
Single Family Homes By Price
231 Mountain Sorrel Way
Ottawa, Ontario
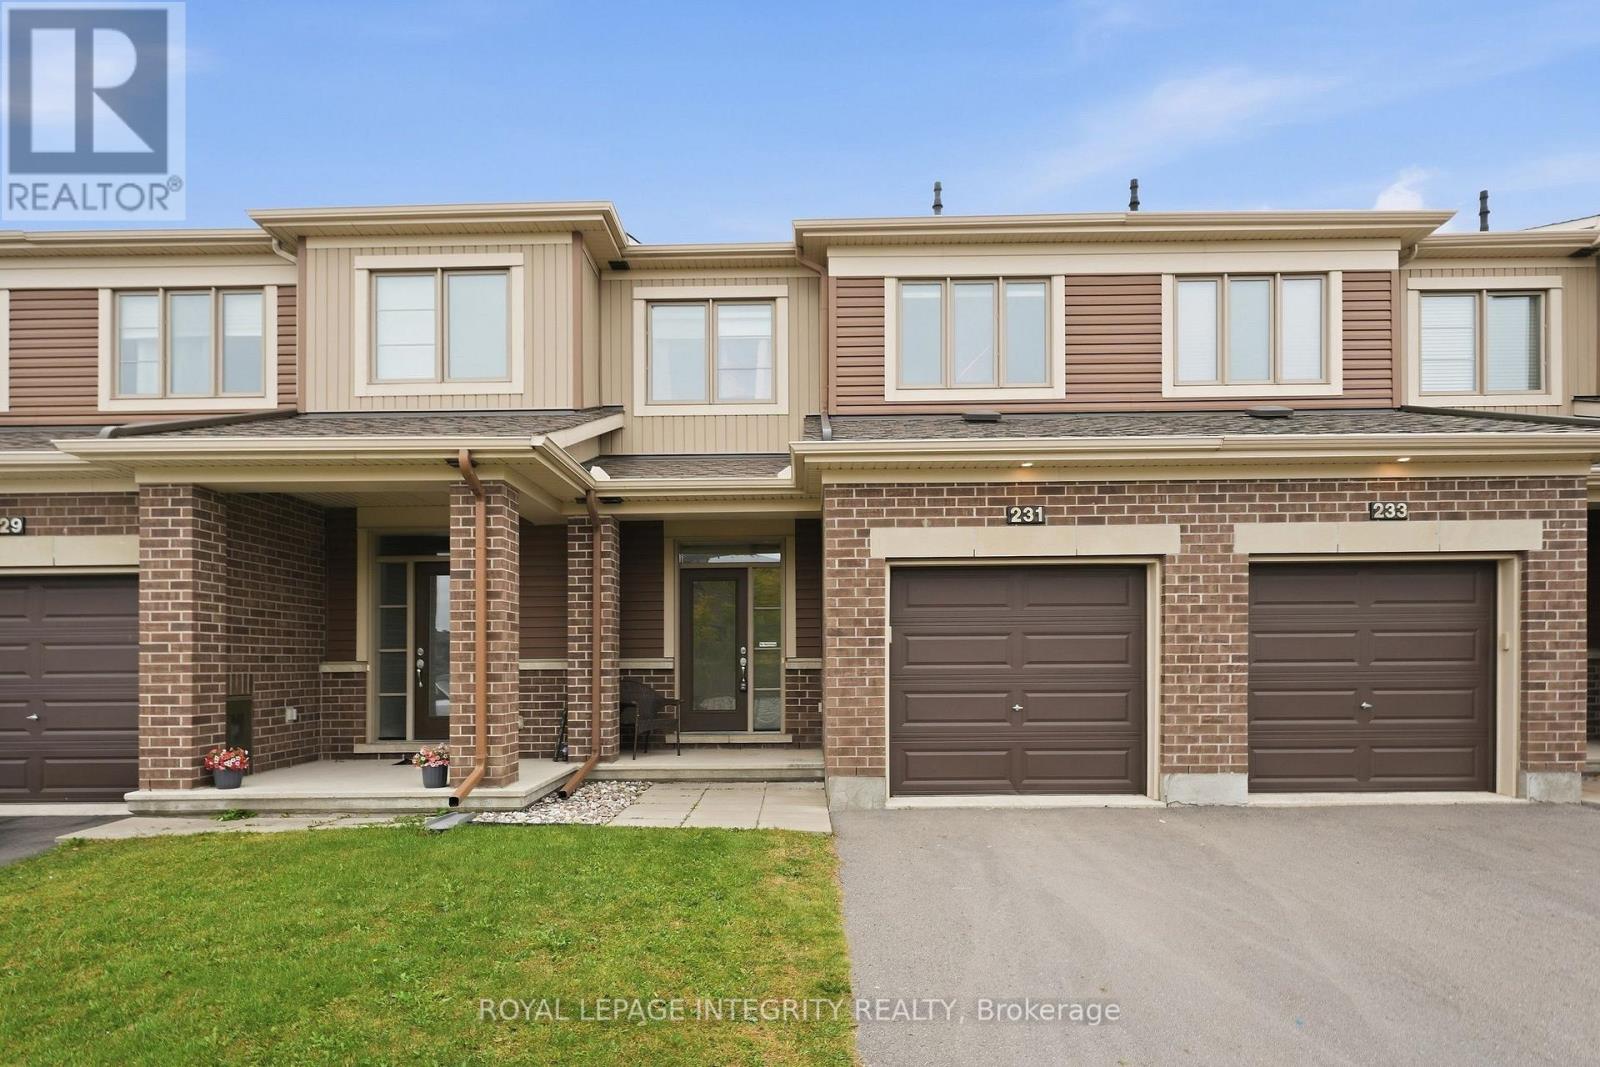
Welcome to this bright & modern 3-bedroom, 2.5-bathroom townhome with a finished basement and no rear neighbours! Built in 2018, this move-in ready Minto Haven offers a functional layout, stylish finishes and an ideal location. Pull into the driveway with parking for 2 vehicles and great curb appeal, then step inside the welcoming foyer with tile flooring and a large closet. The thoughtfully designed open-concept main floor features gleaming hardwood flooring, recessed lighting and 9-foot smooth ceilings, creating a bright and airy feel throughout. Pass by the convenient powder room and inside access to the garage before entering the spacious living and dining areas, filled with natural light from large windows and anchored by a cozy gas fireplace that perfectly frames the living space. The modern kitchen is as functional as it is stylish, featuring white cabinetry, stainless steel appliances, quartz countertops, a large island and ample cabinet and counter space. Patio doors lead to the fully fenced backyard with a large deck and the rare bonus of no rear neighbours, with a future school planned behind the property. Upstairs, hardwood flooring continues throughout the bedroom level, where you’ll find a generous primary bedroom with a walk-in closet and 3-piece ensuite, along with two additional well-sized bedrooms and a full bathroom. The fully finished basement adds even more living space with a bright and versatile family room, plenty of storage and a dedicated laundry area with front-loading washer and dryer on pedestals and a utility sink. Ideally located in a family-friendly and highly connected neighbourhood close to transit, shopping, restaurants and cafés, grocery stores, gyms, a movie theatre, the Orléans Health Hub, parks and schools. Offering a fantastic combination of space, location and value, this immaculate home is ready for its next owners. *Photos are virtually staged*. (id:66888)
758 South Gower Drive
North Grenville, Ontario
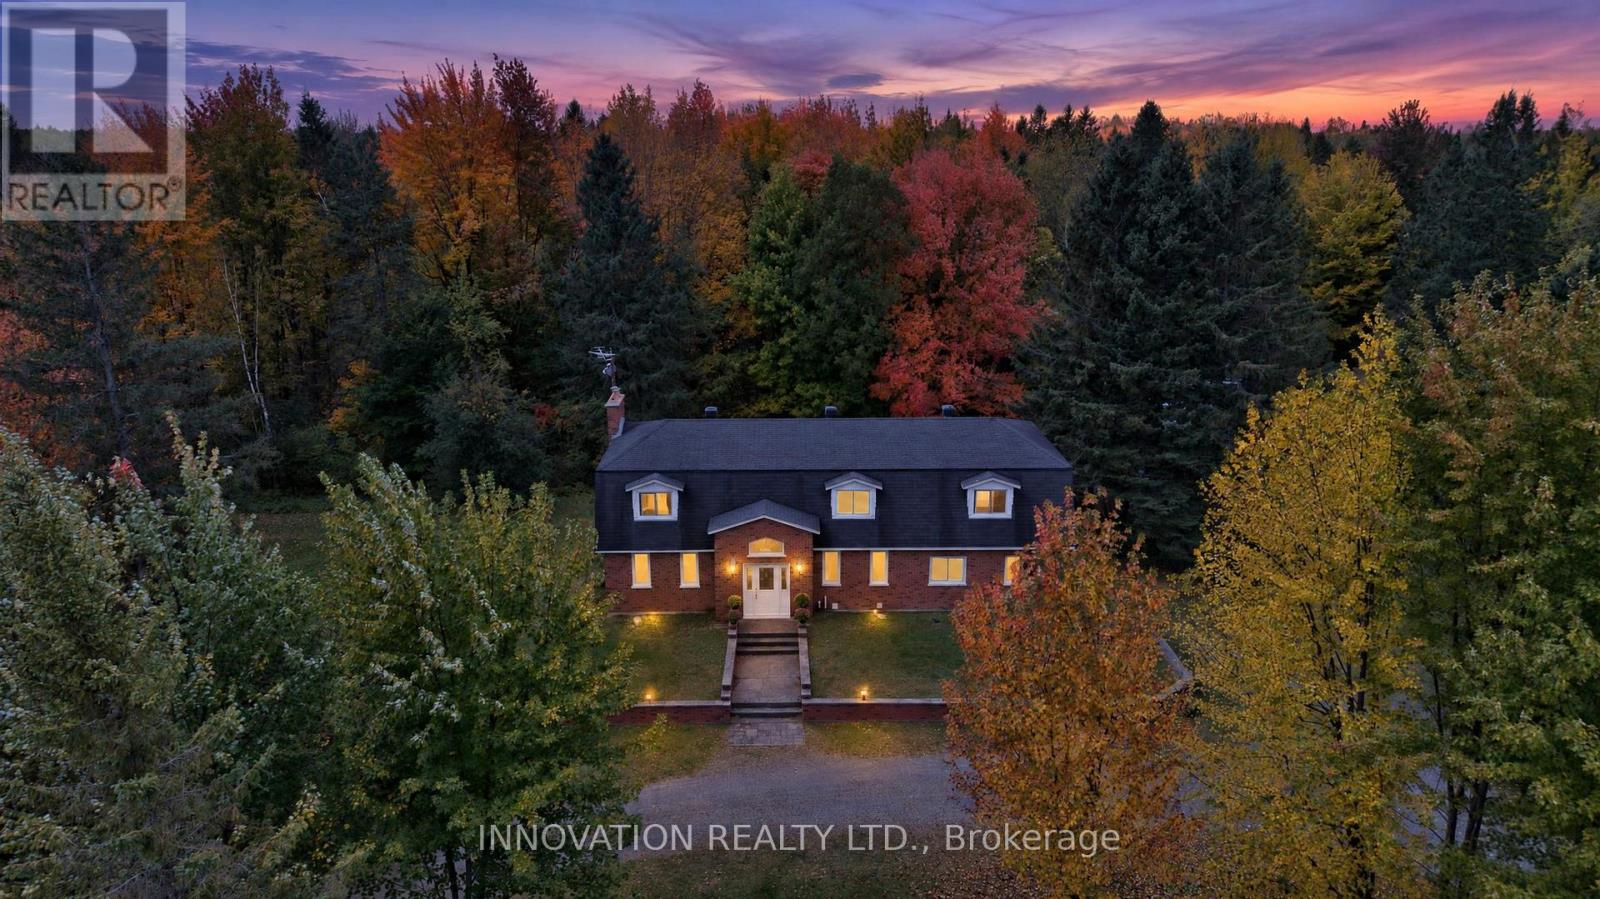
48.6 ACRES OF FOREST, A FULL-BRICK FAMILY HOME AND A PURPOSE-BUILT 10-RUN KENNEL, ALL AT THE END OF YOUR OWN TREE-LINED DRIVE. Turn in at 758 South Gower Drive and the road falls away behind you. The gravel lane curves under the maples to a classic two-storey brick home set well back on 48.6private acres, just outside Kemptville. Step inside and a sweeping curved staircase rises through the two-storey foyer, with a gallery landing and chandelier above. Separate living and dining rooms suit holiday dinners, and the family room, with its beamed ceiling, stone fireplace and built-ins, opens through garden doors to the deck. The eat-in kitchen has stainless appliances, a wall oven and a window to the trees. Upstairs are 4 bedrooms, including a primary retreat with a brick fireplace and a 4-piece ensuite with glass shower and window seat. The main bath offers a jetted tub. The finished lower level adds a rec room, wood stove and wet bar. You get 2,768 sq. ft. above grade, an oversized single attached garage with inside entry, main-floor laundry, windows updated 2018 to 2022,a 2023 furnace, 400-amp service and a generator that backs up the home and kennel. Summer evenings belong on the deck, with the enclosed gazebo, hot tub and a fenced yard under the maples. Then there is the kennel. Built in 2005, the 1,226 sq. ft. steel-clad building has 10 indoor runs with covered outdoor runs, in-floor radiant heat, air conditioning, its own 100-amp panel and septic, a raised dog-wash tub and a 2-piece bath. Picture boarding, grooming, training, breeding or another animal-related business close to home, or a heated workshop, studio or hobby space. Beyond it all, nearly 50 acres of woods wait for trails, firewood or simple quiet, and the forest is enrolled in Ontario’s Managed Forest Tax Incentive Program (buyer to re-enrol after closing). Bring your ideas and discover what 758 South Gower Drive could become! Some photos virtually staged. (id:66888)
114 – 1485 Baseline Road
Ottawa, Ontario
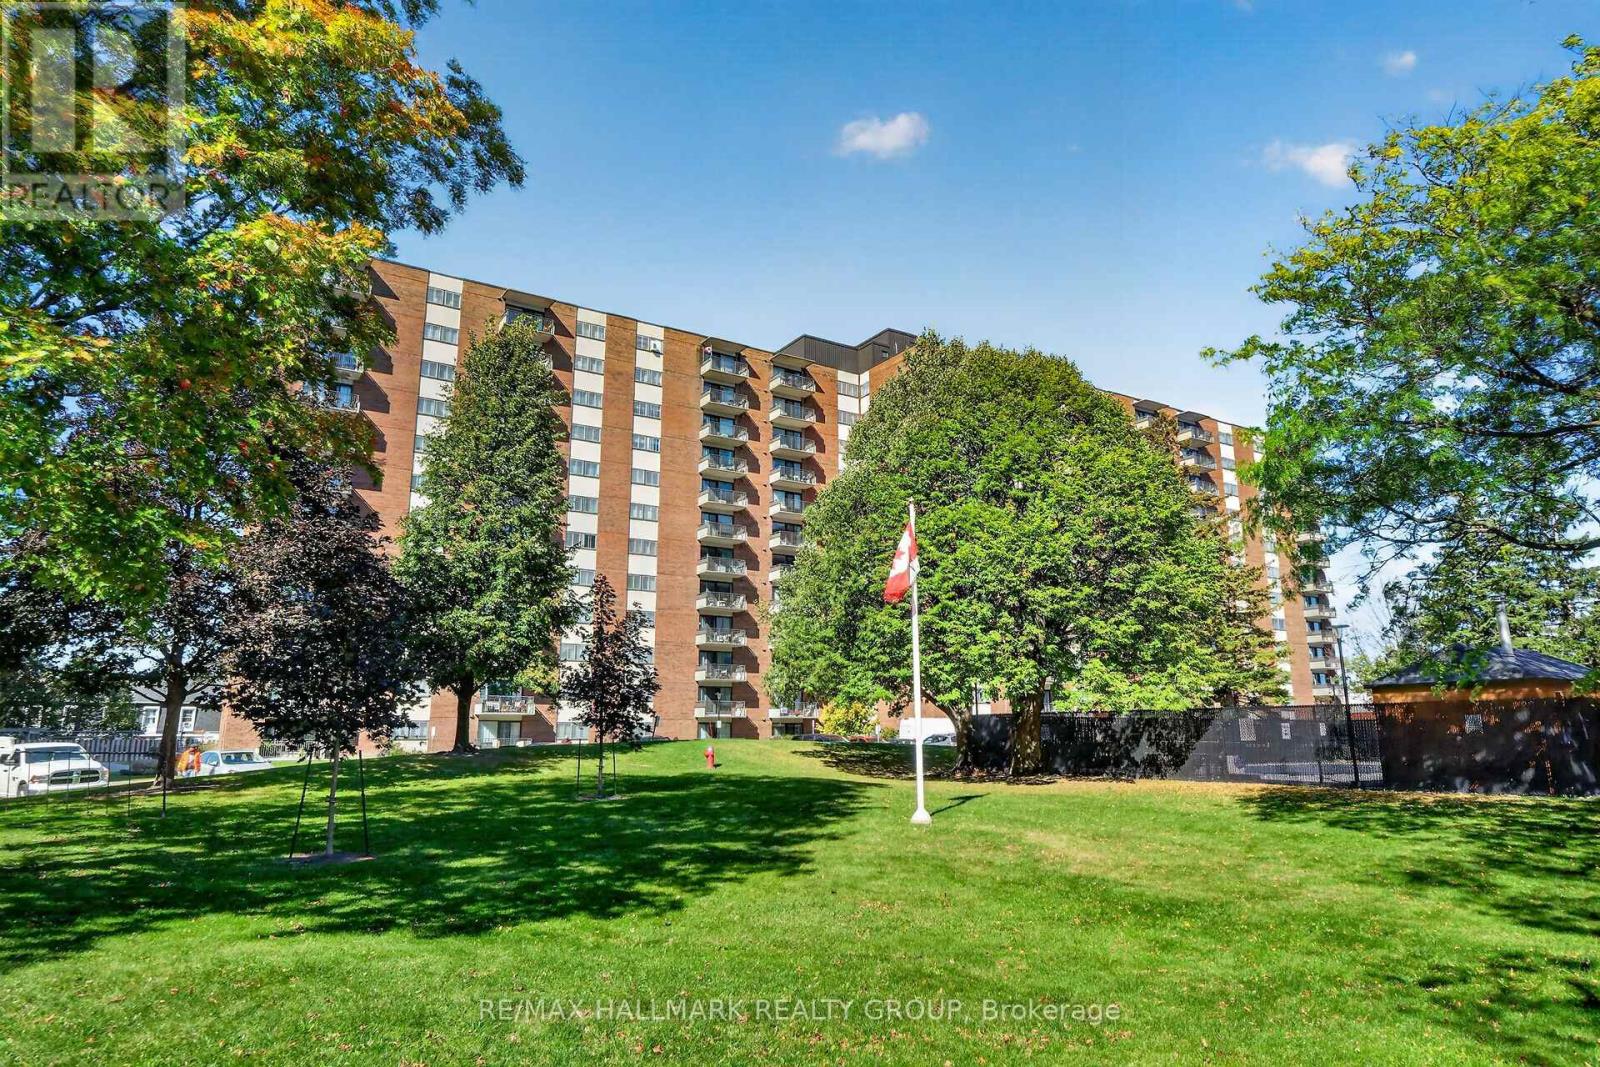
A rare ground-floor, two-bedroom condo in the quiet and well-run Manor House. Quick access to parking, and no stairs or elevator needed! The south-facing windows bathe this spacious unit in morning light. Crown moulding in the living room and dining room. Laminate and tile flooring throughout means no carpet to deal with! The kitchen and bathroom have been renovated. Unit includes one outdoor parking space. Storage locker also included. Manor House has a great reserve fund and top-tier amenities: a swimming pool, party room, exercise center, workshop, and more. It’s well situated in Copeland Park; grocery stores, restaurants, banks, public transit, and other essential services are all within walking distance. Condo fees cover heat, hydro, and water. Lots of visitor parking. (id:66888)
202 Santiago Street
Carleton Place, Ontario
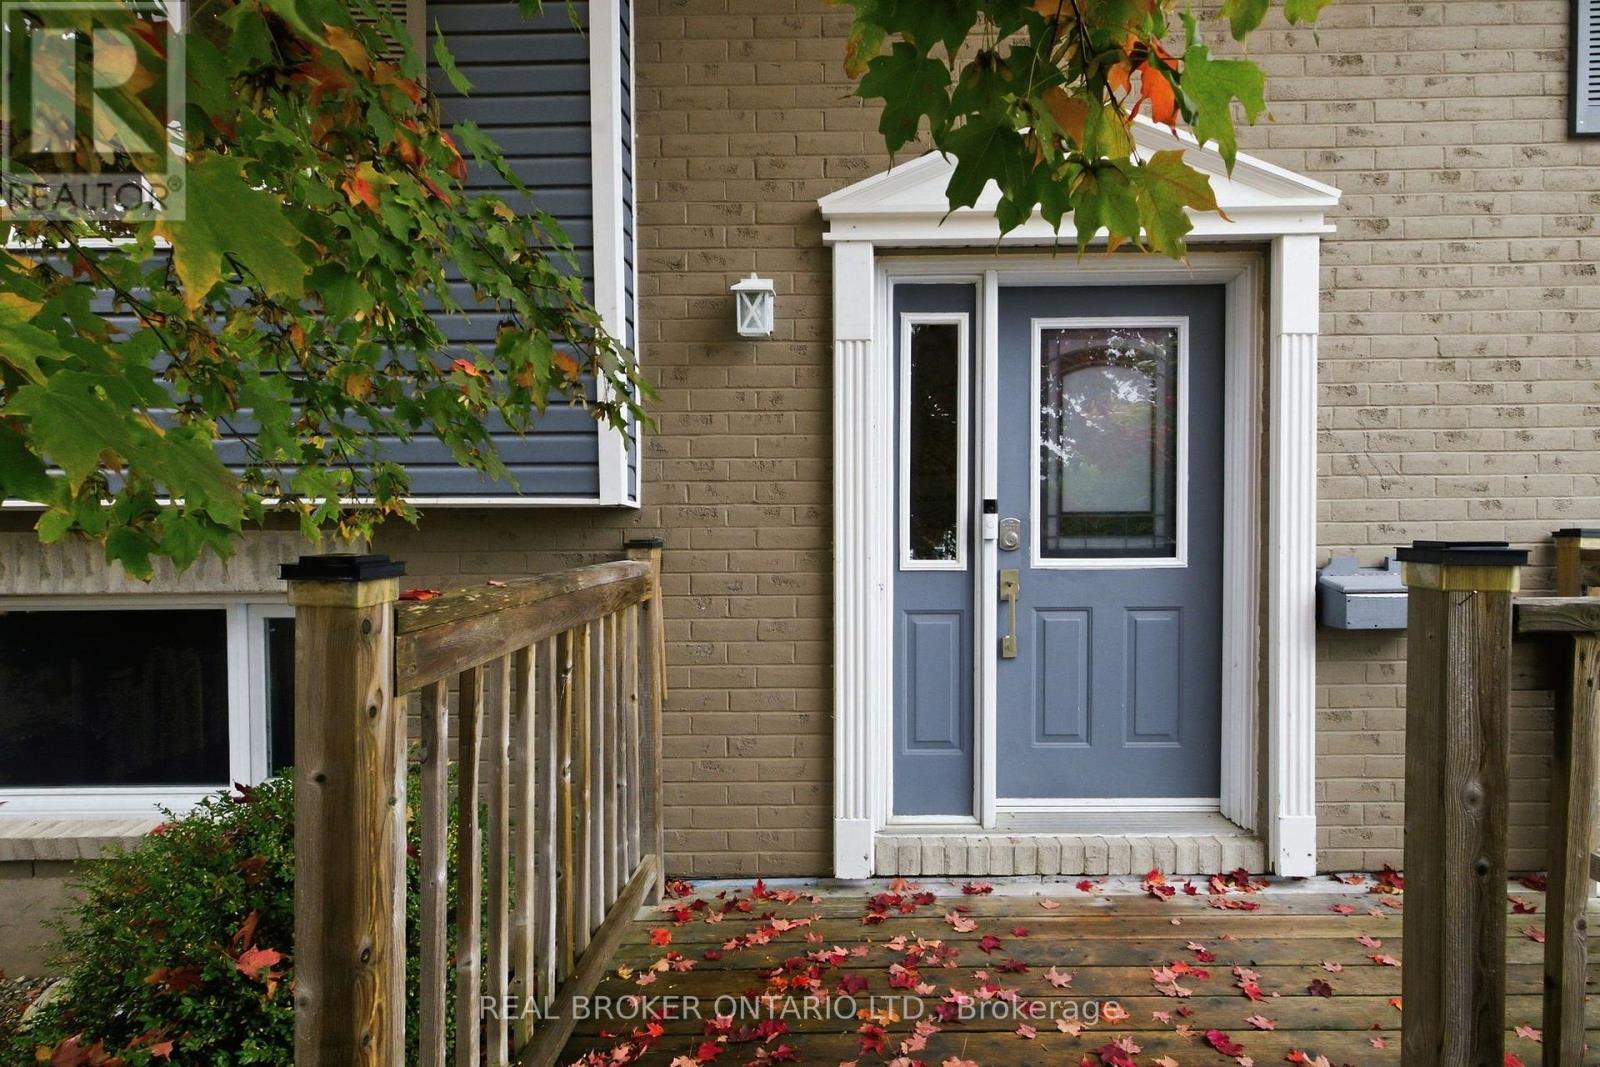
Looking for a detached home on a large lot in the heart of Carleton Place? Welcome to 202 Santiago. A bright, inviting foyer leads into a cozy living room with large windows and access to the covered back deck for enjoyment in all weather. The kitchen has been completely improved, offering a bright and functional space with an easy flow into the main living areas. A comfortable balance of open concept and defined rooms gives the main floor a warm, connected feel, with the bedrooms tucked away for privacy. The lower level has also been improved, featuring a bright recreation room and a room at the back currently used as an office that could also serve as a bedroom. An additional bathroom and utility space complete this level, while the oversized garage is a welcome bonus. Outside, the large yard offers room for kids and pets to run and play, with the covered deck providing a lovely spot to enjoy the outdoors. Set on a quiet, family-friendly street, close to a great park, the Trans Canada Trail, and the shops and restaurants of downtown Carleton Place. Recent Improvements include: Roof (2017), Furnace (2021), AC (2024). (id:66888)
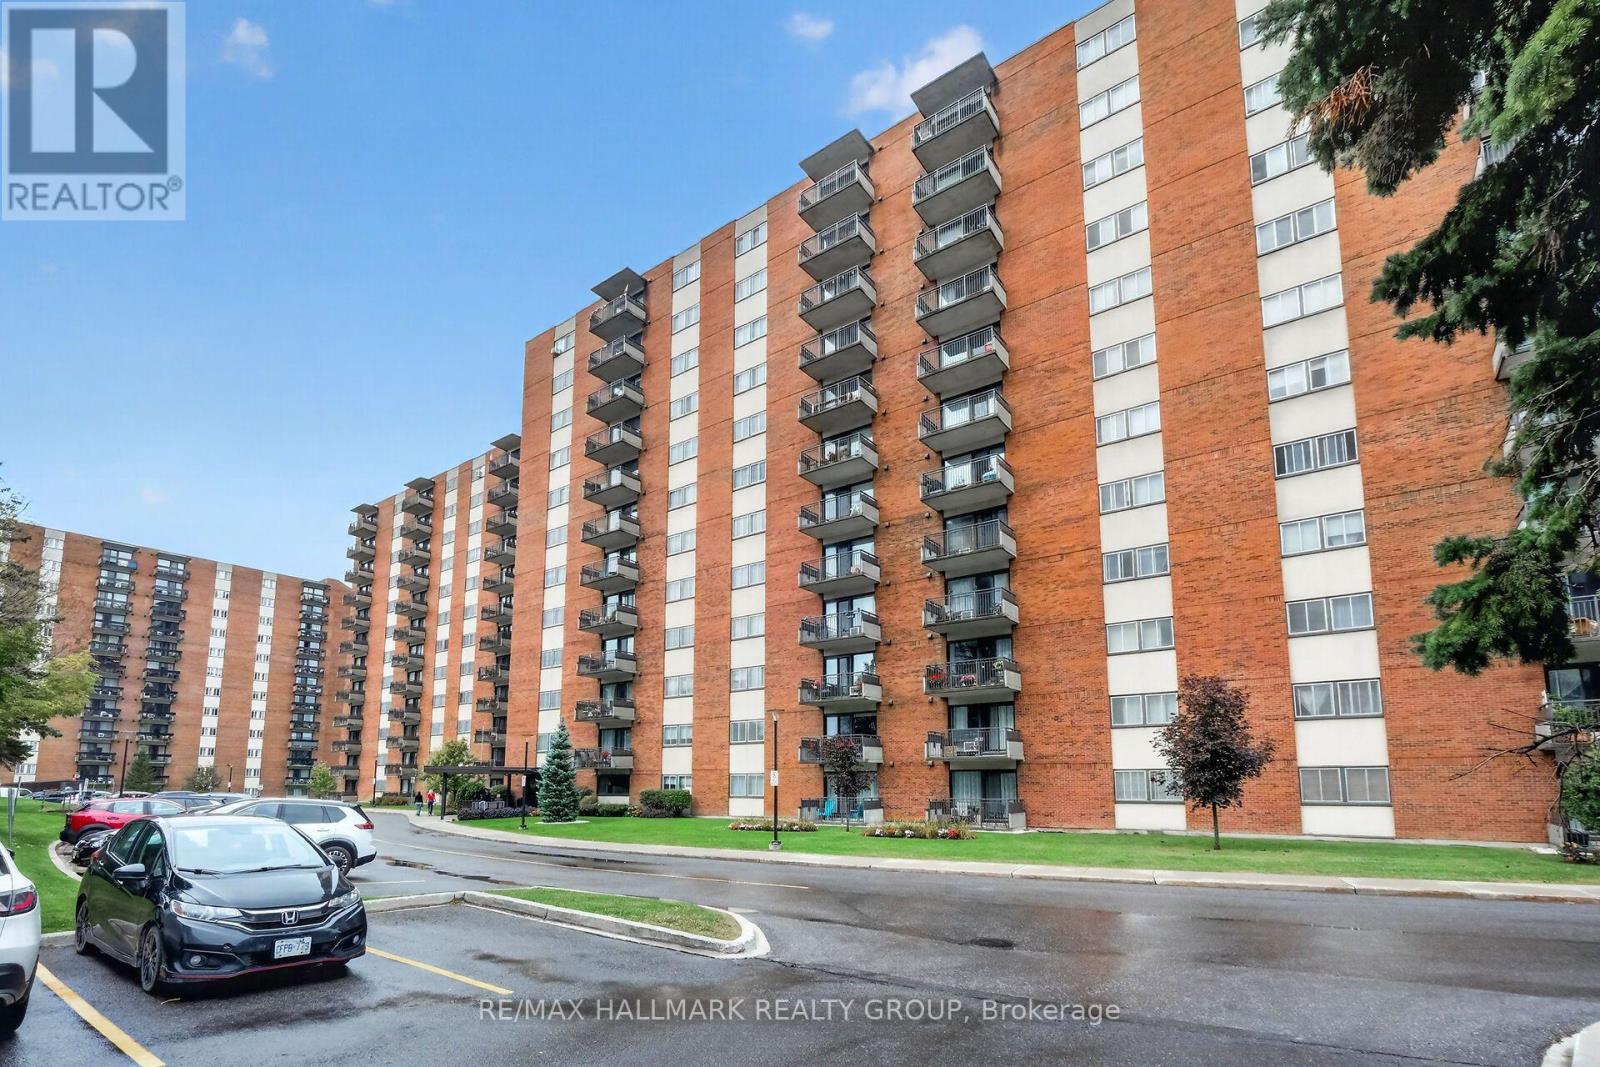
710 – 1485 Baseline Road
Ottawa, Ontario
This renovated two-bedroom condo won’t last long! The bright and spacious living room features laminate flooring with a south-facing window and balcony that catches the morning sunshine. Unit includes an indoor heated parking space and storage locker. Manor House is a quiet, well-managed building with a great reserve fund and top-tier amenities: swimming pool, party room, exercise center, workshop, and more. It’s well-situated in Copeland Park; grocery stores, restaurants, banks, public transit, and other essential services are all within walking distance. Condo fees cover heat, hydro, and water. Lots of visitor parking. (id:66888)
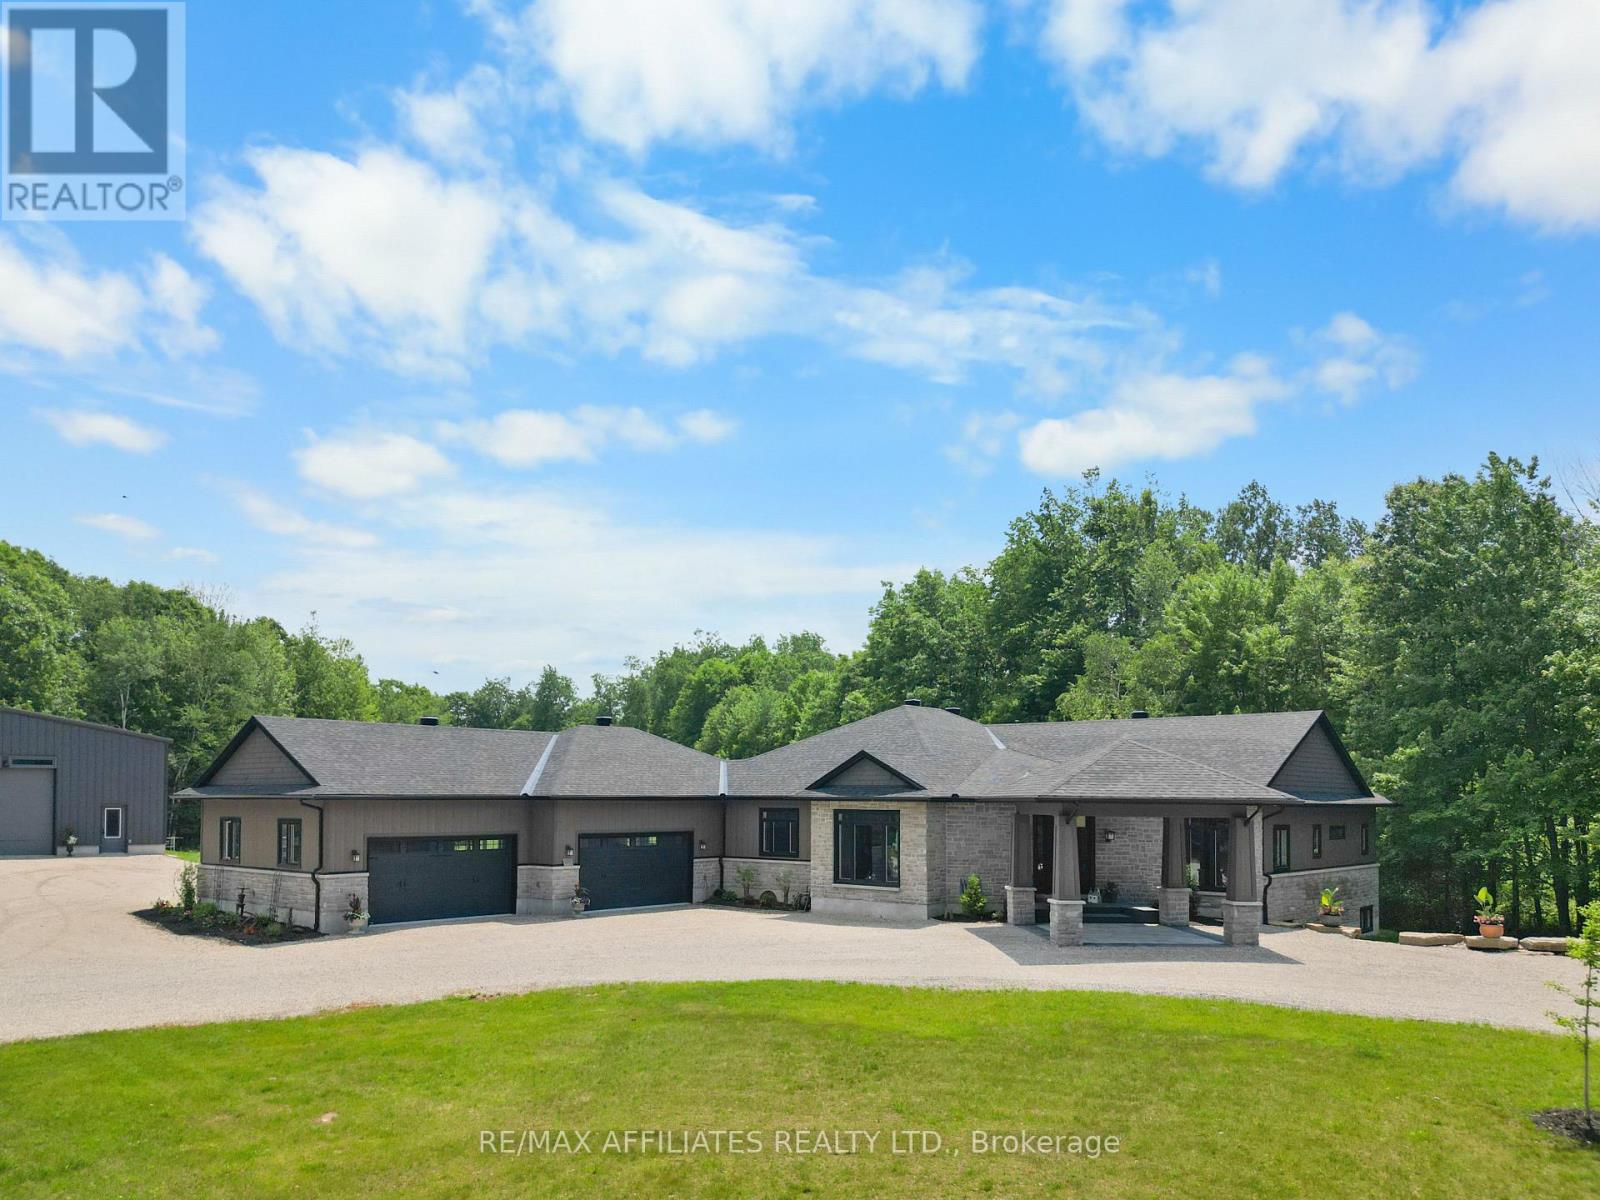
1155 Ebbs Bay Road
Carleton Place, Ontario
Experience ULTIMATE PRIVACY & LUXARY on over 40 acres of land. Welcome to this fully custom-built estate home, an extraordinary retreat designed to impress at every turn. As you approach via the private laneway, your greeted by striking armor stone landscaping and a beautifully designed interlock entrance, setting the tone for the elegance and privacy that awaits. The exterior offers everything you need for work, play, and leisure. A heated 5-car garage with drive-through access, warm/cold water supply, EV charging and direct entry to both the home and basement makes everyday living incredibly functional. A separate 2400sq/ft fully heated detached shop equipped with 200 amp service , water, bathroom, kitchen and a hoist is perfect for all your toys, tools, and ambitious projects. Enjoy a covered, vaulted outdoor dining/lounging area overlooking a saltwater pool accessible from every room in the home creating seamless indoor-outdoor living. Inside, the home exudes sophistication and craftsmanship. Expansive living spaces offer stunning views of the backyard and pool. The custom kitchen is a true showpiece, featuring high-end millwork, indoor bbq, 2 induction stoves, a large walk-in pantry with a built-in bar and second fridge, full door fridge and freeze- a true master piece. With 4 bedrooms (2+2) and 3.5 beautifully appointed bathrooms, every inch of this home has been thoughtfully designed for comfort and style. This is not just a home its a lifestyle. Truly custom. Truly unforgettable. See attachments for a full list of features and upgrades (id:66888)

19 Lightfoot Place
Ottawa, Ontario
Perfect for families and first-time home buyers, this spacious 3-bedroom, 2.5-bath home is tucked away on a quiet cul-de-sac and backs onto green space, offering added privacy with no direct rear neighbours. The bright and functional main level features a spacious living room with a cozy wood-burning fireplace and walkout access to the deck-ideal for relaxing or entertaining. The conveniently located laundry area is just off the kitchen for added everyday ease. Upstairs, you’ll find three generously sized bedrooms, including a primary suite with a large closet and private 3-piece ensuite. The lower-level family room is a versatile space that can easily serve as a home office, recreation room, or home gym. The walkout basement provides direct access to your private backyard, creating even more functional living space. Freshly painted throughout the main living areas, this home is move-in ready and waiting for its next owners. Located in a centrally situated community, you’ll enjoy a park, wooded green space, and public transit just steps from your door. All the everyday conveniences of Hazeldean Mall are less than a 10-minute walk away, while the scenic Old Quarry Trail is just across the street, offering the perfect blend of nature and convenience. 24 hours irrevocable on all offers. Some photos are digitally enhanced. (id:66888)
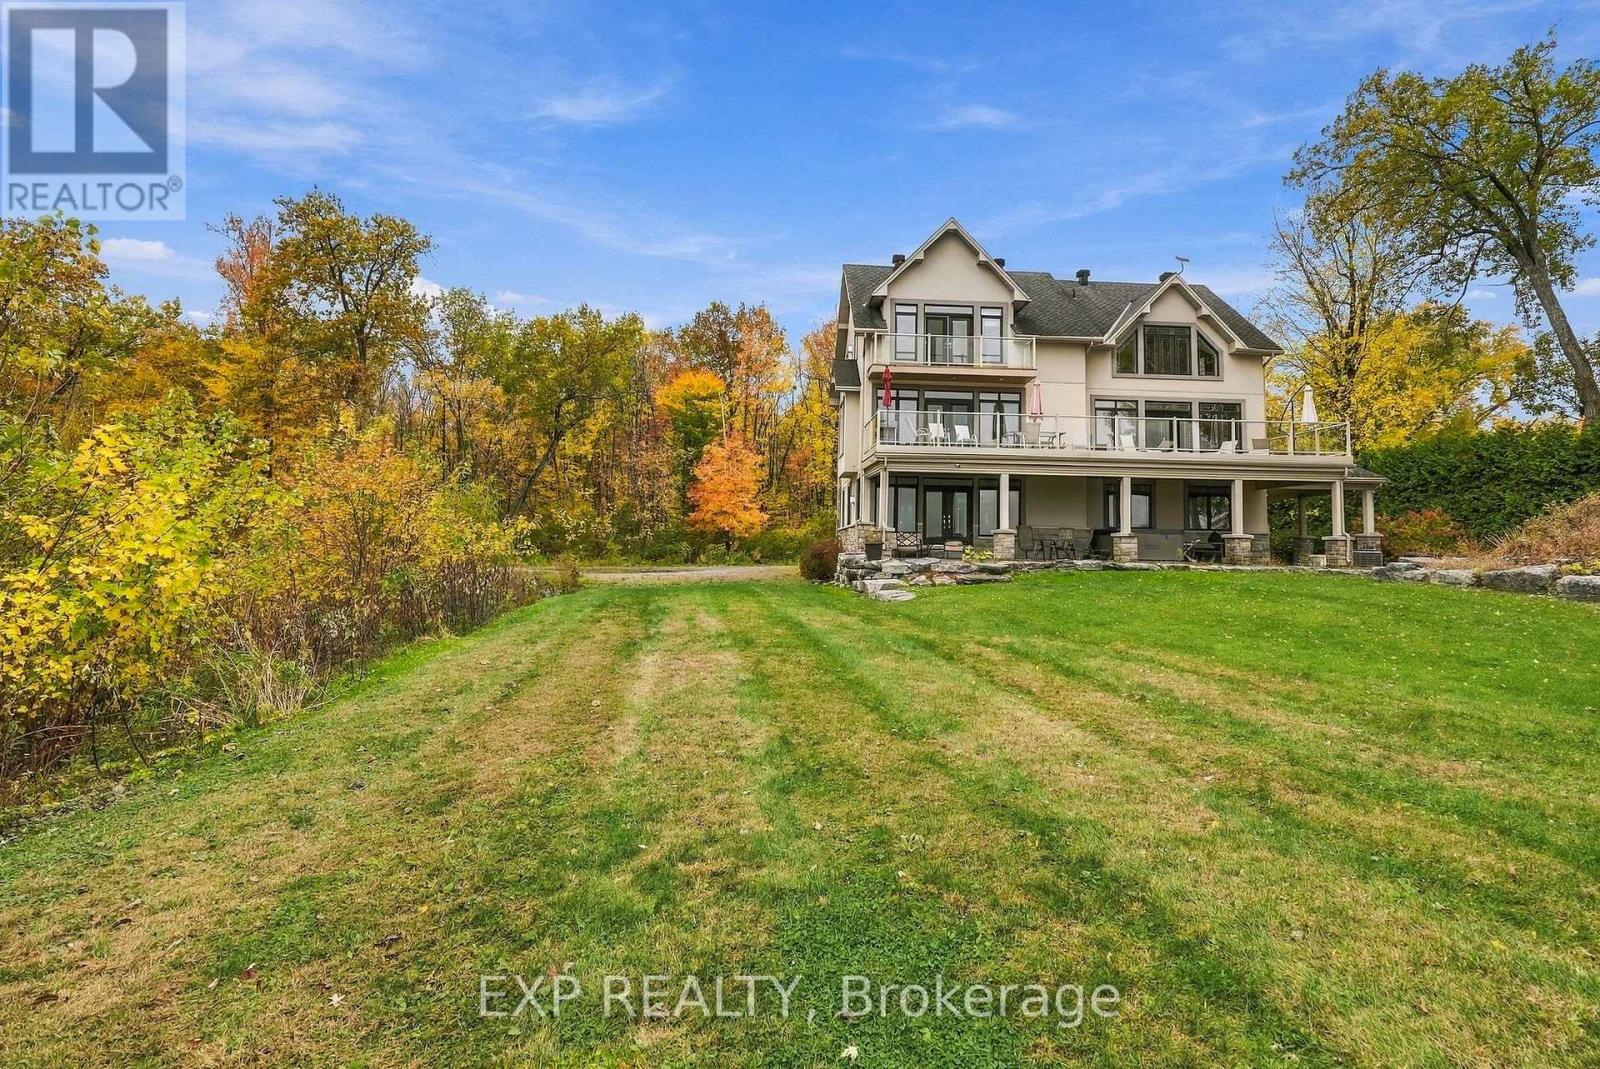
102 Allbirch Road
Ottawa, Ontario
Exquisite Waterfront Estate | The Ultimate Four-Season Retreat100 & 102 Allbirch Road. Privacy MeetsGrandeur Why choose between a city home and a cottage when you can have both? Situated on a rare,expansive 2.7-acre double lot at the end of your own private cul-de-sac, this property is the crown jewel of”The Bay.” With an incredible 150 meters of pristine Ottawa River frontage and an additional 90 metersalong the constance creek, you are surrounded by the calming sounds of the water and total geographicalprivacy. Your Private Oasis, A lush, pleasant lawn sweeps gracefully down to a private sandy beach, perfectfor summer afternoons by the water. Ample Parking: A massive driveway complemented by a bonus gravelparking area ensures you can host grand family gatherings with ease.The Arrival: From the moment youpull up, this estate makes a statement. It is a home that truly lets the world know “you have arrived.”TheHome: Built for EntertainmentThis is an “entertainment-sized” residence designed to be enjoyed in everyseason.Main Floor: Features a spacious family room that leads directly to a private patio equipped with ahot tub.Second Floor: A full-length balcony offers breathtaking, panoramic views of the river-complete witha BBQ setup for sunset dinners.Turn-Key Ready: The home comes fully furnished, making it an immediateretreat for the new owners.The Primary Suite: A Sanctuary WithinThe third floor serves as a true escape,featuring a primary bedroom that rivals any five-star resort:Private Balcony: Wake up to the sights andsounds of the Ottawa River.Spa Ensuite: Relax in the Jacuzzi tub or the massive two-personshower.Convenience: Includes a large walk-in closet and dedicated upper-level laundry facilities. Sold 100 Allbirch, the price is for the entire package of both properties. (id:66888)
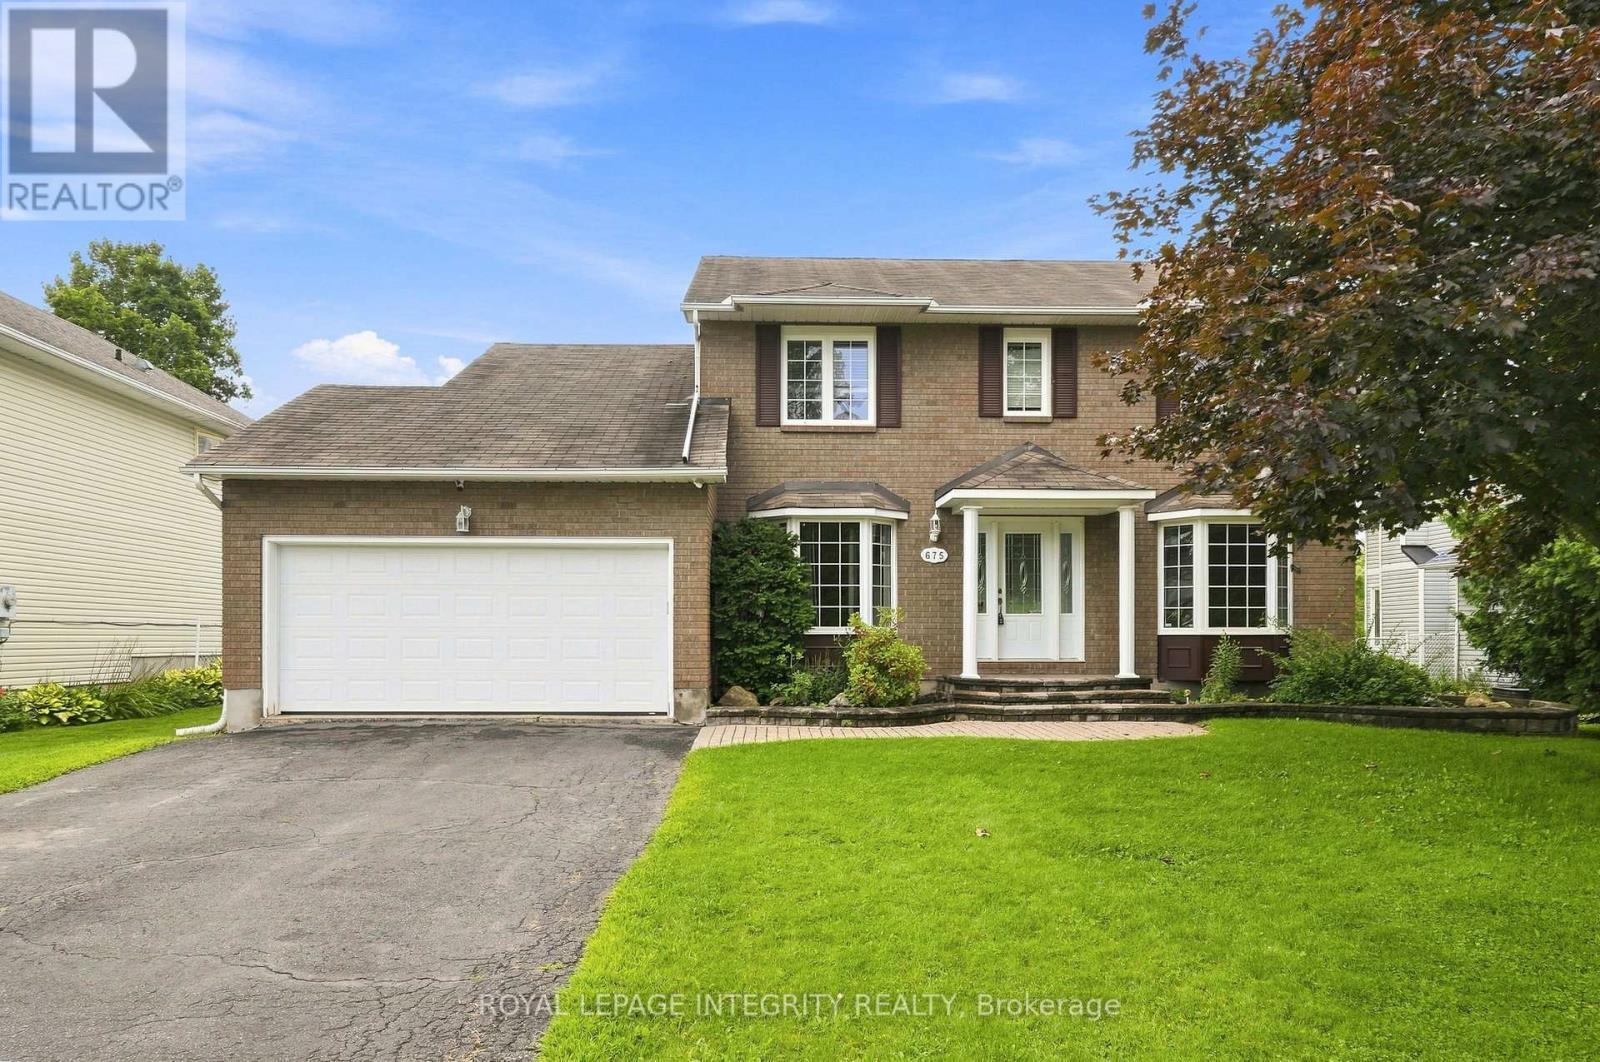
675 Potvin Avenue
Clarence-Rockland, Ontario
Welcome to 675 Potvin Avenue! Freshly painted & move-in ready, this beautiful 4-bedroom, 3-bathroom home sits on a private, fully fenced 62-foot lot with an in-ground pool & backyard oasis! A driveway with parking for 4 vehicles welcomes you to a bright, thoughtfully designed layout featuring ceramic tile, neutral finishes & gleaming hardwood floors throughout the main living areas. Spacious formal living & dining rooms offer plenty of room to entertain, while the eat-in kitchen boasts abundant white cabinetry, quartz countertops, stainless steel appliances & a sunny breakfast nook with patio doors to the backyard. Just off the kitchen, the inviting family room with its cozy fireplace is perfect for everyday relaxation. A versatile main-floor fourth bedroom is equally suited as a home office, while a practical laundry/mudroom with garage access & a newly renovated powder room complete this level. Upstairs, brand new flooring leads to a generous primary retreat featuring a walk-in closet & a 4-piece ensuite with a soaker tub & separate shower. Two additional spacious bedrooms and a charming nook, ideal for a reading corner, study space or creative retreat, complete the upper level. The fully finished basement offers an expansive, flexible recreation area with room for movie nights, games, fitness or play, plus a workshop area and plenty of storage. Step outside & discover your own private escape! Spend summer days by the in-ground pool, host friends on the interlock patio or relax in one of the multiple seating areas. With room to gather, unwind & make lasting memories, this backyard truly extends your living space. Located on a quiet, family-friendly street steps from parks & close to schools, shopping and Rockland amenities, this home combines comfort, flexibility & an exceptional lifestyle. An ideal layout for busy families, offering multiple living spaces where everyone has room to gather, relax or enjoy their own space! *Pictures are virtually staged* (id:66888)
158 Wildwood Crescent
Brockville, Ontario
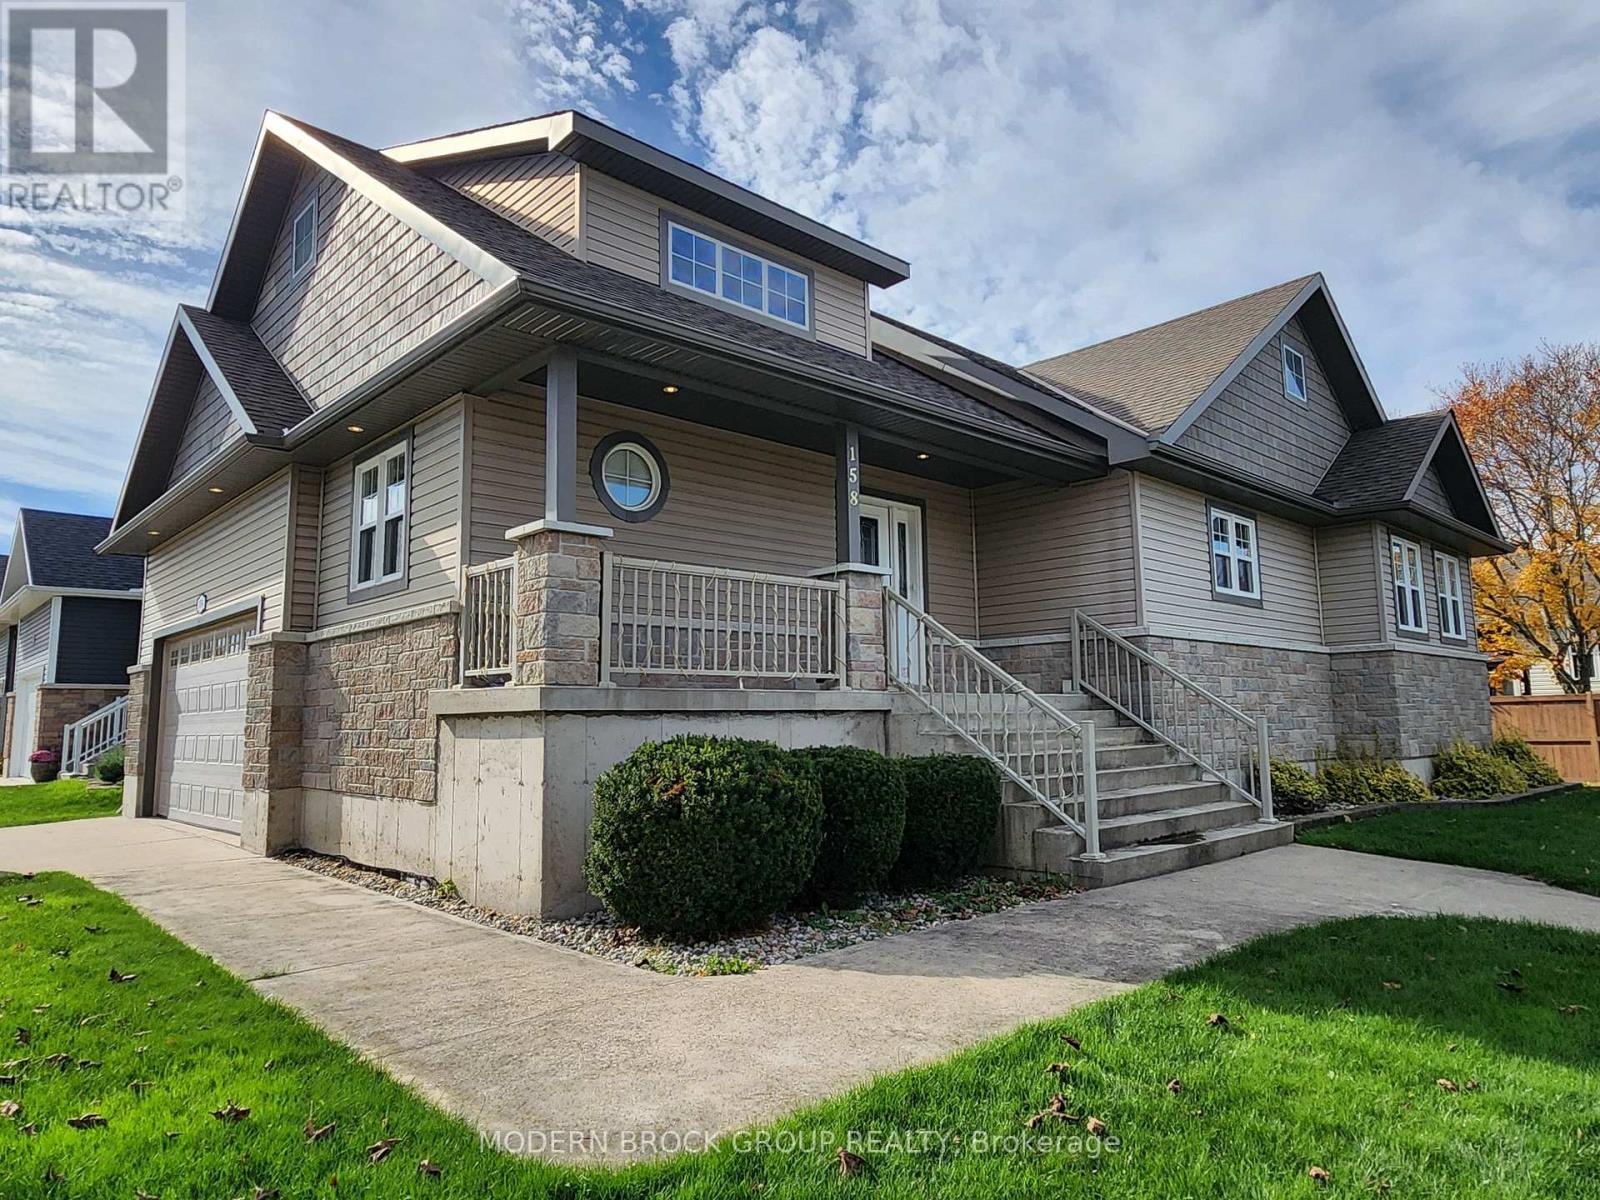
Welcome to 158 Wildwood Cres, a premier Brockville bungalow where impeccable curb appeal meets energy efficiency and executive design style. Custom built in 2013, this 1673 SF main floor (per MPAC) showcases pride of ownership in immaculate, move-in condition. From the moment you arrive, the gorgeous exterior stone, spacious covered front porch, oversized concrete driveway and walkways hint at the quality crafted throughout the entire property. Step through the front door into a bright, open-concept main floor adorned with elegant cove ceiling mouldings, custom window blinds, and seamless hardwood and ceramic tile flooring throughout the principal living spaces. The heart of the home is a chef-inspired kitchen that balances beauty and function, boasting rich granite countertops, a massive center island, LED pot lighting, under-cabinet illumination, clever pull-outs in all lower cabinetry, and a custom built-in buffet cabinet. High-quality appliances are included, making this kitchen fully turnkey. The thoughtful layout offers three generous bedrooms, including a private front bedroom that functions beautifully as a quiet home office or guest retreat. The primary suite is a true sanctuary, featuring a large walk-in closet and a luxurious five-piece ensuite bathroom. Main-floor laundry adds the ultimate daily convenience. The excellence extends to the exterior and lower level of the property. Outside, you can host gatherings on the large composite back deck or enjoy the effortlessly maintained grounds courtesy of an integrated lawn sprinkler system and exterior pot lighting. Car enthusiasts or hobbyists will love the double insulated garage, uniquely equipped with both hot and cold water faucets. Energy efficient with a new heat pump. Downstairs, a massive basement is drywalled offering an easy canvas ready for your personal finishing touches. Professionally cleaned from top to bottom this immaculate, one-owner home is ready to welcome you. Don’t miss out & come see! (id:66888)
2950 Merwin Lane
Augusta, Ontario
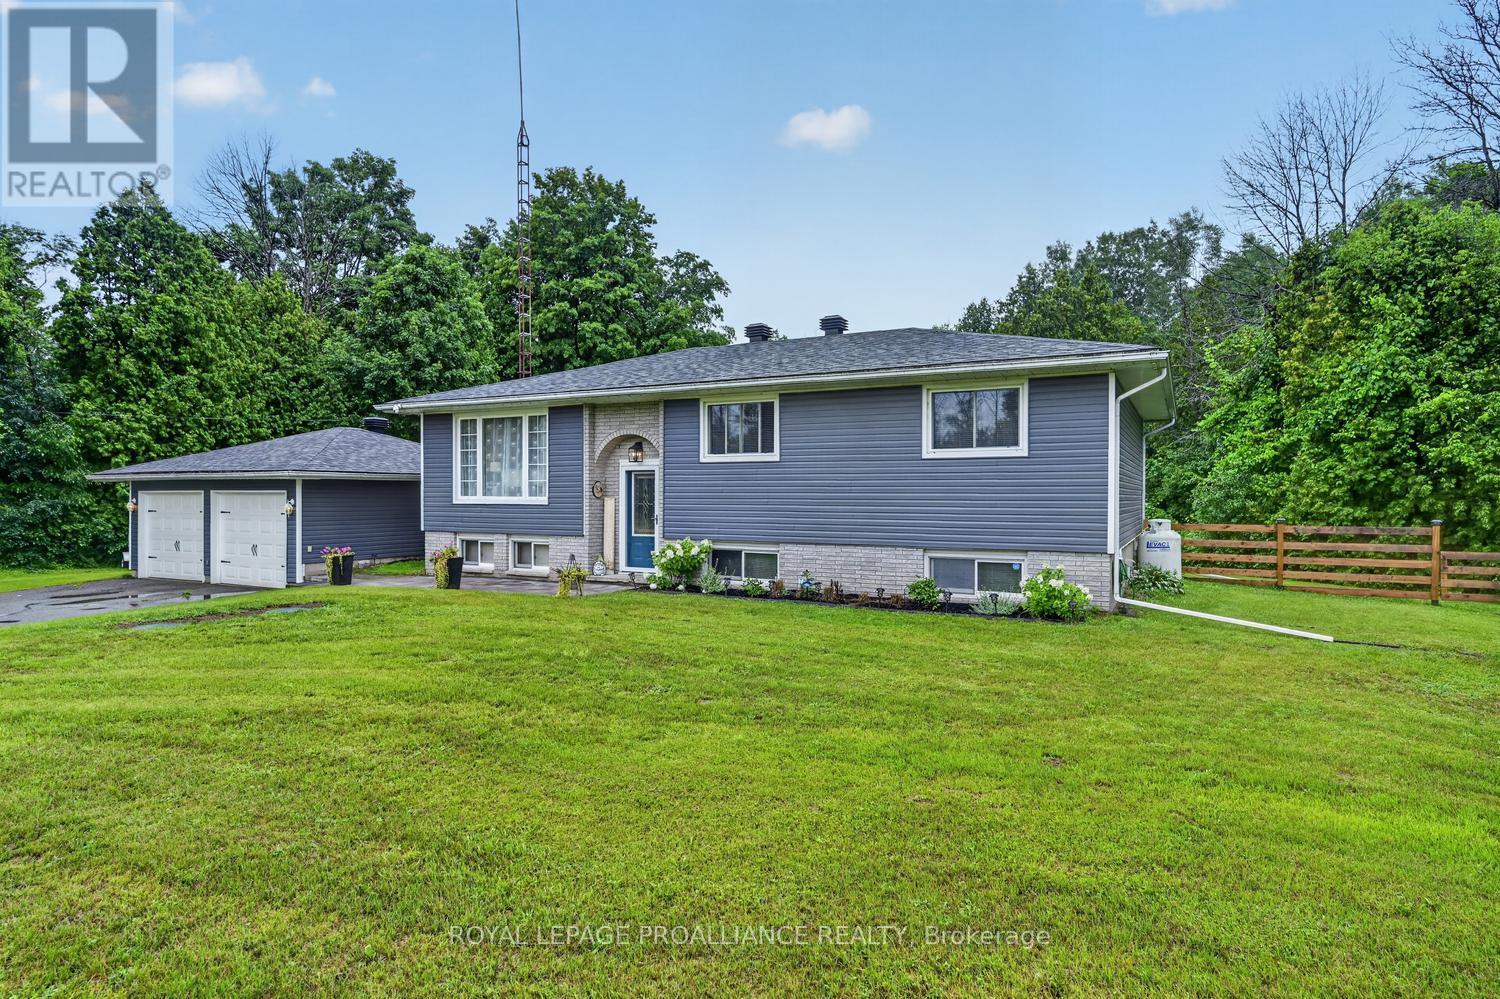
Thoughtfully updated with quality finishes and inviting spaces, 2950 Merwin Lane offers comfortable country living in Augusta Township. Set on a generous lot framed by mature trees, this 3+1 bedroom bungalow pairs a beautifully designed interior with exceptional space to relax and entertain outdoors. At the centre of the home is a custom kitchen by Kendel-Dezoete Designs, completed in 2022. Quartzite countertops, a farmhouse sink, under-cabinet lighting and an integrated wine fridge complement the cabinetry, while an appliance garage keeps everyday essentials neatly tucked away. The island anchors the space, opening to the dining and living areas for effortless entertaining. A pellet stove adds warmth and ambiance. Three bedrooms and an updated full bathroom complete the main level. The finished lower level extends the living space with a generous family room, a propane fireplace installed in 2024, a fourth bedroom, a two-piece bathroom, laundry and storage. Sliding doors lead to an expansive deck with distinct areas for dining, lounging and enjoying the hot tub. Beyond, the spacious lawn and mature greenery create an appealing setting for outdoor living. A detached double garage with updated doors and openers provides ample room for vehicles and hobbies. Extensive improvements include siding with added insulation, electrical updates, flooring and a paving stone walkway in 2022, a sump pump with battery backup in 2025 and a water pump in 2026. A welcoming home where thoughtful design and practical updates come together in a peaceful country setting. (id:66888)
609 East Street E
Edwardsburgh/cardinal, Ontario
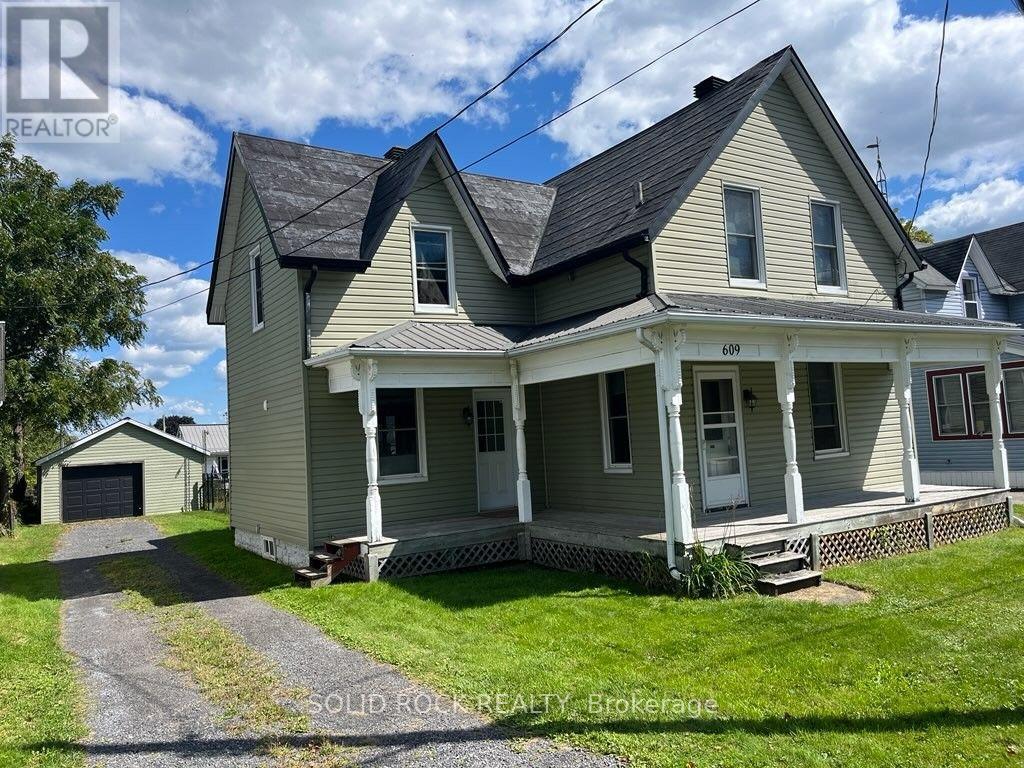
Fantastic home, motivated seller! 1.5 bathrooms, 3 bdrms with a possible main level 4th bdrm, big garage, large fenced yard & spectacular kitchen are just a few of the features of this lovely 1550 sq ft home with 9 ft ceilings & original trim thru-out-Relax on your huge covered front veranda & enjoy sunsets on this quiet neighbourhood located at north end of East Street, a few doors from the Galop Canal! Carpet-free main level with historical staircase & bannister with ornate carvings from yesteryear is a show starter! Your big bright kitchen wow-factor starts with the original tin ceilings from almost a century ago & modern white shaker cabinetry, sparkling countertops, custom lighting & all appliances incl dishwasher! Check out the spacious dining & living room next to main floor laundry & 2 pc bath-Upstairs is 3 big bdrms, 2 that share a large walk-in closet between them! Bathroom has 1 pc tub/shower & modern lighting! Outside you will find freshly painted tin roof, newer vinyl windows (2010) incl bsmt windows, insulated steel doors impeccable chic vinyl siding, soffit & fascia, gutters & matching siding on front of 18 x 24 ft det garage with electricity & newer insulated garage door with opener/remote!-Kick back on your massive rear deck overlooking completely fenced yard with old-fashioned clothes line & listen to the birds sing. Other updates: attic insulation, plumbing, central air 2021 & natural gas furnace 2012-Electrical panel & rewiring of entire home 2016-Walk to basic amenities incl post office-mini-shopping centre with Mini-Mart basic grocery store-LCBO-Home Hardware-24-hr convenience store/gas bar-restaurants-arena with walking track-swimming pool or even go for a stroll along a beautiful nearby St. Lawrence waterfront trail-Guestimated utility costs: $130/mo nat gas costs-$150/mo elec costs-$75/mo water/sewer-School bus at curbside, municipal bus stop a few drs down. Watch sunrise from your covered rear deck! Book a viewing at this lovely home! (id:66888)
Other Types Of Properties

Risk Free Guarantees
- We will sell your home guaranteed – or we’ll buy it ourselves!
- If you ever feel as though we are not holding up our end of our contract – you can cancel our agreement at any time.
- As a loyal client of ours, you have access to our moving truck for free!
- If you decide you’re not happy with your new home within 12 months, just let us know. We will buy it back or sell it for free.
Get the Newest Single Family Homes in Your Inbox, Sometimes Before They Hit MLS!


