
Single Family Homes By Price
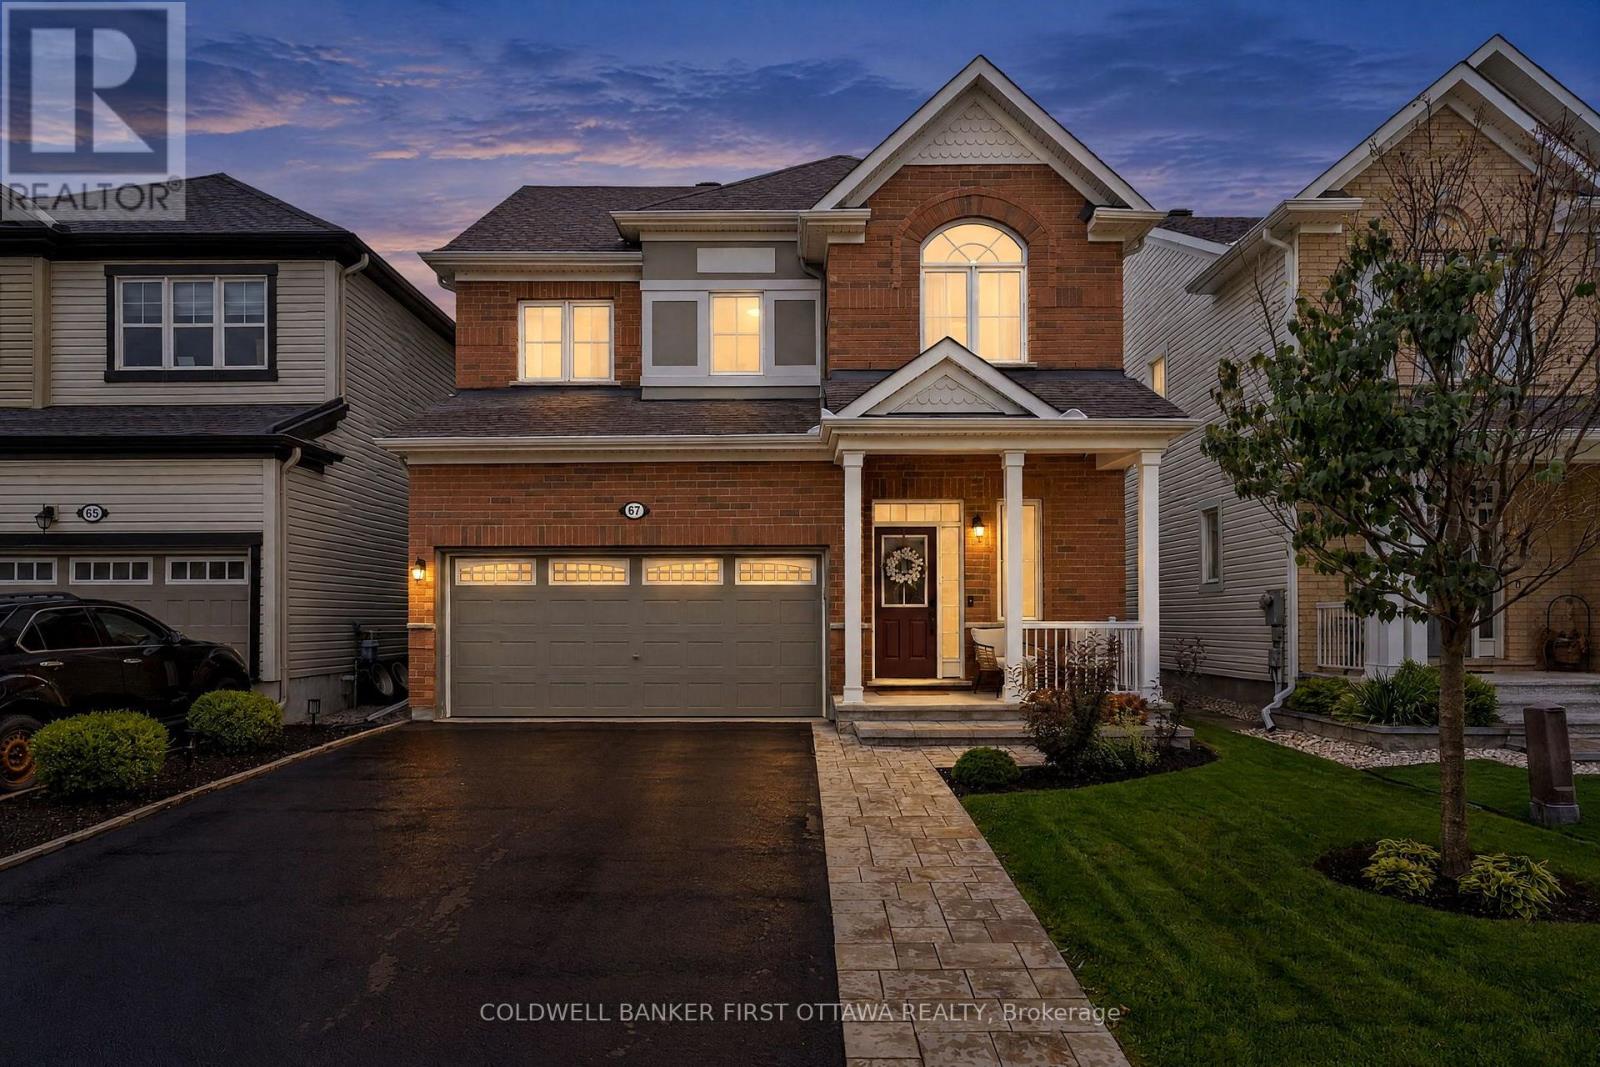
67 Remora Way
Ottawa, Ontario
Wow! 4 Bed & 4 Bath home set on a quiet, family-friendly, no-thru street feat. designer upgrades, premium lot (no encumbrances) & flexible layout in this original owned Mattamy Elm Model. Flexible closing available. Meticulously Maintained. The main lvl feat. 9.5ft ceilings, wide-plank dark maple hardwood floors, open-concept dining/great rm w/ custom stone surround fplc, fully upgraded kitchen ($50K) & 2pc powder rm w/ sage wainscoting. The chef-inspired kitchen feat. quartz counters, premium shaker-style cabinets, custom backsplash, SS appls, expansive 2-door pantry & island w/ 2-sided breakfast bar seating. Patio drs off the eat-in kitchen lead to a private, fully fenced backyard feat. a stamped concrete patio, custom pergola, garden beds & storage shed. Upstairs, hwd staircase, 8.5ft ceilings, 4 bds, 4pc bath, 3pc ensuite & convenient laundry w/ Samsung w/d offers plenty of space for any lifestyle. The spacious primary feat. a WIC & upgraded ensuite w/ large glass-enclosed shower, add’l beds incl. custom wainscoting & great closet space. The fully finished LL is an entertainer’s dream w/ a custom dry bar, bev. fridge, Napoleon gas fplc, built-in cabinetry & countertops, drop ceiling luxe 3pc bath & multiple storage areas. Extensive upgrades incl. premium lot, $50K in builder kitchen upgrades, quartz counters throughout, premium cabinetry, upgraded hwd flrs, enlarger basement windows, upgraded light fixtures & professionally painted. Improvements incl. fully finished LL (23′), powder rm (21′), byard landscaping w/ stamped concrete & pergola (20′) & much more. Walking distance of St. Benedict & St. Kateri schools + Black Raven, Lamprey, Kilbirnie & River Mist Parks. Convenient access to Strandherd & Greenbank Rds, Chapman Mills Marketplace, Stonebridge Golf, Minto Rec. Complex, Costco & Barrhaven amenities, w/ Manotick Village just a short drive away. Easy access to Hwy 416 via Bankfield Rd. An extensively upgraded & well cared for home, simply move in & enjoy! (id:66888)
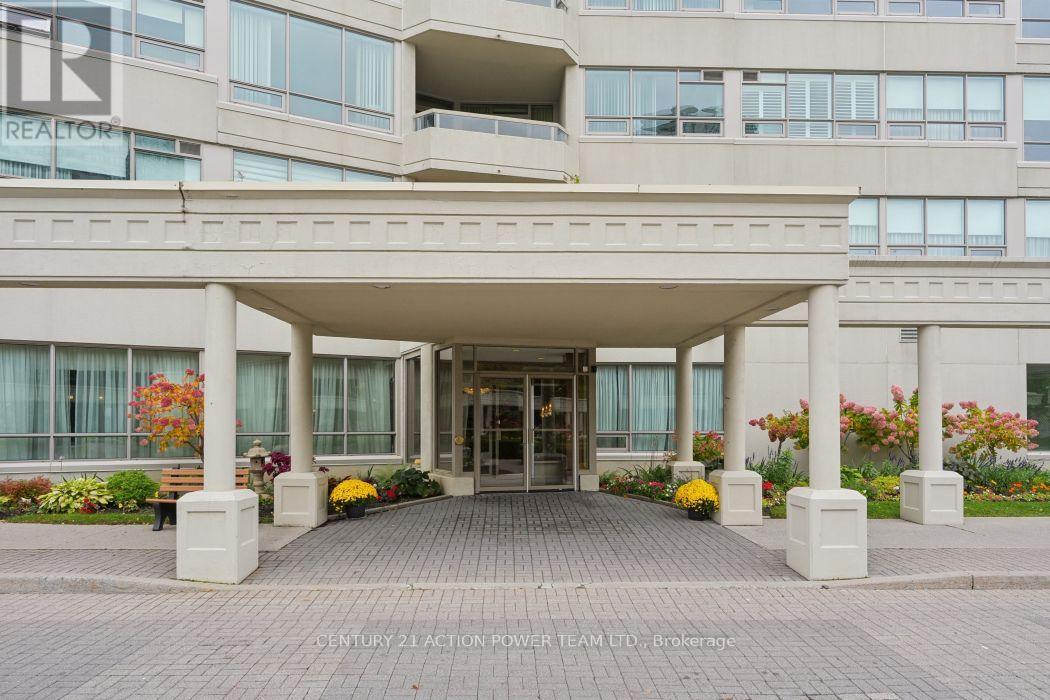
406 – 1480 Riverside Drive
Ottawa, Ontario
Amazing! The Classics “06” units are very seldom offered for sale! 24-hour gated Security & your very own concierge. From the interior of the apt the view looking at the fall changing colours is astonishing! The beauty from your wrap around balcony of the artistic foliage & flower gardens looks like a vibrant rainbow! This building enhances all the Classics amenities & inspires “Classy entertainment at its best” with all the Riviera joint amenities at your disposal. This particular model is very bright & inviting. Windows recently changed throughout. Entertainment sized living room overlooks the West side. Very well-situated South facing dining room accesses the “WOW” kitchen. Recently redesigned from A-Z is a dream for anyone to work in. From the custom full height cabinetry to your very own coffee bar, top of the line Bosch appliances, Unique Brazilian Quartzite Stone counters, etc., NO EXPENSE WAS SPARED! Family room/den or even a 3rd bedroom is bright, and a perfect location off the South side for privacy & your own enjoyment. On the other side are your 2 bedrooms, bathrooms and laundry. Huge Master accommodates custom his/her closets. Master bath has been trimmed down by removing the original corner bath enhancing the space. The second bedroom is presently used as his/her den, plus accommodates visitor’s w/a customized attractive solid wall bed. Upgraded Stelpro Prima baseboards in most rooms. Security system. All in all, this apartment is so attractive you must see it in order to appreciate all it has to offer & more. Locker #43 & Parking # 27.1 on mezzanine level w/bonus EV charger! (id:66888)
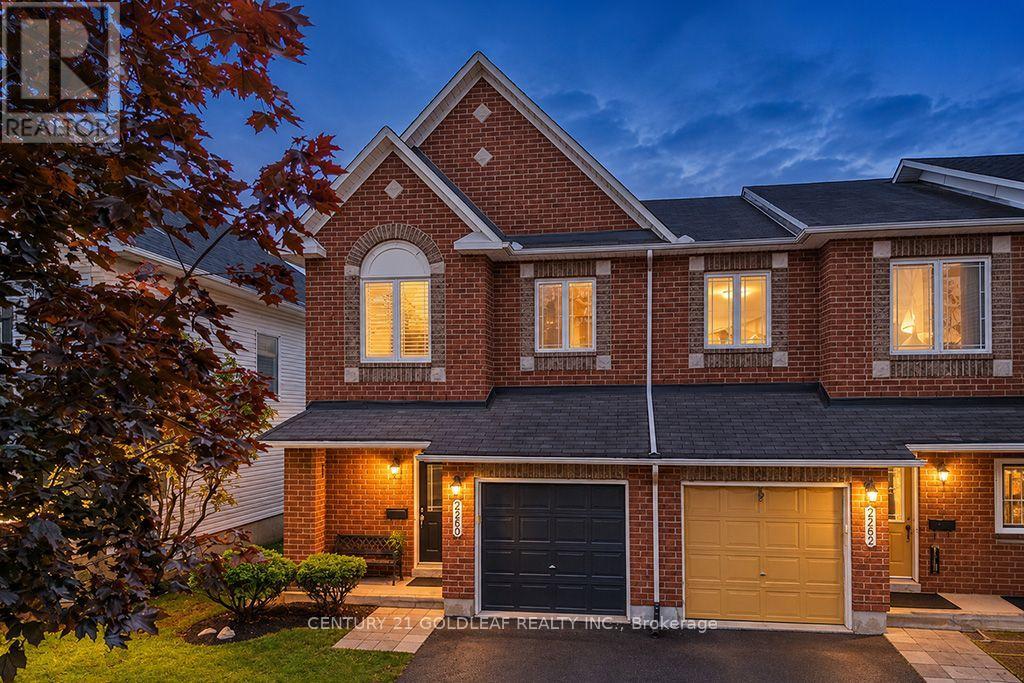
2260 Brockstone Crescent
Ottawa, Ontario
Move-in ready and extensively updated, this Avalon Classic Manhattan model is ideally situated on a quiet street, just a short stroll from Aquaview Park and major shopping centres. This bright and spacious end-unit townhome offers a welcoming blend of style, comfort and family-friendly living.The main level features upgraded walnut hardwood flooring, recently professionally sanded and refinished, new carpeting throughout, & fresh paint in a timeless, neutral palette. The open-concept living, dining and kitchen areas are designed for everyday living and entertaining. The richly toned kitchen offers abundant cabinetry, generous counter space and a convenient cook’s island overlooking the dining area and adjoining breakfast space. A curved window above the patio doors welcomes natural afternoon sunlight and creates a bright, inviting atmosphere.The spacious front foyer opens onto an attractive landing & an eye-catching spiral staircase, illuminated by a large south-facing window replaced in August 2026. A conveniently tucked-away two-piece powder room completes the main level.Upstairs, the spacious primary bedroom suite features oversized windows, a generous walk-in closet & a private ensuite with a Roman-style soaker tub and separate shower. Two additional well-proportioned bedrooms provide comfortable space for family, guests or a home office.The finished lower-level family room offers flexible space for relaxing, games and movie nights, with a gas fireplace adding warmth and ambience.Step outside from the kitchen to a fully fenced, landscaped backyard with plenty of room for outdoor entertaining. The deck was professionally refinished this fall, making this outdoor space ready to enjoy.Located in the established Avalon neighbourhood of Orléans, this home is close to parks, shopping, everyday amenities & public transit. An excellent opportunity to enjoy a beautifully updated end-unit townhome in a convenient, family-friendly community. Some photos virtually staged. (id:66888)
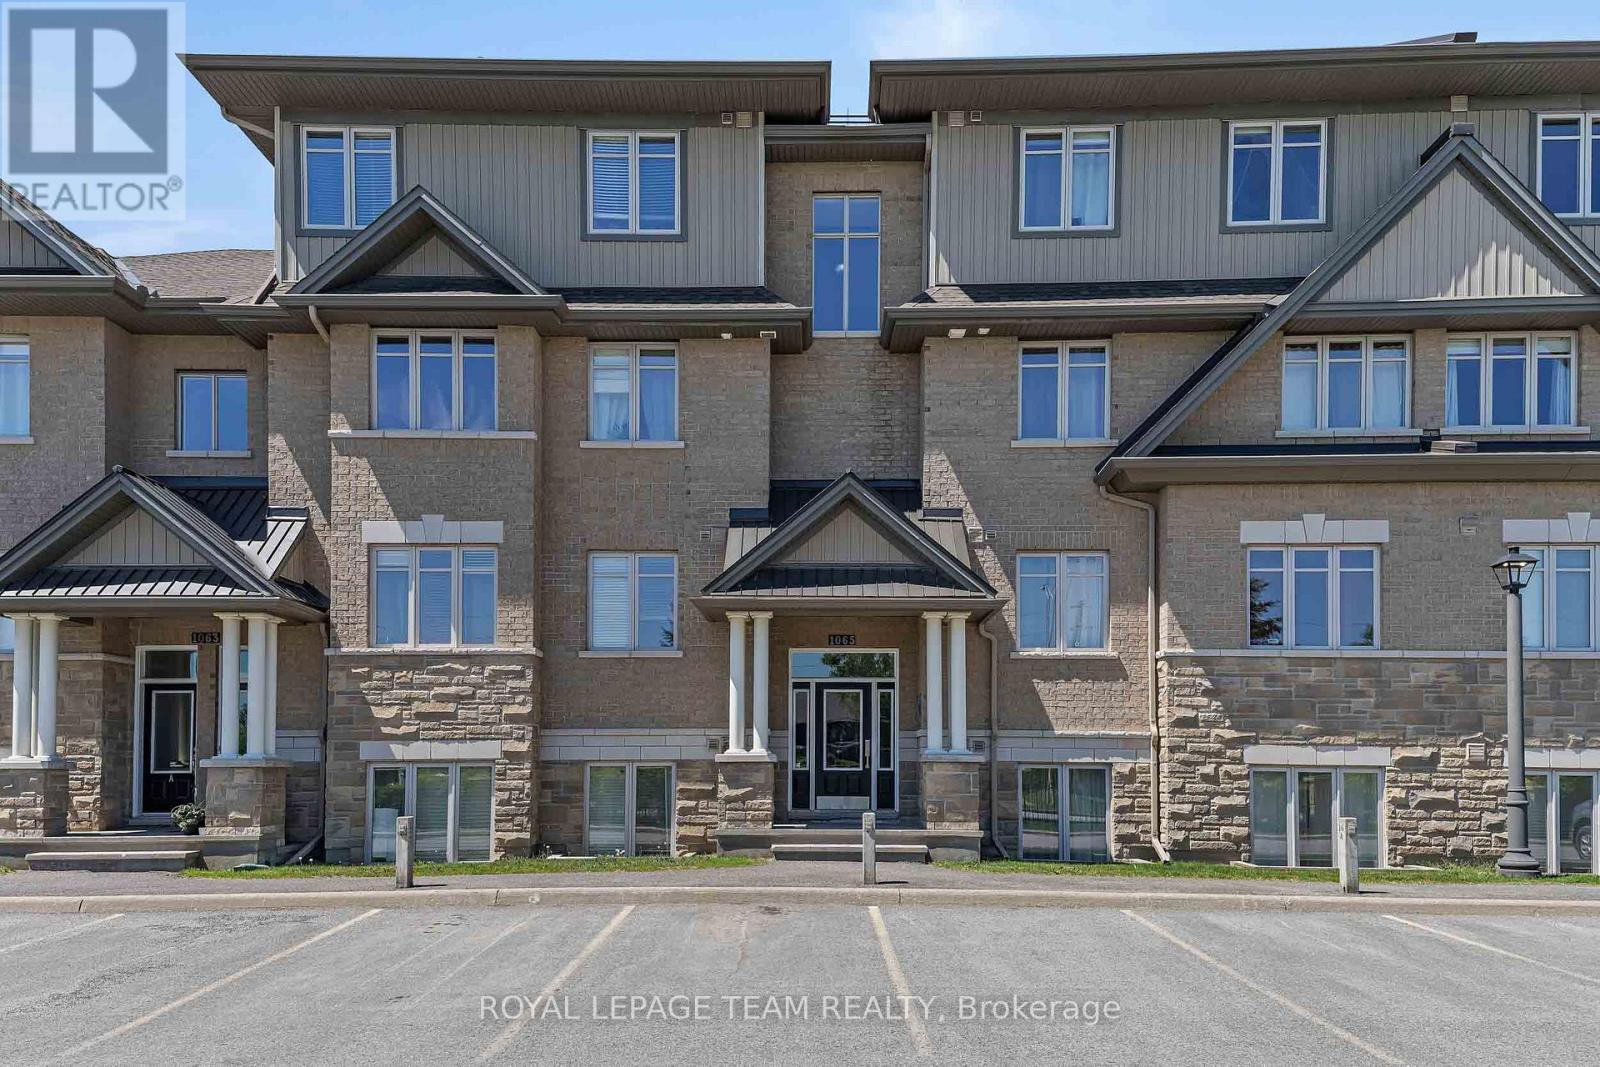
F – 1065 Beryl Private
Ottawa, Ontario
Bright, thoughtfully designed and move-in ready, this beautiful 2-bedroom, 2-bathroom condo offers comfortable modern living in a highly convenient location. The open-concept layout features spacious living and dining areas with an easy flow, making the home ideal for both everyday living and entertaining. The upgraded kitchen is both stylish and functional, featuring granite countertops, extended cabinetry with glass inserts and LED lighting, a built-in desk, stainless steel appliances including a gas stove, and a large island with breakfast bar seating. Ample storage is thoughtfully incorporated throughout, with a pantry, pot drawers and extensive cabinetry. The spacious primary bedroom offers a walk-in closet and a 3-piece ensuite with a convenient walk-in shower, while the well-sized second bedroom provides flexibility for guests, a home office or additional living space. A full main bathroom and in-unit laundry with full-size washer and dryer add to the everyday convenience. Hardwood flooring extends throughout the main living areas and bedrooms, complemented by tile in the foyer and bathrooms. Step outside to enjoy the large private balcony, offering a wonderful space for morning coffee, entertaining or relaxing outdoors. Numerous updates include fresh paint, newer refrigerator and washer, additional cabinetry in both bathrooms, and replaced hardwood flooring. One parking space is conveniently located just outside the main entrance, with bike storage also available. Situated in a smoke-free, pet-friendly building, this home is ideally located close to public transit, including Limebank LRT Station, as well as parks, walking paths, shopping, restaurants and the upcoming community hub, The Square. A well-maintained home offering an excellent combination of comfort, style and convenience. (id:66888)
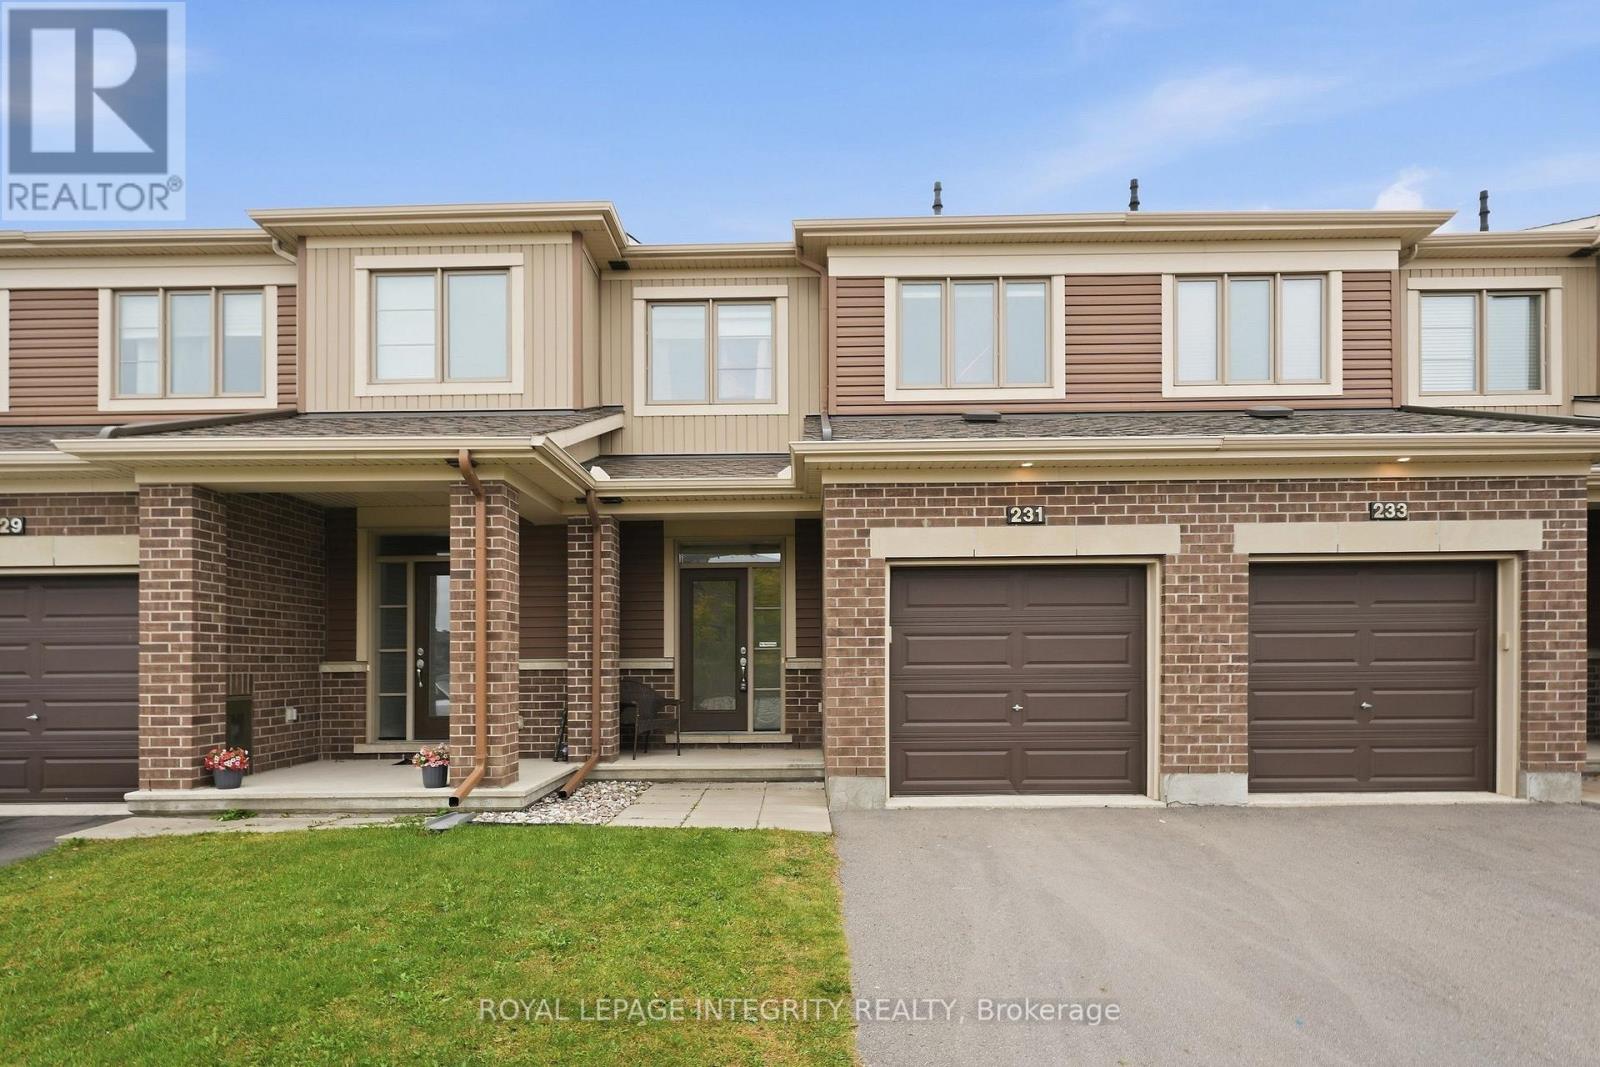
231 Mountain Sorrel Way
Ottawa, Ontario
Welcome to this bright & modern 3-bedroom, 2.5-bathroom townhome with a finished basement and no rear neighbours! Built in 2018, this move-in ready Minto Haven offers a functional layout, stylish finishes and an ideal location. Pull into the driveway with parking for 2 vehicles and great curb appeal, then step inside the welcoming foyer with tile flooring and a large closet. The thoughtfully designed open-concept main floor features gleaming hardwood flooring, recessed lighting and 9-foot smooth ceilings, creating a bright and airy feel throughout. Pass by the convenient powder room and inside access to the garage before entering the spacious living and dining areas, filled with natural light from large windows and anchored by a cozy gas fireplace that perfectly frames the living space. The modern kitchen is as functional as it is stylish, featuring white cabinetry, stainless steel appliances, quartz countertops, a large island and ample cabinet and counter space. Patio doors lead to the fully fenced backyard with a large deck and the rare bonus of no rear neighbours, with a future school planned behind the property. Upstairs, hardwood flooring continues throughout the bedroom level, where you’ll find a generous primary bedroom with a walk-in closet and 3-piece ensuite, along with two additional well-sized bedrooms and a full bathroom. The fully finished basement adds even more living space with a bright and versatile family room, plenty of storage and a dedicated laundry area with front-loading washer and dryer on pedestals and a utility sink. Ideally located in a family-friendly and highly connected neighbourhood close to transit, shopping, restaurants and cafés, grocery stores, gyms, a movie theatre, the Orléans Health Hub, parks and schools. Offering a fantastic combination of space, location and value, this immaculate home is ready for its next owners. *Photos are virtually staged*. (id:66888)
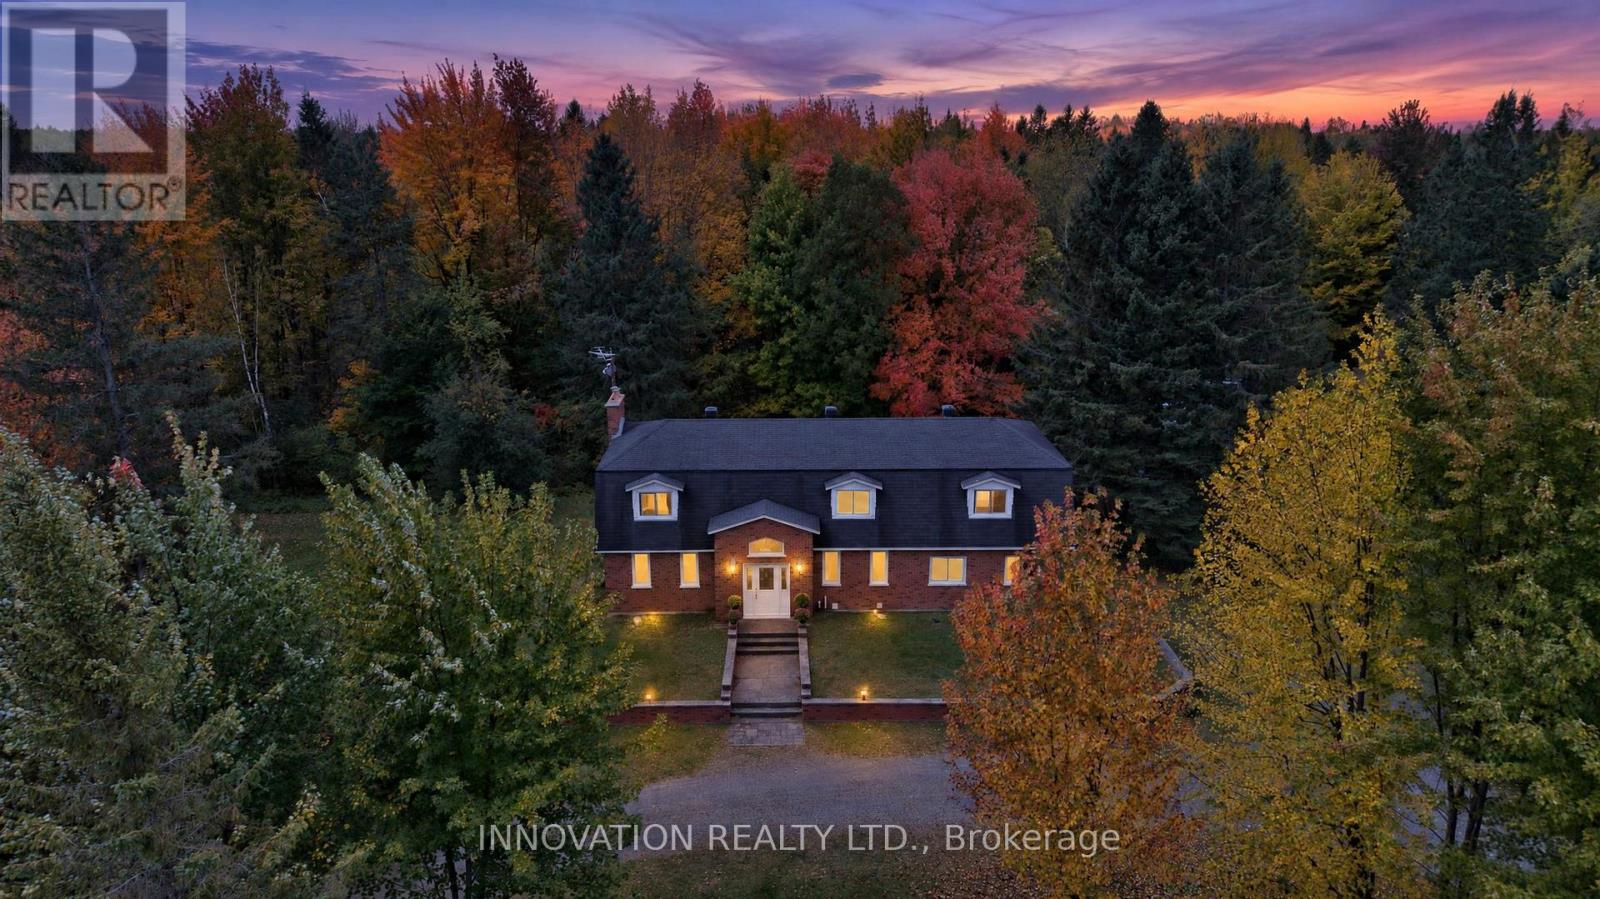
758 South Gower Drive
North Grenville, Ontario
48.6 ACRES OF FOREST, A FULL-BRICK FAMILY HOME AND A PURPOSE-BUILT 10-RUN KENNEL, ALL AT THE END OF YOUR OWN TREE-LINED DRIVE. Turn in at 758 South Gower Drive and the road falls away behind you. The gravel lane curves under the maples to a classic two-storey brick home set well back on 48.6private acres, just outside Kemptville. Step inside and a sweeping curved staircase rises through the two-storey foyer, with a gallery landing and chandelier above. Separate living and dining rooms suit holiday dinners, and the family room, with its beamed ceiling, stone fireplace and built-ins, opens through garden doors to the deck. The eat-in kitchen has stainless appliances, a wall oven and a window to the trees. Upstairs are 4 bedrooms, including a primary retreat with a brick fireplace and a 4-piece ensuite with glass shower and window seat. The main bath offers a jetted tub. The finished lower level adds a rec room, wood stove and wet bar. You get 2,768 sq. ft. above grade, an oversized single attached garage with inside entry, main-floor laundry, windows updated 2018 to 2022,a 2023 furnace, 400-amp service and a generator that backs up the home and kennel. Summer evenings belong on the deck, with the enclosed gazebo, hot tub and a fenced yard under the maples. Then there is the kennel. Built in 2005, the 1,226 sq. ft. steel-clad building has 10 indoor runs with covered outdoor runs, in-floor radiant heat, air conditioning, its own 100-amp panel and septic, a raised dog-wash tub and a 2-piece bath. Picture boarding, grooming, training, breeding or another animal-related business close to home, or a heated workshop, studio or hobby space. Beyond it all, nearly 50 acres of woods wait for trails, firewood or simple quiet, and the forest is enrolled in Ontario’s Managed Forest Tax Incentive Program (buyer to re-enrol after closing). Bring your ideas and discover what 758 South Gower Drive could become! Some photos virtually staged. (id:66888)
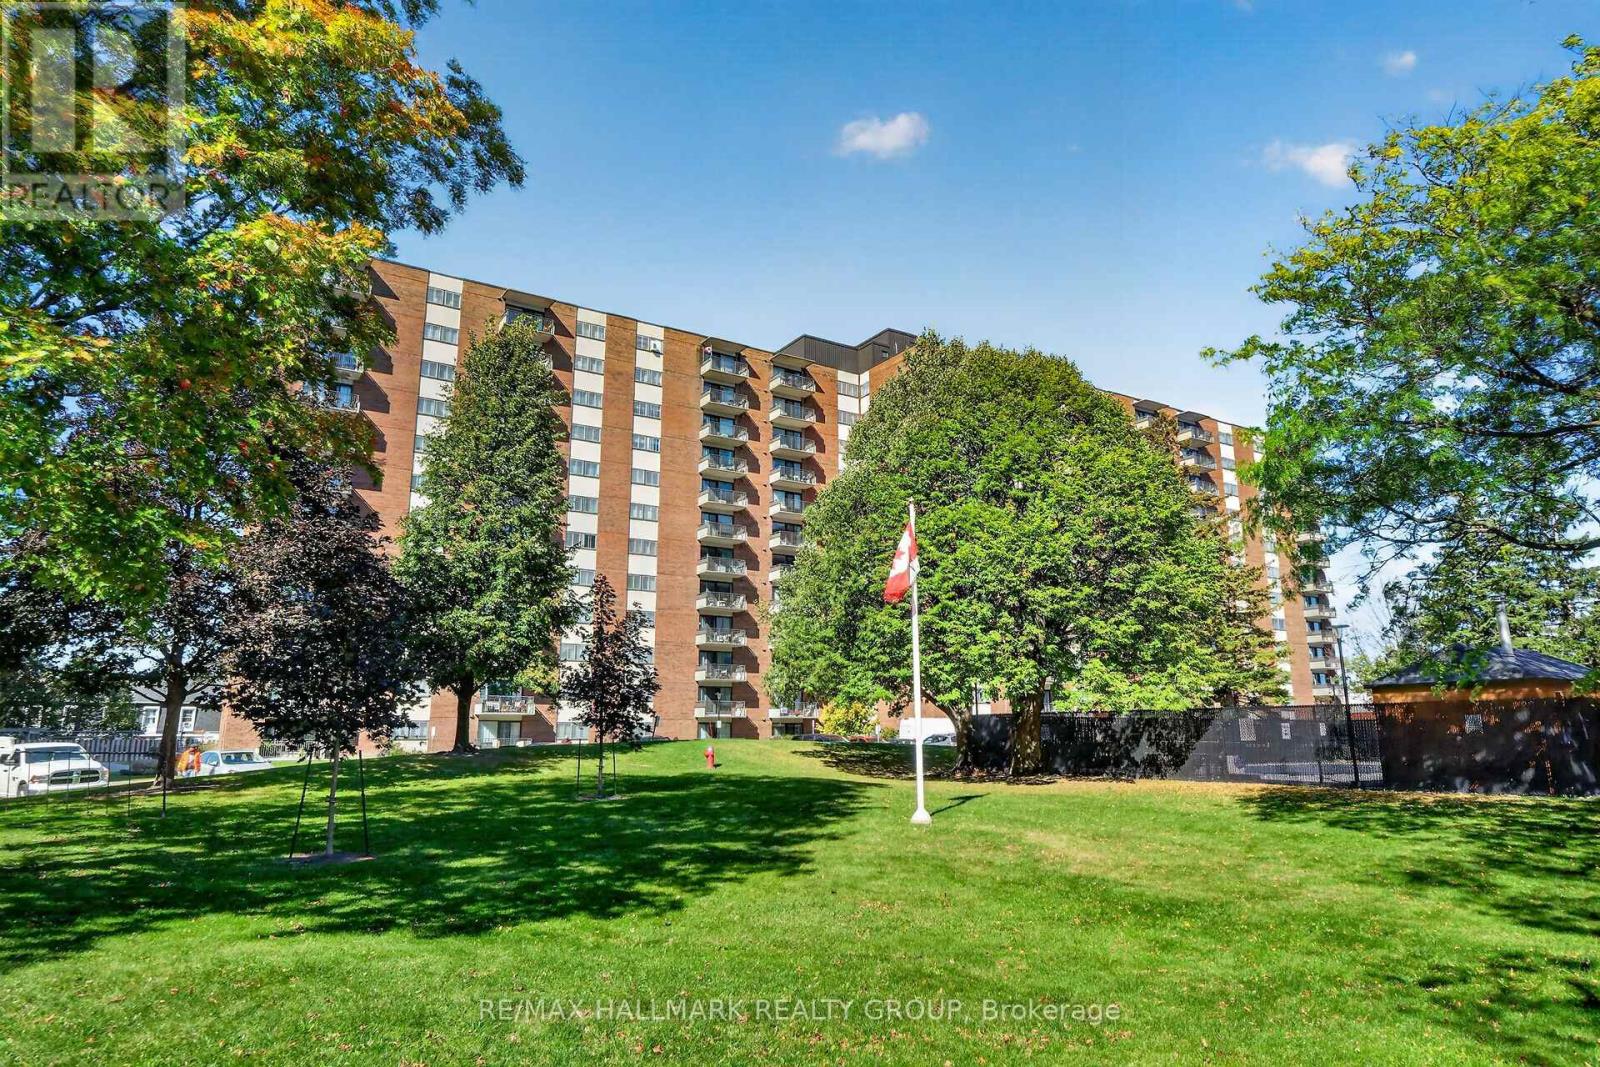
114 – 1485 Baseline Road
Ottawa, Ontario
A rare ground-floor, two-bedroom condo in the quiet and well-run Manor House. Quick access to parking, and no stairs or elevator needed! The south-facing windows bathe this spacious unit in morning light. Crown moulding in the living room and dining room. Laminate and tile flooring throughout means no carpet to deal with! The kitchen and bathroom have been renovated. Unit includes one outdoor parking space. Storage locker also included. Manor House has a great reserve fund and top-tier amenities: a swimming pool, party room, exercise center, workshop, and more. It’s well situated in Copeland Park; grocery stores, restaurants, banks, public transit, and other essential services are all within walking distance. Condo fees cover heat, hydro, and water. Lots of visitor parking. (id:66888)
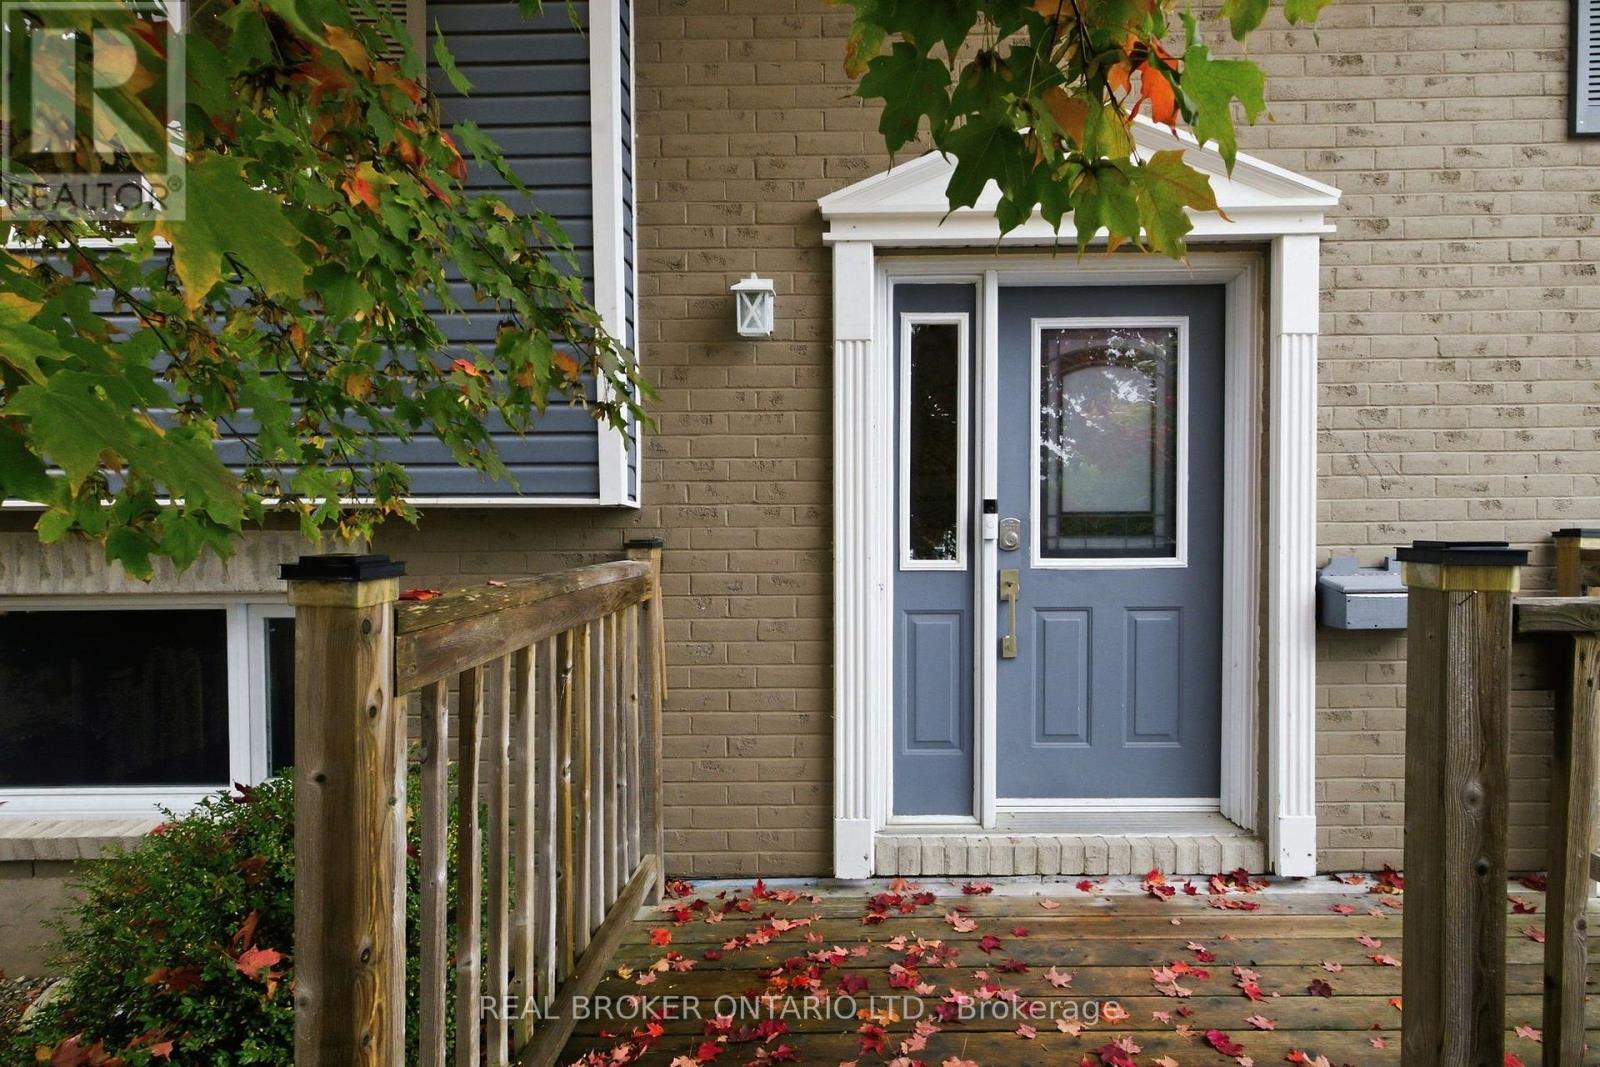
202 Santiago Street
Carleton Place, Ontario
Looking for a detached home on a large lot in the heart of Carleton Place? Welcome to 202 Santiago. A bright, inviting foyer leads into a cozy living room with large windows and access to the covered back deck for enjoyment in all weather. The kitchen has been completely improved, offering a bright and functional space with an easy flow into the main living areas. A comfortable balance of open concept and defined rooms gives the main floor a warm, connected feel, with the bedrooms tucked away for privacy. The lower level has also been improved, featuring a bright recreation room and a room at the back currently used as an office that could also serve as a bedroom. An additional bathroom and utility space complete this level, while the oversized garage is a welcome bonus. Outside, the large yard offers room for kids and pets to run and play, with the covered deck providing a lovely spot to enjoy the outdoors. Set on a quiet, family-friendly street, close to a great park, the Trans Canada Trail, and the shops and restaurants of downtown Carleton Place. Recent Improvements include: Roof (2017), Furnace (2021), AC (2024). (id:66888)
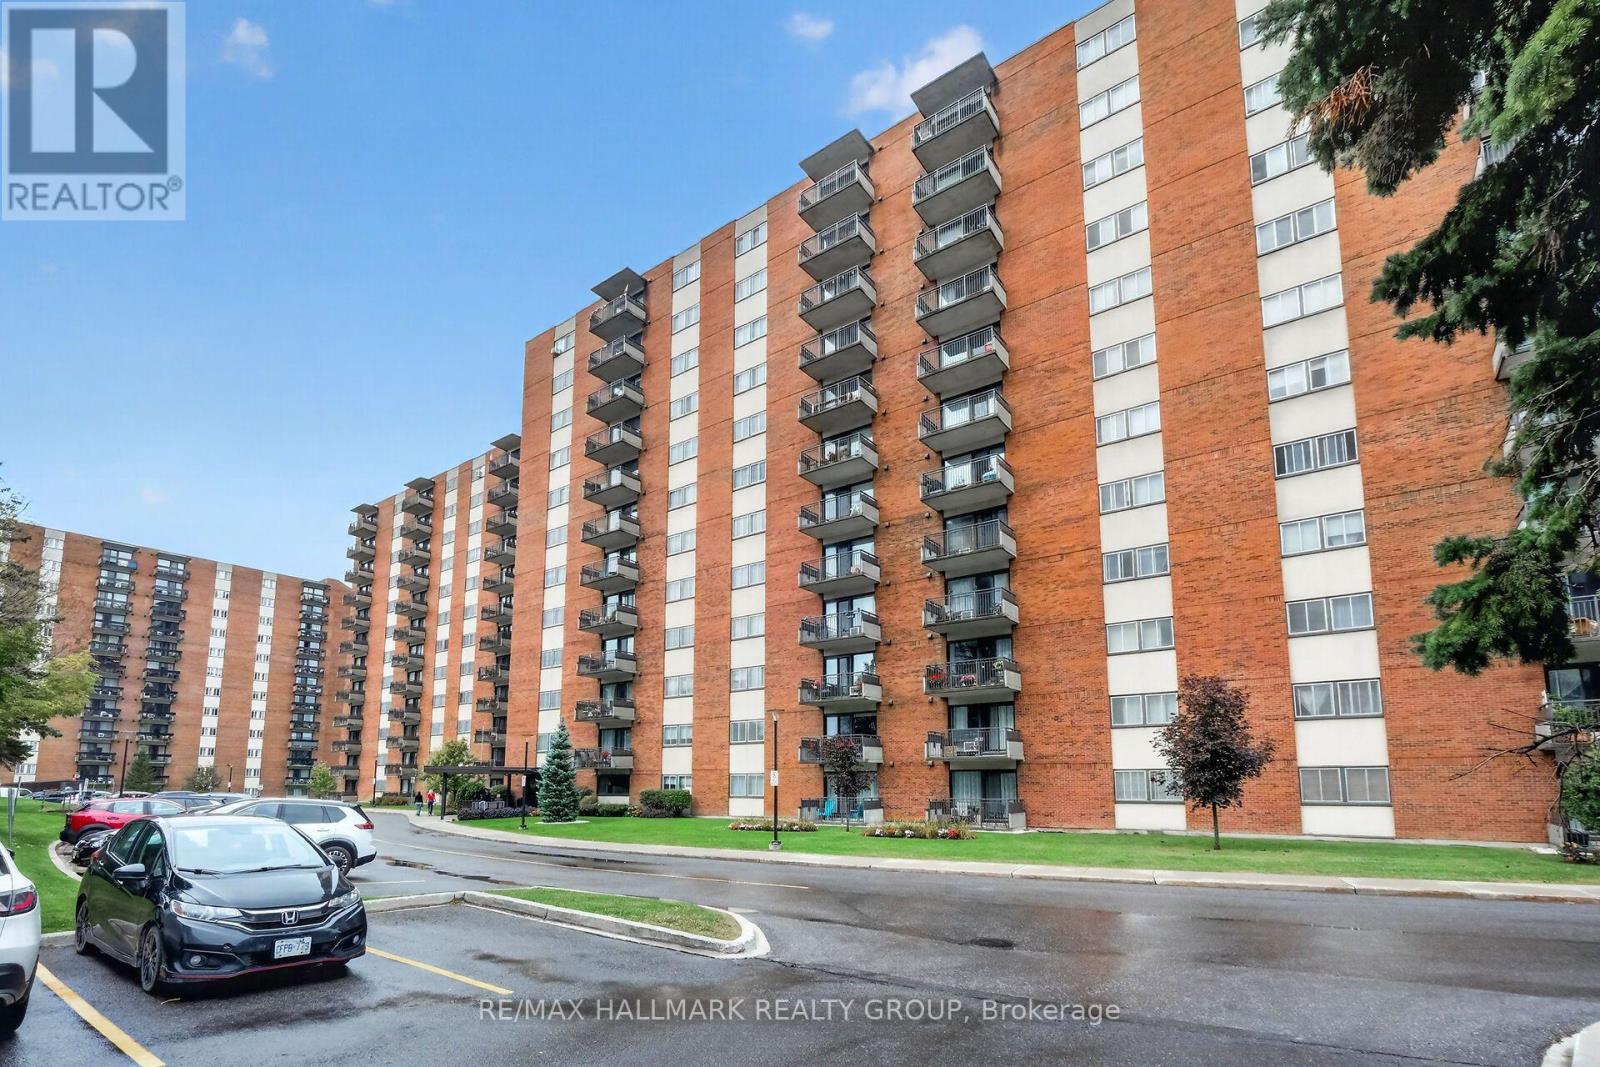
710 – 1485 Baseline Road
Ottawa, Ontario
This renovated two-bedroom condo won’t last long! The bright and spacious living room features laminate flooring with a south-facing window and balcony that catches the morning sunshine. Unit includes an indoor heated parking space and storage locker. Manor House is a quiet, well-managed building with a great reserve fund and top-tier amenities: swimming pool, party room, exercise center, workshop, and more. It’s well-situated in Copeland Park; grocery stores, restaurants, banks, public transit, and other essential services are all within walking distance. Condo fees cover heat, hydro, and water. Lots of visitor parking. (id:66888)
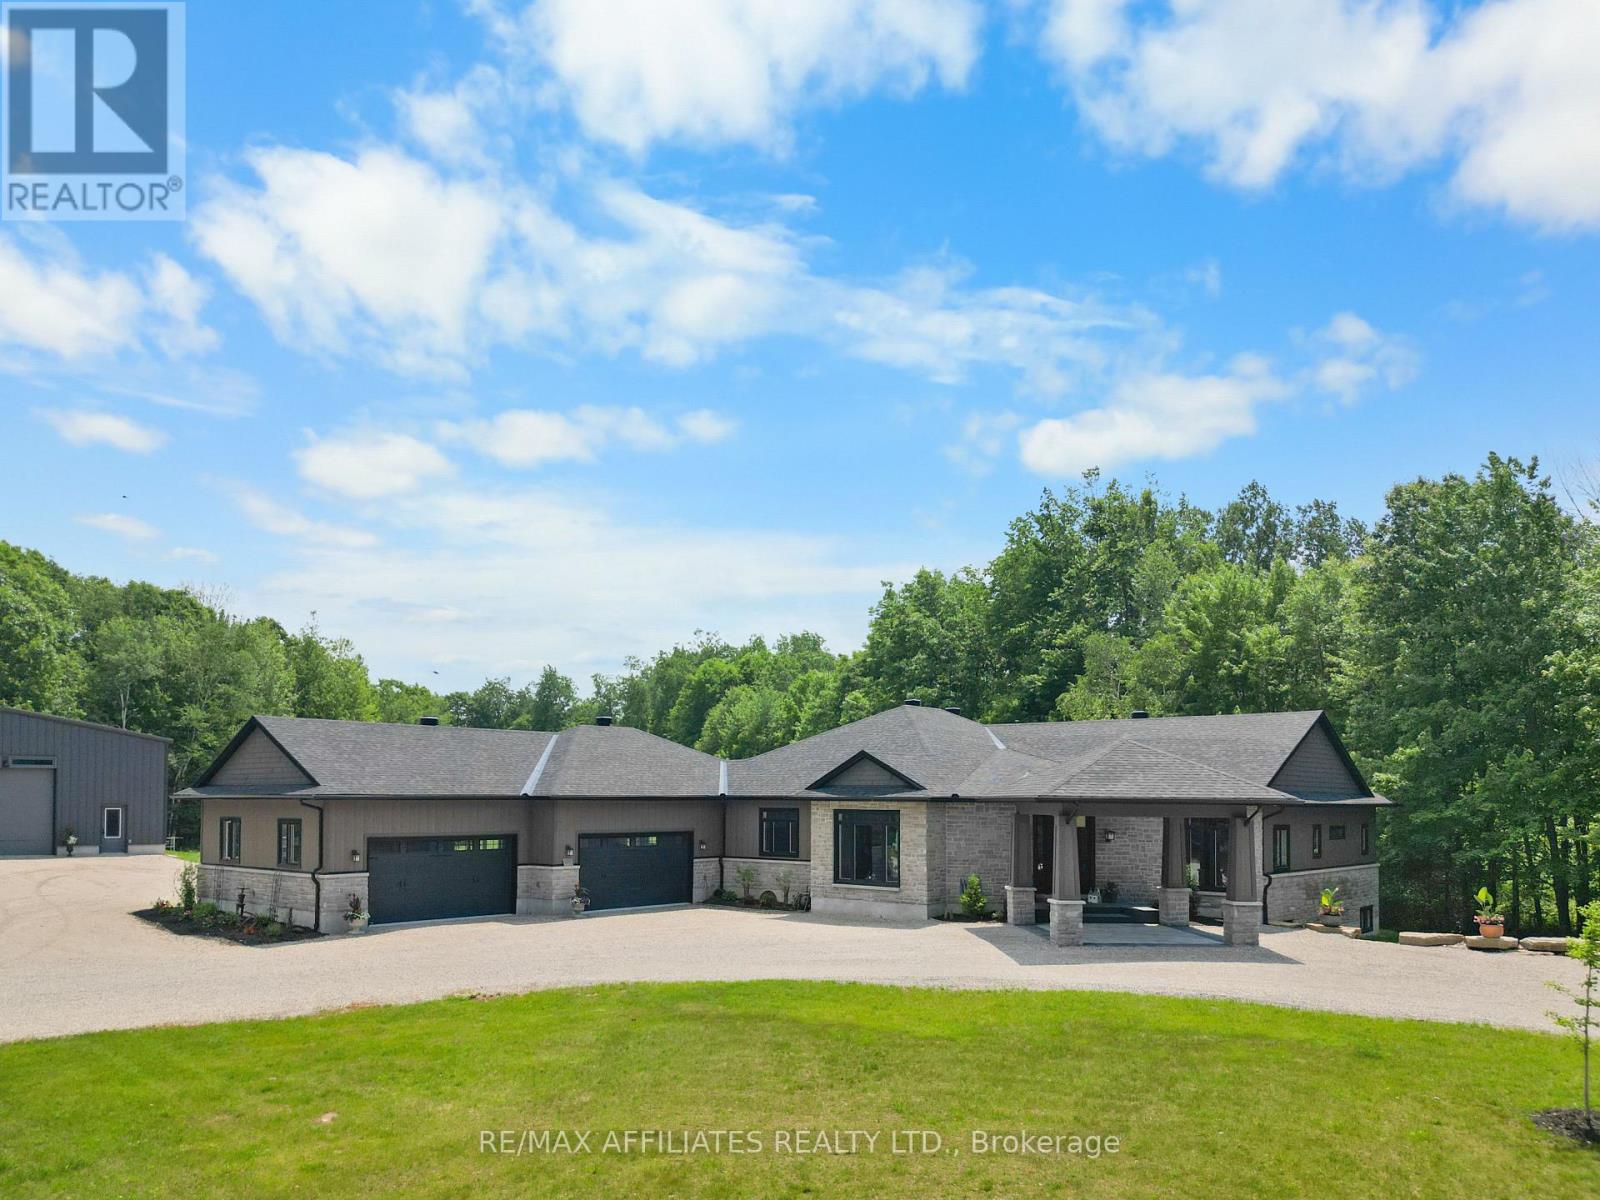
1155 Ebbs Bay Road
Carleton Place, Ontario
Experience ULTIMATE PRIVACY & LUXARY on over 40 acres of land. Welcome to this fully custom-built estate home, an extraordinary retreat designed to impress at every turn. As you approach via the private laneway, your greeted by striking armor stone landscaping and a beautifully designed interlock entrance, setting the tone for the elegance and privacy that awaits. The exterior offers everything you need for work, play, and leisure. A heated 5-car garage with drive-through access, warm/cold water supply, EV charging and direct entry to both the home and basement makes everyday living incredibly functional. A separate 2400sq/ft fully heated detached shop equipped with 200 amp service , water, bathroom, kitchen and a hoist is perfect for all your toys, tools, and ambitious projects. Enjoy a covered, vaulted outdoor dining/lounging area overlooking a saltwater pool accessible from every room in the home creating seamless indoor-outdoor living. Inside, the home exudes sophistication and craftsmanship. Expansive living spaces offer stunning views of the backyard and pool. The custom kitchen is a true showpiece, featuring high-end millwork, indoor bbq, 2 induction stoves, a large walk-in pantry with a built-in bar and second fridge, full door fridge and freeze- a true master piece. With 4 bedrooms (2+2) and 3.5 beautifully appointed bathrooms, every inch of this home has been thoughtfully designed for comfort and style. This is not just a home its a lifestyle. Truly custom. Truly unforgettable. See attachments for a full list of features and upgrades (id:66888)

19 Lightfoot Place
Ottawa, Ontario
Perfect for families and first-time home buyers, this spacious 3-bedroom, 2.5-bath home is tucked away on a quiet cul-de-sac and backs onto green space, offering added privacy with no direct rear neighbours. The bright and functional main level features a spacious living room with a cozy wood-burning fireplace and walkout access to the deck-ideal for relaxing or entertaining. The conveniently located laundry area is just off the kitchen for added everyday ease. Upstairs, you’ll find three generously sized bedrooms, including a primary suite with a large closet and private 3-piece ensuite. The lower-level family room is a versatile space that can easily serve as a home office, recreation room, or home gym. The walkout basement provides direct access to your private backyard, creating even more functional living space. Freshly painted throughout the main living areas, this home is move-in ready and waiting for its next owners. Located in a centrally situated community, you’ll enjoy a park, wooded green space, and public transit just steps from your door. All the everyday conveniences of Hazeldean Mall are less than a 10-minute walk away, while the scenic Old Quarry Trail is just across the street, offering the perfect blend of nature and convenience. 24 hours irrevocable on all offers. Some photos are digitally enhanced. (id:66888)
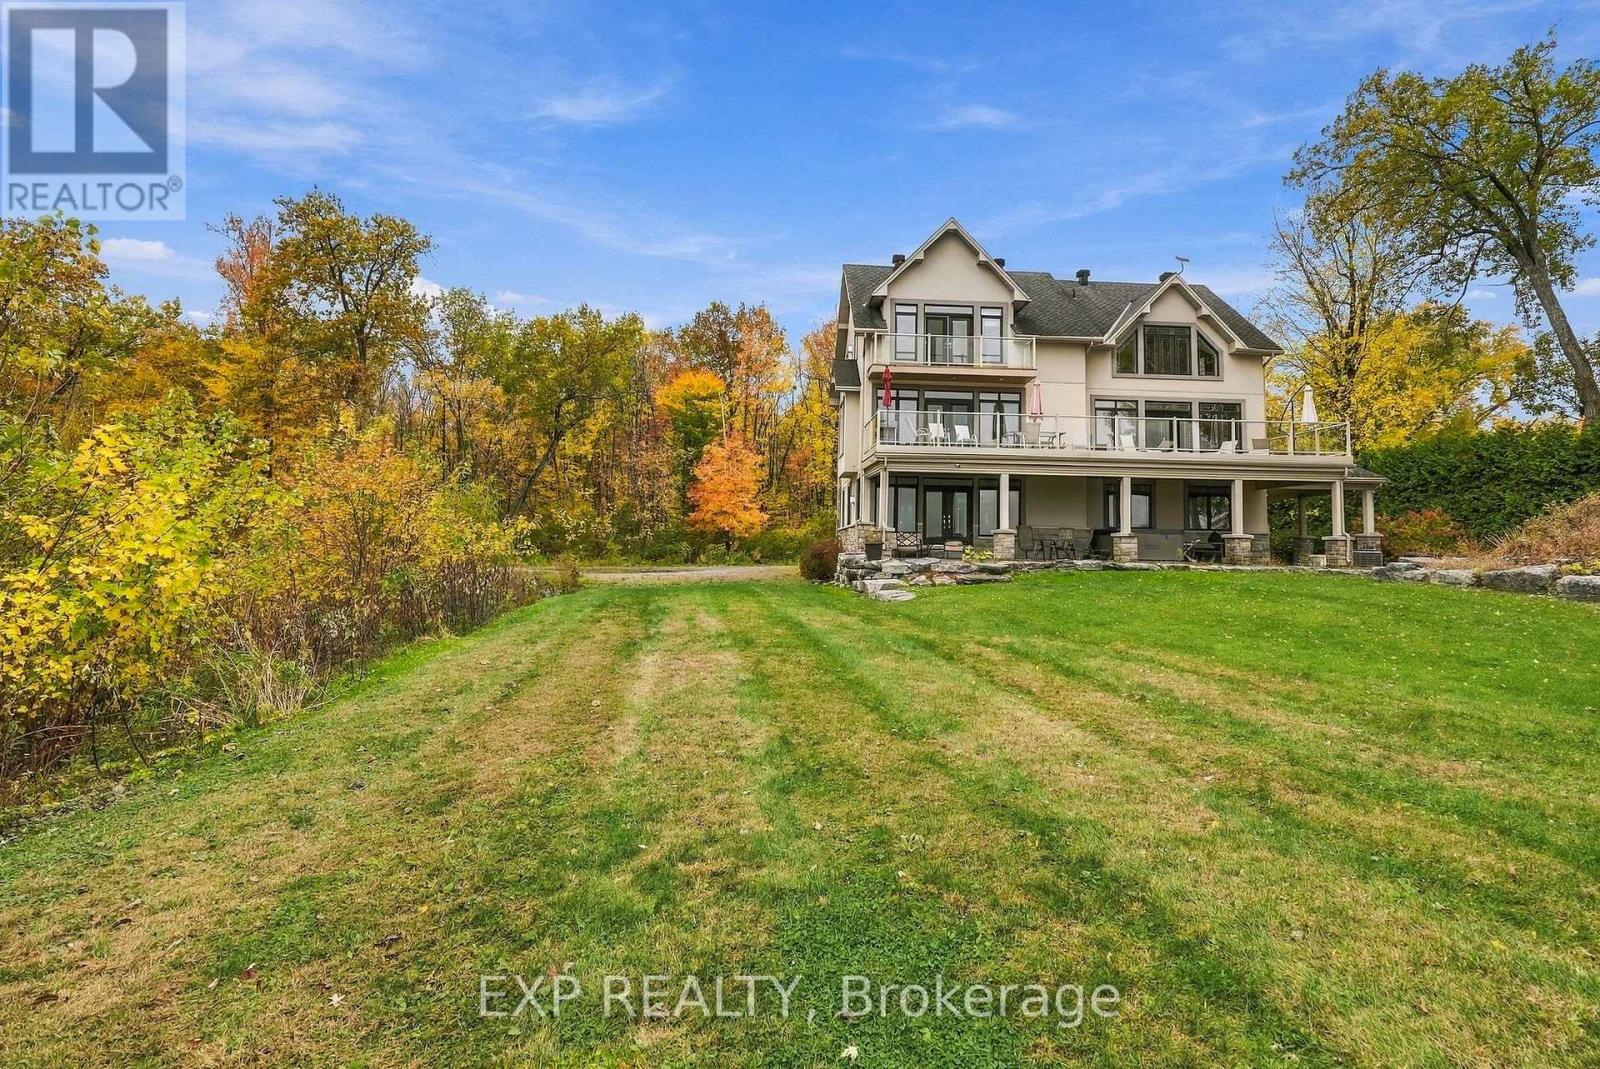
102 Allbirch Road
Ottawa, Ontario
Exquisite Waterfront Estate | The Ultimate Four-Season Retreat100 & 102 Allbirch Road. Privacy MeetsGrandeur Why choose between a city home and a cottage when you can have both? Situated on a rare,expansive 2.7-acre double lot at the end of your own private cul-de-sac, this property is the crown jewel of”The Bay.” With an incredible 150 meters of pristine Ottawa River frontage and an additional 90 metersalong the constance creek, you are surrounded by the calming sounds of the water and total geographicalprivacy. Your Private Oasis, A lush, pleasant lawn sweeps gracefully down to a private sandy beach, perfectfor summer afternoons by the water. Ample Parking: A massive driveway complemented by a bonus gravelparking area ensures you can host grand family gatherings with ease.The Arrival: From the moment youpull up, this estate makes a statement. It is a home that truly lets the world know “you have arrived.”TheHome: Built for EntertainmentThis is an “entertainment-sized” residence designed to be enjoyed in everyseason.Main Floor: Features a spacious family room that leads directly to a private patio equipped with ahot tub.Second Floor: A full-length balcony offers breathtaking, panoramic views of the river-complete witha BBQ setup for sunset dinners.Turn-Key Ready: The home comes fully furnished, making it an immediateretreat for the new owners.The Primary Suite: A Sanctuary WithinThe third floor serves as a true escape,featuring a primary bedroom that rivals any five-star resort:Private Balcony: Wake up to the sights andsounds of the Ottawa River.Spa Ensuite: Relax in the Jacuzzi tub or the massive two-personshower.Convenience: Includes a large walk-in closet and dedicated upper-level laundry facilities. Sold 100 Allbirch, the price is for the entire package of both properties. (id:66888)
Other Types Of Properties

Risk Free Guarantees
- We will sell your home guaranteed – or we’ll buy it ourselves!
- If you ever feel as though we are not holding up our end of our contract – you can cancel our agreement at any time.
- As a loyal client of ours, you have access to our moving truck for free!
- If you decide you’re not happy with your new home within 12 months, just let us know. We will buy it back or sell it for free.
Get the Newest Single Family Homes in Your Inbox, Sometimes Before They Hit MLS!


