
- 3 Bedroom
- 2 Bathroom
- 1,500 - 2,000 sqft
- Bungalow
- Central Air Conditioning
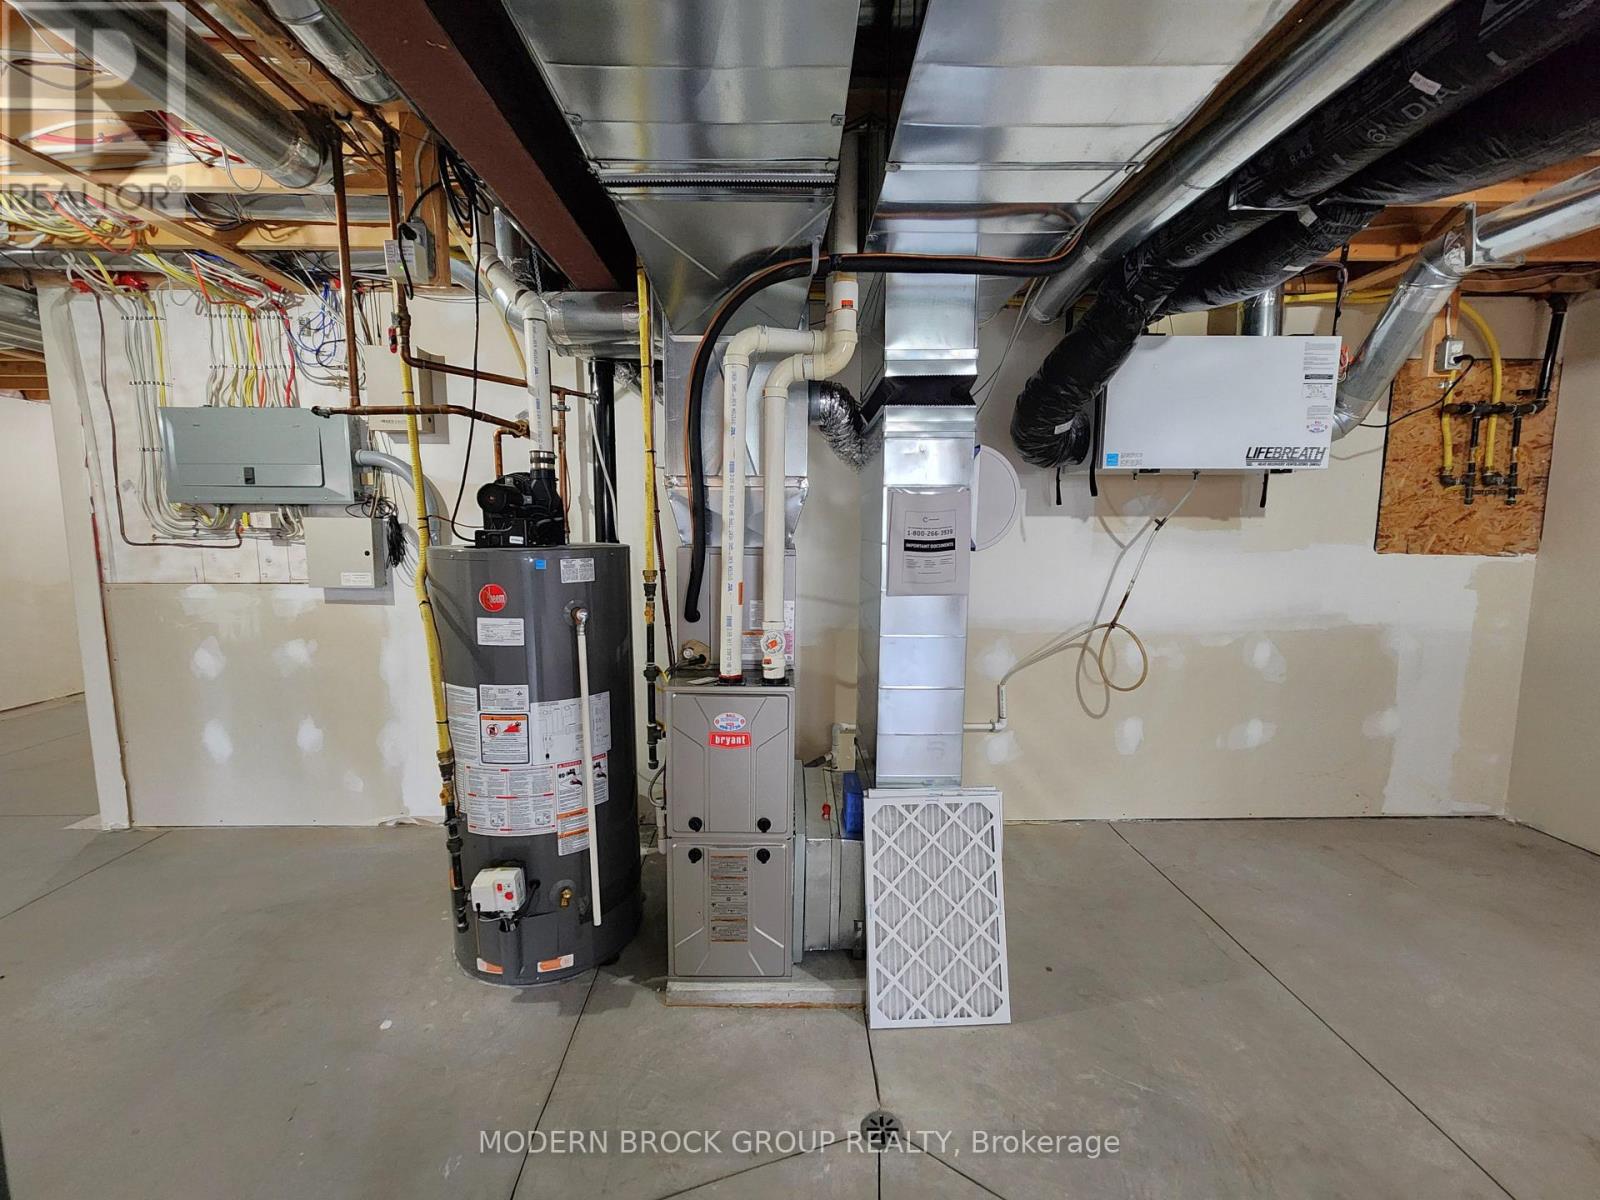
- Forced Air, Heat Pump
- Lawn Sprinkler, Landscaped
$675,000
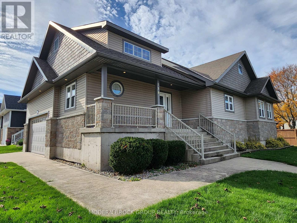
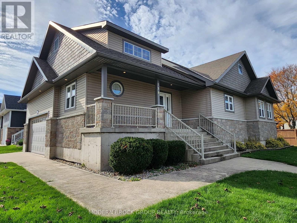
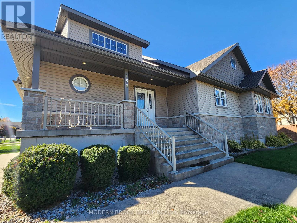
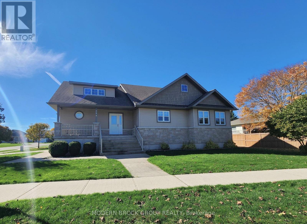
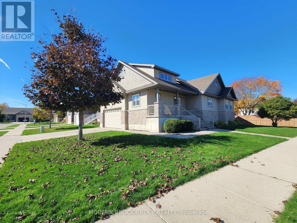
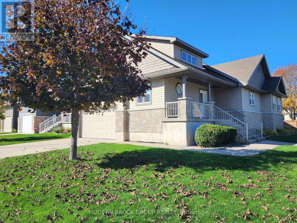
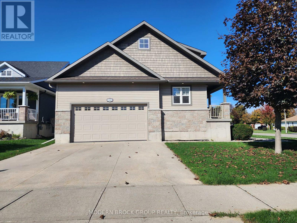
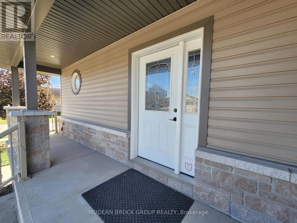
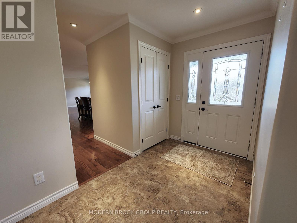
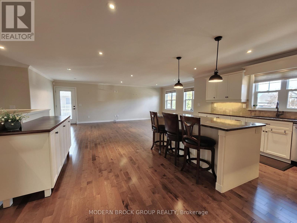
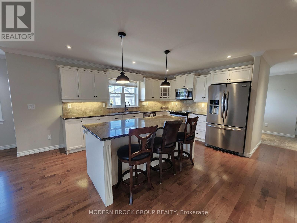
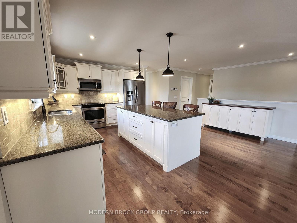
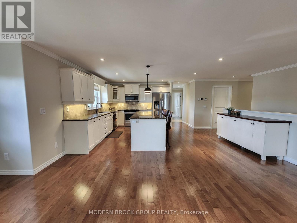
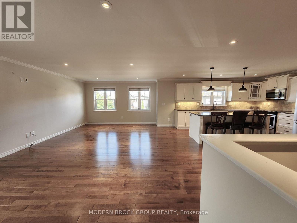
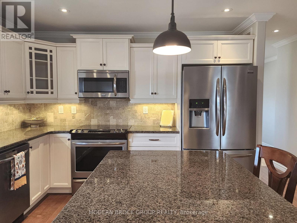
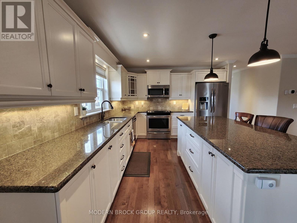
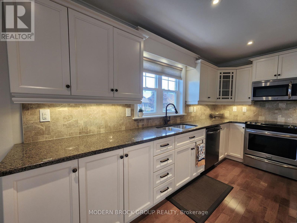
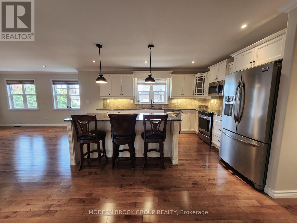
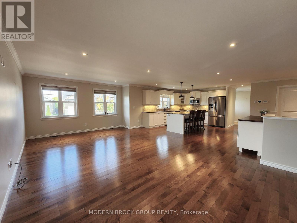
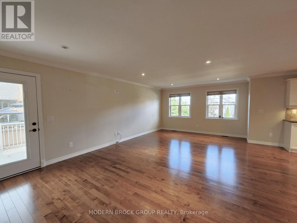
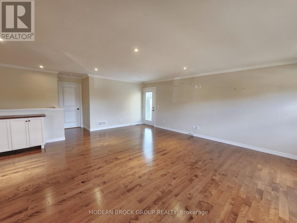
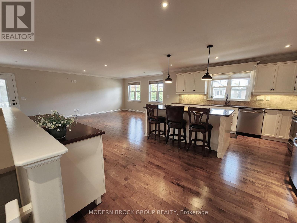
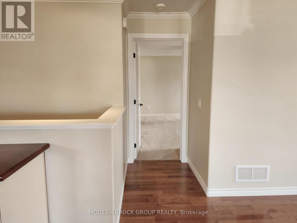
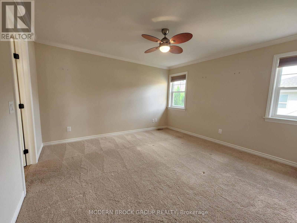
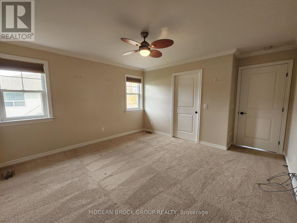
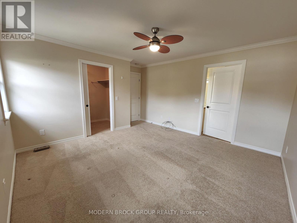
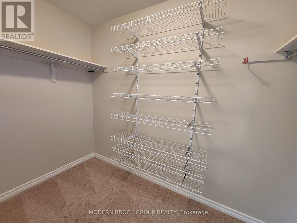
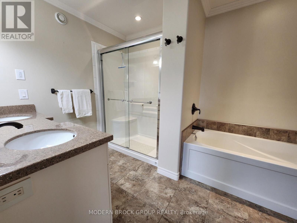
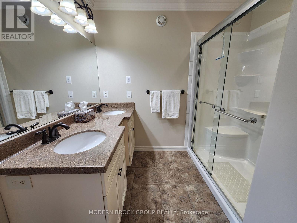
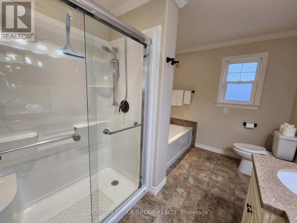
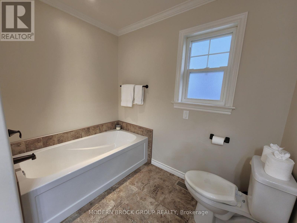
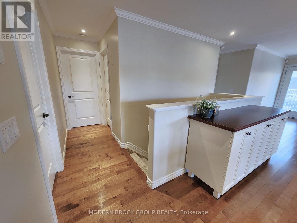
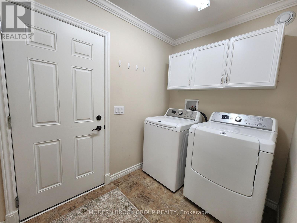
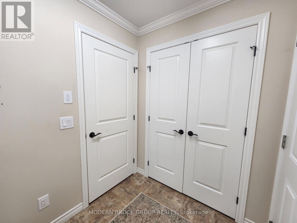
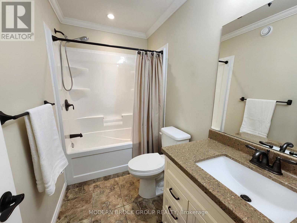
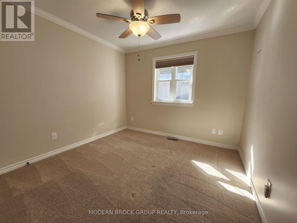
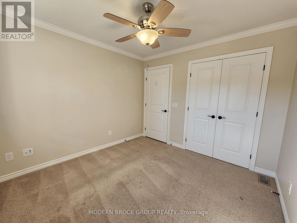
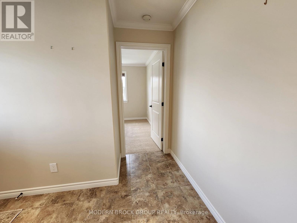
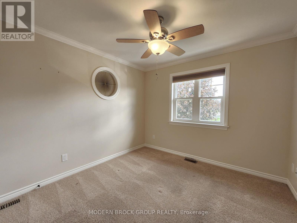
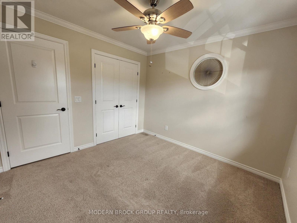
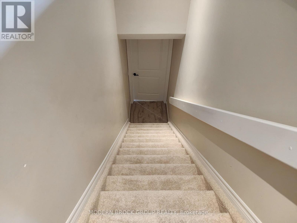
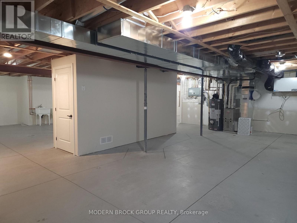
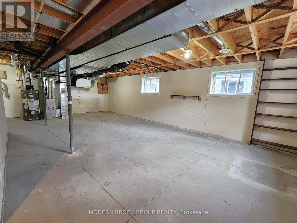
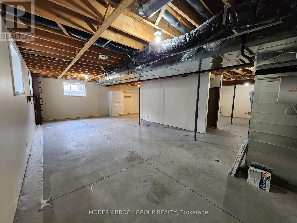
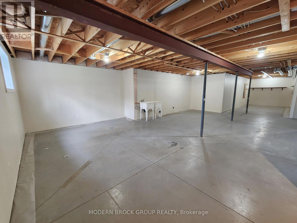
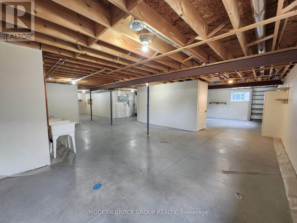
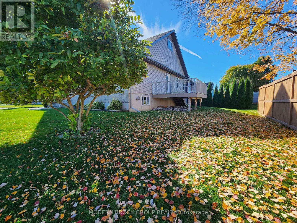
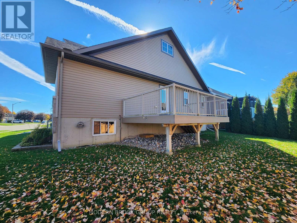
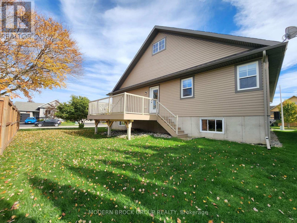
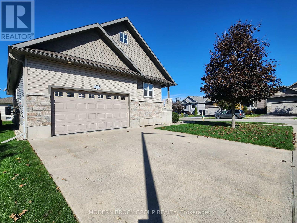
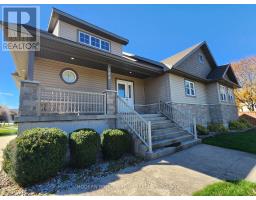
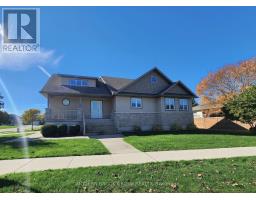
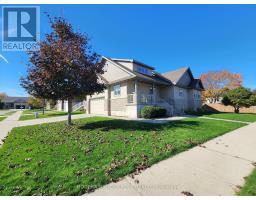
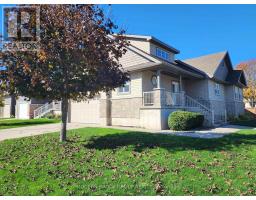
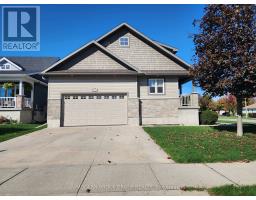
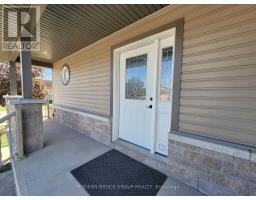
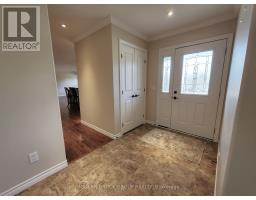
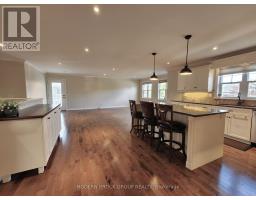
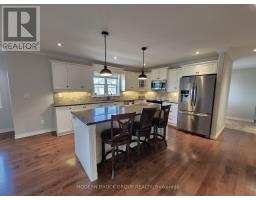
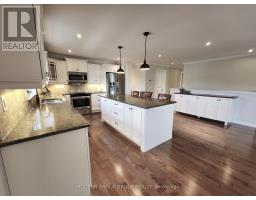
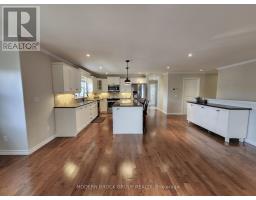
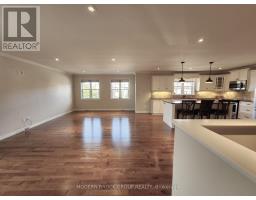
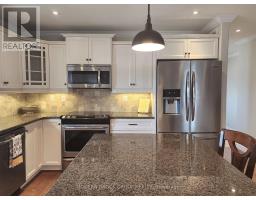
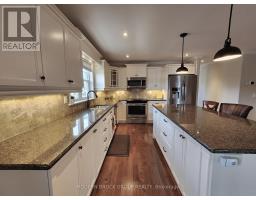
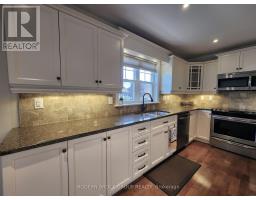
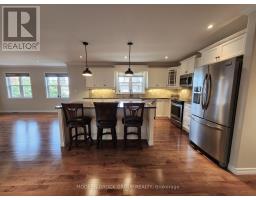
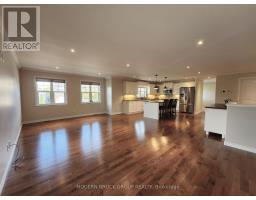
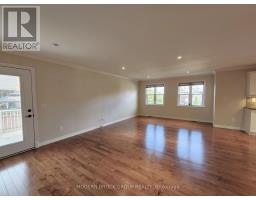
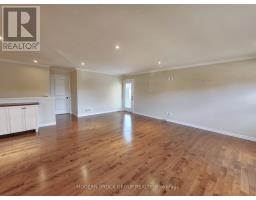
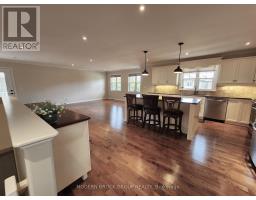
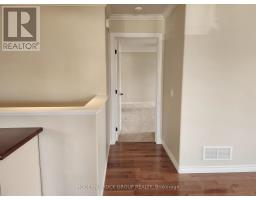
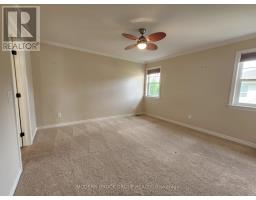
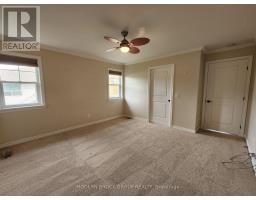
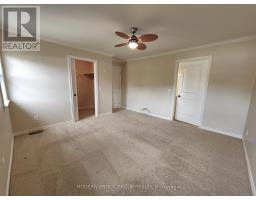
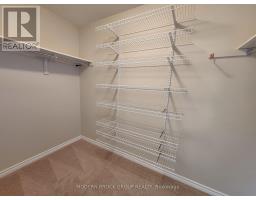
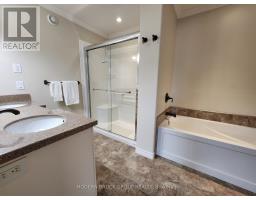
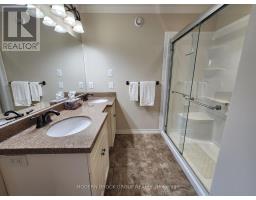
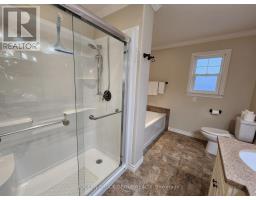
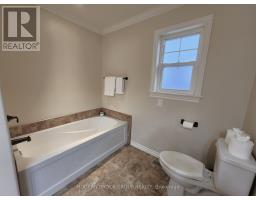
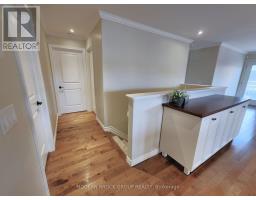
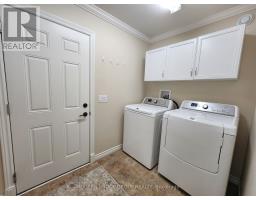
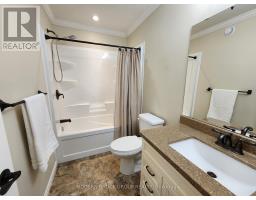
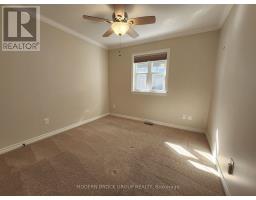
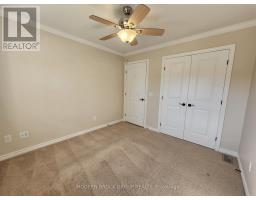
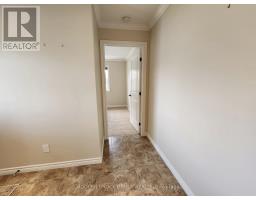
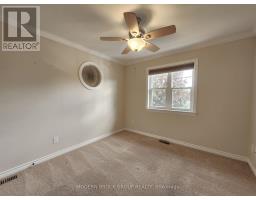
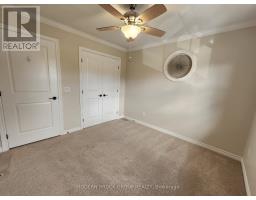
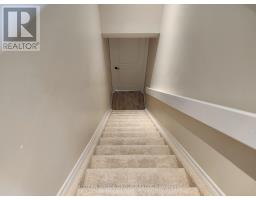
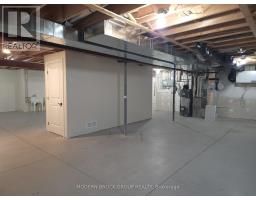
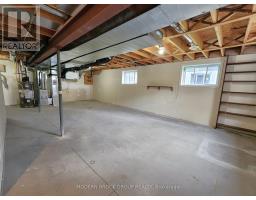
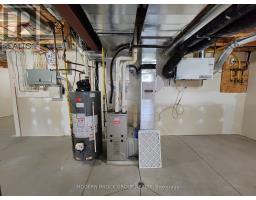
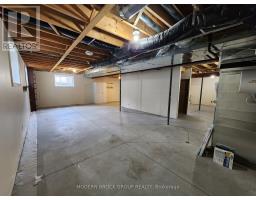
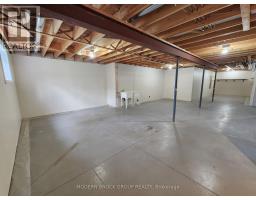
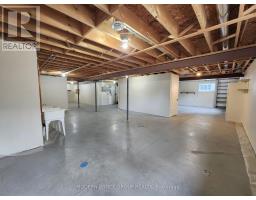
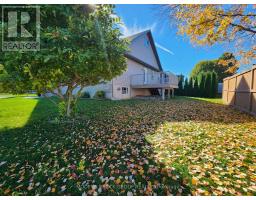
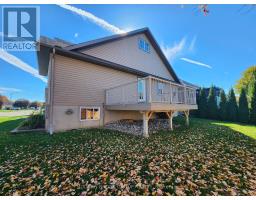
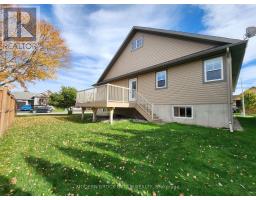
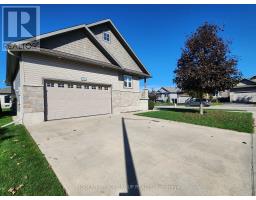
Welcome to 158 Wildwood Cres, a premier Brockville bungalow where impeccable curb appeal meets energy efficiency and executive design style. Custom built in 2013, this 1673 SF main floor (per MPAC) showcases pride of ownership in immaculate, move-in condition. From the moment you arrive, the gorgeous exterior stone, spacious covered front porch, oversized concrete driveway and walkways hint at the quality crafted throughout the entire property. Step through the front door into a bright, open-concept main floor adorned with elegant cove ceiling mouldings, custom window blinds, and seamless hardwood and ceramic tile flooring throughout the principal living spaces. The heart of the home is a chef-inspired kitchen that balances beauty and function, boasting rich granite countertops, a massive center island, LED pot lighting, under-cabinet illumination, clever pull-outs in all lower cabinetry, and a custom built-in buffet cabinet. High-quality appliances are included, making this kitchen fully turnkey. The thoughtful layout offers three generous bedrooms, including a private front bedroom that functions beautifully as a quiet home office or guest retreat. The primary suite is a true sanctuary, featuring a large walk-in closet and a luxurious five-piece ensuite bathroom. Main-floor laundry adds the ultimate daily convenience. The excellence extends to the exterior and lower level of the property. Outside, you can host gatherings on the large composite back deck or enjoy the effortlessly maintained grounds courtesy of an integrated lawn sprinkler system and exterior pot lighting. Car enthusiasts or hobbyists will love the double insulated garage, uniquely equipped with both hot and cold water faucets. Energy efficient with a new heat pump. Downstairs, a massive basement is drywalled offering an easy canvas ready for your personal finishing touches. Professionally cleaned from top to bottom this immaculate, one-owner home is ready to welcome you. Don't miss out & come see! (id:66888)
Ask About This Property
Get more information or schedule a viewing today and see if this could be your next home. Our team is ready to help you take the next step.
Details
| MLS® Number | X14085178 |
| Property Type | Single Family |
| Community Name | 810 - Brockville |
| Amenities Near By | Public Transit |
| Equipment Type | Water Heater |
| Features | Cul-de-sac, Level Lot, Irregular Lot Size, Level |
| Parking Space Total | 6 |
| Rental Equipment Type | Water Heater |
| Structure | Deck |
| Bathroom Total | 2 |
| Bedrooms Above Ground | 3 |
| Bedrooms Total | 3 |
| Age | 6 To 15 Years |
| Appliances | Garage Door Opener Remote(s), Alarm System, Dishwasher, Dryer, Microwave, Hood Fan, Stove, Washer, Refrigerator |
| Architectural Style | Bungalow |
| Basement Development | Partially Finished |
| Basement Type | Full, N/a (partially Finished) |
| Construction Style Attachment | Detached |
| Cooling Type | Central Air Conditioning |
| Exterior Finish | Stone, Concrete |
| Fire Protection | Alarm System |
| Flooring Type | Ceramic, Hardwood |
| Foundation Type | Poured Concrete |
| Heating Fuel | Natural Gas |
| Heating Type | Forced Air, Heat Pump |
| Stories Total | 1 |
| Size Interior | 1,500 - 2,000 Sqft |
| Type | House |
| Utility Water | Municipal Water |
| Attached Garage | |
| Garage |
| Acreage | No |
| Land Amenities | Public Transit |
| Landscape Features | Lawn Sprinkler, Landscaped |
| Sewer | Sanitary Sewer |
| Size Depth | 69 Ft ,2 In |
| Size Frontage | 82 Ft ,3 In |
| Size Irregular | 82.3 X 69.2 Ft ; Corner Lot |
| Size Total Text | 82.3 X 69.2 Ft ; Corner Lot |
| Zoning Description | Residential |
| Level | Type | Length | Width | Dimensions |
|---|---|---|---|---|
| Basement | Utility Room | 6.55 m | 2.69 m | 6.55 m x 2.69 m |
| Basement | Other | 7.01 m | 5.03 m | 7.01 m x 5.03 m |
| Basement | Other | 8.89 m | 5.28 m | 8.89 m x 5.28 m |
| Basement | Other | 6.63 m | 2.85 m | 6.63 m x 2.85 m |
| Main Level | Foyer | 3.05 m | 1.83 m | 3.05 m x 1.83 m |
| Main Level | Bathroom | 2.79 m | 1.52 m | 2.79 m x 1.52 m |
| Main Level | Kitchen | 3.96 m | 3.35 m | 3.96 m x 3.35 m |
| Main Level | Living Room | 6.71 m | 4.88 m | 6.71 m x 4.88 m |
| Main Level | Dining Room | 6.71 m | 4.88 m | 6.71 m x 4.88 m |
| Main Level | Laundry Room | 2.44 m | 1.83 m | 2.44 m x 1.83 m |
| Main Level | Primary Bedroom | 3.96 m | 3.96 m | 3.96 m x 3.96 m |
| Main Level | Bathroom | 3.51 m | 2.54 m | 3.51 m x 2.54 m |
| Main Level | Other | 2.95 m | 1.63 m | 2.95 m x 1.63 m |
| Main Level | Bedroom 2 | 3.05 m | 3.05 m | 3.05 m x 3.05 m |
| Main Level | Bedroom 3 | 3.05 m | 3.05 m | 3.05 m x 3.05 m |
Map

The trademarks REALTOR®, REALTORS®, and the REALTOR® logo are controlled by The Canadian Real Estate Association (CREA) and identify real estate professionals who are members of CREA. The trademarks MLS®, Multiple Listing Service® and the associated logos are owned by The Canadian Real Estate Association (CREA) and identify the quality of services provided by real estate professionals who are members of CREA. The trademark DDF® is owned by The Canadian Real Estate Association (CREA) and identifies CREA's Data Distribution Facility (DDF®)
October 16 2026 01:26:34
Rideau - St. Lawrence Real Estate Board