
Single Family Homes By Price
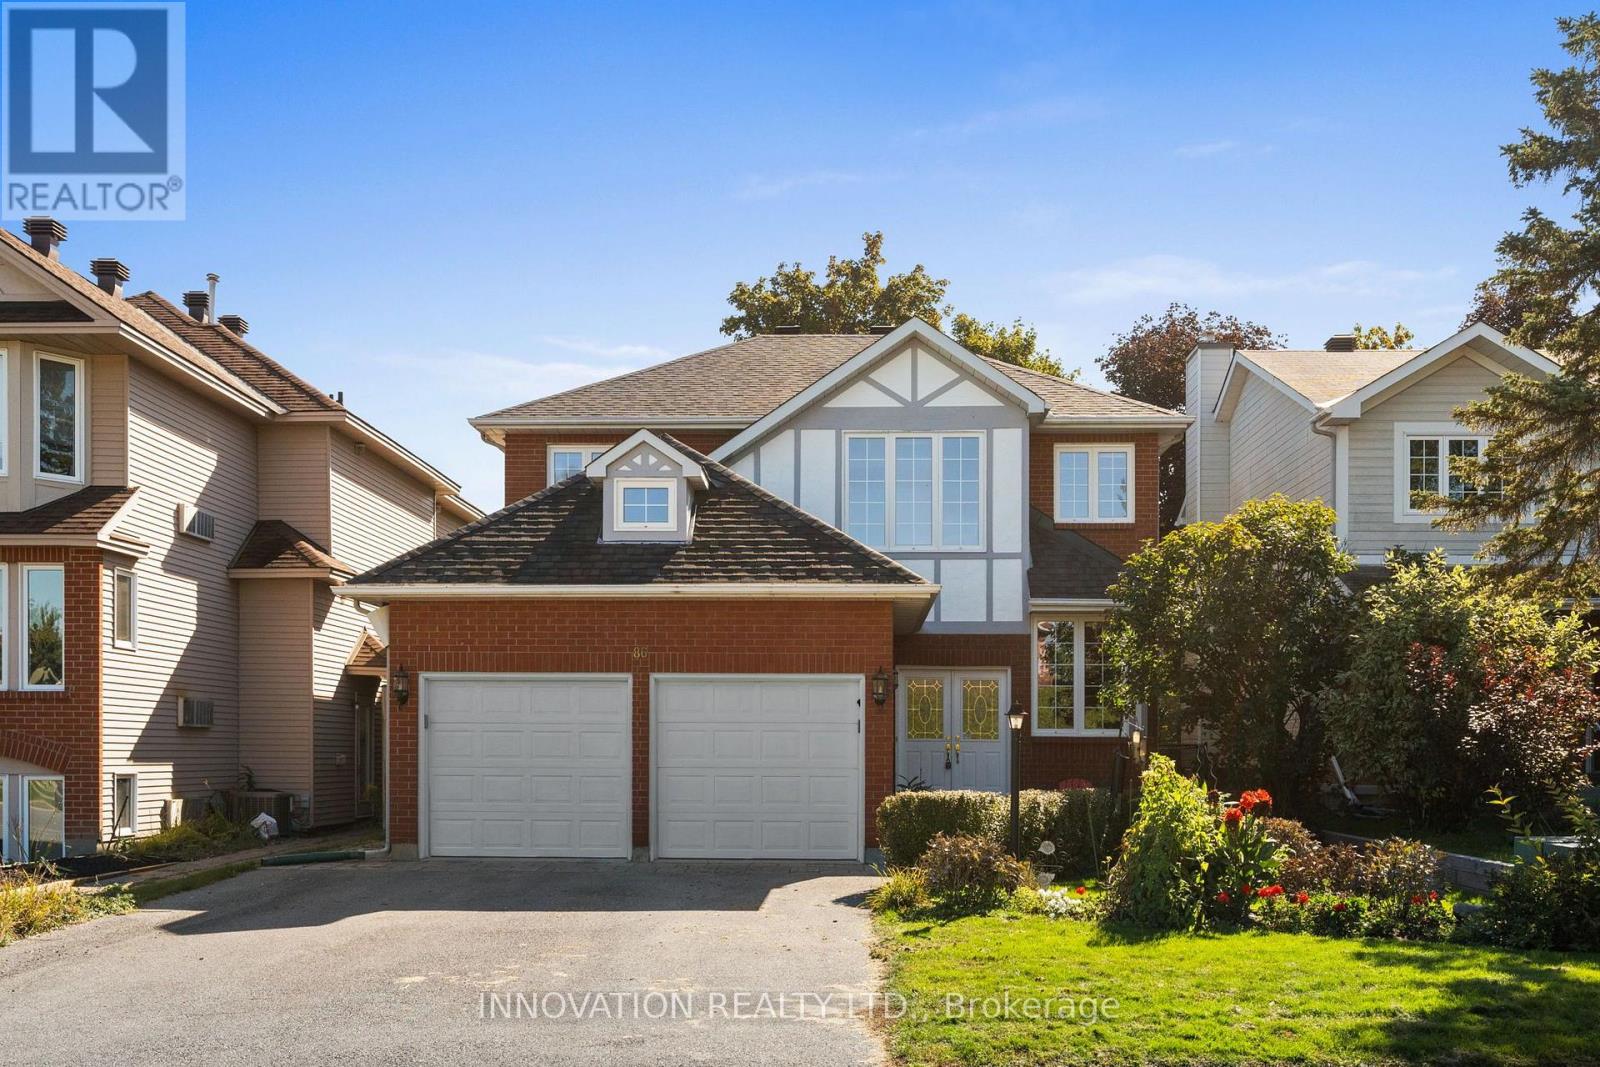
86 Forestview Crescent
Ottawa, Ontario
Welcome Home! You’ll fall in love with this beautifully maintained 4-bedroom, 3-bathroom family home situated on a manicured lot in the highly desirable Westcliffe Estates community of Bells Corners. Filled with natural light and featuring hardwood flooring throughout, this spacious home offers an ideal blend of comfort, functionality, and timeless style. The main level boasts a formal living room, a separate dining room perfect for hosting family gatherings and special occasions, and a welcoming family room featuring a cozy wood-burning fireplace, creating the perfect space to relax and unwind. The chef-inspired eat-in kitchen is equipped with stainless steel appliances, ample cabinetry, and generous counter space, making meal preparation a pleasure. A convenient main-floor laundry room adds to the home’s everyday practicality. Upstairs, the bright and spacious primary suite features a walk-in closet and a luxurious 5-piece ensuite complete with a soaker tub and separate shower. Three additional well-sized bedrooms and a stylish full 5-piece bathroom complete the second level. The lower level offers plenty of additional living space and awaits your personal touch, providing endless possibilities. Step outside to enjoy the fenced backyard, beautifully landscaped grounds and attached double car garage. With exceptional curb appeal, generous living spaces and a prime location, this home offers the perfect setting for growing families. Located in the sought-after Westcliffe Estates community of Bells Corners, residents enjoy a friendly, established neighbourhood known for its mature trees, parks, and welcoming atmosphere. Surrounded by access to the NCC Greenbelt, the area offers endless opportunities for walking, cycling, and enjoying nature. Conveniently situated close to schools, recreation facilities, shopping, dining, and everyday amenities along Robertson Road, with quick access to Kanata, the DND Carling Campus, major transit routes, and downtown Ottawa. (id:66888)
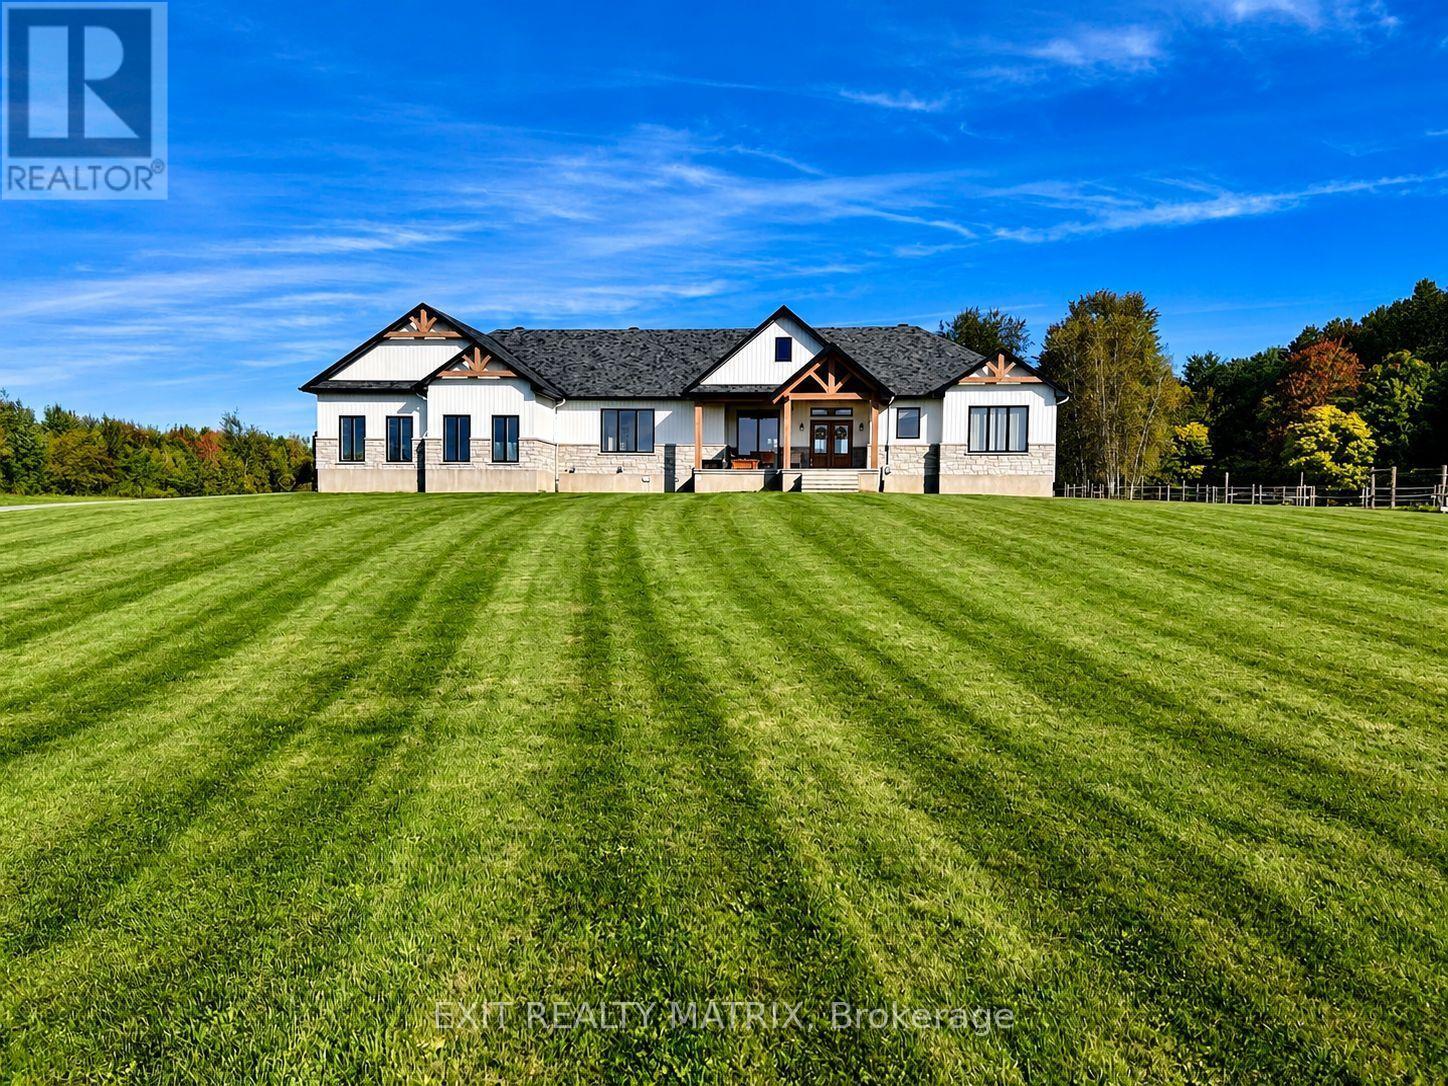
1584 Calypso Street
The Nation, Ontario
MOTIVATED SELLERS! Set on just over 10 acres and backing directly onto the breathtaking Larose Forest, this newly built bungalow offers the perfect blend of luxury, privacy, and lifestyle. Located in a peaceful country setting just minutes from all amenities and only a 5-minute drive to the highway, this remarkable property also features a private pond, nearby ATV and snowmobile trails, and approximately 6 acres of tiled drainage. The home’s grand curb appeal is highlighted by a stunning rustic front porch with warm wood accents and a welcoming sitting area. Step through the double doors into a spacious, elegant foyer that immediately impresses. The main level showcases a bright, open-concept design ideal for both everyday living and entertaining. The kitchen is a true showpiece, featuring a large center island with seating for six, an eye-catching accent wall, and a walk-in pantry hidden behind a barn door-complete with additional cabinetry, counter space, and its own sink. The dining area is filled with natural light from oversized windows, while the living room boasts a statement fireplace with custom rustic built-ins. A beautiful sunroom with a wall of windows and a cozy family room with a second fireplace provide multiple inviting living spaces. The primary suite offers a luxurious retreat with a walk-in closet and modern 5-piece ensuite. Two additional bedrooms each feature walk-in closets and share a stylish 4-piece bathroom. A functional laundry room with ample cabinetry and a mudroom with walk-in closet complete the main floor. The fully finished lower level is bright and spacious, offering radiant in-floor heating, a dedicated office space, two additional bedrooms with walk-in closets, a 3-piece bathroom, and a rough-in for a future kitchen-ideal for multi-generational living. The oversized 3-car garage incl. a propane heater, Generac generator, abundant storage, and a bonus room. A rare opportunity to own a truly stunning country estate. (id:66888)
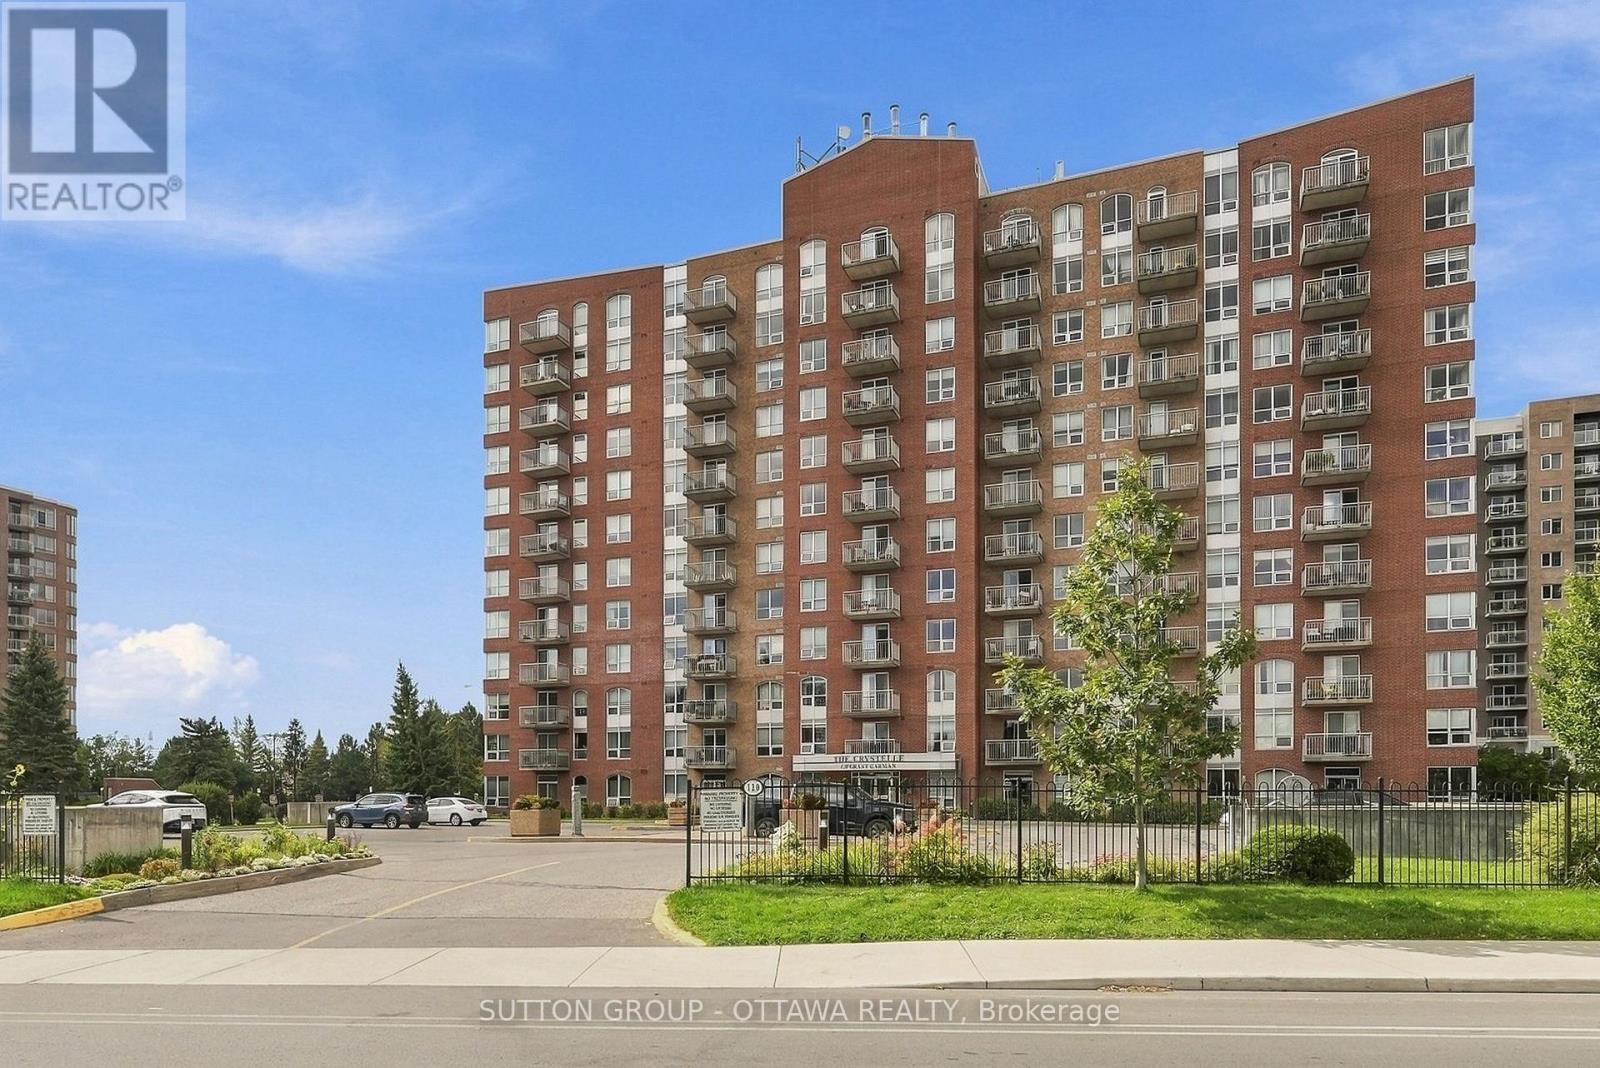
802 – 120 Grant Carman Drive
Ottawa, Ontario
Welcome to 120 Grant Carman Dr., where comfort, style and convenience come together in Claridge’s Opal model. The building is exceptionally clean and well maintained. Its location is unbeatable, as it is just steps away from groceries, shopping, dining, and public transportation. Heat, water, air conditioning are included in the condo fees. Offering 1,135 sq. ft. of thoughtfully designed living space, this freshly painted 2-bedroom-plus-den condo features a beautiful mix of luxury vinyl flooring (2026) and ceramic tile, complemented by new light fixtures. The well-appointed kitchen features a new stainless steel stove and refrigerator (2026), hood fan (2026), along with a dishwasher (2022), and flows seamlessly into the dining room and inviting living room. Step outside to the west-facing balcony, complete with an added screen door-the perfect spot to unwind and enjoy beautiful sunsets. A 4-piece main bathroom is conveniently located near the second bedroom, while the spacious primary bedroom features its own 4-piece ensuite with a separate shower and relaxing soaker tub. A versatile office provides additional space for working from home and could easily serve as a playroom or cozy den. In-unit laundry adds everyday convenience. Enjoy an impressive selection of building amenities, including an indoor pool, whirlpool, sauna, gym and party room with kitchenette. Underground parking is included, with plenty of visitor parking available outside. With stylish updates, generous living space and wonderful amenities, you won’t want to miss this one. Book your showing today. (some photos have been virtually staged) (id:66888)
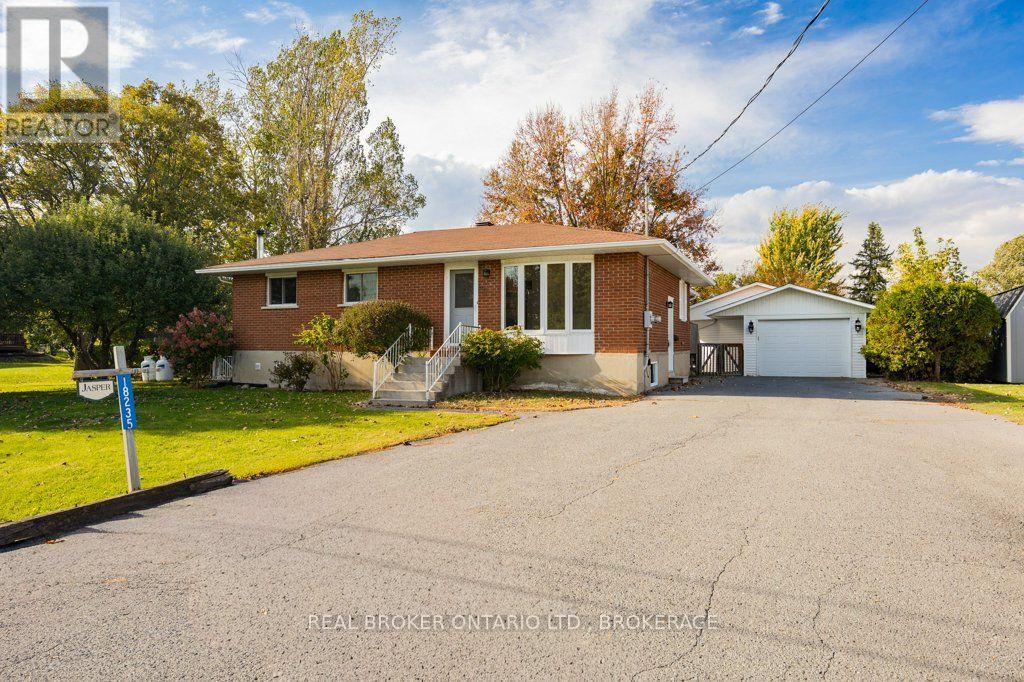
18235 Rene Street
South Glengarry, Ontario
Welcome to this spacious home located in the beautiful and quiet Glendale subdivision, offering plenty of room both inside and out! The main level features 3 bedrooms, a full kitchen, bathroom, comfortable living room and a beautiful bright sunroom-a perfect space to relax and enjoy the natural light. Step outside to a fenced-in yard, offering a great space for children, pets or entertaining. The walk-out basement adds fantastic versatility and potential for extended family, or an in-law suite. The lower level features a full kitchen, bathroom, bedroom, living room, laundry room and utility room, with its own convenient walk-out access. Car enthusiasts, hobbyists or anyone needing extra storage will appreciate the large detached garage with room for up to 4 vehicles with a wood stove to keep you warm. With an extra hidden garden shed at the back of the garage. Located close to Cornwall and Highway 401, this property offers easy access for commuters and travellers. Approximately 1.5 hours to Ottawa and 1 hour to Montreal, you can enjoy the peace of a quiet neighbourhood while remaining within easy reach of major centres. A versatile property with plenty of living space, a walk-out lower level, large garage and a great location-this home has so much to offer! (id:66888)
682 Morin Street
Ottawa, Ontario
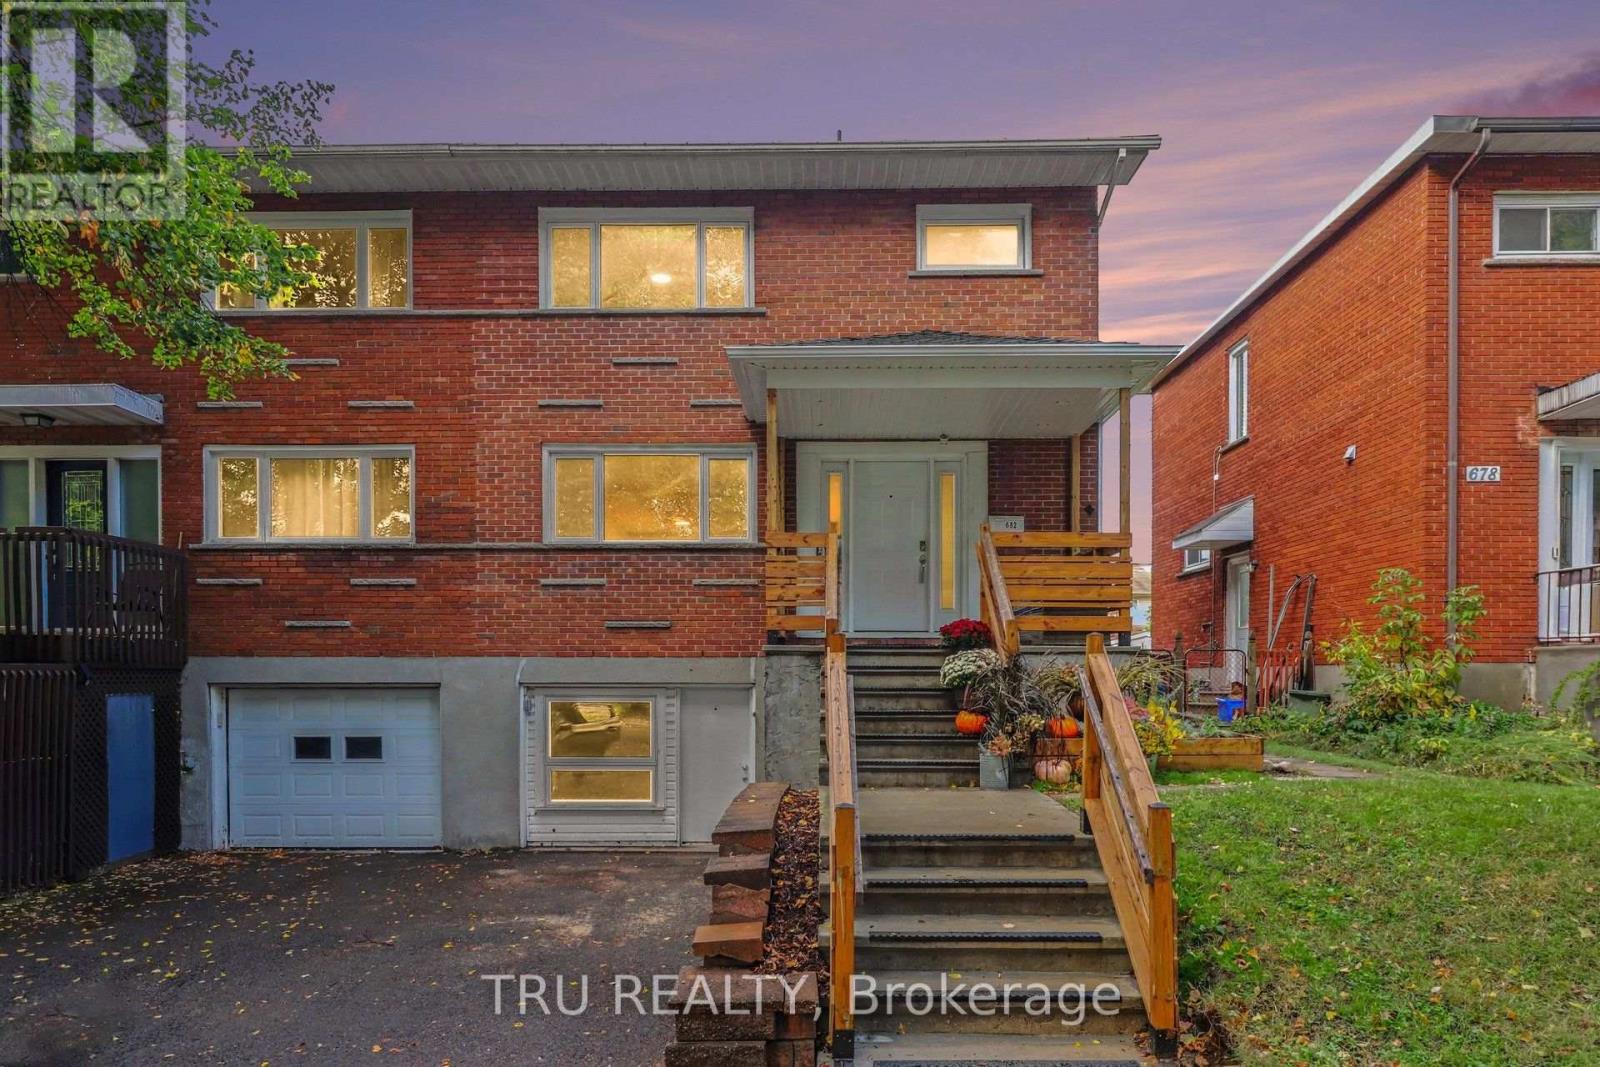
Spacious and Bright Semi-Detached Home in a Convenient Location! Welcome to this spacious and bright 2-storey semi-detached home in Castle Heights, featuring a beautiful brick exterior and a large yard on a mature, tree-lined street. This 3+1 bedroom home offers recent updates: the roof, windows, and front staircase, all completed approximately within the last 5-8 years. The home has been freshly painted and features upgraded light fixtures, switches, and electrical outlets. Enjoy mostly hardwood flooring throughout, with vinyl flooring in the entrance and kitchen and ceramic tile in the bathrooms. The finished lower level offers excellent additional living space, complete with a kitchen, living room, bedroom, and 3-piece bathroom, as well as a separate entrance-ideal for extended family or added flexibility. Conveniently located close to schools, shopping, a public community centre, and public transit, making daily errands and commuting easy. A wonderful opportunity to own a spacious home in a desirable, family-friendly neighbourhood! (id:66888)
4 Tamarack Place
Ottawa, Ontario
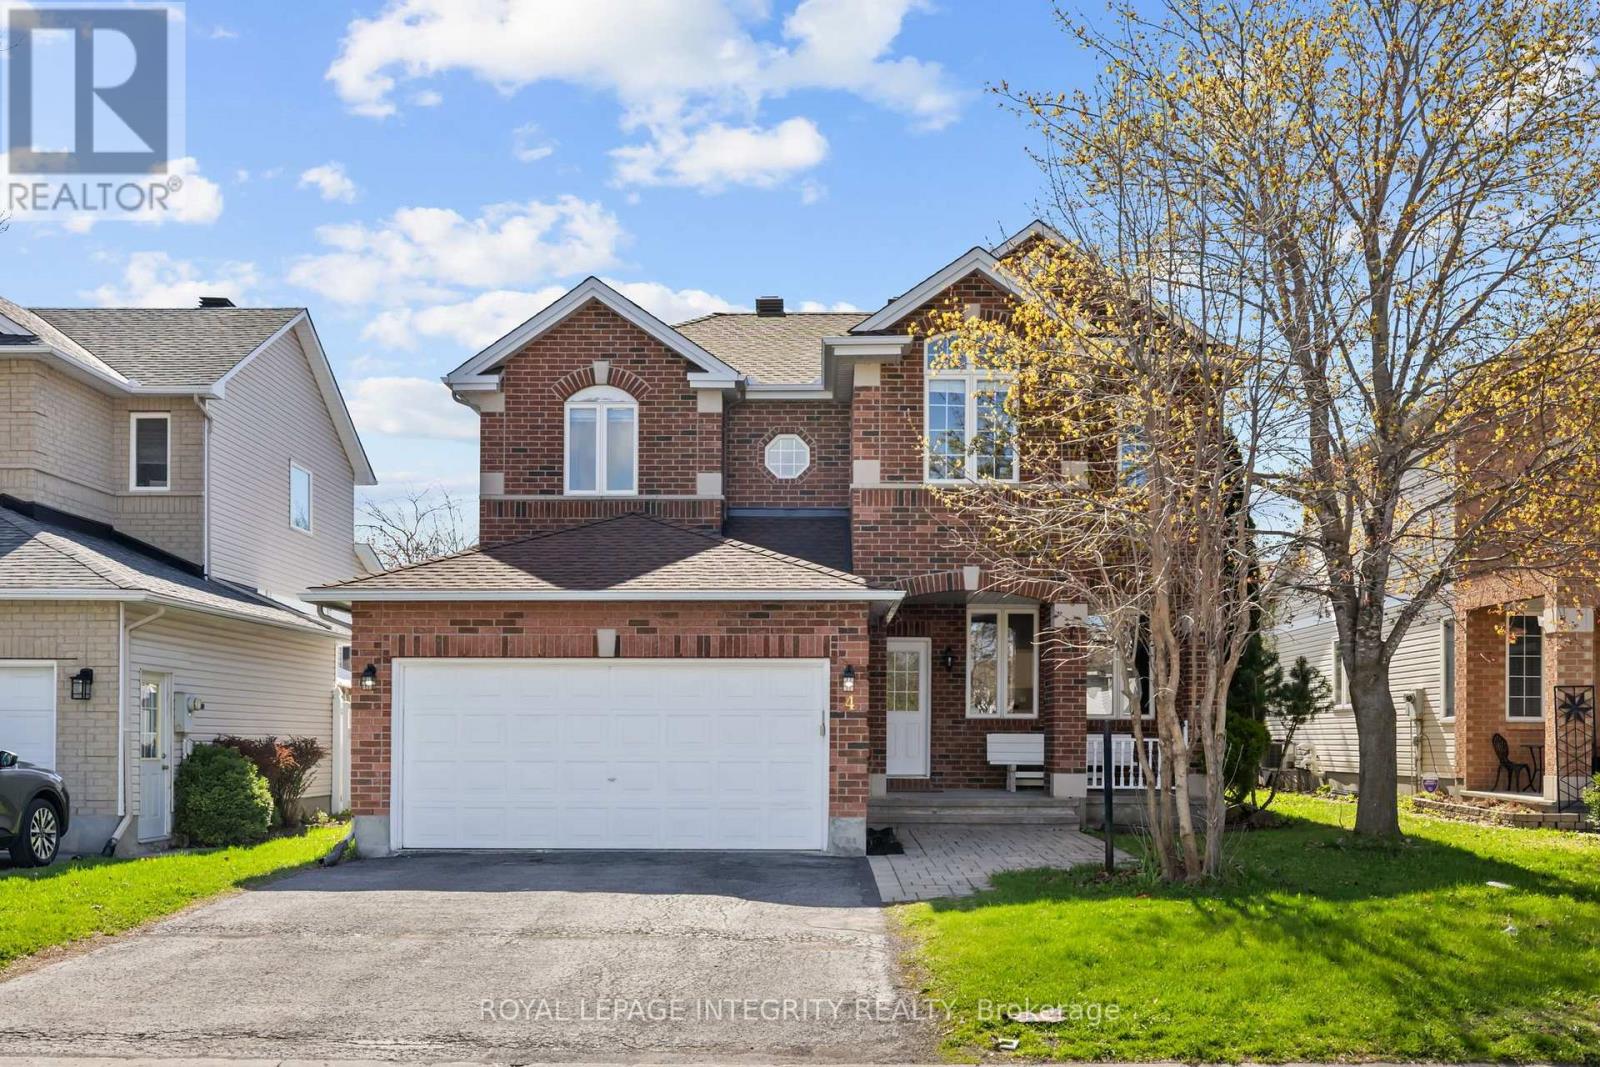
PREPARE TO FALL IN LOVE with this stunning meticulously maintained detached home offering the perfect blend of space, functionality, and modern updates for today’s family lifestyle! Boasting over 3000+ sq ft of living space, this exceptional home features 4 spacious bedrooms, 4 bathrooms, a dedicated main-floor office, and a professionally finished basement. Step inside to a bright and welcoming foyer leading to elegant formal living and dining areas enhanced with beautiful hardwood flooring throughout the main level. The spacious family room with a cozy gas fireplace flows seamlessly into the beautifully renovated kitchen (2026), complete with brand-new stainless steel appliances, ample cabinetry, generous counter space, and a bright eat-in area overlooking the backyard. The dedicated main-floor office provides the ideal setup for working from home or studying. Upstairs, you’ll find generously sized bedrooms including a spacious primary retreat featuring a walk-in closet and a beautifully updated 4-piece ensuite with a standing shower and modern finishes. Additional second-floor bathrooms have also been tastefully upgraded with stylish vanities. The professionally finished basement with a full bathroom offers endless possibilities with a large recreation area ideal for a home theatre, gym, kids’ playroom, guest suite, or multi-generational living. Step outside to enjoy the fully fenced backyard featuring a spacious deck, plenty of green space for entertaining, kids, and pets, plus an additional storage shed for seasonal storage needs. Additional updates include roof shingles replaced in 2017 and an Enercare maintenance plan currently in place for the furnace and A/C, offering added peace of mind. Located close to top-rated schools, parks, shopping, transit, and all major amenities, this move-in-ready home is the perfect opportunity for families looking for space, comfort, and convenience! (id:66888)
1007 2nd Street E
Cornwall, Ontario
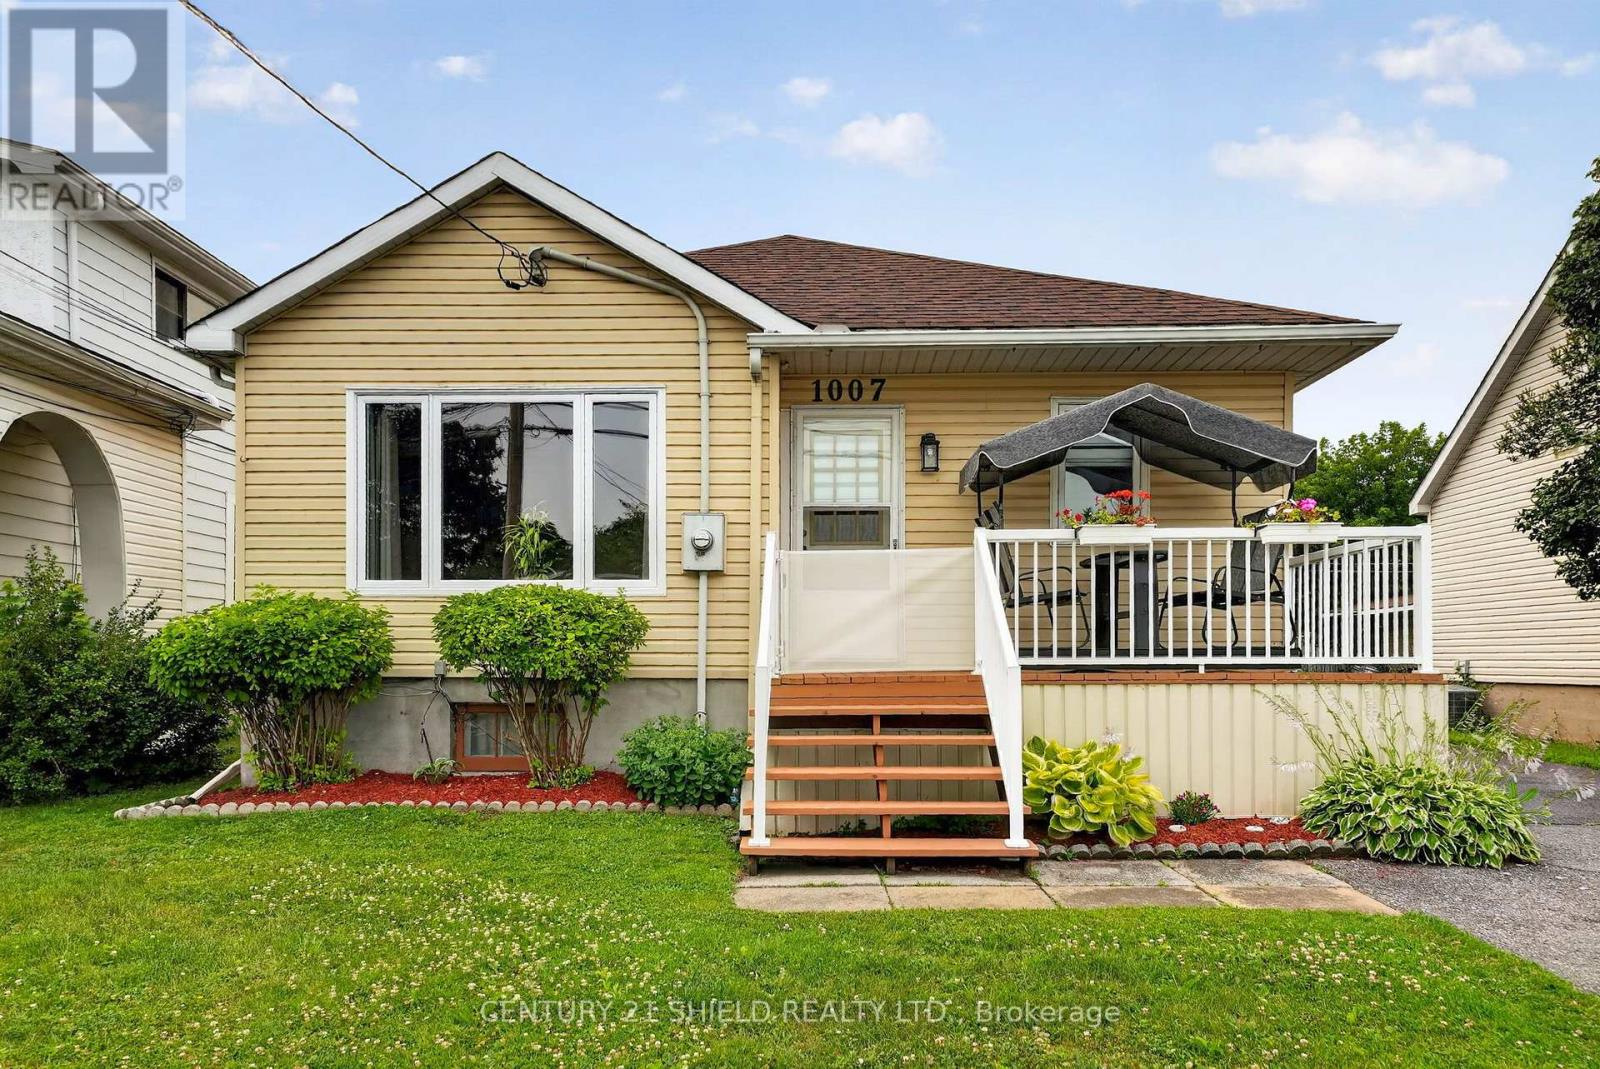
This beautifully maintained 3+1 bedroom, 2 bathroom home offering the convenience of one-level living on a spacious lot. Proudly owned and lovingly cared for by the same family for generations, this property showcases true pride of ownership with numerous quality updates throughout, including a new bay window, French doors, fresh parging, custom solid oak kitchen cabinetry, and much more. Step inside and you’ll immediately appreciate the generous room sizes and highly functional layout designed for comfortable everyday living. Outside, you’ll find an impressive oversized yard with endless possibilities for entertaining, gardening, or family enjoyment, along with the added convenience of a detached garage. Whether you’re looking for your first home, downsizing without compromise, or simply seeking a move-in-ready property in a desirable location, this home is one you won’t want to miss. (id:66888)

428 Bellevue Crescent
Cornwall, Ontario
Welcome to this beautifully maintained bungalow located in a highly sought-after family-friendly neighborhood. Filled with natural light, this spacious home offers 4 bedrooms and multiple living and family rooms, providing the perfect blend of comfort, functionality, and space for the entire family. The bright and inviting kitchen features stunning granite countertops, ample workspace, and a spacious dining area ideal for both everyday living and entertaining guests. Step outside to your own private backyard retreat, complete with an inground pool, enclosed porch, fully fenced yard, and direct gate access to a peaceful wooded area – perfect for enjoying the outdoors in privacy. Ideally situated close to excellent schools, grocery stores, restaurants, movie theatres, public transit, and many other amenities, this home offers convenience and lifestyle in one exceptional location. (id:66888)
1086 Moore Street
Brockville, Ontario
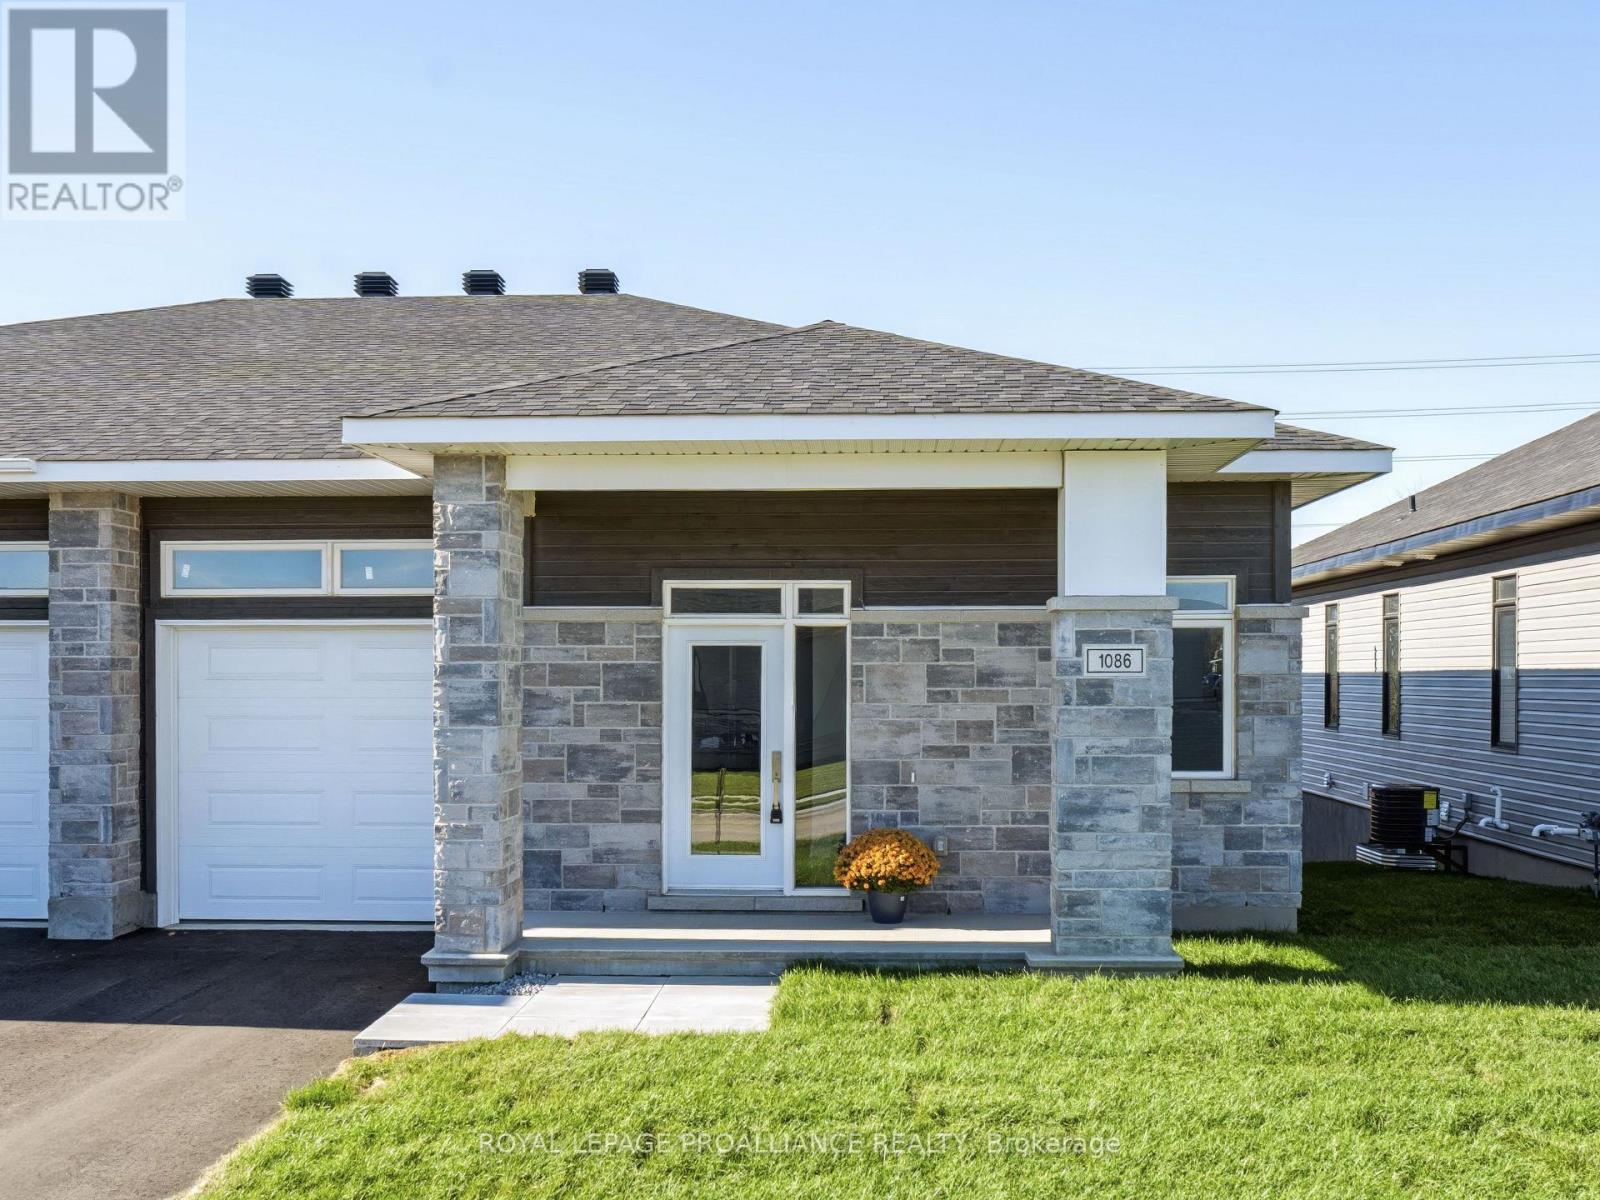
Was $644,900 now $591,900* = $53,000 savings! *Price reflects the limited time HST relief. Enjoy modern bungalow living in Stirling Meadows, a growing community in Brockville’s desirable north end. The Leeds Walkout model by Mackie Homes offers 1,509 sq. ft. of thoughtfully designed main-level living space, plus a rec rm on the walkout lower level. Inside, 9′ ceilings and large windows create a bright, open atmosphere. The kitchen features two-toned cabinetry, quartz countertops, tile backsplash, walk-in pantry and a spacious island with an undermount sink. It flows into the dining area with access to the covered rear deck and the living room with gas fireplace with mantle. A front den provides a convenient work-from-home space with hardwood floors. The main level also offers two bedrooms, full bathroom and laundry. The primary bedroom includes a walk-in closet w/organizer and private 3-piece ensuite w/walk-in shower w/glass doors. Downstairs, the finished recreation room features a second fireplace and patio door leading to the backyard, with plenty of unfinished space for future possibilities. Egress windows, fully sodded lot, central air, natural gas heating, paved driveway and complete with an attached garage. Close to schools, shopping, restaurants, recreation and Mac Johnson Wildlife Area walking trail. 7 Year Tarion Warranty. Limited time offer – 5 FREE Appliances (id:66888)
254 King Street E
Brockville, Ontario
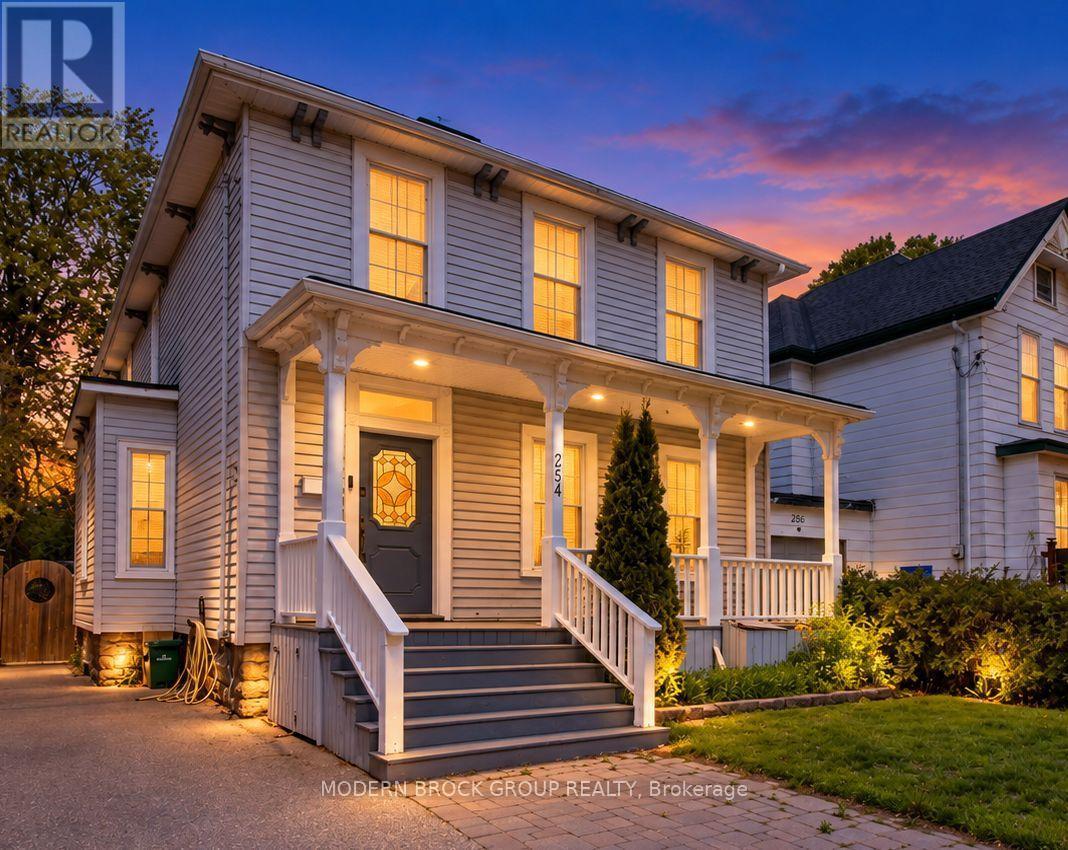
Step inside where classic Brockville character meets the comfort and functionality of modern living. Located steps from the waterfront & downtown amenities, 254 King Street East offers generous living space, thoughtful updates, and a backyard that feels private for such a central location. The covered front porch sets the tone. Inside, tall ceilings, wood floors, oversized trim, and abundant natural light give warmth and personality, while a series of tasteful updates make it comfortable for everyday life. The main floor offers exceptional flexibility, with multiple living areas that can adapt to how you live. The spacious rear family room is ideal for relaxing, entertaining, or gathering around the fireplace, while the front living room offers a second fireplace and even more charm. A main-floor office provides the perfect setup for working from home or creating a quiet retreat. The updated kitchen features refreshed countertops and backsplash, generous prep space, and a practical layout that connects naturally with the dining and family room areas. Upstairs, you’ll find four bedrooms, including a spacious primary bedroom with wood floors and excellent closet space. The updated bathroom adds a touch of everyday luxury with modern finishes and in-floor heating, while upper-level laundry makes family living that much easier. Outside, the backyard has been transformed into a private retreat with an oversized deck, privacy fencing, and plenty of room for summer dinners, entertaining, or unwinding at the end of the day. Additional updates include shingles (2012), furnace (2010), central air conditioning (2019), owned gas hot water tank (2025), several updated kitchen windows, and extensive interior painting completed in 2019/20.With four bedrooms, multiple living spaces, modern updates, a private yard, and Brockville’s waterfront just a short walk away, 254 King Street East offers a combination of location, character, and functionality that is difficult to find. (id:66888)
255 Stoneway Drive
Ottawa, Ontario
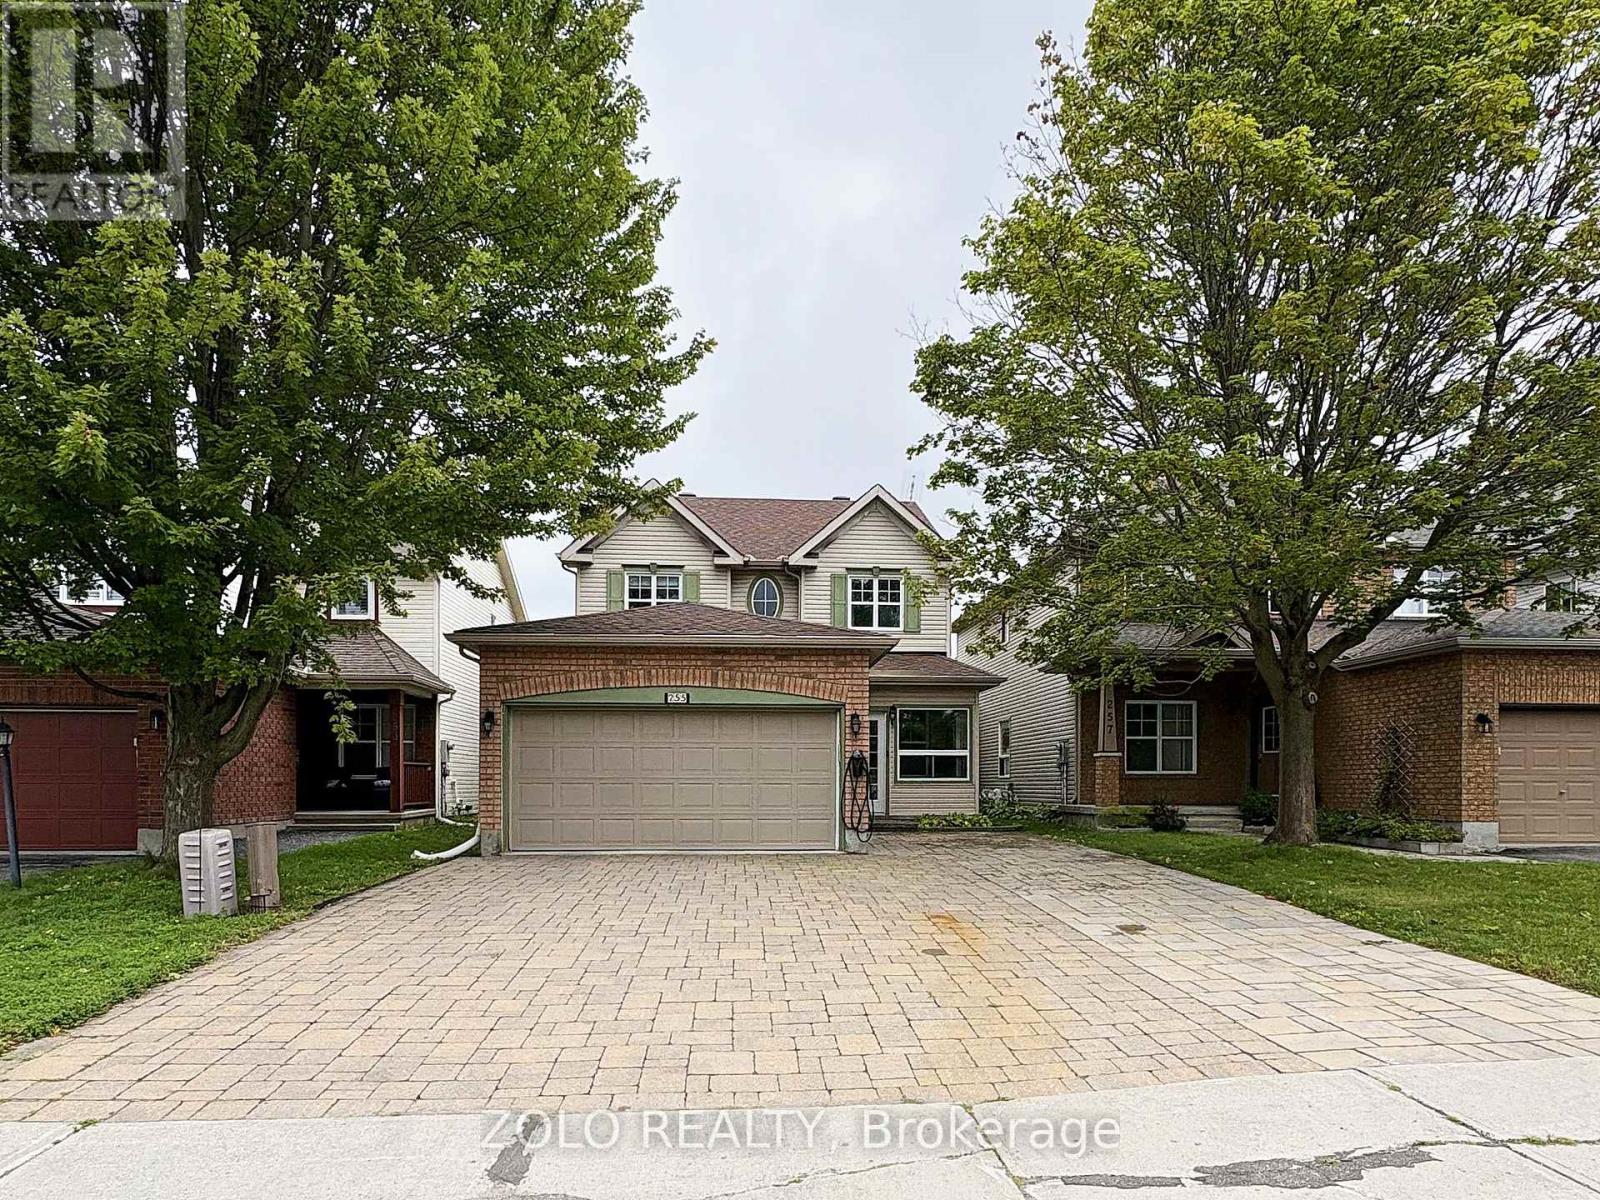
Welcome to 255 Stoneway Drive, a 4+2 bedroom, 4 bathroom detached two storey in Barrhaven East, directly across from the park and splash pad. Interlock walkway and driveway lead to an enclosed front porch. The main level offers hardwood and ceramic floors, formal living and dining rooms framed by columns, a bright kitchen with granite counters and a breakfast bar, and a sunken family room with a gas fireplace and custom oak mantle. Upstairs are four bedrooms, including a spacious primary with a walk in closet and a 4 piece ensuite with separate shower and soaker tub. The finished lower level adds a large rec room with a second gas fireplace, two additional rooms ideal as a fifth bedroom and a home office, and a full bathroom. Fenced backyard with an oversized interlock patio and gas BBQ hookup. Heated garage plus two Level 2 EV chargers. Minutes to schools, parks, transit and shopping. Some photos have been virtually staged. (id:66888)
61 Muriel Street
Ottawa, Ontario
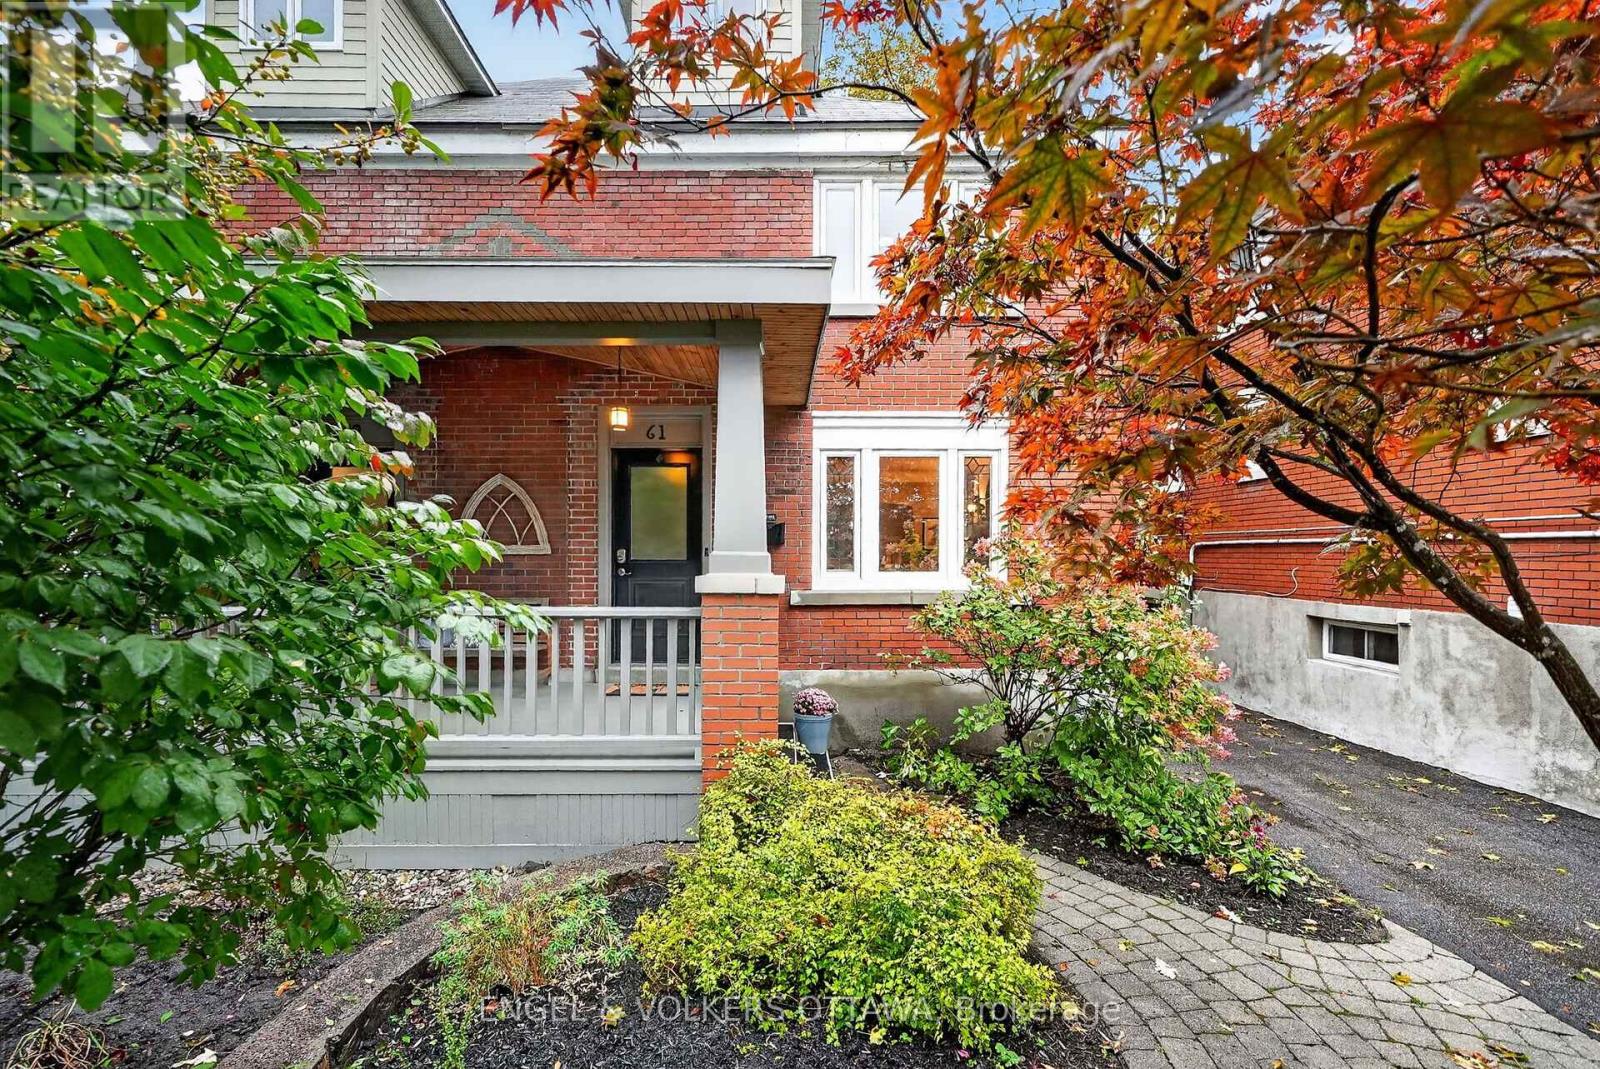
This charming, thoughtfully renovated 4-bedroom classic Glebe Craftsman home exudes character with its red brick architecture and mature gardens leading to the front porch, in one of the city’s most sought-after communities. The foyer, with distinctive basketweave tile, opens to the bright main level, where hardwood floors, crown moulding, leaded glass, a built-in sound system, and traditional woodwork create a uniquely warm living space. The living room has a gas fireplace with an original oak mantel and bookcases, while a graceful arched opening connects to the dining area. The kitchen features wood cabinetry, environmentally friendly paperstone countertops, a period tin ceiling, SS appliances, and a breakfast bar with an induction stove. Upstairs, 3 bedrooms all feature hardwood flooring, plenty of natural light, and charming architectural details. An updated 3-pc bath w/ a walk-in shower and heated floors completes this level. Converted in 2010, the third floor is dedicated to an impressive primary suite, a cozy sitting nook, extensive storage, a walk-in closet, and a beautiful ensuite with a freestanding soaker tub. The lower level, with radiant floor heating, offers versatile recreation space, a convenient laundry area, storage, and a powder room. Outside, the stylish, low-maintenance backyard features a raised deck, a natural flagstone patio, a custom wood pergola with privacy screening, a natural gas BBQ hook-up, and access to the heated garage. Enjoy a walkable lifestyle just steps from Bank Street’s cafés, restaurants, boutiques, and everyday amenities. Lansdowne Park, the Ottawa Farmers’ Market, Rideau Canal pathways, and beautiful green spaces are all just a few minutes away, while downtown and Carleton University are accessible along Bronson Ave and Queen Elizabeth Dr. With a perfect mix of historic character and modern updates, this move-in-ready property is ideal for families seeking a comfortable home near some of the city’s best schools! (id:66888)
Other Types Of Properties

Risk Free Guarantees
- We will sell your home guaranteed – or we’ll buy it ourselves!
- If you ever feel as though we are not holding up our end of our contract – you can cancel our agreement at any time.
- As a loyal client of ours, you have access to our moving truck for free!
- If you decide you’re not happy with your new home within 12 months, just let us know. We will buy it back or sell it for free.
Get the Newest Single Family Homes in Your Inbox, Sometimes Before They Hit MLS!


