
Single Family Homes By Price
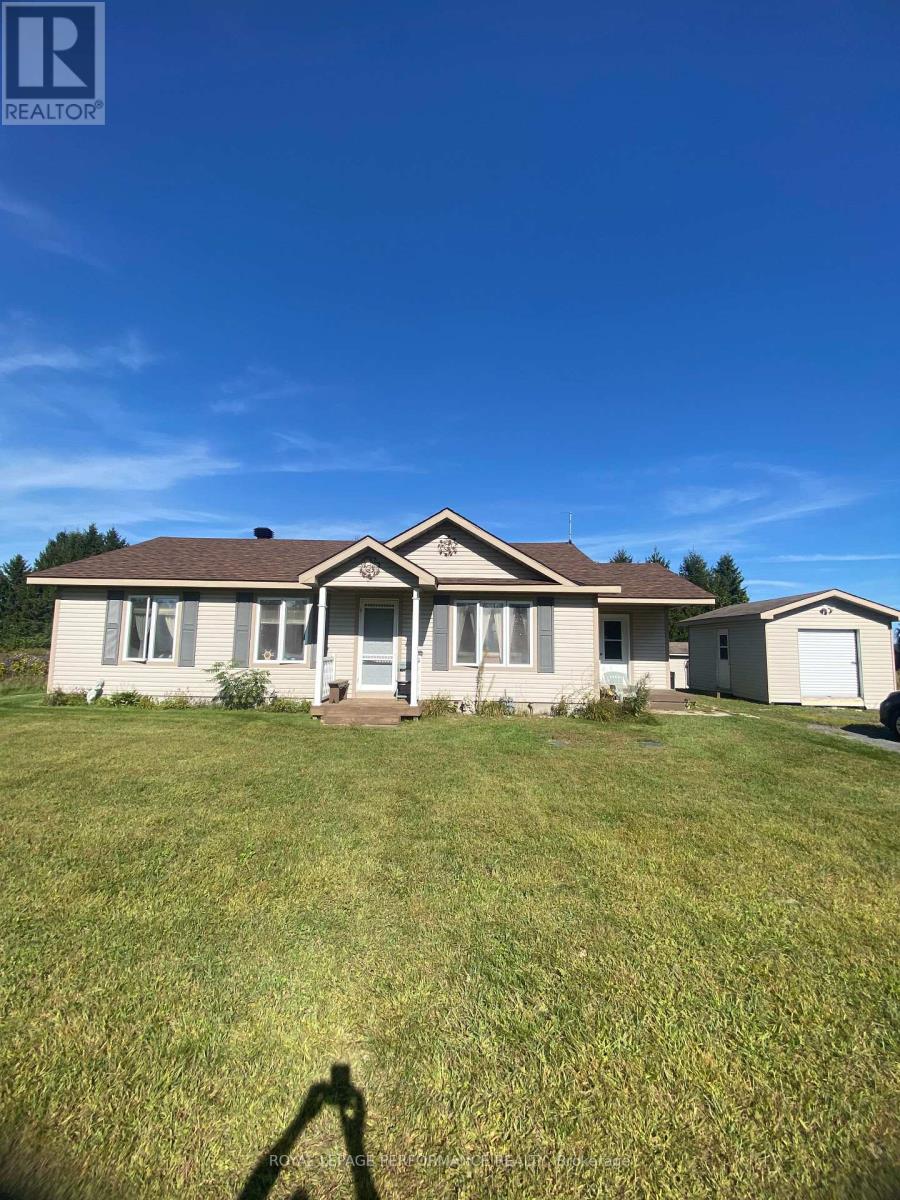
6125 Florence Street
South Glengarry, Ontario
Well kept 3 bedroom 1.5 bathroom house with In-floor heating. Nice lot with no rear neighbors. Property has 2 Sheds, Shed #1 : 12′-4″ x 16-3″ Shed #2 : 10′-2″ x 10′-3″. Enjoy this peaceful spot with an outdoor rink, and park area very close by. Note: Estate Conditions Exist. Don’t miss the opportunity to make this home yours. (id:66888)
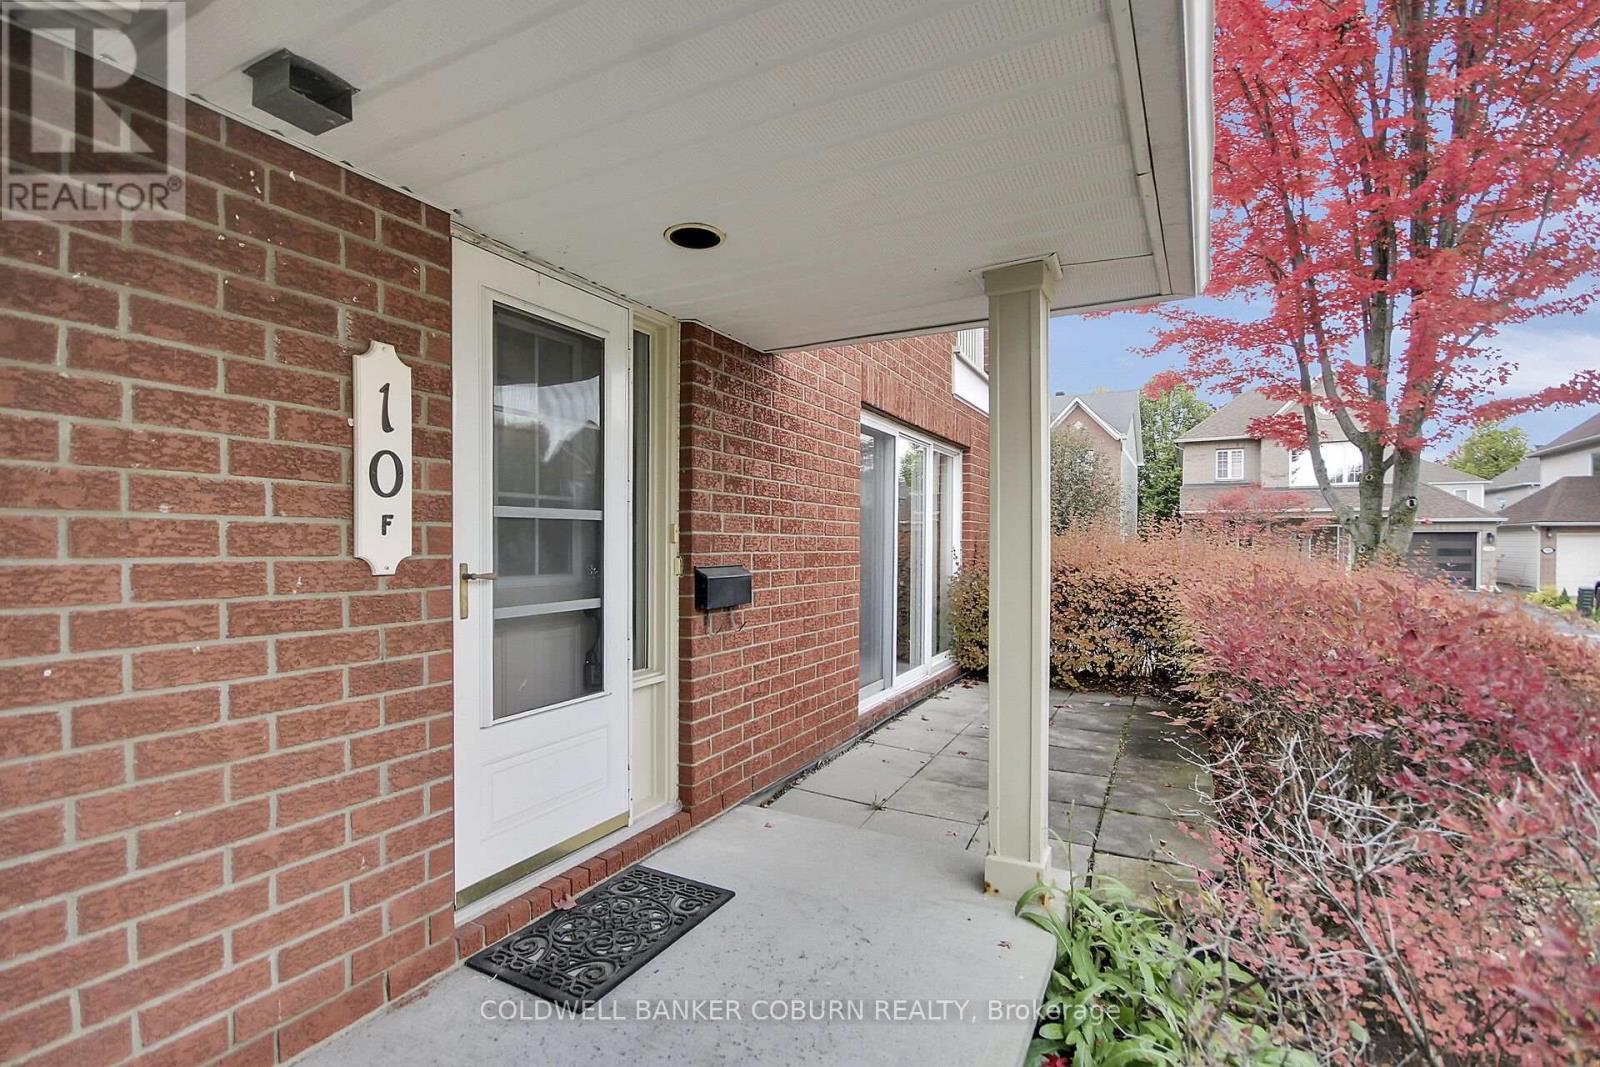
F – 10 Daybreak Street
Ottawa, Ontario
Discover the comfort and convenience of easy one-level living at 10F Daybreak Street in Barrhaven. This spacious condo offers a thoughtfully designed layout with two generously sized bedrooms, including one with a walk-in closet, and two full bathrooms. The bright kitchen offers room for a table, making it the perfect spot for casual meals and your morning coffee. A sun-filled living room provides a welcoming space to relax or entertain, while the large laundry and utility room adds valuable storage and everyday practicality. And one of the standout features? Your own garage! A rare and highly desirable find in condo living, offering added convenience and protection from the elements year-round. Whether you’re downsizing, a first-time buyer, or simply looking for a low-maintenance lifestyle, this inviting condo is a wonderful opportunity to enjoy comfortable living in Barrhaven. (id:66888)

219 Mckenny Street
Mississippi Mills, Ontario
Welcome to your sanctuary at 219 McKenny Street, nestled in Almonte’s highly sought-after Mill Run community. Built in 2017 by Neilcorp, this impeccably maintained bungalow is so much more than a home. From the moment you arrive, you’ll appreciate the timeless curb appeal featuring a rich stone and brick façade, stainless-steel trim, custom entrance door, and a fully completed, insulated garage with custom transom and matching picture windows that flood the space with natural light. Step inside to a bright, open-concept layout designed with soaring 9-foot ceilings and rich maple hardwood flooring throughout the main level. The living room serves as a peaceful haven for relaxation, centered around a sleek gas fireplace wrapped in striking 13″ x 40″ Spanish Porcelanosa tile reaching up to a grand vaulted ceiling, complemented by an elegant glass-banister staircase. At the heart of the home is a custom-designed kitchen perfect for gatherings, featuring premium quartz countertops, a Chess Thassos Mosaic backsplash, stainless steel appliances with a built-in garburator, and a generous walk-in pantry extension. Retreat to your primary suite, offering a spacious walk-in closet and a luxurious 4-piece en-suite complete with a Maax Melodie bathtub. Downstairs, the newly finished lower level provides endless possibilities for family fun and entertainment, featuring a large family room, recreation/games space, a full bathroom with a rain shower, a big bedroom, and abundant storage. Upgrades abound throughout, including custom top-down/bottom-up Hunter Douglas blinds, high-end hardware, and in-wall TV wiring. The true crown jewel is the 34-foot screened porch with solid Trex flooring, privacy panels, an outdoor Emerson Curva fan, and a natural gas outlet for bug-free BBQing. Step down the stainless-rail stairs into your fully landscaped backyard oasis, all on a quiet street minutes from Almonte’s charming shops and Ottawa. (id:66888)

7105 Adams Road
Edwardsburgh/cardinal, Ontario
MOTIVATED SELLER! Welcome to a truly special 50+ acre country property just minutes from Spencerville, where the timeless character of a beautifully renovated stone home meets the space, privacy and possibilities of country living. Whether you’re dreaming of a hobby farm, horses, a few animals, gardening or simply more room to enjoy the outdoors, this property offers an exceptional setting to make it happen.The impressive 4 bedroom, 2 bath stone farmhouse has been extensively renovated from top to bottom, preserving its country charm while providing the comfort and efficiency today’s family is looking for. A spacious country kitchen creates a welcoming heart of the home, complemented by bright, generous living areas with plenty of room for family and entertaining. An attached garage and workshop add everyday convenience, while geothermal heating and central air provide year-round comfort and impressive efficiency.Outside, over 50 acres provide an incredible backdrop for country living. The property is predominantly open fields with Grenville loam and Rubicon loam soils, offering plenty of room for horses, livestock, gardens, crops or simply enjoying your own private piece of the countryside.For the hobby farmer, collector or anyone needing serious storage and workspace, the property delivers. A traditional dairy barn is complemented by a substantial three-storey cement block former chicken/pig building with exciting potential for conversion into a large shop, studio, storage or other uses. A large Quonset hut with a 14-foot garage door provides even more space for machinery, vehicles, boats, RVs and toys.Adding to the property’s future potential is the possibility of one severance at the lower end of the farm, subject to all required approvals and to be verified by the buyer. Come experience the space and lifestyle this unique property has to offer. Book your private showing today! (id:66888)
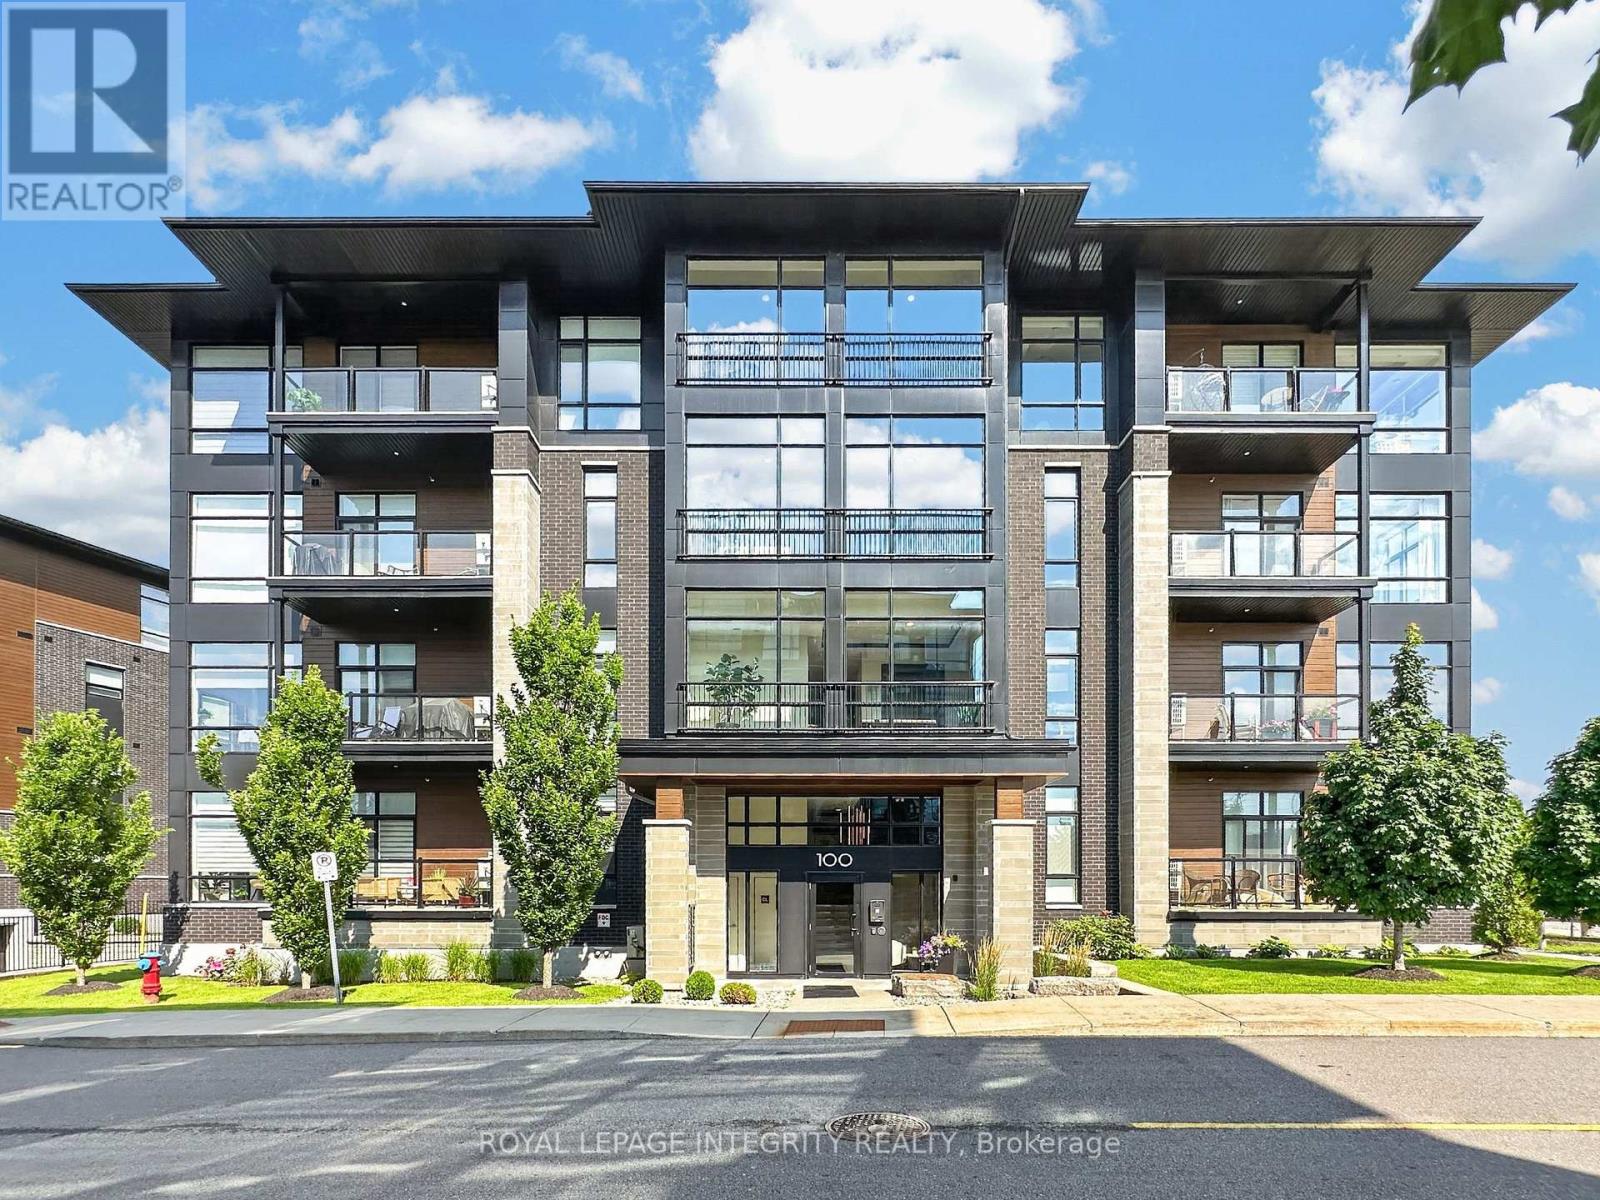
303 – 100 Cortile Private
Ottawa, Ontario
Welcome to 100 Cortile Private, Unit 303 – a beautifully appointed 2 bedroom, 2 bathroom, 1,445 sqft Urbandale-built condo with 2 parking spots and 2 storage units offering sophisticated, maintenance free living in one of Ottawa’s most convenient locations. Minutes to the Ottawa International Airport, shopping, restaurants, parks, walking trails, transit and major roadways, this location is perfect for commuters and frequent travellers. The impeccably maintained building is surrounded by beautifully landscaped grounds, gardens, sitting areas and picturesque greenspace backing onto a ravine. Step inside and discover a home that feels anything but a condo, featuring soaring 10′ ceilings, impressive 8′ doors, gleaming engineered maple hardwood floors, upgraded ceramic tile and oversized corner windows flooding the space with natural light. The welcoming foyer offers access to the in-unit laundry/utility room and a spacious walk-in closet with built-in organizers before opening to the stunning open-concept living space. The custom chef’s kitchen is the heart of the home, showcasing all wood cabinetry, quartz countertops, a massive centre island with integrated microwave, stainless steel appliances, rotating corner shelving, slide-out pantry drawers and added pot lights. The living and dining areas flow seamlessly to a private northeast facing balcony overlooking tranquil greenspace. The spacious primary suite features a walk-in closet and elegant 4-piece ensuite with dual vanity, glass & tile shower with niche. The generously sized second bedroom offers a large window and closet organizer, while the nearby full bathroom features a tiled tub/shower and high end finishes. Complete with two storage units, underground parking plus a second outdoor parking space, and common amenities including elevators, EV chargers, gardens and sitting areas, this rare offering combines luxury finishes, outstanding storage and carefree living in an exceptional location! (id:66888)

305 Moore Crescent
North Grenville, Ontario
This home must be seen to be truly appreciated! Built in 2019 as a forever home in Maplestone Lakes Estates, it has great improvements throughout! Over $200,000+ in upgrades. Inviting covered porch to front door or Double garage with epoxy finish to inside access of the laundry/mud room – always a joy to get home! Master bedroom has large custom built WIC & Luxurious 5pc ensuite with walk in shower and double sinks. Spacious kitchen has crown molding, kitchen island, and plenty of cabinets – while overlooking the backyard. Dining area and living room have hardwood flooring & great access to the top deck/BBQ area overlooking the backyard. Another bedroom and a bright 4pc full bath make up the main floor. Downstairs to two more flex rooms, could be office/gym/bedrooms. Great sized windows offer plenty of natural light. Gas fireplace in the huge rec room with a plumbed in bar area with custom cabinetry. Nice 3pc bathroom and a clean, well designed utility room. W/O Sliding doors give access to epoxy finished patio. Backyard includes – raised garden beds, Gazebo, firepit, privacy, and a shed with power. Sprinkler system installed. Great access to 416, parks, shopping, recreation, and conveniences of Kemptville, just a short drive. 25 minutes to Costco Barrhaven. Quiet country living & move in ready. (id:66888)
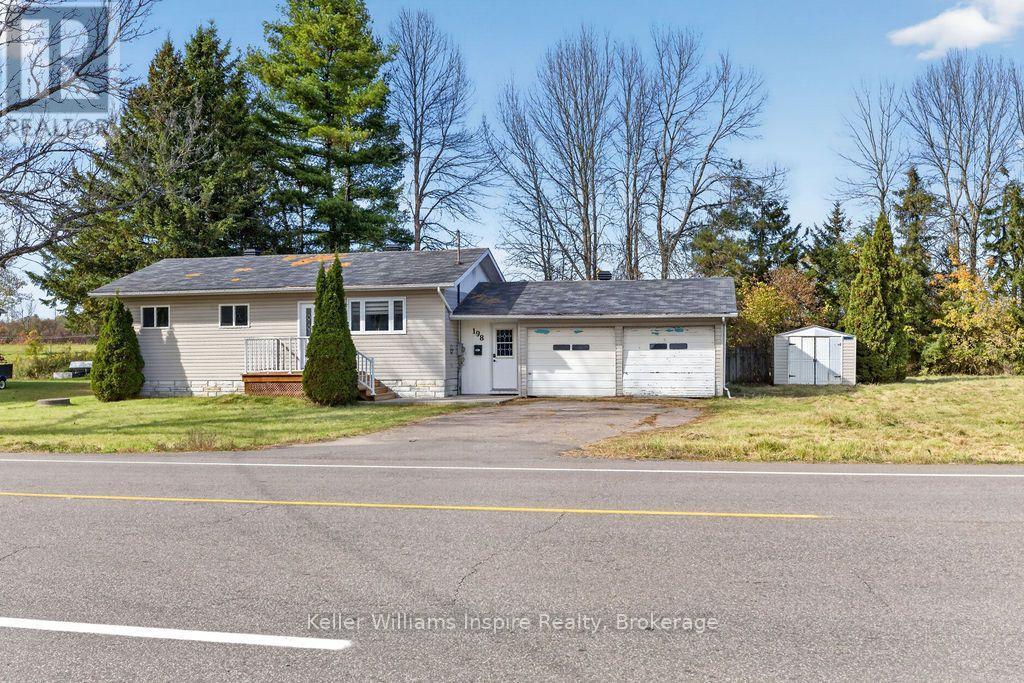
198 Drive In Road
Laurentian Valley, Ontario
Welcome to this spacious 4-bedroom family home in desirable Laurentian Valley! Offering plenty of room for the whole family, this home features a generous foyer with ample space for coats and shoes, along with convenient access to the attached double garage. The bright and inviting kitchen and dining area provides plenty of space for everyday living and entertaining, while the expansive living room offers direct access to the back deck and fully fenced backyard, complete with the added privacy of no rear neighbours. The main floor also features three bedrooms, a full bathroom, and a convenient 2-piece bathroom with laundry. Downstairs, you’ll find an additional bedroom, a den, a spacious recreation room, and a mechanical/storage area, providing plenty of flexible living space. Additional features include natural gas forced-air heating, central air conditioning, and 200-amp electrical service. Ideally located close to all amenities, with easy access to Highway 17 and just 20 minutes from Petawawa, this property offers the perfect combination of space, comfort, and convenience. Available for immediate occupancy, so you can move in and start enjoying your new home right away! (id:66888)
2075 County Road 43 Road
North Grenville, Ontario
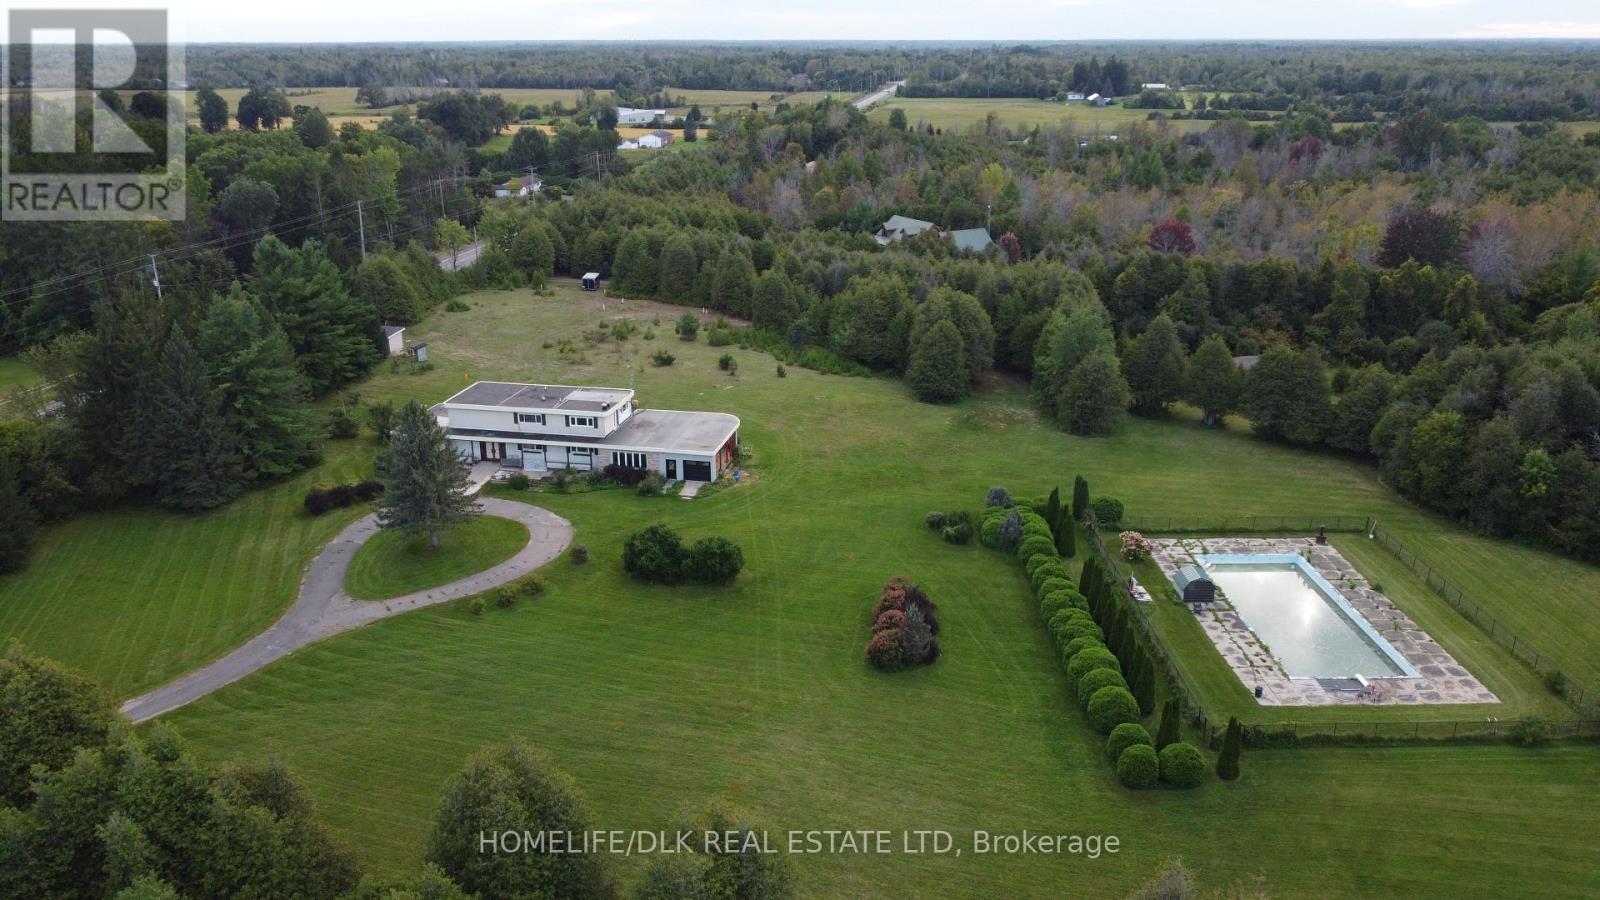
Discover an exceptional opportunity just minutes from Kemptville at 2075 County Road 43! This spacious 3-bedroom, 4-bathroom home offers over 4,000 sq ft of living space on approximately 13 acres of beautiful, mature landscape. The comfort of country living is combined with a level of flexibility rarely found in a property of this size. The property’s unique RU-48 zoning opens the door to a neighbourhood ancillary commercial use or home-based business, creating an exciting opportunity for entrepreneurs, investors, or those looking to blend their home and business under one roof. See the attached document for full zoning details. Two 200-amp services, a new natural gas furnace, and a brand-new air conditioner add valuable peace of mind, while the 30′ x 70′ inground pool creates an exceptional setting for summer entertaining and relaxation. Two full kitchens make multi-generational living a natural fit, while the expansive acreage offers room to enjoy the outdoors and explore future possibilities, including potential severance opportunities, subject to buyer verification. With room to grow, business potential, and only a two minute drive to the Kemptville mall, this is far more than a country home; it’s an opportunity to create something uniquely your own. And for those who appreciate a little local history, this property has a story to tell: in the 1960s and ’70s, it was home to the Oxford Club. Today, a new chapter awaits. (id:66888)
92 Wolff Crescent
Arnprior, Ontario
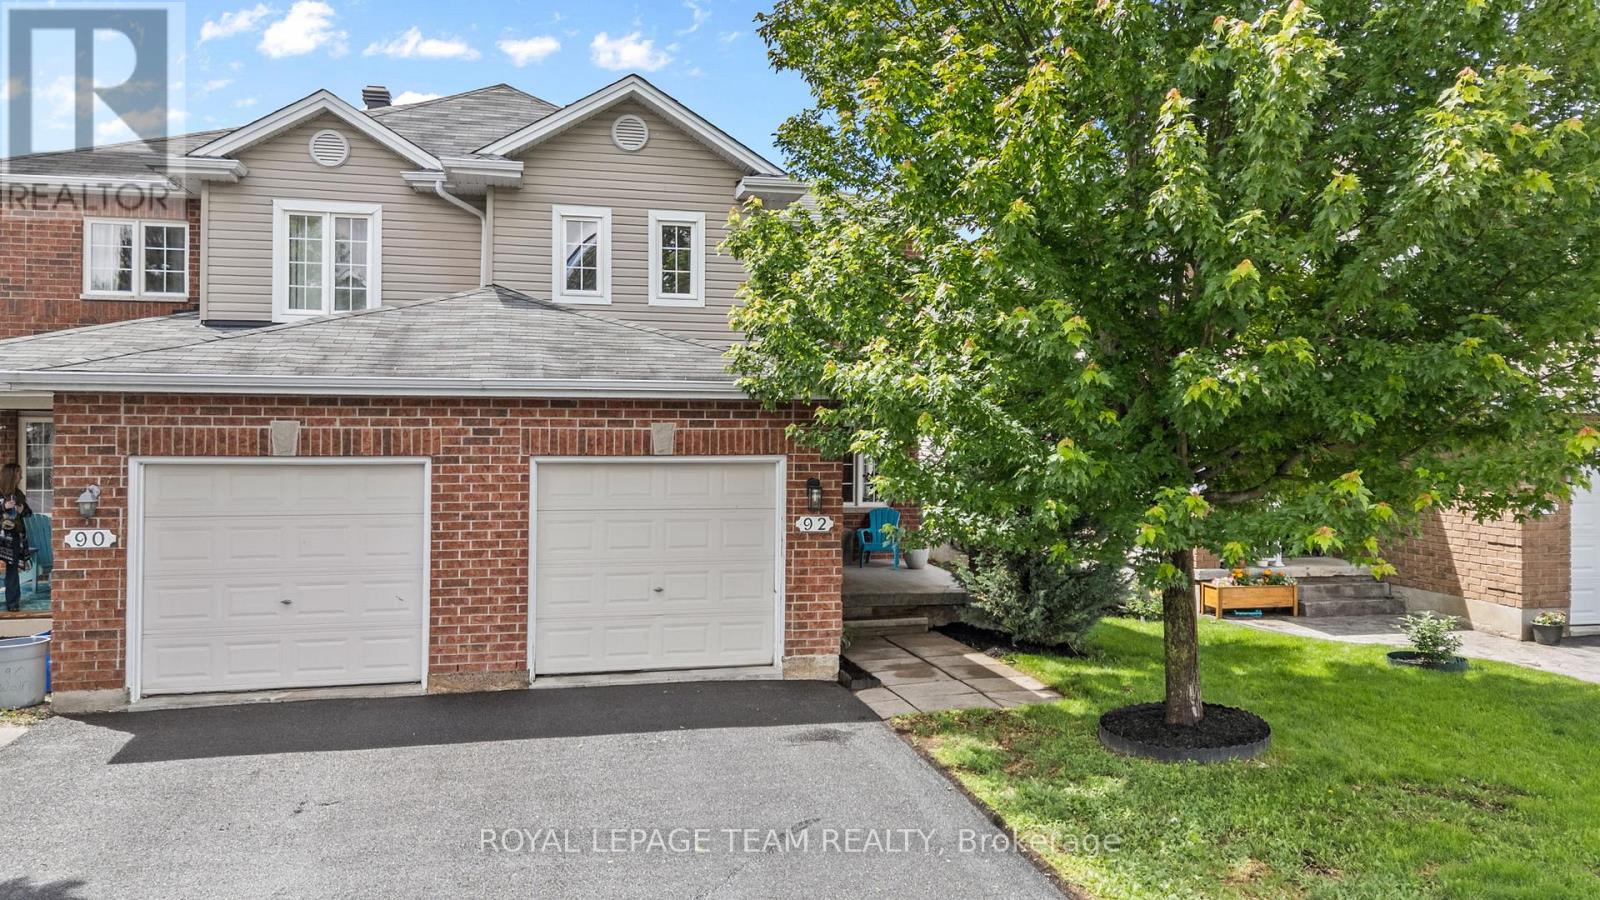
If you’ve been searching for a home where your family can put down roots and thrive, this Arnprior gem is calling. Tucked into a warm, family-friendly neighborhood, this immaculate 3-bedroom, 3-bathroom semi-detached home delivers the ideal blend of space, comfort, and everyday convenience. Step inside to a light-filled, open-concept main level built for seamless living. Sun-drenched windows frame the welcoming living room, flowing effortlessly into the dining area and kitchen-making everything from chaotic school mornings to relaxed weekend dinners a breeze. Need to work from home? A dedicated main-floor office offers a quiet sanctuary, paired with a convenient powder room just around the corner. Upstairs, the generous primary suite serves as your personal end-of-day retreat, featuring a walk-in closet and a private ensuite. Two additional spacious bedrooms and a full bath give growing kids, guests, or hobbies room to flourish. Outside, your private, fully fenced backyard is ready for summer BBQs and evening playtime. Best of all, you’re just steps from neighborhood parks, quick trips to McLean Beach, and minutes from local shopping and legendary stops like Wes’s Chips. With parking for three vehicles and room to grow, this isn’t just a house-it’s where your next chapter begins. (id:66888)
116 Hamilton Avenue N
Ottawa, Ontario
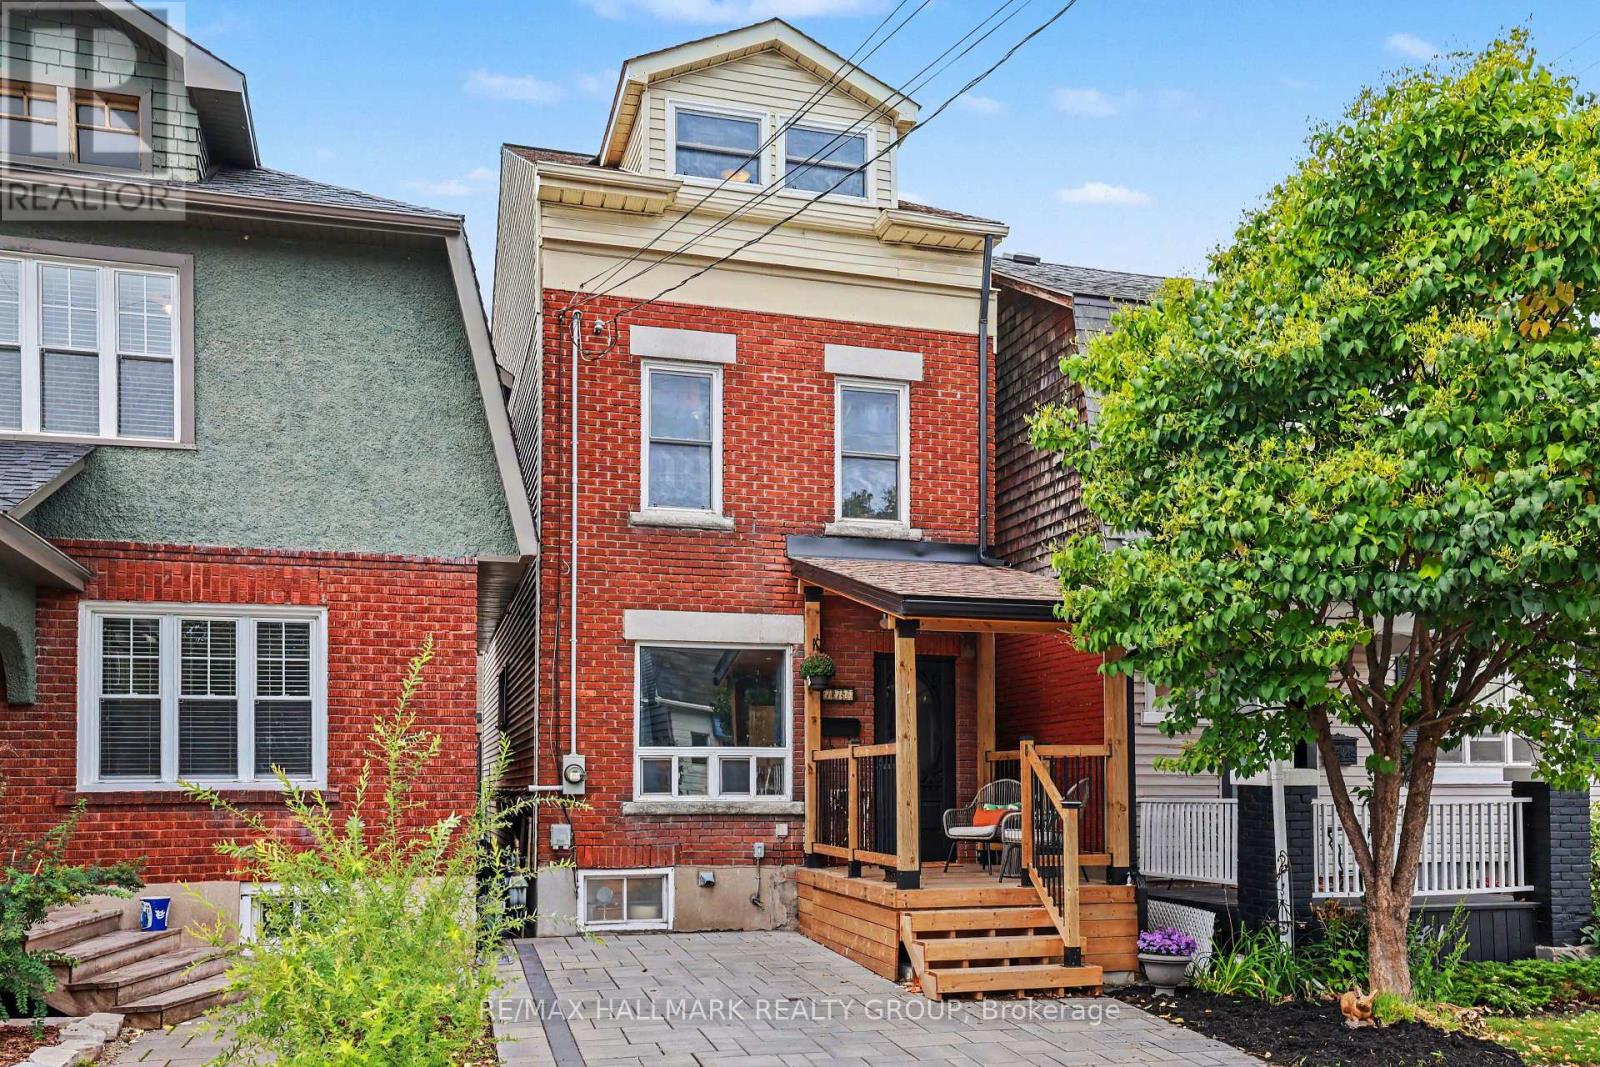
RENOVATED FROM TOP TO BOTTOM- UNIQUE, FUN & FULL OF PERSONALITY! Welcome to 116 Hamilton Ave. N, a one-of-a-kind home where creativity, character and city living collide! Lovingly renovated over 30 years by its owners, this 3-bedroom, 2-full-bath detached home is located on a dead-end street in the heart of Hintonburg/Wellington Village. The main floor is made for entertaining, featuring an updated kitchen with Brazilian Emerald Green granite, stainless steel appliances, loads of cupboards and a pantry, plus a private deck for morning coffee, BBQs and unwinding. Heading upstairs you will be wowed by the soaring three-storey vaulted ceiling, custom wrought-iron railings and incredible natural light from the 4 skylights. The second floor offers a spacious bedroom, a cozy sitting area/reading nook and an oversized Egyptian inspired bathroom complete with a shower and Jacuzzi tub. Up another level, the bright, vaulted loft features four skylights and two open bedrooms ready to become your sleeping spaces, creative studios or work-from-home hideaways. The basement adds laundry, storage, a workbench and a second full bathroom. Outside, enjoy a welcoming front porch and parking for one car. All this on a street with wonderful neighbours and a great community vibe, just steps from Hintonburg’s fabulous restaurants, shops, the Parkdale Market, schools, parks and highway access. This could be your new retreat in one of the hottest neighbourhoods in Ottawa! (id:66888)
877 Moses Tennisco Street
Ottawa, Ontario
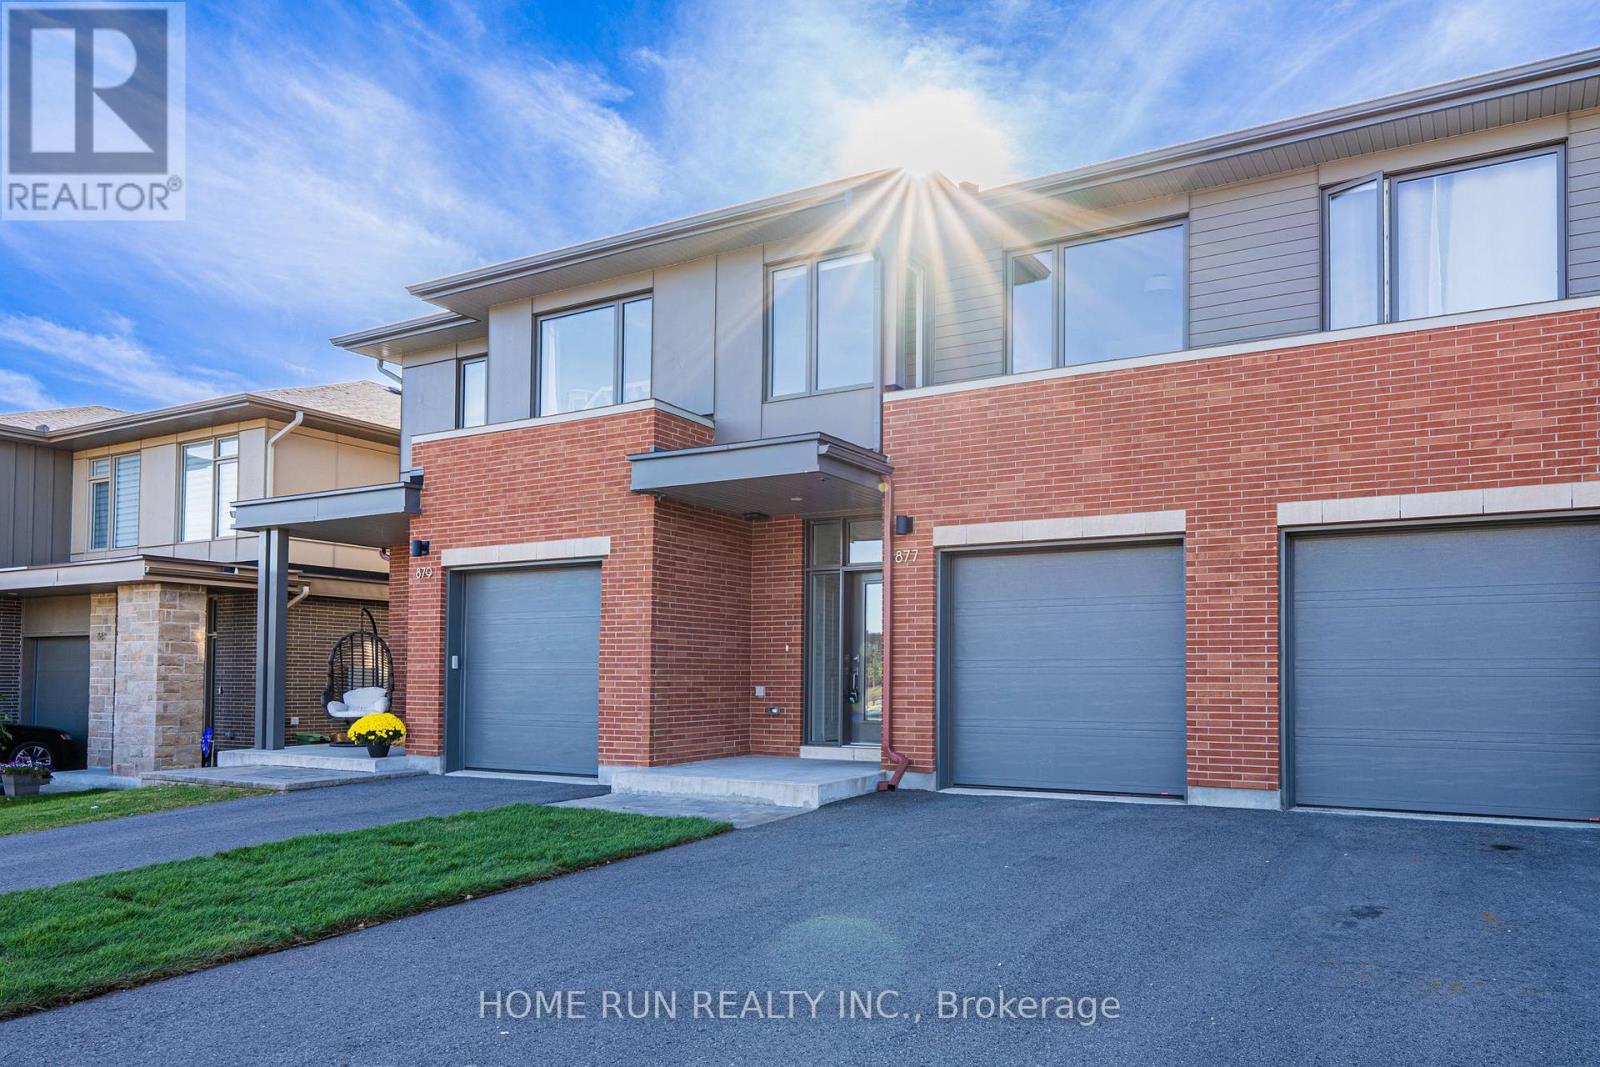
Quality 2022-built Uniform townhome in Wateridge Village, minutes from downtown in the Rockcliffe area. A rare three-unit block set among singles and semis on a beautiful, quiet, uncrowded street. Designed by Hobin Architecture, Uniform’s communities are renowned for their streetscapes and for interior layouts that are both beautiful and functional. The exterior is clay brick and Hardie cement board and siding – no vinyl at all. Inside: 9′ smooth ceilings on the main level and red oak hardwood across both upper levels, joined by a well-designed hardwood staircase. The open-concept main floor has no visible load-bearing elements – no posts, no columns – and the full width of the home is used, running open from one interior wall to the other, so every space feels generous. The kitchen is a standout upgrade: both the island and the cabinetry have been extended by over a foot beyond the standard Elmhurst plan, with full-height cabinetry, under-cabinet valance lighting, a refined colour scheme and high-end appliances including a fridge with water and ice dispenser. Upstairs, the hall is filled with natural light from large modern windows at the front and rear. All three bedrooms are well-sized. The primary enjoys an elevated view thanks to the home’s higher elevation, plus a 4-piece ensuite with both a shower and a tub; the two front-facing bedrooms overlook the park. Laundry is conveniently located on the bedroom level. The basement is fully finished with a large egress lookout window, entirely above grade with no window well. About 25% of Wateridge is green space – parks, pathways and the Ottawa River Pathway, with the Sir George-Étienne Cartier Parklands and 10 km of NCC riverside trails at the community’s edge. Hôpital Montfort next door; Farm Boy and Metro minutes away; St. Laurent Centre and Gloucester Centre a short drive; Ashbury College and Elmwood School in Rockcliffe Park. Blair Station and Hwy 417 close by. Downtown in about 10 minutes. (id:66888)
2015 Development Road
North Dundas, Ontario
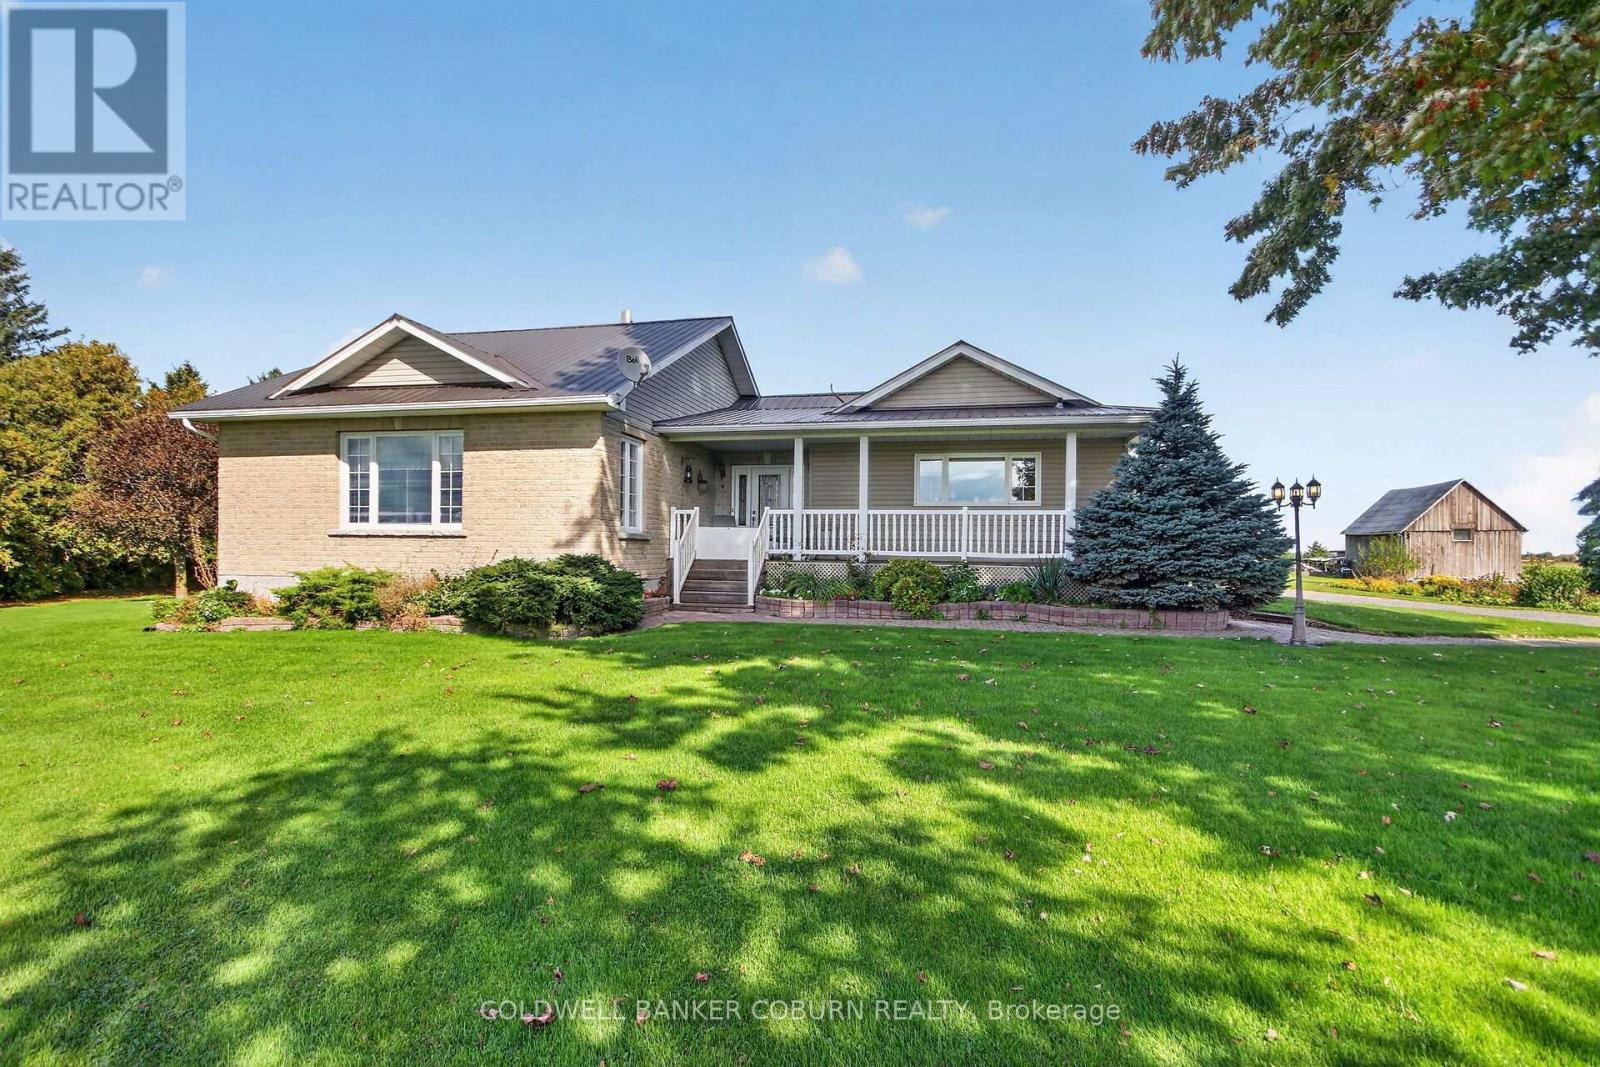
Enjoy the peace and privacy of country living at 2015 Development Road in North Dundas. Set on a private 2.5-acre property surrounded by open fields with no immediate neighbours, this well-built and meticulously maintained bungalow offers the perfect blend of comfortable living, functional space, and rural charm.The inviting main level features a spacious eat-in kitchen with plenty of room for family meals and everyday gatherings. The dining room and living room are highlighted by beautiful vaulted ceilings, creating an airy, open atmosphere. Two comfortable bedrooms and two full bathrooms provide convenient main-floor living, while the generous laundry room adds everyday practicality.The partially finished basement extends your living space with a welcoming family room, an additional bedroom, and a third full bathroom-ideal for guests, extended family, or a home office.Outside, enjoy the freedom and possibilities that come with 2.5 acres of your own. A double-car garage, barn, and storage shed provide plenty of room for vehicles, hobbies, equipment, or workshop space. Established perennial flower gardens add colour and charm to the property, while the surrounding fields create a peaceful backdrop and a wonderful sense of seclusion.If you’re looking for a well-cared-for country home with room to spread out, enjoy the outdoors, and embrace a quieter lifestyle, this North Dundas property is one to discover! (id:66888)
Other Types Of Properties

Risk Free Guarantees
- We will sell your home guaranteed – or we’ll buy it ourselves!
- If you ever feel as though we are not holding up our end of our contract – you can cancel our agreement at any time.
- As a loyal client of ours, you have access to our moving truck for free!
- If you decide you’re not happy with your new home within 12 months, just let us know. We will buy it back or sell it for free.
Get the Newest Single Family Homes in Your Inbox, Sometimes Before They Hit MLS!


