
Come and visit us this weekend at one of our EXCLUSIVE Open Houses!
This is a great way to get an overview of what exclusively listed homes and features are available in your price range.
Our well-organized and efficient Open Houses are much more convenient and productive for both buyers and sellers. We have found that most buyers can determine within a very short time-frame whether or not they’re interested in a home they’ve previewed.
Feel free to drive by the homes before their scheduled times, and then make sure to come in and see us. Once you’ve found a home that you’re interested in, a second private showing can easily be scheduled for you (often later in the same day).
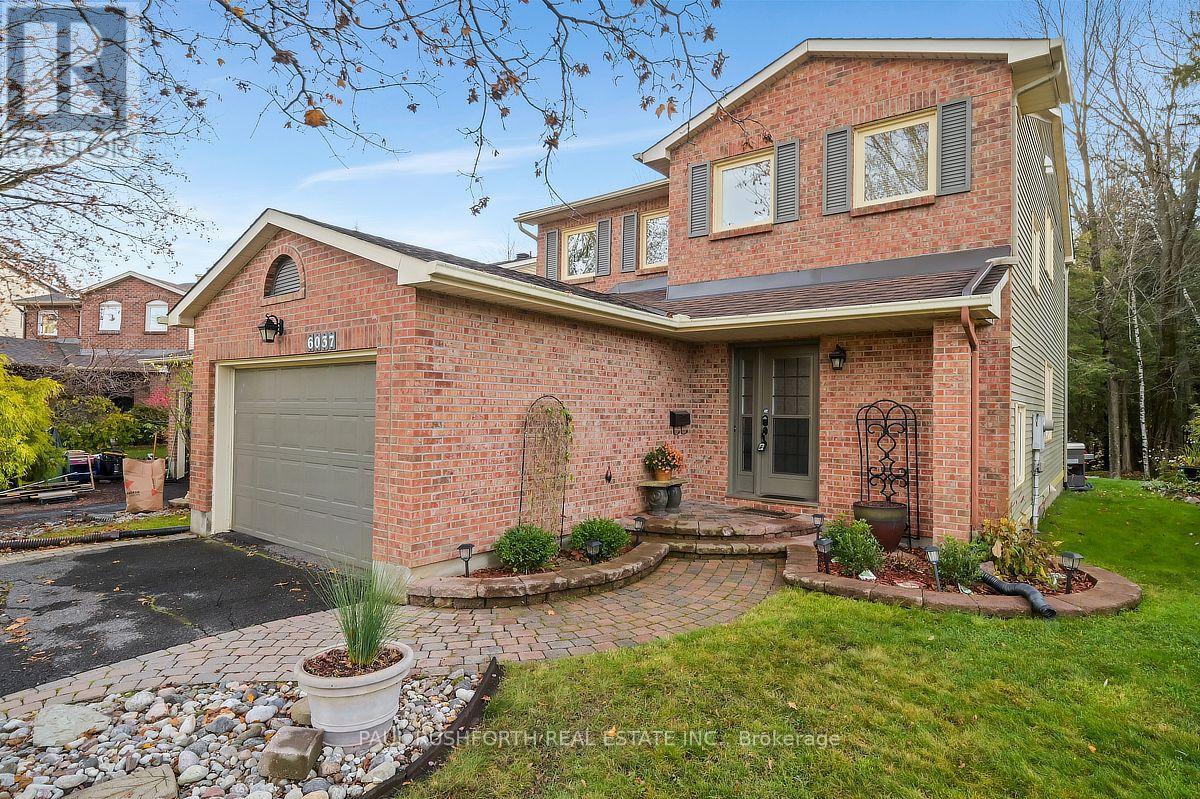
6037 Meadowhill Crescent
Ottawa, Ontario
PREMIUM RAVINE LOT with NO REAR NEIGHBOURS in sought-after Chapel Hill! Enjoy year-round privacy and forest views in this beautifully maintained 3 bed, 3 bath detached home. The bright main floor features oak hardwood with inlay detail, crown moulding, a 2-sided gas fireplace and an open living/dining room. The kitchen offers granite counters, a breakfast peninsula, and updated premium stainless appliances. The family room is filled with natural light from the skylights, leading into a relaxing 3-season sunroom with walls of windows overlooking the ravine and forest. Step out to the interlock patio, perennial gardens and a generous lawn backing onto mature woods. Upstairs, newer premium wool carpets on the stairs lead to the primary bedroom with hardwood floors and a walk-through closet with custom organizers and an updated ensuite with newer granite vanity. Additional two bedrooms with hardwood floors, an updated family bathroom and upper level laundry with newer washer and dryer. The finished lower level adds a rec room with newer laminate floors, flex space and bar area. Oversized garage provides ample space, with total parking for 5. Close to parks, elementary schools, and transit, with walking paths and a forest right out your back door… this is a rare find! (id:66888)
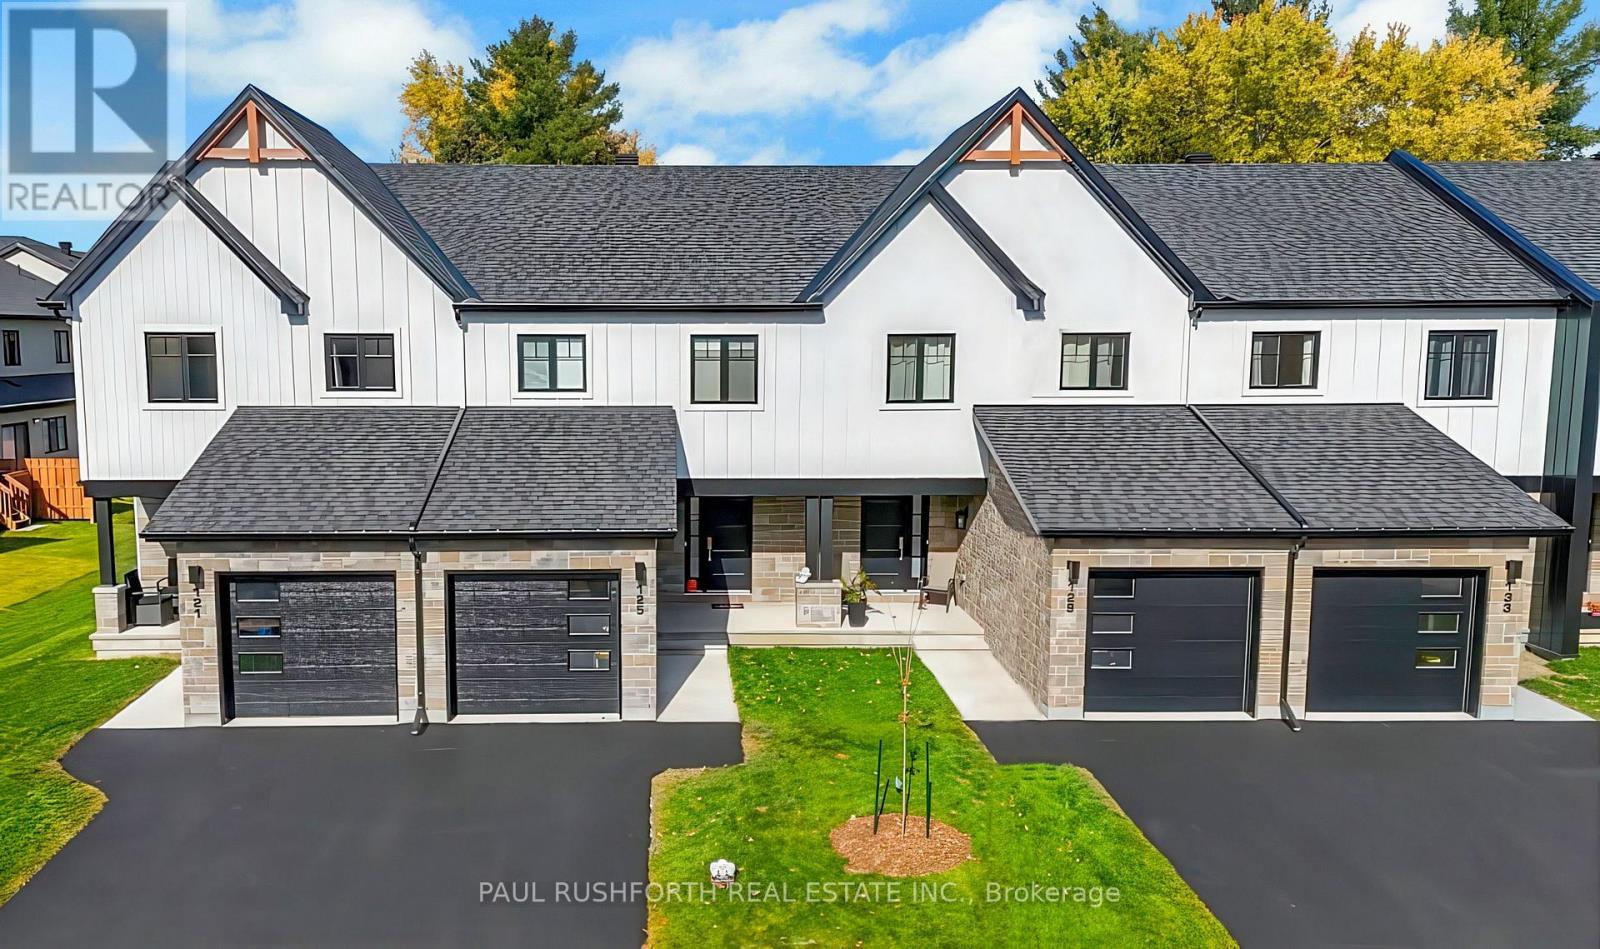
273 Peacock Drive
Russell, Ontario
This 3 bed, 3 bath middle unit townhome has a stunning design and from the moment you step inside, you’ll be struck by the bright & airy feel of the home, w/ an abundance of natural light. The open concept floor plan creates a sense of spaciousness & flow, making it the perfect space for entertaining. The kitchen is a chef’s dream, w/ top-of-the-line appliances, ample counter space, & plenty of storage. The large island provides additional seating & storage. On the 2nd level each bedroom is bright & airy, w/ large windows that let in plenty of natural light. Primary bedroom includes a 3 piece ensuite. The lower level is finished and includes laundry & storage space. The standout feature of this home is the full block firewall providing your family with privacy. Photos were taken at the model home in Russell at 201 Peacock Avenue. Flooring: Hardwood, Flooring: Ceramic, Flooring: Carpet Wall To Wall. Approx Dec 2026 (id:66888)
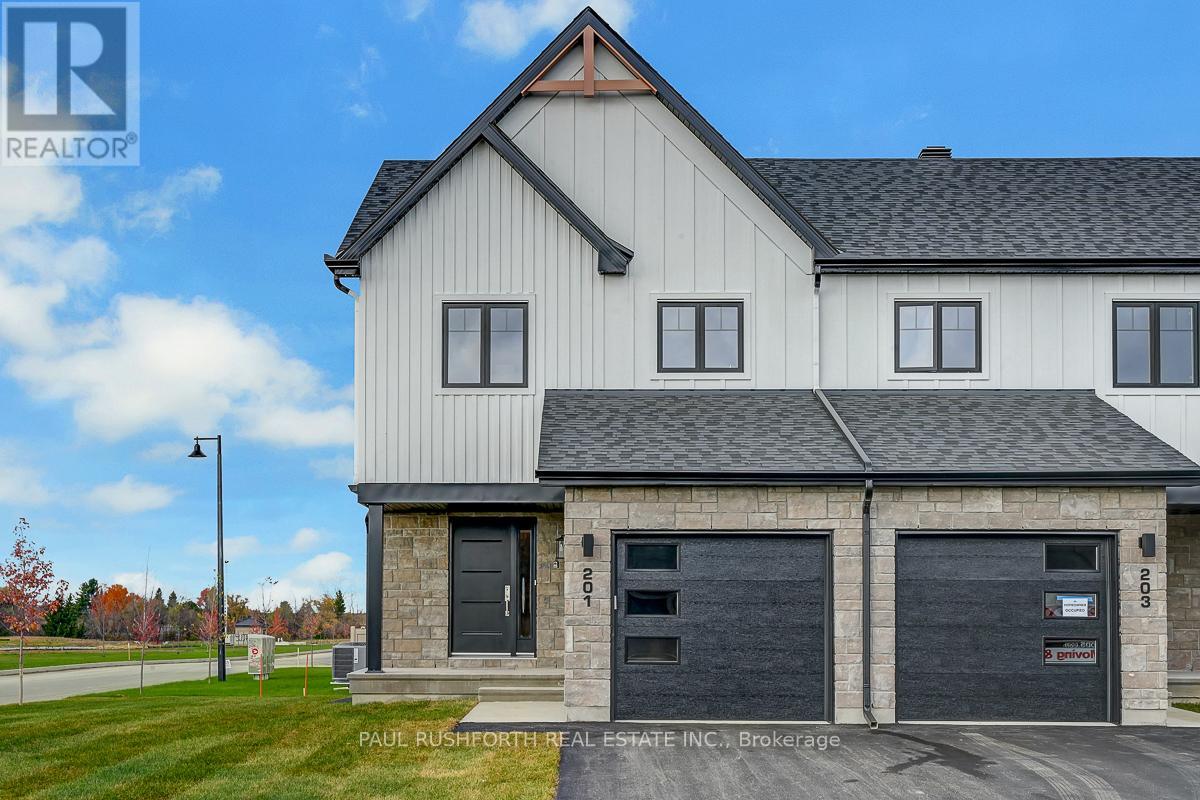
277 Peacock Drive
Russell, Ontario
This 3 bed, 3 bath end unit townhome has a stunning design and from the moment you step inside, you’ll be struck by the bright & airy feel of the home, w/ an abundance of natural light. The open concept floor plan creates a sense of spaciousness & flow, making it the perfect space for entertaining. The kitchen is a chef’s dream, w/ top-of-the-line appliances, ample counter space, & plenty of storage. The large island provides additional seating & storage. On the 2nd level each bedroom is bright & airy, w/ large windows that let in plenty of natural light. Primary bedroom includes a 3 piece ensuite. The lower level is finished and includes laundry & storage space. The standout feature of this home is the full block firewall providing your family with privacy. Photos were taken at the Russell model home at 201 Peacock Avenue. Flooring: Hardwood, Flooring: Ceramic, Flooring: Carpet Wall To Wall (id:66888)
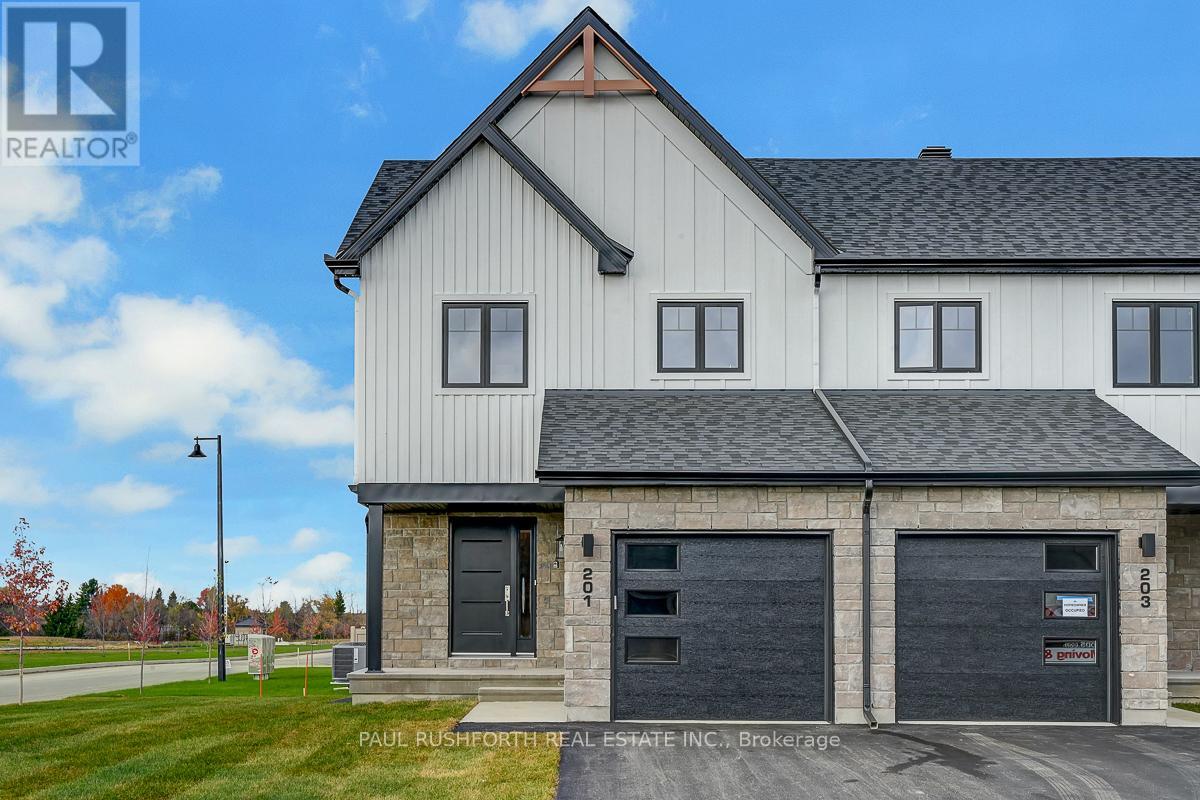
261 Peacock Drive
Russell, Ontario
This 3 bed, 3 bath end unit townhome has a stunning design and from the moment you step inside, you’ll be struck by the bright & airy feel of the home, w/ an abundance of natural light. The open concept floor plan creates a sense of spaciousness & flow, making it the perfect space for entertaining. The kitchen is a chef’s dream, w/ top-of-the-line appliances, ample counter space, & plenty of storage. The large island provides additional seating & storage. On the 2nd level each bedroom is bright & airy, w/ large windows that let in plenty of natural light. Primary bedroom includes a 3 piece ensuite. The lower level is finished and includes laundry & storage space. The standout feature of this home is the full block firewall providing your family with privacy. Photos were taken at the Russell model home at 201 Peacock Avenue. Flooring: Hardwood, Flooring: Ceramic, Flooring: Carpet Wall To Wall (id:66888)
265 Peacock Drive
Russell, Ontario
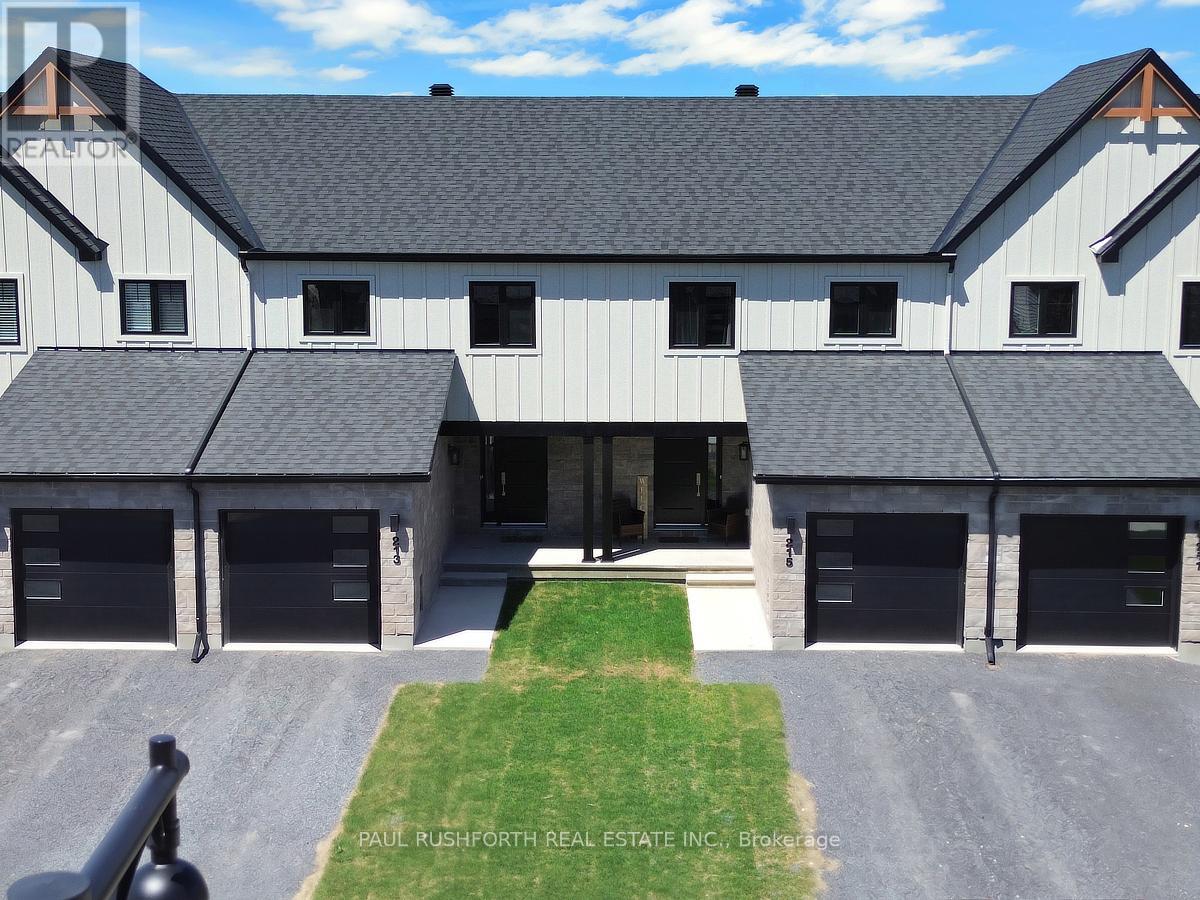
AVAILABLE IMMIDIATELY. 3 bed, 2 bath middle unit townhome has a stunning design and from the moment you step inside, you’ll be struck by the bright & airy feel of the home, w/ an abundance of natural light. The open concept floor plan creates a sense of spaciousness & flow, making it the perfect space for entertaining. The kitchen is a chef’s dream, w/ top-of-the-line appliances, ample counter space, & plenty of storage. The large island provides additional seating & storage. On the 2nd level each bedroom is bright & airy, w/ large windows that let in plenty of natural light. The lower level can be finished (or not) and includes laundry & storage space. The standout feature of this home is the full block firewall providing your family with privacy. Photos were taken at the model home at 201 Peacock. Flooring: Hardwood, Ceramic, Carpet Wall To Wall. (id:66888)
245 Peacock Drive
Russell, Ontario
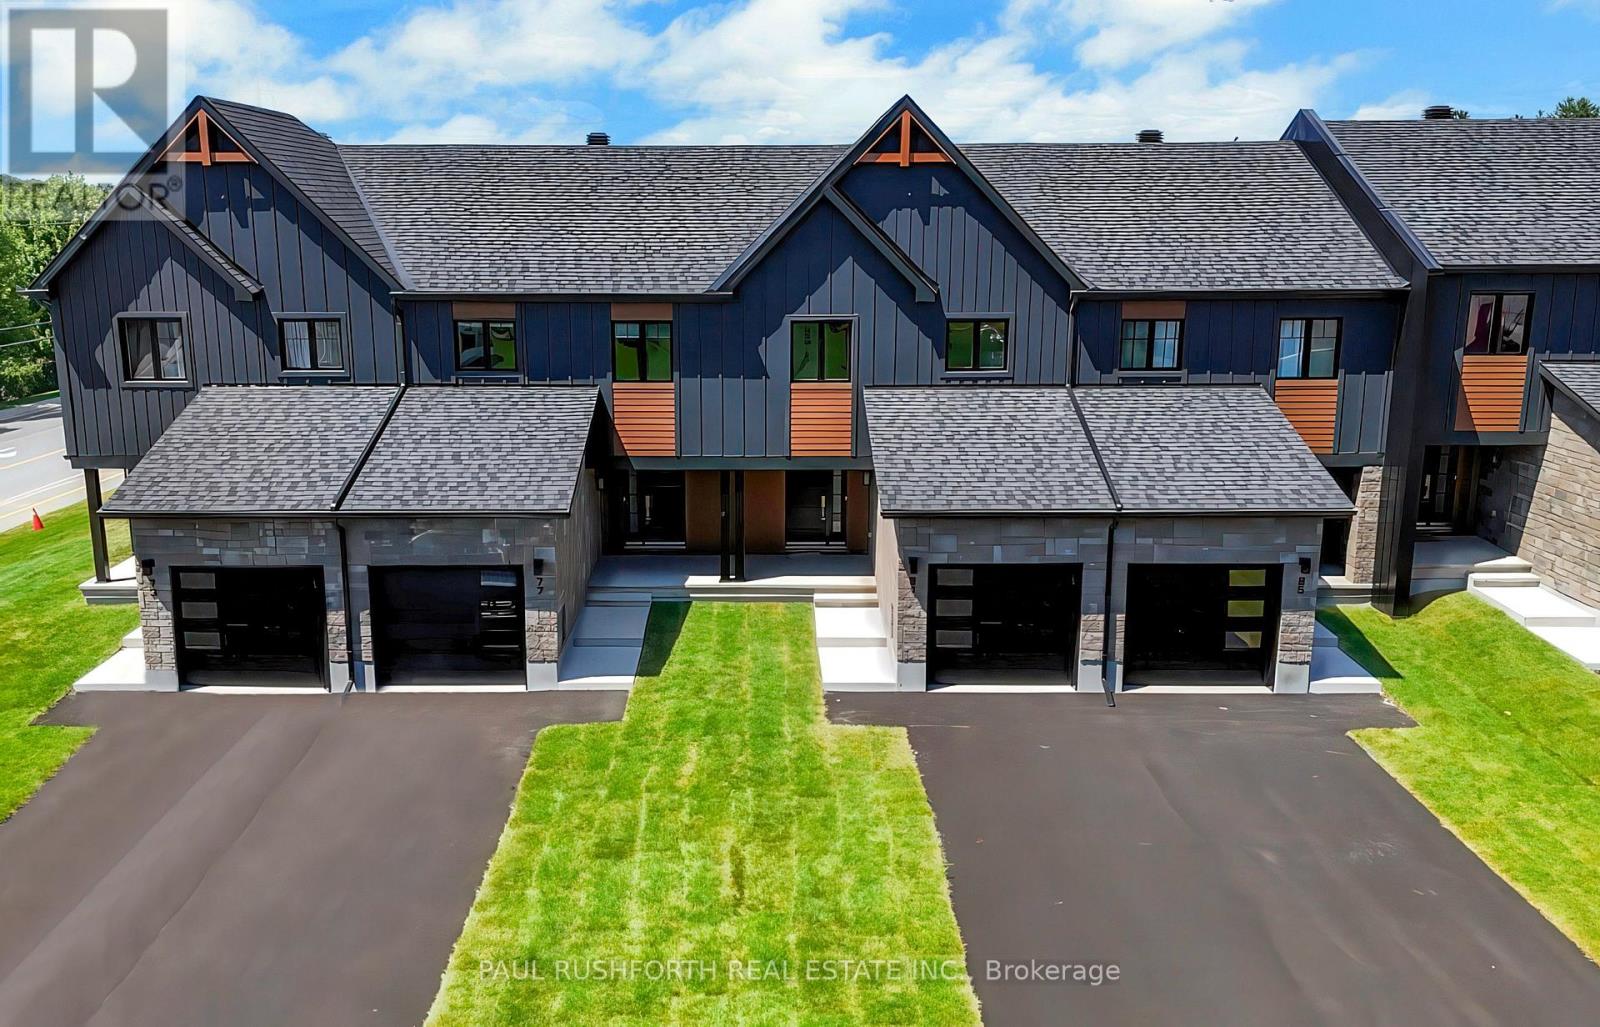
AVAILABLE IMMEDIATELY! 3 bed, 3 bath middle unit townhome has a stunning design and from the moment you step inside, you’ll be struck by the bright & airy feel of the home, w/ an abundance of natural light. The open concept floor plan creates a sense of spaciousness & flow, making it the perfect space for entertaining. The kitchen is a chef’s dream, w/ top-of-the-line appliances, ample counter space, & plenty of storage. The large island provides additional seating & storage. On the 2nd level each bedroom is bright & airy, w/ large windows that let in plenty of natural light. An Ensuite completes the primary bedroom. The lower level can be finished (or not) and includes laundry & storage space. The standout feature of this home is the full block firewall providing your family with privacy. Photos were taken at the model home at 201 Peacock. Flooring: Hardwood, Ceramic, Carpet Wall To Wall. Approx. August 2026 Occupancy (id:66888)