
- 2 Bedroom
- 1 Bathroom
- 900 - 999 sqft
- Window Air Conditioner
- Radiant Heat
$270,000Maintenance, Heat, Electricity, Water
$766.54 Monthly
Maintenance, Heat, Electricity, Water
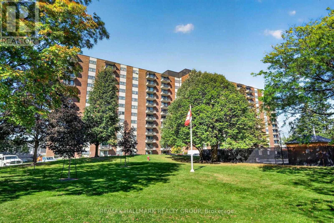
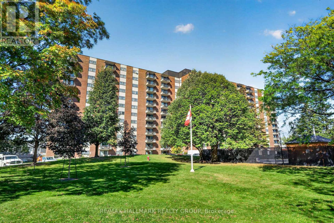
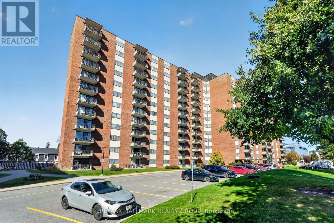
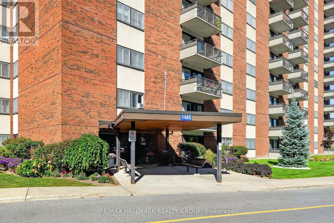
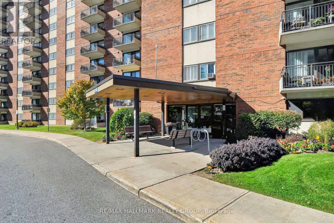
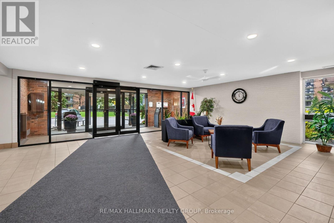
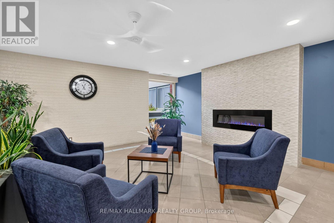
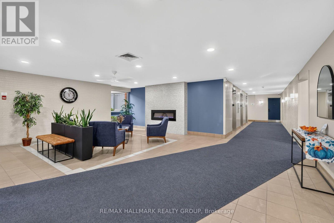
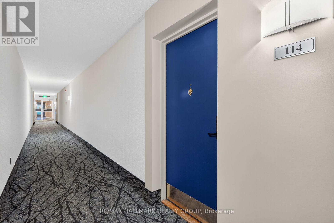
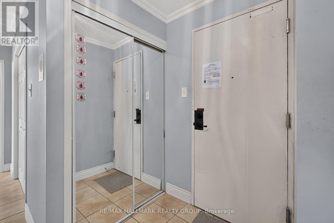
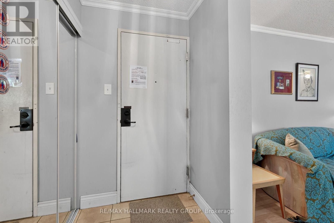
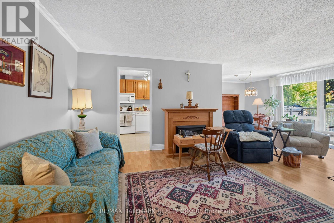
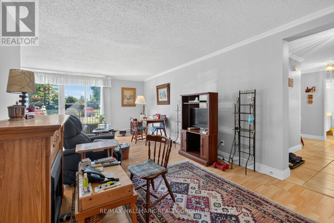
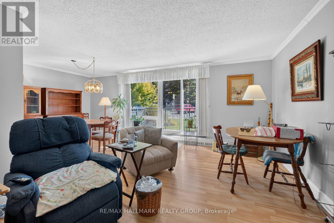
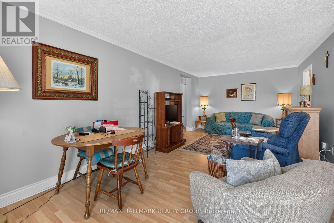
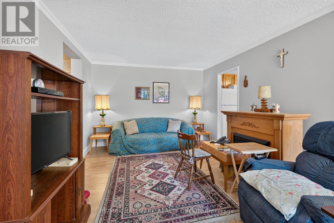
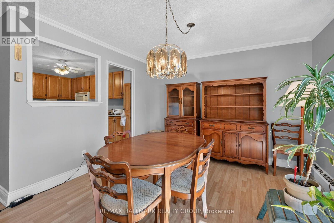
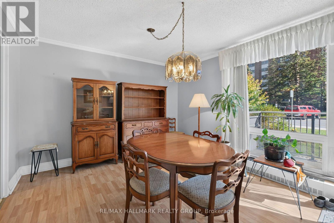
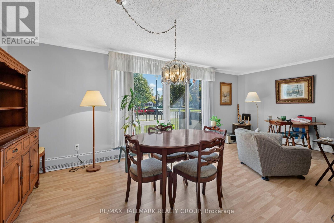
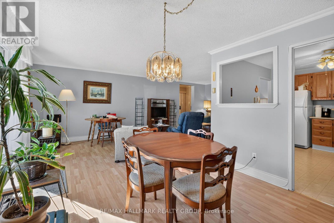
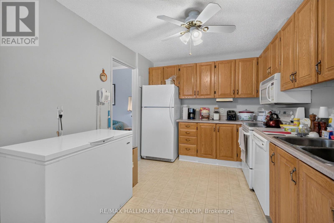
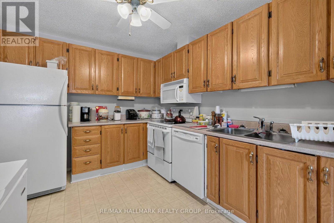
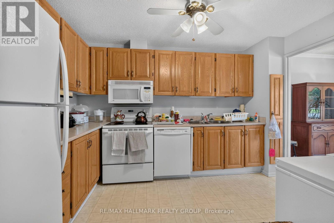
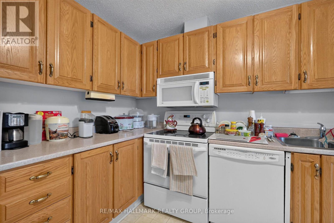
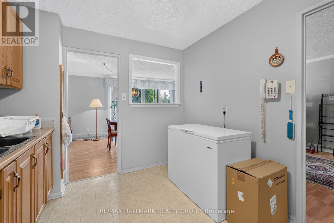
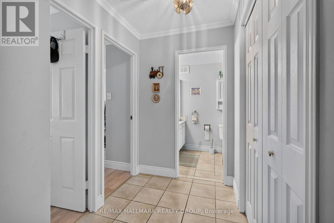
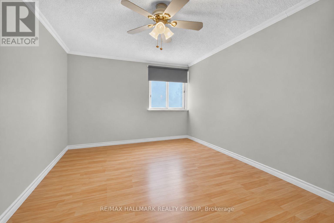
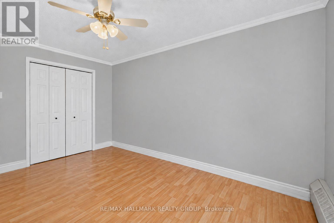
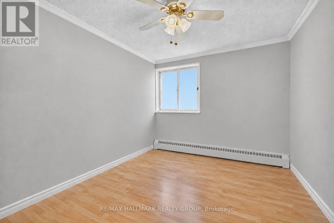
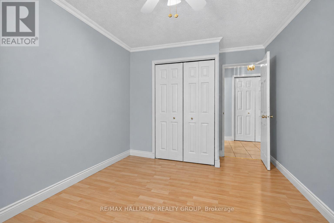
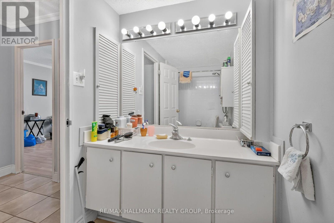
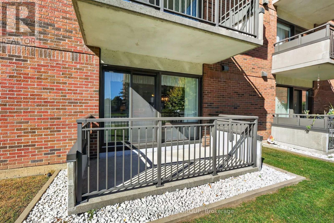
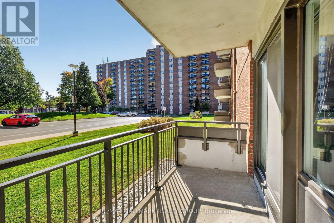
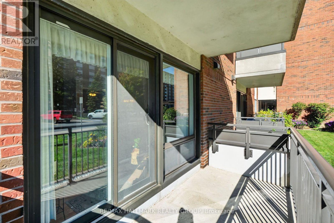
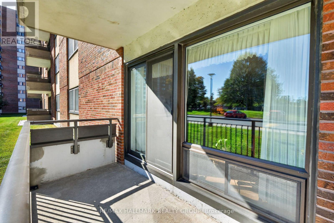
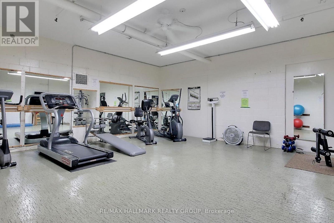
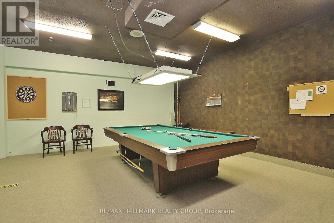
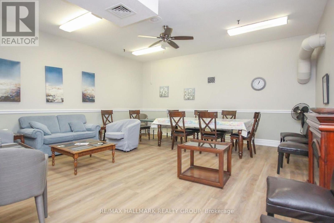
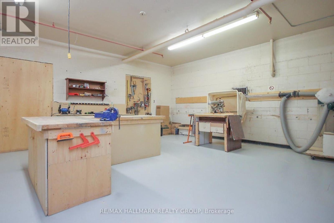
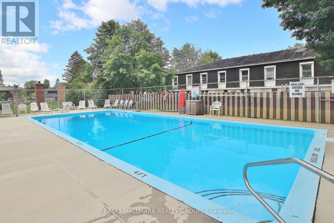
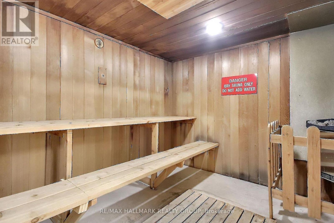
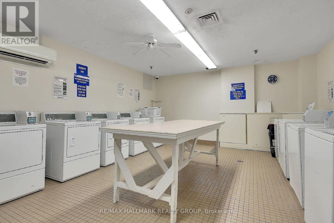
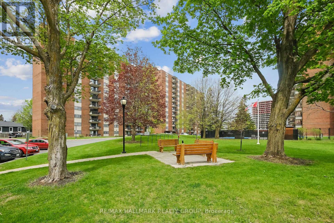
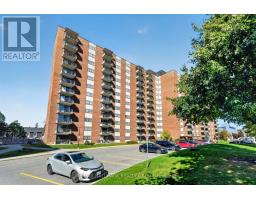
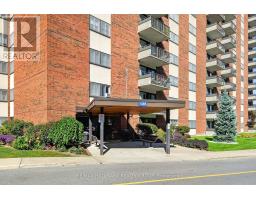
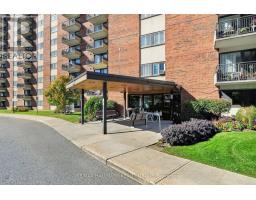
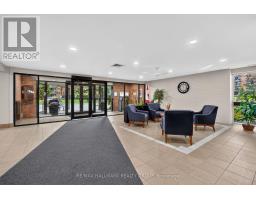
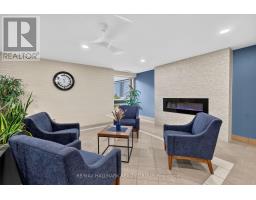
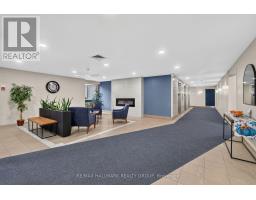
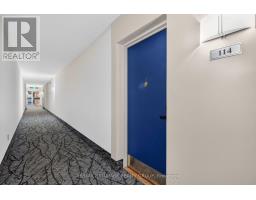
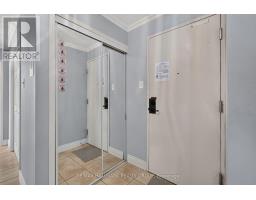
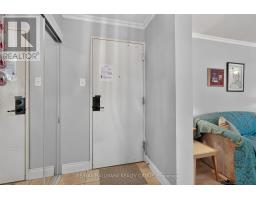
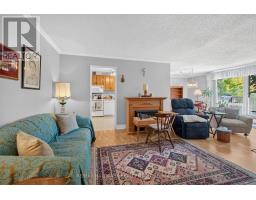
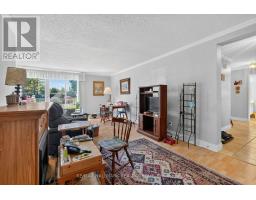
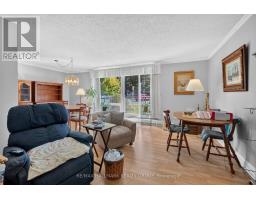
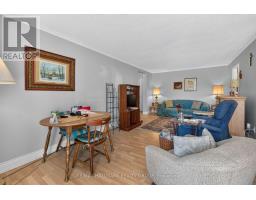
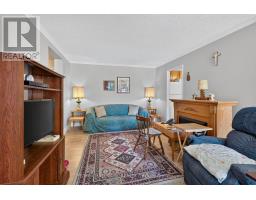
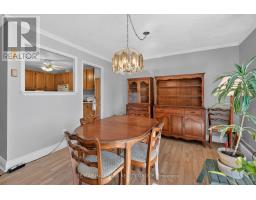
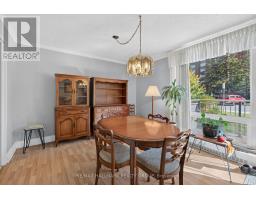
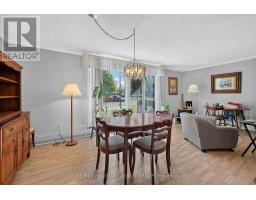
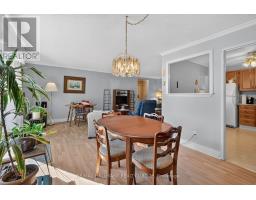
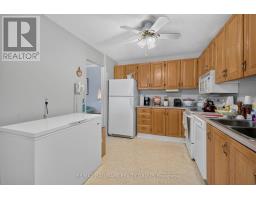
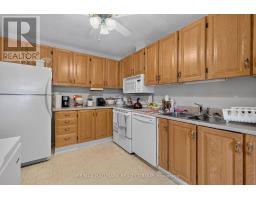
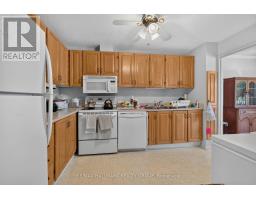
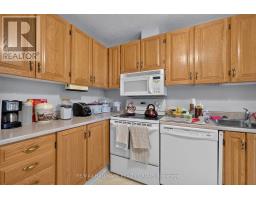
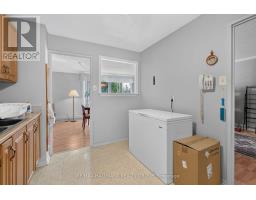
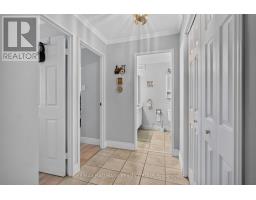
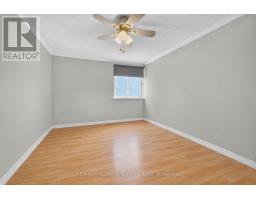
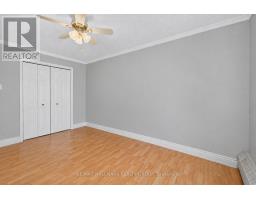
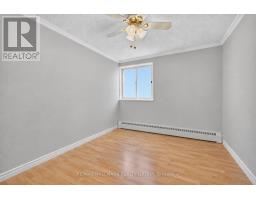
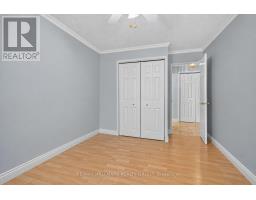
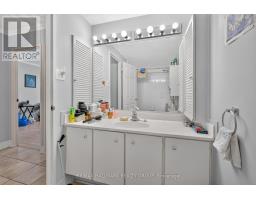
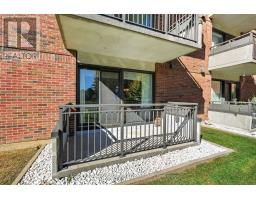
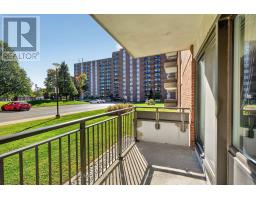
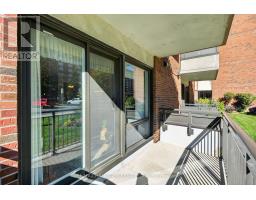
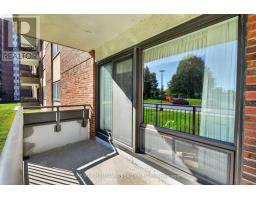
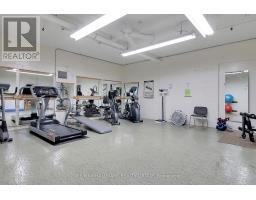
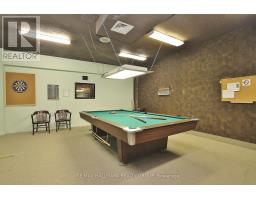
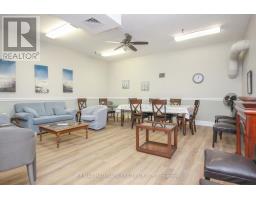
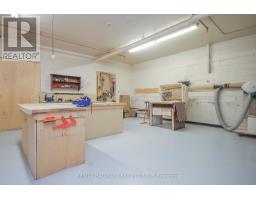
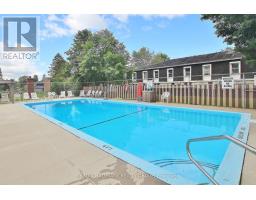
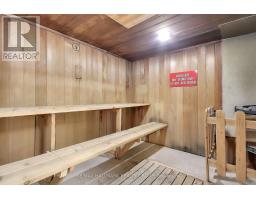
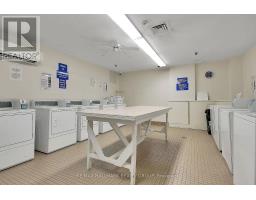
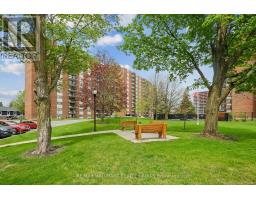
$766.54 MonthlyA rare ground-floor, two-bedroom condo in the quiet and well-run Manor House. Quick access to parking, and no stairs or elevator needed! The south-facing windows bathe this spacious unit in morning light. Crown moulding in the living room and dining room. Laminate and tile flooring throughout means no carpet to deal with! The kitchen and bathroom have been renovated. Unit includes one outdoor parking space. Storage locker also included. Manor House has a great reserve fund and top-tier amenities: a swimming pool, party room, exercise center, workshop, and more. It's well situated in Copeland Park; grocery stores, restaurants, banks, public transit, and other essential services are all within walking distance. Condo fees cover heat, hydro, and water. Lots of visitor parking. (id:66888)
Ask About This Property
Get more information or schedule a viewing today and see if this could be your next home. Our team is ready to help you take the next step.
Details
| MLS® Number | X13876906 |
| Property Type | Single Family |
| Neigbourhood | Civic Hospital - Experimental Farm - Central Park |
| Community Name | 5406 - Copeland Park |
| Community Features | Pets Allowed With Restrictions |
| Features | Balcony |
| Parking Space Total | 1 |
| Bathroom Total | 1 |
| Bedrooms Above Ground | 2 |
| Bedrooms Total | 2 |
| Amenities | Storage - Locker |
| Basement Features | Apartment In Basement |
| Basement Type | N/a |
| Cooling Type | Window Air Conditioner |
| Exterior Finish | Brick, Concrete |
| Heating Fuel | Natural Gas |
| Heating Type | Radiant Heat |
| Size Interior | 900 - 999 Sqft |
| Type | Apartment |
| Underground | |
| Garage |
| Acreage | No |
| Level | Type | Length | Width | Dimensions |
|---|---|---|---|---|
| Main Level | Primary Bedroom | 4.34 m | 3.09 m | 4.34 m x 3.09 m |
| Main Level | Bedroom | 3.73 m | 2.84 m | 3.73 m x 2.84 m |
| Main Level | Dining Room | 3.35 m | 2.89 m | 3.35 m x 2.89 m |
| Main Level | Kitchen | 3.73 m | 2.89 m | 3.73 m x 2.89 m |
| Main Level | Living Room | 7.11 m | 3.42 m | 7.11 m x 3.42 m |
Map

The trademarks REALTOR®, REALTORS®, and the REALTOR® logo are controlled by The Canadian Real Estate Association (CREA) and identify real estate professionals who are members of CREA. The trademarks MLS®, Multiple Listing Service® and the associated logos are owned by The Canadian Real Estate Association (CREA) and identify the quality of services provided by real estate professionals who are members of CREA. The trademark DDF® is owned by The Canadian Real Estate Association (CREA) and identifies CREA's Data Distribution Facility (DDF®)
October 16 2026 01:52:45
Ottawa Real Estate Board