
Bungalows By Price
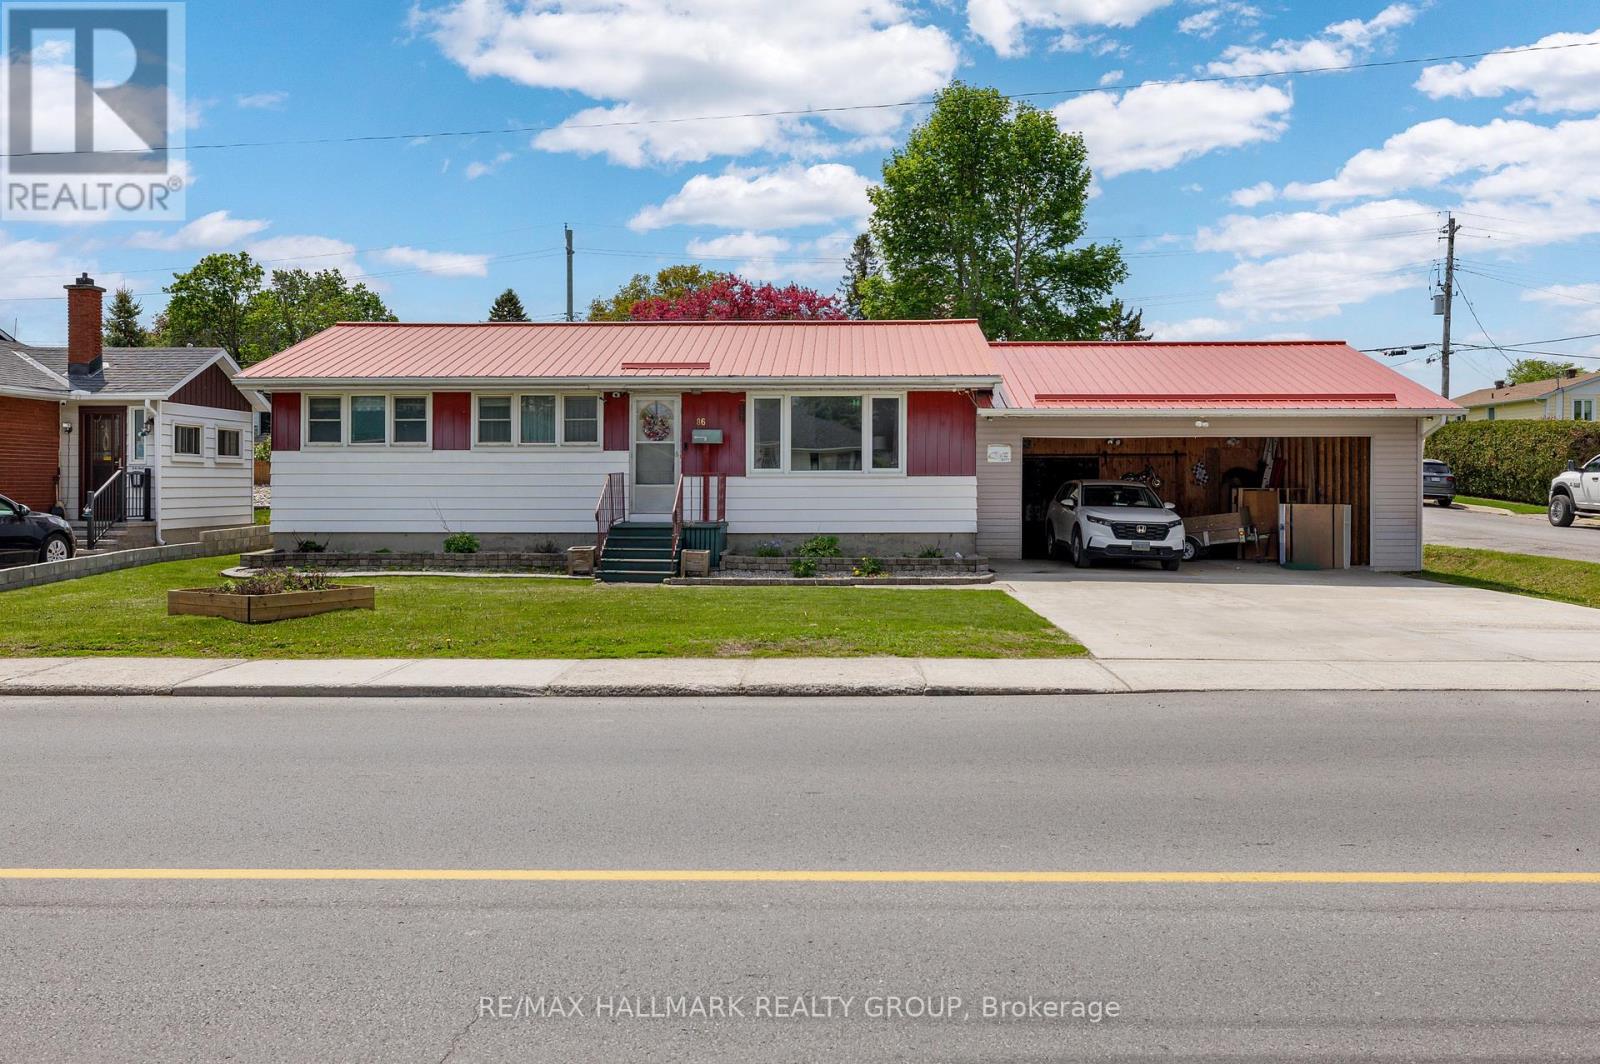
86 Jasper Avenue
Smiths Falls, Ontario
Tucked into a convenient Smiths Falls location close to shops, restaurants, schools, and parks, this low-maintenance bungalow offers comfortable living with an incredible backyard retreat. Whether you’re starting out, downsizing, or searching for a home with flexible living space, 86 Jasper Avenue delivers both functionality and charm. Step inside to a bright and welcoming living room featuring a large picture window that fills the space with natural light and offers plenty of room to relax or entertain. The layout flows seamlessly into the eat-in kitchen, complete with direct access to the rear deck – perfect for summer BBQs and easy indoor-outdoor living. Down the hall, you’ll find two bedrooms, including an oversized primary bedroom with an impressive amount of space, along with an updated 4-piece bathroom. The finished lower level adds even more versatility with a spacious rec-room, additional bedroom, powder room, and dedicated laundry area – ideal for guests, hobbies, or growing families. Outside is where this property truly shines. The fully fenced backyard creates a private outdoor oasis featuring a gazebo, storage shed, and plenty of room to enjoy warm summer evenings, entertain friends, or let kids and pets play safely. Affordable, practical, and move-in ready with a backyard you’ll love coming home to – this could be the one you’ve been waiting for in Smiths Falls. (id:50982)
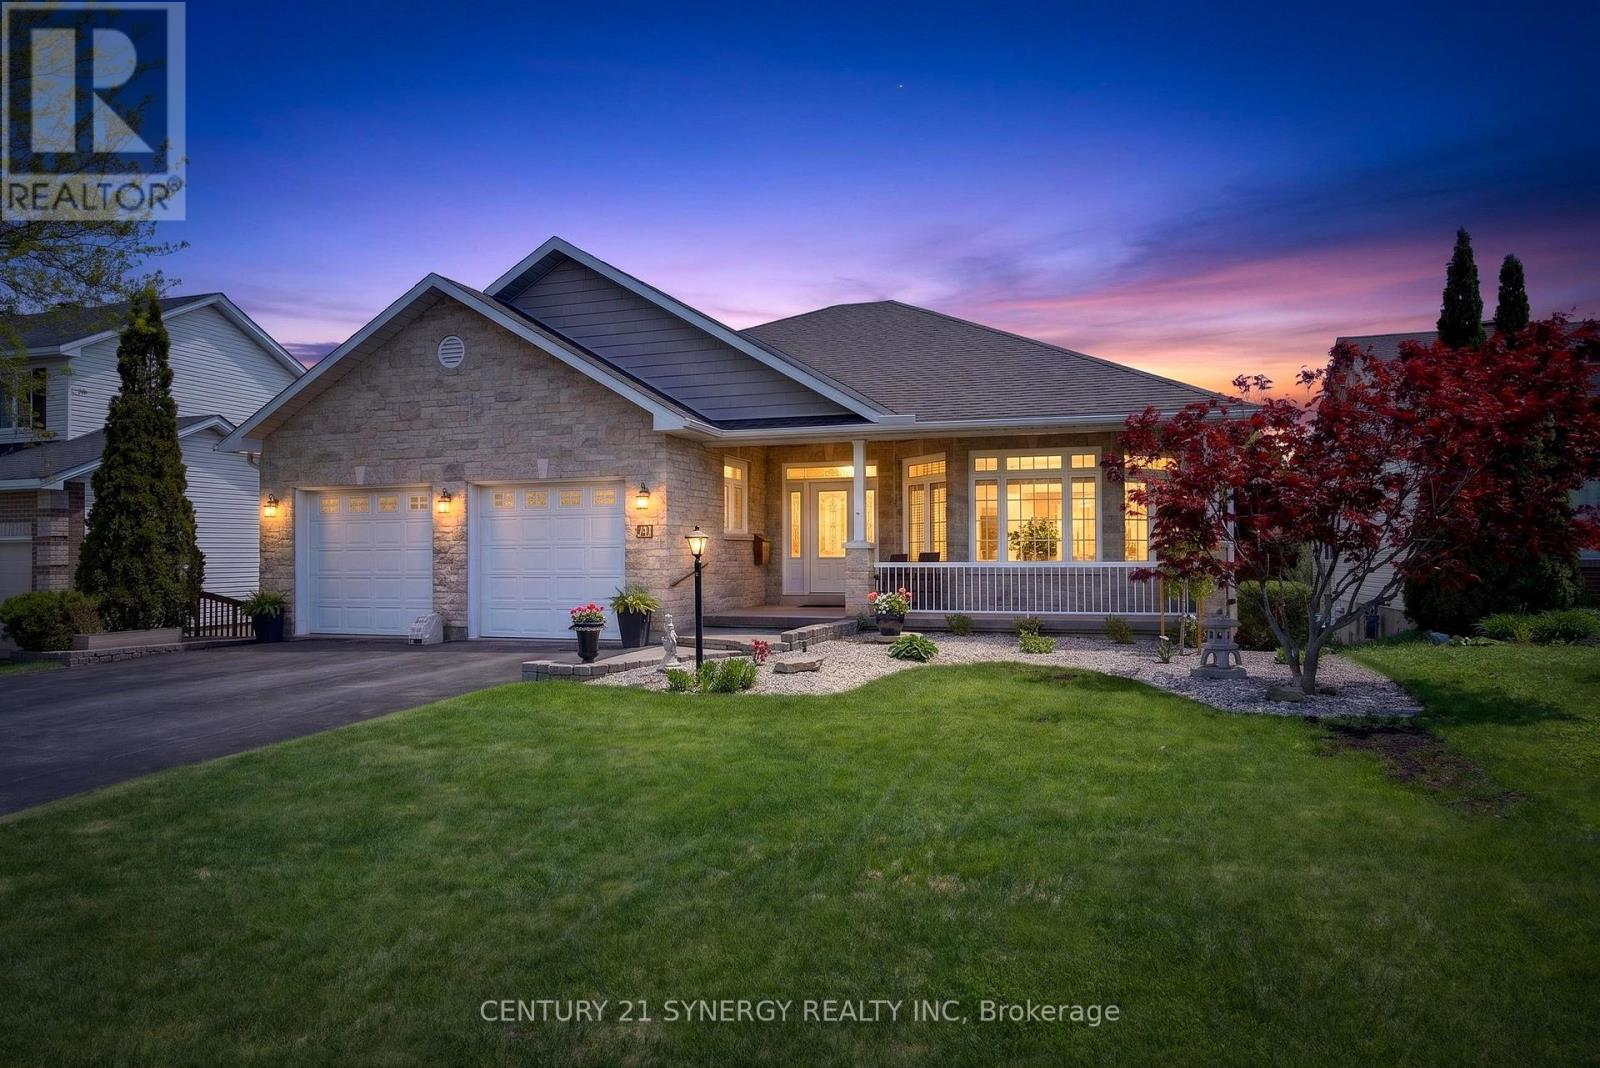
30 Morris Street
Carleton Place, Ontario
Executive 4-bedroom bungalow, with lower-level walkout in Carleton Place. Rarely does a property as stately and well built as this come on the market, It is not to be missed! This home sits on a premium lot on the edge of town with acres of natural forest behind – you will believe you are living on a private estate. Easy walking distance to the amenities of town or jump on the Trans Canada Trail only a few blocks away for those country bike rides. Enjoy waking up to sunrises, coffee in your private sunroom or relax in the gazebo off the dining room. Stargazers can get one of the best night skies through the south facing sitting room vaulted windows. Car enthusiasts will love the spotless garage with room for a collector car or workshop. Guests will be treated like royalty when they stay in the spare bedroom on the main level with an ensuite. Make family memories in the huge recreation room with table tennis and air hockey tables. Enjoy amenities such as heated bathroom floors, central vacuum, wine cellar, automatic closet lights, designated exercise room and a large, bright, organized laundry room. Main level living area is 2469 Sq/Ft with equivalent sq/ft amount in the finished basement. The home had no expense spared during the build and has been meticulously maintained by the original owner. Shingles were replaced in 2019. 24 hour irrevocable on all offers. (id:50982)
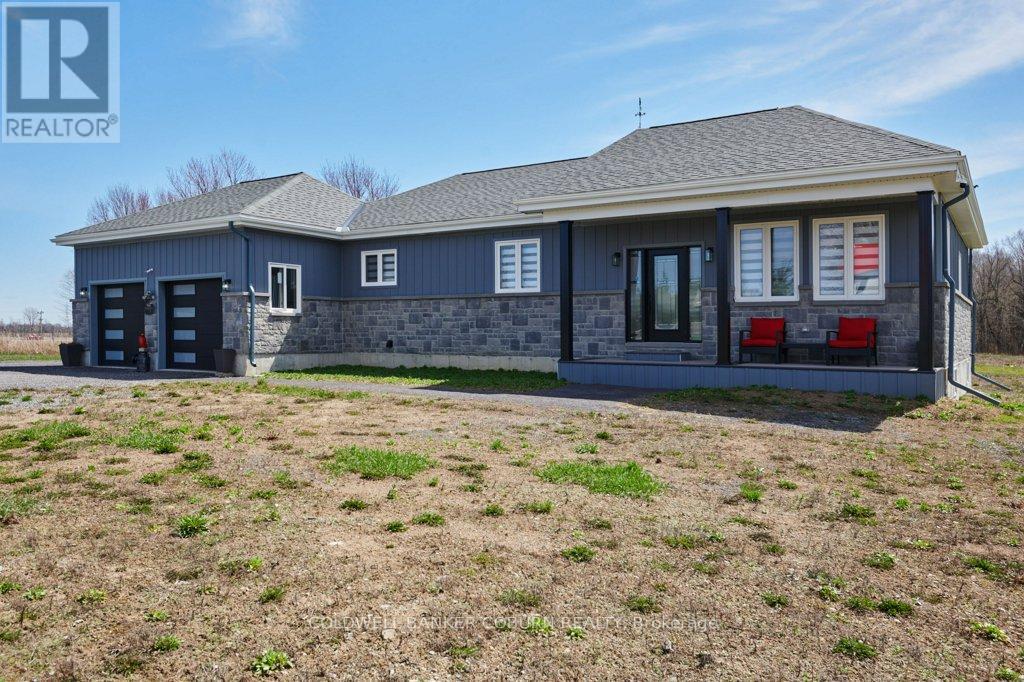
12340 Forest Road
South Dundas, Ontario
LARGE MODERN BUNGALOW at 12340 Forest Road situated on a 1.34 acre lot on a quiet Township Road just 600 feet from Bank Street/County Road 31, offering convenient commuting distance to Ottawa, Cornwall, Morrisburg & Brockville. The exterior features a maintenance free design with stone & modern board & batten on all sides, a covered front porch, & an inviting upgraded entry door. An oversized double garage provides large windows for natural light & automatic garage door openers. Inside, a vaulted ceiling & open concept layout create a bright, spacious environment ideal for both daily living & entertaining. Kitchen boasts hidden main level office space adjacent to the kitchen & a robust corner pantry as well as stunning quartz island and countertops with custom solid wood cabinetry. The main floor includes a well-planned mudroom with laundry conveniently located just off the garage entrance. The primary bedroom is generously sized & includes a walk-in closet with excellent storage & a well-appointed ensuite bathroom. The basement is partially finished to a high standard consistent with the main level & is accessed by a striking solid maple open wooden staircase with upgraded banisters and spindles. Quality features include: In-wall automatic hose retraction Central Vacuum unit on both levels of the home, quality appliances, a 2 ton cold climate heat pump with 7 kW backup heat, a Rheem high efficiency 3800 watt hot water heater & a Cummins 200 amp automatic transfer switch is installed in the garage ready for generator connection. Set in the peaceful countryside of Williamsburg in South Dundas, this property blends rural tranquility with modern convenience. Surrounded by farmland, trees, and open skies, it’s near the St. Lawrence River for boating and recreation. With parks, trails, schools, amenities, and easy access to Highway 401, it offers space, privacy, and an ideal family lifestyle. Check out the virtual tour & additional photos. (id:50982)

1838 Louisiana Avenue
Ottawa, Ontario
*OPEN HOUSE: SUNDAY JULY 26 2-4PM* Discover the perfect blend of timeless charm and exceptional versatility in this beautifully maintained 3+1 bedroom, 2 full bathroom bungalow, ideally situated in one of the city’s most sought-after central neighborhoods. Just steps from a sprawling park and highly regarded public school, this prime location offers an outstanding lifestyle for families and professionals alike. Designed for both comfort and functionality, the thoughtfully appointed floor plan features bright, inviting living spaces and a finished lower level with a fourth bedroom and full bath, presenting excellent potential for an in-law suite or multigenerational living. Step into your own private backyard retreat, where a tranquil sunroom overlooks lush perennial gardens and mature landscaping. Whether entertaining, unwinding with a morning coffee, or indulging your passion for gardening, this picturesque outdoor oasis offers beauty and serenity throughout the seasons. A rare opportunity to own a home that combines an unbeatable location, flexible living space, and exceptional outdoor appeal-all within close proximity to parks, schools, shopping, transit, and everyday amenities. (id:50982)
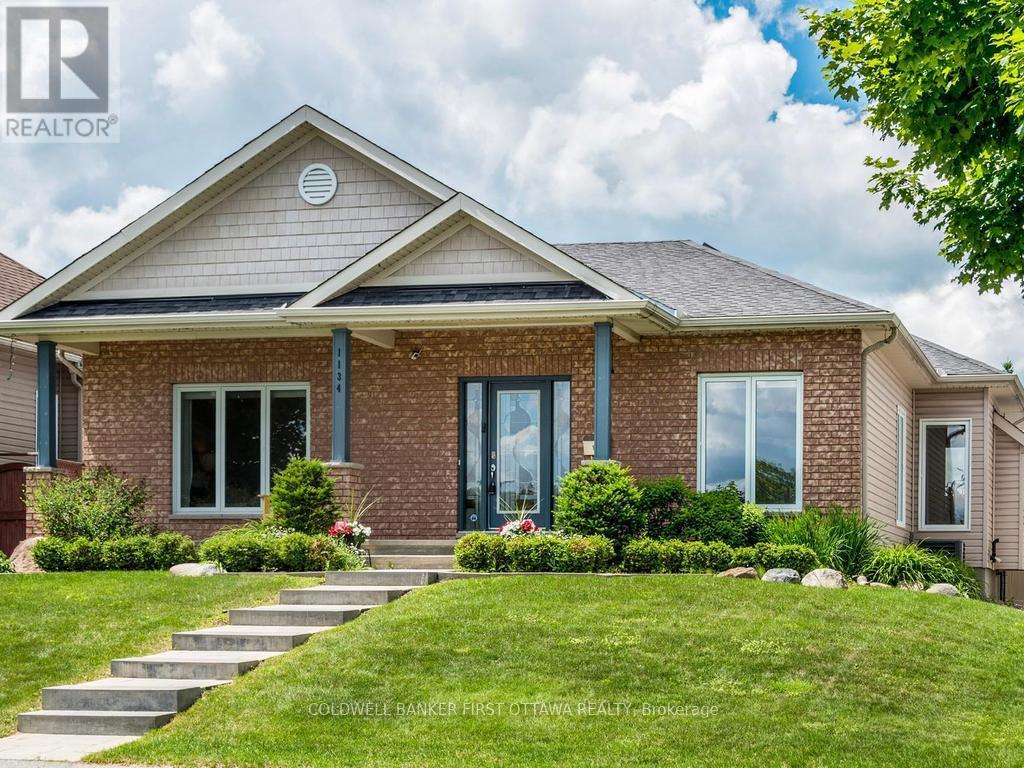
1134 Stittsville Main Street
Ottawa, Ontario
Exceptional rear-lane bungalow showcasing a thoughtfully designed layout and outstanding indoor-outdoor living. A covered rear porch with new decking provides a welcoming secondary entrance, overlooking a beautifully landscaped, fully fenced backyard complete with an Inground Pool and professionally designed interlock patio-creating a truly private outdoor retreat. The main level features gleaming hardwood floors, 9-foot ceilings throughout, and a centrally positioned natural gas fireplace that anchors the elegant great room. The open-concept kitchen offers abundant cabinetry and workspace, along with a breakfast bar overlooking the casual dining area. A convenient mudroom provides interior access to the double-car garage. Designed for both everyday living and entertaining, the home includes a formal dining room and a versatile main-floor den that can easily serve as a third bedroom. The spacious primary suite features a walk-in closet and a beautifully renovated five-piece ensuite. A generous second bedroom is situated near the updated main bathroom, while main-floor laundry adds everyday convenience to the home The bright, professionally finished lower level offers exceptional additional living space, including a large recreation room, two additional bedrooms, and a full bathroom. Notable updates include: custom blinds, garage doors (2021), renovated ensuite and main bath, updated lower-level finishes, pool, landscaping front and back. Pride of ownership is evident throughout this lovely home. This impeccably maintained, move-in-ready home presents a rare opportunity to enjoy comfort, style, and resort-inspired outdoor living. Turn Key living at it’s best. Walk/bike to shops, schools, trail and all amenities. Quick highway access and steps to public transportation. Twilight photo is AI generated. What your back yard could look like with ambient lighting. (id:50982)
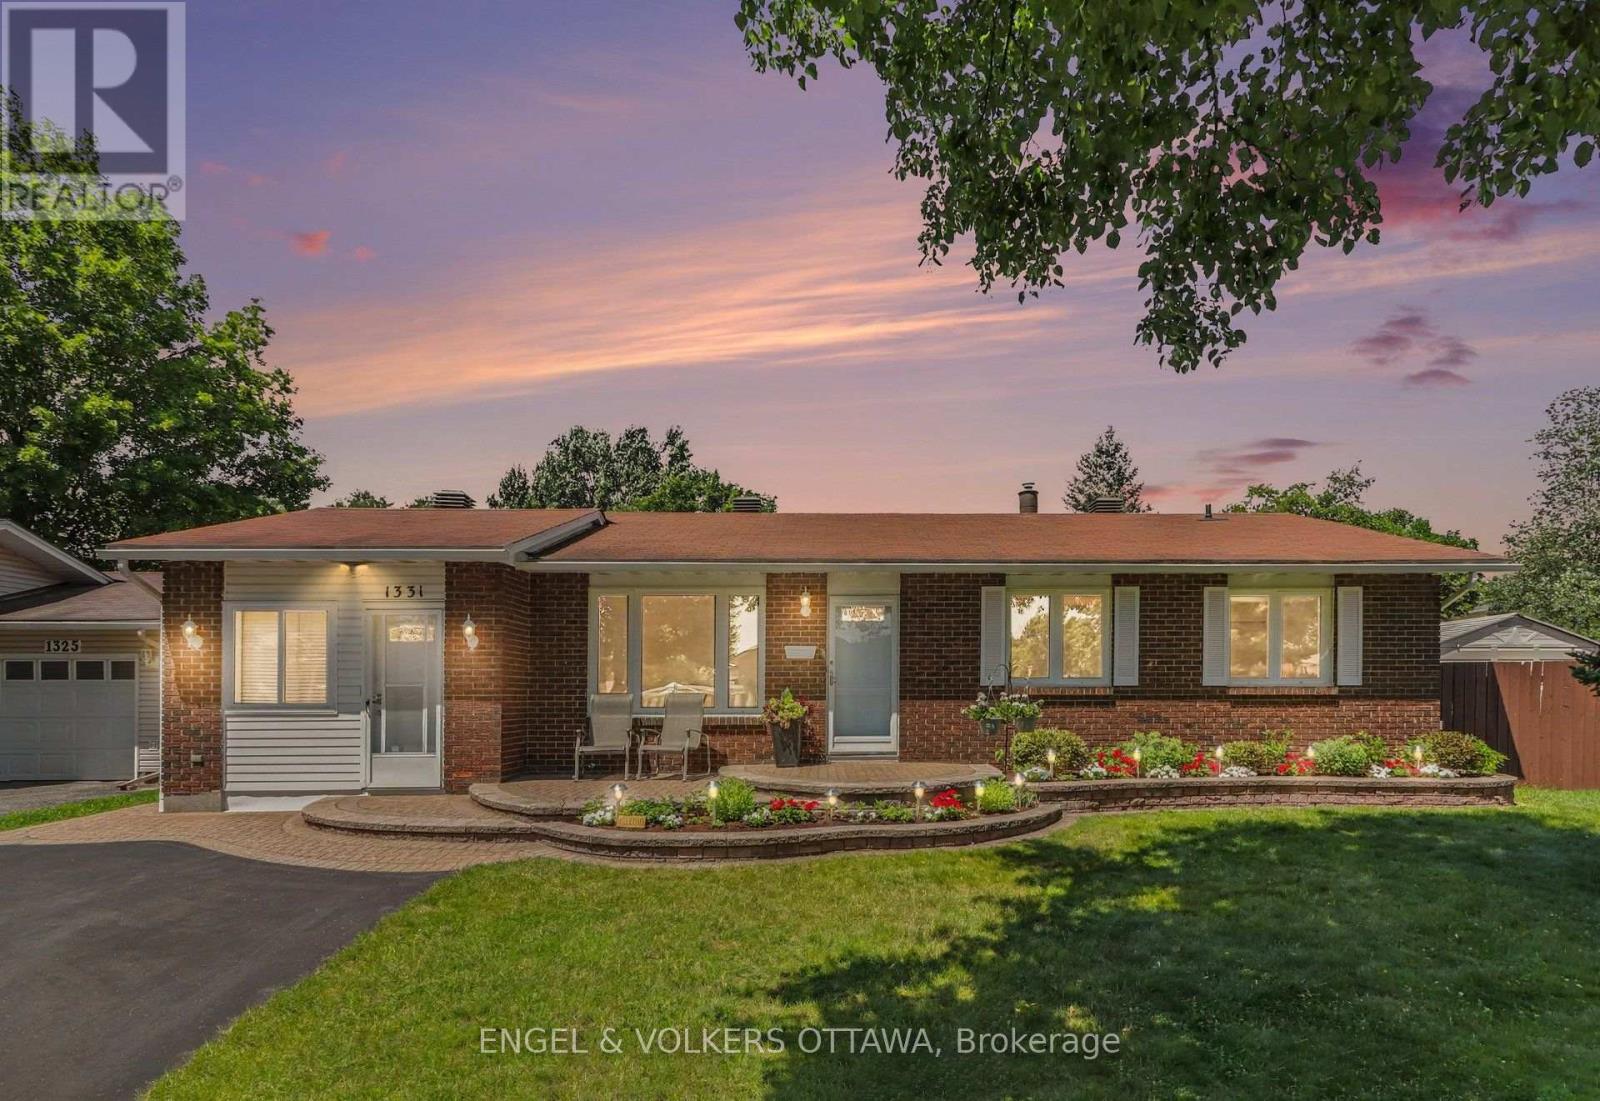
1331 Alloway Crescent
Ottawa, Ontario
Welcome to 1331 Alloway Crescent, a beautifully maintained 3-bedroom, 2-bathroom bungalow offering exceptional versatility, a fantastic backyard oasis, and an unbeatable location in the sought-after community of Carson Grove. The heart of the home is the spacious kitchen, perfectly positioned at the rear of the house and opening into a bright three-season sunroom including a 6-person Arctic Spa overlooking the backyard. A perfect place to relax or entertain family and friends while enjoying the peaceful outdoor setting. Inside, the flexible floor plan offers endless possibilities. The converted garage provides valuable additional living space ideal as a workshop, home office, playroom, guest suite, or future income potential (buyer to verify permitted uses). The finished basement includes a second full bathroom and expansive flex space ready to be customized as a recreation room, yoga / gym room, hobby room, kid’s playroom, or additional living area to suit your needs. The possibilities are endless! The fully fenced private backyard is a true retreat, featuring a beautiful stone paver patio, two generous storage sheds, garden and raspberry bushes that add both beauty and function. Ideally located just minutes from parks, schools, shopping, the LRT, Montfort Hospital, CSIS/CSEC, and Highway 417; this is a home you’ll enjoy for years to come. (id:50982)
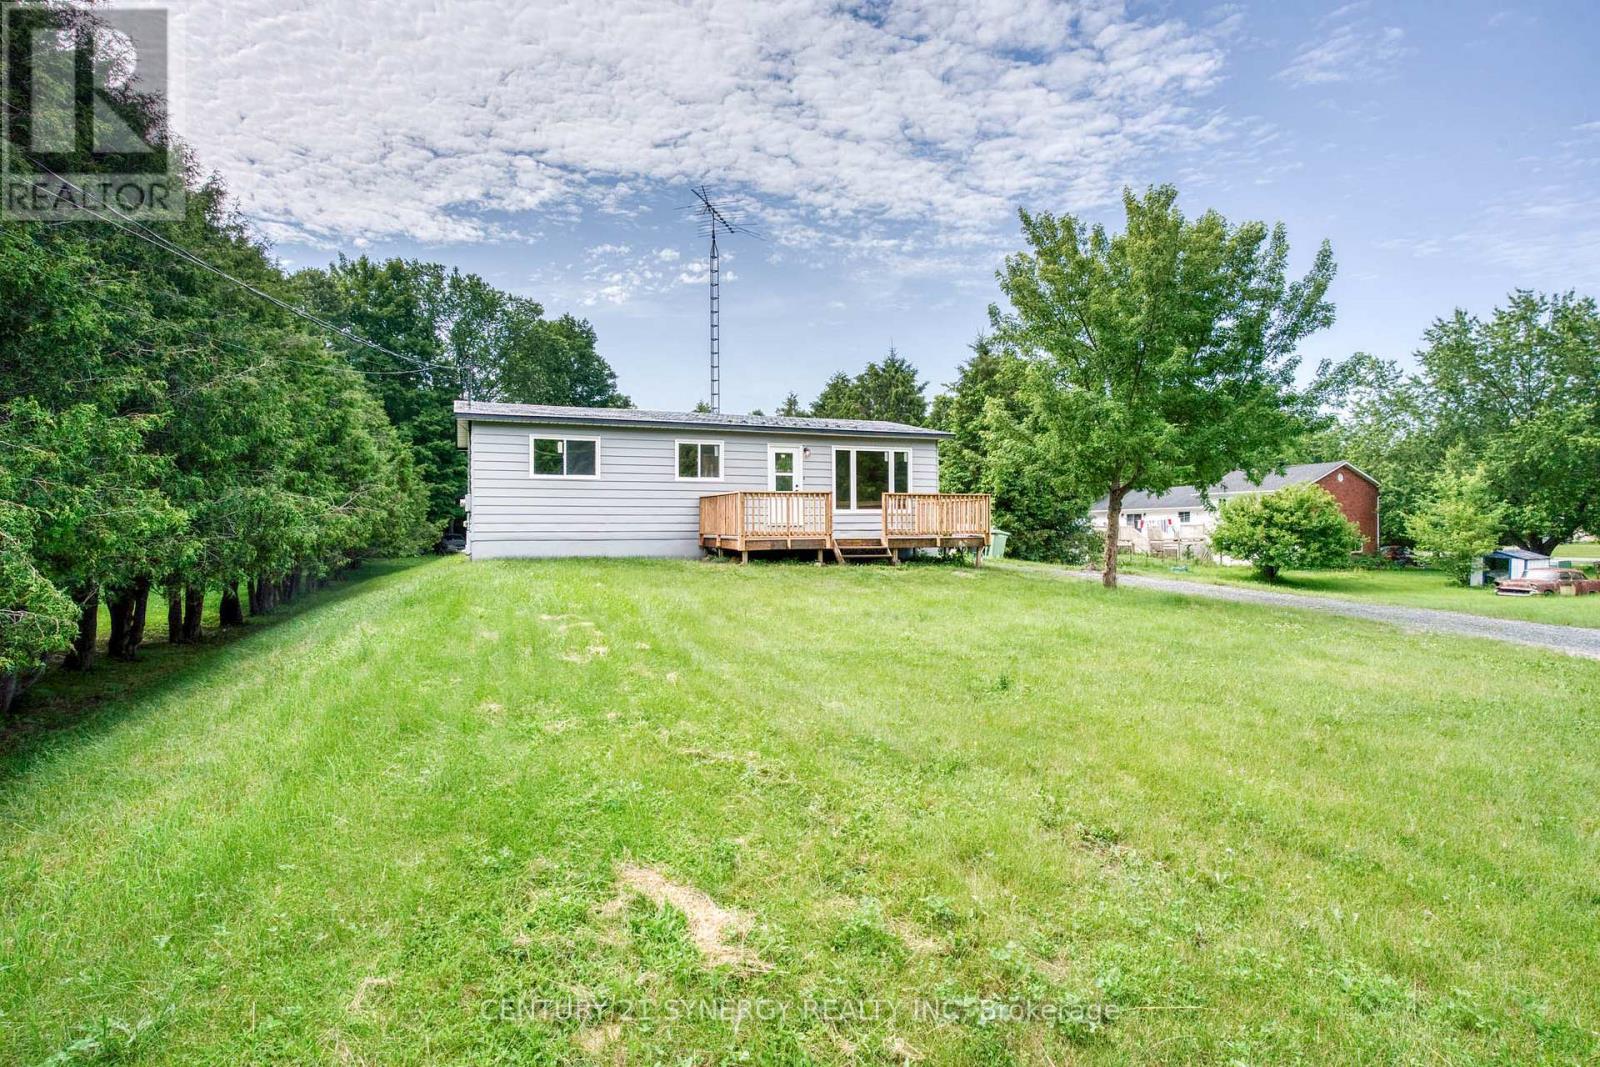
146 Affleck Crescent
Lanark Highlands, Ontario
Welcome to this beautifully updated 2+1 bedroom bungalow, offering a perfect blend of comfort, style, and potential. This move-in-ready home features all-new windows and doors, a brand-new kitchen, and a newly renovated bathroom, along with fresh paint throughout for a bright and inviting feel. The home offers versatile living space with two main-floor bedrooms plus an additional room that can be used as a bedroom, home office, guest room, or flex space. The full, partially finished basement provides plenty of additional space and is ready for your personal touch-perfect for creating a family room, home gym, office, playroom, or additional living space. Outside, you’ll love the huge backyard, ideal for entertaining, gardening, or enjoying time with family and friends. The large front yard adds great curb appeal and provides even more outdoor space. With extensive updates, a spacious lot, and a basement full of potential, this bungalow is a wonderful opportunity for first-time buyers, downsizers, families, or anyone looking for a move-in-ready home with room to grow. (id:50982)
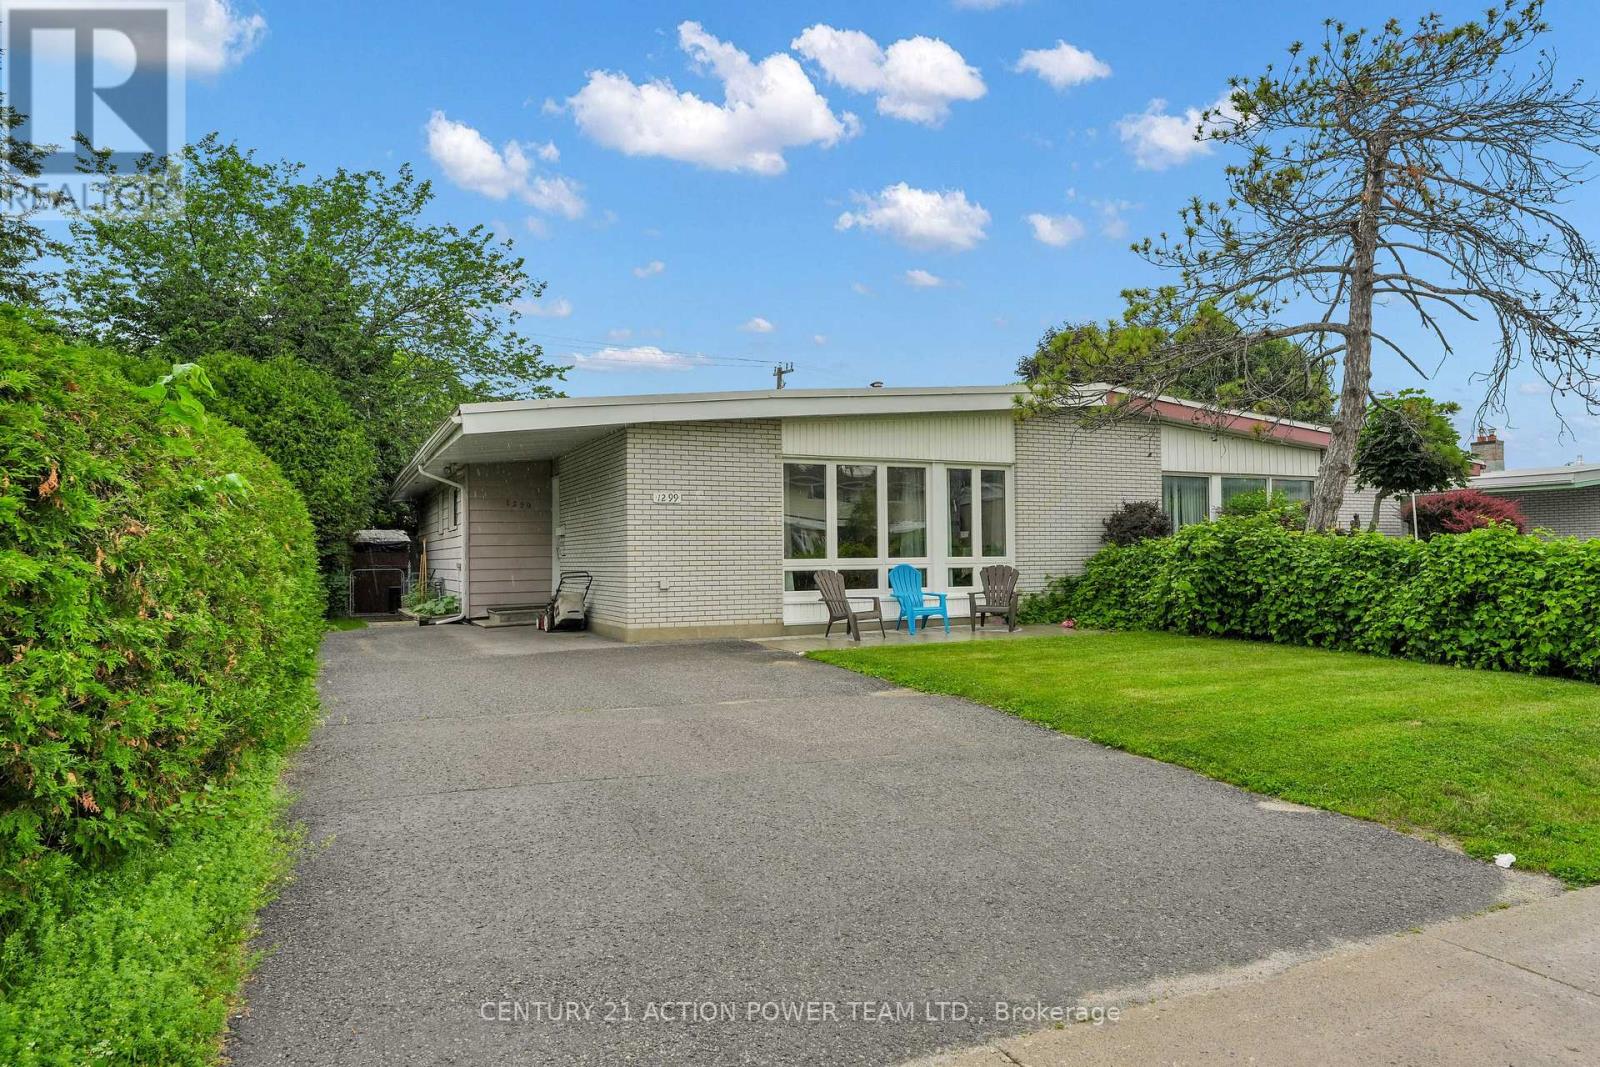
1299 Meadowlands Drive E
Ottawa, Ontario
Beautifully maintained semi-detached bungalow in desirable neighborhood. This bright and inviting home offers a functional main floor layout with spacious living and dining areas. A modern well-appointed kitchen with ample cupboard and counterspace. 3+1 good sized comfortable bedrooms. Updated three-piece bathroom. Convenient main-floor laundry/powder room combination. The large private backyard features a generous deck, perfect for relaxing or entertaining and storage shed. Ideally located close to amenities, shopping, parks, biking trails, schools, Mooney’s Bay, transit etc. Furnace replaced in 2018. (id:50982)
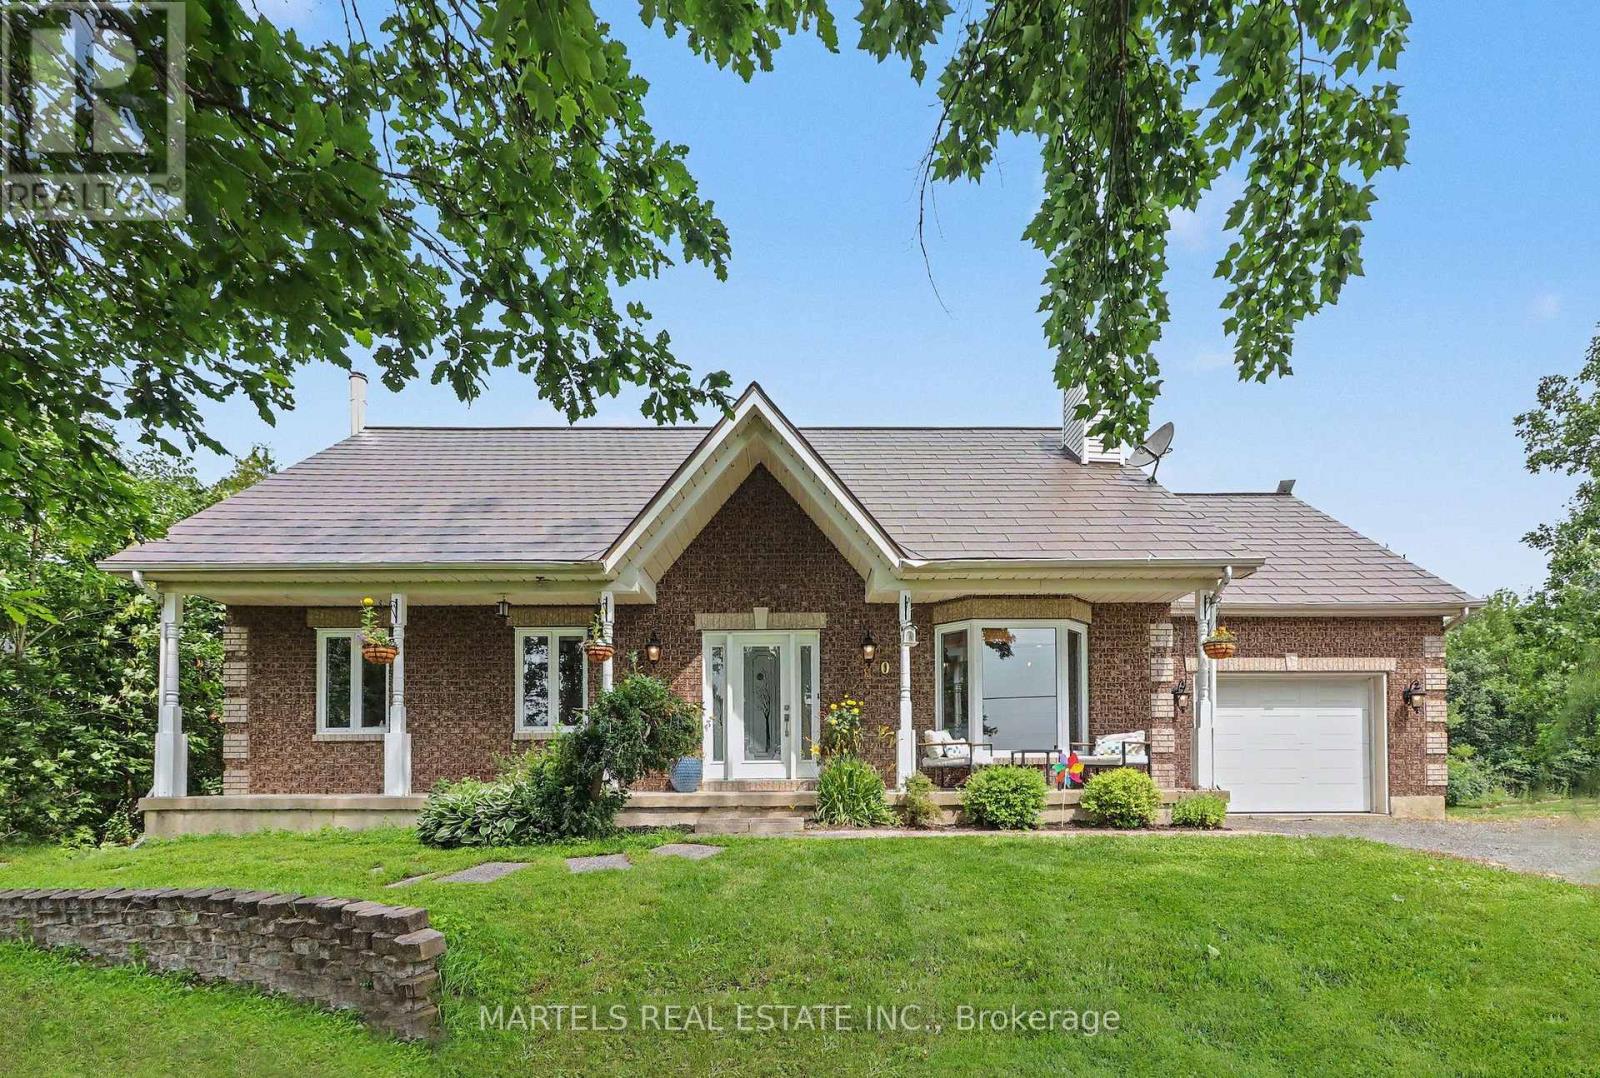
880 Concession Street
Alfred And Plantagenet, Ontario
OPPORTUNITY KNOCKS! Well-built & COMPLETELY REIMAGINED IN 2023 w/over $100K invested in recent renovations & improvements! This 3+1 BED, 2 BATH bungalow sits on a wide 179′ x 211′ lot w/CITY WATER. The transformation created a bright, flowing layout centred around a 2023 CUSTOM KITCHEN & renovated bath, while the FULLY FINISHED lower level was revamped in 2025. Enjoy the rare blend of country feel, modern comfort & a 10-minute walk to town amenities-parks, municipal pool, café, restaurants, LCBO & more. Offering the best of both worlds at an affordable price. Groceries & Tim Hortons are a short drive: 10 min to Alfred or Wendover, 20 min to Rockland & 30 min to Hawkesbury amenities & hospital. INSIDE! Open-concept main flr w/striking OPEN STAIRCASE framed by maple handrails & black metal balusters. GOURMET KITCHEN w/quartz counters, dbl sink, backsplash, SS appls, pull-out drawers, 2 full pantries & wide centre island w/blt-in cooktop, overlooking the sun-filled, spacious living rm w/refaced fplace & 3D wave-textured porcelain surround. Dining area opening onto the rear patio-ideal for BBQs & entertaining. LOWER LEVEL! Modernized w/an expansive recrm featuring a WETT-inspected wood stove & blt-in bar, + a bed, flexible playrm/office or gym, laundry rm & 2-pc bath, complete w/new vinyl flooring. OTHER UPGRADES 2022-2024! Supply plumbing updated to PEX, new interior drs, colonial trim, lighting, pot lights, hardware, Decora switches, maple hardwood, porcelain & vinyl flrs, stair carpet, PVC windows thru, patio dr’26, shed’23, metal roof’22. Furnace’13-recently serviced, owned HWT’19 & 200 amp. Inside access to OVER’D GARAGE (15′ x 25′) & long driveway. Inside access to OVERS’ GARAGE (15′ x 25′) & long driveway. SEPTIC SYSTEM fully rehabilitated in 2010. F-S, survey septic docs avail upon request. Spacious yard w/room to play, garden & explore future potential. Nr Jessup’s Falls, Alfred Bog Walk, picnic areas, Ottawa River boat launches.. COUNTRY CHARM & MODERN LIVING! (id:50982)
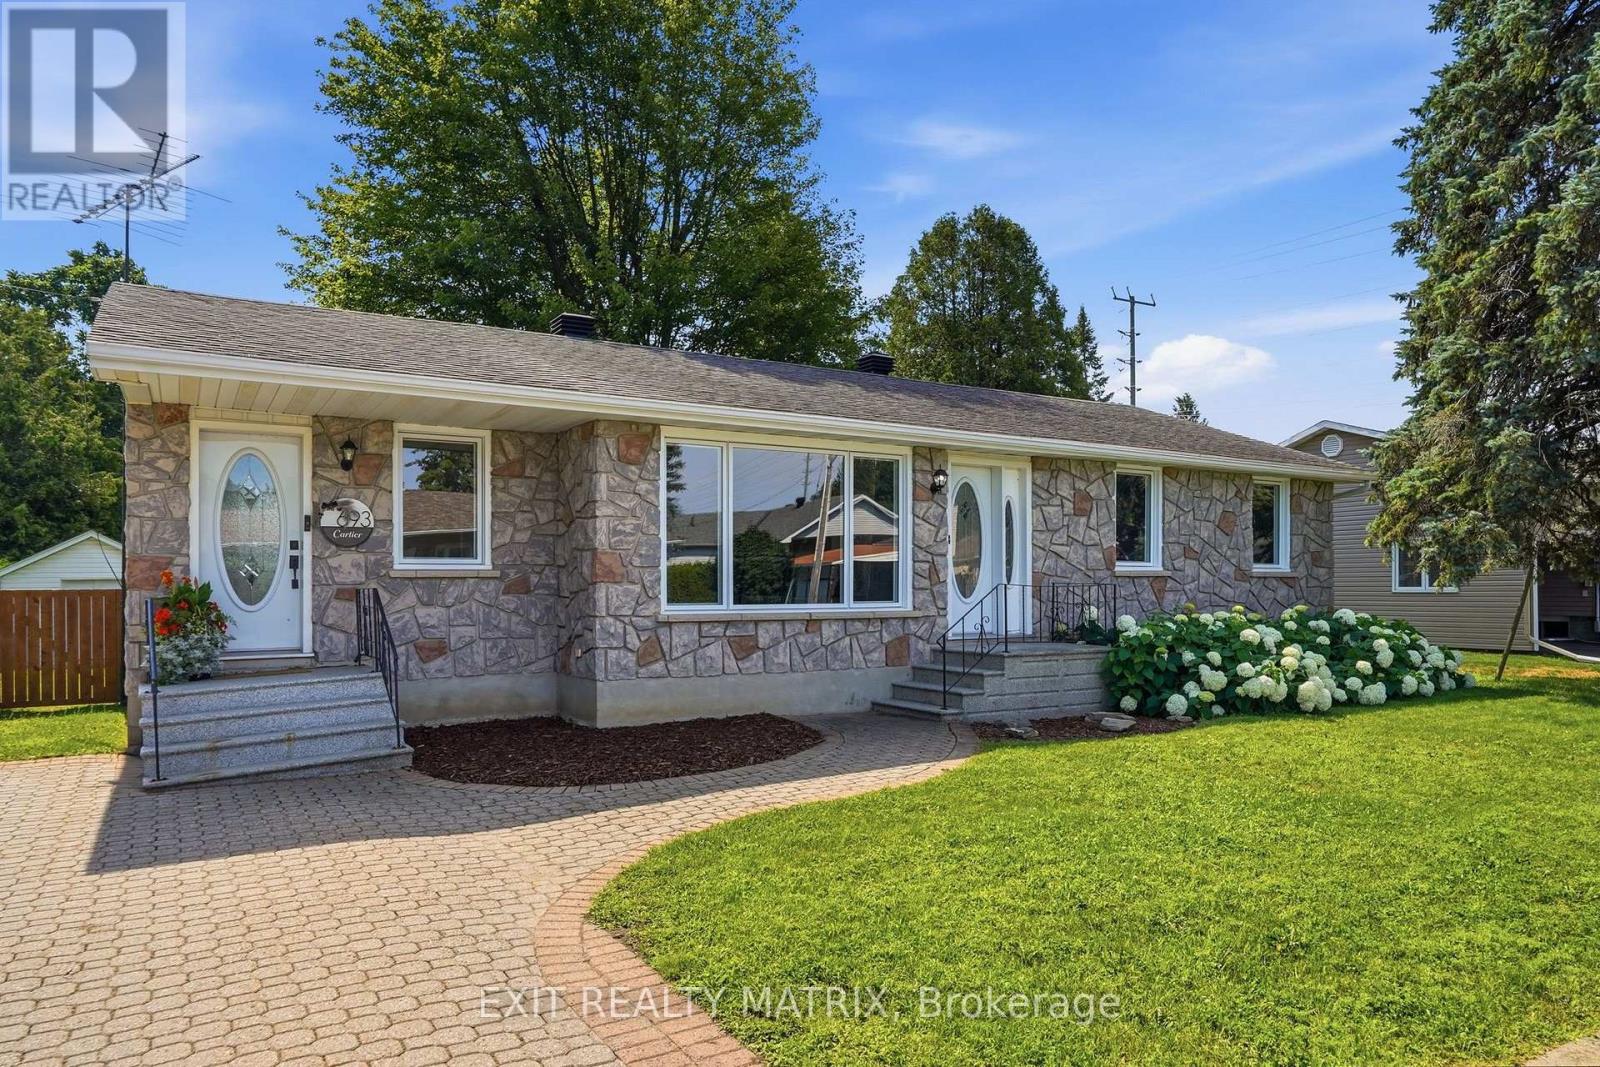
693 Cartier Street
Casselman, Ontario
OPEN HOUSE Sun July 26, 2-4pm. Welcome to this beautifully maintained bungalow, ideally located in a sought-after neighbourhood close to schools, parks, shopping, recreation, and all everyday amenities. Attractive landscaping, an interlock driveway, charming front porch, and both front entrances create exceptional curb appeal while offering added convenience. Step inside to an inviting foyer filled with natural light that sets the tone for this bright and spacious home. The functional layout is perfect for everyday living and entertaining, featuring a well-appointed kitchen with abundant cabinetry, generous counter space, and a large sit-at island. Beautiful wood beam accents add warmth and character, while patio doors provide seamless access to the backyard. The adjoining dining room is highlighted by a large picturesque window that fills the space with natural light, creating a bright and welcoming setting for family meals and gatherings. The main level offers a spacious primary bedroom with ample closet space, two additional generously sized bedrooms, and a well-appointed 4-piece bathroom. The finished lower level extends your living space with a large recreation room, an additional bedroom ideal for guests, a home office, or a hobby space, a second 4-piece bathroom, a dedicated laundry area, utility room, and plenty of storage. Outside, enjoy your own private backyard retreat featuring a fully fenced 75’x100′ yard, mature trees, a spacious deck with dual staircases, a storage shed, and plenty of room to relax, entertain, or enjoy the outdoors in complete privacy. Combining comfort, functionality, and an unbeatable location, this move-in ready bungalow offers the perfect blend of indoor comfort and outdoor enjoyment, making it an exceptional place to call home. (id:50982)
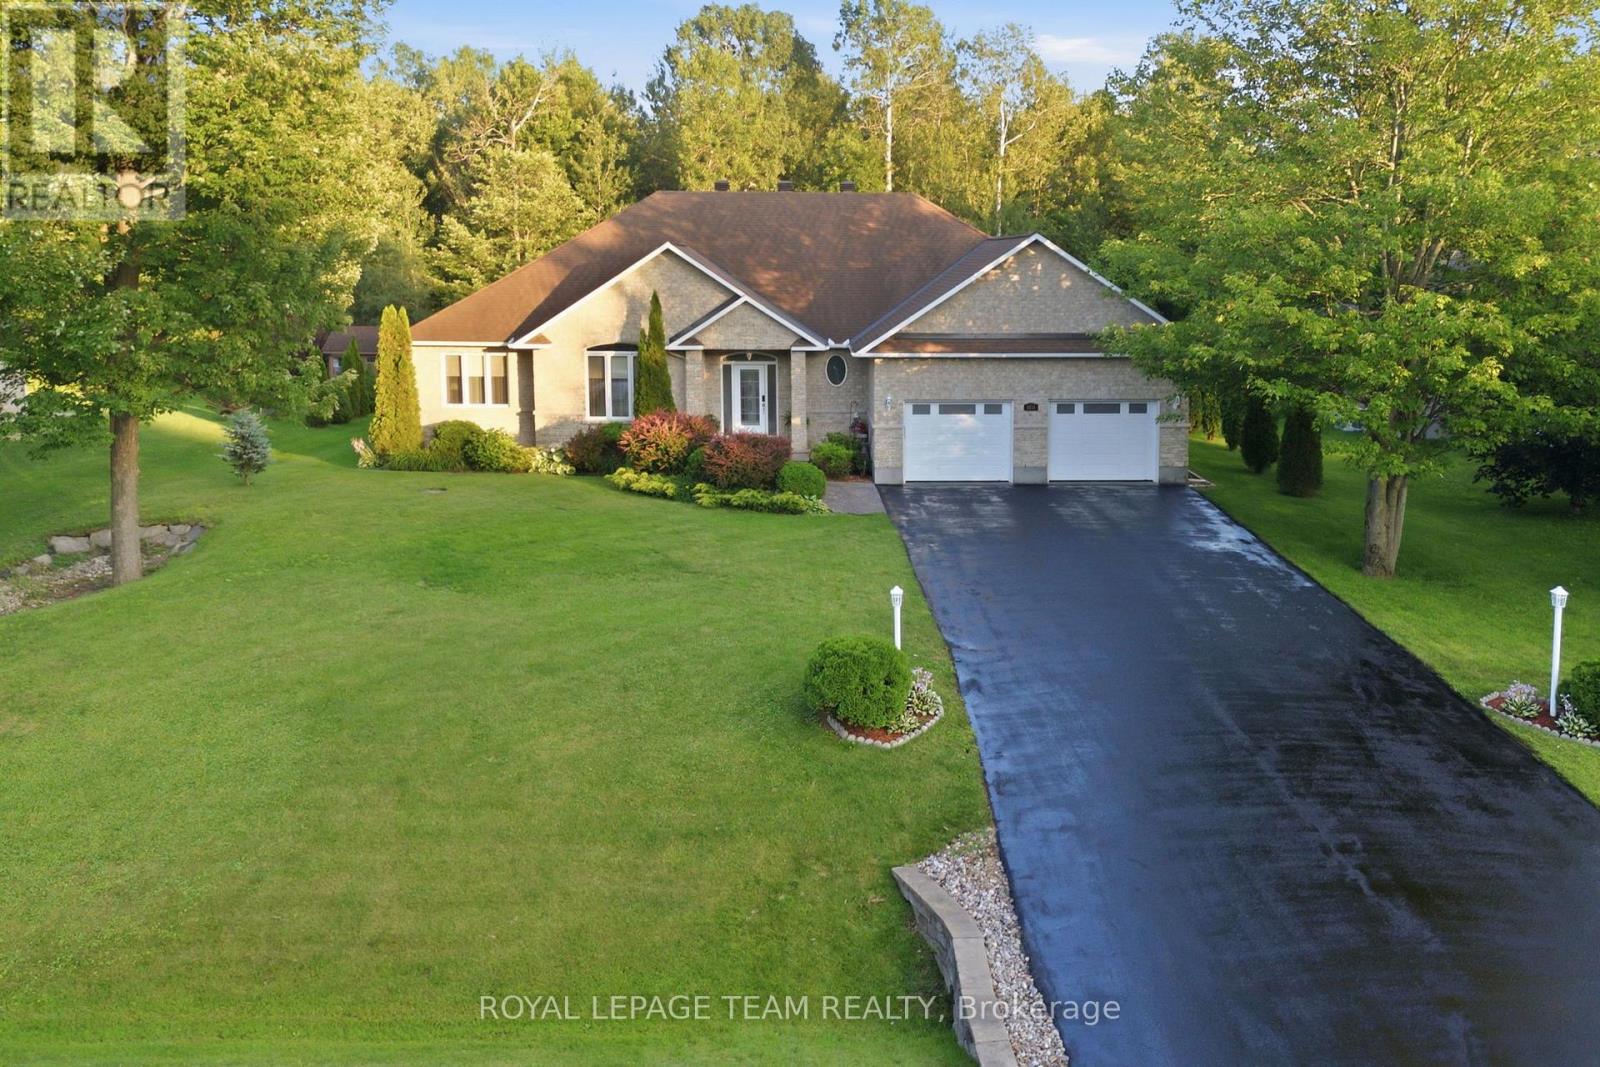
6810 Pebble Trail Way
Ottawa, Ontario
MOVE-IN READY! Executive bungalow in the coveted Woodstream community of Greely. Meticulously updated inside and out, this 3-bed home blends modern comfort with everyday function. Inside, the open-concept main floor is designed for daily living. With direct flow between the kitchen and living spaces, making hosting and everyday routines equally effortless. The gourmet-style kitchen impresses with granite counters and a walk-in pantry, flowing seamlessly into the living and dining space for easy entertaining. Main-floor laundry, a powder room and a mudroom off the oversized garage keep life organized and clutter-free. A dedicated four-season sunroom extends your living space through every season. The perfect spot for morning coffee or winding down at night, whatever the weather. The primary suite offers a private retreat with dual walk-in closets and spa-like Ensuite. While two additional above-grade bedrooms provide flexibility for family or guests. Downstairs, the fully finished basement offers a large open space ready to suit your needs, whether that’s a home gym, a future bedroom or a spacious rec room. A large workroom, additional storage and a full bathroom complete this versatile lower level. Outside, enjoy a low-maintenance PVC deck, a gazebo and an underground irrigation system that keeps the lawn lush with zero effort. A garden shed adds bonus storage for tools and toys alike. This home is as solid as it is stylish. Major updates include furnace and central air (’22), a standby generator (’22), a new water heater (’25) and more. The garage features updated doors (’24), automated openers (’24) and a durable Rubacrete floor (’24) built to handle daily wear. Add upgraded attic ventilation (’26), new sump pumps (’25), and an updated washer & dryer (’25), and you’ve got a home built to last. Annual association fee of $450 provides access to premium amenities including a pool, fitness centre, tennis courts and maintenance services. (id:50982)
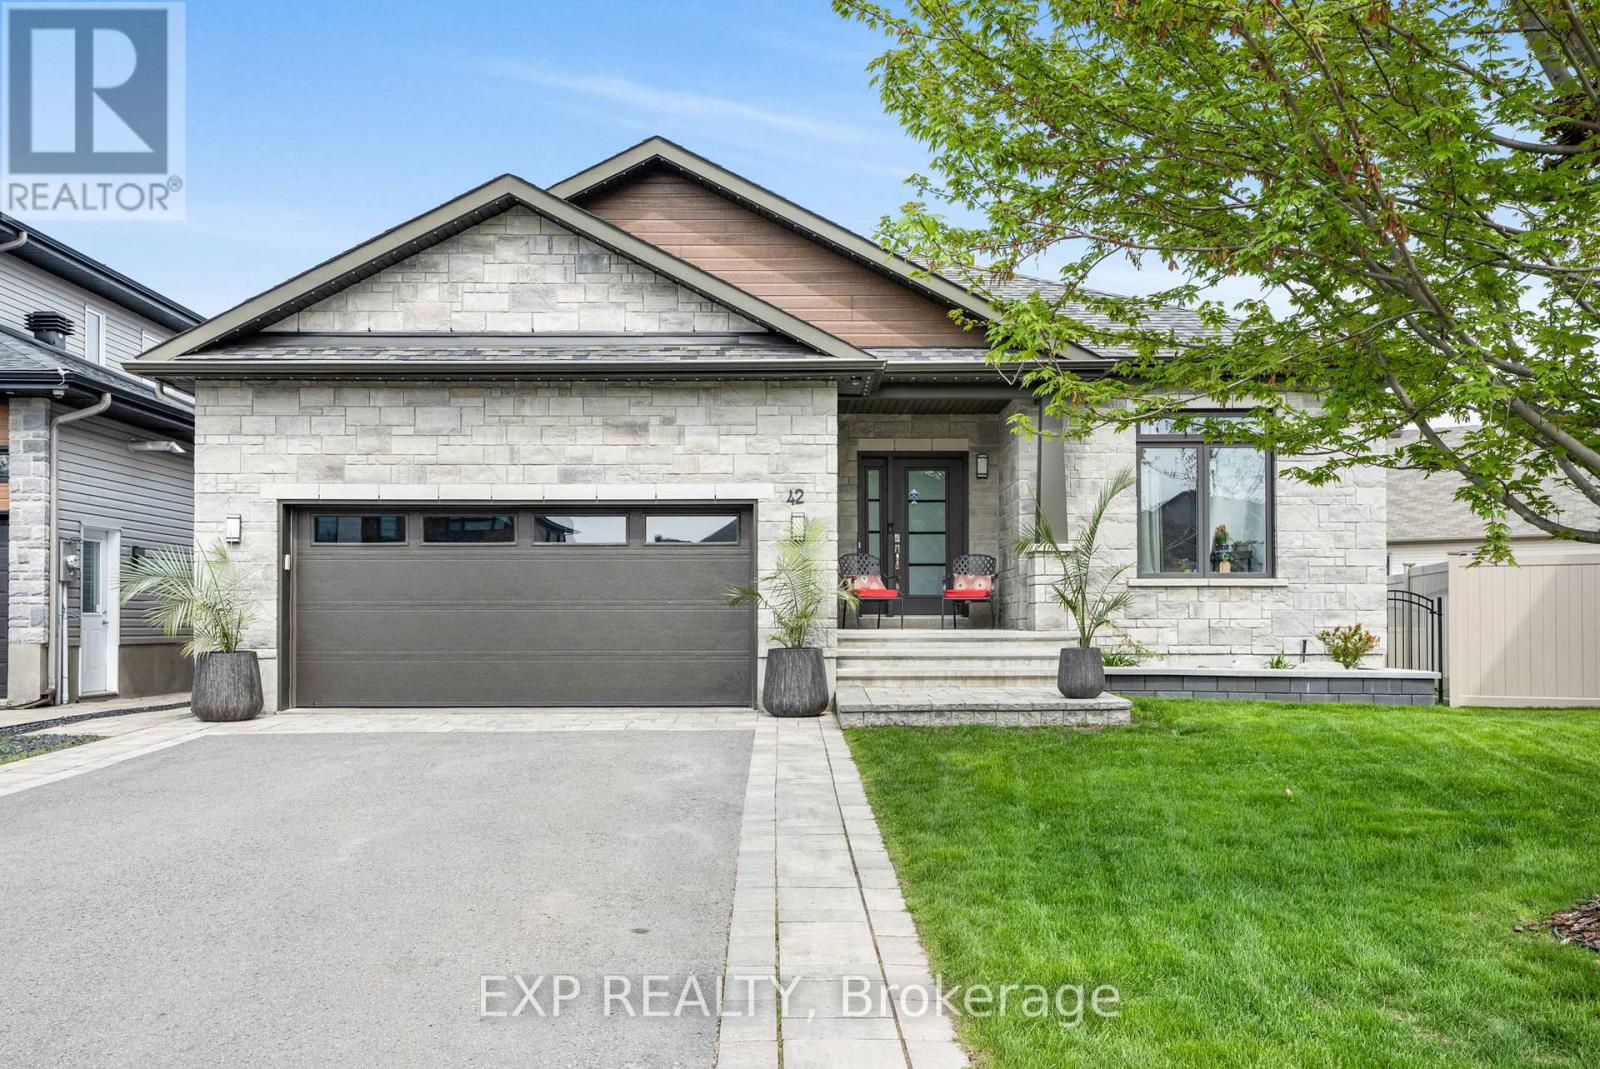
42 Granite Street
Clarence-Rockland, Ontario
Welcome to this immaculate and luxurious 4-bedroom bungalow, perfectly situated on an oversized, fully fenced lot in the heart of Morris Village. From the moment you step inside, you’ll be captivated by the rich dark hardwood floors and the abundance of natural light streaming through the large windows and patio door in front of you. The heart of the home is the stunning chef’s kitchen, featuring an oversized refrigerator, gas stove with pot filler, wall-mounted ovens, and an oversized quartz island – perfect for cooking and entertaining. The dining room comfortably accommodates a table for eight, while the spacious living room offers a cozy yet elegant space to relax and unwind. The primary bedroom is a true retreat, complete with hardwood floors, a luxurious ensuite bathroom, and a generous walk-in closet. Two additional main fLoor bedrooms, both with large closets, share a second full bathroom, making this home ideal for families or guests. Downstairs, the beautifully finished basement is designed for entertaining and relaxation. Enjoy the sleek wet bar with live edge countertop and with a second dishwasher and wine refrigerator, unwind by the gas fIreplace in the living area, or host guests in the fourth large bedroom and third full bathroom. There is also plenty of storage space to keep everything organized. Outside, the backyard is fully fenced with built-in irrigation system, providing both privacy, comfort and convenience. Taxes are 2024 as client does not have 2025 figures. (id:50982)
Other Types Of Properties

Risk Free Guarantees
- We will sell your home guaranteed – or we’ll buy it ourselves!
- If you ever feel as though we are not holding up our end of our contract – you can cancel our agreement at any time.
- As a loyal client of ours, you have access to our moving truck for free!
- If you decide you’re not happy with your new home within 12 months, just let us know. We will buy it back or sell it for free.
Get the Newest Bungalows in Your Inbox, Sometimes Before They Hit MLS!


