
- 3 Bedroom
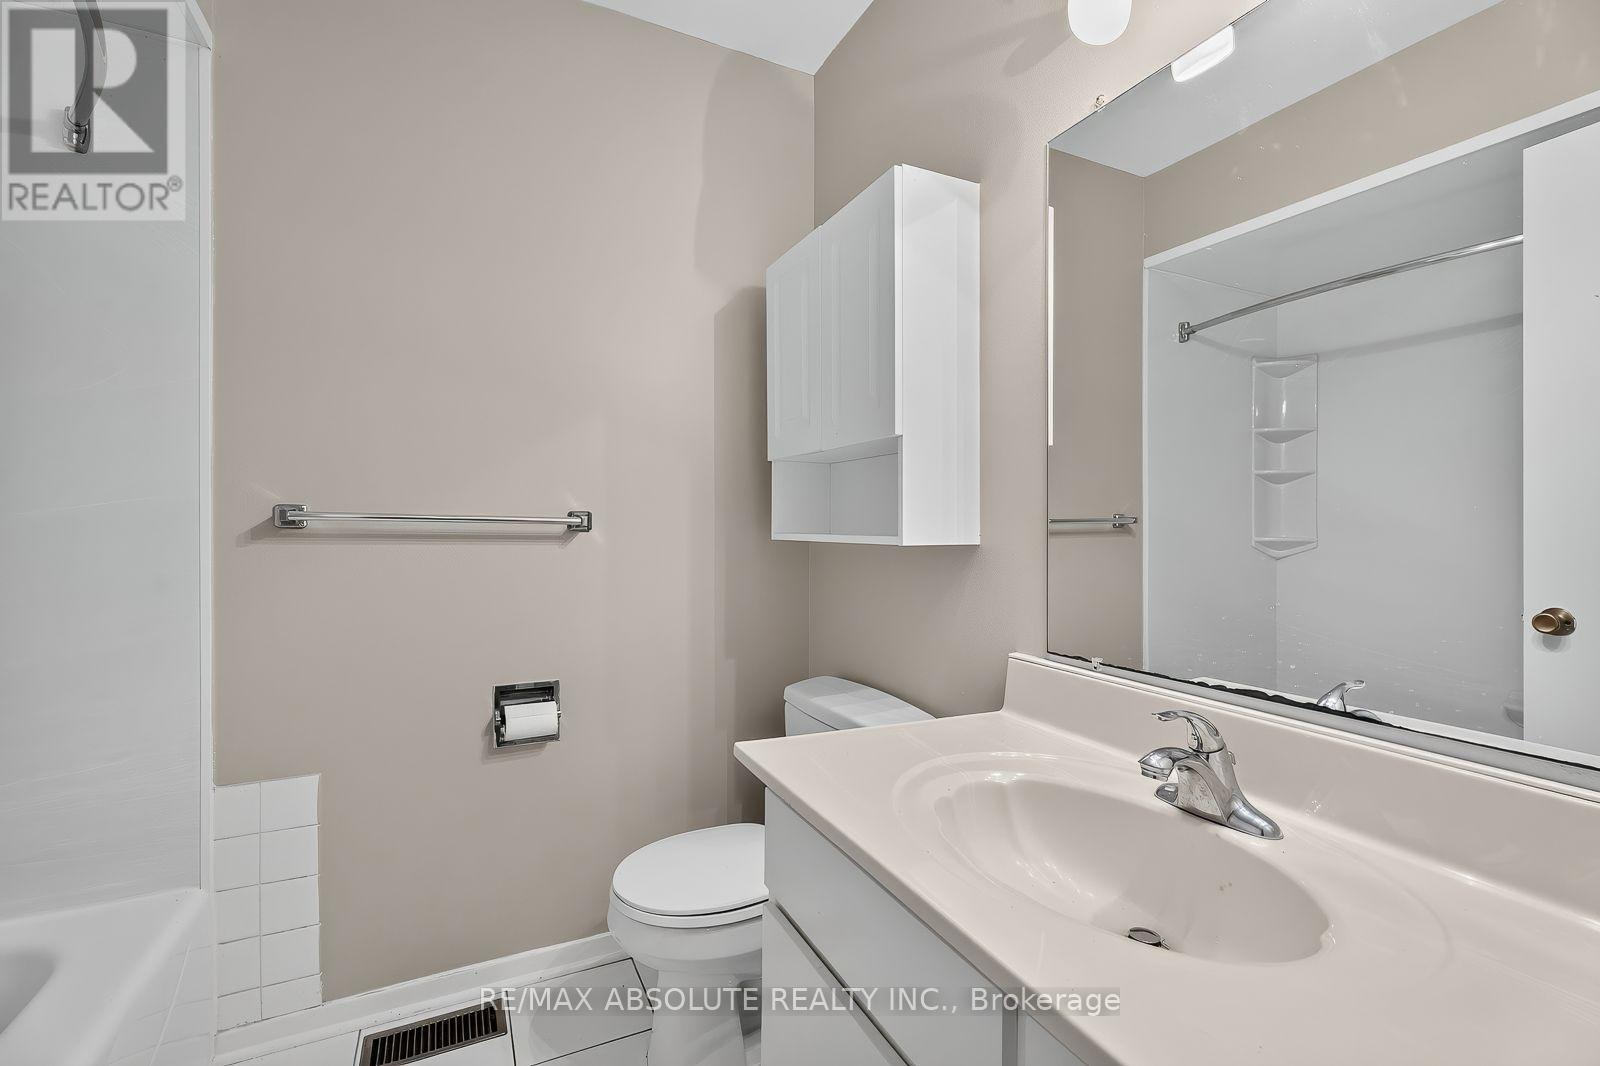
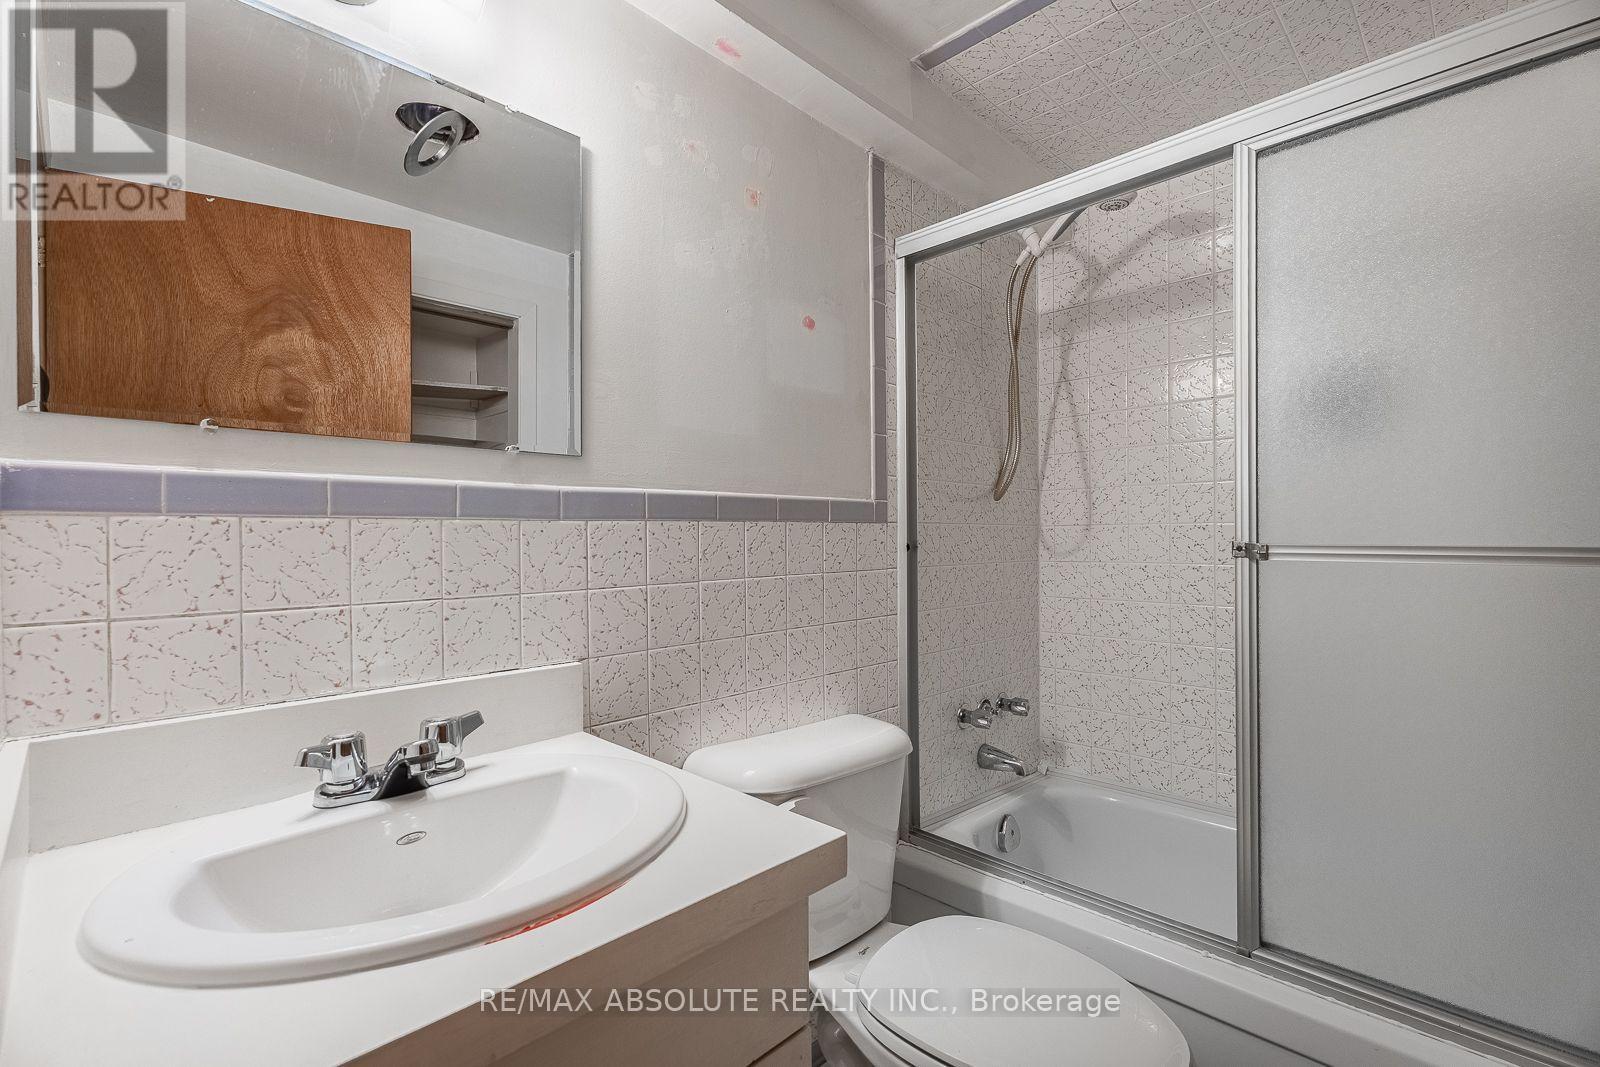
- 2 Bathroom
- 1,100 - 1,500 sqft
- Bungalow
- Central Air Conditioning
- Forced Air
- Landscaped
$654,900
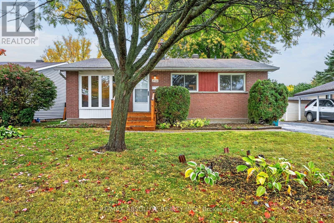
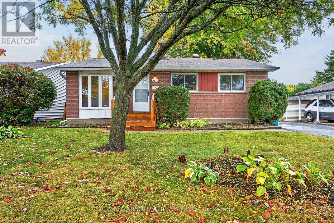
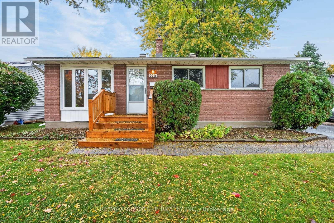
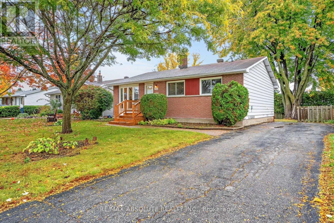
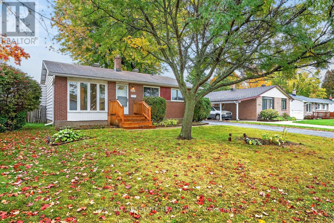
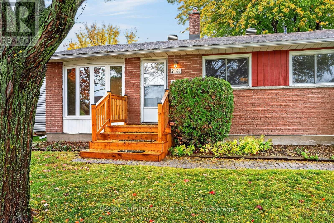
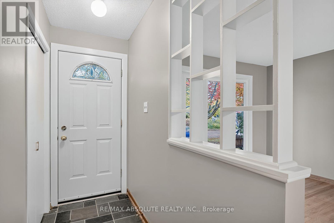
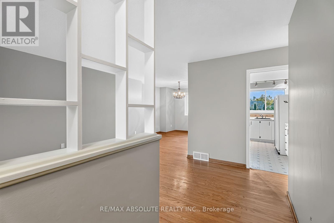
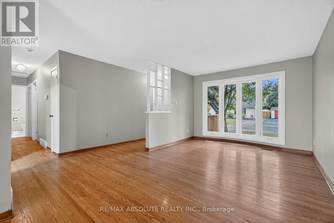
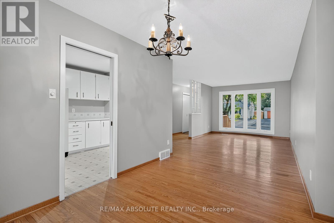
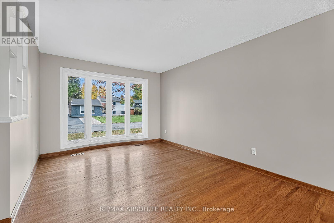
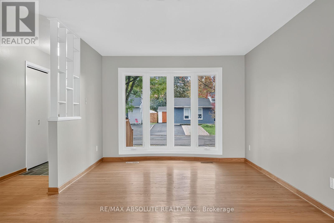
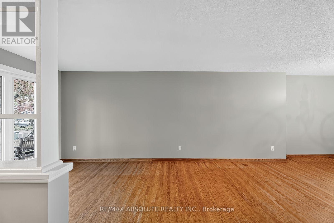
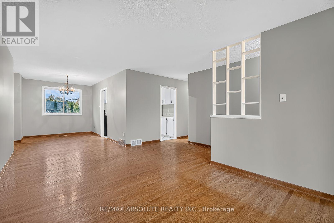
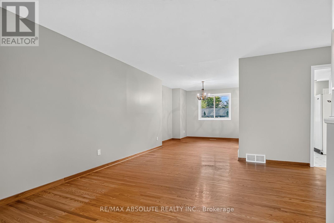
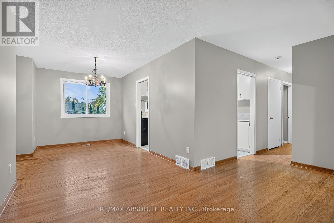
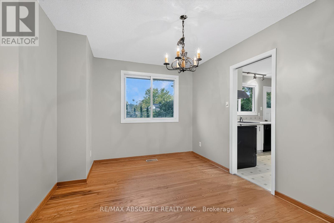
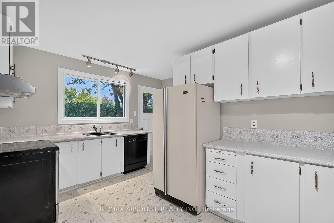
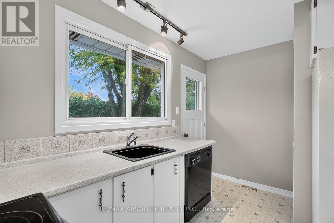
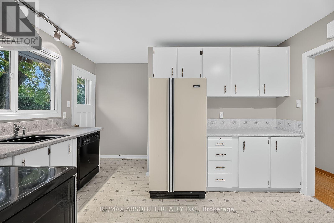
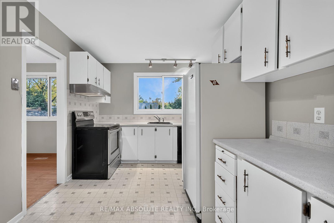
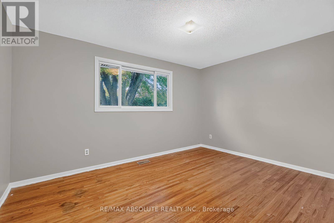
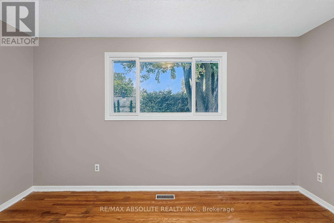
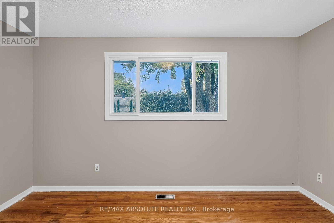
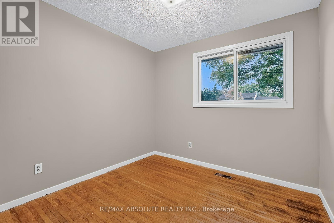
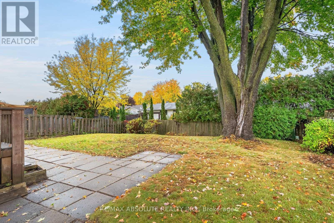
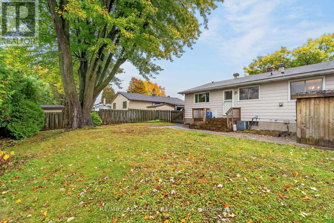
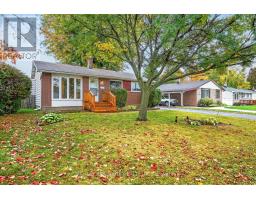
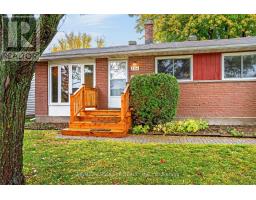
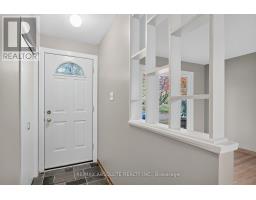
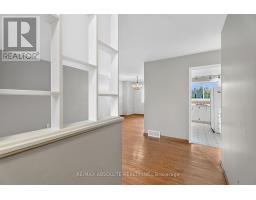
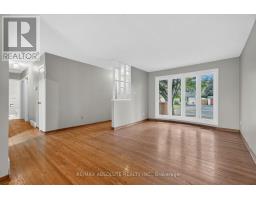
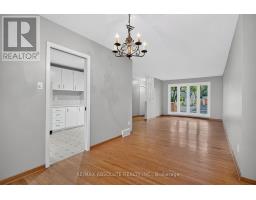
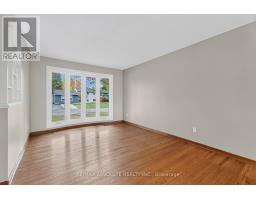
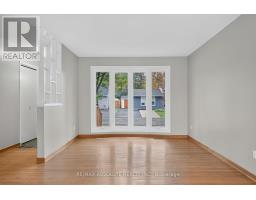
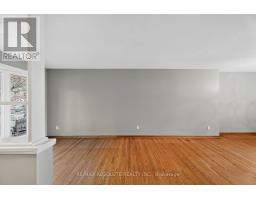
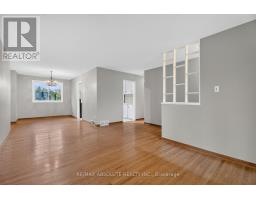
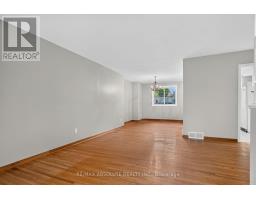
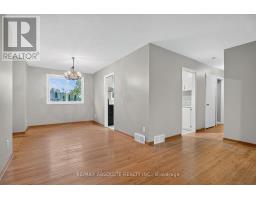
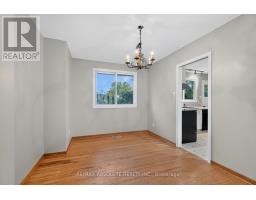
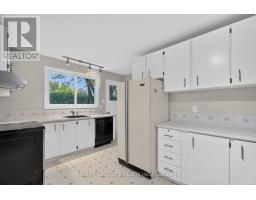
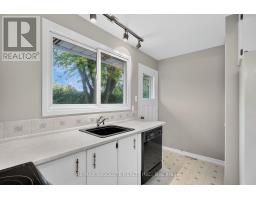
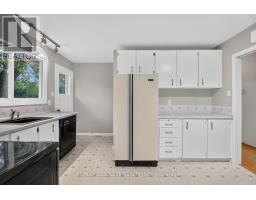
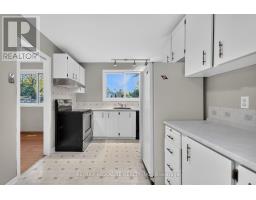
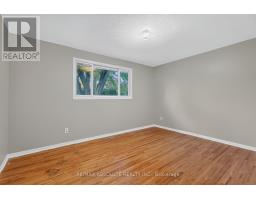
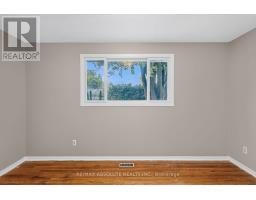
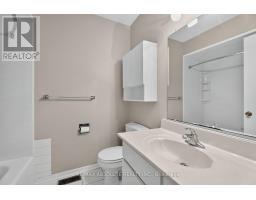
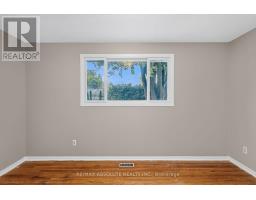
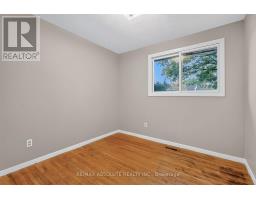
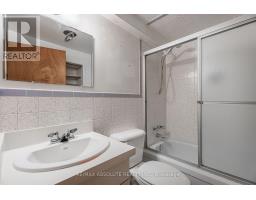
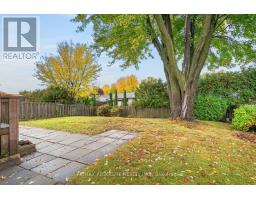
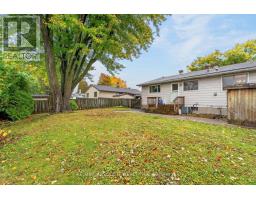
OPEN HOUSE FRI 5-7PM Tucked away in Beacon Hill is where you will find this cute bungalow on a GREAT size FENCED lot! An instant community, most of the neighbours are long time/original owners! Full brick front & a LONG driveway that can fit 3 cars! The interlock front walkway guides you to the new front door with glass detail. There is a beautiful mature tree in the front & north facing backyard. Freshly painted throughout. A new front door with glass detail! A large NEW bay window (2021) in the living room allows for great front yard views. Site finished hardwood throughout! Easy flow from the dining room to the kitchen! The kitchen offers lots of cabinets, a window over the granite sink & plenty of countertop space! 3 bedrooms on the MAIN level. A 4-piece bath can be found on the main AND lower level! FULLY finished lower level offers NEW luxury vinyl flooring in the large family room & office (or playroom, home theatre). Ample storage. Potential for an income property or private inlaw suite in the lower level as there is a door at the back of the home!. Roof & furnace 2005, AC 2010 (id:66888)
Ask About This Property
Get more information or schedule a viewing today and see if this could be your next home. Our team is ready to help you take the next step.
Open House
2:00 pm
Ends at:4:00 pm
Details
| MLS® Number | X14081376 |
| Property Type | Single Family |
| Community Name | 2103 - Beacon Hill North |
| Equipment Type | Water Heater |
| Parking Space Total | 4 |
| Rental Equipment Type | Water Heater |
| Structure | Patio(s), Shed |
| Bathroom Total | 2 |
| Bedrooms Above Ground | 3 |
| Bedrooms Total | 3 |
| Appliances | Water Meter, Dishwasher, Dryer, Stove, Washer, Refrigerator |
| Architectural Style | Bungalow |
| Basement Development | Finished |
| Basement Type | Full (finished) |
| Construction Style Attachment | Detached |
| Cooling Type | Central Air Conditioning |
| Exterior Finish | Brick |
| Foundation Type | Poured Concrete |
| Heating Fuel | Natural Gas |
| Heating Type | Forced Air |
| Stories Total | 1 |
| Size Interior | 1,100 - 1,500 Sqft |
| Type | House |
| Utility Water | Municipal Water |
| No Garage |
| Acreage | No |
| Fence Type | Fenced Yard |
| Landscape Features | Landscaped |
| Sewer | Sanitary Sewer |
| Size Depth | 100 Ft |
| Size Frontage | 55 Ft |
| Size Irregular | 55 X 100 Ft |
| Size Total Text | 55 X 100 Ft |
| Level | Type | Length | Width | Dimensions |
|---|---|---|---|---|
| Lower Level | Family Room | 6.4 m | 4.27 m | 6.4 m x 4.27 m |
| Lower Level | Den | 4.05 m | 3.44 m | 4.05 m x 3.44 m |
| Main Level | Living Room | 4.69 m | 3.99 m | 4.69 m x 3.99 m |
| Main Level | Dining Room | 3.28 m | 2.7 m | 3.28 m x 2.7 m |
| Main Level | Kitchen | 3.76 m | 3.2 m | 3.76 m x 3.2 m |
| Main Level | Primary Bedroom | 3.63 m | 3.34 m | 3.63 m x 3.34 m |
| Main Level | Bedroom 2 | 3.66 m | 3.64 m | 3.66 m x 3.64 m |
| Main Level | Bedroom 3 | 3.63 m | 2.74 m | 3.63 m x 2.74 m |
Map

The trademarks REALTOR®, REALTORS®, and the REALTOR® logo are controlled by The Canadian Real Estate Association (CREA) and identify real estate professionals who are members of CREA. The trademarks MLS®, Multiple Listing Service® and the associated logos are owned by The Canadian Real Estate Association (CREA) and identify the quality of services provided by real estate professionals who are members of CREA. The trademark DDF® is owned by The Canadian Real Estate Association (CREA) and identifies CREA's Data Distribution Facility (DDF®)
October 17 2026 04:22:53
Ottawa Real Estate Board