
Bungalows By Price
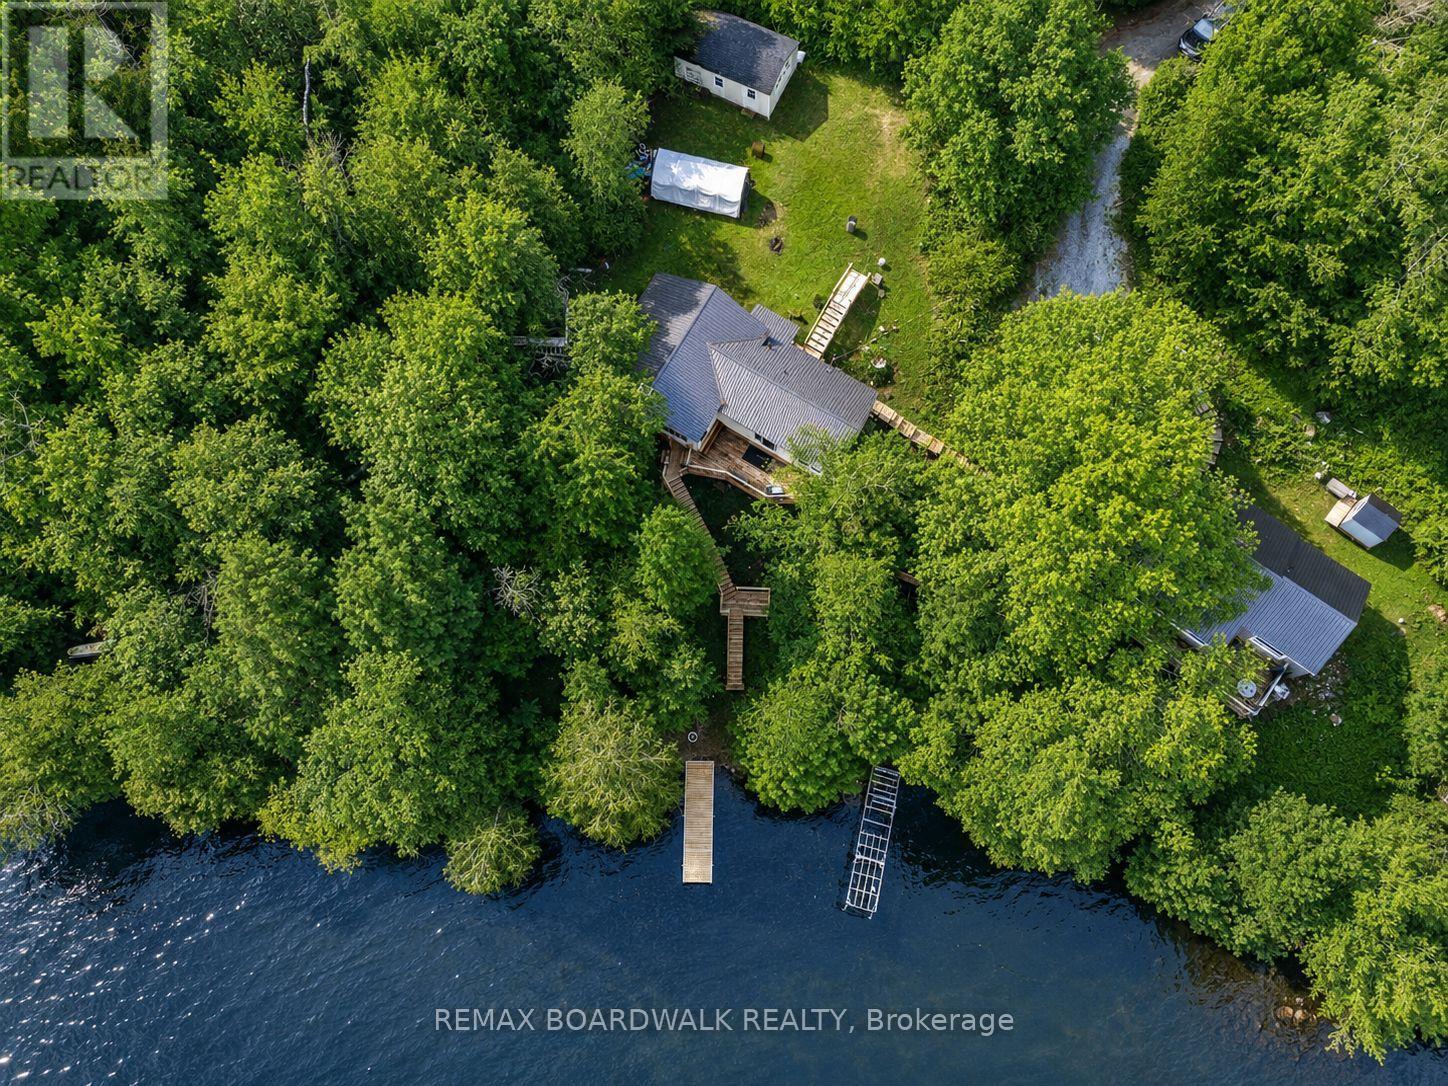
1091 Big Clear Lane
Frontenac, Ontario
Welcome to 1091 Big Clear Lane in Arden, Ontario – a rare opportunity to own a beautiful year-round waterfront home on sought-after Big ClearLake in Frontenac County.This well-maintained bungalow offers comfortable all one-level living with 3 bedrooms and 1 bathroom, making it ideal as a full-time residence, family cottage, or weekend retreat. The home features wood and propane heat, a well and septic system, and a new well pump installed in 2025 providing excellent water pressure. Bright and functional living spaces create a warm and inviting atmosphere throughout the home.Outside, a well-constructed staircase leads down to the shoreline where you can enjoy exceptionally clean, deep, crystal clear water right from your backyard. Big Clear Lake is one of the region’s premier lakes, known for excellent cold-water fishing and outstanding recreational opportunities. With depths reaching approximately 200 feet and an average depth around 66 feet, the lake supports lake trout, small mouth bass, black crappie, yellow perch, and northern pike.Whether you enjoy boating, kayaking, swimming, paddle boarding, or relaxing by the water, this property offers the waterfront lifestyle buyers dream about.Conveniently located less than 1.5 hours from Kingston andPeterborough and under 2 hours from Ottawa, the property offers an easy escape while remaining accessible to major urban centres. Nearby communities including Sharbot Lake, Kaladar, Tweed, Perth, and Verona provide convenient access to amenities, restaurants, shopping, and recreation. Whether you are searching for a year-round waterfront home or the perfect getaway property, 1091 Big Clear Lane offers an exceptional opportunity to enjoy life on one of Frontenac County’s most desirable lakes. (id:50982)
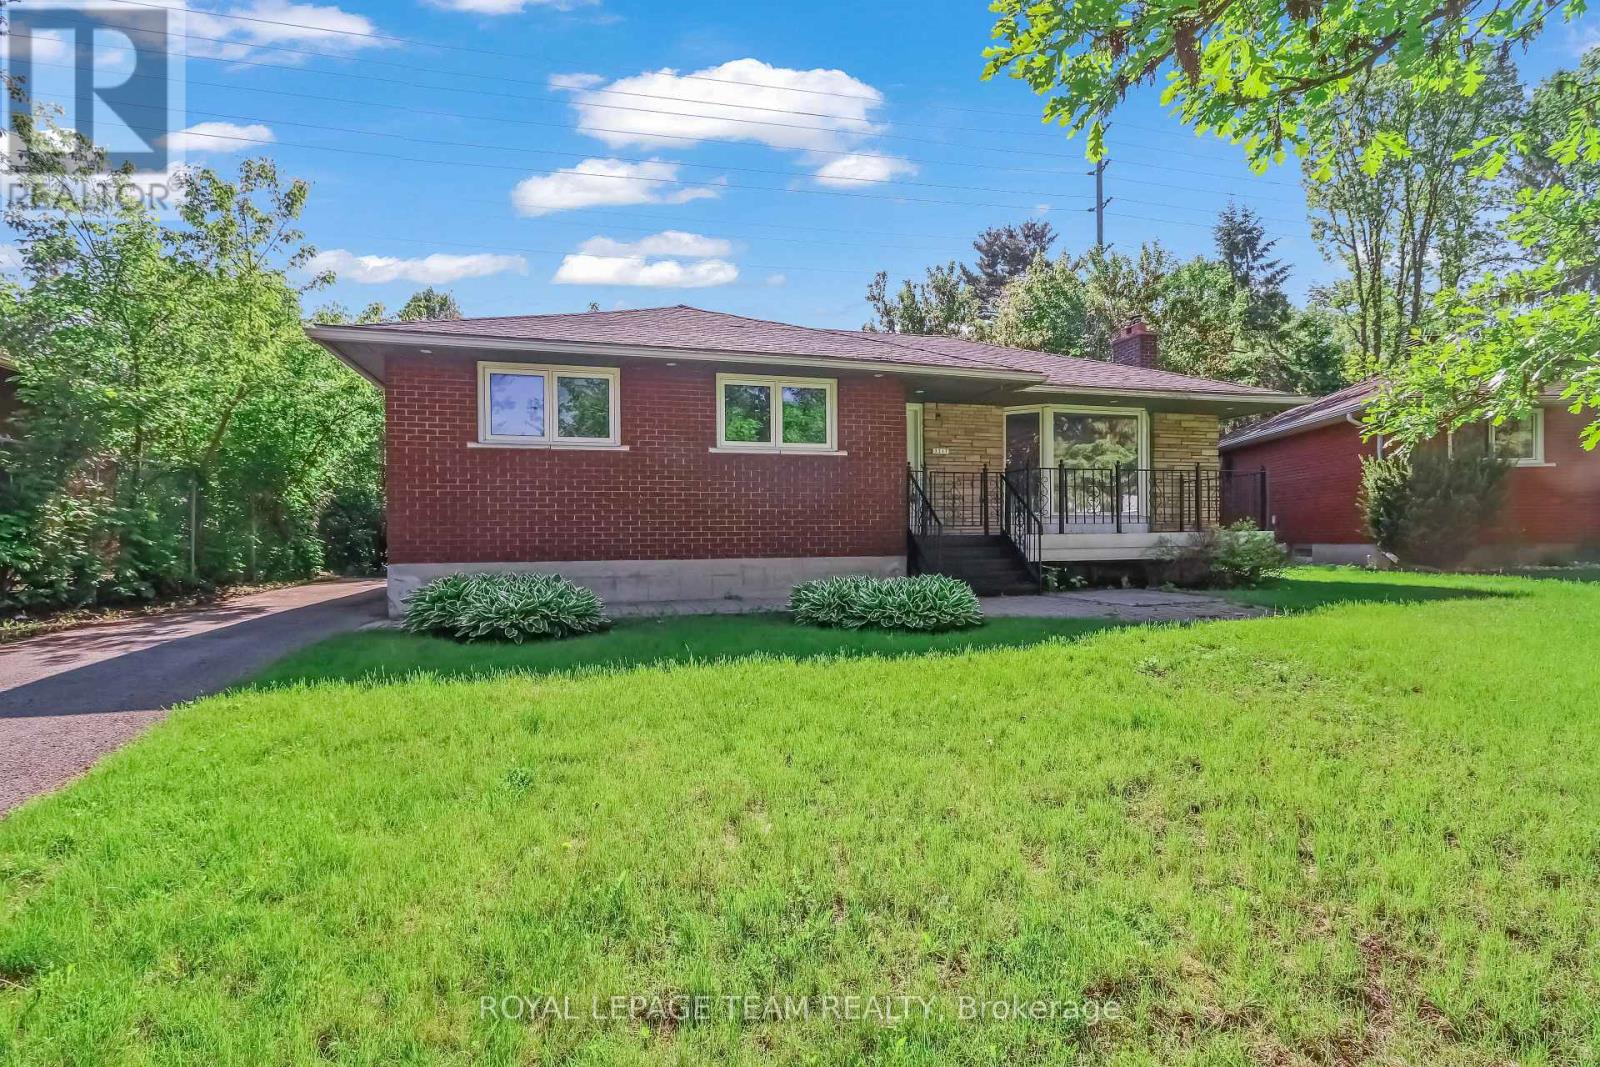
2317 Elmira Drive
Ottawa, Ontario
Discover the perfect blend of modern comfort and timeless charm in this beautifully updated 3-bedroom, 2-bathroom raised bungalow, nestled on a quiet tree-lined street in a mature neighbourhood. Surrounded by towering trees and established homes, this property offers warmth, character, and exceptional living space both inside and out. Step into the bright and welcoming foyer, leading into a sun-filled living room featuring rich hardwood flooring, over-sized picture window, and a cozy gas fireplace that creates the perfect atmosphere for relaxing or entertaining. The separate dining room offers an elegant space for family dinners and gatherings, flowing seamlessly into the stunning modern/contemporary kitchen complete with stainless steel appliances, stylish finishes, and a charming breakfast nook overlooking the backyard. The main level offers three spacious bedrooms and a beautifully maintained family bathroom. The primary bedroom features the added convenience of a walk-in closet, providing excellent storage and functionality. Downstairs, the finished lower level expands your living space with a large rec room/family room highlighted by a retro-style brick fireplace – the perfect setting for movie nights, games, or cozy evenings at home. A convenient second bathroom and carpet-free flooring throughout the entire home add both practicality and style. Outside, enjoy the quaint and private backyard, perfect for alfresco dining, along with a large utility shed, ideal for additional storage, tools, or lawn equipment. The expansive front yard adds impressive curb appeal and plenty of outdoor space to enjoy. A rare opportunity to own a bright, updated bungalow in an established family-friendly neighbourhood close to parks, schools, and everyday amenities. Roof 2020. Some photos have been virtually staged. (id:50982)
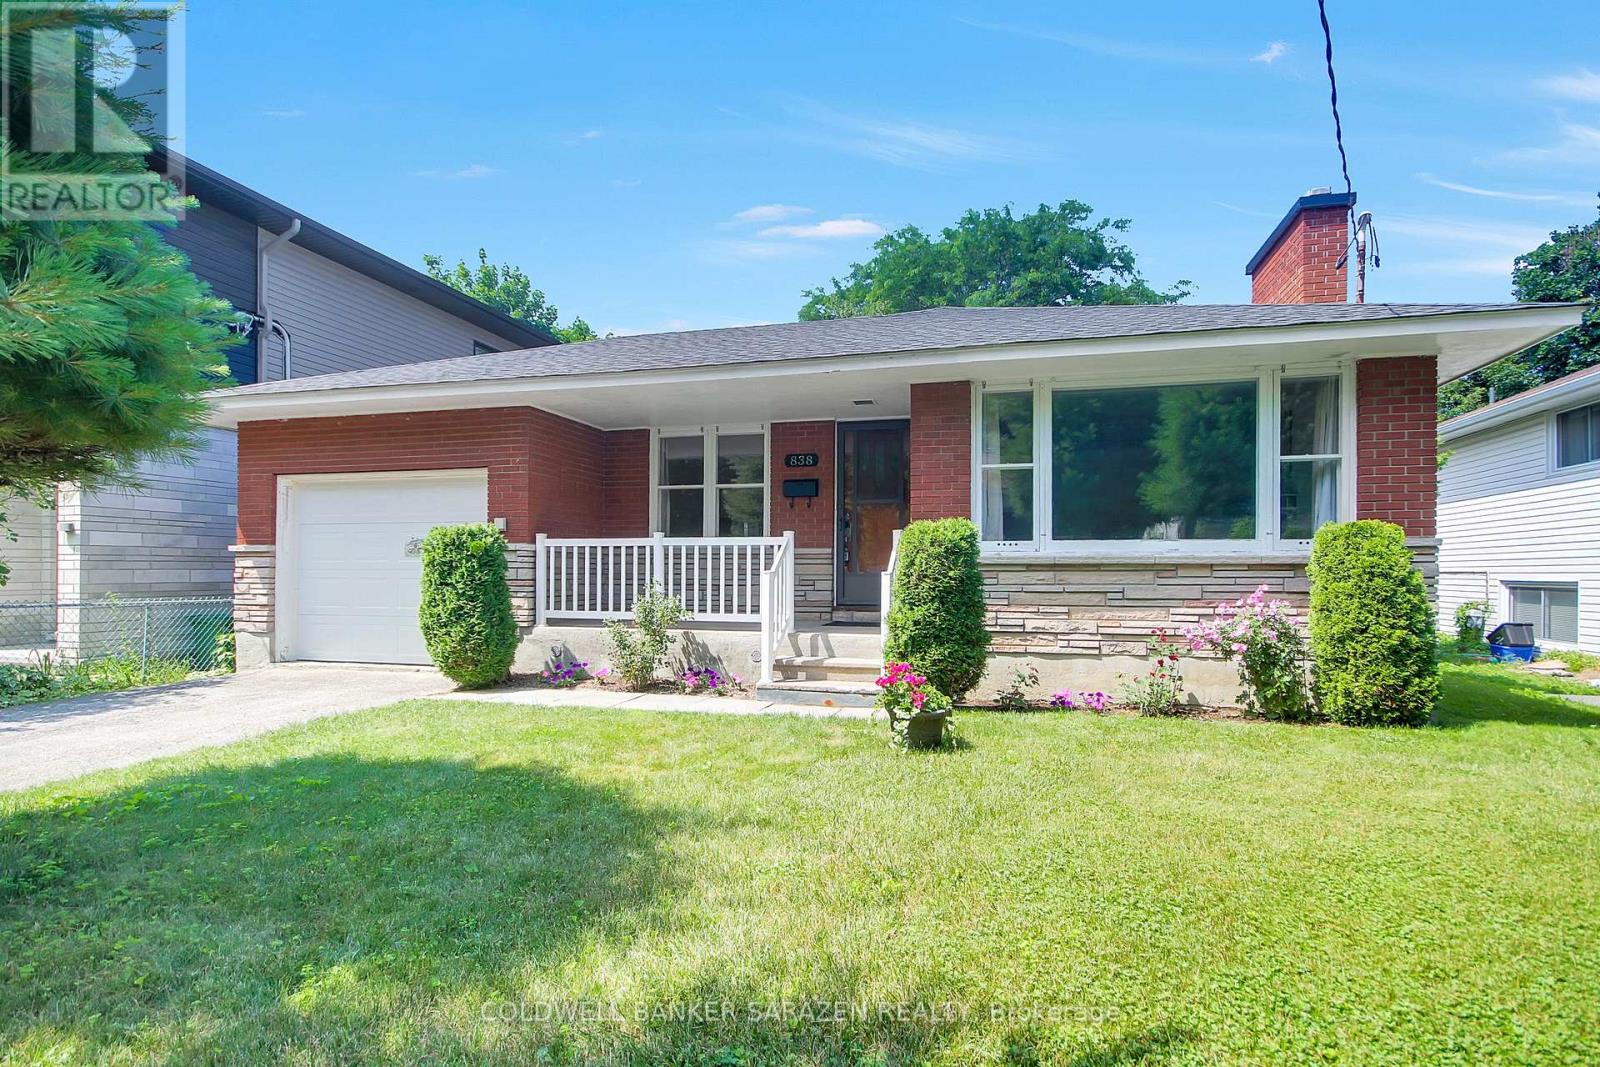
838 Maplewood Avenue
Ottawa, Ontario
OPEN HOUSE SAT 1-3PM. 838 Maplewood Avenue is looking for its second owner! This spotless, well-maintained brick bungalow sits on a 50×100 lot in lovely QUEENSWAY TERRACE NORTH. It offers a sensible floor plan with plenty of space for comfortable family living & a SIDE ENTRY with direct access to the basement. Near-perfect EAST-WEST EXPOSURE keeps the interior BRIGHT & welcoming & the backyard ideal for GARDENING. The efficient kitchen opens to the dining room & the living room boasts a wood-burning fireplace & a large window offering views of the front yard & daily events on Maplewood Avenue. THREE BEDROOMS & a full family bath complete the main level. HARDWOOD FLOORS are featured on the main level, including under the carpet in the living room, & a fresh, NEUTRAL PAINT PALETTE is used throughout (2026). The partially FINISHED BASEMENT includes a large laundry/utility room, family rec room, storage space, den or home office, & cold storage. This home offers versatile options for additional INCOME or MULTI-GENERATIONAL LIVING, with a side entrance suitable for a secondary dwelling or in-law suite. The ATTACHED GARAGE has a rear access door to the yard & an adjacent side entrance. The private, large, & FULLY FENCED BACKYARD is perfect for outdoor activities for all ages. Maplewood Avenue is a quiet cul-de-sac with NO THROUGH TRAFFIC at Carling Avenue & within walking distance of FRANK RYAN PARK, where families enjoy a playground, rink, & sports fields. An ideal lifestyle location, minutes from public beaches, restaurants, shops, parks, playgrounds, bike paths, Mud Lake, IKEA, & the offerings of nearby Britannia & Westboro. Commuters appreciate easy access to TRANSIT & main travel routes on Carling Avenue. WALKING TRAILS abound. This home offers an opportunity to establish roots in a mature community where PRIDE OF OWNERSHIP prevails. UPDATES include a newer roof (~2021), furnace (~2025), chimney (~2022), & garage door (~2022), ensuring peace of mind for new owners. (id:50982)
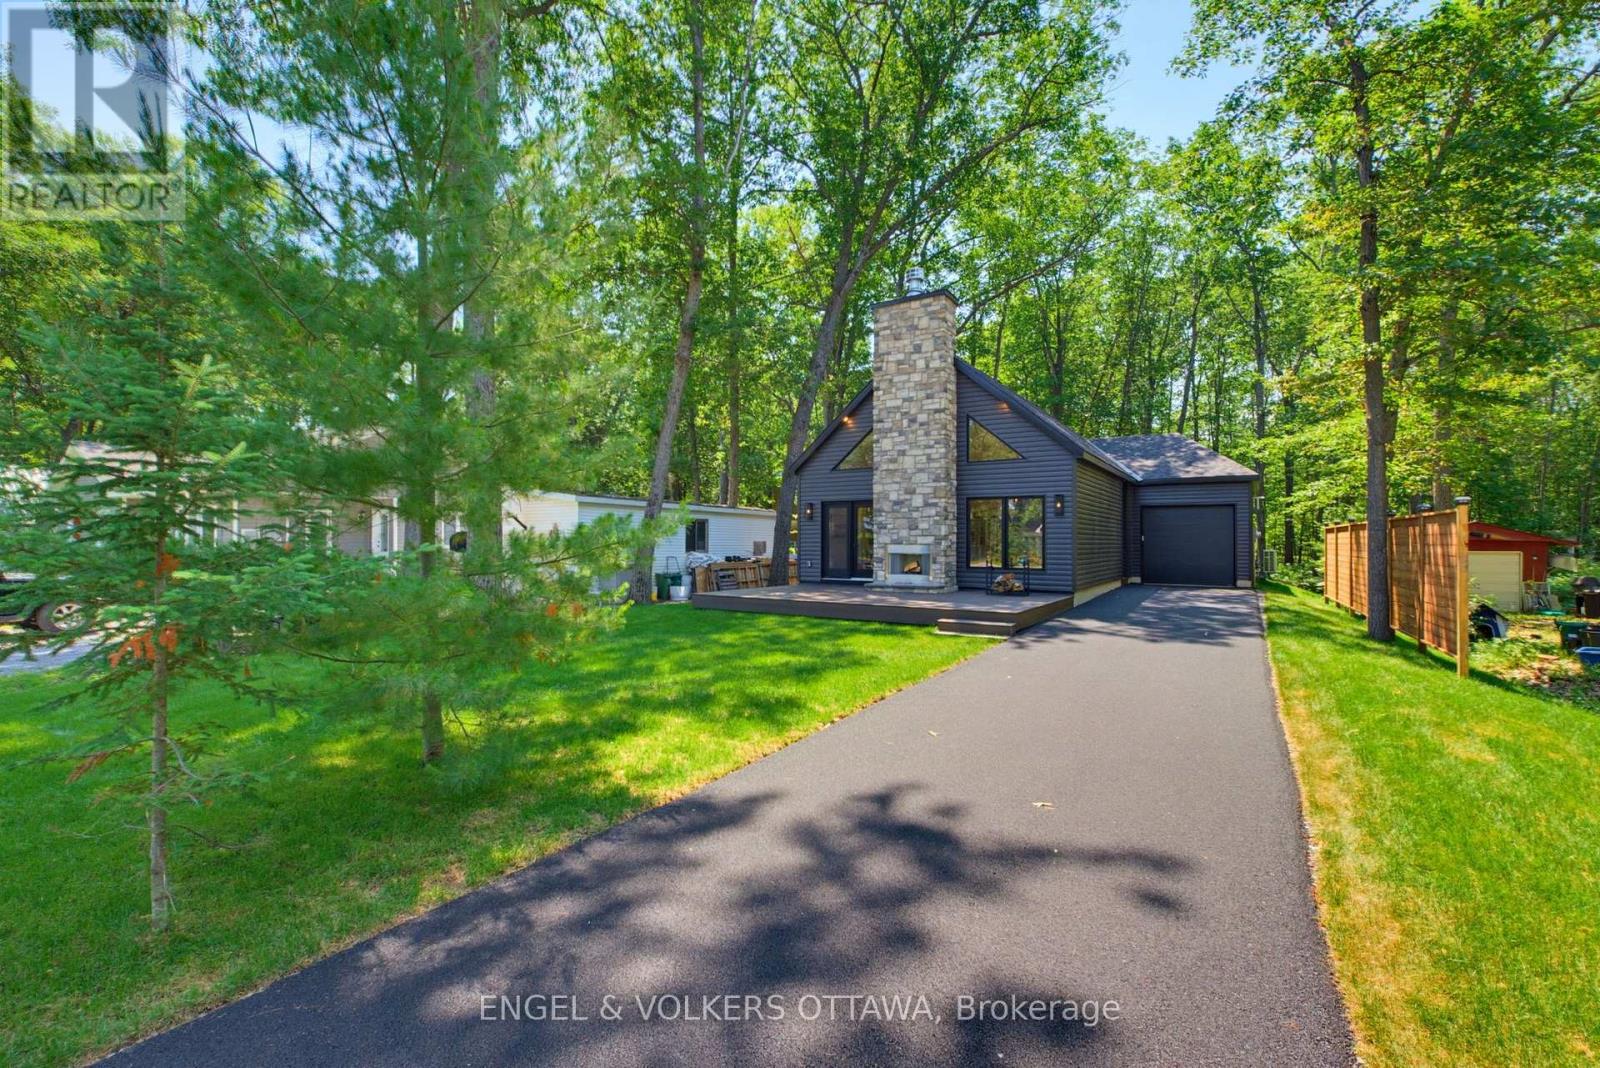
557 Bayview Drive
Ottawa, Ontario
Nestled in the heart of Constance Bay, this is a rare opportunity to own a brand-new custom bungalow on an expansive 54′ x 250′ lot. Built by Bay Design Construction, this thoughtfully designed home offers modern comfort and quality craftsmanship just a one-minute walk from the picturesque Augers Beach – known to be the nicest beach in the area. The open-concept main floor showcases 9-ft ceilings and a striking cathedral ceiling in the great room and dining area, creating an airy atmosphere. A 23′ x 14′ front deck with a wood-burning fireplace makes for an ideal setting with beautiful river views. Inside, radiant in-floor heating provides year-round comfort throughout the home, complemented by gas-forced air. The kitchen features quartz countertops, an oversized pantry, and an island that is perfect for gathering. The adjoining dining area offers a seamless flow into the bright great room, anchored by an electric fireplace and large front windows framing serene natural views. Luxury vinyl plank flooring extends throughout the living areas and bedrooms, while both bathrooms and the laundry room feature durable tile. The primary suite has a walk-in closet and a spa-inspired ensuite complete with quartz surfaces, a soaking tub, and a step-in shower. The two additional bedrooms share a stylish 4-piece bathroom, and all closets, including the entry and laundry, will include custom built-in organizers. A spacious mudroom with laundry and inside access to the attached garage ensures everyday convenience. The front of the home will be sodded in the spring, with a paved driveway to follow, and the property’s forest-backed yard provides privacy and connection to nature. With its blend of craftsmanship, elegant finishes, and proximity to the river and local amenities, this exceptional new build offers the perfect balance of modern living and the natural beauty of Constance Bay. Certain photos have been virtually re-seasoned. (id:50982)
1584 Calypso Street
The Nation, Ontario
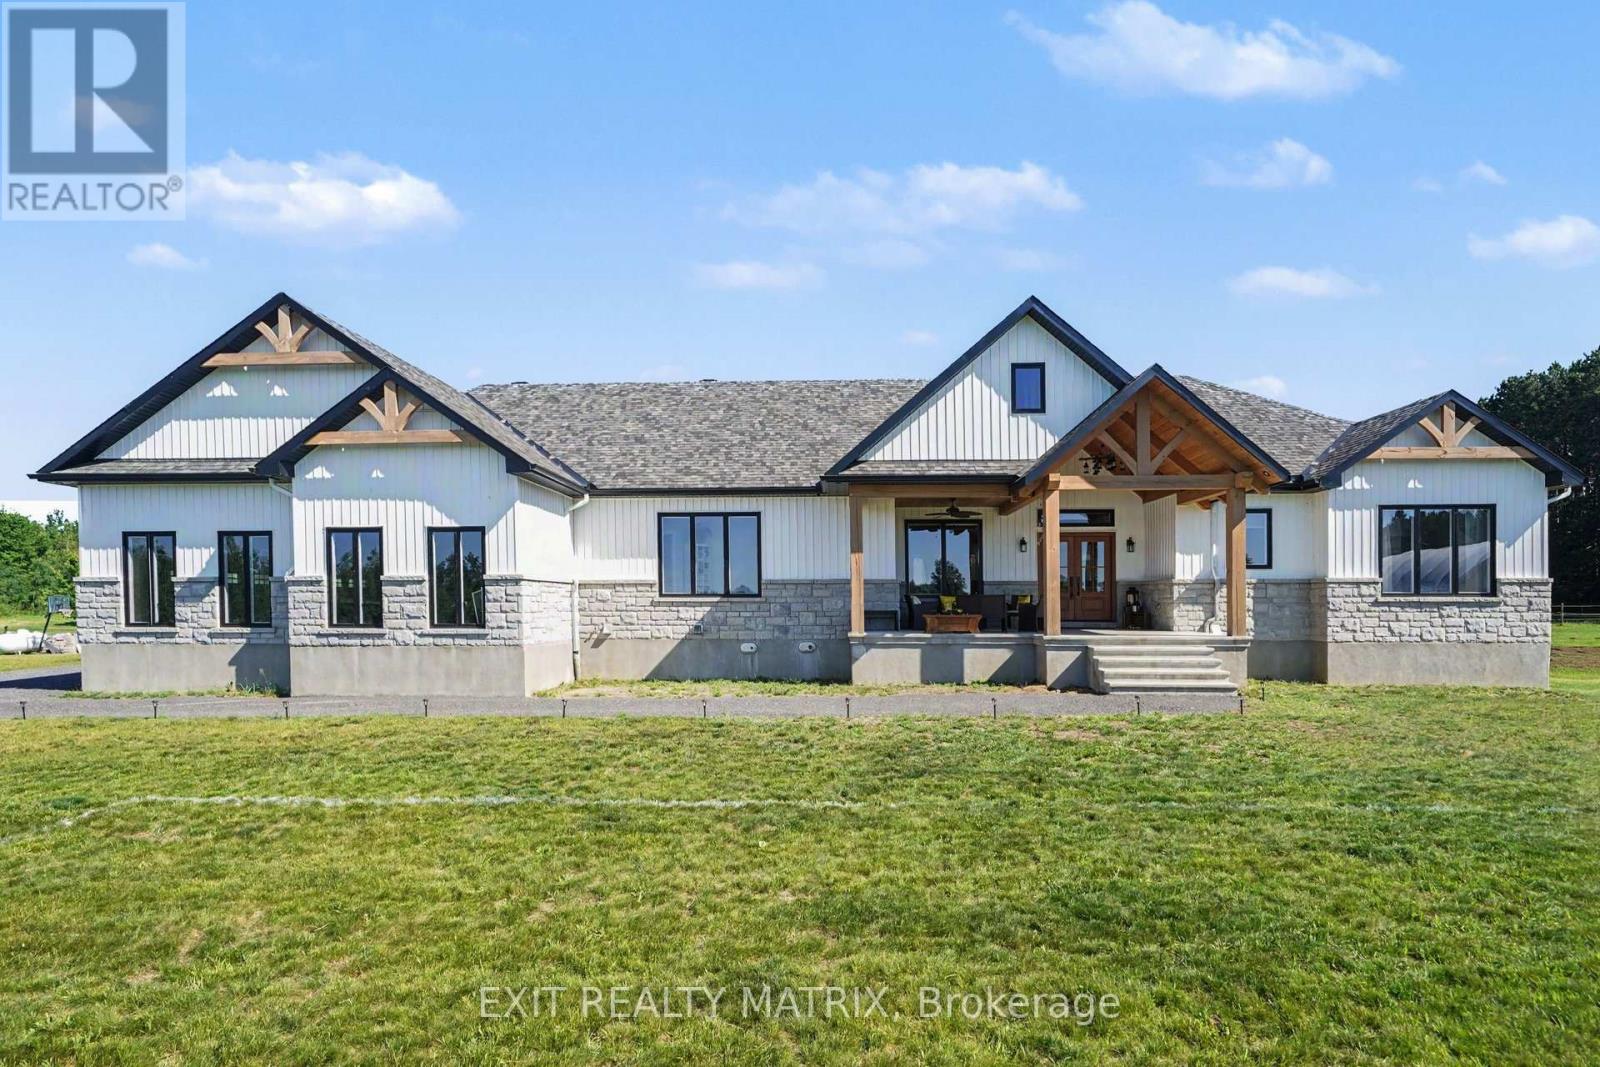
Set on just over 10 acres and backing directly onto the breathtaking Larose Forest, this newly built bungalow offers the perfect blend of luxury, privacy, and lifestyle. Located in a peaceful country setting just minutes from all amenities and only a 5-minute drive to the highway, this remarkable property also features a private pond, nearby ATV and snowmobile trails, and approximately 6 acres of tiled drainage. The home’s grand curb appeal is highlighted by a stunning rustic front porch with warm wood accents and a welcoming sitting area. Step through the double doors into a spacious, elegant foyer that immediately impresses. The main level showcases a bright, open-concept design ideal for both everyday living and entertaining. The kitchen is a true showpiece, featuring a large center island with seating for six, an eye-catching accent wall, and a walk-in pantry hidden behind a barn door-complete with additional cabinetry, counter space, and its own sink. The dining area is filled with natural light from oversized windows, while the living room boasts a statement fireplace with custom rustic built-ins. A beautiful sunroom with a wall of windows and a cozy family room with a second fireplace provide multiple inviting living spaces. The primary suite offers a luxurious retreat with a walk-in closet and modern 5-piece ensuite. Two additional bedrooms each feature walk-in closets and share a stylish 4-piece bathroom. A functional laundry room with ample cabinetry and a mudroom with walk-in closet complete the main floor. The fully finished lower level is bright and spacious, offering radiant in-floor heating, a dedicated office space, two additional bedrooms with walk-in closets, a 3-piece bathroom, and a rough-in for a future kitchen-ideal for multi-generational living. The oversized 3-car garage incl. a propane heater, Generac generator, abundant storage, and a bonus room. A rare opportunity to own a truly stunning country estate. (id:50982)
16 Matthews Street
Carleton Place, Ontario
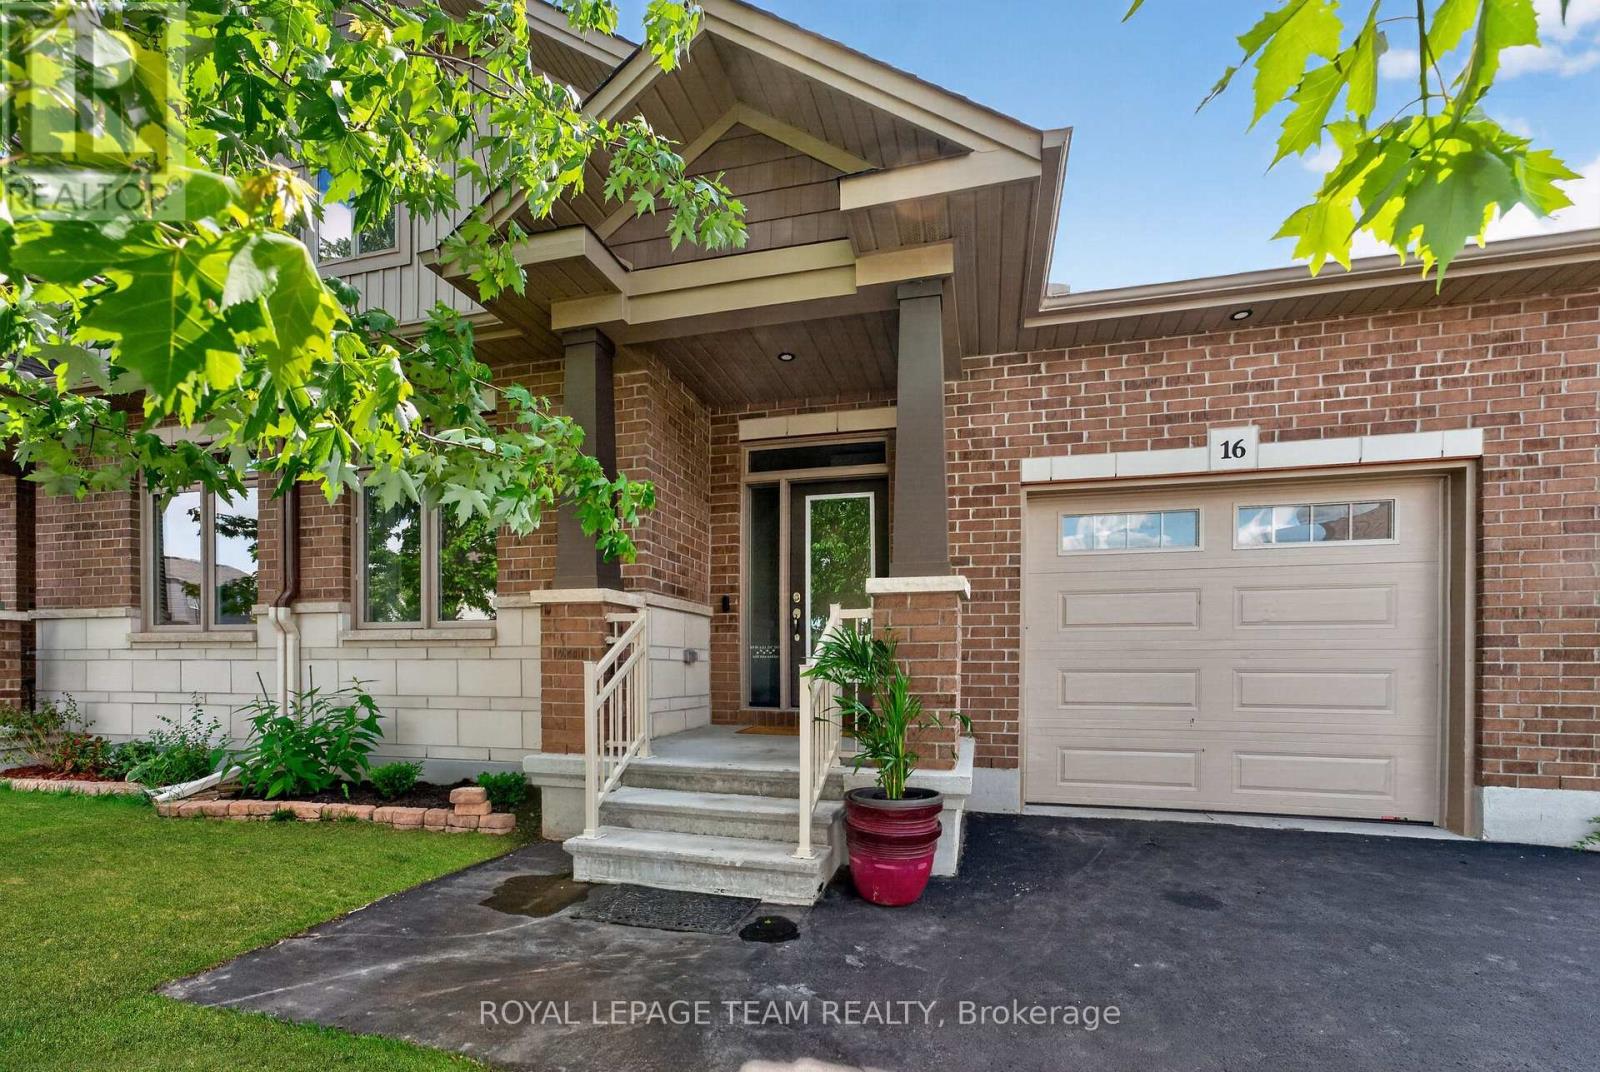
Beautifully appointed & impeccably maintained, this exceptional 2+1 bedroom, 3-bathroom semi-detached bungalow offers luxury, comfort & carefree living. Striking stone & brick exterior delivers outstanding curb appeal, while the bright open-concept layout features 9-ft ceilings, premium finishes & abundant natural light. Stunning Laurysen kitchen showcases quartz countertops, crown moldings, under-cabinet lighting, walk-in pantry, abundant cabinetry, generous prep space & breakfast bar, flowing seamlessly into spacious dining & living areas highlighted by a dramatic floor-to-ceiling tiled gas fireplace. Elegant primary suite features hardwood flooring, custom Laurysen walk-in closet organizers & spa-inspired ensuite w/glass shower. Main floor laundry w/laundry vanity, pot lights, quality hardwood, tile & plush carpeting add style & convenience. Covered rear porch offers the perfect setting for morning coffee, evening relaxation or entertaining. Professionally finished lower level expands the living space w/oversized windows, spacious rec room, 3rd bedroom, full bath, exceptional storage & insulated concrete foundation (ICF) providing superior warmth, energy efficiency, durability & sound insulation(extra $20,000 upgrade) . Additional features include central air, rough-in for central vac & thoughtful design maximizing comfort & functionality. Ideally situated on a quiet, friendly street just minutes to charming downtown Carleton Place, enjoy boutique shopping, cafés, restaurants, parks, trails, schools, hospital & every essential amenity. Meticulously maintained & completely move-in ready, this exceptional bungalow is ideal for downsizers, professionals or families seeking quality without compromise. Homes offering this level of craftsmanship, premium finishes, thoughtful design, unbeatable location & turnkey convenience rarely become available. Don’t miss this exceptional opportunity-schedule your private showing today before it’s gone! (id:50982)
2439 Raymond Street
Clarence-Rockland, Ontario
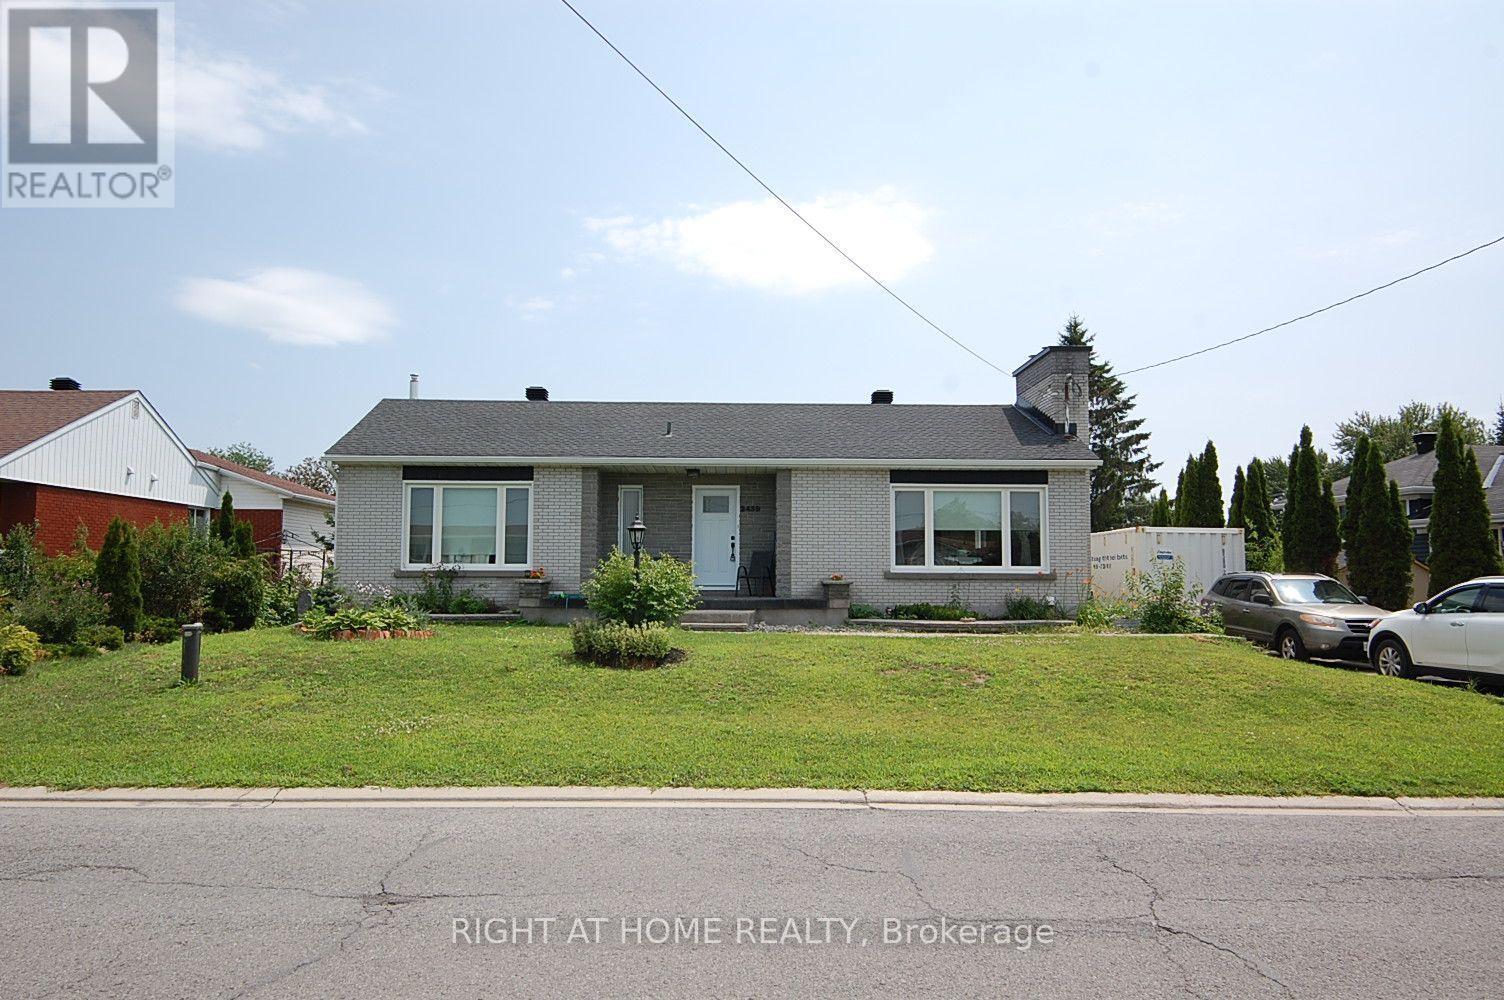
“Welcome to your next chapter in the vibrant growing community of Clarence-Rockland. This beautiful 3 bedroom and 2 full bathroom all-brick bungalow blends comfort, style and convenience, making it the perfect fit for first-time buyers or growing families, a must see to feel the welcome and comfort it offers. Featuring numerous upgrades to provide peace of mind, including new roofing on the house (2019) and detached garage (2026), new windows and doors (2020 & 2025), new upstairs bathroom (2020), new downstairs bathroom (2025), newly refinished main level flooring and fresh paint (2026), new vinyl basement flooring (2026), new kitchen backsplash and granite countertop (2026), and more, making this home truly move-in ready. The finished basement provides ample space to add a fourth bedroom or office, a large family room, and great storage, making it bright and inviting, ideal for extended family, guests, or potential rental income. Step outside with the separate rear access to enjoy a fully fenced backyard oasis featuring an inground pool (new liner & skimmer 2025), perfect for entertaining and summer relaxation, and plenty of outdoor space with low maintenance flower bed and raised garden beds. Ideally situated within walking distance to several schools and close to a multitude of local amenities, this property also offers quick access to the Ottawa River for boating, fishing, and outdoor recreation. Commuters will appreciate being seconds from direct highway access and only 20 minutes from Orleans. Don’t miss out on this hidden gem. Contact Listing agent for further details..( Hot Tub to be remove prior to completion date) (id:50982)
1443 Duchess Crescent
Ottawa, Ontario
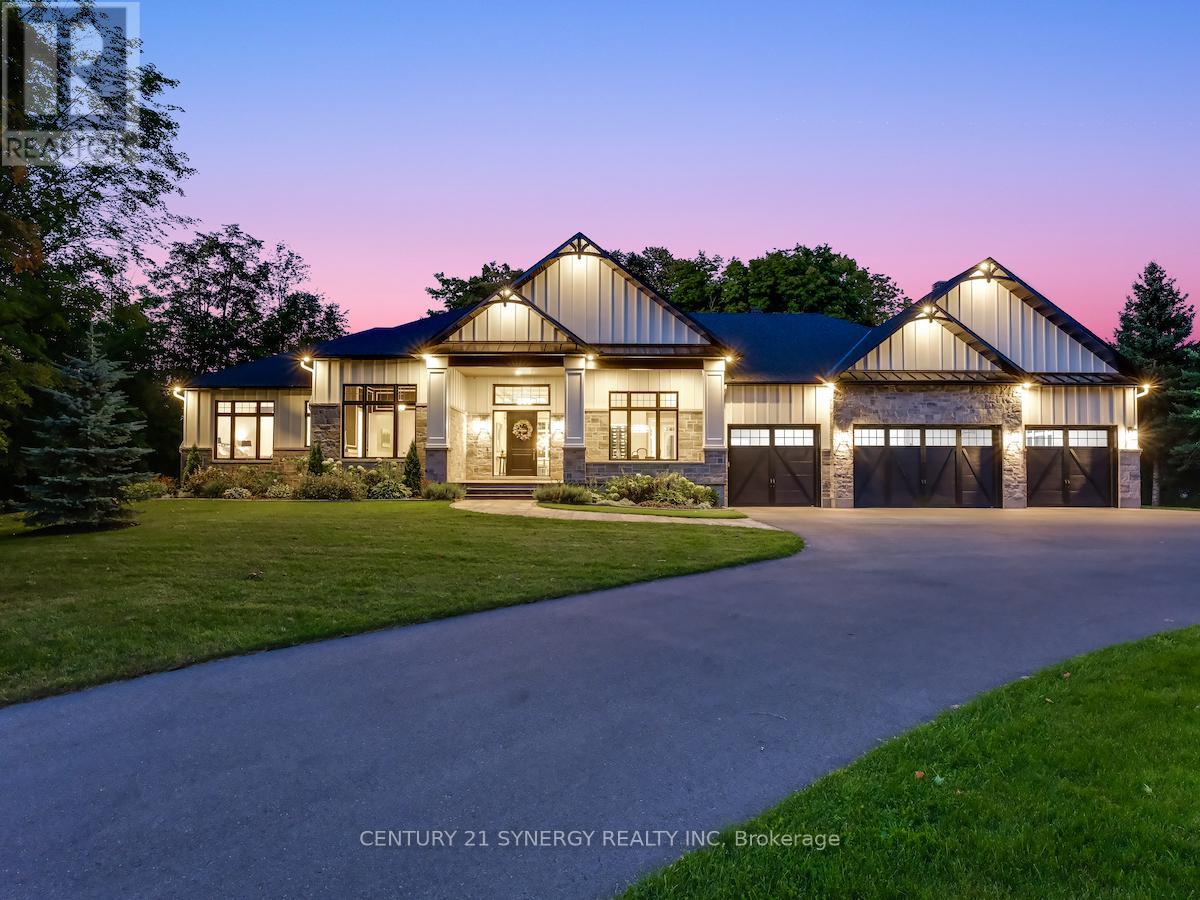
Experience refined living in this exquisite custom-built bungalow, showcasing exceptional craftsmanship, thoughtful design, and high-end finishes throughout. Located in the prestigious Rideau Forest community, this home offers the rare opportunity to own a newer home in one of Ottawa’s most sought-after neighbourhoods. The open-concept layout welcomes you with a grand foyer, elegant dining room with built-in wine display, and a stunning living room featuring soaring 12-ft ceilings, intricate lighting details, a sleek fireplace, and an abundance of natural light. The gourmet kitchen is a true showpiece, complete with Thermador appliances, pot filler, large island with beverage sink, and a bright eating area that opens to a three-season screened-in porch with a gas fireplace – perfect for relaxed summer evenings. The luxurious primary suite offers a spacious walk-in closet and a spa-inspired 6-piece ensuite with heated floors. Two additional bedrooms each feature their own private ensuite, ensuring comfort for family and guests. A main floor office, powder room, laundry, and well-appointed mudroom complete the level. The fully finished lower-level impresses with a generous rec room, gas fireplace, full bar, gym, golf simulator, and guest bedroom with 3-piece bath. Direct access from the basement to the heated oversized 4-car garage adds convenience. Set on a beautifully landscaped, private, tree-lined lot, the backyard features a heated saltwater pool, irrigation system, and a separate heated oversized 2-car garage. A perfect blend of luxury, functionality, and tranquility – this home that truly has it all! (id:50982)
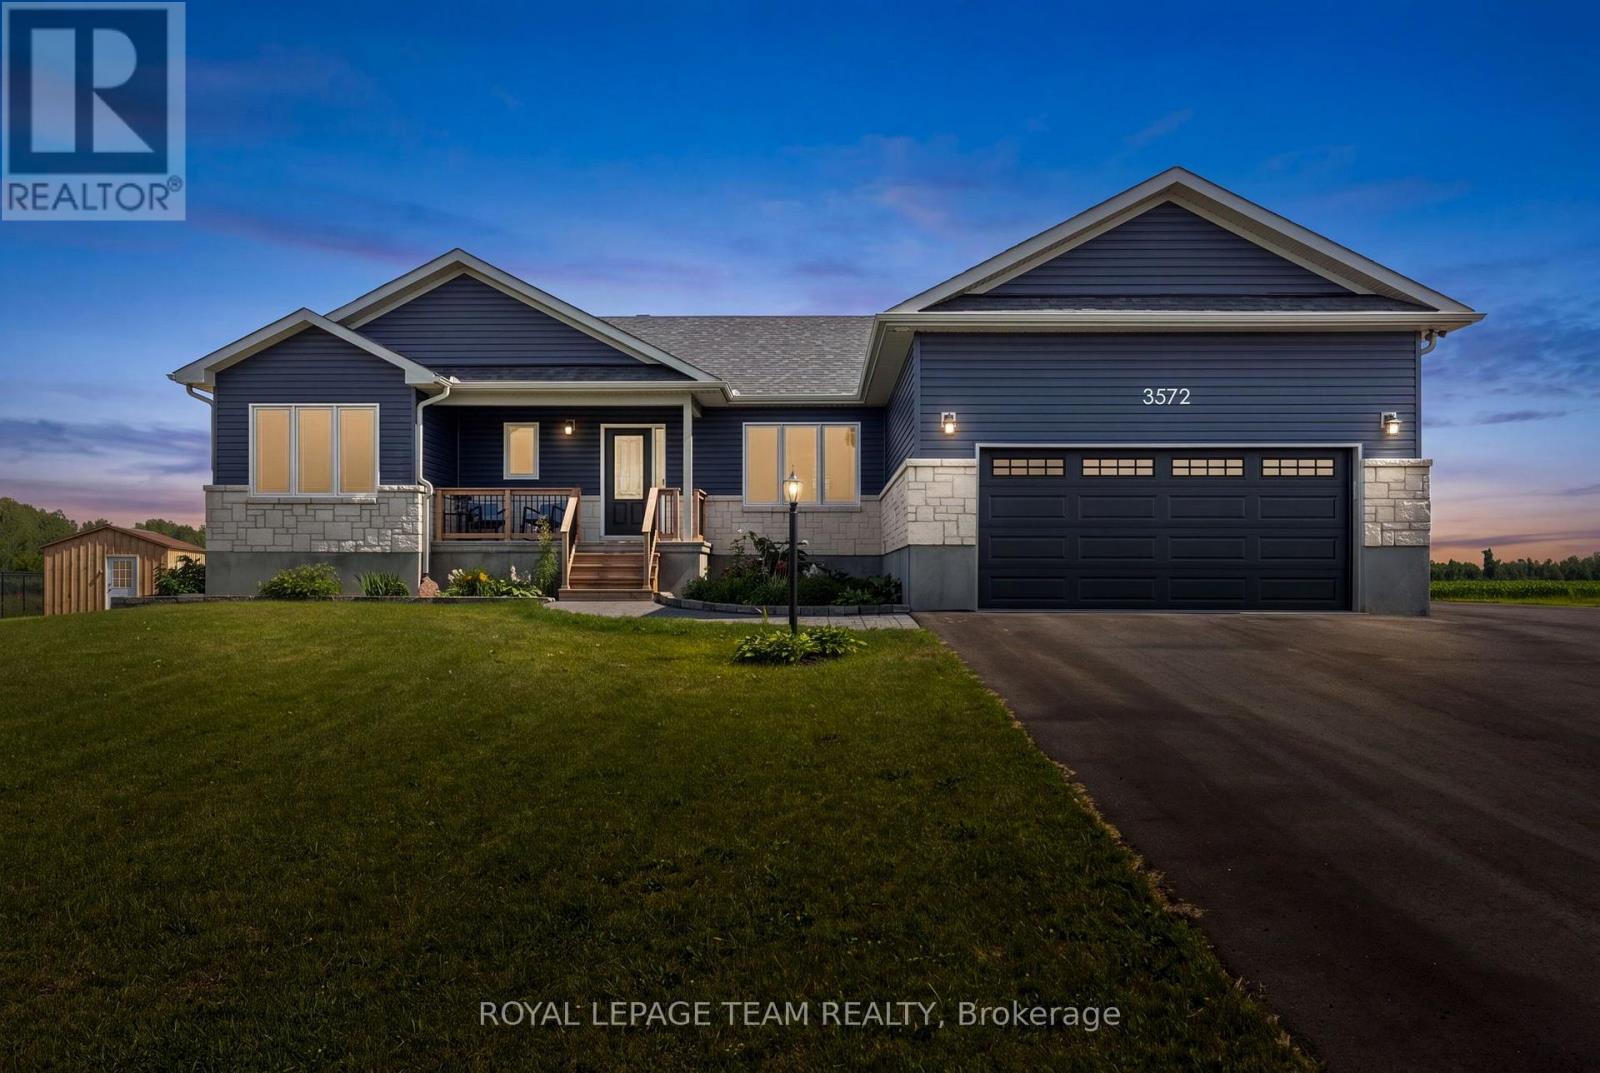
3572 Crosswind Crescent
Ottawa, Ontario
Nestled on a quiet street in the welcoming village of Osgoode, this beautiful modern bungalow offers the perfect balance of peaceful country living and everyday convenience. Enjoy the charm of a close-knit community with an elementary school, library, community centre, arena, and the nearby Osgoode Link Pathway, all while remaining within easy reach of Ottawa’s urban core and surrounding amenities. A welcoming covered front porch and attractive curb appeal set the tone for the thoughtfully designed interior. Filled with natural light, the bright open concept layout creates an inviting atmosphere, seamlessly connecting the living, dining, and kitchen spaces. A neutral colour palette enhances the home’s appeal, while the stylish kitchen features crisp white cabinetry, stainless steel appliances, upgraded countertops, and a centre island that naturally serves as a gathering place. The well-planned layout offers three bedrooms and two full bathrooms, including a comfortable primary bedroom complete with a walk-in closet and a private four-piece ensuite. Two additional bedrooms, a full bathroom, and a convenient main floor laundry room with interior access to the attached two car garage add to the home’s everyday functionality. Set on an approximately half acre lot, this property offers generous outdoor space, highlighted by a covered rear porch overlooking serene open views, creating a peaceful backdrop for outdoor enjoyment. (id:50982)
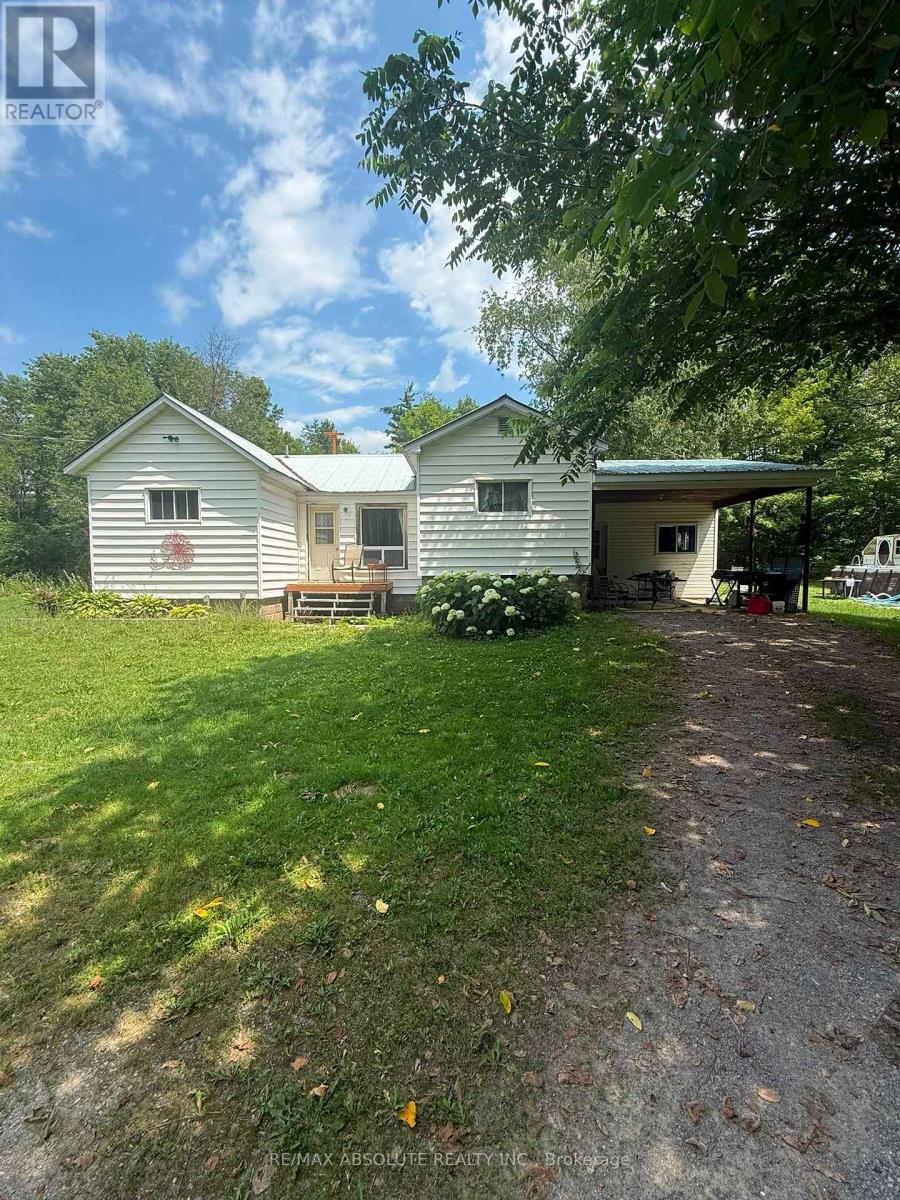
1212 Foy Road
Admaston/bromley, Ontario
Opportunity awaits at 1212 Foy Road in Renfrew! This 3-bedroom bungalow offers a functional layout featuring a bright living room, spacious kitchen, unfinished basement, and attached carport. The home requires significant updating and TLC, making it an excellent opportunity for investors, contractors, or buyers looking for a renovation project. A standout feature of the property is the large detached workshop/outbuilding, offering endless possibilities for automotive enthusiasts, welders, hobbyists, tradespeople, or those simply in need of exceptional storage space. Situated on a generous lot in a peaceful setting, this property offers tremendous potential to restore, renovate, or reimagine to suit your needs. There is a significant amount of debris on the property, including, but not limited to, old vehicles, tires, and metal. The buyer is to assume these items, as the seller will not be removing them. Please allow 48 hours notice for all showings. Property is being sold “as is, where is” and there is not express or implied warranty by the Executor of the Listing Brokerage. Probate has applied for but not yet granted. NO CONVEYANCE OF OFFERS UNTIL NOON ON JULY 30, 2026. SELLER MAY CONSIDER PREEMPTIVE OFFER WITH 72 HRS IRREVOCABLE. (id:50982)
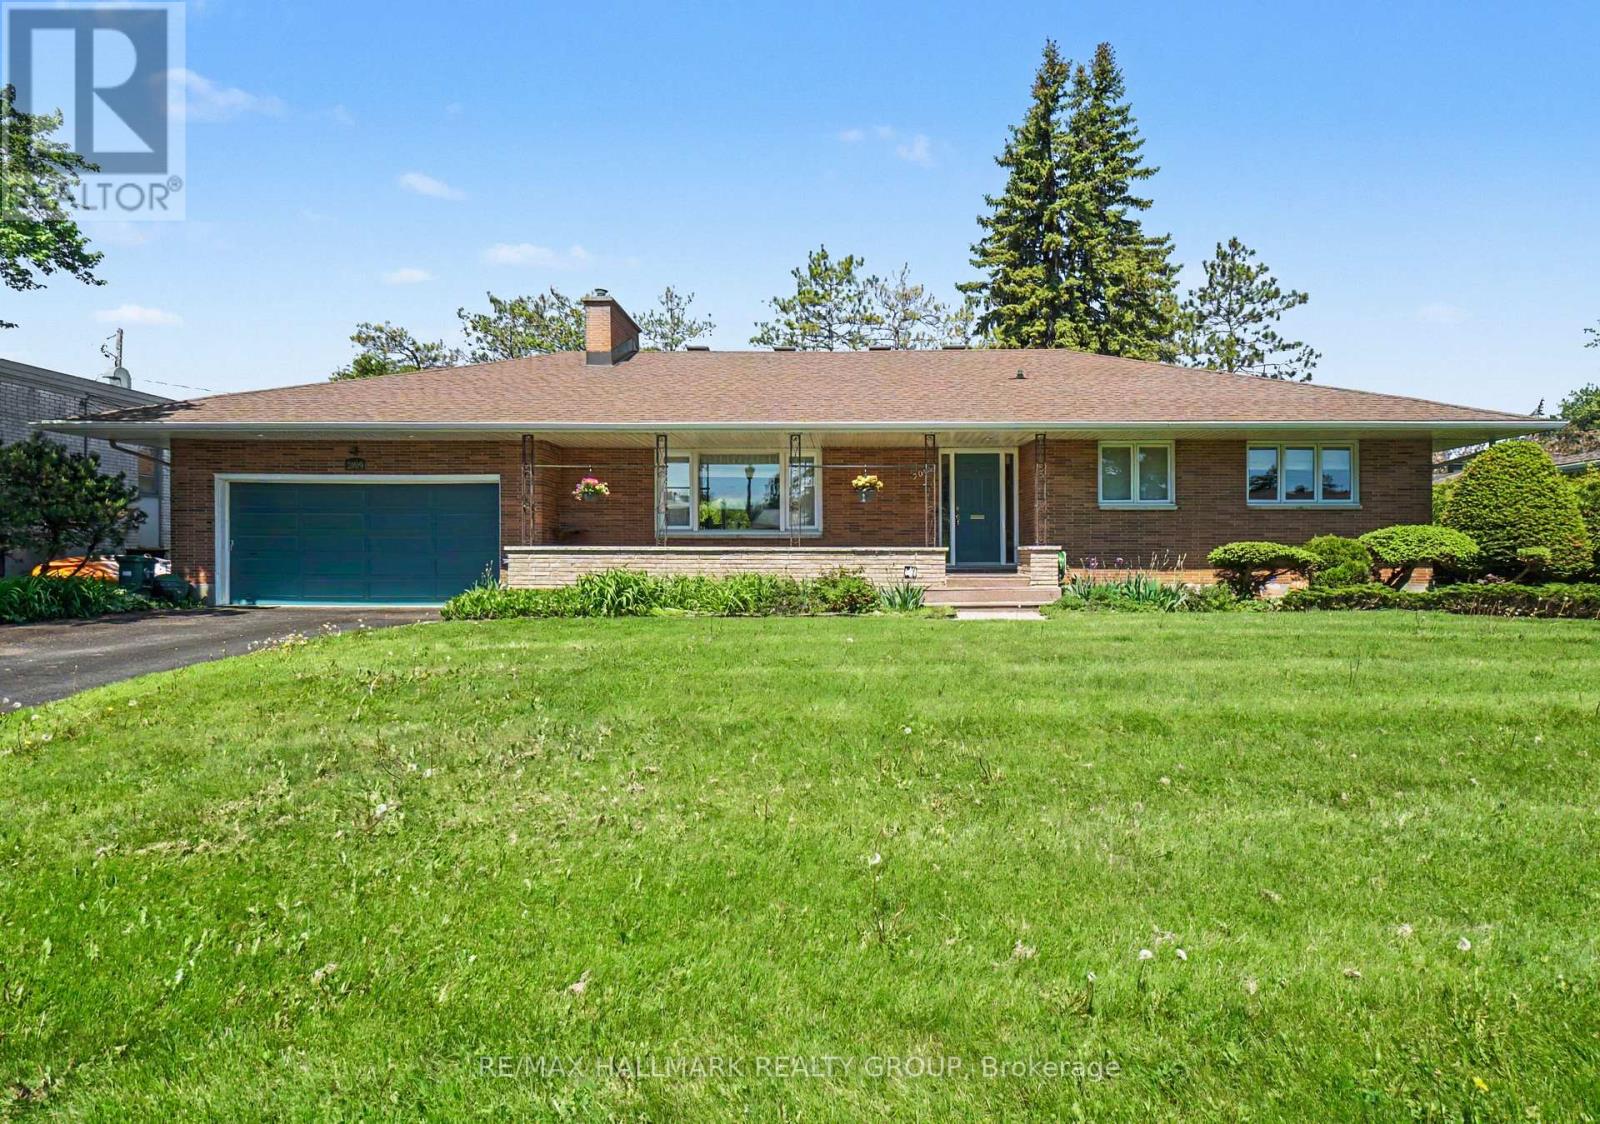
2009 Killarney Drive
Ottawa, Ontario
Welcome to this exceptional custom-built bungalow in sought-after McKellar Heights, backing directly onto a city park with no rear neighbours. Built with quality and craftsmanship rarely found today, this meticulously maintained residence showcases premium construction methods and materials where the original builder spared no expense. Thoughtfully updated over the years while preserving its solid character and integrity, this home offers outstanding comfort and functionality throughout. Gleaming hardwood and ceramic flooring extend throughout the entire home with absolutely no carpeting. The bright and spacious living and dining areas feature a stunning gas fireplace with custom stone/granite hearth, creating an elegant focal point beside a large picture window overlooking the front yard. The beautifully updated open-concept kitchen offers solid wood cabinetry, granite countertops, undermount sinks, abundant workspace and excellent flow for everyday living and entertaining. Enjoy peaceful backyard views from the sun-filled solarium overlooking the private cedar-hedged yard and raised deck. The main floor offers generously sized bedrooms including a primary bedroom with extensively renovated ensuite, while 3 full bathrooms have been beautifully updated and feature heated tile floors. The professionally finished lower level presents excellent flexibility for extended family, guests, or future in-law potential with two additional bedrooms, family room, bathroom, extensive storage space and cold storage room. Heated floors throughout the basement create exceptional comfort, complemented by radiant boiler heating, and an optional electric furnace system and central air conditioning for year-round enjoyment. Quality Pella windows throughout maintain the charm of the original home architecture. Large double garage ready for pre-wired for EV capability. Ideally located near Carlingwood, Westboro, schools, parks, shopping and convenient Highway 417 access. (id:50982)
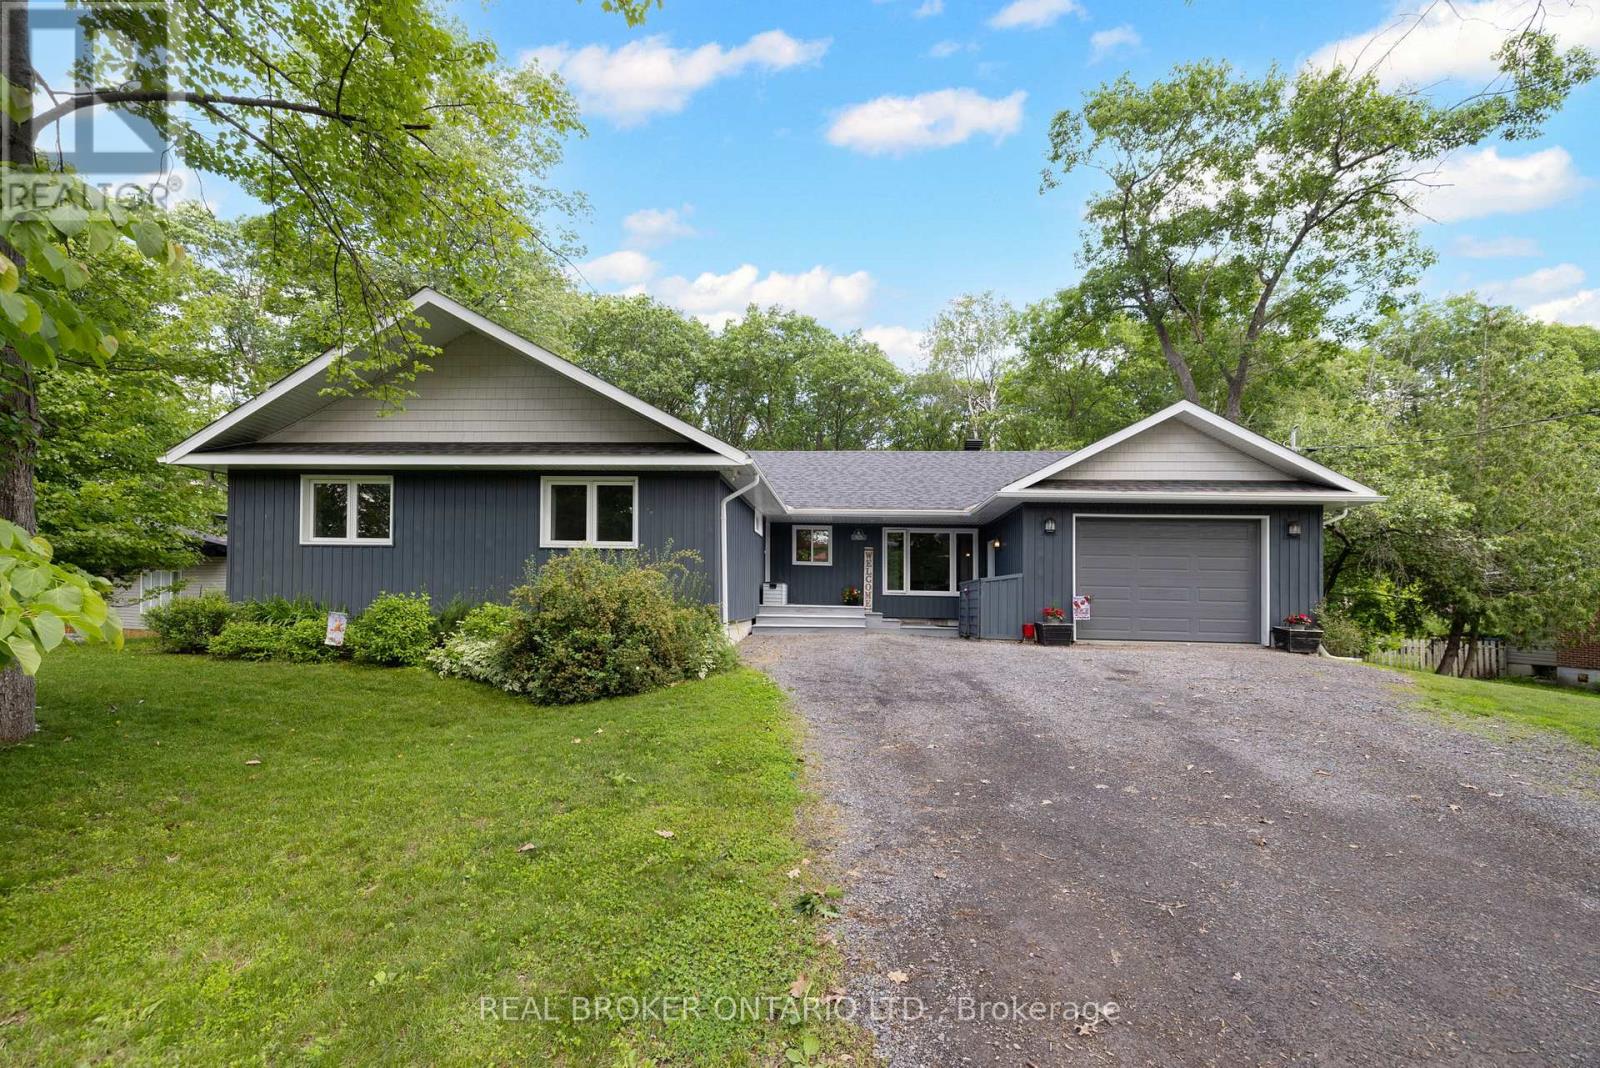
929 Bayview Drive
Ottawa, Ontario
Welcome to 929 Bayview Drive – a stunningly renovated 5-bedroom, 2-bathroom bungalow offering nearly 2,100 sq. ft. of updated living space, all on one level. Set on a picturesque 1.4-acre lot in the heart of Constance Bay, this exceptional property combines modern updates with the privacy and lifestyle that make this sought-after community so desirable. Extensively renovated and substantially rebuilt in 2019/2020, the home features updated wiring, septic system, HVAC, windows, doors, roof, flooring, kitchen, generator, bathrooms, and so much more. Spacious principal rooms are filled with natural light from oversized windows throughout. The inviting living room is anchored by a cozy gas fireplace, while the dining room showcases a dramatic picture window overlooking the entertainer’s dream backyard, and abundant pot lighting. The custom kitchen offers ample cabinetry and counter space, a breakfast bar, and patio doors leading to the backyard retreat. Designed with functionality in mind, the home features two distinct wings. One wing hosts three generous bedrooms and a beautifully appointed main bathroom. The opposite wing offers a guest room and a versatile den or home office that could easily serve as an additional bedroom. A second full bathroom features a glass walk-in shower and beautiful finishes. Step outside and discover your own private backyard oasis. The expansive grounds offer exceptional privacy, highlighted by a beautiful inground pool, mature surroundings, and plenty of space to relax or entertain. An attached garage and generator system provide added convenience and peace of mind. Directly across the street, enjoy access to the Ottawa River for kayaking, paddleboarding, fishing, or mooring a boat nearby. Offering the best of both worlds – estate-style living with water recreation at your doorstep – 929 Bayview Drive is a rare opportunity in beautiful Constance Bay. (id:50982)
Other Types Of Properties

Risk Free Guarantees
- We will sell your home guaranteed – or we’ll buy it ourselves!
- If you ever feel as though we are not holding up our end of our contract – you can cancel our agreement at any time.
- As a loyal client of ours, you have access to our moving truck for free!
- If you decide you’re not happy with your new home within 12 months, just let us know. We will buy it back or sell it for free.
Get the Newest Bungalows in Your Inbox, Sometimes Before They Hit MLS!


