
Bungalows By Price
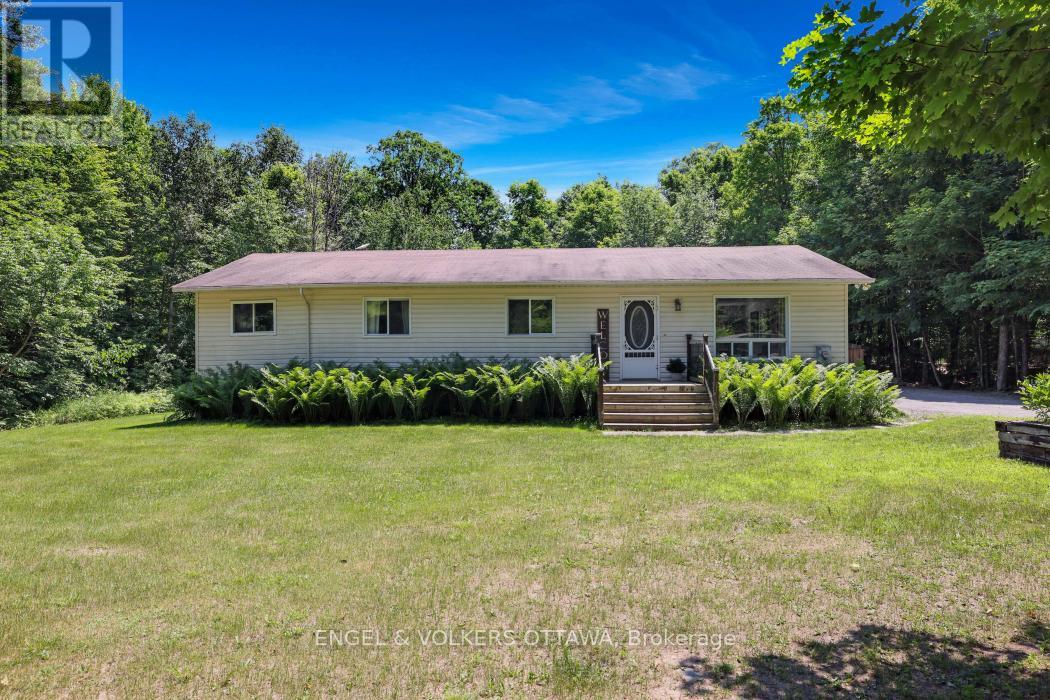
285 Drummond 11 Concession
Drummond/north Elmsley, Ontario
Escape to the peace and privacy of country living, just minutes from Carleton Place and Mississippi Lake. Set on a beautifully treed lot just shy of an acre, this charming 3-bedroom, 2-bath bungalow offers the perfect balance of rural tranquility and everyday convenience. Inside, you’ll find a bright and welcoming layout with spacious principal rooms, a functional and renovated kitchen, a cozy living room with a fireplace, and a comfortable primary bedroom complete with its own private deck-an ideal spot to enjoy your morning coffee or unwind at the end of the day. The finished lower level provides additional living space with a large recreation room and plenty of storage. Step outside and enjoy everything this property has to offer. The expansive yard provides ample space for entertaining, gardening, or simply relaxing while taking in the peaceful surroundings. A heated and insulated detached garage, offers excellent space for vehicles, hobbies, and all your outdoor equipment. Offering the charm of country living with the convenience of nearby amenities, this is a wonderful opportunity to enjoy a slower pace of life without being far from town. Book your viewing today! (id:50982)

6709 Chris Tierney Private
Ottawa, Ontario
Welcome to The Park, an exclusive community offering the perfect blend of comfort, privacy and connection. This bright and spacious bungalow is filled with natural light and designed for ease of living. You are welcomed by an inviting deck with ample space for outdoor furniture. The open-concept layout features a front entrance with a closet and a generous living room with a cathedral ceiling. The well-appointed kitchen features an island/breakfast bar, pot-lighting, stainless steel appliances and dining area. The home offers a primary bedroom featuring a walk-in closet and a private 3 piece en-suite with glass shower. The 2nd bedroom offers ample closet space. Main level laundry room and a full 4 piece bathroom. The expansive backyard with partial fencing and 2nd deck. Enjoy a low-maintenance lifestyle with a monthly land lease fee that includes taxes, common area maintenance, garbage removal, management fee, septic maintenance real estate taxes and snow removal. This is a rare opportunity to enjoy peaceful, connected living in this community designed for your next chapter. Land Lease $598/month includes taxes, Includes Common Area Maintenance, Septic Maintenance, Garbage Removal, Management Fee, Real Estate Taxes, Snow Removal (id:50982)
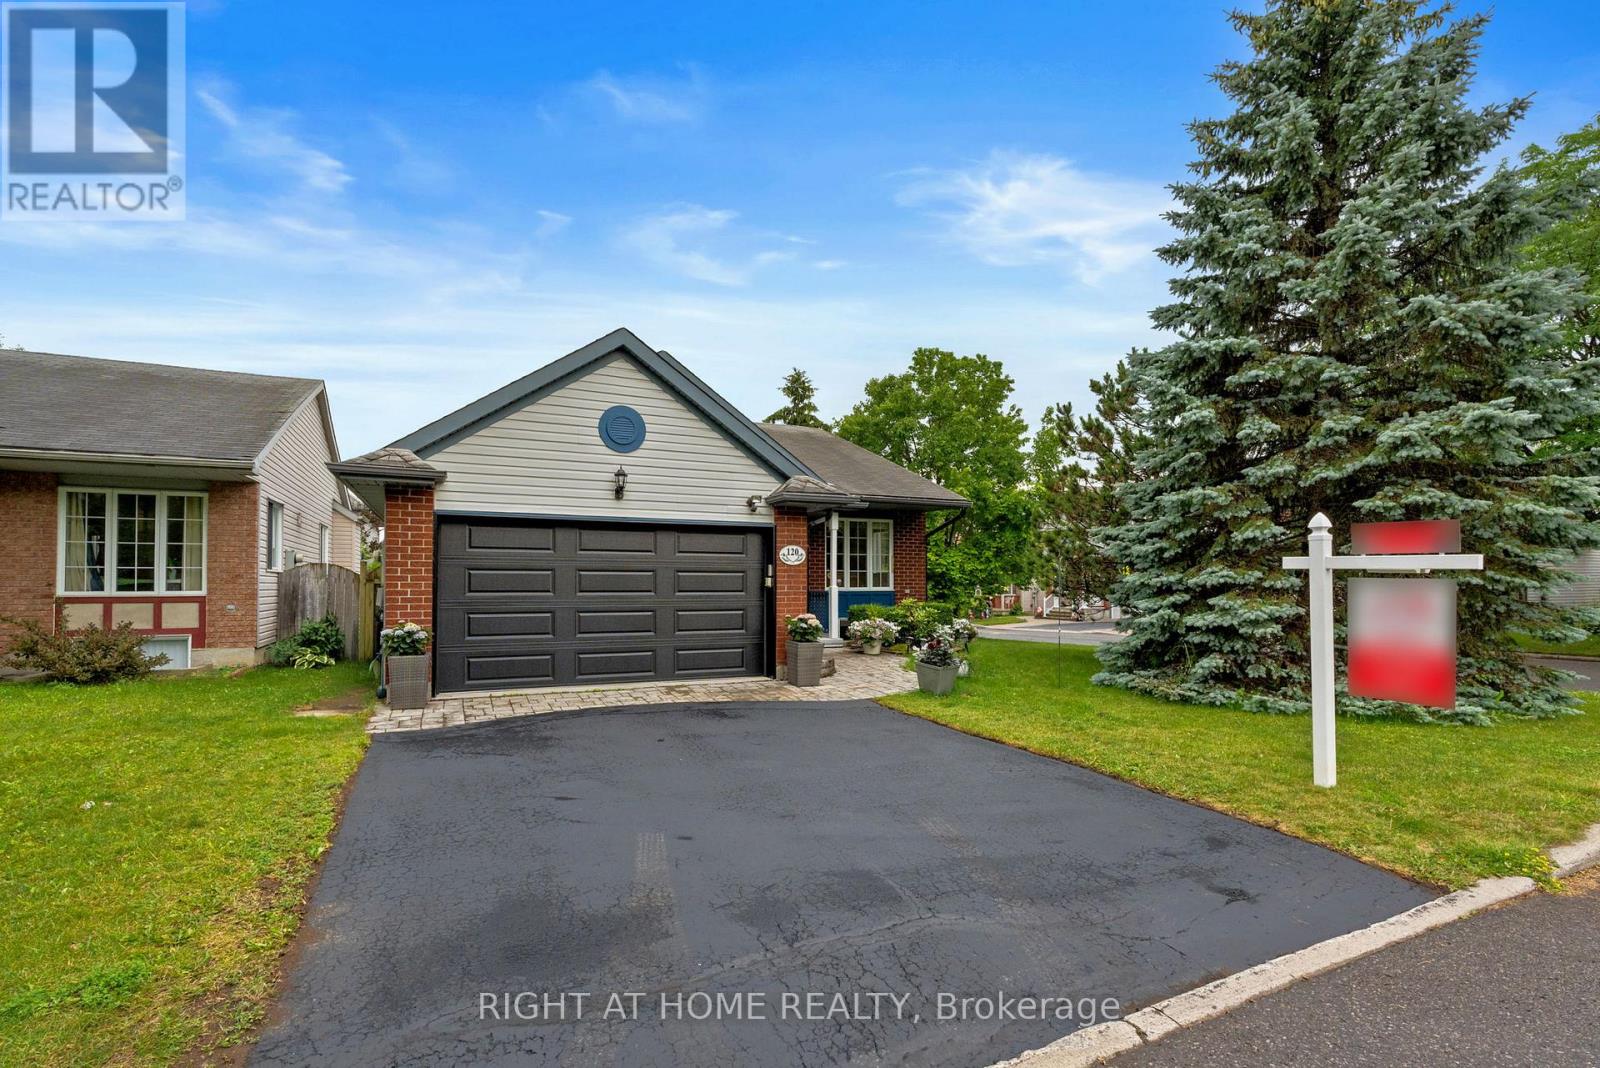
120 Grandpark Circle
Ottawa, Ontario
Open House Sunday July 26th. 2 to 4pm. Welcome to this sunny adult-lifestyle bungalow in the heart of Hunt Club Park. If you’ve been dreaming about downsizing but still want your garden, your privacy, and that comforting detached-home feel, this move-in-ready gem might be the perfect fit. Located across from a park this freshly painted and filled with natural light, the home opens with an inviting eat-in kitchen overlooking the front garden and park – a peaceful spot to start your mornings. The kitchen features new stainless-steel appliances and a bright, welcoming layout. The open-concept living and dining room feels airy and elegant with its cathedral ceilings and cozy gas fireplace, creating a beautiful space to unwind or welcome family. Two generous bedrooms with great closet space and a full bath complete the main level. Downstairs, the home truly expands – a huge family room, an oversized bedroom, a bright hobby room, and another full bath offer endless possibilities for guests, crafts, or hobbies. The lower-level has new carpet throughout the space. Outside, thoughtful updates continue: the wood under the front window has been replaced and refreshed, and the new insulated garage door adds both curb appeal and efficiency. The 1.5-car garage gives you extra room for storage or projects. You’re close to everything – South Keys, transit, everyday services, the Greenboro Community Centre, and the local library – making life wonderfully convenient. With new appliances, fresh paint throughout, new lower-level carpet, updated exterior woodwork, and a new insulated garage door, this bungalow is truly move-in ready. Homes like this rarely come to market! (id:50982)
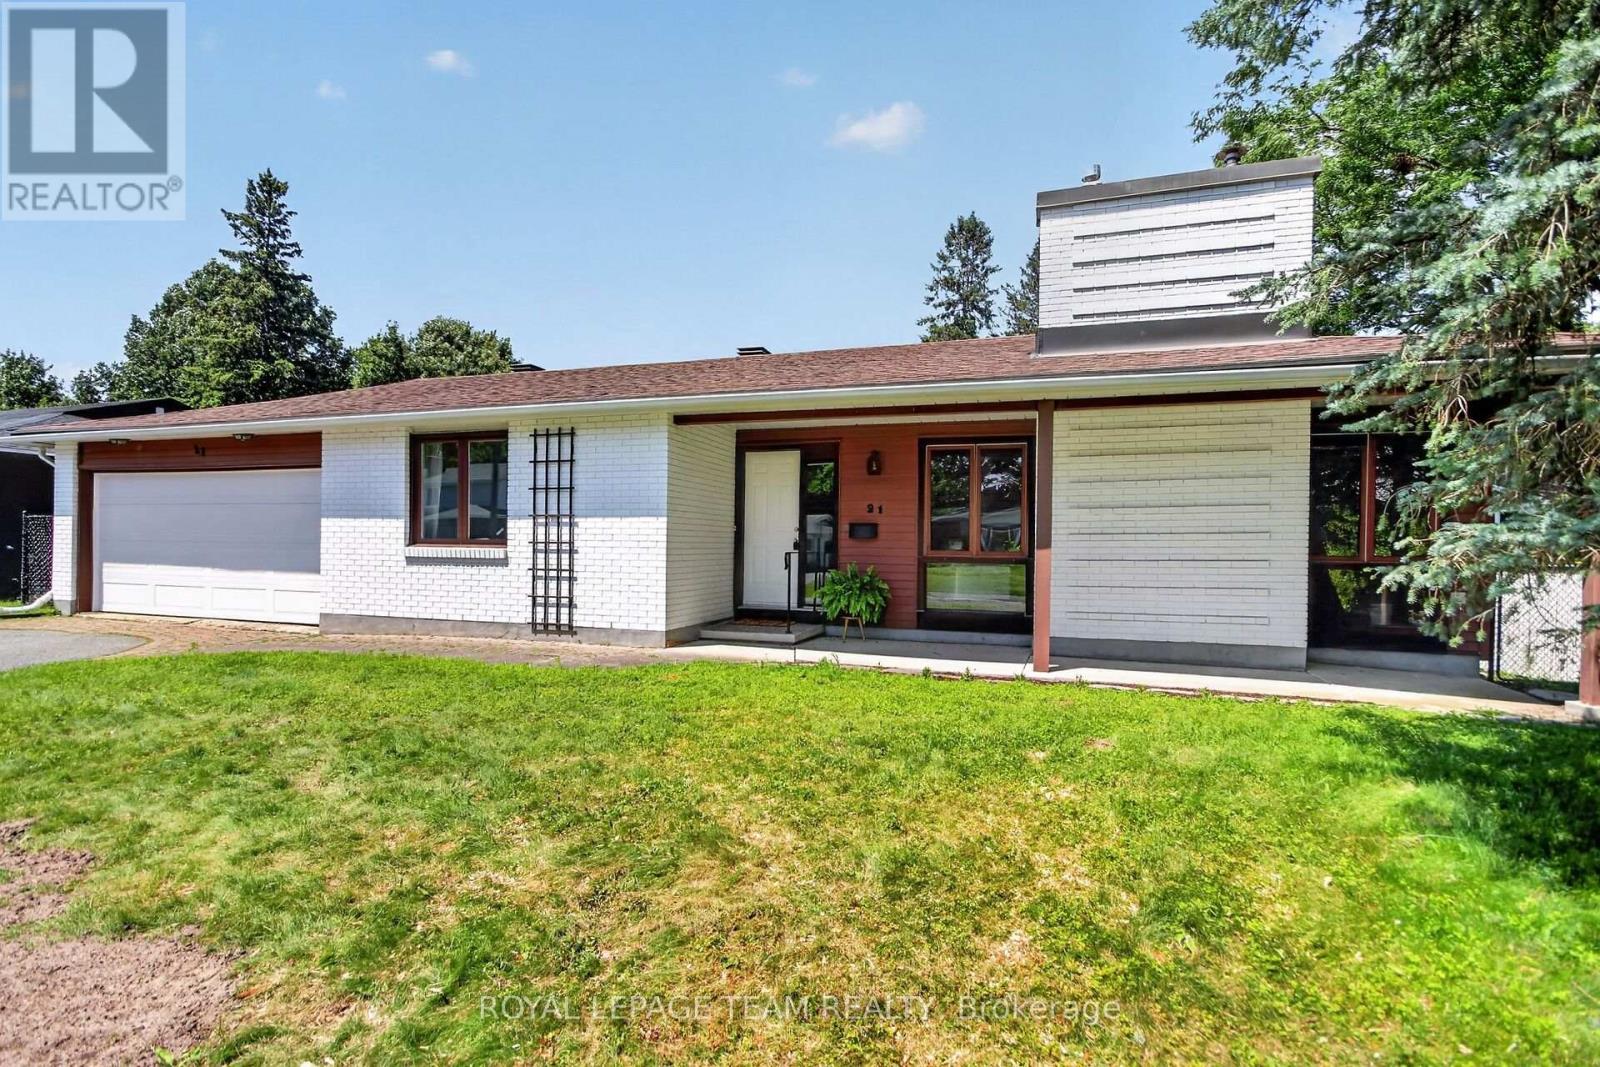
21 Lindhurst Crescent
Ottawa, Ontario
This charming single family bungalow, nestled in a mature family friendly neighborhood, offers exceptional space and comfort. Featuring four bedrooms and double car garage. This well maintained home welcomes you with an enclosed foyer, spacious living room highlighted by a cozy natural gas fireplace. The large dining room, ideal for family gatherings, while the updated kitchen offers ample cabinetry and newer stainless steel appliances. The primary bedroom features a private two piece ensuite, with 3 additional bedrooms good size rooms and 3 pce family bathroom. Fully finished lower level expands your living space with a generous recreation room, and additional versatile room perfect for a home office or home gym. Large storage and laundry area. Enjoy the convenience of inside access to the double car garage, which also provides direct access to the backyard. Step outside to a fully fenced backyard designed for relaxation and entertaining, complete with an interlock patio. Recent updates include a new garage door and front door (2026), adding both curb appeal and peace of mind. This spacious bungalow is a wonderful opportunity to own a beautifully maintained home in an established community. Noteworthy: linoleum flooring has been installed on subfloor covering original hardwood throughout main floors living room, dining room, and bedrooms. Accessibility features include: Wheel chair ramp in garage and accessible bathroom with mobility assistance features. Others rooms: LL storage and laundry area, additional versatile finished space in LL (id:50982)

68 Andrew Street
The Nation, Ontario
FULLY RENOVATED & MOVE IN READY! This 2 bedroom, 1 bath bungalow in Limoges feels brand new from top to bottom with no detail missed! The style and comfort of a new home with the charm of a quiet, established community. The bright main floor offers an open living/dining area, spacious bedrooms, and the convenience of main-floor laundry. NEW kitchen with quartz countertops & modern cabinetry, brand new bathroom, fresh flooring, paint, doors…the list goes on! Luxury vinyl flooring throughout. Garage & two driveways for parking. Exterior doors, windows in kitchen/bathroom, roof – all 2025. Perfect for first-time buyers, down sizers or investors, this home combines modern upgrades with country charm. All just 10 minutes to Embrun, 15 minutes to Russell, and 30 minutes to downtown Ottawa. (id:50982)
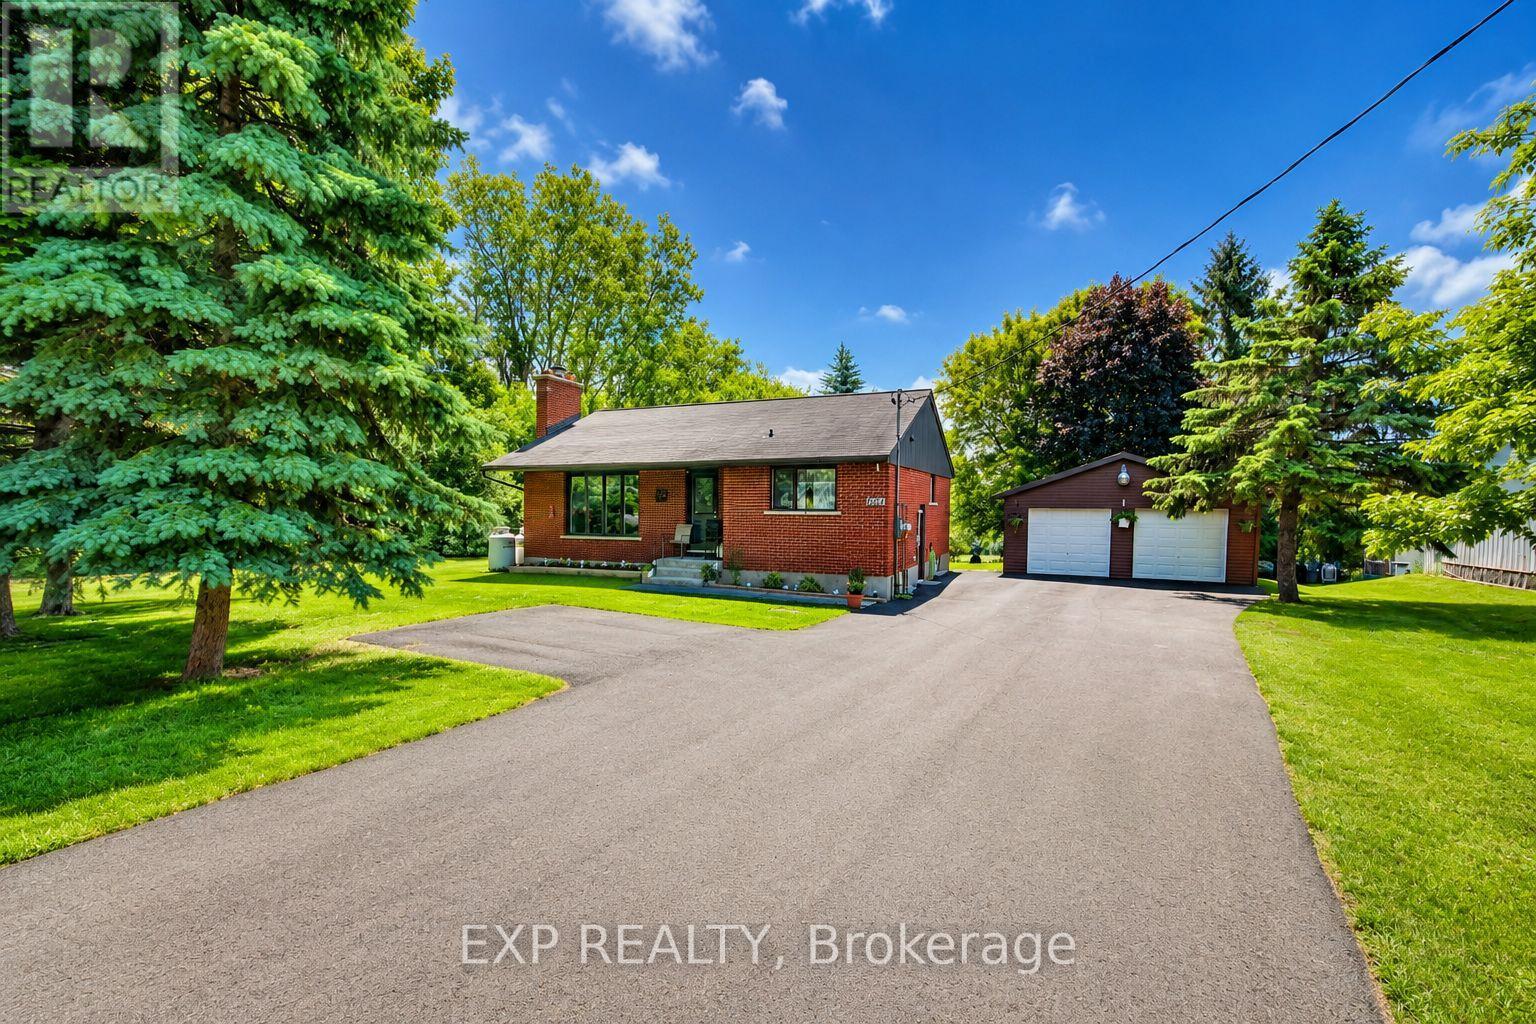
4614 Donnelly Drive
Ottawa, Ontario
Welcome to this charming bungalow, perfectly suited for first-time buyers, downsizers, or retirees looking for peaceful country living with convenient access to nearby amenities. Situated on a beautiful 100 x 218 ft lot with no rear neighbours, this property offers exceptional privacy and an incredible backyard filled with mature perennial gardens, a chicken coop, and plenty of space to relax, garden, or entertain. Inside, you’ll find two spacious bedrooms on the main level, including a primary bedroom with ensuite access, a bright and inviting living room featuring an updated propane fireplace insert, and a functional layout designed for comfortable everyday living. The fully finished basement with a separate side entrance provides additional living space ideal for a family room, home office, hobby area, or potential in-law suite. The detached double garage, built in 2019, offers excellent storage and workshop space and includes a generator with a GenerLink transfer switch, providing added peace of mind during power outages. Located just minutes from Kemptville and Smiths Falls, and only 40 minutes to Ottawa’s west end, this affordable home blends country charm with commuter convenience. Enjoy a short walk to the Rideau River and the historic village of Burritts Rapids, where small-town charm and outdoor recreation await. This is an exceptional opportunity to enjoy affordable living on a large country lot in a sought-after location. Some listing photos have been enhanced using artificial intelligence (AI) to showcase the home’s potential. Enhancements may include virtual staging, improved lighting, and no renovations. These images are intended for illustrative purposes only and may not reflect the property’s current condition. (id:50982)
522 Ace Street
Ottawa, Ontario
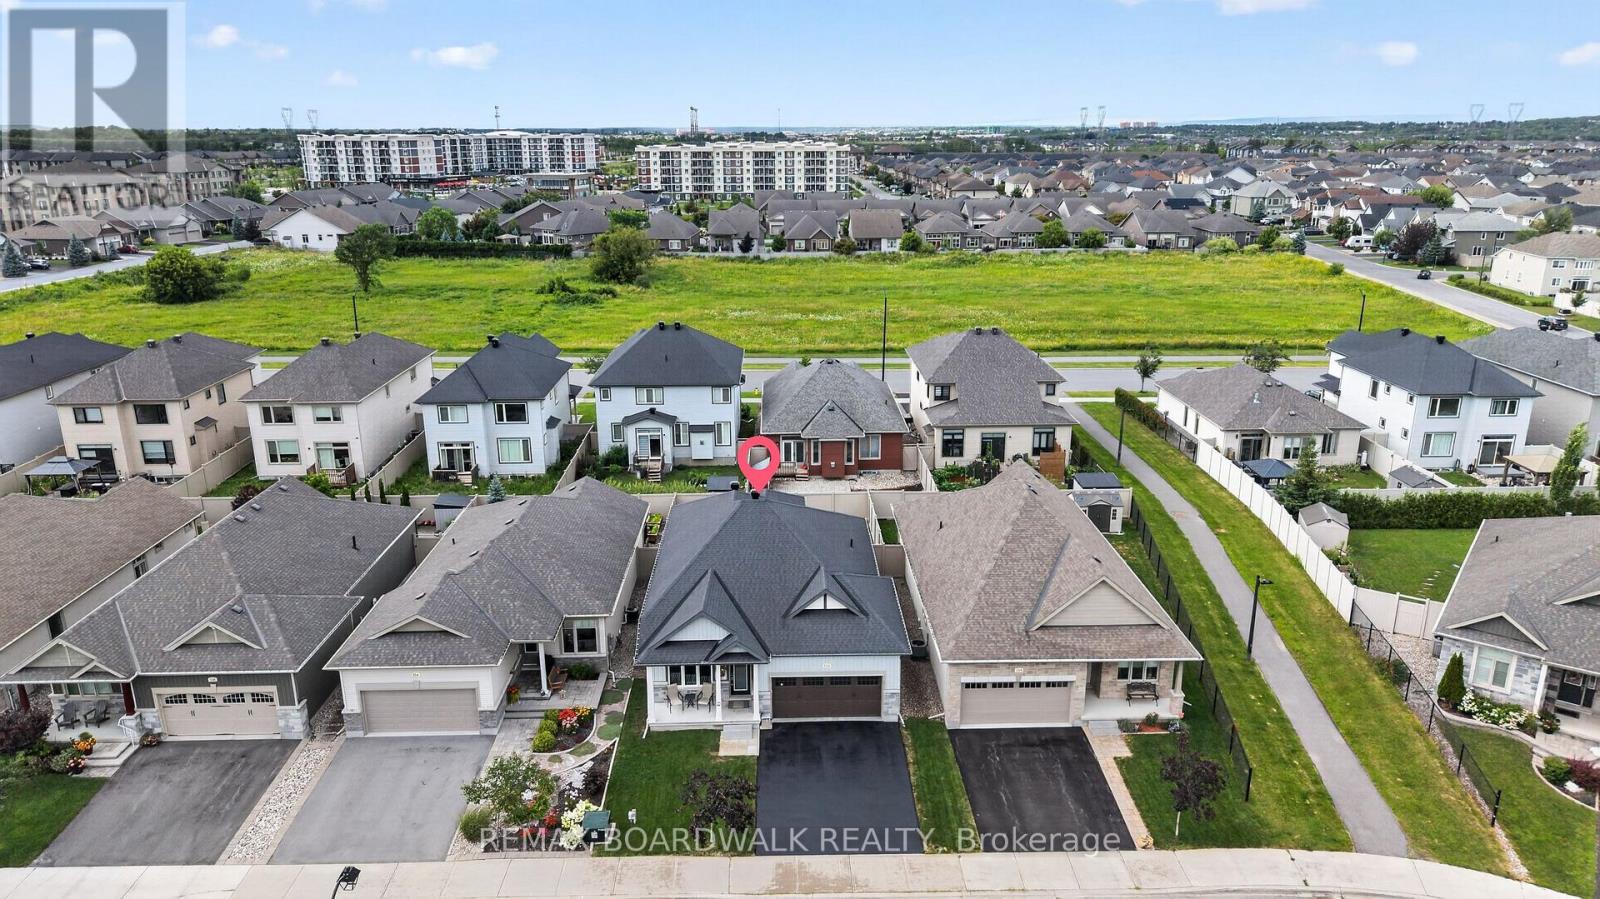
This Quality Built EQ Home is Situated on a Quiet Street in a Sought after BUNGALOW COMMUNITY & Features 3 Bedrooms, 3 Full Baths & a Partially Finished Basement. Meticulously Maintained by Original Owners & Features Tons of Upgrades Throughout! Double Garage was Upgraded Through the Builder (Oversized w/an extra 2ft x 2ft added). Spacious Tiled Front Foyer Leads to your Open Concept Layout w/IMPRESSIVE 12 FT CEILINGS throughout the Main Floor Kitchen, Dining & Living Rm offer a Light & Bright Flow. Kitchen Features an OVERSIZED ISLAND w/Breakfast Bar, Quartz Countertops, Subway Tile Backsplash, High-End SS Appliances, Undermount SS Sink & Upgraded Sleek Modern Cabinets w/Soft Close. Separate Dining Space Accommodates for Family Gatherings. Living Room Offers Built in Gas Fireplace & Tons of Natural Light w/Lg Windows Offering UV Protection(excluding patio door). Primary Bedroom is overlooking your Fully Fenced (PVC) Backyard & Features a Spacious WIC & Updated Ensuite w/Glass Shower w/Bench & Quartz Countertops. 2nd Bedroom Features Hardwood Floors & a 4 PC Bath w/Quartz is Around the Corner. Lower Level Rec Rm has been Builder Finished w/Home Theatre System Included, 3rd Bedroom & 4 Piece Bath. Tons of Storage & Option to Finish. Walking Distance to Trans Canada Trail, Amenities & Parks. Total SF including Bsmt is Approx. 1967SF. This Neighbourhood has Pride of Ownership, Don’t Miss Out!! Basement Bedroom Photo Virtually Staged (id:50982)
1174 Con 3 Dalhousie, Rr#3 Concession
Lanark Highlands, Ontario
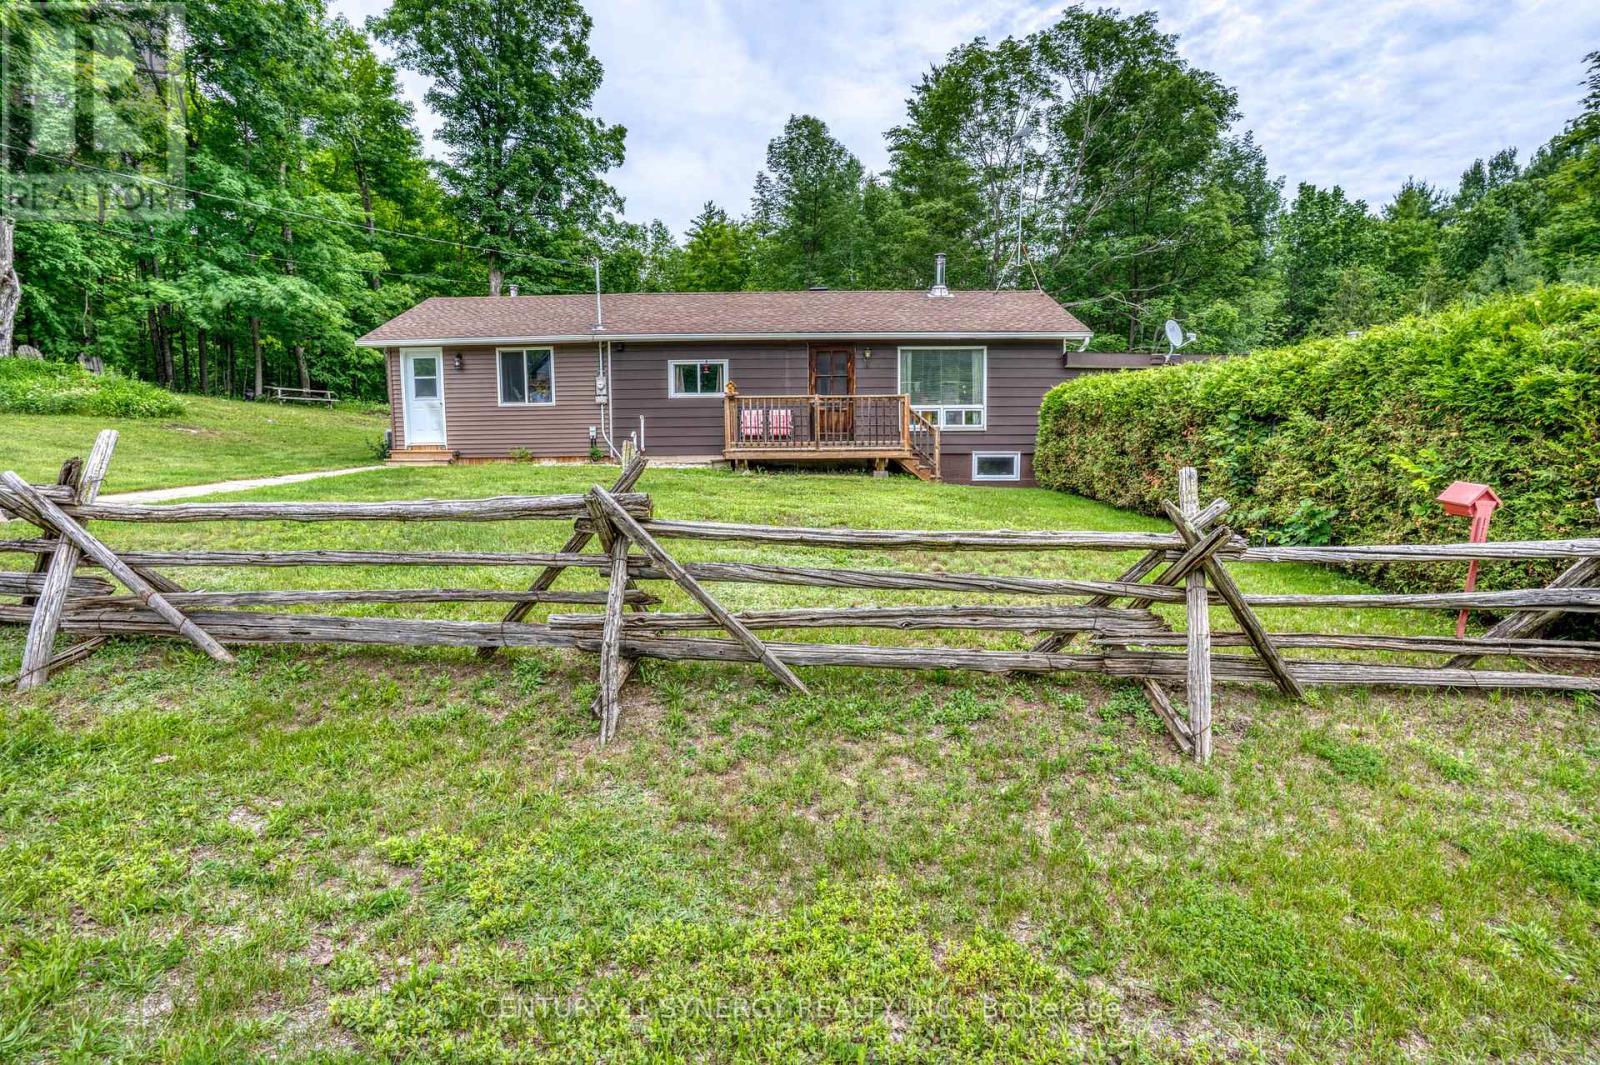
Welcome to country living at its finest in the peaceful community of Watsons Corners. This lovingly maintained 1+1 bedroom bungalow offers the perfect blend of comfort, practicality, and rural charm. Step inside and you’ll immediately appreciate the warmth and coziness this home provides year-round, featuring two wood stoves and a forced-air furnace to keep every season comfortable. For added peace of mind, a Tesla powerwall battery ensures you’re prepared no matter what Mother Nature has in store. The heart of the home is the beautiful family room addition, completed in 2022, creating a bright and inviting space for gathering with family and friends or simply relaxing after a long day. Outside, the pride of ownership is evident in the meticulously maintained yard, where you’ll find a stunning deck and a six-person hot tub-perfect for entertaining, unwinding under the stars, or enjoying the tranquility of the surrounding countryside. The attached garage is more than just a place to park, featuring its own wood stove and convenient access to the basement, making it an ideal space for hobbies, projects, or additional storage. Whether you’re looking to downsize, purchase your first home, or escape the hustle and bustle of the city, this charming property offers a lifestyle that’s hard to find and easy to love. Move in, relax, and enjoy everything this special Watsons Corners home has to offer. (id:50982)
6115 Kaycourt Drive
Ottawa, Ontario
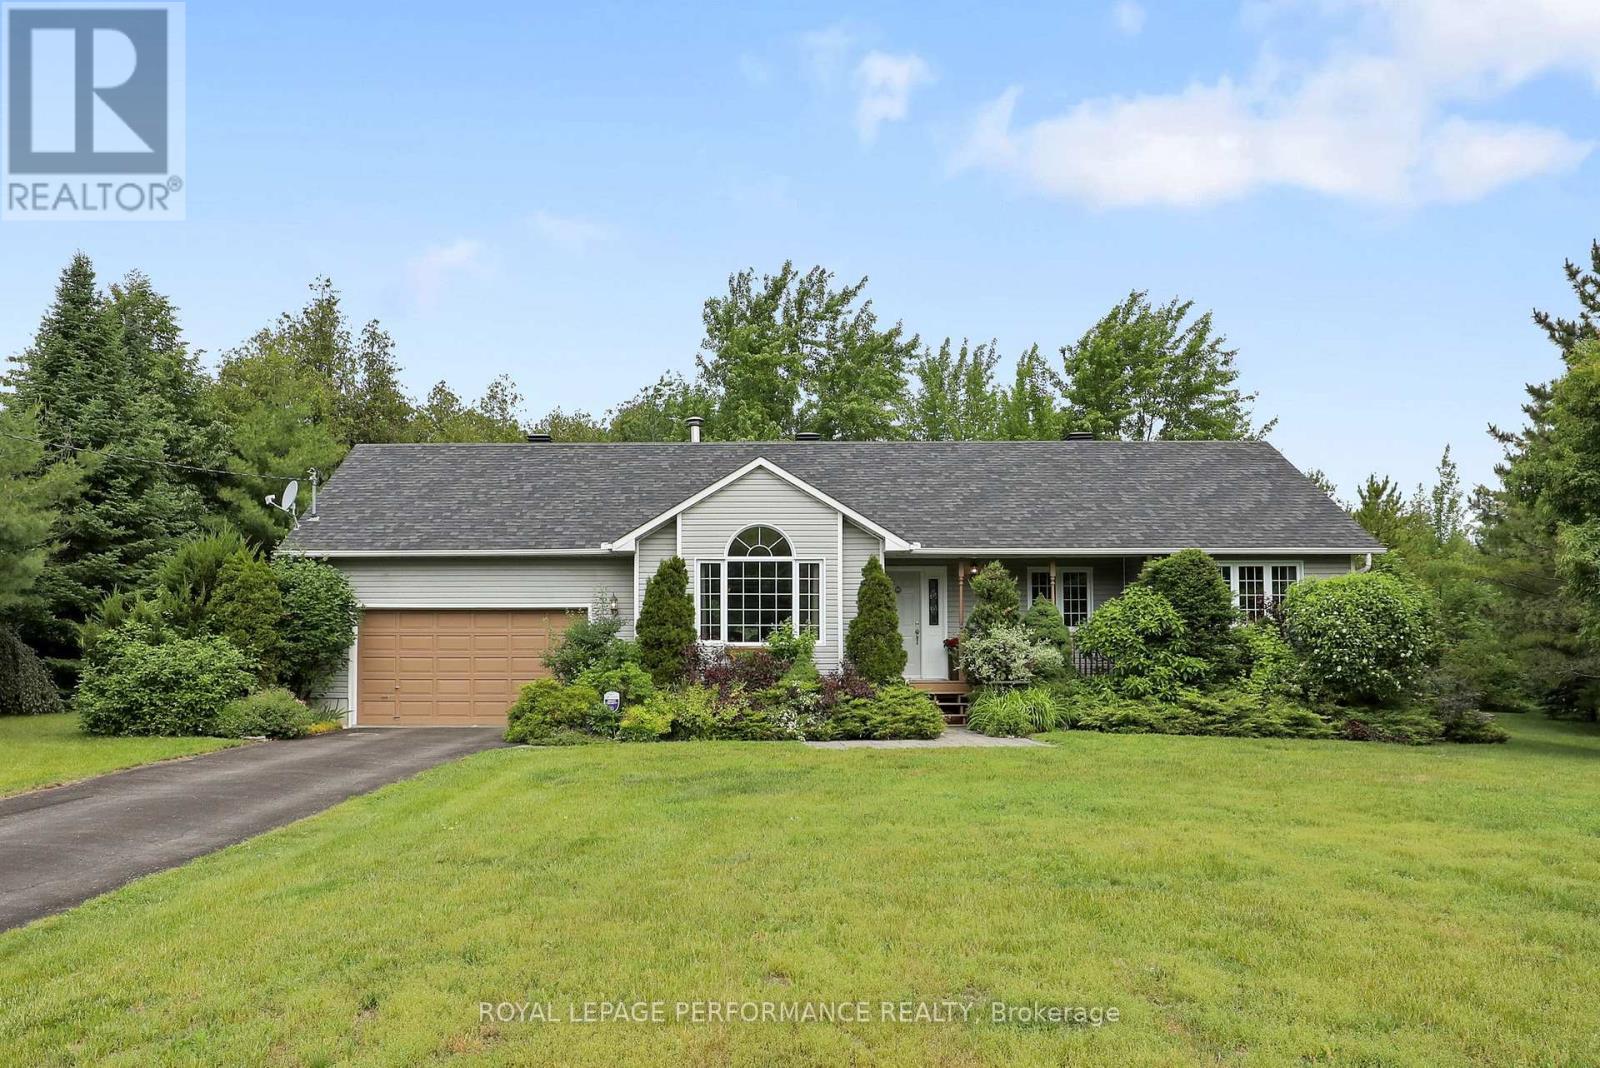
Welcome to 6115 Kaycourt Drive, a charming country bungalow set on a deep 2-acre, beautifully landscaped lot in the peaceful Osgoode/Reid Mills area. The home sits gracefully back from the road, with a welcoming front yard highlighted by mature trees and thoughtful plantings that create an inviting first impression and strong curb appeal. Inside, the bright main floor showcases warm birch hardwood floors, an inviting living room and a functional, updated eat-in kitchen with stainless steel appliances and sleek quartz countertops, ideal for casual family meals and morning coffee. A convenient main-floor laundry, set just off the main living area in a mudroom-style space, adds everyday practicality and helps keep the home organized. The bedroom layout works equally well for families, downsizers or multigenerational living, with the primary bedroom enjoying its own private ensuite washroom for added comfort and privacy. Large windows draw in natural light while framing views of the surrounding greenery. Quartz countertops continue in both bathroom vanities, adding a cohesive, modern touch that buyers will appreciate. The drywalled lower level provides excellent flex space for a family room, games area, home office or hobby zone, with plenty of room to add your own finishes and further expand the living space if desired. Outside is where this property truly shines. The expansive 2-acre lot offers a pleasing mix of open yard and mature trees and backs onto a peaceful, tranquil forest, creating a rare level of privacy and a true “nature at your doorstep” experience. Private walking paths wind through the trees, leading to thoughtfully created seating areas that invite you to slow down and enjoy the setting year-round. This outdoor retreat offers a peaceful setting for morning coffee, evening relaxation and casual gatherings, with generous yard space to enjoy in every season. (id:50982)
113 Passageway Way
Ottawa, Ontario
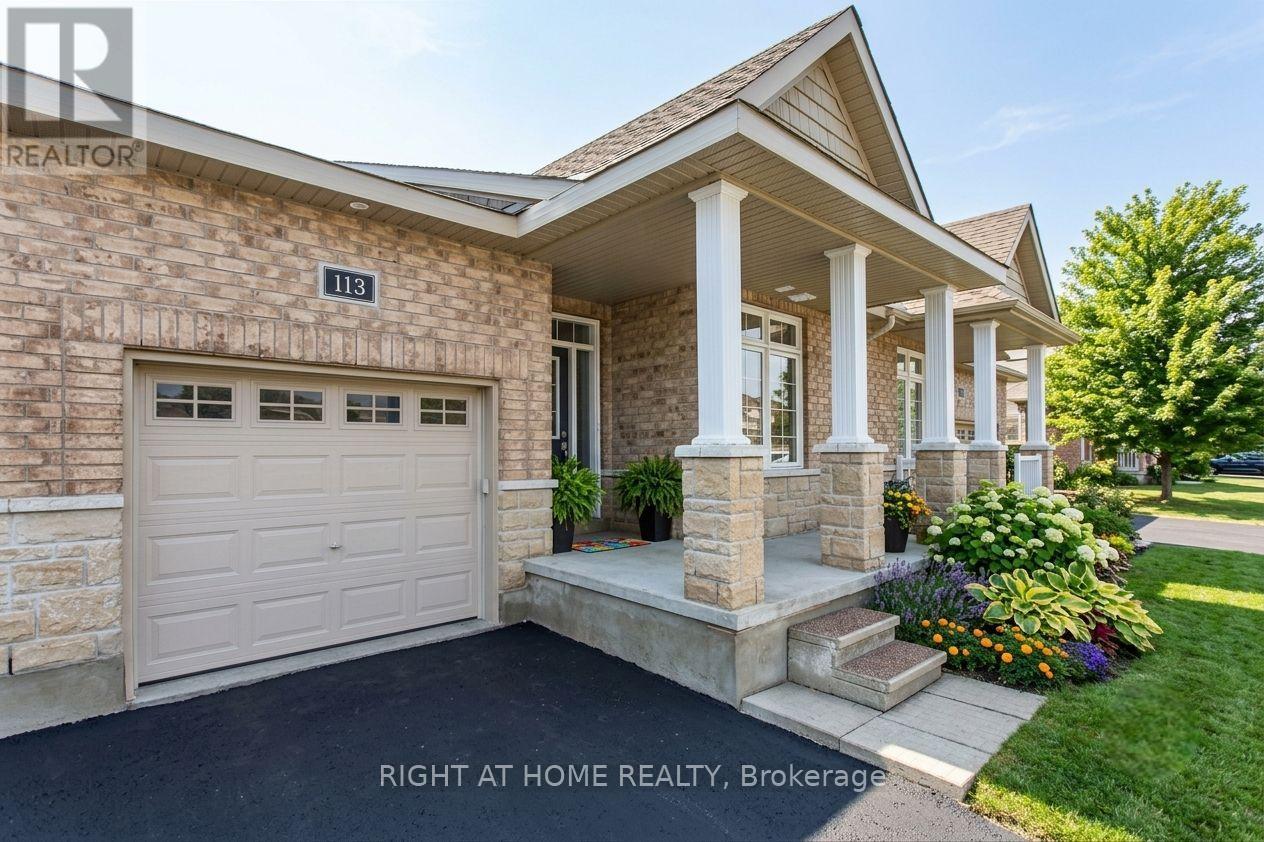
Well-maintained 2-bedroom, 2-bathroom bungalow with a single-car garage, ideally situated on a quiet and private street in the heart of desirable Bridlewood. Welcoming you home is a charming oversized front porch and a spacious foyer that opens into a bright, thoughtfully designed layout. The open-concept living and dining areas seamlessly connect to the gourmet kitchen, complete with a breakfast bar – perfect for everyday living and entertaining. The main level features elegant hardwood flooring, vaulted ceilings, a cozy gas fireplace, and large vinyl windows that fill the home with natural light. The spacious primary suite features neutral carpeting, large windows, a walk-in closet, and a private 4-piece en suite. A versatile front bedroom provides flexibility as a guest room, home office, or den. The unfinished basement presents endless possibilities, ready for your personal design and future living space. Located close to parks, walking trails, shopping, and amenities, this well-cared-for bungalow offers comfort, convenience, and exceptional potential in a sought-after neighbourhood. (id:50982)
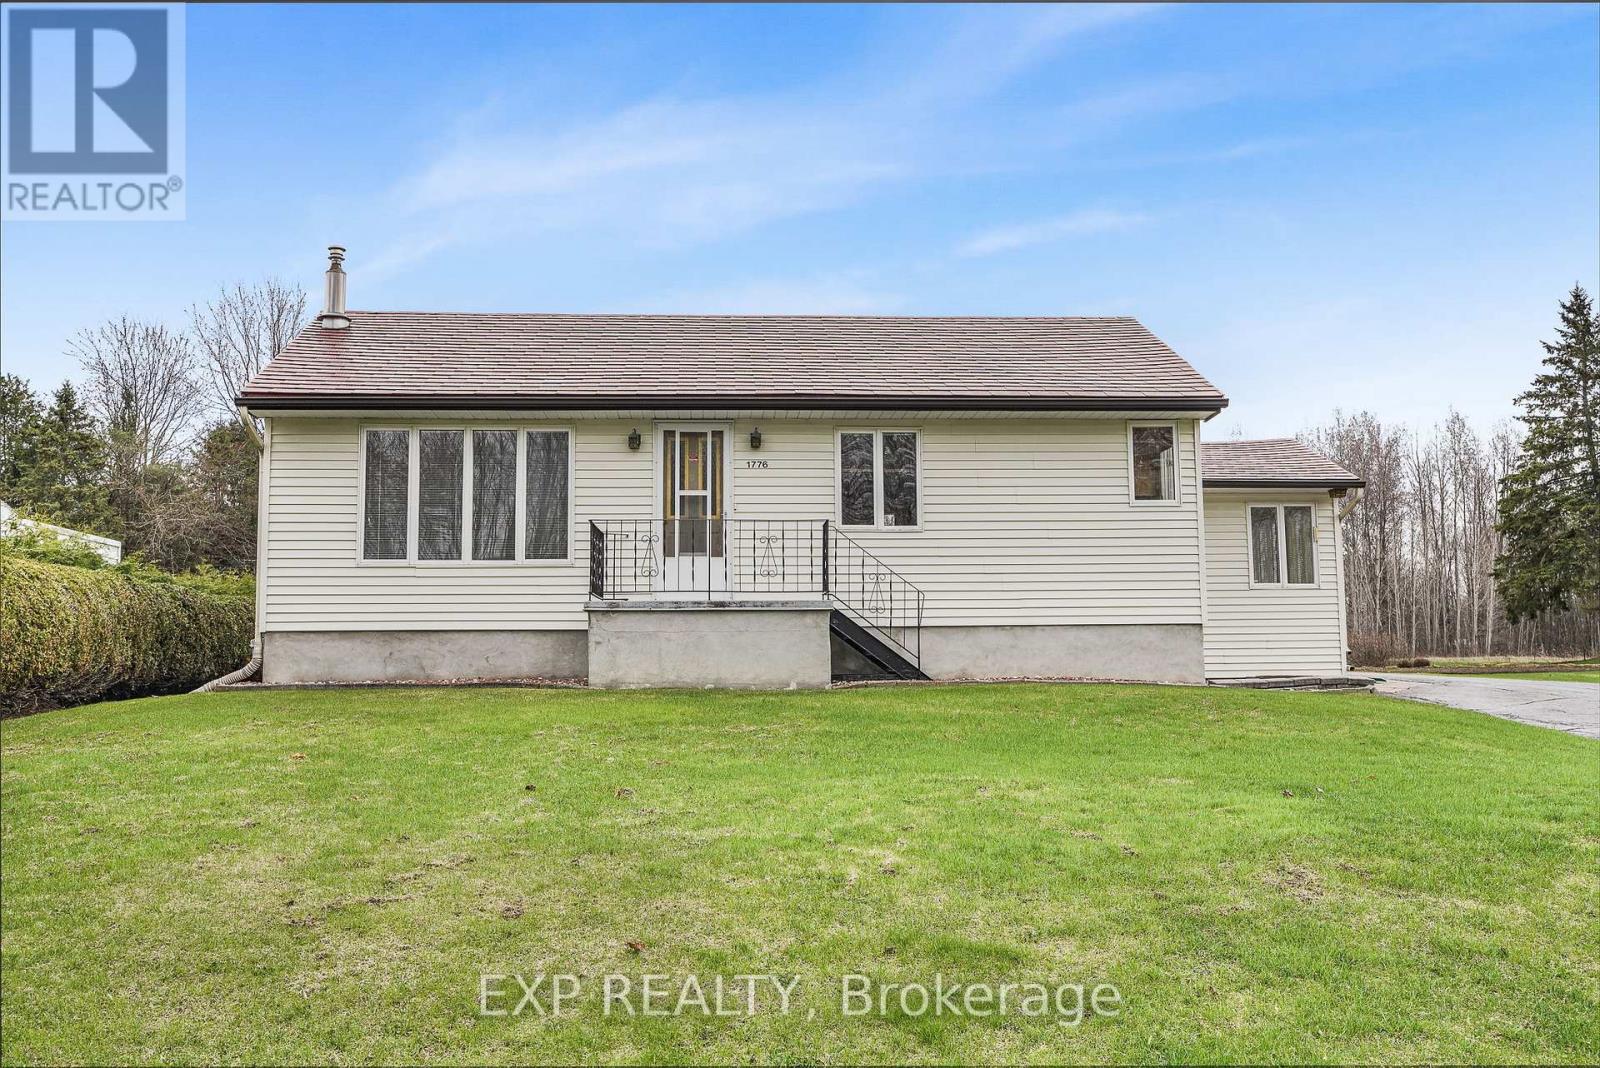
1776 Labonte Street
Clarence-Rockland, Ontario
Country Charm on a Full Acre – Minutes from Rockland & Ottawa! Discover the perfect blend of space, privacy, and opportunity with this charming 3-bedroom bungalow set on a full 1-acre lot, just 10 minutes to Rockland and 25 minutes to Ottawa-ideal for first-time buyers, families, or investors looking for future potential. Step inside to a bright and welcoming layout featuring a functional kitchen that opens to a cozy dining area-perfect for everyday living and family meals. A few steps away, the spacious living room offers plenty of natural light, creating a warm and inviting atmosphere.Down the hall, you’ll find the primary bedroom and a second generous bedroom, along with a large full bathroom that conveniently includes main-floor laundry.The finished lower level adds even more living space with a third bedroom and a comfortable family room complete with a natural gas fireplace-perfect for movie nights or relaxing evenings.Outside, the property truly shines: Oversized detached garage with room for 2 vehicles, tools, and all your toys Beautiful 1-acre lot offering privacy and room to roam Property originally purchased as two half-acre parcels with potential severance opportunity. Enjoy peaceful country living while staying close to schools, shops, and amenities in Rockland, with an easy commute into Ottawa.A rare opportunity with space, value, and future potential-don’t miss it! (id:50982)
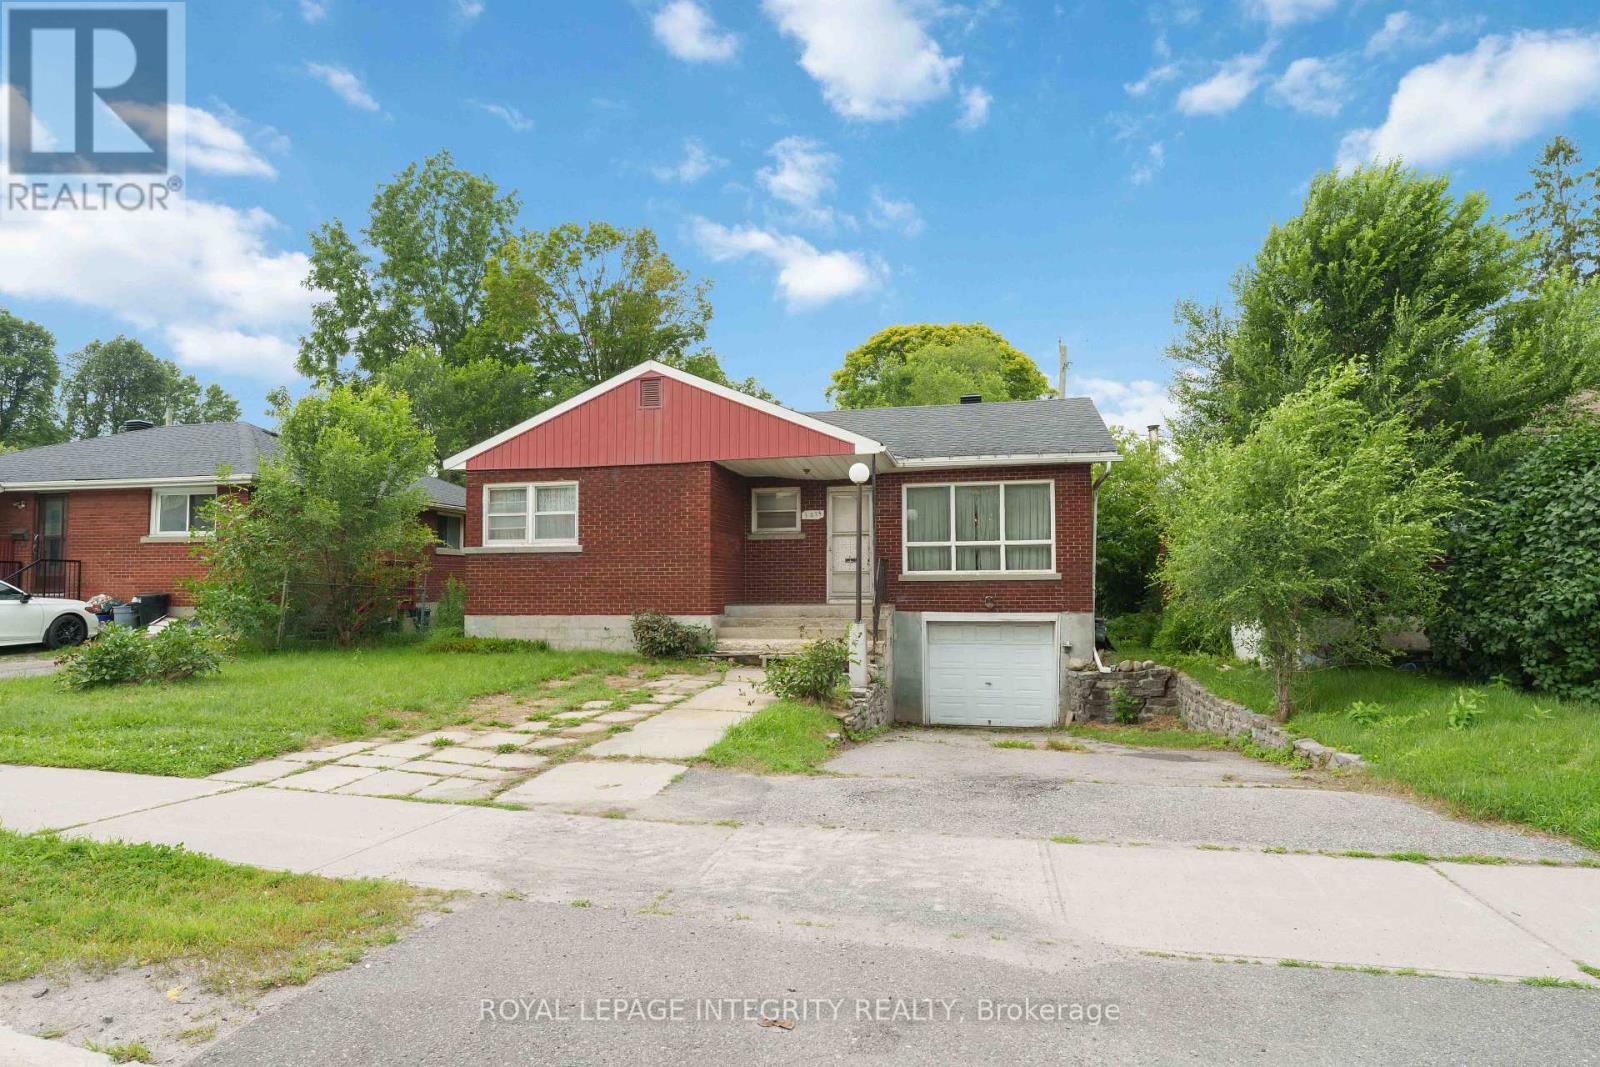
1274 Woodroffe Avenue
Ottawa, Ontario
PRIME LOCATION FOR DEVELOPMENT – ATTENTION INVESTORS, BUILDERS & DEVELOPERS! Unlock incredible value with this prime real estate opportunity in a highly sought-after, high-density rental pocket. Situated just minutes from Algonquin College, major transit hubs, shopping, and local amenities, this property boasts unbeatable location mechanics for maximum future returns. REBUILD OR REMODEL: The existing bungalow, an ideal footprint for a complete top-to-bottom transformation, requires extensive renovations and remediation stemming from a 2022 water incident. THE REAL VALUE IS IN THE LAND: For builders and developers, this prime parcel offers the ultimate blank canvas. Under the new zoning provisions, this intensification-ready site presents ideal potential for a semi-detached severance or a multi-unit development project tailored to capture the area’s insatiable student and rental demand. Property is being sold in “AS IS, WHERE IS” condition with no representations or warranties. Buyers are advised to conduct their own due diligence regarding zoning, setbacks, and severance potential with the municipality. (id:50982)
Other Types Of Properties

Risk Free Guarantees
- We will sell your home guaranteed – or we’ll buy it ourselves!
- If you ever feel as though we are not holding up our end of our contract – you can cancel our agreement at any time.
- As a loyal client of ours, you have access to our moving truck for free!
- If you decide you’re not happy with your new home within 12 months, just let us know. We will buy it back or sell it for free.
Get the Newest Bungalows in Your Inbox, Sometimes Before They Hit MLS!


