
Bungalows By Price
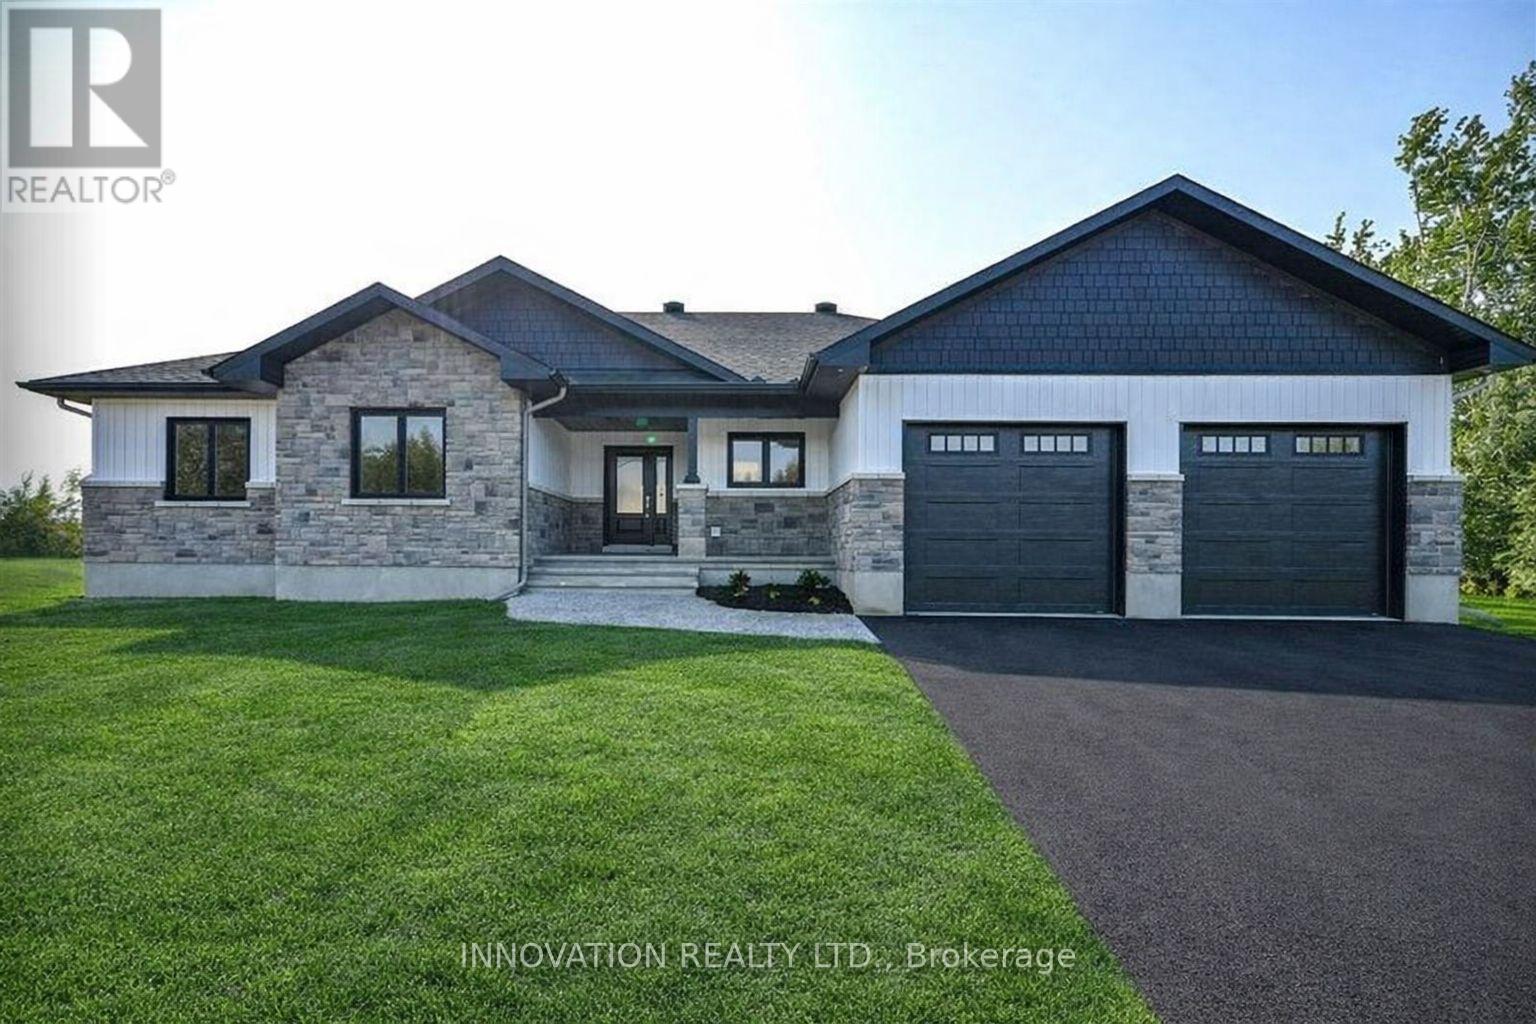
10472 St John Street
North Dundas, Ontario
Welcome to SILVER CREEK ESTATES. OPEN HOUSE LOCATED AT 1687 SHARON ST. This beautifully designed 1,890 sq ft bungalow by Zanutta Construction offers the perfect blend of modern comfort and timeless style, set within a growing, family friendly community.The open concept layout seamlessly connects the kitchen, dining, and living areas, creating a bright and inviting space ideal for both everyday living and entertaining. The kitchen features quartz countertops, a large island, and ample cabinetry, designed with both function and style in mind. Engineered hardwood flooring runs throughout the main living areas, with tile in all wet areas.This thoughtfully designed home offers three well appointed bedrooms, including a spacious primary suite complete with a walk in closet and a beautifully finished ensuite featuring double sinks, a standalone tub, and a tiled walk in shower. Two additional bathrooms provide comfort and convenience for family and guests.Step outside to the covered concrete back porch, an ideal space to relax, unwind, or entertain while enjoying the peaceful surroundings.Zanutta Construction is known for delivering exceptional standard features that often come as upgrades with other builders, including quartz countertops throughout, engineered hardwood and tile on the main level, pot lights, gas fireplace, central A/C, insulated garage doors, automatic garage door openers, basement bathroom rough in, and 9 foot ceilings.Located just minutes from Highway 416, 10 minutes to Kemptville, and 15 minutes to Winchester, Silver Creek Estates offers the perfect balance of quiet country living with convenient access to nearby amenities.Other lots and models available. Model home available for showings by appointment. HST included in the purchase price with rebate assigned back to the builder. Photos and virtual tour are of a similar model and may include virtually staged images. Finishes will vary.OPEN HOUSE LOCATED AT 1687 SHARON ST (id:50982)
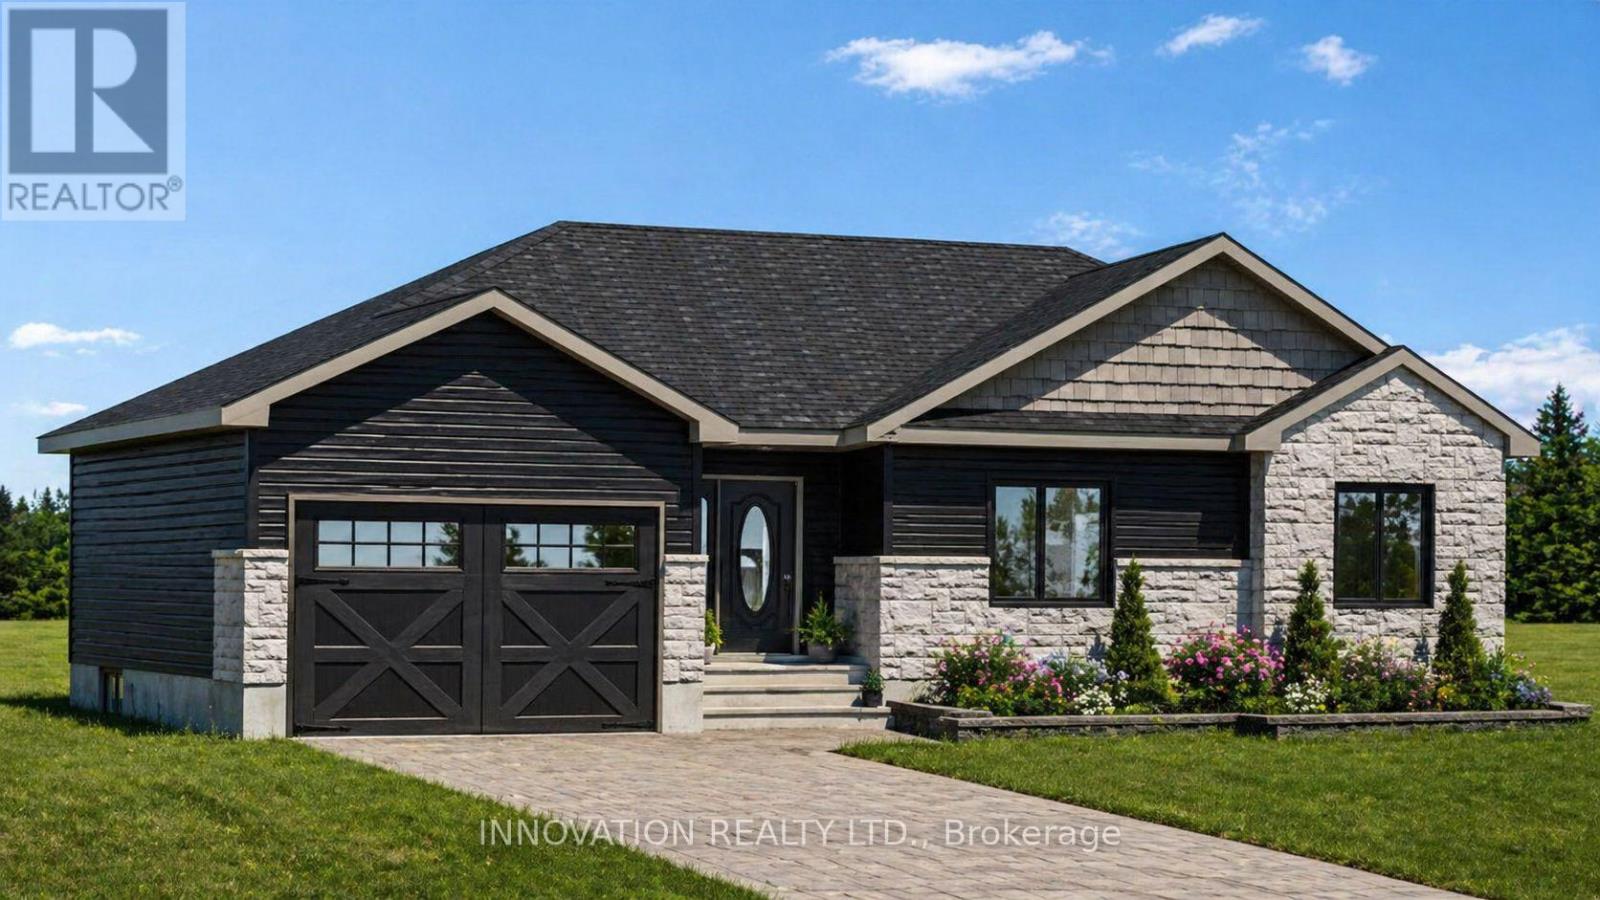
10478 St John Street
North Dundas, Ontario
Welcome to Silver Creek Estates! OPEN HOUSE LOCATED AT 1687 SHARON ST. The charming Roxanne model by Zanutta Construction offers three well-appointed bedrooms, including a spacious primary suite complete with a private ensuite and walk-in closet with custom shelving.Designed with both comfort and functionality in mind, this bungalow maximizes every square foot. The inviting living area, featuring a cozy gas fireplace, flows seamlessly into the dining space and well-designed kitchen-perfect for everyday living and entertaining.Zanutta Construction includes many features as standard that are often considered upgrades elsewhere, including quartz countertops throughout, luxury vinyl flooring, pot lights, A/C, automatic garage door openers, insulated garage doors, a basement bathroom rough-in, 9′ ceilings on the main floor, and a tiled walk-in shower w/ 6′ acrylic base in the ensuite.Located in a wonderful, family-friendly community, the Roxanne is within walking distance to a brand new park, splash pad, and outdoor rink-perfect for year-round enjoyment.This home offers a perfect blend of charm and practicality, ideal for families or those looking to enjoy a low-maintenance lifestyle.Additional lots and models are available. Model home available for showings by appointment. HST is included in the purchase price with the rebate assigned to the builder. Conveniently located just 5 minutes to Highway 416, 10 minutes to Kemptville, and 15 minutes to Winchester. Lot premium included in purchase price. Photos are artist rendering and AI generated meant for advertising purposes only, finishes will vary. OPEN HOUSE LOCATED AT 1687 SHARON ST. (id:50982)
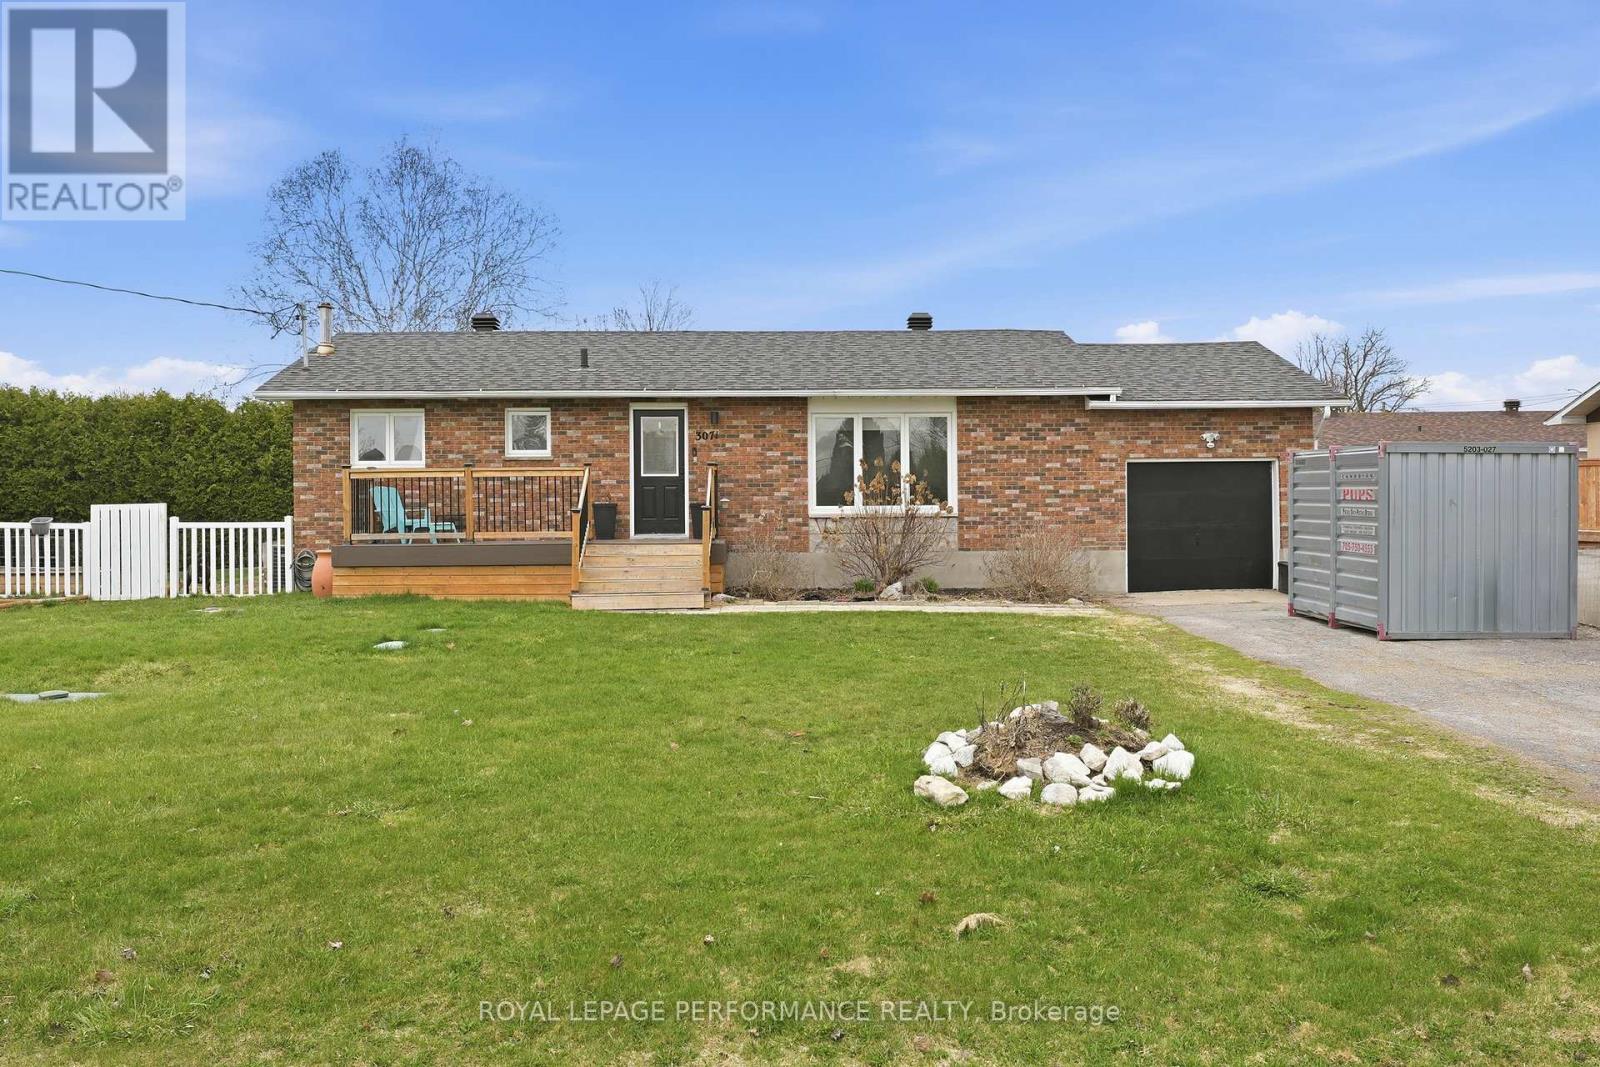
3071 Young Street
Clarence-Rockland, Ontario
Beautifully updated bungalow in the heart of Hammond. This village is known for its sense of community and is a short 10-minute drive to Clarence-Creek, Rockland or Bourget where you will find all needed amenities, 25-minute drive to Orleans and 15 minutes to Calypso. Walking distance to the Church, the elementary school, optimist club, park, several walking trails. Also close by is the Hammond Golf Course and the Broken Stick restaurant. Sitting on a large 106 x 100 ft lot, this charming home is great for a growing family looking to enjoy country living yet being close to the city. The main level features a bright and spacious living room at the front of the home, highlighted by a large window that fills the space with natural light. You’ll find three well-sized bedrooms and a fully renovated bathroom, all thoughtfully updated with modern finishes. The renovated kitchen overlooks the backyard, and is complete with dark cabinetry, over the sink window and lots of working and storage space. There is a convenient direct entry from the home to the attached garage with direct access to the basement, creating an oppoortunity to transform the basement into an in-law suite or secondary dwelling unit. The garage also provides direct access to the yard. The fully finished basement expands your living space with waterproof vinyl flooring (with subflooring) throughout. It is complete with a welcoming rec room with with a bar; ideal for hosting family and friends. There’s also a versatile den, a dedicated laundry room, and ample storage throughout. Step outside and enjoy the spacious fenced-in yard, perfect for outdoor gatherings, including cozy evening fires. The yard is complete with a deck, patio, storage shed and gas hookup for BBQ With an east-facing exposure, you’ll enjoy beautiful morning light to start your day. Recent renovations include a newer Ecoflo septic system (2017), a renovated basement (2023), Front deck (2023) and back deck (2024), and Shingles (2022) (id:50982)
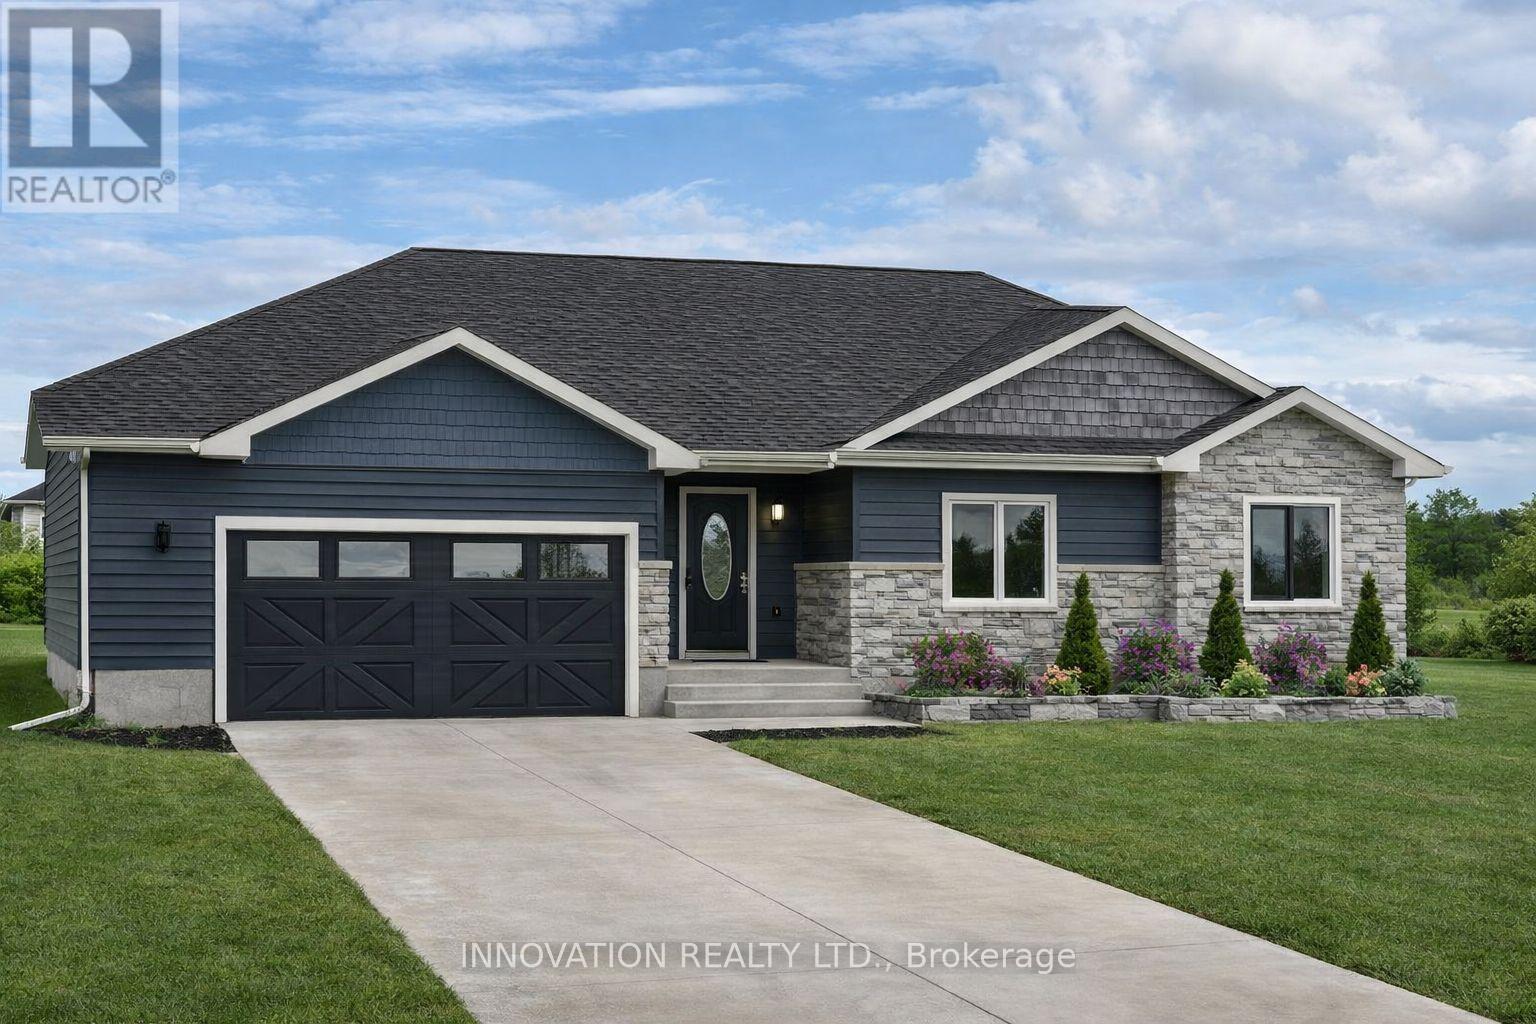
1691 Sharon Street
North Dundas, Ontario
SUMMER 2026 OCCUPANCY!! OPEN HOUSE LOCATED AT 1687 SHARON ST. Welcome to SILVER CREEK ESTATES! The delightful Roxanne model by Zanutta Construction features three well-appointed bedrooms, including a spacious primary suite complete with an ensuite bath and walk in closet featuring custom shelving.The layout is thoughtfully crafted to maximize space and functionality, ensuring that every square foot serves a purpose. The inviting living area with cozy gas fireplace is the heart of the home, seamlessly flowing into the dining space, and the well appointed kitchen. Zanutta Construction Inc offers many standards that would be considered upgrades with other builders, such as; quartz counters throughout, luxury vinyl throughout, potlights, gas fireplace, A/C, auto garage door openers, insulated garage doors, basement bath rough in, 9′ ceilings on main floor, tiled walk in shower in ensuite. Further upgrades included in purchase price are black plumbing fixtures, kitchen cabinet upper to ceiling, upgraded coloured cabinets, black hardware in kitchen, aluminum hybrid windows (over $10k in value). This bungalow is a perfect blend of charm and practicality, making it an ideal sanctuary for families or anyone seeking a low-maintenance lifestyle. Other lots and models to choose from, Model home available for showings by appointment. HST included in purchase price w/rebate to builder. Picture is an artist rendering, finishes will vary. Only 5 min to 416, 10 min to Kemptville, 15 min to Winchester. OPEN HOUSE LOCATED 1687 SHARON ST. (id:50982)

224 Oxford Street W
North Grenville, Ontario
Introducing the award-winning Urbandale Brookstone II bungalow with loft, offering over 1,800 sq. ft. above grade & perfectly positioned in the heart of Kemptville. Upon entering the spacious foyer, you are immediately welcomed by breathtaking sightlines to the soaring floor-to-ceiling windows anchoring the impressive living room, flooding the home with natural light & creating an extraordinary sense of openness. The elegant formal dining area offers a refined setting for entertaining, beautifully appointed with rich hardwood flooring and sophisticated 10-inch baseboards. At the heart of the home, the thoughtfully designed kitchen showcases classic white shaker cabinetry, granite countertops, stainless steel appliances, & an expansive peninsula island with generous seating, seamlessly overlooking the living room. The living room truly serves as the focal point of the residence with soaring ceilings open to the loft above & custom floor-to-ceiling draperies enhancing the home’s sophisticated design.The spacious primary suite overlooks the private backyard and features a walk-in closet & lovely five-piece ensuite. Conveniently located on the main level, the versatile pantry & laundry room offer exceptional functionality. The second-storey loft provides ideal flex space & is complemented by a second bedroom & stunning five-piece bathroom, perfect for guests or extended family. The lower level offers a welcoming open-concept retreat centred around a cozy gas fireplace, while a deep window allows for exceptional natural light. An additional unfinished area provides extensive storage & the opportunity to add a fourth bathroom. Outside, the beautifully landscaped backyard is designed for minimal maintenance, while the spacious three-season gazebo creates the perfect setting for relaxing or entertaining. Residents enjoy exclusive access to a private clubhouse, all just steps from the conveniences & charm of thriving Kemptville. A wonderful lifestyle opportunity awaits! (id:50982)

450 Central Park Boulevard
Russell, Ontario
Welcome to 450 Central Park Blvd in the vibrant village of Russell – a beautifully maintained bungalow where comfort, charm, and lifestyle come together effortlessly. From the moment you arrive, you’ll appreciate the pride of ownership that shines throughout this warm and inviting home. Thoughtfully designed with 2+2 bedrooms and 2 full bathrooms, this property offers the perfect balance of cozy family living and flexible space for guests, a home office, or growing teenagers. Nestled on an oversized lot, this property offers room to truly enjoy both indoor and outdoor living. The large attached garage provides endless possibilities – whether you need extra storage, a workshop, hobby space, or room for all your recreational gear. Step outside to your own backyard retreat featuring a covered porch and screened-in sitting area, creating the perfect space to enjoy morning coffee, summer dinners, or peaceful evenings without the bugs. For outdoor enthusiasts and active families, the location simply can’t be beat. Just steps away, you’ll find over 10 km of paved fitness and walking trails perfect for biking, jogging, evening strolls, or enjoying the beauty of the community year-round. Conveniently located within walking distance to all of Russell’s amenities including elementary and high schools, the arena, fairgrounds, curling club, churches, bank, pharmacy, restaurants, and more – this is small-town living at its absolute best. Move-in ready and meticulously cared for, this is more than just a house – it’s a place to truly feel at home. (id:50982)
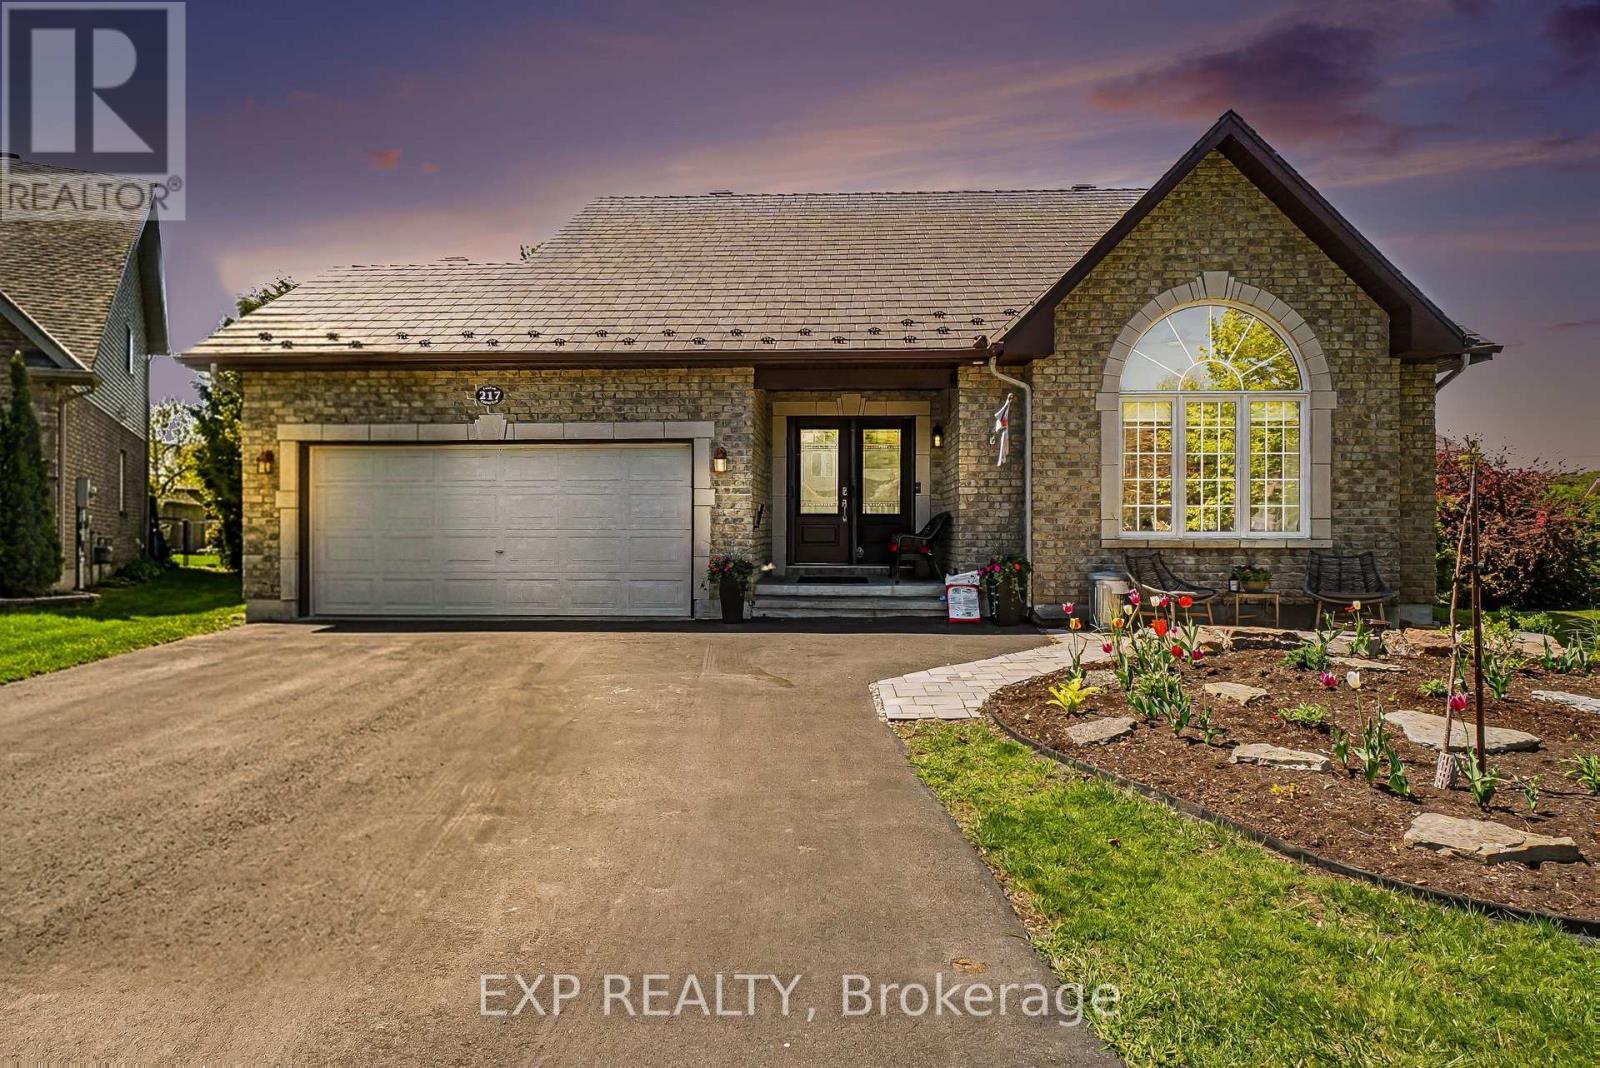
217 Jasper Crescent
Clarence-Rockland, Ontario
Welcome to 217 Jasper, a rare bungalow offering 5 bedrooms, a walk-out basement, and one of the largest lots in one of Rockland’s most desirable neighbourhoods. Combining space, functionality, and meaningful updates, this home presents a standout opportunity for families and buyers looking for long-term value. The main floor features a well-designed layout with two spacious bedrooms, a full 3-piece bathroom, and an additional powder room. The kitchen offers ample workspace, a peninsula-style island, and direct access to the backyard, making it ideal for everyday use and entertaining. The living room is bright and open with vaulted ceilings and large windows overlooking the private yard. Main floor laundry and a mudroom provide convenient access to the insulated double garage with an upgraded 200 amp electrical.The fully finished walk-out basement adds significant living space with a large recreation area, room for a home office, three additional bedrooms, a 3-piece bathroom, and excellent storage. A flexible layout suited for growing families or multi-generational living.Set on a premium oversized lot, the backyard features mature trees, a large deck, patio, fire pit, and garden beds, offering both privacy and usable outdoor space. The depth and width of the lot are rarely found in the area, creating a true extension of the home for outdoor living, entertaining, and year-round enjoyment.Key updates include roof (2023 with warranty), furnace (2025), AC (2025), concrete patio (2025), driveway (2022), deck (2021), and updated appliances including dishwasher (2026) and washer and dryer (2022). A rare offering that combines size, a standout presence in the neighbourhood, and pride of ownership. (id:50982)
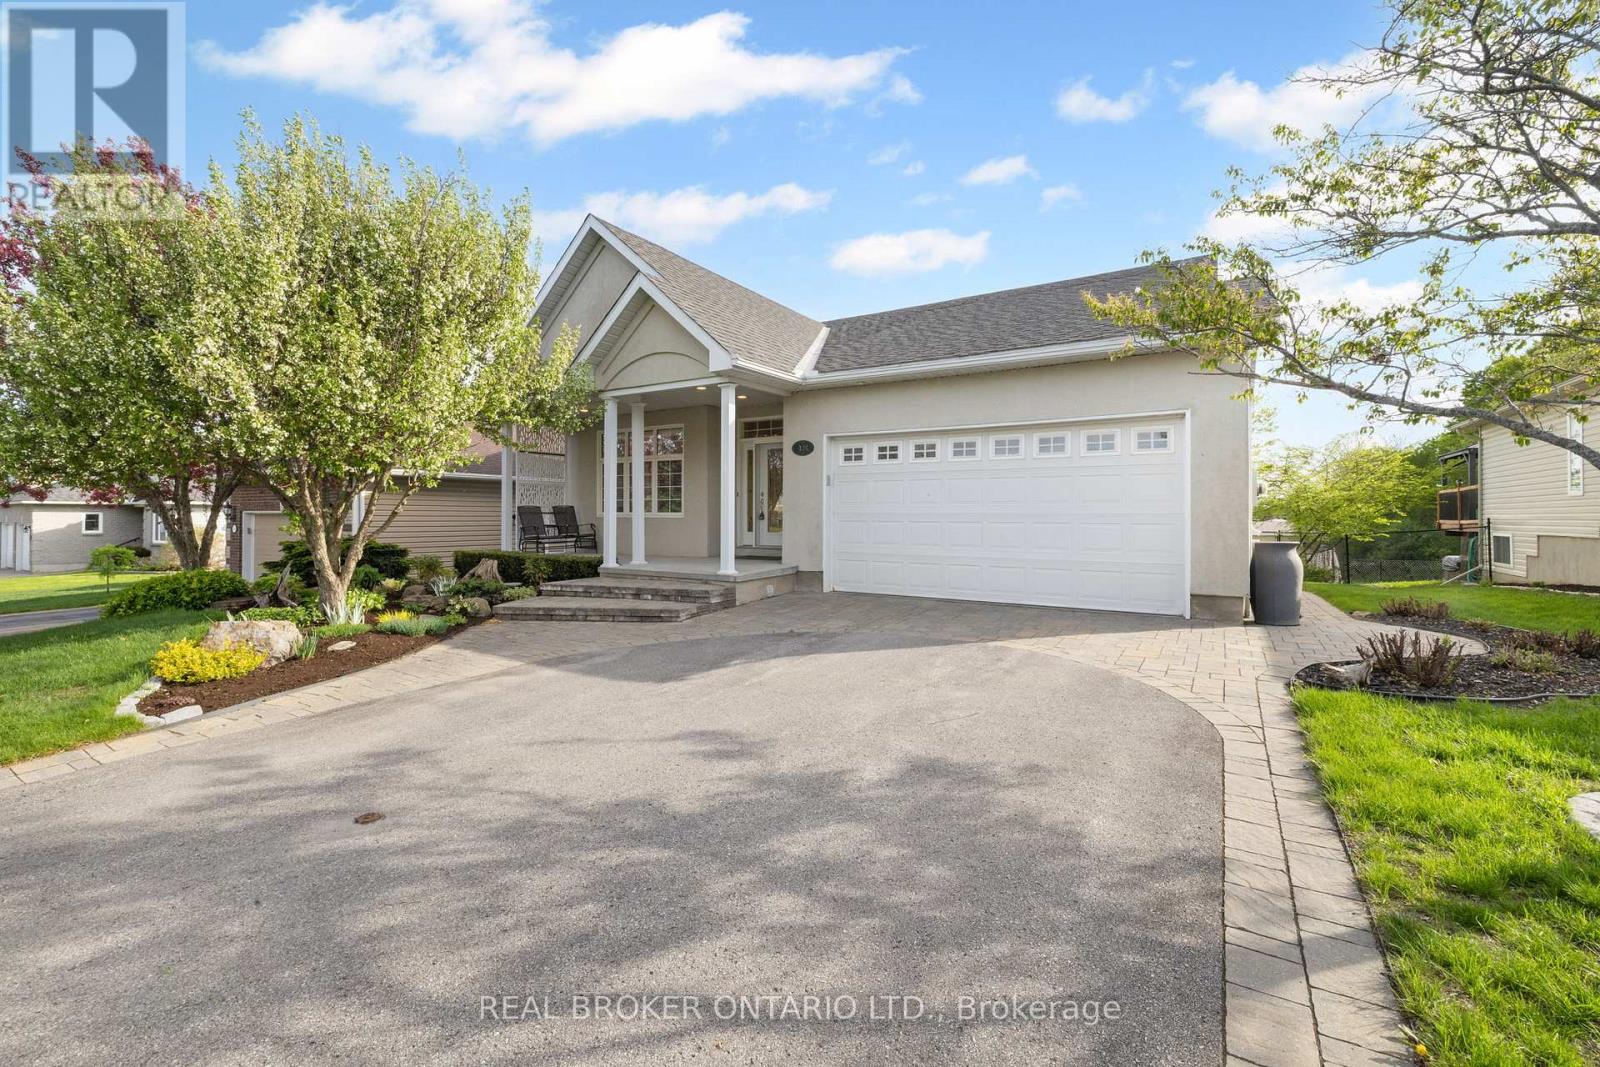
48 Harold Street
Mississippi Mills, Ontario
Thoughtfully built, beautifully maintained, and designed for the way people truly want to live – this is the kind of bungalow buyers wait years for. Welcome to 48 Harold Street – an exceptional 3 bedroom walkout bungalow in the heart of Almonte offering quality construction, thoughtful updates, and beautiful living spaces throughout. Built on a solid ICF foundation and backing onto the hospital and seniors residence with no rear neighbours, this home offers a rare blend of privacy, comfort, and convenience close to schools, shopping, parks, and historic downtown Almonte. The vaulted main floor features a warm and inviting layout with a cozy gas fireplace, updated custom kitchen completed in 2019 with beautiful arched walkway, two spacious bedrooms, and two full bathrooms. The primary suite offers a walk-in closet and a generous ensuite with separate shower and soaker tub. The fully finished walkout basement adds incredible flexibility with radiant in-floor heating, a wet bar area, a large entertainment area, additional bedroom, powder room, cold storage, and a bright sunroom overlooking the backyard and open green space. A large semi-finished room offers the perfect space for a home gym, workshop, or hobby room. The lower level is beautifully finished and sun-filled, creating ideal space for guests, hobbies, or multigenerational living. Outside, enjoy beautifully landscaped gardens, a tranquil fountain, low-maintenance backyard with no grass to cut, and an elevated deck with vinyl coating and shade screens. Additional features include a large attached two-car garage, parking for six vehicles, alarm system, and numerous mechanical updates including, roof (2017), central air conditioning (2021), furnace (2012), and hot water tank with hydronic water piping system (2024). Rarely do bungalows of this caliber and condition come to market. (id:50982)
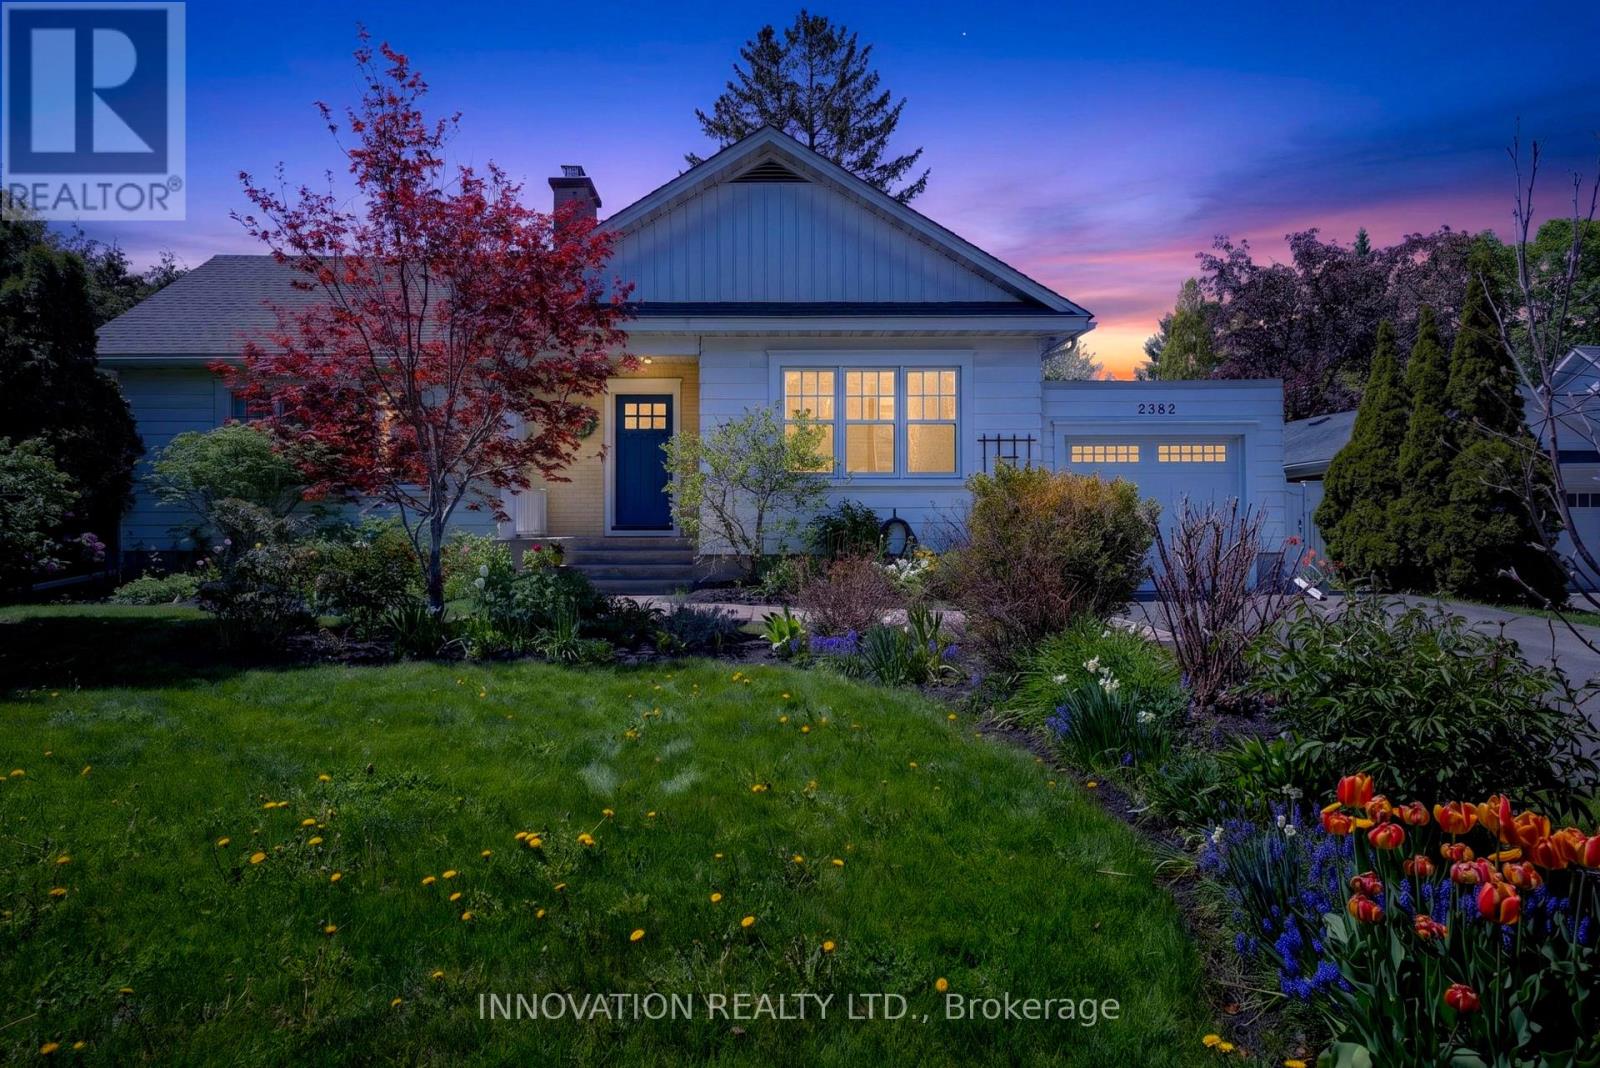
2382 Alta Vista Drive
Ottawa, Ontario
Welcome to 2382 Alta Vista Drive – an exquisitely renovated bungalow offering a rare blend of sophisticated design, modern comfort, and timeless character in one of Ottawa’s most coveted enclaves. This exceptional residence features 3+1 bedrooms and 2 beautifully reimagined bathrooms, with every detail thoughtfully curated to deliver an elevated living experience. At the heart of the home, the designer kitchen impresses with sleek quartz countertops, premium chef-inspired appliances, and seamless flow into elegant formal living spaces-perfect for both intimate gatherings and refined entertaining. Rich hardwood flooring throughout adds warmth and continuity. The home truly distinguishes itself with a stunning family room retreat, where a statement fireplace, soaring ceilings, and expansive windows create a dramatic yet inviting atmosphere, bathing the space in natural light. The recently finished lower level extends the home’s luxury and versatility, offering a spacious recreation room, a fourth bedroom, spa-inspired bathroom with walk-in shower, a dedicated gym, and abundant storage-ideal for modern lifestyles. Outdoors, discover a private, resort-style backyard oasis. Designed for effortless entertaining, it features a stamped concrete patio, elegant pergola, and mature landscaping that ensures exceptional privacy. A barrel sauna (negotiable) adds a distinctive, spa-like touch for year-round enjoyment. Additional highlights include a single-car garage with electric vehicle charger, and extensive upgrades that honour the home’s original charm while delivering contemporary sophistication. Perfectly situated near parks, top schools, hospitals, and amenities, this is a rare opportunity to own a turnkey luxury home in the heart of Alta Vista. 48 hour irrevocable on offers. (id:50982)
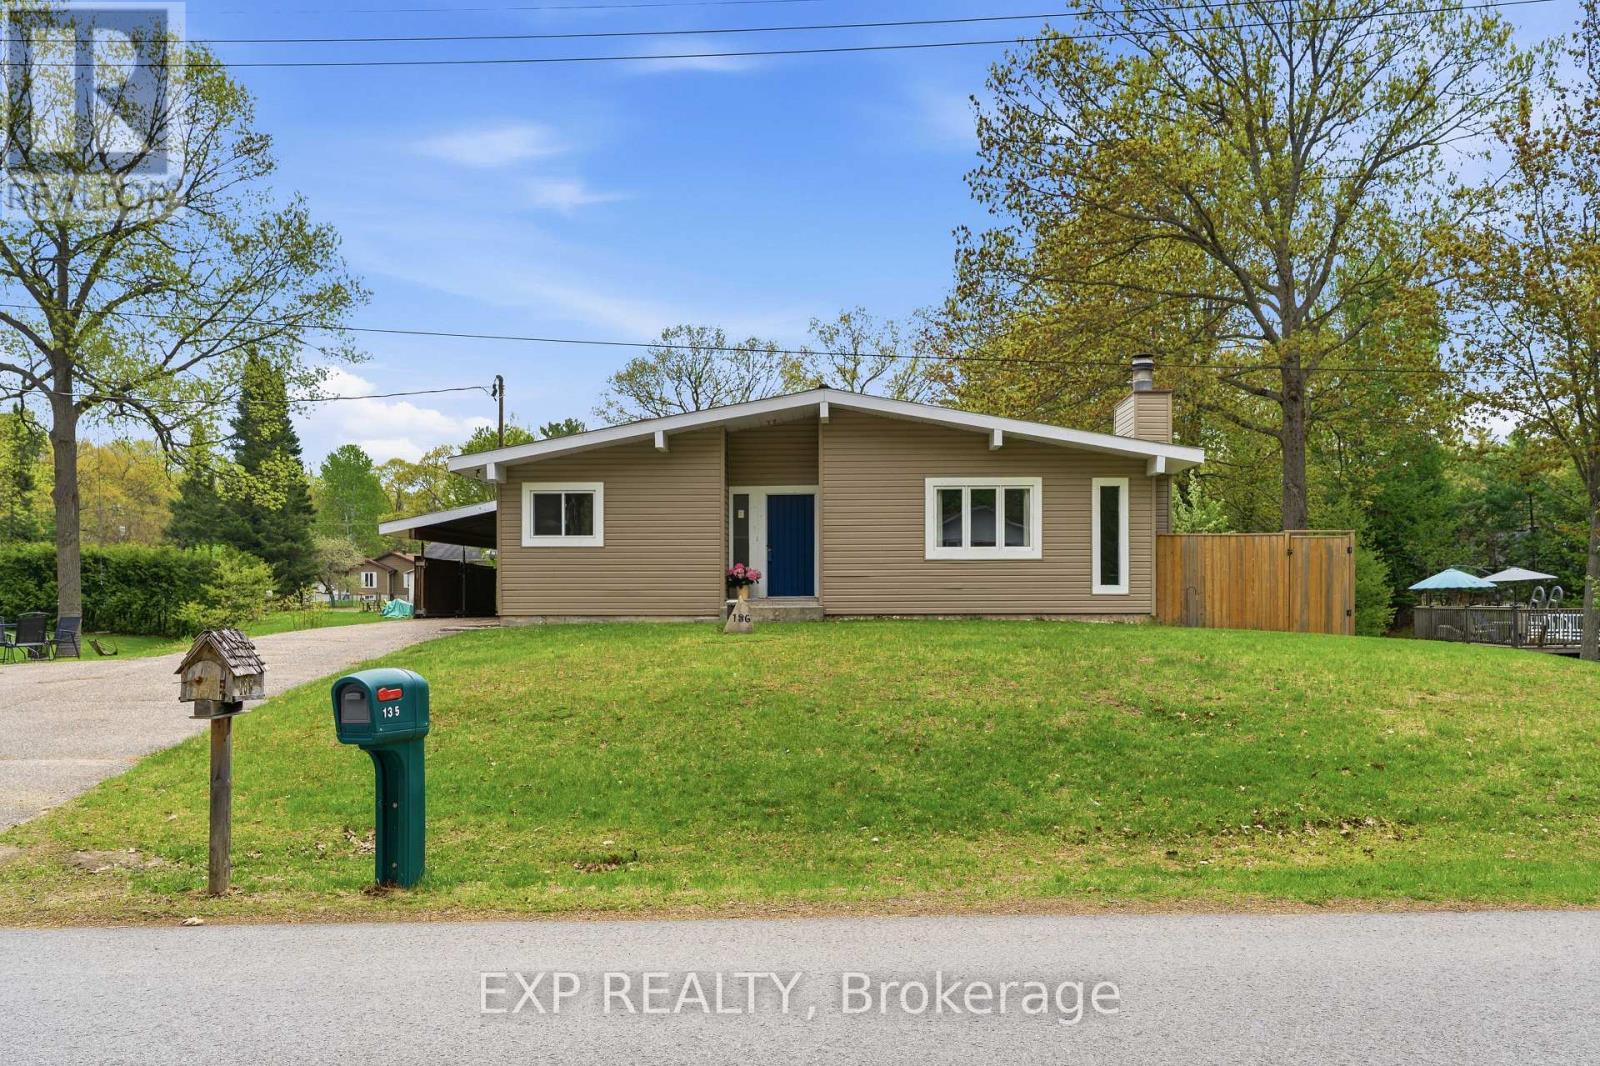
136 Resthaven Avenue
Ottawa, Ontario
*OPEN HOUSE SUNDAY MAY 24th 2-4pm. Welcome to 136 Resthaven Avenue, a rustic bungalow tucked into a peaceful rural setting in Constance Bay, just minutes from Kanata. This 3-bedroom, 2-bathroom home offers warmth, character, and practical updates throughout, starting with a bright main level featuring lofted ceilings, exposed wood beams, hardwood floors, and a striking stone gas fireplace that anchors the living and dining area. The spacious kitchen offers ample cupboard space, stainless steel appliances, and a comfortable layout for everyday living. The primary bedroom includes double closets, while the main bathroom features a double sink vanity for added convenience. The fully finished basement extends the living space with a large family room, brand new carpet, fresh paint, a full bathroom, laundry room, and plenty of storage. Outside, enjoy a generous yard surrounded by mature trees, along with a storage shed, EV hookup, and generator hookup for added function. Set near nearby river access, scenic walking trails, and the beach just a short walk away, this property offers a relaxed lifestyle surrounded by nature, with peaceful night skies that can provide stunning views of the northern lights and shooting stars overhead, all while still keeping everyday amenities within easy reach. (id:50982)
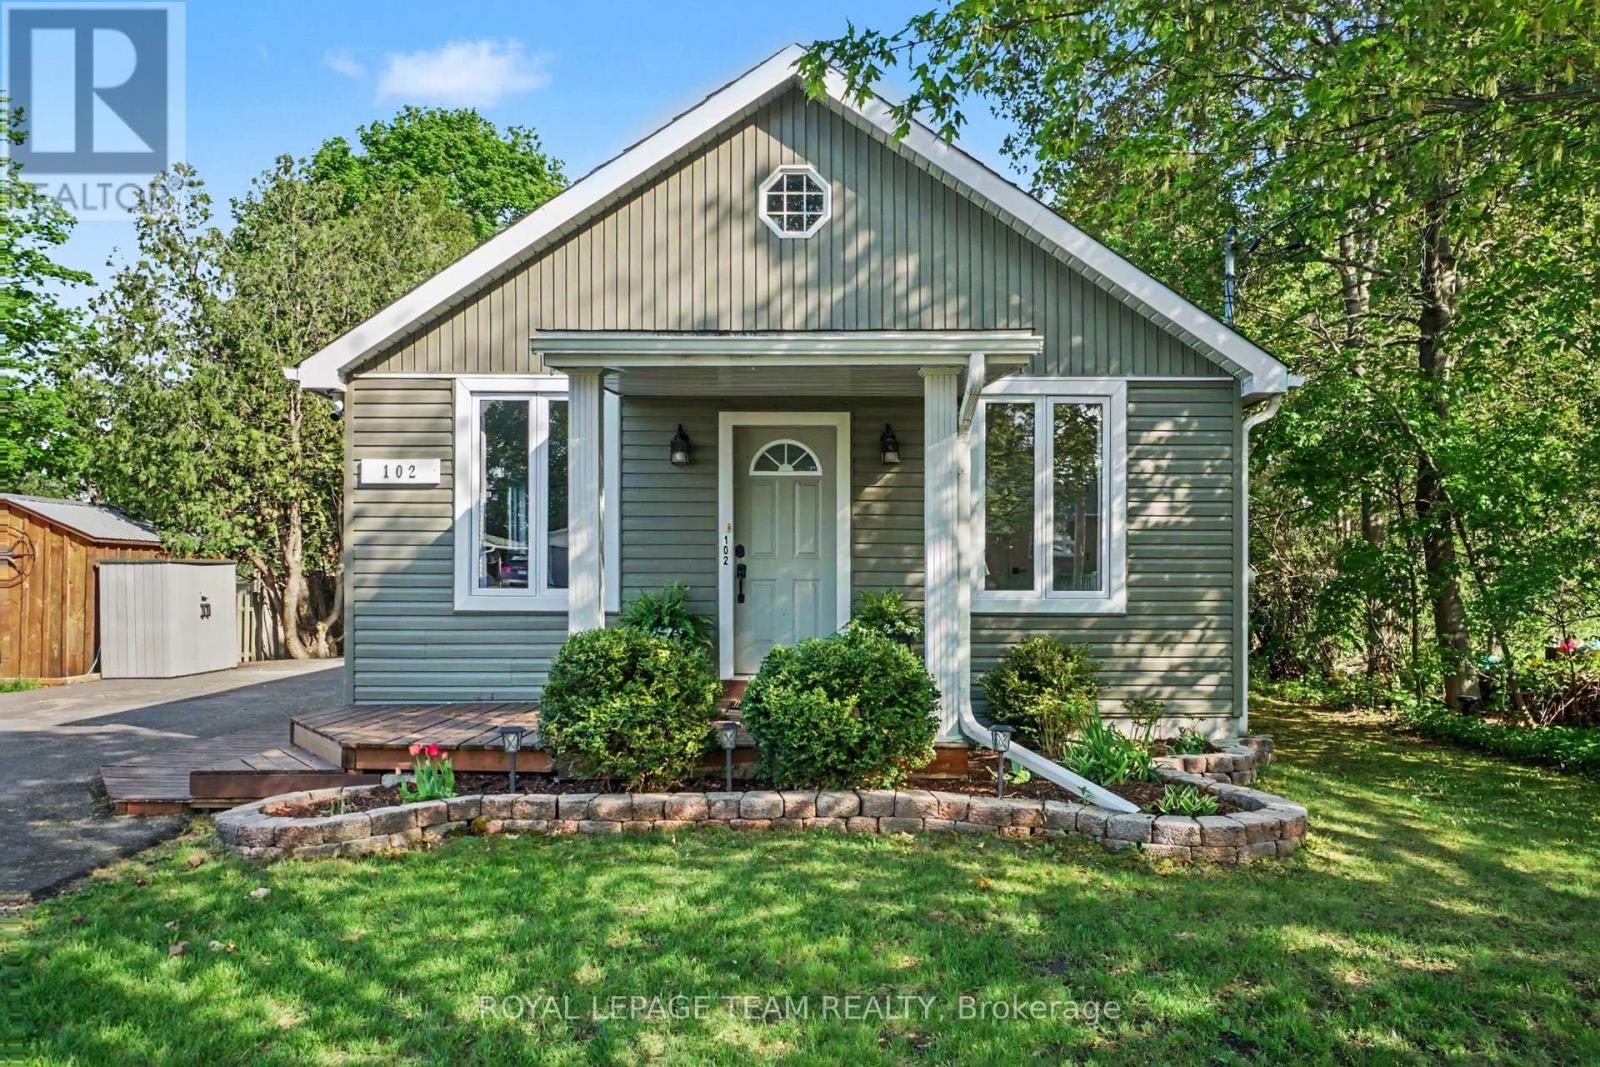
102 Strachan Street
Ottawa, Ontario
Welcome to 102 Strachan, an exceptional turn-key bungalow on a quiet street in the historic heart of Richmond Village. Setting a new benchmark for pride of ownership, this recently renovated home features professional finishes & premium designer accents throughout. The main level welcomes you with ambient LED pot lighting, modern trim, and high-end vinyl plank flooring. At the heart of the home is a gourmet designer kitchen boasting solid quartz countertops, a subway tile backsplash, stainless steel appliances, and an eat-in breakfast area. Relax in the inviting living room, featuring a cozy electric fireplace set against a rustic shiplap feature wall with an integrated TV mount. A space-saving barn door separates the main living areas from the quiet bedroom wing, hosting two bright main-floor bedrooms. The primary bedroom serves as a private retreat with a spacious walk-in closet. The level is completed by a luxury 5-piece bathroom with double sinks and a custom tile shower. A side mudroom entry with a digital keypad lock provides effortless access. An upgraded hardwood staircase leads to the beautifully finished basement. This level features a family recreation room with a built-in home office workstation, plus a versatile, fully finished flex room perfect for a private den. A dedicated laundry suite features a utility sink and built-in cabinets, steps from a convenient 2-piece powder room. The lower level provides a massive unfinished workshop space with built-in cabinetry. The exterior sits on an oversized, premium 63′ x 211′ deep lot with a south-facing backyard for optimal all-day sun. The deep, clear yard oasis is ideal for kids, pets, gardening, or a pool. Entertain on the raised wooden deck transitioning down to a stone fire pit area, or use the covered side porch. The grounds feature a newly paved driveway & a large storage shed with a brand-new metal roof. Steps from the Richmond Conservation Area, Jock River & top-tier schools. Truly turn-key! (id:50982)
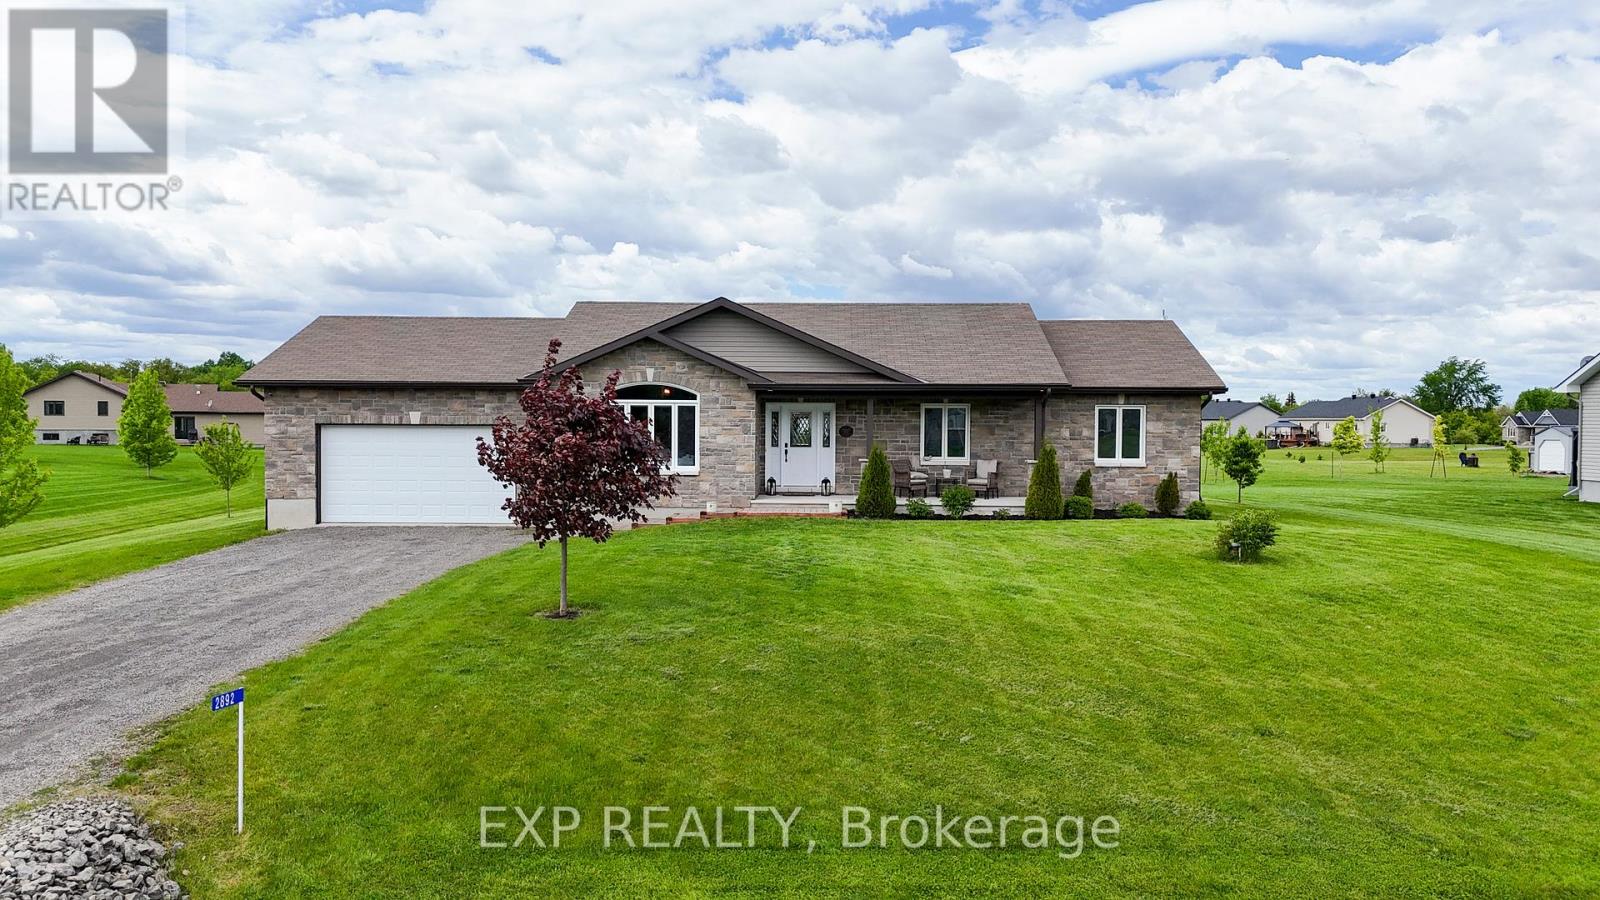
2892 South Nation Way
North Dundas, Ontario
This meticulously maintained 5-bedroom, 3 bathroom home offers the perfect blend of country charm and modern convenience. Set on a spacious lot, you’ll enjoy privacy, room to grow, and peaceful surroundings without giving up access to the essentials. Outdoor enthusiasts will especially appreciate the direct access to the 80kms of ATV/Snowmobile trails. The oversized garage provides plenty of storage for your vehicles, tools, and toys. The main floor features a newly renovated kitchen, a cozy living room ideal for family gatherings, and generously sized bedrooms. The finished lower level includes two additional bedrooms, a full bathroom, and a flexible space perfect for a home gym, office, or recreation room. Step outside and enjoy a large backyard perfect for entertaining, gardening, or simply relaxing. Located walking distance from Nationview Public School families can take advantage of large campus with a beautiful outdoor learning center. You’re also 20 minutes to Kemptville, making this a great location for commuters wanting the best of both worlds, peaceful living with easy city access. Whether you’re a growing family, a retiree looking for one-level living, or someone ready to leave the city behind, this South Mountain bungalow checks all the boxes. (id:50982)
Other Types Of Properties

Risk Free Guarantees
- We will sell your home guaranteed – or we’ll buy it ourselves!
- If you ever feel as though we are not holding up our end of our contract – you can cancel our agreement at any time.
- As a loyal client of ours, you have access to our moving truck for free!
- If you decide you’re not happy with your new home within 12 months, just let us know. We will buy it back or sell it for free.
Get the Newest Bungalows in Your Inbox, Sometimes Before They Hit MLS!


