
Bungalows By Price
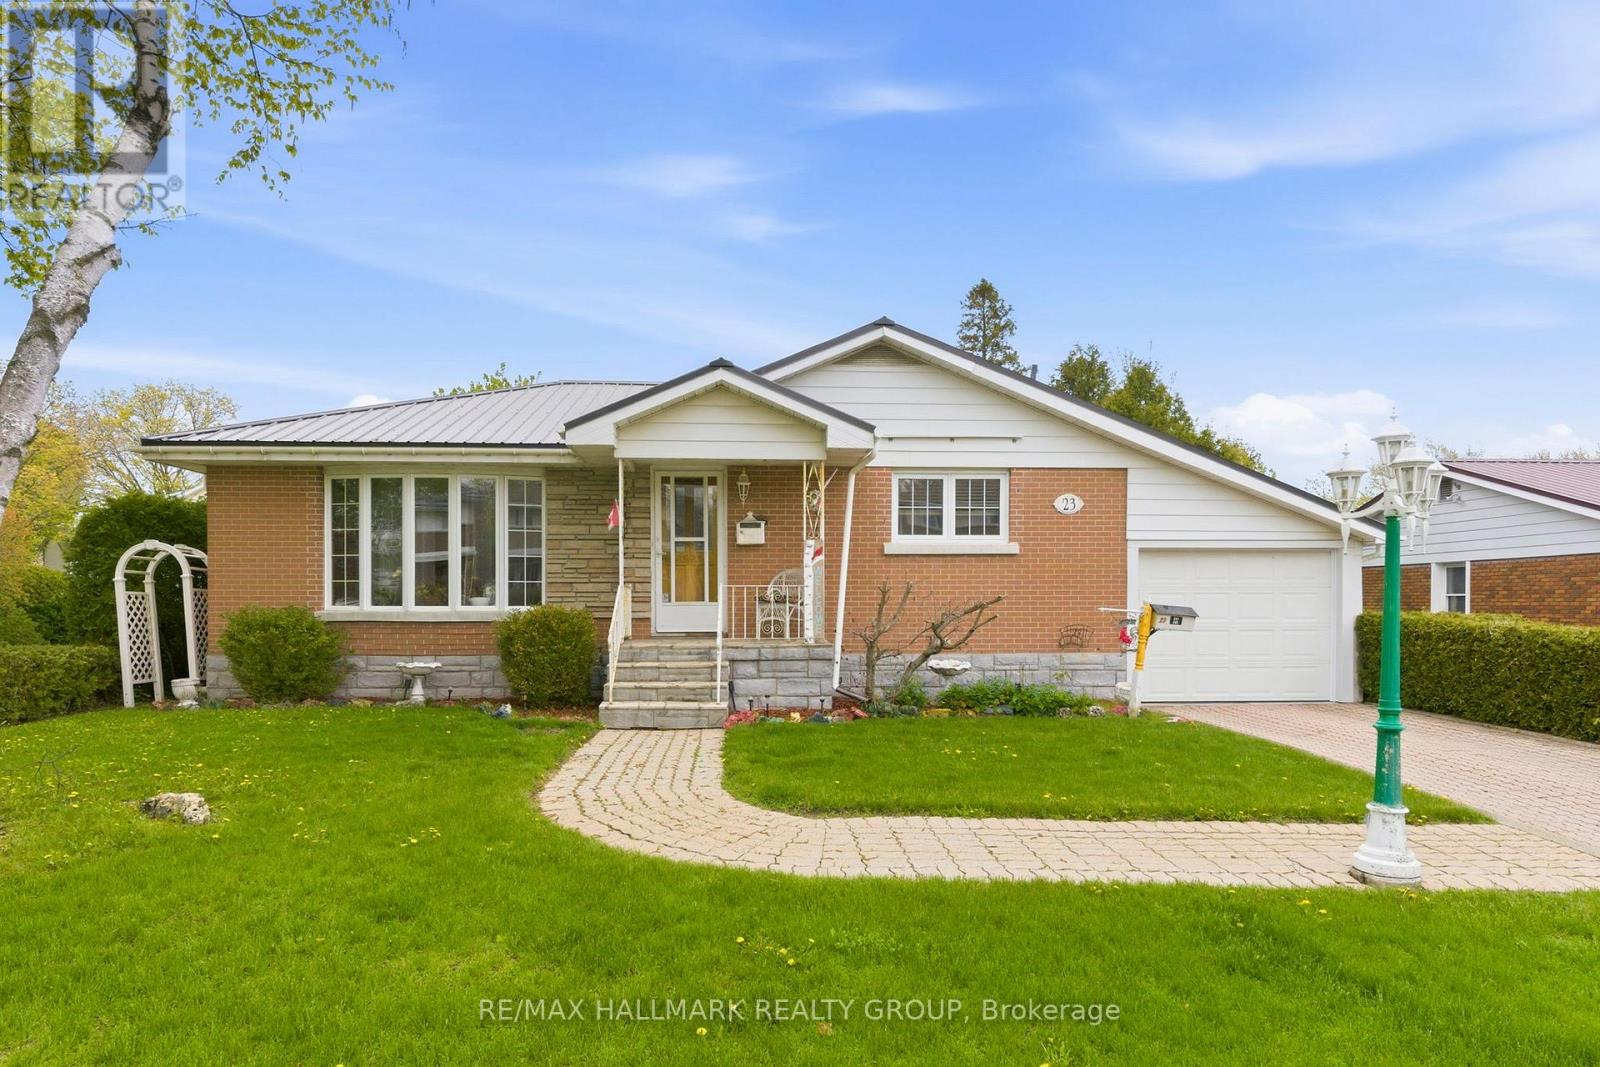
23 Aldershot Avenue
Brockville, Ontario
Tucked into a convenient central Brockville location close to shops, restaurants, parks, and everyday amenities, this well-maintained all-brick bungalow offers comfort, functionality, and space for the whole family. With timeless curb appeal including a durable metal roof, attached garage, and a beautifully landscaped fully fenced yard, this home has been thoughtfully cared for inside and out. Step inside to discover warm hardwood flooring and a bright, spacious living room filled with natural light. The inviting eat-in kitchen offers plenty of room for everyday meals and gathering with family and friends. A flexible main floor room provides endless possibilities – use it as a formal dining room, home office, or additional bedroom – complete with direct access to the charming 3-season sunroom overlooking the lush backyard. Two additional bedrooms and a nicely updated 4-piece bathroom complete the main level. Downstairs, the finished lower level expands your living space with a large rec room featuring a cozy gas fireplace, perfect for movie nights or entertaining. You’ll also find an additional bedroom, a 3-piece bathroom, laundry area, and plenty of storage space. Outside, enjoy a private fully fenced yard with mature greenery and plenty of room to relax, garden, or entertain. Whether you’re starting out, downsizing, or looking for a centrally located family home, this property offers incredible versatility in a sought-after Brockville neighbourhood. (id:50982)
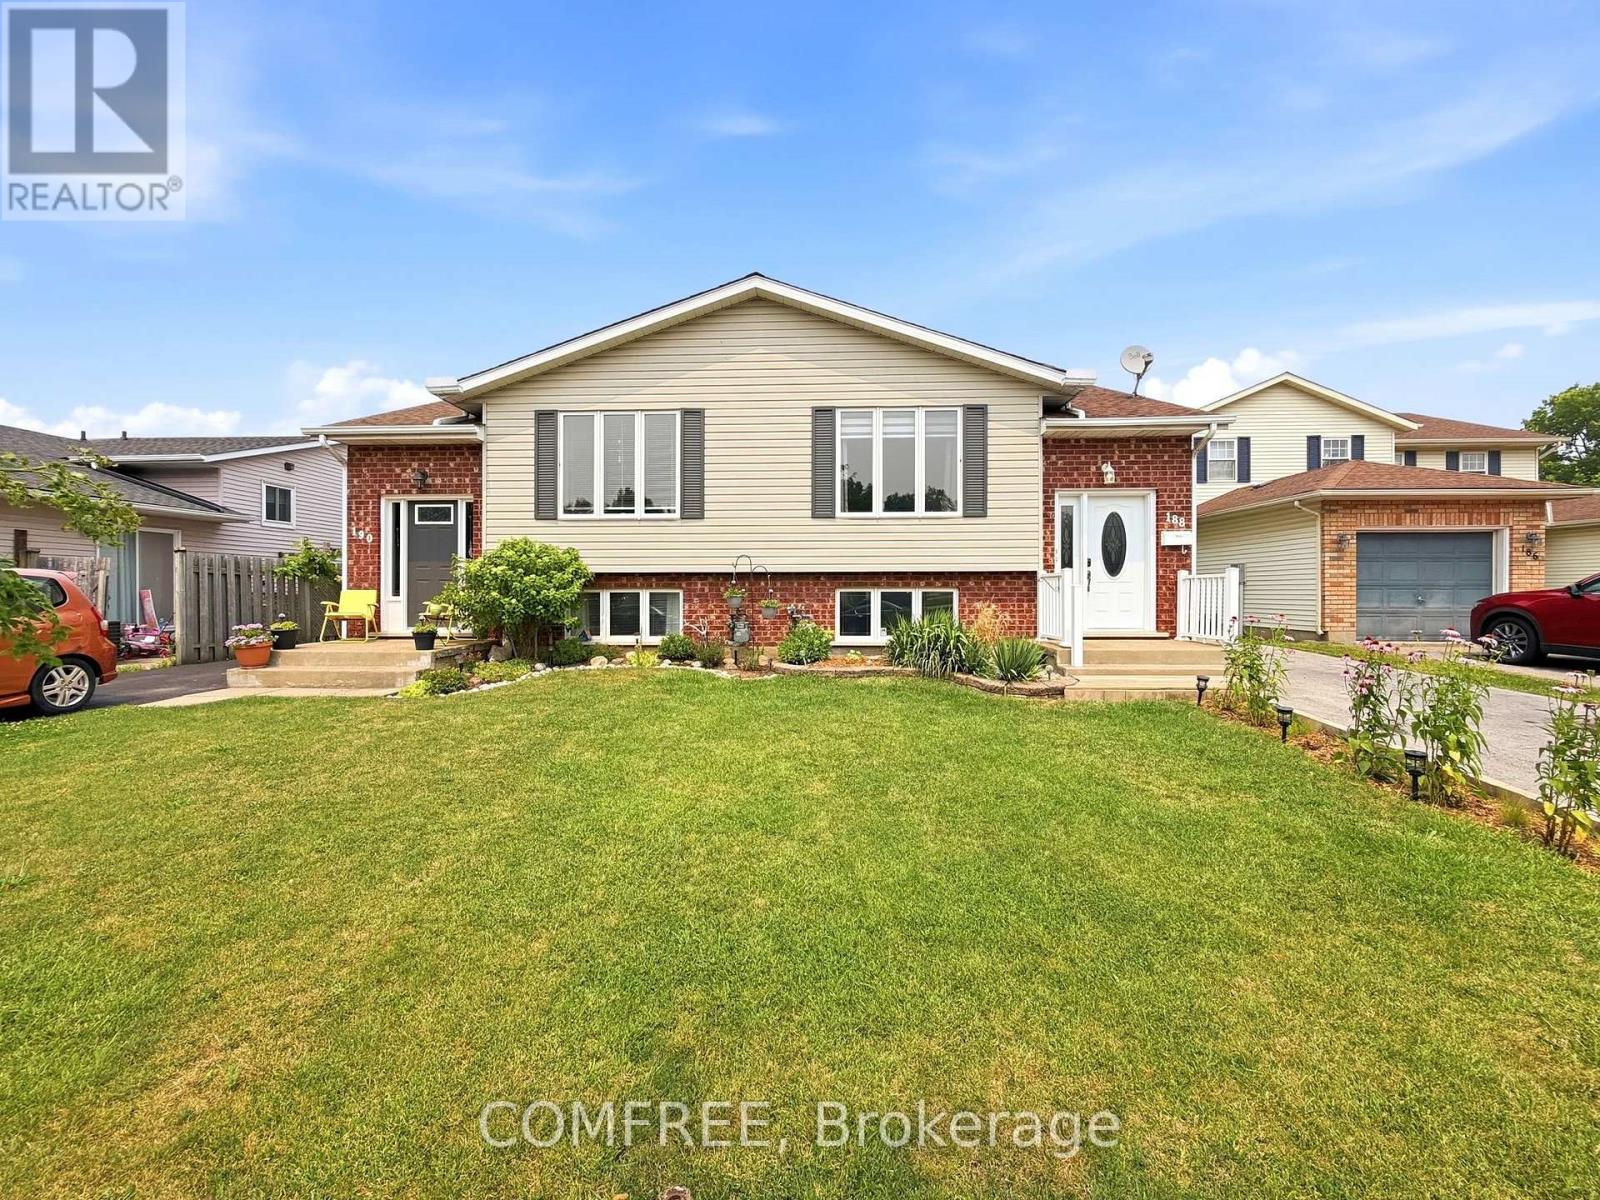
188 Windsor Street
Welland, Ontario
Semi-detached raised bungalow located in a family-friendly neighbourhood. Offering a functional layout and flexible living space, this home features 3 bedrooms on the main level, the lower level, boasts a large rec room, optional bedroom, storage, laundry, 3 piece bathroom providing extending living or investiment potential. The raised bunglow design allows for large lower-level windows creating comfortable additional living space ideal for recreation, a home office, guests, or multigenerational living. The home has several updates over the past 5 years, central air, on demand gas water heater with no rental fees, newer flooring on the main level, some updates in the kitchen and bathrooms. Along with a gas stove and dryer. The back yard features a completely fenced in yard with an insulated shed along with the basement walkout is covered to shelter from rain and snow. Conveniently located close to schools, parks, shopping, walking|biking access to the Welland Canal trails and city transportation. (id:50982)
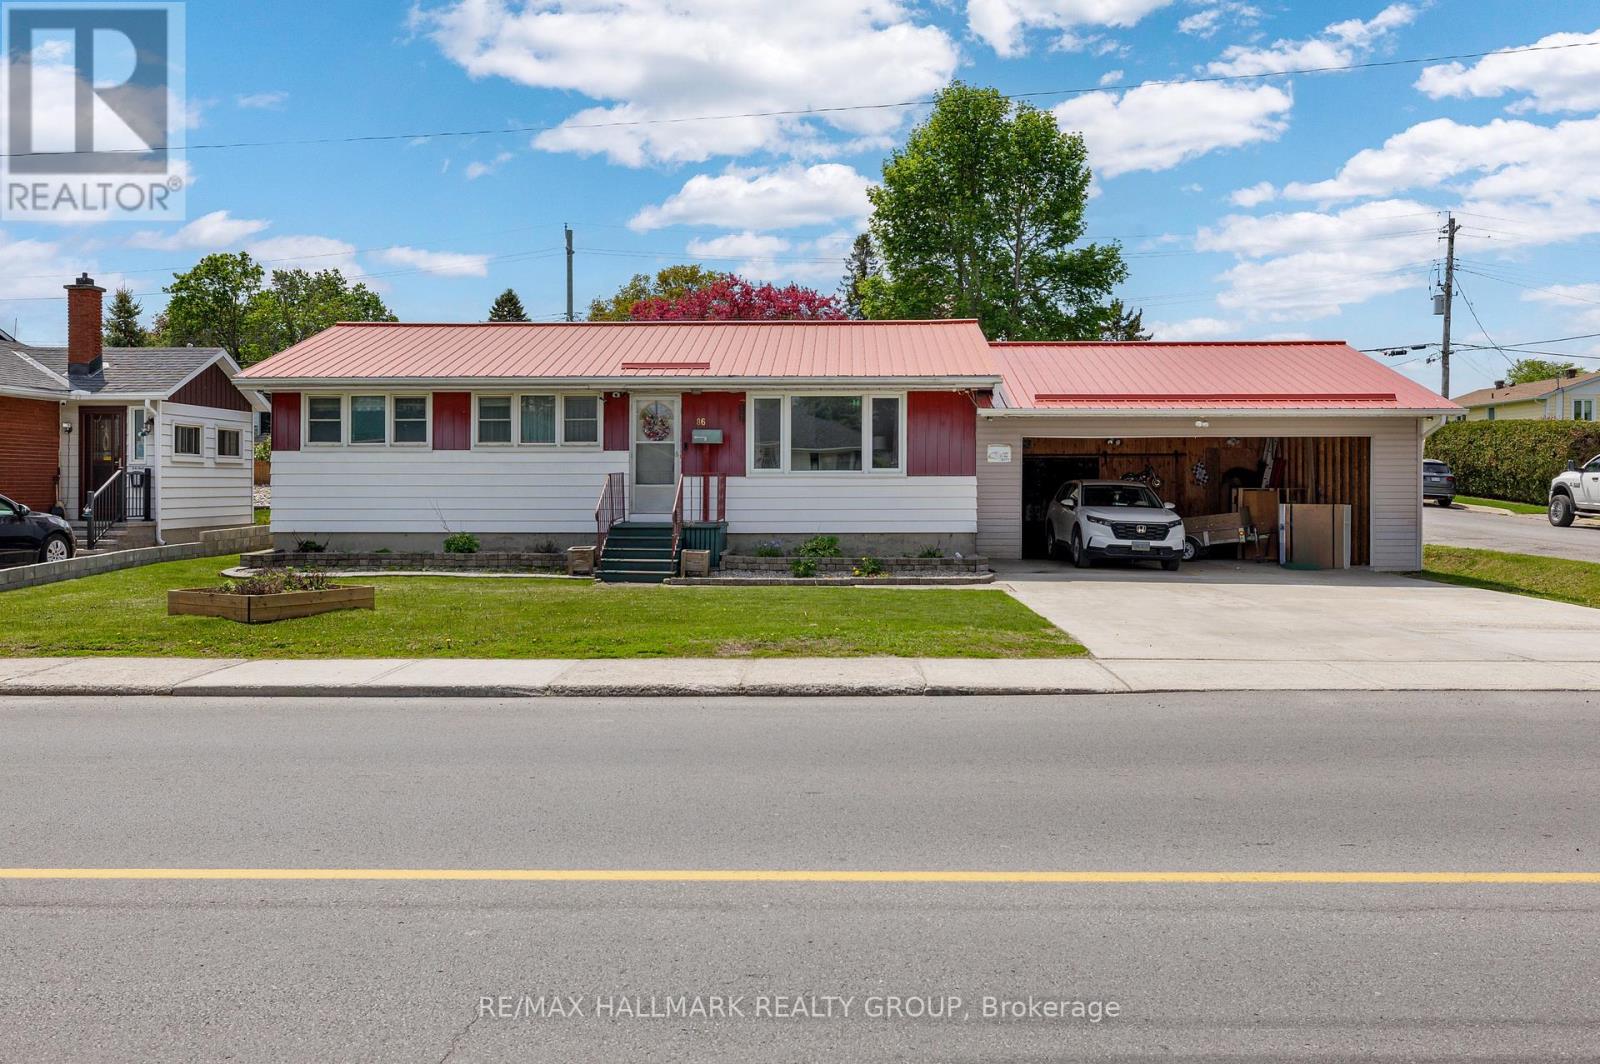
86 Jasper Avenue
Smiths Falls, Ontario
Tucked into a convenient Smiths Falls location close to shops, restaurants, schools, and parks, this low-maintenance bungalow offers comfortable living with an incredible backyard retreat. Whether you’re starting out, downsizing, or searching for a home with flexible living space, 86 Jasper Avenue delivers both functionality and charm. Step inside to a bright and welcoming living room featuring a large picture window that fills the space with natural light and offers plenty of room to relax or entertain. The layout flows seamlessly into the eat-in kitchen, complete with direct access to the rear deck – perfect for summer BBQs and easy indoor-outdoor living. Down the hall, you’ll find two bedrooms, including an oversized primary bedroom with an impressive amount of space, along with an updated 4-piece bathroom. The finished lower level adds even more versatility with a spacious rec-room, additional bedroom, powder room, and dedicated laundry area – ideal for guests, hobbies, or growing families. Outside is where this property truly shines. The fully fenced backyard creates a private outdoor oasis featuring a gazebo, storage shed, and plenty of room to enjoy warm summer evenings, entertain friends, or let kids and pets play safely. Affordable, practical, and move-in ready with a backyard you’ll love coming home to – this could be the one you’ve been waiting for in Smiths Falls. (id:50982)
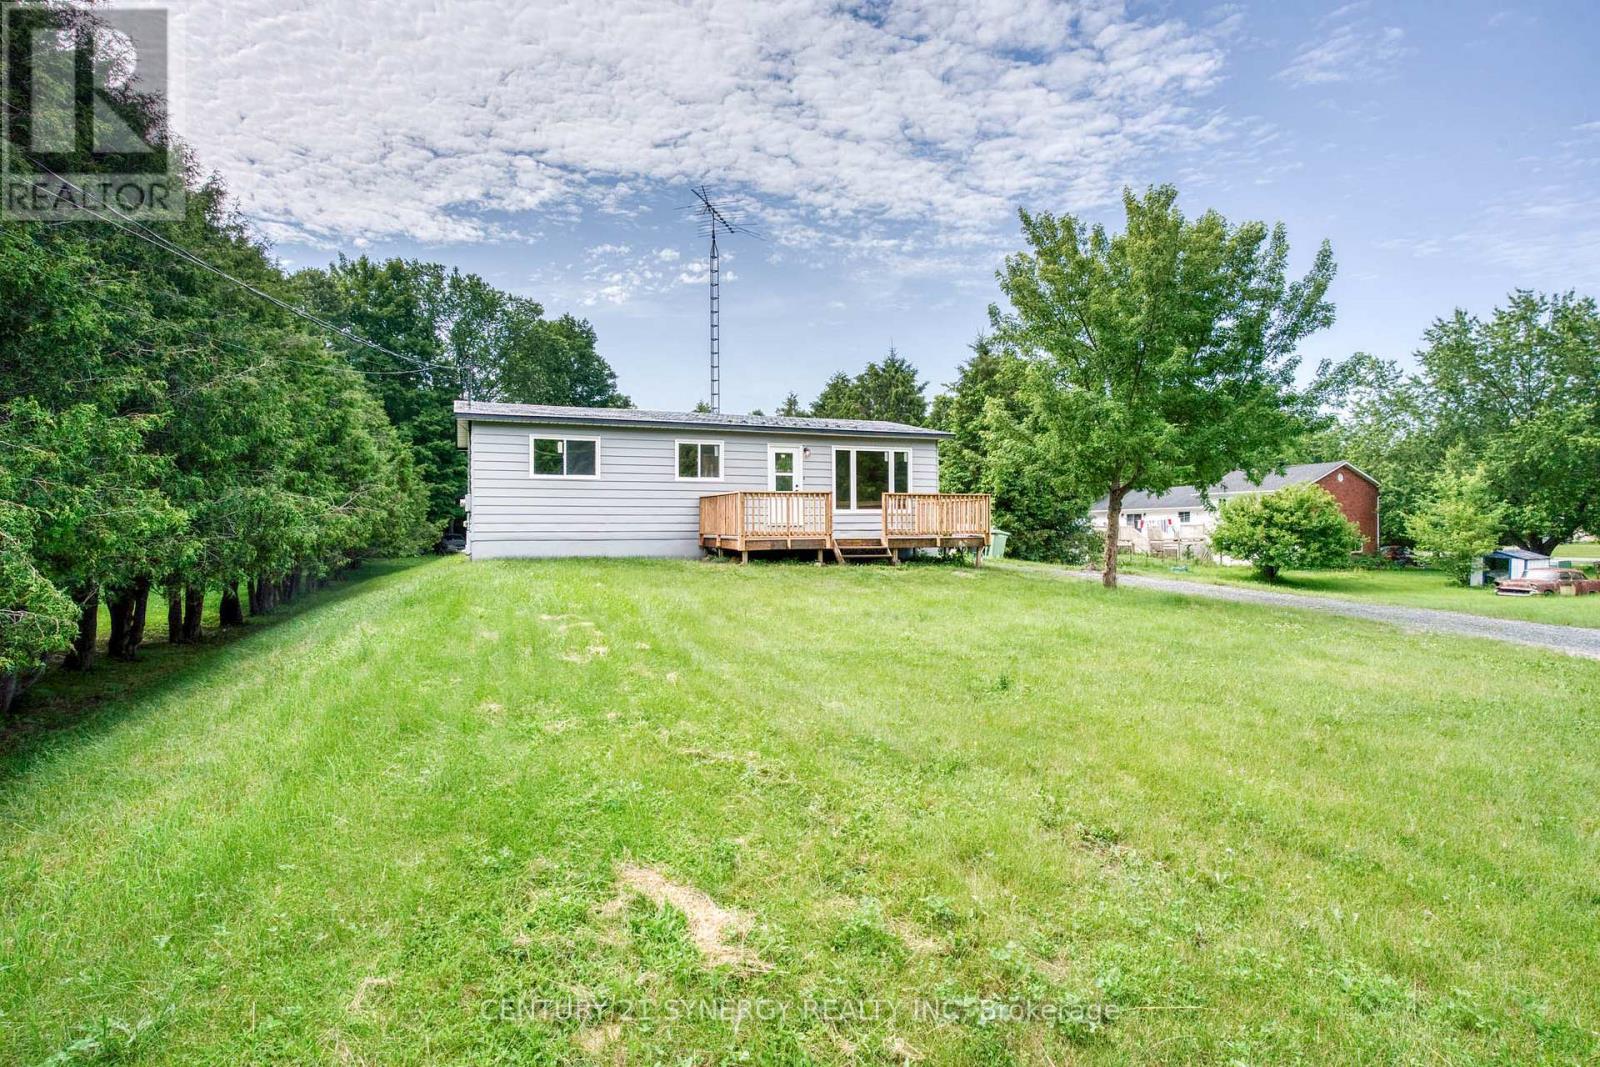
146 Affleck Crescent
Lanark Highlands, Ontario
Welcome to this beautifully updated 2+1 bedroom bungalow, offering a perfect blend of comfort, style, and potential. This move-in-ready home features all-new windows and doors, a brand-new kitchen, and a newly renovated bathroom, along with fresh paint throughout for a bright and inviting feel. The home offers versatile living space with two main-floor bedrooms plus an additional room that can be used as a bedroom, home office, guest room, or flex space. The full, partially finished basement provides plenty of additional space and is ready for your personal touch-perfect for creating a family room, home gym, office, playroom, or additional living space. Outside, you’ll love the huge backyard, ideal for entertaining, gardening, or enjoying time with family and friends. The large front yard adds great curb appeal and provides even more outdoor space. With extensive updates, a spacious lot, and a basement full of potential, this bungalow is a wonderful opportunity for first-time buyers, downsizers, families, or anyone looking for a move-in-ready home with room to grow. (id:50982)

6709 Chris Tierney Private
Ottawa, Ontario
Welcome to The Park, an exclusive community offering the perfect blend of comfort, privacy and connection. This bright and spacious bungalow is filled with natural light and designed for ease of living. You are welcomed by an inviting deck with ample space for outdoor furniture. The open-concept layout features a front entrance with a closet and a generous living room with a cathedral ceiling. The well-appointed kitchen features an island/breakfast bar, pot-lighting, stainless steel appliances and dining area. The home offers a primary bedroom featuring a walk-in closet and a private 3 piece en-suite with glass shower. The 2nd bedroom offers ample closet space. Main level laundry room and a full 4 piece bathroom. The expansive backyard with partial fencing and 2nd deck. Enjoy a low-maintenance lifestyle with a monthly land lease fee that includes taxes, common area maintenance, garbage removal, management fee, septic maintenance real estate taxes and snow removal. This is a rare opportunity to enjoy peaceful, connected living in this community designed for your next chapter. Land Lease $598/month includes taxes, Includes Common Area Maintenance, Septic Maintenance, Garbage Removal, Management Fee, Real Estate Taxes, Snow Removal (id:50982)

68 Andrew Street
The Nation, Ontario
FULLY RENOVATED & MOVE IN READY! This 2 bedroom, 1 bath bungalow in Limoges feels brand new from top to bottom with no detail missed! The style and comfort of a new home with the charm of a quiet, established community. The bright main floor offers an open living/dining area, spacious bedrooms, and the convenience of main-floor laundry. NEW kitchen with quartz countertops & modern cabinetry, brand new bathroom, fresh flooring, paint, doors…the list goes on! Luxury vinyl flooring throughout. Garage & two driveways for parking. Exterior doors, windows in kitchen/bathroom, roof – all 2025. Perfect for first-time buyers, down sizers or investors, this home combines modern upgrades with country charm. All just 10 minutes to Embrun, 15 minutes to Russell, and 30 minutes to downtown Ottawa. (id:50982)
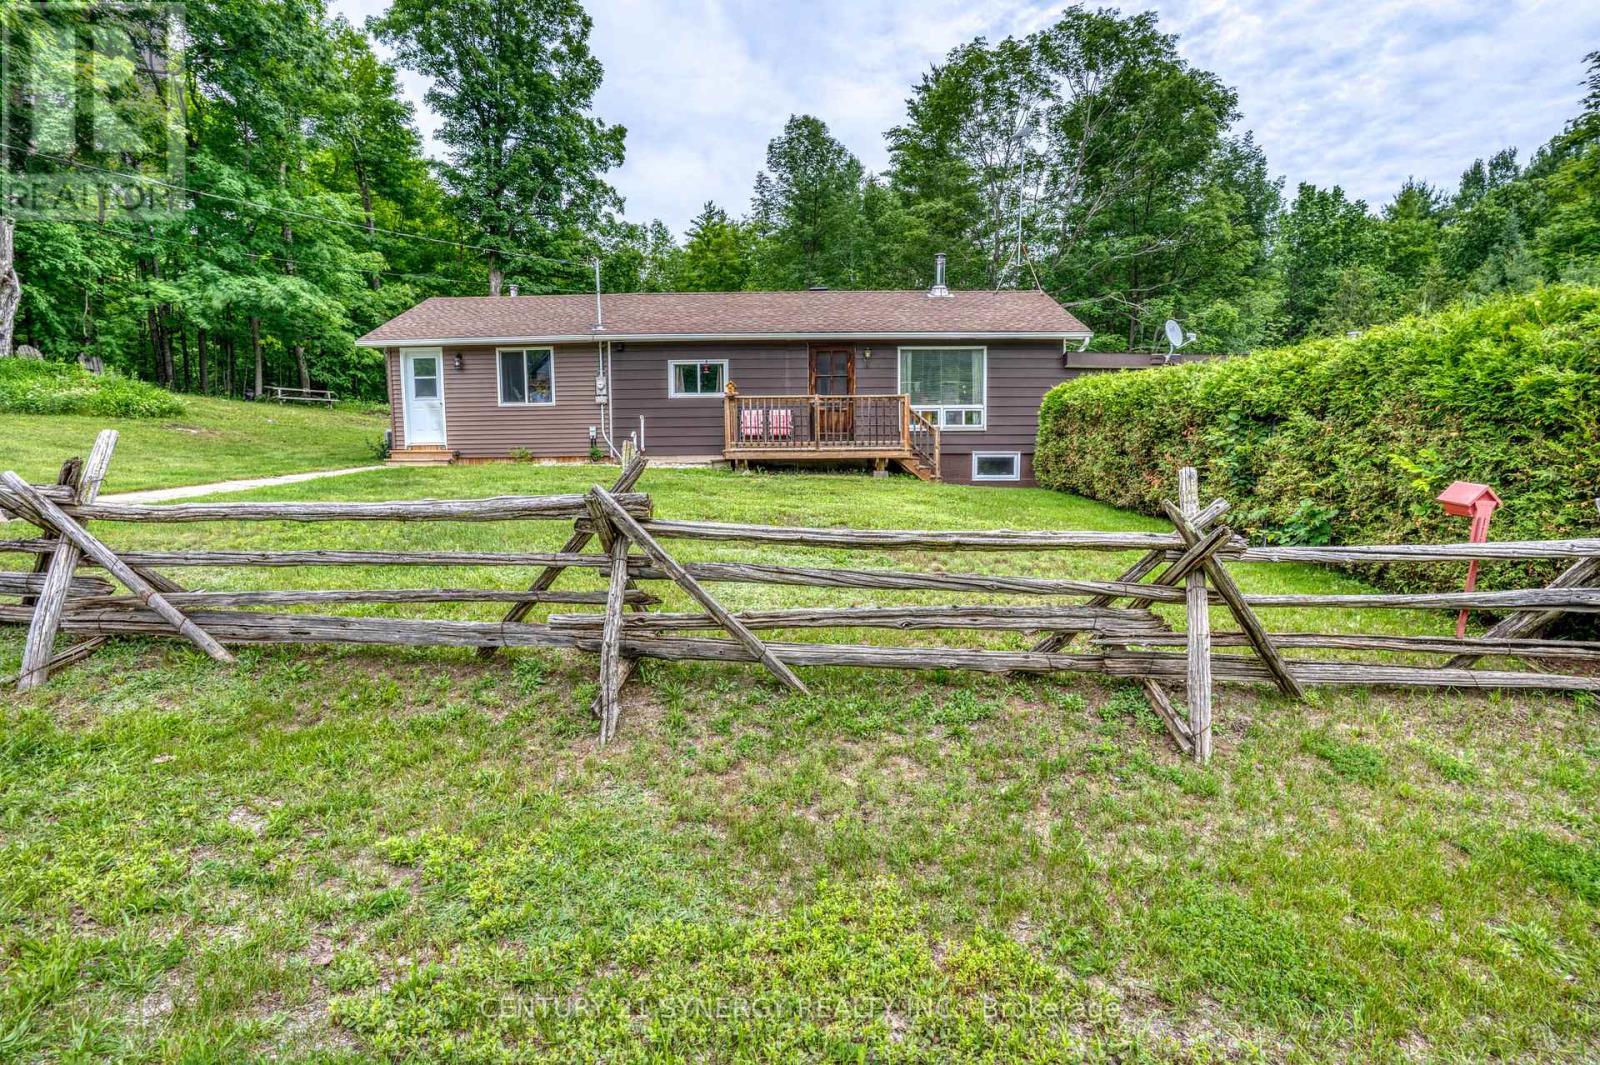
1174 Con 3 Dalhousie, Rr#3 Concession
Lanark Highlands, Ontario
Welcome to country living at its finest in the peaceful community of Watsons Corners. This lovingly maintained 1+1 bedroom bungalow offers the perfect blend of comfort, practicality, and rural charm. Step inside and you’ll immediately appreciate the warmth and coziness this home provides year-round, featuring two wood stoves and a forced-air furnace to keep every season comfortable. For added peace of mind, a Tesla powerwall battery ensures you’re prepared no matter what Mother Nature has in store. The heart of the home is the beautiful family room addition, completed in 2022, creating a bright and inviting space for gathering with family and friends or simply relaxing after a long day. Outside, the pride of ownership is evident in the meticulously maintained yard, where you’ll find a stunning deck and a six-person hot tub-perfect for entertaining, unwinding under the stars, or enjoying the tranquility of the surrounding countryside. The attached garage is more than just a place to park, featuring its own wood stove and convenient access to the basement, making it an ideal space for hobbies, projects, or additional storage. Whether you’re looking to downsize, purchase your first home, or escape the hustle and bustle of the city, this charming property offers a lifestyle that’s hard to find and easy to love. Move in, relax, and enjoy everything this special Watsons Corners home has to offer. (id:50982)
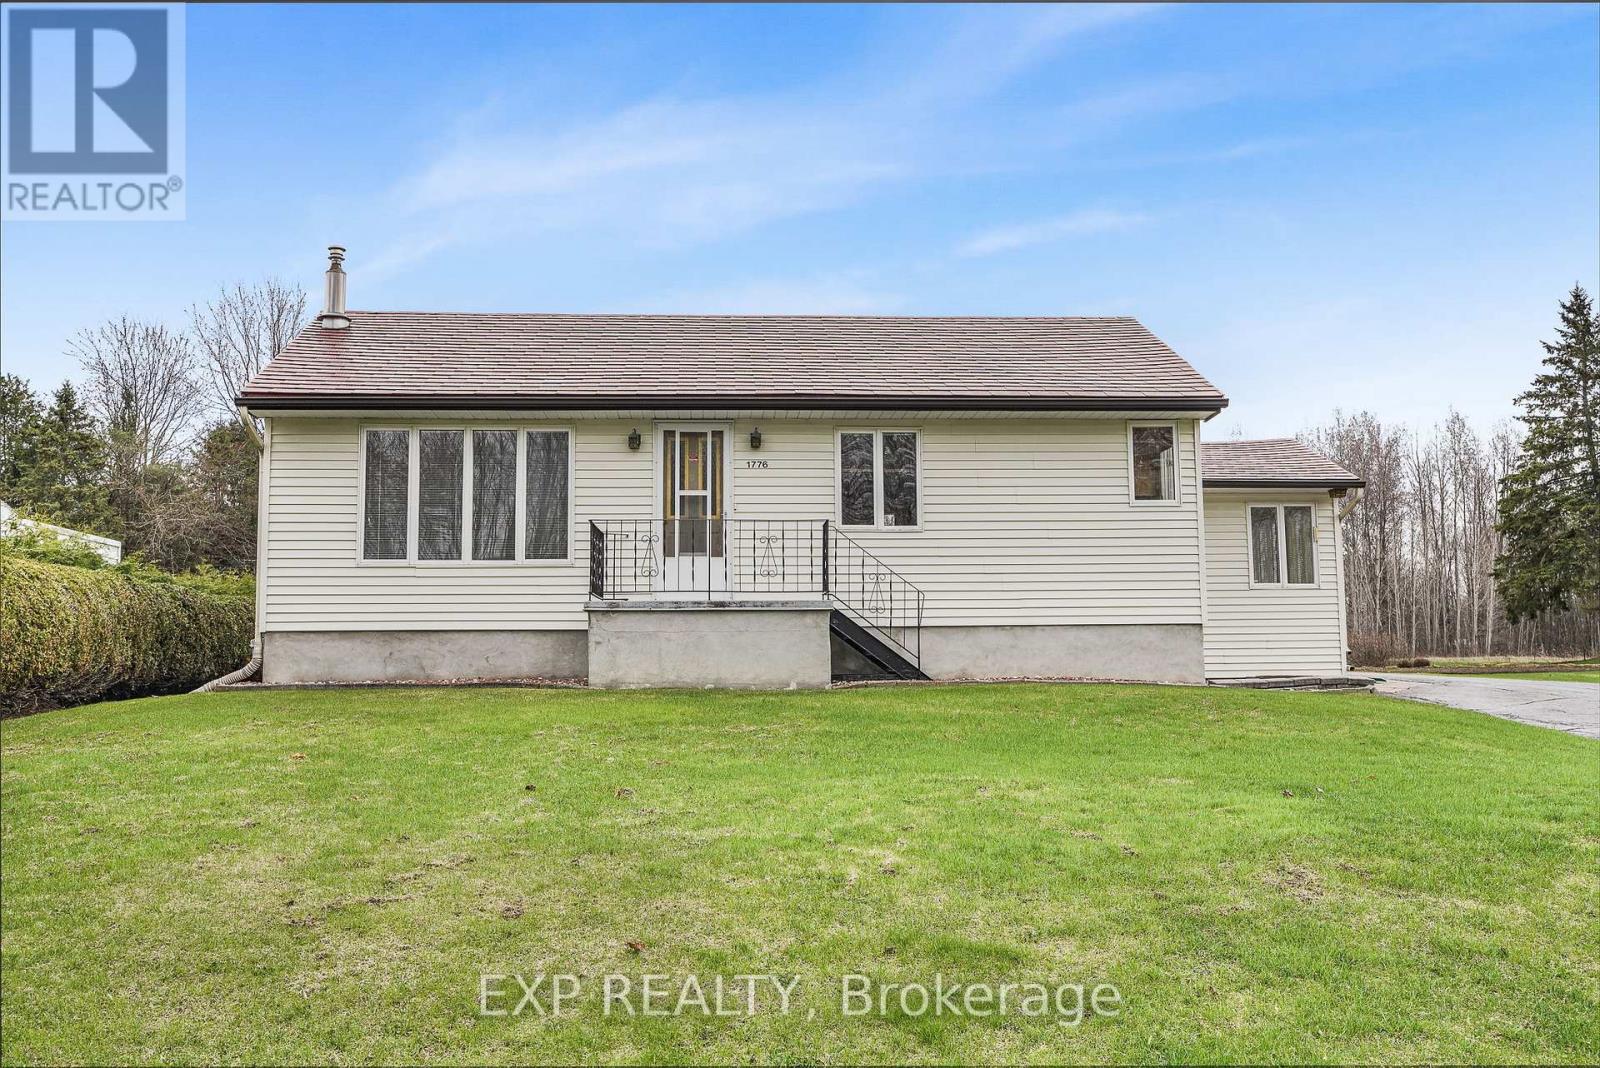
1776 Labonte Street
Clarence-Rockland, Ontario
Country Charm on a Full Acre – Minutes from Rockland & Ottawa! Discover the perfect blend of space, privacy, and opportunity with this charming 3-bedroom bungalow set on a full 1-acre lot, just 10 minutes to Rockland and 25 minutes to Ottawa-ideal for first-time buyers, families, or investors looking for future potential. Step inside to a bright and welcoming layout featuring a functional kitchen that opens to a cozy dining area-perfect for everyday living and family meals. A few steps away, the spacious living room offers plenty of natural light, creating a warm and inviting atmosphere.Down the hall, you’ll find the primary bedroom and a second generous bedroom, along with a large full bathroom that conveniently includes main-floor laundry.The finished lower level adds even more living space with a third bedroom and a comfortable family room complete with a natural gas fireplace-perfect for movie nights or relaxing evenings.Outside, the property truly shines: Oversized detached garage with room for 2 vehicles, tools, and all your toys Beautiful 1-acre lot offering privacy and room to roam Property originally purchased as two half-acre parcels with potential severance opportunity. Enjoy peaceful country living while staying close to schools, shops, and amenities in Rockland, with an easy commute into Ottawa.A rare opportunity with space, value, and future potential-don’t miss it! (id:50982)
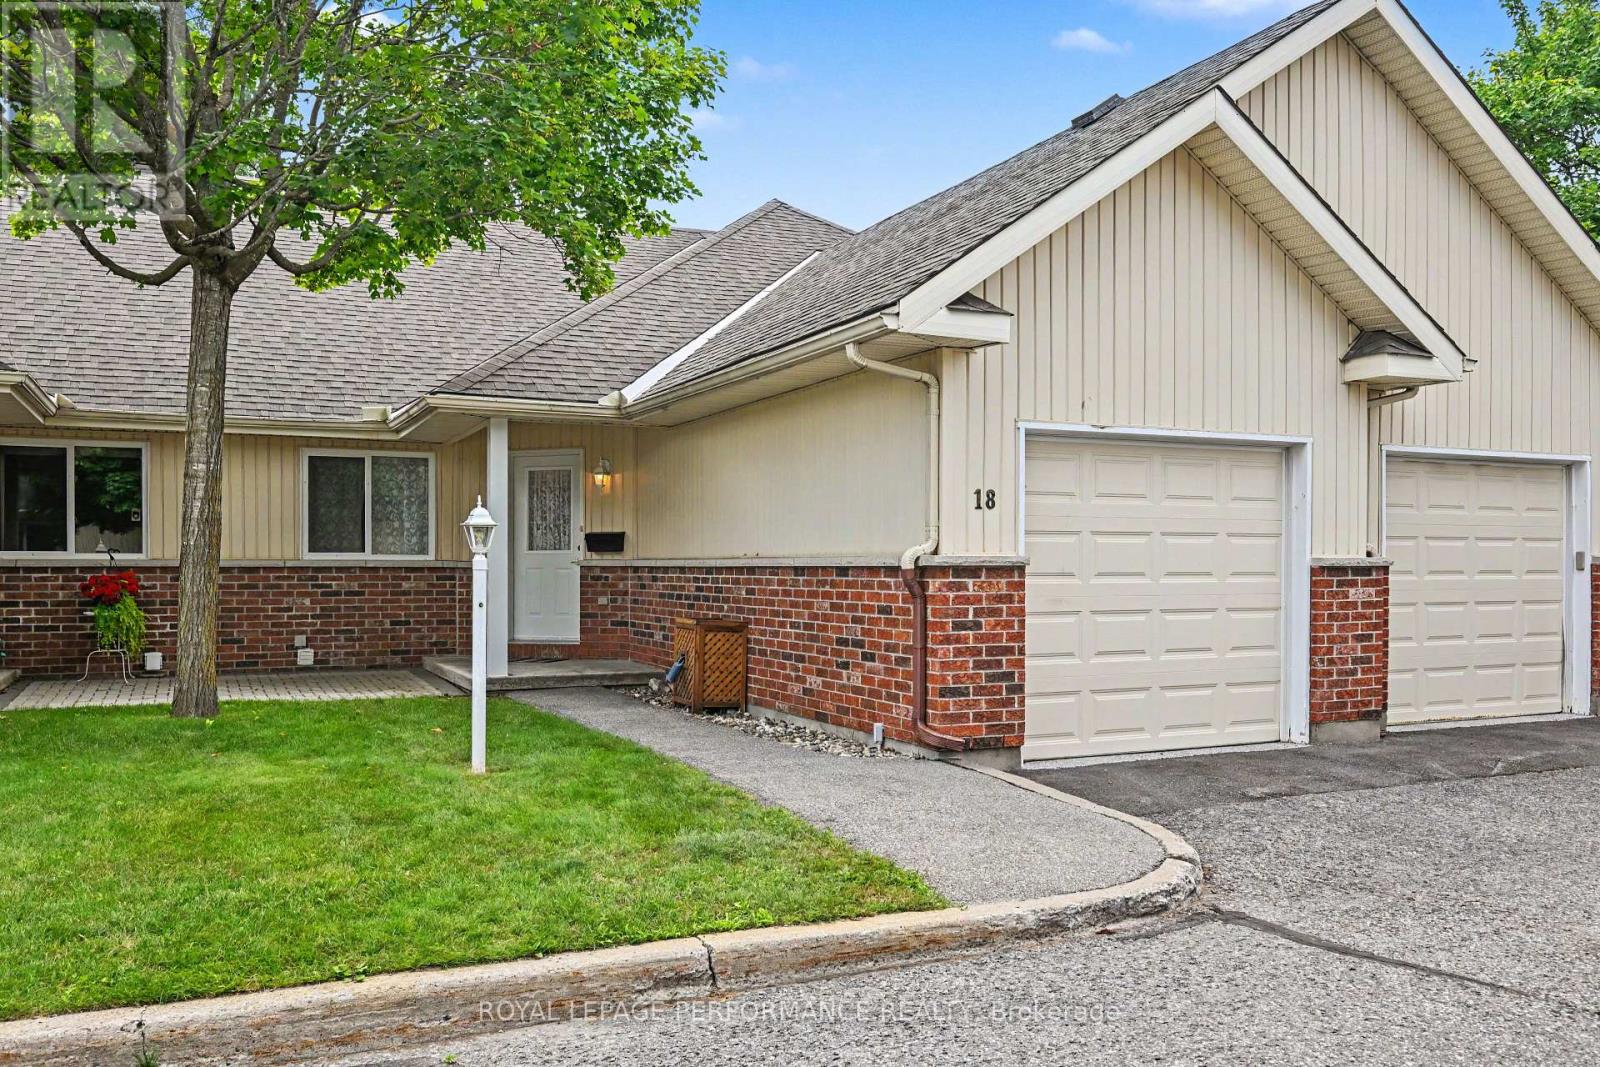
18 Daphne Crescent
Ottawa, Ontario
Welcome to this pristine, maintenance-free adult bungalow townhouse in the highly sought-after 55+ Life Lease community at 18 Daphne Crescent. Nestled in a quiet and peaceful enclave in Stittsville, with the nearby amenities of Stittsville Main.Step inside this impeccably clean home to find a bright, open-concept layout featuring a chef’s kitchen complete with a breakfast bar, impressive cupboard space, and a dining area perfect for hosting. The spacious living room serves as a warm, welcoming heart of the home. Retreat to the primary bedroom featuring a large walk-in closet, alongside a generous second bedroom with plenty of closet space-perfect for guests or a home office. Convenience is key with a full-sized main floor laundry room and a well-appointed main bath. The massive unfinished basement feature the utility room, furnace (2017) and is a clean, blank canvas, ideal for extensive storage or your future custom design. The outdoor living here is second to none! Walk out to the largest deck in this entire community, complete with an automatic shade awning (2023), directly backing onto quiet greenspace. The beautifully landscaped courtyard and common grounds are perfect for scenic daily walks and chatting with friendly neighbours. Additionally, a rare opportunity as it features a full-sized Garage upgraded with durable, professional epoxy shield flooring (2021). This is the perfect opportunity to downsize without compromising on space or peace of mind. Experience the ultimate in worry-free, independent living with NO PROPERTY TAXES or LAND TRANSFER TAX. Your monthly fees($533) take care of all property taxes, exterior upkeep, including snow removal, lawn care, year-round ground maintenance, windows, roofing, doors and garage doors, decks. No rentals permitted. Buyer must live in the unit. Traditional Mortgage lending not an option for LifeLease properties. (id:50982)
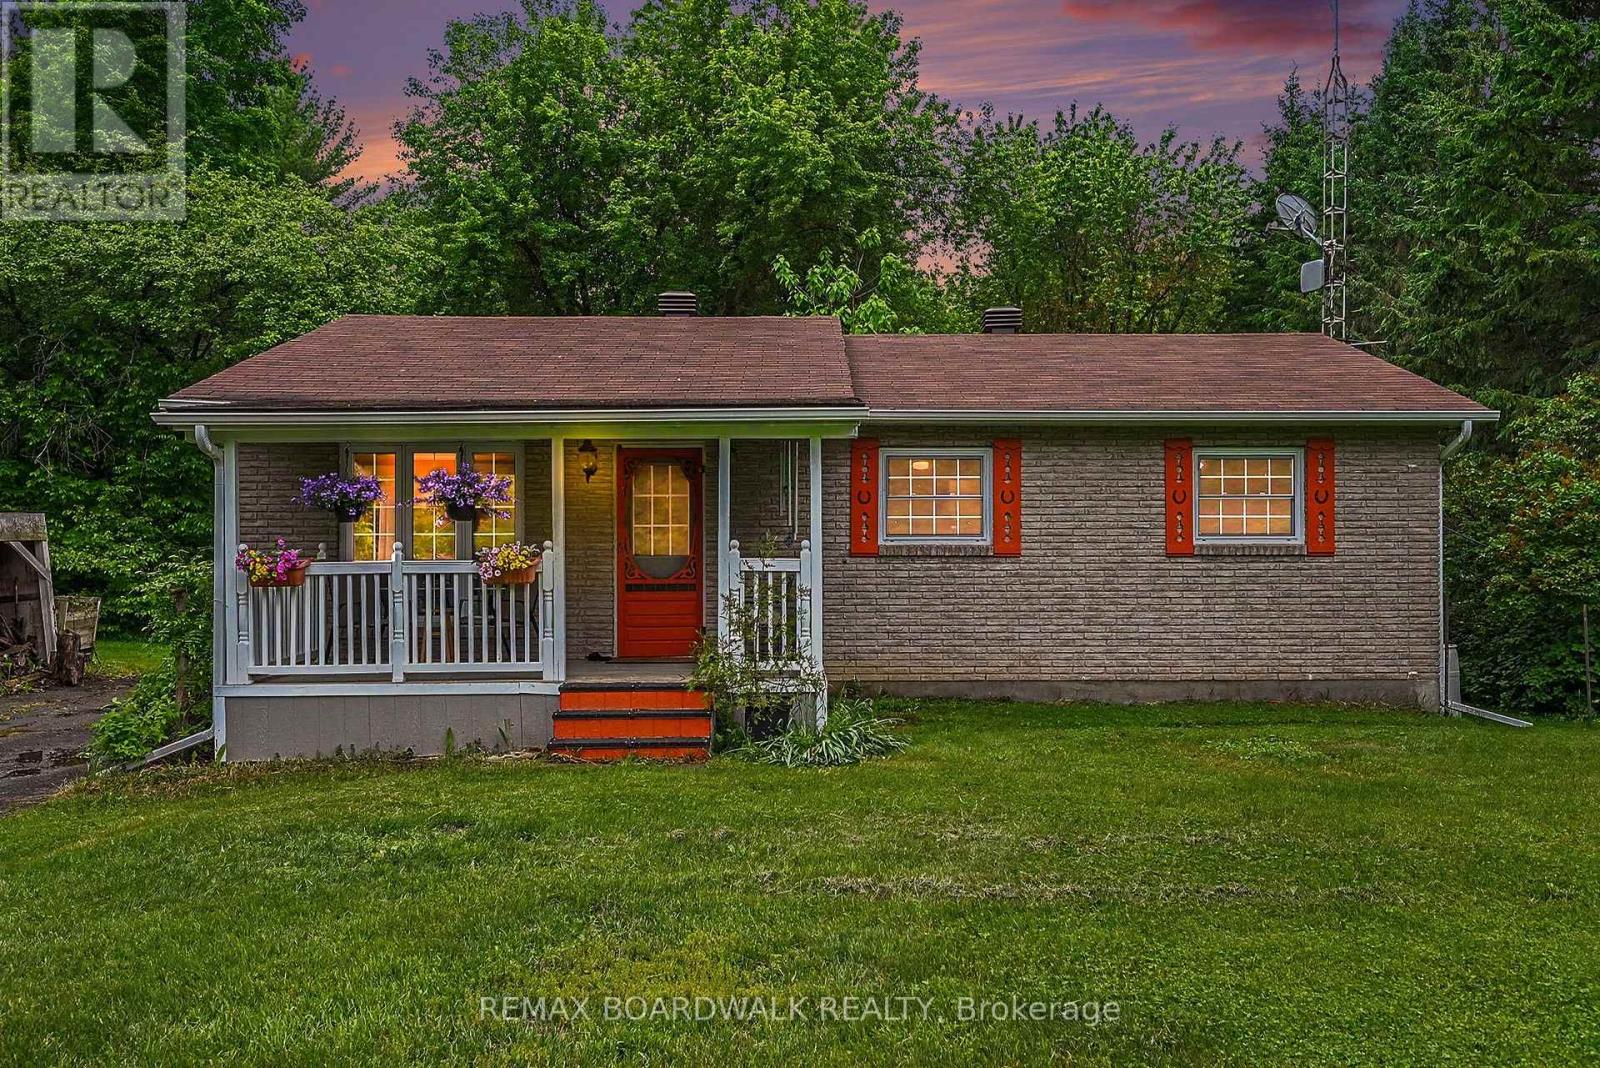
3260 Tolmies Corners Road
North Stormont, Ontario
Welcome to peaceful country living in Monkland! Nestled on nearly 2.65 acres of beautifully treed land, this charming bungalow offers the perfect blend of comfort, privacy, and space to enjoy the outdoors and have your own hobby farm with two outbuildings ready for you. Step inside to a bright and inviting living room featuring newly refinished hardwood flooring. The functional layout flows seamlessly into the kitchen and dining area, where a patio door leads to the backyard deck-perfect for summer BBQs, entertaining, or simply relaxing while enjoying the tranquil surroundings. The main level offers three comfortable bedrooms and a well-appointed 4-piece bathroom, making it an ideal home for families, retirees, or anyone seeking one-level living. The finished basement expands your living space with a cozy family room warmed by a wood stove, creating the perfect gathering place during cooler months. You’ll also find a laundry area, a storage/tool room, and an additional finished room that could serve as a home office, hobby room, guest space, or potential fourth bedroom. Recent updates include new flooring in both the basement and kitchen (2026). Additional highlights include an installed electric vehicle charging station (2022), ample parking, and plenty of outdoor space for gardening, recreation, or simply enjoying the privacy and beauty of country life. A/C (2024), Furnace (2023), Roof (2021). If you’ve been dreaming of a quiet rural retreat with room to grow, this well-maintained property offers an exceptional opportunity to enjoy the best of country living while remaining within easy reach of nearby communities. (id:50982)
13459 Loucks Road
North Dundas, Ontario
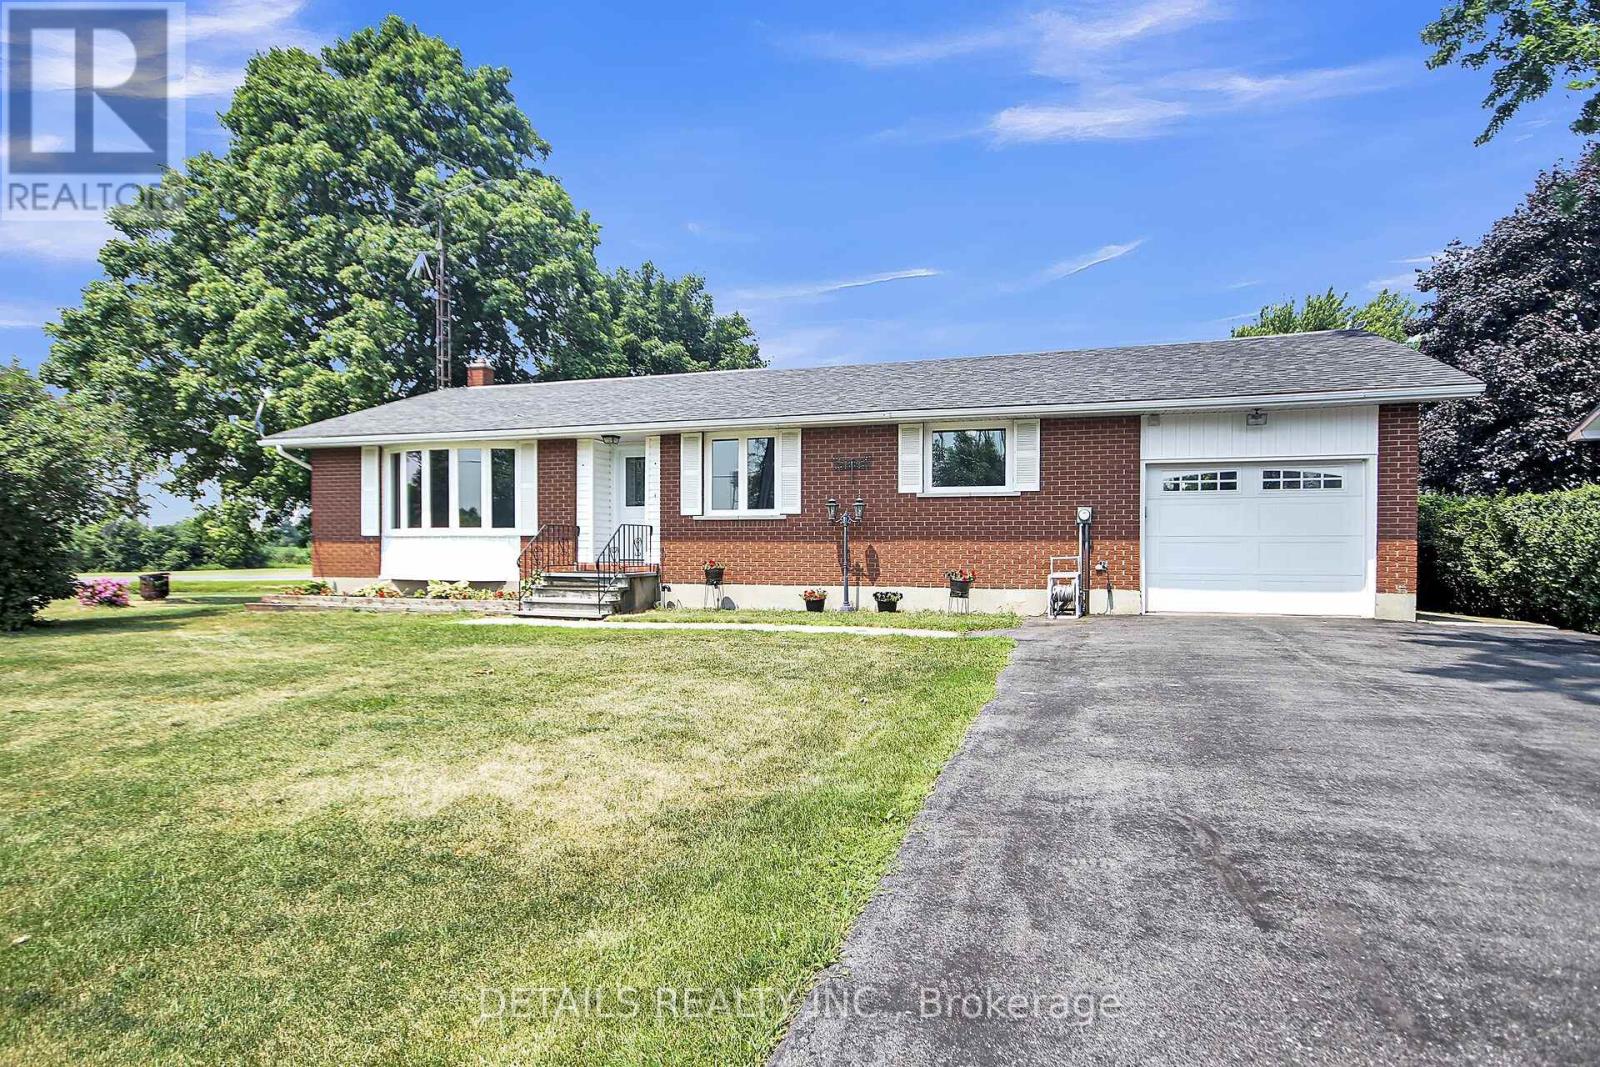
Updates include 2025 Windows and doors, 2025 Natural gas furnace, Hot Water Tank (owned), 2023 A/C, and newer roof. This beautifully maintained all-brick three bedroom bungalow ( approx 1400 sq ft )offers comfort, efficiency, and lasting value. Featuring new energy-efficient windows and doors bringing in plenty of natural light while enhancing curb appeal and insulation. Stay comfortable year-round with a new natural gas furnace, an owned hot water tank, a three year old A/C and a newer roof. Inside, the home has been tastefully refreshed with new flooring and fresh paint throughout, creating a bright, modern feel that’s ready for you to move in and make it your own. You will be amazed at the space and thoughtfully planned layout that closes off the bedroom area while entertaining. The lower level offers a huge family room , a games room and a ton of storage space. Sitting on a generous lot of over half an acre, offering plenty of room for the kids to play, garden or entertain. Truly a home you can grow in like the original owners for years to come with a peace of mind! (id:50982)
1509 Drummond Con 6b Concession
Drummond/north Elmsley, Ontario
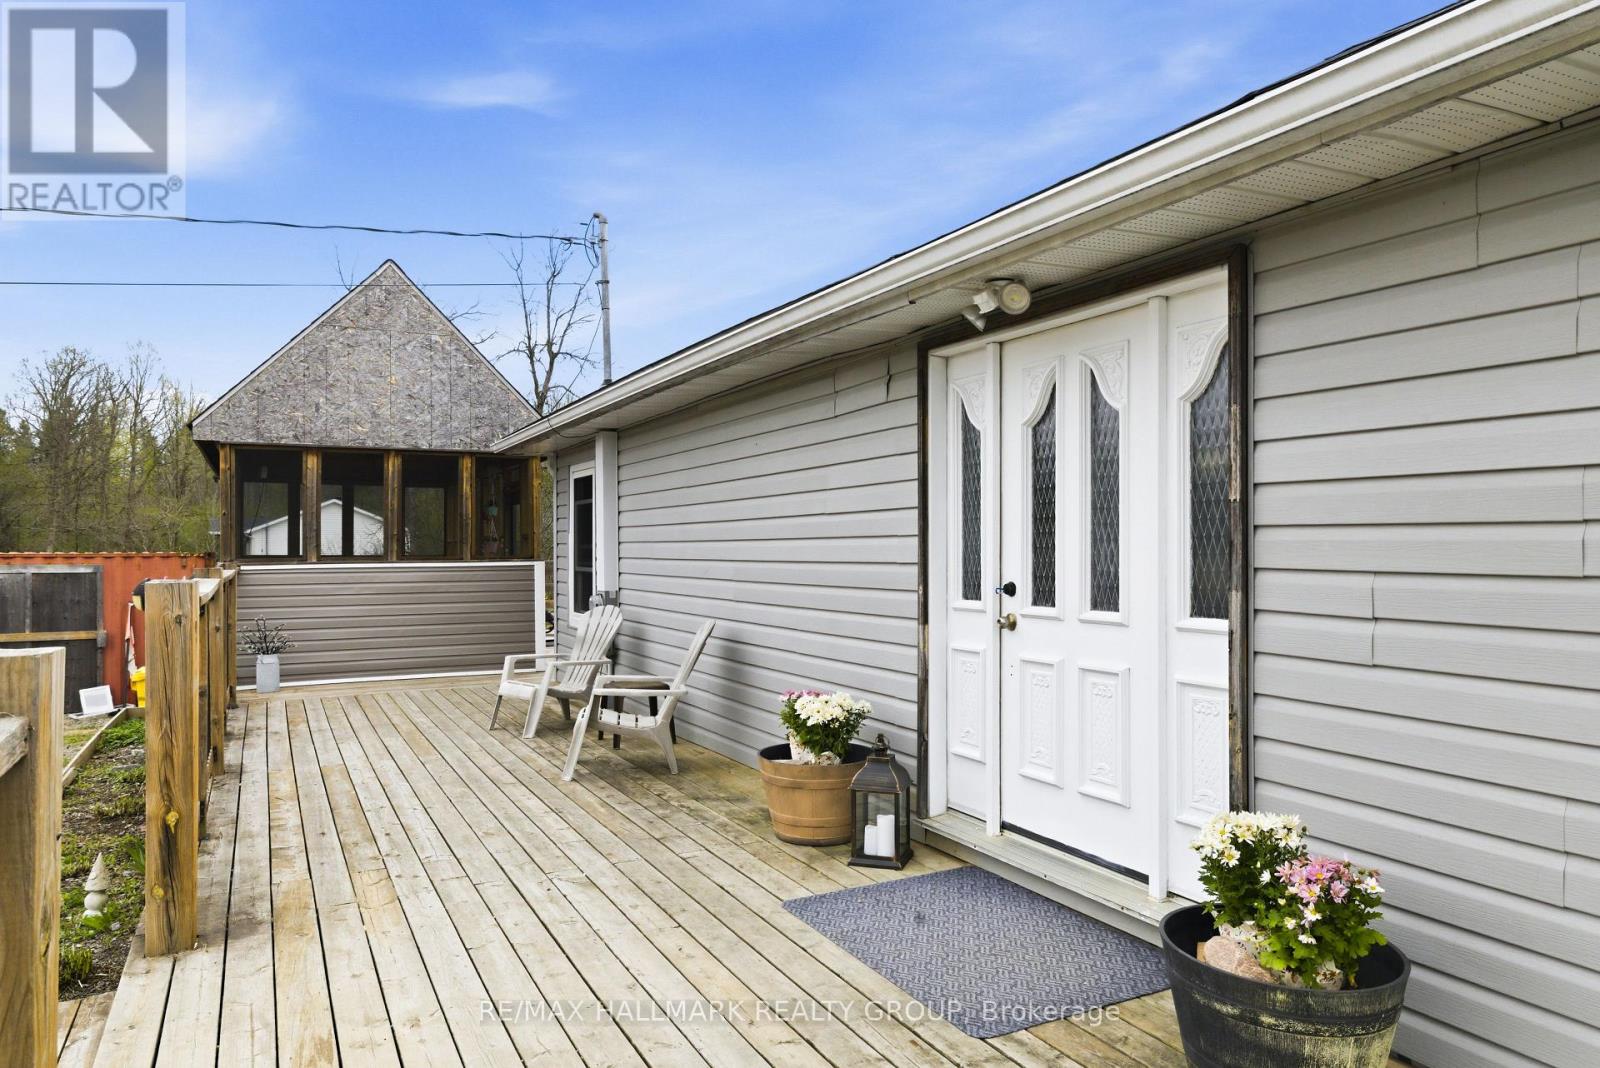
Escape to peaceful country living with this charming 2+1 bedroom bungalow, ideally situated on a beautiful private lot with no rear neighbours, conveniently located between the vibrant communities of Carleton Place and Perth. Featuring a newer addition, this home offers a bright and inviting main level filled with natural light and comfortable living spaces. Step outside to the expansive wrap-around deck, seamlessly connecting to the side deck where you’ll find a large pool overlooking the sprawling property – the perfect setting for relaxing, entertaining, and enjoying the surrounding nature. The partially finished basement adds incredible versatility with endless possibilities for a family room, home gym, home office, hobby space, or additional living area. A wonderful opportunity to enjoy quiet rural living while remaining close to all the amenities, shops, restaurants, and conveniences these sought-after towns have to offer. Recent updates include the kitchen, bathroom, dining room, upstairs bedrooms and stairway to basement being freshly painted this year, and the bathroom flooring also was done this year. Motivated sellers, book your showing today! (id:50982)
Other Types Of Properties

Risk Free Guarantees
- We will sell your home guaranteed – or we’ll buy it ourselves!
- If you ever feel as though we are not holding up our end of our contract – you can cancel our agreement at any time.
- As a loyal client of ours, you have access to our moving truck for free!
- If you decide you’re not happy with your new home within 12 months, just let us know. We will buy it back or sell it for free.
Get the Newest Bungalows in Your Inbox, Sometimes Before They Hit MLS!


