
Bungalows By Price
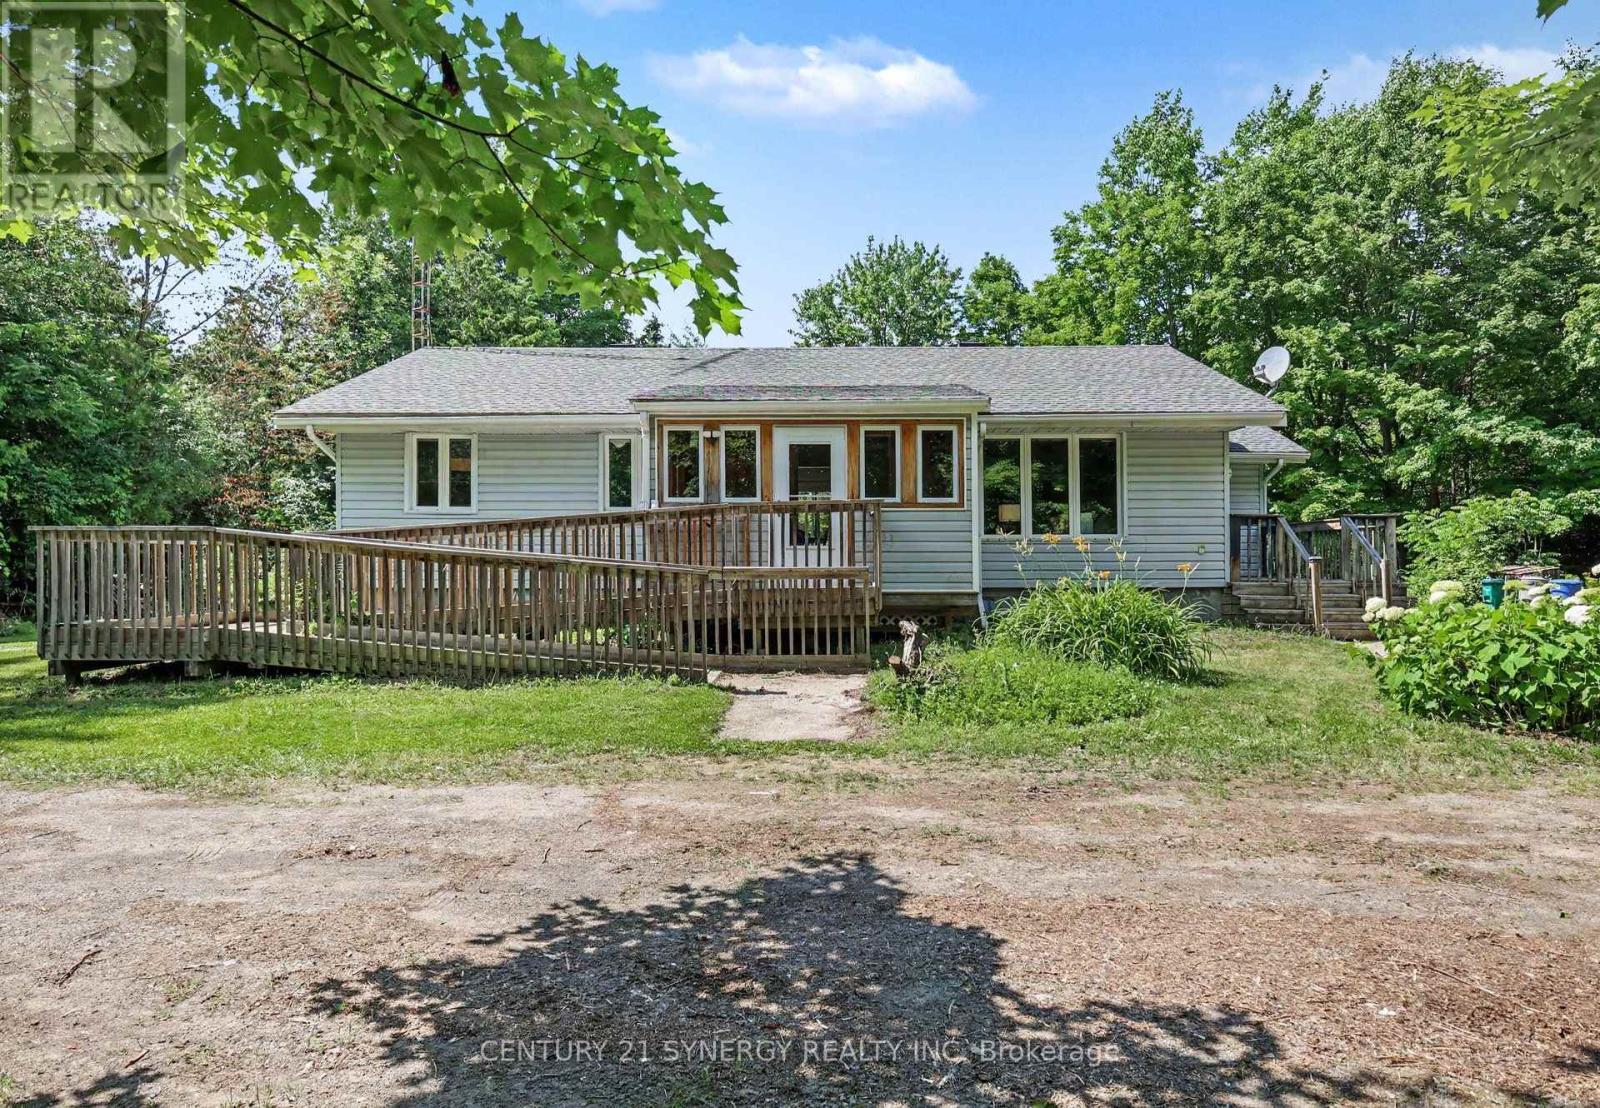
2468 Mclachlin Road
Beckwith, Ontario
Welcome to your own private country retreat! Nestled on 5.19 picturesque acres, this solid-built bungalow offers the perfect blend of privacy, space, and convenience of an easy commute to Ottawa, 10 minutes to Smiths Falls and just 15 minutes to Carleton Place. Offering over 1,100 square feet of carpet-free living space, with solid pine flooring and custom built cabinetry, this well-maintained 3-bedroom home is an ideal choice for families, retirees, or anyone looking to enjoy peaceful country living. The home has been thoughtfully updated over the years, including newer windows, furnace, central air conditioning, and roof, providing peace of mind for years to come. Thoughtfully designed additions include a bright three-season sunroom and a convenient main-floor laundry room, creating the perfect space to relax while taking in views of the surrounding property. Accessibility has also been considered with both a main entrance and side entrance featuring ramp access. Step outside to enjoy the beautifully landscaped yard, a spacious deck, and a semi-circular driveway offering ample parking for family and guests. With over five acres of private land, there’s plenty of room for gardening, outdoor recreation, or simply enjoying the peace and quiet of country living. If you’ve been searching for a solid country home offering privacy, modern updates, and an easy commute to nearby amenities, this property is one you won’t want to miss. 24 hours irrevocable on all offers (id:50982)
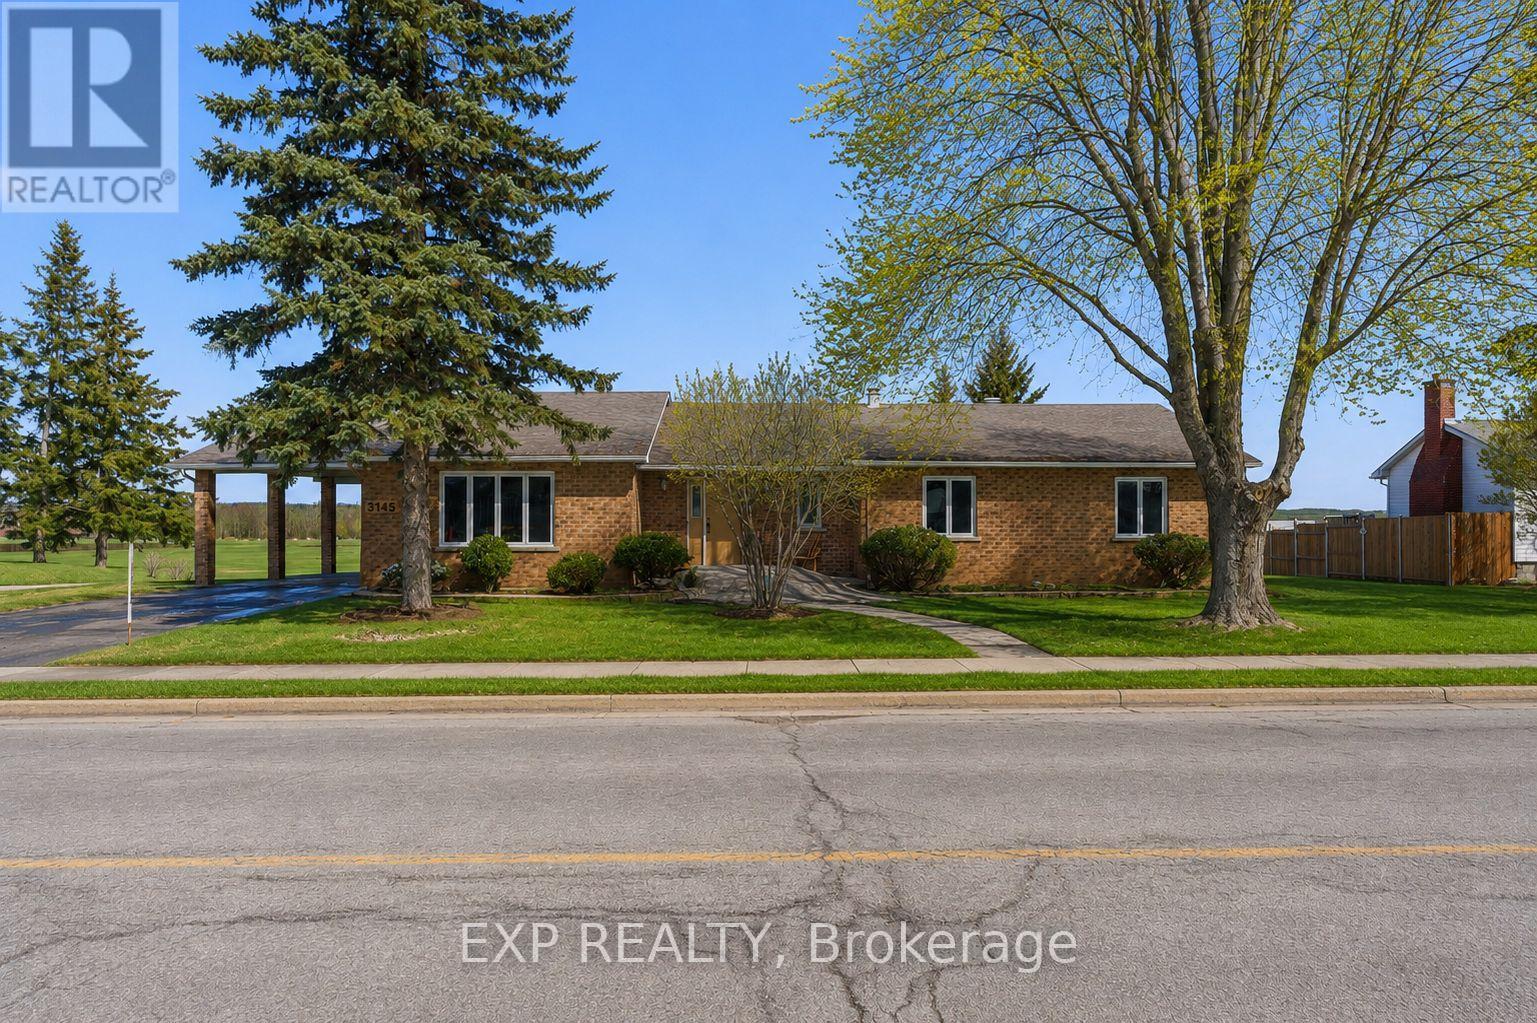
3145 Principale Street
Alfred And Plantagenet, Ontario
Charming 3-bedroom, 2-bathroom bungalow nestled along the scenic Ottawa River in Wendover, set on a large lot with close proximity to the village and local amenities. A welcoming front porch leads into a bright, sunken living room with ample windows that fill the space with natural light.The main level offers a functional layout with an eat-in kitchen, separate dining room, and convenient inside access from the carport. The spacious primary bedroom is complemented by two additional bedrooms, a full bathroom, and a powder room, along with a versatile office space.The partially finished walk-out basement expands the living space with a generous recreation area, den, and mechanical room, along with direct access to the garage. Step outside to a rear deck and patio – perfect for enjoying beautiful water views. Additional features include a 200-amp electrical panel. Enjoy peaceful riverfront living in this well-appointed home. (id:50982)
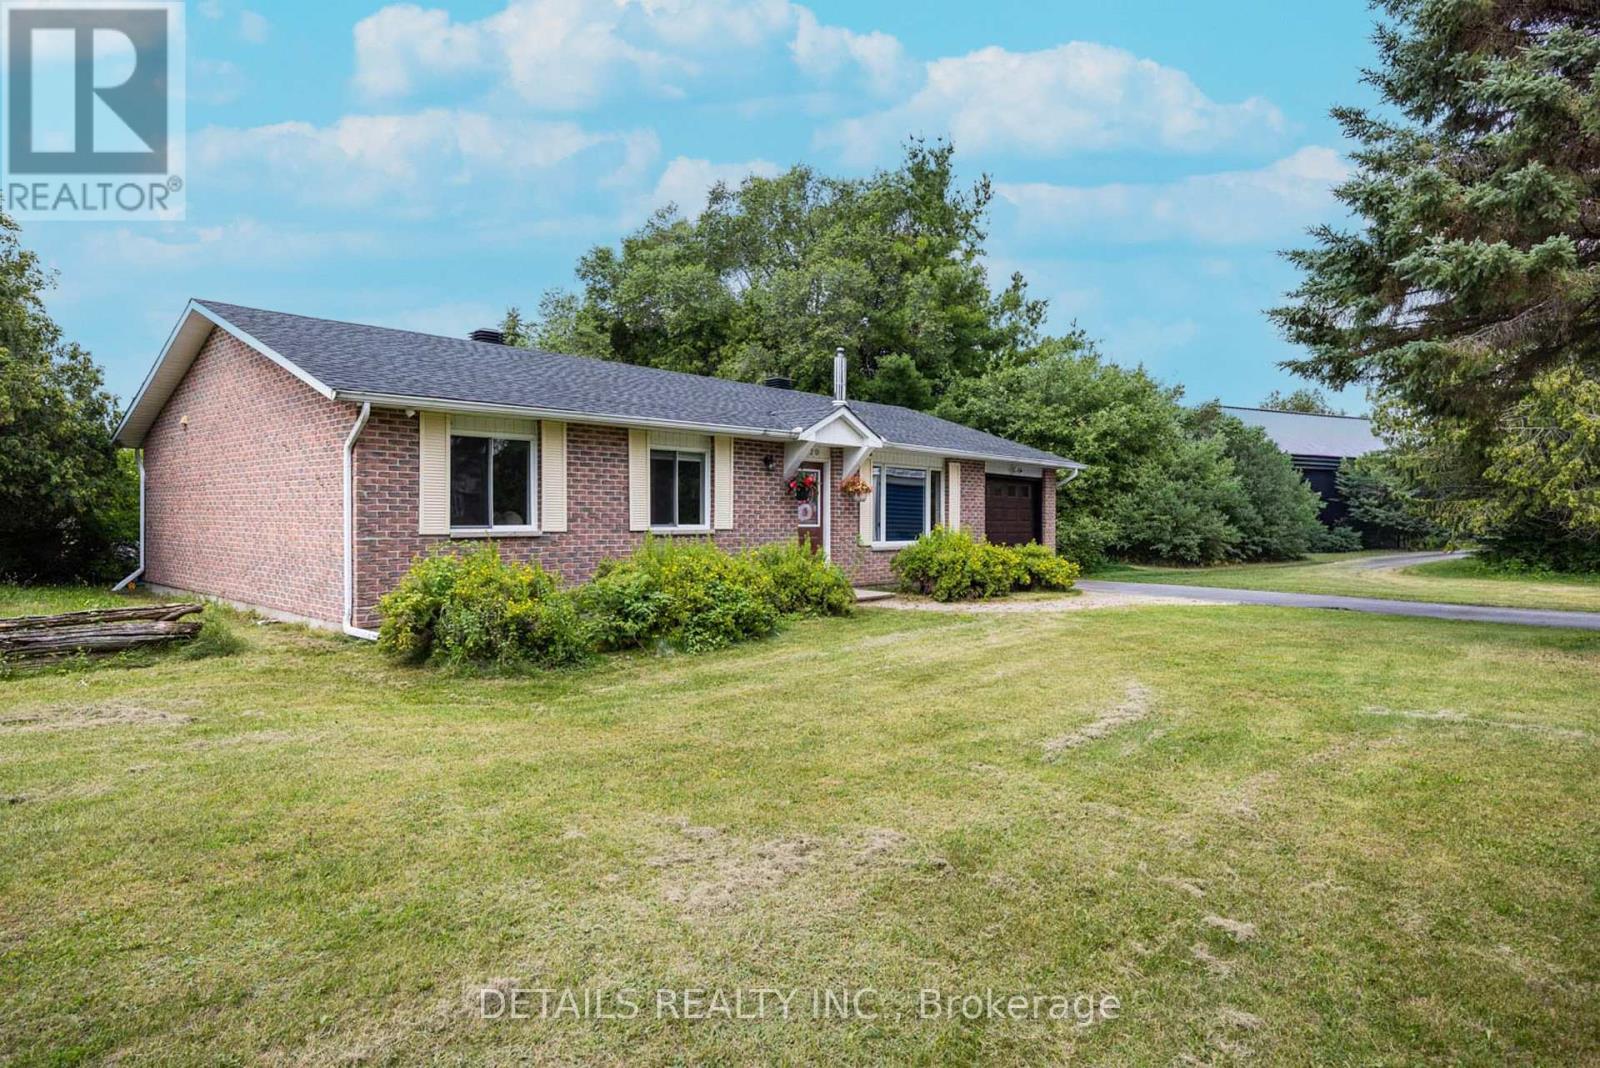
120 Delaney Drive
Ottawa, Ontario
Opportunity awaits on this private 2-acre country property, offering the perfect chance to create the home you’ve always envisioned. This 3-bedroom, 1.5-bath bungalow offers approximately 1,372 sq. ft. of living space and is nestled among mature trees, providing the privacy, space, and peaceful setting that make country living so desirable. Ideally located just 2 minutes from the March Road/Highway 417 interchange and only 2 minutes from Greensmere Golf & Country Club, you’ll enjoy the tranquility of rural living without sacrificing convenient access to Kanata, Ottawa, and surrounding amenities. Whether you’re a contractor, investor, first-time buyer, or someone looking to build equity, this property presents an exceptional opportunity. The functional layout provides a solid foundation and a blank canvas for your renovation ideas and personal touches. Recent updates include a new roof (2022), new garage door (2022), and fresh interior paint (2026). Outside, the expansive property offers endless possibilities with ample space for gardens, outdoor entertaining, recreational activities, or simply relaxing and enjoying the peace and privacy of country living. Properties offering 2 acres in such a convenient location are becoming increasingly difficult to find. If you’ve been searching for an affordable rural property with outstanding potential, this is an opportunity you won’t want to miss. (id:50982)
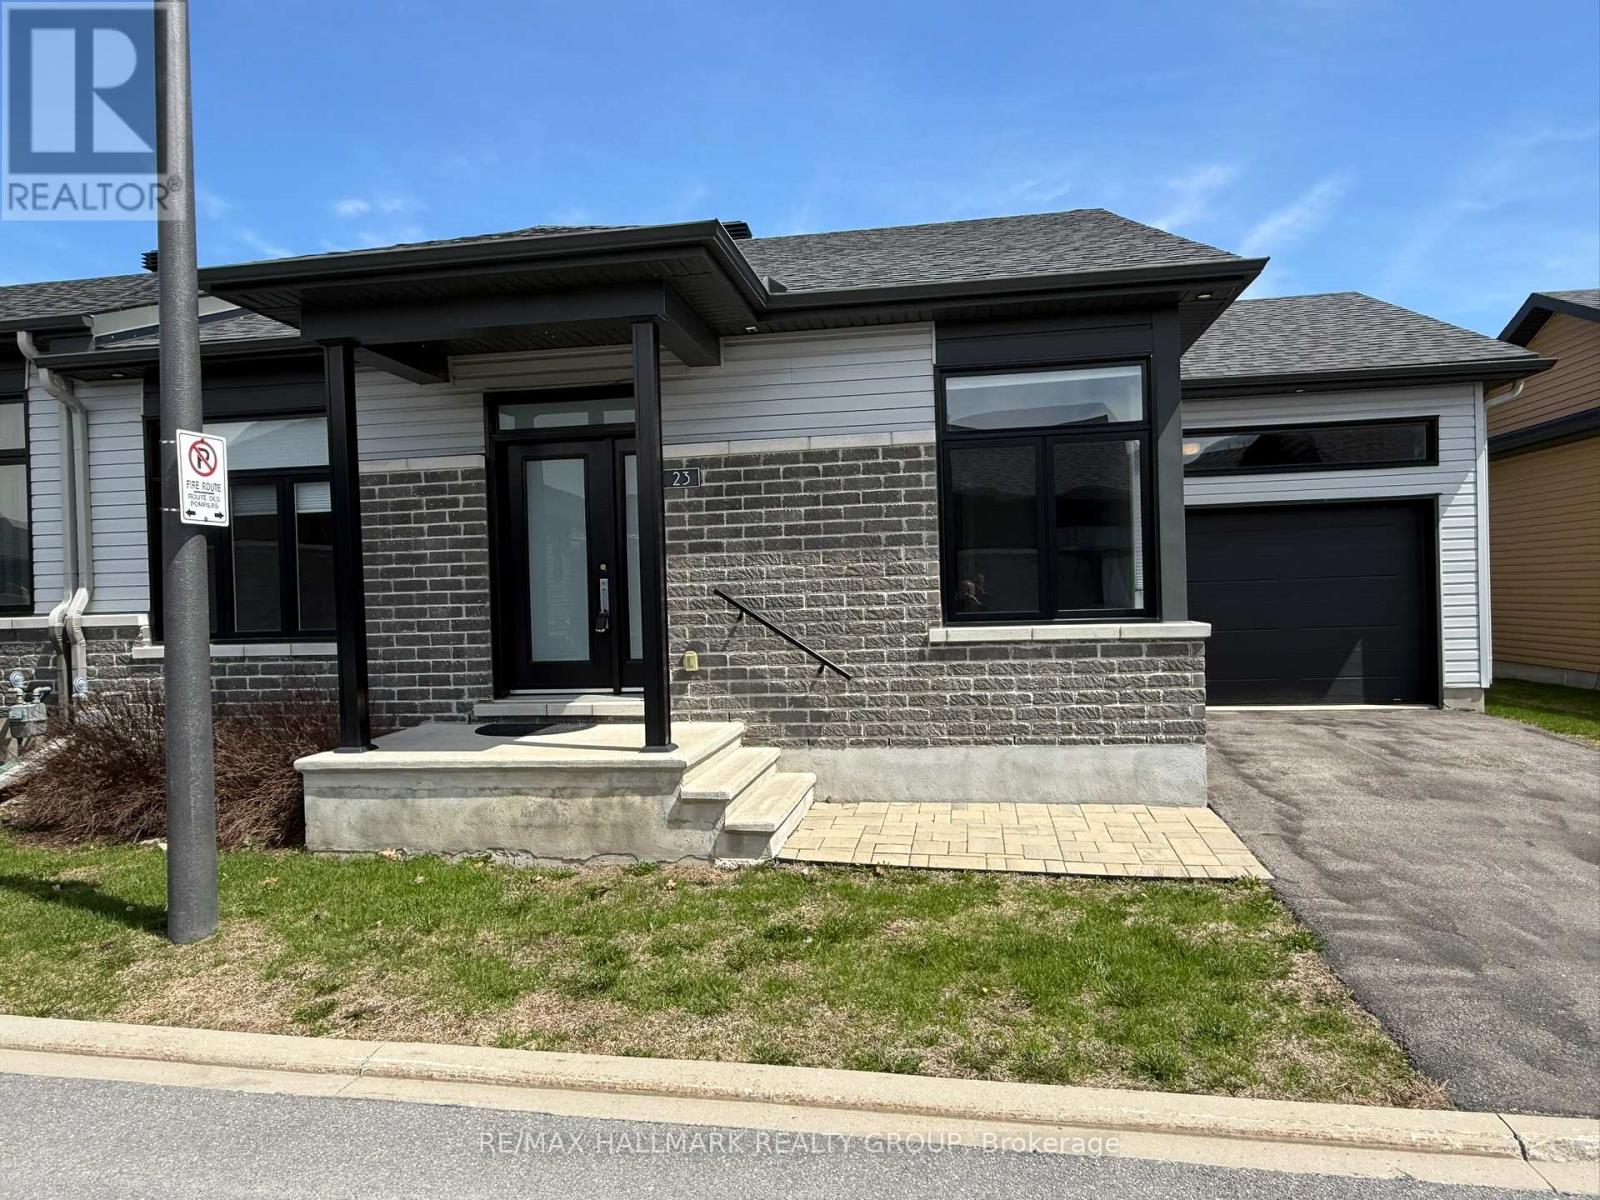
23 Solara Private
Clarence-Rockland, Ontario
Welcome to the bungalow lifestyle in the heart of Rockland. End unit, open concept living with modern finishes and hardwood floors, chef inspired kitchen with quartz countertops, and island breakfast bar. The spacious sun-filled living and dining rooms features vaulted ceilings and picture window. The primary suite offers stylish 4 piece ensuite and walk in closet. The second bedroom, full bath and conveniently located laundry complete the main. The large, unfinished basement awaits your personal touches with a high ceiling and a rough-in for future bathroom. Association fees are $150/month for grass cutting front/back, snow removal including driveway, street lights and liability insurance. Property being sold by estate trustee and has not lived there, therefore sold AS IS. 5 full and clear bus days irrevocable required if offer submitted before 1PM; 6 full and clear bus days irrevocable if offer submitted after 1PM. (id:50982)
265 Starlight Place
Ottawa, Ontario
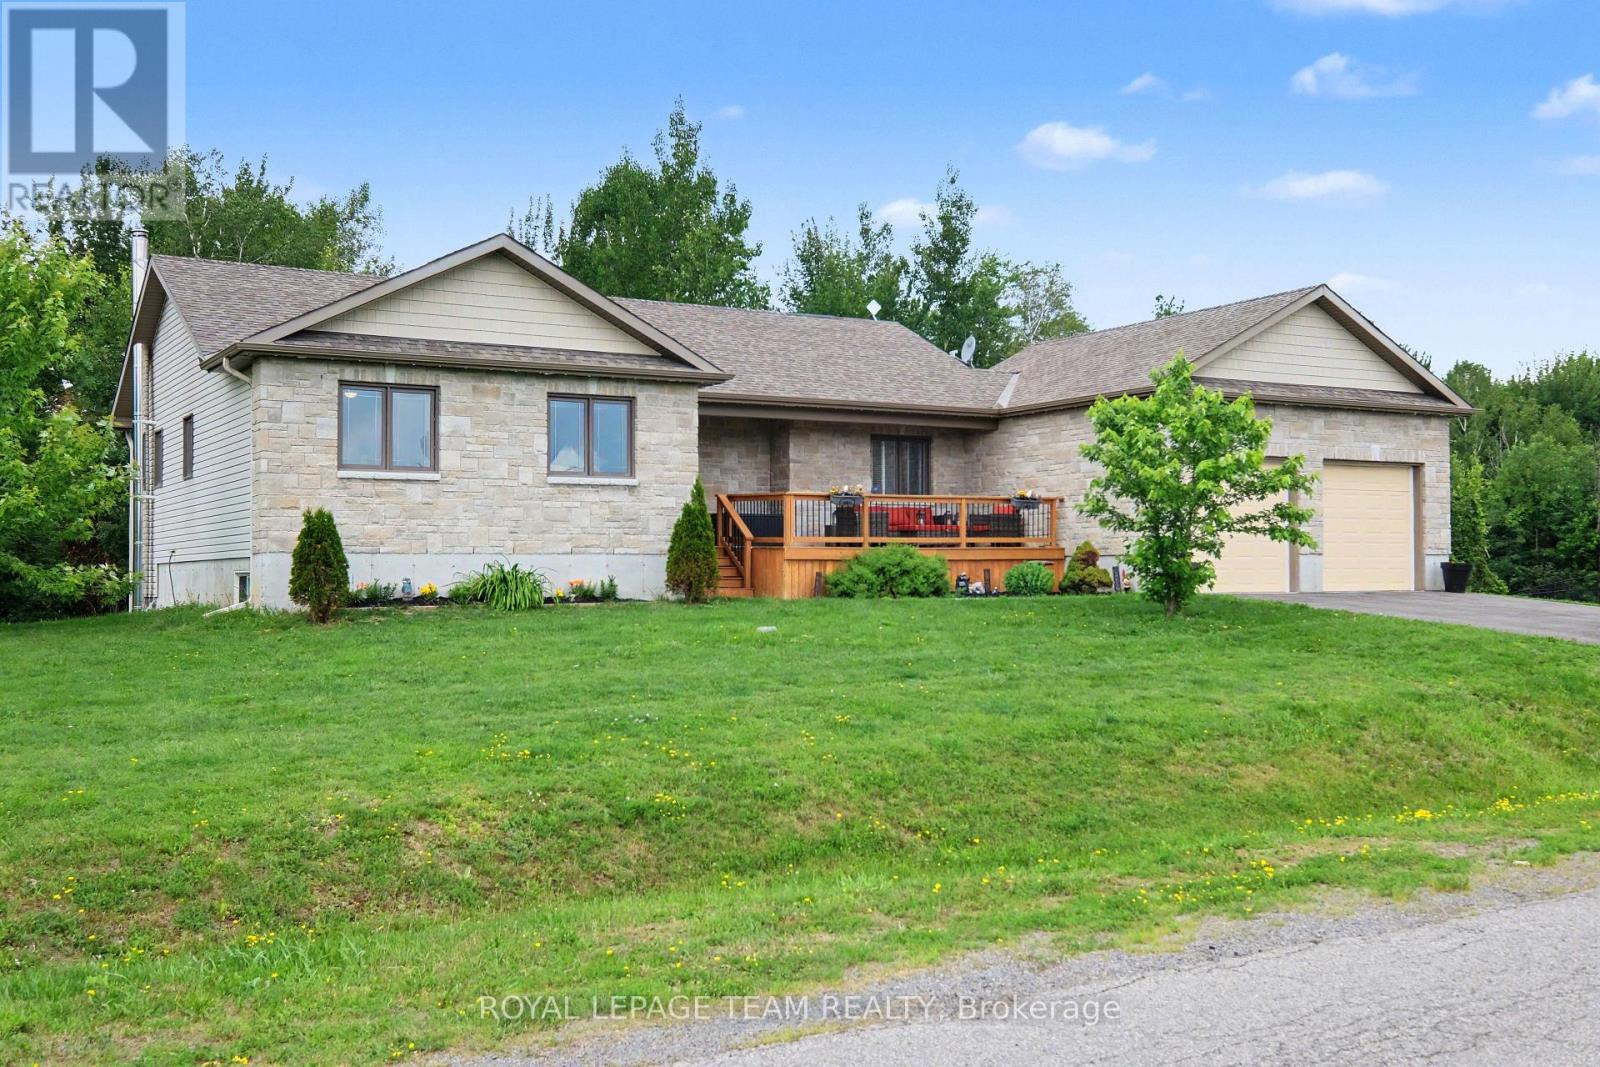
Bright open concept bungalow with walk out basement set on 2.13 acres. Kitchen features large island and newer cupboard doors (2 years)stainless appliances and a pantry. Open concept living and dining space which opens to a deck area for the BBQ and relaxing. Plenty of room for entertaining on the main level or in the games room and family room area of the walkout basement. Hardwood in main living areas and and primary bedroom, berber carpets in 2 of the bedrooms. Neutral palette throughout. Lower level features a cozy woodstove, storage, and a 2 piece bath with changing area before jumping into your enclosed hot tub room Which features removable screened in windows. Primary bedroom includes a walk in closet and second closet area for the those bulky sweaters, etc. and an ensuite bathroom. Two other generous sized bedrooms on the main floor. Great location minutes from the Dwyer Hill Military base, Stittsville and Richmond. Numerous schools available. Generlink backup for those occasional hydro outages and peace of mind. Basement area finished with laminate flooring- so much space! 12′ by 20′ garden shed included and also 10′ X 10′ gazebo for those warm summer days. New permanent lighting installed ‘Showlights’ festive lighting for all seasons by an app on your phone.This all on a lot over 2 acres which has a private treed area behind. Access to all city of Ottawa schools and facilities. Just move in! (id:50982)
31 Gordon Fergusson Place
Arnprior, Ontario
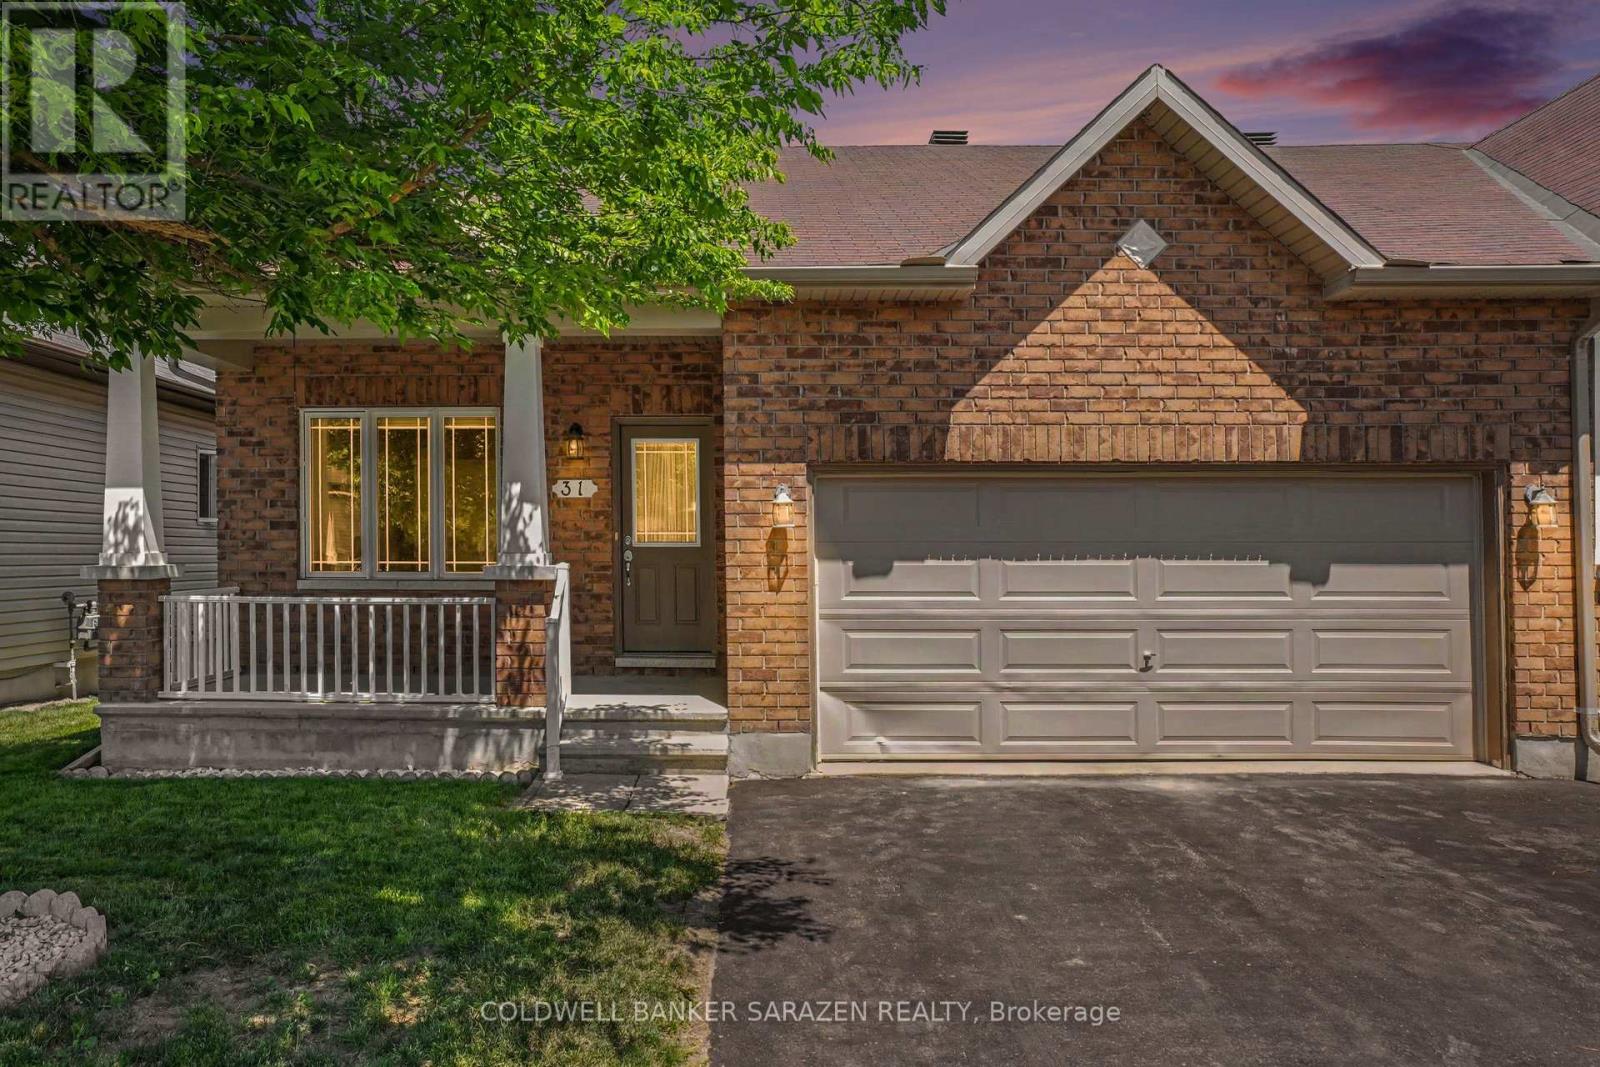
Welcome to 31 Gordon Ferguson Place! This end unit bungalow welcomes you into a beautiful open concept home, a lovely kitchen with plenty of cabinets, a sleek peninsula that sits 4 stools comfortably for easy breakfast and quick meals and a dining and living area with hardwood floors flooded with natural light through multiple windows and a set of patio doors. The living room is also equipped with a cozy natural gas fireplace nestled in the corner. This home is designed for convenient bungalow living with additional easy inside access through the 2 car garage into a large hallway with closet and laundry. The spacious primary bedroom is complete with a walk-in closet and a 4 piece ensuite with step-in shower. Located at the front of the home is the second bedroom offering flexibility for an office, or guest bedroom. A well appointed 4 piece bathroom completes the main level. The large basement is equipped with a rough-in for a bathroom leaving plenty of opportunity to configure and finish as you desire. The patio doors lead to a deck in a lovely fully fenced backyard. A shed sits nicely in the corner of the yard for all your garden tools. This home is located in a quiet and peaceful desirable area of Arnprior close to amenities, parks, and schools. With a generous sized lot, a private double wide laneway, and a covered front porch you feel the space you need to enjoy the peace and quiet in this neighbourhood! (id:50982)
5881 Piperville Road
Ottawa, Ontario
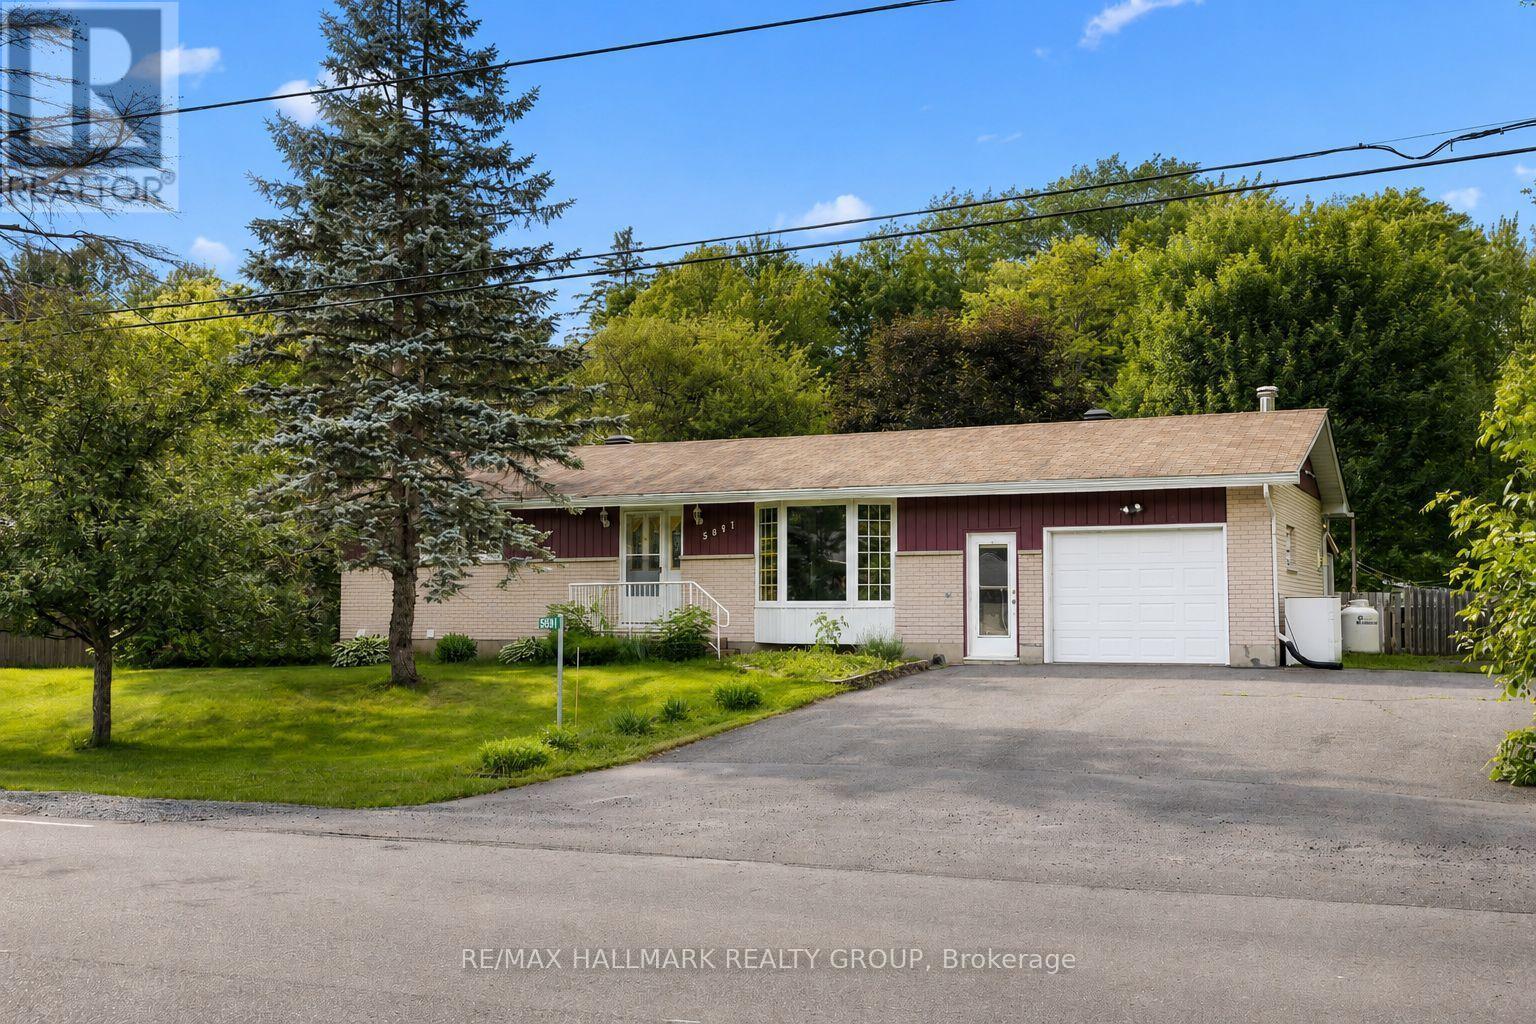
Nestled on a picturesque, nearly half-acre lot backing directly onto NCC land, this charming bungalow offers a rare opportunity to enjoy privacy, nature, and the convenience of a welcoming rural community just 20 minutes from downtown Ottawa. Surrounded by mature trees and featuring a fully fenced backyard, this property delivers the peaceful lifestyle so many buyers are searching for. Inside, you’ll find a bright and inviting layout featuring a spacious living room with a large bay window that fills the space with natural light. The beautifully updated kitchen (2026) offers an abundance of cabinetry, generous counter space, a walk-in pantry, and a bright eating area – perfect for family meals and everyday living. Three well-proportioned bedrooms, including an oversized primary bedroom, and an updated main bathroom complete the main level. An oversized attached garage with convenient inside entry adds everyday practicality and extra storage. The finished lower level expands your living space with a comfortable recreation room, a versatile bonus room ideal as a home office, gym, hobby room, or guest space, along with a convenient 3-piece bathroom. Step outside to discover the true highlight of this property. Enjoy your morning coffee or unwind at the end of the day in the screened-in porch, overlooking the expansive, fully fenced backyard. Multiple storage sheds provide plenty of room for tools and outdoor equipment, while direct access to the natural beauty of the NCC lands beyond creates a peaceful setting that’s hard to find. Whether you’re entertaining, gardening, watching the kids play, or simply relaxing among the trees, this is a backyard designed to be enjoyed. If you’ve been dreaming of a property with space to grow, room to make it your own, and an unbeatable setting, this is an opportunity you won’t want to miss. 24 hour irrevocable on all offers. (id:50982)
871 Tewin Circle
Ottawa, Ontario
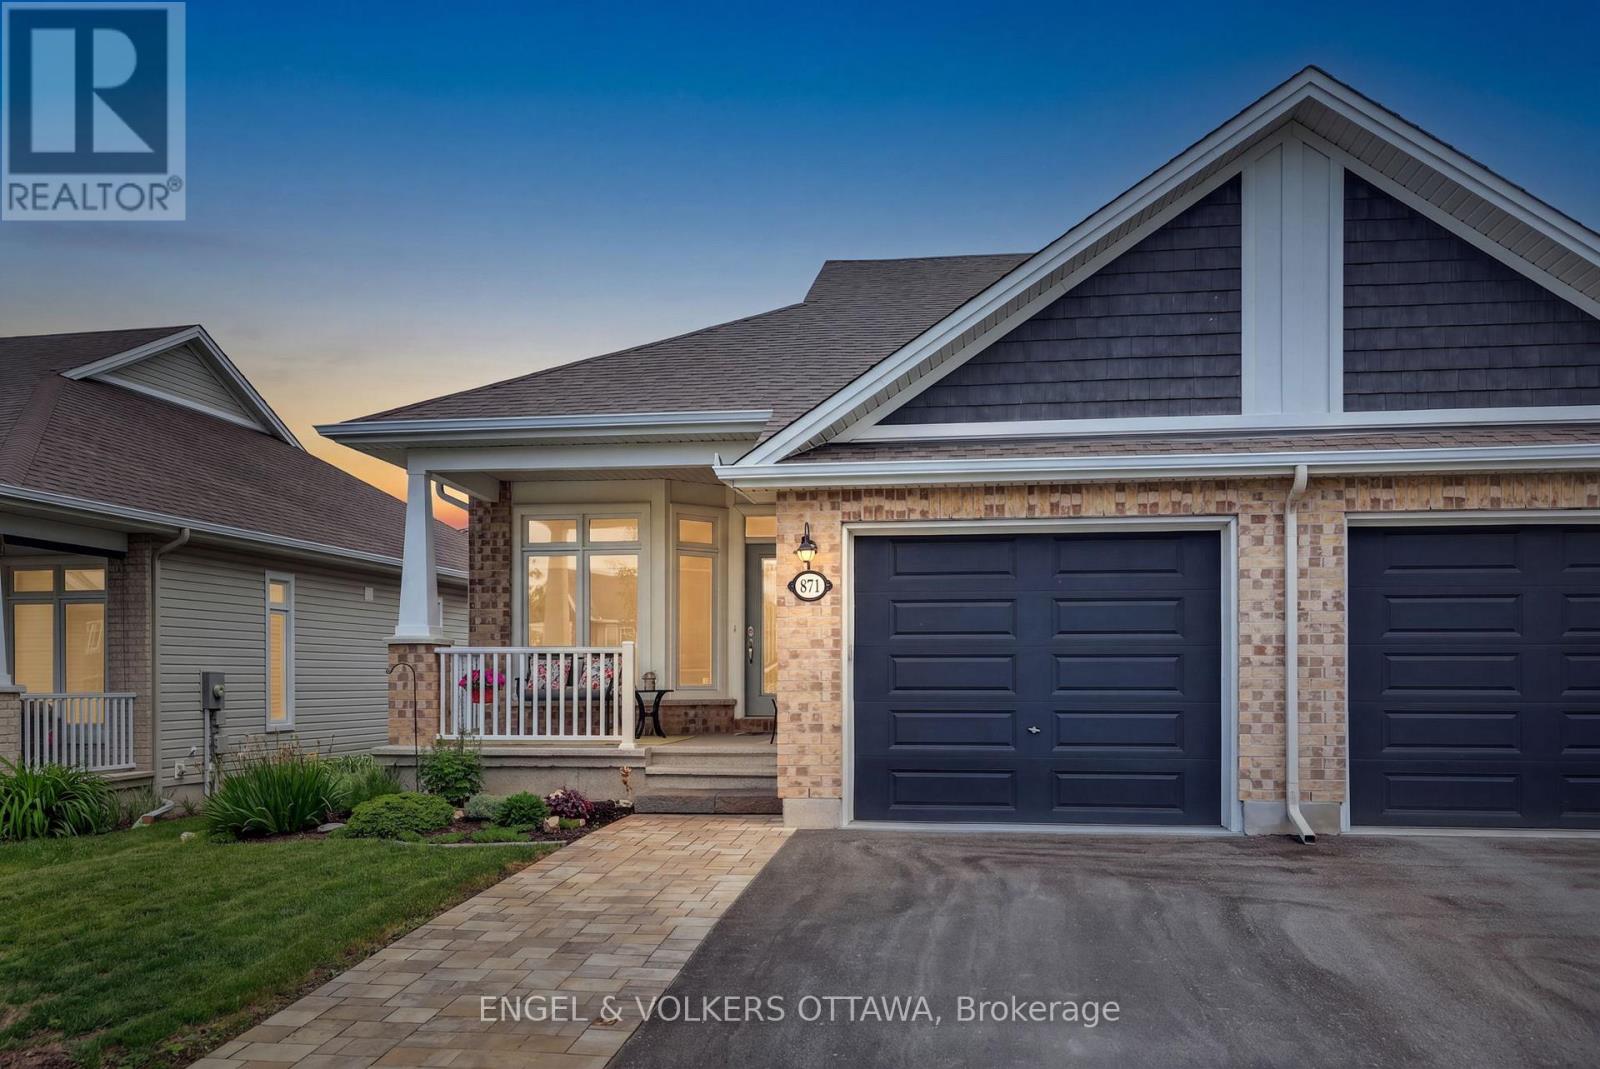
Welcome to 871 Tewin Circle, a thoughtfully designed semi-detached home offering low-maintenance living in the sought-after adult lifestyle community of Cardinal Creek in Orléans.The main level features a bright open-concept layout with 9-foot ceilings, pot lights and rich hardwood flooring that adds warmth throughout. The kitchen stands out as a central gathering space, complete with an oversized island, granite countertops, stainless steel appliances and generous storage to keep everything organized. It flows seamlessly into the living and dining areas, creating an inviting space filled with natural light.At the front of the home, a versatile room offers the flexibility for a home office or quiet den. The primary bedroom provides a peaceful retreat with a walk-in closet and a well-appointed ensuite. The finished lower level extends your living space with a second bedroom, full bathroom, laundry room and a spacious recreation area ideal for guests or relaxed evenings. Ample storage adds everyday practicality. Outside, walk out from the living area to enjoy a private landscaped backyard perfect for morning coffee or summer evenings. Located minutes from Highway 174, the future LRT, Petrie Island, shopping and recreation, this home is also within walking distance to parks and the clubhouse featuring tennis, pickleball, basketball and winter skating. Residents enjoy exclusive access to the Cardinal Creek clubhouse, fostering a true sense of community. Residents enjoy exclusive access to the Bungalows of Cardinal Creek Community Centre, fostering a true sense of community. Annual association fee: $409. (id:50982)

1059 Flynn Avenue
Ottawa, Ontario
Beautifully maintained high ranch brick bungalow on a picturesque 1+ acre lot, just 5 mins to Arnprior! Pride of ownership throughout – featuring engineered hardwood floors, kitchen (2015) with soft-close cabinetry & stainless appliances, triple-pane Northstar windows under warranty, renovated bathrooms, furnace (2015), and 200 AMP service. Detached 22′ x 24′ insulated shop (2004) with 100 AMP service, 2 generator hook-ups, and 10 ceilings. Driveway resealed (2023), shingles (approx. 8 yrs), and foundation re-parged (2021). 10′ x 12′ storage shed with power, 30′ x 8′ wood shed, metal roof shelter, and power for a future pool. Peaceful rural setting on school bus route, close to Madawaska Golf Club and boat launch. Easy highway access for commuters. Move-in ready! (id:50982)

141 Jessup’s Falls Road
Alfred And Plantagenet, Ontario
Discover the charm of country living without sacrificing the convenience of nearby amenities. This beautifully maintained bungalow is ideally situated on a quiet, family-friendly street with no rear neighbours, offering a peaceful setting just steps from schools, parks, Canada Post, the LCBO, a convenience store, and only minutes to Highway 17 for an easy commute. Designed with both comfort and functionality in mind, the bright open-concept main level features soaring cathedral ceilings, rich hardwood flooring, pot lights, and an abundance of natural light throughout. The inviting living room flows effortlessly into the updated kitchen, complete with a large centre island, ceiling-height cabinetry, generous counter space, and an adjoining dining area overlooking the private backyard and composite deck-an ideal space for everyday living and entertaining. The main floor offers a spacious primary bedroom with his-and-hers closets, a generously sized second bedroom, and the convenience of a combined laundry and mudroom with direct access to the backyard. The fully finished lower level expands your living space with high ceilings, oversized windows, a cozy gas fireplace, a large third bedroom, and flexible areas that can easily accommodate a recreation room, family room, home gym, playroom, or home office to suit your lifestyle. Outside, enjoy the oversized lot with plenty of room for children to play, pets to roam, gardening, or hosting family and friends. An oversized garage provides excellent storage and workspace, completing this exceptional property. Please note: A previous owner removed a skylight, and the roof was professionally repaired at that time. As a result, a small section of shingles differs slightly in colour. The roof has since been inspected by a professional roofer and has been reported to be in good condition. (id:50982)
285 Drummond 11 Concession
Drummond/north Elmsley, Ontario
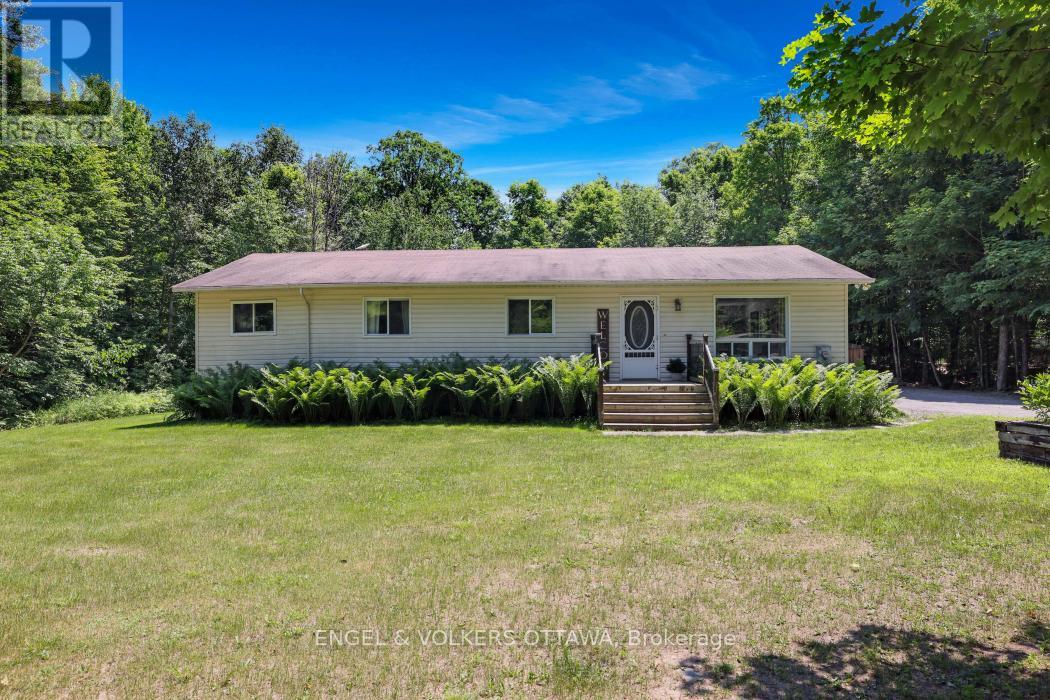
Escape to the peace and privacy of country living, just minutes from Carleton Place and Mississippi Lake. Set on a beautifully treed lot just shy of an acre, this charming 3-bedroom, 2-bath bungalow offers the perfect balance of rural tranquility and everyday convenience. Inside, you’ll find a bright and welcoming layout with spacious principal rooms, a functional and renovated kitchen, a cozy living room with a fireplace, and a comfortable primary bedroom complete with its own private deck-an ideal spot to enjoy your morning coffee or unwind at the end of the day. The finished lower level provides additional living space with a large recreation room and plenty of storage. Step outside and enjoy everything this property has to offer. The expansive yard provides ample space for entertaining, gardening, or simply relaxing while taking in the peaceful surroundings. A heated and insulated detached garage, offers excellent space for vehicles, hobbies, and all your outdoor equipment. Offering the charm of country living with the convenience of nearby amenities, this is a wonderful opportunity to enjoy a slower pace of life without being far from town. Book your viewing today! (id:50982)

6709 Chris Tierney Private
Ottawa, Ontario
Welcome to The Park, an exclusive community offering the perfect blend of comfort, privacy and connection. This bright and spacious bungalow is filled with natural light and designed for ease of living. You are welcomed by an inviting deck with ample space for outdoor furniture. The open-concept layout features a front entrance with a closet and a generous living room with a cathedral ceiling. The well-appointed kitchen features an island/breakfast bar, pot-lighting, stainless steel appliances and dining area. The home offers a primary bedroom featuring a walk-in closet and a private 3 piece en-suite with glass shower. The 2nd bedroom offers ample closet space. Main level laundry room and a full 4 piece bathroom. The expansive backyard with partial fencing and 2nd deck. Enjoy a low-maintenance lifestyle with a monthly land lease fee that includes taxes, common area maintenance, garbage removal, management fee, septic maintenance real estate taxes and snow removal. This is a rare opportunity to enjoy peaceful, connected living in this community designed for your next chapter. Land Lease $598/month includes taxes, Includes Common Area Maintenance, Septic Maintenance, Garbage Removal, Management Fee, Real Estate Taxes, Snow Removal (id:50982)
Other Types Of Properties

Risk Free Guarantees
- We will sell your home guaranteed – or we’ll buy it ourselves!
- If you ever feel as though we are not holding up our end of our contract – you can cancel our agreement at any time.
- As a loyal client of ours, you have access to our moving truck for free!
- If you decide you’re not happy with your new home within 12 months, just let us know. We will buy it back or sell it for free.
Get the Newest Bungalows in Your Inbox, Sometimes Before They Hit MLS!


