
Kanata Homes For Sale By Price
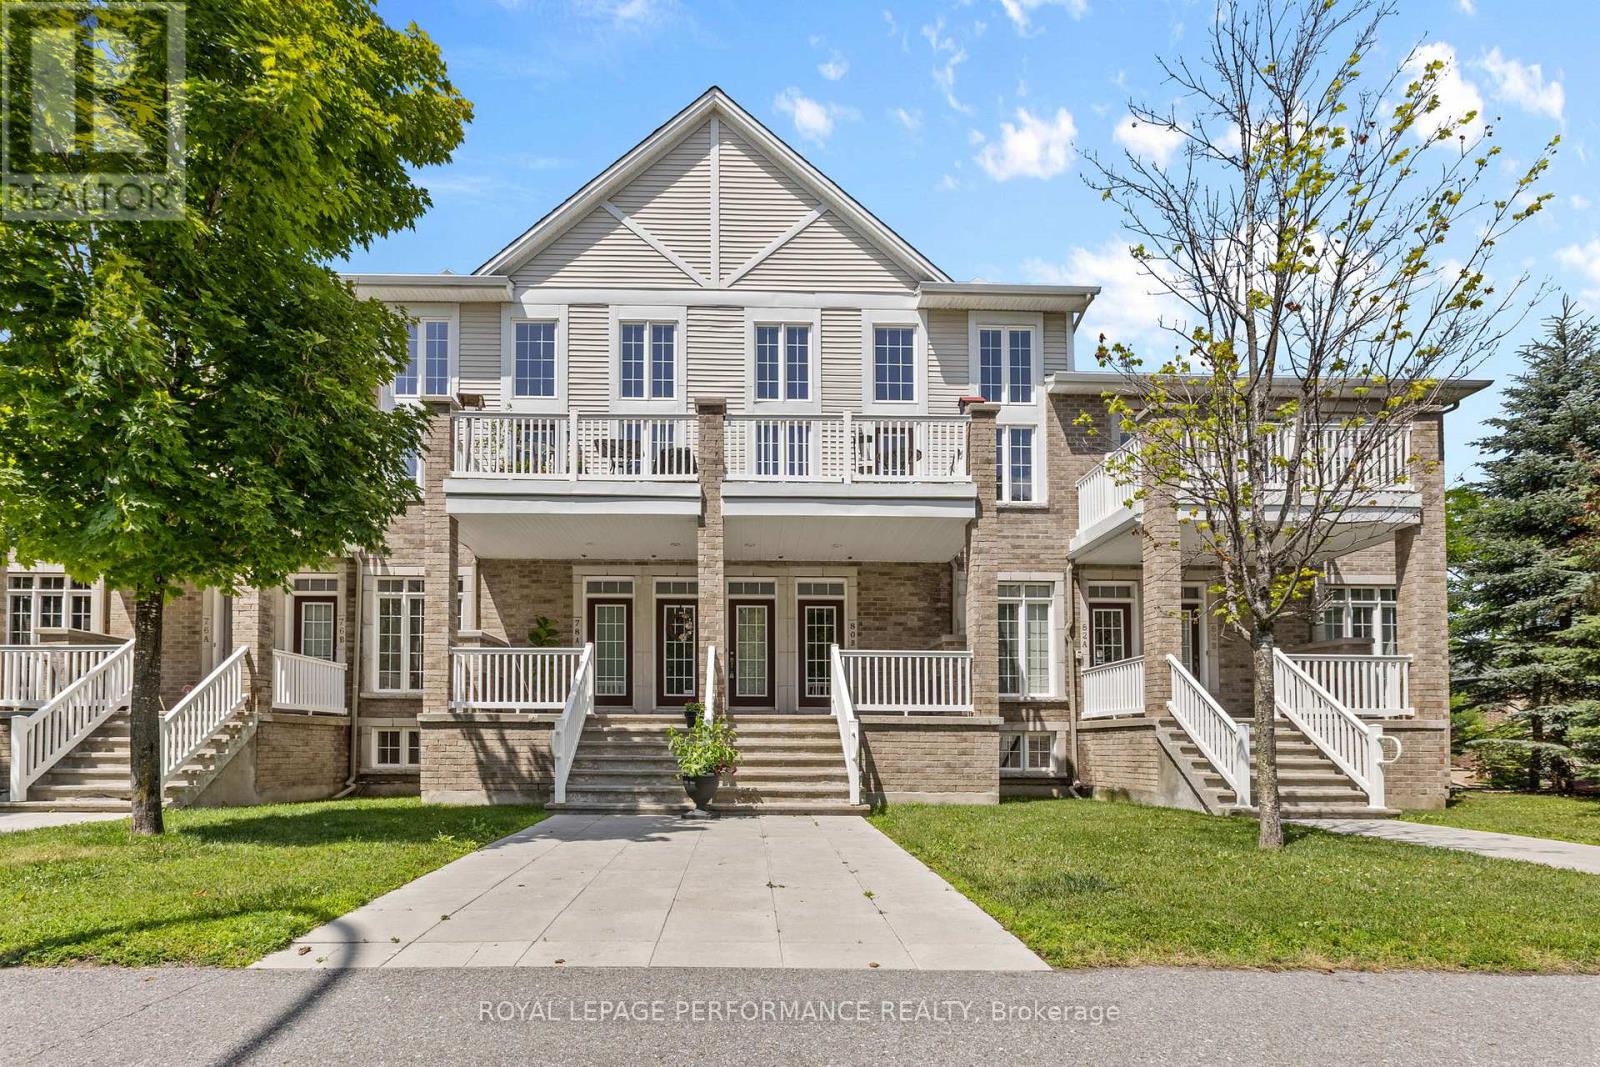
80a Stonehaven Drive
Ottawa, Ontario
Bright and Spacious! You can have the best of both worlds in this elegant upper level condo: This home offers easy ownership with the elevated lifestyle of a fancy townhouse. It features an open concept kitchen/living area with tons of natural light. South facing, there are two-storeys of windows and soaring ceilings in the Great Room. The front balcony offers outdoor access for al fresco dining or bird watching, as you please. Both of the bedrooms are worthy of ‘primary status’ with ample closet space and full bathrooms. The top floor mezzanine is a nice bonus space. For practical purposes, there is a garage, mudroom and parking for 2 vehicles. This property is situated across from greenspace, parks, paths, schools and other amenities. Pretty as the pictures, this Harmony model from Urbandale offers ~1600 square feet of living space. Have peace of mind here, with modest monthly fees and low maintenance. Make it happen, today! 24 hours irrevocable required on all offers. (id:50982)
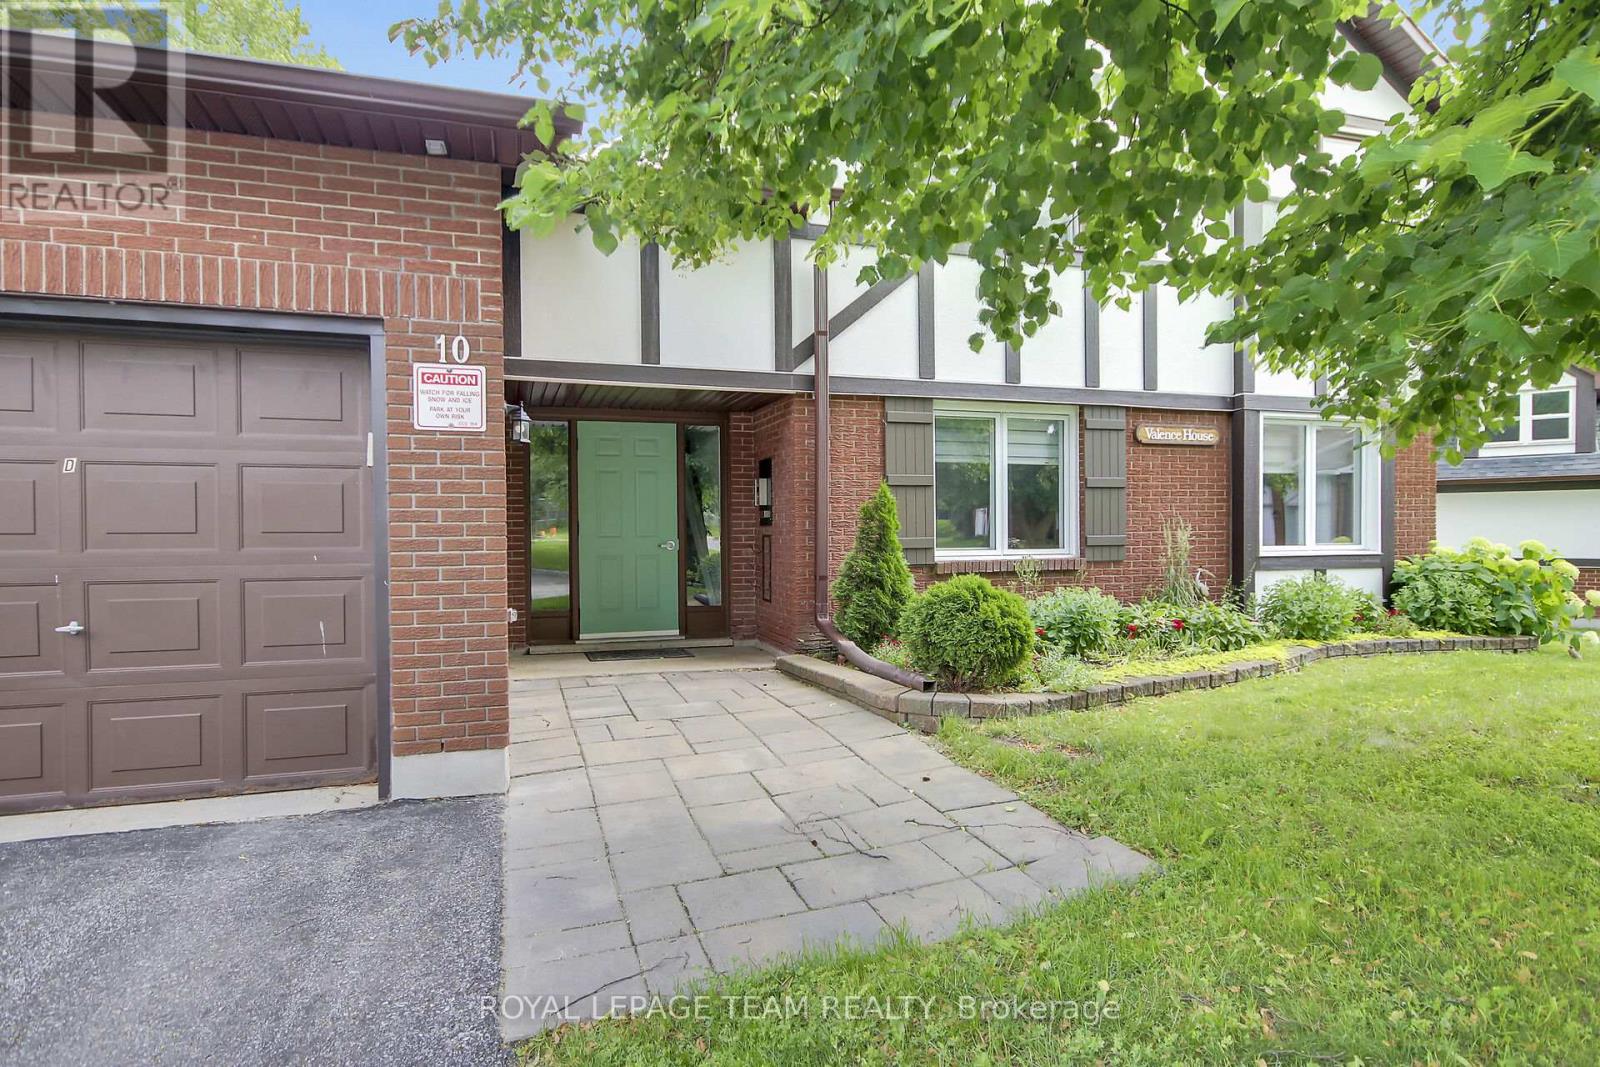
B – 10 Stonehill Court
Ottawa, Ontario
Welcome to this amazing ground-level condo that is truly move-in ready! Perfect for first-time buyers, downsizers, or anyone looking for convenient one-level living, this wonderful home offers easy access with no stairs to climb, ideal for those with mobility considerations. Located on a quiet court with plenty of guest parking, this unit is just steps away from the condo’s outdoor heated pool & Gate House, making it the perfect place to enjoy those warm summer days. The fabulous location is also close to parks, many schools, & an abundance of shopping, restaurants, and everyday services. One of the unique features of this home is the single-car garage with inside access through a common element hallway, plus a private driveway for additional parking. The spacious renovated kitchen (2021) is a true highlight, featuring new cabinetry, a stylish backsplash, quartz countertops, a built-in stainless steel microwave/hood fan (2025), and stainless-steel fridge, stove, & dishwasher (2021). The kitchen provides plenty of counter space and storage, making it perfect for the home chef. This well-maintained home has seen numerous updates, including new windows (2021) with a 25-year warranty, New patio door and screen (2022), New blinds and curtains (2022), New stacked washer and dryer (2024), New flooring in both bedrooms and laundry room, Owned hot water tank (2020), New garage door (2025). The main bathroom features a convenient cheater door to the primary bedroom. Both bedrooms are generously sized with excellent closet space and room for comfortable furnishings. The dining room offers the perfect space for everyday meals or entertaining guests, while the spacious living room features a cozy corner natural gas fireplace, the perfect spot to relax and unwind. Offering fantastic amenities, an unbeatable location, and an impressive list of updates, this exceptional condo provides tremendous value and is ready for you to call home! 24 hour irrevocable on all offers. (id:50982)
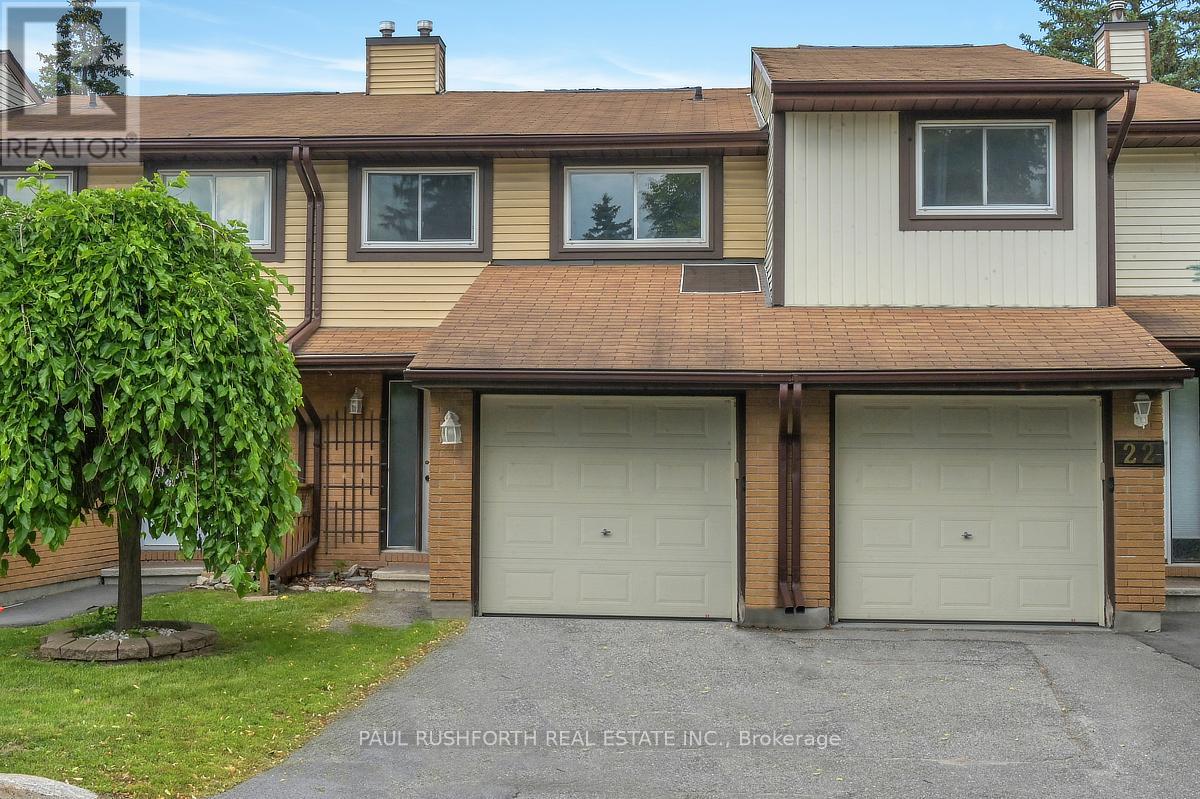
24 Baneberry Crescent
Ottawa, Ontario
Welcome to this beautifully updated 3-bedroom, 3-bathroom townhome nestled in one of Kanata’s most sought-after neighbourhoods. Featuring new flooring and freshly updated walls throughout, this move-in ready home offers a bright, functional layout designed for comfortable everyday living. The finished basement provides additional versatile living space, perfect for a family room, home office, or recreation area. Upstairs, you’ll find a spacious primary bedroom complete with a walk-in closet, along with two additional bedrooms and multiple bathrooms to accommodate growing families or guests with ease. Enjoy the convenience of low condo fees, an attached garage, and an exceptional location within walking distance to four schools, including a high school, as well as parks, shopping, and everyday amenities. Whether you’re a first-time buyer, young family, or looking to downsize without compromise, this is a wonderful opportunity to call a fantastic neighbourhood home. Simply move in and enjoy! Some photos have been virtually staged. (id:50982)
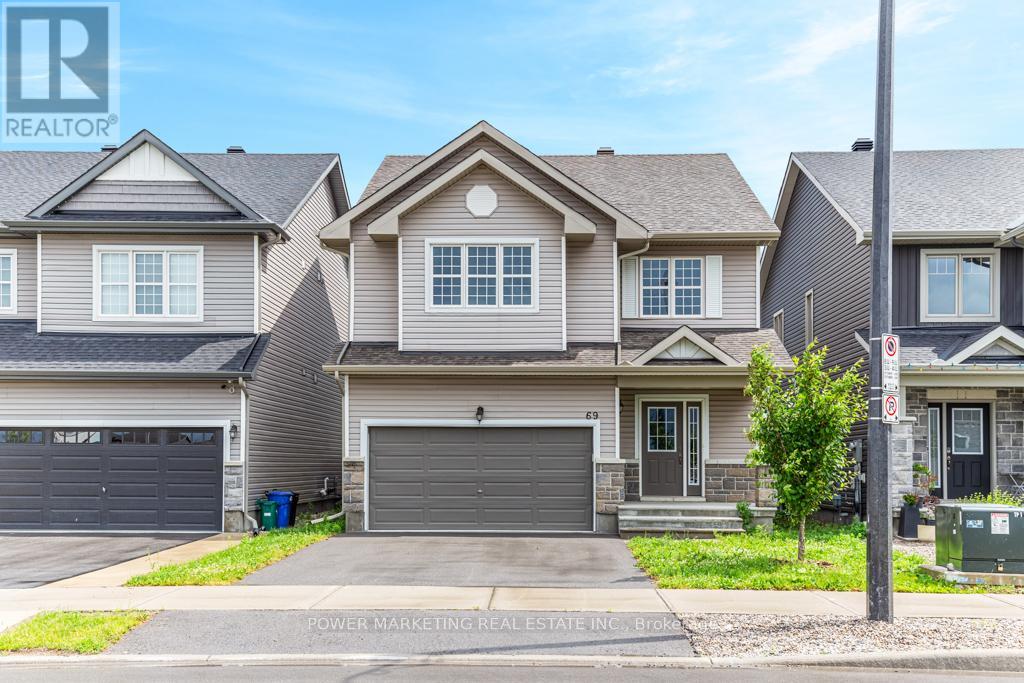
69 Defence Street
Ottawa, Ontario
4 bedroom home with loads of upgrades, high ceilings, open foyer, open concept kitchen with tall cupboards and quartz counter tops with lots of cupboards and large eat-in area. Kitchen features a beautiful counter to ceiling backsplash and separate pantry. Large window above the front door providing ample lighting and a great view from the second floor, great living room with double gas fire place, spacious main bedroom with 5 piece En-suite and spacious walk-in closet plus an extra closet for more storage, second bedroom also includes a walk-in closet Second floor laundry room, smooth ceilings on main floor, double car garage, bright lower level with extra large windows providing an abundance of light, rough-in washroom and spacious recreational room ready for you. Walk to schools, parks, shops and all amenities! Immediate possession possible, Call now! (id:50982)
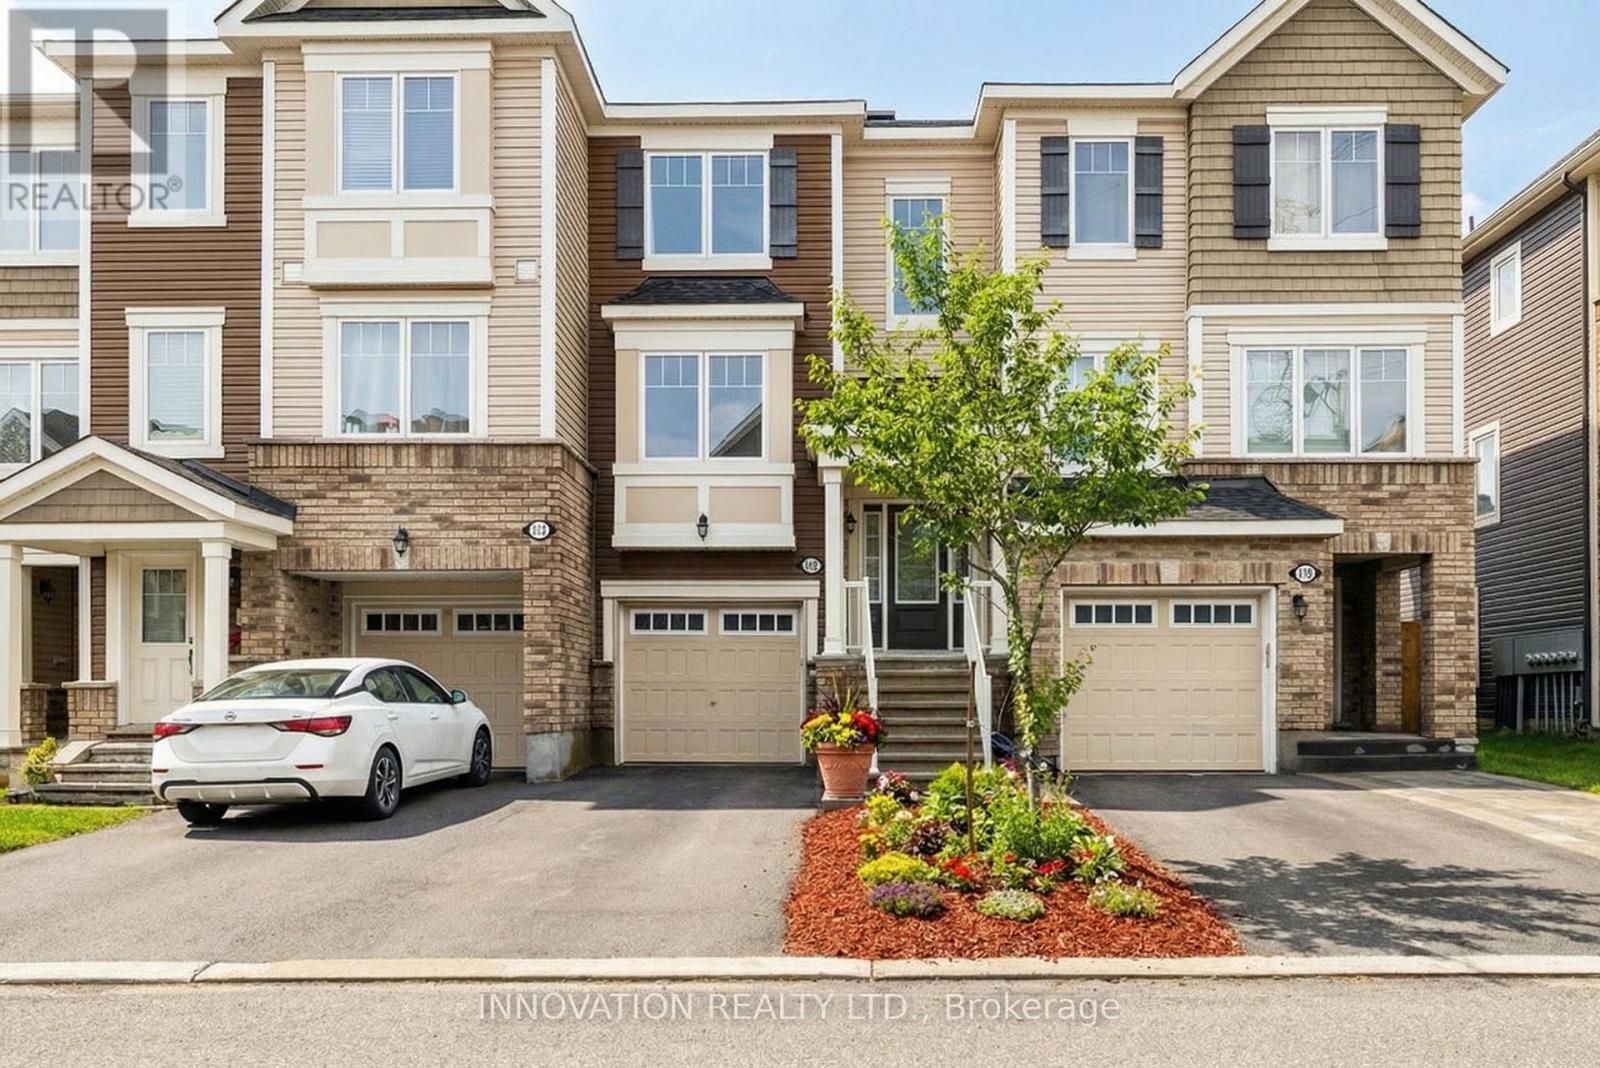
112 Gelderland Private
Ottawa, Ontario
Move right into this beautiful, turnkey 3-bedroom townhome offering the perfect blend of space, style, and a prime location. Nestled on a quiet street steps from the Trans Canada Trail, scenic ponds, and parks, you are also just minutes from the shopping and dining at Kanata Centrum. Large windows flood every level with vibrant natural light, creating a bright and inviting atmosphere throughout.The lower level features a versatile den, ideal for a home office or guest retreat, with direct access to the backyard, garage, and laundry area. Upstairs, the main level unfolds into a spacious open-concept living area complete with modern wide-plank flooring and a warm gas fireplace. The thoughtfully designed kitchen is both stylish and functional, featuring white cabinetry, an upgraded full-wall pantry, light granite countertops, stainless steel appliances, and a peninsula island with breakfast bar seating that flows seamlessly into the adjoining eat-in dining space and powder room. The third floor offers three bright bedrooms, including a large primary suite with a walk-in closet, along with an updated main bathroom featuring tasteful, modern finishes. This beautiful, move-in-ready home truly checks all the boxes for comfort and convenience close to trails, nature, and everyday amenities. (id:50982)
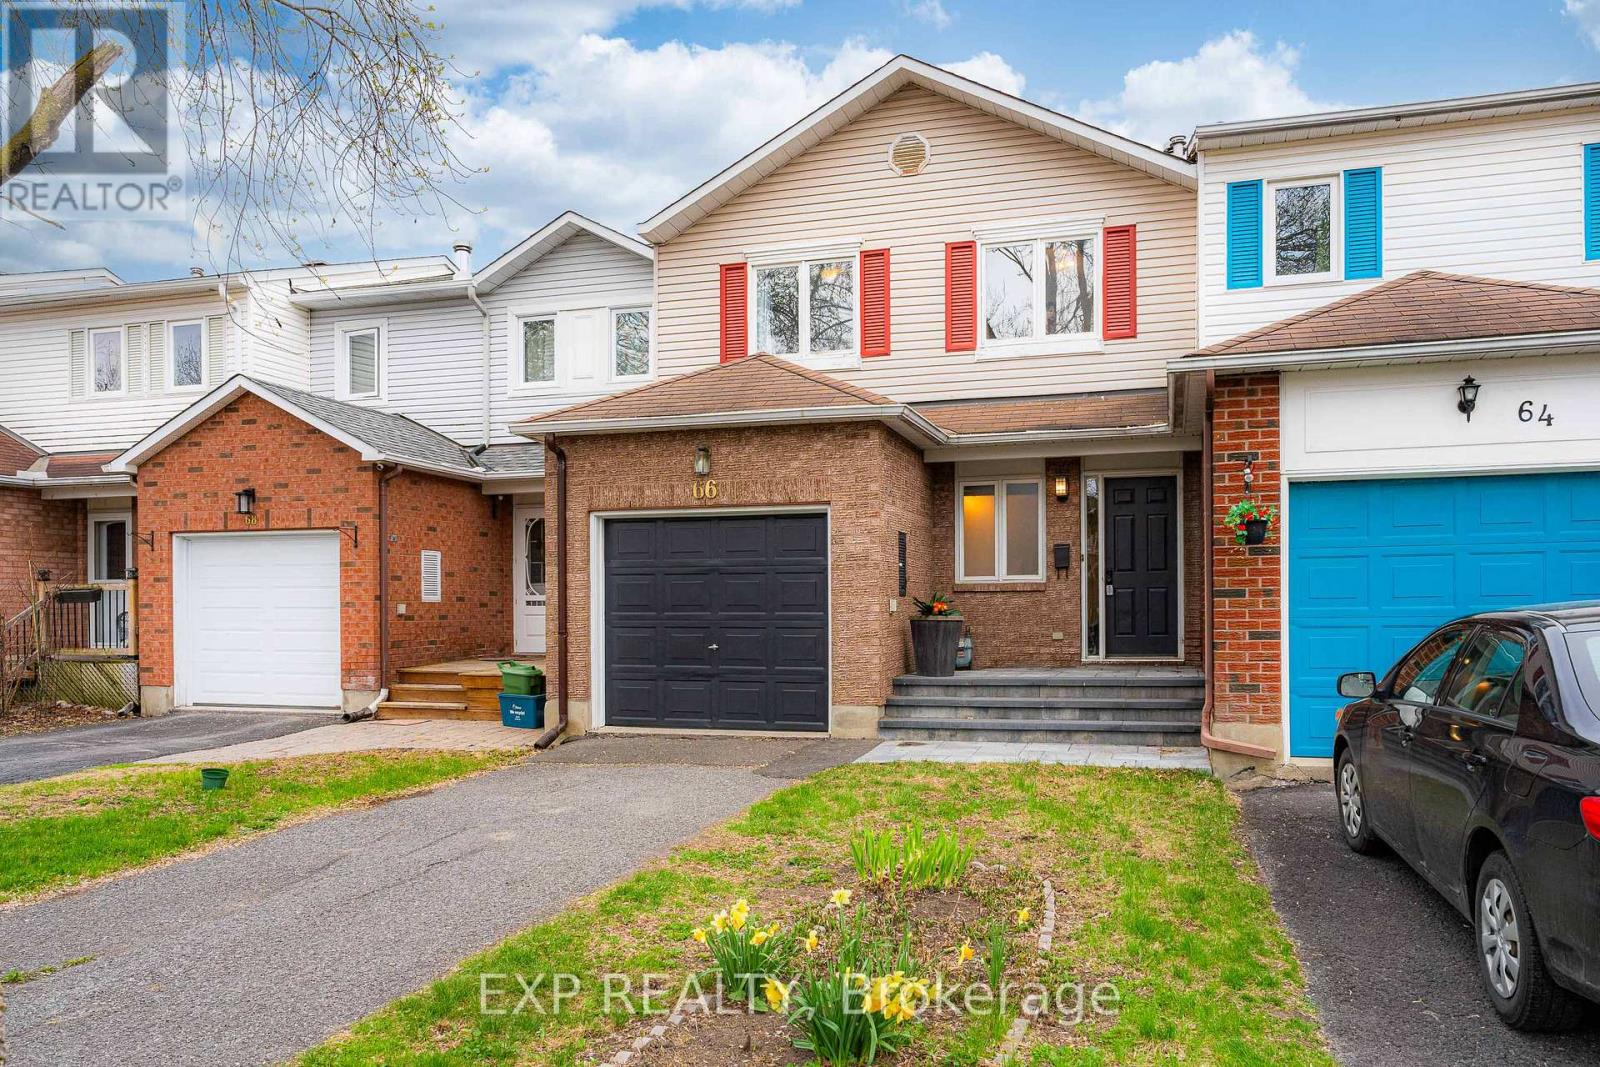
66 Kimbolton Crescent
Ottawa, Ontario
Welcome to Morgan’s Grant, where NO REAR NEIGHBORS and a backyard that backs directly onto a serene POND set the stage for something truly special. Every time you look outside, it feels like a living painting, constantly changing with the seasons, a quiet winter wonderland, spring’s fresh bloom, summer days dotted with ducks and Canada geese, and fall wrapped in fiery maple tones. From the moment you arrive, the beautifully finished INTERLOCK (2024) and striking exterior create that instant sense of arrival. Step inside to an OPEN-TO-ABOVE STAIRCASE that fills the home with light and air, while GLEAMING HARDWOOD FLOORS span both levels (1st flr 2015 / 2nd flr 2019), leading you into a warm, FIRELIT LIVING ROOM that invites you to slow down and stay awhile. The kitchen is both stylish and functional, featuring STONE COUNTERTOPS (2015), STAINLESS STEEL APPLIANCES including a BRAND NEW REFRIGERATOR (2026), and a sunlit eating area where those peaceful POND VIEWS become part of your everyday routine. Upstairs, NEW CARPET (2025) guides you to a PRIVATE PRIMARY RETREAT overlooking the water, complete with a beautifully RENOVATED ENSUITE (2021) that feels fresh, calm, and quietly luxurious. The MASSIVE FINISHED BASEMENT offers incredible flexibility with a spacious recreation zone, CUSTOM STORAGE, and a DEDICATED LAUNDRY AREA, ready to adapt to your lifestyle. Bathed in SOUTHEAST EXPOSURE, the home is filled with natural light while backing onto a tranquil POND and GREEN SPACE, offering a rare sense of privacy and connection to nature. With key updates already completed, including ROOF (2017), FURNACE/HWT (2011), and AC (2021), this home blends comfort, style, and everyday ease, creating a setting that feels peaceful, grounded, and effortlessly connected to the outdoors. (id:50982)
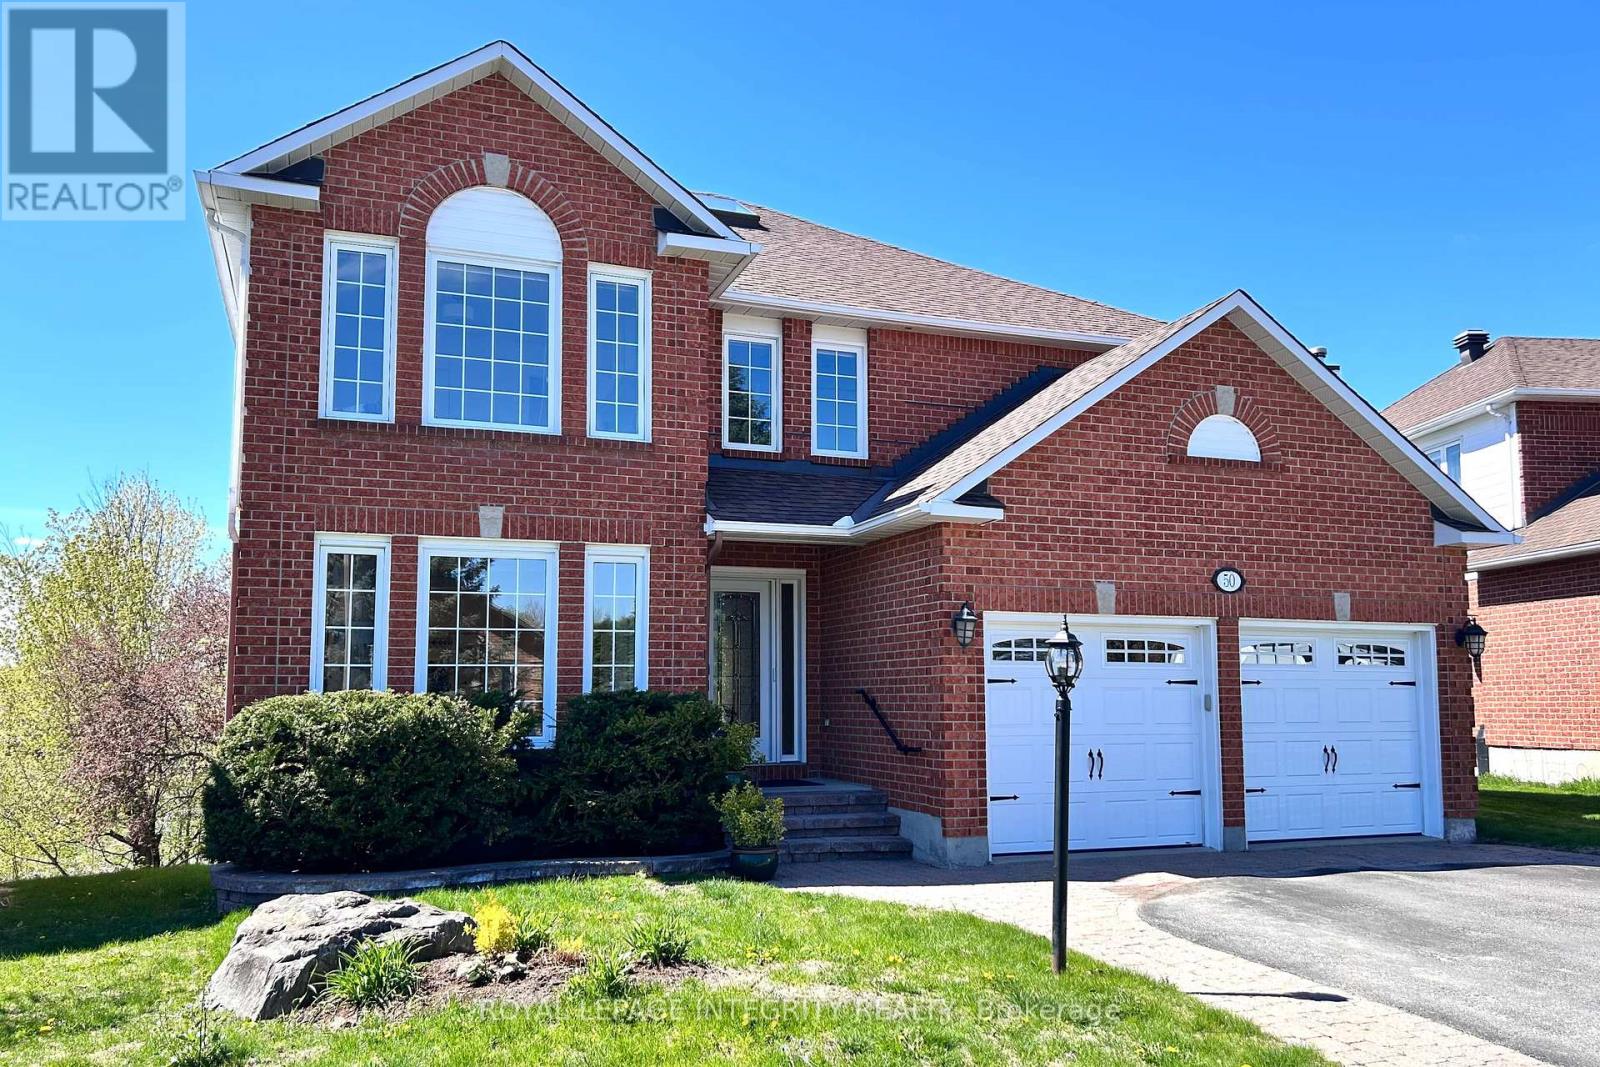
50 Rosenfeld Crescent W
Ottawa, Ontario
Perched on an Elevated, premium Pie-shaped lot of a natural rock outcrop, this magnificent Kanata Lakes residence offers a breathtaking “Eagle-Eyed” perspective. This rare sanctuary boasts 180-degree forest vistas and NO Rear Neighbors, providing a Private, West-facing oasis defined by spectacular sunsets. Spanning over 4,500 sq. ft. of meticulously maintained living space, the home features 5 bedrooms and 5 bathrooms, including 2 ensuites. The architectural journey begins in a grand foyer anchored by a dramatic 3-story open spiral staircase with a crystal centerpiece, illuminated by an expansive Skylight.The main level showcases Solid Oak Hardwood and 2026 designer palettes, heightened by brand new signature lighting including upscale crystal and contemporary glass fixtures. The executive office features bespoke cherry wood built-ins, while the family room-enveloped in greenery, is centered by a chic gold-inlay fireplace. A chef’s kitchen serves as the heart of the home, featuring custom cherry cabinetry, granite surfaces, high-end stainless steel appliances, and radiant heated flooring that extends through the foyer.Upstairs, the primary retreat offers a private reading nook and a massive 5-piece ensuite, both framed by sweeping natural views. Brand new plush carpeting spans the upper level and the expansive walk-out basement. The lower level provides an open-concept layout with a stone-accent fireplace and seamless potential for a 6th bedroom and full bath conversion, ideal for multi-generational living. Significant energy-efficient upgrades include enhanced Attic, Siding, and Exterior Wall Insulation, an insulated garage, and a Solar Panel System that provides credits offsetting most utility bills. With smooth ceilings, 200-amp service, and a prime location in a Top-Tier School Zone, steps from elite trails and luxury shopping, this is a One-Of-A-Kind masterpiece crafted for the most sophisticated lifestyle. Solar Panels 2013, HWT 2017, Furnace 2021, A/C 2024. (id:50982)
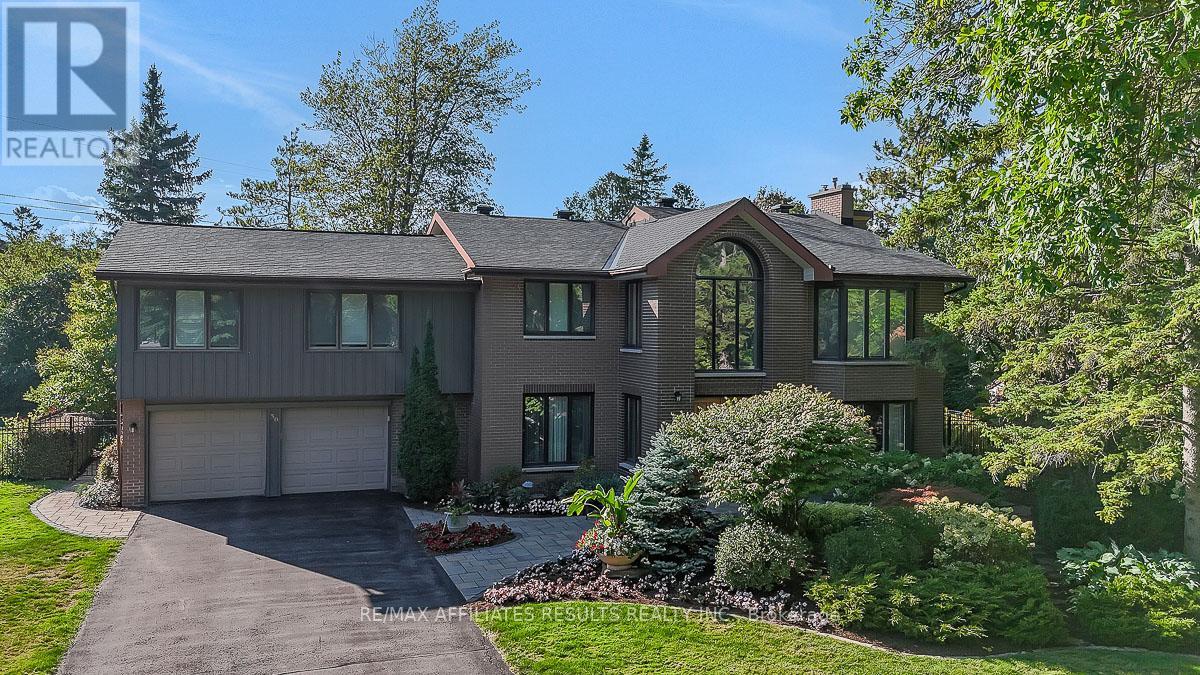
30 Pentland Crescent
Ottawa, Ontario
AN ABSOLUTELY MUST SEE ONE OF A KIND HOME. Whether you want BIG space for entertaining or perhaps for MULTI-GENERATIONAL LIVING this home is perfect. Two artfully crafted additions make this one of the largest homes in the neighbourhood that truly must be seen to be appreciated. Manicured landscaping, mature trees and magnificent gardens provide a private park like setting. A lovely interlock walkway sets a welcoming tone as you approach the double front doors. Inside, a two-storey foyer introduces the home’s generous proportions. Gleaming hardwood floors grace the main & second floors, Great sized main floor office for those working from home! The sunlit living room features a bay window, cozy gas fireplace and flows into the grand formal dining room with beautiful wood coffered ceiling, skylights and crown moulding. The updated kitchen boasts plentiful cupboards, granite counters and built-in appliances opening to a breakfast room and bright family room overlooking the serene rear yard. A full 3-piece bath and well-equipped laundry room with extra storage complete the main floor. Upstairs are four spacious bedrooms, including a grand primary suite with vaulted ceilings, walk-in closet, and ensuite with accessible shower and cozy heated floors. A second bedroom also features a walk-in closet, while a third enjoys its own bay window. Great potential for multi generational living here as the fourth bedroom is very spacious and offers a private ensuite with soaker tub and separate shower. MOBILITY ISSUES? The cleverly installed two person elevator serves all three levels and makes the stairs a non issue. The finished lower level offers a large rec room, built-in bar with banquette seating, wine cellar, den, ample storage, & a full bath. Bonus – Generac generator. Beaverbrook has long been sought after for its excellent schools, plentiful greenspace, great shopping, restaurants & proximity to the 417. (id:50982)
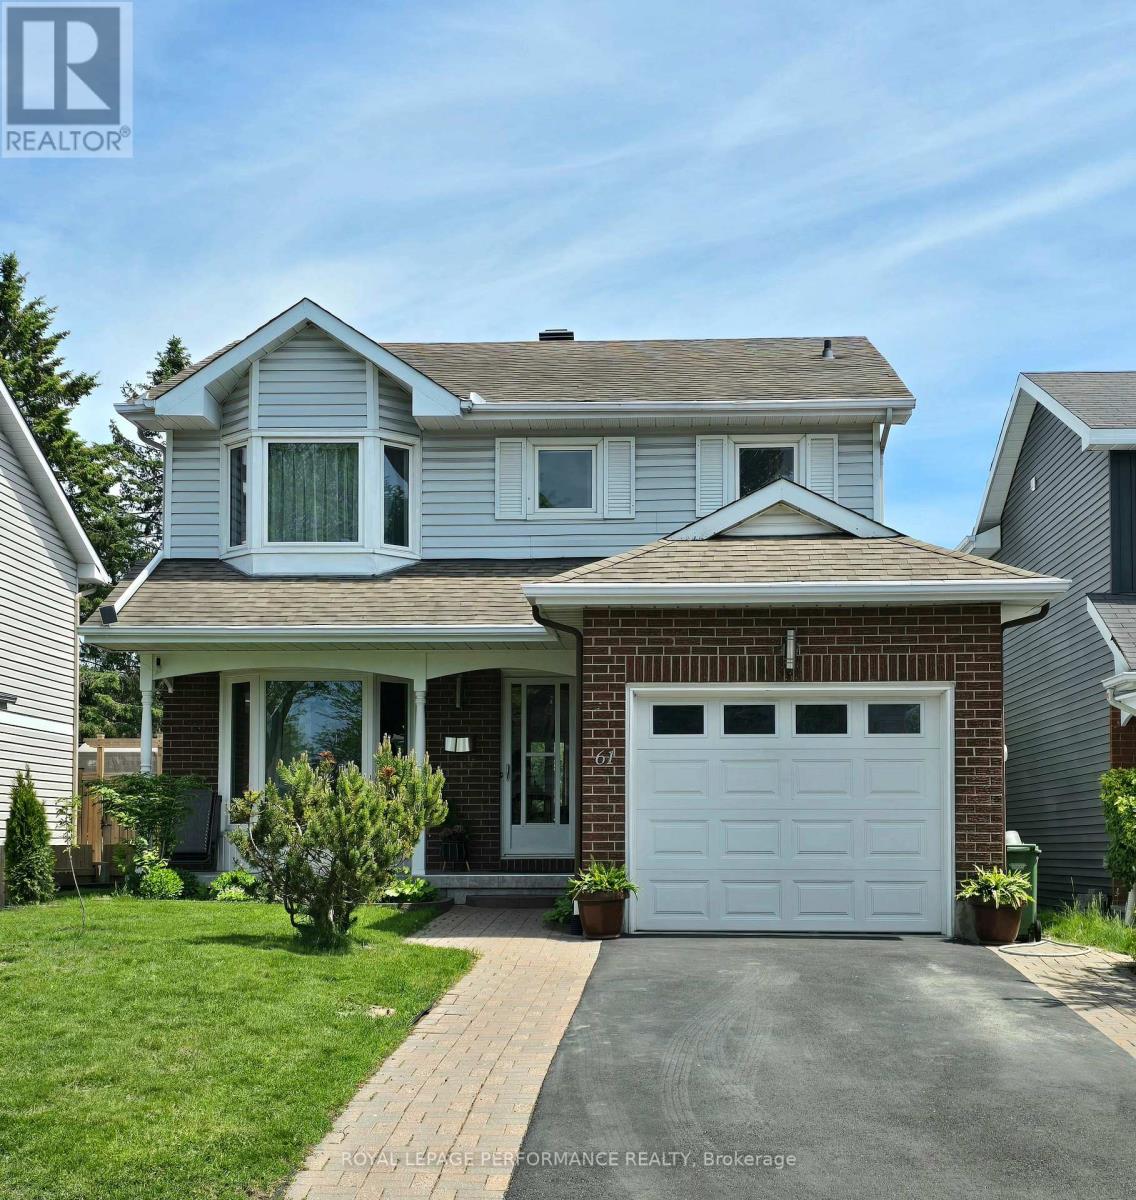
61 Hawley Crescent
Ottawa, Ontario
This bright, welcoming updated property, is located on a quiet crescent in the desirable sought after neighbourhood of Kanata’s Bridlewood, close to many amenities, shops, parks and schools. This home displays pride of ownership throughout the spacious main floor living spaces, 3 bedrooms, 3 bathrooms, and recent finished basement. Laundry room with washer/dryer located off the kitchen by the side door. Step outdoors into the yard from the sliding patio doors in the sunken family room with a vaulted ceiling, leading to a cozy covered gazebo and wood deck which looks out onto a low maintenance, space efficient urban oasis cedar edged private yard. You will want to visit this bright, spacious, well maintained and energy efficient home with many upgrades throughout the years. New Furnace & AC: 2023, Outdoor B’BQ ‘Natural Gas’ Line Connection under the Deck, Underground Gutter Drainage system, Stainless Steel Leaf Guard, New Roof Shingles 2018, New Garage Door 2017, Washer & Dryer 2017, Liv Rm Bay Window 2015, Attic Insulation Fiberglass R/50. This property is quite a gem, don’t delay to book your visit! (id:50982)
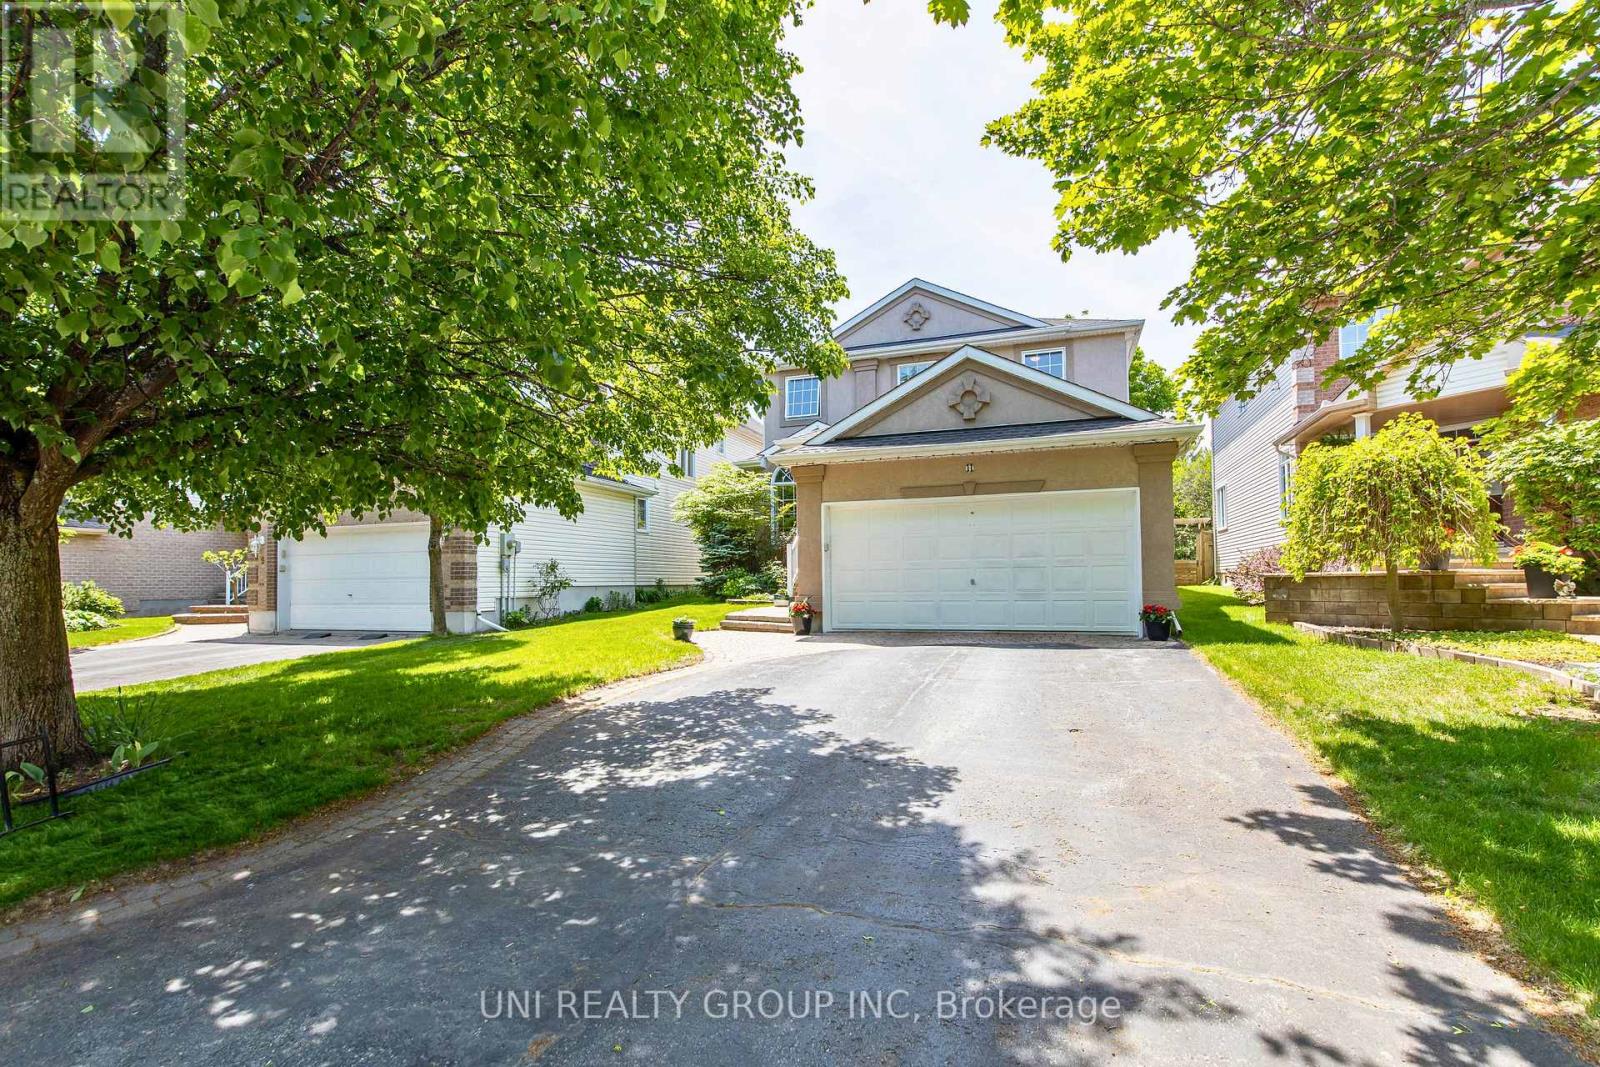
11 Langford Crescent
Ottawa, Ontario
Welcome to this exceptional Cardel built executive home nestled on a quiet, family-friendly street in the highly sought after community of Kanata Lakes. Situated on a premium 120-foot deep lot with no rear neighbours, this beautifully maintained 4+1 bedroom, 4 bathroom, 1 den detached house offers the perfect blend of elegance, comfort, and functionality. The main level features 9 foot ceilings, rich Bordeaux stained hardwood flooring throughout, an elegant hardwood staircase, a private den ideal for working from home, and spacious open-concept living and dining areas. The bright family room, complete with a cozy gas fireplace and large windows overlooking the private backyard, seamlessly connects to the gourmet kitchen featuring ample cabinetry, quality appliances, ceramic tile flooring, and a generous eating area. Upstairs, the oversized primary suite offers a peaceful retreat with a large walk in closet and a luxurious 5 piece ensuite featuring double sinks, a soaker tub, and a separate shower. 3 additional well sized bedrooms and another full size bathroom complete the second level. The professionally finished basement provides outstanding additional living space with a large recreation room, a 5th bedroom, a modern 4 piece bathroom, a custom wine cellar, and plenty of storage space. Recent upgrades include a high efficiency heat pump (2024). Roof(2014). The attractive full stucco exterior, interlock walkway, and beautifully landscaped surroundings add to the home’s impressive curb appeal. Located minutes from top-rated schools, parks, scenic trails, Kanata Centrum, Tanger Outlets, the Canadian Tire Centre, and Highway 417, this move-in-ready home offers an exceptional lifestyle in one of Ottawa’s most desirable neighbourhoods. 24 hours irrevocable on all offers. (id:50982)
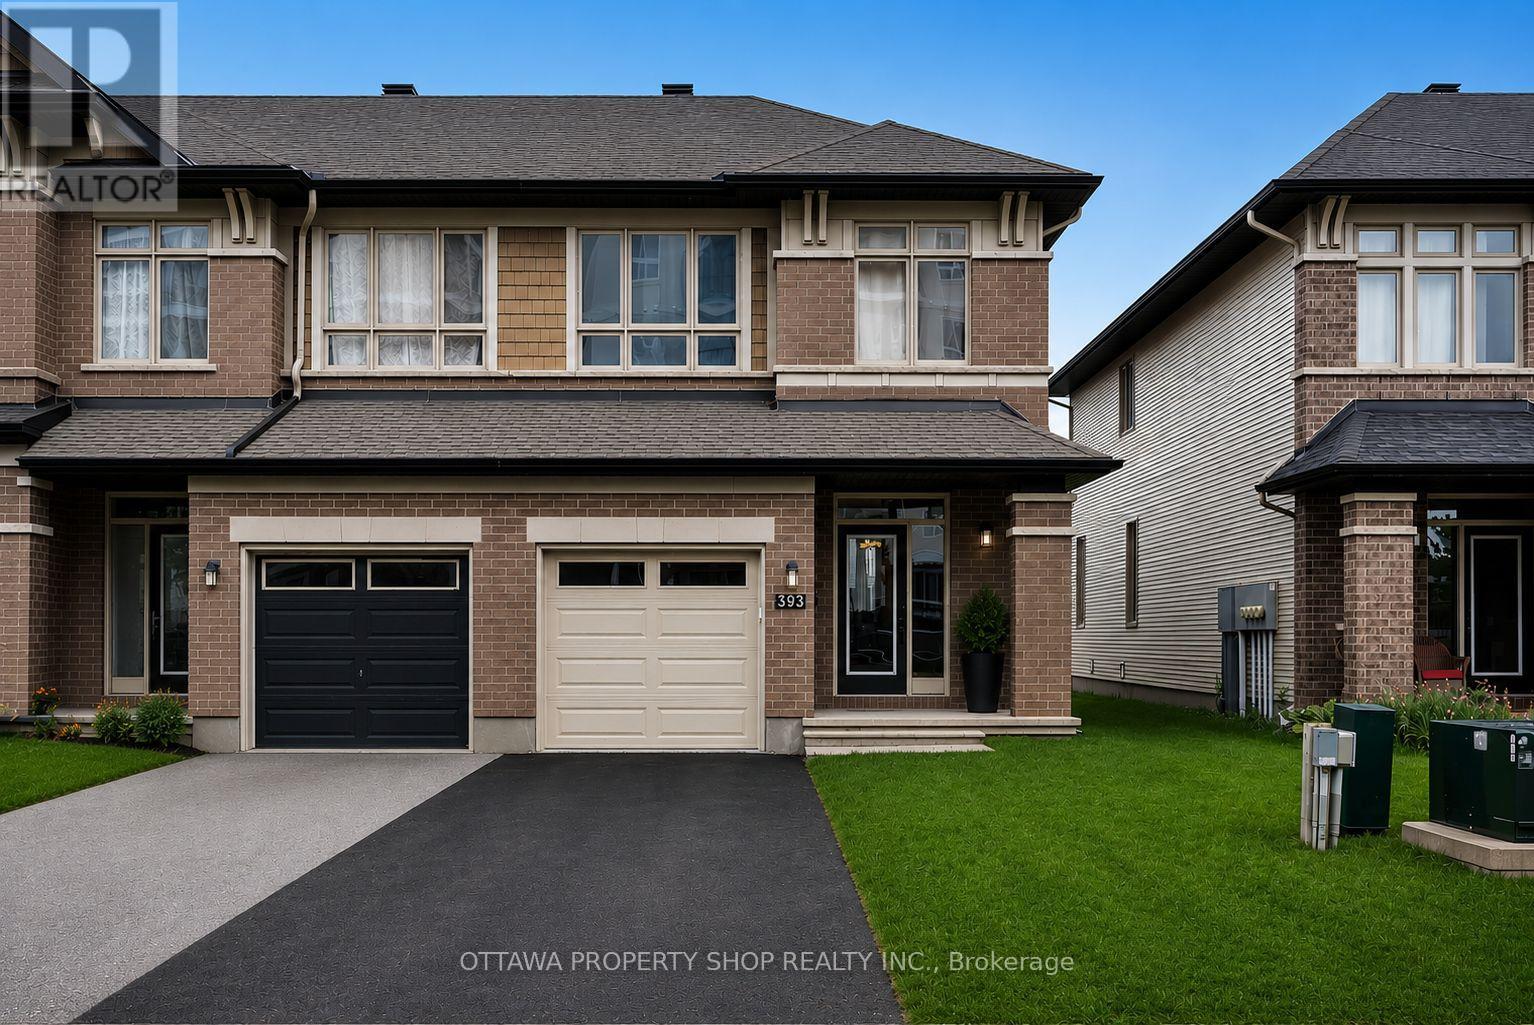
393 Livery Street
Ottawa, Ontario
Experience elevated living in the prestigious Blackstone community of Stittsville. This exceptional Richcraft Grafton end-unit townhome offers approximately 1,934 sq. ft. of beautifully upgraded living space, combining timeless elegance with modern comfort. Enhanced by additional end-unit windows that fill the home with natural light, this meticulously maintained residence features rich hardwood flooring throughout the main level, brand-new laminate flooring on the second level and professionally finished basement, fresh designer paint throughout, and plush new carpet on the staircase, creating a truly turnkey home.The thoughtfully designed open-concept main floor is perfect for both everyday living and elegant entertaining. At its heart is a stylish chef-inspired kitchen with a spacious island, premium finishes, and seamless flow into the dining area and inviting living room. Gather around the beautiful gas fireplace, creating a warm and sophisticated focal point for relaxing evenings or hosting family and friends.The second level offers three generous bedrooms, including a luxurious primary retreat complete with a spacious walk-in closet and private ensuite, while the additional bedrooms provide flexibility for family, guests, or a home office.The professionally finished lower level expands the home’s living space with a versatile recreation room ideal for movie nights, a fitness area, children’s playroom, or executive home office.Outside, enjoy the privacy and added curb appeal that only an end-unit can offer. Ideally located in one of Stittsville’s most desirable neighbourhoods, you’ll be just moments from parks, scenic walking trails, excellent schools, shopping, restaurants, and everyday conveniences.A rare opportunity to own a beautifully updated Richcraft home where exceptional craftsmanship, luxury finishes, and an unbeatable Blackstone location come together to create an extraordinary place to call home. (id:50982)
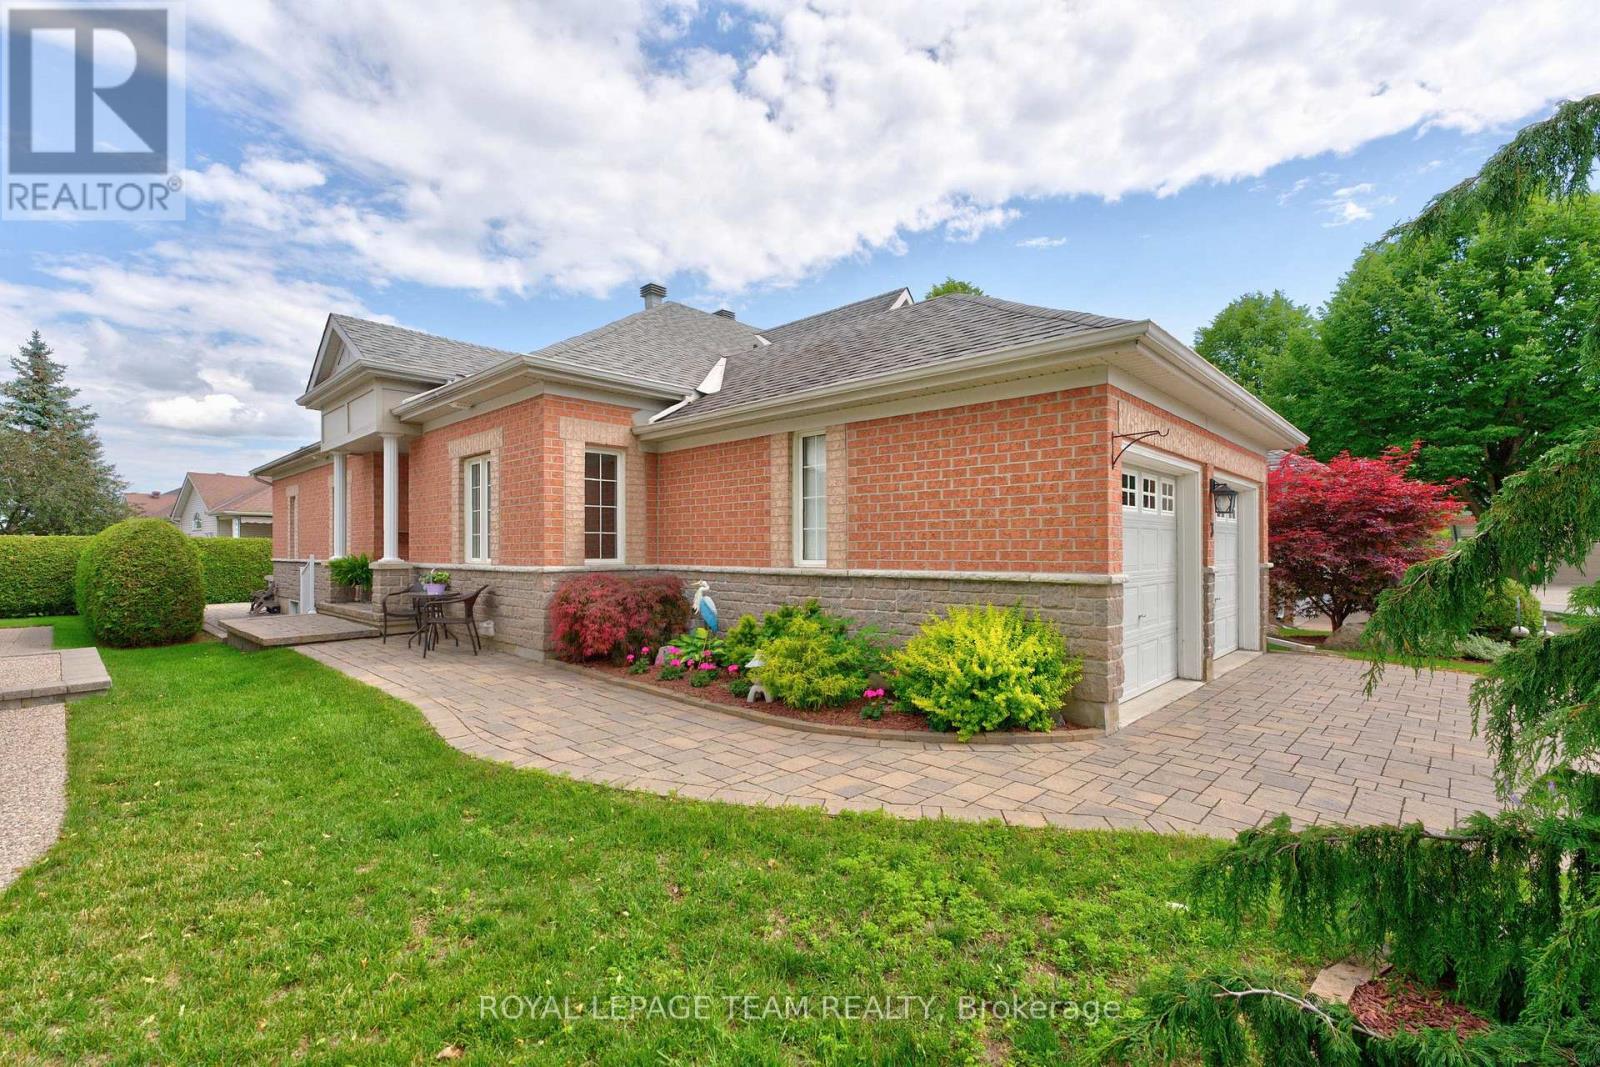
3 Goldora Private
Ottawa, Ontario
Welcome to 3 Goldora Private, a beautifully maintained bungalow offering the perfect blend of elegant living space and a thoughtfully designed layout.Located in the sought after adult lifestyle community of Tweedsmuir on the park, this amazing bungalow offers access to the outdoor, pool, tennis courts as well as he clubhouse & trails.The main floor features rich hardwood flooring throughout and a stunning renovated kitchen complete with quartz countertops, stainless steel appliances, and an oversized breakfast bar that overlooks the open-concept living and dining areas. The bright living room is highlighted by a cozy gas fireplace and an abundance of windows that fill the space with natural light.The spacious primary suite is a true retreat, featuring a luxurious 5pc ensuite with a Roman tub, separate shower, and plenty of room to unwind. French doors off the eating area lead to a charming sitting room that adjoins the primary bedroom, creating the perfect space for a reading nook, home office, or private lounge. A 2nd bedroom and a well-appointed 4pc bath complete the main level.The fully finished lower level offers exceptional additional living space with pot lighting, a large recreation room, two additional bedrooms, and a 3pc bathroom with a stand-up shower-ideal for guests, family, or hobby space.Step outside through the patio doors off the eating area and discover a beautifully landscaped backyard oasis. Surrounded by mature hedges for privacy, this outdoor retreat features a patio and a two-tier deck complete with a gazebo, perfect for relaxing or entertaining all summer long.This wonderful home combines comfort, style, and versatile living space in a desirable setting. Co-tenancy association fees are $305/mth to include recreation facilities, community centre, driveway and walkway snow clearing, and grass cutting. Just a few of the activities you can enjoy by joining this fabulous neighbourhood are Yoga, aquafit, euchre, bridge, coffee Thursdays and more! (id:50982)
Kanata Real Estate Agents
With its perfect blend of francophone culture, modern amenities, and beautiful riverfront location, Kanata offers an exceptional quality of life for residents.
Whether you’re buying your first home or selling your current property, our experienced team provides the expertise and dedication needed to make your real estate goals a reality.

Paul Rushforth Real Estate
Our Kanata real estate agents have years of experience finding homes that check off the items on your wishlist. When you find that dream home, we can handle the negotiations and handle the paperwork when it’s time to close.
About Kanata
Kanata is a dynamic Ottawa suburb known for its tech hub, family-friendly neighbourhoods, and plenty of parks and recreation. From modern townhomes to spacious detached houses, Kanata offers a home for every lifestyle.
Learn more about Kanata and what makes it a great place to live.

Life in Kanata



Top Schools in Kanata
Elementary
| School | Rating |
|---|---|
| St Anne Elementary 500 Stonehaven Dr · 1.82 km | 8.0 |
| Roch Carrier Elementary 401 Stonehaven Dr · 1.79 km | 7.8 |
| St James Elementary 50 Stonehaven Dr · 1.82 km | 7.0 |
| E.e.p. Maurice-Lapointe 17 Dr Bridgestone · 0.70 km | 6.8 |
Secondary
| School | Rating |
|---|---|
| Earl of March Secondary 4 The Parkway · 5.81 km | 8.9 |
| Holy Trinity Catholic HS 180 Katimavik Rd · 4.69 km | 8.2 |
| A.Y. Jackson Secondary 150 Abbeyhill Dr · 2.56 km | 7.9 |
| Sacred Heart High School 5870 Abbott St · 3.84 km | 7.7 |
Kanata Neighbourhood Amenities
| Groceries |
|---|
| Walmart Supercentre – 0.54 km |
| Metro Eagleson Road – 0.78 km |
| Real Canadian Superstore – 0.89 km |
| T&T Supermarket Kanata – 3.10 km |
| SHOPPING CENTRES |
|---|
| SmartCentres Kanata – 0.48 km |
| Kanata South Centre – 0.80 km |
| Eagleson Place – 1.28 km |
| Stonehaven Plaza – 1.41 km |
| Restaurants |
|---|
| Irene’s Kitchen Cuisine – 0.20 km |
| Jo-Jo’s Pizzeria Kanata – 0.40 km |
| Authentic Vietnamese Pho – 0.42 km |
| Tahini’s – ~0.5 km |
| Day care |
|---|
| Children’s Village Bridlewood – 1.10 km |
| Bridlewood Child Learning – 1.48 km |
| Children’s Universe Daycare – 1.49 km |
| Stonehaven School Age Prog. – 1.76 km |
| FITNESS |
|---|
| Kanata Rhythmic Gymnastics – 1.09 km |
| Fit4Less – 1.26 km |
| Pro-Style Martial Arts – 1.46 km |
| 613 Fitness – 1.48 km |
| ICE RINKS |
|---|
| Huntsman outdoor rink – 0.62 km |
| Meadowbreeze outdoor rink – 0.90 km |
| Bluegrass outdoor rink – 1.27 km |
| Scissons outdoor rink – 1.59 km |

Risk Free Guarantees
- We will sell your home guaranteed – or we’ll buy it ourselves!
- If you ever feel as though we are not holding up our end of our contract – you can cancel our agreement at any time.
- As a loyal client of ours, you have access to our moving truck for free!
- If you decide you’re not happy with your new home within 12 months, just let us know. We will buy it back or sell it for free.
Get the Newest Homes in Your Inbox, Sometimes Before They Hit MLS!

