
Kanata Homes For Sale By Price
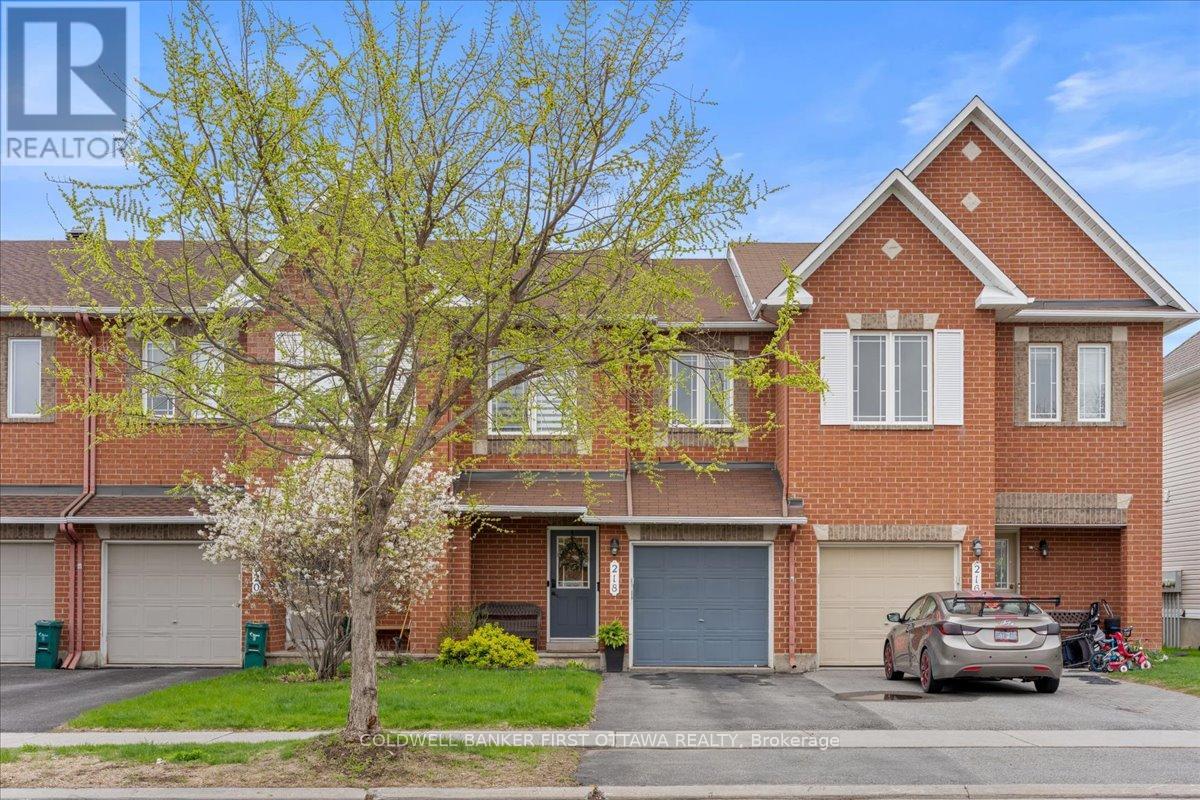
218 Flamborough Way
Ottawa, Ontario
Discover this beautifully maintained 3-bedroom, 3-bath, 1513sqft (MPAC) approx. home in the highly sought after community of Morgan’s Grant, ideally located in Ottawa’s desirable Kanata North, just a 2-minute walk to Halton Pond Park and pedestrian bridge, scenic walking trails, schools, parks, and recreation facilities. Featuring hardwood and tile flooring throughout the main living areas with carpet up and down. This home offers a stylish kitchen with elegant marble Carrera countertop, smart thermostat and doorbell technology, plus wiring for security. The spacious primary bedroom boasts a private 4-piece ensuite accompanied by two additional well-sized bedrooms. The finished basement with cozy gas fireplace provides exceptional additional living space, perfect for relaxing or entertaining. A true turnkey opportunity in an outstanding family-friendly neighbourhood. (id:50982)
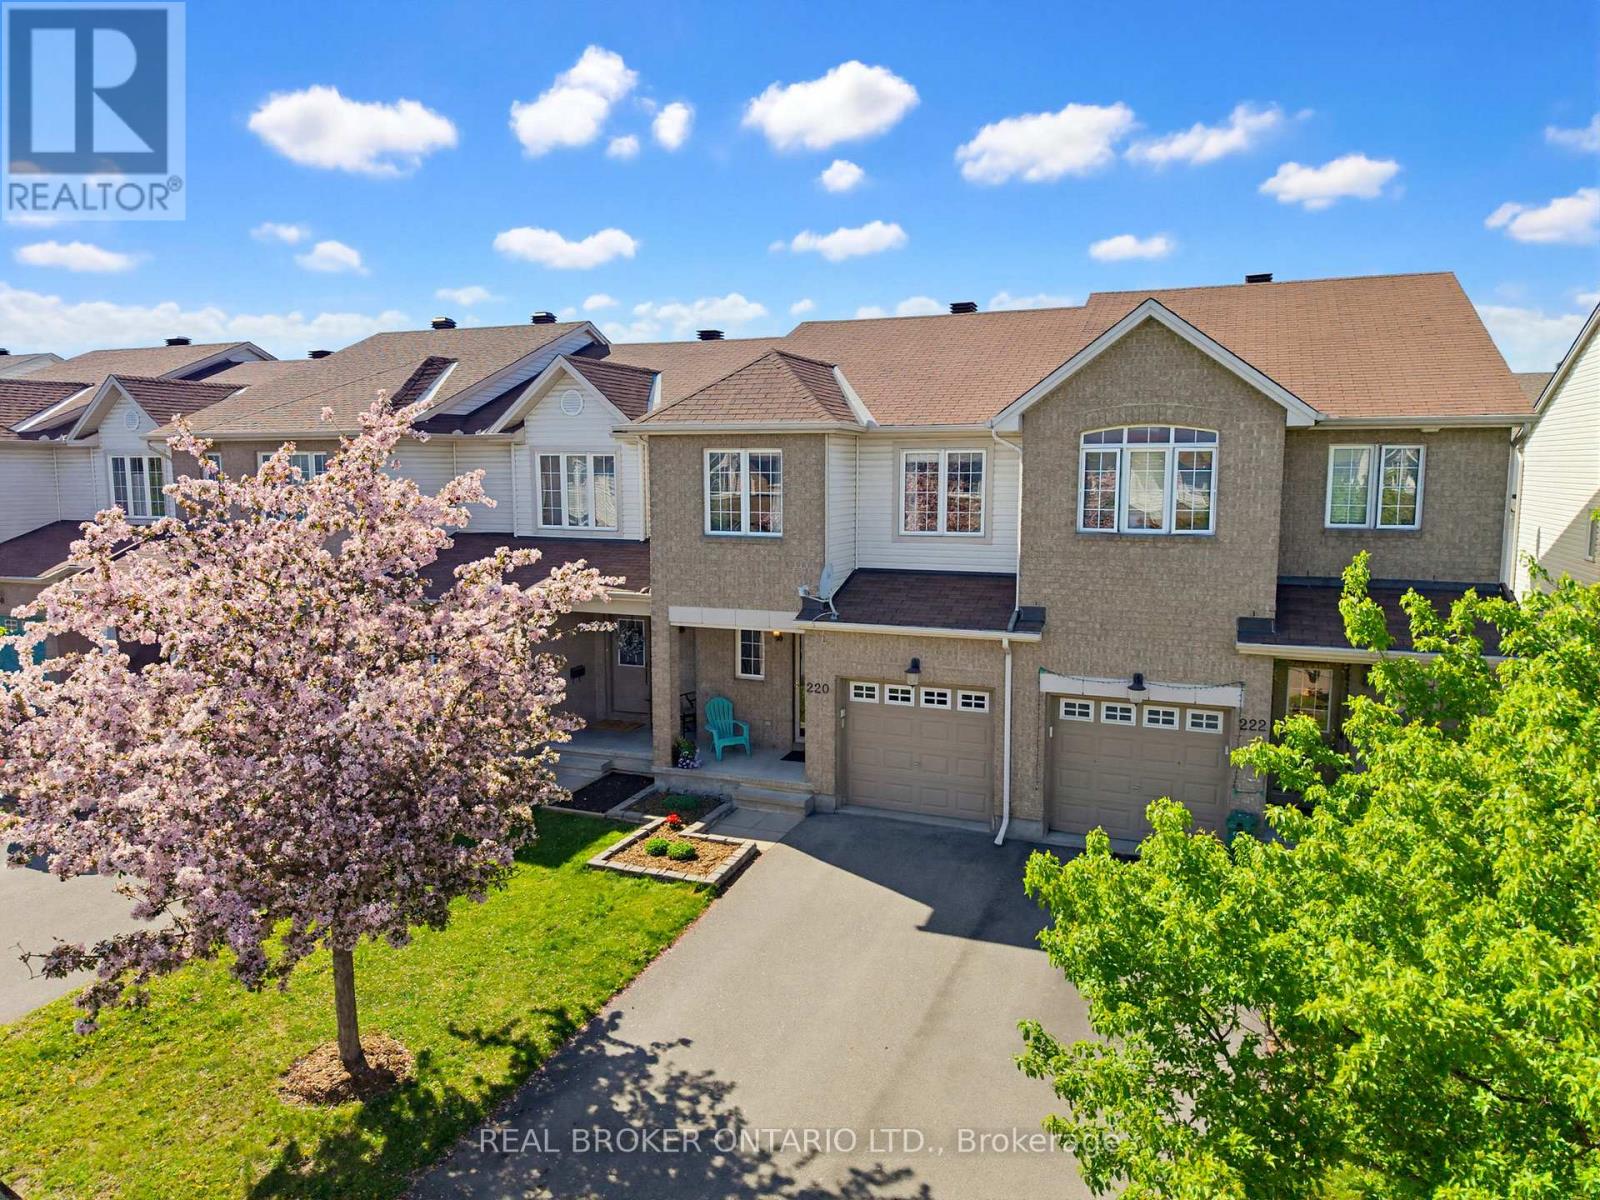
220 Opus Street
Ottawa, Ontario
PRISTINE! Impeccably maintained, this beautiful 3 bed, 3 bath Claridge town offers the perfect blend of comfort, style, and functionality in the heart of Kanata. From the moment you step inside, you’ll appreciate the inviting open concept layout designed for both everyday living and entertaining. The spacious living and dining areas flow seamlessly into the bright eat in kitchen, creating a warm and connected space for family and friends to gather. Rich hardwood flooring, tasteful finishes, and lovely neutral tones throughout add timeless elegance to the home. Upstairs, you’ll find generously sized bedrooms, including a spacious primary retreat complete with a walk-in closet and private ensuite bath. The fully finished basement extends your living space even further, offering flexibility for a family room or play area, along with plentiful storage and a dedicated utility room. Step outside to enjoy the fully fenced backyard featuring a spacious deck perfect for summer entertaining, relaxing, or dining outdoors, along with a convenient garden shed for additional storage. So perfectly situated close to all the amenities of Fernbank, including parks, playgrounds, schools, recreation, shopping, and transit, this home truly offers convenience at your doorstep. Simply move in, get settled, and begin your next homeownership chapter on Opus Street. (id:50982)
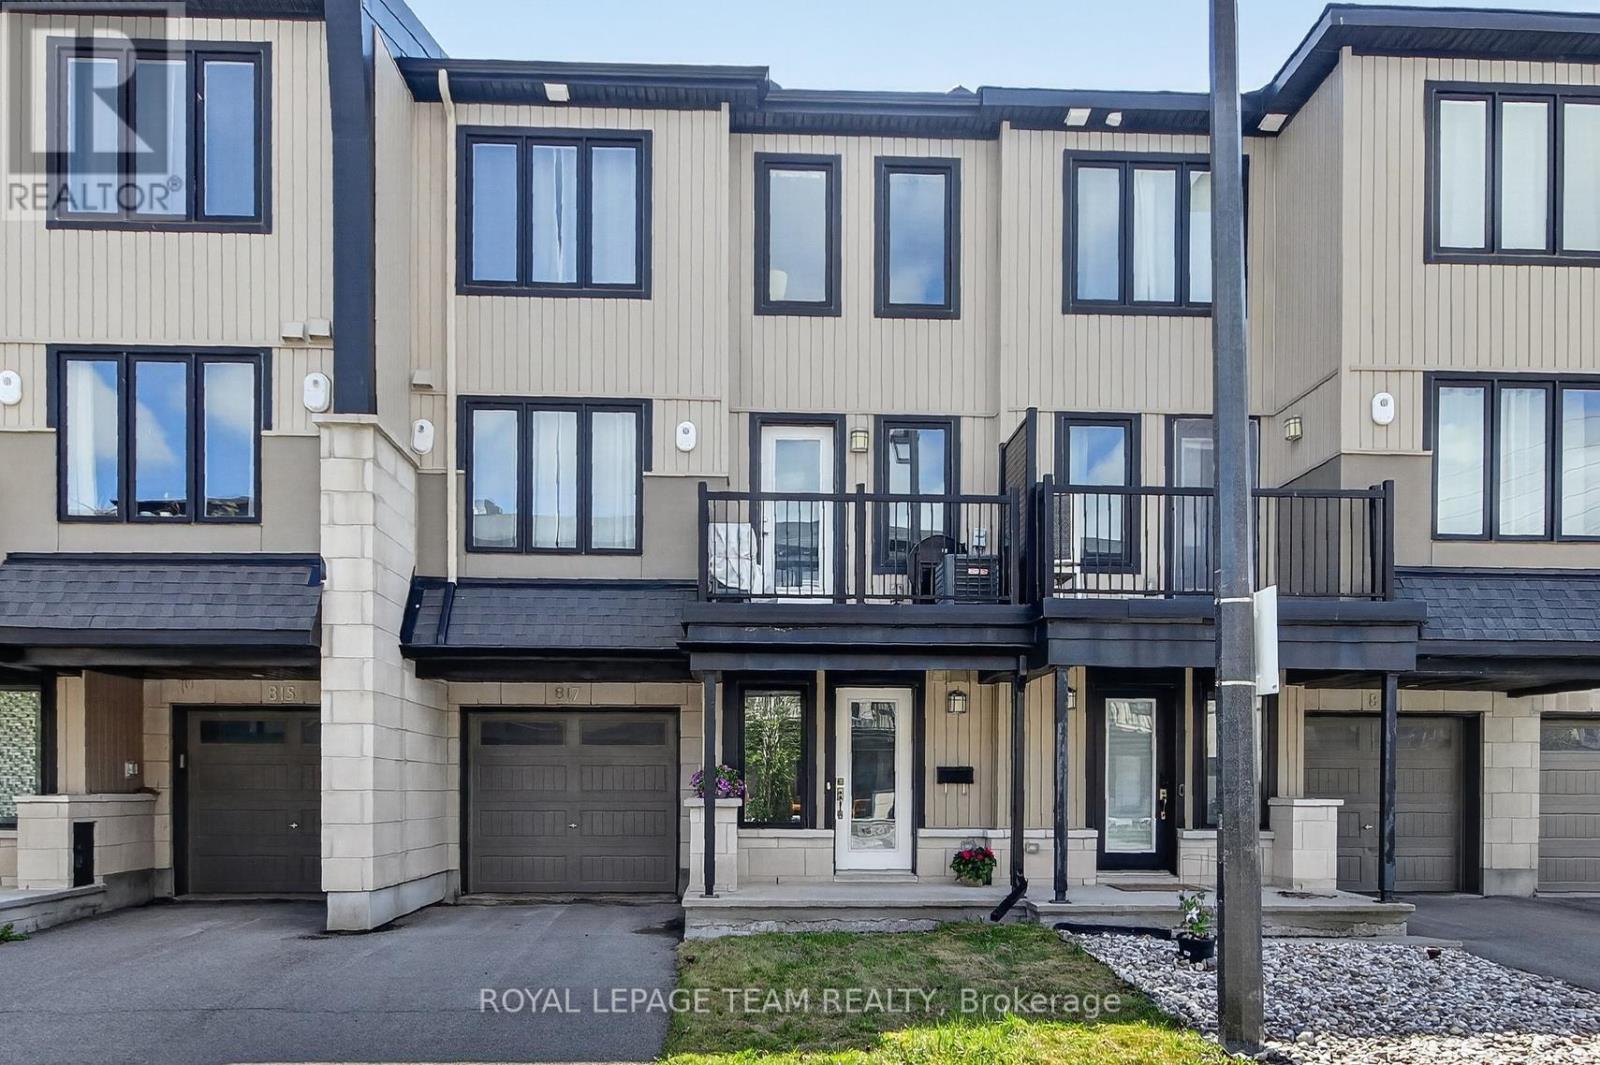
817 Element Private
Ottawa, Ontario
817 Element Private. Impeccably maintained by the original owner. Spacious, ceramic tile entry with room for a home office/den area. Stacked laundry located on the main level with inside access to the deep garage offering room for storage in addition to your car. Open concept living area with beautifully maintained hardwood flooring. Dining room door leads to a balcony perfect for morning coffee. Perfect kitchen for entertaining with a breakfast bar for guests to gather for good food and great conversation. Stainless steel appliances (fridge 2 yrs). Conveniently tucked away powder room is exceptionally large. Primary bedroom is quite large and has a walk-in closet. Full bathroom with tile flooring. Second bedroom is perfect for guests or another home office. Note: eavestroughing installed. On demand hot water heater is rented. Road maintenance fee $71 monthly. (id:50982)
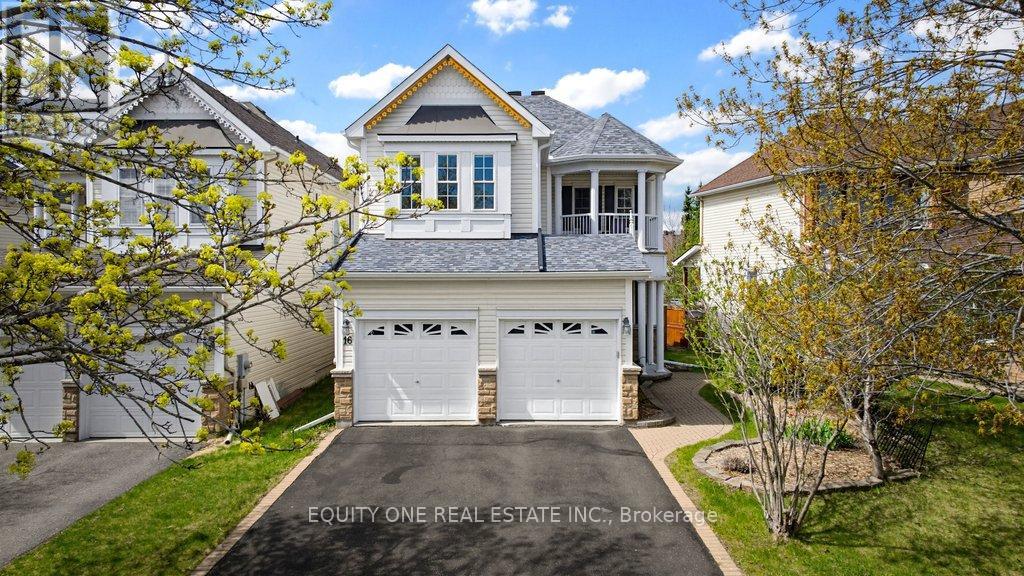
16 Grengold Way
Ottawa, Ontario
Welcome to this beautifully maintained home ideally located in one of the area’s most sought-after family-friendly neighbourhoods, just a short walk to everyday conveniences. This bright and inviting home offers an exceptional combination of warmth, comfort, and functionality throughout. One of the standout features of this location is access to some of the region’s most highly regarded schools ~ a major draw for many families. The home falls within the catchment for top-ranked schools incl. Stephen Leacock Public School, consistently ranked among the top 1% of elementary schools in Ontario & Earl of March Secondary School, recognized among the top 5% of public high schools in the province. Step inside to discover hardwood flooring throughout the main level, complemented by smooth ceilings across all floors for a clean, modern feel. The sun-filled main floor is designed for both everyday living and entertaining, featuring an elegant open-concept living and dining area along with a spacious family room highlighted by a cozy gas fireplace, perfect for relaxing on chilly evenings. Large windows flood the home with natural light, creating an airy and welcoming atmosphere throughout. The 2nd level offers an ideal family layout, complete with a generous primary retreat featuring a walk-in closet and private 4-piece ensuite bathroom. Two additional spacious bedrooms, another full bathroom, and a conveniently located second-floor laundry room complete the upper level. Step outside onto the private balcony and enjoy your morning coffee while overlooking the picturesque surroundings.The fully finished basement expands the living space even further with a large recreation room and a second gas fireplace, creating the perfect setting for movie nights, entertaining guests, or a comfortable family hangout space. Outside, the deep backyard offers excellent outdoor living with a beautiful composite deck, storage shed, and plenty of room to relax, garden, or entertain. (id:50982)
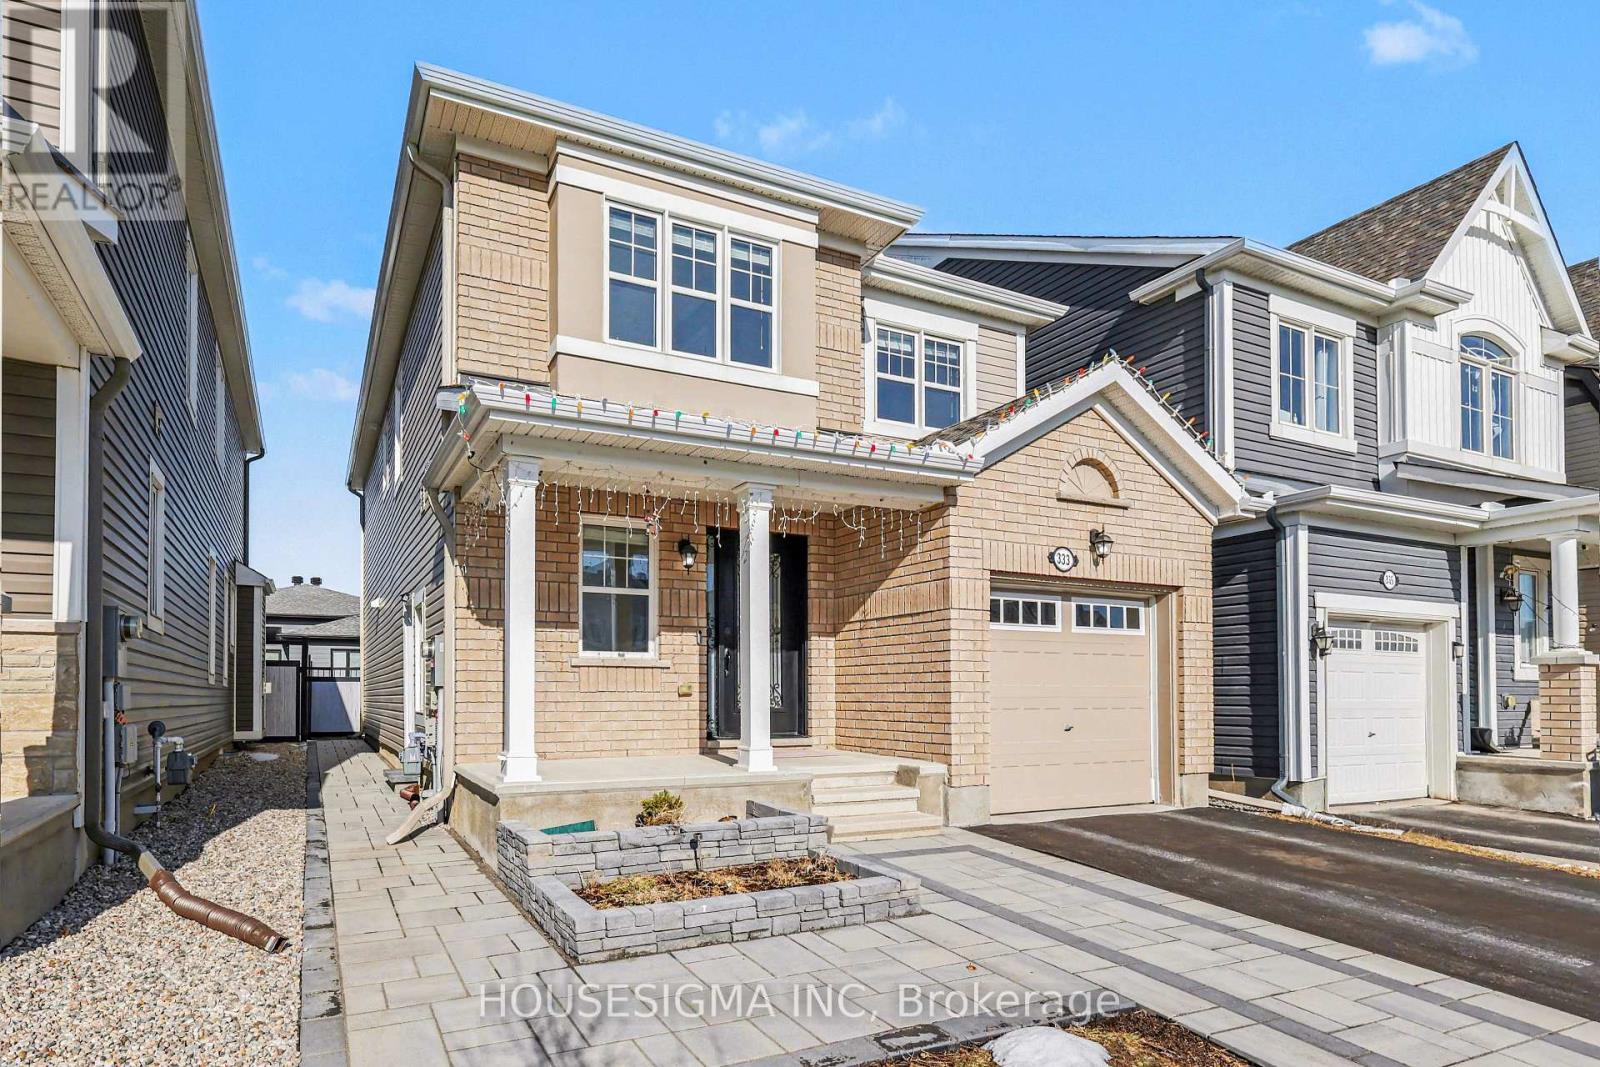
333 Rouncey Road
Ottawa, Ontario
Beautifully updated 4-Bed, 3-Bath Single Family Home in Desirable Blackstone Community, Kanata. This home features an extended interlock driveway, separate entrance to the basement, a fully fenced backyard offering a perfect blend of style, comfort, and functionality. Inside the main level boasts a spacious living room and separate dining room with hardwood floors, perfect for entertaining friends & family. A large kitchen with granite countertops, gas stove, stainless steel appliances, and a bright eat-in area completes the space. Beautiful hardwood stairs lead to the second floor, where the spacious primary bedroom boasts an elegant 5-piece ensuite with a glass shower and a walk-in closet. Three additional bedrooms, another full bathroom, and a conveniently located laundry room provide ample space for your family.The unfinished lower level features a separate side entrance with city building permit, 3-piece bath rough-in, and the potential to create an in-law or rental suite. Enjoy the huge, fully fenced backyard, perfect for outdoor fun and relaxation. (id:50982)
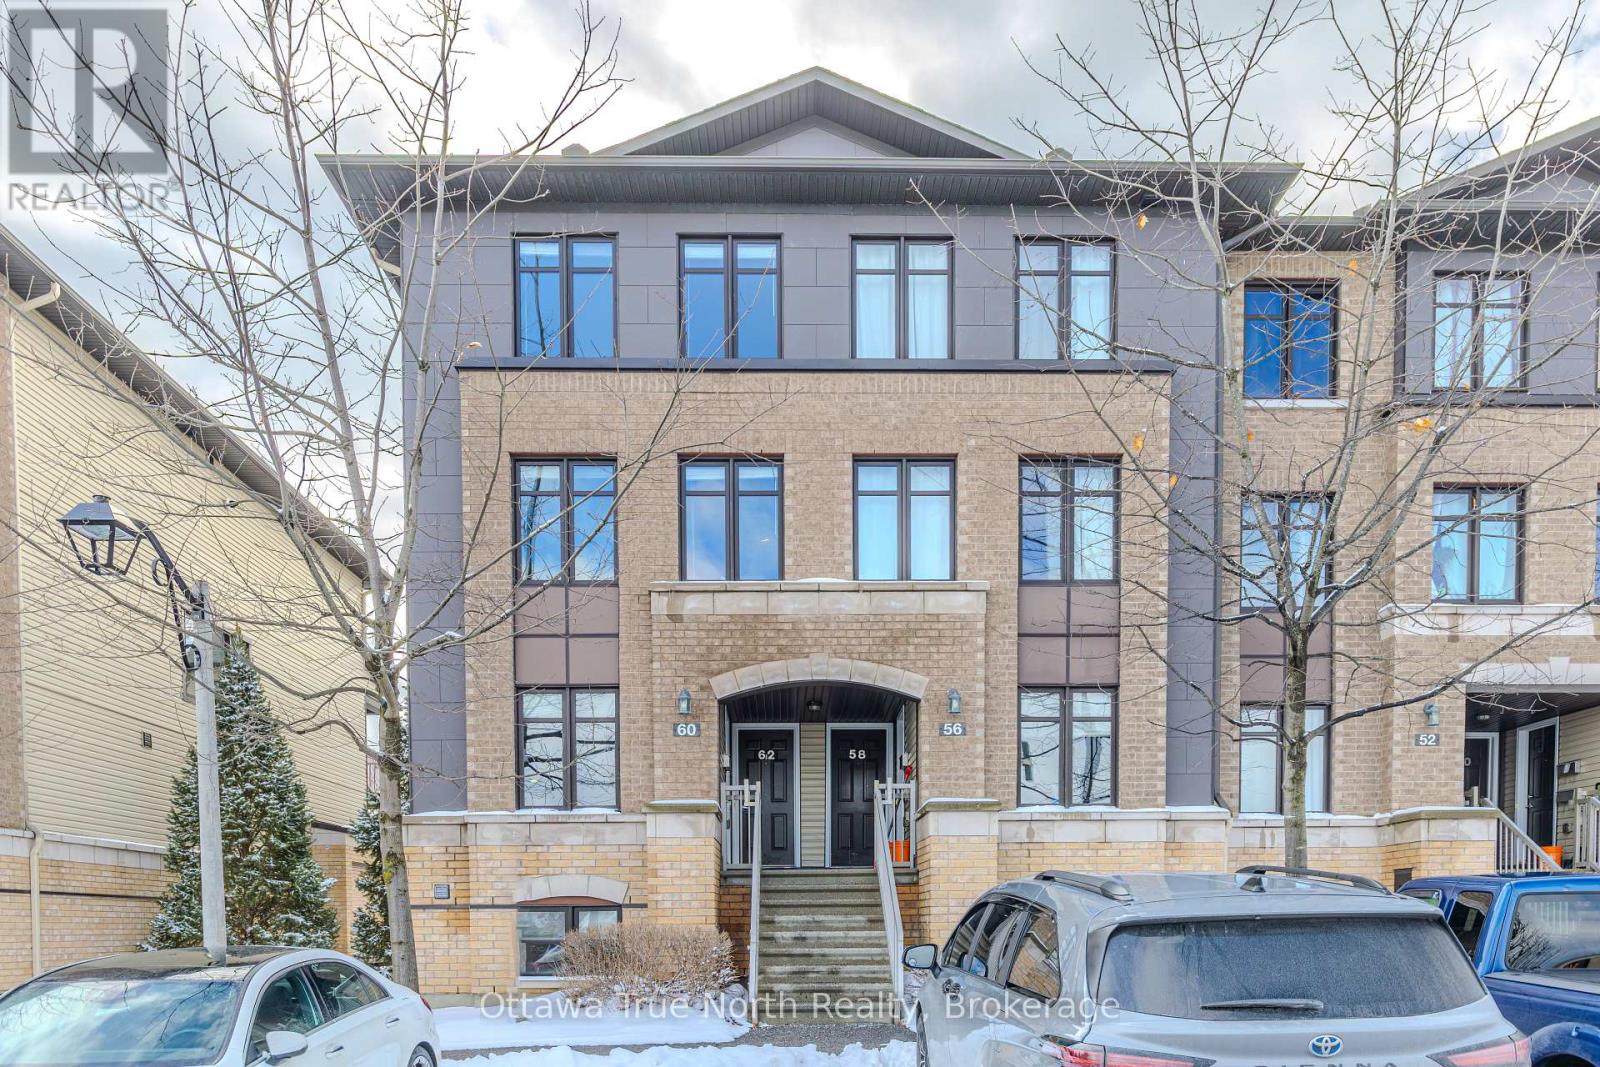
25 – 62 Argent Private
Ottawa, Ontario
Welcome to 62 Argent Private! This stunning turn-key upper-level, end unit condo is ready for you to move in and enjoy. Beautifully maintained and updated, this 2-bedroom, 3-bathroom home features two ensuites for added privacy and comfort. The bright, open layout includes living room, dining room and a spacious eat-in kitchen with a breakfast nook and stainless steel appliances. Enjoy the convenience of in-unit laundry and the privacy of no front and side neighbours. Perfectly situated near Kanata’s high-tech sector, shopping, and dining, this home is a smart choice for first-time buyers and investors alike. Don’t wait – this one won’t last! (id:50982)
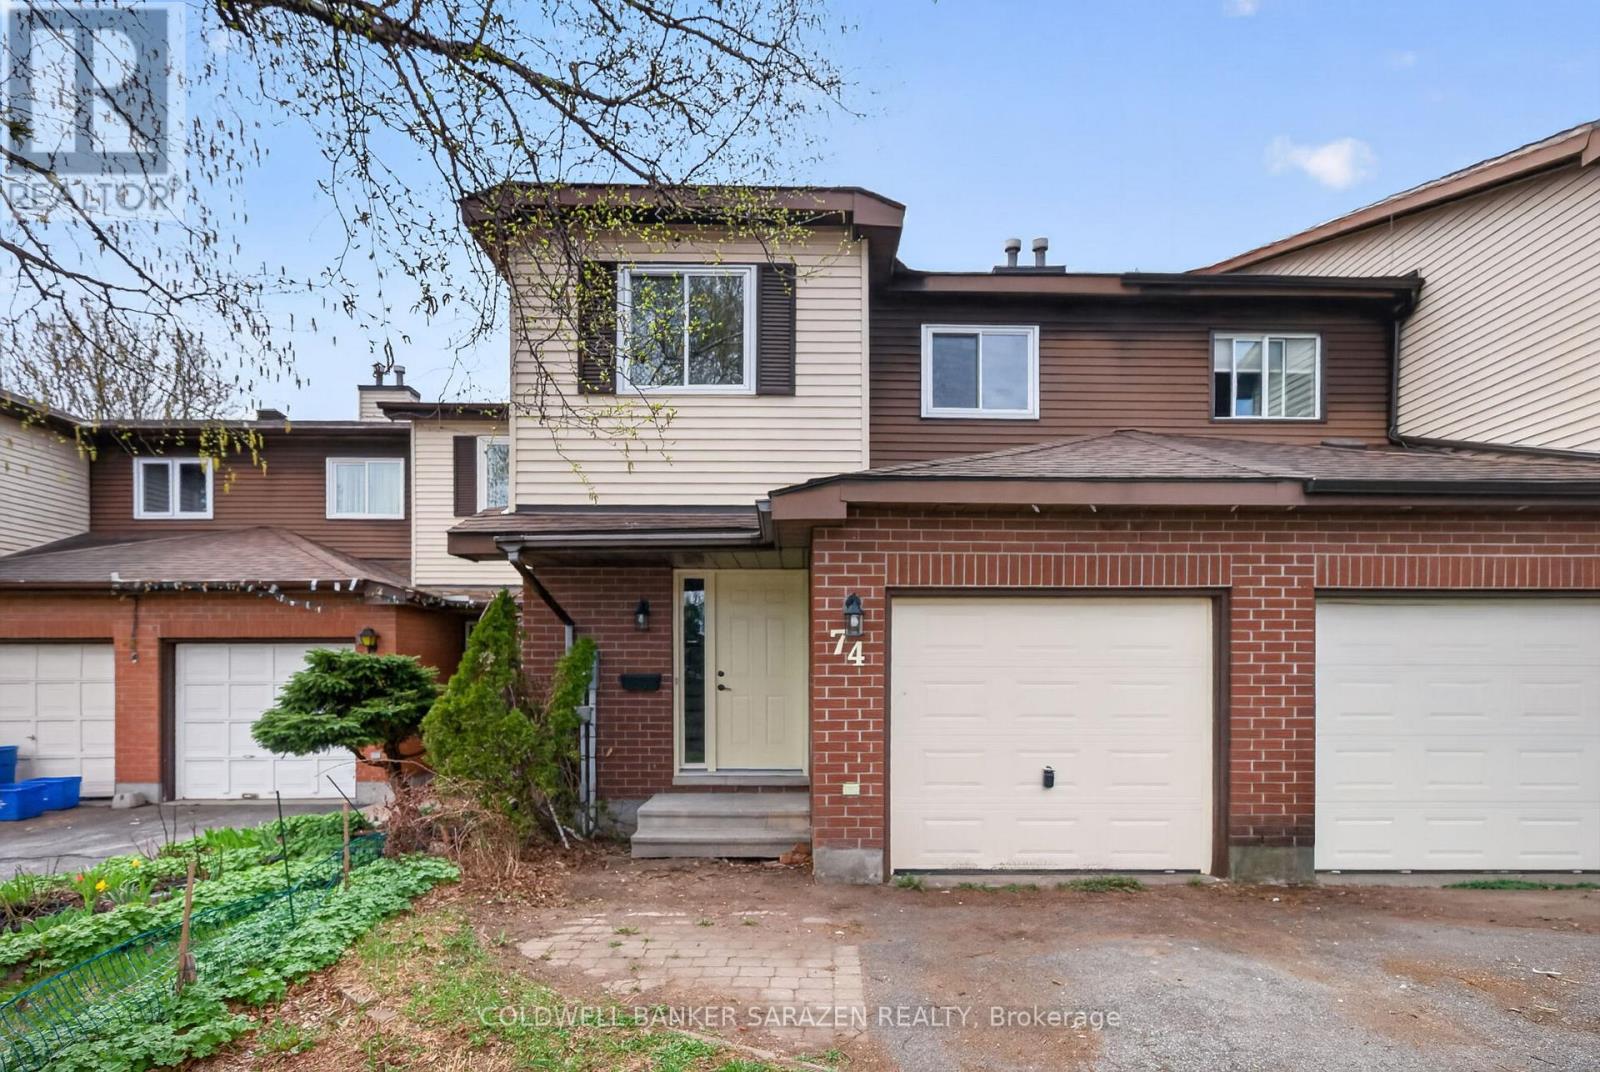
74 Shearer Crescent
Ottawa, Ontario
This fantastic 3 bedroom, 3 bathroom townhome right in the heart of Kanata is renovated and ready for you and your family. Located in a great neighborhood, close to schools, shopping, nature trails and more. NO REAR NEIGHBORS! Backing onto Hazeldean Woods Park, this home boasts a lovely updated Kitchen, Open Living Room and Dining Area, and a spacious patio that looks out to your extra deep backyard, and the forest and park beyond. Upstairs offers a generous sized Primary Bedroom with Ensuite and Walk in Closet, as well as 2 additional spacious Bedrooms and a Main bathroom. The fully finished Walkout Basement with additional Bathroom is perfect for growing families. A freehold townhome in a sought after location in Katimavik, this one is ideal for first-time buyers, downsizers, or investors. New Kitchen, Bathrooms, Flooring, Lighting, Doors, and more…this one is sure to please. (id:50982)
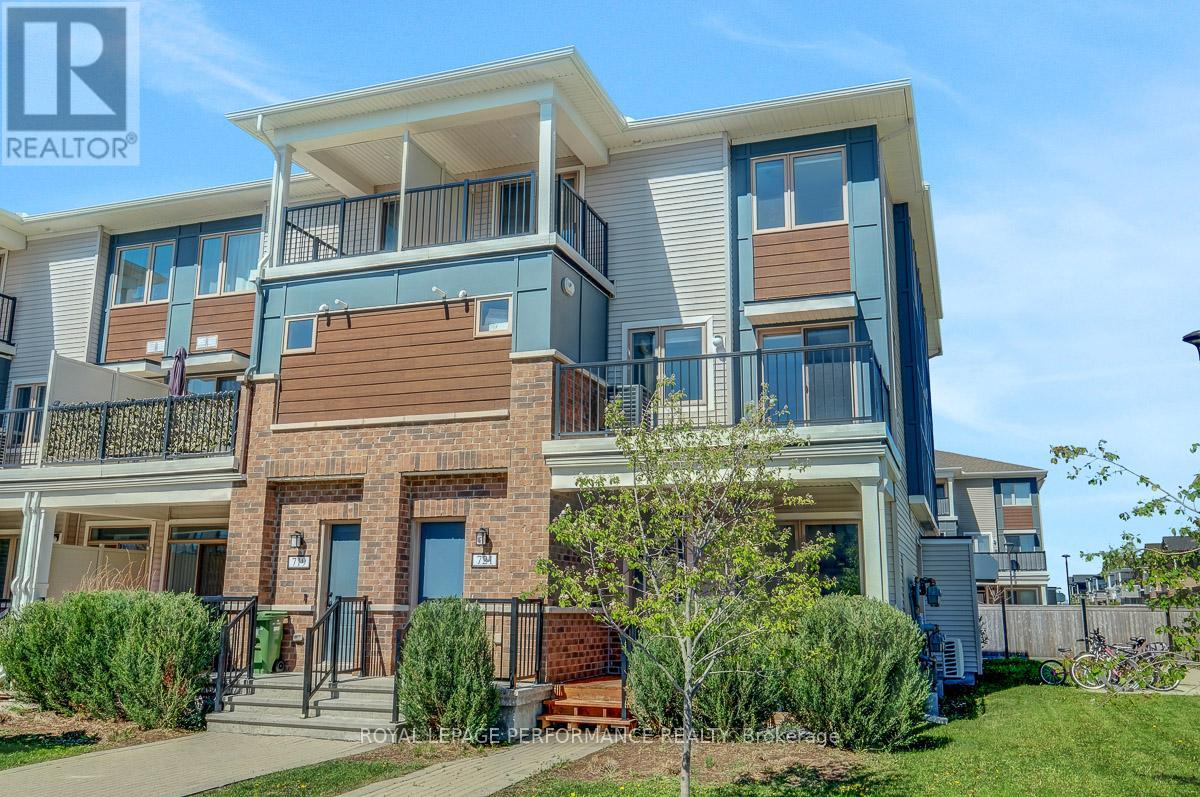
721 Rouncey Road
Ottawa, Ontario
Bright and spacious 3-bedroom, 2-bath upper end-unit featuring two private south-facing balconies and a functional, move-in ready layout. The main living level offers an open-concept living and dining area with access to a large balcony, plus a stylish kitchen complete with quartz countertops, stainless steel appliances, breakfast bar. A large storage room and convenient powder room add to the practicality of the space. Upstairs, you’ll find the primary bedroom with walk-in closet and private balcony, along with two additional bedrooms, a full bathroom, and a convenient laundry closet. Enjoy low-maintenance living with no yard work or snow removal to worry about. Includes 1 parking space plus abundant street parking right outside your door. Ideally located within walking distance to parks, schools, Walmart, restaurants, and public transit.Perfect for first-time buyers, downsizers, or investors. Move-in ready and easy to show! (id:50982)
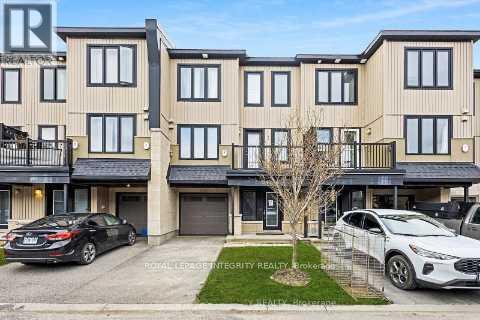
863 Element Private
Ottawa, Ontario
Move-in ready, this bright 2-bedroom, 1.5-bath home is perfect for first-time buyers, investors, or downsizers. Featuring beautiful hardwood floors, stainless steel appliances, and an open-concept living space with a stylish kitchen island and breakfast bar, this home is designed for comfortable modern living. Enjoy sunsets from your private balcony, while upstairs offers a spacious primary bedroom with walk-in closet, full bath, and a generous second bedroom. Conveniently located just minutes from the CT Centre, Tanger Outlets, Kanata Centrum, and more. Bonus: only $60/month fee covers road maintenance and snow removal! Don’t miss this fantastic opportunity (id:50982)
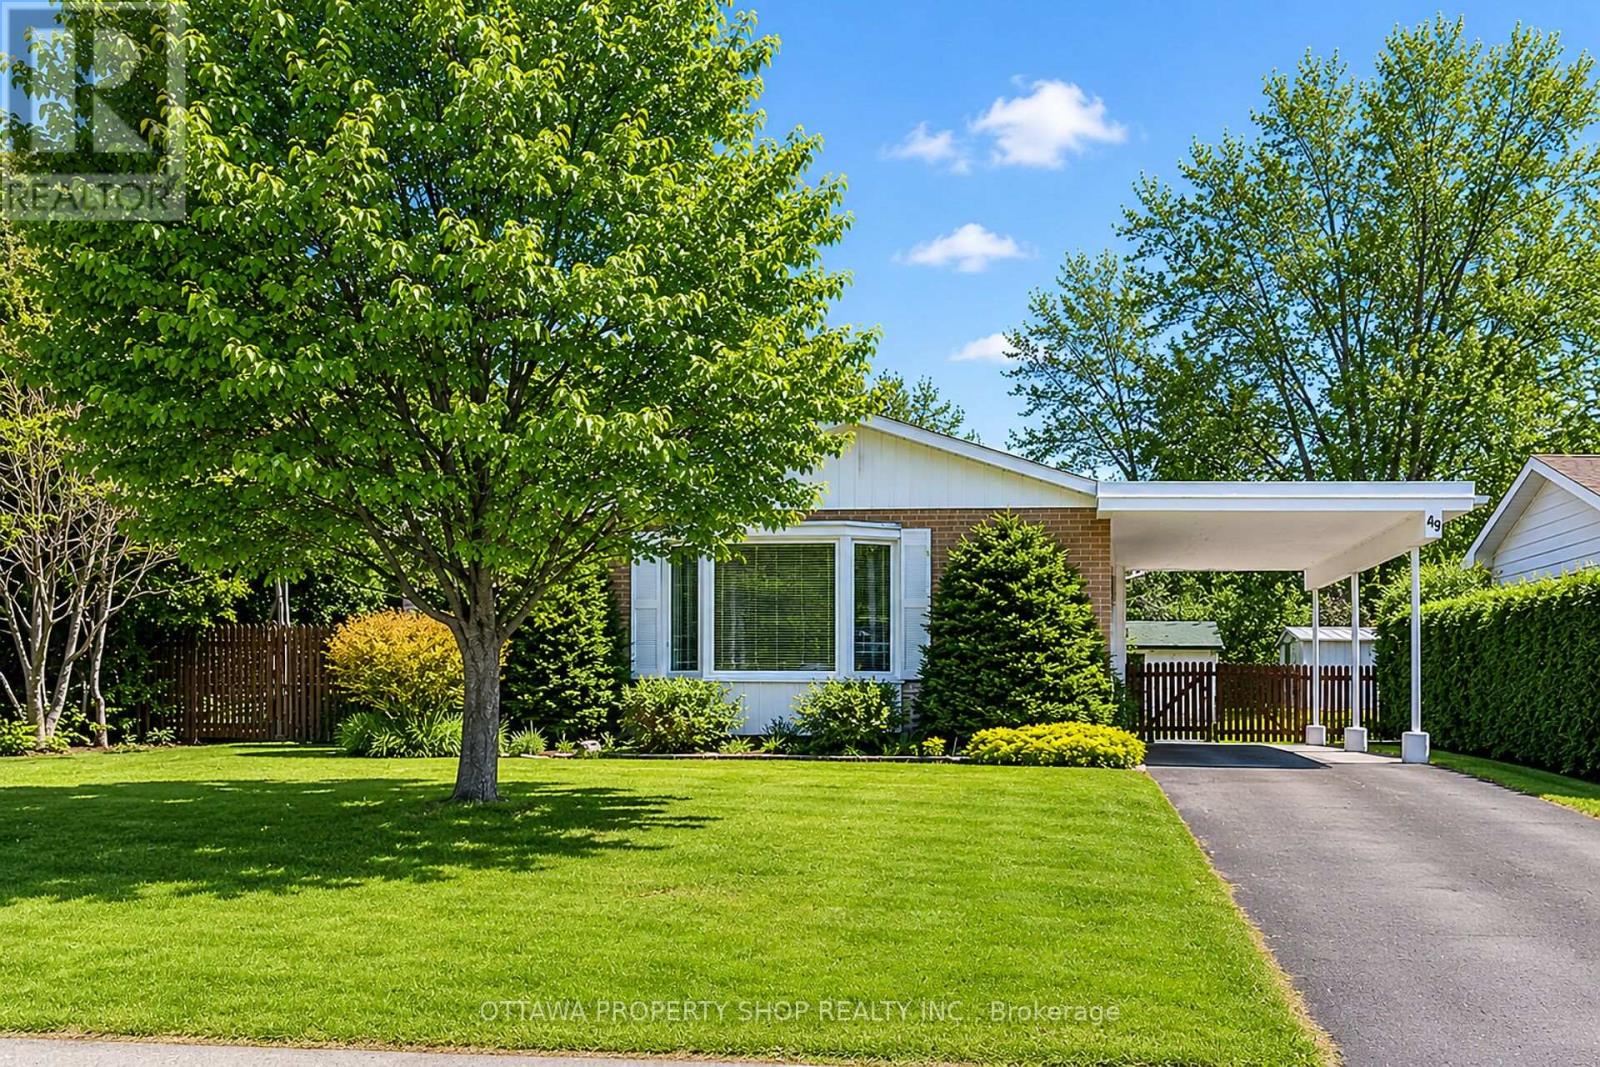
49 Country Lane
Ottawa, Ontario
Tree-lined streets and friendly neighbours set the scene for everyday fun and lasting memories! Meticulously cared for and updated, step inside and you’ll see! Pride of ownership is obvious at every turn. This bright 3 bed, 2 bath bungalow has so much to offer: pristine kitchen with plenty of storage and workspace, SS appliances, formal dining room, living room with cozy gas fireplace and hardwood throughout. Three good size bedrooms plus stylish main bath complete this main floor. Finished lower level offers additional living space with bright and comfortable family room plus den/office/gym space, full bath, laundry and plenty of storage, making it ideal for everyday functionality. Utility room includes a workshop space! Step outside to your private backyard with beautifully maintained gardens, charming gazebo and 2 patios – perfect for entertaining, relaxing and enjoying the outdoors throughout the seasons! No rear neighbours! Located close to schools, parks, bike paths, shopping, restaurants, and all the good things Kanata has to offer! Large lot on a quiet street…..make it yours today! Carpet on stairs only. Roof Approx. 2018, Furnace (97% efficient Amana) 2026, AC 2011 (id:50982)
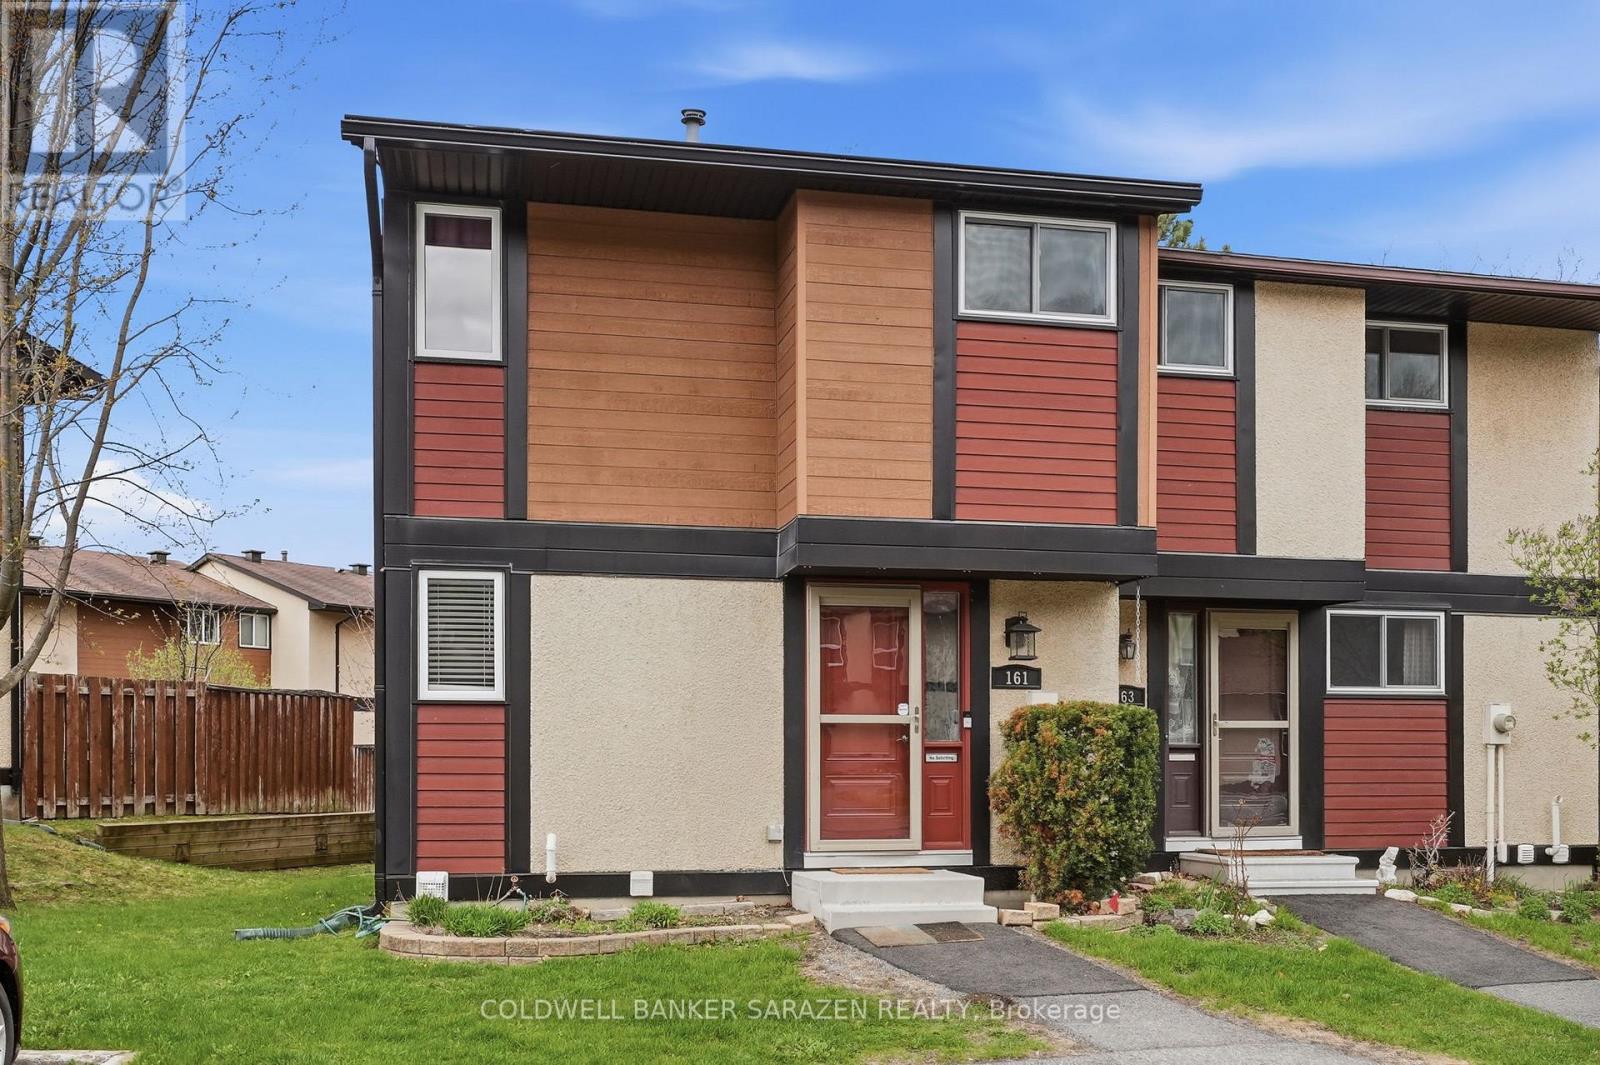
161 Mcclintock Way
Ottawa, Ontario
Wonderful updated End Unit Townhome, in a great location in Katimavik. Walking distance to schools, shopping, parks, amenities, and excellent transit service. This 3+1 bedroom home has an Open Concept Renovated Kitchen with loads of cabinet space, beautiful backsplash, and corner windows allowing for beautiful bright light. The Breakfast bar island has a Granite Countertop, and opens to the Dining area with overhead chandelier lighting. The bright and open Living Room has Patio door access to the fully fenced backyard. Great living space for entertaining, featuring hardwood flooring and pot lighting throughout. On the second level the Large Primary Bedroom has a wall of closets, and two bright new sliding windows and the Spacious 2nd and 3rd bedrooms are perfect for extra family members. Upstairs also includes the 4 piece main bath with updated vanity sink and new tub surround. The Fully Finished Basement offers a bedroom, family room, home office or entertainment area, and also includes an updated 3 piece bathroom with shower, and the only unit with updated larger basement windows to allow for a bright and airy feel. Private fenced backyard with patio and shed, backing onto green space. Over $30K in Electrical Upgrades, including New Panel, LED lighting, Communication Wiring, and Generator Panel with Outdoor Inlet. With New backyard patio landscaping, updated bathrooms, New Interior Doors, New windows including Basement Egress Windows, new Siding and all new insulation in attic, this on is sure to impress. 6500W Gas Generator included! This unit also boasts the only private driveway on the entire street, making it easy to park. Don’t miss out! (id:50982)
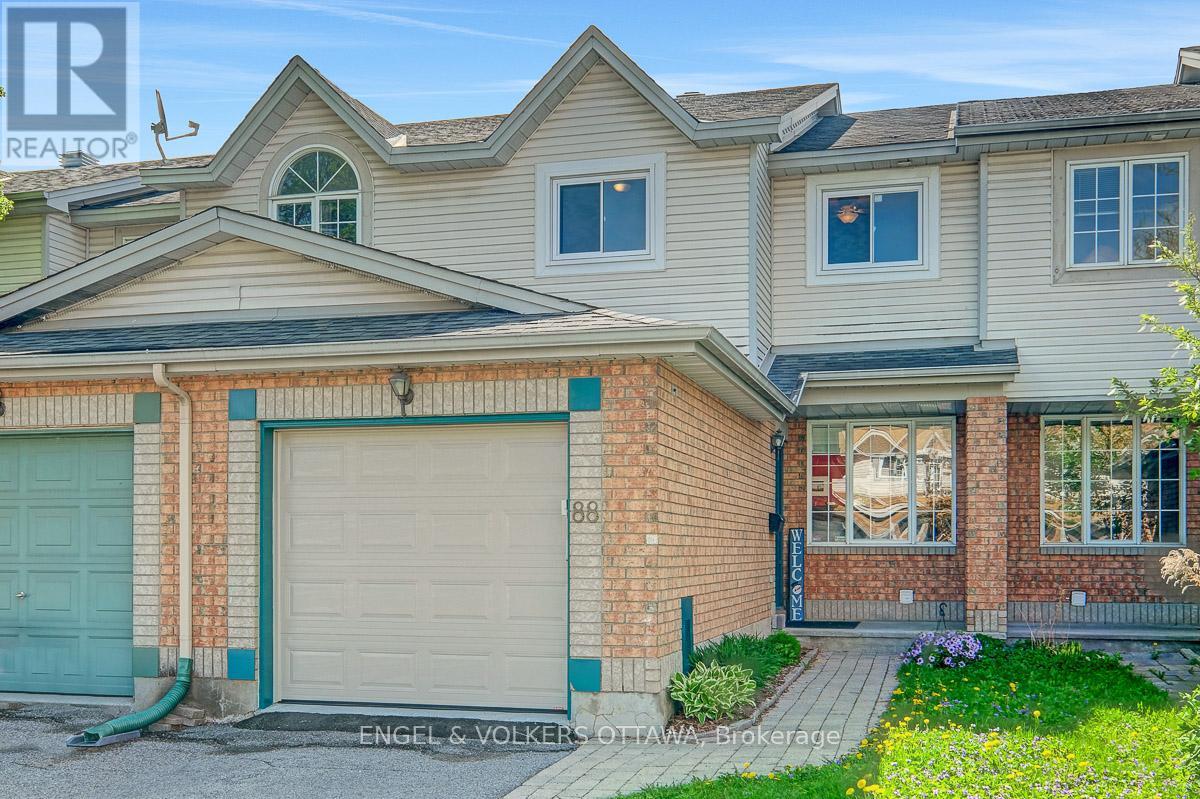
88 Kincardine Drive
Ottawa, Ontario
Set in an exclusive enclave in Glen Cairn, 88 Kincardine Dr. is an ideal opportunity for first-time home buyers or young families looking to settle into this quiet community. The open-concept main floor features refinished hardwood flooring and a bright, functional layout perfect for everyday living. The kitchen boasts ample cabinetry and counter space, a new stove, and patio doors leading to the back deck. Upstairs, you’ll find three spacious bedrooms, new carpeting throughout the second level and staircase, and a large main bathroom with a separate bathtub and shower. The primary bedroom offers a generous walk-in closet for added comfort and convenience. The finished basement provides additional living space with a versatile rec room ideal for a playroom, home office, or media space. Laundry is located in the unfinished part of the basement, ideal for additional storage. Step outside to enjoy the landscaped, south-facing backyard complete with a deck and pergola – the perfect spot to relax or host summer gatherings. Located in a welcoming community filled with young families, this home is within walking distance to nearby amenities including Farm Boy and Fresh Co, offers easy access to transit, and is just steps from two parks. One block away, you’ll find the Tony Graham Recreation Complex, surrounded by sports fields and greenspace, perfect for the active buyer. With major home infrastructure updates already completed, this is a move-in ready home you can enjoy with confidence. (id:50982)
Kanata Real Estate Agents
With its perfect blend of francophone culture, modern amenities, and beautiful riverfront location, Kanata offers an exceptional quality of life for residents.
Whether you’re buying your first home or selling your current property, our experienced team provides the expertise and dedication needed to make your real estate goals a reality.

Paul Rushforth Real Estate
Our Kanata real estate agents have years of experience finding homes that check off the items on your wishlist. When you find that dream home, we can handle the negotiations and handle the paperwork when it’s time to close.
About Kanata
Kanata is a dynamic Ottawa suburb known for its tech hub, family-friendly neighbourhoods, and plenty of parks and recreation. From modern townhomes to spacious detached houses, Kanata offers a home for every lifestyle.
Learn more about Kanata and what makes it a great place to live.


Risk Free Guarantees
- We will sell your home guaranteed – or we’ll buy it ourselves!
- If you ever feel as though we are not holding up our end of our contract – you can cancel our agreement at any time.
- As a loyal client of ours, you have access to our moving truck for free!
- If you decide you’re not happy with your new home within 12 months, just let us know. We will buy it back or sell it for free.
Get the Newest Homes in Your Inbox, Sometimes Before They Hit MLS!


