
Kanata Homes By Price
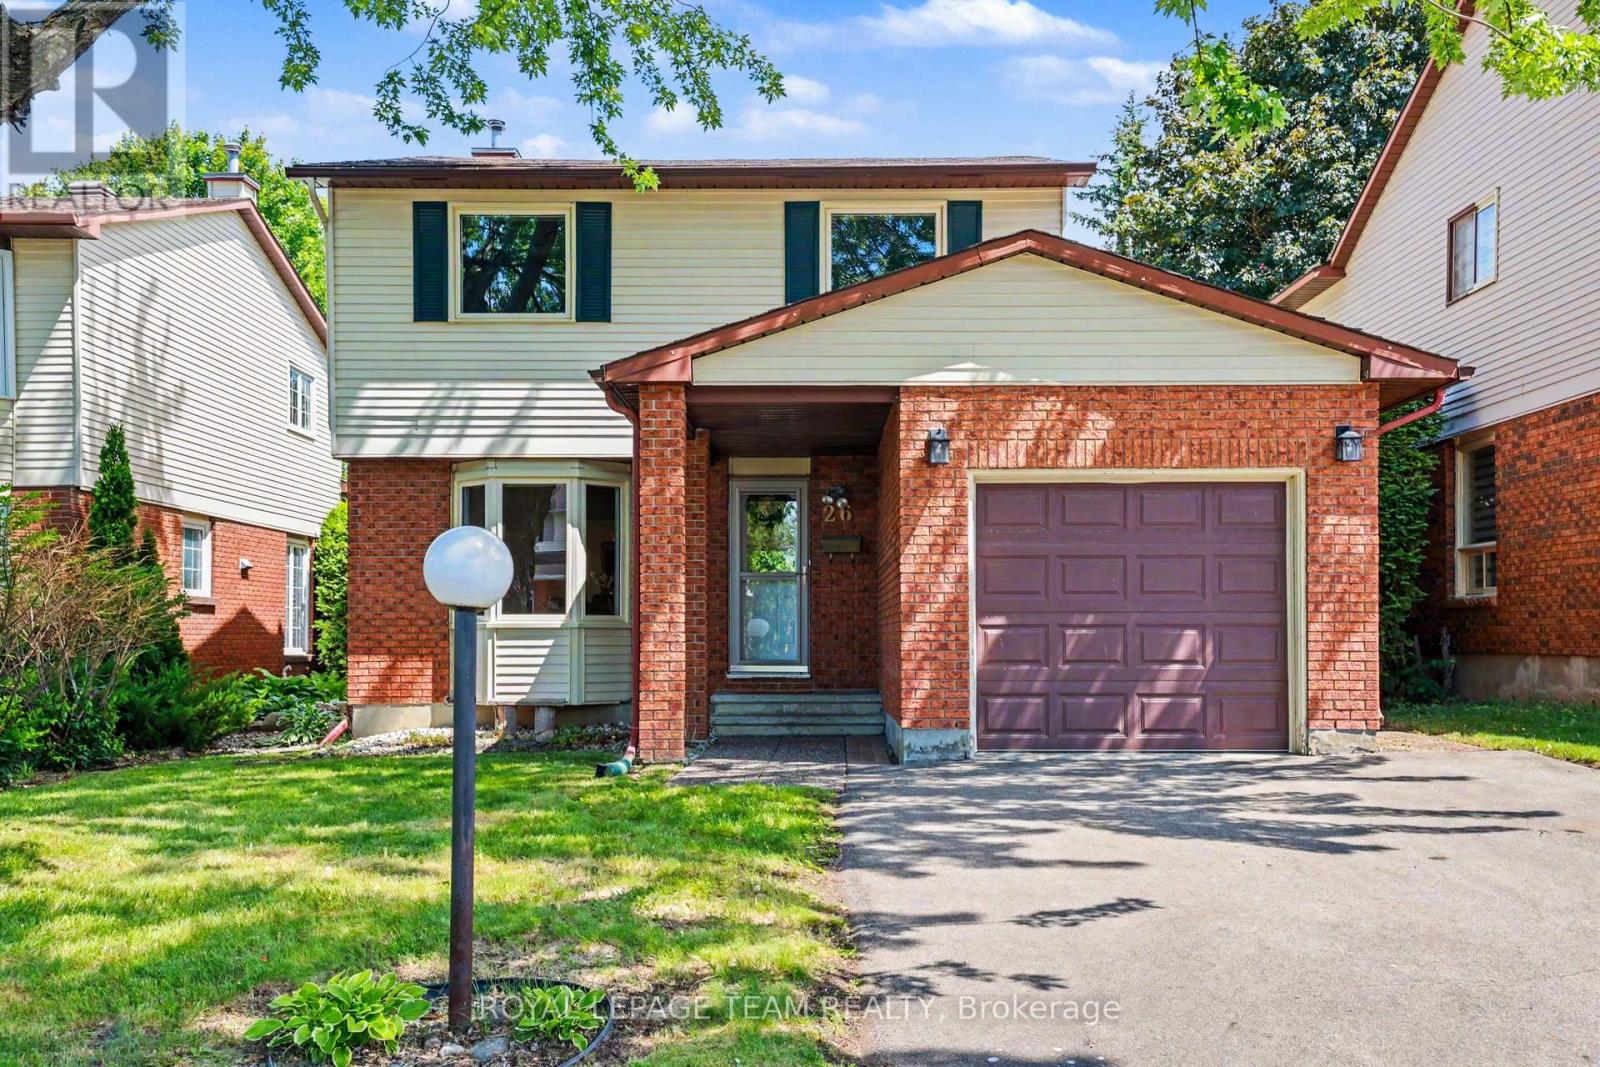
26 Bernier Terrace
Ottawa, Ontario
Welcome to 26 Bernier Terrace, a beautifully maintained family home tucked away on a quiet street in the heart of sought-after Katimavik. Surrounded by parks, walking trails, recreation facilities, shopping, transit & excellent schools, this established neighbourhood offers the perfect blend of convenience and community. With timeless brick exterior charm, a single-car garage with inside access just shy of 2,000 square feet of living space above grade, this well-cared-for home has been thoughtfully updated & lovingly maintained over the years. Freshly painted throughout the main and second levels in 2025, the home features rich dark hardwood flooring on both levels, creating a warm and cohesive feel. The functional layout is designed for everyday family living and easy entertaining. The bright living room connects to the dining room. A practical main-floor powder room & convenient laundry area with bonus storage add everyday functionality. Updated kitchen offers warm wood cabinetry, stone countertops, smart storage and a practical layout. The cozy family room overlooks the private backyard and features a wood-burning fireplace. A covered porch offers a space to enjoy the outdoors without exposure to the elements. Upstairs, you’ll find four bedrooms, including an impressive primary retreat overlooking the backyard, complete with its own ensuite bathroom. The main family bathroom has been updated with a stylish vanity, stone countertops, excellent storage. The finished lower level extends the living space with a large carpeted recreation room perfect for movie nights, play space, or a teen retreat, along with a convenient three-piece bathroom. Outside, mature hedges create terrific backyard privacy, providing a peaceful setting for gardening, or simply enjoying quiet summer evenings. Important updates include most windows replaced in 2009, roof shingles in 2015, air conditioner in 2013, and a new furnace installed in 2025, offering peace of mind for years to come. (id:50982)
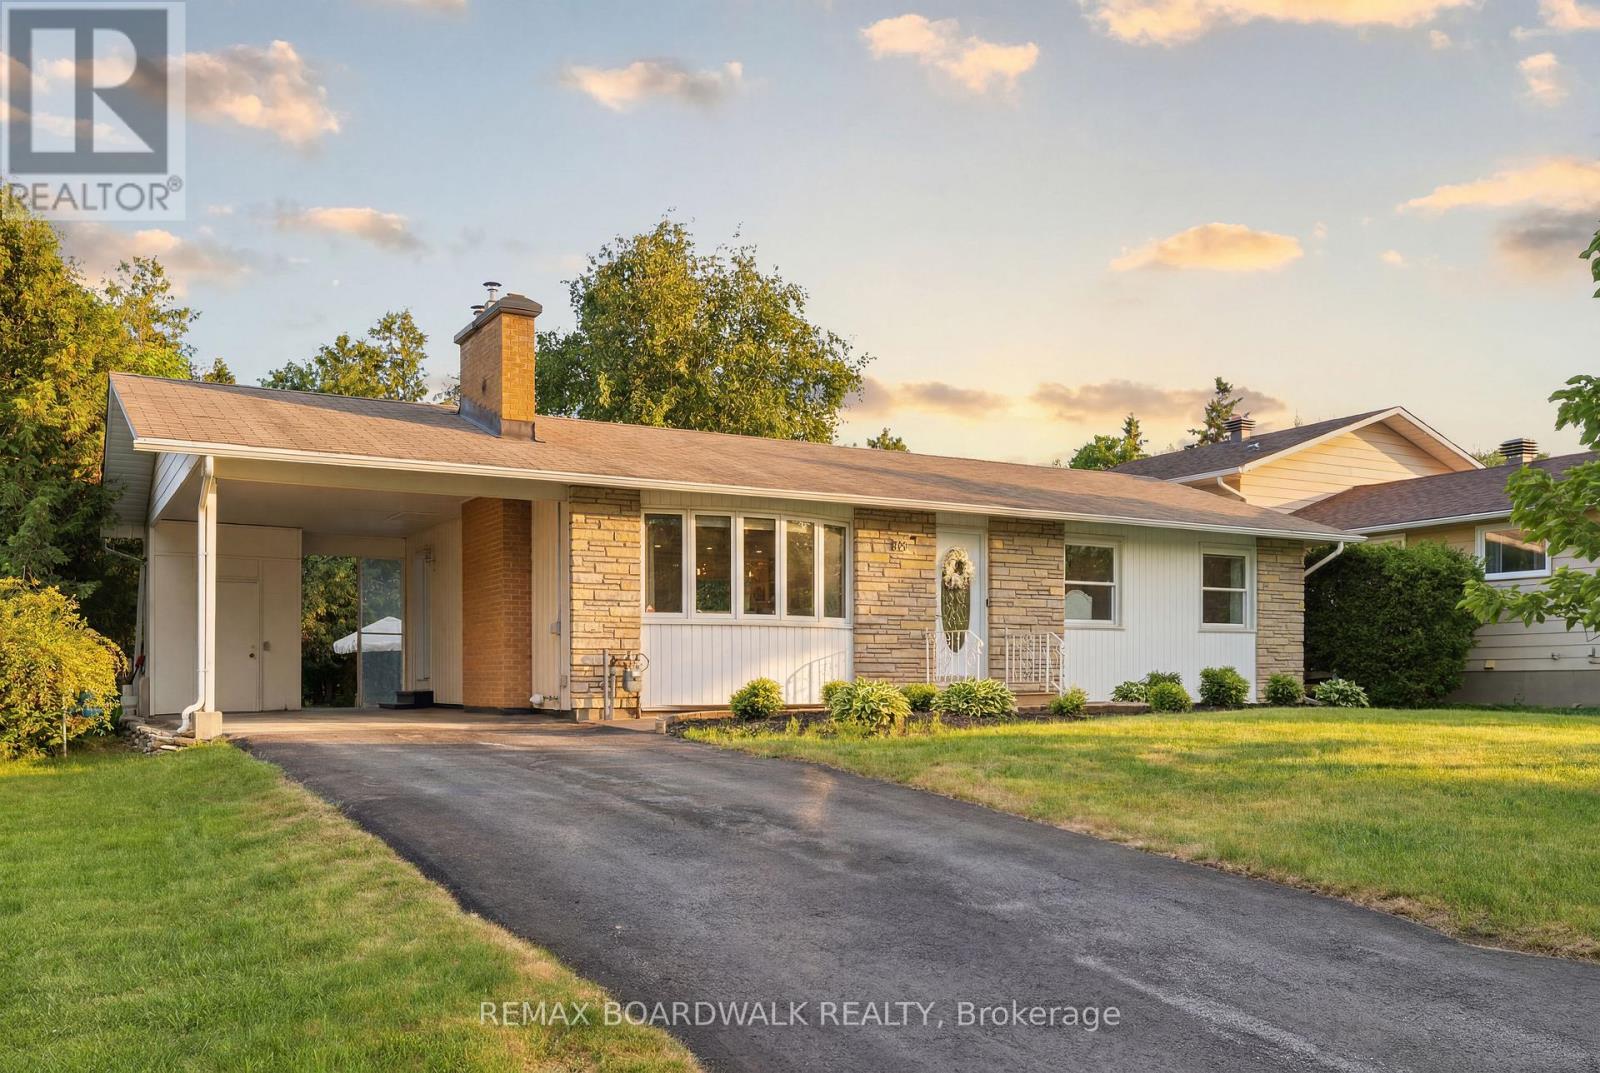
159 Banning Road
Ottawa, Ontario
RARE OPPORTUNITY in sought-after Glen Cairn. Nestled on a quiet, mature street in a central Kanata location, 159 Banning Road has been beautifully renovated with timeless finishes, thoughtful design, and exceptional attention to detail throughout. Set on an oversized lot with NO REAR NEIGHBOURS, this property offers a peaceful setting with added privacy, while remaining close to schools, parks, shopping, transit, and everyday conveniences.The main floor showcases a bright, open-concept living space featuring a stunning chef-inspired kitchen, a beautiful fireplace, and custom built-in shelving. The spacious primary bedroom includes an impressive walk-in closet, which may offer the flexibility to be converted back into an additional bedroom, depending on your needs. A second spacious bedroom and a magazine-worthy full bathroom complete the main level.The lower level offers incredible versatility with its OWN ENTRANCE, full bathroom, kitchen area, living space, large bedroom, and a second laundry area. Whether envisioned for extended family, guests, or future secondary dwelling potential, this beautifully finished space adds comfort, flexibility, and long-term value. A rare combination of style, comfort, privacy, and versatility in one of Kanata’s most established neighbourhoods. Give us a call to schedule a private tour! (id:50982)
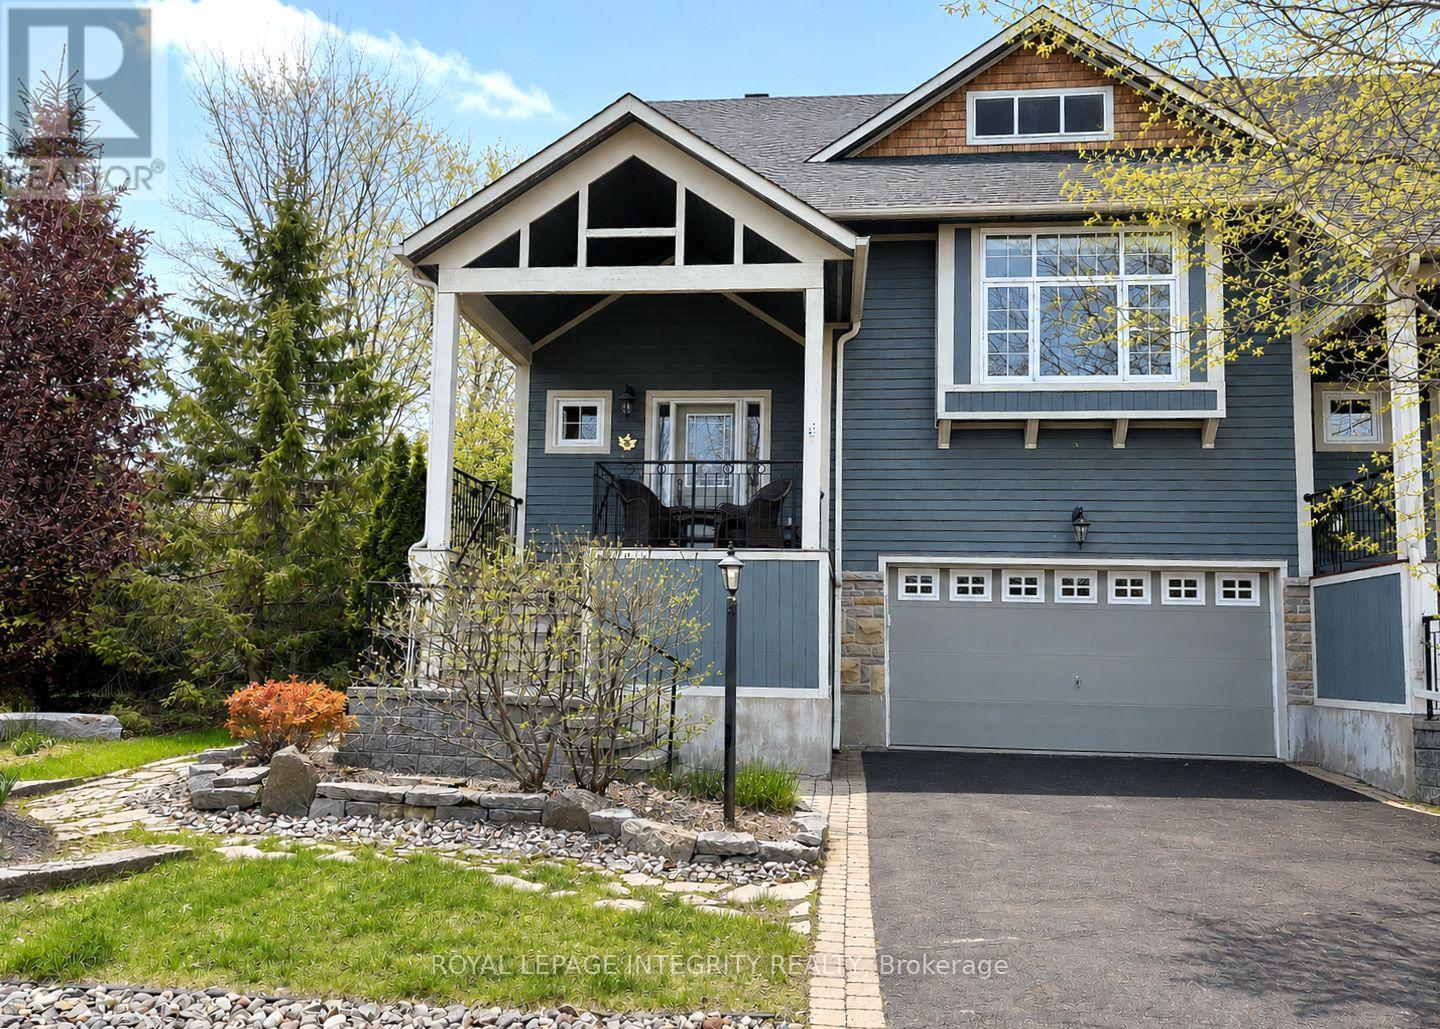
15 Marsh Sparrow Private
Ottawa, Ontario
Discover this elegant home in the prestigious Marshes Village community, just moments from The Marshes Golf Course and surrounded by mature trees and natural greenery. Located in one of Kanata North’s most desirable neighbourhoods, this end-unit townhome combines sophisticated design, spacious interiors, and a peaceful connection to nature.The gorgeous main living area is filled with natural light, featuring oversized double-height windows, soaring ceilings, and beautiful hardwood flooring, with direct access to a deck overlooking the impressive backyard. An elegant fireplace creates a warm focal point, while the spacious dining area is perfect for family gatherings and entertaining.The chef’s kitchen is sure to impress with new quartz countertops, stainless steel appliances, and a beautiful island, offering both functionality and style. The main-level primary bedroom is generously sized and features a walk-in closet and a luxurious spa-inspired ensuite. A versatile front room can be used as a home office or an additional bedroom, providing a quiet and flexible workspace. Upstairs, you will find an expansive loft retreat complete with two closets, a full ensuite bathroom, and beautiful views overlooking the great room below. The fully finished walk-out basement offers even more living space and great potential for an in-law suite, featuring a cozy recreation/family room, an additional bedroom, a full bathroom, and large lookout windows that fill the space with natural light, leading to a spacious backyard oasis surrounded by mature trees and vibrant greenery. Association fee is $196/month, includes road snow removal, landscaping, general maintenance, insurance. (id:50982)
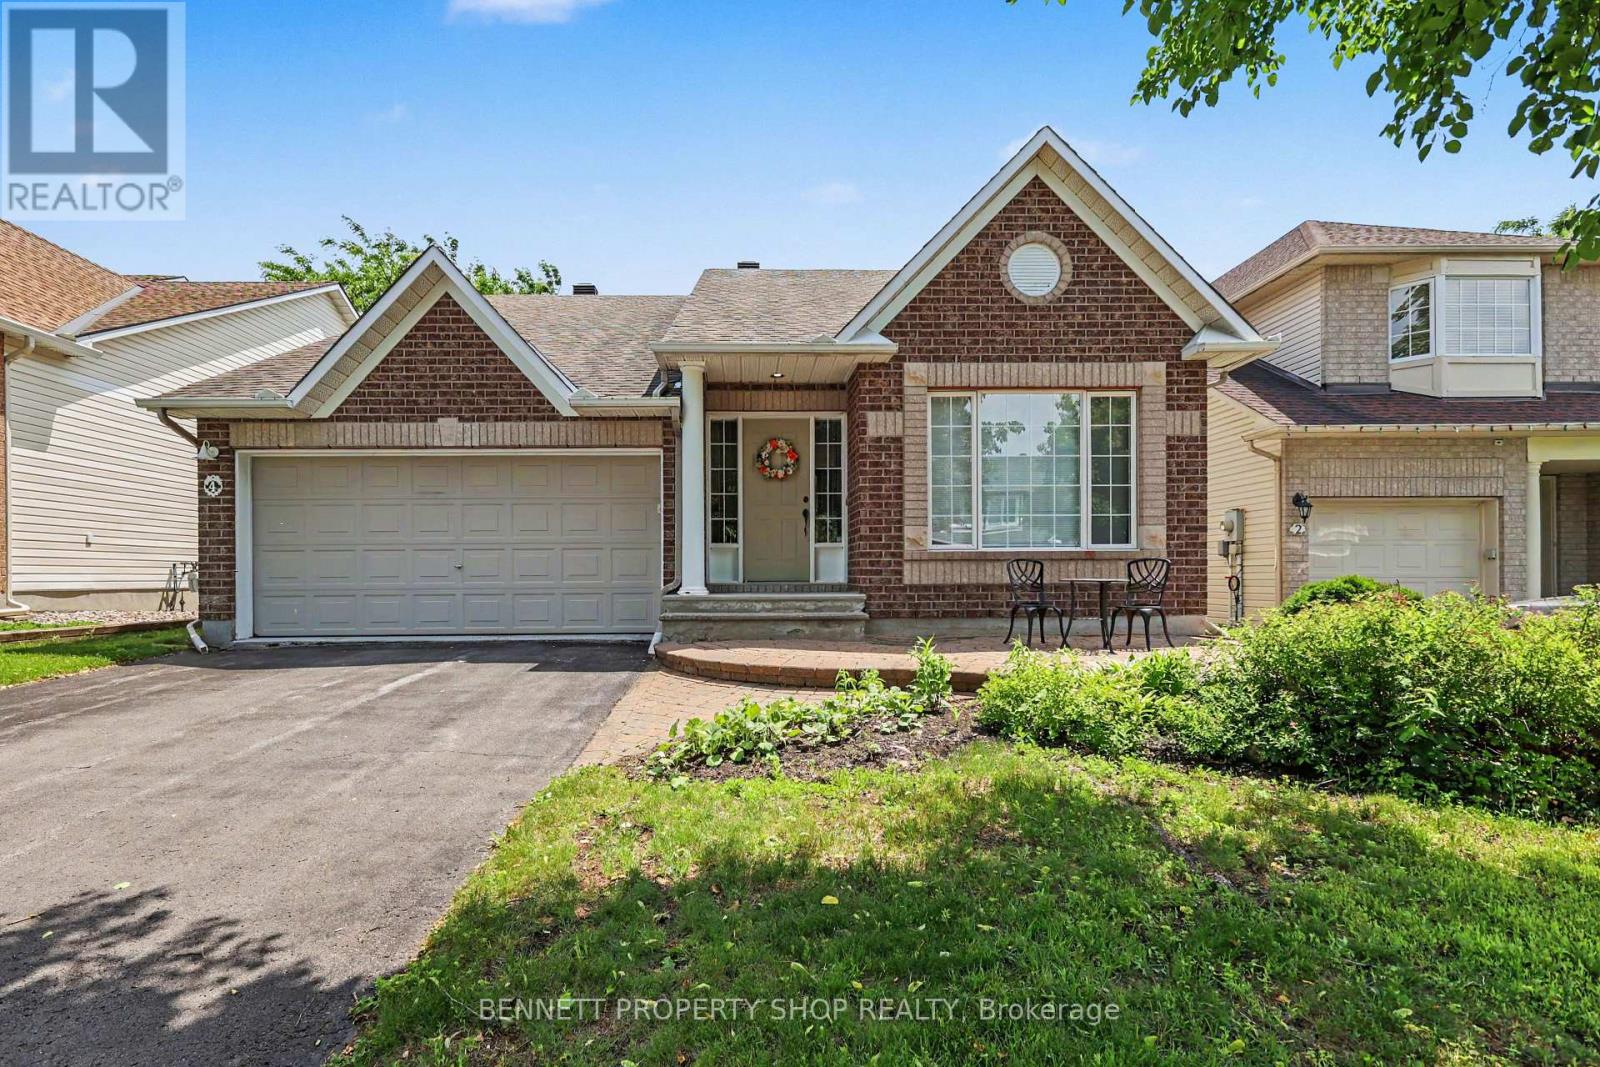
4 Burnstead Crescent
Ottawa, Ontario
Rarely offered and highly sought-after bungalow layout with soaring ceilings and an airy, open-concept design. The spacious kitchen flows seamlessly into the living area, creating the perfect space for entertaining or relaxing, while a formal dining room provides plenty of room for family gatherings and special occasions. The main level features a generous primary suite complete with a walk-in closet and ensuite, along with a large second bedroom that can easily serve as a den or home office, and an additional full bathroom for added convenience. The finished lower level offers exceptional versatility with a third bedroom, third full bathroom, a huge pantry or linen room, a spacious rec room, and an abundance of storage space. Set on a quiet street in a desirable Kanata neighbourhood close to parks, shopping, recreation, and everyday amenities, this well-maintained home delivers comfortable living in a highly convenient location. 24 hours irrevocable on all offers. 2 bedrooms above grade & 1 bedroom below grade. Some photos are digitally enhanced. (id:50982)
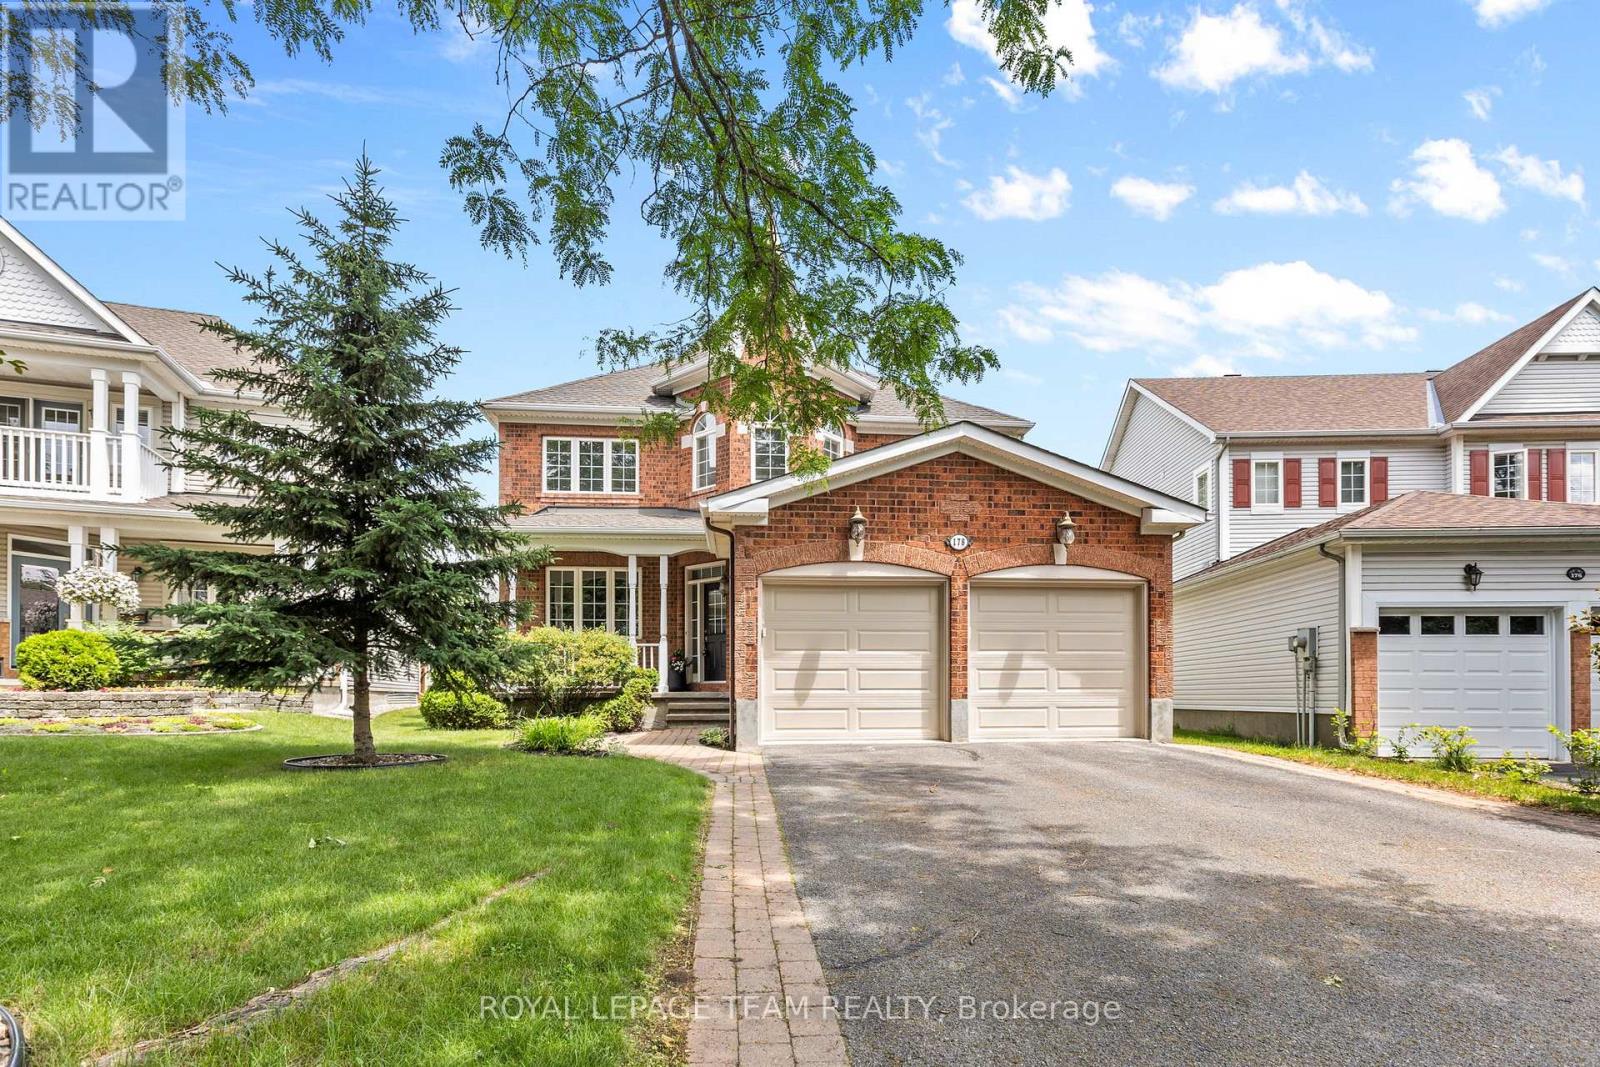
178 Hemlo Crescent
Ottawa, Ontario
Set on a premium OVERSIZED PIE LOT framed by towering hedges & trees, this 2,500+ sq. ft. home offers a rare combination of privacy, space & walkable convenience. Nestled on a quiet crescent surrounded by mature homes & established landscaping, the timeless brick exterior & inviting covered front porch set the stage for a thoughtfully designed layout built for everyday living & entertaining. The main level features 9′ ceilings, a private den behind glass French doors, distinct living & family rooms, convenient main-floor laundry & a bright eat-in gourmet kitchen serving as the heart of the home. Granite countertops, extended-height cabinetry + pantry storage, crown molding, a vaulted breakfast area & seamless sightlines to the family room create an inviting gathering space, while direct access to the deck & backyard oasis makes indoor-outdoor entertaining effortless. A bright vaulted family room w/ floor-to-ceiling windows, large transom & cozy fireplace creates a natural gathering space while adding warmth & architectural character. Upstairs, the expansive primary retreat feat. 2 closets, incl. a walk-in & a luxurious ensuite, complemented by 3 generously sized bedrooms. The finished lower level extends the living space w/ media built-ins & future bedroom potential. Outside, mature landscaping creates a private backyard retreat featuring multiple outdoor living spaces, including an expansive deck, pergola, & dedicated firepit area. Previously home to an above-ground pool, the landscaped firepit area covers the original pool base, while dedicated electrical servicing remains in place.Walk to Farm Boy, restaurants & everyday conveniences at Signature Centre, while enjoying exceptional access to top-rated schools, parks, trails, recreation, public transit, HWY 417 & Ottawa’s thriving tech corridor. A rare opportunity to enjoy everything that has made Kanata Lakes one of Ottawa’s most enduring & desirable communities. (id:50982)
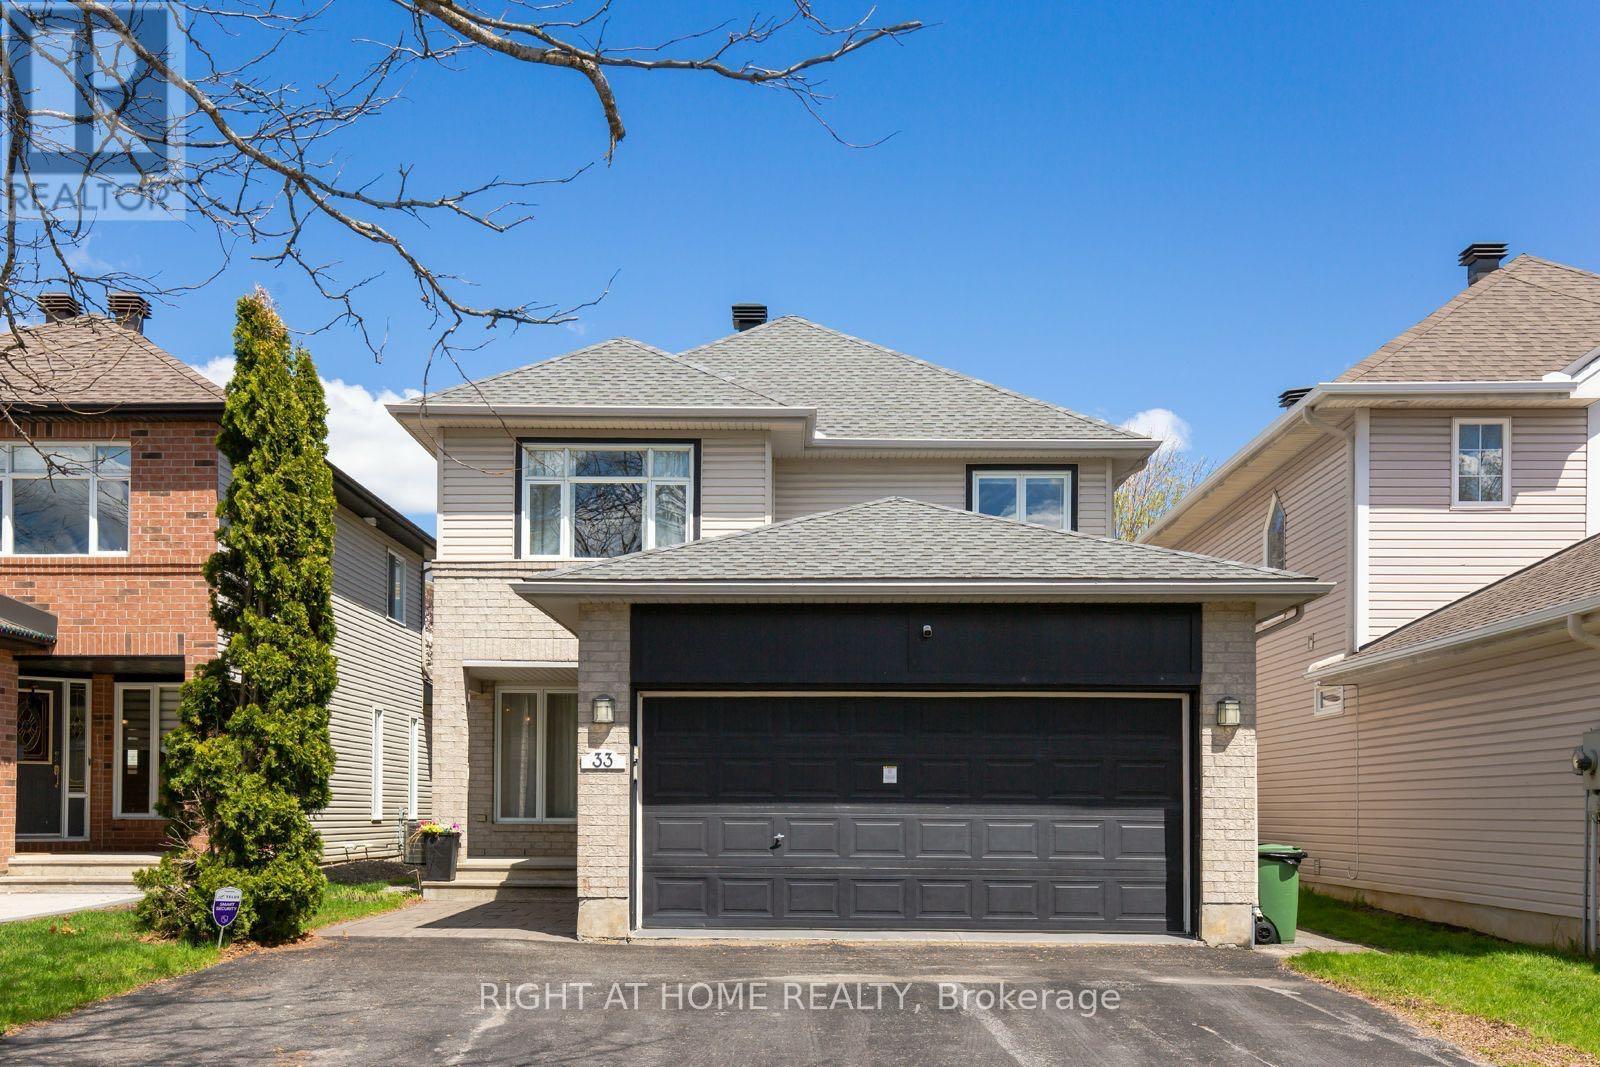
33 Spur Avenue
Ottawa, Ontario
Welcome to this beautifully updated and meticulously maintained 3+1 bedroom, 3.5 bathroom home nestled on a quiet st in the highly desirable Bridlewood. Combining modern upgrades, functional living spaces, and a warm family-friendly atmosphere, this move-in-ready home offers exceptional comfort/style in one of Kanata’s most sought-after neighbourhoods.The inviting open-concept main floor features stunning white oak hardwood flooring (2022), creating a bright/elegant living space perfect for both everyday living and entertaining. The sleek contemporary kitchen, updated in 2019, showcases quartz countertops, ample cabinetry, and generous prep space, flowing seamlessly into the cozy family room – an ideal space to relax with family or host guests. Upstairs, the spacious and sun-filled primary suite offers a walk-in closet and a beautifully updated ensuite bathroom (2022). Two additional generously sized bedrooms provide abundant natural light and share a stylish modern main bathroom. The professionally finished basement expands the living space with a versatile 4th bedroom, dedicated office, recreation room, and a large laundry area, ideal for growing families, remote work, or multi-generational living.Thoughtfully upgraded throughout, this smart home includes a newer furnace (2021), air conditioning (2021), roof (2019), and a tankless water heater (2023 rental), offering peace of mind and energy efficiency for years to come.Ideally located close to top-rated schools, parks, walking trails, and scenic National Capital Commission pathways, this home is also just minutes from grocery stores, shopping, restaurants, public transit, and convenient highway access. Enjoy being only a short drive from the Canadian Tire Centre, home of the Ottawa Senators, making it a fantastic location for hockey fans, entertainment lovers, and active families alike. Airbnb furnishment, booking income upon handover and business know how can be transferred if new owner is interested, at 65K. (id:50982)
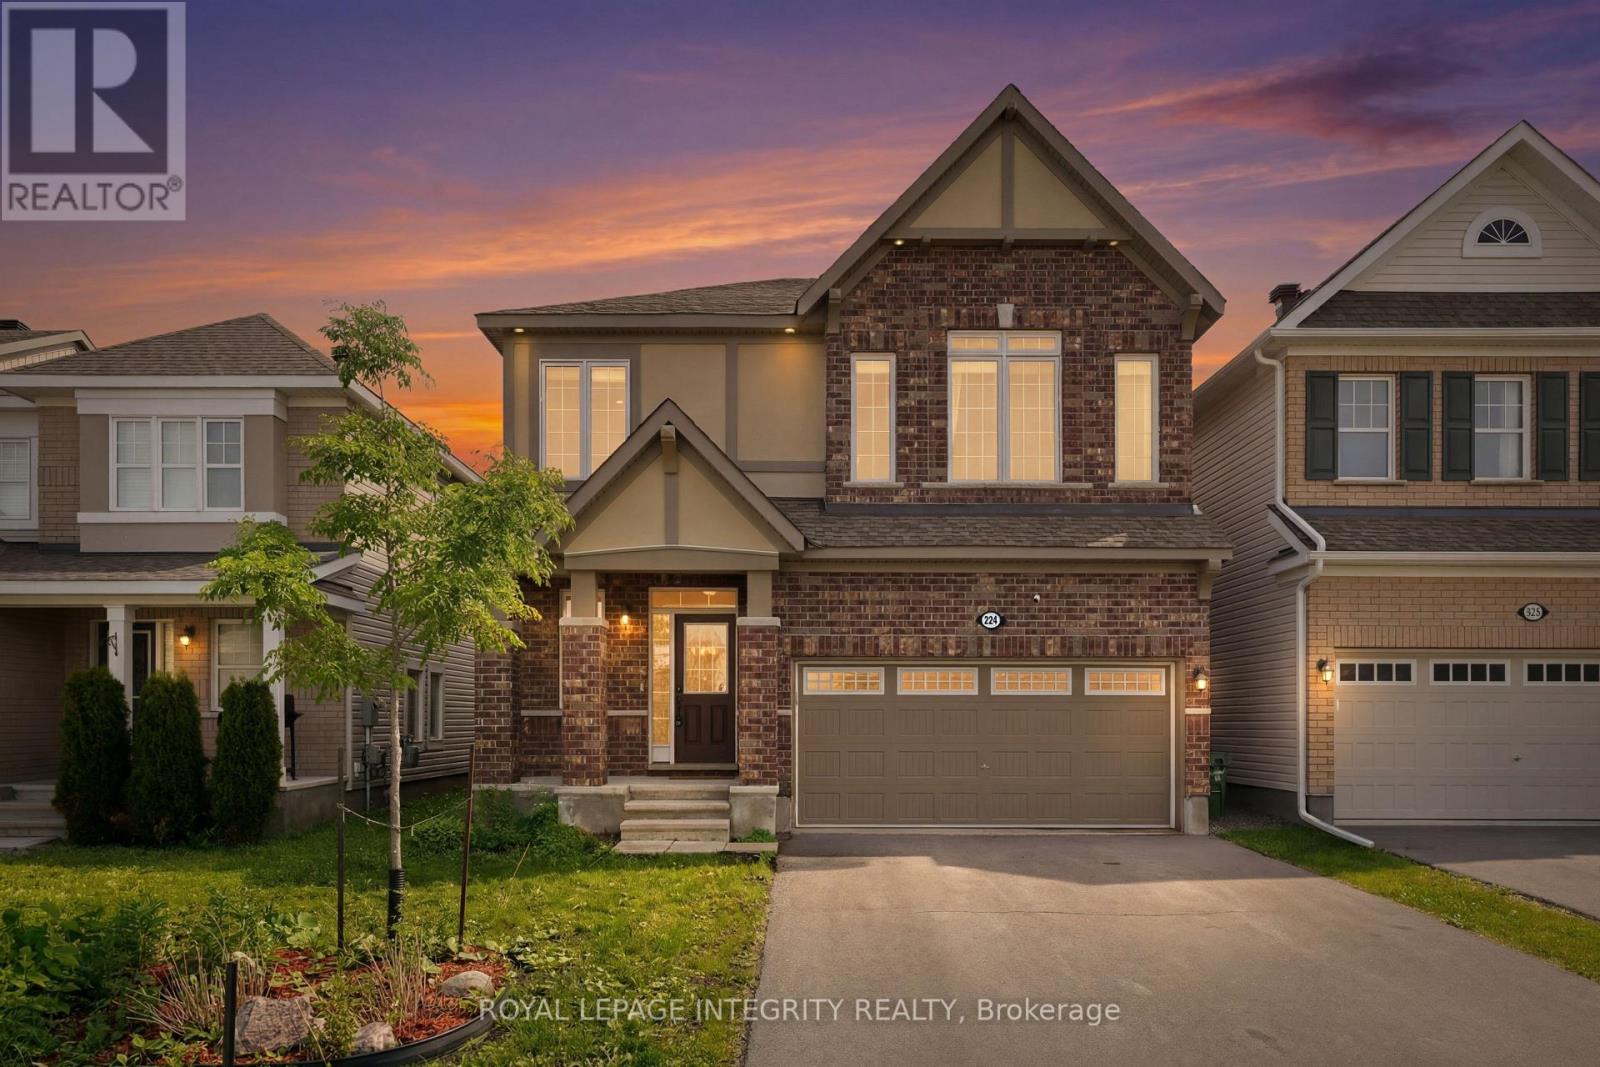
224 Ponderosa Street
Ottawa, Ontario
Welcome to 224 Ponderosa Street, a beautifully positioned home located in the heart of the sought-after Emerald Meadows/Trailwest community. This home offers the perfect balance of urban convenience and active outdoor living. Nearby grocery stores, pharmacies, and reputable Ottawa-Carleton District School Board and Ottawa Catholic School Board options.You are minutes away from the premier shopping experiences at Kanata Centrum and Tanger Outlets, and commuting is a breeze with quick, easy access to Highway 417 and the nearby North Tech Park. For those who value recreation, you are steps away from beautiful community parks, playgrounds, and the expansive Trans Canada Trail. When looking for entertainment, you are only a short drive from the Cinema, Canadian Tire Centre and the Kanata Golf and Country Club. Discover a lifestyle where convenience meets comfort at 224 Ponderosa Street. Spanning over 3,000 square feet, this rare Parkside Model by Mattamy represents the pinnacle of turnkey luxury. The open-concept main level is designed for both grand entertaining and intimate living. A stunning floor-to-ceiling stone fireplace anchors the living room, while the gourmet kitchen serves as the heart of the home, equipped with quartz countertops, stainless appliances, and an oversized island. A dedicated bonus office space offers the perfect environment for quiet focus. The second-floor retreat hosts three generous bedrooms, each with a walk-in closet. The massive, light-filled loft offers boundless potential-easily adapted to a fourth bedroom, media lounge, or private teen suite. A professionally finished, bright lower level further expands the home’s footprint, ideal for a guest suite or family recreation. Perfectly positioned near premier parks, transit, and shopping, this property is the complete package. Meticulously maintained and move-in ready, 224 Ponderosa Street is an unparalleled opportunity for the discerning buyer seeking an elevated lifestyle. (id:50982)
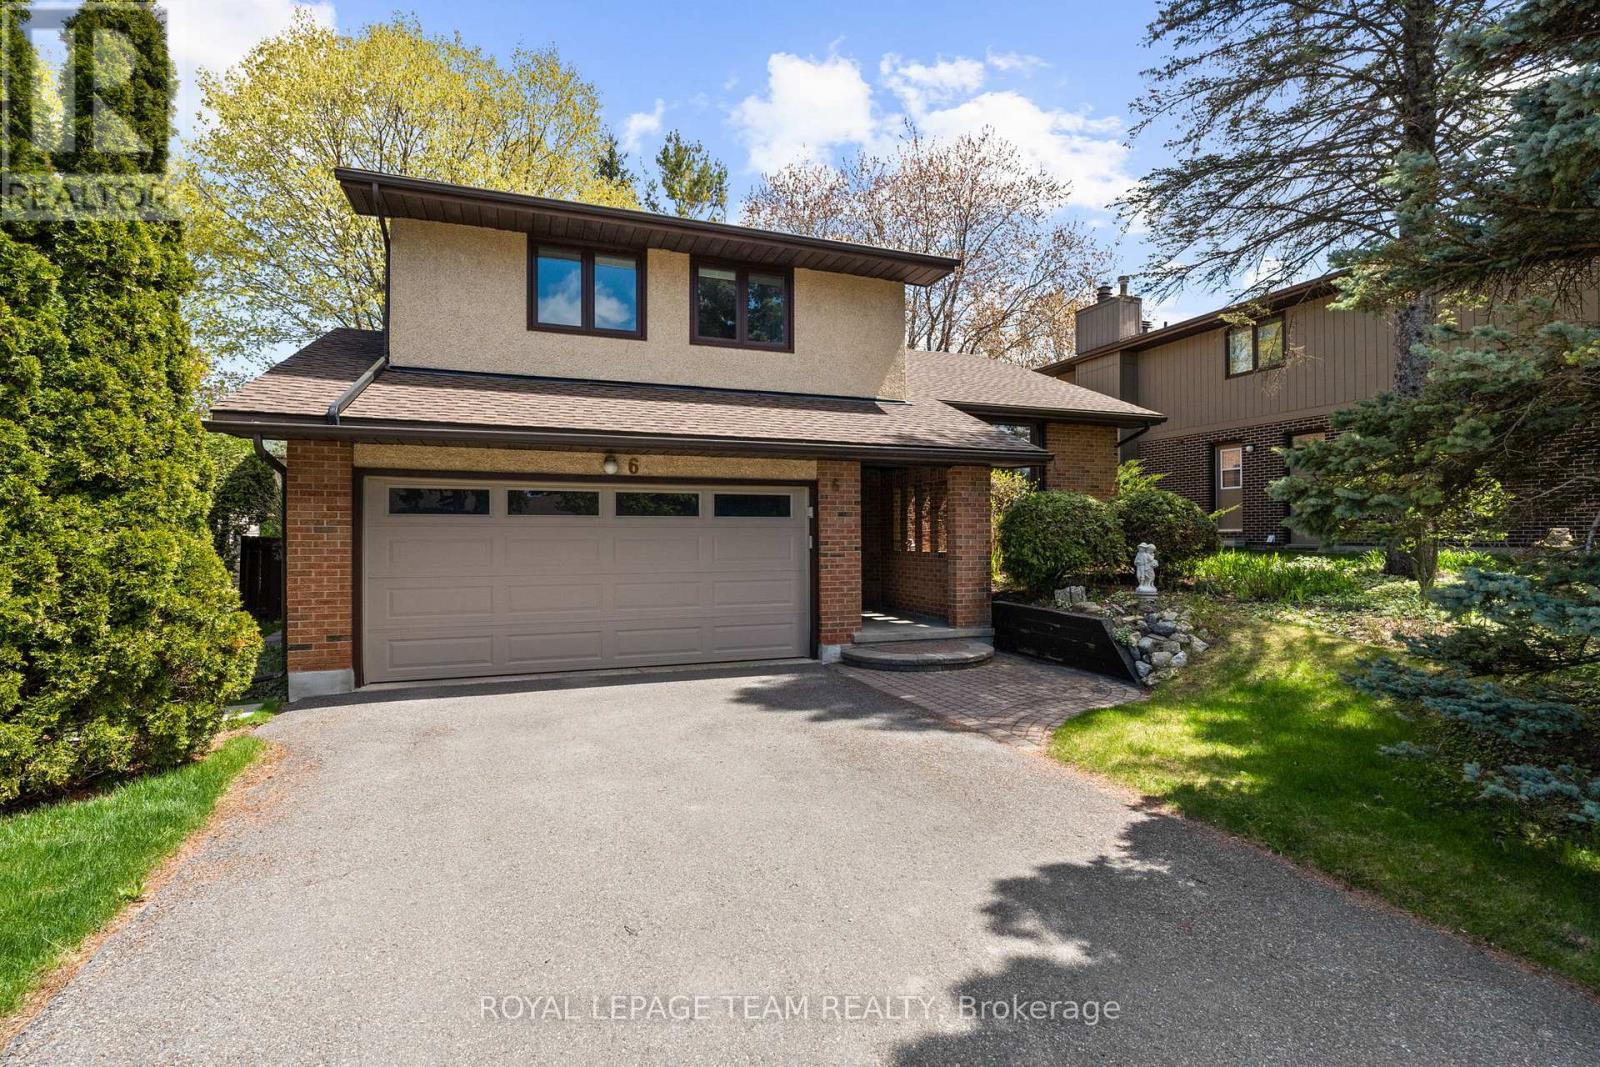
6 Byrd Crescent
Ottawa, Ontario
Welcome to this beautifully maintained & updated 4-bed, 3-bath side-split in the heart of Katimavik, with Byrd Cres known as one of the area’s most sought-after family streets. Offering generous living spaces with 1922 sqft above ground (as per MPAC) plus finished lower level & a private, retreat-like backyard, this home is ideal for families looking for space, comfort & convenience. Updated home, including HW flooring throughout much of the house, updated kitchen & baths. Off the foyer, the living rm features a charming bay window overlooking the front yard & flows into the formal dining rm. The sunken family rm offers large windows overlooking the backyard & oversized patio doors leading to the deck. Open sightlines to the kitchen make entertaining easy. Bright kitchen features SS appliances, updated cabinetry, quartz counters & marble backsplash (2024), plus a breakfast area overlooking the yard. Main floor powder rm with granite counter & separate entrance laundry rm with garage access adds convenience. Upstairs offers 4 well-sized bedrms including a spacious primary suite with ensuite & 3 closets. Finished lower level features soft carpeting, recessed lighting & open space ideal for a rec room, playroom or home office, plus excellent storage. Unfinished sub-basement offers future potential & includes new high-efficiency hot water tank (2026). Large wooden deck overlooks the wide, private yard framed by mature trees, perfect for kids, entertaining or relaxing evenings outdoors. Located just mins to Hwy 417, parks, schools, trails & a short walk to Kanata Town Centre. Some images virtually staged. 24 hrs irrevocable on all offers. (id:50982)

2c – 150 Robson Court
Ottawa, Ontario
Spacious 2100+ sf 2-level 2 bedroom condo located on a quiet cul-de-sac in Kanata Lakes. This is a rare opportunity for space & privacy-especially if you’re downsizing from a multi-bedroom home w/yard. No need to squeeze into a typical two-bedroom condo. Always-present beautiful views from large windows. The building is elevated & high above Greenspace (still owned by Clublink) well-used for dogs and kite flying. Or look across to the Gatineau Hills. Enjoy the same views from the private balcony. Create shade by extending the motorized awning. No city sounds although so close to everything you would need. Enter suite by stepping into open concept custom kitchen with 15-ft quartz island, tile backsplash, more cabinets extending through eating area – much-appreciated additional storage so rare for a condo. Recessed lights and under the counter lighting. S/S appliances. Never miss a golf score or a playoff goal on the 75″ TV – even during dinner preparation. This open layout uses almost every square foot of space. Hardwood throughout both levels – tile in both bathrooms. No carpet anywhere. Vaulted ceiling in primary bedroom. Large ensuite with more storage cabinets on the wall opposite the walk in closet. 2nd bedroom can be office or bedroom. Loft could be separate private living quarters. Nook with additional closet & overhead skylight can be used as a 3rd bedroom. Loft has a marble gas fireplace, extra storage behind the furnace room – and large window that offers the same gorgeous views as the main floor. Lock and leave. 2 owned underground parking spaces. Two visitor parking spaces beside building. Non-smoking building. Steps to Goldridge Park, Jim Malone Park, Kanata Centrum, Signature Centre and more. Minutes to access the 417 at Terry Fox or Castlefrank Drive. (id:50982)

12 Oxalis Crescent
Ottawa, Ontario
Welcome to a newer Mattamy detached home in a convenient Kanata-Stittsville location, offering the space, layout, and function today’s families want. Built in 2018, this freehold home features 4 bedrooms, 3 bathrooms, a double-car garage, a main-level den, a 2nd-floor loft, and an unfinished basement with future potential. From the street, it makes a clean first impression with a covered front porch, attached garage, and driveway. Inside, a bright foyer with a mirrored closet leads into a smart main-floor layout designed for family life and working from home. The front den with double doors is ideal as an office, study room, or quiet sitting area, while the dining room offers space for hosting. At the back, the great room features a gas fireplace and connects easily to the kitchen and breakfast area. The kitchen is a major highlight, with upgraded countertops, stainless steel appliances, a stylish backsplash, abundant cabinetry, a large island, and a breakfast area overlooking the backyard. The 9-foot main level adds an open feel. Upstairs, you’ll find 4 bedrooms, a spacious loft that can work as a family room or study zone, and a laundry room with upper cabinets. The primary bedroom includes a walk-in closet and an ensuite with double sinks, a soaker tub, and a separate shower, while the additional bedrooms offer flexibility for children, guests, or another office. The unfinished basement provides storage now and future possibilities for a rec room, gym, playroom, or extra living space. Outside, the fully fenced backyard features a large deck and gazebo for summer BBQs, kids, pets, and relaxed evenings. Other valuable features include oak stairs, upgraded bathroom finishes, generous storage, and a family-friendly floor plan. Close to parks, schools, shopping, restaurants, Walmart, Costco, recreation facilities, Terry Fox, Hazeldean, and Highway 417, this home delivers newer construction, practical upgrades, and everyday convenience in one appealing package. (id:50982)
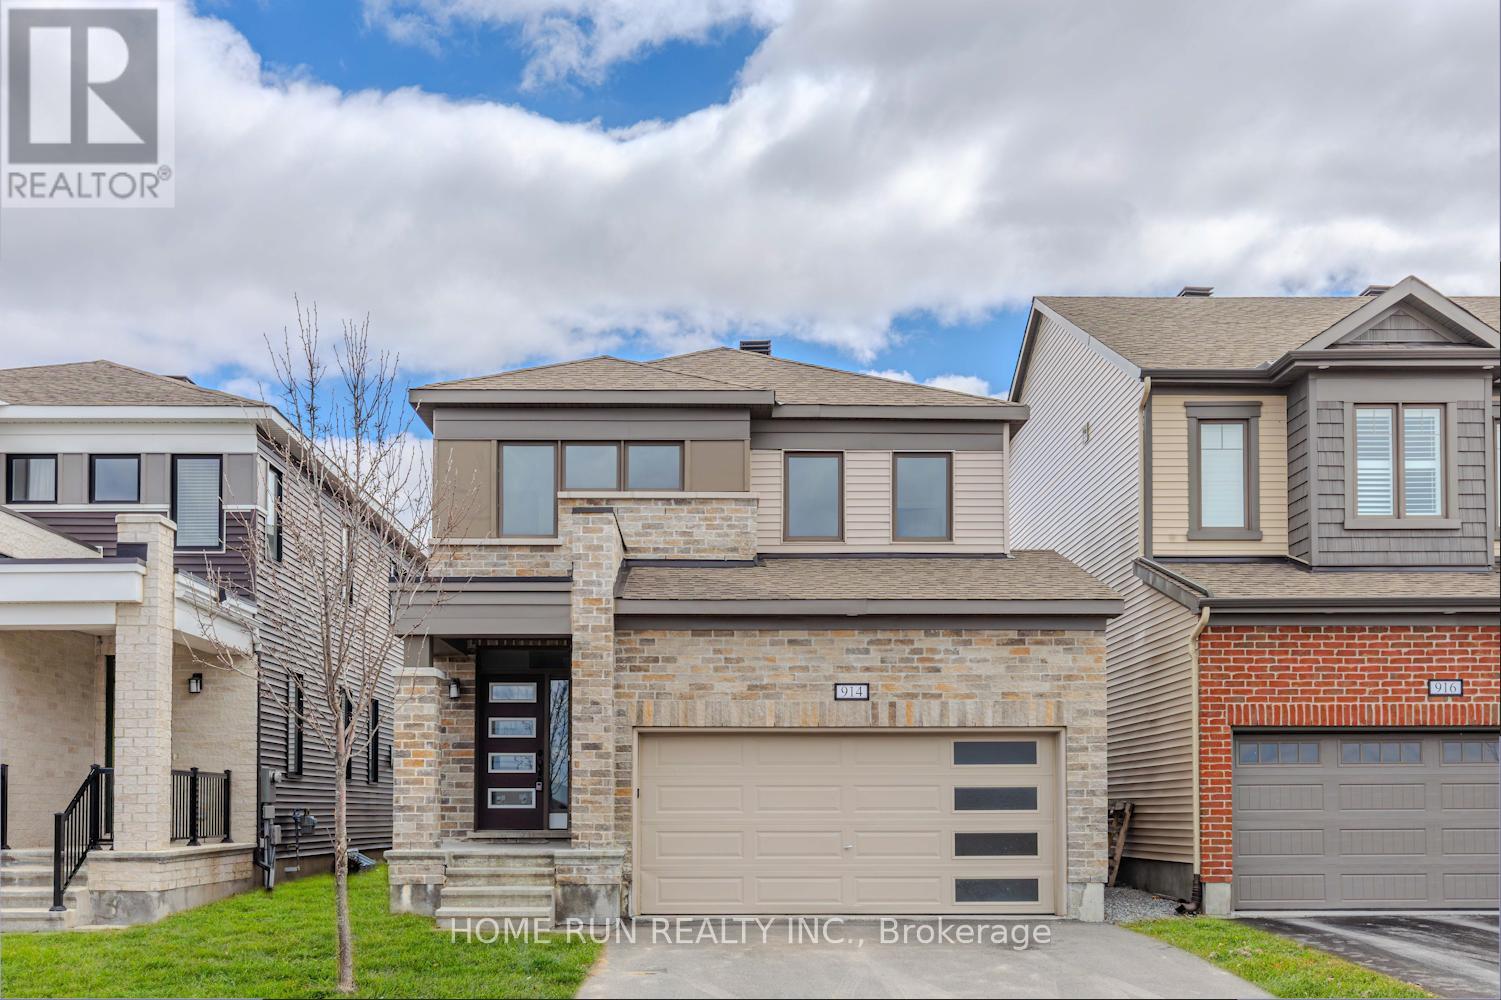
914 Rubicon Place
Ottawa, Ontario
Welcome to this beautifully upgraded 2020-built double-car garage single detached home, ideally located in a family-friendly Stittsville neighbourhood with no front neighbours and direct views of Rubicon Park. This spacious 4-bedroom, 2.5-bathroom residence offers a bright open-concept layout with 9-foot smooth ceilings, hardwood flooring throughout most of the main level, and fresh paint (2026). The modern kitchen features new quartz countertops (2026), updated cabinetry, stainless steel appliances, an upgraded gas stove, and a chimney-style hood fan. A convenient mudroom with built-in shelving and a generous closet provides excellent storage and potential for a walk-in pantry. Upstairs, the sun-filled south-facing primary suite includes two walk-in closets and an updated 3-piece ensuite with a new quartz countertop and faucet. Three additional generously sized bedrooms share a refreshed full bathroom, with two bedrooms enjoying peaceful park views. A second-floor laundry room adds everyday convenience. The basement includes a 3-piece bathroom rough-in, offering excellent potential for future customization. The backyard has been newly seeded, ready for your personal touch. Ideally situated within walking distance to Shingwàkons Public School and St. Bernadette Catholic School, and close to shopping, dining, parks, and transit, this move-in-ready home combines comfort, style, and convenience-perfect for growing families. (id:50982)
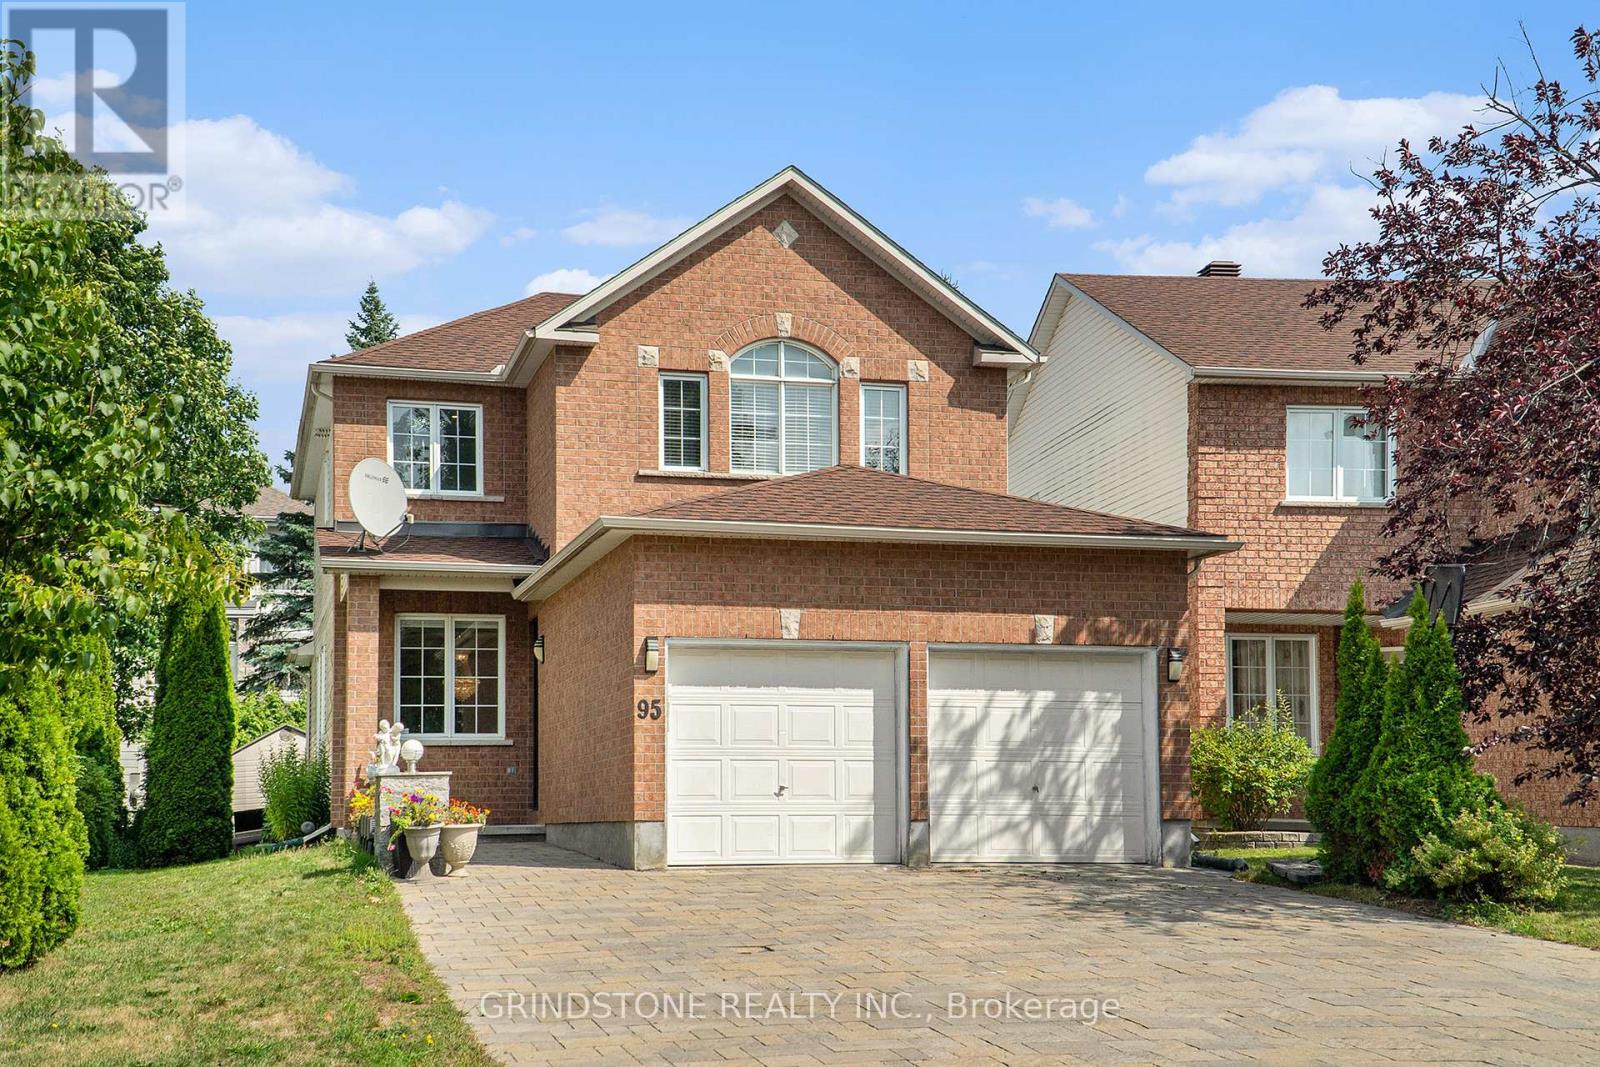
95 Evanshen Crescent
Ottawa, Ontario
Spacious 3+1 bed, 3.5 bath house nestled in the heart of Kanata Lakes. Perfectly placed for family living on a quiet crescent, this home is just minutes from Earl of March Secondary, Stephen Leacock Public School, All Saints Catholic High School, shopping at Centrum, and transit links to the high-tech hub. Main level has gleaming hardwood throughout, formal living and dining rooms, and sunken family room with cathedral ceiling and cozy gas fireplace. The spacious kitchen shines with stainless steel appliances, quartz countertops, abundant cabinetry, a French-door fridge plus a wine fridge. The patio doors lead to a private backyard with a two-tier deck, mature hedging, natural gas hookup, and a storage shed included. Upstairs, you’ll find a luxurious primary bedroom with cathedral ceilings, walk-in closet, and a spa-like ensuite that has heated floors, separate shower stall with rainfall shower head, and a free-standing tub. Two additional bedrooms, another full bathroom, and convenient second-floor laundry. The finished basement adds additional living space: large rec room, a third full bathroom, fourth bedroom ideal for guests or extended family, and plenty of storage. Interlock driveway & walkway, two-car garage with inside entry. (id:50982)
Kanata Real Estate
With its perfect blend of francophone culture, modern amenities, and beautiful riverfront location, Kanata offers an exceptional quality of life for residents.
Whether you’re buying your first home or selling your current property, our experienced team provides the expertise and dedication needed to make your real estate goals a reality.

Paul Rushforth Real Estate
Our Kanata real estate agents have years of experience finding homes that check off the items on your wishlist. When you find that dream home, we can handle the negotiations and handle the paperwork when it’s time to close.
About Kanata
Kanata is a dynamic Ottawa suburb known for its tech hub, family-friendly neighbourhoods, and plenty of parks and recreation. From modern townhomes to spacious detached houses, Kanata offers a home for every lifestyle.
Learn more about Kanata and what makes it a great place to live.


Risk Free Guarantees
- We will sell your home guaranteed – or we’ll buy it ourselves!
- If you ever feel as though we are not holding up our end of our contract – you can cancel our agreement at any time.
- As a loyal client of ours, you have access to our moving truck for free!
- If you decide you’re not happy with your new home within 12 months, just let us know. We will buy it back or sell it for free.
Get the Newest Homes in Your Inbox, Sometimes Before They Hit MLS!


