
Kanata Homes For Sale By Price
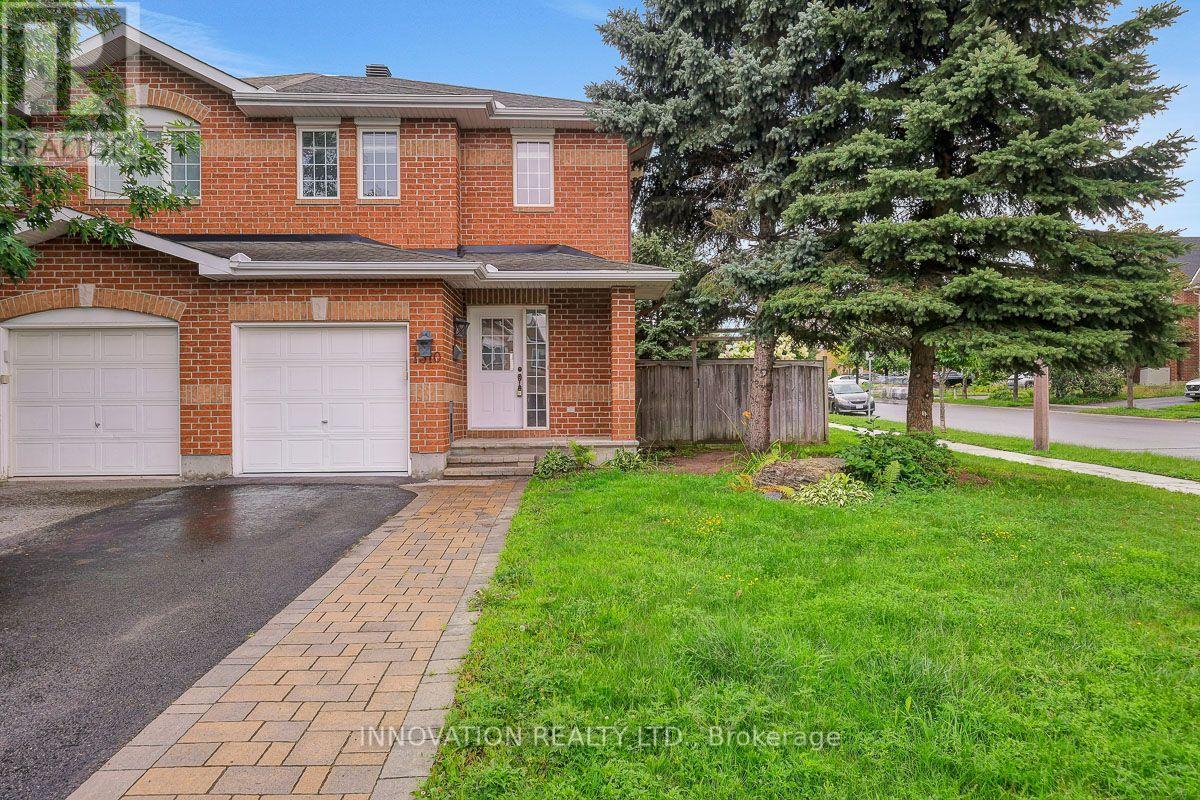
1310 Halton Terrace
Ottawa, Ontario
Welcome to 1310 Halton Terrace; end unit corner lot townhome in Morgan’s Grant community. From the moment you step inside, a welcoming foyer leads into a bright and beautifully appointed open-concept main floor, thoughtfully designed for both everyday family life and effortless entertaining. The stylish kitchen features an abundance of cabinetry, modern appliances, elegant granite countertops.The spacious dining area is framed by patio doors, filling the home with natural light and creating a seamless connection to the inviting living room. Upstairs, you’ll find three generously sized bedrooms, offering comfortable retreats for the whole family, along with a full bathroom featuring luxury vinyl flooring. The finished basement adds valuable living space and endless possibilities perfect for a family rec room, home gym, play area, or entertaining guests.Step outside to your private, fully fenced backyard an ideal space for children to play, summer barbecues, family gatherings, or simply enjoying time outdoors. Located in the heart of Morgan’s Grant, this home offers an exceptional lifestyle in one of Kanata North’s established and sought-after family communities. Enjoy the convenience of being close to Kanata North’s high-tech hub, making the commute to major technology employers quick and convenient. Families will appreciate the excellent selection of nearby schools, including Jack Donohue Public School, located beside W.C. Bowes Park, as well as a nearby École élémentaire publique Grande-Ourse. The community is surrounded by parks, green spaces, walking trails, and recreation, with the Richcraft Recreation Complex and the scenic trails of the South March Highlands just minutes away.With everyday amenities all within easy reach, this is a location that truly supports a connected and convenient family lifestyle.thoughtfully laid out, this is a wonderful opportunity to enjoy the comfort, convenience, and community that Morgan’s Grant has to offer. (id:66888)
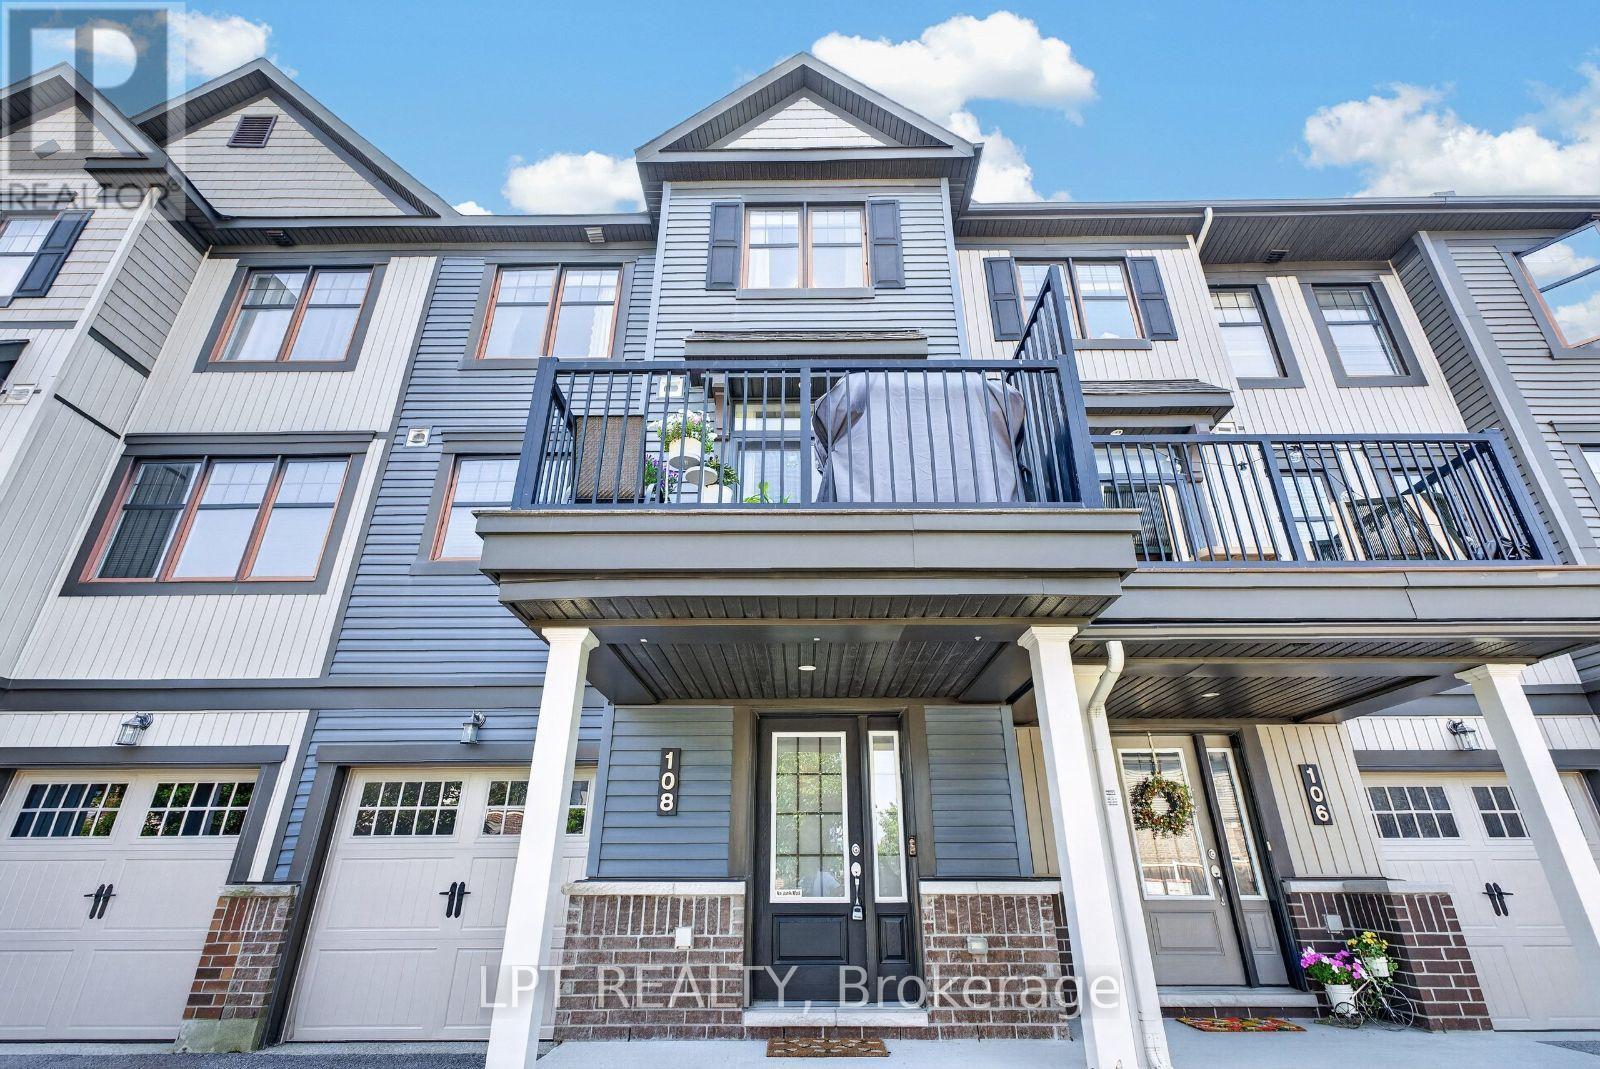
108 Sweetwater Lane
Ottawa, Ontario
Freshly painted and move-in ready. This 2016-built freehold townhome puts 1,437 square feet across three finished levels to work: an entry level with a tiled foyer, full closet, understair storage and a laundry room, plus inside entry from the attached garage; a full middle floor given over to living space; and a top floor kept entirely for the bedrooms. The main level is open concept with hardwood throughout and a tray ceiling over the living room. The kitchen has stainless steel appliances, a subway tile backsplash, white upper and lower cabinetry, and a centre island with a breakfast-bar overhang. The dining area seats six and opens onto a privacy-screened balcony sized for a barbecue and a table. Upstairs, the primary bedroom holds a king bed and has a private ensuite with a soaker tub and shower. The second bedroom takes a queen plus a full desk setup and sits beside a second full bathroom. A powder room on the entry level makes three bathrooms in total. Central air, gas forced-air heat, central vacuum and an automatic garage door opener. Parking for three, including the garage. Kanata North Technology Park is roughly ten minutes away, putting the tech corridor within an easy commute. Tanger Outlets, Canadian Tire Centre, Kanata Centrum and Costco are a short drive; Terry Fox Drive and Highway 417 make everything else simple. Golf, parks and transit nearby. 24 hours irrevocable on all offers. Overlapping showings permitted. (id:66888)

68 – 82 Mcclintock Way
Ottawa, Ontario
Beautifully maintained, bright, & spacious 3 bedroom, 1.5 bath end-unit condo townhome. Nestled in highly sought after community of Katimavik. Enjoy the luxury of backing directly onto scenic neighborhood walking paths while being minutes away from vibrant shops, dining, entertainment & with easy access to Hwy 417. Step inside to large, ceramic-tiled front foyer featuring generous closet providing plenty of storage. Main living areas flow effortlessly together, anchored by hardwood flooring that runs throughout kitchen, living room, & dining room. The Kitchen is a bright & functional culinary space boasting updated cabinetry, ceramic backsplash, & stainless steel appliances including a new dishwasher. Bright corner windows flood the space with natural light. Open-Concept Living/Dining is perfectly designed for entertaining. Dining features new contemporary light fixture & easily expands into the Living for larger gatherings. Spacious Living opens directly onto fully fenced backyard sanctuary. Backing community walking paths with no direct rear neighbors, this retreat includes handy garden shed and gate for trail access. Up the stairs, is a beautifully appointed 2nd LVL finished with new carpet -July 2026(staircase/hall), & durable stylish Luxury Vinyl Plank (LVP) flooring. Tranquil Primary Bedroom has large window & massive wall-to-wall closet. Updated Main Bath features granite countertop vanity, modern ceramic tile flooring, & tiled tub/shower surround. Two additional Beds are both well-sized, feature double closets, & bright windows. Double linen closet on the landing for extra storage space. Fully finished basement expands living space with Recreation Room professionally redone in 2019, this cozy space features Luxury Vinyl Plank flooring making it the ultimate spot for family movie nights or home gym. Basement has Convenient 2 piece bath with Tile Floor; Laundry & Utility Area with storage. Parking is directly in front with visitor across the lane. (id:66888)

15 Selwyn Crescent
Ottawa, Ontario
Welcome to 15 Selwyn Crescent, a stunning Beaverbrook raised bungalow where pride of ownership truly shines. The curb appeal is second to none, with gorgeous terraced rock gardens and a beautiful stone staircase leading up to a front porch that’s perfect for your morning coffee. Inside, the home is filled with natural light, featuring a cozy brick, wood-burning fireplace and three main-floor bedrooms, including a massive primary suite with plenty of room for a private reading nook or TV lounge. Out back, a second-level sun-filled deck steps down to a fully fenced yard. True to its raised design, the bright lower level offers a double garage with inside entry, a fourth bedroom, a full bath, and its own separate walkout to the backyard. Complete with a brand-new furnace, this move-in-ready gem is just a short walk to top-rated schools like Roland Michener and Earl of March, and offers a quick, easy commute to DND and the Kanata North tech park. (id:66888)
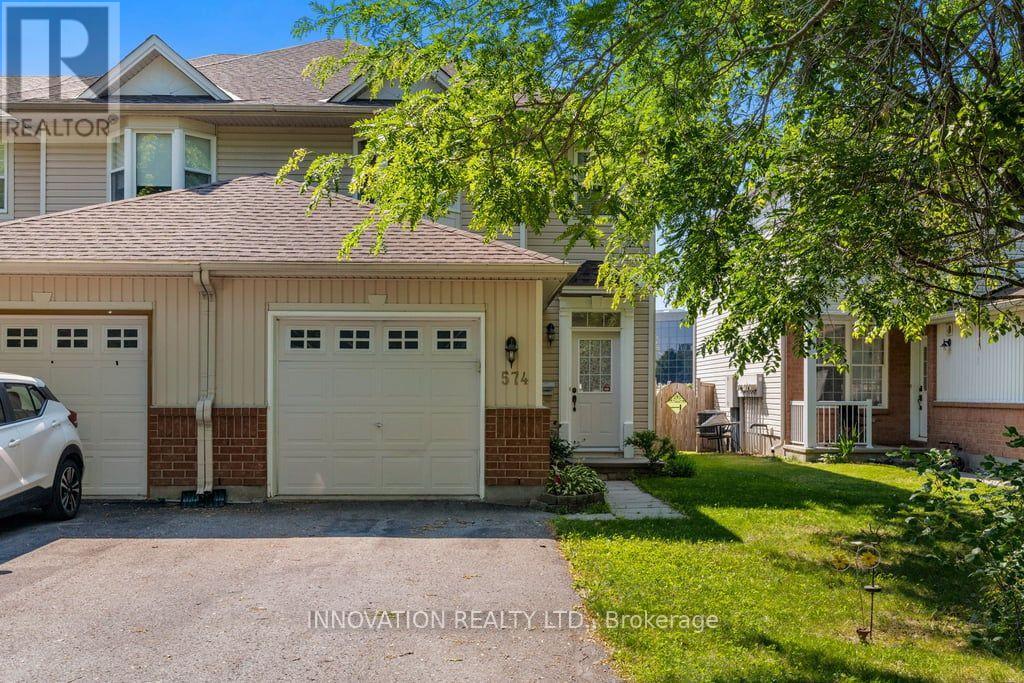
574 Aberfoyle Circle
Ottawa, Ontario
BACKING ON TO GREEN SPACE, this beautiful and bright end unit is just minutes from The Marshes golf course, low traffic street, totally in move in condition. The open floor plan features a spacious foyer …from here there is an entrance to the single car garage and main floor powder room. The living room features a gas fireplace with an oak mantle, beautifully maintained hardwood strip flooring which continues to the spacious dining room. The kitchen and eating area a showered with light from the large window and sliding patio doors offering access to the back yard. The kitchen has a plethora of cabinets including a pantry and a large lazy L counter; the fridge, stove, dishwasher and hood fan and microwave complete this space and are included. The sweeping oak staircase leads you to the second level where the primary bedroom boasts a large walk in closet and a three piece bathroom, this level features engineered flooring. Two additional bedrooms are generous in size; all three bedrooms have ceiling fans. The lower level has a mostly finished spacious family room with laminate flooring, a dedicated area which has been roughed in for a future bathroom. The laundry area has a washer, dryer and laundry tub, there is also space for a workshop. The back yard is quite private and fenced on two sides it features a patio to sit and enjoy your free time. This is a lovely property close to parks and schools, pride of ownership is evident. (id:66888)
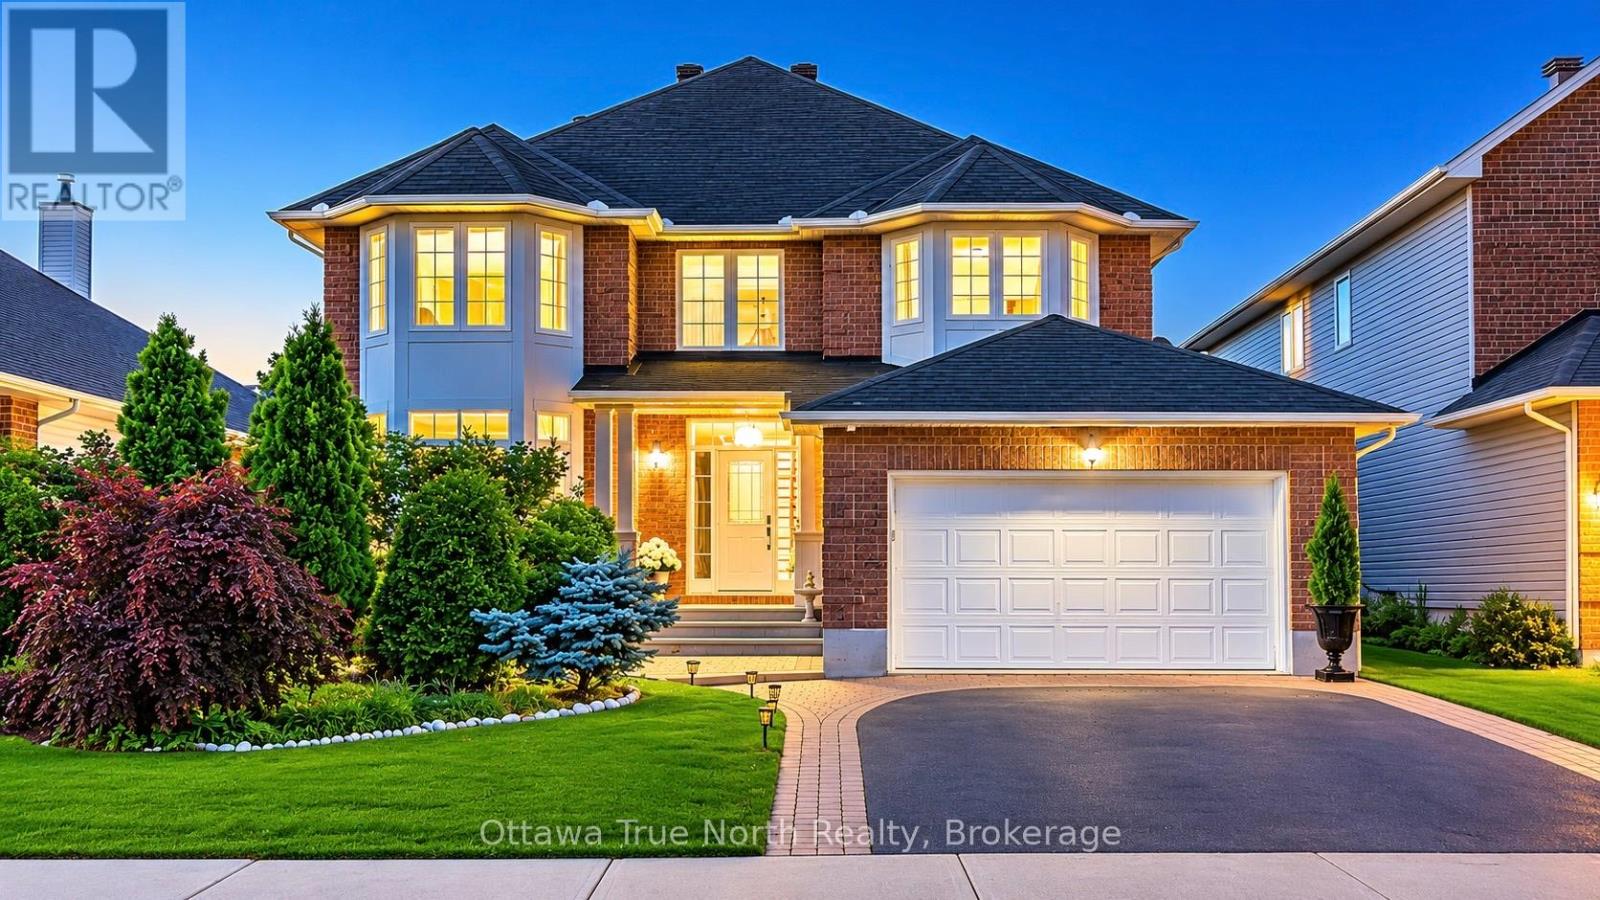
19 Black Tern Crescent
Ottawa, Ontario
* 2.25% coop; pls contact Ammie for questions. *Move-in Ready! a True Gem in Kanata! Nestled on a very quiet crescent in sought-after Kanata’s Bridlewood, this beautifully updated URBANDALE home offers an exceptional blend of style and space. Featuring a 50′ FRONTAGE & 3,182 sq ft (MPAC) of above-grade living space, along with over $120K in recent upgrades (2025-2026): including a renovated kitchen, bathrooms, hardwood staircase, new flooring, lighting, and a FINISHED basement. Ideally located just steps to Brian Parsons Park, hockey rink, soccer fields, and the NCC Greenbelt trails, it’s perfectly positioned for active living. Main level features: 9′ ceilings, A sun-filled OFFICE, TWO separate living areas offer flexibility for formal hosting and relaxed family time, Formal dining room with tray ceiling & chandelier! The FULLY RENOVATED kitchen features two large windows, QUARTZ countertops, new cabinetry, new flooring, high-end appliances with GAS hookup! The elegant hardwood staircase creates a striking architectural focal point. Second level features: a super spacious primary suite includes a luxurious FIREPLACE, TWO large walk-in closets & a beautifully updated ensuite, 3 additional large bedrooms and renovated main bath. The newly finished basement adds valuable living space, including a huge recreation room and an additional bedroom, with a rough-in for a future bathroom. Outside, enjoy a private backyard with a large deck and no direct rear neighbours, while landscaped front gardens (2025) provide excellent curb appeal. Thoughtfully upgraded and meticulously maintained, with a roof replaced in 2022, this move-in-ready home is situated in a peaceful, family-friendly community and offers an exceptional opportunity in Bridlewood. Don’t miss it! (id:66888)
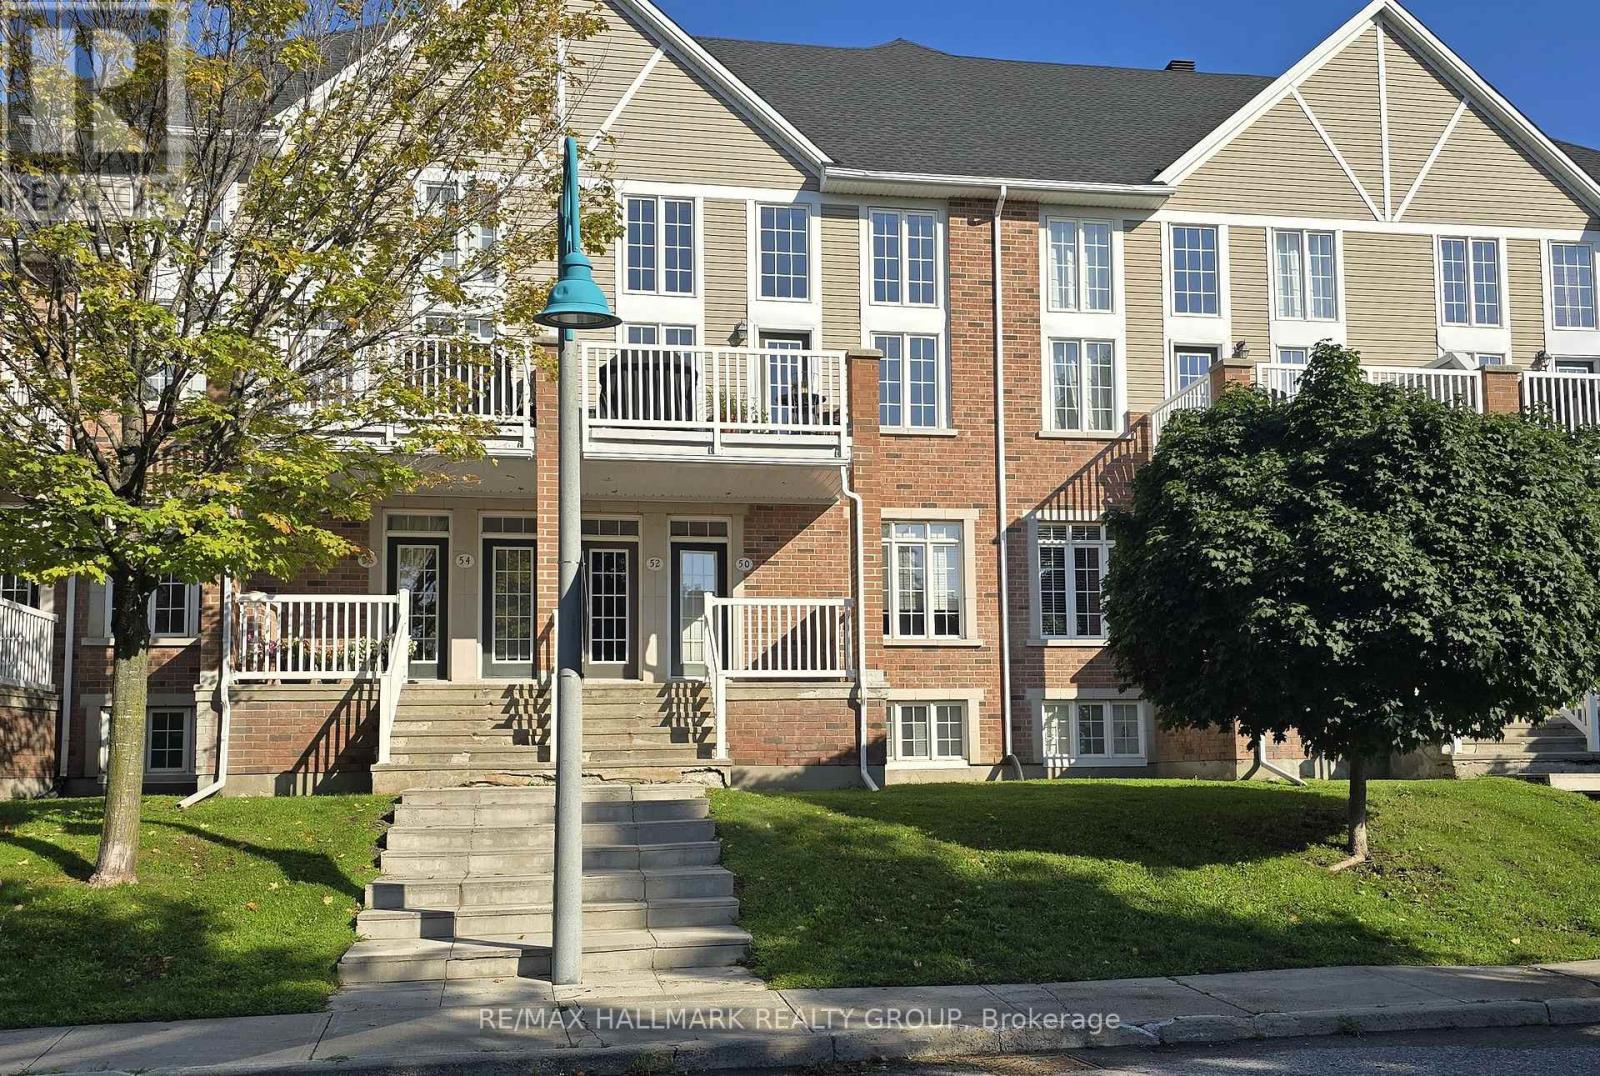
50 Edenvale Drive
Ottawa, Ontario
Love! Love! Love this Condo Townhome & Location! Mint condition condo townhome built in 2007 ideal for first-timers, downsizers, retirees or investors with 2 parking spots in laneway & another in the single car garage, available for immediate possession! Fronts on the city street of Edenvale Drive with no direct neighbours across the street. Ample street parking at your door step for your visitors. Kiddie corner to Billy Bishop Park with splash pad & play ground for the youngsters in your life! Steps to neighbourhood Village Green Plaza & Village Green Memorial Park & short walk to Kanata OC Transpo park and ride for commuting around the city and to downtown Ottawa! Beautiful open concept main level with 9′ ceilings. Lovely wall sconce lighting in most spaces of this wonderful home! Granite kitchen with backsplash, breakfast bar, pendant light & under cabinet lighting. Gleaming oak floors in the living and dining area. Carpeting covers the bedrms, stairs & lower hall, while ceramic tile is used in bathrooms & entrances. Spacious Primary Bedroom on main level features a stunning ceiling, walk-in closet & walkout to your large 21′ x 8′ balcony with newer decking. Large main 4 pce bath with soaker tub, corner glass shower, vanity & tile flooring. Lower level consists of the second bedroom with double door entry, a storage room, handy 3 pce bath with glass shower stall, pedestal sink & tile flooring; Laundry/furnace room has access to the garage. Garage is equipped with a garage door opener & hose bib. Forced air natural gas heat & central air. Garbage & recycling collected at end of your laneway. Walk to John G. Mlacak Arena & Library, Kanata Senior’s Centre & March Tennis Club. A short drive to Centrum Shopping Centre, Tanger Outlet, restaurants, Canadian Tire Centre & more! Minutes to Kanata’s High Tech Sector & DND Headquarters at Moodie Drive & Carling Avenue! Easy access to Highway 417 & 416! A true gem to call home with conveniences galore! (id:66888)

14 Carr Crescent
Ottawa, Ontario
Rare opportunity to own a true 4-bedroom home on a premium lot in the heart of Beaverbrook, backing onto Holly Acres parkland and pathways in one of Ottawa’s most sought-after communities. This well-maintained home features a renovated kitchen with abundant storage, a bright eating area and newer appliances. Formal living and dining rooms, a main-floor family room, and hardwood flooring throughout the home add to its appeal. The owner in 1994 added a full addition off the rear of the home, enlarging the living area on the main floor. A versatile main-floor office, located beside a full bathroom, offers potential for a 5th bedroom, guest suite, or multigenerational living. Upstairs, you’ll find four spacious bedrooms, a 4-piece bathroom and a generous primary suite complete with an ensuite bathroom. The finished lower level provides additional living space with a large family/recreation room, plus an unfinished workshop and storage area. Situated on a mature, tree-lined street with exceptional neighbours, this home also offers rear yard access through a charming three-season room leading to the private backyard setting. Walls freshly painted, Electrical outlets and switches all updated and Lower level newly renovated August 2026, along with HWT, furnace, and A/C. An outstanding opportunity in a prime family-friendly location-make this Beaverbrook home yours today! (id:66888)

637 Galarneau Way
Ottawa, Ontario
The Dawson End is located on the end of the Avenue Townhome Block, allowing for more natural light in your home. The Dawson End has a spacious open concept Second Floor that is ideal for hosting friends and family in either the Dining area or in the Living space that is overflowing with an abundance of natural light. On the Third Floor, you have 3 bedrooms, providing more than enough space for your growing family. All Avenue Townhomes feature a single car garage, 9′ Ceilings on the Second Floor, and an exterior balcony on the Second Floor to provide you with a beautiful view of your new community. Brookline is the perfect pairing of peace of mind and progress. Offering a wealth of parks and pathways in a new, modern community neighbouring one of Canada’s most progressive economic epicenters. The property’s prime location provides easy access to schools, parks, shopping centers, and major transportation routes. April 20th 2027 occupancy. (id:66888)

402 Velocity Mews
Ottawa, Ontario
The Alder gives you everything you need with an inviting foyer, and a spacious kitchen overlooking the Living / Dining Room. Relax on the Third Floor with 2 bedrooms, and plenty of closet space including a walk-in closet in the Primary Bedroom. All Avenue Townhomes feature a single car garage, 9′ Ceilings on the Second Floor, and an exterior balcony on the Second Floor to provide you with a beautiful view of your new community. Brookline is the perfect pairing of peace of mind and progress. Offering a wealth of parks and pathways in a new, modern community neighbouring one of Canada’s most progressive economic epicenters. The property’s prime location provides easy access to schools, parks, shopping centers, and major transportation routes. April 14th 2027 occupancy. (id:66888)

406 Velocity Mews
Ottawa, Ontario
The Dawson End is located on the end of the Avenue Townhome Block, allowing for more natural light in your home. The Dawson End has a spacious open concept Second Floor that is ideal for hosting friends and family in either the Dining area or in the Living space that is overflowing with an abundance of natural light. On the Third Floor, you have 3 bedrooms, providing more than enough space for your growing family. All Avenue Townhomes feature a single car garage, 9′ Ceilings on the Second Floor, and an exterior balcony on the Second Floor to provide you with a beautiful view of your new community. Brookline is the perfect pairing of peace of mind and progress. Offering a wealth of parks and pathways in a new, modern community neighbouring one of Canada’s most progressive economic epicenters. The property’s prime location provides easy access to schools, parks, shopping centers, and major transportation routes. April 13th 2027 occupancy. (id:66888)

124 Macassa Circle
Ottawa, Ontario
Welcome to 124 Macassa Circle – an extensively renovated and turnkey executive end-unit townhome in the heart of prestigious Kanata Lakes. Richcraft’s sought-after Quail Model blends upscale finishes, a double car garage, thoughtful design, and an exceptional location just steps to Kanata Centrum, top-rated schools, golf, tennis courts, walking trails, restaurants, and everyday amenities. Set on a rare oversized pie-shaped lot, this property showcases stunning curb appeal and exceptional outdoor living. Professionally landscaped from front to back, the home features beautiful gardens, irrigation, upgraded walkways, expansive interlock stonework, and newer fencing, creating a private backyard retreat perfect for relaxing or entertaining. Inside, the home has been beautifully redesigned with timeless, designer-inspired finishes throughout. The remodelled and expanded kitchen features modern stone countertops, premium stainless steel appliances, upgraded custom cabinetry, and a seamless connection to the bright and airy main living spaces. Soaring 12-foot ceilings, recently installed designer hardwood flooring and railings, elegant lighting, and tasteful finishes elevate every room. A bright solarium overlooking the landscaped rear gardens adds a unique living space rarely found in townhomes and fills the home with natural light. The finished lower level offers exceptional additional living space complete with a spacious family room, guest suite, and full bathroom. Additional updates include a recently replaced furnace and central air conditioning (2023), windows (2022), roof (2019), irrigation system, and more – providing comfort and peace of mind for years to come. Offering an exceptional blend of luxury, low-maintenance living, and functional space, this home is a perfect fit for professionals, downsizers, families, and anyone seeking an elevated lifestyle in one of Kanata’s most desirable communities. (id:66888)
Kanata Real Estate Agents
With its perfect blend of francophone culture, modern amenities, and beautiful riverfront location, Kanata offers an exceptional quality of life for residents.
Whether you’re buying your first home or selling your current property, our experienced team provides the expertise and dedication needed to make your real estate goals a reality.

Paul Rushforth Real Estate
Our Kanata real estate agents have years of experience finding homes that check off the items on your wishlist. When you find that dream home, we can handle the negotiations and handle the paperwork when it’s time to close.
About Kanata
Kanata is a dynamic Ottawa suburb known for its tech hub, family-friendly neighbourhoods, and plenty of parks and recreation. From modern townhomes to spacious detached houses, Kanata offers a home for every lifestyle.
Learn more about Kanata and what makes it a great place to live.

Life in Kanata



Top Schools in Kanata
Elementary
| School | Rating |
|---|---|
| St Anne Elementary 500 Stonehaven Dr · 1.82 km | 8.0 |
| Roch Carrier Elementary 401 Stonehaven Dr · 1.79 km | 7.8 |
| St James Elementary 50 Stonehaven Dr · 1.82 km | 7.0 |
| E.e.p. Maurice-Lapointe 17 Dr Bridgestone · 0.70 km | 6.8 |
Secondary
| School | Rating |
|---|---|
| Earl of March Secondary 4 The Parkway · 5.81 km | 8.9 |
| Holy Trinity Catholic HS 180 Katimavik Rd · 4.69 km | 8.2 |
| A.Y. Jackson Secondary 150 Abbeyhill Dr · 2.56 km | 7.9 |
| Sacred Heart High School 5870 Abbott St · 3.84 km | 7.7 |
Kanata Neighbourhood Amenities
| Groceries |
|---|
| Walmart Supercentre – 0.54 km |
| Metro Eagleson Road – 0.78 km |
| Real Canadian Superstore – 0.89 km |
| T&T Supermarket Kanata – 3.10 km |
| SHOPPING CENTRES |
|---|
| SmartCentres Kanata – 0.48 km |
| Kanata South Centre – 0.80 km |
| Eagleson Place – 1.28 km |
| Stonehaven Plaza – 1.41 km |
| Restaurants |
|---|
| Irene’s Kitchen Cuisine – 0.20 km |
| Jo-Jo’s Pizzeria Kanata – 0.40 km |
| Authentic Vietnamese Pho – 0.42 km |
| Tahini’s – ~0.5 km |
| Day care |
|---|
| Children’s Village Bridlewood – 1.10 km |
| Bridlewood Child Learning – 1.48 km |
| Children’s Universe Daycare – 1.49 km |
| Stonehaven School Age Prog. – 1.76 km |
| FITNESS |
|---|
| Kanata Rhythmic Gymnastics – 1.09 km |
| Fit4Less – 1.26 km |
| Pro-Style Martial Arts – 1.46 km |
| 613 Fitness – 1.48 km |
| ICE RINKS |
|---|
| Huntsman outdoor rink – 0.62 km |
| Meadowbreeze outdoor rink – 0.90 km |
| Bluegrass outdoor rink – 1.27 km |
| Scissons outdoor rink – 1.59 km |

Risk Free Guarantees
- We will sell your home guaranteed – or we’ll buy it ourselves!
- If you ever feel as though we are not holding up our end of our contract – you can cancel our agreement at any time.
- As a loyal client of ours, you have access to our moving truck for free!
- If you decide you’re not happy with your new home within 12 months, just let us know. We will buy it back or sell it for free.
Get the Newest Homes in Your Inbox, Sometimes Before They Hit MLS!

