
Kanata Homes For Sale By Price
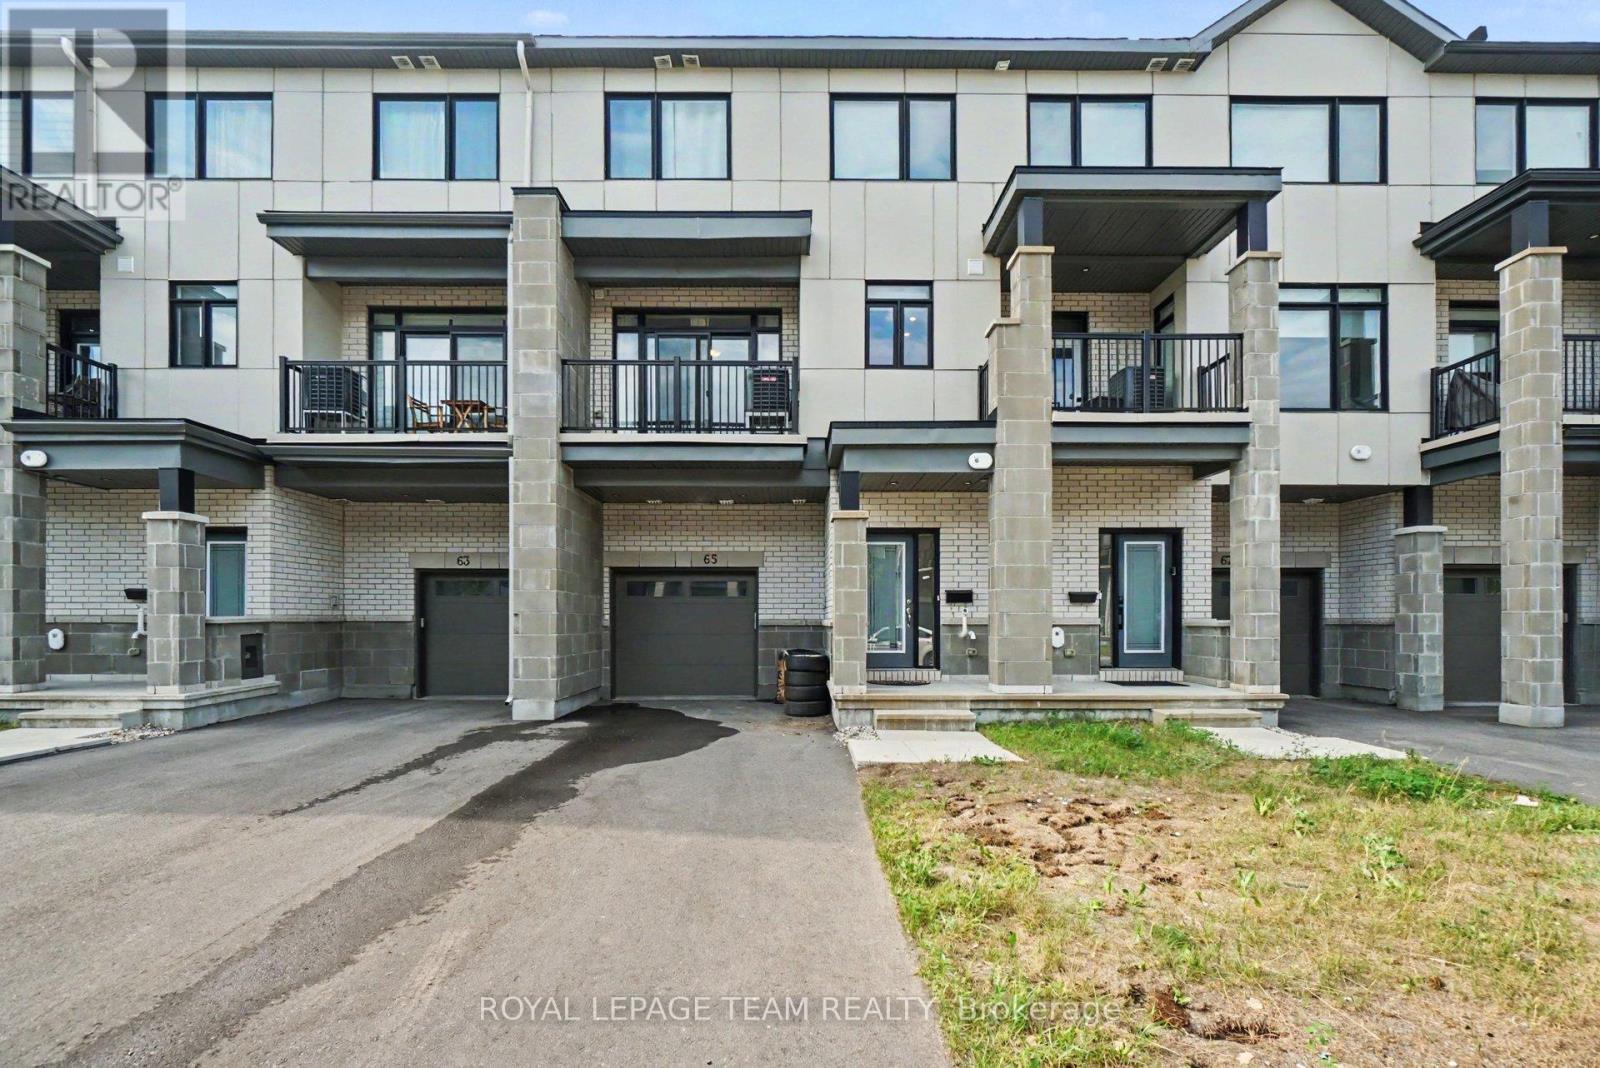
65 Arinto Place
Ottawa, Ontario
Welcome to this bright and spacious 3-storey townhome, offering 2 bedrooms and 3 bathrooms in Bridlewood. The open-concept layout is filled with natural light from large windows and features stylish quartz countertops, generous living spaces, and well-proportioned bedrooms and bathrooms designed for comfortable everyday living. Ideally situated within walking distance to grocery stores, parks, public transit, and everyday amenities, this home offers the perfect blend of convenience and modern living. Whether you’re a first-time buyer, investor, or looking to downsize, this is an exceptional opportunity. (id:66888)

1104 – 960 Teron Road
Ottawa, Ontario
Enjoy lovely views from this extremely bright and sunny penthouse apartment in The Atriums, conveniently situated in mature Beaverbrook. Sought-after but rarely available, this corner unit floor plan is move-in ready.Greet your guests in an impressive entrance with tiled floor and spacious front entry with a large clothes closet. An L-shaped living and dining room feature large windows offering one of the most tranquil, south-facing views in the building, overlooking the pool and picnic area of the property. Access to the atrium sunroom is from the dining room and the kitchen, which boasts tile floor, newer stainless-steel appliances and free-standing pantry cabinet. The kitchen is open to the dining room, ensuring you won’t be separated from family and friends.The master bedroom is highlighted with a large window with southern exposure, double wall closets and a private three-piece ensuite bath with shower stall. Second bedroom also faces south and has ample closet space. The main bath has a soaker tub with tile surround and pedestal sink. In-suite laundry nook is tucked away near the main bath.Amenities abound in this building! Outdoor pool and tennis court encourage summer activity, while indoor racquet courts, exercise centre and sauna are available year round. Underground parking as well as ample visitor parking, storage locker, elevator & security make this building perfect for snowbirds.Fabulous location in an established neighbourhood, close to shopping, transit, library and Seniors Centre. This condominium has a healthy reserve fund. Condominium fees are $678.41 per month and cover water, building insurance, common elements, and recreation facilities. Please note that dogs are not permitted in this building. Why rent when you can own? Competitively priced, flexible possession. 24hrs for offers. (id:66888)

58 Ironside Court
Ottawa, Ontario
This home has it all-perfect for multi-generational living. Five bedrooms on the second floor plus ensuite, Jack and Jill bath and additional full bath. The fully finished lower level extends the home’s impressive living space with a sixth bedroom, huge windows, three-piece bathroom, spacious recreation room, gas fireplace, and abundant storage. This is a rare opportunity to own a truly exceptional Barry Hobin designed property where quality craftsmanship, luxury amenities, and resort style living come together in one unforgettable package. Estate lot living with full City Services, ideally situated on an oversized pie-shaped lot in one of Kanata’s most coveted courts. PRIVACY, Pool, Hot Tub, Putting Green- discover your own resort-inspired backyard retreat featuring a saltwater pool, hot tub, private putting and chipping green, gas fireplace and an outdoor kitchen complete with a built-in Napoleon natural gas BBQ. Features include: elegant formal living and dining spaces, showcasing rich hardwood flooring, a gas fireplace. A large, private main-floor office provides the ideal work-from-home environment. Gorgeous family room with gas fireplace and built ins is open to the kitchen- great line of vision for watching little ones. Designed for both everyday living and effortless entertaining, the gourmet chef’s kitchen is appointed with high end appliances, including a Sub-Zero refrigerator, Wolf gas range, dual GE Monogram wine refrigerators, expansive centre island, custom cabinetry. Offering a rare combination of luxury, privacy and exceptional indoor and outdoor living and a premier location, this distinguished residence presents an outstanding opportunity to own one of Kanata’s finest homes. Come and enjoy the best of Kanata Lakes – Walk to schools, shops, trails, all amenities. Some photos virtually staged. (id:66888)
2 – 320 Fenerty Court
Ottawa, Ontario
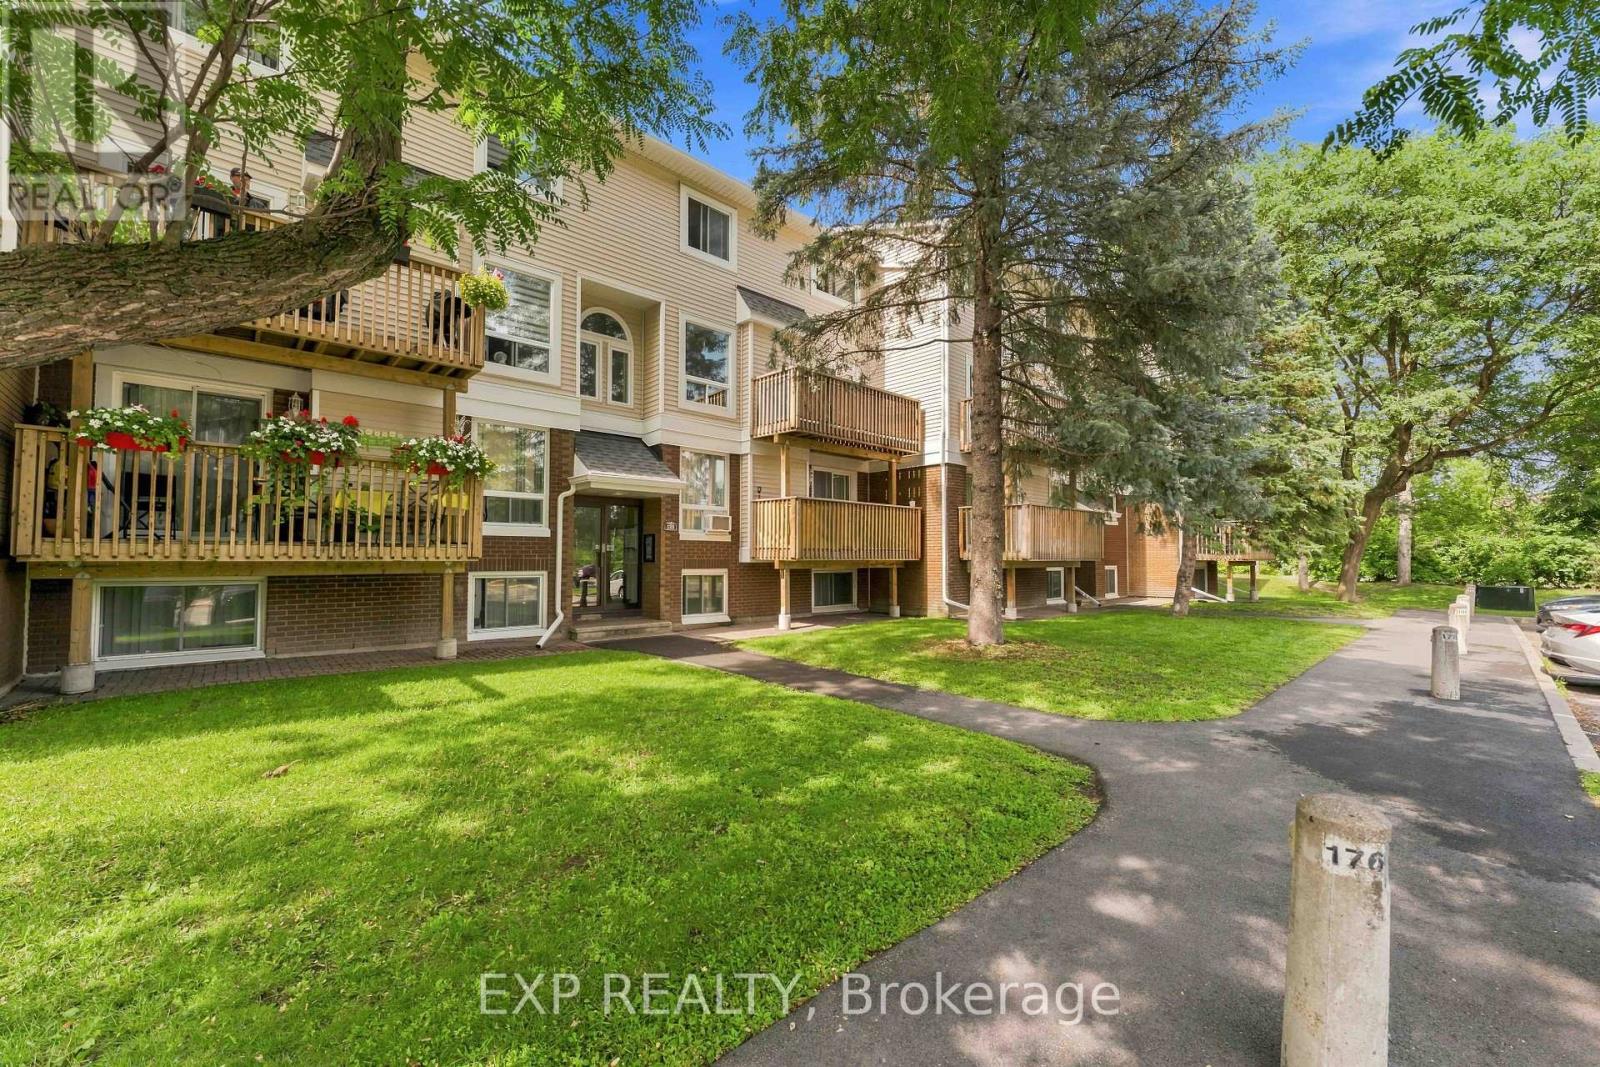
Great location meets affordable living at 320 Fenerty Court! This spacious two-storey condo offers a functional layout with two generous bedrooms and two bathrooms, all set in a quiet, park-like community. The bright upper level features hardwood floors throughout the open-concept living and dining area with a cozy fireplace and access to a private balcony-perfect for relaxing or enjoying your morning coffee. The kitchen offers ample cabinetry and storage, while a large hall closet and convenient 2-piece bath complete this level. Downstairs, you’ll find a spacious primary bedroom with a wall-to-wall closet, a well-sized second bedroom, a 4-piece bathroom with in-unit laundry, and additional storage. The location is hard to beat-next to Holy Trinity Catholic High School, within walking distance of Katimavik Elementary School, and just minutes from Kanata Centrum’s shopping, restaurants, cafés, groceries, fitness facilities and entertainment. Enjoy nearby parks, walking paths, public transit and quick access to Highway 417 for an easy commute across the city. An excellent opportunity for first-time buyers, investors, or anyone looking for a low-maintenance lifestyle in a convenient Kanata location! (id:66888)

149 Tandalee Crescent S
Ottawa, Ontario
Located in a family friendly neighbourhood this 3+1 bedroom, 4 bathroom townhouse offers a fantastic opportunity for first time buyers, families, or investors. The main level features an open concept layout, a bright living room with soaring cathedral ceilings and oversized windows. On the second floor you find a large master bedroom with walk-in closet and a spa-like ensuite with soaker tub and additional shower. There are two more good size bedrooms and another bathroom. The basement has a large family room currently being used as a fourth bedroom and a full bathroom. The back yard is fully fenced with patio stones and room for veggie or flower beds. Conveniently located across Scissons Park with playgrounds and within walking distance to Roch Carrier Elementary School and St. Anne Catholic School. Whether you’re looking to get into the market or expand your investment portfolio, this home offers excellent value in a desirable location. New roof in 2021. Gas hookup in back for BBQ. Open House Saturday, August 15, 2026, 2:00pm-4:00pm. (id:66888)

32 Catterick Crescent
Ottawa, Ontario
Welcome to 32 Catterick Crescent, a spacious four-bedroom family home in the heart of desirable Morgan’s Grant, one of Kanata North’s most sought-after communities. Ideally located just minutes from the Marshes Golf Club and Kanata’s Tech Park, with the Ottawa River and Shirley’s Bay Beach only a short drive or bike ride away, this home offers the perfect balance of nature, recreation, and everyday convenience. Enjoy nearby shopping, restaurants, excellent schools, the Richcraft Recreation Complex, and easy access to public transit. Designed with family living in mind, the main floor offers a thoughtful and functional layout featuring formal living and dining rooms, a den ideal for a home office, a convenient two-piece powder room, and inside access to the attached garage. The impressive two-storey family room is filled with natural light from its oversized window, creating a bright and inviting gathering space. The open-concept kitchen overlooks the backyard and provides easy access for outdoor entertaining and family barbecues. An elegant open staircase overlooks the family room, adding architectural charm and a sense of openness throughout the home. Upstairs, the spacious primary bedroom features vaulted ceilings, a walk-in closet, and a five-piece ensuite. Three additional bedrooms and a full four-piece bathroom provide plenty of space for growing families or guests. The fully finished basement expands the living space with laminate flooring, making it an ideal playroom, recreation room, home gym, or media space. Set in a welcoming, family-friendly neighbourhood known for its parks, trails, top-rated schools, and community amenities, this is a wonderful opportunity to call Morgan’s Grant home. (id:66888)
53 Hawkstone Gate
Ottawa, Ontario
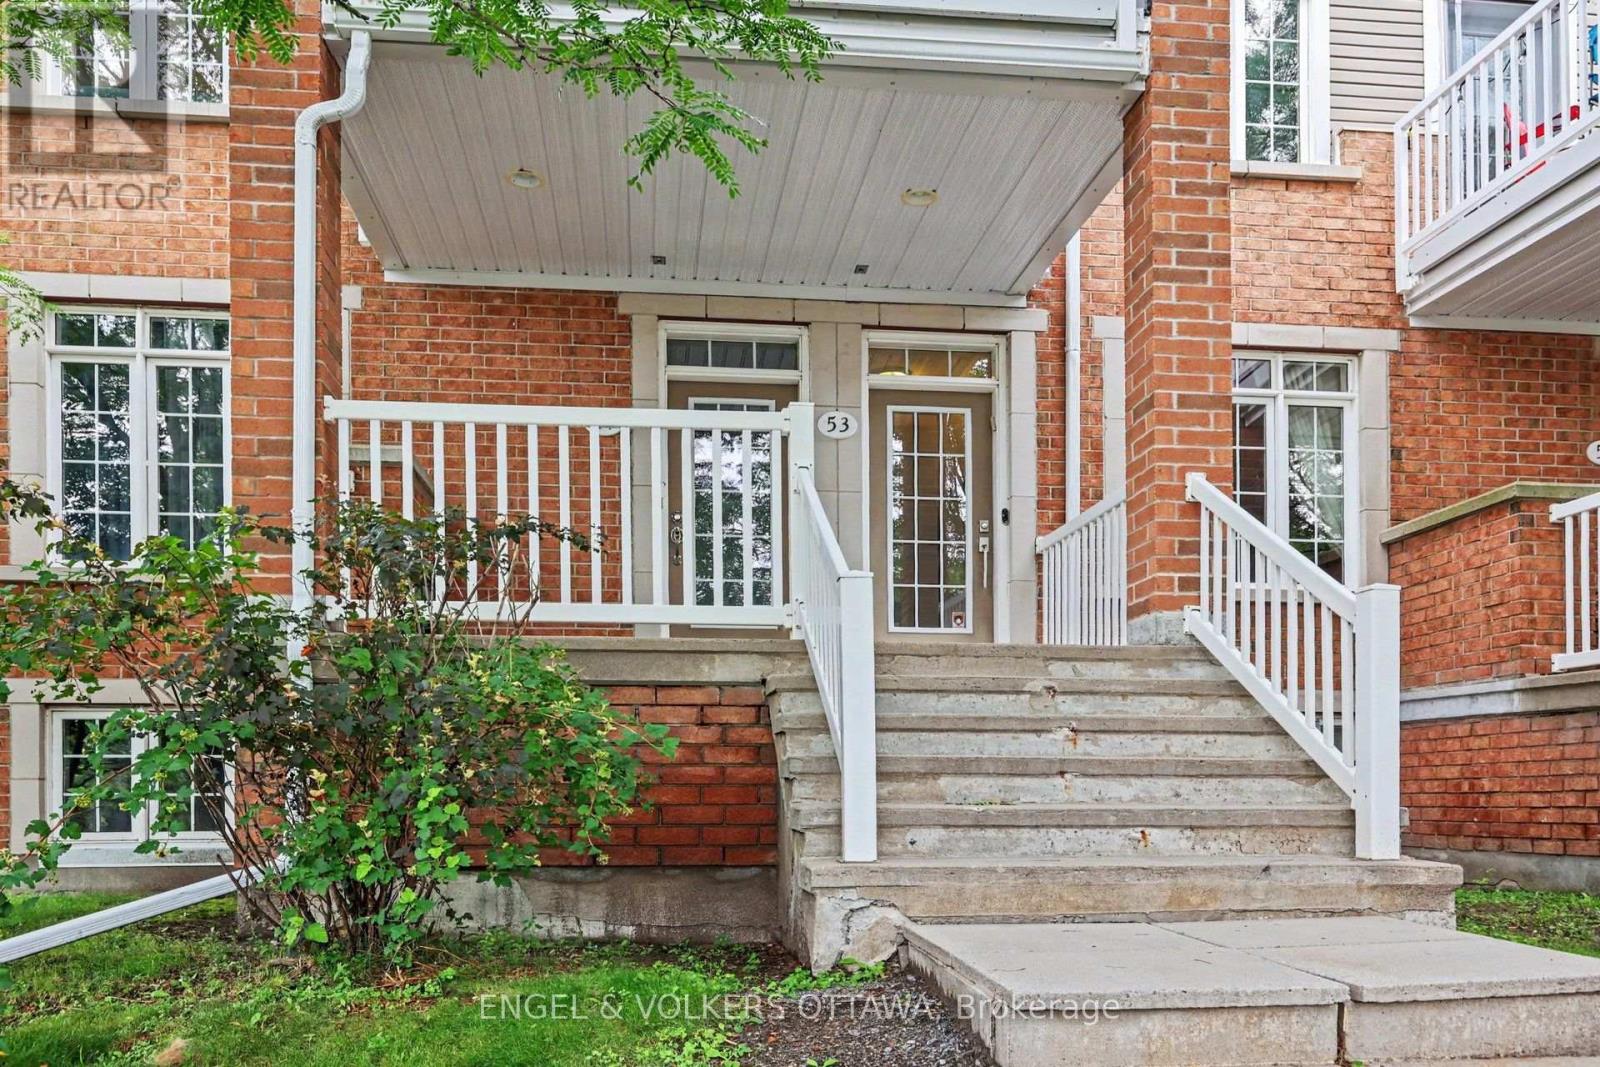
Welcome to this sought after upper end unit in Kanata’s popular Urbandale Acapella model, tucked into the heart of Beaverbrook. This 2 bed, 1 bath end unit condo townhouse offers 1,229 square feet in total living space plus the garage, and is simply stunning, offering a rare combination of style, space and privacy with an abundance of windows and natural light. Extensively updated with fresh paint and meticulously maintained, this home is move in ready. A garage plus a long driveway offering parking for three cars means visitors and extra vehicles are never a concern. Inside, an open concept living area with 9 foot ceilings and oversized windows floods the space with natural light. The kitchen has been beautifully modernized, featuring granite countertops, a tiled backsplash and an island with breakfast bar, plus a charming bay window sitting area exclusive to this end unit. Cathedral ceilings flow into the living room, which opens onto a gorgeous oversized balcony nestled among the trees.The primary bedroom offers its own cathedral ceiling, a walk-in closet and a cheater ensuite bath. A second bedroom and laundry space complete the main level. The lower foyer adds everyday function with storage and mudroom style space, along with inside entry from the garage, and your mailbox is just steps from your front door. Location is everything here. Families will love being steps from Billy Bishop Park, complete with a splash pad and play area, along with the John G. Mlacak Community Centre and its hockey rinks and public library close by. Commuters will appreciate easy access to the 417, and it’s a quick drive to Kanata Centrum for shopping and dining. This is Beaverbrook living at its finest. (id:66888)
876 Fairline Row
Ottawa, Ontario
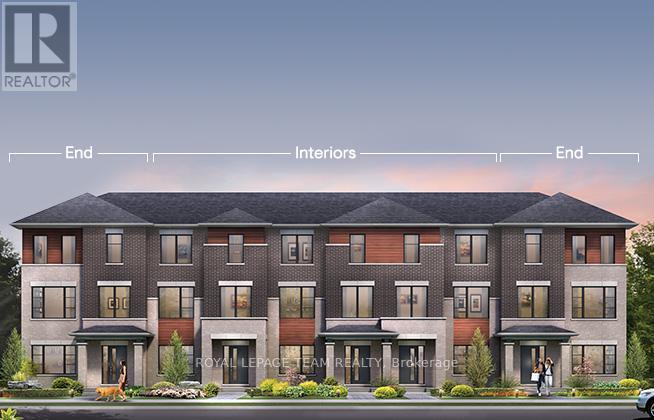
Step inside and discover The Granville End, a thoughtfully designed Urban Townhome that maximizes space and comfort. With three bedrooms, this Rear-Lane-Townhome provides ample room for your family to grow and thrive.This home also features additional windows, allowing for more natural light, and a double-car garage, providing not only convenience but also security for your vehicles and additional storage space. Say goodbye to the hassles of street parking and revel in the convenience of having your own private parking area. Connect to modern, local living in Abbott’s Run, a Minto community in Kanata-Stittsville. Plus, live alongside a future LRT stop as well as parks, schools, and major amenities on Hazeldean Road. December 17th 2026 Occupancy. (id:66888)
514 Hings Lane
Ottawa, Ontario
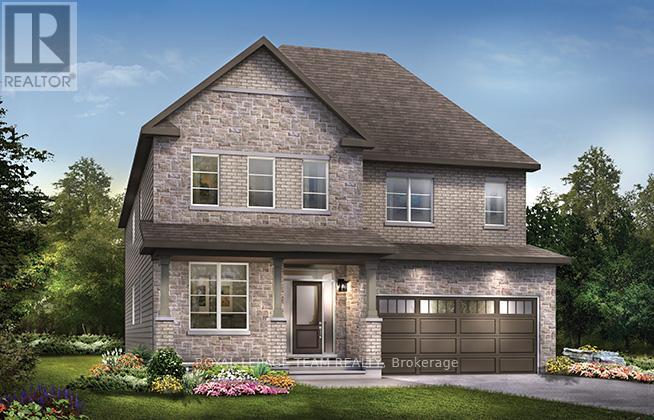
Welcome to your future home! Nestled in a serene neighborhood, this Minto Mackenzie Model boasts 4 bedrooms and 3.5 bathrooms, offering ample space for comfortable living. Finished basement, complete with a versatile rec room and a meticulously crafted staircase. Upgrades throughout the house elevate its charm, including hardwood flooring on main level, elegant railings, and stylish kitchen and bathroom cabinetry. Imagine the joy of moving into this meticulously designed abode, where every detail has been carefully considered for your utmost convenience and pleasure. Brookline is the perfect pairing of peace of mind and progress. Offering a wealth of parks and pathways in a new, modern community neighbouring one of Canada’s most progressive economic epicenters. The property’s prime location provides easy access to schools, parks, shopping centers, and major transportation routes. Don’t miss this opportunity to own a modern masterpiece in a desirable neighbourhood. December 8th, 2026 occupancy. (id:66888)

26 – 403 Stratas Circuit
Ottawa, Ontario
Rarely offered in the highly sought-after Eagle Ridge community, this spacious main-floor bungalow-style condo offers the convenience of true single-level living with no stairs. This desirable 3-bedroom, 2-bathroom model is perfect for those seeking comfort, accessibility, and a low-maintenance lifestyle without compromising on space. Complete with a private 1-car garage and an additional outdoor parking space, this is a rare opportunity to own one of Eagle Ridge’s most desirable layouts. The beautifully renovated kitchen features granite countertops, coordinating white appliances, abundant cabinetry, and a bright eat-in area. The open-concept living and dining room is ideal for entertaining, showcasing a cozy wood-burning fireplace and a stunning sunroom with skylights that fills the space with natural light while offering peaceful views of the mature pine trees. A built-in serving area with additional storage adds both character and functionality-a unique feature rarely found in similar homes. The thoughtfully designed bedroom wing offers three bedrooms, including a primary suite complete with a walk-in closet and private 3-piece ensuite with a walk-in shower. Two additional bedrooms provide excellent flexibility for family, guests, or a home office, while a separate laundry and storage room adds everyday practicality. Enjoy the peaceful setting Eagle Ridge is known for, surrounded by mature trees, walking trails, and green space, while being just minutes from shopping, restaurants, transit, Highway 417, and all the amenities Kanata has to offer. Main-floor, no-stairs models of this size and layout are rarely available-don’t miss your chance to call this exceptional home your own. (id:66888)
D2 – 782 Eagleson Road
Ottawa, Ontario
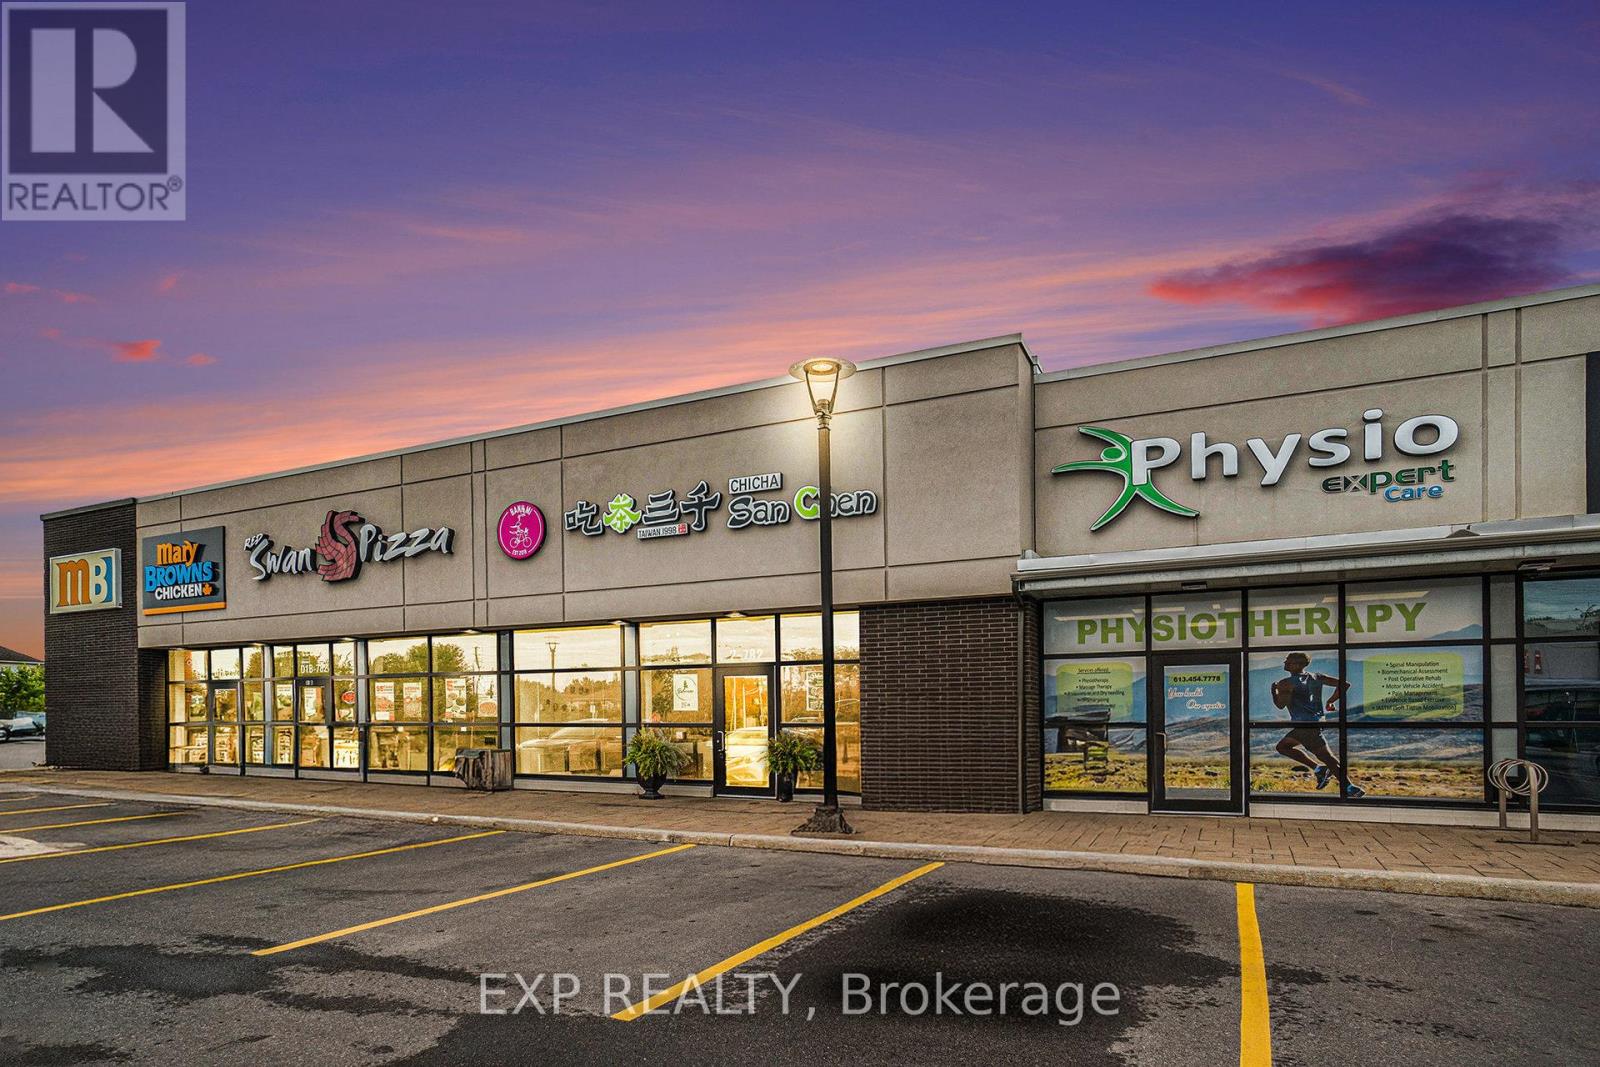
Turnkey, modern restaurant opportunity in the high-traffic Kanata-Stittsville area. This 2,107 sq. ft. restaurant space offers seating for up to 50 guests, extensive leasehold improvements, and a professionally equipped commercial kitchen-an excellent foundation for a buyer’s own restaurant concept. Asset sale includes a fully built commercial kitchen featuring a 10-ft exhaust hood, walk-in freezer, two full-size upright fridge/freezer units, four under-counter refrigerators, a four-burner commercial range, and a large commercial deep fryer. Additional chattels and leasehold improvements to be confirmed by an agreed Schedule A. The flexible layout and commercial kitchen configuration offer strong potential for restaurant operations, catering, food preparation, or production use, subject to landlord approval and applicable requirements. Offered as an asset sale, providing the flexibility to rebrand and operate under the buyer’s own vision. Current rent is $5,838.51 + TMI, with approximately six years remaining on the lease and an option to renew. All offers are subject to landlord approval. Please do not approach or disturb staff. (id:66888)

884 Fairline Row
Ottawa, Ontario
Step inside and discover The Granville, a thoughtfully designed Urban Townhome that maximizes space and comfort. With three bedrooms, this Rear-Lane-Townhome provides ample room for your family to grow and thrive.This home also features a double-car garage, providing not only convenience but also security for your vehicles and additional storage space. Say goodbye to the hassles of street parking and revel in the convenience of having your own private parking area. Connect to modern, local living in Abbott’s Run, a Minto community in Kanata-Stittsville. Plus, live alongside a future LRT stop as well as parks, schools, and major amenities on Hazeldean Road. December 16th 2026 Occupancy. (id:66888)
Kanata Real Estate Agents
With its perfect blend of francophone culture, modern amenities, and beautiful riverfront location, Kanata offers an exceptional quality of life for residents.
Whether you’re buying your first home or selling your current property, our experienced team provides the expertise and dedication needed to make your real estate goals a reality.

Paul Rushforth Real Estate
Our Kanata real estate agents have years of experience finding homes that check off the items on your wishlist. When you find that dream home, we can handle the negotiations and handle the paperwork when it’s time to close.
About Kanata
Kanata is a dynamic Ottawa suburb known for its tech hub, family-friendly neighbourhoods, and plenty of parks and recreation. From modern townhomes to spacious detached houses, Kanata offers a home for every lifestyle.
Learn more about Kanata and what makes it a great place to live.

Life in Kanata



Top Schools in Kanata
Elementary
| School | Rating |
|---|---|
| St Anne Elementary 500 Stonehaven Dr · 1.82 km | 8.0 |
| Roch Carrier Elementary 401 Stonehaven Dr · 1.79 km | 7.8 |
| St James Elementary 50 Stonehaven Dr · 1.82 km | 7.0 |
| E.e.p. Maurice-Lapointe 17 Dr Bridgestone · 0.70 km | 6.8 |
Secondary
| School | Rating |
|---|---|
| Earl of March Secondary 4 The Parkway · 5.81 km | 8.9 |
| Holy Trinity Catholic HS 180 Katimavik Rd · 4.69 km | 8.2 |
| A.Y. Jackson Secondary 150 Abbeyhill Dr · 2.56 km | 7.9 |
| Sacred Heart High School 5870 Abbott St · 3.84 km | 7.7 |
Kanata Neighbourhood Amenities
| Groceries |
|---|
| Walmart Supercentre – 0.54 km |
| Metro Eagleson Road – 0.78 km |
| Real Canadian Superstore – 0.89 km |
| T&T Supermarket Kanata – 3.10 km |
| SHOPPING CENTRES |
|---|
| SmartCentres Kanata – 0.48 km |
| Kanata South Centre – 0.80 km |
| Eagleson Place – 1.28 km |
| Stonehaven Plaza – 1.41 km |
| Restaurants |
|---|
| Irene’s Kitchen Cuisine – 0.20 km |
| Jo-Jo’s Pizzeria Kanata – 0.40 km |
| Authentic Vietnamese Pho – 0.42 km |
| Tahini’s – ~0.5 km |
| Day care |
|---|
| Children’s Village Bridlewood – 1.10 km |
| Bridlewood Child Learning – 1.48 km |
| Children’s Universe Daycare – 1.49 km |
| Stonehaven School Age Prog. – 1.76 km |
| FITNESS |
|---|
| Kanata Rhythmic Gymnastics – 1.09 km |
| Fit4Less – 1.26 km |
| Pro-Style Martial Arts – 1.46 km |
| 613 Fitness – 1.48 km |
| ICE RINKS |
|---|
| Huntsman outdoor rink – 0.62 km |
| Meadowbreeze outdoor rink – 0.90 km |
| Bluegrass outdoor rink – 1.27 km |
| Scissons outdoor rink – 1.59 km |

Risk Free Guarantees
- We will sell your home guaranteed – or we’ll buy it ourselves!
- If you ever feel as though we are not holding up our end of our contract – you can cancel our agreement at any time.
- As a loyal client of ours, you have access to our moving truck for free!
- If you decide you’re not happy with your new home within 12 months, just let us know. We will buy it back or sell it for free.
Get the Newest Homes in Your Inbox, Sometimes Before They Hit MLS!

