
Kanata Homes For Sale By Price
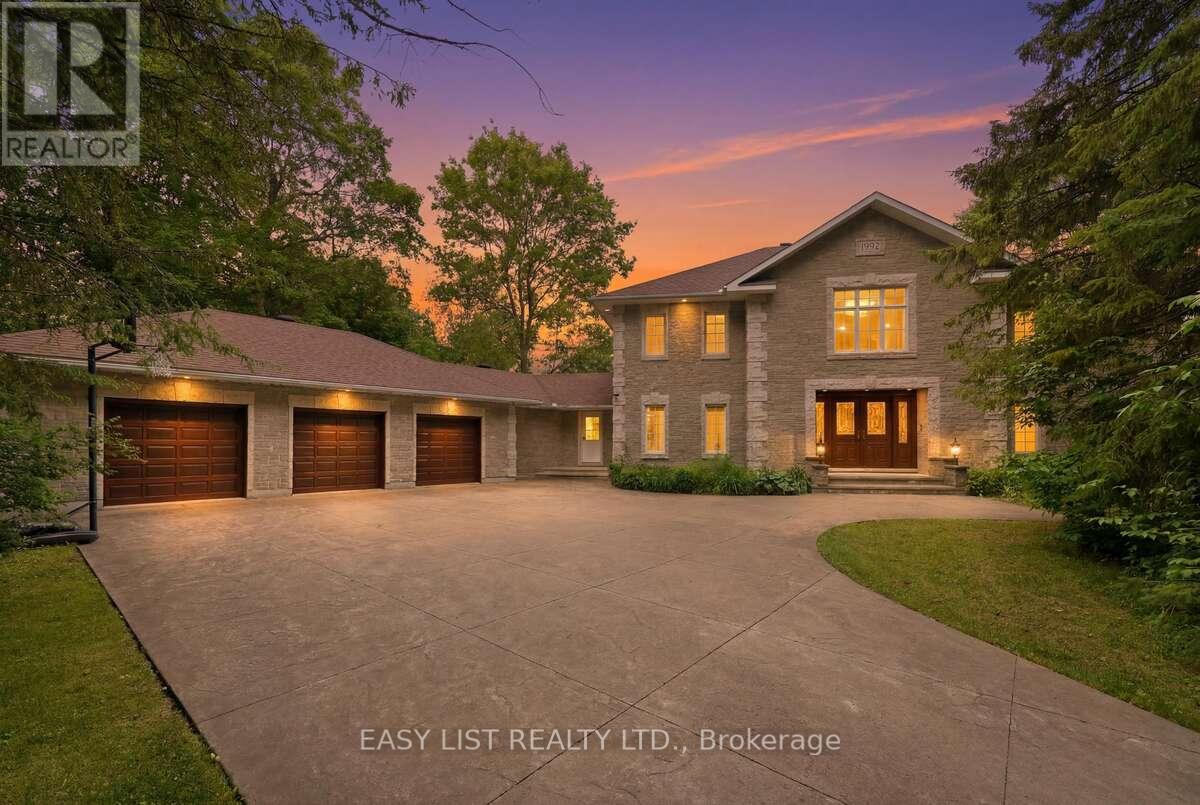
28 Marchbrook Circle
Ottawa, Ontario
Visit the REALTOR website for further information about this listing. Welcome to 28 Marchbrook Circle – a magnificent custom French Colonial stone estate nestled on a breathtaking private 2-acre lot in the coveted Emerald March Estates. Minutes from golf courses, scenic trails, parks, top-rated schools, and everyday conveniences, this home truly has it all. A grand stamped concrete driveway welcomes you to solid wood double doors opening into a soaring marble foyer with 9-foot ceilings on both storeys. Entertain effortlessly across the oak-panelled office, formal living and dining rooms, four-season sunroom, and the warm walnut-panelled family room anchored by a classic wood-burning fireplace. The bright eat-in kitchen and sunroom both flow to an enclosed veranda, all framing a spectacular pool and private treed backyard with no rear neighbours. Upstairs, five generous bedrooms include a primary retreat with wood fireplace, private ensuite, walk-in closet, and a stunning balcony overlooking the pool. A second ensuite, additional walk-in closets, and a coveted second-floor laundry complete this level beautifully. The finished basement awaits your vision. Outside, enjoy an oversized heated inground pool, pool house, and full irrigation system. Two geothermal systems (2023), new roof (2022), pool pump (2023), and pool heater (2024). A truly rare and irreplaceable Ottawa estate. (id:50982)
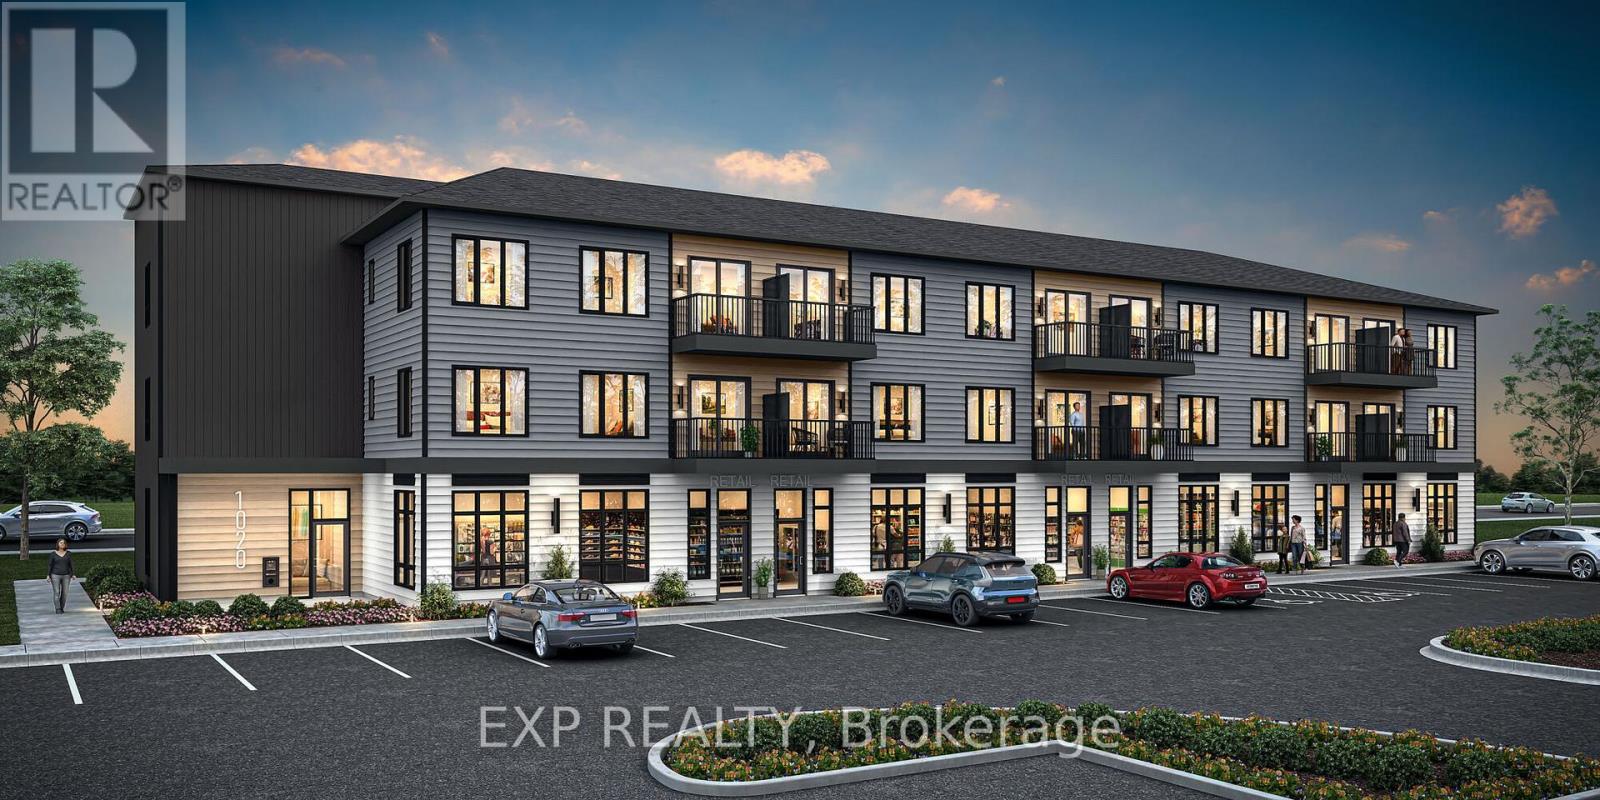
6212 Linseed Road
Ottawa, Ontario
THIS HOME QUALIFIES FOR THE HST NEW HOUSING REBATE!! Be the first to live here! Welcome to Mattamy Northwoods one level living, ideally located at 6212 Linseed Road, 2 bedrooms, 1 bathroom. This bright and modern unit offers exceptional natural light and a thoughtfully designed layout perfect for comfortable everyday living. The open-concept floor plan features a seamless flow between the kitchen, dining, and living areas, creating an inviting space ideal for both relaxing and entertaining. Well-appointed finishes and contemporary design elements throughout enhance the overall appeal of this brand-new home. Located in the highly desirable Northwoods community, residents will enjoy proximity to parks, nature trails, shopping, dining, schools, and convenient access to Highway 417 and public transit. Don’t miss this opportunity to be the first to live in this beautiful new home and experience modern living in one of Kanata’s most sought-after communities! Close to Kanata Business Park, Hi-Tech Sector, DND. A five-appliance voucher is included making your move-in even easier. Curated Design Packages to choose from. This home has not been built yet. Condo Fees to be determined. (id:50982)
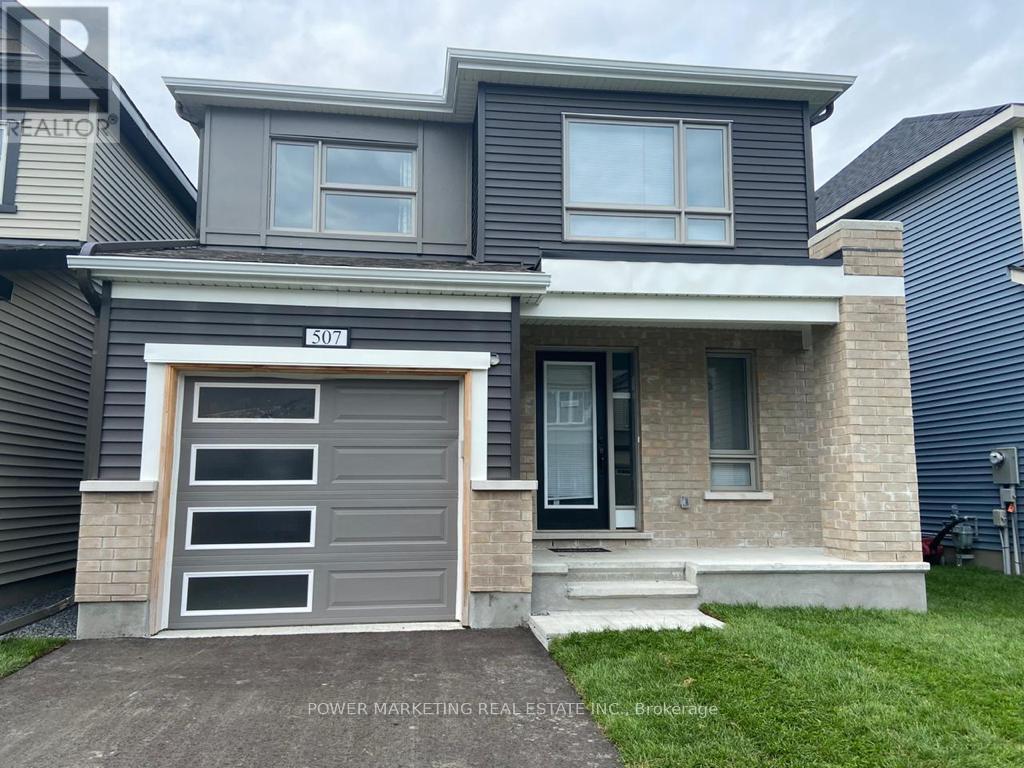
507 Nordmann Fir Court
Ottawa, Ontario
Kanata’s Beauty! Beautifully, newer and well maintained 2-storey detached home on a family-friendly cul-de-sac in Kanata’s quiet and desirable neighborhood. This great 3-bedroom, 3-bath residence offers approx. 2,000 sq ft of bright, functional living space with an inviting main level open concept perfect for everyday living and entertaining. The upper level features 3 spacious bedrooms including a private primary suite with walk-in closet and ensuite bath. The full unfinished basement presents endless possibilities for additional living space. Additional highlights include wood and ceramic floors, central air conditioning, C/Vac rough in, attached garage with inside entry, and parking for three cars. East Facing home on beautiful lot near shopping centers, parks, golf course, schools, and all amenities, this move-in-ready home delivers comfort, location, and long-term value in one of Kanata’s most popular family communities. See it today! (id:50982)
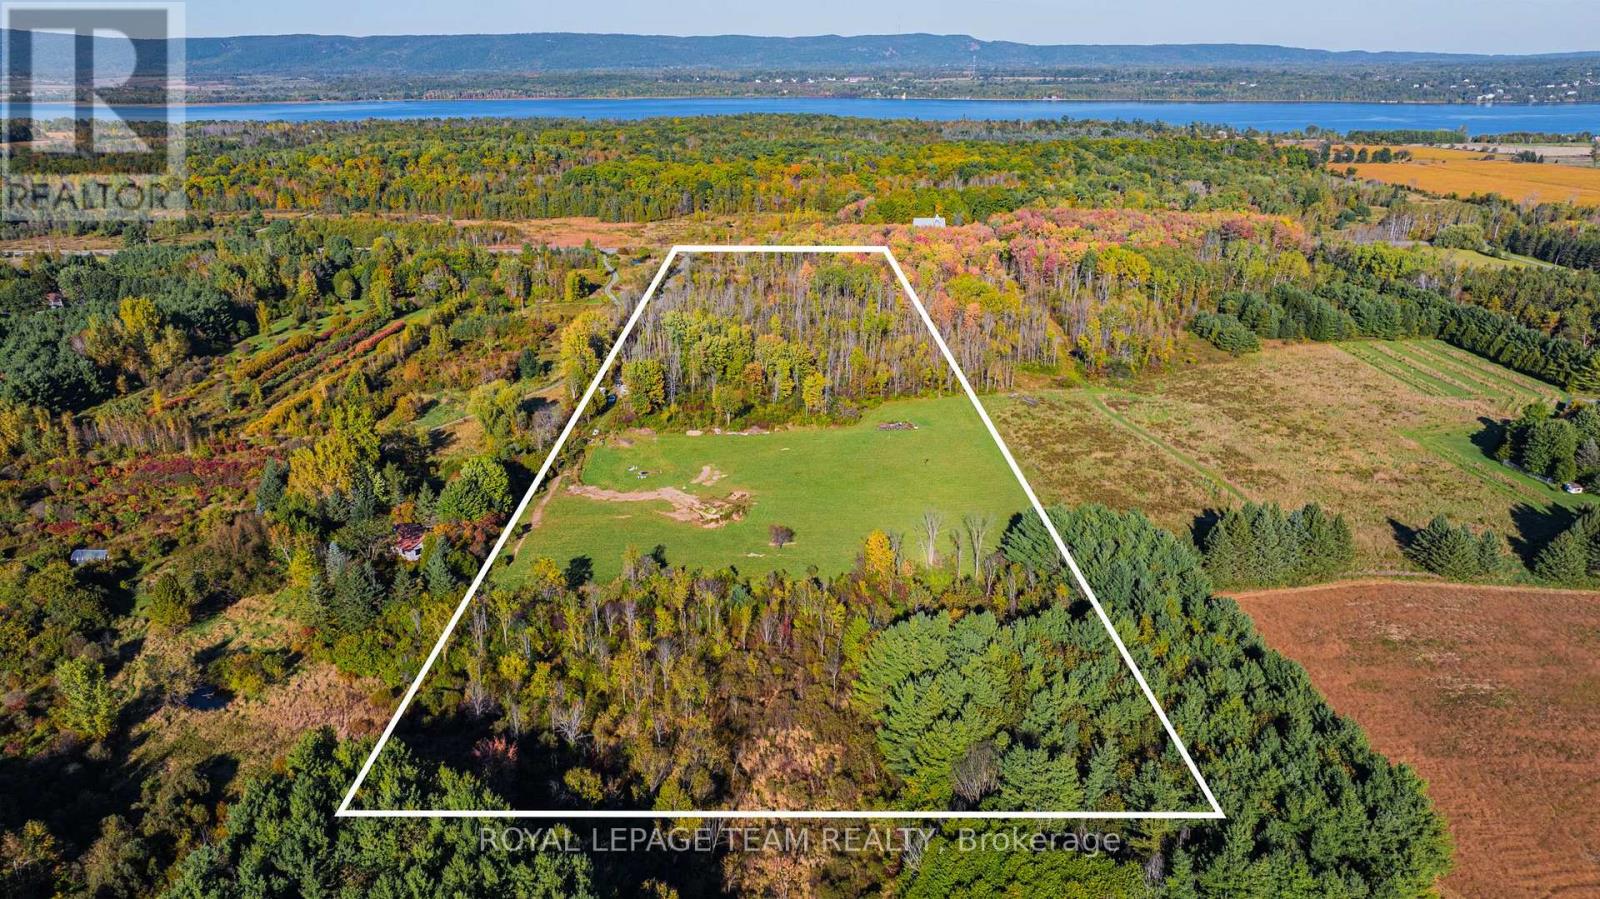
2591 Sixth Line Road
Ottawa, Ontario
Located in the heart of Dunrobin, this property spans over 15 acres and offers a unique blend of tranquil wooded areas and expansive open fields, providing privacy and ample space for any vision. With 385 feet of frontage, hydro and fibre optics have already been extended to the edge of the property, making it a practical choice for modern living. A gravel driveway, built by the Seller, provides easy access and is ready to lead you to your future home. The land also offers incredible potential for stunning views. The surrounding neighbourhood is home to high-end custom estates, equestrian centers, and leisure farms, creating a prestigious and serene environment. Conveniently located just 20 minutes from Kanata Centrum, this property combines rural tranquillity with easy access to urban amenities. Nearby recreational opportunities include Pinheys Point Historic Site, the Ottawa River Canoe Club, the Kanata Sailing Club, Baskin Beach, and several golf courses, offering ample options for outdoor activities. **Please note:** Buyers are advised to conduct their own due diligence regarding potential building locations on the property. (id:50982)
640 Galarneau Way
Ottawa, Ontario
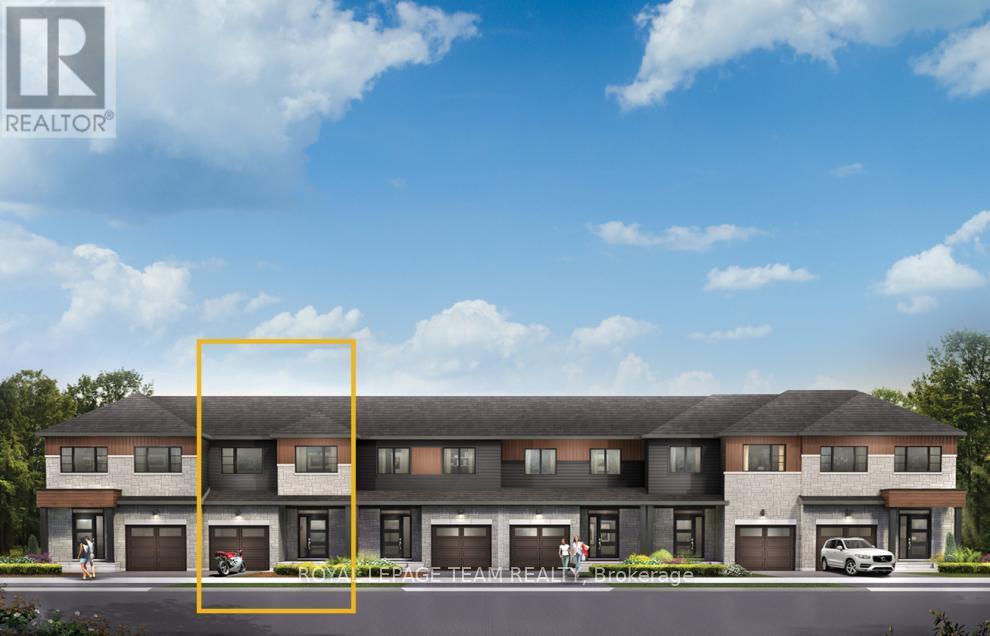
Take your home to new heights in the Eagleridge Executive Townhome. A sunken foyer leads to the connected dining room and living room, where families come together. The kitchen is loaded with cabinets and a pantry. The open-concept main floor is naturally-lit and welcoming. The second floor features 3 bedrooms, 2 bathrooms and the laundry room, while the primary bedroom includes a 3-piece ensuite and a spacious walk-in closet. Finished basement rec room – the perfect place for movie night and for the kids to hang out with friends. Brookline is the perfect pairing of peace of mind and progress. Offering a wealth of parks and pathways in a new, modern community neighbouring one of Canada’s most progressive economic epicenters. The property’s prime location provides easy access to schools, parks, shopping centers, and major transportation routes. October 28th 2026 occupancy. (id:50982)
802 Eileen Vollick Crescent
Ottawa, Ontario
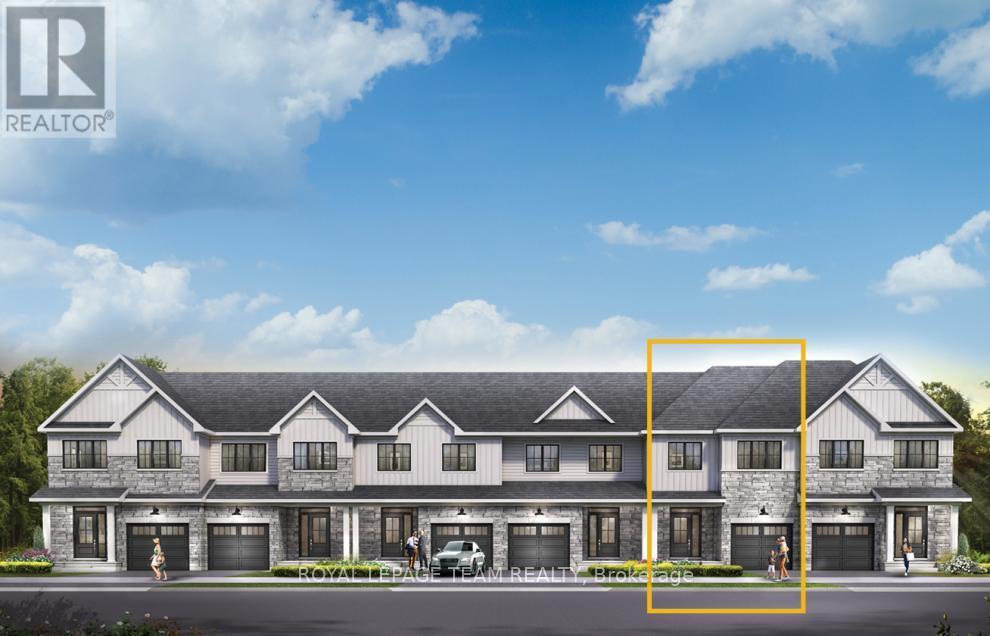
Get growing in the Montgomery Executive Townhome. Spread out in this 4-bedroom home, featuring an open main floor that flows seamlessly from the dining room and living room to the spacious kitchen. The second floor features all 4 bedrooms, 2 bathrooms and the laundry room. The primary bedroom includes a 3-piece ensuite and a spacious walk-in closet. Finished basement rec room for even more living space! Brookline is the perfect pairing of peace of mind and progress. Offering a wealth of parks and pathways in a new, modern community neighbouring one of Canada’s most progressive economic epicenters. The property’s prime location provides easy access to schools, parks, shopping centers, and major transportation routes. November 19th 2026 occupancy! (id:50982)
352 Monticello Avenue
Ottawa, Ontario
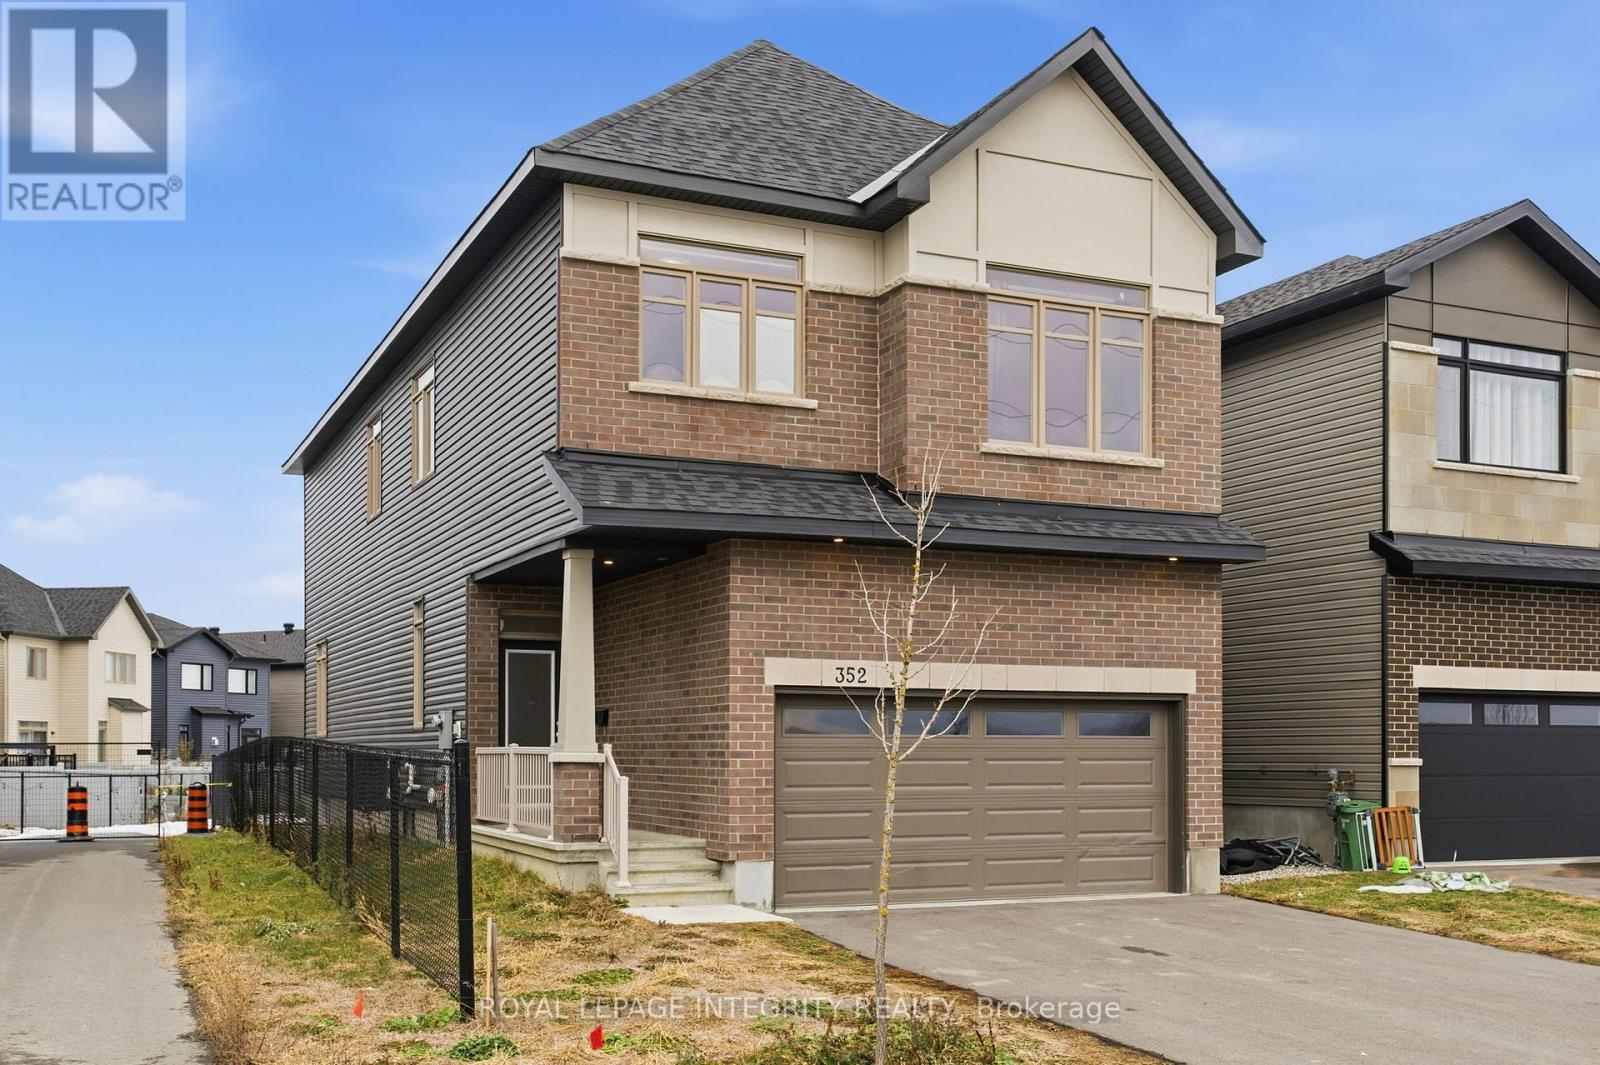
Beautifully built by Claridge, this 4 bedroom, 3.5 bathroom detached home offers exceptional value in West Ottawa. Situated on a premium lot beside a walking path and backing onto a park with no rear neighbours, this property combines privacy, convenience, and an unbeatable location. Step into a bright, inviting foyer featuring a generous front hall closet and a stylish mudroom complete with a built-in bench and walk-in closet-perfect for busy families. The open-concept living, dining, and kitchen area is filled with natural light, showcasing gleaming hardwood floors and a spacious layout ideal for both everyday living and entertaining. The chef’s kitchen is a showstopper, boasting stainless steel appliances, quartz countertops, and upgraded white cabinetry designed with both beauty and function in mind. Upstairs, you’ll find 4 spacious bedrooms and 2 bathrooms. The primary retreat features a luxurious five-piece ensuite with a double vanity, soaker tub, and glass stand-up shower, plus an oversized walk-in closet.3 additional well-sized bedrooms share a modern four-piece main bathroom. A convenient second-floor laundry room completes the upper level. The fully finished basement adds even more living space with an open workspace or recreation area and another full four-piece bathroom- perfect for guests or teens. Outside, enjoy parking for four vehicles, including a double car driveway. Located just off Terry Fox Road with quick access to Highways 417 and 416, this home is steps from parks, pathways, and only a five-minute walk to Walmart and the full suite of amenities in Kanata South. This incredible opportunity won’t last-reach out today to book your private viewing! (id:50982)
423 Velocity Mews
Ottawa, Ontario
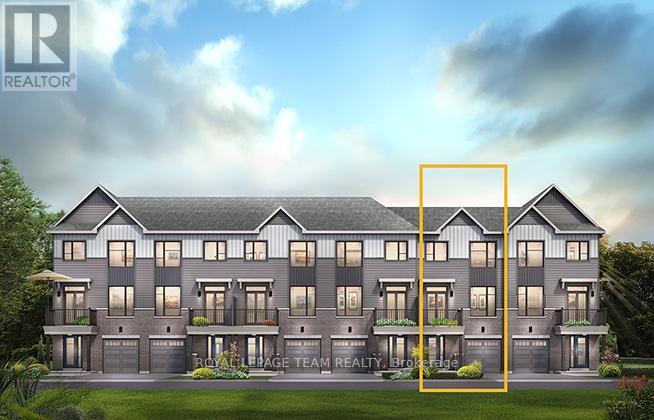
The Alder gives you everything you need with an inviting foyer, and a spacious kitchen overlooking the living/dining room. Relax on the third floor with 2 bedrooms, and plenty of closet space including a walk-in closet in the Primary Bedroom. All Avenue Townhomes feature a single car garage, 9′ Ceilings on the second floor, and an exterior balcony on the second floor to provide you with a beautiful view of your new community. Brookline is the perfect pairing of peace of mind and progress. Offering a wealth of parks and pathways in a new, modern community neighbouring one of Canada’s most progressive economic epicenters. The property’s prime location provides easy access to schools, parks, shopping centers, and major transportation routes. November 25th 2026 occupancy! (id:50982)
168 Springwater Drive S
Ottawa, Ontario
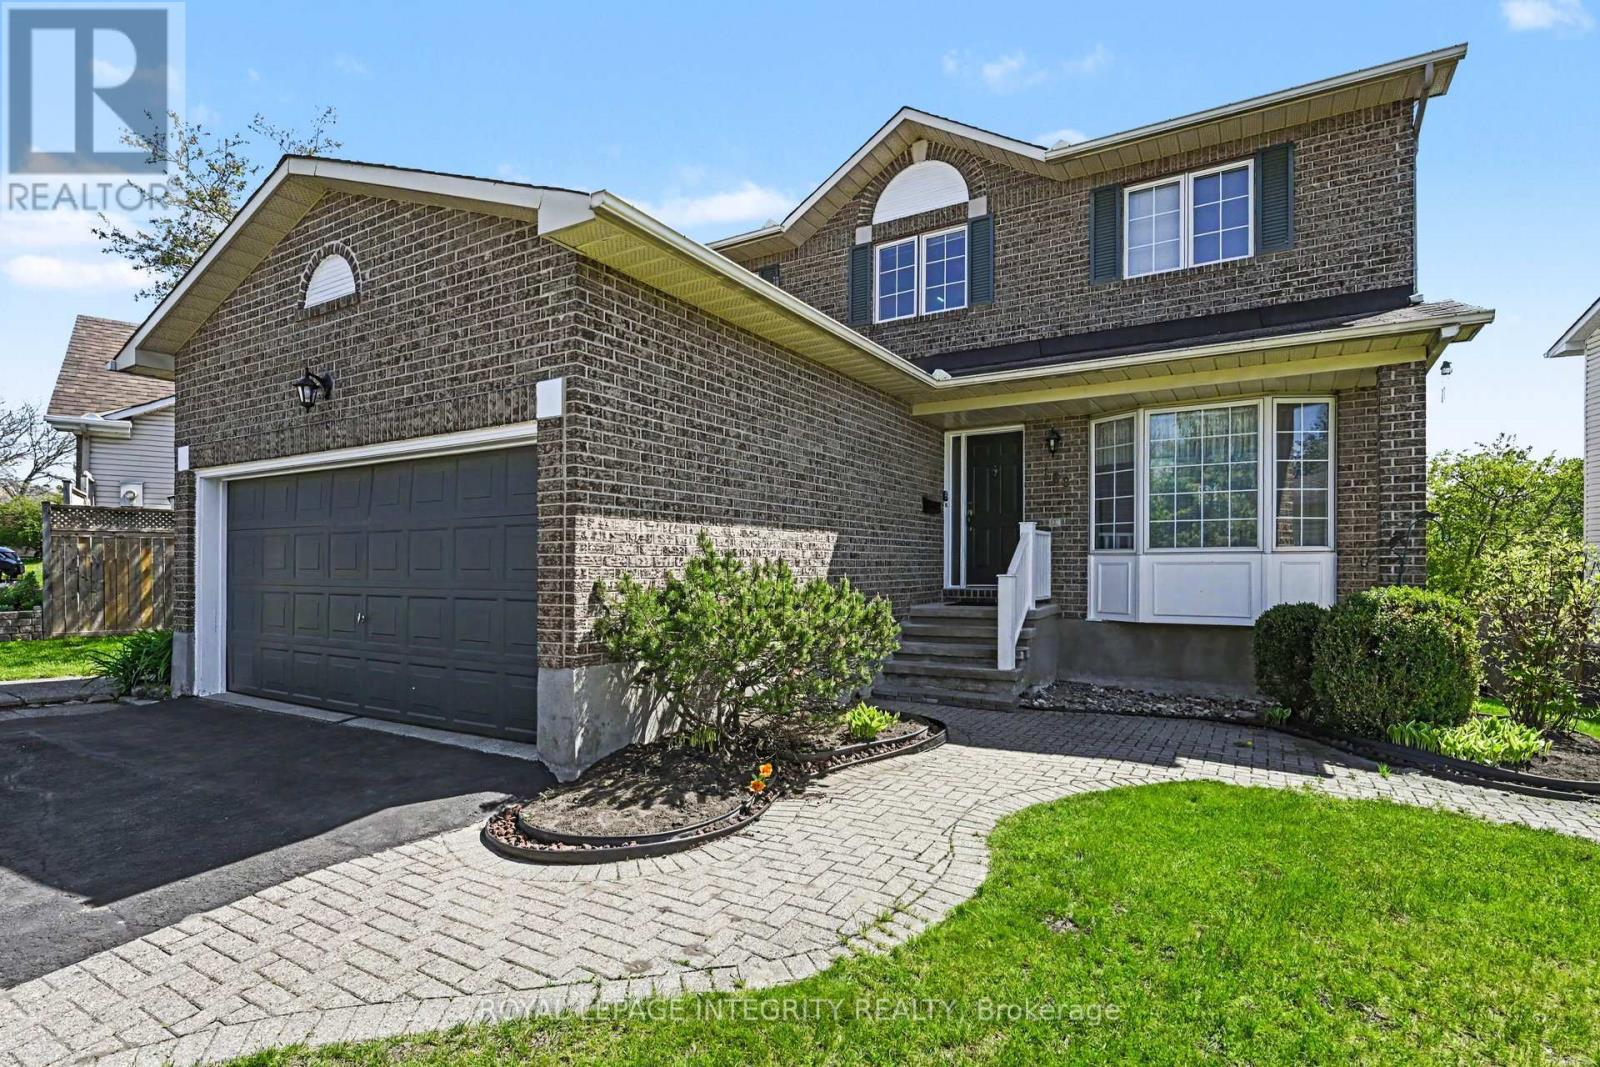
Located in a highly desirable family-friendly neighbourhood, this spacious home offers the perfect blend of comfort, functionality, and convenience – all within walking distance to schools and parks. Featuring 4 bedrooms on the second level, this property is ideal for growing families or multi-generational living.The spectacular finished walk-out lower level includes a fully equipped in-law suite complete with its own kitchen, bedroom, bathroom, and cozy living room with gas fireplace – a rare and versatile feature with endless potential for extended family, guests, or additional income.The main level showcases elegant wainscoting throughout the foyer, living room, and dining room, while the bright living room is enhanced by a beautiful walk-in bay window. The eat-in kitchen features washed oak cabinetry, a vaulted ceiling, and patio doors leading to a large deck overlooking the fenced backyard – perfect for entertaining or relaxing outdoors.Additional highlights include a marble hearth and surround on the family room fireplace, generous storage throughout, and a convenient loft space above the double garage.The lower-level suite was previously rented and is currently vacant. With an estimated market rental value of approximately $2,000/month, this space offers an incredible mortgage-helper opportunity. Based on current lending rates, income from the suite could offset the carrying cost equivalent of roughly $340,000 in mortgage financing, helping buyers qualify for more home while reducing overall monthly expenses. ** This is a linked property.** (id:50982)
325 Berry Side Road
Ottawa, Ontario
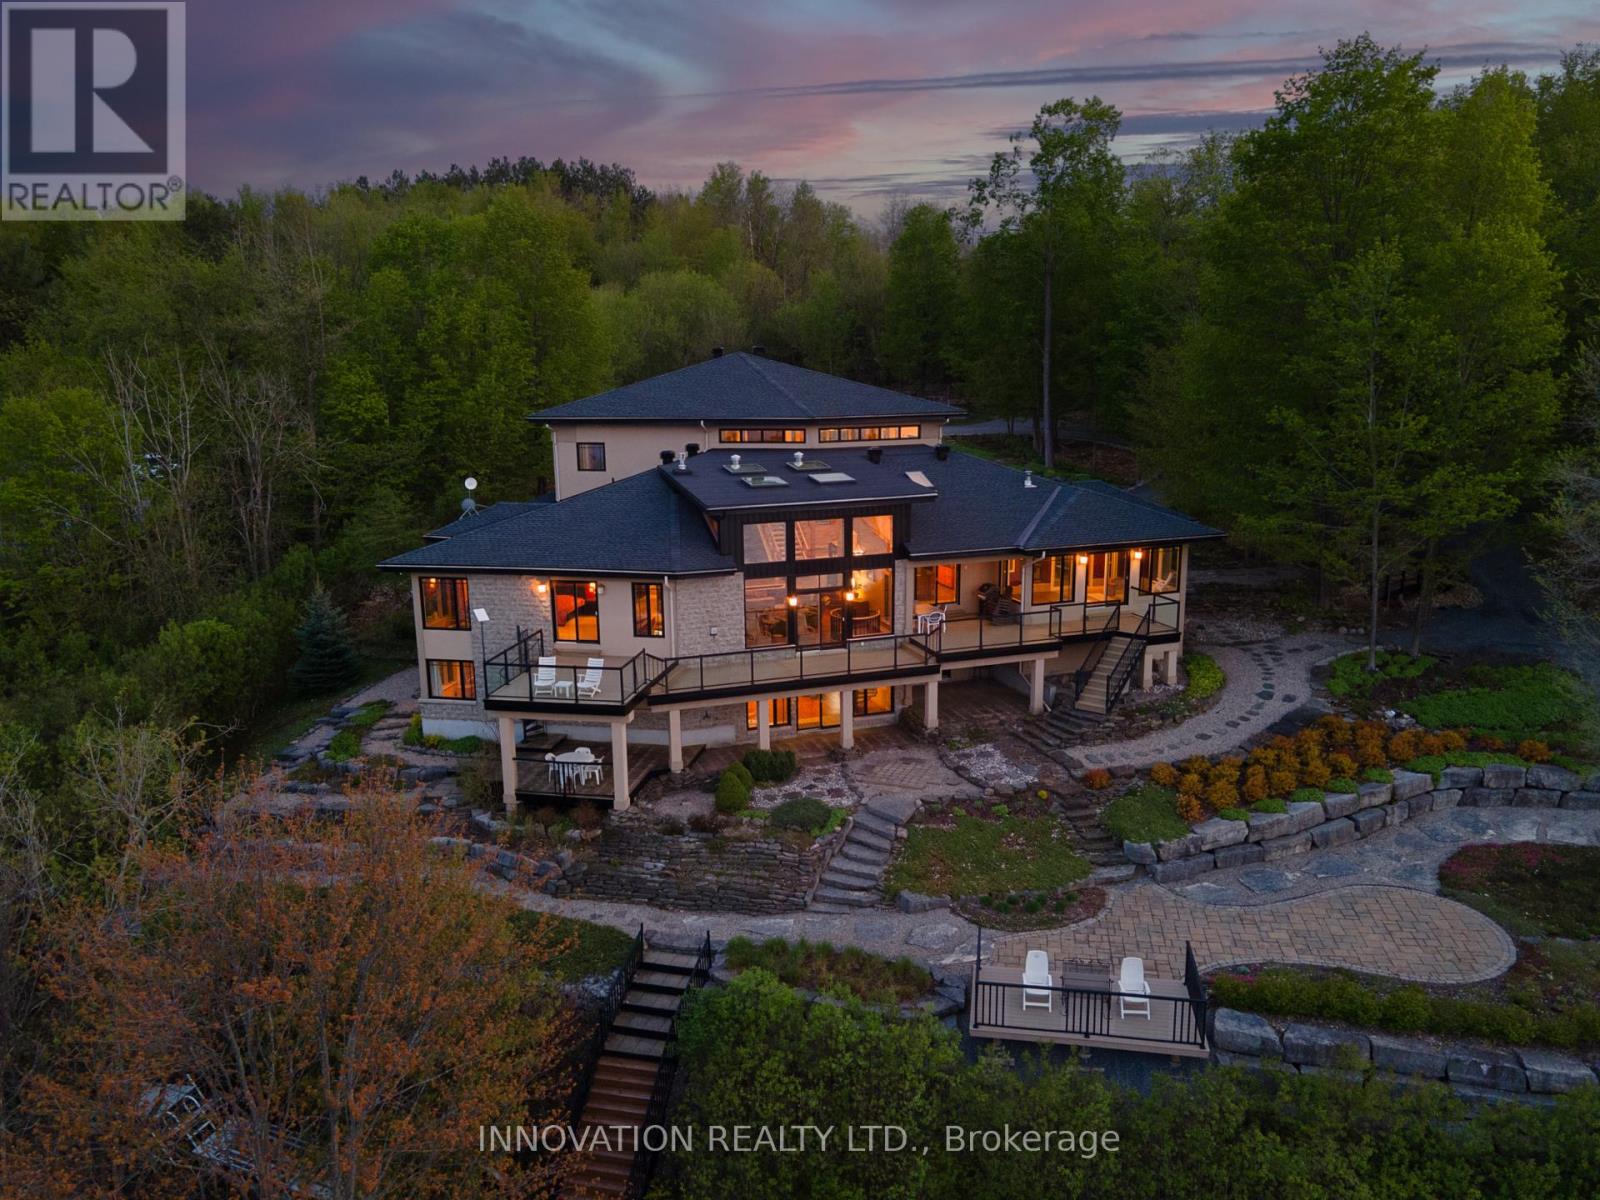
EXCEPTIONAL RIVERFRONT PROPERTY Perched safely above the Ottawa River this substantial highly customized home is designed to capture breathtaking views with private river access. Very private 1.59 acre property with 200ft riverfront. 180 degree views up & down river with fabulous city skyline vistas to the east. 5180 SQFTof living space above grade (MPAC) plus over 2000 sqft finished space in the walkout lower level. Unassuming entry loft level opens to large open concept space as you descend the stairs giving an indication to the scale of this home. Artisan built natural stonewalls respect the rocky terrain. Customized at every corner & curve each space takes advantage of walls of windows to feature views of river & Gatineau Hills and the customized gardens all around the property. Great Rm has lofty ceilings w/skylights, fireplace, and circular staircase to the Recreation Room below. Kitchen is central to Dining & Family Rm. This well equipped Kitchen is perfect for entertaining. Very large Dining Room is accented by natural stone walls and arches. Family Room next to the Kitchen offers lovely garden views with afternoon sun & a fireplace. Spa space offers hot tub, sauna, rain shower + bathroom. Primary Bedroom suite has it all: corner windows w/views of the city skyline, deck, sunken Library, 5pc Ensuite & spacious Walk-in. 2 main level secondary Bedrooms each have Walk-ins, 3 piece Ensuites & loft spaces accessed by spiral stairs. Finished walkout lower level provides for a 2nd Family Room with a bar, Recreation Room, Media Room, 2 additional Bedrooms, a 3 piece Bathroom, and another Office. There is also a workshop, two utility rooms, and several storage areas. Extensive landscaping w/rock gardens, Trex decks, stairs to rocky shore & dock. Rare offering. 4 bay drive through garage. Generac generator for automatic transfer to the whole home if Hydro goes out. Located in Rural Kanata North along millionaires row, just minutes to many amenities. (id:50982)
831 Fairline Row
Ottawa, Ontario
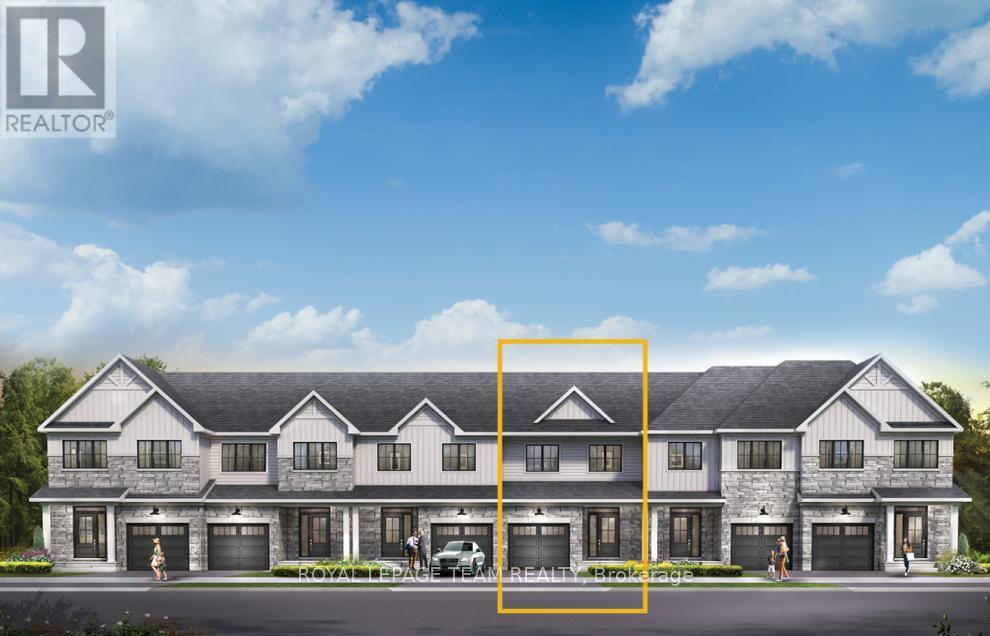
Unwind in the Ashbury Executive Townhome. The open-concept main floor is perfect for family gatherings, from the bright kitchen to the open-concept dining area to the naturally-lit living room. The second floor features 3 bedrooms, 2 bathrooms and the laundry room. The primary bedroom includes a 3-piece ensuite & a spacious walk-in closet. Finished basement rec room for even more space! Connect to modern, local living in Abbott’s Run, a Minto community in Kanata-Stittsville. Plus, live alongside a future LRT stop as well as parks, schools, and major amenities on Hazeldean Road. October 21st 2026 occupancy! (id:50982)
202 Conifer Creek Circle
Ottawa, Ontario
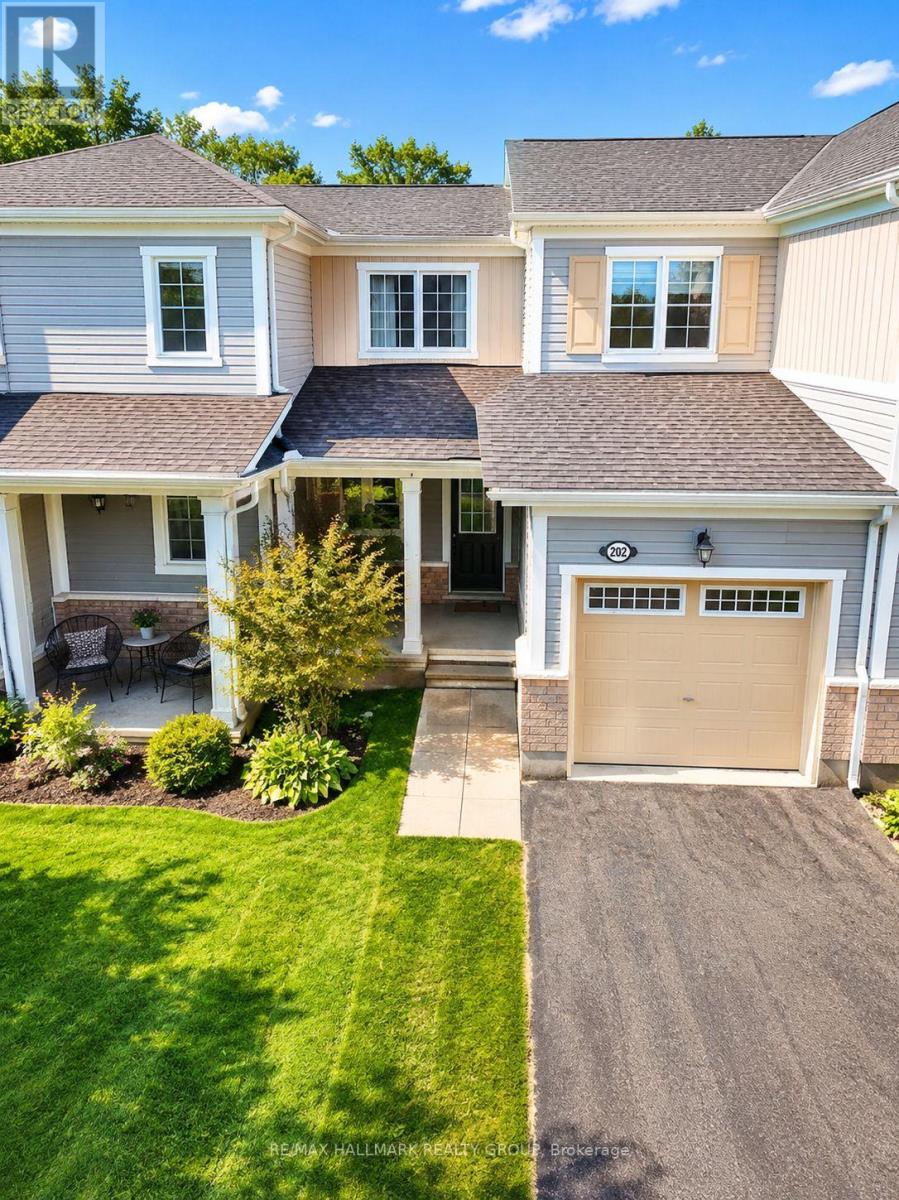
Built in 2016 – Tucked away on a RARE quiet street, a Cul-De-Sac (so no drive through traffic), in the highly sought-after community of Monahan Landing/Bridlewood in Kanata, across the street from Rideau Trails, a HIKERS/NATURE paradise! This Smoke-free, pet-free lovingly-maintained 3-bedrm, 2.5-bathrm townhome offers the perfect blend of modern comfort, functional design, and family-friendly living. Original owner since being built in 2016. Front porch is ideal to enjoy a coffee and the fresh air. Then… Step inside to a welcoming foyer, then enjoy the open-concept dining rm, living rm, and LARGE kitchen, designed for today’s lifestyle. The stylish OPEN kitchen features granite countertops, generous amount of real wood cabinets, and stainless steel appliances. Open kitchen area makes you feel free, leave it open or add your own mobile Kitchen Island. The living room features a cozy Gas Fireplace and high end laminate floors, connecting to the dining room, creating a warm and inviting atmosphere. Upstairs, the spacious Primary Bedrm offers a walk-in closet and ensuite bathrm! The two addt’l bedrms share a modern full main bathrm with bathub. Carpet only on stairs and 2 bedrms. Excellent space for families, guests, or a home office setup. Practical layout – maximizing bedrm and living space where it matters most. The 3/4 fenced backyard is ideal for summer BBQs, relaxing evenings, children, or pets. Other highlights: central air conditioning, natural gas forced-air heating, and an unfin bsmnt with 3pc rough in for a bathrm. Basement has Laundry. Unfinished area has Potential for future rec room, gym, or addt’l living space. Steps away from parks, top-rated schools, shopping, trails, and the Rideau Trail system with access to over 100 km of scenic pathways, including the Trans Canada Trail. Move-in ready and ideally suited for families, professionals, and buyers seeking low-maintenance living in one of Kanata’s most desirable neighbourhoods. (id:50982)
Kanata Real Estate Agents
With its perfect blend of francophone culture, modern amenities, and beautiful riverfront location, Kanata offers an exceptional quality of life for residents.
Whether you’re buying your first home or selling your current property, our experienced team provides the expertise and dedication needed to make your real estate goals a reality.

Paul Rushforth Real Estate
Our Kanata real estate agents have years of experience finding homes that check off the items on your wishlist. When you find that dream home, we can handle the negotiations and handle the paperwork when it’s time to close.
About Kanata
Kanata is a dynamic Ottawa suburb known for its tech hub, family-friendly neighbourhoods, and plenty of parks and recreation. From modern townhomes to spacious detached houses, Kanata offers a home for every lifestyle.
Learn more about Kanata and what makes it a great place to live.

Life in Kanata



Top Schools in Kanata
Elementary
| School | Rating |
|---|---|
| St Anne Elementary 500 Stonehaven Dr · 1.82 km | 8.0 |
| Roch Carrier Elementary 401 Stonehaven Dr · 1.79 km | 7.8 |
| St James Elementary 50 Stonehaven Dr · 1.82 km | 7.0 |
| E.e.p. Maurice-Lapointe 17 Dr Bridgestone · 0.70 km | 6.8 |
Secondary
| School | Rating |
|---|---|
| Earl of March Secondary 4 The Parkway · 5.81 km | 8.9 |
| Holy Trinity Catholic HS 180 Katimavik Rd · 4.69 km | 8.2 |
| A.Y. Jackson Secondary 150 Abbeyhill Dr · 2.56 km | 7.9 |
| Sacred Heart High School 5870 Abbott St · 3.84 km | 7.7 |
Kanata Neighbourhood Amenities
| Groceries |
|---|
| Walmart Supercentre – 0.54 km |
| Metro Eagleson Road – 0.78 km |
| Real Canadian Superstore – 0.89 km |
| T&T Supermarket Kanata – 3.10 km |
| SHOPPING CENTRES |
|---|
| SmartCentres Kanata – 0.48 km |
| Kanata South Centre – 0.80 km |
| Eagleson Place – 1.28 km |
| Stonehaven Plaza – 1.41 km |
| Restaurants |
|---|
| Irene’s Kitchen Cuisine – 0.20 km |
| Jo-Jo’s Pizzeria Kanata – 0.40 km |
| Authentic Vietnamese Pho – 0.42 km |
| Tahini’s – ~0.5 km |
| Day care |
|---|
| Children’s Village Bridlewood – 1.10 km |
| Bridlewood Child Learning – 1.48 km |
| Children’s Universe Daycare – 1.49 km |
| Stonehaven School Age Prog. – 1.76 km |
| FITNESS |
|---|
| Kanata Rhythmic Gymnastics – 1.09 km |
| Fit4Less – 1.26 km |
| Pro-Style Martial Arts – 1.46 km |
| 613 Fitness – 1.48 km |
| ICE RINKS |
|---|
| Huntsman outdoor rink – 0.62 km |
| Meadowbreeze outdoor rink – 0.90 km |
| Bluegrass outdoor rink – 1.27 km |
| Scissons outdoor rink – 1.59 km |

Risk Free Guarantees
- We will sell your home guaranteed – or we’ll buy it ourselves!
- If you ever feel as though we are not holding up our end of our contract – you can cancel our agreement at any time.
- As a loyal client of ours, you have access to our moving truck for free!
- If you decide you’re not happy with your new home within 12 months, just let us know. We will buy it back or sell it for free.
Get the Newest Homes in Your Inbox, Sometimes Before They Hit MLS!

