
- 2 Bedroom
- 3 Bathroom
- 1,400 - 1,599 sqft
- Central Air Conditioning
- Forced Air
$395,000Maintenance,
$431.66 Monthly
Maintenance,
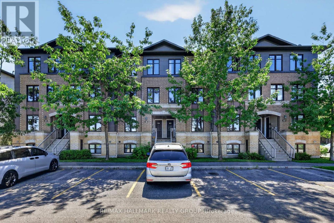
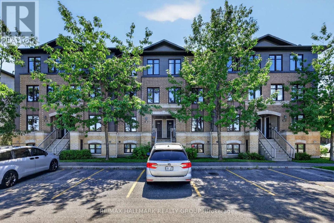
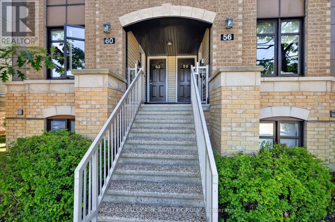
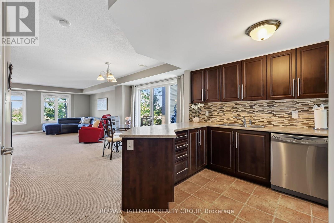
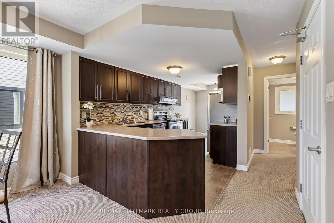
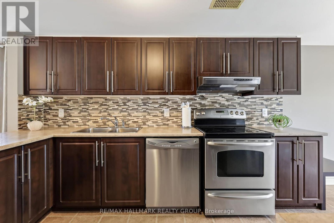
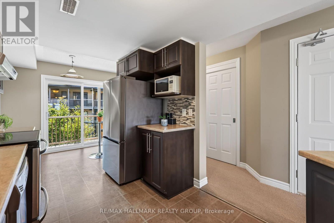
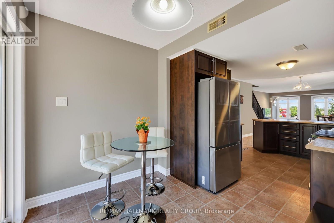
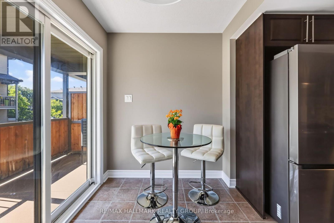
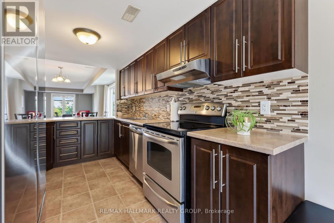
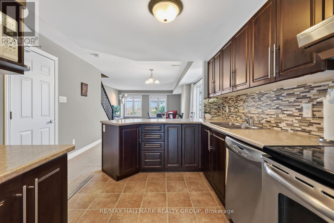
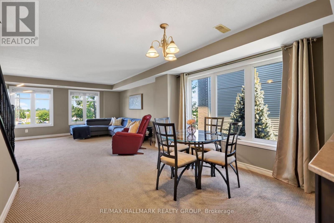
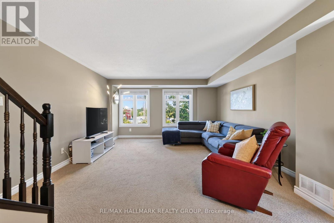
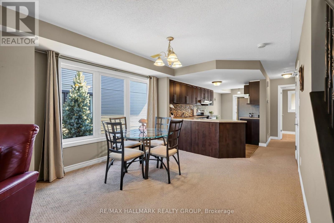
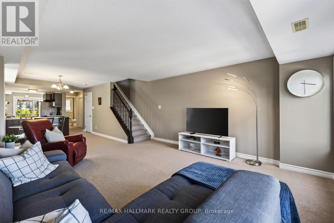
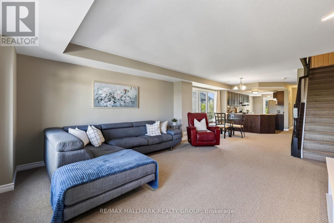
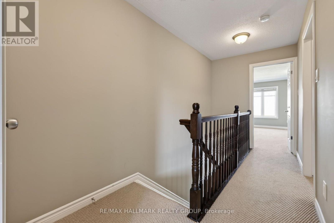
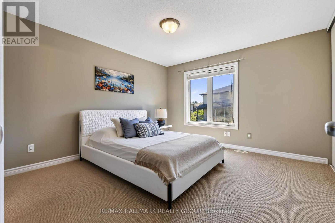
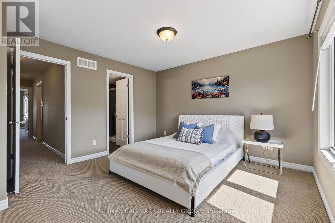
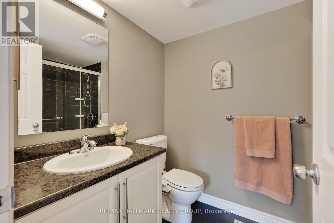
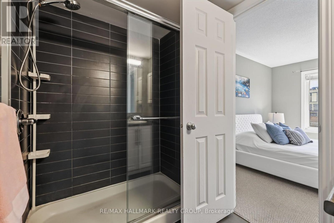
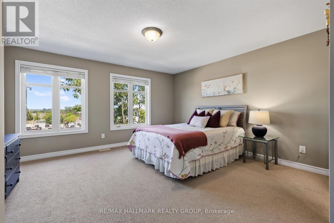
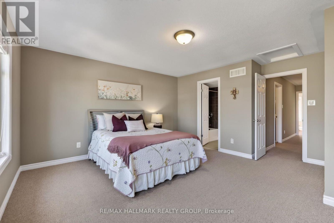
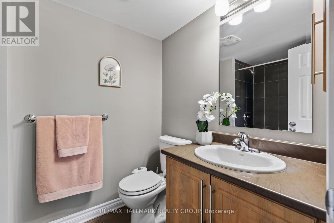
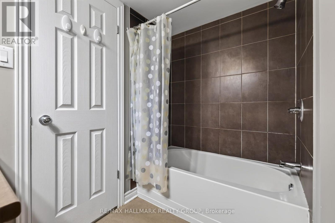
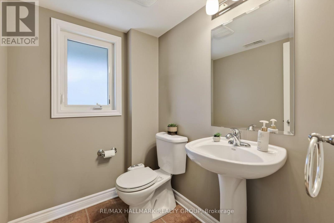
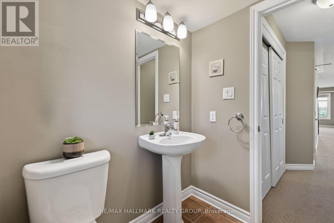
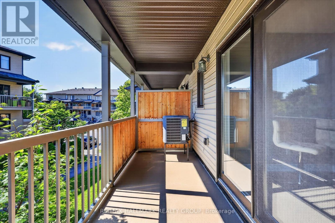
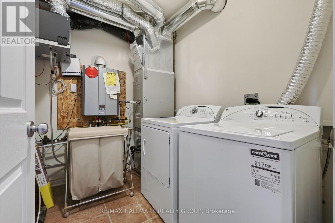
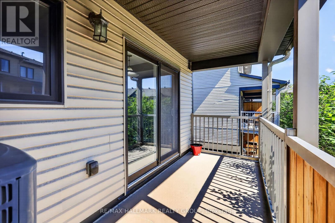
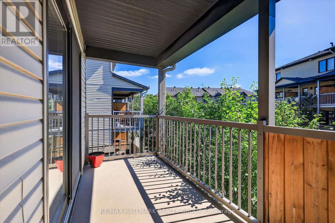
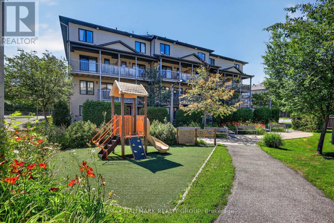
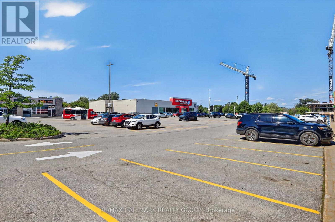
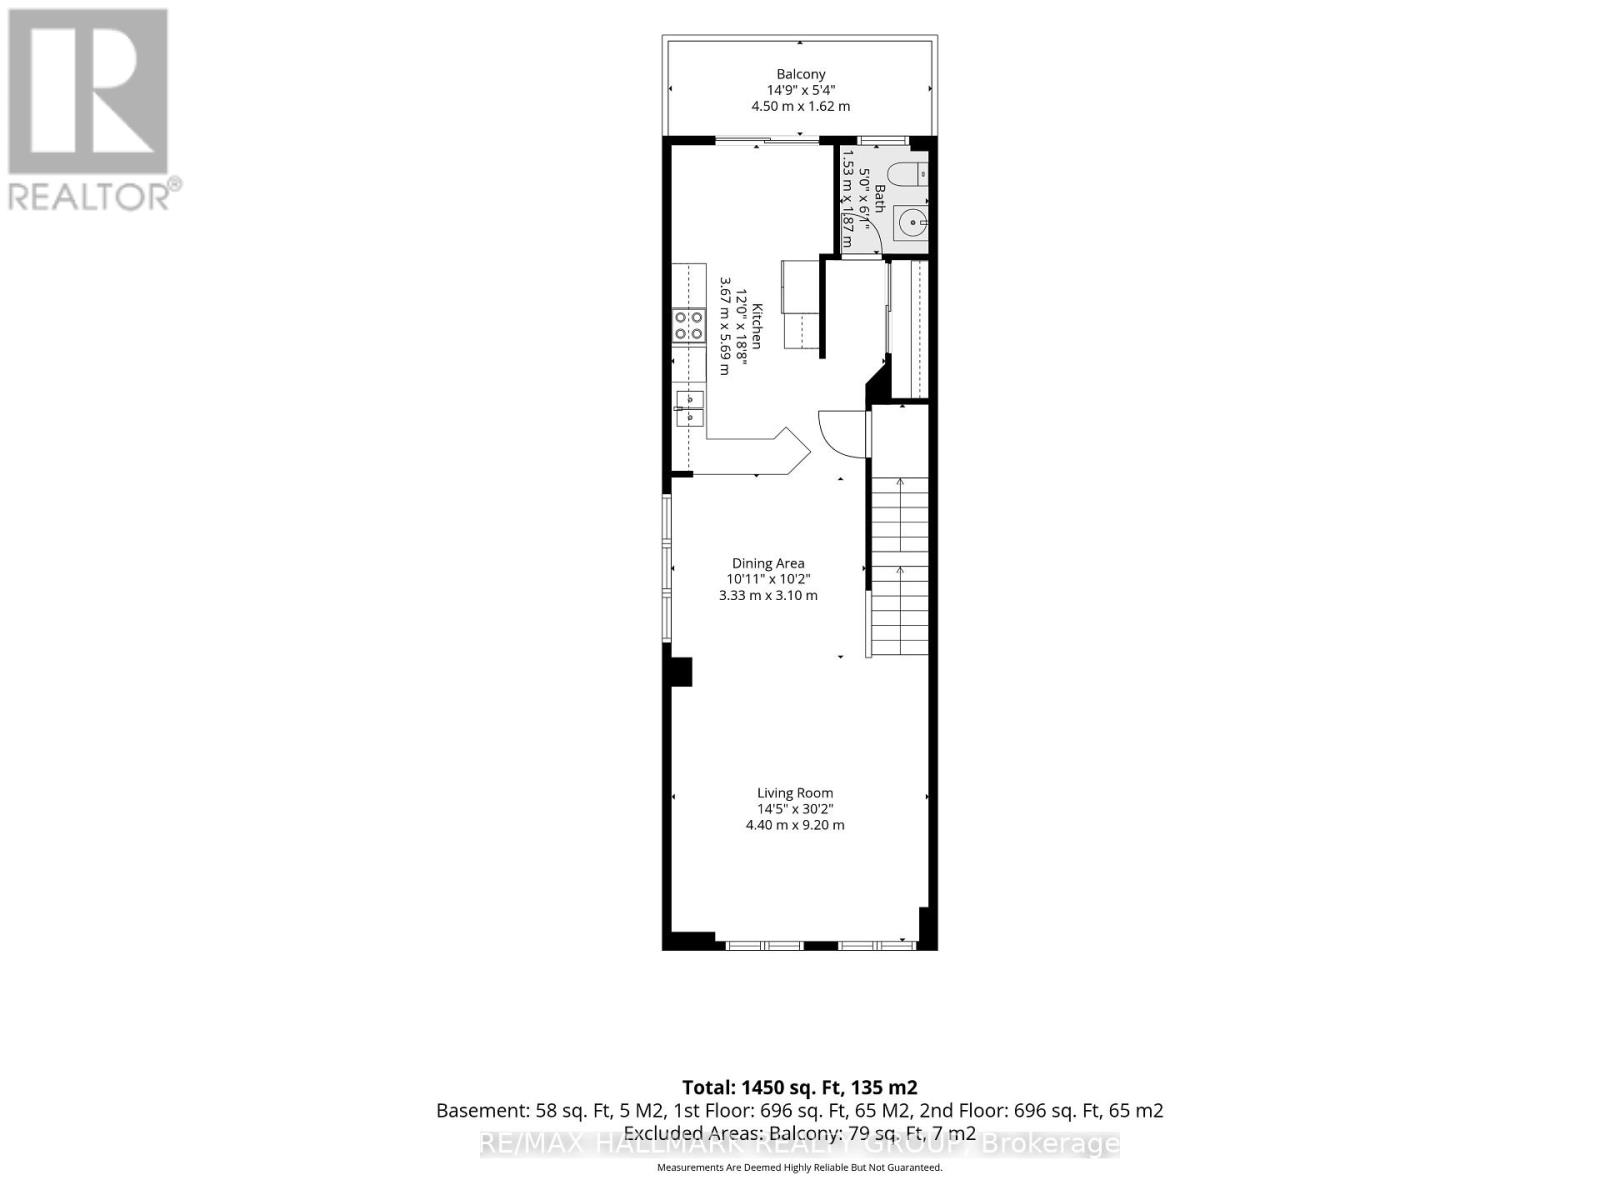
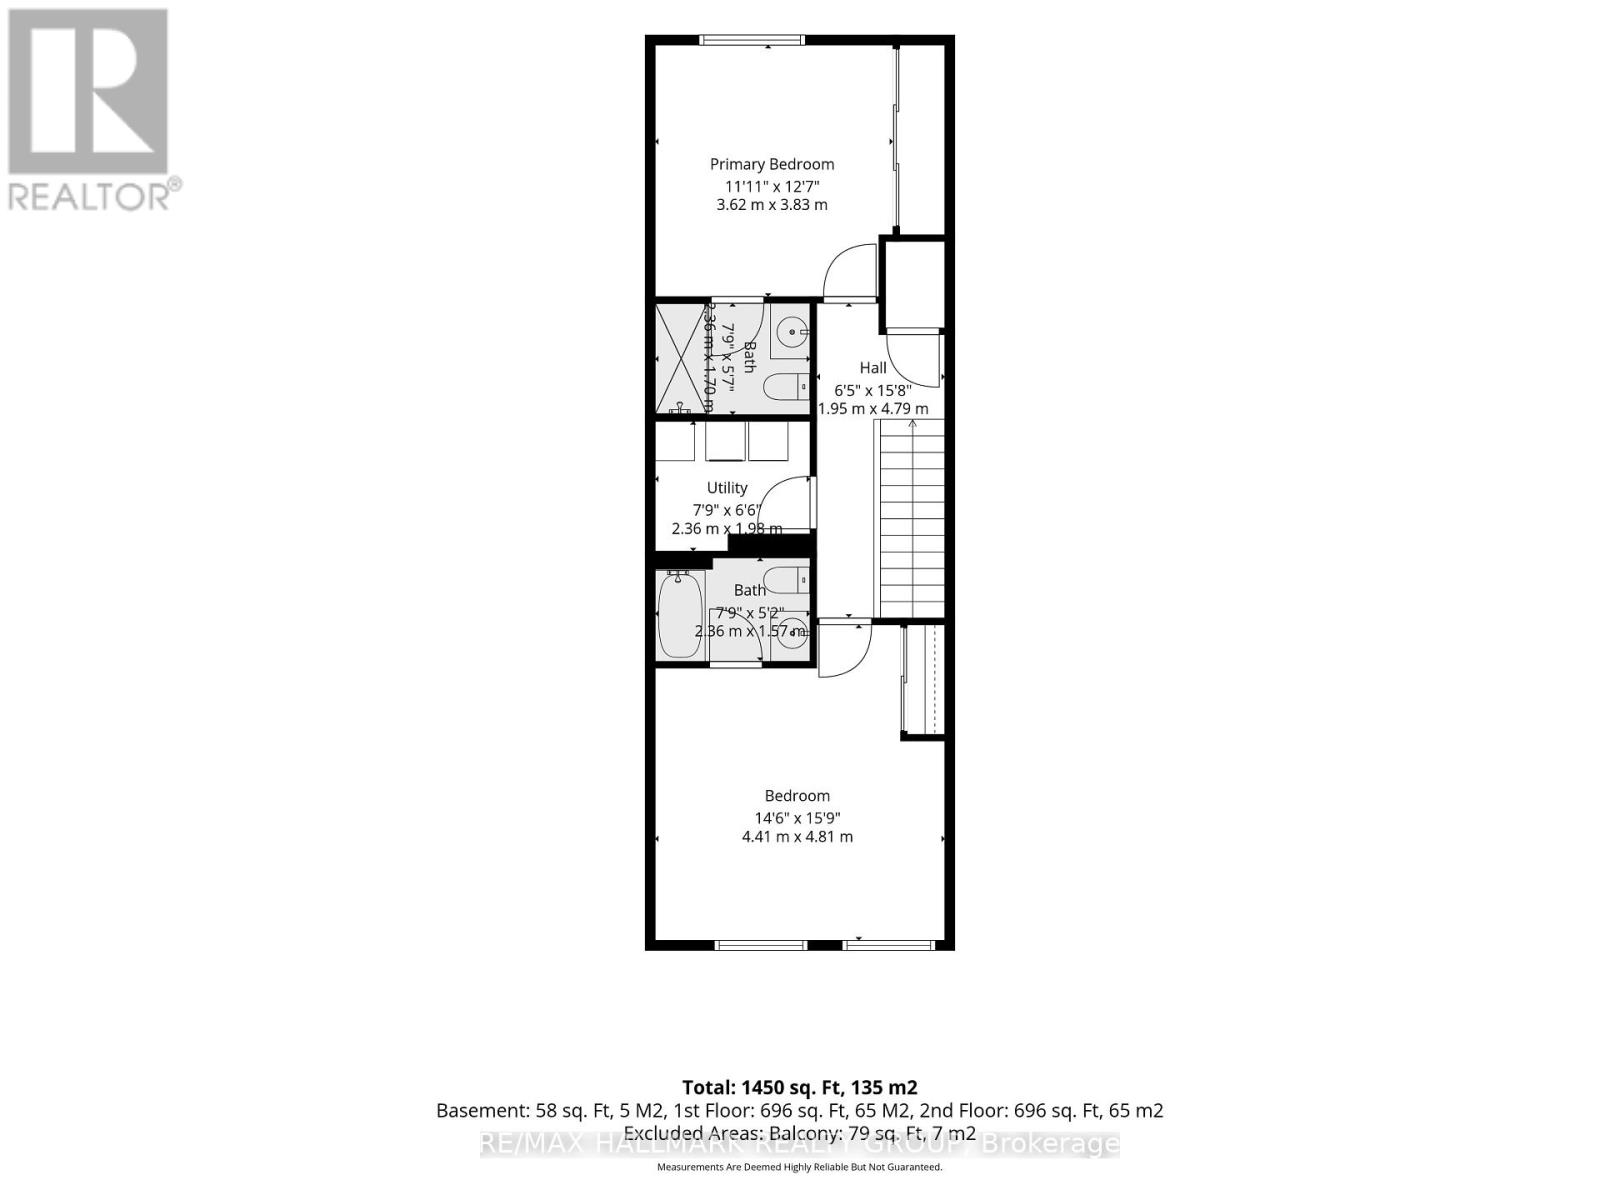
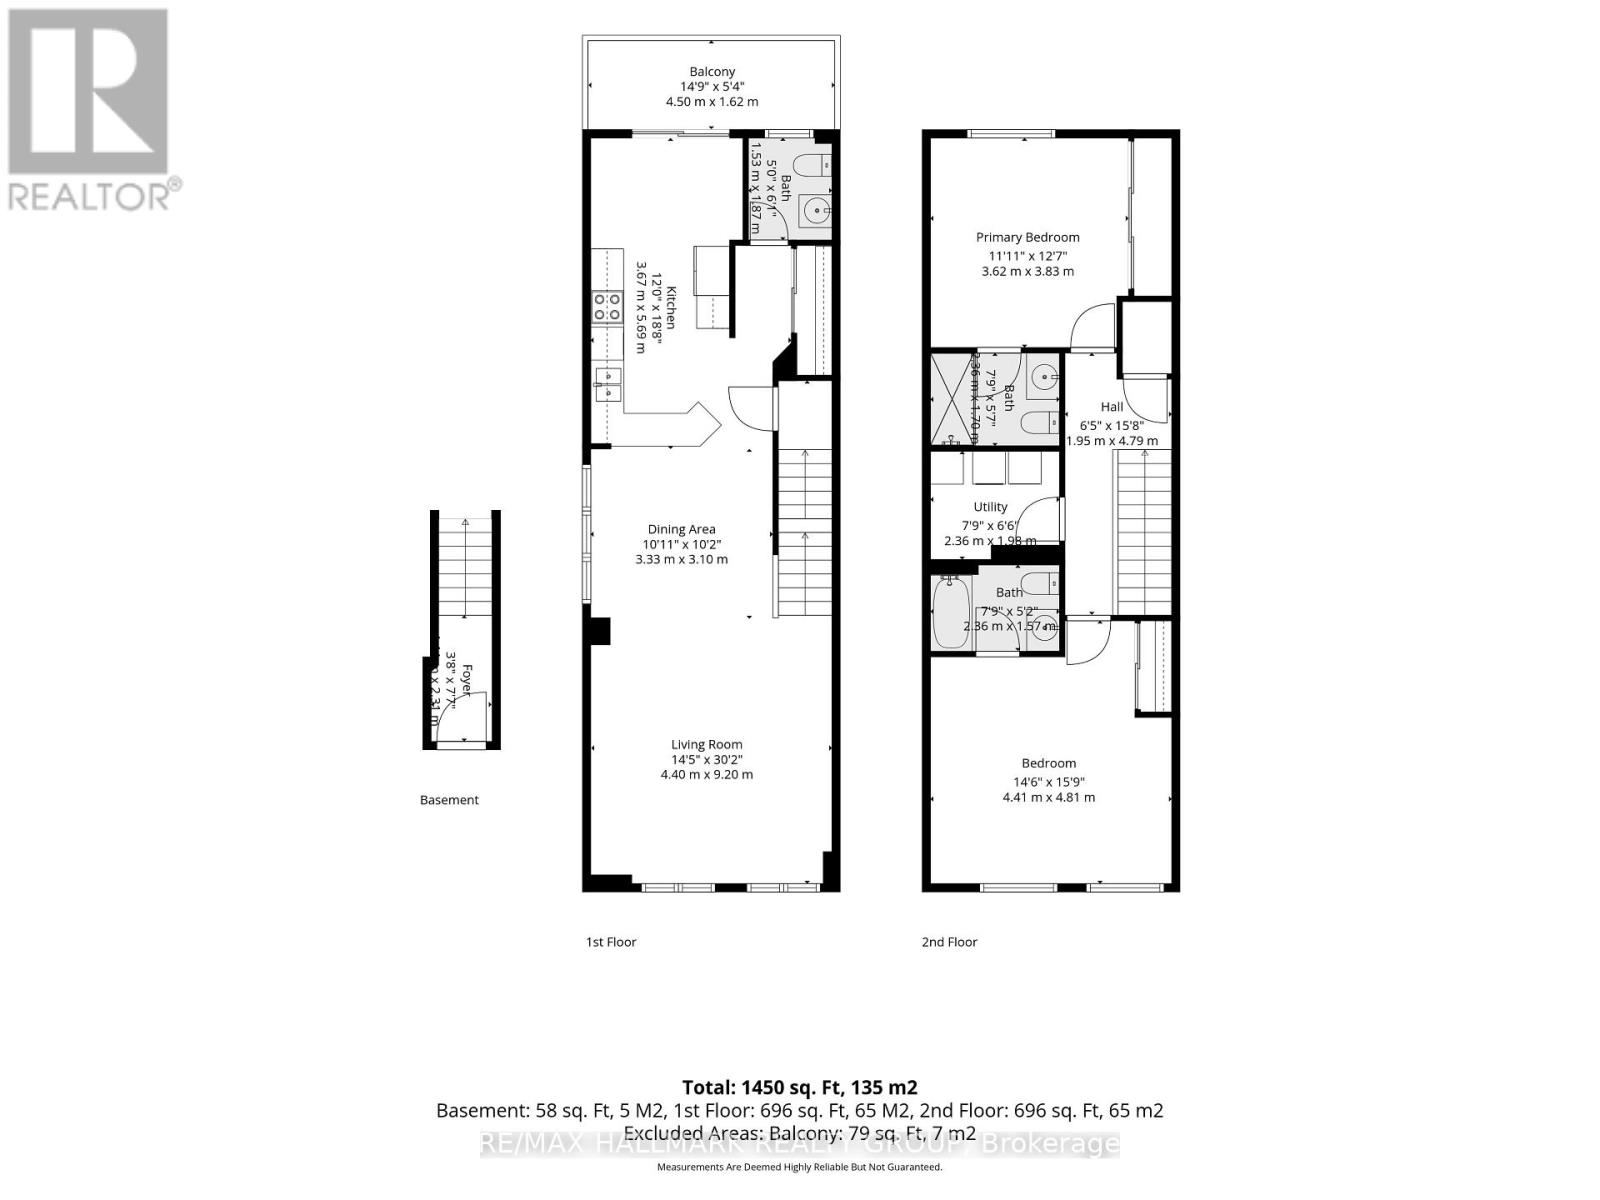
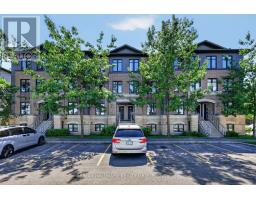
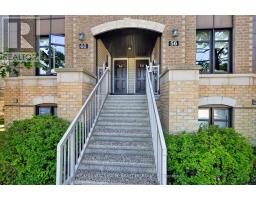
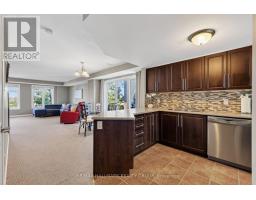
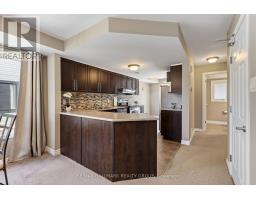
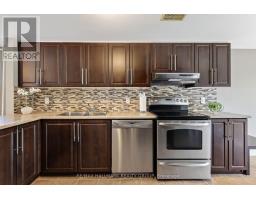
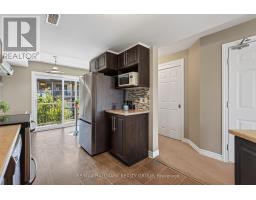
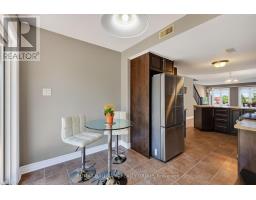
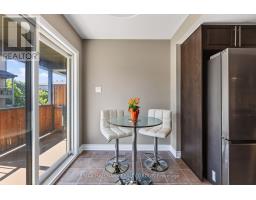
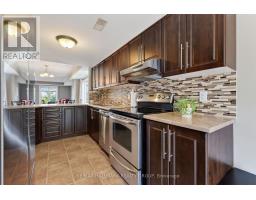
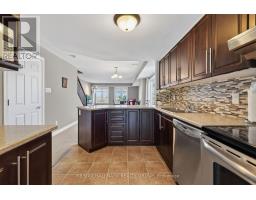
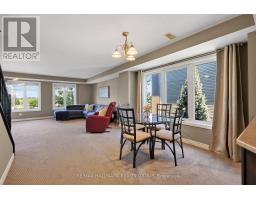
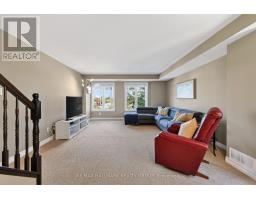
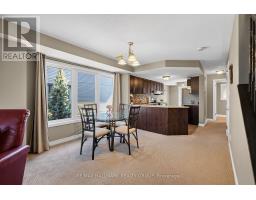
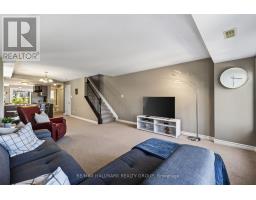
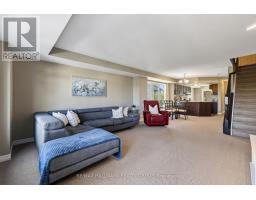
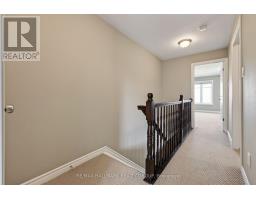
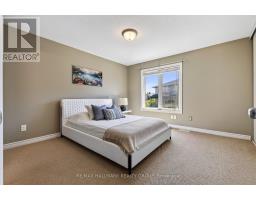
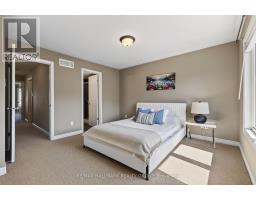
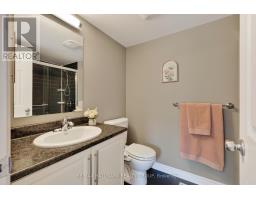
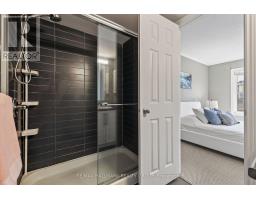
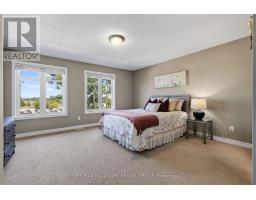
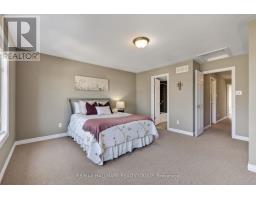
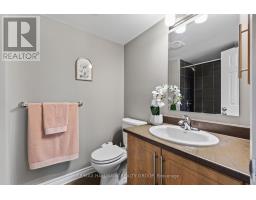
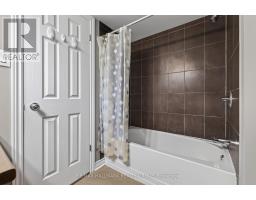
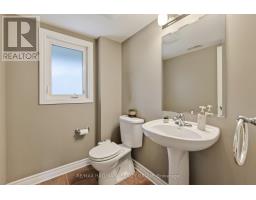
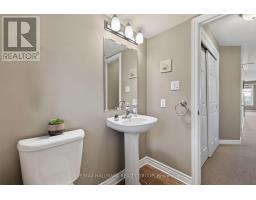
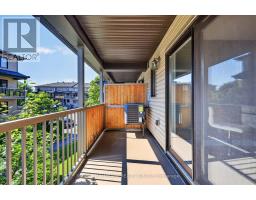
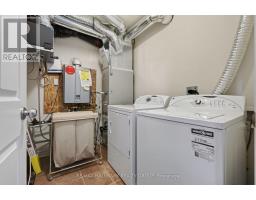
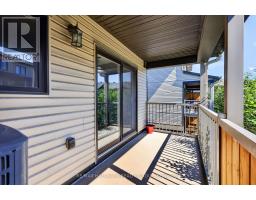
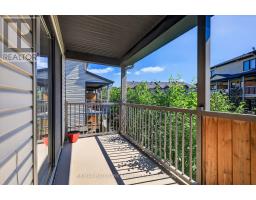
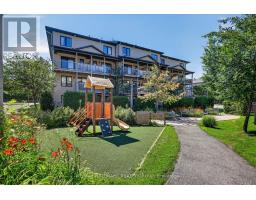
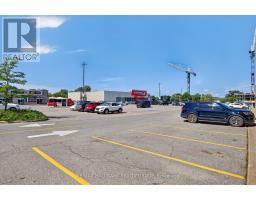
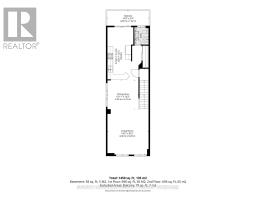
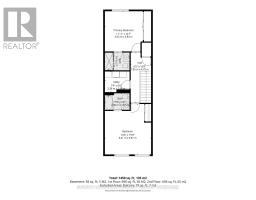
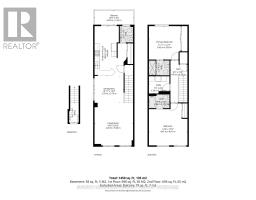
$431.66 MonthlyWelcome to 62 Argent Private, a bright and well-maintained 2-bedroom, 3-bathroom upper-level condo offering over 1,420 sq. ft. of living space and an excellent opportunity for first-time buyers, downsizers, or investors.Move-in ready and thoughtfully designed, the home features a spacious open-concept layout with an eat-in kitchen, breakfast bar, stainless steel appliances, convenient in-unit laundry, and plenty of storage. Upstairs, BOTH bedrooms feature their own private ensuite bathrooms, offering added comfort and privacy.Enjoy the bonus of no front neighbours, while being just steps from shopping, restaurants, transit, and everyday amenities. Ideally located near Kanata's thriving high-tech sector, this low-maintenance home combines generous living space, convenience, and exceptional value in a great Morgan's Grant / South March location. (id:66888)
Ask About This Property
Get more information or schedule a viewing today and see if this could be your next home. Our team is ready to help you take the next step.
Details
| MLS® Number | X13643586 |
| Property Type | Single Family |
| Community Name | 9008 - Kanata - Morgan's Grant/South March |
| Community Features | Pets Allowed With Restrictions |
| Equipment Type | Water Heater |
| Features | Balcony, In Suite Laundry |
| Parking Space Total | 1 |
| Rental Equipment Type | Water Heater |
| Bathroom Total | 3 |
| Bedrooms Above Ground | 2 |
| Bedrooms Total | 2 |
| Appliances | Dishwasher, Dryer, Microwave, Stove, Washer, Refrigerator |
| Basement Type | None |
| Cooling Type | Central Air Conditioning |
| Exterior Finish | Brick, Concrete |
| Half Bath Total | 1 |
| Heating Fuel | Natural Gas |
| Heating Type | Forced Air |
| Size Interior | 1,400 - 1,599 Sqft |
| Type | Row / Townhouse |
| No Garage |
| Acreage | No |
| Level | Type | Length | Width | Dimensions |
|---|---|---|---|---|
| Second Level | Primary Bedroom | 3.62 m | 3.83 m | 3.62 m x 3.83 m |
| Second Level | Bathroom | 2.36 m | 1.7 m | 2.36 m x 1.7 m |
| Second Level | Bedroom 2 | 4.41 m | 4.81 m | 4.41 m x 4.81 m |
| Second Level | Bathroom | 2.36 m | 1.57 m | 2.36 m x 1.57 m |
| Second Level | Utility Room | 2.36 m | 1.98 m | 2.36 m x 1.98 m |
| Main Level | Kitchen | 3.67 m | 5.69 m | 3.67 m x 5.69 m |
| Main Level | Dining Room | 3.33 m | 3.1 m | 3.33 m x 3.1 m |
| Main Level | Living Room | 4.4 m | 9.2 m | 4.4 m x 9.2 m |
| Main Level | Bedroom | 1.53 m | 1.87 m | 1.53 m x 1.87 m |
Map

The trademarks REALTOR®, REALTORS®, and the REALTOR® logo are controlled by The Canadian Real Estate Association (CREA) and identify real estate professionals who are members of CREA. The trademarks MLS®, Multiple Listing Service® and the associated logos are owned by The Canadian Real Estate Association (CREA) and identify the quality of services provided by real estate professionals who are members of CREA. The trademark DDF® is owned by The Canadian Real Estate Association (CREA) and identifies CREA's Data Distribution Facility (DDF®)
September 09 2026 08:22:35
Ottawa Real Estate Board