
Bungalows By Price
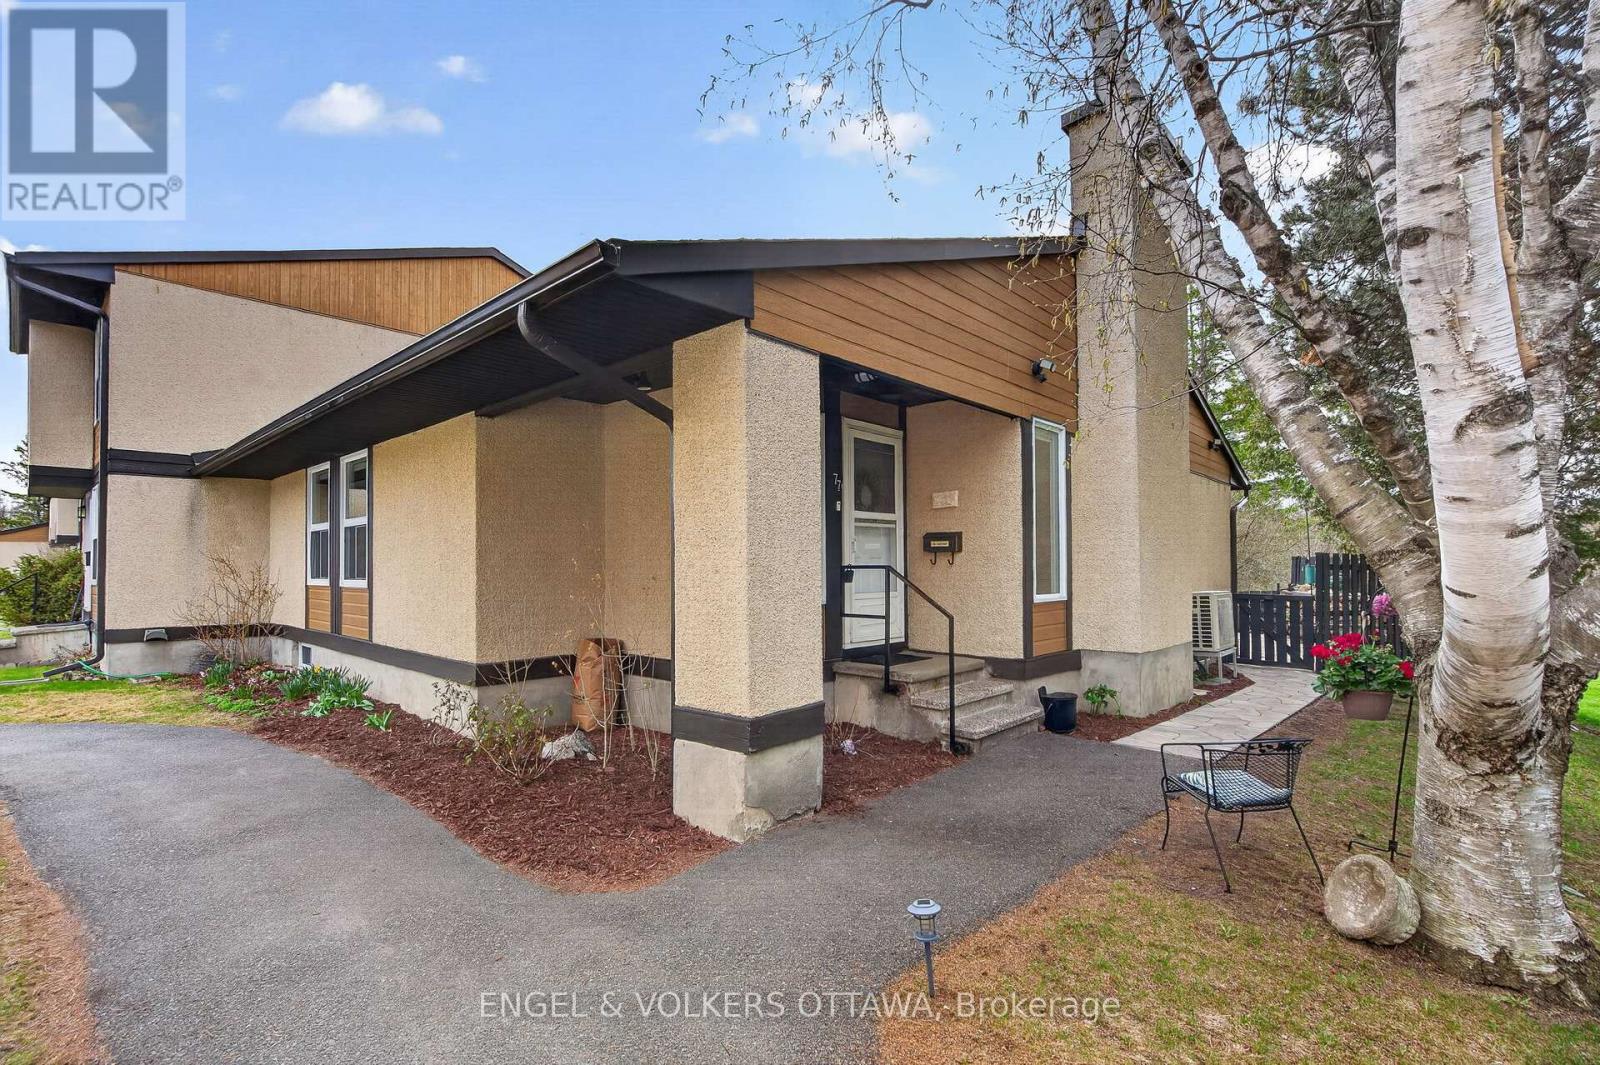
77 – 3344 Uplands Drive
Ottawa, Ontario
Welcome to 77-3344 Uplands Drive – a rarely offered bungalow-style condo tucked away & backing onto a peaceful wooded area. This beautifully maintained and updated home features a total of 3 bedrooms, and 3 full bathrooms. The main floor offers bright, inviting & open-concept living and dining spaces with a cozy fireplace as the centerpiece of the living room. The spacious kitchen includes granite countertops, a gas stove, stainless steel appliances, plus a convenient gas line for your outdoor BBQ. Additionally, the kitchen features direct access to the well-maintained backyard through a sliding glass door, where you can enjoy time outdoors on the stone patio, or spend the sunny days gardening. As you move to the lower level, the finished basement adds exceptional flexibility with 3 additional rooms currently used as office space and recreation area, a full bathroom, laundry room, and a large furnace/workroom. Recent updates include vinyl flooring throughout the lower level (2025) and oak hardwood stairs to match the main level. Additional upgrades include a cold weather heat pump (2020), furnace (approx. 5 years old), updated electrical, and updated interior doors throughout. One outdoor parking spot right outside of the unit adds extra convenience! Ideal for families, downsizers, or first-time homebuyers – this well-maintained home offers comfort, space, and a welcoming community. (id:50982)
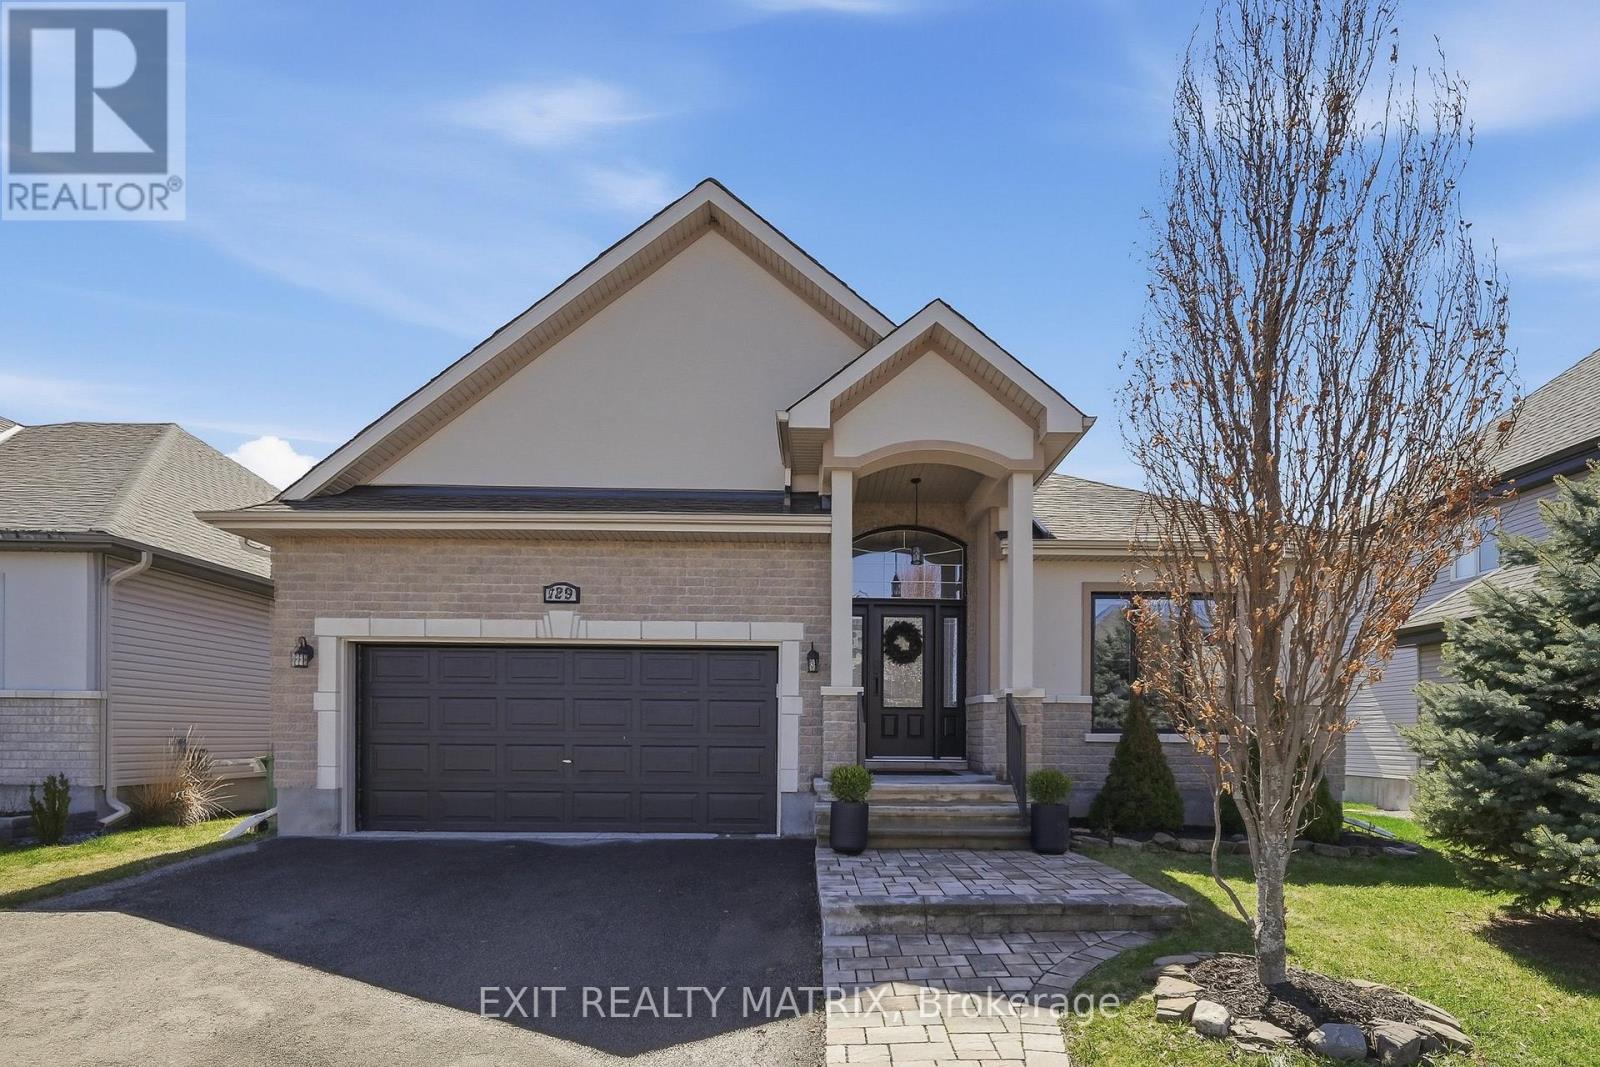
129 Abbey Crescent
Russell, Ontario
Welcome to this beautifully designed bungalow in the sought-after Olde Towne West of Russell-where charm, community, and convenience come together. Step inside to a welcoming entrance with soaring ceilings, highlighted by a striking fluted accent wall and an eye-catching chandelier that sets the tone for the rest of the home. The thoughtfully designed main level offers a perfect blend of elegance and functionality, including a front formal dining room ideal for hosting family gatherings and special occasions. The heart of the home is the spacious kitchen, featuring abundant storage, a large island, stainless steel appliances, and a sink perfectly positioned beneath a window. The living room showcases a cozy gas fireplace, framed by a stunning surround w/wood mantle, built-in cabinetry, creating a focal point. Patio doors lead to a covered back deck and an interlock patio, extending your living space outdoors. Down the hall, you’ll find three generously sized bedrooms, including a beautiful primary retreat complete with a feature accent wall, a 4-piece ensuite with soaker tub and separate stand-up shower, and a walk-in closet. The fully finished lower level offers exceptional versatility with two additional bedrooms, durable vinyl flooring, a convenient 2-piece bathroom, and an oversized storage and utility area, providing plenty of room for growing families, guests, or flexible living arrangements. Located in a family-friendly neighbourhood, you’re just a short walk to local amenities, including Tim Hortons, Foodland, nearby playground and greenspace, and the scenic Tweed Conservation Area, perfect for enjoying the outdoors year-round. Steps from the 10 km paved New York Central Recreational Trail, Russell Fairgrounds, arena, schools, library, conservation area, sports dome, restaurants, cafés, and more. Exciting upcoming amenities include the new Russell Recreation Complex, featuring three ice rinks and a 25-metre indoor pool! (id:50982)
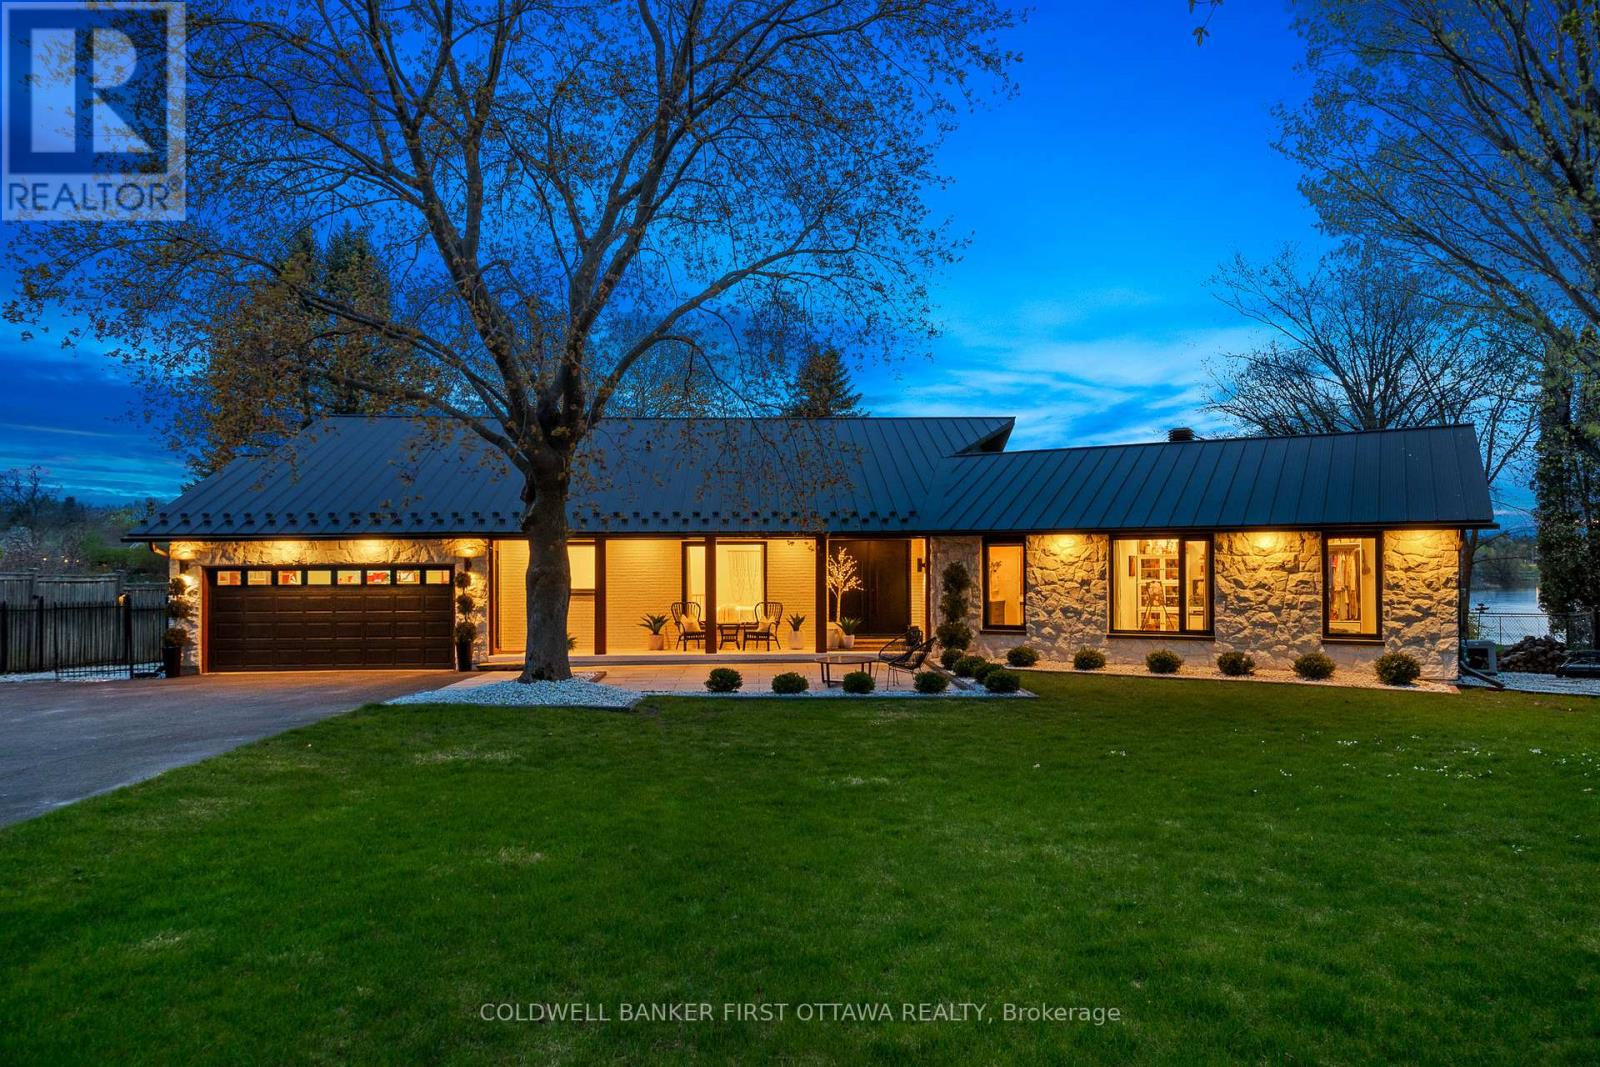
1060 River Road
Ottawa, Ontario
Welcome to 1060 River Road – A West facing view of the Rideau river, fully renovated turn-key waterfront bungalow on a rare 0.75 acre lot in the heart of Manotick. Offering approximately 2,500 sq ft of refined living space, this 3 + 1 bedroom, 3 + 1 bathroom home blends luxury finishes, smart-home technology and unmatched riverfront living just 25 minutes from downtown Ottawa. The open-concept main floor features high ceilings, oversized windows, hardwood throughout, quartz countertops, Monogram appliances, Brizo fixtures, Emtek hardware, and a Silver Satin palette curated for timeless appeal. The fully finished lower level adds a spacious family room, bedroom with a walk-in closet and a full bath with heated floors. A whole-home SONOS system delivers indoor/outdoor audio. Step outside to your own private retreat: in-ground pool, hot tub, composite deck, stamped concrete, armour-stone landscaping, fire pit, and a large private dock with direct Rideau River access. Sunset views over the bridge are second to none. Built for peace of mind: steel roof, fully insulated interior walls, Marlboro windows, perimeter security cameras, and a 20 kW Briggs & Stratton full-house generator. The front and back irrigation system, pool pump, speakers, heating, and A/C are all Wi-Fi controlled. This spectacular home was featured in the Ottawa at Home magazine, Summer 2024 edition. (id:50982)
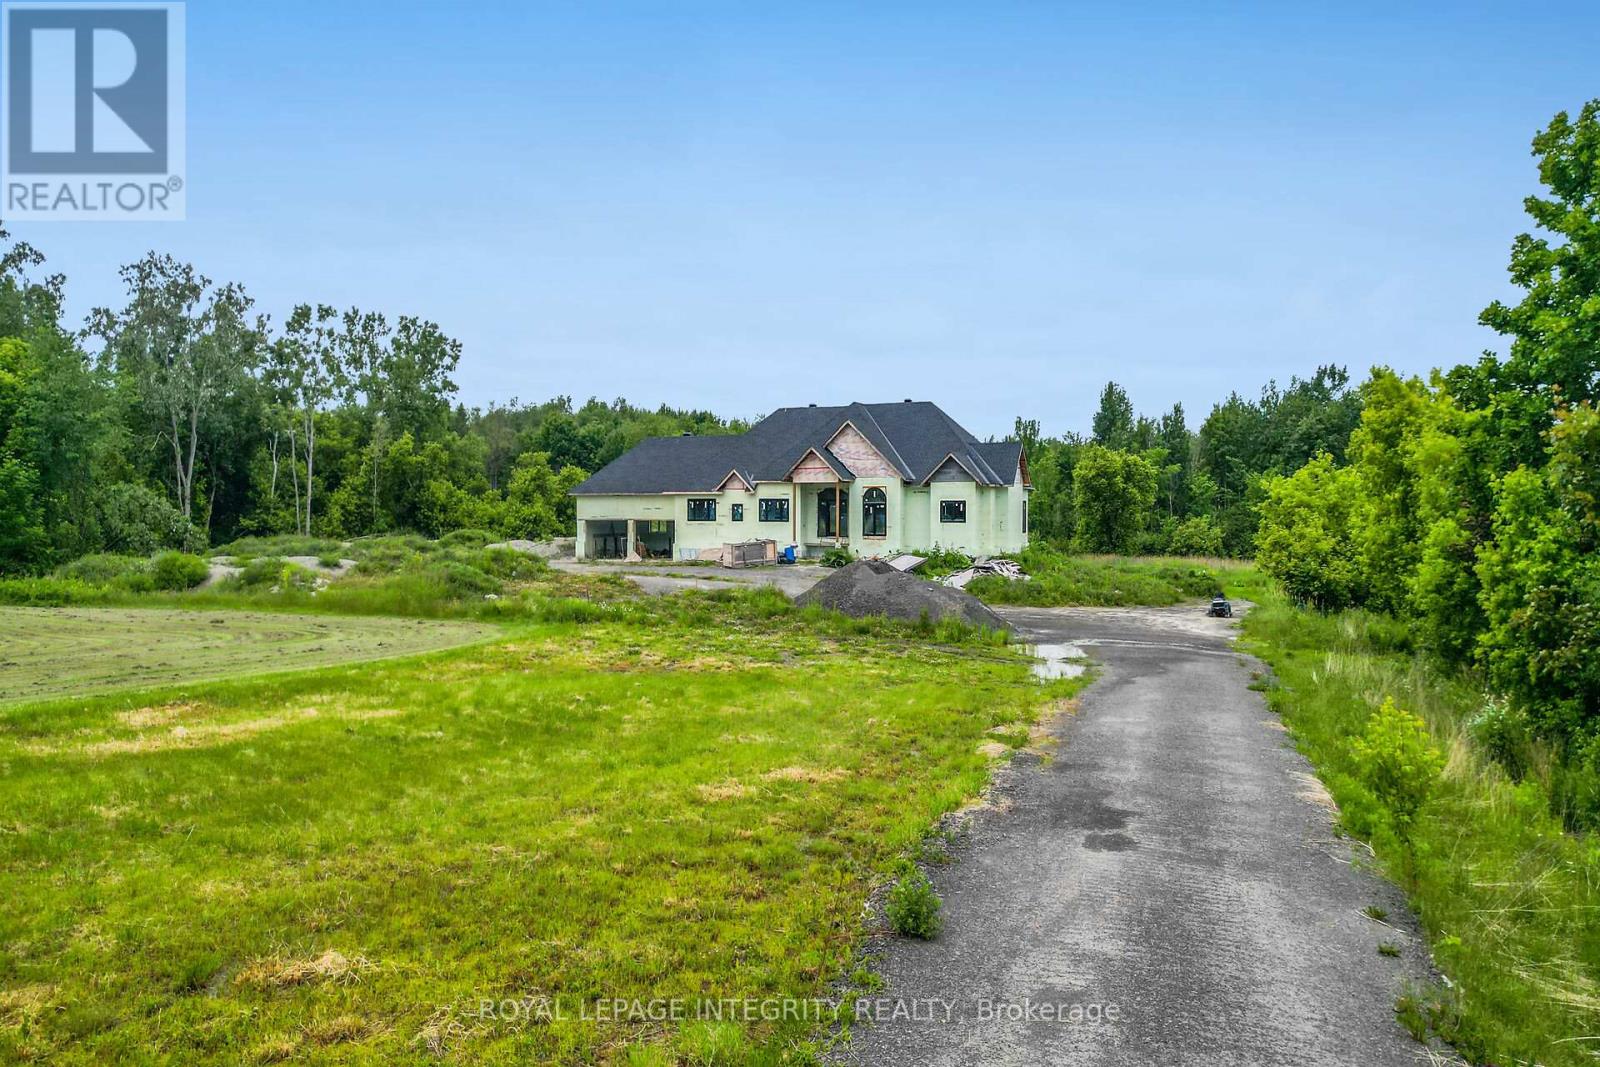
1695 Old Montreal Road
Ottawa, Ontario
Set on a spacious 3.2-acre lot, this partially constructed home presents a rare opportunity to bring your vision to life. Designed to accommodate 4 bedrooms and 5 bathrooms, the property allows you to customize every detail to suit your style and needs. Ideally located in the desirable Cumberland/Orléans area, just minutes from Trim Road, this property offers the perfect balance of privacy and convenience. Enjoy close proximity to the River, shopping, restaurants, parks, schools, and recreational amenities, including Petrie Island Beach and the scenic trails of the Mer Bleue Conservation Area. Public transit, including LRT and bus access, is also nearby for easy commuting. Construction commenced in summer 2023 and includes plans for an approximately 3,000 sq. ft. bungalow above grade with a walkout basement. Built with ICF construction, offering superior strength, energy efficiency, and year-round comfort. The property is being sold “as is, where is,” and the buyer will be responsible for completing the construction at their own cost. An excellent chance to secure a premium lot and finish your dream home exactly the way you envision it. Some images included in this listing are architectural renderings and virtual design concepts provided for illustrative purposes only. ** ** This is a linked property.** (id:50982)
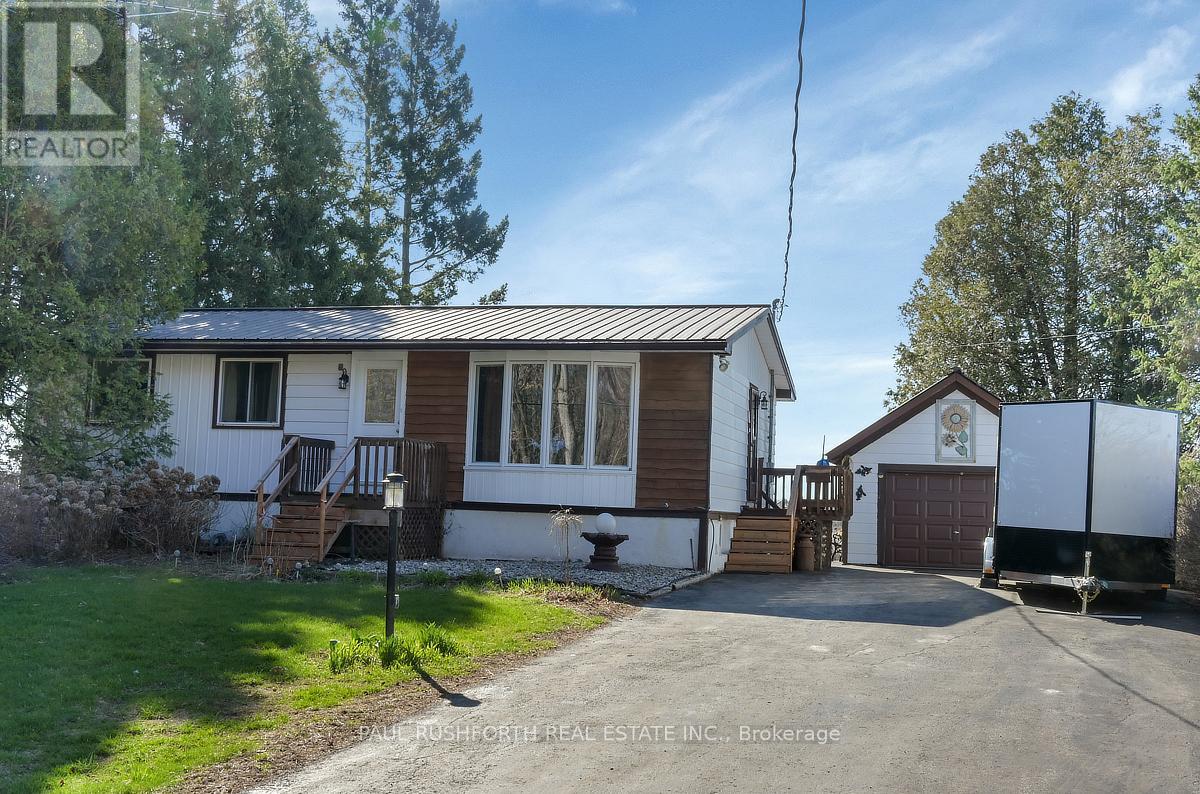
10476 Ronson Road
North Dundas, Ontario
Welcome to a gardener’s paradise in a location that perfectly balances tranquility with convenience. This meticulously maintained 3-bedroom bungalow sits in a peaceful 1.6 acre lot directly across from a park and trail system, offering an extension of your own backyard for morning hikes or evening strolls. The heart of the home is a charming country eat-in kitchen featuring warm pine cabinetry, granite countertops, and newer appliances. Large windows (all updated in 2024/2025!) flood the hardwood-lined main floor with natural light. Step through the kitchen or the primary suite onto a massive 14’x40′ rear deck, an outdoor sanctuary overlooking immaculate gardens and lush flowerbeds. Renovated 3pc bathroom serves the home well. The lower level is built for comfort, boasting high-end vinyl flooring, a cozy propane fireplace, and expansive family room/games rooms. For the hobbyist, the attached 1-car garage connects to a spacious workshop. Topped with a durable steel roof, this home offers peace of mind for years to come. Enjoy the quiet of the country just 10 minutes from Winchester or Kemptville’s hospitals and shops, and a comfortable 45-minute commute to downtown Ottawa. (id:50982)
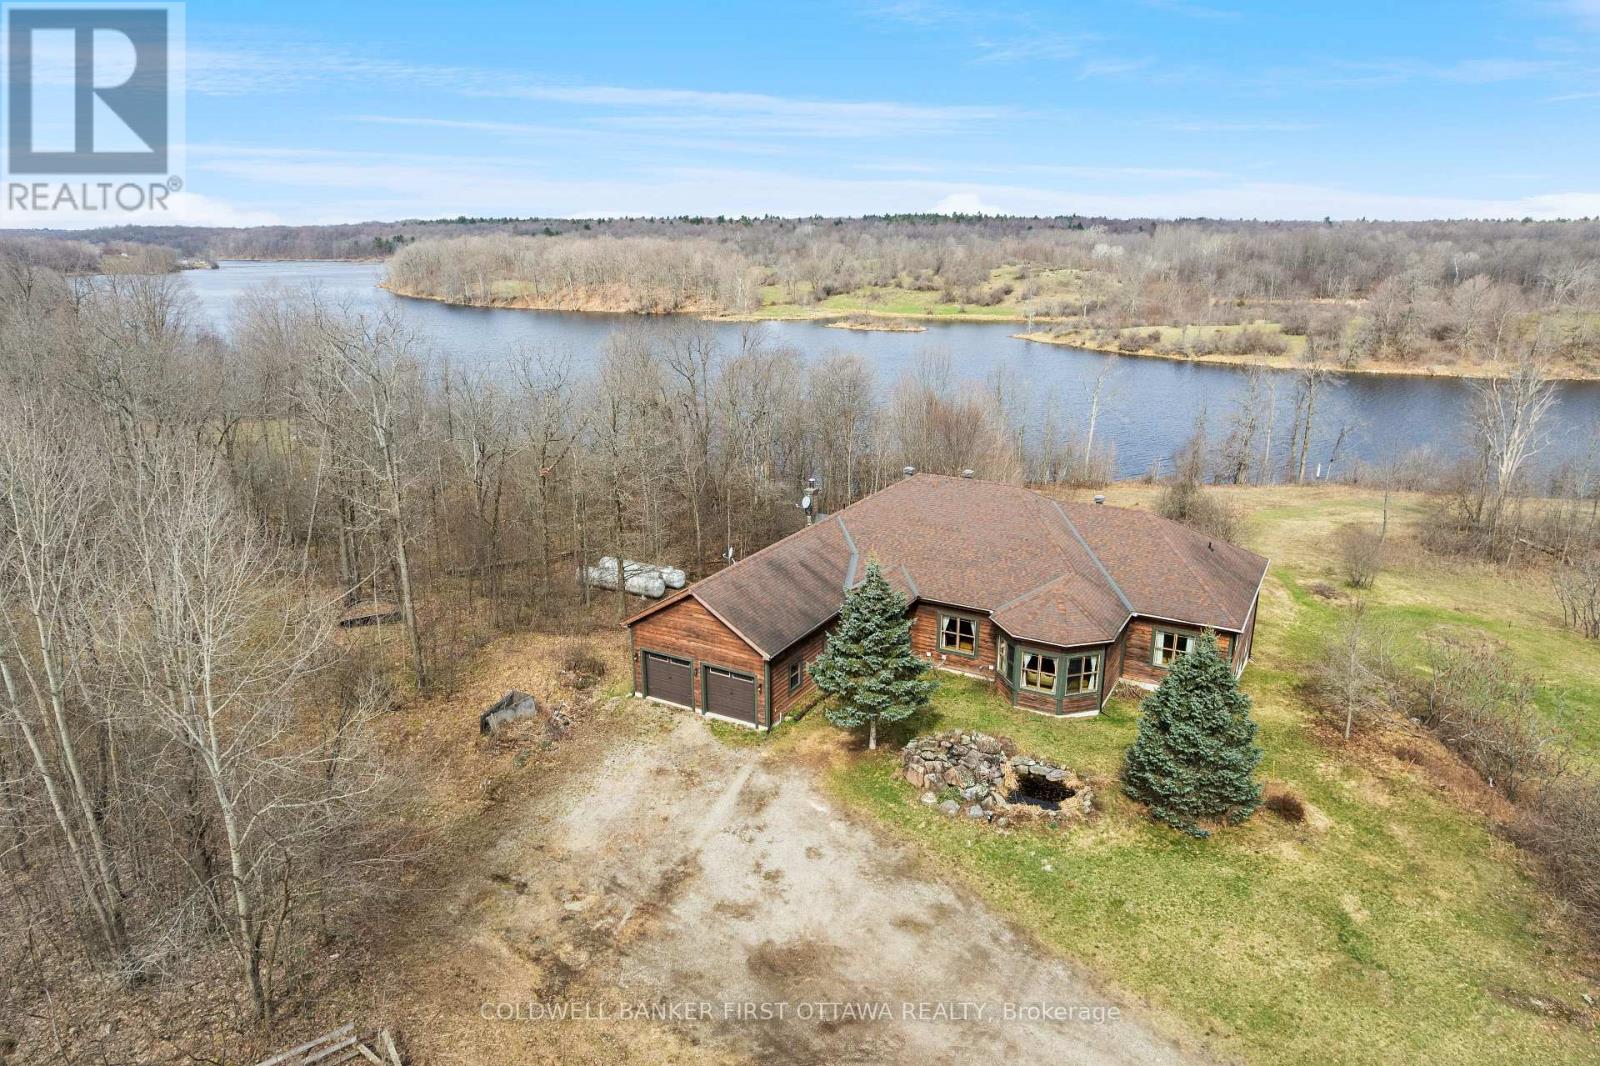
399 Grady Road E
Rideau Lakes, Ontario
Secluded solitude on 198 acres with approx 2 km of waterfront along small lake, Black Creek. Surrounded by complete privacy, walk-out bungalow offers impressive light-filled spaces full of panoramic lake views. The home has 3,515sf on main floor and 3,100sf finished on lower level; total of 4+2 bedrooms and 3.5 bathrooms. White bright foyer has marble floor and double closet. Off the foyer is welcoming den with half walls defining the room while providing clear sightlines of other living areas. Livingroom lovely 5-sided bay windows with forever views of the great outdoors. Great Room 12′ vaulted ceiling showcases familyroom, kitchen and dining area. Kitchen one of style, with modern ceramic floor and light-hued solid oak cabinetry accented by marble knobs. Countertops and breakfast bar-island are a fusion of marble and black quartz. Next to kitchen is dinette with marble tile floor. Patio doors open to covered deck and screened porch for relaxing summer afternoons. Primary suite a winner with its dramatic drop ceiling and large windows; walk-in closet, 5-pc ensuite and garden door to deck. Main floor has three more bedrooms, 5-pc bathroom, powder room and laundry room. Lower level amazing big sunny rooms with laminate floors; one rec room has wet bar, the other has space for pool table. Lower level familyroom with woodstove, games room, den/office, two bedrms & five-pc bathrm. Radiant floor heating flows thru-out lower level. Upstairs, radiant floor heat in kitchen, bathroom, ensuite, mudroom and foyer. The other rooms heated by efficient air handler with propane boiler. Attached double garage insulated, drywalled and has wood storage room. Auto Generac. Besides frontage on the lake, the property also has private pond that attracts an array of wildlife. Only four other residents on Black Creek lake, that is shared with a family of swans. Located on township maintained road with garbage pickup & school bus route. Starlink internet. 15 mins Westport or 25 mins Perth. (id:50982)
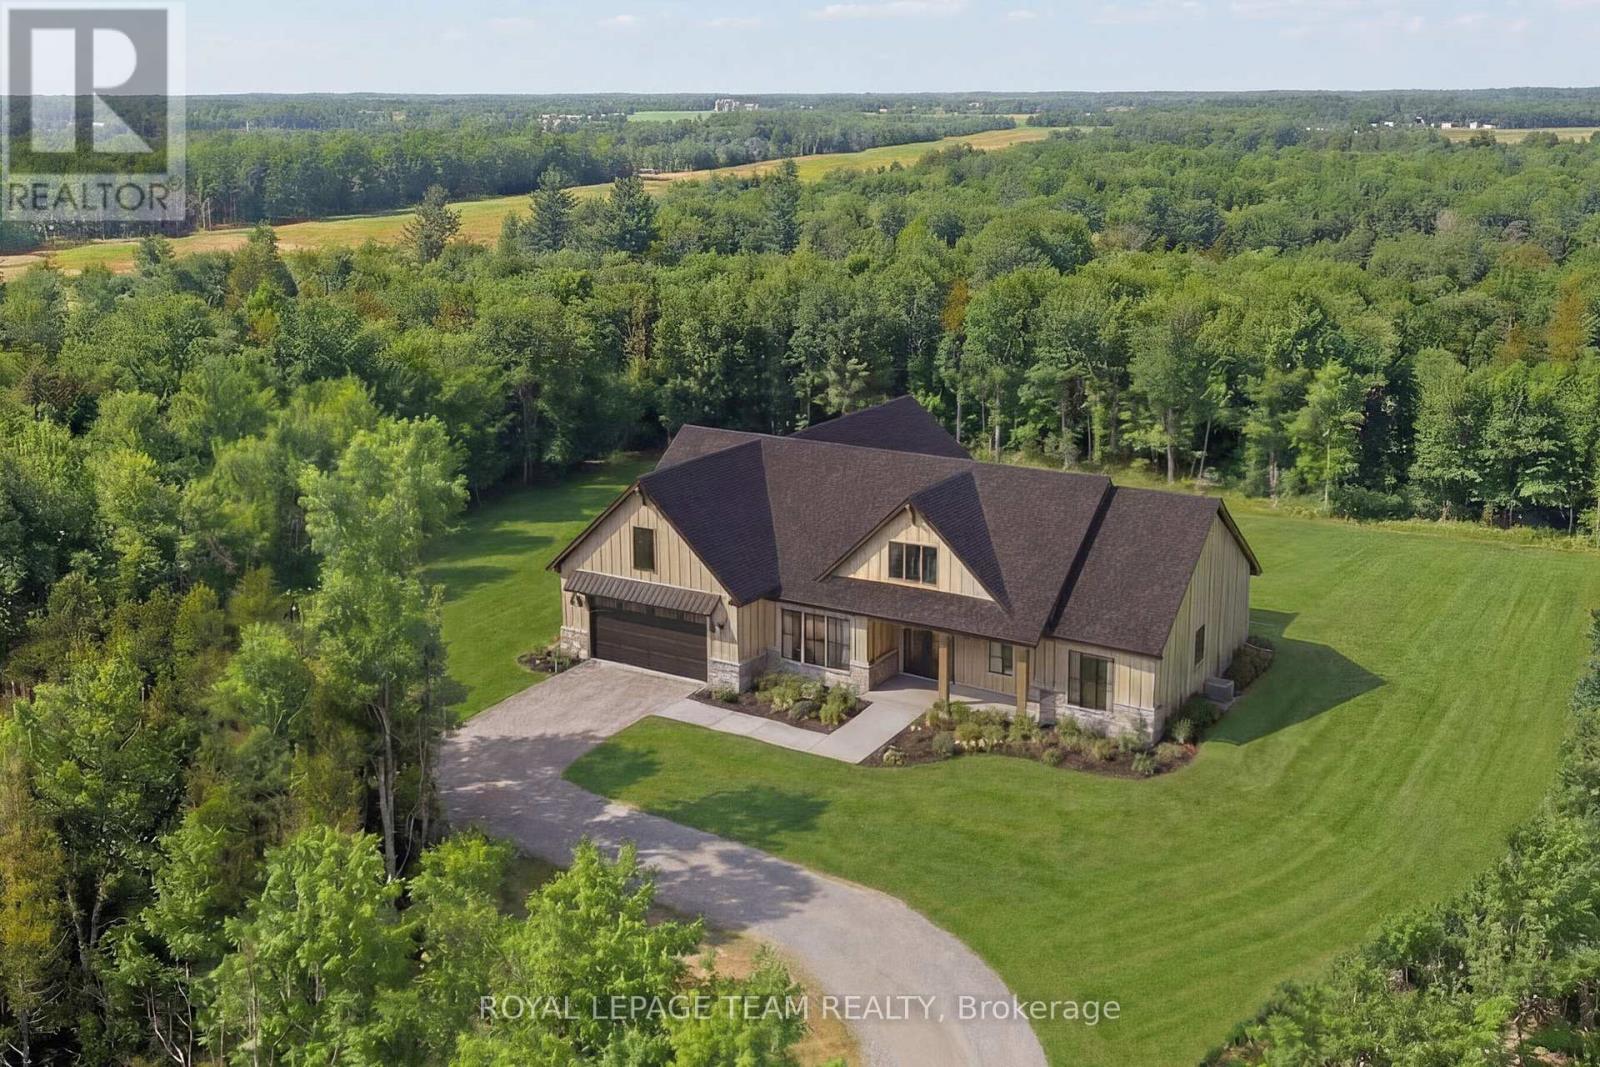
505 Latimer Road
North Grenville, Ontario
Welcome to 505 Latimer Roada rare opportunity to own nearly 55 acres of private, wooded land with a creek through, and a custom to-be-built bungalow crafted by renowned Lockwood Brothers Construction. Escape the ordinary and build your dream on this exceptional parcel, where mature trees and natural beauty surround you on all sides. The proposed 1,861 sq. ft. bungalow is thoughtfully designed featuring 3 bedrooms, 2 bathrooms, and many high-end finishes throughout. The heart of the home is an open concept kitchen with a large island, custom cabinetry, with dramatic statement hood flowing seamlessly into a sun-filled dining room and a vaulted great room anchored by a floor-to-ceiling fireplace. A covered rear porch stretching nearly 30 feet wide extends your living space outdoors, overlooking your own private acreage. The primary suite offers a spa-inspired ensuite with walk-in shower, soaker tub, dual vanities, and a generous walk-in closet. Two additional bedrooms, a full bath, a dedicated home office, mudroom with barn door, laundry room, and an oversized double-car garage with 16×8 overhead door complete the main level. An unfinished 893 sq. ft. loft above provides tremendous potential for future living space, a studio, or additional storage.The land itself is the story. Nearly 55 acres of mixed forest and cleared building area, with established laneways already in place, offer endless possibilities; whether you envision hunting trails, a hobby farm, equestrian use, or simply the peace of uninterrupted nature as your everyday backdrop. Minutes from Kemptville and HWY 416, this home is ideally located. LBC is able to truly customize this home, but many other models available. *Please note that this listing includes a combination of actual property photography and AI-generated renderings used to illustrate the proposed home and potential finishes. Renderings are for illustration purposes only and may not reflect exact choices, inclusions, or final appearance. (id:50982)
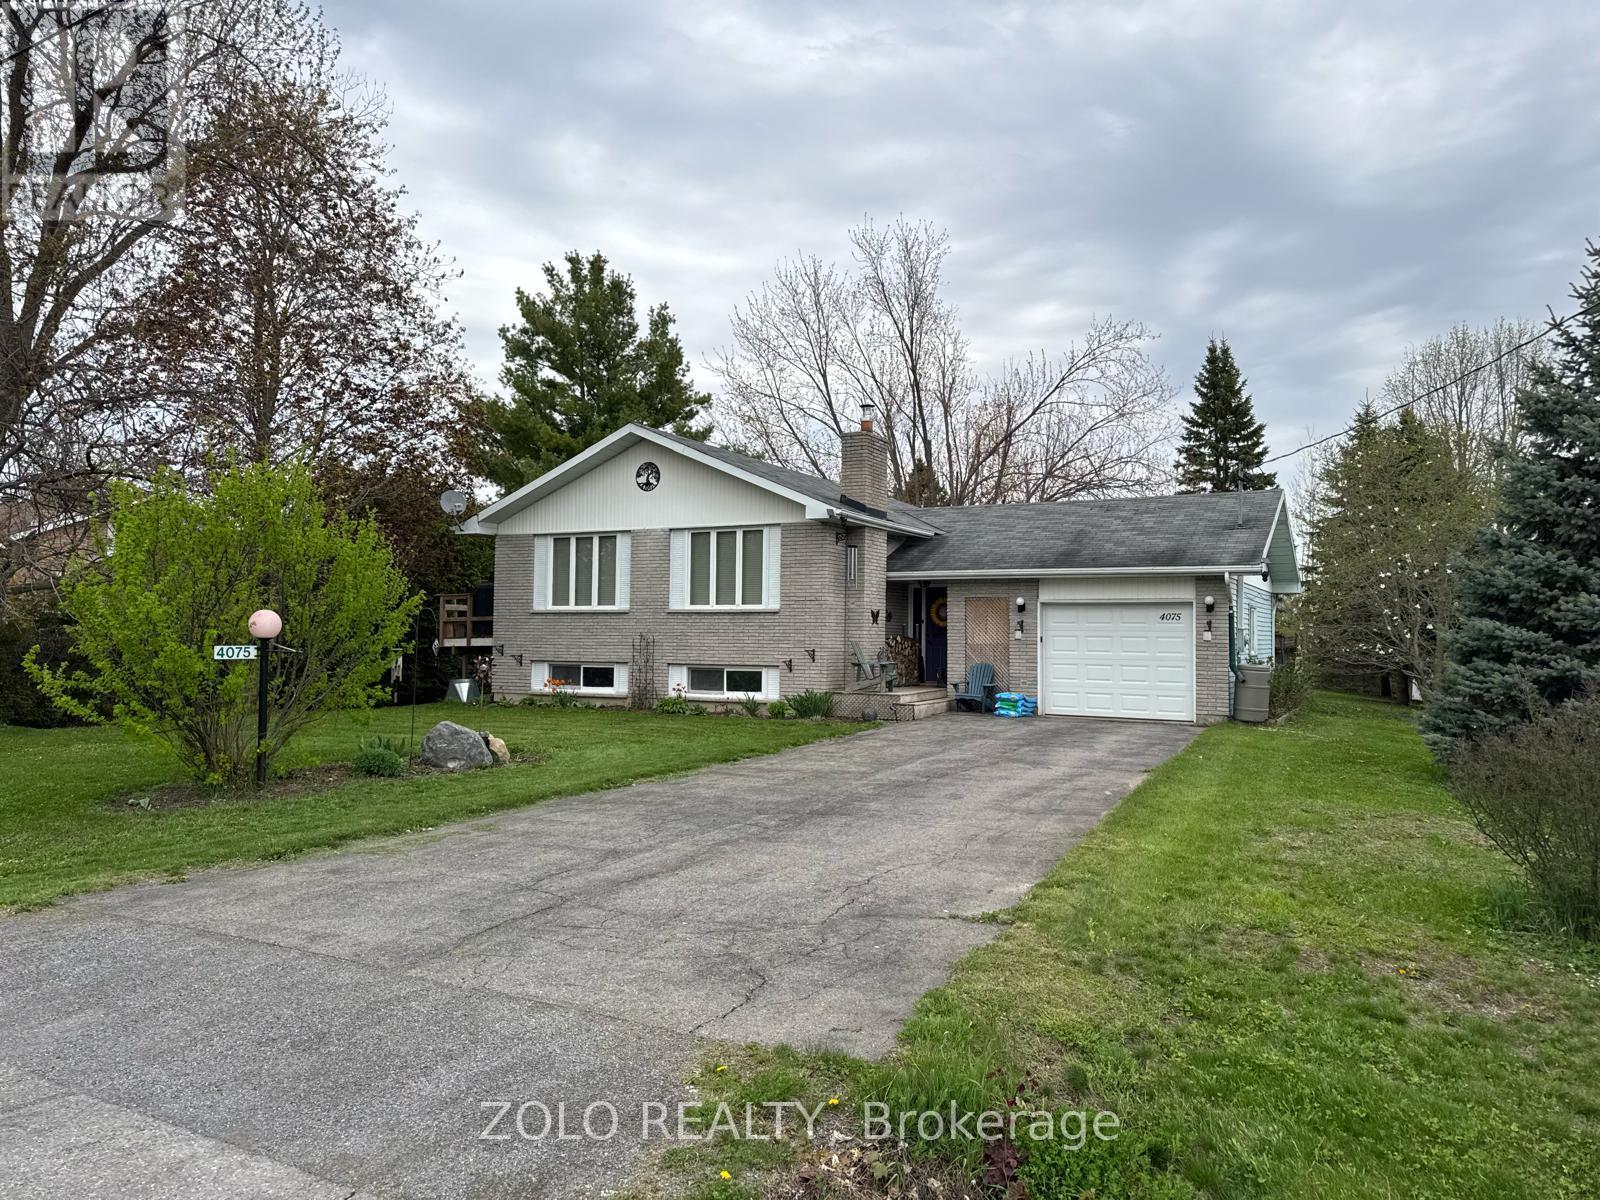
4075 Lafortune Drive
Ottawa, Ontario
Turnkey country bungalow on a private half-acre lot with no rear neighbors. This well-cared-for 3-bedroom home offers a bright layout with a fully finished lower level and has seen extensive mechanical upgrades, including a new furnace and central air (2025), gas service with BBQ hookup, updated plumbing (2021), and a recently pumped septic system with clean report (2024).Additional features include a WETT-certified wood stove, upgraded sump pump system with battery backup, well improvements, and an attached garage with ample parking. Outdoor space is ideal for entertaining with multiple decks and landscaped gardens backing onto open farmland. Move-in ready with major systems already done – ideal for buyers seeking space, privacy, and long-term value. (id:50982)
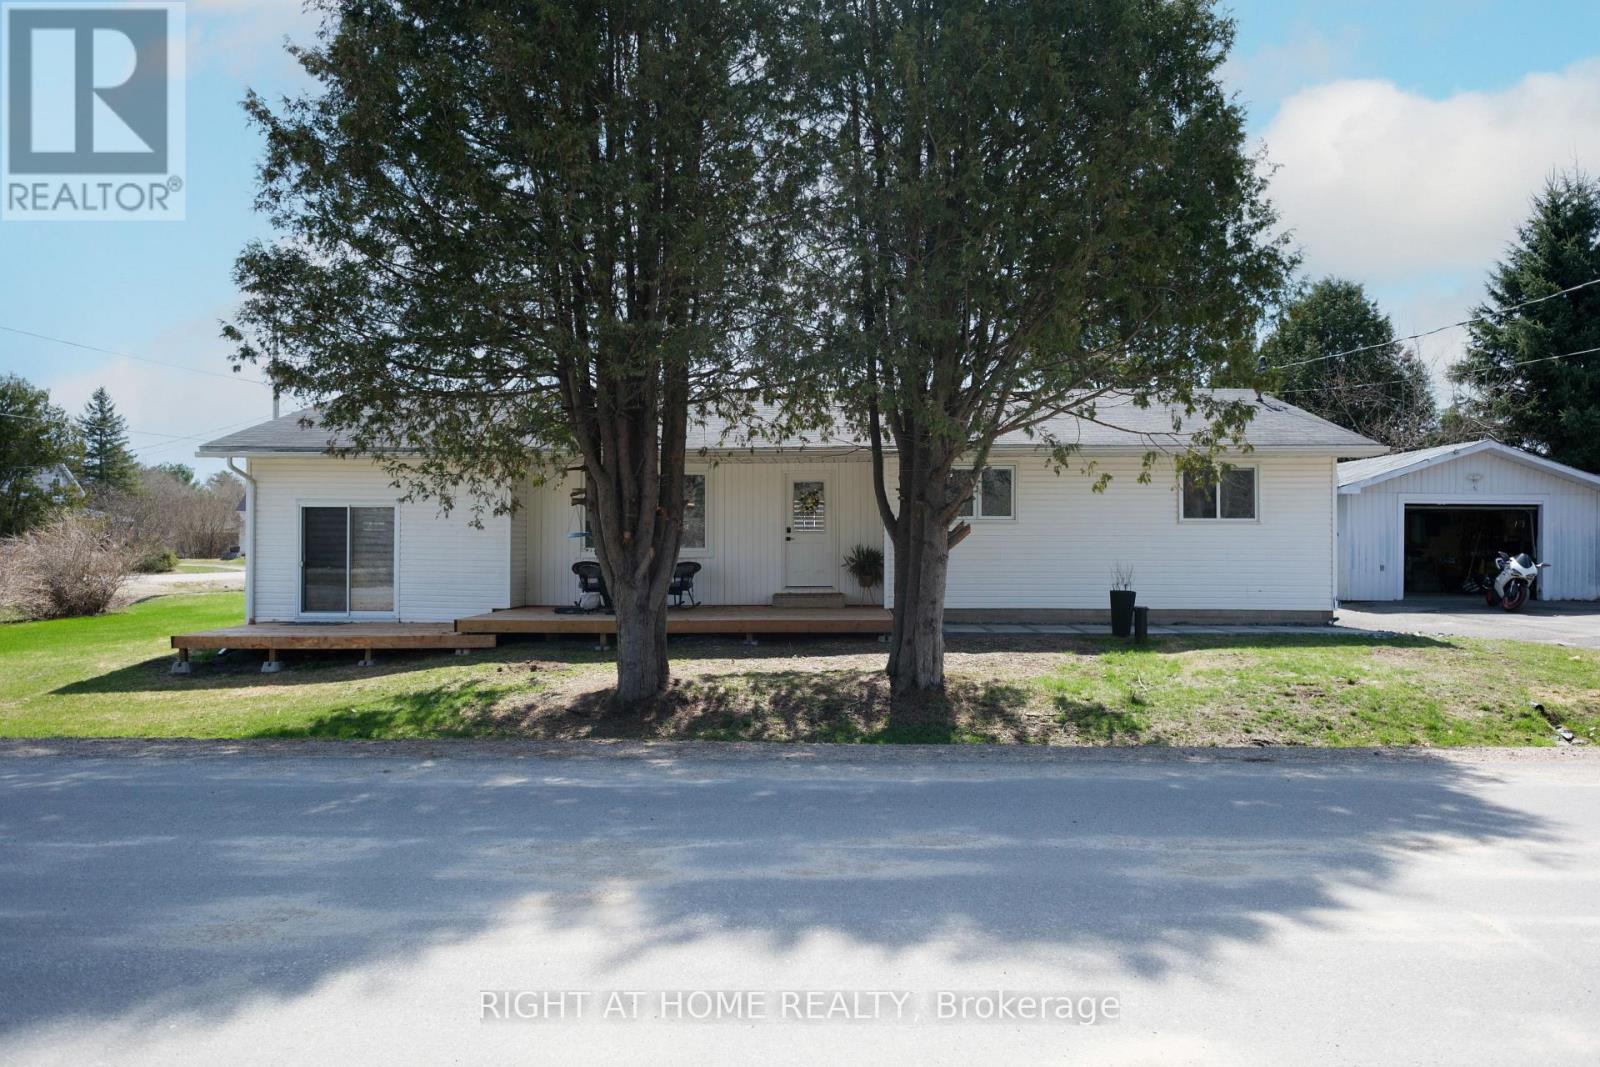
14 Fisher Street
Mcnab/braeside, Ontario
Spacious, updated bungalow located on a quiet street in the village of White Lake. Bright open-concept layout featuring a modern kitchen with island and newer appliances, overlooking a large living/dining area with woodstove and access to rear deck. Main level offers 3 good-sized bedrooms, a full 4-piece bath, and convenient main floor laundry. Sunken rec room provides additional living space with walkout to its own deck, second full bath, and a 4th bedroom or office. Situated on a flat corner lot with an oversized detached garage offering ample storage and workshop space. Paved driveway with plenty of parking. Recent upgrades include kitchen, flooring, furnace, and septic system. Ideally located within walking distance to White Lake amenities and just a 10-minute drive to Hwy 417 and Arnprior. (id:50982)
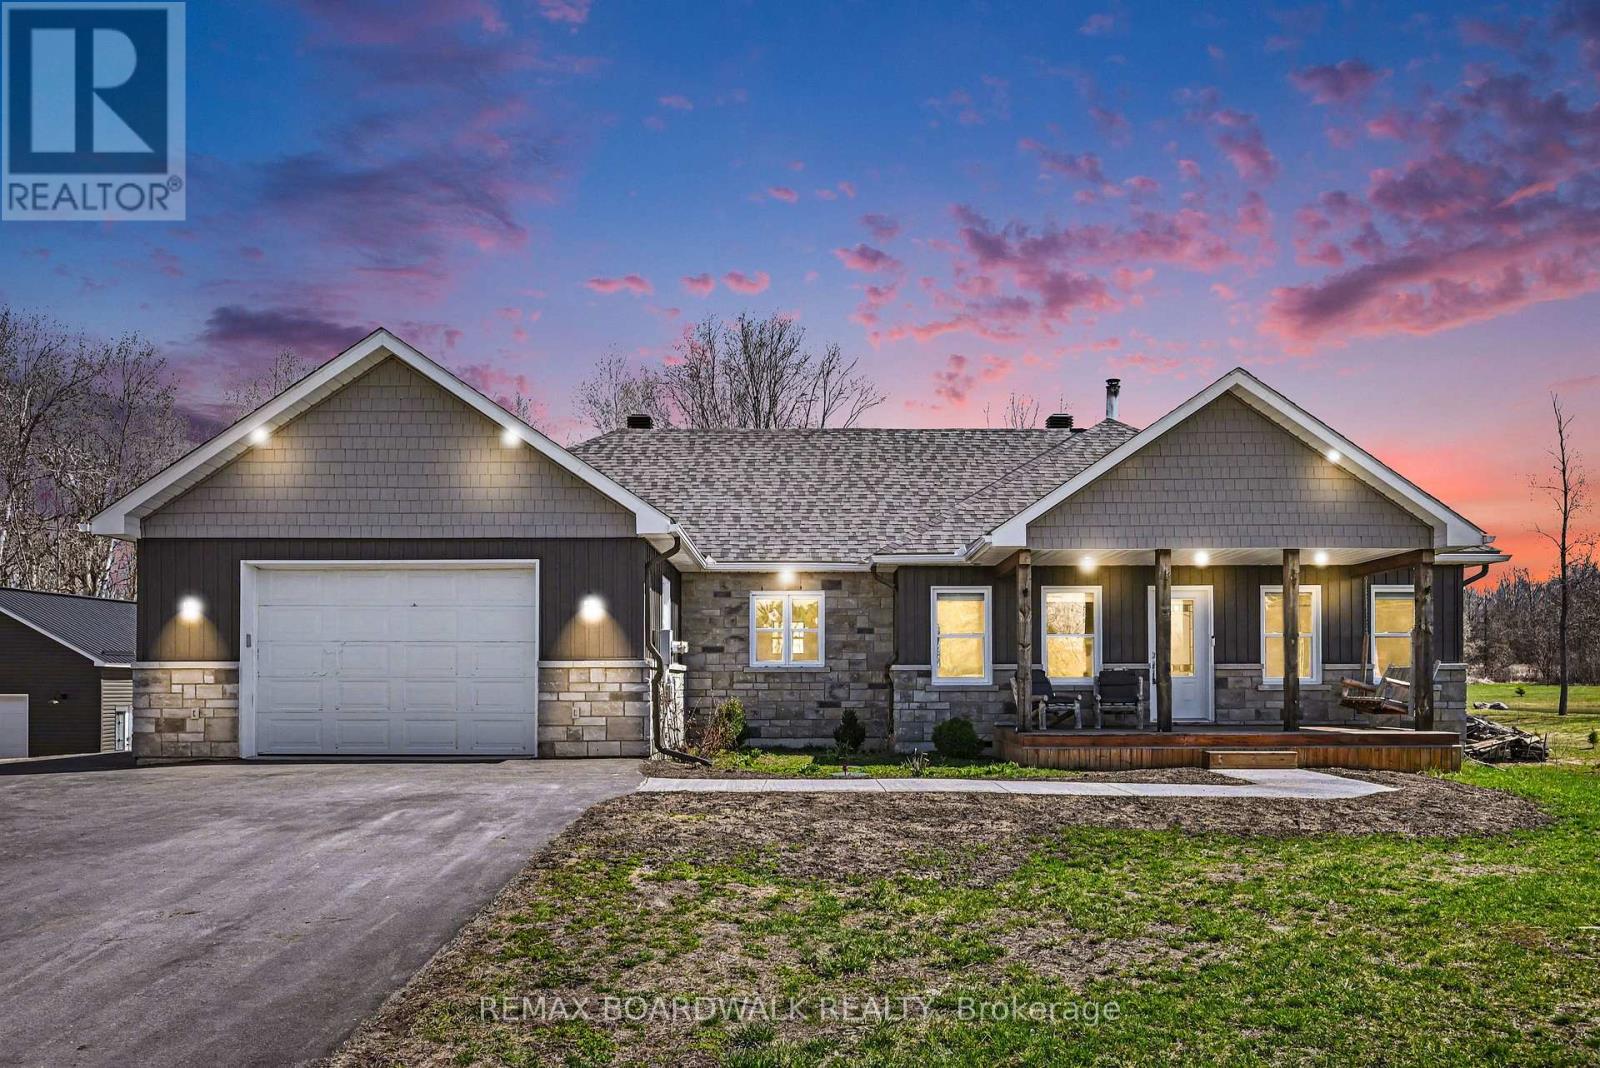
3247 Tolmies Corners Road N
North Stormont, Ontario
Escape to the perfect blend of modern comfort and peaceful country living on this stunning 2.89-acre property in Monkland! Built in 2021, this beautifully designed bungalow offers a bright, open-concept layout featuring a spacious kitchen, dining, and living area filled with natural light-ideal for everyday living and entertaining. The main floor boasts a generous primary bedroom with a stylish 3-piece ensuite, along with two additional bedrooms and another full 3-piece bathroom. Enjoy the convenience of a double attached garage, plus step outside to a large covered deck overlooking your expansive private yard-perfect for relaxing or hosting gatherings. The partly finished basement is already set up with a recreation and entertainment room, a 4th bedroom, and an additional 3-piece bathroom, offering excellent extra living space. Completing this impressive property is a 26×28 heated detached garage, ideal for hobbies, storage, or workspace. Additional upgrades include a newly paved asphalt driveway (2024) and a front walkway completed in 2026. A rare opportunity to enjoy turnkey country living just minutes from amenities-this one truly has it all! (id:50982)
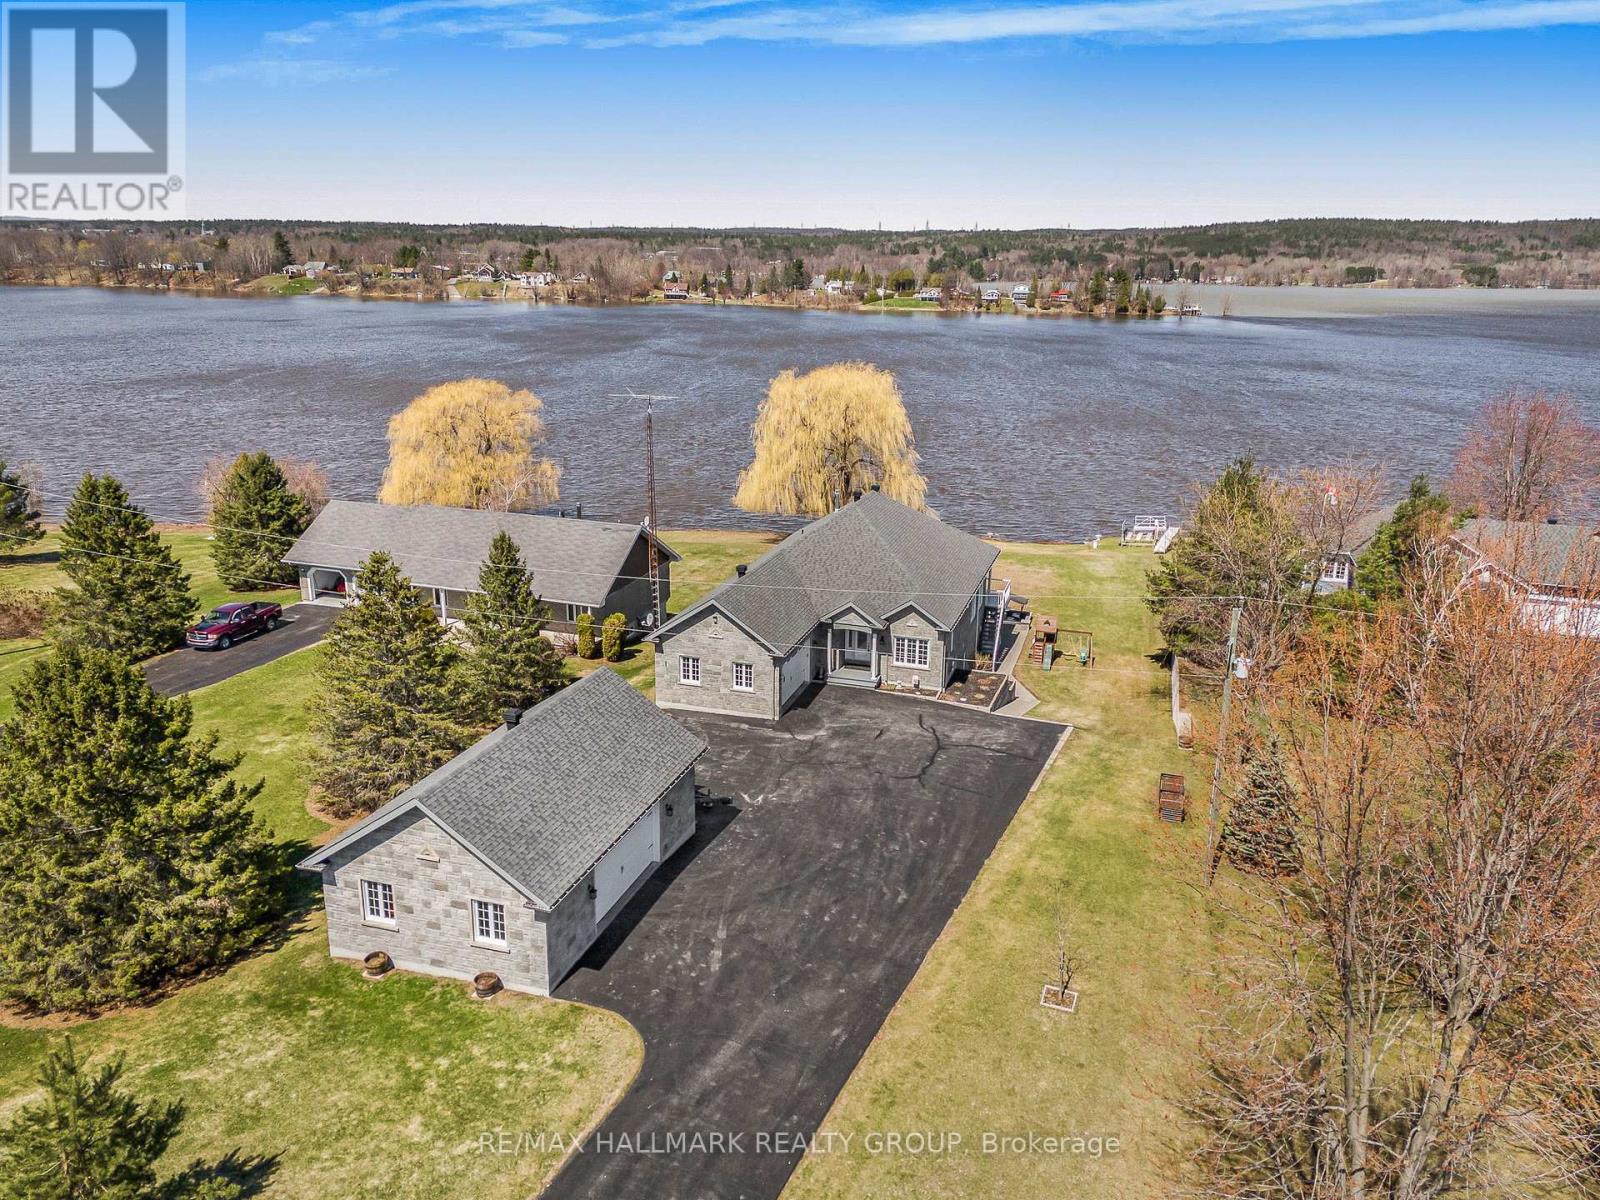
261 Concession 1 Road
Alfred And Plantagenet, Ontario
Built in 2014, this immaculate 6 bedroom, 3 bathroom custom WATERFRONT all brick bungalow with attached insulated double car garage & detach double car garage; located on 0.88 of an acre of lifestyle. OVER 102ft of water frontage!!! All brick detach double car garage featuring 9000lbs vehicle hoist & 100amp panel. The main floor features radiant flooring throughout; an open concept entrance with what could be an office or a bedroom right in the entrance; an open concept gourmet kitchen & dining room with gas fireplace & plenty of windows offering a breath taking view of the Ottawa river with patio doors leading to a huge covered balcony; Custom gourmet kitchen with plenty of cabinets, high end appliances and 9’x4’4” quartz island/breakfast bar. Oversize primary bedroom with custom 5 piece bathroom & huge walk in closet; a modern main bathroom & another good size room. Fully finished walkout basement featuring 9th ceilings & radiant flooring throughout, a huge recreational room with a pool table, a functional bar/kitchen with small fridge & wine fridge; 3 good size bedroom; a modern 3 pce bathroom; laundry room area; a good size cold storage & plenty of storage. Backyard featuring over 27’x18’of interlock; premium Barrel Sauna-Viking 7’x7′(western red cedar)with 2 front windows, signature bench seating for maximum comfort &SAAKU 8KW electric heater (very powerful & efficient). Other features include: Full 102 ft of water frontage completed with quarry rocks & beautiful stairs leading into the Ottawa River; Waterfront gradually going from 0ft to 6f of dept within 40ft; 40ft of docks with plastic surface(2x 20ft) & one 4x10ft wood surface dock; Outdoor no siding ALL BRICK; Triple AAA Windows North & East side; GenerLink; Gas line for BBQ; Low-maintenance Gorilla PVC vinyl decking system known for its interlocking & water-shedding design which keeps the area underneath dry;Efficient radiant flooring EVERYWHERE; Boiler(2022), Tankless Stainless Steel Water Heater(2023). (id:50982)
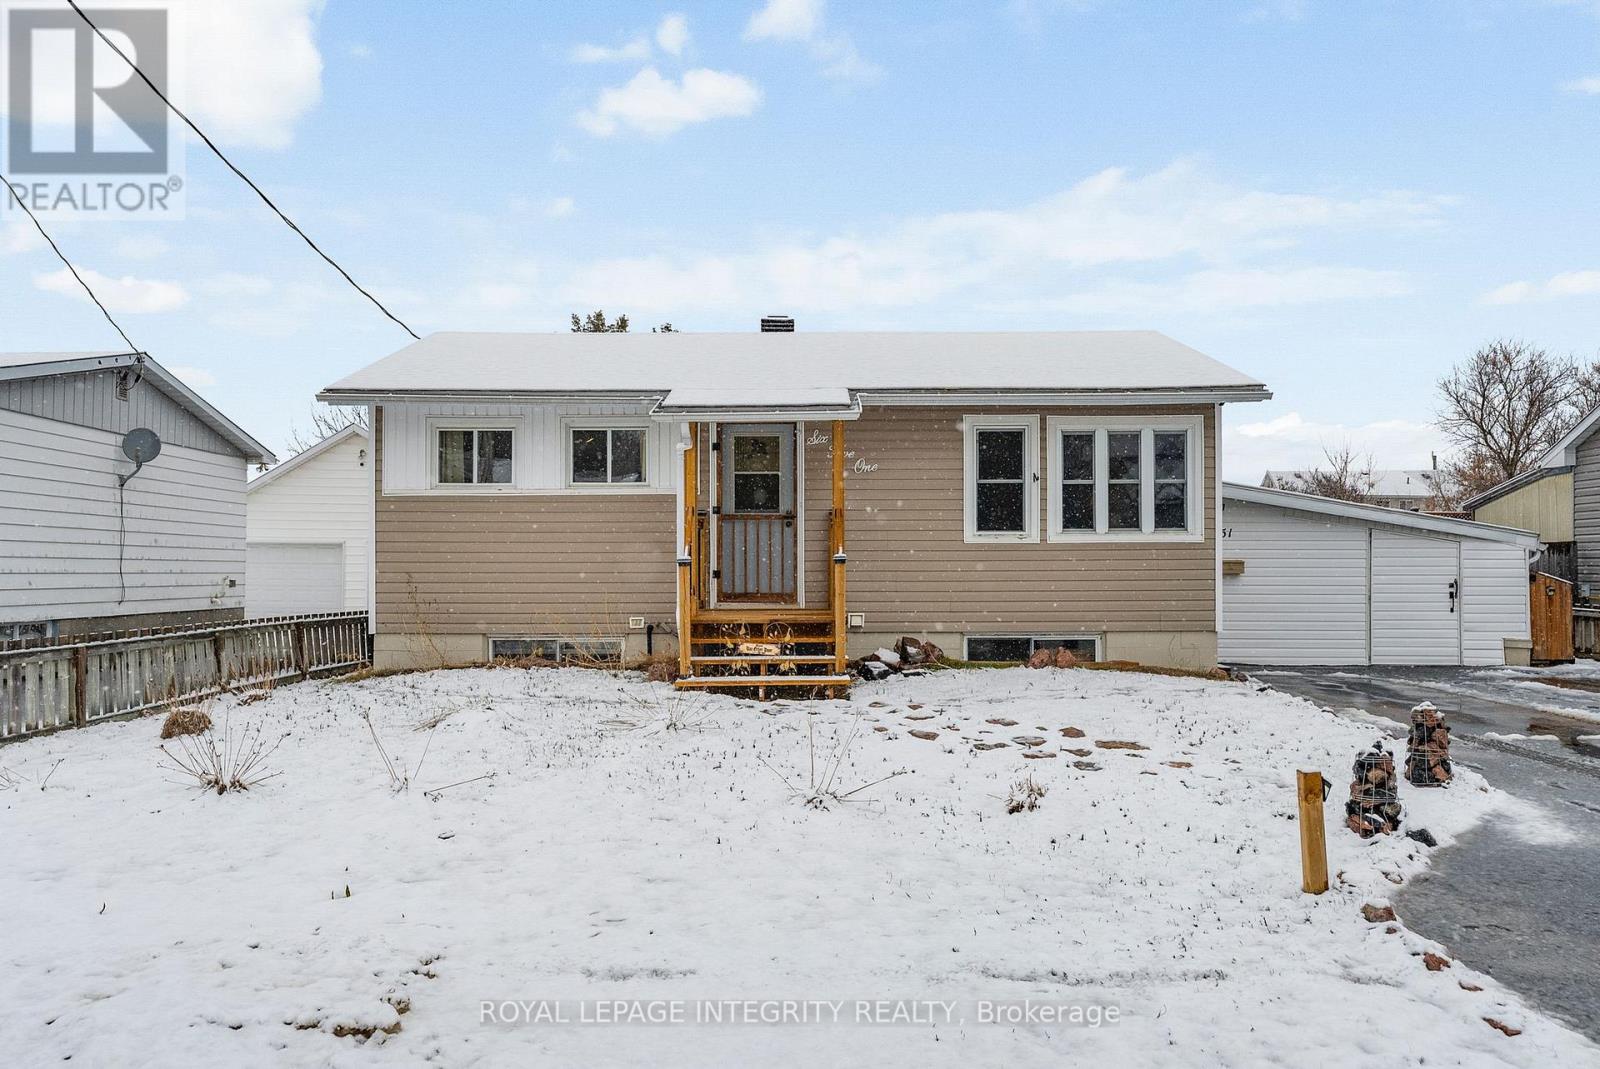
651 Lorne Street W
Laurentian Valley, Ontario
3 bedroom + DEN bungalow with IN-LAW SUITE, BUNKIE outbuilding and separate workshop. Income potential of $2300/mo. with airbnb units! This is a must-see in person home! Main floor living spaces have laminate flooring throughout. Enter into your kitchen- bright and welcoming with plenty of storage, view of private backyard and ample counter space. Living space is open concept with plenty of natural light, separate dining space and room for your whole family get togethers. Primary bedroom is large with 2 windows and storage space. Main bathroom features soaker tub and shower and more natural light entering. Secondary bedroom is well-sized and offers BONUS DEN space completely separate with it’s own exit to the backyard! Follow the breezeway to your in-law suite with private entrance and separate electric sub panel. Suite includes a kitchenette, full bathroom and an incredibly spacious bedroom area with living space. Finished with electric fireplace, triple windows facing backyard and tall ceilings! Backyard is completely fenced in, private with tall lilacs, and includes a bunkie outbuilding- insulated, equipped with it’s own electric panel, metal roof, storage area. Home is in quiet, family-oriented area with proximity to schools (elementary, high school, college), plenty of shopping, Stafford park and a walking trail steps away. Driveway extended to fit 5 vehicles! (id:50982)
Other Types Of Properties

Risk Free Guarantees
- We will sell your home guaranteed – or we’ll buy it ourselves!
- If you ever feel as though we are not holding up our end of our contract – you can cancel our agreement at any time.
- As a loyal client of ours, you have access to our moving truck for free!
- If you decide you’re not happy with your new home within 12 months, just let us know. We will buy it back or sell it for free.
Get the Newest Bungalows in Your Inbox, Sometimes Before They Hit MLS!


