
- 3 Bedroom
- 2 Bathroom
- 700 - 1,100 sqft
- Bungalow
- Central Air Conditioning
- Forced Air
$749,900
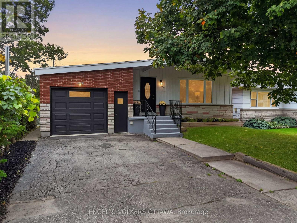
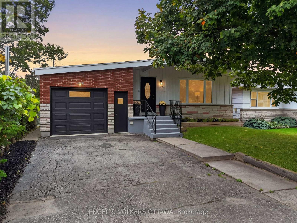
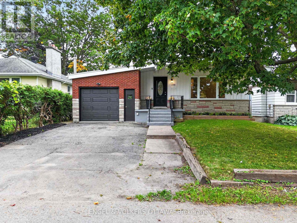
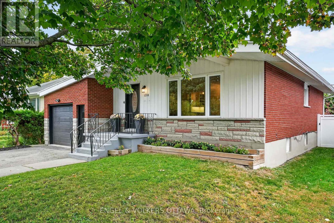
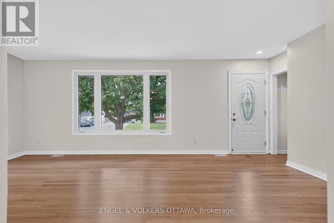
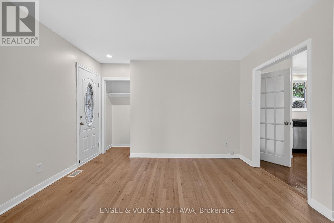
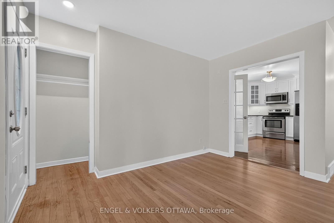
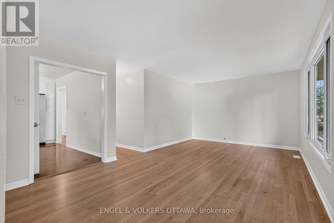
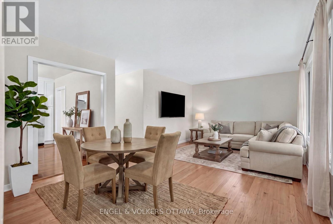
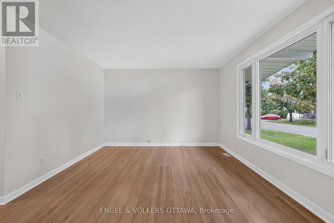
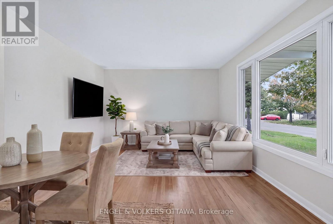
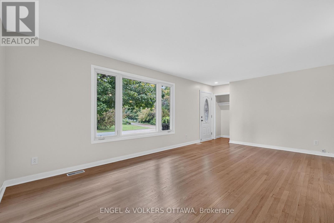
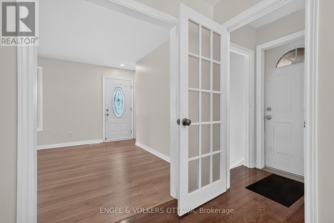
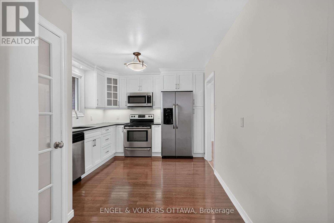
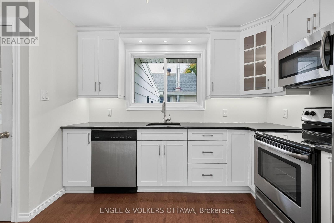
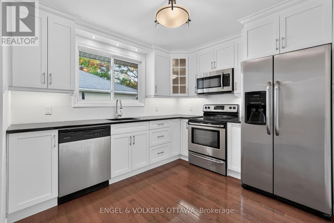
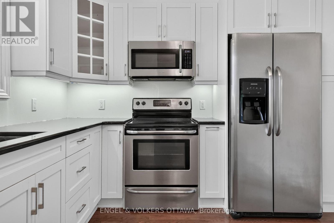
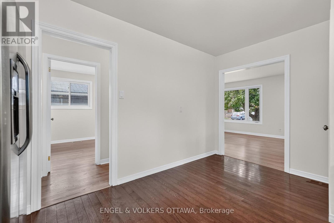
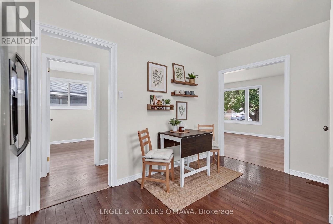
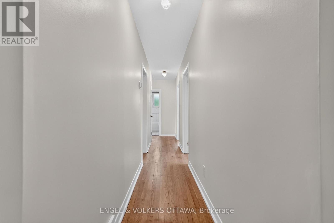
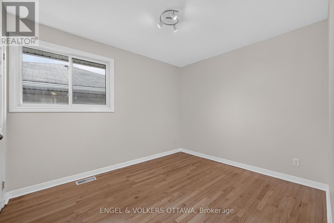
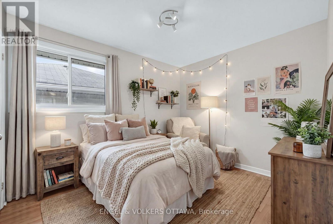
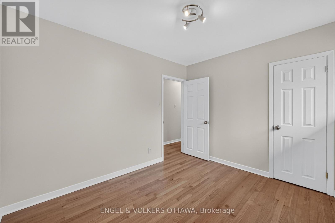
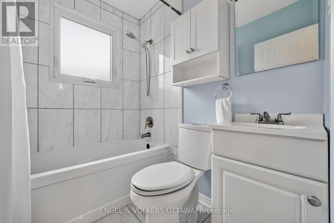
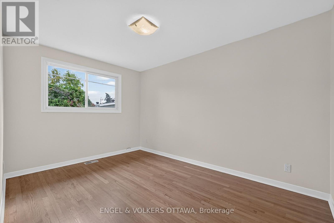
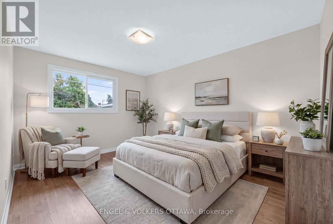
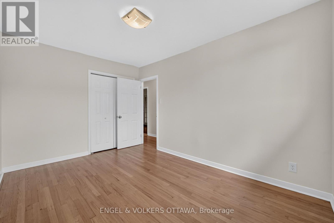
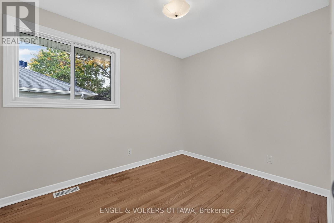
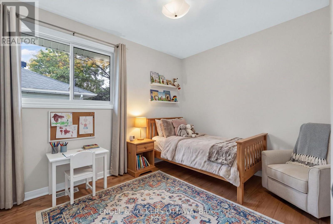
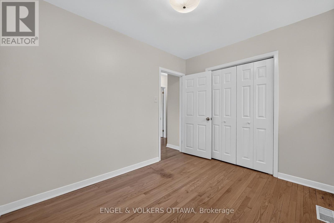
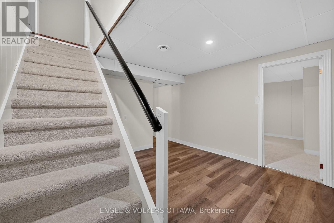
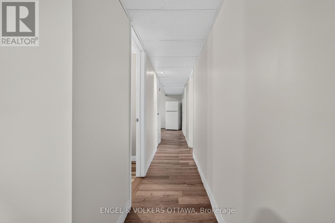
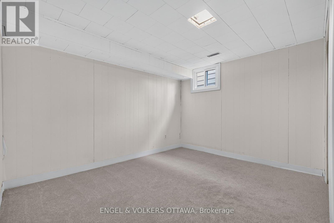
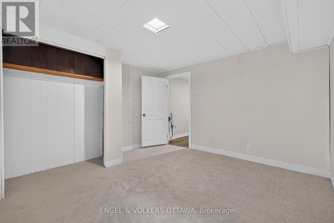
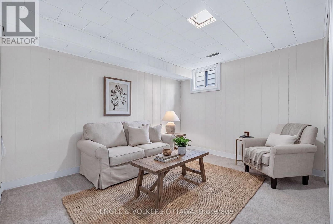
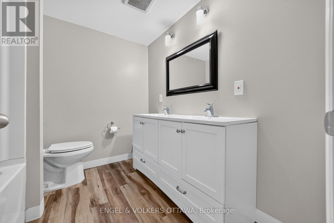
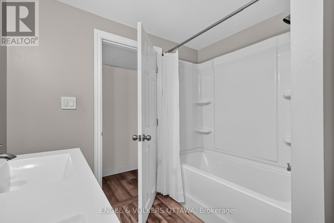
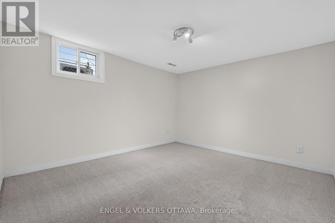
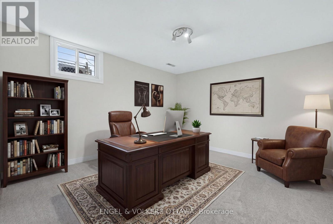
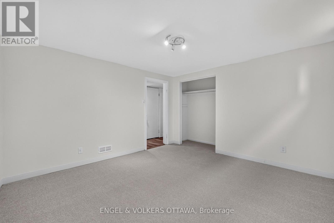
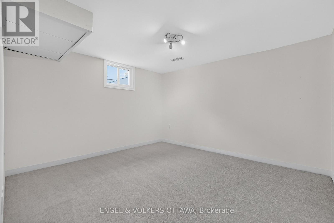
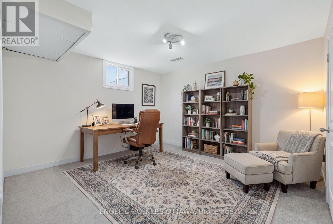
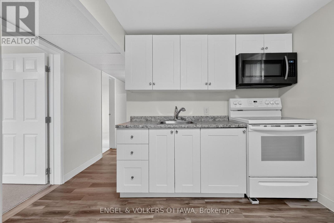
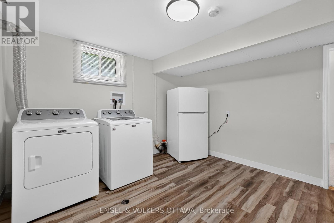
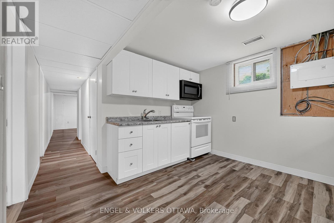
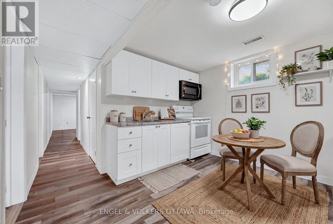
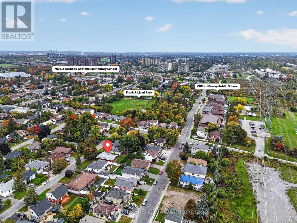
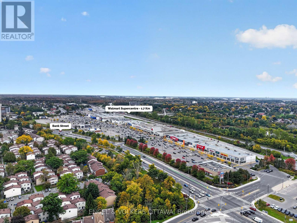
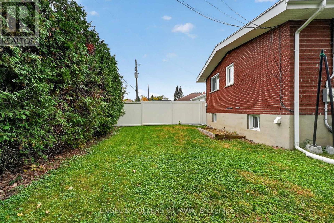
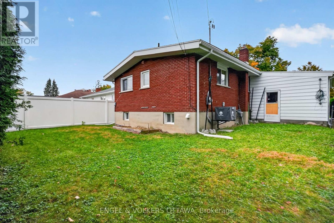
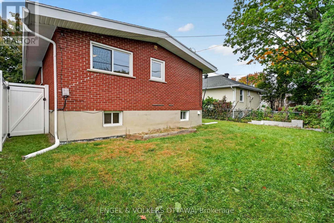
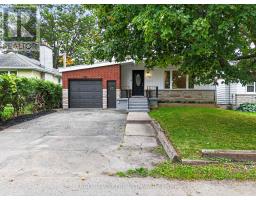
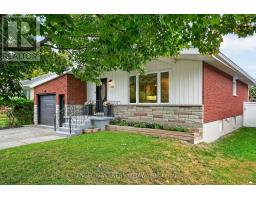
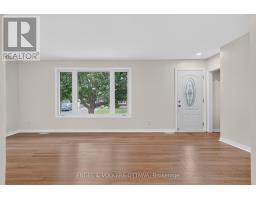
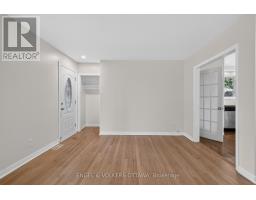
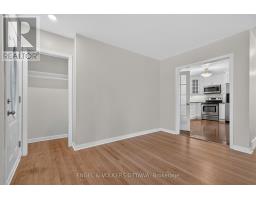
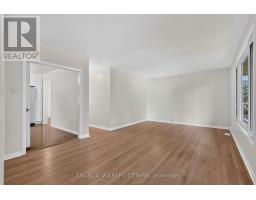
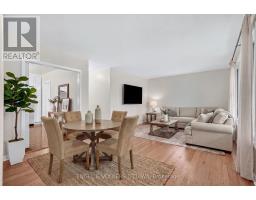
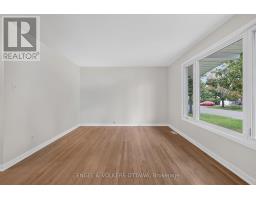
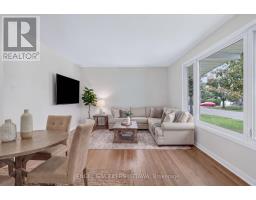
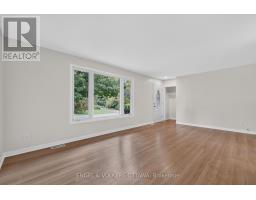
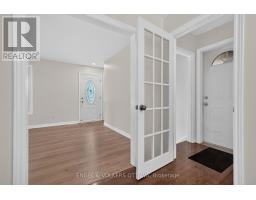
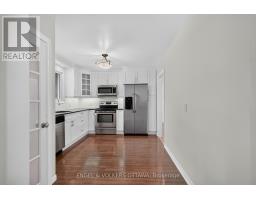
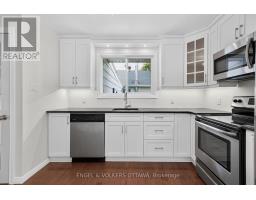
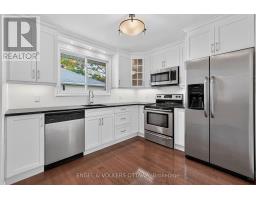
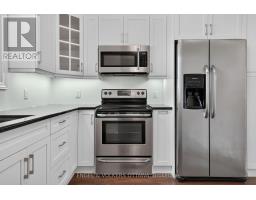
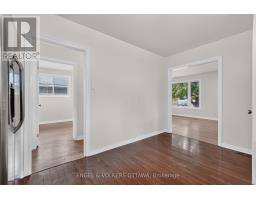
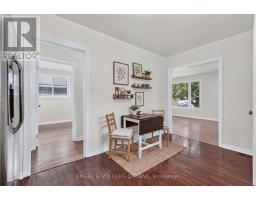
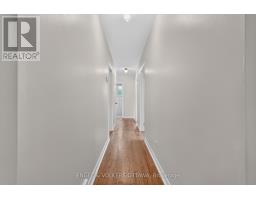
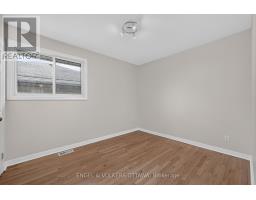
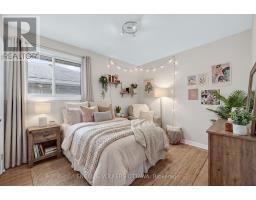
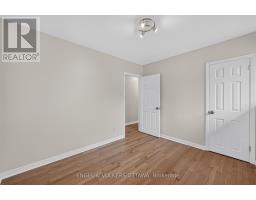
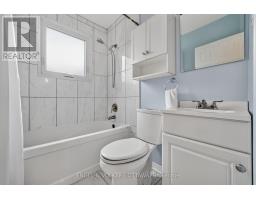
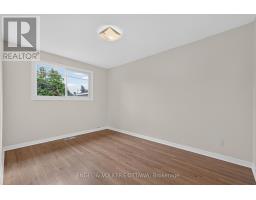
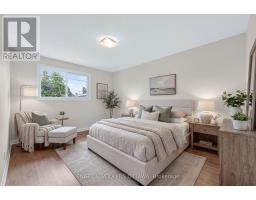
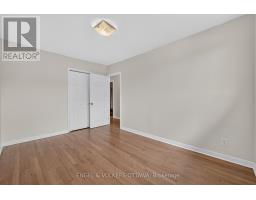
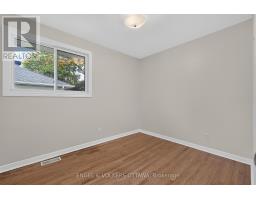
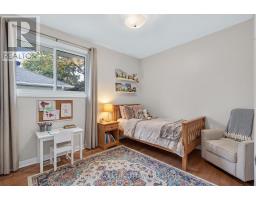
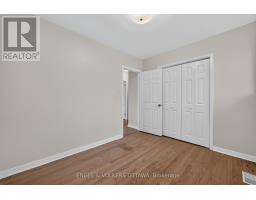
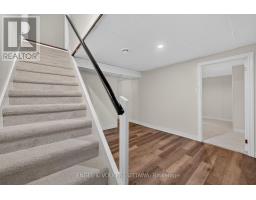
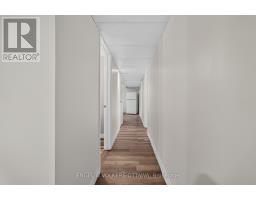
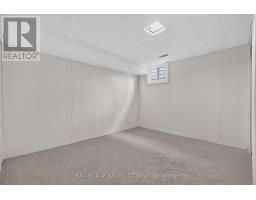
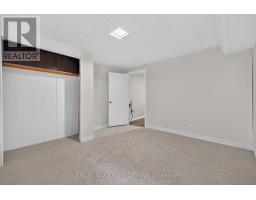
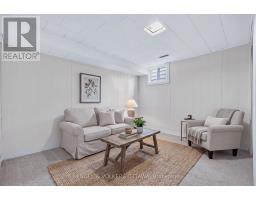
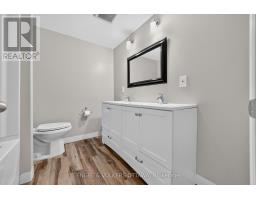
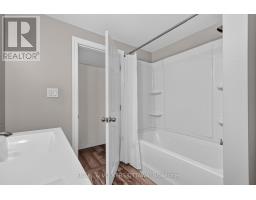
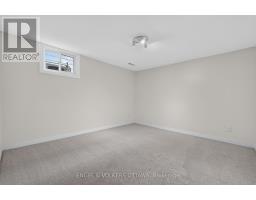
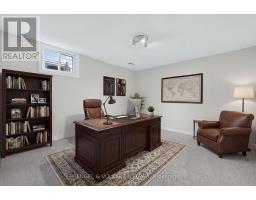
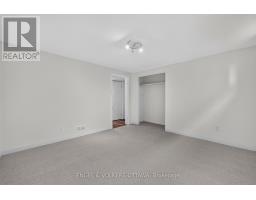
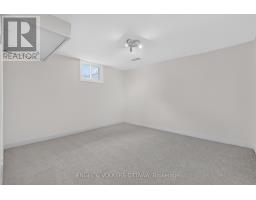
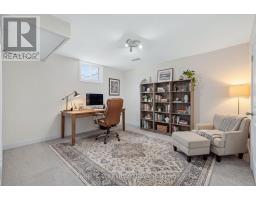
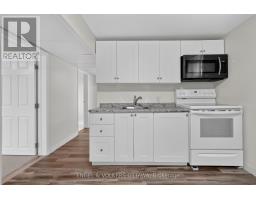
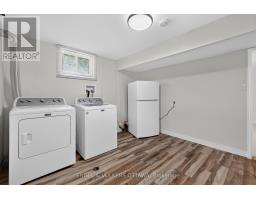
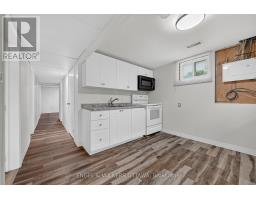
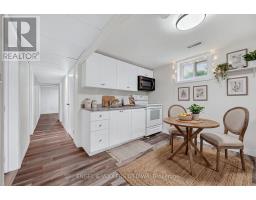
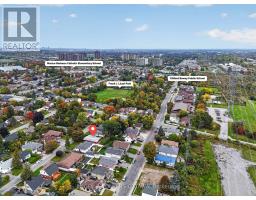
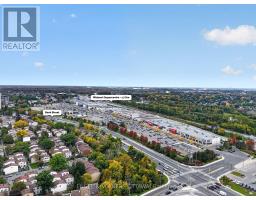
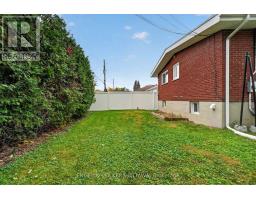
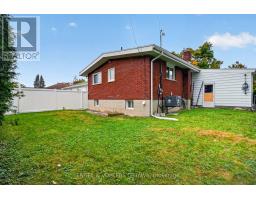
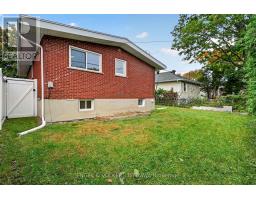
Set on a quiet residential street in Ellwood, this detached bungalow offers a practical layout across two levels, with updates throughout. The main level features newly refinished hardwood flooring, fresh paint, 3 bedrooms, a full 4-piece bathroom, and an updated kitchen with ample cabinetry and a black granite counter. The kitchen provides access to the lower level, where the home's usable space continues with new carpet, a 5-piece bathroom, an additional kitchen area, and 3 separate rooms ready for a variety of uses including work, play, or storage. The generously sized garage offers substantial storage capacity, providing convenient room for seasonal items, tools, and everyday belongings. The enclosed backyard features a mix of fencing and mature hedging along the rear, providing added privacy. Bank Street is close by for groceries, cafés, and daily essentials, while the home remains tucked away on a quiet residential street. The area offers convenient access to primary and secondary schools, specialized educational option, local transit, and community centres with a variety of programs and amenities. South Keys Station is also nearby, providing O-Train service and Park & Ride access, while Frank J. Licari Park is just a short walk away. With so many everyday conveniences close at hand, the neighbourhood offers a practical and well-connected setting for a variety of lifestyles. No conveyance of offers between Friday 7:00 p.m. to Saturday 7:00 p.m. (id:66888)
Ask About This Property
Get more information or schedule a viewing today and see if this could be your next home. Our team is ready to help you take the next step.
Open House
10:00 am
Ends at:12:00 pm
Details
| MLS® Number | X13853278 |
| Property Type | Single Family |
| Neigbourhood | Ledbury - Heron Gate - Ridgemont - Ellwood |
| Community Name | 3803 - Ellwood |
| Amenities Near By | Public Transit, Schools, Hospital, Park |
| Community Features | Community Centre |
| Equipment Type | Air Conditioner, Water Heater, Furnace |
| Parking Space Total | 3 |
| Rental Equipment Type | Air Conditioner, Water Heater, Furnace |
| Bathroom Total | 2 |
| Bedrooms Above Ground | 3 |
| Bedrooms Total | 3 |
| Age | 51 To 99 Years |
| Appliances | Dishwasher, Dryer, Microwave, Two Stoves, Washer, Two Refrigerators |
| Architectural Style | Bungalow |
| Basement Development | Finished |
| Basement Type | Full (finished) |
| Construction Style Attachment | Detached |
| Cooling Type | Central Air Conditioning |
| Exterior Finish | Brick Veneer, Aluminum Siding |
| Foundation Type | Block |
| Heating Fuel | Natural Gas |
| Heating Type | Forced Air |
| Stories Total | 1 |
| Size Interior | 700 - 1,100 Sqft |
| Type | House |
| Utility Water | Municipal Water |
| Attached Garage | |
| Garage |
| Acreage | No |
| Fence Type | Fenced Yard |
| Land Amenities | Public Transit, Schools, Hospital, Park |
| Sewer | Sanitary Sewer |
| Size Depth | 90 Ft |
| Size Frontage | 45 Ft |
| Size Irregular | 45 X 90 Ft |
| Size Total Text | 45 X 90 Ft |
| Level | Type | Length | Width | Dimensions |
|---|---|---|---|---|
| Basement | Kitchen | 3.43 m | 3.79 m | 3.43 m x 3.79 m |
| Basement | Other | 3.51 m | 3.58 m | 3.51 m x 3.58 m |
| Basement | Bathroom | 2.49 m | 2.31 m | 2.49 m x 2.31 m |
| Basement | Recreational, Games Room | 3.43 m | 3.61 m | 3.43 m x 3.61 m |
| Basement | Other | 3.51 m | 3.61 m | 3.51 m x 3.61 m |
| Basement | Other | 3.51 m | 3.71 m | 3.51 m x 3.71 m |
| Main Level | Living Room | 2.87 m | 3.61 m | 2.87 m x 3.61 m |
| Main Level | Dining Room | 3.4 m | 3.61 m | 3.4 m x 3.61 m |
| Main Level | Kitchen | 3.1 m | 4.22 m | 3.1 m x 4.22 m |
| Main Level | Primary Bedroom | 2.77 m | 3.94 m | 2.77 m x 3.94 m |
| Main Level | Bedroom 2 | 2.77 m | 3.25 m | 2.77 m x 3.25 m |
| Main Level | Bedroom 3 | 2.49 m | 3 m | 2.49 m x 3 m |
| Main Level | Bathroom | 1.58 m | 2.01 m | 1.58 m x 2.01 m |
Map

The trademarks REALTOR®, REALTORS®, and the REALTOR® logo are controlled by The Canadian Real Estate Association (CREA) and identify real estate professionals who are members of CREA. The trademarks MLS®, Multiple Listing Service® and the associated logos are owned by The Canadian Real Estate Association (CREA) and identify the quality of services provided by real estate professionals who are members of CREA. The trademark DDF® is owned by The Canadian Real Estate Association (CREA) and identifies CREA's Data Distribution Facility (DDF®)
October 05 2026 04:23:18
Ottawa Real Estate Board