
- 3 Bedroom
- 2 Bathroom
- 1,100 - 1,500 sqft
- Bungalow
- None
- Forced Air
- Acreage
$725,000
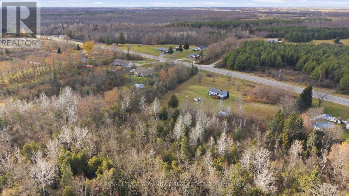
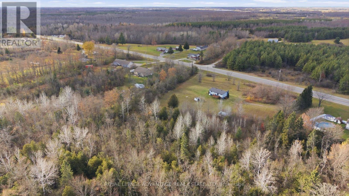
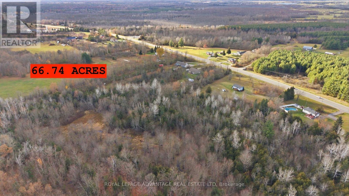
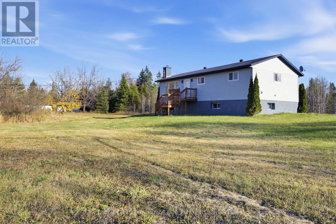
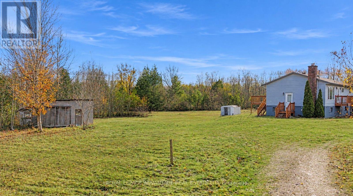
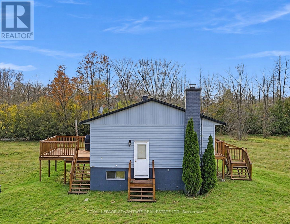
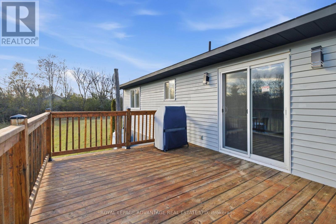
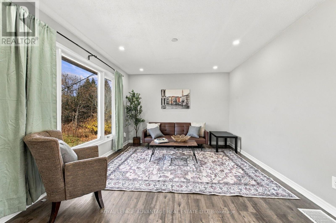
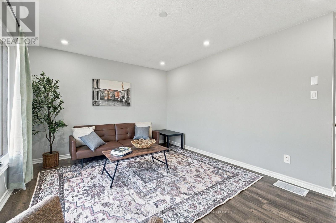
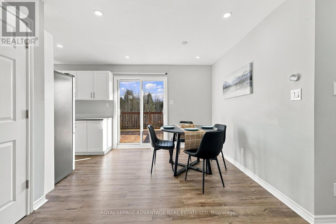
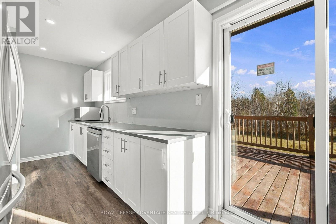
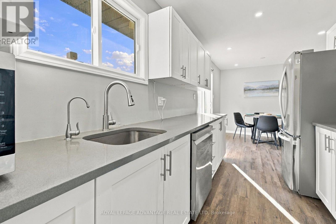
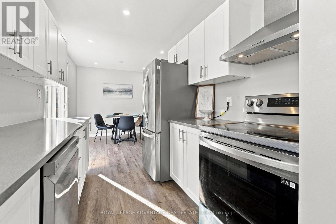
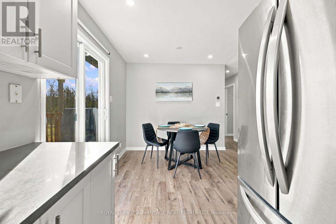
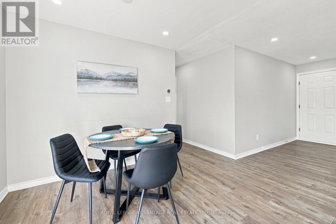
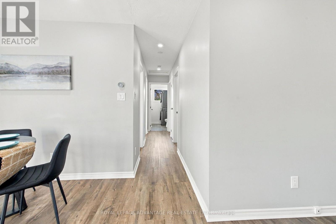
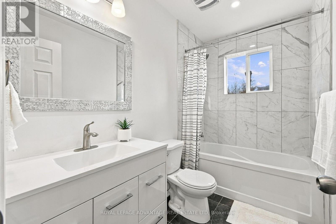
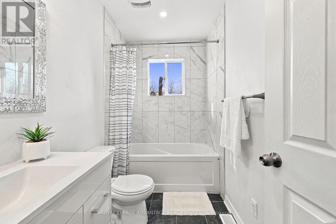
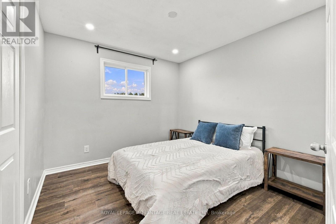
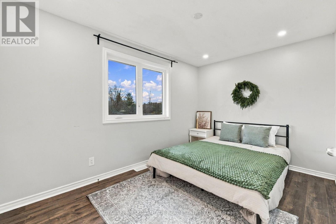
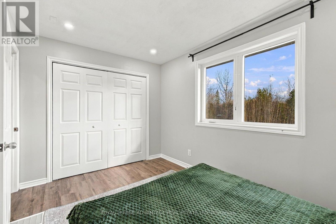
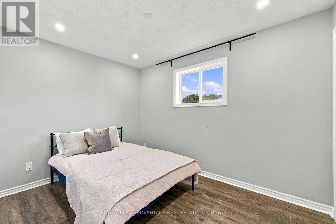
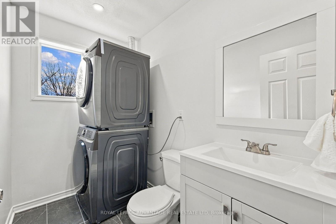
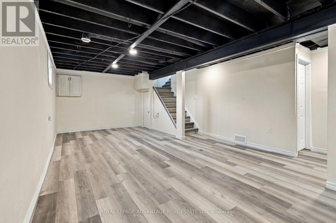
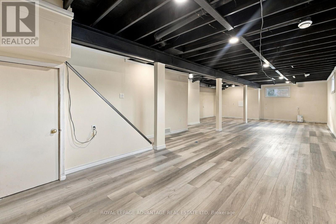
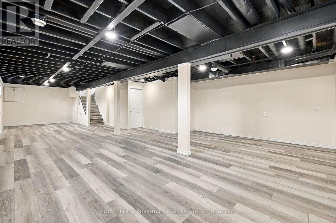
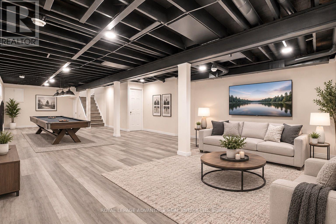
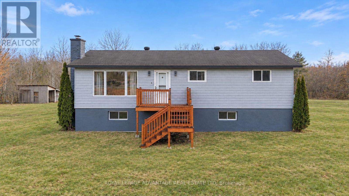
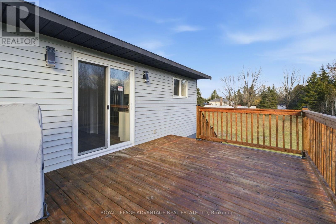
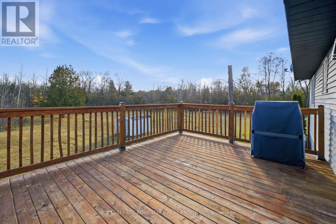
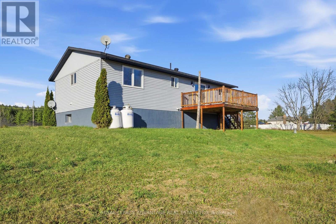
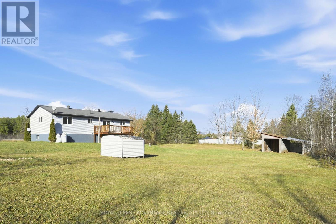
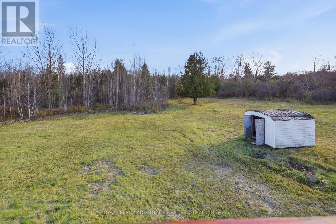
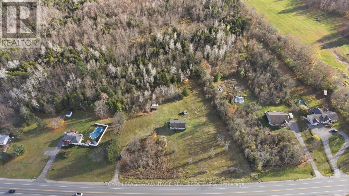
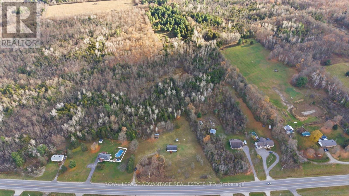
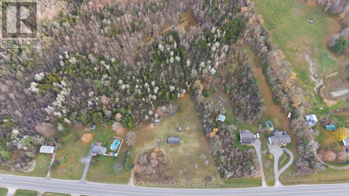
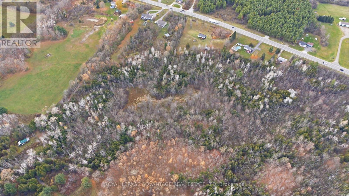
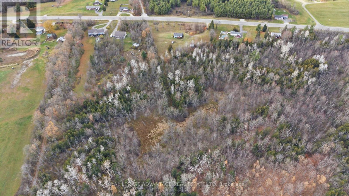
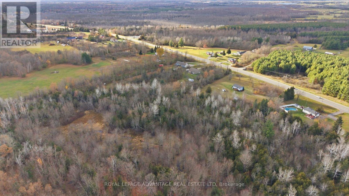
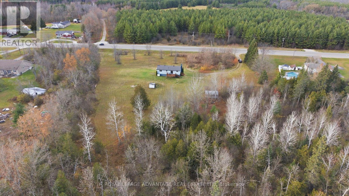
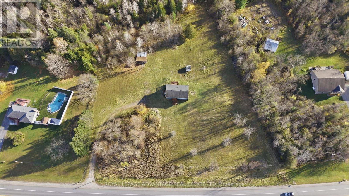
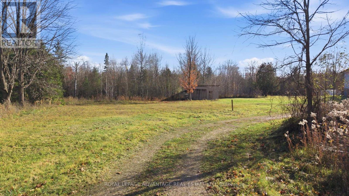
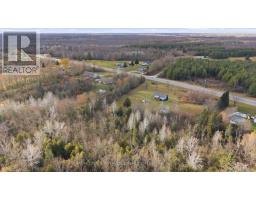
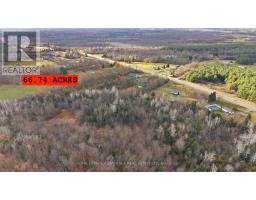
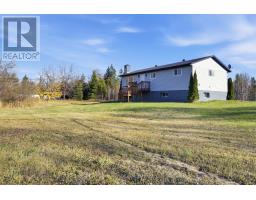
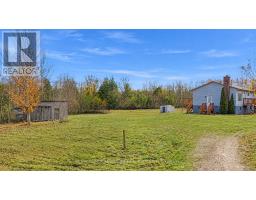
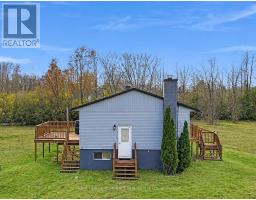
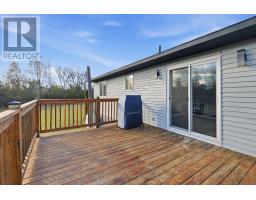
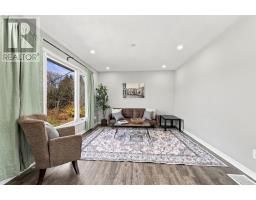
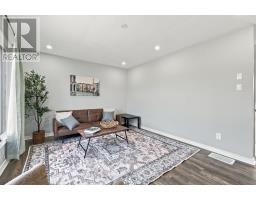
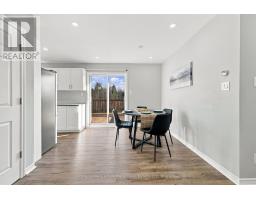
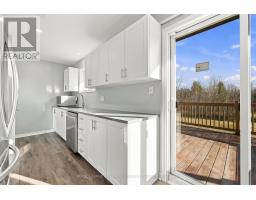
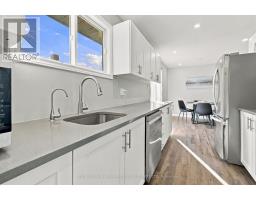
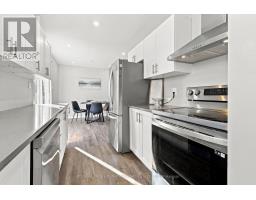
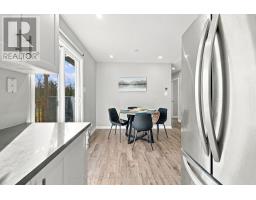
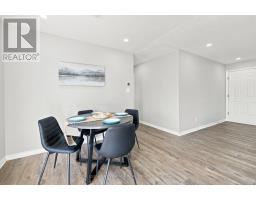
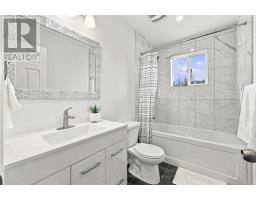
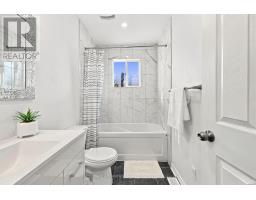
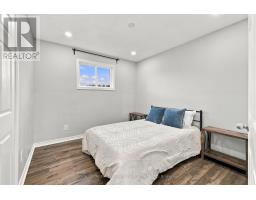
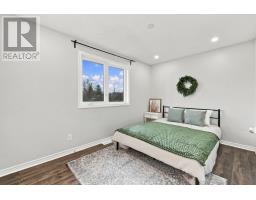
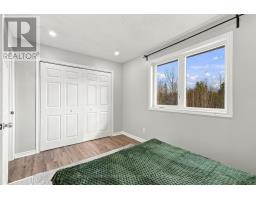
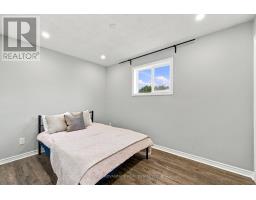
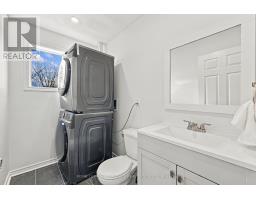
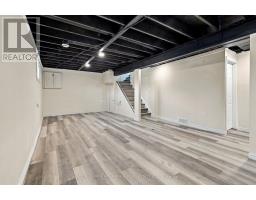
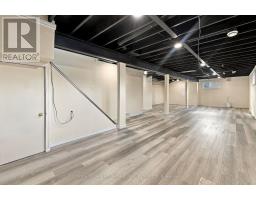
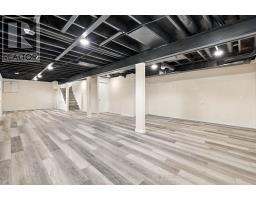
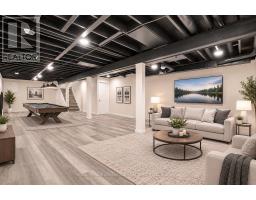
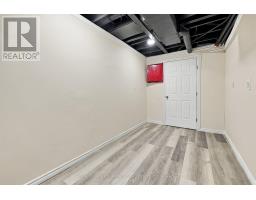
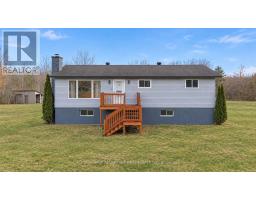
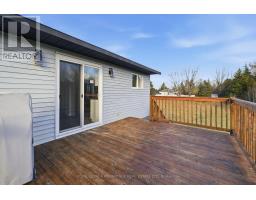
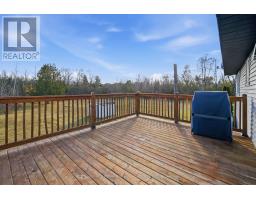
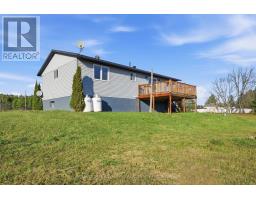
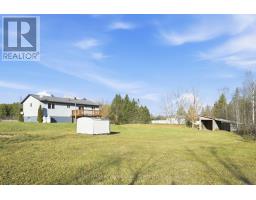
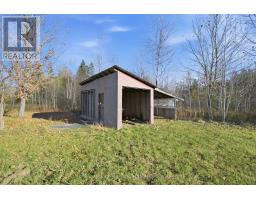
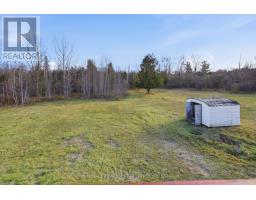
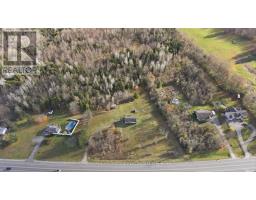
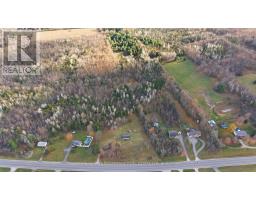
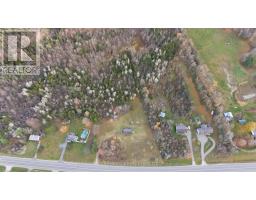
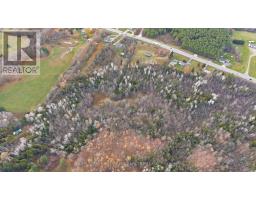
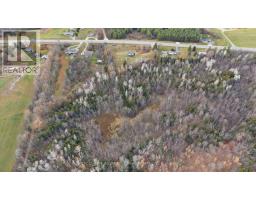
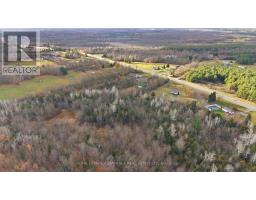
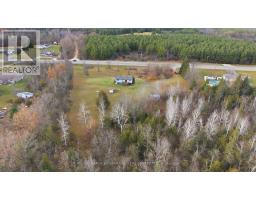
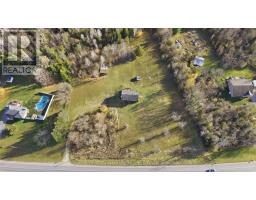
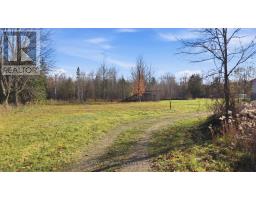
Enjoy country living with an incredible 66.74 acres of privacy and outdoor adventure, all just minutes from Smiths Falls and within easy commuting distance to Ottawa! This property is great for personal use or it could be set up as a rental. There are 3 entrances front, back and the side door which leads to the lower level as well as the upper level. Set well back from the road, this private property offers a peaceful country setting with the convenience of being close to town.This updated bungalow is move-in ready and offers a welcoming eat-in kitchen with patio doors leading to the rear deck, the perfect spot to enjoy your morning coffee while taking in the beautiful views of your property. The spacious living room features a bright picture window that fills the space with natural light. There are three bedrooms, a 4-piece bathroom and the added convenience of main-floor laundry within an additional 2-piece bathroom. The interior has been tastefully updated with new flooring, a refreshed kitchen and bathrooms, updated appliances and a new water softener system. Downstairs, the recently finished lower level features vinyl plank flooring and offers plenty of additional space and potential for a large family room, a fourth bedroom or whatever suits your needs. If you've been looking for room to roam, privacy and the opportunity to enjoy everything country living has to offer without sacrificing convenience, this property is ready to welcome you home! (id:66888)
Ask About This Property
Get more information or schedule a viewing today and see if this could be your next home. Our team is ready to help you take the next step.
Details
| MLS® Number | X14141580 |
| Property Type | Single Family |
| Community Name | 903 - Drummond/North Elmsley (North Elmsley) Twp |
| Amenities Near By | Park |
| Communication Type | High Speed Internet |
| Equipment Type | Propane Tank |
| Features | Wooded Area, Irregular Lot Size, Carpet Free |
| Parking Space Total | 20 |
| Rental Equipment Type | Propane Tank |
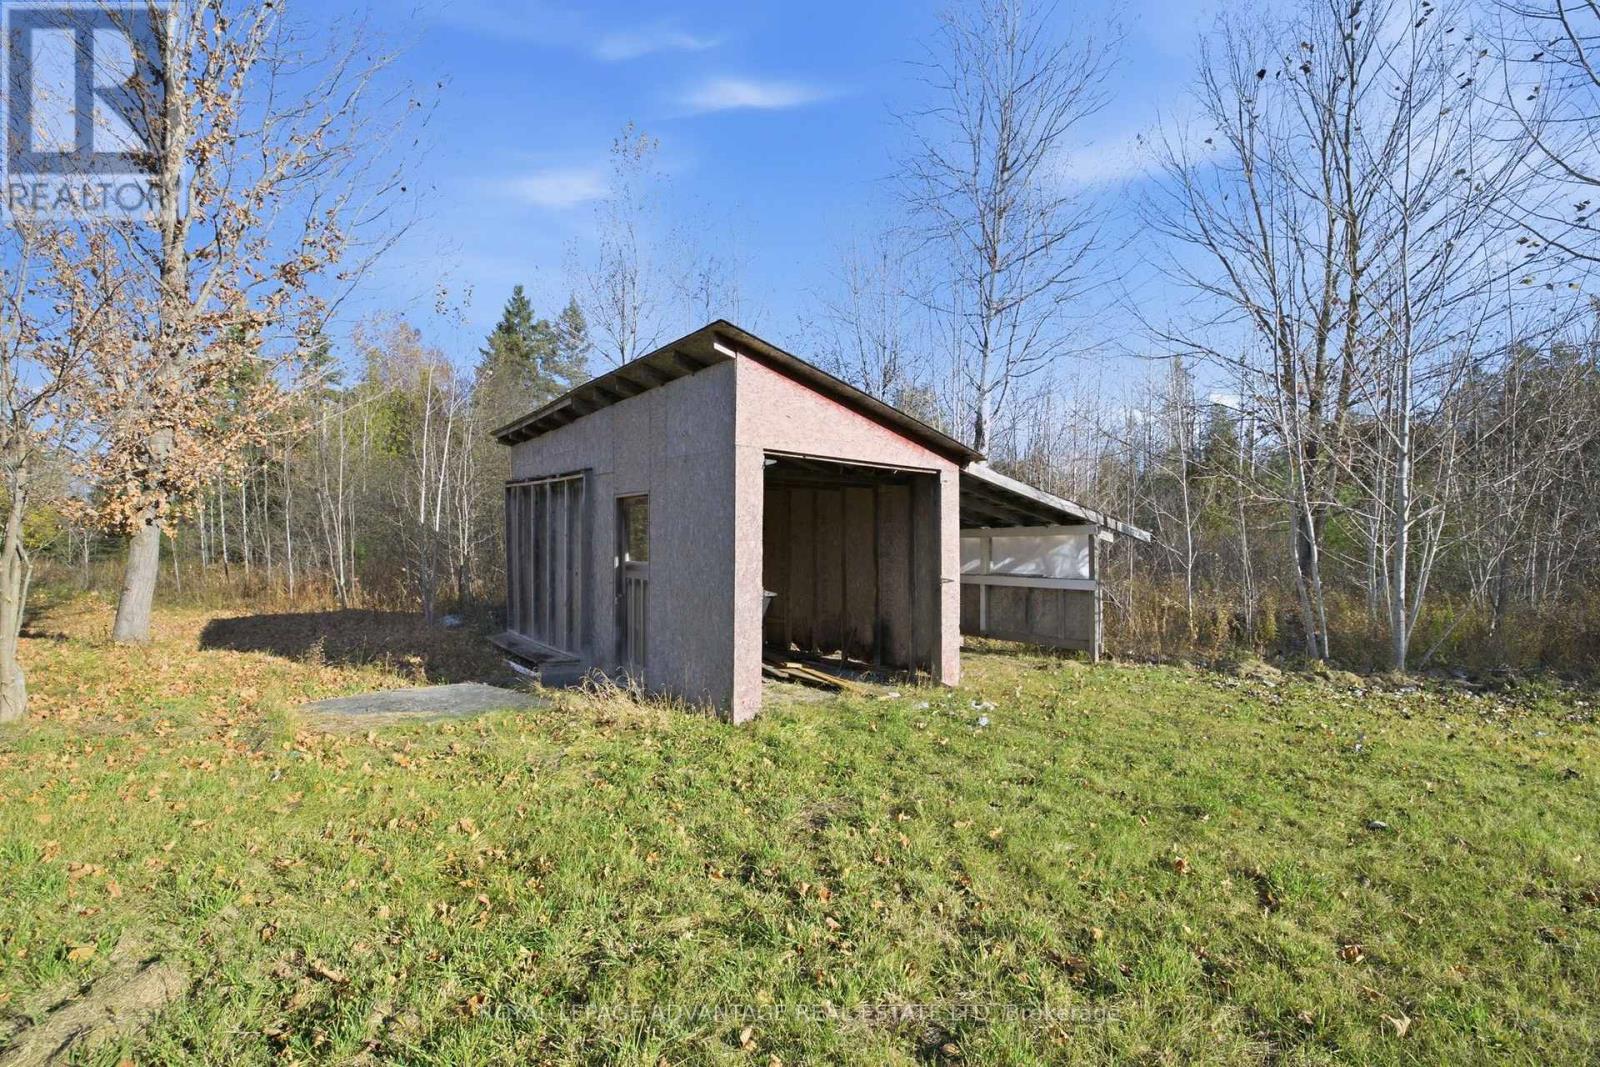
| Structure | Deck, Drive Shed, Shed |
| Bathroom Total | 2 |
| Bedrooms Above Ground | 3 |
| Bedrooms Total | 3 |
| Age | 31 To 50 Years |
| Appliances | Water Softener, Water Treatment, Dishwasher, Dryer, Hood Fan, Microwave, Stove, Washer, Refrigerator |
| Architectural Style | Bungalow |
| Basement Development | Partially Finished |
| Basement Type | Full (partially Finished) |
| Construction Style Attachment | Detached |
| Cooling Type | None |
| Exterior Finish | Vinyl Siding |
| Foundation Type | Block |
| Half Bath Total | 1 |
| Heating Fuel | Propane |
| Heating Type | Forced Air |
| Stories Total | 1 |
| Size Interior | 1,100 - 1,500 Sqft |
| Type | House |
| Utility Water | Drilled Well |
| No Garage |
| Acreage | Yes |
| Land Amenities | Park |
| Sewer | Septic System |
| Size Total Text | 50 - 100 Acres |
| Zoning Description | Residential |
| Level | Type | Length | Width | Dimensions |
|---|---|---|---|---|
| Lower Level | Family Room | 12.62 m | 6.45 m | 12.62 m x 6.45 m |
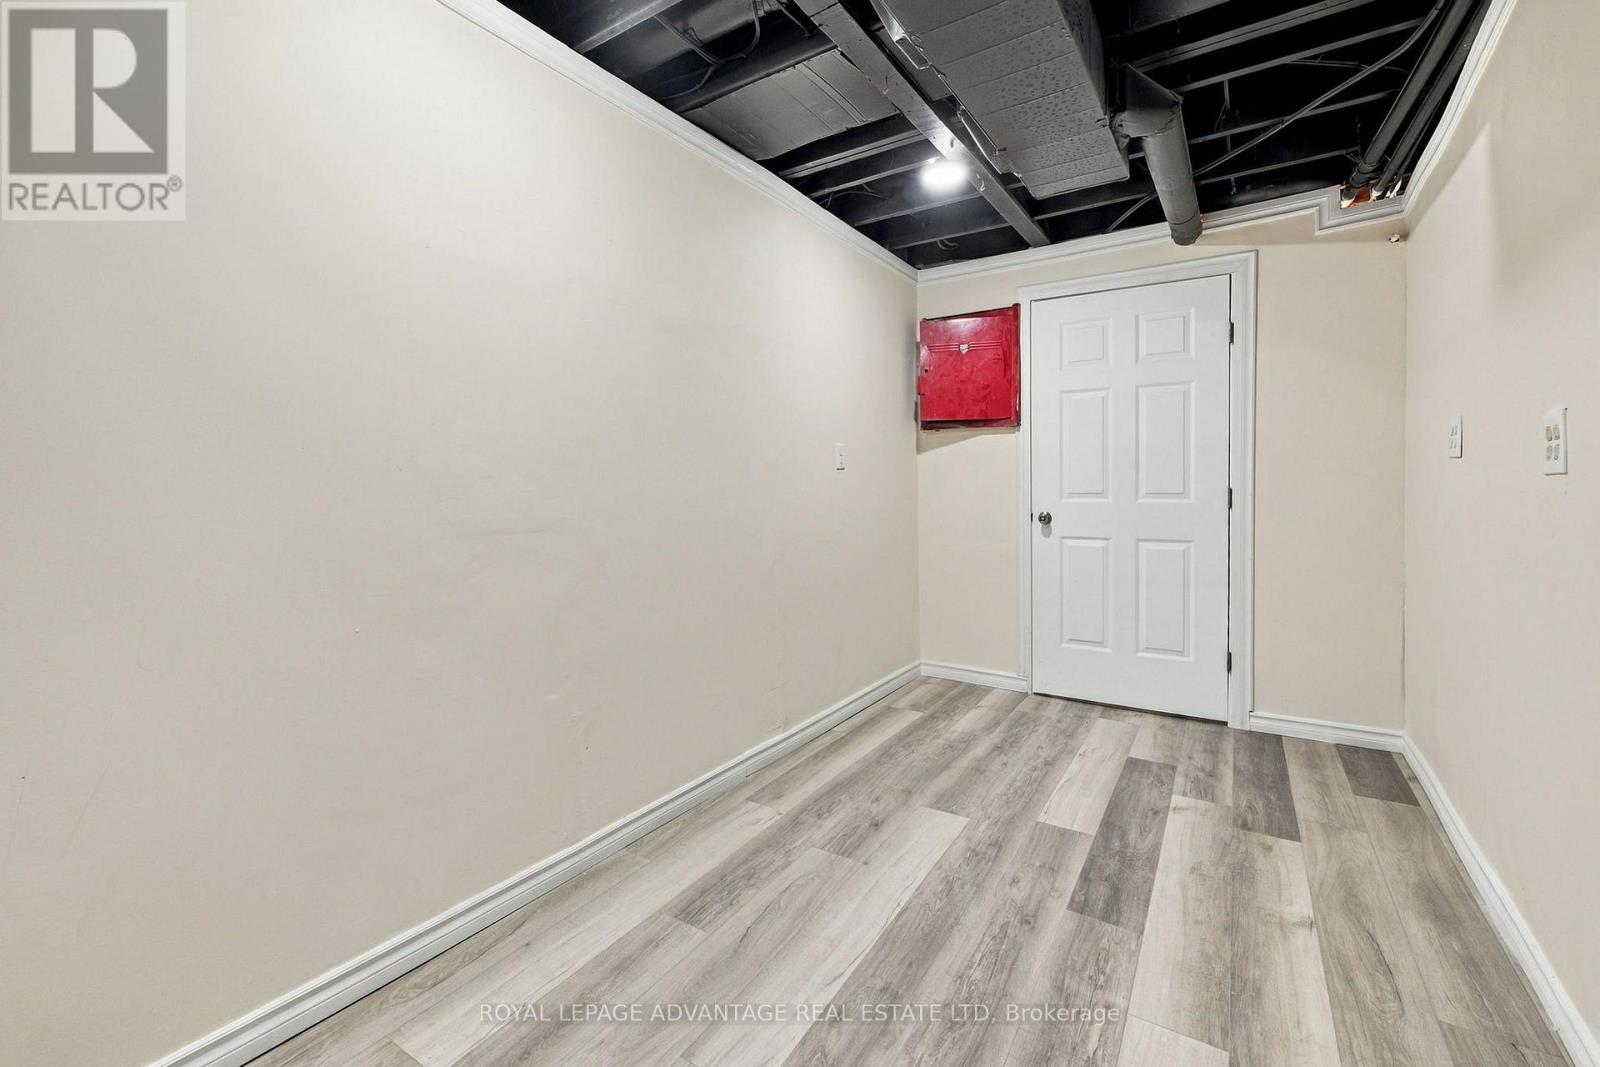
| Lower Level | Utility Room | 5.18 m | 2.05 m | 5.18 m x 2.05 m |
| Main Level | Kitchen | 6.57 m | 2.64 m | 6.57 m x 2.64 m |
| Main Level | Living Room | 5.66 m | 3.42 m | 5.66 m x 3.42 m |
| Main Level | Bedroom | 3.12 m | 2.89 m | 3.12 m x 2.89 m |
| Main Level | Bedroom | 3.47 m | 2.54 m | 3.47 m x 2.54 m |
| Main Level | Primary Bedroom | 3.88 m | 2.74 m | 3.88 m x 2.74 m |
| Main Level | Bathroom | 2.59 m | 1.52 m | 2.59 m x 1.52 m |
| Main Level | Laundry Room | 2.51 m | 1.52 m | 2.51 m x 1.52 m |
| Cable | Installed |
| Electricity | Installed |
Map

The trademarks REALTOR®, REALTORS®, and the REALTOR® logo are controlled by The Canadian Real Estate Association (CREA) and identify real estate professionals who are members of CREA. The trademarks MLS®, Multiple Listing Service® and the associated logos are owned by The Canadian Real Estate Association (CREA) and identify the quality of services provided by real estate professionals who are members of CREA. The trademark DDF® is owned by The Canadian Real Estate Association (CREA) and identifies CREA's Data Distribution Facility (DDF®)
November 05 2026 11:55:25
Rideau - St. Lawrence Real Estate Board