
Bungalows By Price
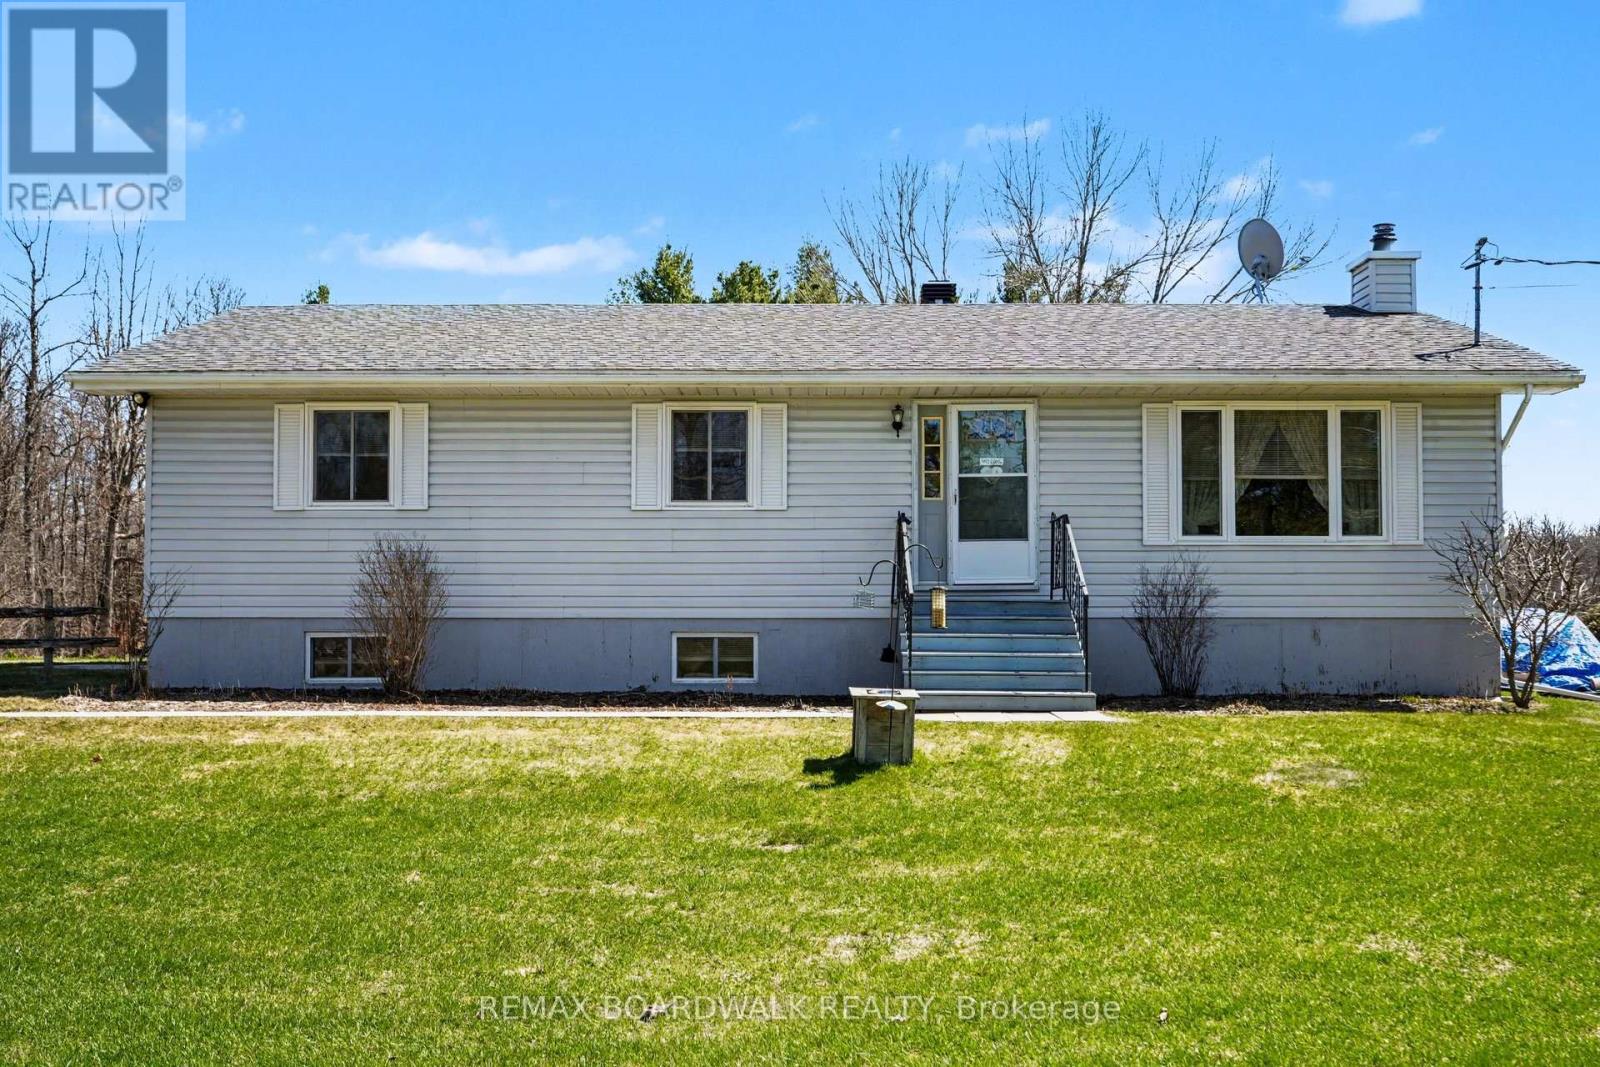
1283 Bathurst 5th Concession
Tay Valley, Ontario
Set just minutes from Perth, this well-maintained bungalow offers the kind of space and setting that makes everyday family life feel a little easier, with a quiet rural backdrop and a strong sense of community.Inside, the layout is bright and practical, with generous room sizes and wide hallways that give everyone a bit of space to spread out. The living room is filled with natural light and connects easily to the dining area, creating a comfortable spot for everything from busy weekday mornings to relaxed family dinners. The kitchen offers plenty of cabinetry and workspace, along with a casual eat-in area where kids can gather or homework can get done while meals are underway.The main level includes three well-sized bedrooms, a full bathroom, and the convenience of main floor laundry. Downstairs, the finished lower level adds valuable flexibility with a large recreation room that works well as a play space, movie area, or hangout zone as kids grow. Two additional rooms can serve as bedrooms, a home office, or hobby space, along with a second full bathroom and a walk-up that gives you options for how the space is used over time.The home has been consistently cared for over the years, with updates including roof shingles, windows, flooring, and the water heater. Spacious rooms and good closet space make day-to-day living that much more manageable.Outside, the yard offers plenty of room to run, play, and enjoy the outdoors. The above-ground pool and deck area are ready for summer afternoons, while the long driveway easily accommodates family and visitors.Located in Tay Valley, just a short drive to Perth, Carleton Place, and Smiths Falls, this property offers a quieter pace of living while keeping schools, shops, and everyday essentials within easy reach. (id:50982)
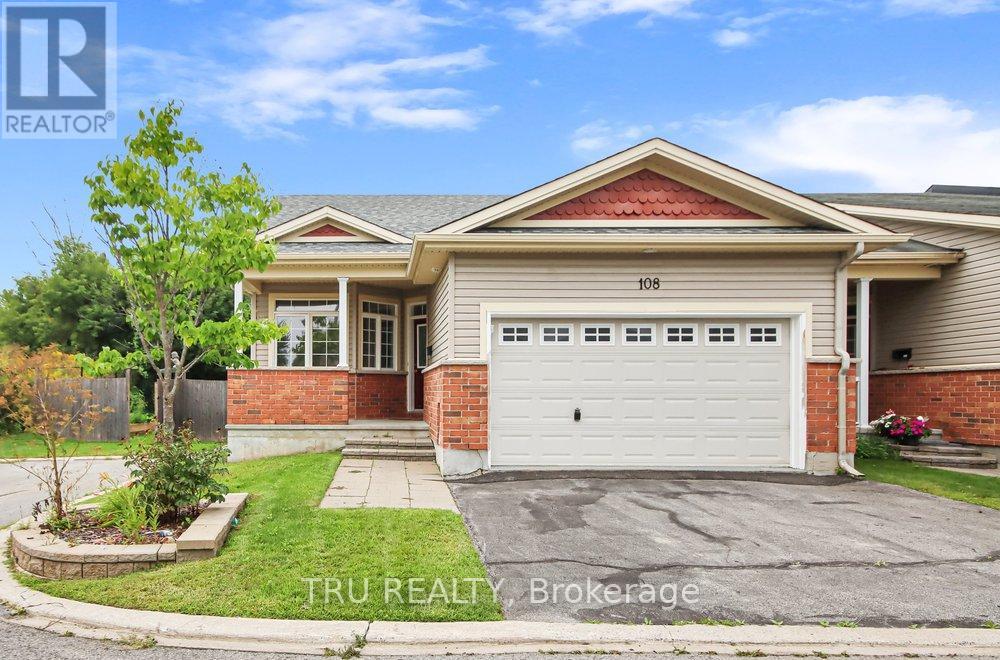
108 Villageview Private
Ottawa, Ontario
Welcome to a stunning end-unit adult-lifestyle bungalow in the highly sought-after Village Walk community in Carp. Nestled on a premium lot, this beautifully maintained Ginger model offers 2+1 bedrooms and 3 bathrooms in a bright, open-concept layout with soaring cathedral ceilings. The upgraded kitchen features sleek granite countertops and modern appliances, perfect for cooking and entertaining. The spacious primary suite boasts a walk-in closet and elegant ensuite for your own private retreat. Enjoy the warmth of radiant in-floor heating in the professionally finished basement, complete with a cozy gas fireplace, large family room, third bedroom, and full bath. With hardwood and tile flooring throughout, a double-car garage, and association fees covering snow removal, lawn care, and road maintenance, this home offers comfort, convenience, and care-free living. Don’t miss this rare opportunity in the heart of Carp! (id:50982)
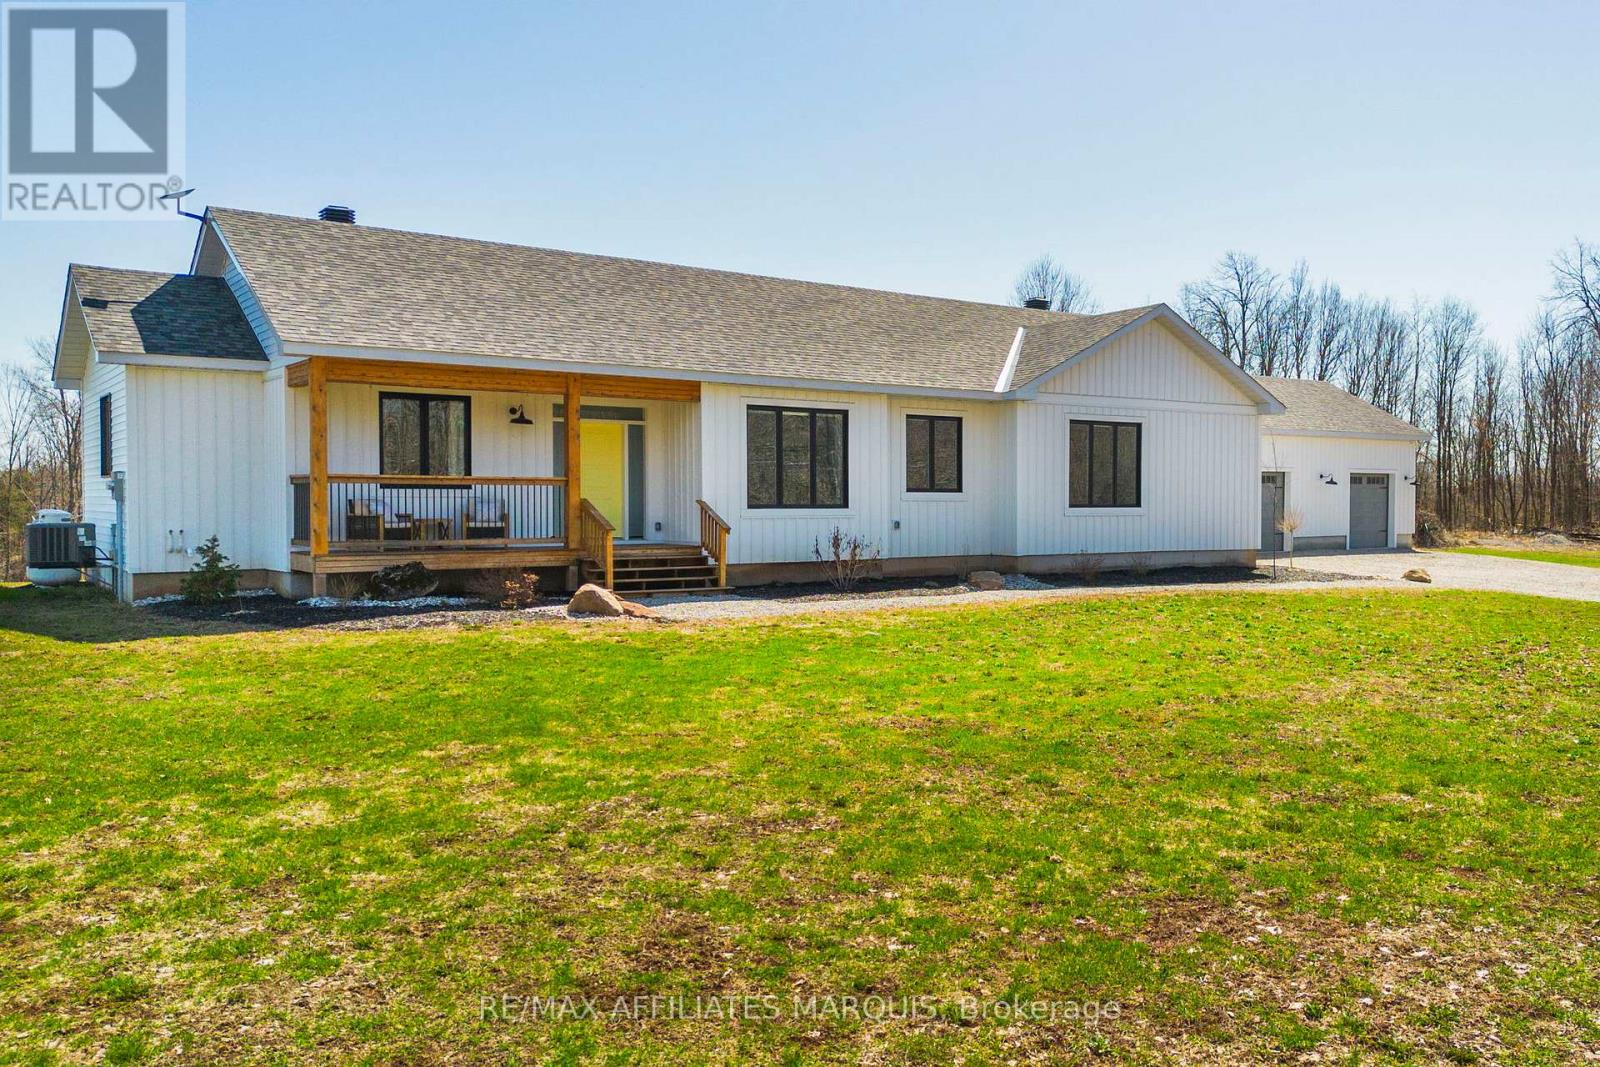
4421m Old Kingston Road
Rideau Lakes, Ontario
Welcome to this thoughtfully designed 2022-built bungalow, set on just under 8 acres of rolling landscape surrounded by forest and natural beauty. As you pull into the driveway, the entry framed by a striking stone wall immediately sets the tone for what’s to come.Inside, the home offers a level of finish and attention to detail that is becoming increasingly rare. The kitchen is beautifully appointed with high-end appliances, an oversized island, and a walk-in pantry, flowing seamlessly into the open-concept living and dining areas, anchored by a wood-burning stove that adds warmth and character. Privately tucked away in its own wing, the primary suite features a well-appointed 5-piece ensuite and a custom walk-in closet with built-in organization. Two additional bedrooms are positioned at the opposite end of the home, each with their own walk-in closets and served by a full 4-piece bathroom. The expansive mudroom and laundry area is both functional and impressive, complete with a dog wash station, while a powder room is conveniently located nearby. Outdoor living is thoughtfully designed, with a covered front porch and a large screened-in porch at the rear, offering space for both dining and lounging while overlooking a beautiful wetland.The lower level is partially finished with a recreation space, gym area, and ample storage, with excellent potential for further development. A three-car garage offers exceptional versatility, with two insulated bays featuring a propane heater hookup, separated from the third bay perfect for those extra toys. Located just under an hour to Kingston, with easy access to Highway 15 and close proximity to Rideau Lake, Otter Lake, and the Cataraqui Trail. This is a home defined by thoughtful design, elevated finishes, and a setting that is simply hard to replicate. (id:50982)
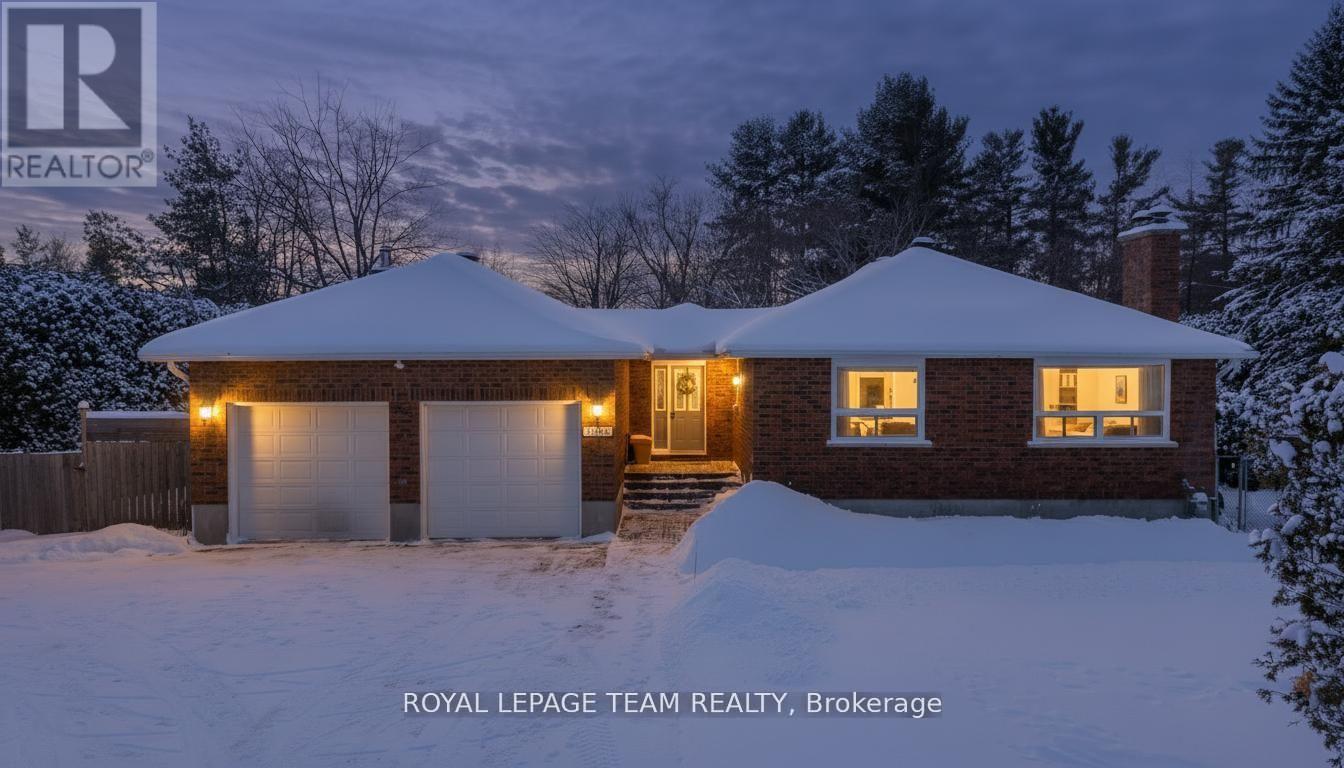
3246 Elizabeth Street
Ottawa, Ontario
Located on a quiet street in the heart of Osgoode Village, this all-brick bungalow offers exceptional space, privacy, and thoughtful upgrades on a fully private and hedged 140′ x 160′ (0.525-acre) lot. A bright foyer connects to the backyard, garage while welcoming you into the open concept main floor, where the sun-filled living room sits just off of the chef’s kitchen. Hardwood floors flow throughout the whole main level, featuring a cozy family room with a fireplace and a dining area ideal for everyday living and entertaining. The updated kitchen is the heart of the home, showcasing granite countertops, a large island, high-end stainless steel appliances w/ gas stove, extended cabinetry, recessed lighting, and ample storage and prep space. The main floor offers a spacious primary bedroom, two additional family bedrooms, a 4-piece main bath. The finished lower level expands the living space with a large recreation room featuring an extra family room and bonus space, a fourth bedroom, a full 3-pce bathroom, laundry area, updated egress windows, and plenty of storage-ideal for guests, teens, or a home office. Step outside to enjoy the massive, private backyard, designed for entertaining with a raised deck, a separately fenced 24′ heated salt-water pool (2022), and expansive hedged lawn offering complete privacy. Additional highlights include a paved driveway, 10′ x 16′ Crawford shed, 2nd shed and an oversized (22’2″ x 24’5″) two-car garage with backyard access and inside entry. Extensively updated for peace of mind, the home features natural gas heating, new Lennox A/C (2022), hot water tank (2025), electrical with 200-amp service plus 125-amps auxiliary panel, roof (2023), 24′ Salt Water Pool with Thermowalls & Heater from Poolerama (2022), Paved driveway & landscaping and fresh paint (2025-2026). This move-in-ready home offers comfort, functionality, walkability to all your local amenities and long-term value in a sought-after village setting. (id:50982)
2021 Des Pins Street
The Nation, Ontario
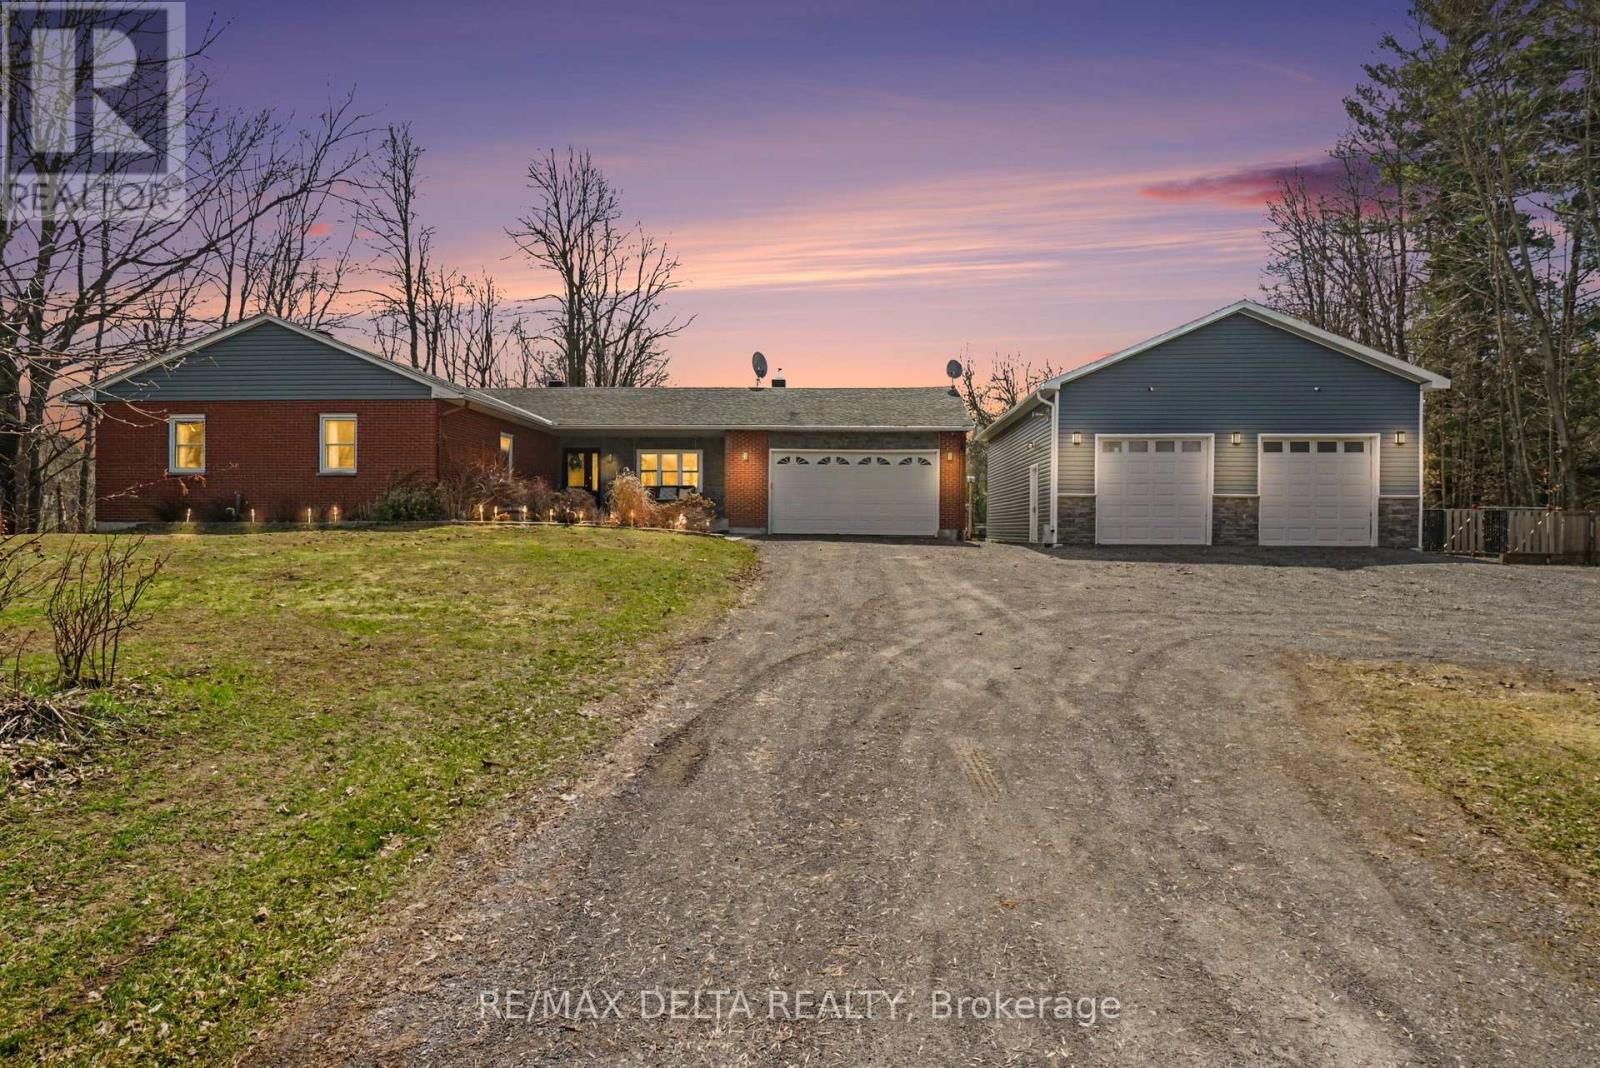
Beautiful, newly renovated brick bungalow set on just under 5 acres in a quiet and private country setting, yet close to everything you need. This impressive property features an attached double car garage, as well as a large detached 4-car garage complete with a car lift-perfect for hobbyists, mechanics, or extra storage. Enjoy outdoor living at its best with an above-ground pool, hot tub, and gazebo, all overlooking a spacious back deck-ideal for entertaining or relaxing with family and friends. The property also includes a barn at the rear, offering additional space for storage or hobby use, as well as existing paddocks for a small hobby farm with endless potential. Inside, the main floor has been fully renovated with modern finishes and new appliances throughout. The fully finished basement has also been recently updated and offers a large bedroom, full bathroom, office space, generous rec room, and ample storage. A large U-shaped driveway provides plenty of parking for guests and vehicles alike. Located in an ideal rural setting while still being conveniently close to schools, nature trails, Calypso Waterpark, and just 30 minutes to Ottawa with easy access to the 417.This property truly offers the perfect balance of country living, comfort, and convenience-enjoy peaceful evenings around the campfire with family and friends. (id:50982)
638 St Thomas Road
Russell, Ontario
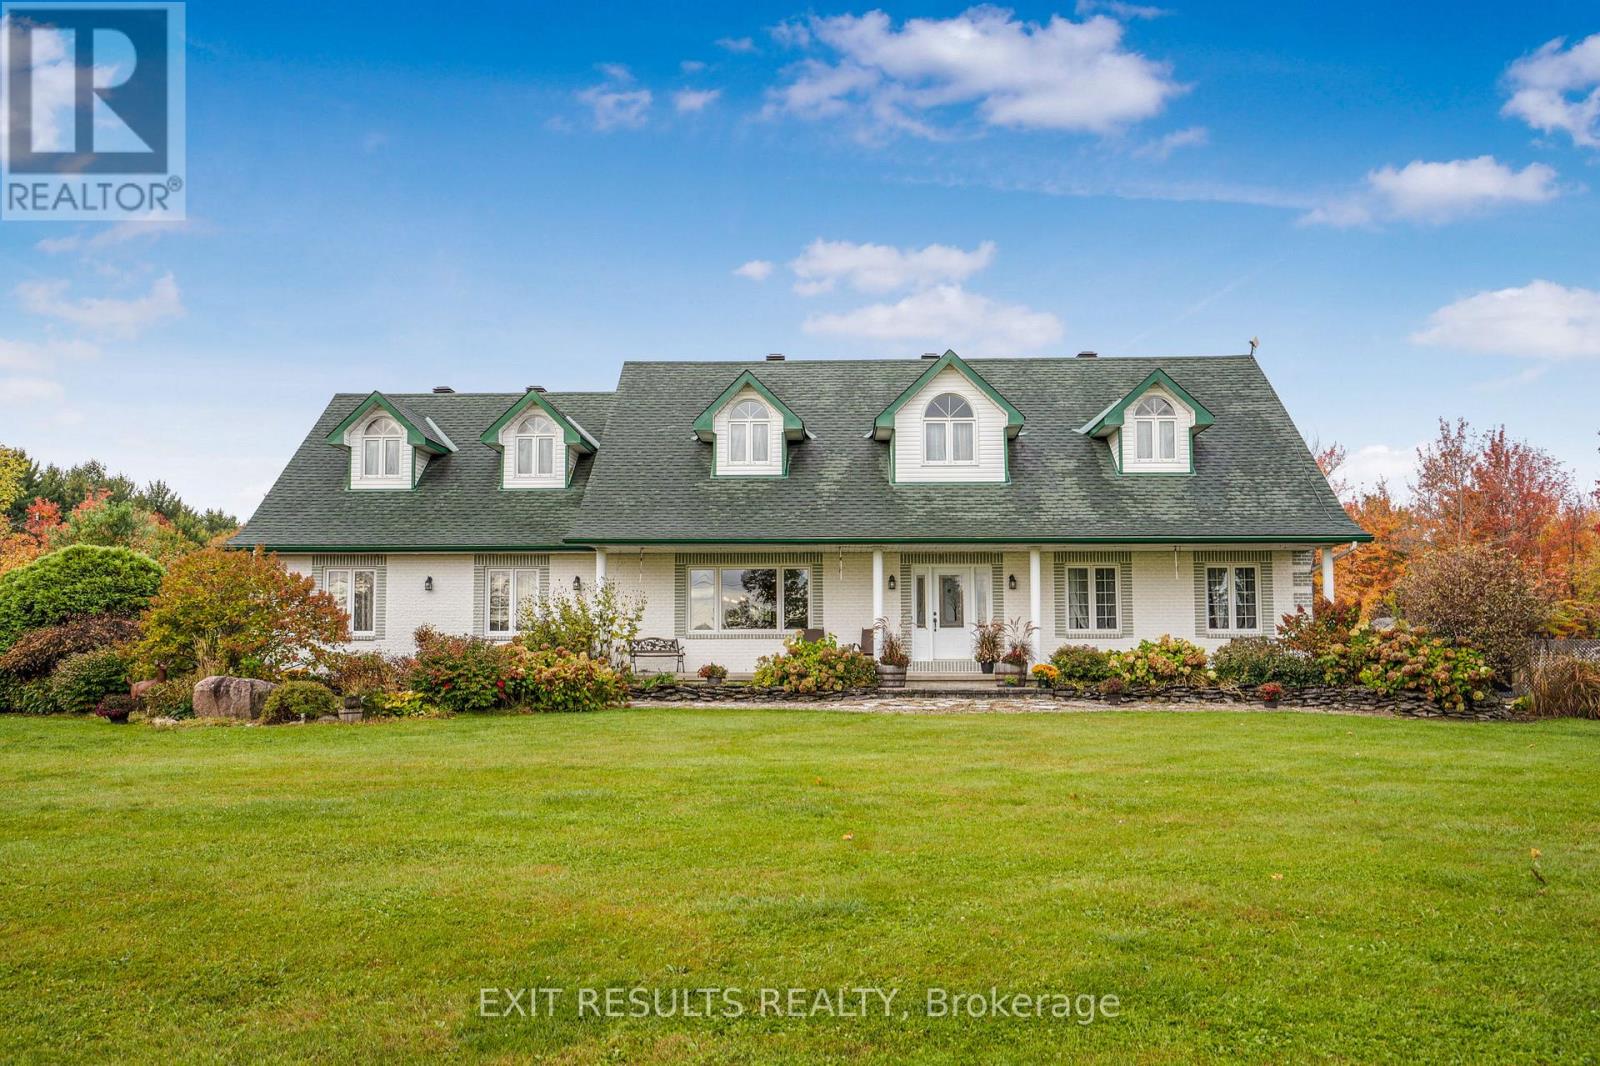
Income potential! Welcome to an exceptional country estate offering privacy, versatility, and income potential on a breathtaking 25-acre property. This custom 2001 bungalow is thoughtfully designed with an open-concept layout, combining comfort and functionality with seamless flow throughout the main living spaces.Featuring 3 spacious bedrooms and 2.5 bathrooms, this home is enhanced by in-floor heating throughout, delivering year-round efficiency and comfort. The bright and inviting interior is ideal for both everyday living and entertaining, with expansive views of the surrounding natural landscape.Outdoors, this property truly sets itself apart. Surrounded by mature maple trees, it offers established maple syrup production potential, generating an estimated $20,000-$50,000 annually. A large maple lodge supports your operation, making this a rare opportunity for hobbyists or entrepreneurs alike.Additional highlights include a substantial heated shop-perfect for business use, storage, or projects-along with an outdoor wood stove to help optimize heating efficiency. The private setting ensures peace and seclusion, while still offering incredible functionality.In the warmer months, enjoy your heated saltwater in-ground pool, creating the perfect space to relax or entertain in complete privacy.Zoned A2, this property opens the door to a wide range of permitted uses, making it ideal for those seeking a live-work lifestyle, agricultural venture, or long-term investment.A rare opportunity to own a property that blends lifestyle, income, and endless potential-all in one remarkable package. (id:50982)
55 Creek Drive
Ottawa, Ontario
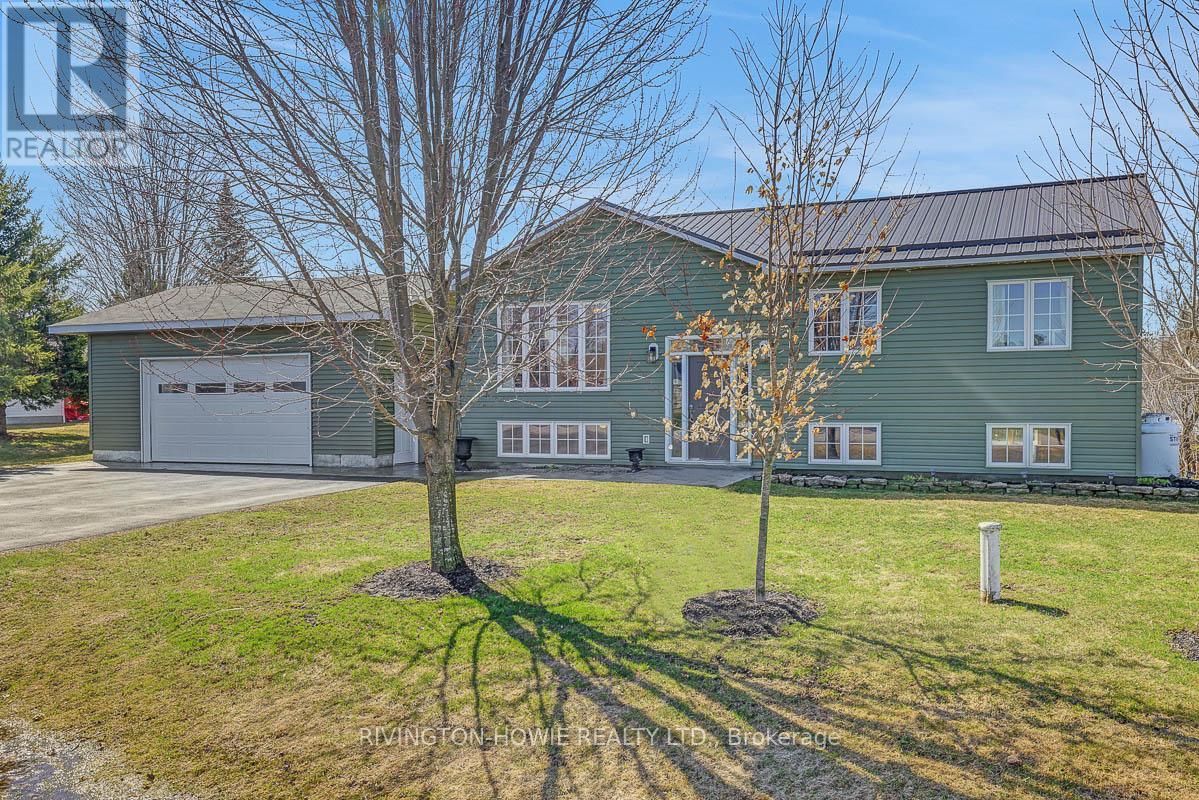
Welcome to this beautifully maintained high ranch bungalow in the heart of Fitzroy Harbour, where small-town charm meets modern comfort. This inviting home features an open concept main floor with an updated kitchen complete with new appliances, perfect for both everyday living and entertaining.The main floor offers three generously sized bedrooms, each with ample closet space. The spacious primary bedroom includes a private en suite, creating a relaxing retreat at the end of the day. Downstairs, you’ll find a fully finished basement with an expansive family room-ideal for gatherings, movie nights, or a growing family-along with a fourth bedroom that offers flexibility for guests, a home office, or hobby space.Step outside and discover everything this property has to offer. Enjoy warm summer days on the composite deck with a hot tub, and take advantage of the detached two-car garage that is fully insulated and heated-perfect for year-round use. An additional 8 x 12 shed with a lean-to provides even more storage and functionality.Located in a welcoming subdivision, this home lets you experience the best of Fitzroy Harbour living, known for its strong sense of community and picturesque surroundings.So much to love-inside and out! (id:50982)
28 Myrle Avenue
Ottawa, Ontario
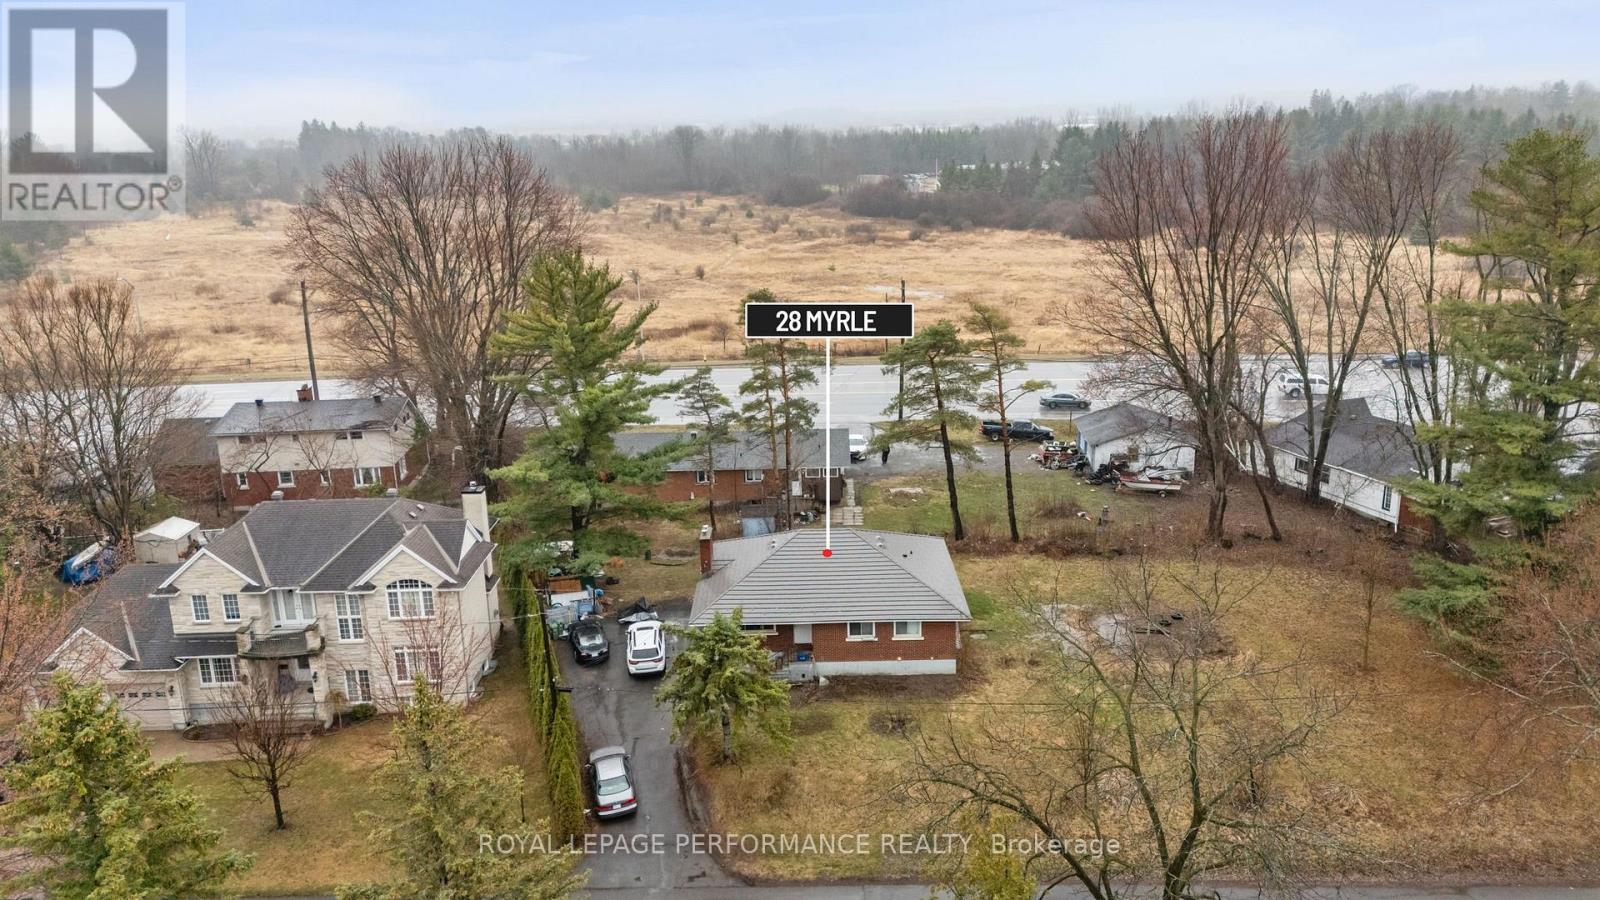
Introducing 28 Myrle Ave, in Nepean – a rare opportunity in one of Nepean’s most sought-after pockets. Sitting on a spacious 176.75′ x 99.03′ lot. This bungalow sits in the established Crystal Bay neighborhood, steps from the Ottawa River Bike Path and within easy reach of public transit – a location that practically sells itself. The real story here is the potential. Whether you’re looking to renovate, or redevelop entirely, this lot delivers options. Even more compelling: 3433 Carling Ave – the property immediately behind – is available simultaneously, creating a rare dual-lot opportunity for investors or developers looking to maximize land assembly in this high-demand corridor. Currently tenant-occupied. 24 hours notice required for all showings. 7-day irrevocable on all offers. 28 Myrle must be purchased jointly with 3433 Carling. (id:50982)
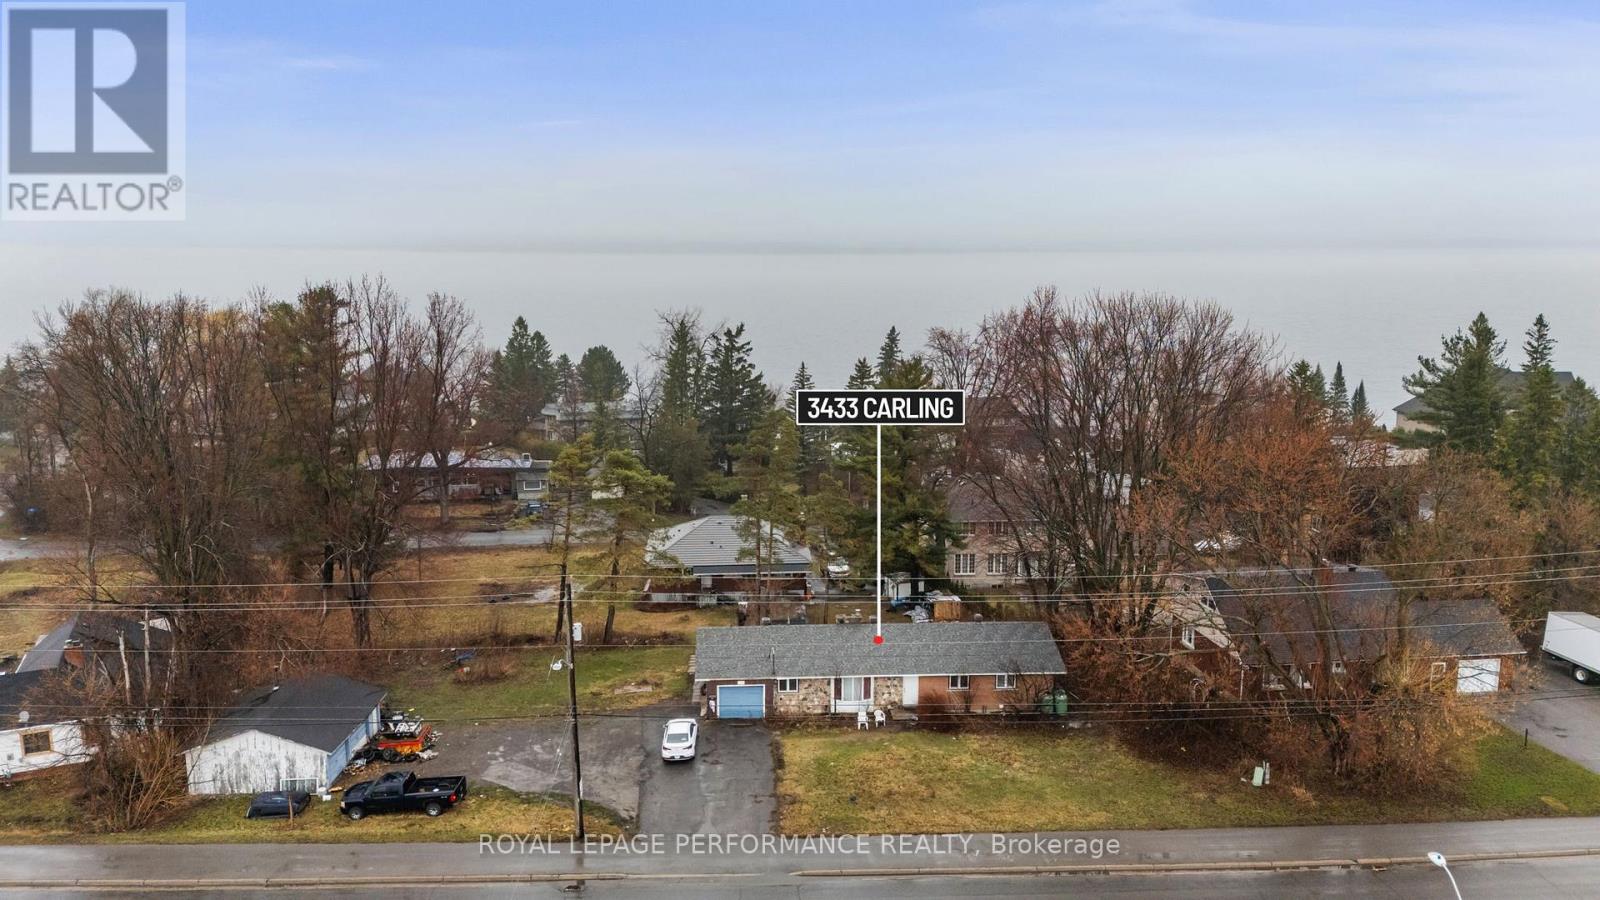
3433 Carling Avenue
Ottawa, Ontario
Introducing 3433 Carling Ave, in Nepean – a rare opportunity in one of Nepean’s most sought-after pockets. Sitting on a spacious lot fronting on Carling Ave, with access to Myrle Ave. This bungalow sits in the established Crystal Bay neighborhood, steps from the Ottawa River Bike Path and within easy reach of public transit – a location that practically sells itself. The real story here is the potential. Whether you’re looking to renovate, or redevelop entirely, this lot delivers options. Even more compelling: 28 Myrle Ave – the property immediately behind – is available simultaneously, creating a rare dual-lot opportunity for investors or developers looking to maximize land assembly in this high-demand corridor. Currently tenant-occupied. 24 hours notice required for all showings. 7-day irrevocable on all offers. 28 Myrle must be purchased jointly with 3433 Carling. (id:50982)
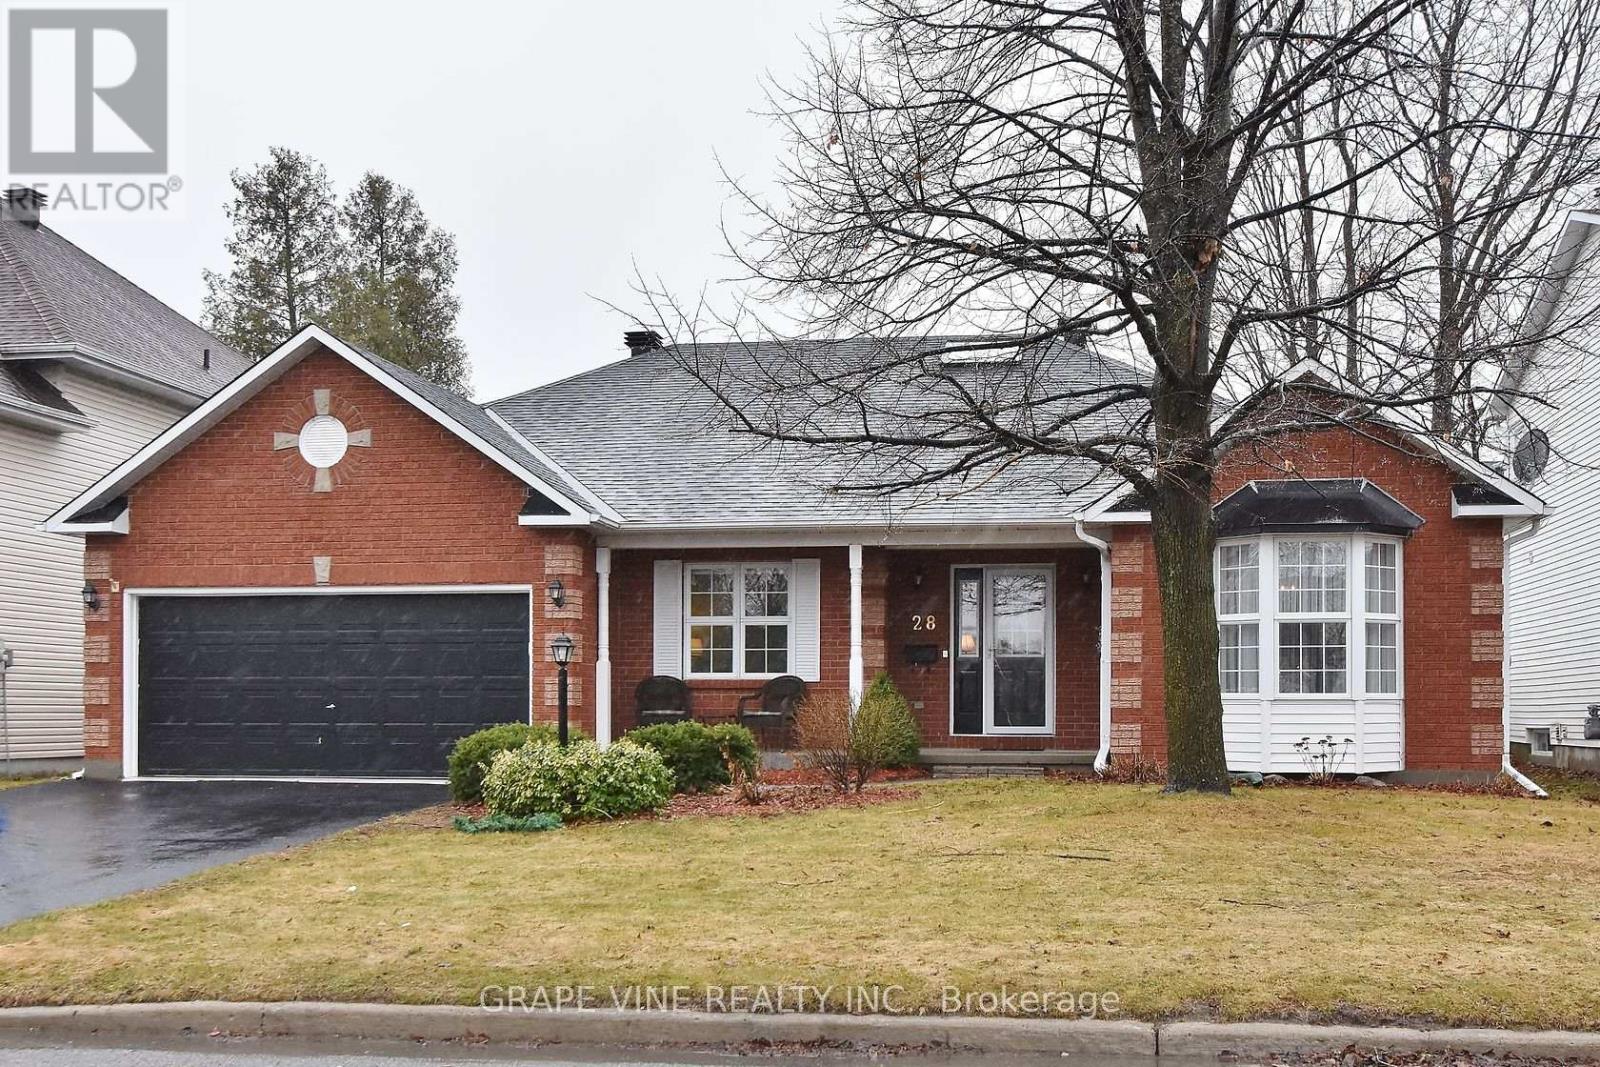
28 Delamere Drive
Ottawa, Ontario
Deceptively large at approx. 3,500 sq. ft. of finished space, and one of the nicest bungalows you will find in Stittsville and beyond. Extremely well maintained. 2+2 bedrooms (3rd bedroom on main was converted into a gorgeous walk-in closet off the primary). Three full baths, beautiful kitchen incl. custom cherry cabinets, quartz countertops, high-end appliances, new patio door to fenced and landscaped lot with excellent privacy. Main floor has maple hardwood, pot lights, living, dining, family rooms, large entrance area, gas fireplace, mud room with laundry hook-ups, primary with full ensuite, and a 2nd bedroom and 2nd full bath. Lower level is finished with 2 additional bedrooms, 4 piece bath, home theatre, large finished laundry room, workshop, storage, utility room. Roof 2012 with 35 yr. shingles, high efficiency furnace 2014 and cold climate heat pump 2024. (id:50982)
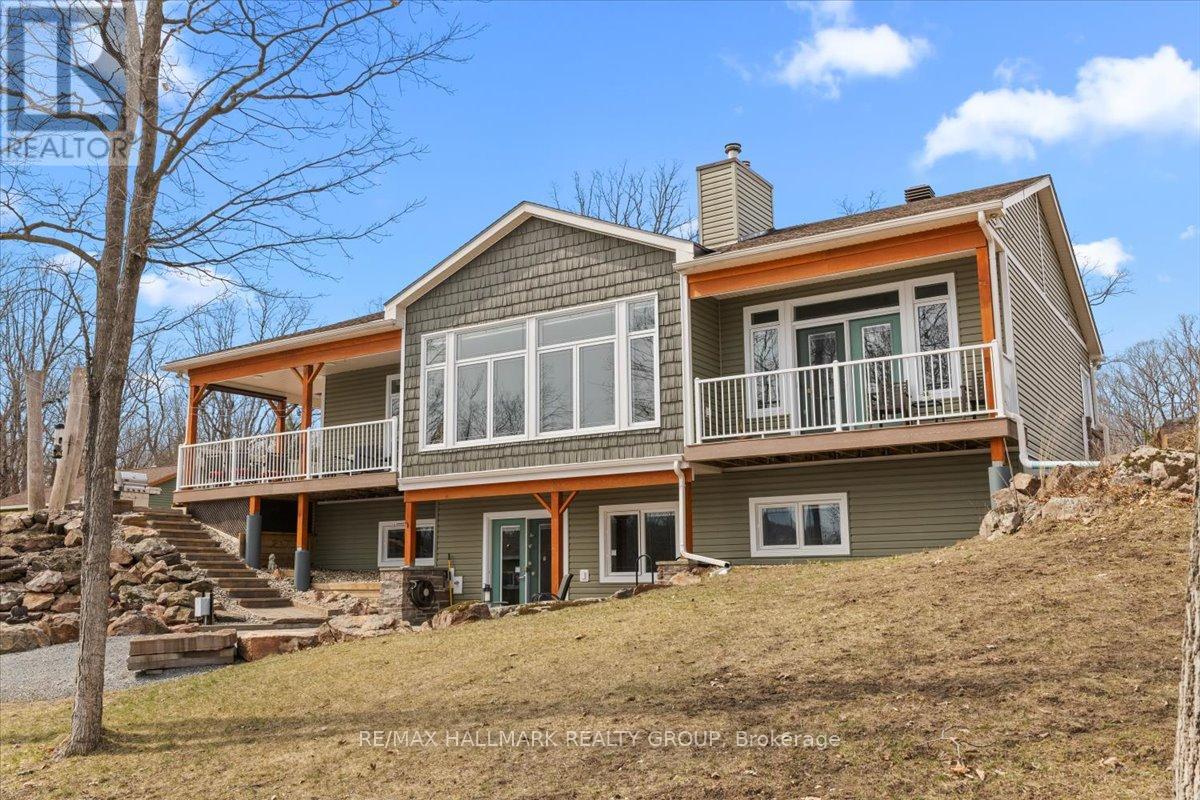
3670b Westport Road
Frontenac, Ontario
Welcome to a rare, custom-built waterfront bungalow with walkout, set on a private 13-acre estate with over 500 ft of shoreline on exclusive Fermoy Lake, a non-public lake known for its peaceful setting, excellent swimming, and fishing. Surrounded by mature hardwood forest and abundant wildlife, this property is only 10 minutes west of the town of Westport, offers true privacy and a connection to nature that is increasingly hard to find. Thoughtfully designed with over 3,200 sq ft of living space, this 5-bedroom home blends upscale finishes with practical, low-maintenance living. The sun-filled, south-facing main level features 9′-12′ ceilings, expansive windows, and an open-concept layout with a stunning great room, natural stone fireplace, and a chef-inspired kitchen complete with a 10′ granite island, farmhouse sink, and premium KitchenAid appliances. Continuous porcelain plank flooring enhances durability and flow. The walkout lower level offers radiant heated floors, bright living spaces, additional bedrooms, a full bath, and flexible space for recreation, work, or guests, plus a reinforced concrete safe room/cold storage. Built with high-performance construction including ICF foundation, spray foam insulation, radiant heating (home & garage), HRV, tankless water heater, and generator-ready systems. Outdoors, enjoy a sandy beach, floating dock, swim raft, lakeside firepit, multiple patios, and professionally landscaped grounds. Includes an oversized heated garage (2020) and a fully insulated Bunkie with Wi-Fi, heat & A/C. A truly one-of-a-kind waterfront lifestyle property. (id:50982)
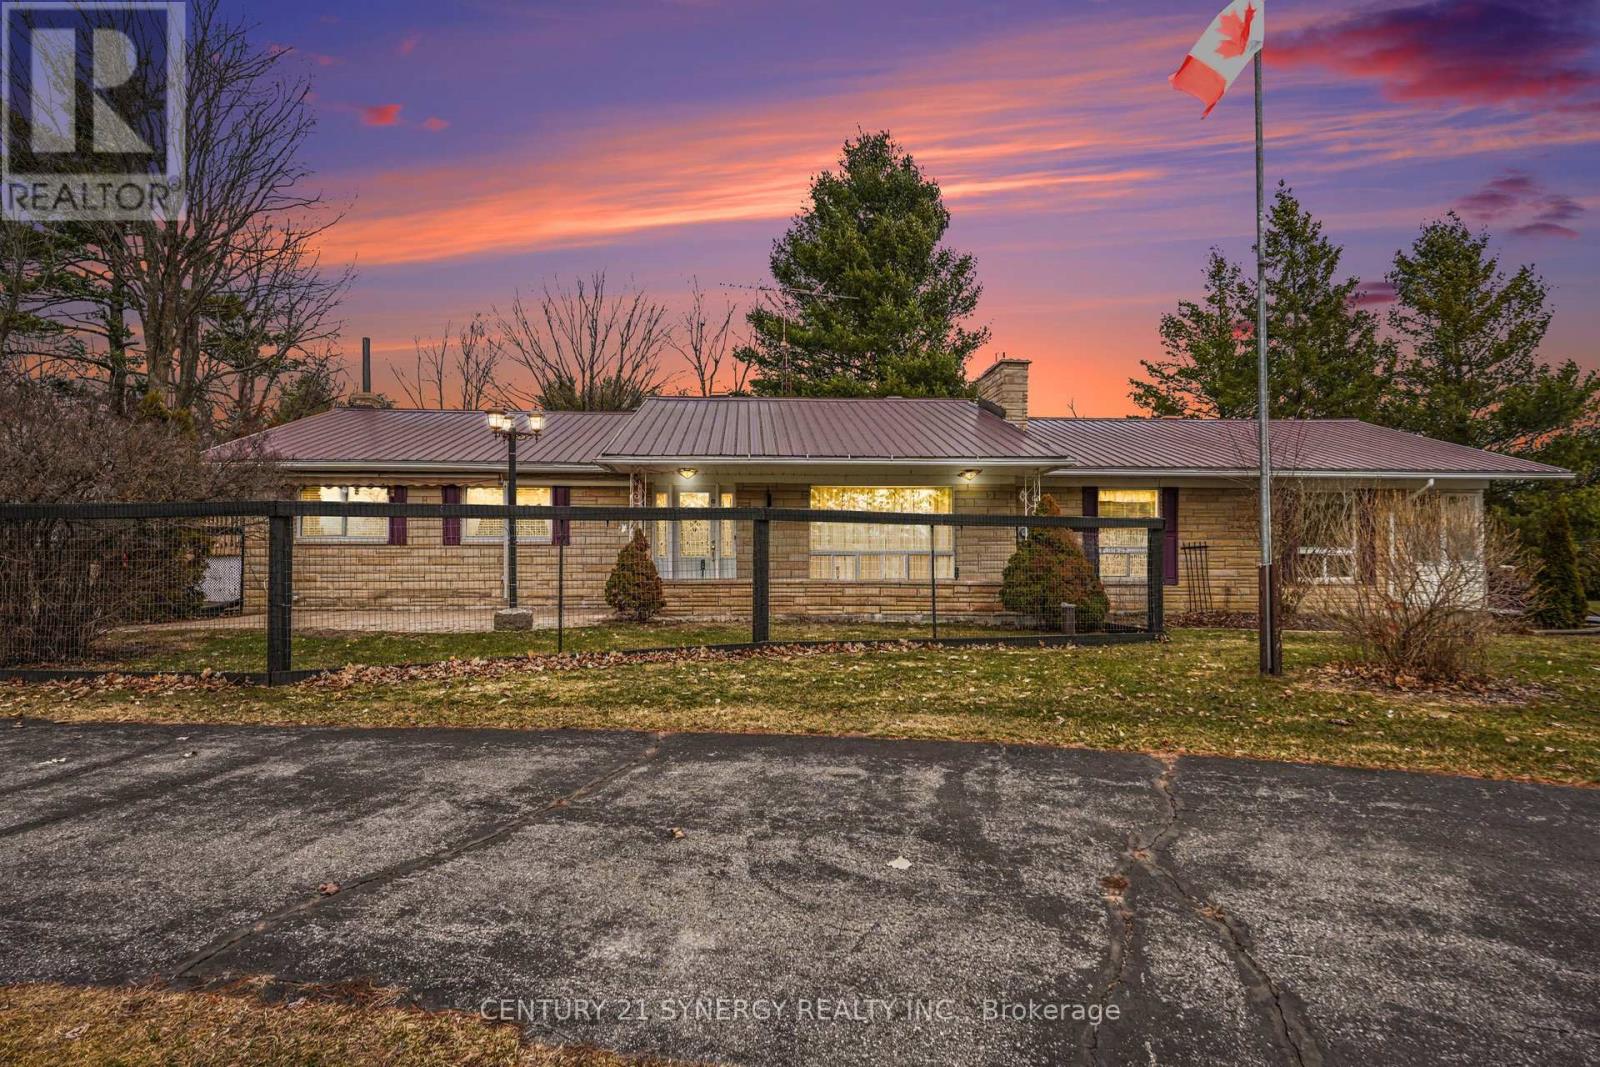
220 Highfield Crescent
Beckwith, Ontario
Welcome to this expansive bungalow set on a picturesque 2.4-acre lot in a quiet subdivision on the outskirts of Carleton Place -offering the perfect balance of privacy and convenience, just 5 minutes to Carleton Place and 10 minutes to Stittsville. This well-appointed 3-bedroom, 3-bathroom home boasts over 2,200 sq ft of thoughtfully designed living space, ideal for families and those who love to entertain. The main level features rich hardwood flooring and a versatile layout, including a formal dining room, an eat-in kitchen, and a separate, intimate living room for quiet evenings. At the heart of the home, an expansive family room impresses with a cozy gas fireplace, a fully operational wet bar, and direct access to a charming screened-in porch-perfect for relaxing or hosting gatherings year-round. The lower level offers exceptional flexibility with additional living space, a full bathroom, workshop, ample storage, and convenient access to the attached two-car garage with inside entry. Outdoors, enjoy your own private retreat with fenced front and back yard spaces, a covered rear deck, front patio, and an above-ground pool-ideal for making the most of every season. Two paved driveways and a durable steel roof add to the home’s practicality and long-term value. A rare opportunity to enjoy country living with close-to-town convenience-this property truly has it all. (id:50982)
Other Types Of Properties

Risk Free Guarantees
- We will sell your home guaranteed – or we’ll buy it ourselves!
- If you ever feel as though we are not holding up our end of our contract – you can cancel our agreement at any time.
- As a loyal client of ours, you have access to our moving truck for free!
- If you decide you’re not happy with your new home within 12 months, just let us know. We will buy it back or sell it for free.
Get the Newest Bungalows in Your Inbox, Sometimes Before They Hit MLS!


