
Bungalows By Price
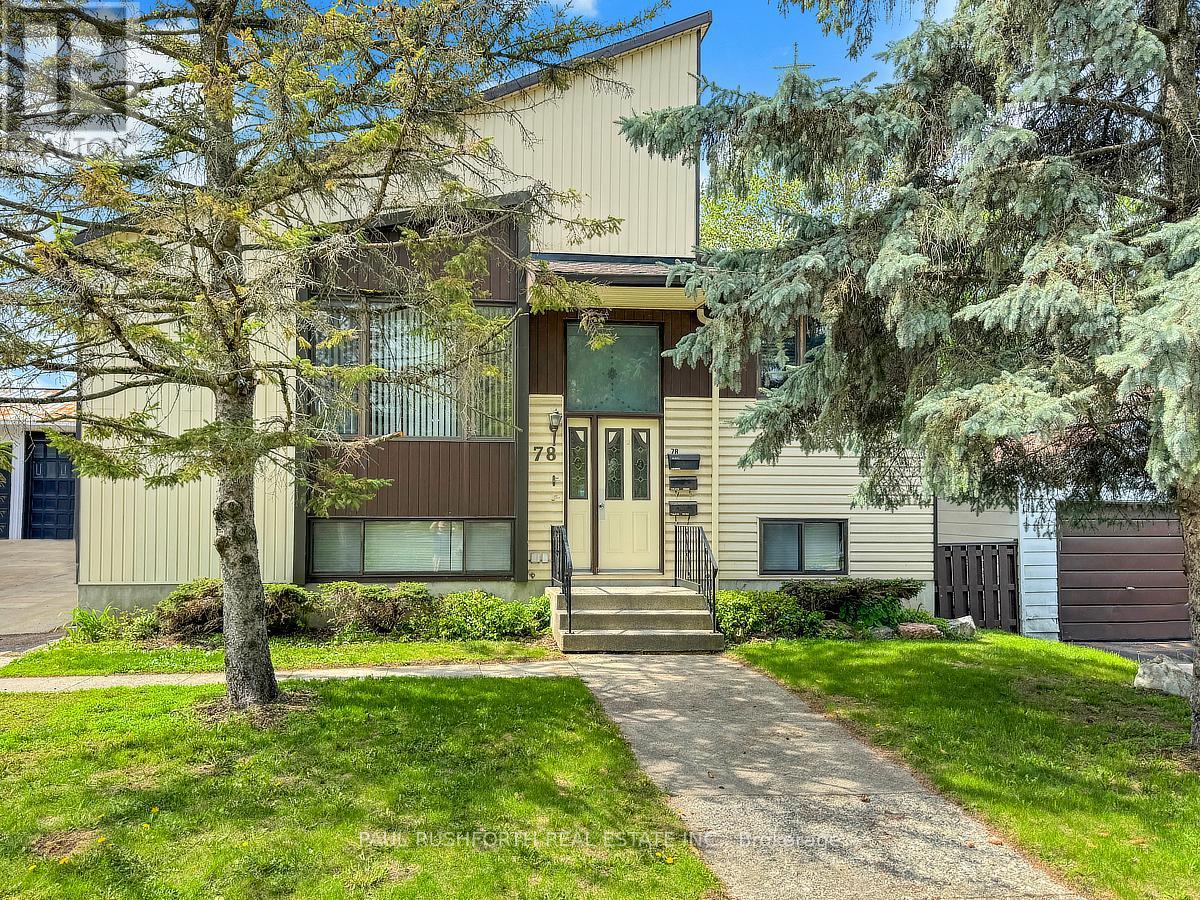
78 Ritchie Street
Ottawa, Ontario
78 Ritchie Street!!! A unique opportunity to own a custom built non-conforming duplex with potential to convert back into a spacious multi-generational high ranch bungalow in a desirable central west location close to public transit, shopping, restaurants, movie theatres, schools and everyday amenities. This versatile property offers excellent potential for investors, owner occupants or buyers seeking additional income opportunities. Both the upper and lower units feature 2 bedrooms and 1 full bathroom with functional layouts, laminate flooring throughout and large windows that fill the spaces with natural light. The property offers comfortable living arrangements with flexibility for extended family or tenants.A standout feature is the impressive commercial grade double garage designed for hobbyists, contractors, mechanics or small business use. The garage includes its own wood furnace heating system, hydraulic car hoist, commercial grade door openers and a convenient 2 piece bathroom. Three 50 amp outlets are already installed making the space ideal for EV charging, workshop equipment or heavy duty tools. The garage also offers approximately 12 foot high storage capacity providing excellent room for vehicles, equipment or recreational storage. A wood electric combination furnace services the main house along with separate baseboard heating in the basement. Extensive fireproofing has been completed with 5/8 fire rated drywall throughout the basement ceiling for added peace of mind. A shared 60 gallon hot water tank services both units while the garage benefits from its own 100 amp electrical service. Central air conditioning services the upper unit and the alarm system currently operates within the garage area. A rare property combining residential flexibility, income potential and exceptional commercial style garage space in a convenient and accessible location with endless possibilities for families, entrepreneurs or savvy investors alike. (id:50982)
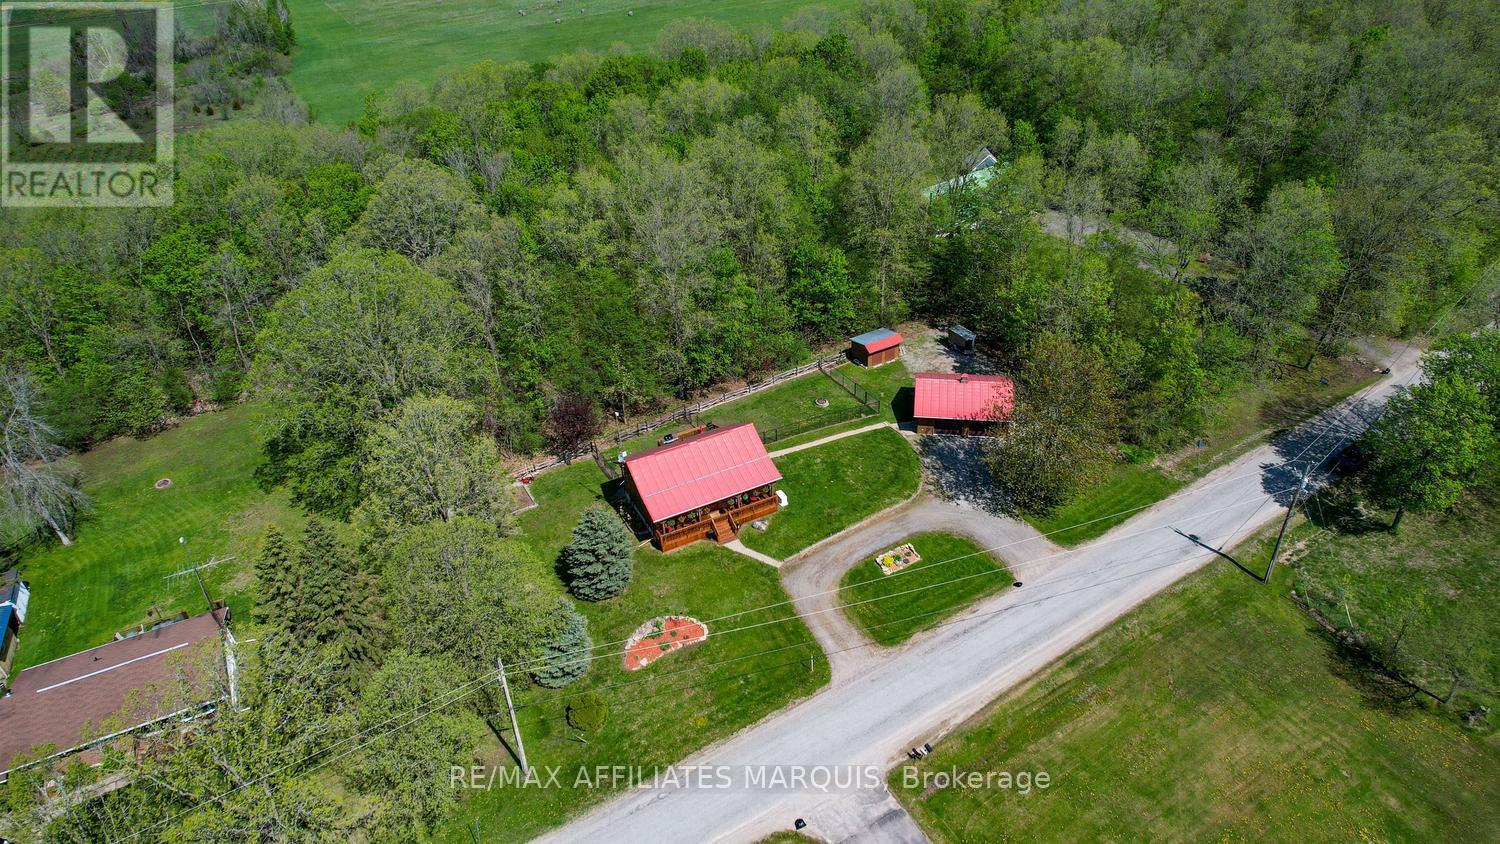
358 Kitley Line 9 Road
Elizabethtown-Kitley, Ontario
Escape to the peace and privacy of the countryside with this exceptional log home, where pride of ownership is evident at every turn. Set on a beautifully landscaped lot framed by mature trees, this charming and meticulously maintained bungalow offers the perfect blend of rustic character and modern comfort. A circular drive provides ample parking, including space around the garage for trailers, recreational vehicles, and all your country toys. Step inside to a bright and welcoming main floor, highlighted by an open-concept living and kitchen area with cathedral ceilings that enhance the home’s warm, airy feel. Two comfortable bedrooms and a full bath with a walk-in shower complete the main level, making everyday living both convenient and comfortable. The lower level adds valuable living space, featuring a cozy family room anchored by a propane stove-ideal for relaxing evenings. A spacious den offers flexibility for a home office, hobby room, or guest space, while a convenient two-piece bath, laundry area, and excellent storage round out the lower level. Outdoor living is just as inviting. Enjoy your morning coffee on the front verandah as the sun rises, or host friends and family on the spacious back deck, complete with a BBQ propane hookup. The fenced rear yard is perfect for pets to roam safely, while a handy storage shed provides space for seasonal items and tools. The heated detached double garage is a standout feature, ideal as a workshop, hobby space, or secure storage for vehicles and recreational gear. Neat as a pin and completely carpet-free, this home is an ideal option for those looking to downsize without compromise or embrace country living in comfort and style. Conveniently located just 20 minutes to Brockville or Smiths Falls, and approximately an hour to Kingston or Ottawa, this property truly offers the best of rural tranquility with easy access to city amenities. Country living has never been more appealing. (id:50982)
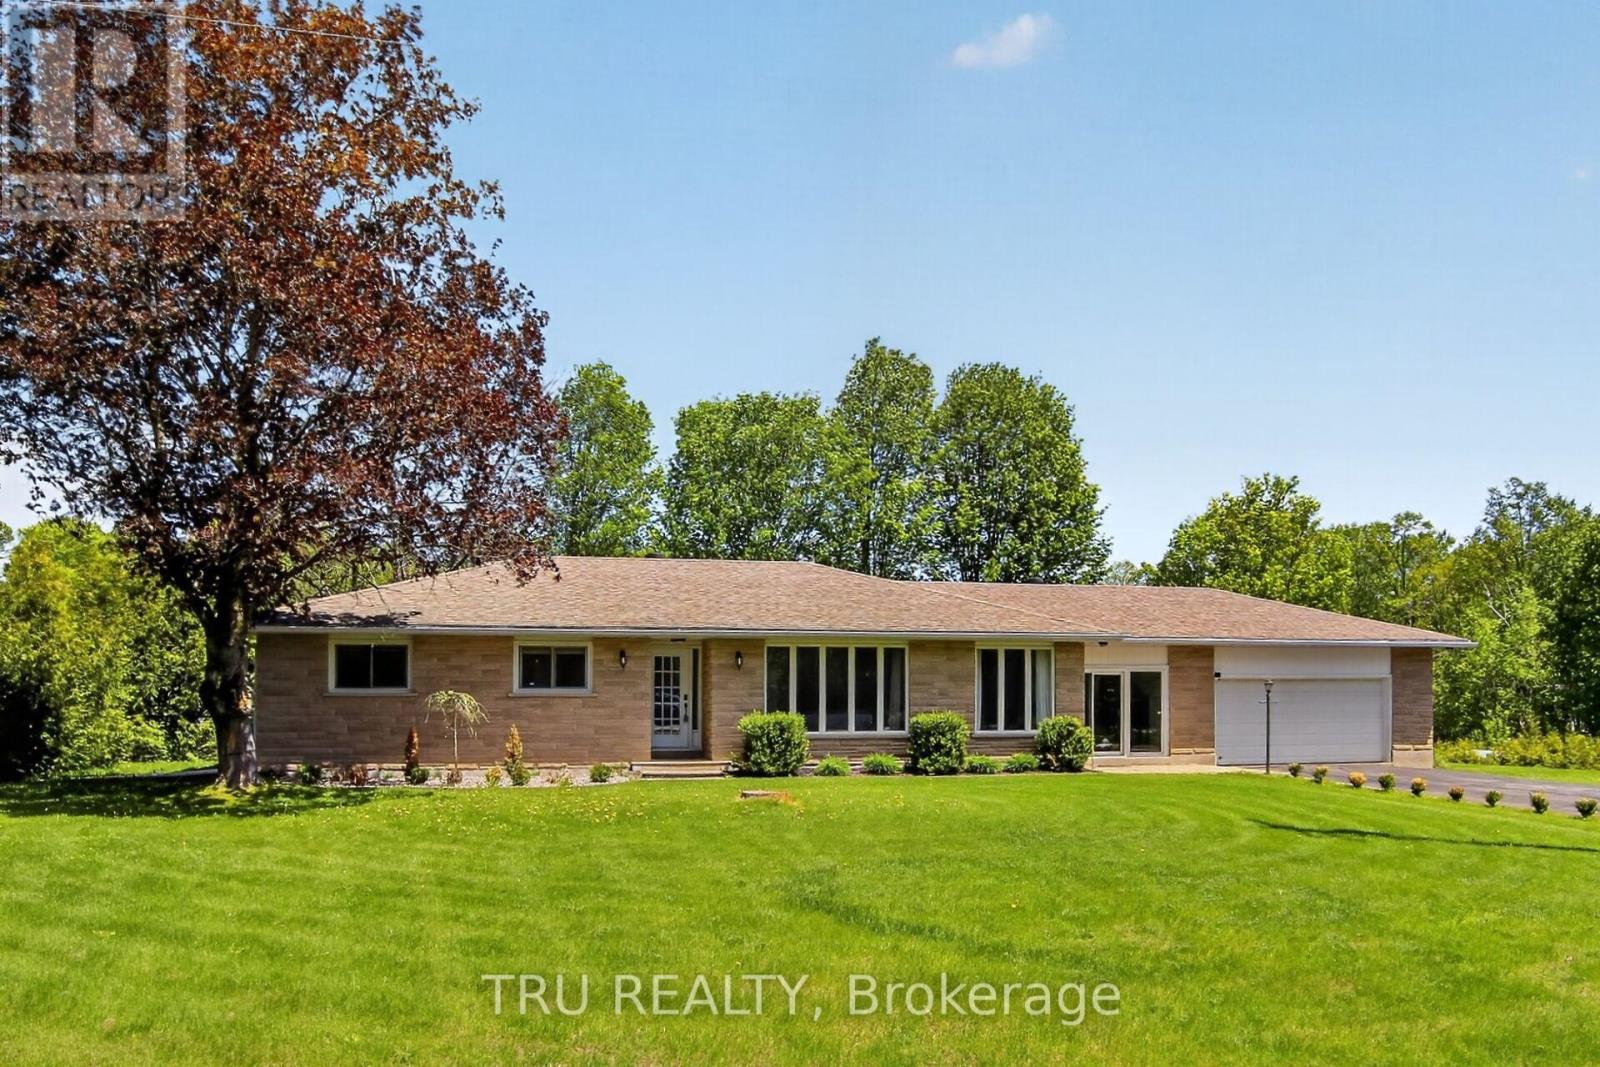
3910 Highland Road
Mcnab/braeside, Ontario
Welcome to your private oasis! Nestled on an incredible, private lot with no rear neighbors, this expansive bungalow offers the perfect blend of modern luxury and rural tranquility, located just minutes from the pristine waters of White Lake and all the conveniences of Arnprior. Step inside to a bright, sun-filled layout designed for both effortless entertaining and cozy family living, featuring a large, formal dining room, a sun-drenched living room, and a massive main-floor family room anchored by a cozy pellet fireplace. The heart of the home is the large, updated chef’s kitchen, complete with newer stainless steel appliances and ample workspace. The main level hosts three generously sized bedrooms and two beautifully renovated bathrooms, including a stunning “oasis” family bath with a deep soaker tub and a luxurious primary ensuite boasting a massive custom shower. Seamlessly connecting the main house to the oversized attached garage is a brilliant 25×10-foot enclosed breezeway, serving as the ultimate mudroom or transition space. Downstairs, the newly finished basement adds incredible utility and comfort, showcasing a brand-new recreation room with comfortable cushioned flooring and a classic wood-burning stove, an additional fourth bedroom perfect for guests or teen, a dedicated workshop area, a cold storage room, and an abundance of extra storage space. The exterior features an outdoor hot tub for ultimate relaxation, while a premium Generac backup power link ensures absolute peace of mind through every season. Don’t miss this opportunity! (id:50982)
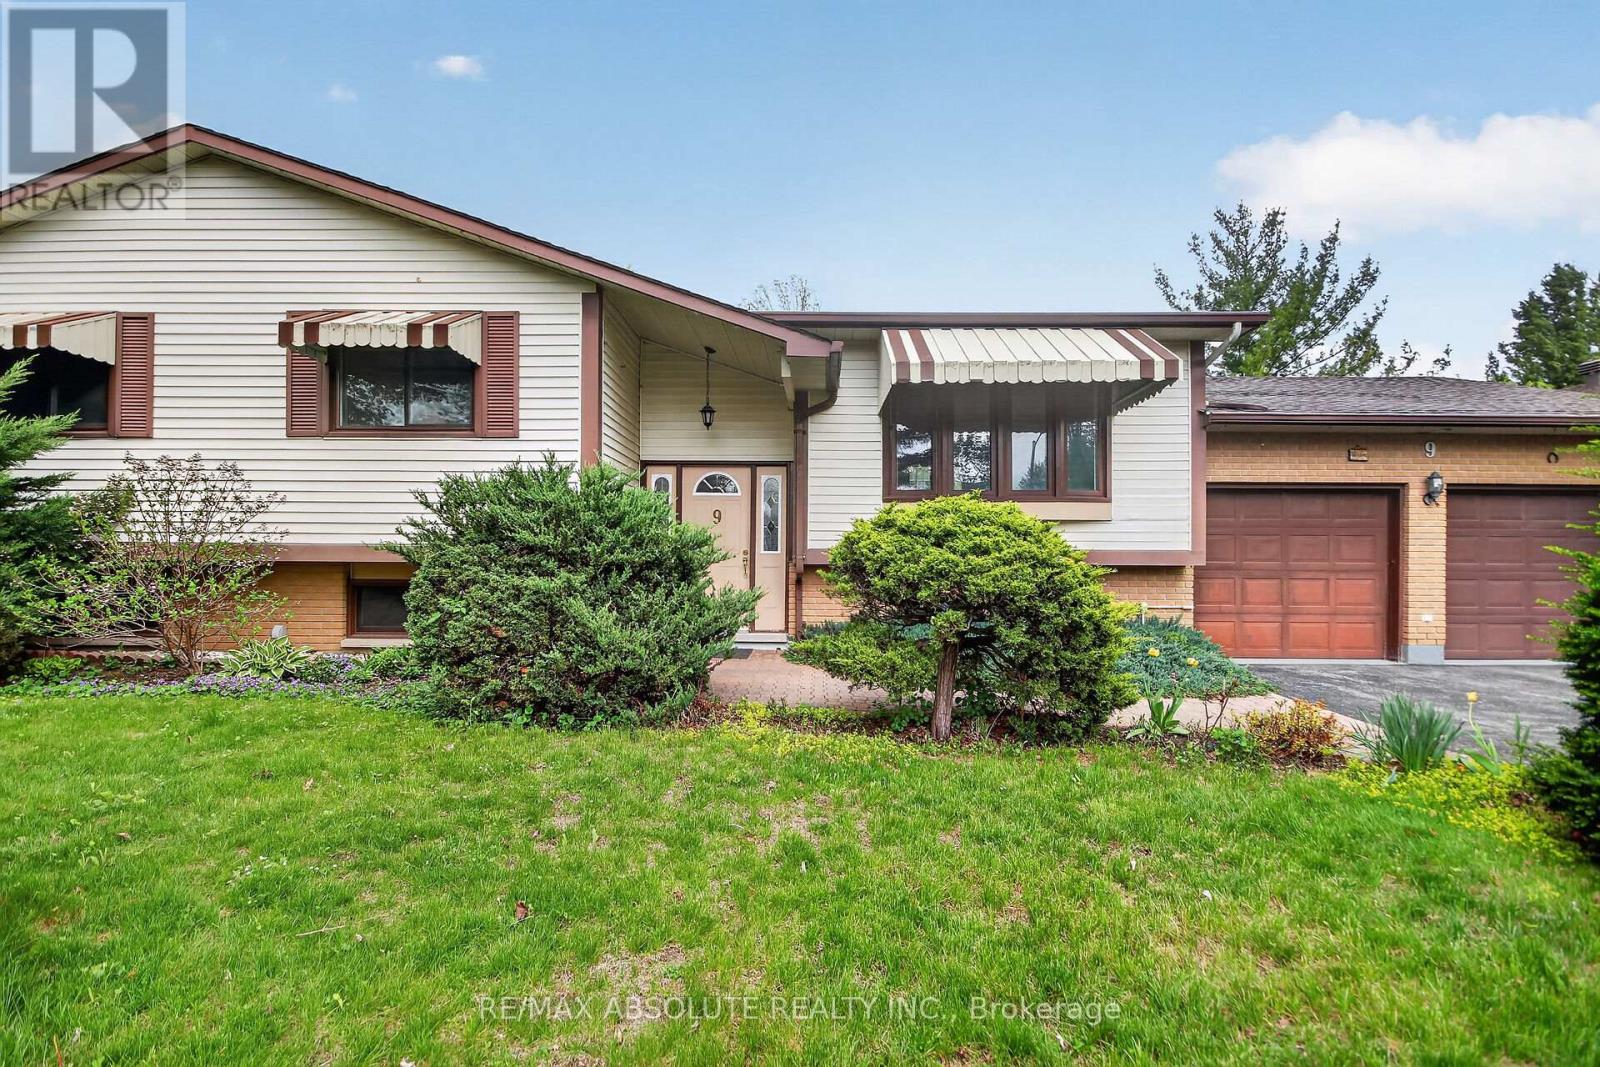
9 Mac Storey Street
Ottawa, Ontario
Welcome to this stunning raised bungalow, perfectly positioned on a quiet, family friendly cul-de-sac in desirable Richmond, offering 3+1 bedrooms & 3 baths on a premium sized, private lot designed for comfortable family living & effortless entertaining.Step inside to discover a bright & spacious living room filled w/natural light from oversized windows, flowing seamlessly into the entertainment sized dining area w/terrace doors leading to the new deck.The large kitchen features an abundance of cabinetry & functional workspace, w/appliances all included “as is”. Down the hall, you will find generously sized bedrooms, a full main bathroom & a spacious primary bedroom with its own 3 pc ensuite. Main floor laundry adds convenience & practicality to everyday living.The fully finished lower level is equally impressive, thanks to the raised bungalow design & large windows that create a bright, welcoming atmosphere.Enjoy a spacious rec room featuring an electric FFP. (Note a non functioning gas FFP is behind the electric FFP). Also a large play area is perfect for families, entertaining, or relaxing. The llevel also offers a 4th bedroom, a 2 pc bathroom, ample storage space,cedar closet & a dedicated piano room w/inside access to the oversized double garage & direct access to the backyard. Step outside to the private backyard showcasing a large storage shed & a newer wood deck(24) creating the perfect setting for hosting friends & family all summer long.The driveway provides parking for up to 6 vehicles. Located close to excellent schools, parks, shopping, restaurants & all the amenities Richmond has to offer, this move in ready home combines space, comfort, privacy & modern updates. Recent improvements include gas furnace, 2021, owned hot water tank, 2021, A/C 2025, & deck plus back pavers completed in 2024. Property/chattels sold as is, no express or implied warranty by Executor or listing brokerage.24hrs on offers. (id:50982)
511-513 St-Philippe Street
Alfred And Plantagenet, Ontario
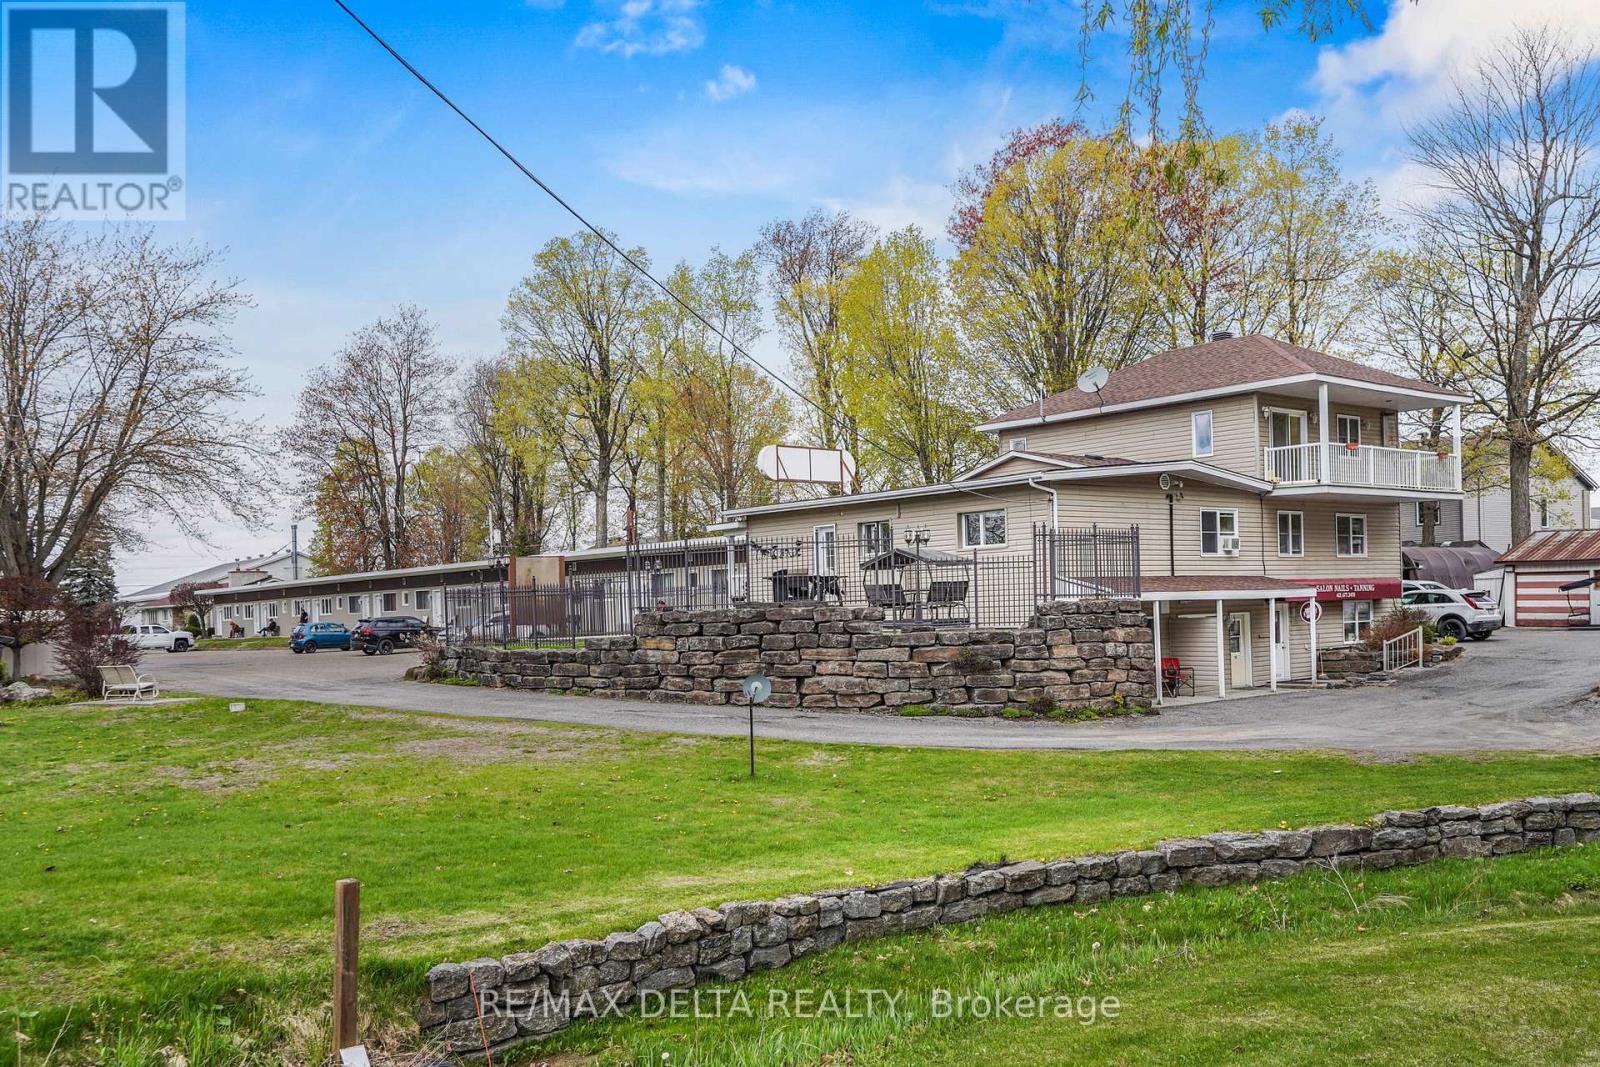
This exceptional mixed-use investment opportunity in Alfred offers a rare combination of scale, stability, and significant upside potential. Set on approximately 3.7 acres, the property benefits from multiple access points, including direct highway access, providing excellent visibility, accessibility, and operational efficiency. The property includes 30 residential units plus 1 commercial unit, with a portion of the residential dwellings currently owner and family-occupied. This presents immediate upside potential, as full market rental of these units would further enhance overall income performance. There is also additional potential to convert up to 2 more residential units. The main income cluster consists of the former Motel Rouleau, successfully converted into 16 fully rented bachelor-style residential units, along with a shared coin-operated laundromat for tenants. Attached is a two-storey residence offering flexibility, including two kitchens already in place and the option to convert the main level back into a duplex. The basement is currently operating as a nail salon (tenant vacating upon sale), providing an immediate opportunity to convert back into an additional residential unit. Adjacent is another self-contained residential unit. To the west, a separate 10-plex offers all 1-bedroom units, with its own laundromat and dedicated parking. The property also includes a large well-maintained bungalow with an attached garage & another renovated bungalow currently tenant occupied. The basement of this bungalow has been converted into 12 fully rented storage units. With strong in-place tenancy, diversified income across residential, commercial, and storage components, and upside through occupancy optimization and future conversions, this is a rare turnkey portfolio with exceptional income stability and long-term growth potential. (id:50982)
19 Wintonia Drive
North Dundas, Ontario
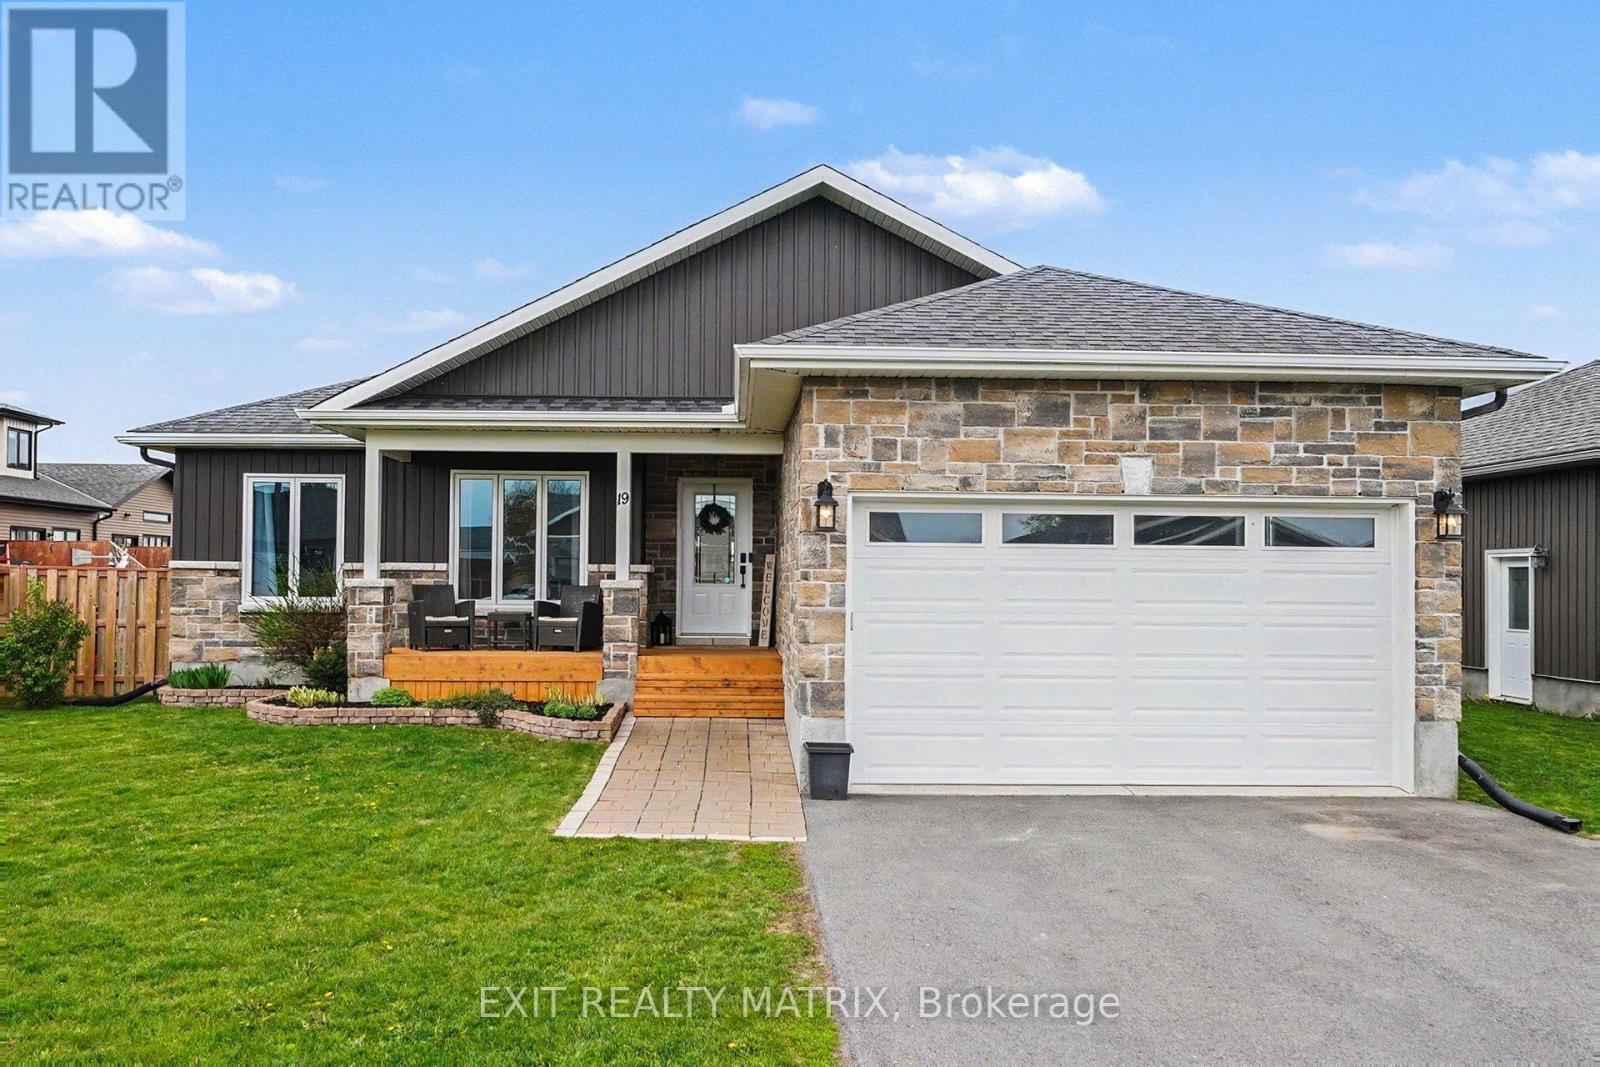
Welcome to 19 Wintonia Drive! A beautifully maintained, quality-built bungalow nestled in the highly sought-after Vriend Estates subdivision, one of Winchester’s most peaceful and family-friendly communities. Built by one of the area’s most respected local builders, this stunning 4+1 bedroom home offers the perfect blend of modern comfort, timeless craftsmanship, and the charm of small-town living. Step inside to a bright and airy open-concept main floor featuring freshly refinished gleaming hardwood floors, oversized windows flooding the home with natural light, and a gourmet kitchen complete with granite countertops overlooking the spacious living room anchored by a striking gas fireplace with stone accents. The main level offers three generous bedrooms, including a serene primary retreat with a private ensuite and direct access to the backyard deck… the perfect place to enjoy your morning coffee overlooking your premium fully fenced lot with no direct rear neighbours. Outside, unwind or entertain in your private backyard oasis featuring a large deck, steel gazebo, pool, hot-tub and plenty of space for children or pets to safely play. The fully finished basement adds exceptional living space with a large family room, additional bedroom, and a designer-inspired 4-piece bathroom featuring a freestanding soaker tub. Located just steps from a quiet park with a play structure in this safe cul-de-sac-style neighbourhood, and walking distance to schools, Winchester District Memorial Hospital, grocery stores, community centre, restaurants, and local amenities, this home offers the rare opportunity to enjoy the tranquility of country-style living without sacrificing convenience. From summer farmers’ markets to charming community events, Winchester is the kind of town where life slows down in all the right ways… and 19 Wintonia Drive is the perfect place to call home. Don’t miss out! (id:50982)
55a Norway Spruce Street
Ottawa, Ontario
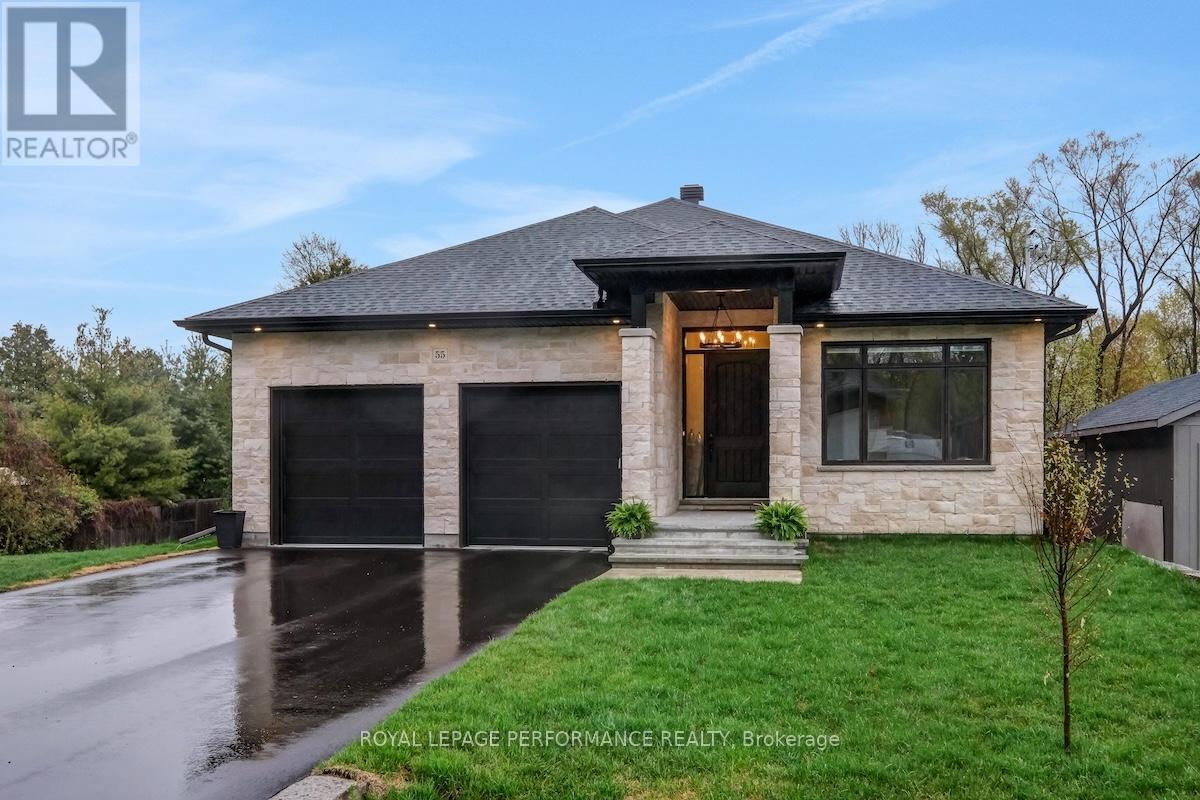
Deceptively spacious 4+2 bedroom, 4 bath, custom-built bungalow on an extra deep lot offering a versatile floorplan with attention to every detail. This thoughtfully designed home showcases premium finishes and sophisticated craftsmanship throughout. The versatile layout is perfect for families, professionals, or multigenerational living. Wide plank engineered hardwood floors flow throughout the main level. At the front of the home we have two bedrooms that share a full bathroom. At the rear of the home, the primary retreat features a spectacular 5-piece ensuite complete with a soaker tub, oversized glass shower, and spacious walk-in closet. Convenient mudroom off the double car garage with laundry & plenty of storage space. 4th bedroom on the main level could also be the perfect work-from-home space. The heart of the home is the stunning great room featuring a show-stopping dual-toned chef’s kitchen with a massive quartz island that has seating for four, built-in Bosch appliances including wall oven, microwave and cooktop. Wine fridge and a walk-in pantry with countertop for small appliance storage. The living room is highlighted by a tray ceiling and striking tiled gas fireplace and has access to the covered rear porch, overlooking the patio and fenced backyard. . Formal dining room is ideal for company. The bright lower level is the perfect retreat for teens, guests, or extended family, offering large windows, 2 additional bedrooms, a 3-piece bathroom, second laundry area, and a cozy family room complete with wet bar and electric fireplace. A separate entrance and rough-in for a future income-generating basement suite adds incredible flexibility and investment potential. Located on a quiet, tree-lined street in a mature neighbourhood in family-friendly Stittsville, with easy access to shopping, transit & amenities. (id:50982)
877 River Road
North Grenville, Ontario
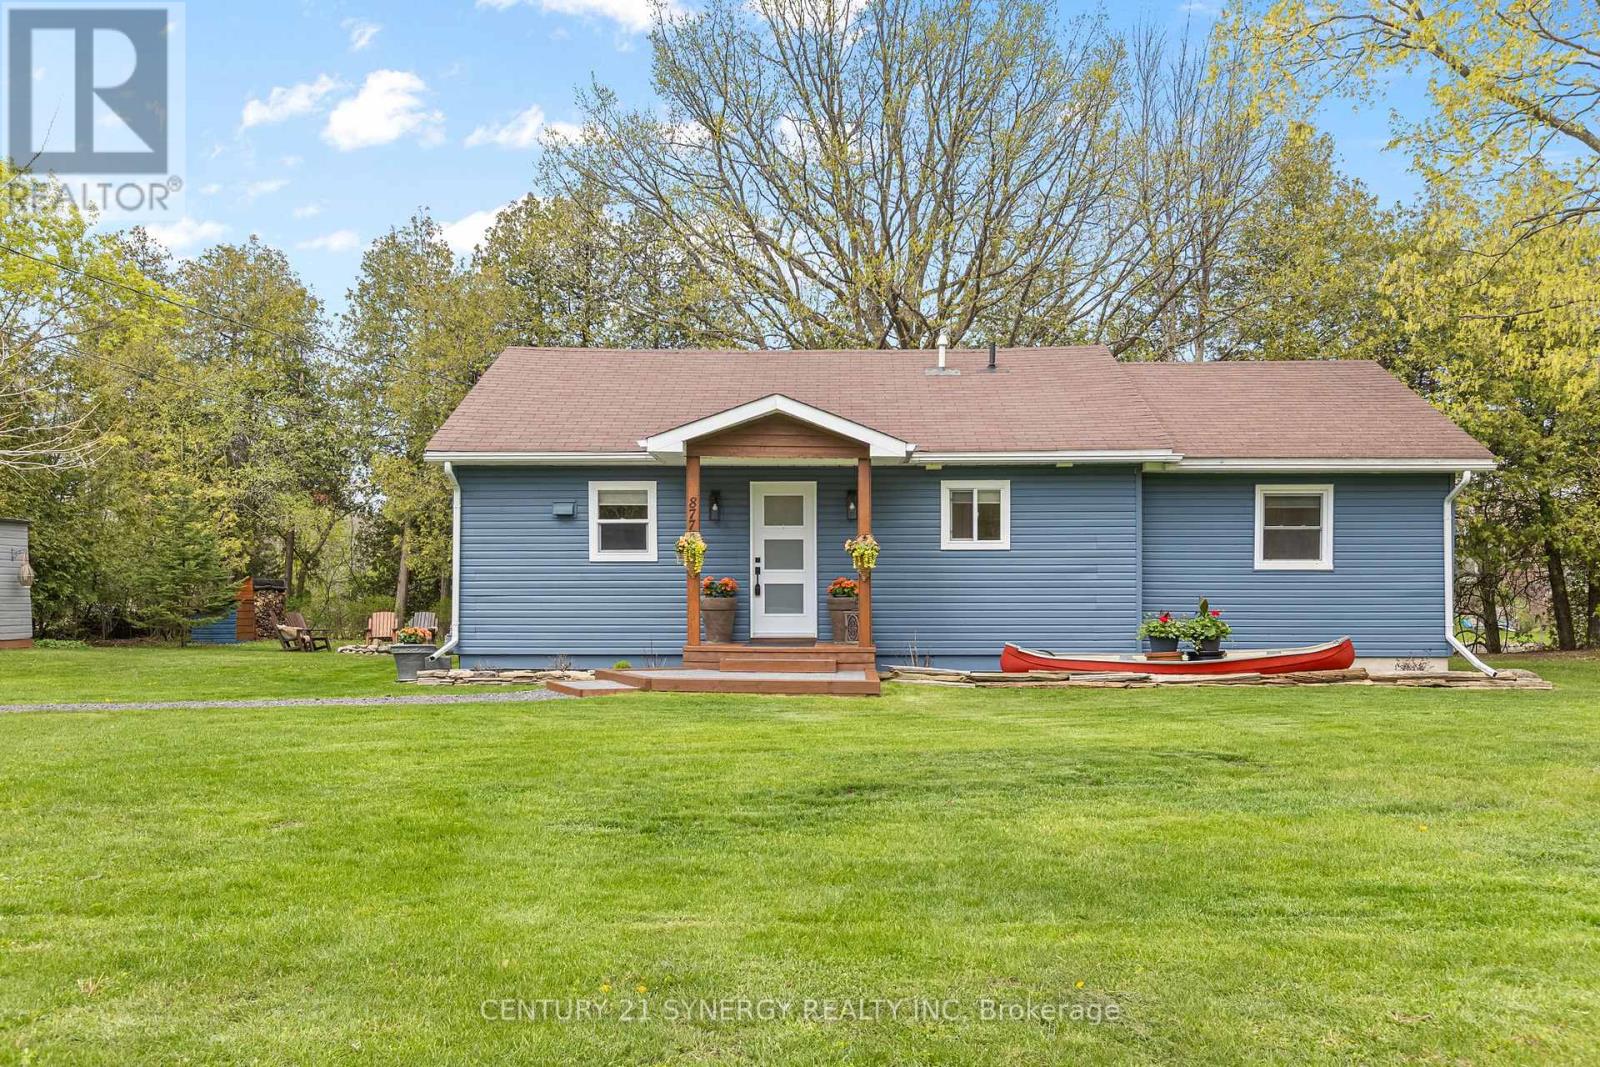
Nestled along the scenic Long Reach Canal of the Rideau River, this meticulously maintained waterfront bungalow offers the perfect blend of comfort, quality, and lifestyle just minutes to both Kemptville and Merrickville. Set on a beautifully landscaped property with 153 feet of deep, clean waterfront, this turnkey home provides approximately 40 kilometres of open waterway to Manotick, ideal for boating, kayaking, swimming, and fishing. Located near the Burritt’s Rapids locks within a low-wake zone, enjoy peaceful waterfront living with stunning northwestern sunset views and mature cedar trees offering both privacy and picturesque scenery. A new Techo-Bloc front landing and walkway (2025) welcome you into the bright open-concept interior. The beautifully updated kitchen (2023) features handcrafted Amish maple cabinetry, quartz countertops, stainless steel appliances including a gas stove, pantry storage, tiled backsplash, and an oversized island with six custom stools, perfect for entertaining. The inviting living room offers a gas fireplace and heat pump with heating and air conditioning (2024), while luxury vinyl plank flooring throughout (2023) adds style and durability. The home features three spacious bedrooms and an updated 4-piece bathroom (2024). Two sliding patio doors lead to the large deck (2024) overlooking the water, while the fully enclosed three-season sunroom (2022) provides an additional private retreat. Enjoy approximately 8 feet of clear, weed-free water depth at the dock. The 15′ x 20′ aluminum dock with cedar planking (2022) offers excellent space for entertaining and easy access for boats and water toys. Additional highlights include custom Hunter Douglas thermal window coverings, GenerLink with 9000W generator, three storage sheds including an Amish-built 12′ x 20′ (2021), and a cozy firepit area. A rare opportunity to own a beautifully updated waterfront property in one of the area’s most desirable settings. Book your private showing today. (id:50982)
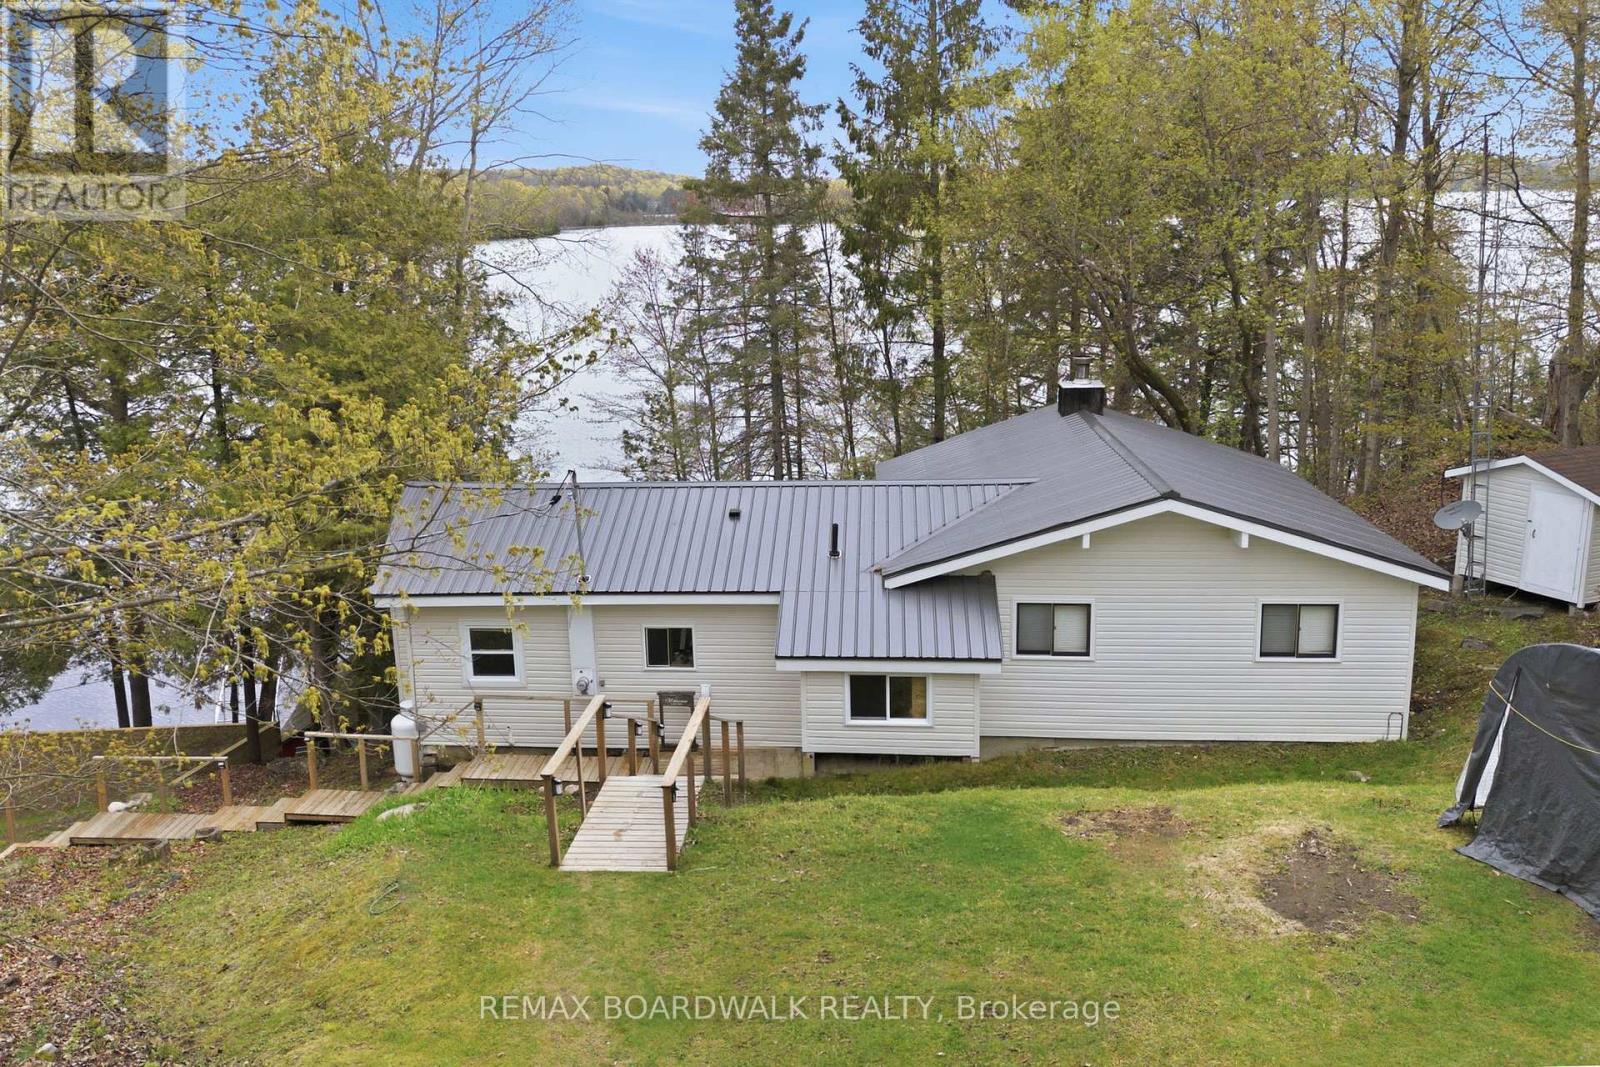
1091 Big Clear Lane
Frontenac, Ontario
Welcome to 1091 Big Clear Lane in Arden, Ontario – a rare opportunity to own a beautiful year-round waterfront home on sought-after Big Clear Lake in Frontenac County.This well-maintained bungalow offers comfortable all one-level living with 3 bedrooms and 1 bathroom, making it ideal as a full-time residence, family cottage, or weekend retreat. The home features wood and propane heat, a well and septic system, and a new well pump installed in 2025 providing excellent water pressure. Bright and functional living spaces create a warm and inviting atmosphere throughout the home.Outside, a well-constructed staircase leads down to the shoreline where you can enjoy exceptionally clean, deep, crystal-clear water right from your backyard. Big Clear Lake is one of the region’s premier lakes, known for excellent cold-water fishing and outstanding recreational opportunities. With depths reaching approximately 200 feet and an average depth around 66 feet, the lake supports lake trout, smallmouth bass, black crappie, yellow perch, and northern pike.Whether you enjoy boating, kayaking, swimming, paddleboarding, or relaxing by the water, this property offers the waterfront lifestyle buyers dream about.Conveniently located less than 1.5 hours from Kingston and Peterborough and under 2 hours from Ottawa, the property offers an easy escape while remaining accessible to major urban centres. Nearby communities including Sharbot Lake, Kaladar, Tweed, Perth, and Verona provide convenient access to amenities, restaurants, shopping, and recreation.Whether you are searching for a year-round waterfront home or the perfect getaway property, 1091 Big Clear Lane offers an exceptional opportunity to enjoy life on one of Frontenac County’s most desirable lakes. (id:50982)
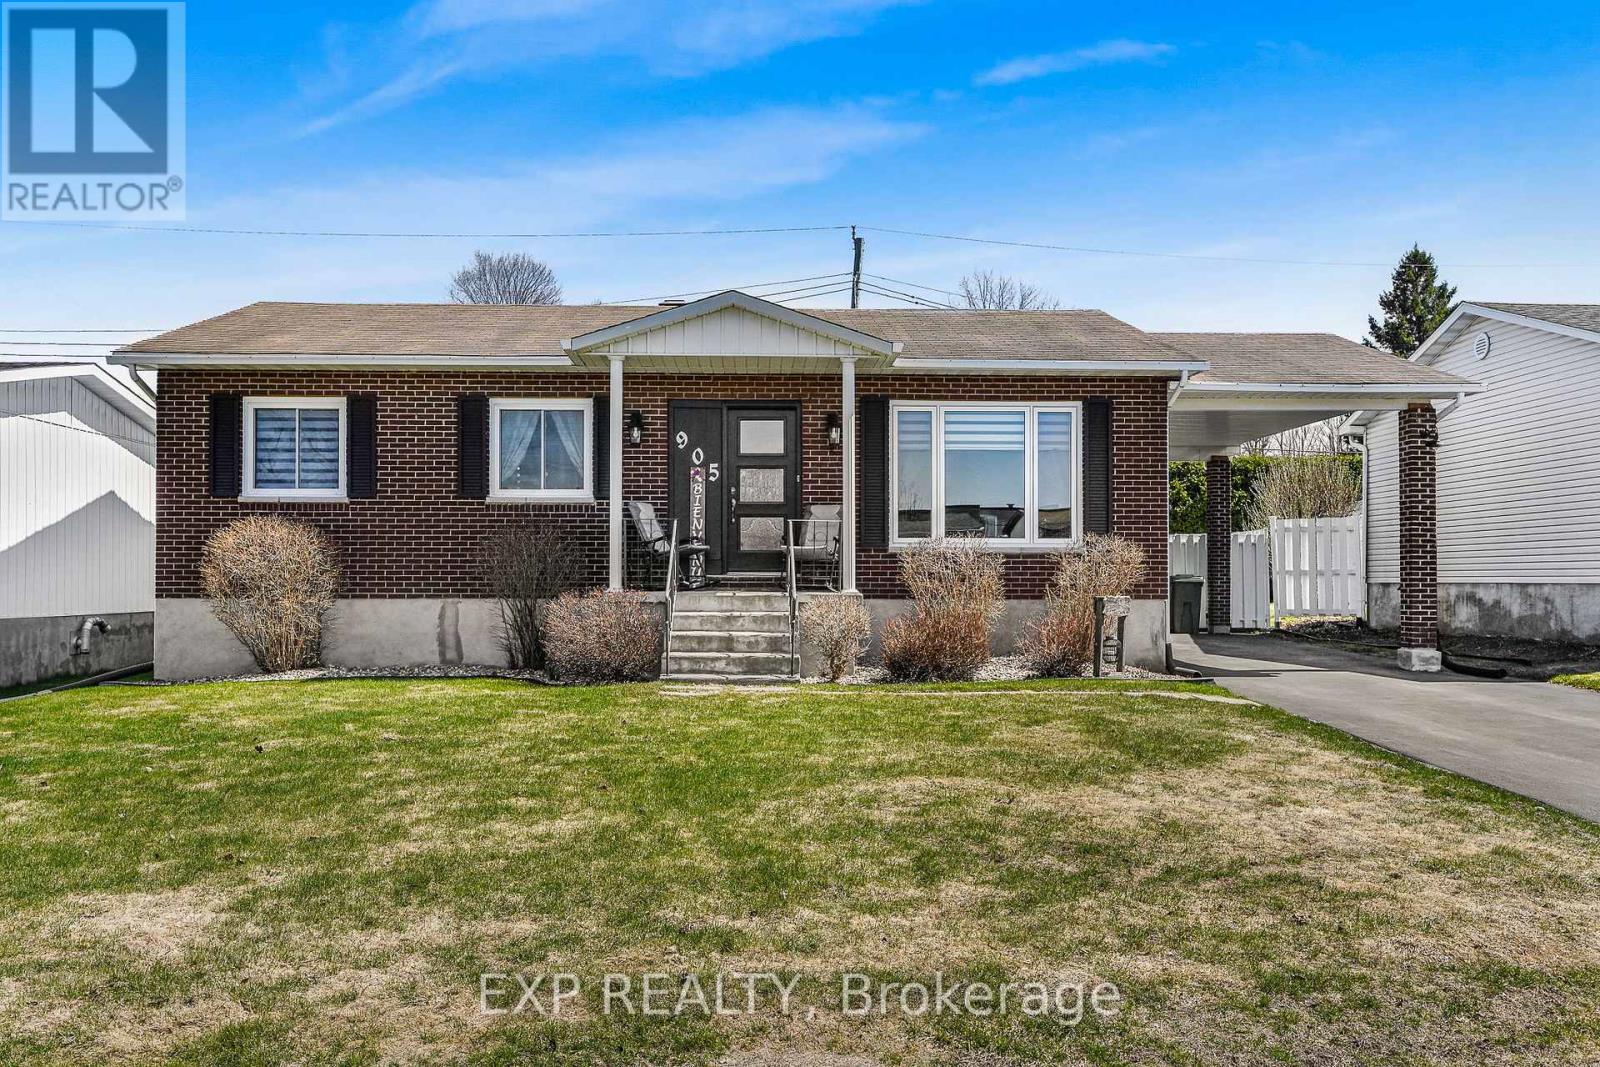
905 Ghislain Street
Hawkesbury, Ontario
Beautifully maintained 3+2 bedroom bungalow offering space, versatility, and comfort for the whole family. Step inside to a bright and inviting living room filled with natural light. The stunning brand new Louis L’Artisan kitchen opens seamlessly to the eating area, creating the perfect layout for everyday living and entertaining.The main floor features 3 generously sized bedrooms and a well-designed functional layout. Downstairs, the fully finished basement offers incredible in-law suite or multi-generational living potential with a second kitchen, spacious living room, 2 additional generous bedrooms, and a full bathroom.Step outside to enjoy your private backyard oasis complete with a fully fenced yard and refreshing in ground pool – ideal for summer gatherings, relaxing weekends, and family fun. A fantastic opportunity to own a spacious bungalow with exceptional flexibility and outdoor enjoyment. Renovations: kitchen 2022,Windows 2022, Pavement 2023, Bathroom 2025, heat pump 2025, Siding 2021, Pool pump/sand filter 2025, Hot water tank 2021. (id:50982)
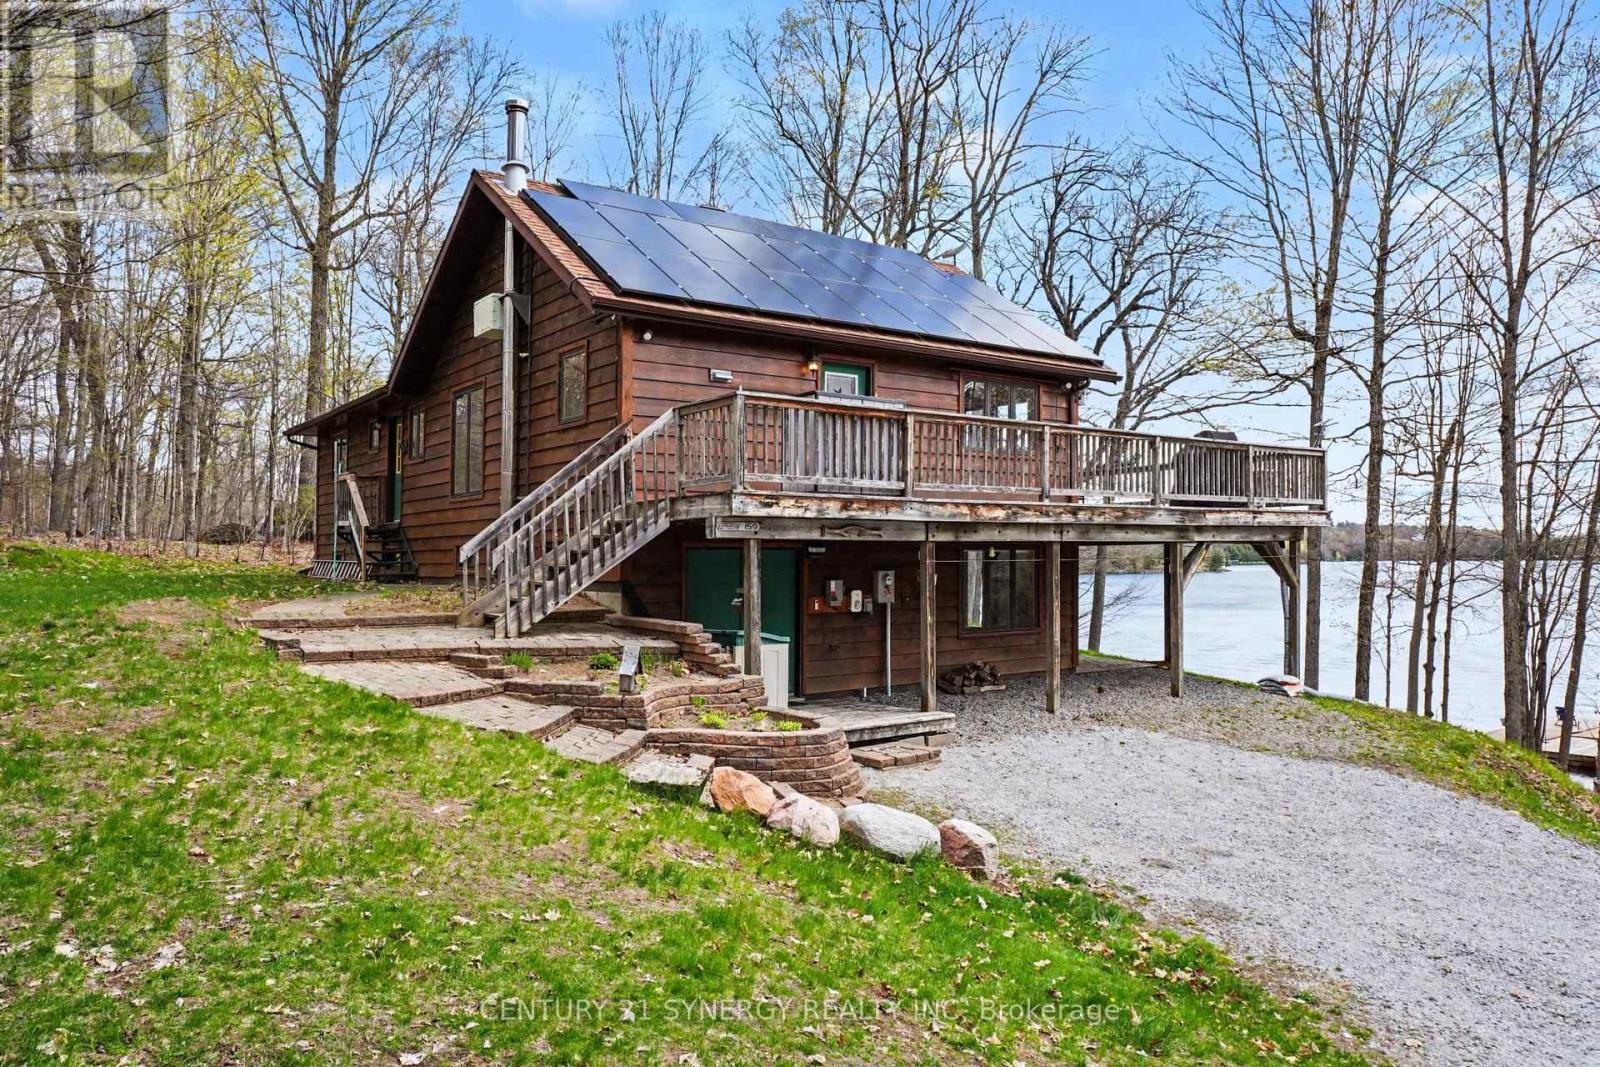
773 Sherbrooke Drive
Frontenac, Ontario
Welcome to 773 Sherbrooke on beautiful Bob’s Lake – a rare opportunity to own a true four-season waterfront retreat in one of Eastern Ontario’s most sought-after cottage destinations. Tucked away at the end of a private lane and surrounded by mature trees, this property offers exceptional privacy, stunning natural beauty, and unobstructed views. Perfectly positioned close to the water’s edge, this raised bungalow was designed to maximize lake views from the main living spaces. The bright and spacious great room features soaring vaulted ceilings and a wall of windows overlooking the lake, while the open-concept kitchen, dining, and living areas flow seamlessly together with direct access to the expansive deck – the perfect place for morning coffee, sunset dinners, or simply soaking in the peaceful waterfront setting. The main level offers 3 bedrooms and a full bathroom, ideal for family gatherings or weekend guests. The fully finished walkout lower level adds incredible additional living space with 2 more bedrooms and a large family room with walkout access to the covered patio beneath the deck overhang, creating a seamless indoor-outdoor cottage lifestyle. This property is packed with features that make cottage living easy and enjoyable, including hydro service and a solar panel roof system that helps power the home efficiently year-round. The dock, kayak and paddle boat are included, so you can start enjoying the lake immediately. Bob’s Lake is widely known as one of the region’s premier cottage lakes, celebrated for its incredible boating, fishing, swimming, and endless shoreline to explore. With countless bays, islands, and inlets, the lake offers the perfect balance of adventure and tranquillity while still being near both Ottawa and Kingston. Whether you’re searching for a year-round residence, a family cottage, or a private waterfront escape, 773 Sherbrooke Dr. delivers the quintessential cottage country experience. Option to purchase nearby Drapers Island (id:50982)
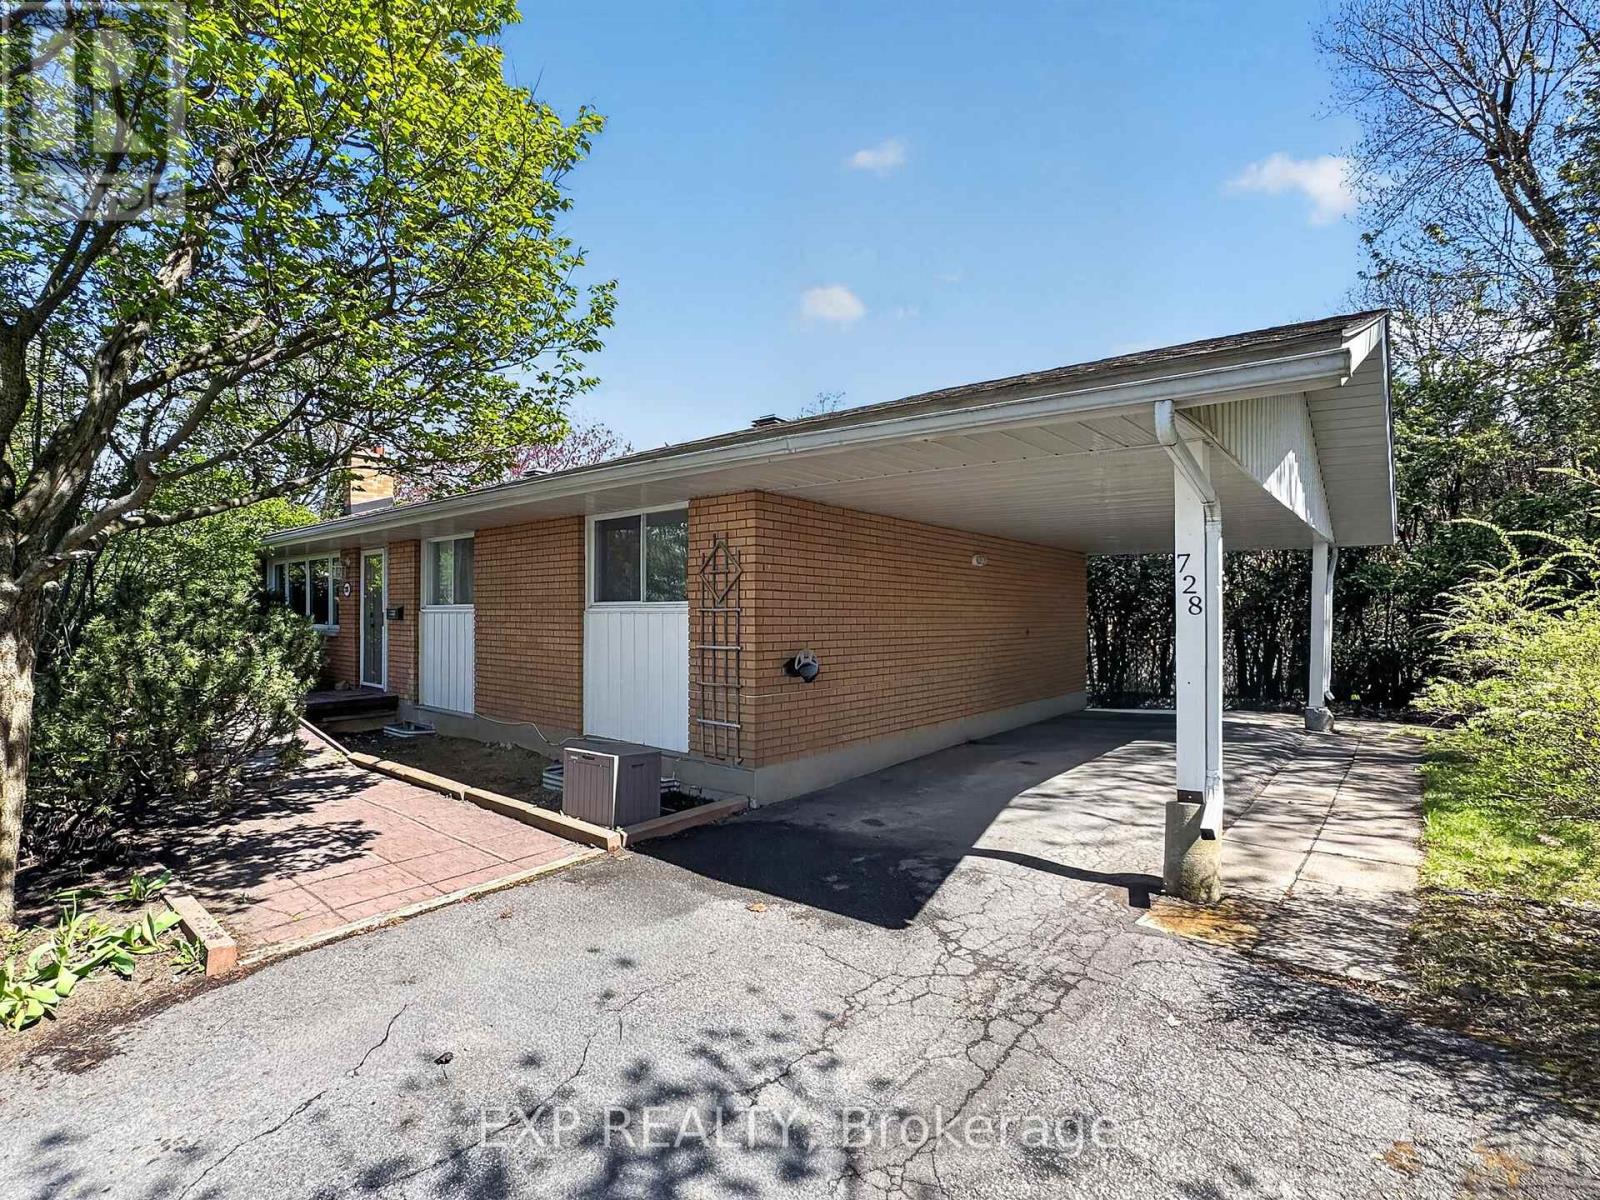
728 Fielding Drive
Ottawa, Ontario
This beautifully updated bungalow with 3 bed IN LAW/RENTAL suite offers incredible flexibility in one of Ottawa’s most sought-after neighbourhoods! Featuring over 1,000 sqft above grade, the stylish main floor boasts an updated kitchen with quartz counters and stainless appliances, hardwood floors throughout, a gorgeous 4-piece bath with large vanity and tile floors, a spacious primary bedroom plus two guest rooms, and a bright living room with wood-burning fireplace open to the dining area. The main level is perfect for an owner occupied space with access off the dining room to the private hedged yard- not sacrificing yard space for tenant access! Off the back of the house is the fully separate entrance and patio for the basement in law suite offering amazing potential for rental income or multigenerational living. The lower level features a stunning kitchen, large living room with gas fireplace, three generous bedrooms, a 4-piece bath, and in-suite laundry, all finished with high-quality vinyl plank flooring. Prefer single-family living? Simply open the two levels for a massive, flexible layout with a huge lower level family room, wet bar, additional bedrooms and/or offices, second full bath & storage! This home offers amazing flexibility for buyers looking for additional income now with room to expand their own living space in the future. A great place to downsize without sacrificing yard space! Looking for an investment property- this home comes with amazing tenants already in place on the main floor and set your own rents for the basement! Located across the street from Fielding Public School, Arnott Park, minutes walk to Mooneys Bay and easy commuting by bus car or O-train! An amazing find in a fantastic neighbourhood, don’t miss out! New Furnace April 2026! *Some images have been virtually staged. (id:50982)
Other Types Of Properties

Risk Free Guarantees
- We will sell your home guaranteed – or we’ll buy it ourselves!
- If you ever feel as though we are not holding up our end of our contract – you can cancel our agreement at any time.
- As a loyal client of ours, you have access to our moving truck for free!
- If you decide you’re not happy with your new home within 12 months, just let us know. We will buy it back or sell it for free.
Get the Newest Bungalows in Your Inbox, Sometimes Before They Hit MLS!


