
Barrhaven Homes For Sale By Price
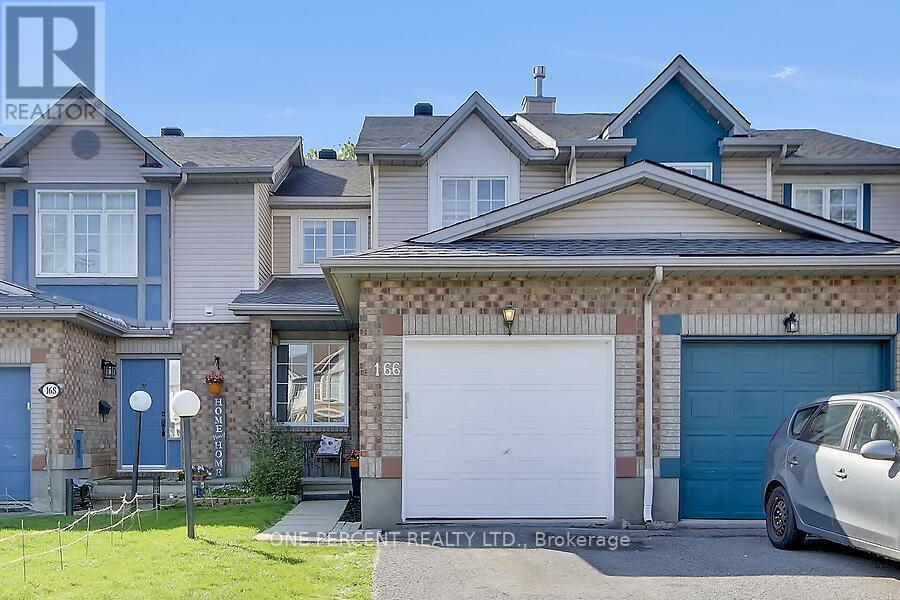
166 Beatrice Drive
Ottawa, Ontario
Located in the desirable community of Longfields in Barrhaven, this three bedroom, three bathroom home is prefect for the first time home buyer or a growing family. The main level features laminate flooring throughout. There is a living room and a dining area on this level as well as a separate family room space with a gas fireplace. The kitchen is an efficient space with stainless steel appliances, granite counters and ample cupboard space. There is also a bright eat in area with patio doors that provide access to the back yard. The second level boasts an oversized primary bedroom with a three piece ensuite. The second level also includes two other spacious bedrooms as well as another bathroom. The basement features a large recreation room and a laundry area. This home is close to most amenities including shopping, public transit, parks and schools. (id:50982)
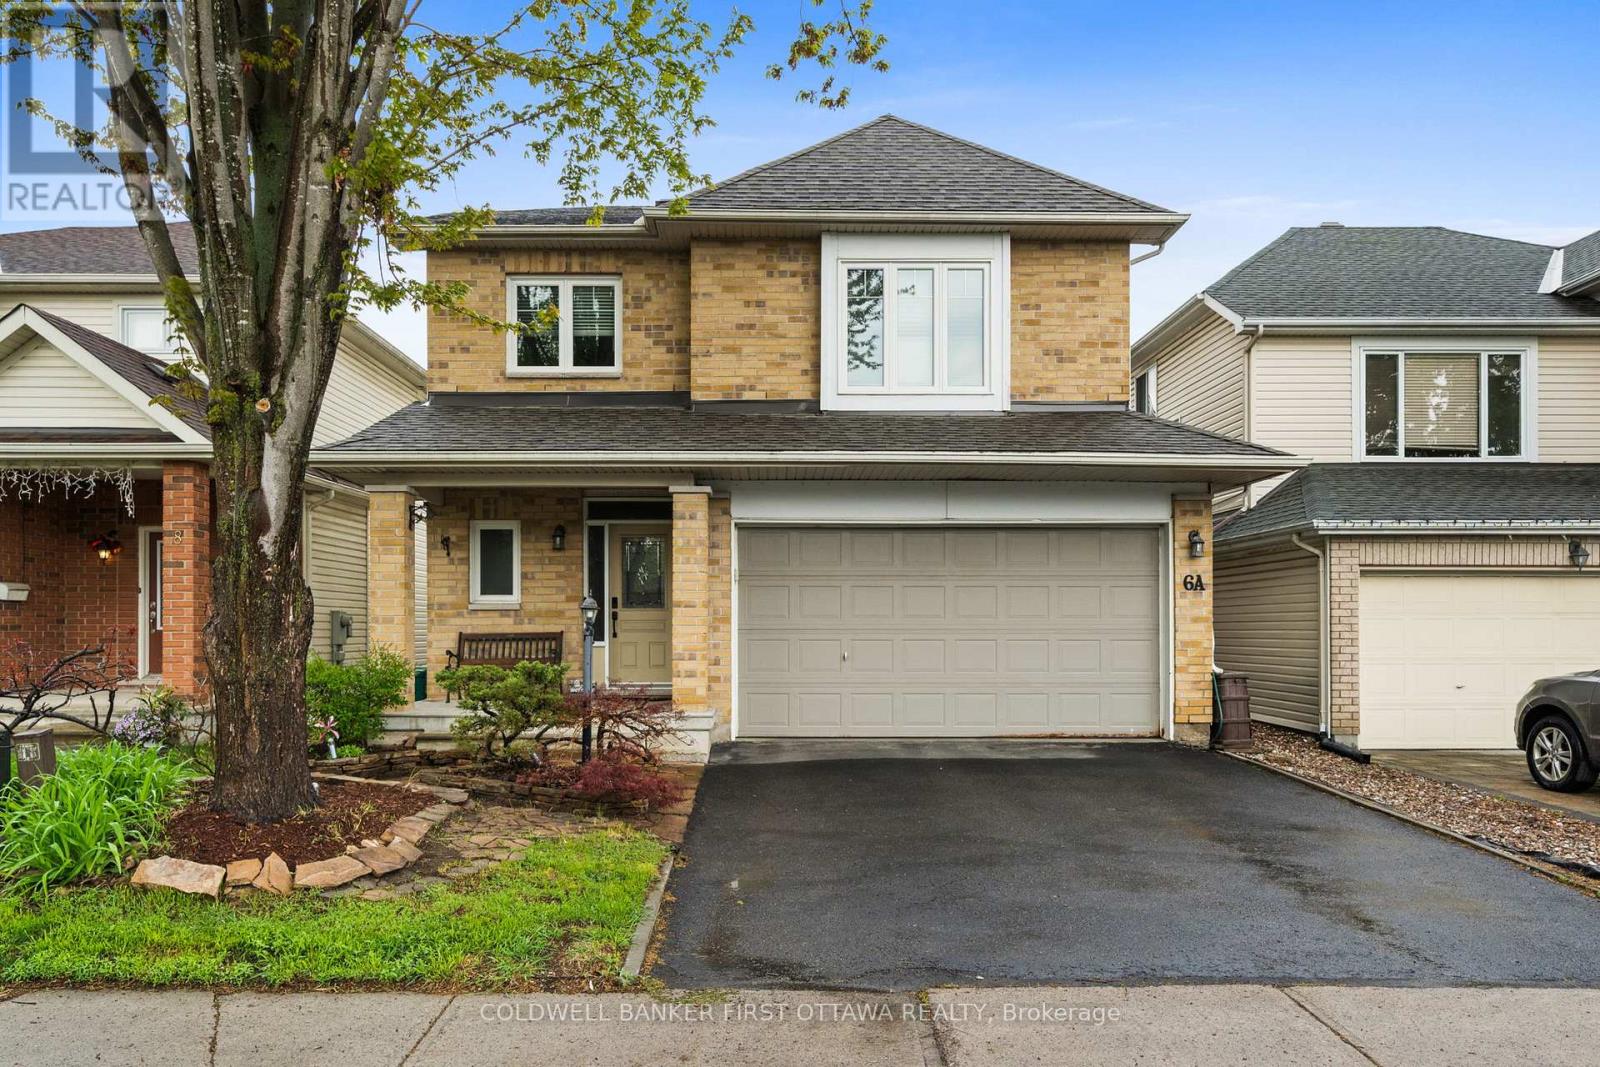
6a Rosetta Avenue
Ottawa, Ontario
Quality Tamarack built home in a central Barrhaven location. This 4+1 bedroom home offers an impressive floorplan featuring an open concept main floor with a custom kitchen. A welcoming great room opens to the kitchen with gas cooktop, added cabinetry, breakfast bar and plenty of room for the chef to work! The second floor features 4 large bedrooms including a primary suite set behind a double door entry and offering a large walk in and ensuite. Well maintained by it’s original owner with updates including windows, roof, appliances and more. Great location is walking distance to multiple schools and parks and all Barrhaven amenities are just minutes away. (id:50982)
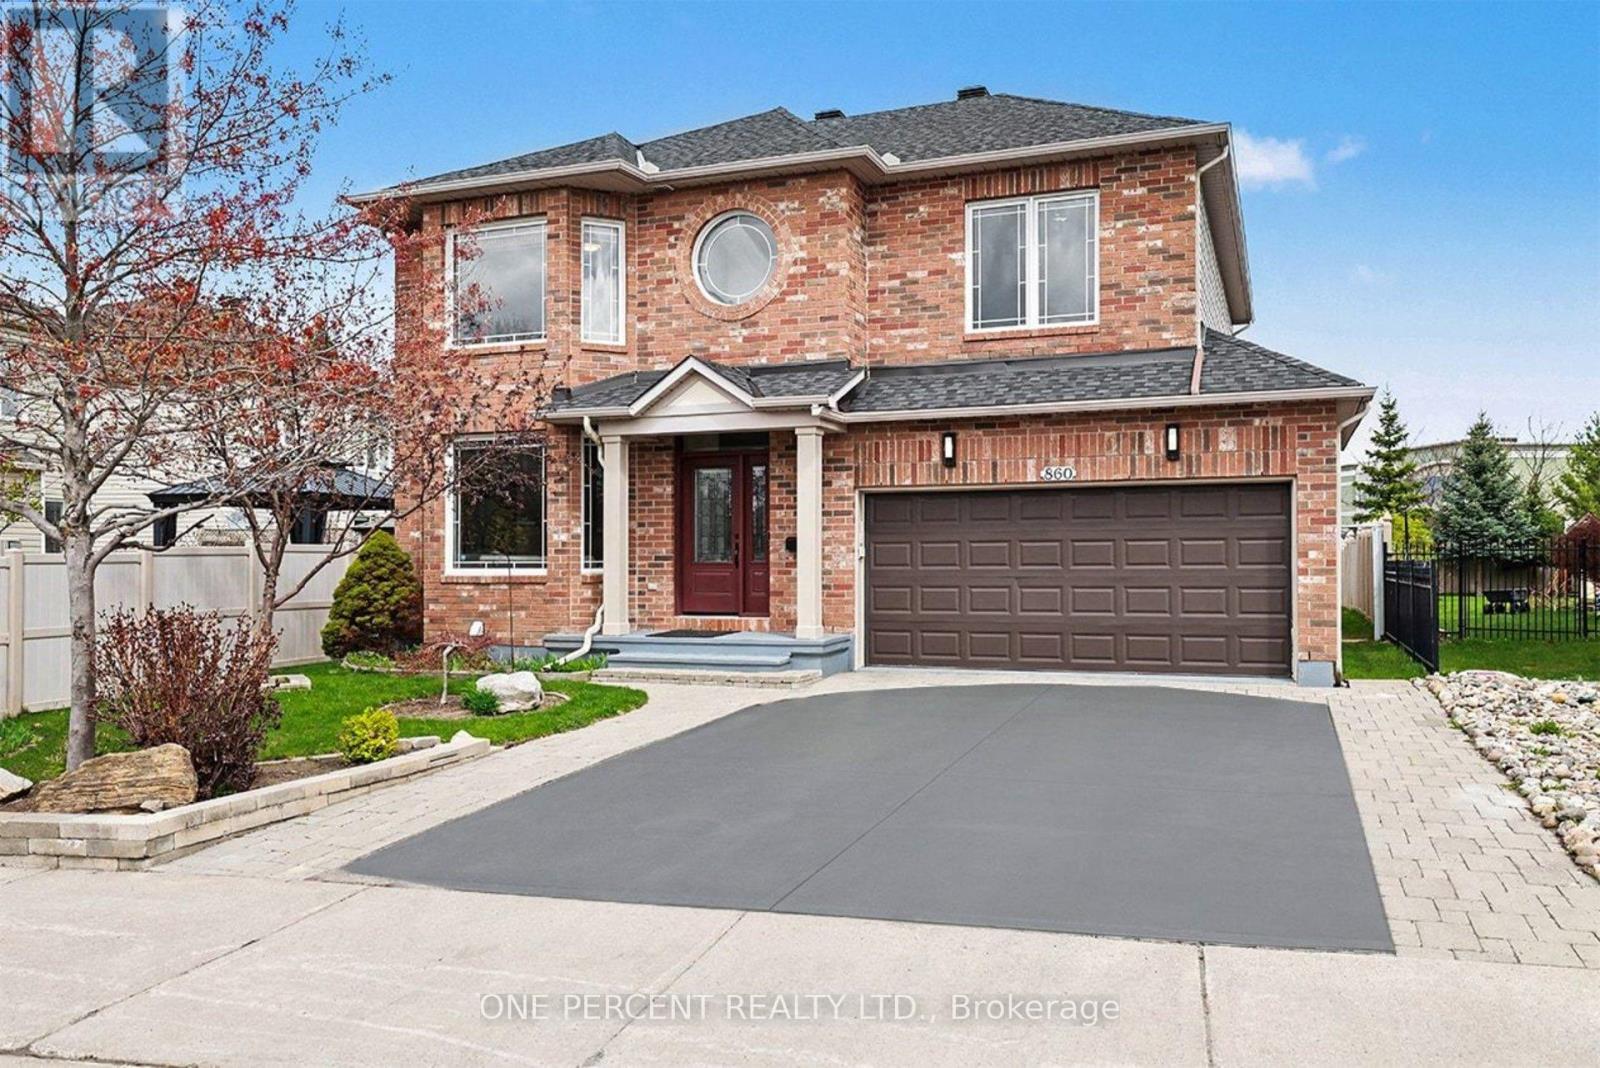
860 Taradale Drive
Ottawa, Ontario
Welcome to this exceptional 5-BEDROOM family home featuring 2 ENSUITE BATHS, situated on a RARE, OVERSIZED, 150-FT DEEP PREMIUM LOT with NO REAR NEIGHBOURS, complete with interlock front walkway and offering privacy and space rarely found in the city. The thoughtfully designed main floor features 9-FT CEILINGS and a desirable MAIN FLOOR ADDITION WITH BEDROOM & ENSUITE BATH – perfect for multigenerational living, aging in place, guests, or a private home office. This sun-filled home offers a formal living room, dining area, and spacious family room. The bright kitchen opens through a large patio door to an expansive fully fenced backyard retreat with a deck, mature hedges, and plenty of room to entertain and relax. Upstairs, you’ll find 4 generously sized bedrooms, 2 full baths, and a convenient laundry room. The unfinished basement features deep windows and offers endless potential for additional living space. Ideally located just steps to Water Dragon Park featuring a splash pad, as well as schools, restaurants, shopping centres, and public transit. A rare opportunity to own a spacious family home on an exceptional lot in a sought-after location. Updated roof, furnace, and main entry door (2022). 24 hours irrevocable on offers. (id:50982)
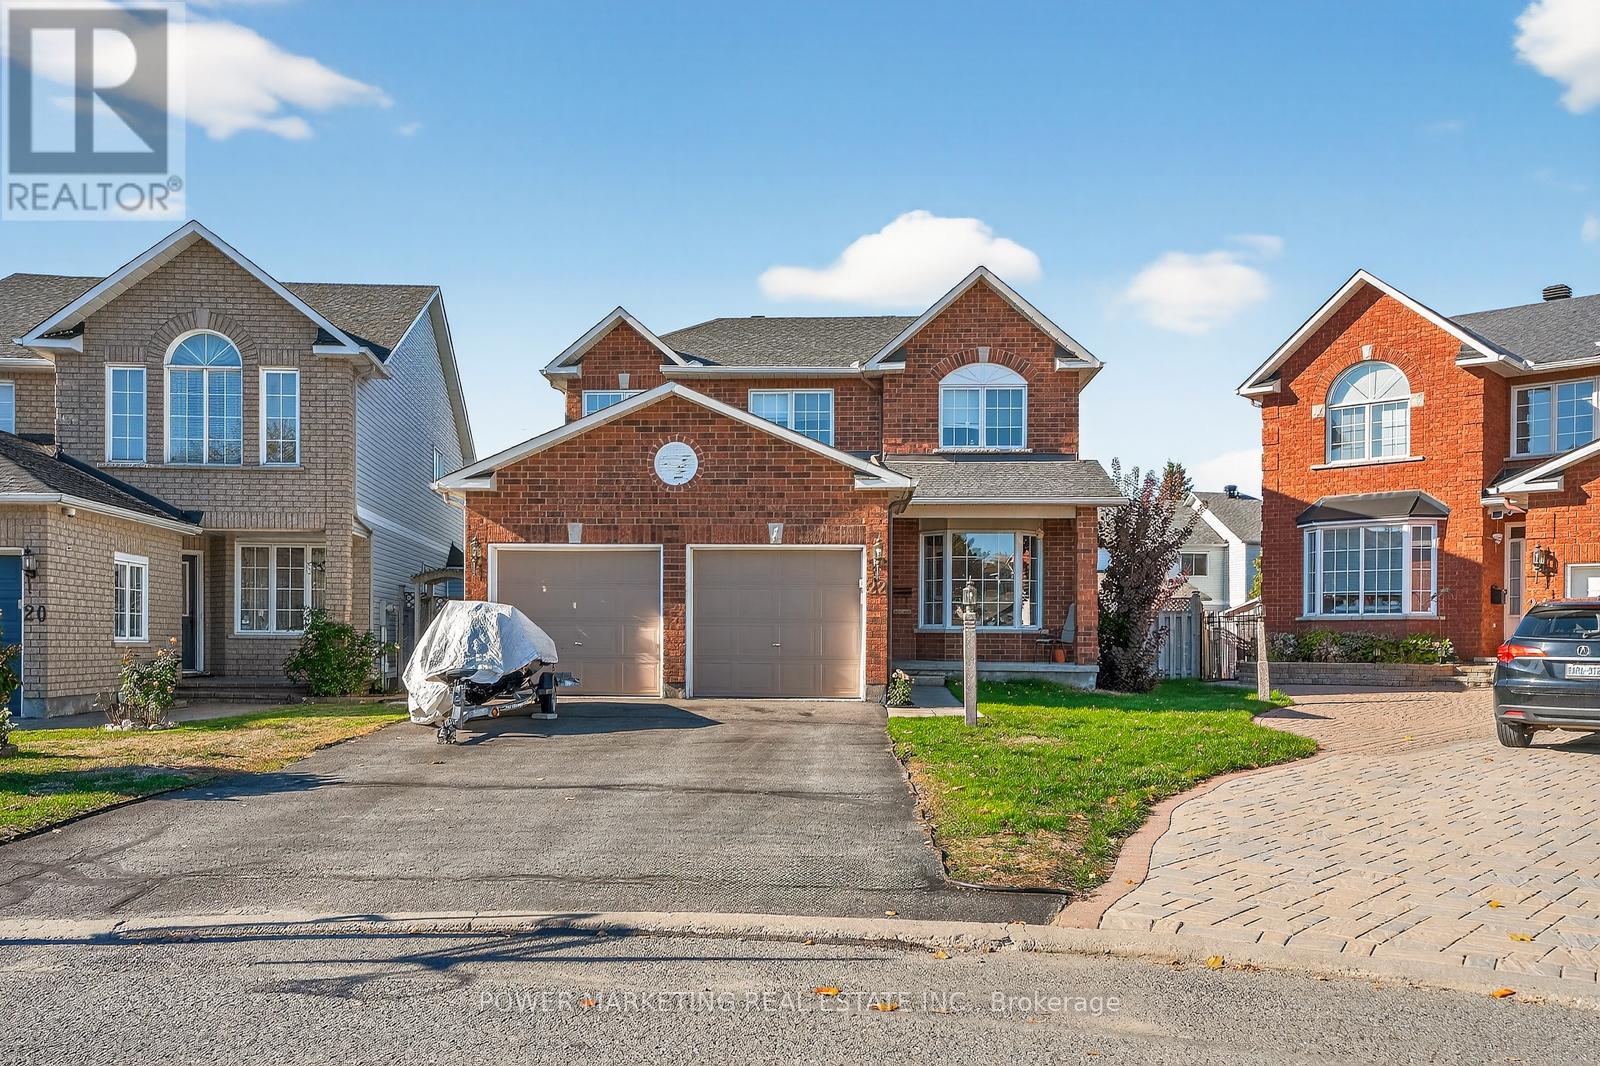
22 New Deighton Crescent W
Ottawa, Ontario
Bargain Hunters delight! This beautifully maintained 4 Bedroom, 3Bathroom home offers the perfect blend of comfort, style, and functionality in a sought-after family-friendly neighbourhood. This great home offers you a huge kitchen with granite countertops and lots of cupboards, Main floor family room with fireplace , Good sized living room and dining room, hardwood floors, Greek master bedroom with full and sweet bass and good size walking closet, large fenced pie- shape lot, a bright and inviting layout, and generous natural light throughout, this property is ideal for growing families and entertaining alike. Finish lower level with large rec room and large storage space! Conveniently located close to parks, schools, shopping, transit, and everyday amenities, this is an exceptional opportunity to own a wonderful home in a prime location. See it today! It won’t last long! (id:50982)
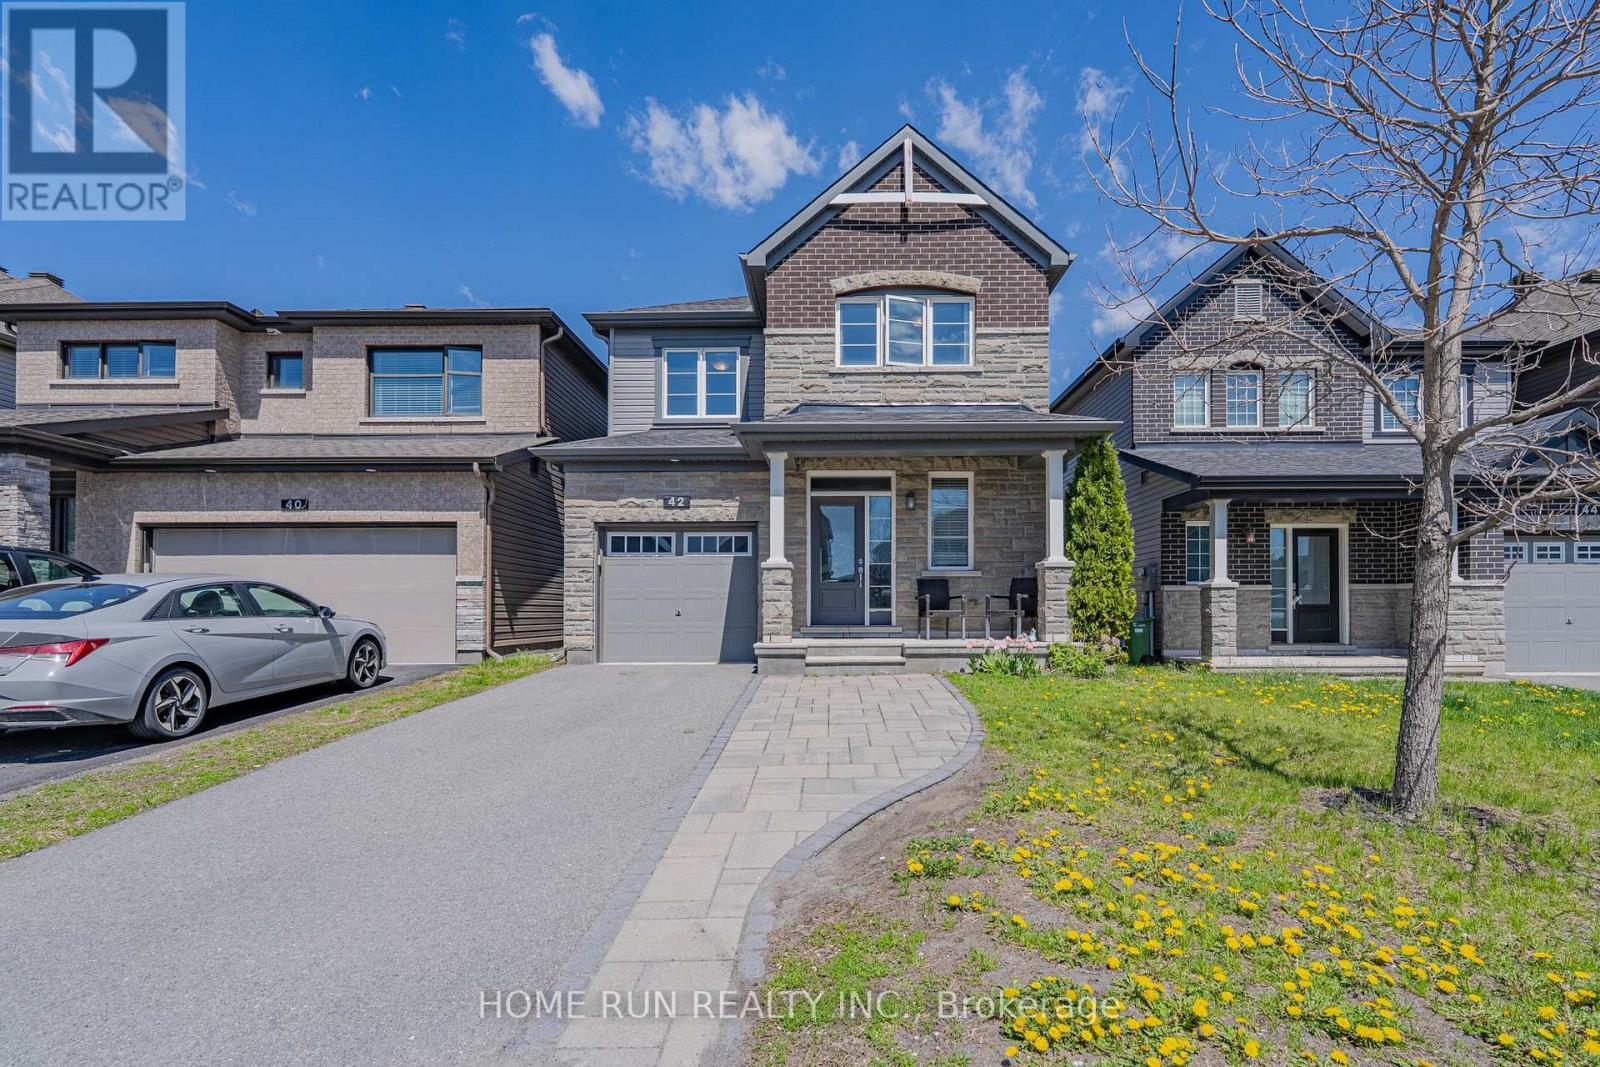
42 Clonfadda Terrace
Ottawa, Ontario
Welcome to this beautifully built Minto home in the highly desirable Quinn’s Pointe community of Barrhaven, offering an ideal blend of comfort, style, and functionality. This thoughtfully designed open-concept floor plan features over $60K in upgrades, no rear neighbours, a finished basement, second-floor laundry, and a main-floor mudroom with walk-in closet.The sun-filled main level boasts 9-foot flat ceilings, hardwood flooring, and spacious living and dining areas, perfect for both everyday living and entertaining. The upgraded kitchen is the heart of the home, featuring premium cabinetry, quartz countertops, a centre island, marble backsplash, and Frigidaire Professional Series appliances.The second floor offers three generously sized bedrooms, including a spacious primary suite with a walk-in closet. All three bedrooms were upgraded with high-end laminate flooring in 2023, adding a modern and elegant touch. The finished basement provides a large recreation area and a full bathroom, offering excellent additional living space for family, guests, or a home office.Enjoy the fully fenced backyard with interlock, central vacuum, and no rear neighbours for added privacy. Incomparable location within walking distance to multiple schools, parks, and close to all Barrhaven amenities. A fantastic opportunity to own a move-in ready home in one of Barrhaven’s most popular communities! The tenant has signed an N11 agreement, with the current tenancy ending on June 30. The landlord will be responsible for addressing all tenant-related matters, including professional cleaning after the tenant vacates, providing added peace of mind for the buyer. (id:50982)
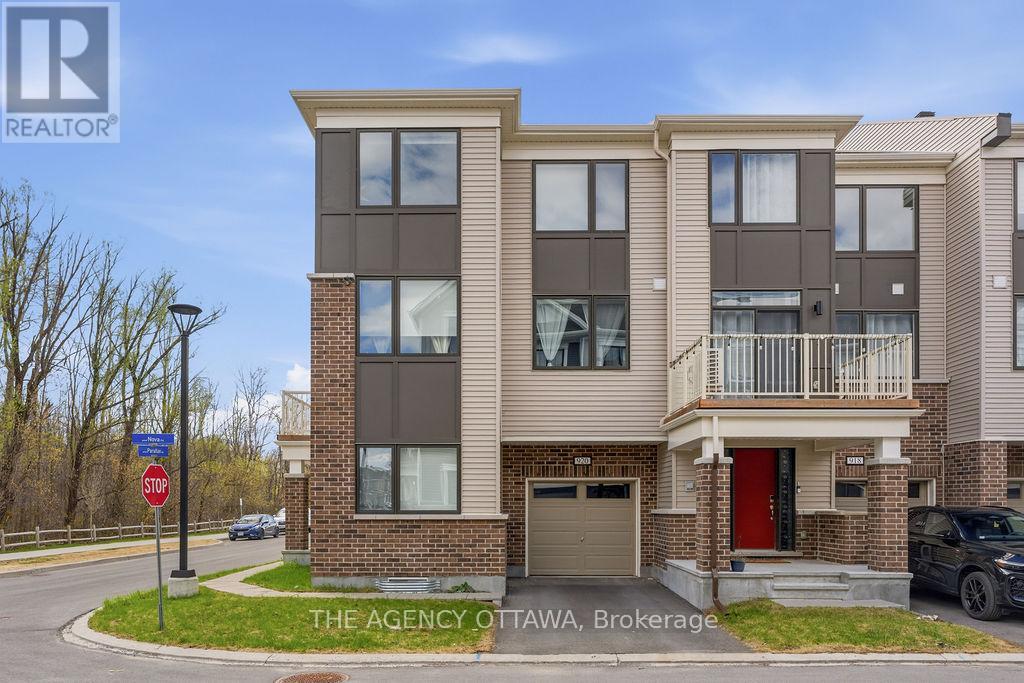
920 Nova Private
Ottawa, Ontario
Step into this stunning 2023-built end-unit townhome where contemporary design meets the tranquility of nature. Nestled on a premium corner lot, this bright and beautifully finished home overlooks a serene wooded sanctuary and scenic walking trails – a rare backdrop that makes every day feel like a retreat. Natural light pours in through oversized windows on two sides, creating a warm and airy atmosphere throughout. The main level offers inside garage access, a flexible den perfect as a home office or guest room, a laundry room with storage, and a bonus lower-level basement – approximately 320 sq. ft. with two windows – ready to become your gym, playroom, media lounge, or hobby space.The second level features smooth ceilings and an abundance of natural light. The upgraded kitchen boasts quartz countertops, stylish cabinetry, and a classic backsplash. The open-concept living and dining area flows to a generous private balcony surrounded by lush greenery – perfect for morning coffee or unwinding at sunset.Upstairs, the primary suite offers a luxurious 3-piece ensuite with quartz countertops and a walk-in glass shower, alongside two additional bedrooms and a second full bathroom. A charming front porch facing the nature preserve and modern exterior finishes complete this turnkey home. Located minutes from parks, trails, top-rated schools, shopping, transit, and everyday conveniences – this turnkey home is ideal for first-time buyers, young professionals, growing families, or downsizers ready to embrace low-maintenance living without compromise. Don’t miss the opportunity to call this your home! (id:50982)
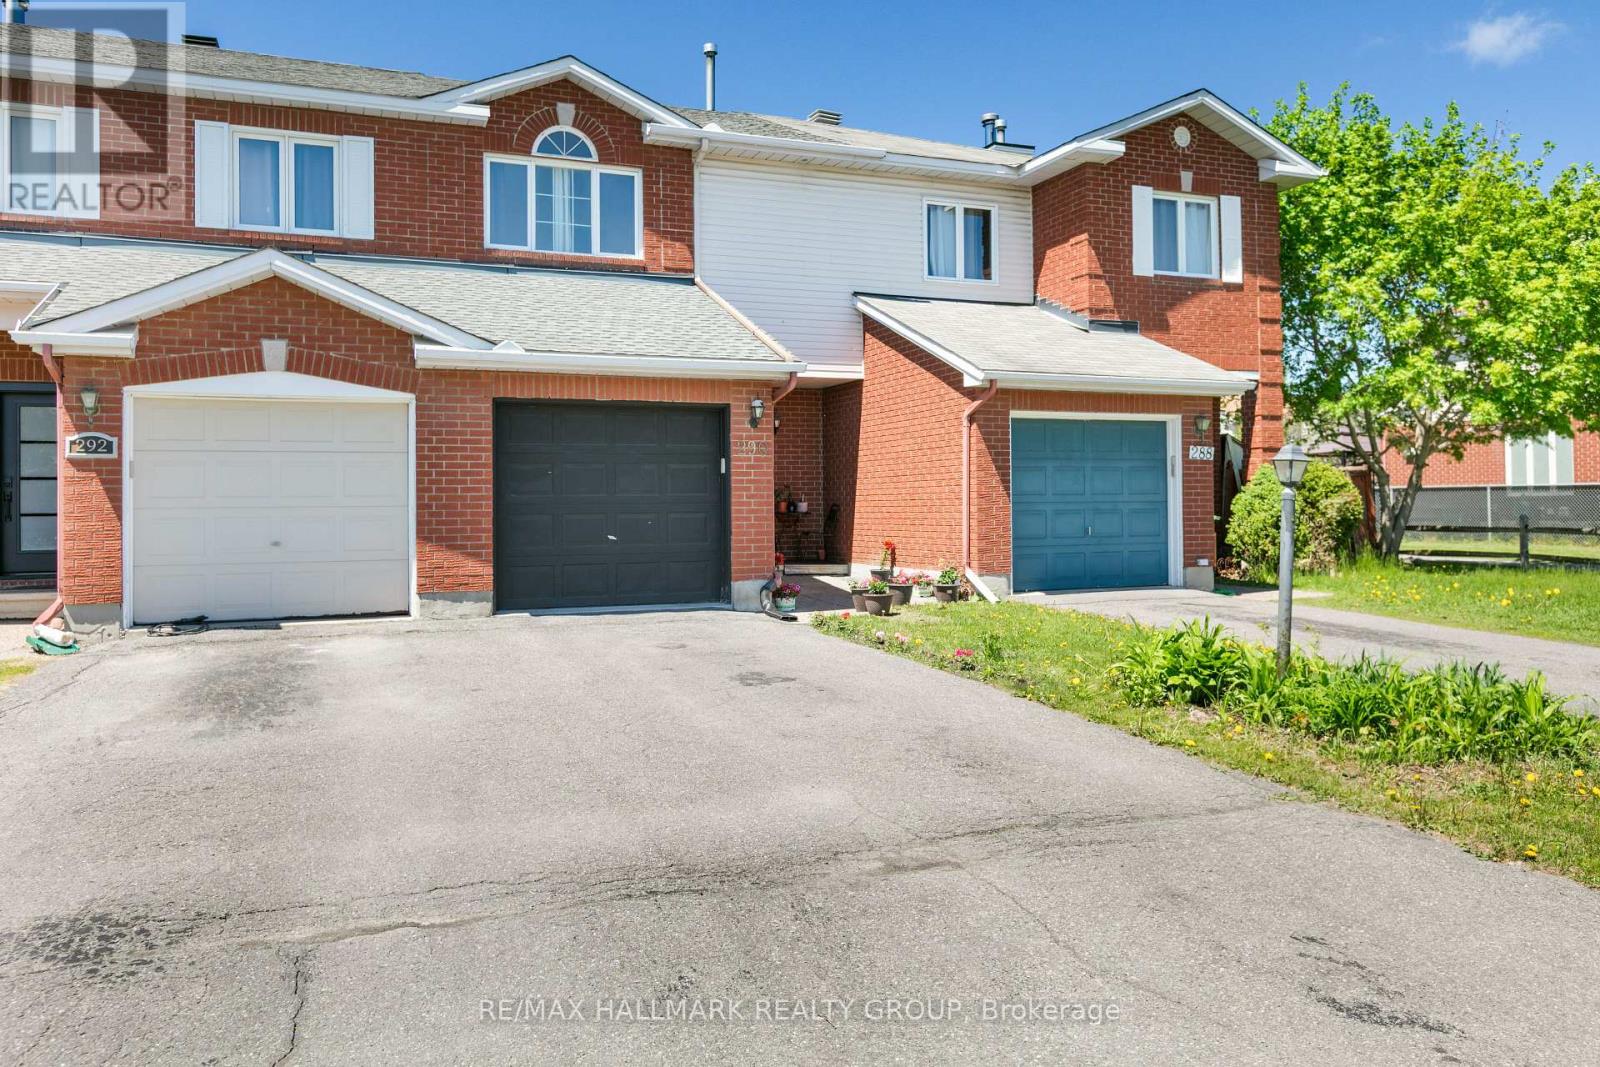
290 Stoneway Drive
Ottawa, Ontario
Perfect move-in ready family townhome with a huge fenced backyard! this well-maintained 3-bedroom home offers a practical and inviting layout with bright living spaces throughout. the main floor features a spacious living room, formal dining area, and a separate kitchen with stainless steel appliances, plenty of cabinetry, and an eat-in area that leads directly to the large backyard and patio. the fully finished lower level offers a spacious family room along with plenty of storage space. upstairs, the spacious primary bedroom includes a walk-in closet and private vanity, complemented by two additional generously sized bedrooms and a full bathroom. Recent updates include roof (2020), furnace (2018), a/c (2021), owned hrv system, and new backyard fencing(2024) situated on an oversized lot with an impressive fenced backyard perfect for families, entertaining, and outdoor enjoyment! (id:50982)
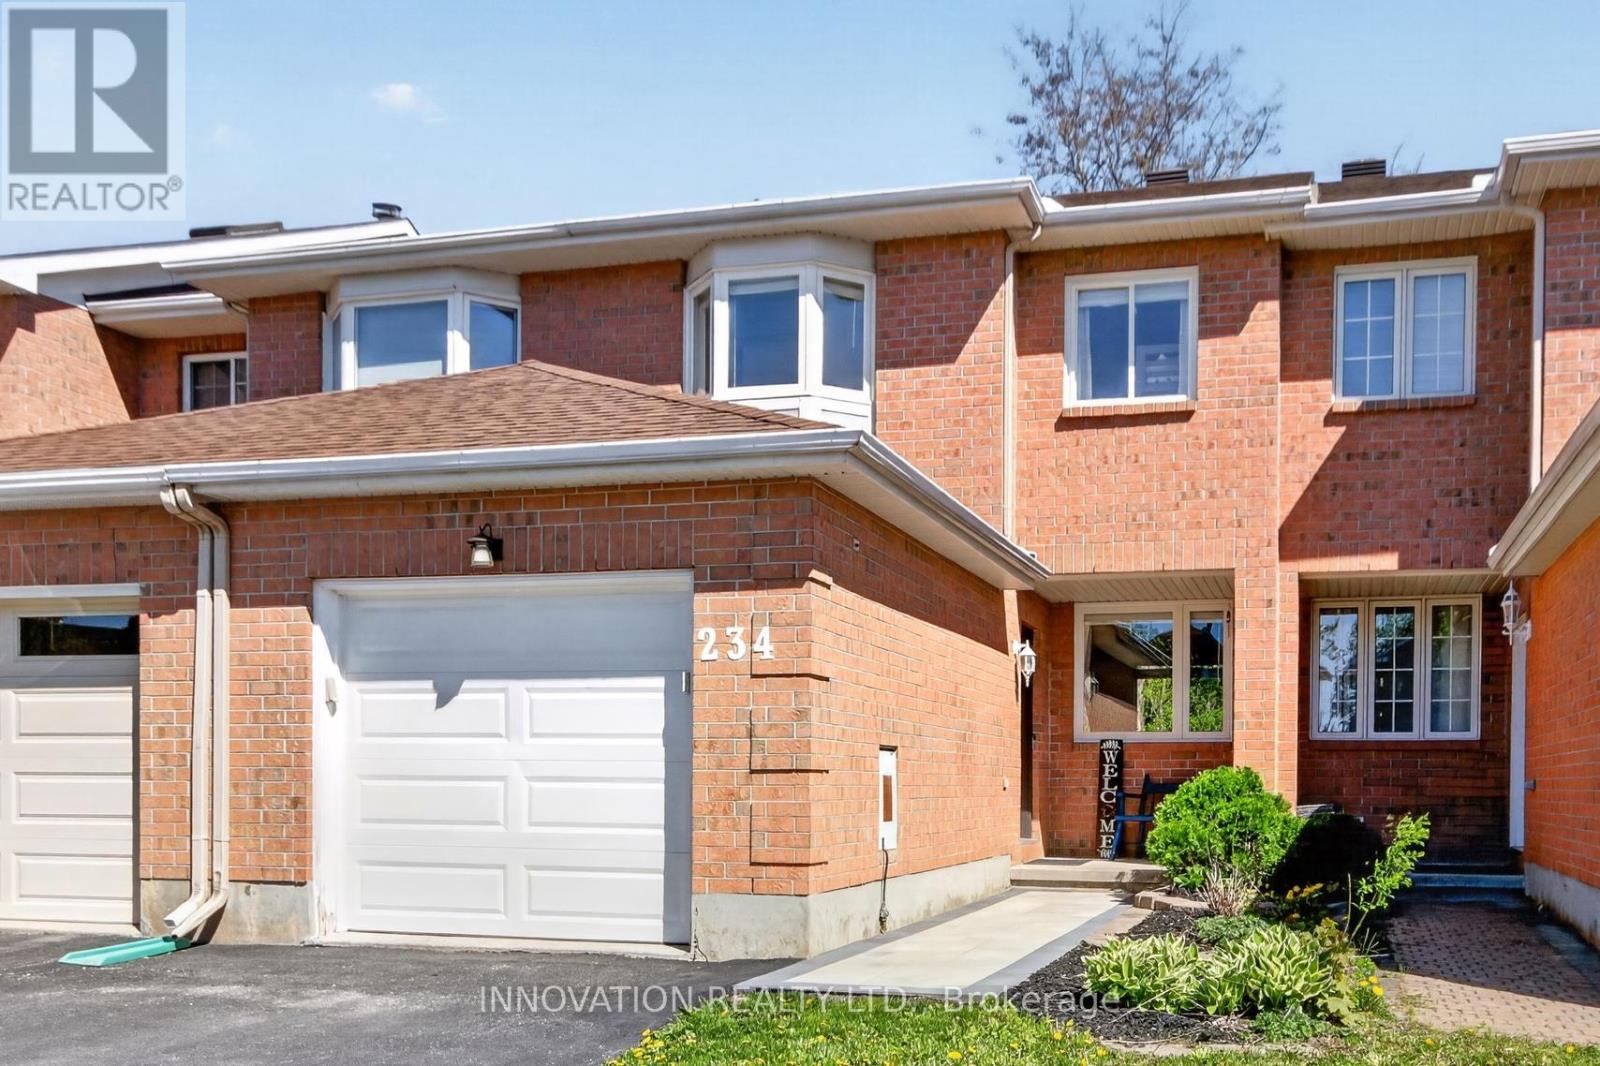
234 Mountshannon Drive
Ottawa, Ontario
Welcome to 234 Mountshannon Drive! A move-in ready 3 bedroom, 2 bathroom row unit located in a very family-friendly neighbourhood in Barrhaven! Sun-filled open concept living/dining area with hardwood flooring and large windows. Spacious kitchen, ample cabinetry, space for a breakfast eating area. Spiral staircase leads you to the second floor featuring 3 sizeable bedrooms and contemporary 4pc bathroom with updated vanity and shower/tub combo. Lower level is fully finished. Perfect for a recreation room, entertainment space, playroom, or home office. The possibilities are endless. Single car garage with convenient inside entry. Backyard is a private oasis waiting for your personal touch, with no rear neighbours, backing onto serene green space with a lovely patio area. Minutes walk to local schools, parks, shopping, transit, and all the amenities Barrhaven has to offer. 24-hour irrevocable on all offers as per form 244. (id:50982)
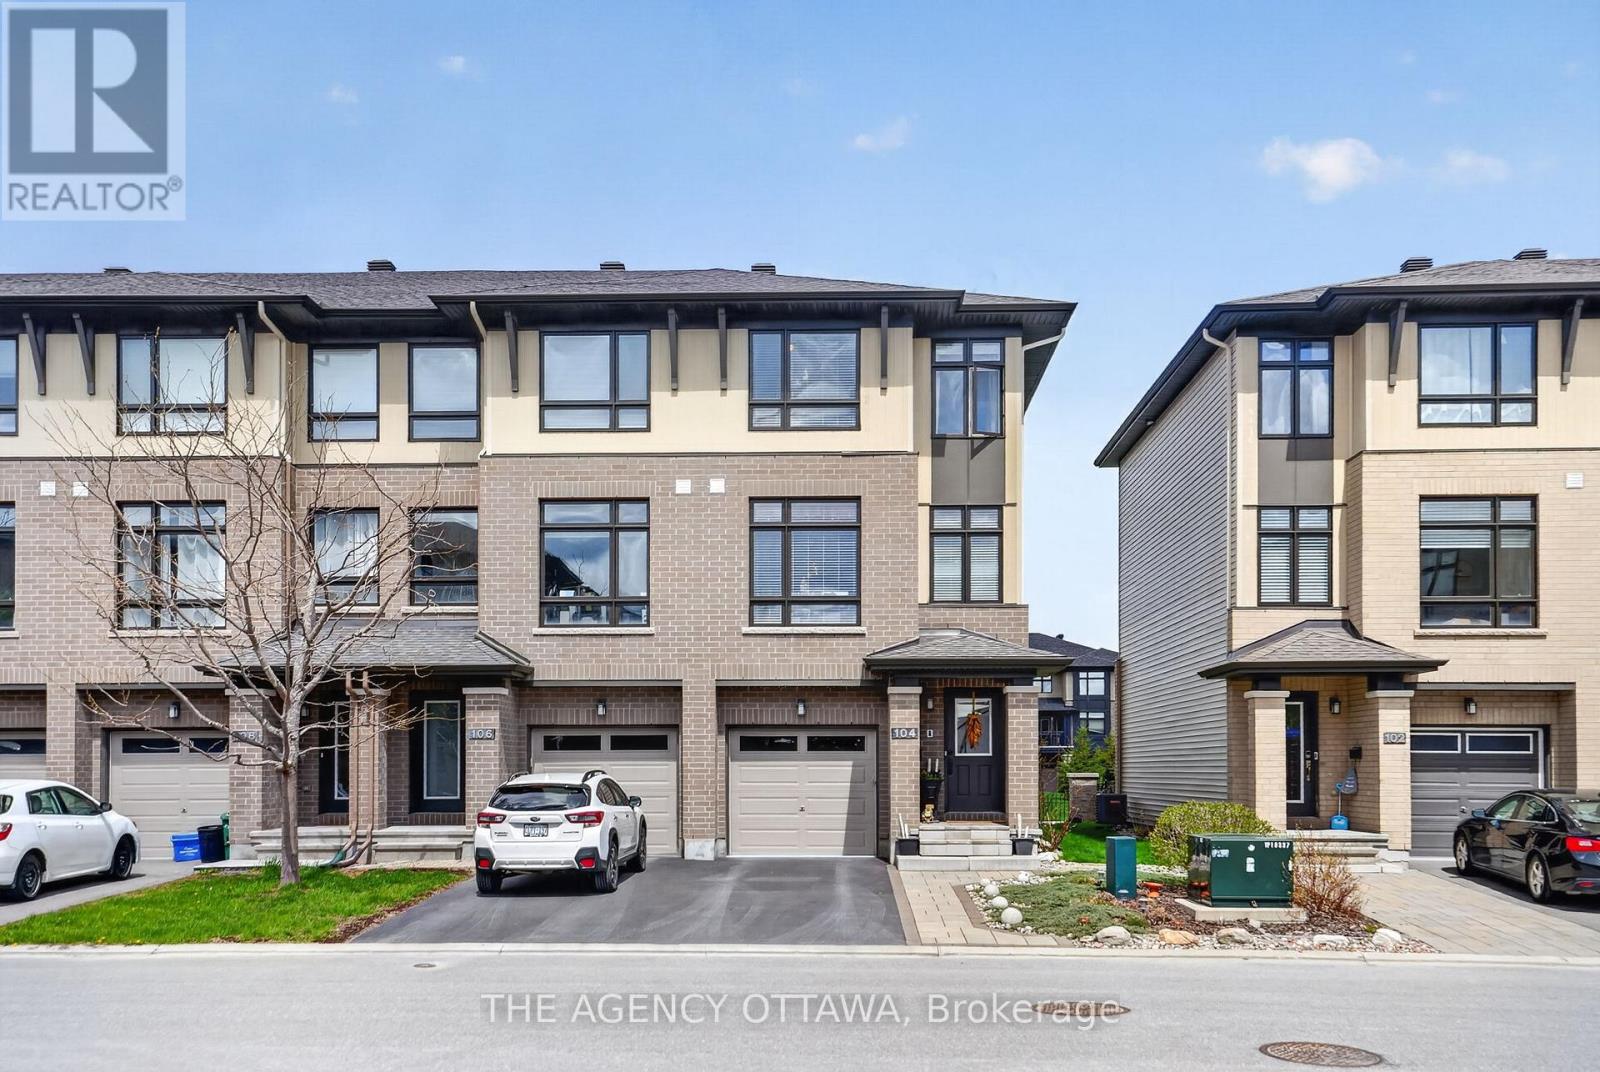
104 Gooseberry Place
Ottawa, Ontario
Welcome to this beautiful Richcraft Jericho model located in the heart of Barrhaven, backing directly onto Leather Leaf Park with no rear neighbours. This stylish 3-storey townhome offers three bedrooms and 2.5 bathrooms.Upon entry, you are welcomed by a versatile den space with direct access to the backyard garden and park, making it ideal for a home office, gym, or secondary living area.The main level features a bright open-concept layout designed for both entertaining and everyday living, complete with a spacious great room, dining area, chef-inspired kitchen with added pantry storage, and a convenient powder room.Upstairs, the generous primary suite offers a walk-in closet and private ensuite, while two additional light-filled bedrooms and a full bathroom provide excellent flexibility for families or guests.Thoughtful upgrades throughout include custom blinds, upgraded railings, a glass patio side panel, outdoor videophone system for enhanced security, professionally finished landscaping, and stainless steel vent covers to prevent bird nesting.Located close to parks, schools, walking trails, transit, shopping, and everyday amenities, this turnkey home offers modern living in one of Barrhaven’s most desirable communities. (id:50982)
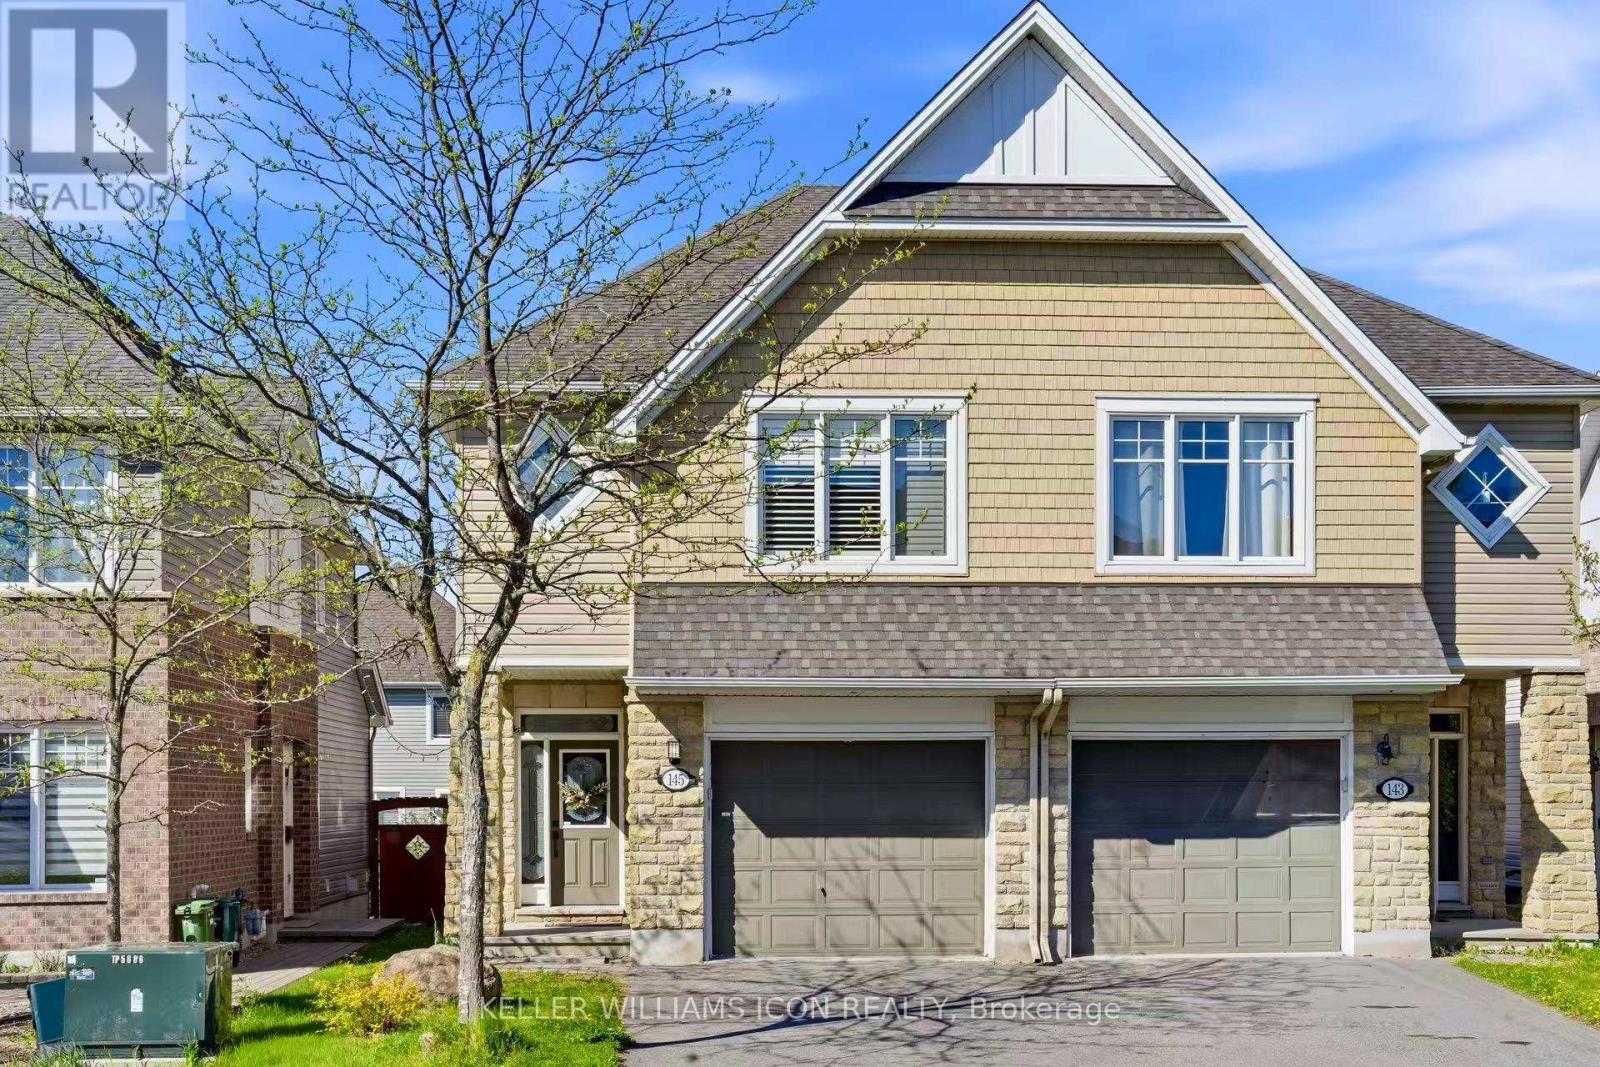
145 Abetti Ridge
Ottawa, Ontario
UPGRADED & BEAUTIFULLY LANDSCAPED Tamarack semi-detached home offering APPROX. 2,100 SQFT of stylish and functional living space! The main level showcases HARDWOOD FLOORING, CROWN MOULDING & POT LIGHTS throughout, creating a warm and elegant atmosphere. The designer kitchen features UPGRADED CABINETRY, GRANITE COUNTERTOPS, MOSAIC BACKSPLASH, corner pantry & STAINLESS STEEL APPLIANCES. Bright and spacious living & dining areas are highlighted by a COZY GAS FIREPLACE – perfect for entertaining or family gatherings.The second level offers 3 GENEROUSLY SIZED BEDROOMS plus a versatile LOFT SPACE and convenient second-floor laundry. The primary retreat features a WALK-IN CLOSET and luxurious 4-PIECE ENSUITE with SOAKER TUB and GLASS SHOWER. Premium CALIFORNIA SHUTTERS throughout the home add timeless style and privacy.The fully finished basement includes an ENTERTAINMENT-SIZED REC ROOM and ample storage space. Step outside to your PRIVATE BACKYARD OASIS – fully fenced and professionally landscaped with INTERLOCK PATIO, LARGE DECK WITH PRIVACY SCREEN, BEAUTIFUL GARDENS & STORAGE SHED.Fantastic location within walking distance to the JOCK RIVER & scenic walking trails, and just minutes to the MINTO RECREATION COMPLEX, STONEBRIDGE GOLF CLUB, schools, parks, shopping & more. A PERFECT BLEND OF COMFORT, STYLE & LOCATION – MOVE-IN READY! (id:50982)
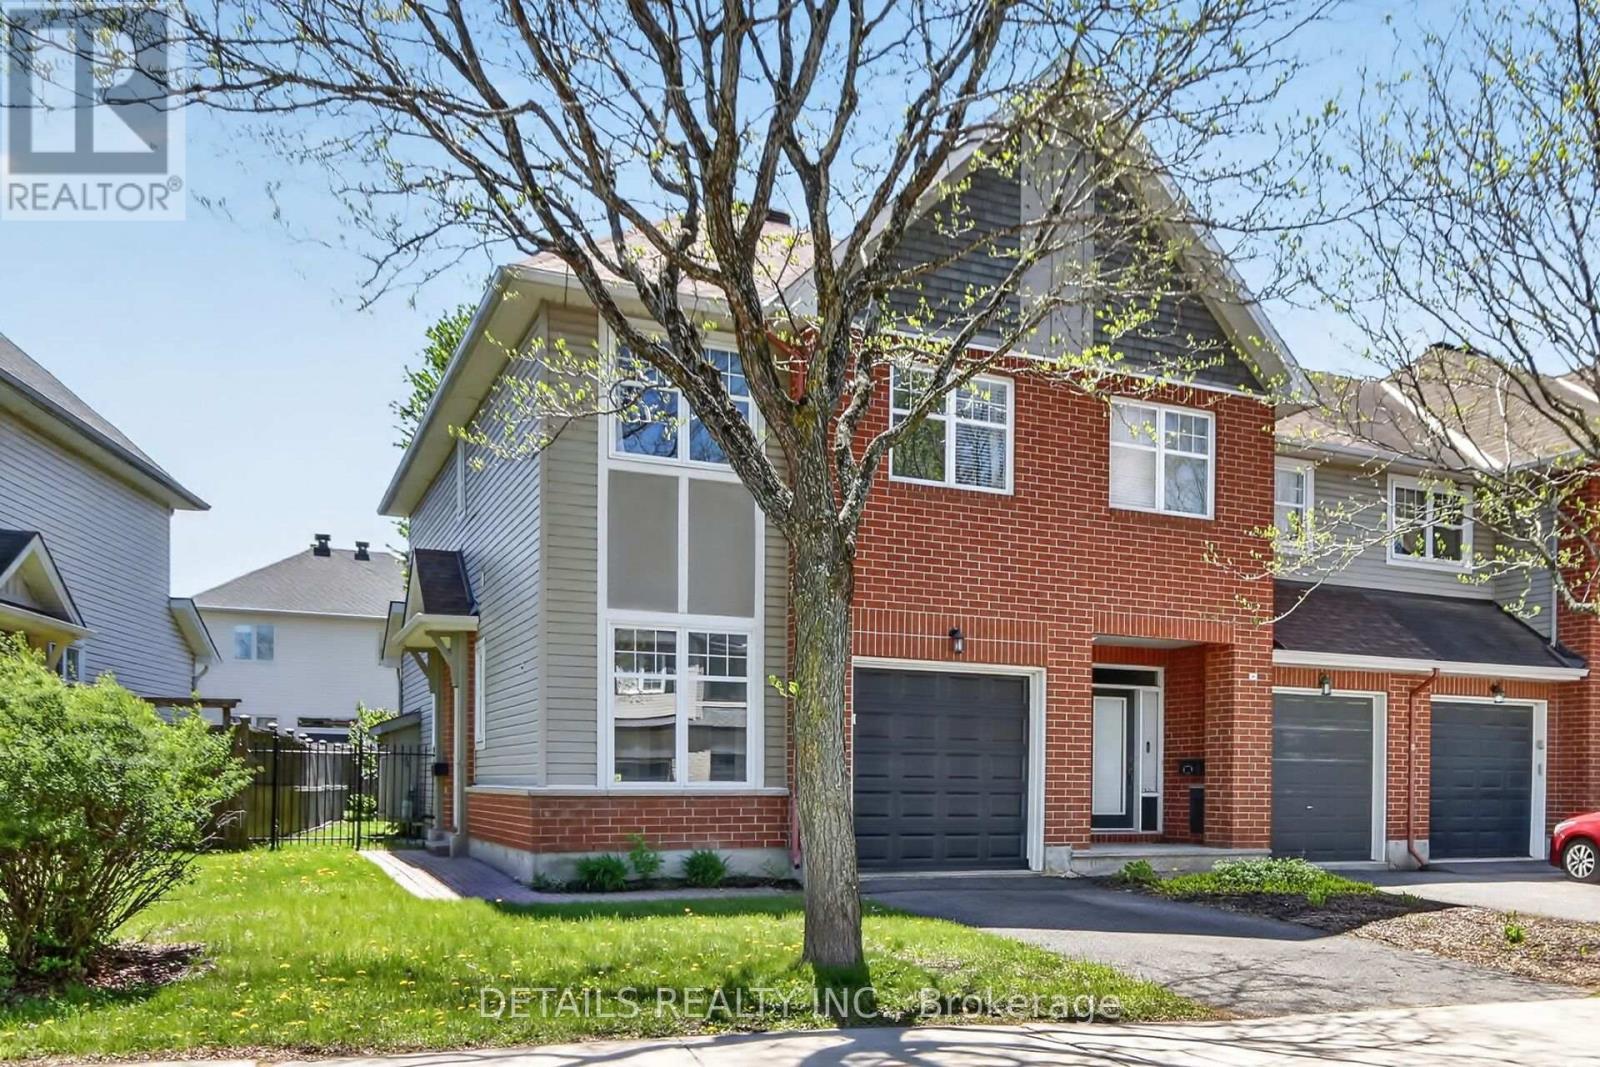
120 Waterbridge Drive
Ottawa, Ontario
Stunning Cheshire End Unit by Tamarack Homes located in the heart of Havenlea! This beautifully maintained home is within walking distance to both public and Catholic elementary schools, making it ideal for families. Featuring 3+1 bedrooms and 2.5 bathrooms, this home offers a versatile main-level office currently used as both a home office and guest bedroom – an excellent option for a true fourth bedroom, multigenerational living, or added work-from-home flexibility. Elegant custom shutters and gleaming hardwood floors throughout the main level adding warmth and sophistication. The open-concept kitchen is perfect for entertaining, featuring gorgeous granite countertops, a large island, and ample space to gather with family and friends. The inviting living room showcases a cozy gas fireplace, while the fully finished basement offers a second gas fireplace, creating two comfortable living spaces to enjoy year-round. Enjoy added peace of mind with a brand new roof completed in 2025. Step outside to your beautifully landscaped backyard oasis complete with a spacious interlock patio, just in time for summer entertaining! This exceptional home truly has it all. Book your showing today, you won’t be disappointed! ***Up Grades: Roof 2025, AC 2022,Full Paint 2026, Light fixtures 2026 and Garage Door Opener 2024,*** (id:50982)
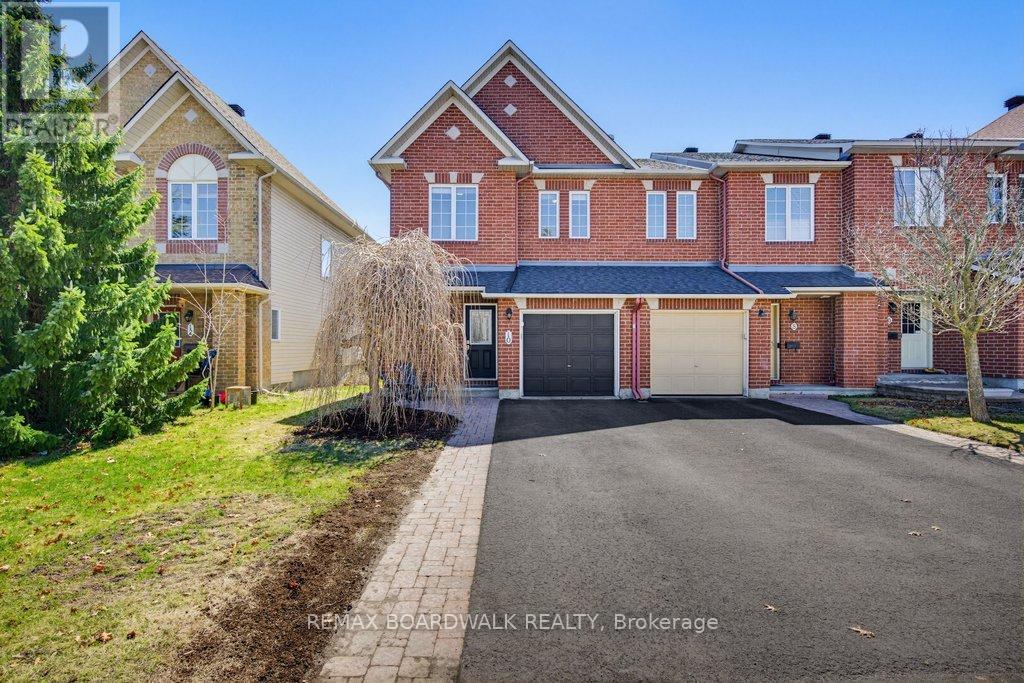
10 Valemont Street
Ottawa, Ontario
Situated on a quiet street, this coveted end unit townhome in the heart of Barrhaven East, one of Ottawa’s most connected and family-friendly communities is a top choice. Built by Minto in 2002, this thoughtfully upgraded home offers the space, style, and lifestyle you’ve been looking for in Barrhaven. Step inside to a bright, open-concept main floor designed for real life. The Hardwood floors, extensive crown mouldings & pot lights add warmth and polish throughout and the curved staircase with extra windows becomes a main floor focal point. The white kitchen shines with a clean look, granite counters, stainless steel appliances (2020), and the standalone kitchen island, perfect for preparing meals and serving guests. It flows effortlessly to the dining room, living room &eat-in area – perfect for weeknight dinners or weekend entertaining. Easy and flexible open concept living. Upstairs, the spacious primary bedroom easily accommodates a king-sized set, and is complete with a walk-in closet & a luxurious ensuite. Two secondary bedrooms each feature double closets – ideal for kids, a home office, or guests. The fully finished basement delivers a generous rec room with gas fireplace – your go-to space for movie nights & family time – plus is a dedicated finished laundry room with newer washer & dryer. Thats just over 1,800 sq ft of finished living space. The back yard enjoys a southeast-facing fenced backyard – the ideal spot for morning coffee in the sun whether on the deck, or large interlock patio. Steps to top-rated schools (Earl of March catchment area), quick drive to Barrhaven Marketplace, Costco and all the Strandherd Drive amenities, Walter Baker Sports Centre & Barrhaven Town Centre. OC Transpo routes & the Barrhaven Bus Rapid Transit corridor are minutes away, with Highway 416 providing easy access city-wide. The BEST part? Just a few steps away from the Chapman Mills Conservation Area and all the paths and trails. (id:50982)
Barrhaven Real Estate Agents
Barrhaven is hands-down one of the hottest areas in the city. If it sounds like the place for you, your next step is to call us.

Paul Rushforth Real Estate
Our Barrhaven real estate agents have years of experience finding homes that check off the items on your wishlist. When you find that dream home, we can handle the negotiations and handle the paperwork when it’s time to close.
About Barrhaven
Looking for a home in Barrhaven? This popular Ottawa community offers modern homes, top-rated schools, and plenty of green space. It’s the perfect mix of convenience and comfort.
Click below to discover more about living in Barrhaven.

Life in Barrhaven



Top Schools in Barrhaven
Elementary
| School | Rating |
|---|---|
| Adrienne Clarkson 170 Stoneway Dr 0.64 km | 8.2 |
| St Andrew Elementary 201 Crestway Dr 0.62 km | 7.5 |
| Berrigan Elementary 199 Berrigan Dr 1.73 km | 7.4 |
| Monsignor Paul Baxter 333 Beatrice Dr 1.03 km | 7.2 |
Secondary
| School | Rating |
|---|---|
| John McCrae Secondary 103 Malvern Dr 3.70 km | 8.7 |
| St Joseph HS 3333 Greenbank Rd 2.88 km | 8.4 |
| Longfields Davidson Heights 149 Berrigan Dr 1.99 km | 7.8 |
| Mother Teresa HS 440 Longfields Dr 1.82 km | 7.6 |
Barrhaven Neighbourhood Amenities
| Groceries |
|---|
| Sultan Supermarket · 0.66 km |
| Farm Boy · 0.88 km |
| Metro · 1.02 km |
| FreshCo Strandherd · 1.12 km |
| Fitness |
|---|
| MOVATI Athletic · 0.69 km |
| GoodLife Fitness · 1.10 km |
| Fit4Less · 2.02 km |
| MountainGoat Yoga · 2.07 km |
| Restaurants |
|---|
| Aroy Thai · 0.53 km |
| Tim Hortons · 0.54 km |
| Milano Pizzeria · 0.66 km |
| Browns Socialhouse · 0.80 km |
| Day care |
|---|
| Wee Watch Private · 0.47 km |
| Children’s Village · 0.58 km |
| Aux 4 Vents · 1.04 km |
| City View Centre · 2.03 km |
| Healthcare |
|---|
| Strandherd Crossing Clinic · 0.89 km |
| Shoppers Drug Mart · 0.97 km |
| Barrhaven Med Centre · 1.42 km |
| Queensway Carleton Hosp. · 9.20 km |
| Recreation |
|---|
| Stonecrest outdoor rink · 0.45 km |
| Grovehurst outdoor rink · 0.70 km |
| Cineplex Barrhaven · 2.42 km |
| Walter Baker Sports Ctr · ~2 km |

Risk Free Guarantees
- We will sell your home guaranteed – or we’ll buy it ourselves!
- If you ever feel as though we are not holding up our end of our contract – you can cancel our agreement at any time.
- As a loyal client of ours, you have access to our moving truck for free!
- If you decide you’re not happy with your new home within 12 months, just let us know. We will buy it back or sell it for free.
Get the Newest Homes in Your Inbox, Sometimes Before They Hit MLS!

