
Barrhaven Homes For Sale By Price
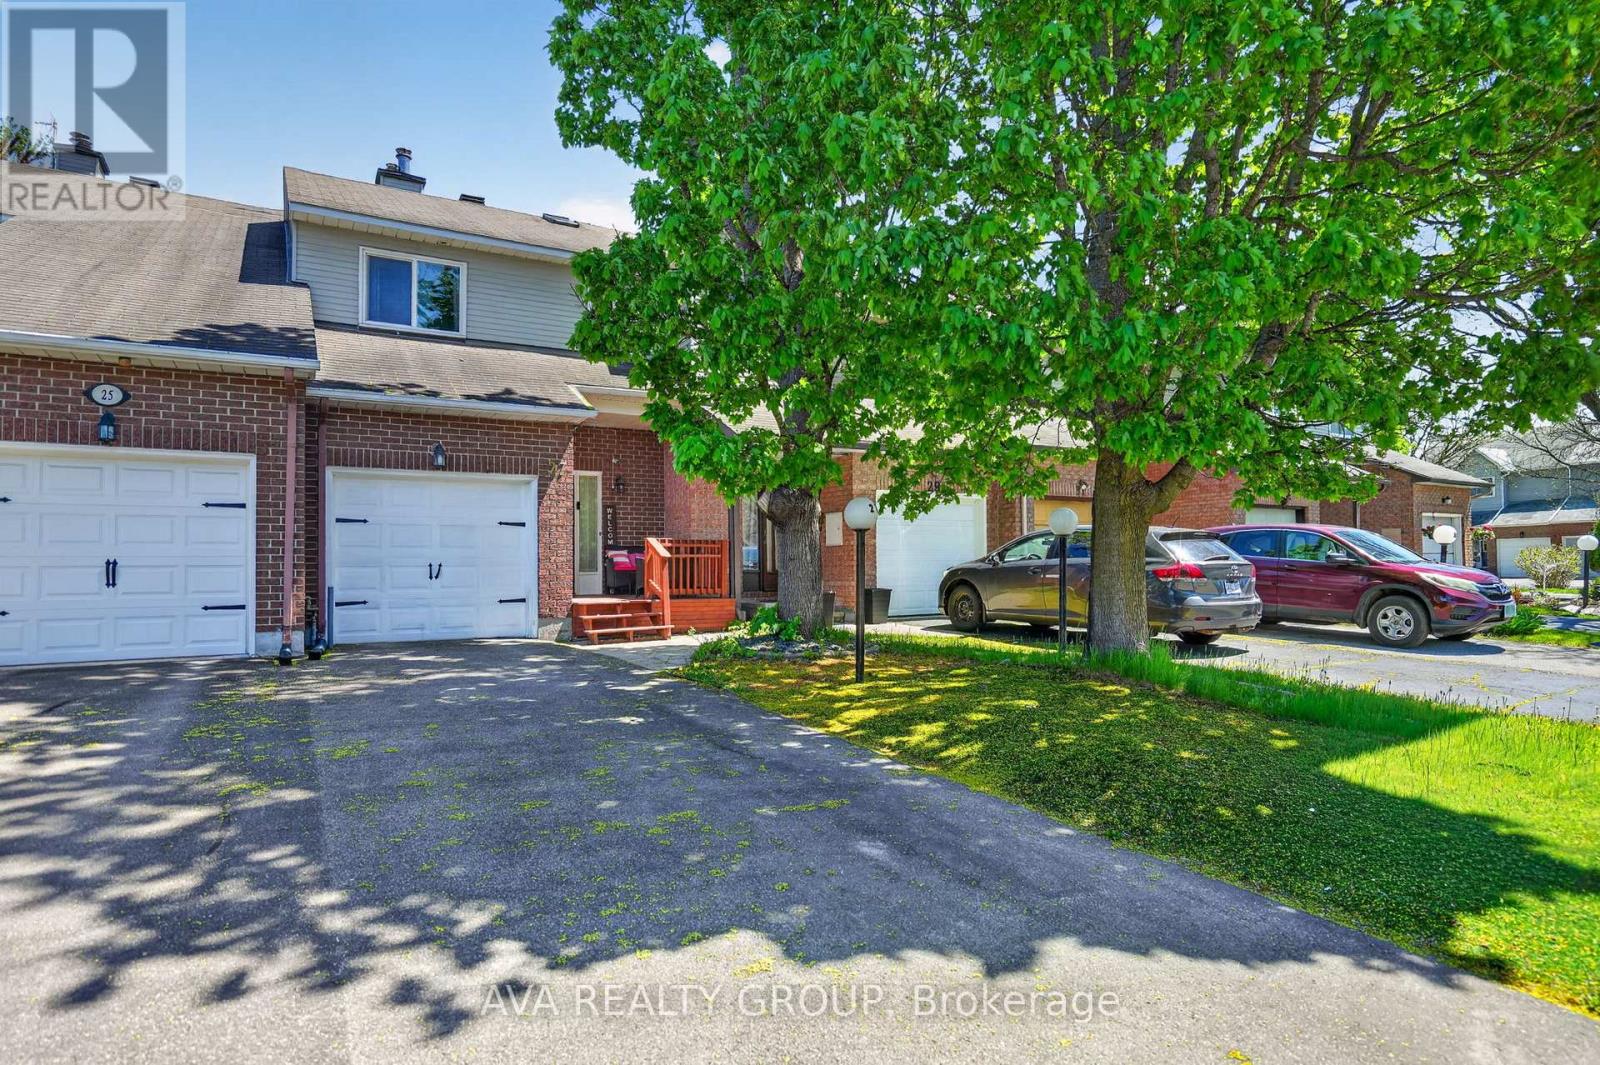
27 Danaher Drive
Ottawa, Ontario
Bright and inviting townhome nestled on a sought after street facing a peaceful court. This spacious home offers a generous layout, a convenient powder room and a beautifully updated kitchen featuring ceramic tile, a stylish backsplash and generous cabinetry. Upstairs, the spacious primary retreat includes a walk in closet and private ensuite, accompanied by two additional well proportioned bedrooms. The fully finished lower level offers a large recreation space highlighted by a charming stone surround wood burning fireplace and plenty of natural light. Outside, enjoy a private fenced backyard with a deck, ideal for summer gatherings and outdoor relaxation. Conveniently located near elementary and high schools, as well as restaurants and everyday amenities. Just 10 minutes to Bayshore Shopping Centre and 15 minutes to Tanger Outlets located in Kanata, this home offers both comfort and accessibility in a desirable location. (id:50982)
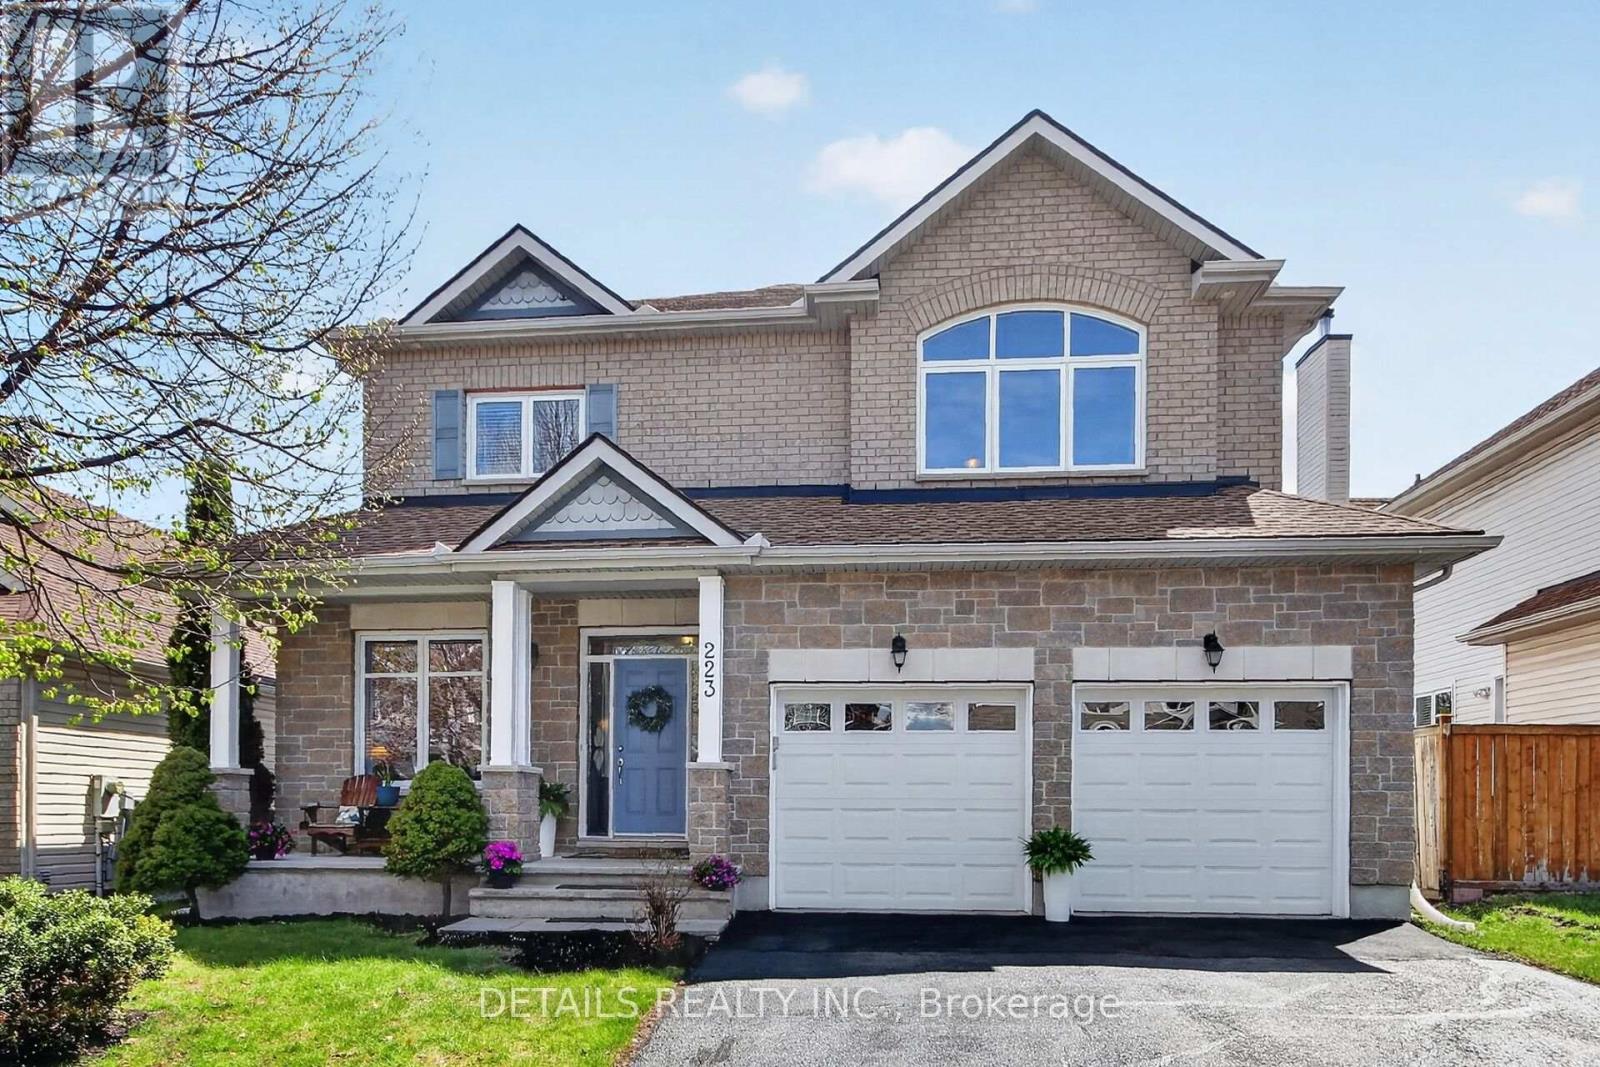
223 Flodden Way
Ottawa, Ontario
Welcome to a masterclass in luxury and scale at 223 Flodden Way. This stunning residence boasts approximately 3,200 square feet of above-grade living space, meticulously designed for both grand entertaining and modern family life. The grand foyer makes a lasting first impression with a sweeping Scarlet O’Hara staircase. The heart of the home features a dramatic two-storey living room bathed in natural light, complemented by 9 ft ceilings and recessed LED lighting throughout. The gourmet custom kitchen is a chef’s dream, featuring: premium finishes, pantry, and bright breakfast area for casual dining. Seamless flow into the massive family room, centered by a cozy gas fireplace. A dedicated den-perfect for a quiet home office-and a tranquil sunroom for year-round relaxation. Retreat to the expansive second floor, which hosts four large bedrooms, and a versatile loft overlooking the living area. With three full bathrooms, morning routines are effortless for the whole family. This is a truly “intelligent” home, fully equipped for the digital age with Smart Integration: Smart plugs and light switches compatible with Google and Alexa. High-speed Cat 5e Ethernet wiring throughout the entire house. Step outside to your private retreat featuring a 6-person hot tub with built in speakers, fire pit, gazebo, and a convenient outdoor shower. This home has too many upgrades to list and is truly one of a kind. Includes 60″ and 65″ TVS and much more! Whether you are a growing family or a multi generational one, experience the perfect blend of traditional craftsmanship and smart-home convenience. Schedule your private tour today! *Sq footage is approximate. Builders plans used for room dimensions/3rd party used for floorplans appx/MPAC measurements consider 2 storey living room. (id:50982)
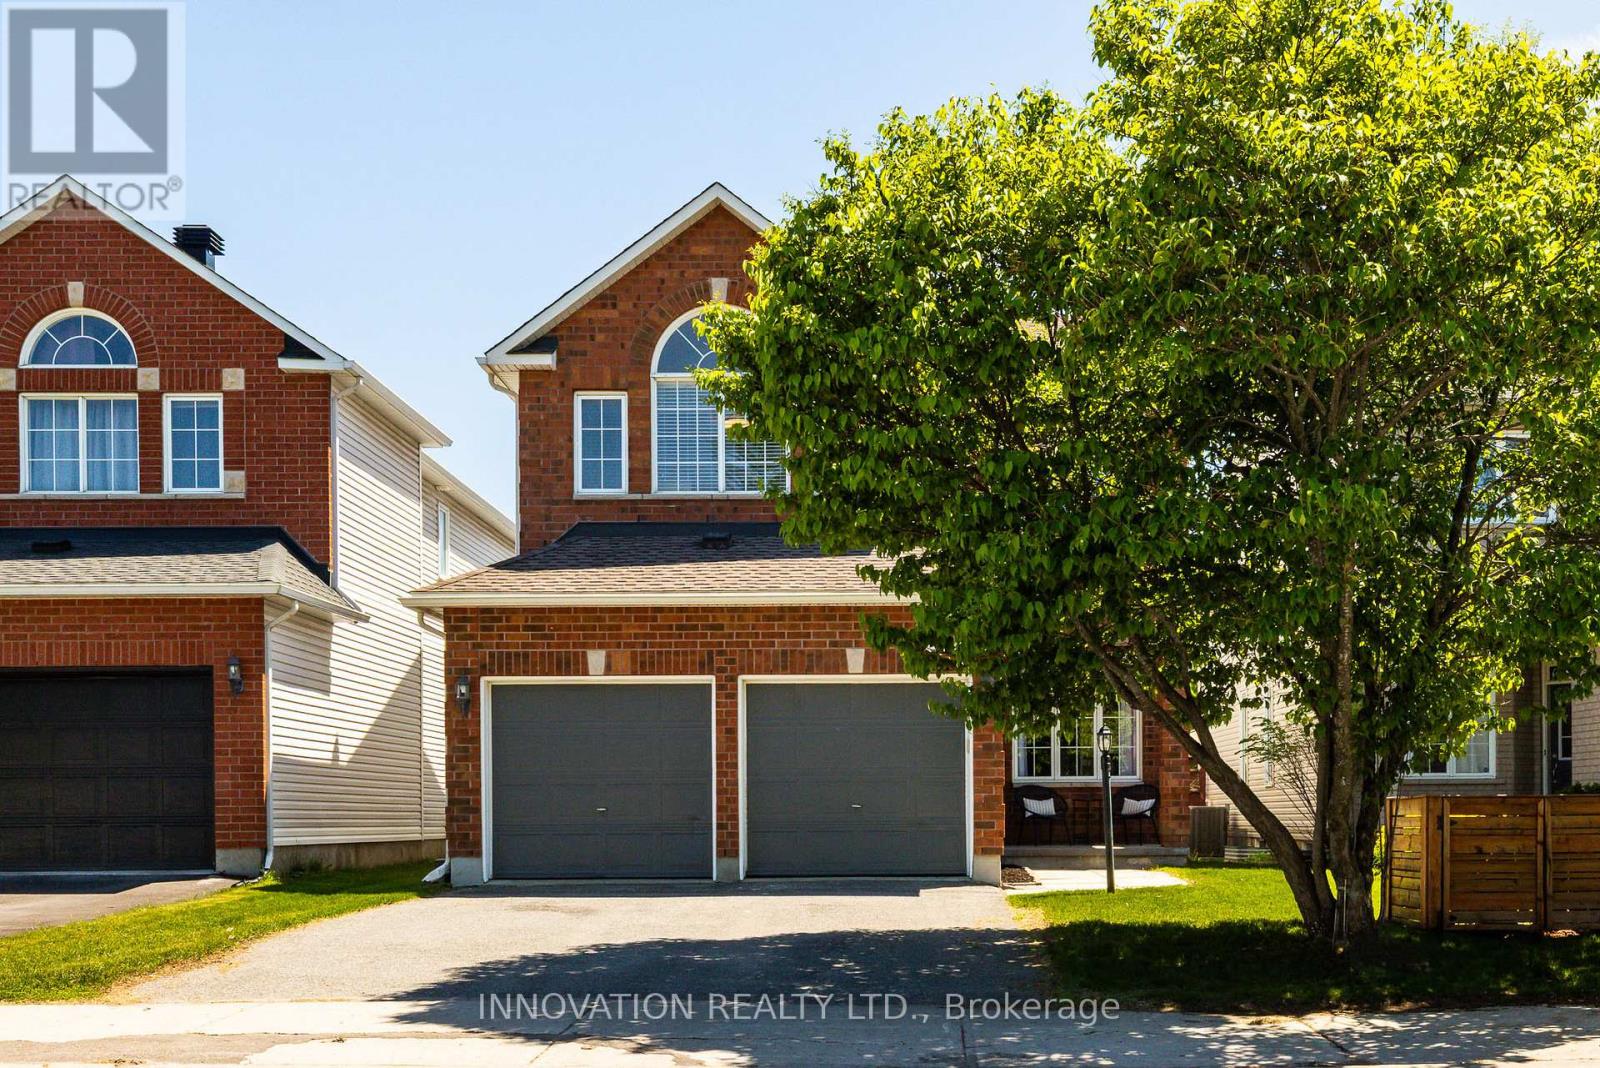
30 Mountain Ash Drive
Ottawa, Ontario
Located in one of the area’s most desirable established neighbourhoods, this beautiful detached home offers the perfect combination of comfort, style, and functionality. Surrounded by mature trees and located on a quiet, well-maintained street, this is an exceptional opportunity to own a spacious family home in a sought-after community. The main floor features a thoughtfully designed layout with a formal living room and dining room, ideal for entertaining and everyday living. At the heart of the home is the recently renovated kitchen, showcasing extensive cabinetry, decorative wood shelving, and a stunning oversized island overlooking the inviting family room with a showcase gas fireplace. Patio doors off the kitchen and family room lead to the fully fenced backyard, complete with a spacious patio perfect for outdoor dining, entertaining, and relaxing. Upstairs, you’ll find four generously sized bedrooms, including a bright and spacious primary retreat with large windows, beautiful natural light, and a walk-in closet. The fully finished basement offers additional living space along with plenty of storage and a dedicated workshop area – ideal for hobbies, projects, or extra organization. Additional features include a double car garage, beautifully maintained interior and exterior spaces, and a prime location conveniently close to RCMP headquarters, Ottawa Police headquarters, DND, parks, schools, shopping, and everyday amenities with easy commuting access. A wonderful opportunity to own a move-in-ready home in a quiet, established neighbourhood. Furnace & A.C 2022, Roof 2015, Kitchen 2020, Basement 2026, Fireplace 2023, Patio 2025. (id:50982)
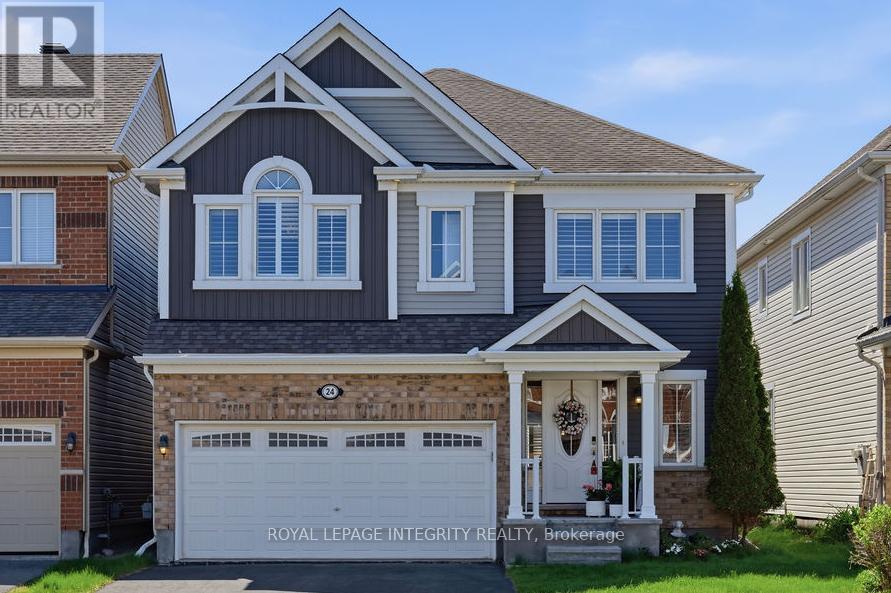
24 Pondhawk Way
Ottawa, Ontario
Welcome to this elegant 4-bedroom, 4-bathroom in the highly desirable, family-friendly community of Half Moon Bay. Boasting 2,721 sqft of meticulously maintained living space, this home perfectly blends modern sophistication with everyday functionality. As you step into the foyer, you are greeted by a sophisticated Open-concept layout accentuated by the stunning upgrades throughout. The main level features gleaming Hardwood floors, exquisite lighting and elegant California shutters that offer both privacy and style. Storage is abundant with a dedicated Walk-in closet in the foyer and mudroom. The highly functional main floor includes a formal dining room, a cozy family room with a fireplace and a private home office/relaxing living room. The heart of the home is a chef-inspired Eat-In gourmet kitchen, fully equipped with high-end SS appliances, rich cabinetry, and striking granite countertops – perfect for culinary enthusiasts and entertaining guests. The thoughtful design continues upstairs, where you will find the 2nd open den that provides excellent extra space for study/office. The Hardwood staircase leads to the second level where a massive primary bedroom boasts Double Walk-in closets and a large, high-end spa-like 5-piece ensuite bathroom. Each of the 3 other generously sized bedrooms includes its own spacious Walk-in closet. 2 of the bedrooms share a convenient Jack-and-Jill bathroom, while the 4th bedroom enjoys its own private ensuite. The unfinished basement offers a blank canvas to design a space tailored to your style and needs. The beautifully landscaped, fully fenced, low-maintenance backyard features a premium deck and a hot tub, designed for effortless enjoyment. Minutes away from top-rated schools, beautiful nature trails, parks, shopping, dining, and the Minto Recreation Complex, this turnkey masterpiece offers the ultimate in spacious living, functionality, and effortless luxury. Don’t miss your chance to own a home of this caliber. (id:50982)
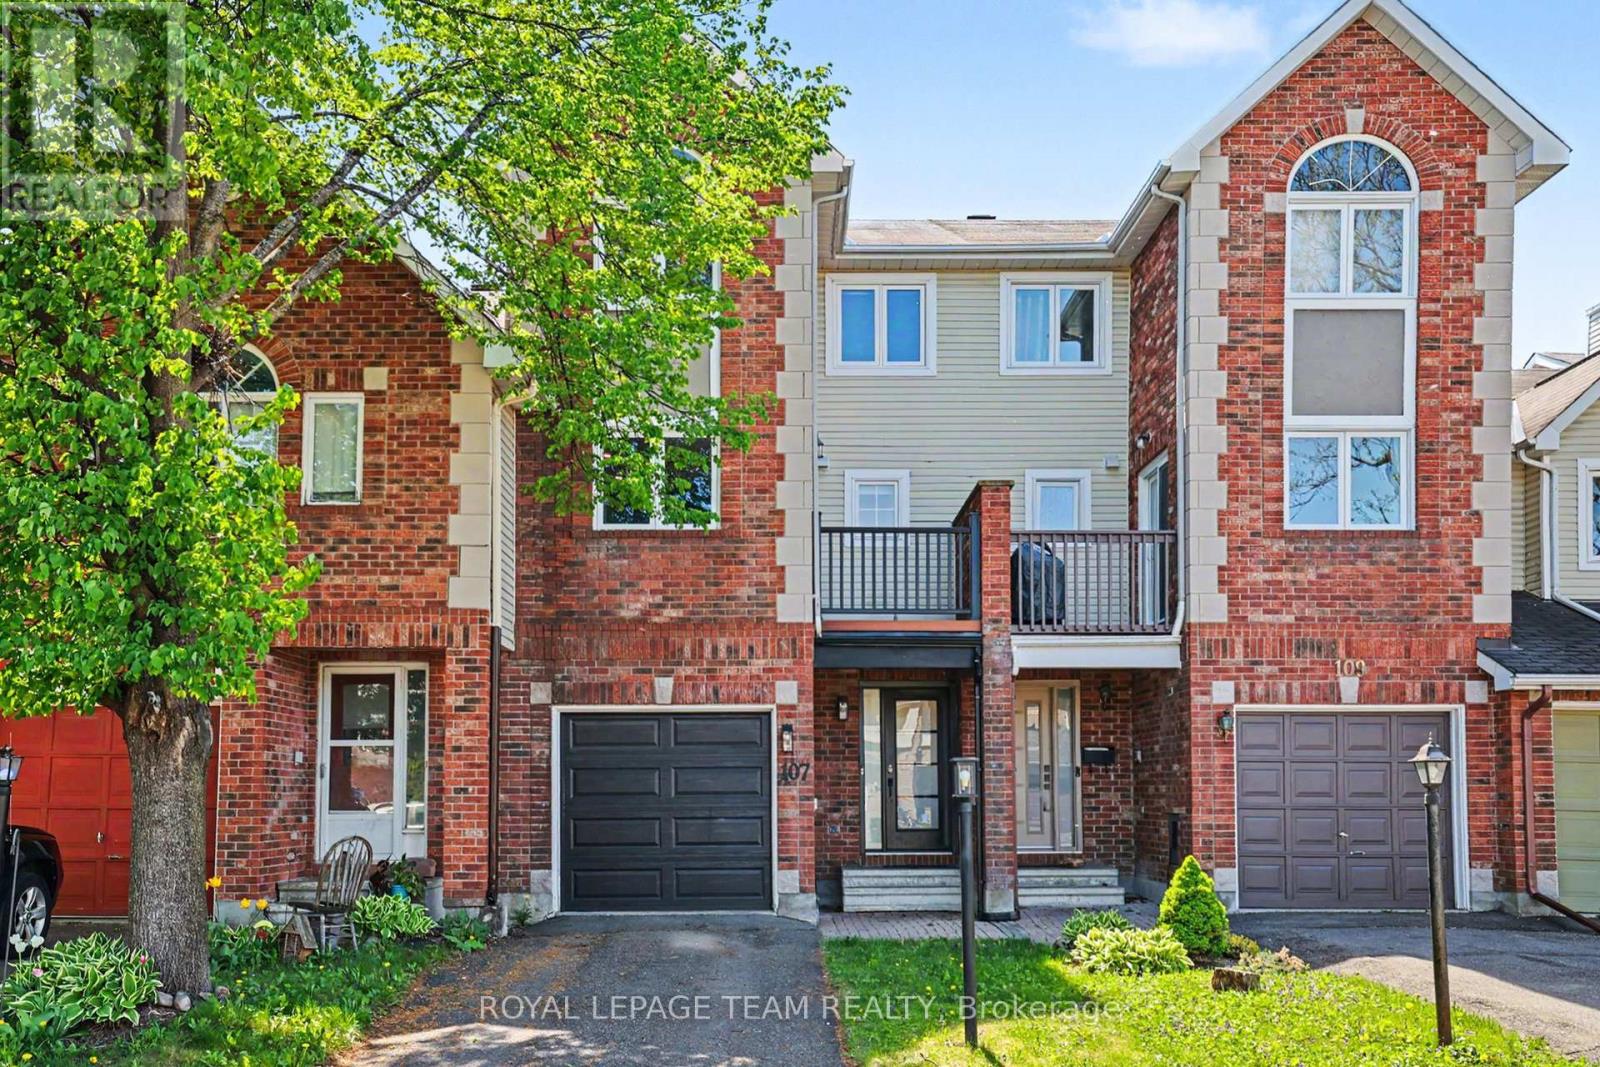
107 Woodpark Way
Ottawa, Ontario
Welcome to 107 Woodpark Way! This bright three-storey townhouse offers an open, unique layout in a quiet, walkable pocket of Old Barrhaven East. The main floor greets you with an inviting foyer, a dedicated home office, inside garage access, and a laundry room with a utility sink. Ascend to the first level to find an impressive living room boasting high ceilings, an elegant chandelier, oversized windows, a gas fireplace (as-is) with a TV mount, and patio doors to the backyard. This space is truly perfect for entertaining family and hosting guests. The second level features a formal dining area overlooking the living space, a powder room, and an upgraded eat-in kitchen. The kitchen is equipped with stainless steel appliances, a double pantry, and new counters and subway tile backsplash. Step out onto your private front balcony, ideal for outdoor meals. The upper level features three bedrooms and a four-piece bath. The primary bedroom serves as a true retreat with updated flooring, a walk-in closet, and a three-piece ensuite. The secondary bedrooms offer excellent space, with updated flooring in the second bedroom. For additional living space, the finished basement offers a spacious family room with high ceilings, updated flooring, a three-piece bathroom with a walk-in shower, and a large unfinished storage room. Outdoor living is a breeze in the fenced backyard, featuring a premium, low-maintenance two-tier Trex deck that is ideal for summer barbecues. Significant mechanical updates offer peace of mind, featuring a newly installed furnace and AC unit. Modern additions include an EV charging outlet in the garage, alongside an updated garage door and opener. Enjoy neighborhood convenience, situated a short walk from scenic trails along the Jock River Path, Heart’s Desire Park, and Greenbank Road shopping. Please visit the website for additional info and full property videos. (id:50982)
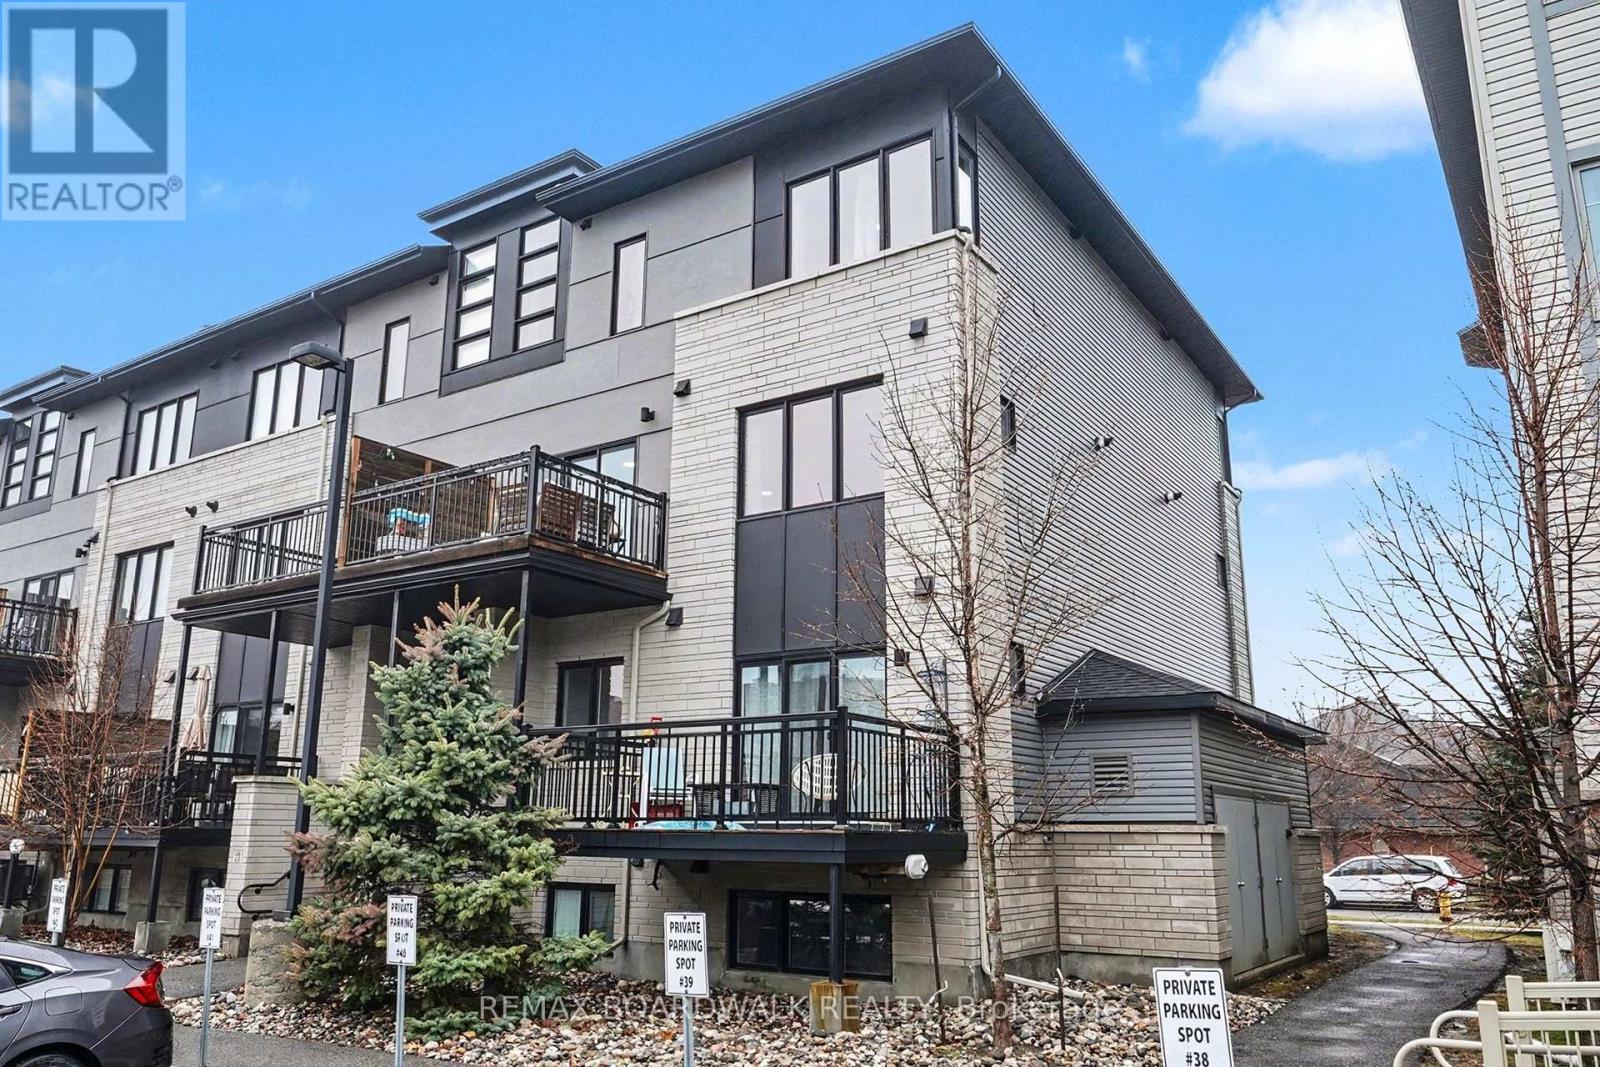
36 – 454 Via Verona Street
Ottawa, Ontario
Welcome to this beautifully maintained 2-bedroom condo in the heart of Barrhaven South-perfect for first-time buyers, downsizers, or investors! This bright and inviting unit is filled with natural light and offers a warm, cozy feel throughout. The functional open-concept layout creates a comfortable flow between the living and dining spaces, leading out to a private balcony-perfect for enjoying your morning coffee or relaxing in peace and privacy at the end of the day. The kitchen features ample cabinetry and workspace, making it both practical and enjoyable for everyday living. Enjoy the luxury of smart home features such as a nest thermostat and first alert smart smoke & CO2 detectors. Two generously sized bedrooms provide flexibility for a guest room, home office, or growing family. What truly sets this home apart is not only the unit itself, but the lifestyle it offers. Step outside and enjoy the abundance of nearby walking paths, parks, and local coffee shops-all within walking distance. The area is known for its welcoming, family-friendly atmosphere, making it an ideal place to call home. Conveniently located close to schools, shopping, transit, and all amenities, this condo offers the perfect blend of comfort, convenience, and community. Don’t miss your chance to own a move-in-ready home in one of Barrhaven’s most desirable neighbourhoods! (id:50982)
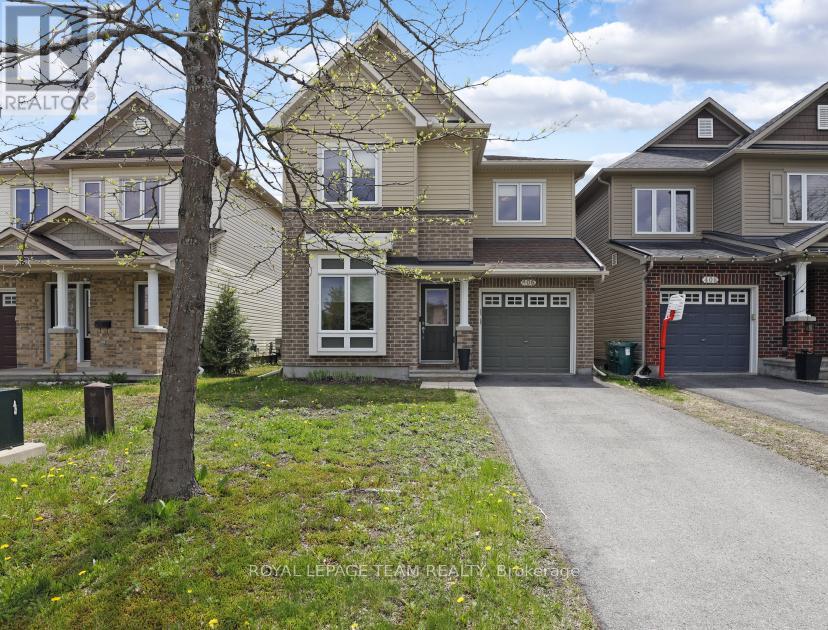
406 Pillett Street
Ottawa, Ontario
Beautifully maintained detached home in the heart of Barrhaven featuring a highly sought-after main floor office/den, a standout feature ideal for working from home, a playroom, or flexible additional living space. Bright, modern, and functional throughout, the open-concept main level offers a spacious living room, beautiful hardwood flooring, and a stylish kitchen with stainless steel appliances overlooking the dining area. Sliding patio doors open to a beautifully landscaped, fully fenced backyard featuring premium natural stone hardscaping and added rear privacy, creating the perfect outdoor space for relaxing or entertaining. Upstairs, the generous primary bedroom features a walk-in closet and private ensuite bathroom, along with two additional well-sized bedrooms and a full family bathroom. The bright finished basement adds even more living space with a spacious rec room, full bathroom, laundry area, and a large separate storage room with a workbench. A wonderful opportunity to own a move-in-ready detached home in a family-friendly Barrhaven neighbourhood with the ability to walk to groceries, restaurants, parks, walking paths, transit, excellent schools, and more. (id:50982)
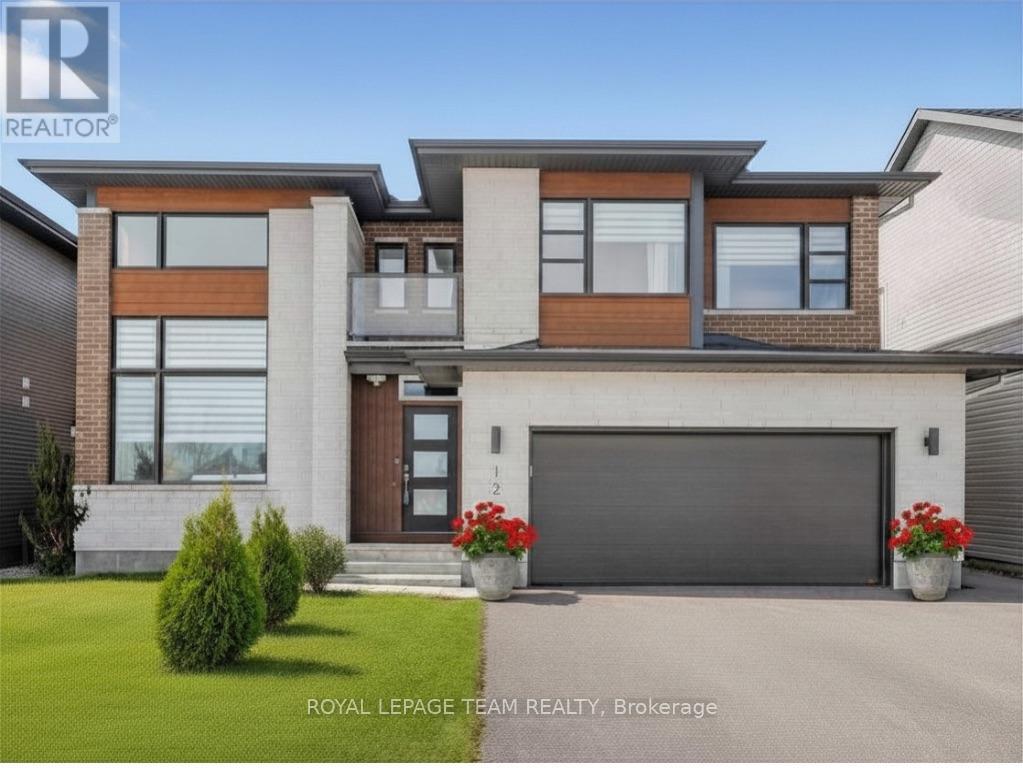
12 Kinetic Way
Ottawa, Ontario
*OPEN HOUSE SUNDAY, MAY 24TH 2-4PM* Welcome to this elegant Phoenix-built residence, perfectly positioned on a premium 60′ lot and designed for refined family living. The highly desirable Chesapeake Model offers four spacious bedrooms and three full bathrooms plus an office at main, including two private ensuites-providing both comfort and privacy for modern households.Step into a beautifully curated interior where sophistication meets everyday functionality. The dramatic 17-foot open-to-above family room fills the home with natural light, while the graceful curved staircase adds a timeless architectural statement. A thoughtfully designed main-floor home office creates the perfect space for working from home in style.With over $110,000 in upgrades and a fully finished basement, this home delivers a seamless blend of luxury and practicality-ideal for both entertaining and relaxed living.Enjoy a lifestyle of convenience and connection, with the home situated directly across from a park-perfect for morning walks, family outings, and year-round enjoyment of green space. Located within the catchment of the highly regarded John McCrae Secondary School, and just minutes from major highways, shopping, and everyday amenities, this home offers the perfect balance of tranquility and accessibility. Washer and Dryer, dishwasher and Fridge are included. Book your showing today! (id:50982)
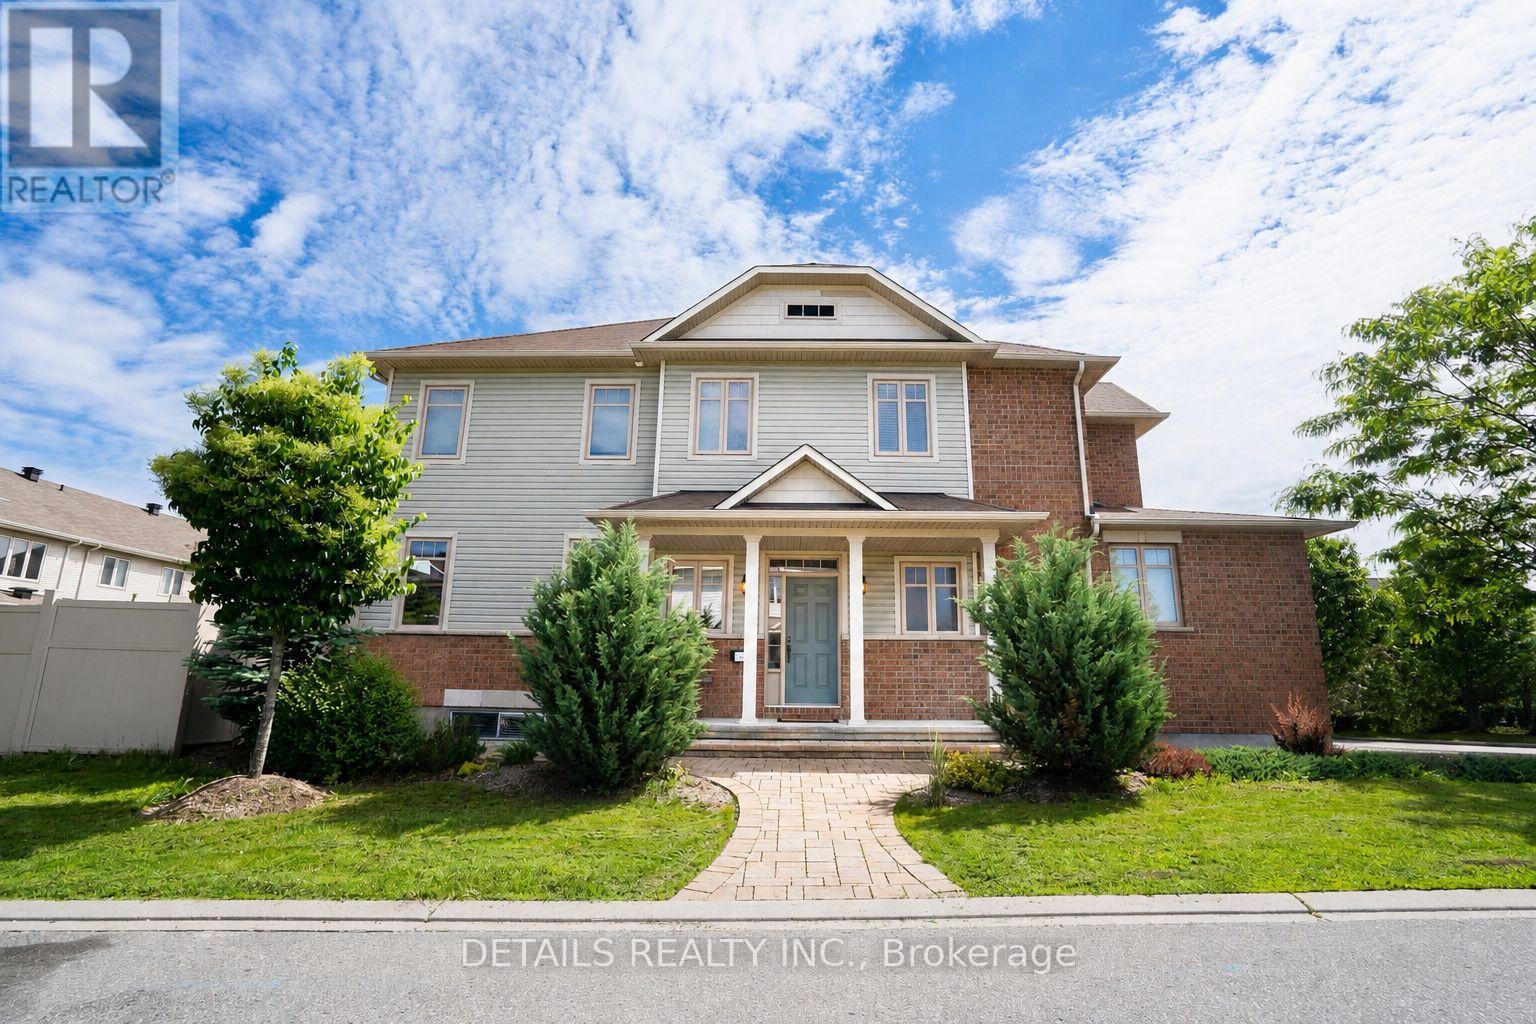
210 Calaveras Avenue
Ottawa, Ontario
Rare 4 bedroom + 3 bathroom Richcraft “Welland 4” model featuring a bright open-concept layout in a highly family-friendly neighbourhood directly across from beautiful Calaveras Park – offering peaceful park views and no front neighbours. Ideally located near several highly rated schools, including the popular Longfields-Davidson Heights Secondary School, making this an exceptional choice for growing families.Beautifully maintained and move-in ready, this home offers a spacious front foyer, 9-ft ceilings, oversized windows, elegant hardwood and tile flooring, and a functional kitchen with brand-new quartz countertops, pantry, and new stove. The versatile main-floor bedroom is ideal for guests, a home office, or multigenerational living. Upstairs features a luxurious primary retreat with walk-in closet, Roman tub, and separate shower, plus 2 additional generous-sized bedrooms and convenient second-floor laundry.The fully finished basement offers a large family room, brand-new vinyl flooring, and abundant storage space. Recent updates include fresh paint throughout, new carpeting, quartz kitchen counters, updated basement vinyl flooring, new stove, and owned hot water tank (2021). Over $30,000 invested in professionally landscaped outdoor living with interlock walkways and patio, pergola, shed, PVC fencing, gardens, shrubs, and a rare private 2-car driveway. Pride of ownership is evident throughout this exceptional family home. (id:50982)
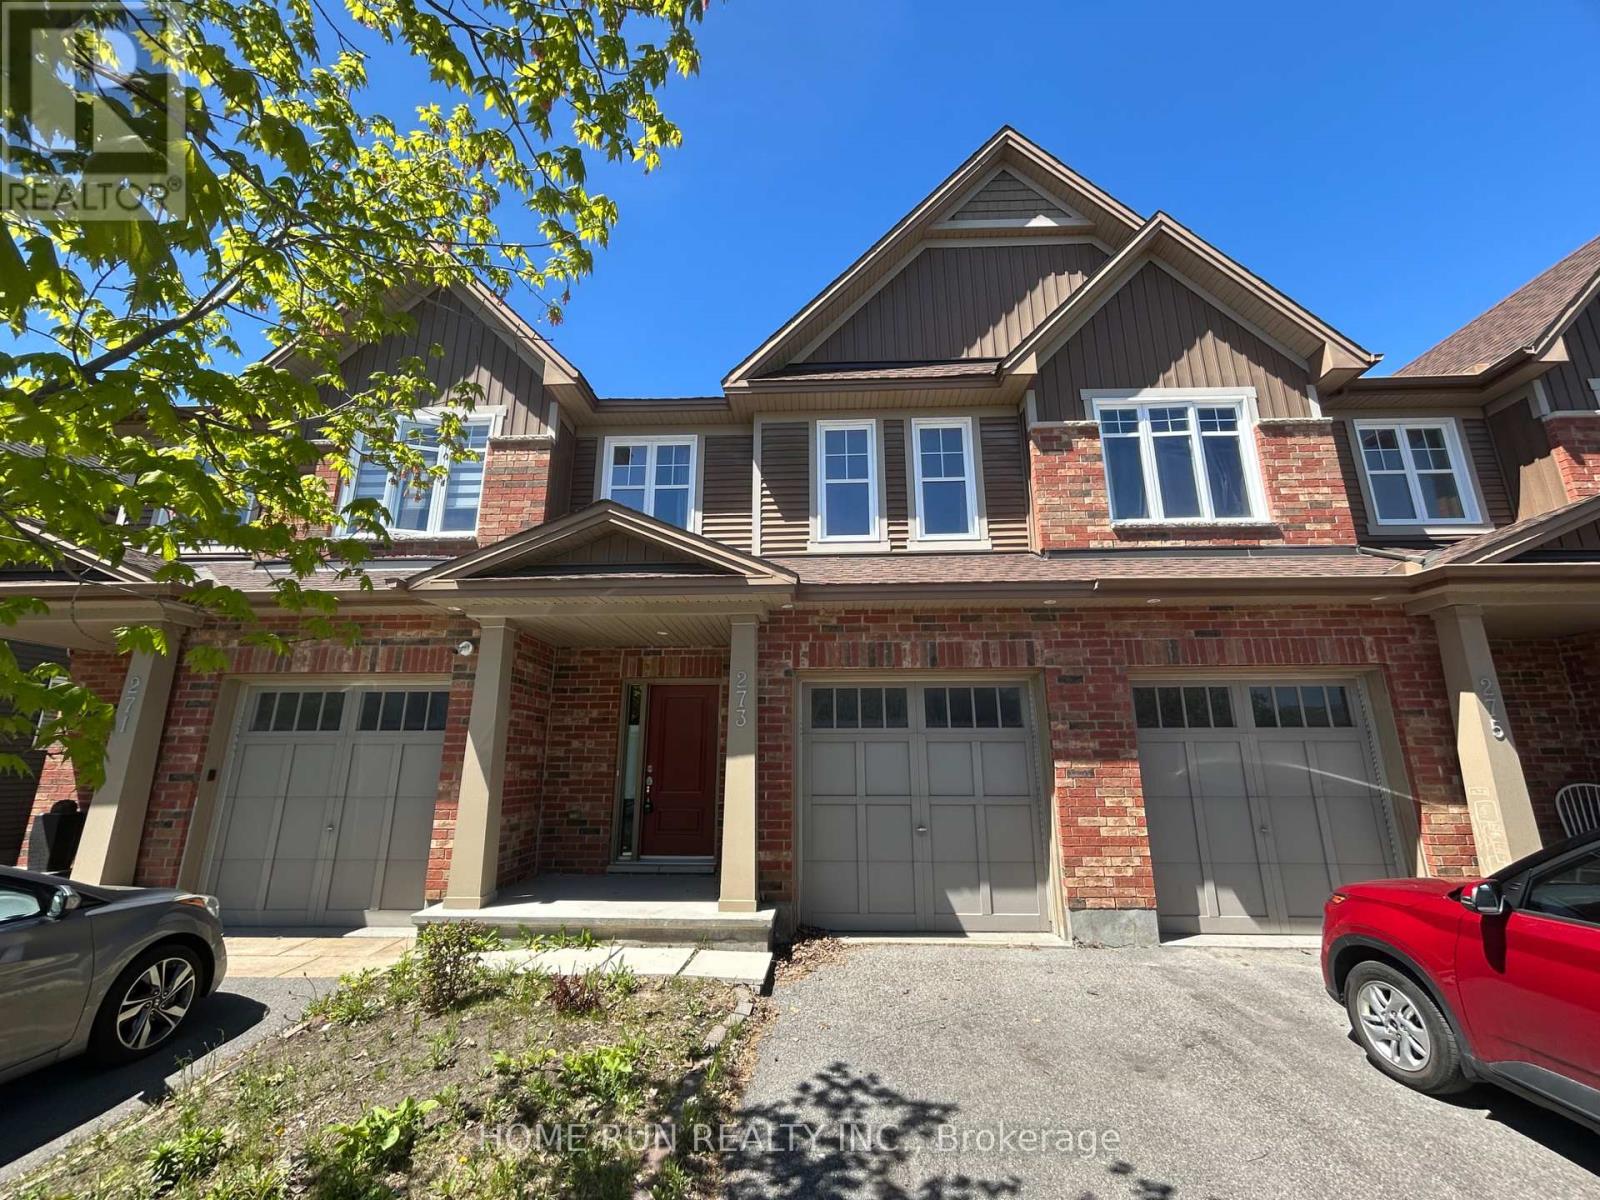
273 Via San Marino Street
Ottawa, Ontario
Welcome to 273 Via San Marino – a spacious, contemporary ENERGY STAR certified 3-bedroom townhome ideally located in the heart of Barrhaven. This bright and functional open-concept layout features 9-ft ceilings and high-end finishes through out. The well-appointed kitchen offers ample counter and cupboard space, a large island with breakfast bar, and seamlessly connects to the sun-filled living and dining areas-perfect for everyday living and entertaining. The main level showcases a tasteful combination of tile and gleaming hardwood floors. Upstairs, you’ll find three generously sized bedrooms, including a spacious primary suite complete with a walk-in closet and private ensuite. The finished basement is warm and inviting, highlighted by an oversized window and cozy fireplace, while also providing additional storage space. The private, unspoiled backyard is fenced at the rear and offers a great size-best of all, no rear neighbors for added privacy. Conveniently situated in a growing, family-friendly community close to schools, parks, shopping, and transit. Don’t miss this opportunity! (id:50982)
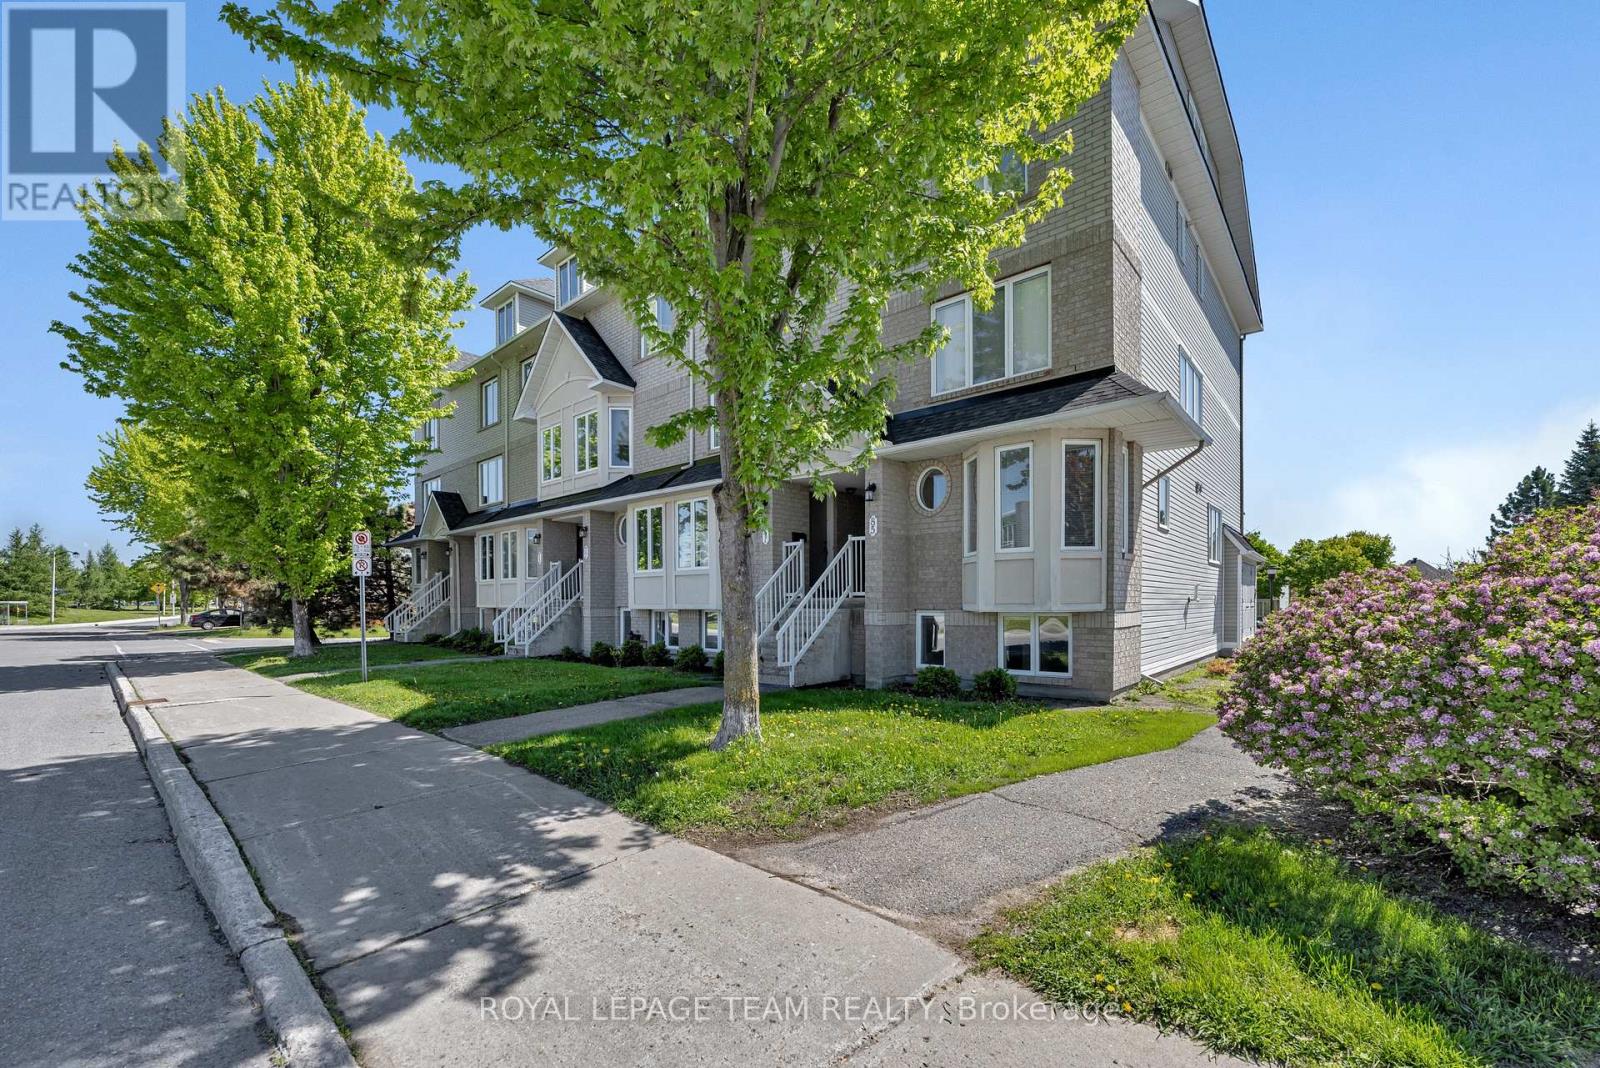
85 Cresthaven Drive
Ottawa, Ontario
Bright, Spacious & Stylishly Updated Lower-Level End Unit – Move-In Ready! Step into this sun-filled home offering an abundance of natural light and stylish updates throughout. Enjoy the updated kitchen complete with added pantry storage, stainless steel appliances in 2024, and a charming eat-in area perfect for casual dining or your morning coffee. The open-concept living and dining area creates a warm and welcoming atmosphere, with walk-out access to your backyard summer barbecues, gardening, or simply relaxing outdoors. Retreat to the spacious primary bedroom featuring a large bright window, an entire wall of closets, and convenient cheater access to a full bathroom. A second bedroom with a deep closet, separate laundry room, and additional storage space complete this functional layout. Enjoy updated flooring throughout the kitchen, bathrooms, eat-in area, and entryway, adding a modern touch to this move-in-ready home. Situated in a highly walkable neighbourhood close to parks, trails, schools, transit, shopping, and everyday amenities, this home offers both comfort and convenience. A fantastic opportunity for first-time buyers, down sizers, or investors – book your showing today! (id:50982)
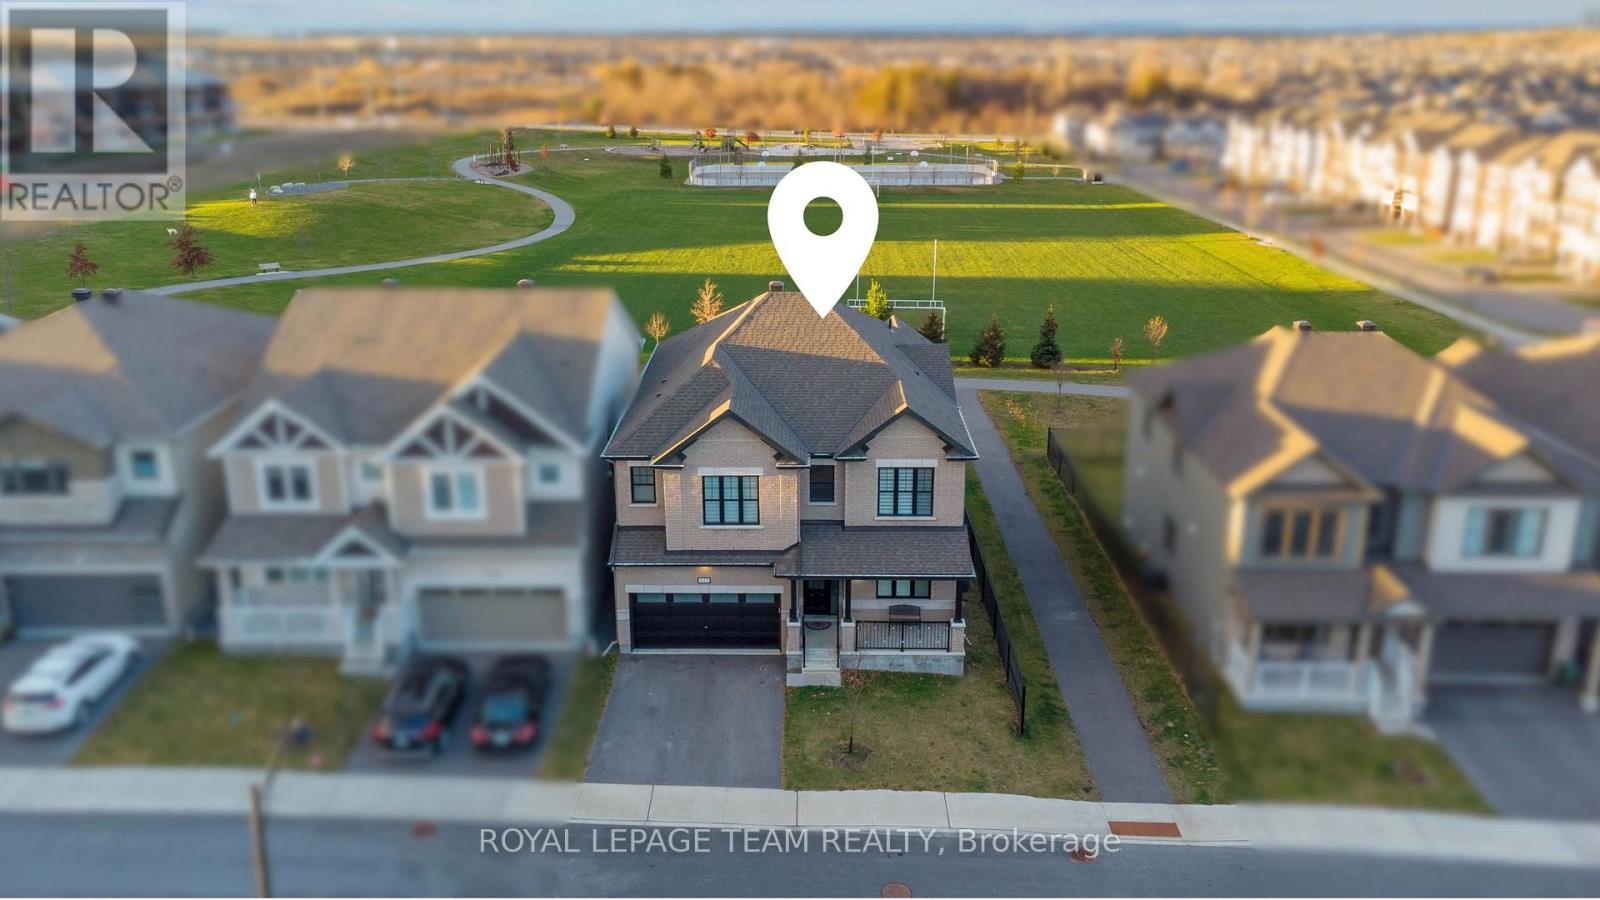
643 Rye Grass Way
Ottawa, Ontario
This impressive & upgraded 3,231sqft.”Walnut” model,on a PREMIUM LOT W/ NO REAR NEIGHBOURS(premium paid). W/ $171K in BUILDER UPGRADES this home is beautifully designed offering comfort in an elegant setting.From the moment you arrive,the upgraded elevation & EXTENDED INSULATED GARAGE leave a strong 1st impression.Inside, the home has a long list of upgrades:POTLIGHTS throughout main lvl, SMOOTH 9FT CEILINGS on 1ST & 2ND LEVEL, TALLER INTERIOR DOORS& WOOD STAIRS W/ UPGRADED RAILINGS.The main lvl welcomes you into the foyer past the livingrm/diningrm, w/elegant wall trim detailing,a double-door closet, & a walk-in closet nearby the interior garage entrance & powderrm.At the heart of the home is the chefs kitchen, designed for family living & entertaining.With a built-in microwave & oven,gas cooktop chimney-style hood fan,tall upgraded cabinetry w/ under-cabinet lights,POTS & PANS DRAWER,upgraded hardware,PANTRY, & a fridge water line.The space is finished w/ QUARTZ COUNTERS,backsplash,upgraded sink & faucet, & a LARGE QUARTZ WATERFALL ISLAND.The large family room is anchored by an UPGRADED FIREPLACE finished w/ surround, creating a warm & sophisticated space.Upstairs, a HARDWOOD LOFT w/ UPGRADED RAILINGS lead you to the bedrms & LAUNDRY RM W/ WALK – IN CLOSET.The primary bedrm retreat offers TWO WALK – IN CLOSET & a luxurious 5 PIECE ensuite featuring DOUBLE SINKS w/ bank of drawers,QUARTZ COUNTERS,GLASS SHOWER & SOAKER TUB.The remaining 3 bedrms ALL W/ WALK-IN CLOSETS,1 bedrms w/ ITS OWN ENSUITE & the other 2 bedrms CONNECTED BY A BATHRM in between,all bathrms finished w/ QUARTZ COUNTERS, UPGRADED SINK & modern fixtures.The unfinished basement includes a BATHROOM ROUGH-IN & LARGE WINDOWS, offering potential for future living space.Outside, the fenced-in yard is ready for enjoyment w/ a COMPOSITE DECK & a fenced dining area & covered BBQ deck, perfect for relaxing or entertaining. Additional: CUSTOM BLINDS throughout & HUMIDIFIER, ensuring comfort year-round. (id:50982)
Barrhaven Real Estate Agents
Barrhaven is hands-down one of the hottest areas in the city. If it sounds like the place for you, your next step is to call us.

Paul Rushforth Real Estate
Our Barrhaven real estate agents have years of experience finding homes that check off the items on your wishlist. When you find that dream home, we can handle the negotiations and handle the paperwork when it’s time to close.
About Barrhaven
Looking for a home in Barrhaven? This popular Ottawa community offers modern homes, top-rated schools, and plenty of green space. It’s the perfect mix of convenience and comfort.
Click below to discover more about living in Barrhaven.

Life in Barrhaven



Top Schools in Barrhaven
Elementary
| School | Rating |
|---|---|
| Adrienne Clarkson 170 Stoneway Dr 0.64 km | 8.2 |
| St Andrew Elementary 201 Crestway Dr 0.62 km | 7.5 |
| Berrigan Elementary 199 Berrigan Dr 1.73 km | 7.4 |
| Monsignor Paul Baxter 333 Beatrice Dr 1.03 km | 7.2 |
Secondary
| School | Rating |
|---|---|
| John McCrae Secondary 103 Malvern Dr 3.70 km | 8.7 |
| St Joseph HS 3333 Greenbank Rd 2.88 km | 8.4 |
| Longfields Davidson Heights 149 Berrigan Dr 1.99 km | 7.8 |
| Mother Teresa HS 440 Longfields Dr 1.82 km | 7.6 |
Barrhaven Neighbourhood Amenities
| Groceries |
|---|
| Sultan Supermarket · 0.66 km |
| Farm Boy · 0.88 km |
| Metro · 1.02 km |
| FreshCo Strandherd · 1.12 km |
| Fitness |
|---|
| MOVATI Athletic · 0.69 km |
| GoodLife Fitness · 1.10 km |
| Fit4Less · 2.02 km |
| MountainGoat Yoga · 2.07 km |
| Restaurants |
|---|
| Aroy Thai · 0.53 km |
| Tim Hortons · 0.54 km |
| Milano Pizzeria · 0.66 km |
| Browns Socialhouse · 0.80 km |
| Day care |
|---|
| Wee Watch Private · 0.47 km |
| Children’s Village · 0.58 km |
| Aux 4 Vents · 1.04 km |
| City View Centre · 2.03 km |
| Healthcare |
|---|
| Strandherd Crossing Clinic · 0.89 km |
| Shoppers Drug Mart · 0.97 km |
| Barrhaven Med Centre · 1.42 km |
| Queensway Carleton Hosp. · 9.20 km |
| Recreation |
|---|
| Stonecrest outdoor rink · 0.45 km |
| Grovehurst outdoor rink · 0.70 km |
| Cineplex Barrhaven · 2.42 km |
| Walter Baker Sports Ctr · ~2 km |

Risk Free Guarantees
- We will sell your home guaranteed – or we’ll buy it ourselves!
- If you ever feel as though we are not holding up our end of our contract – you can cancel our agreement at any time.
- As a loyal client of ours, you have access to our moving truck for free!
- If you decide you’re not happy with your new home within 12 months, just let us know. We will buy it back or sell it for free.
Get the Newest Homes in Your Inbox, Sometimes Before They Hit MLS!

