
Barrhaven Homes For Sale By Price
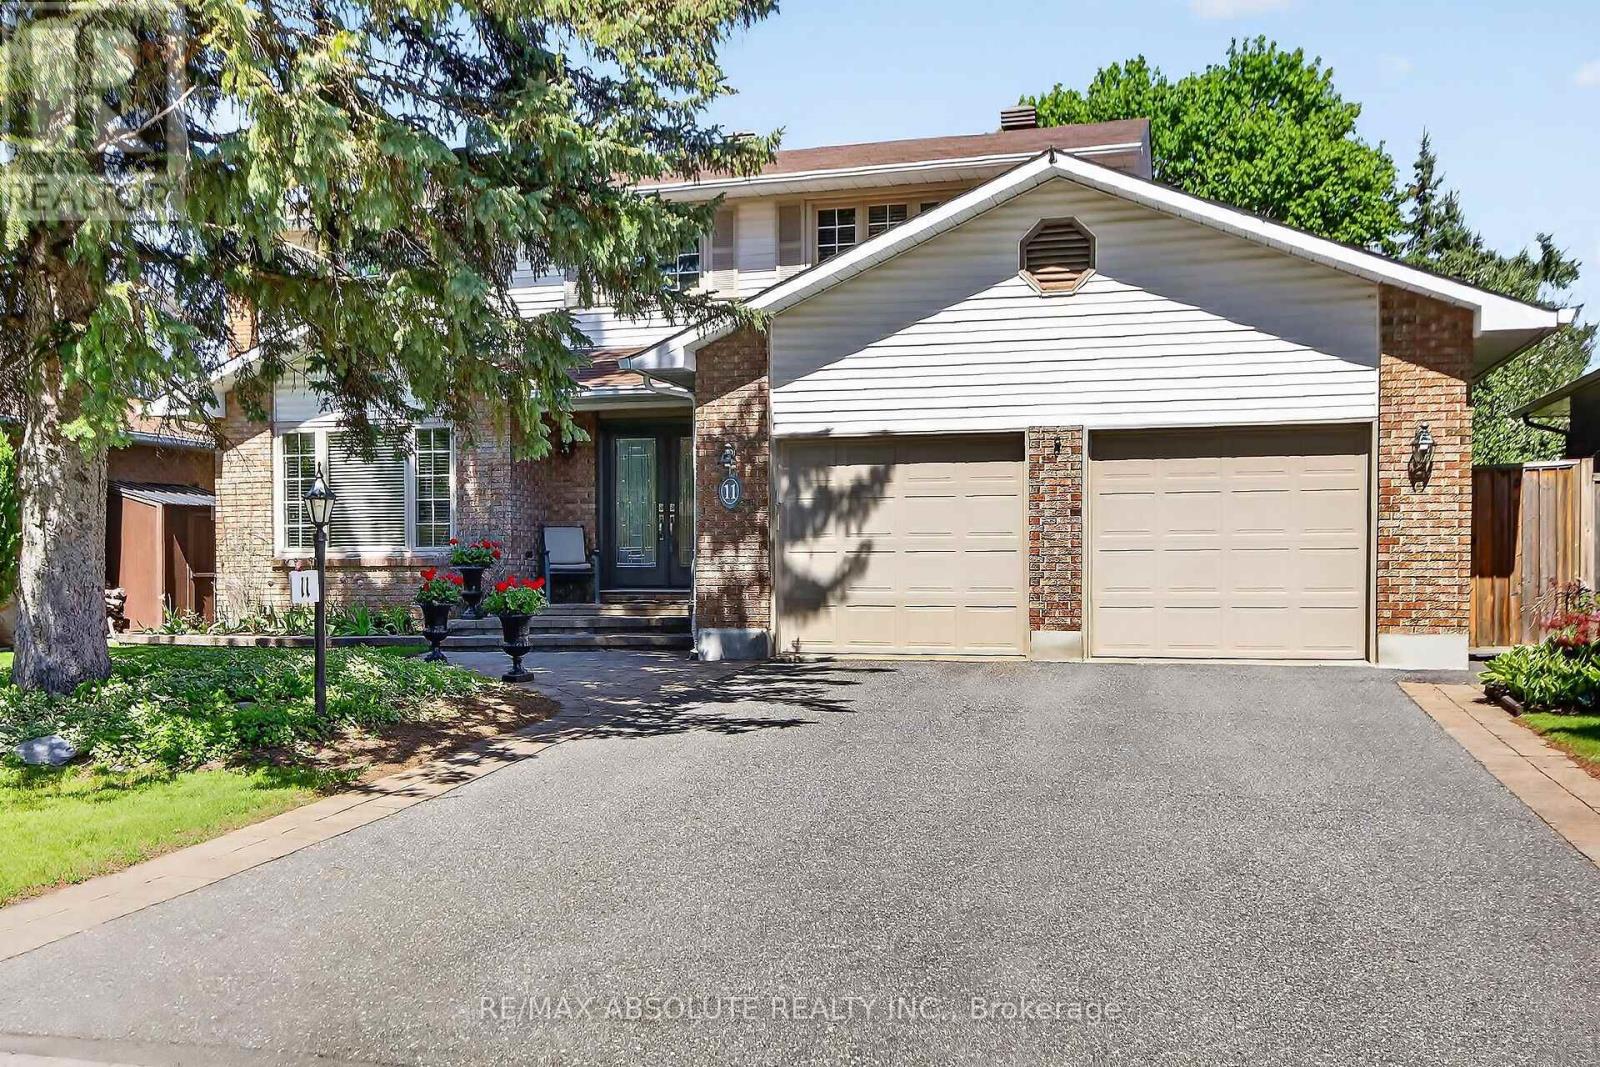
11 Mancil Drive
Ottawa, Ontario
Welcome to this executive Holitzner home located in the prestigious & highly sought after community of Regency Park in Barrhaven. Set on a premium lot surrounded by mature trees, this exceptionally maintained & beautifully updated home offers privacy, timeless charm & an ideal setting . 4 spacious bedrooms, 4 bathrooms & a double car garage, this home has been thoughtfully designed for everyday comfort & elegant entertaining. Professionally landscaped front & back w/perennial gardens & attractive hardscaping create impressive curb appeal. Inside, a grand oak spiral staircase & tiled foyer welcome you into the home. The formal living & dining rooms provide the perfect setting for hosting family gatherings. The gourmet kitchen offers excellent storage & functionality with a gas cooktop, wall oven, dishwasher & a bright eating area overlooking the inviting main floor family room complete w/a cozy fireplace & custom built in shelving. Patio doors lead to a beautifully landscaped yard with mature trees & a private patio ideal for outdoor dining & summer BBQs. The main floor also features a stylish 2 pc bathroom w/granite countertops, convenient inside access from the garage & a functional mud room w/main floor laundry. Upstairs you will find 4 generous bedrooms w/excellent closet space. The spacious primary suite offers a walk-in closet & a luxurious ensuite featuring a relaxing soaker tub & separate shower. A full main bathroom completes the 2nd level. The finished lower level adds incredible versatility w/a large recreation room, bar area w/ built in beverage fridge, & draught taps perfect for the beer enthusiast or entertaining guests. A 3-pc bathroom offers cheater access to a spacious 5th bedroom, guest suite, or hobby room. Ample storage remains available in the unfinished & utility area which also includes a full-sized fridge & chest freezer. Custom blinds, pot lights, fresh décor & true pride of ownership throughout make this home completely move in ready. (id:50982)
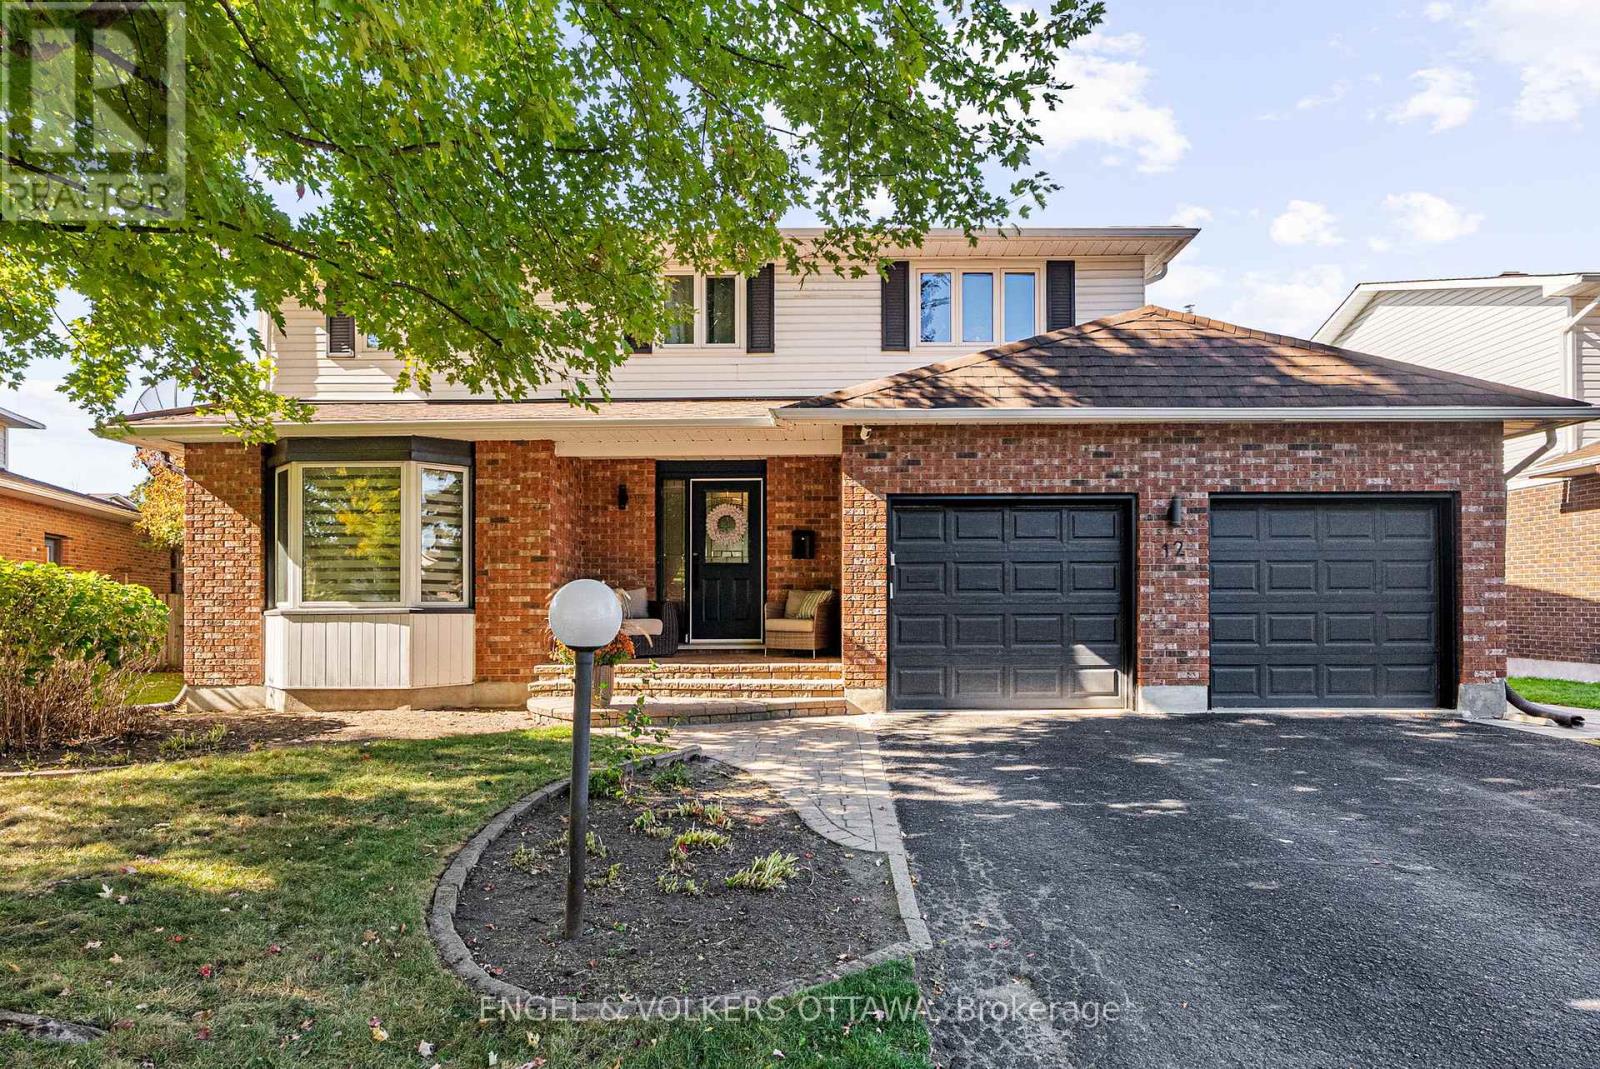
12 Mancil Drive
Ottawa, Ontario
Welcome to 12 Mancil, a home that perfectly balances sophisticated design with the spaciousness of a mature neighbourhood. This is a fully updated 4+1 bedroom residence situated on an impressive 62-foot wide lot, offering a level of privacy and curb appeal rarely found in newer subdivisions. Step inside to find an interior that feels brand new. The “heart of the home” is a newer, luxurious Muskoka kitchen, featuring premium cabinetry & finishes & a chef-grade appliances including an Induction cooktop, wall oven, warming drawer, and under-counter beverage fridge that will delight any home chef. Stunning, high-end renovations throughout include 3 fully renovated baths. Main floor laundry & mudroom lead to the attached garage with plenty of room for a vehicle and gear. The second level hosts four generous bedrooms, including a serene Primary Suite. Featuring a private 3-piece ensuite and a dedicated walk-in closet, providing a quiet escape at the end of the day. The finished basement with a gorgeous 3-pc bath adds incredible value & versatility. It includes a 5th bedroom equipped with an egress window, making it an ideal guest suite, teenager’s retreat, or gym space. Unlike many area homes, 12 Mancil Drive is fully future-proofed with a new 200 Amp panel & service ready for an EV charger or hot tub. Peace of mind comes standard with newer mechanical systems, modern windows, while the exterior shines year-round thanks to a custom ‘Celebright’ mood lighting system. Featuring a sprawling TimberTech composite deck and high-end gazebo, all framed by premium interlock hardscaping for the ultimate low-maintenance luxury. This commuter’s dream offers unbeatable walkability to the Park-n-Ride and VIA station, and sits within the prestigious John McCrae Secondary School catchment. Steps from top-rated parks, shopping, and a neighborhood dog run, this home is turnkey and ready for you! (id:50982)
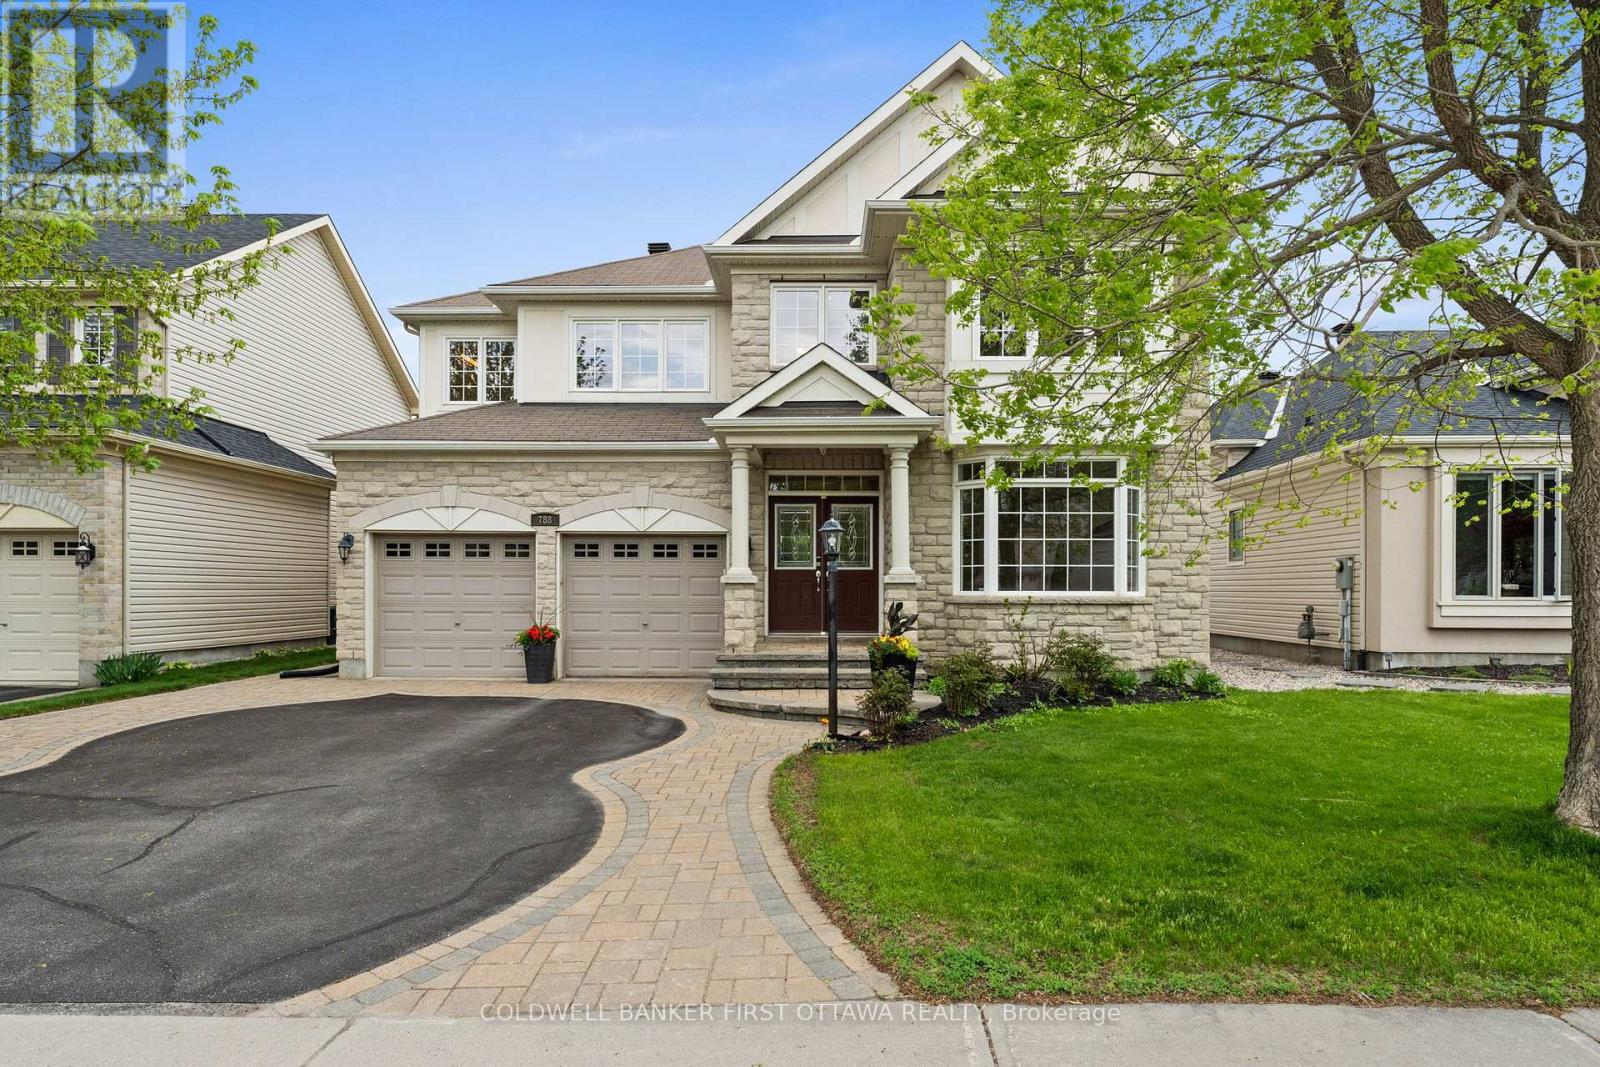
788 Kilbirnie Drive
Ottawa, Ontario
Nothing says Stonebridge living like backing onto the golf course! One of the most popular floorplans in the neighborhood, this home has everything a family could ever need! 3500+SF of space offering both main floor and 2nd floor dens, formal living and dining rooms, 4 bedrooms, each with direct access to a full bathroom and a fabulous open concept kitchen and great room which is sure to be the hub of the home. Backing directly onto the picturesque 4th hole at the Stonebridge Golf Course, this home offers gorgeous views of manicure fairways. An ideal location walking distance to schools, trails, parks and minutes to all Barrhaven amenities. Immaculately maintained by its original owners, this home still looks and feels brand new. Make an investment in real estate and lifestyle and MOVE UP TO STONEBRIDGE! (id:50982)
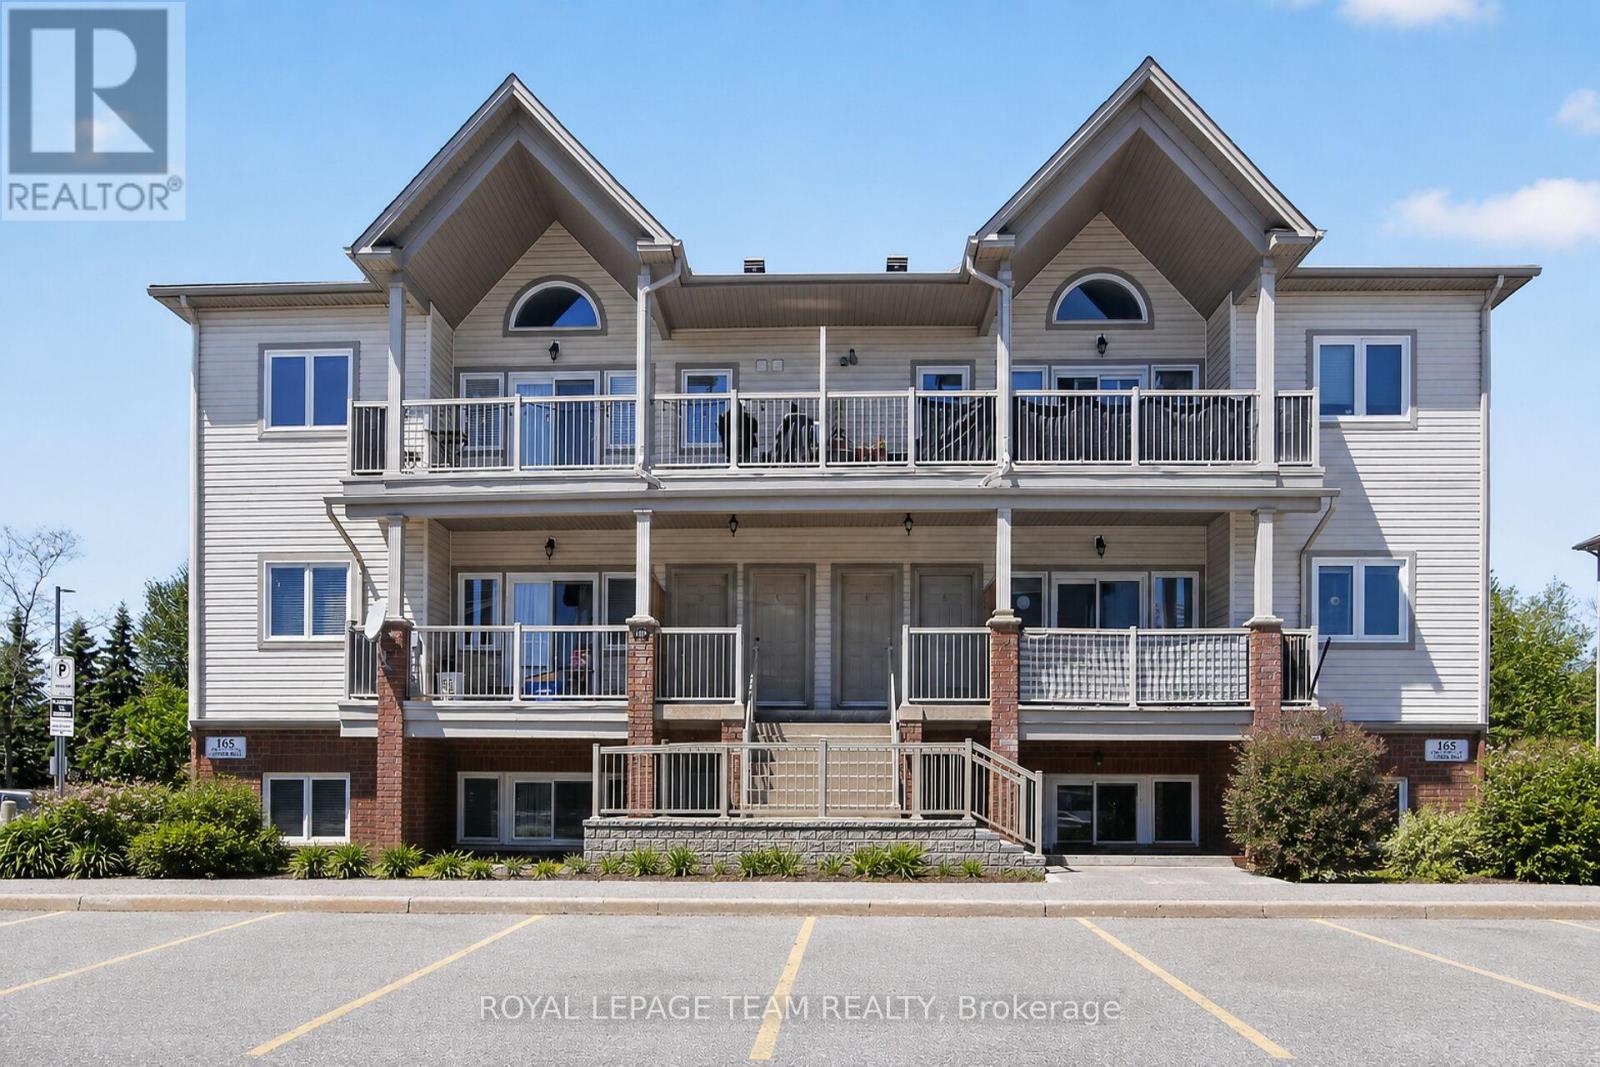
D – 165 Crestway Drive
Ottawa, Ontario
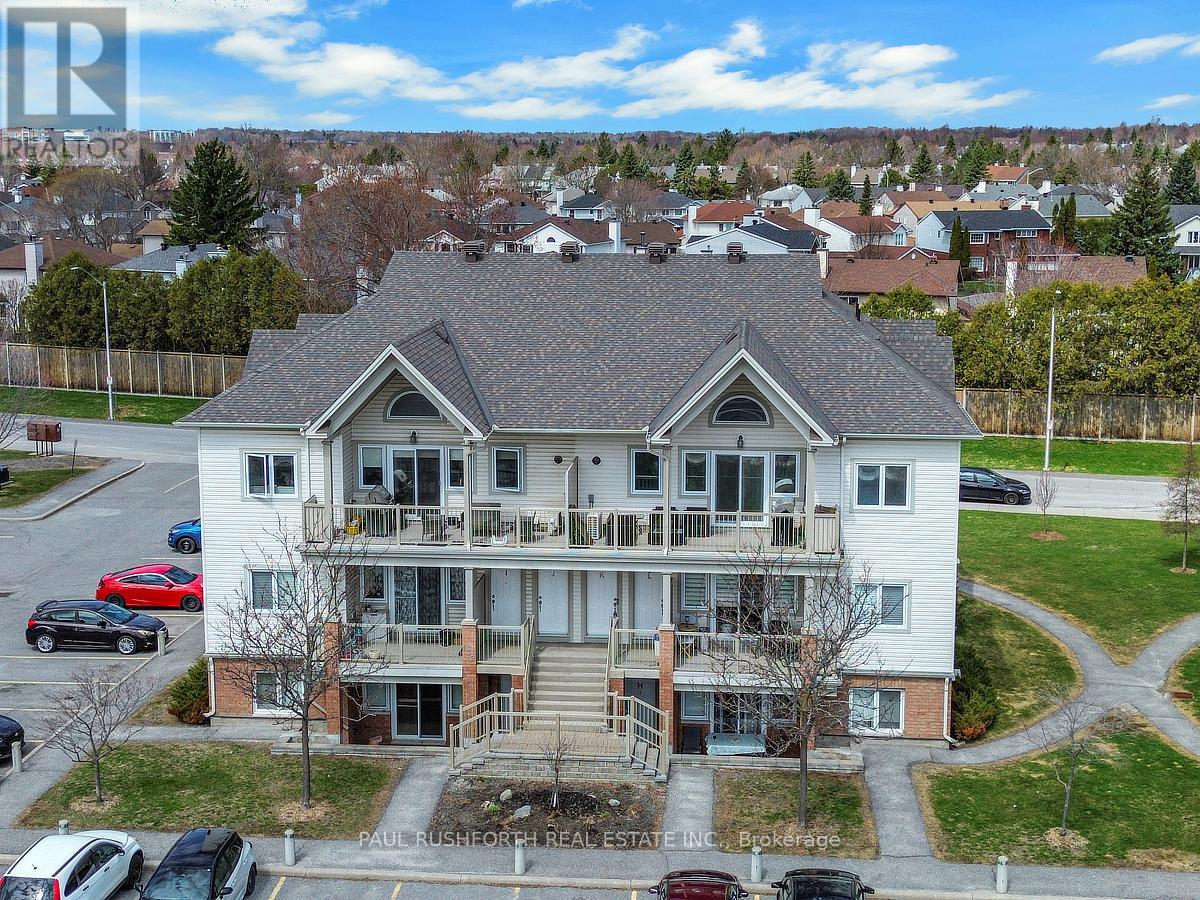
Welcome to bright and easy condo living in desirable Barrhaven East! This beautifully updated 2 bedroom, 2 bathroom condo offers a spacious open concept layout perfect for everyday living and entertaining. The large primary bedroom is bright and inviting and features a 3-piece ensuite bathroom. There is also a second bedroom and convenient 2-piece bathroom. The kitchen offers plenty of cabinetry, generous prep space, and stunning new white quartz countertops. The open concept dining area flows nicely into the bright living room, which features patio doors leading to a spacious terrace perfect for relaxing outdoors. Convenient in-unit laundry adds to the comfort and functionality of this well-designed home. Approximately $25,000 has recently been invested into the home, including updated flooring, quartz countertops, and a brand new owned water heater/boiler combo system with no rental items to assume. Conveniently located close to parks, schools, shopping, restaurants, public transit, walking trails, and Movati Athletic. Ideal for first-time buyers, investors, or those looking to downsize while still enjoying a bright and spacious home in a fantastic location. (id:50982)
L – 137 Harthill Way N
Ottawa, Ontario
Welcome home! 137 Harthill Way Unit L is a meticulously maintained 2-bedroom, 2-bathroom walk-up condo in the heart of Barrhaven, loaded with upgraded builder options including, but not limited to gleaming Hardwood Flooring throughout, upgraded cabinetry in Kitchen and baths, and Stainless Steel appliances! This bright and spacious unit is completely turn key! It boasts an open-concept layout that’s perfect for care free modern living. The kitchen offers loads of storage room and seamlessly connects to the living and dining areas which lead to a generous 11.8′ x 7.3′ balcony, ideal for your morning coffee or evening relaxation. The primary bedroom boasts a full ensuite, while the second bedroom and full bath provide excellent flexibility for guests, a home office, or growing families. This home has been lovingly cared for and is move-in ready. Located in a quiet, family-friendly neighbourhood close to top-rated schools, parks, shopping, transit, and all amenities. A fantastic opportunity for first-time buyers or investors alike. Don’t miss your chance to call this wonderful condo home! Parking spot #52. Status Cert update available. (id:50982)
59 Ursid Mews
Ottawa, Ontario
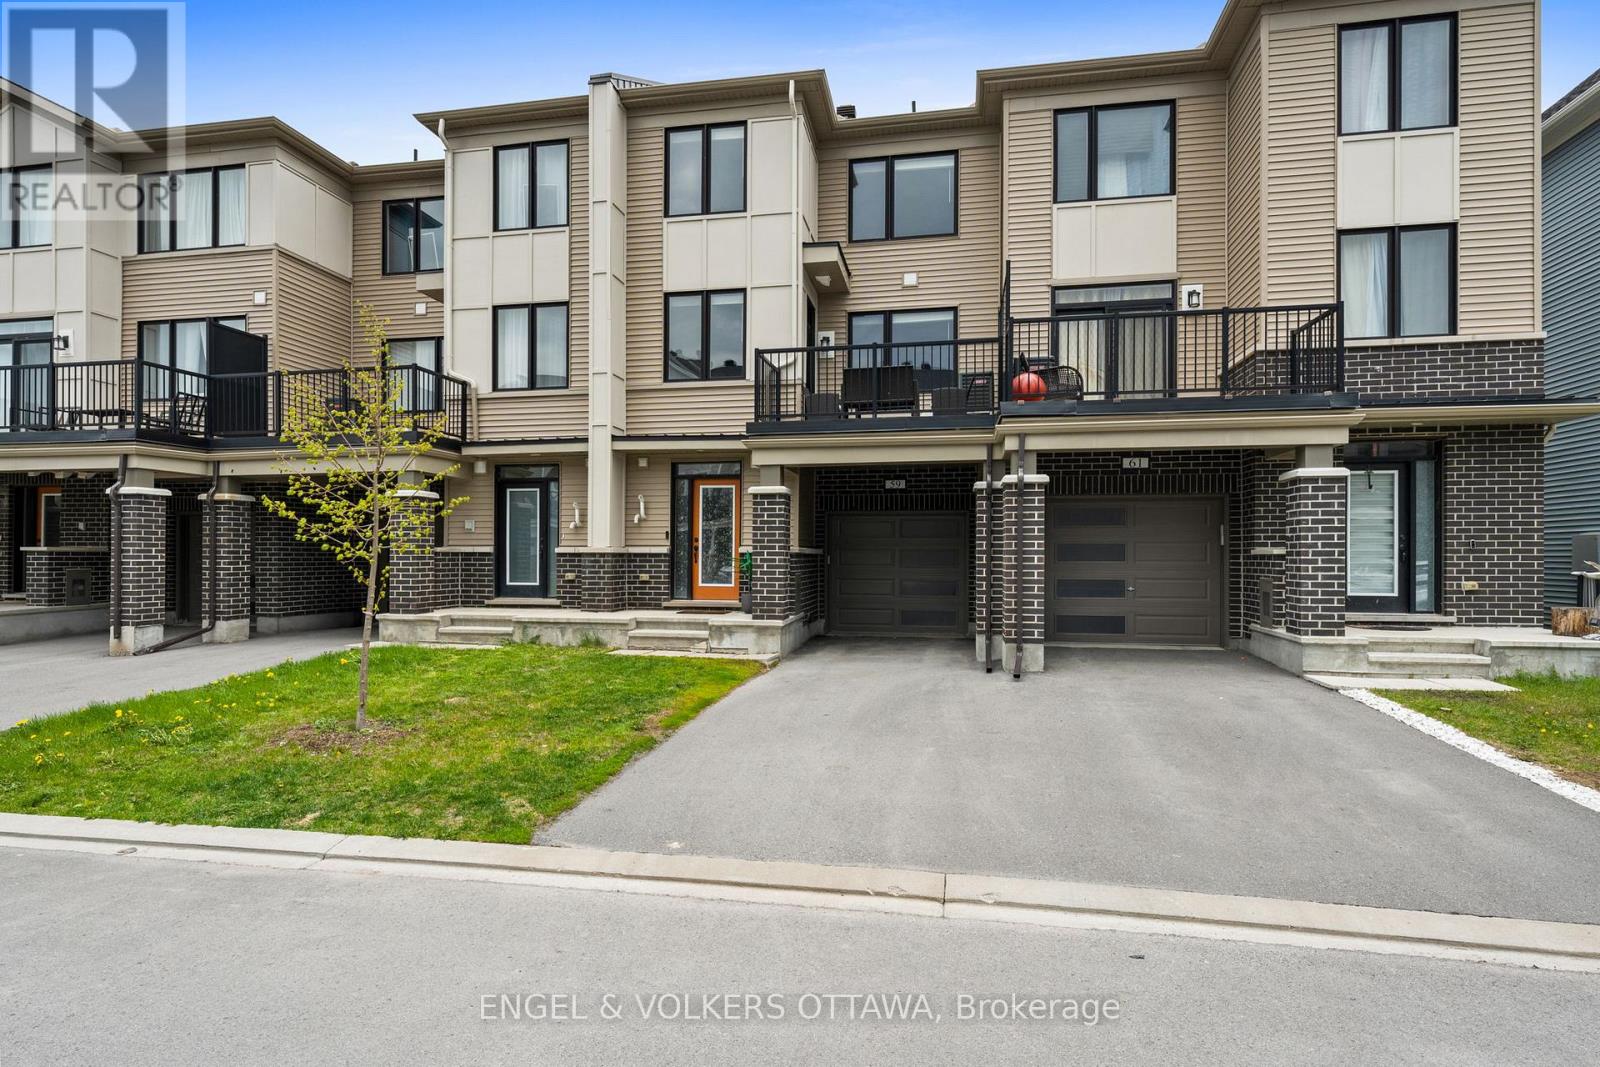
This beautifully upgraded 2021-built freehold townhome offers the perfect balance of modern design and move-in-ready convenience, without the added costs and wait times of buying brand new. This thoughtfully designed model features 2 bedrooms, 2 bathrooms, an unfinished basement with excellent storage space, and over $15,000 in upgrades already completed, all with 2 years of Tarion warranty remaining for added peace of mind.The entry level offers convenient inside access from the deep garage, along with a spacious laundry room, a utility sink and additional storage space. Upstairs, the bright and open-concept main living area is filled with natural light and designed for everyday living and entertaining. The kitchen overlooks the living and dining areas and features a raised breakfast bar, while the west-facing balcony provides the perfect spot to enjoy afternoon and evening sun. A convenient powder room completes this level.The top floor features 2 well-sized bedrooms and a full bathroom with an upgraded walk-in shower finished with glass doors for a modern, polished feel. Additional highlights include a central vacuum rough-in, owned furnace and air conditioner with no rental fees, EV charger rough-in, automatic garage door opener, and an extra-long driveway accommodating 2 additional vehicles. Skip the construction delays, upgrade costs, and hidden expenses often associated with brand-new builds while still enjoying the feel of a modern, meticulously maintained home. Located in Half Moon Bay, steps to parks, walking trails, schools, and everyday conveniences, this home truly stands apart from builder-basic offerings. (id:50982)
60 Teelin Circle
Ottawa, Ontario
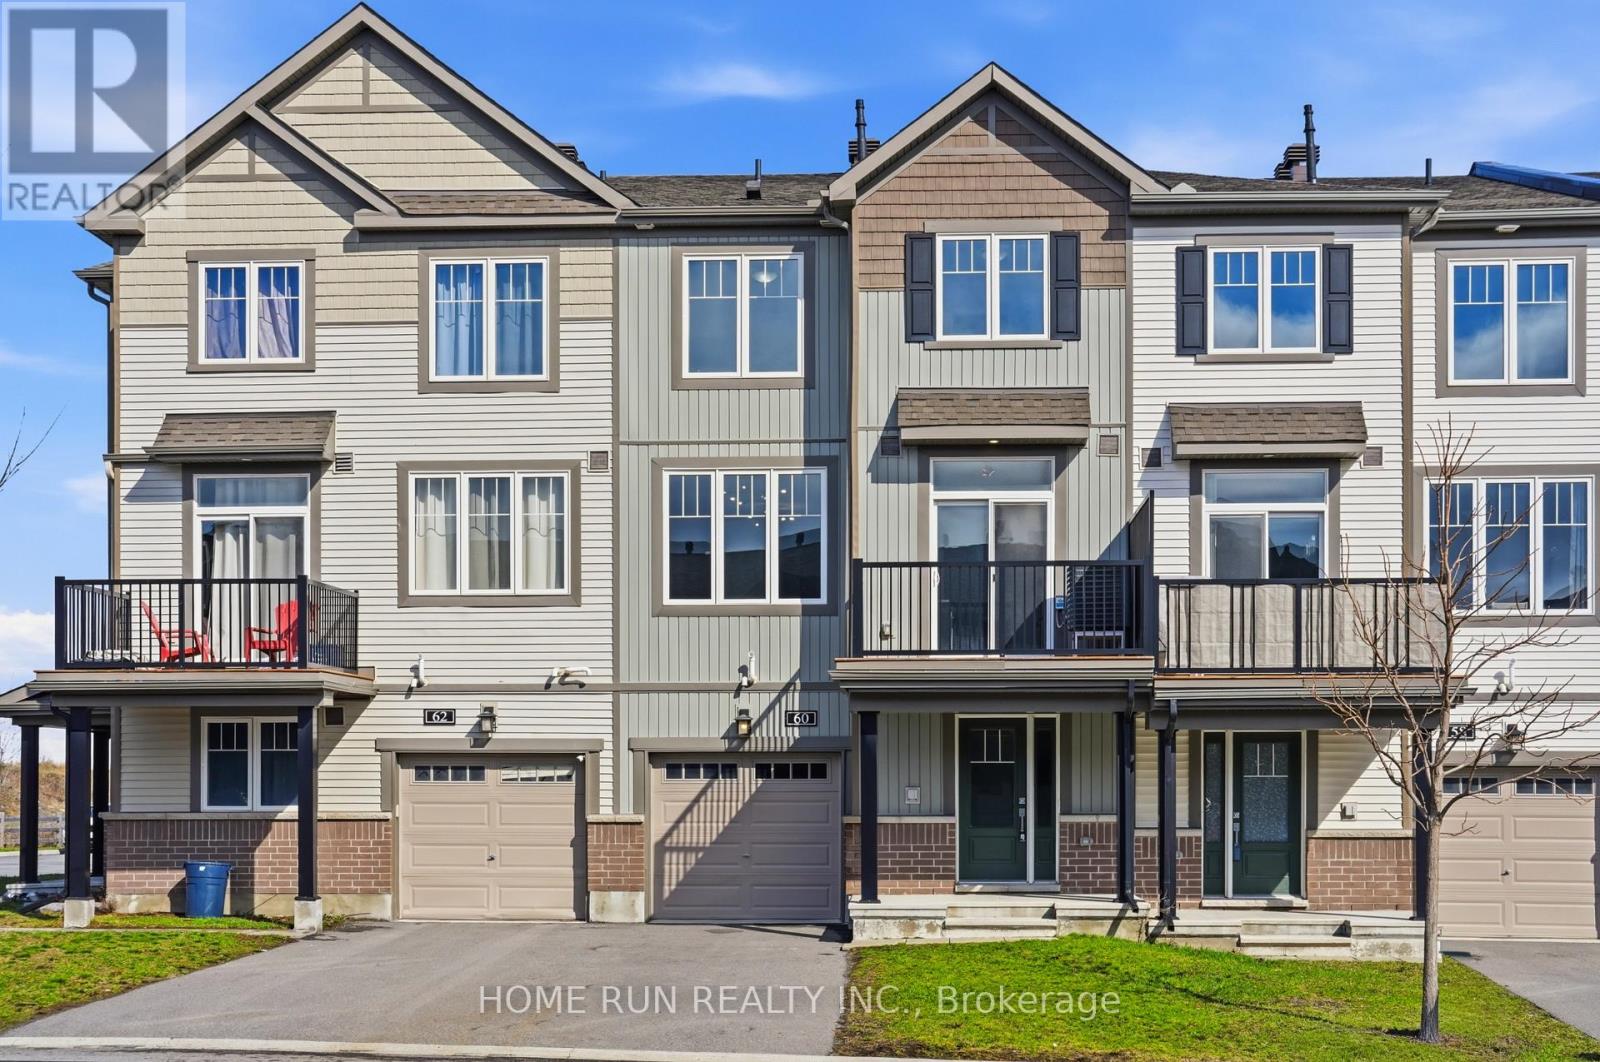
Beautiful and Stylish! This SOUTH FACING 3-Storey Avenue Townhomes is located in the highly desirable community of Half Moon Bay, Barrhaven. This lovely home comes with 2 BEDROOMS AND 2 BATHROOMS, which is PERFECT FOR FIRST TIME HOME BUYERS, SMALL FAMILY OR INVESTORS. Meticulously well maintained, FRESHLY PAINTED, NEW LIGHTS FIXTURES. Open concept layout in the 9 FT CEILING 2nd level, ft. A CHEF-STYLE KITCHEN features upgraded QUARTZ COUNTERTOP, A BREAKFAST BAR, MORDEN CABINETS AND STAINLESS STEEL APPLIANCES. The south facing great room and the dining room comes with LARGE WINDOWS throughout, which allows lots of natural light. Great BALCONY is just off the kitchen makes it easy to BBQ or just sit outside with a nice drink and enjoy the all-day sunshine. The 3rd level ft. a spacious Primary bedroom with a WALK-IN CLOSET and a second bedroom can be use as an office. Upgraded PREMIUM FLOORING throughout the entire 2nd level. LANDRY ROOM and extra storage are located on the 1st level. This beautiful townhouse is located close to PARKS, TRANSIT, SHOPPING, SCHOOLS, AND AMENITIES (id:50982)

34 Avonmore Crescent
Ottawa, Ontario
Welcome to 34 Avonmore Crescent, a bright and beautifully maintained family home located in one of Nepean’s most desirable and peaceful crescents. This warm, inviting property offers an exceptional blend of comfort, functionality, and charm, making it an ideal choice for families and anyone seeking a move-in-ready home in a fantastic neighborhood. Step inside to a sun-filled main level featuring a spacious living room with large windows that fill the space with natural light. The welcoming dining area is perfect for family meals and entertaining, while the updated eat-in kitchen offers ample cabinetry, great counter space, and easy access to the backyard-ideal for seamless indoor-outdoor living. The second level features three generous bedrooms, each offering excellent space and natural light. A well-sized full bathroom serves the entire level, providing convenience and comfort for daily routines. The fully finished lower level adds tremendous versatility to the home, complete with a cozy recreation room perfect for relaxing or movie nights, and a flexible bonus area that can serve as a home office, gym, or playroom-whatever best suits your lifestyle. Outside, the fenced backyard offers a private and peaceful setting with mature trees, a spacious deck for BBQs and entertaining, and plenty of room for kids and pets to enjoy. It’s a great outdoor retreat with lots of potential for gardening or simply unwinding after a long day. Situated close to parks, top-rated schools, shopping, transit, and all the amenities Nepean has to offer, this home delivers outstanding value and an unbeatable location. A wonderful opportunity in a sought-after neighborhood-don’t miss your chance to make this home yours! (id:50982)
340 Twinflower Way
Ottawa, Ontario
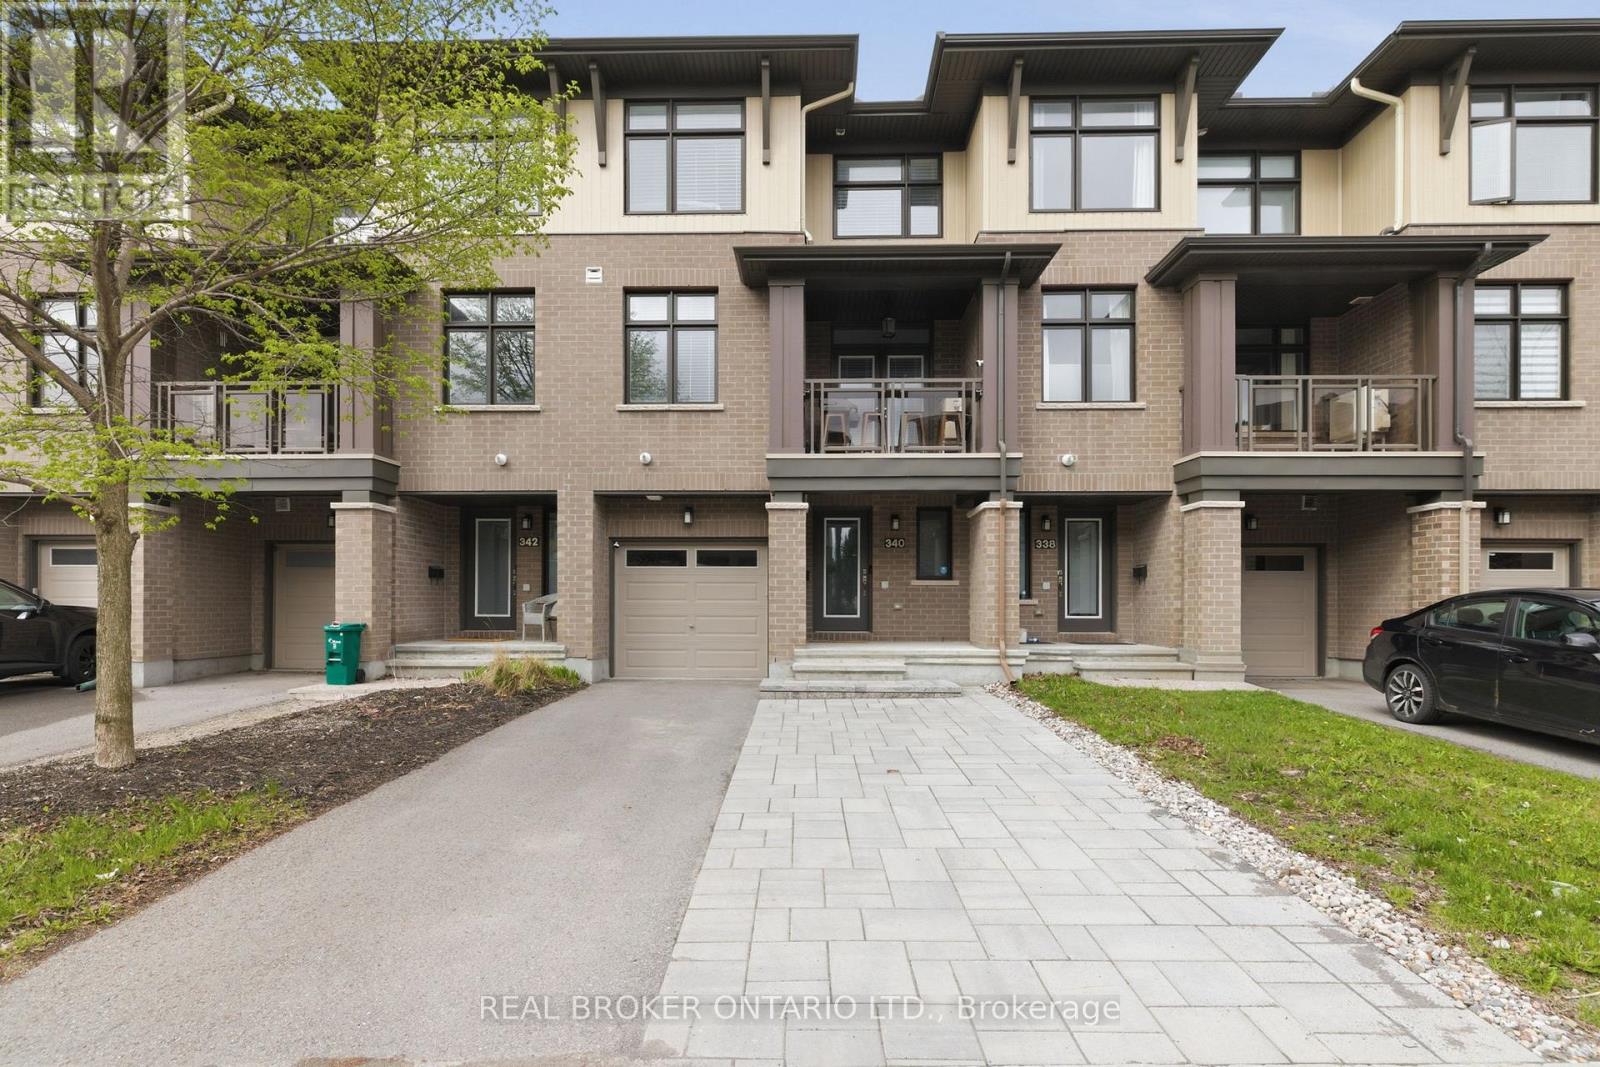
Beautifully upgraded 2-bedroom, 4-bathroom townhome in the sought-after Longfields community. Conveniently located just steps from five schools, grocery stores, restaurants, parks, and public transit. The extended driveway accommodates two vehicles, while the single-car garage adds even more functionality.The welcoming entryway features a powder room and a versatile den, perfect for a home office, sitting area, or even a gym.The second level offers a bright, open-concept living and dining space filled with natural light from large patio doors leading to a glass-railing balcony: the perfect spot for afternoon tea or drinks with friends. The stunning kitchen features an abundance of cupboard space, quartz countertops, and a large island ideal for entertaining. There’s also enough room for a breakfast nook or additional sitting area.On the third level, you’ll find two spacious bedrooms and two full bathrooms. The primary suite is a relaxing retreat complete with a walk-in closet and a beautiful ensuite featuring a separate shower and tub.Built by Richcraft, this home offers thoughtful design, quality craftsmanship, and peace of mind, making it truly move-in ready. (id:50982)

3048 Travertine Way
Ottawa, Ontario
Welcome to this beautifully maintained, east-facing 4-bedroom home, ideally situated in the heart of Half Moon Bay with no rear neighbors for added privacy. This residence offers a modern and convenient lifestyle with close proximity to top amenities, including Costco, the Minto Recreation Centre, highly rated schools, golf courses, shopping plazas, and all the best that Barrhaven has to offer. Step inside to a bright and welcoming foyer that leads to a formal dining room and an expansive open-concept kitchen and family area-an ideal layout for everyday living and entertaining. The home showcases elegant modern finishes such as stainless steel appliances, contemporary light fixtures, and a fully finished basement with stylish kitchenette area that flows into the cozy den/living space, added room, and full washroom. With a thoughtful blend of tile, hardwood, and wall-to-wall carpeting throughout, this home offers both comfort and style. From the moment you walk through the door, you’ll feel right at home. Enjoy your showing! (id:50982)
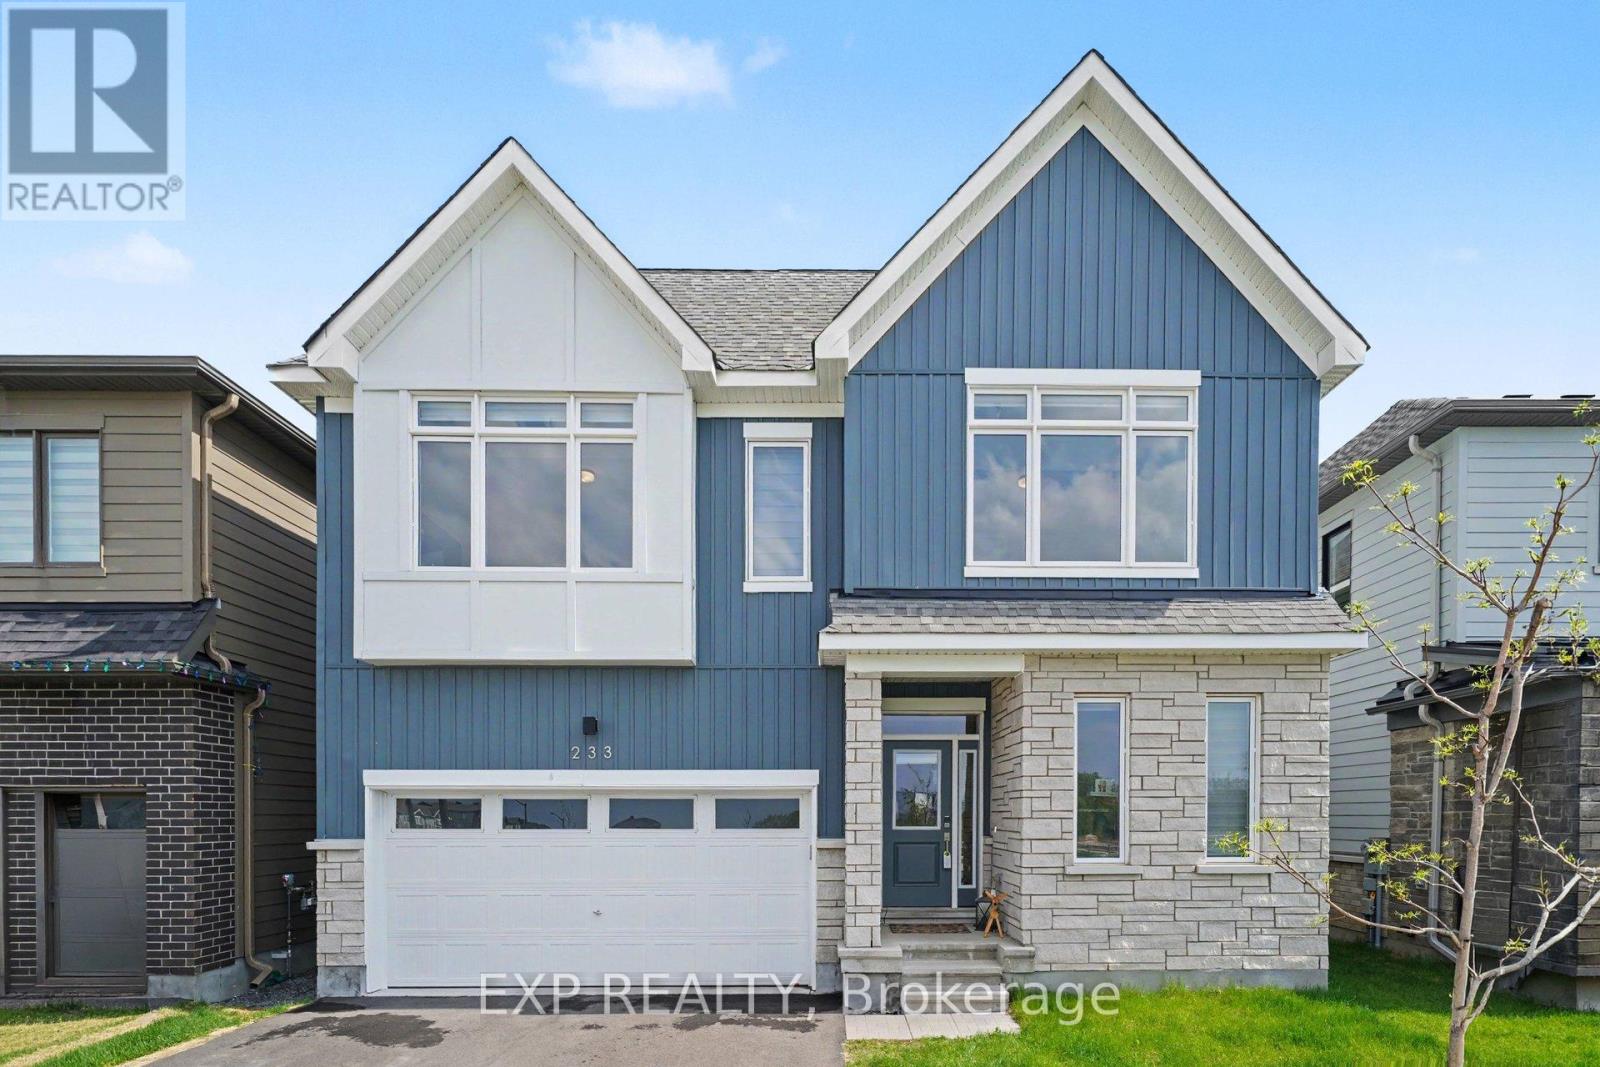
233 Conservancy Drive
Ottawa, Ontario
Tucked in the heart of Barrhaven, this stunning property blends modern design with everyday livability in all the right ways. The main floor sets the tone immediately with rich hardwood floors, a bright open-concept layout, and a kitchen that’s equal parts gorgeous and functional. Sit-at island, sleek finishes, and storage galore. The dining area flows right out to the backyard through patio doors, because why not take the party outside? Head upstairs and you’ll find four generously sized bedrooms, each with its own walk-in closet (yes, all four). The primary suite is the crown jewel with a walk-in closet that opens directly to a spa-worthy ensuite. Rounding out the upper level is a handy laundry room, two full bathrooms, and a charming sitting room with balcony access for your morning coffee moments.The finished lower level is a blank canvas ready for whatever life throws at you, perfect for a home theatre, playroom, home office, or all three. This house is cozy, upgraded, and perfectly located, making it the perfect fit for you to call home! (id:50982)
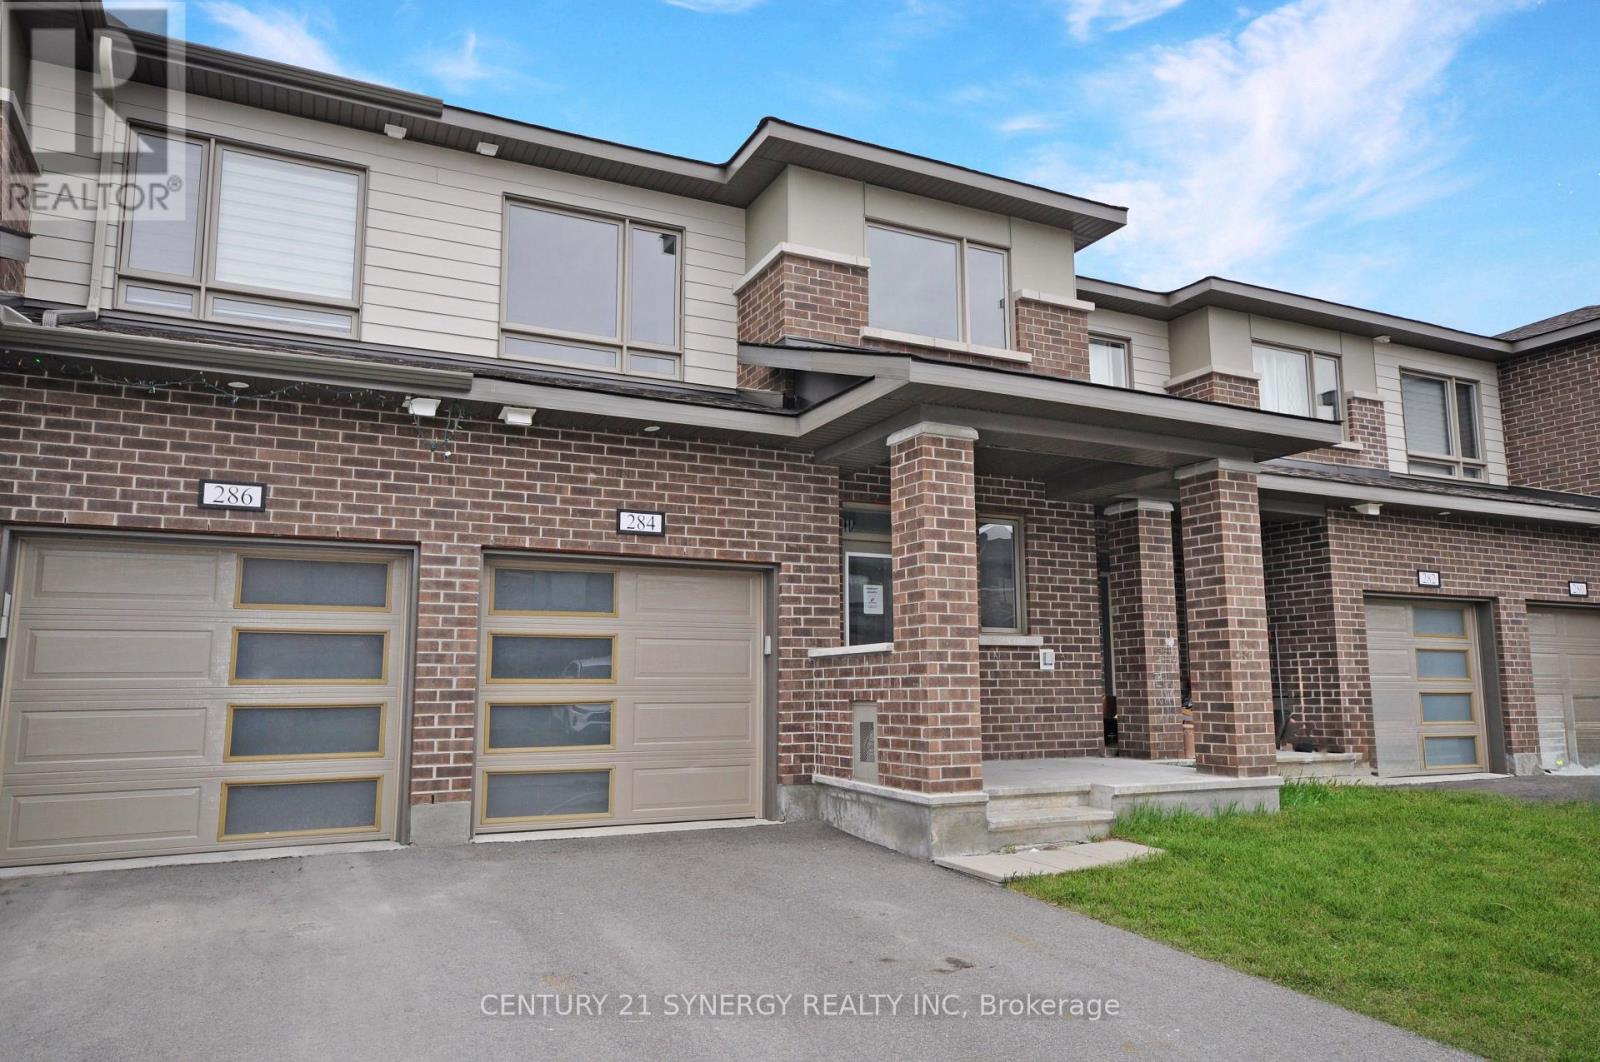
284 Ormiston Crescent
Ottawa, Ontario
Some photos virtually staged. Nestled in the sought-after Crown of Stonebridge community, just a short walk from Stonebridge Golf Course. This charming home features a covered front porch, perfect for staying sheltered in any weather. Welcoming foyer featuring a convenient walk-in closet. Open-concept main floor is thoughtfully designed, showcasing hardwood and ceramic flooring, 9ft ceilings, large windows, and a seamless flow ideal for both everyday living and entertaining. The stylish kitchen is a true highlight, complete with granite countertops, a ceramic tile backsplash, under-cabinet lighting, ample cabinetry, and a bright breakfast area overlooking the backyard. Hardwood staircase lead to the second level, where you’ll find three well-appointed bedrooms. Two secondary bedrooms feature double-door closets, while the spacious primary suite offers a walk-in closet and an ensuite with a freestanding tub and separate glass shower. A full bathroom and a convenient second-floor laundry room complete this level. The finished basement adds valuable living space, plus a 3-piece bathroom. Ideally located just minutes from major highways, grocery stores, healthcare facilities, and top-rated schools, this home combines comfort, style, and convenience in one exceptional package. SOLD UNDER POWER OF SALE. SELLER OFFERS NO WARRANTY. 48HRS (2 WORK DAYS) ON ALL OFFERS. BEING SOLD AS IS, WHERE IS. Certified deposit. MUST ATTACH SCHEDULE B&C AND USE SAMPLE OFFER IN ATTACHMENTS SECTION OF MLS. No representations or warranties are made of any kind by the seller or agent in regards to this property. All information displayed is believed to be accurate but is not warranted and should be independently verified. The property tax figure provided is an estimate from the City of Ottawa tool and must be verified by the buyer to ensure accuracy. (id:50982)
Barrhaven Real Estate Agents
Barrhaven is hands-down one of the hottest areas in the city. If it sounds like the place for you, your next step is to call us.

Paul Rushforth Real Estate
Our Barrhaven real estate agents have years of experience finding homes that check off the items on your wishlist. When you find that dream home, we can handle the negotiations and handle the paperwork when it’s time to close.
About Barrhaven
Looking for a home in Barrhaven? This popular Ottawa community offers modern homes, top-rated schools, and plenty of green space. It’s the perfect mix of convenience and comfort.
Click below to discover more about living in Barrhaven.

Life in Barrhaven



Top Schools in Barrhaven
Elementary
| School | Rating |
|---|---|
| Adrienne Clarkson 170 Stoneway Dr 0.64 km | 8.2 |
| St Andrew Elementary 201 Crestway Dr 0.62 km | 7.5 |
| Berrigan Elementary 199 Berrigan Dr 1.73 km | 7.4 |
| Monsignor Paul Baxter 333 Beatrice Dr 1.03 km | 7.2 |
Secondary
| School | Rating |
|---|---|
| John McCrae Secondary 103 Malvern Dr 3.70 km | 8.7 |
| St Joseph HS 3333 Greenbank Rd 2.88 km | 8.4 |
| Longfields Davidson Heights 149 Berrigan Dr 1.99 km | 7.8 |
| Mother Teresa HS 440 Longfields Dr 1.82 km | 7.6 |
Barrhaven Neighbourhood Amenities
| Groceries |
|---|
| Sultan Supermarket · 0.66 km |
| Farm Boy · 0.88 km |
| Metro · 1.02 km |
| FreshCo Strandherd · 1.12 km |
| Fitness |
|---|
| MOVATI Athletic · 0.69 km |
| GoodLife Fitness · 1.10 km |
| Fit4Less · 2.02 km |
| MountainGoat Yoga · 2.07 km |
| Restaurants |
|---|
| Aroy Thai · 0.53 km |
| Tim Hortons · 0.54 km |
| Milano Pizzeria · 0.66 km |
| Browns Socialhouse · 0.80 km |
| Day care |
|---|
| Wee Watch Private · 0.47 km |
| Children’s Village · 0.58 km |
| Aux 4 Vents · 1.04 km |
| City View Centre · 2.03 km |
| Healthcare |
|---|
| Strandherd Crossing Clinic · 0.89 km |
| Shoppers Drug Mart · 0.97 km |
| Barrhaven Med Centre · 1.42 km |
| Queensway Carleton Hosp. · 9.20 km |
| Recreation |
|---|
| Stonecrest outdoor rink · 0.45 km |
| Grovehurst outdoor rink · 0.70 km |
| Cineplex Barrhaven · 2.42 km |
| Walter Baker Sports Ctr · ~2 km |

Risk Free Guarantees
- We will sell your home guaranteed – or we’ll buy it ourselves!
- If you ever feel as though we are not holding up our end of our contract – you can cancel our agreement at any time.
- As a loyal client of ours, you have access to our moving truck for free!
- If you decide you’re not happy with your new home within 12 months, just let us know. We will buy it back or sell it for free.
Get the Newest Homes in Your Inbox, Sometimes Before They Hit MLS!

