
Barrhaven Homes By Price
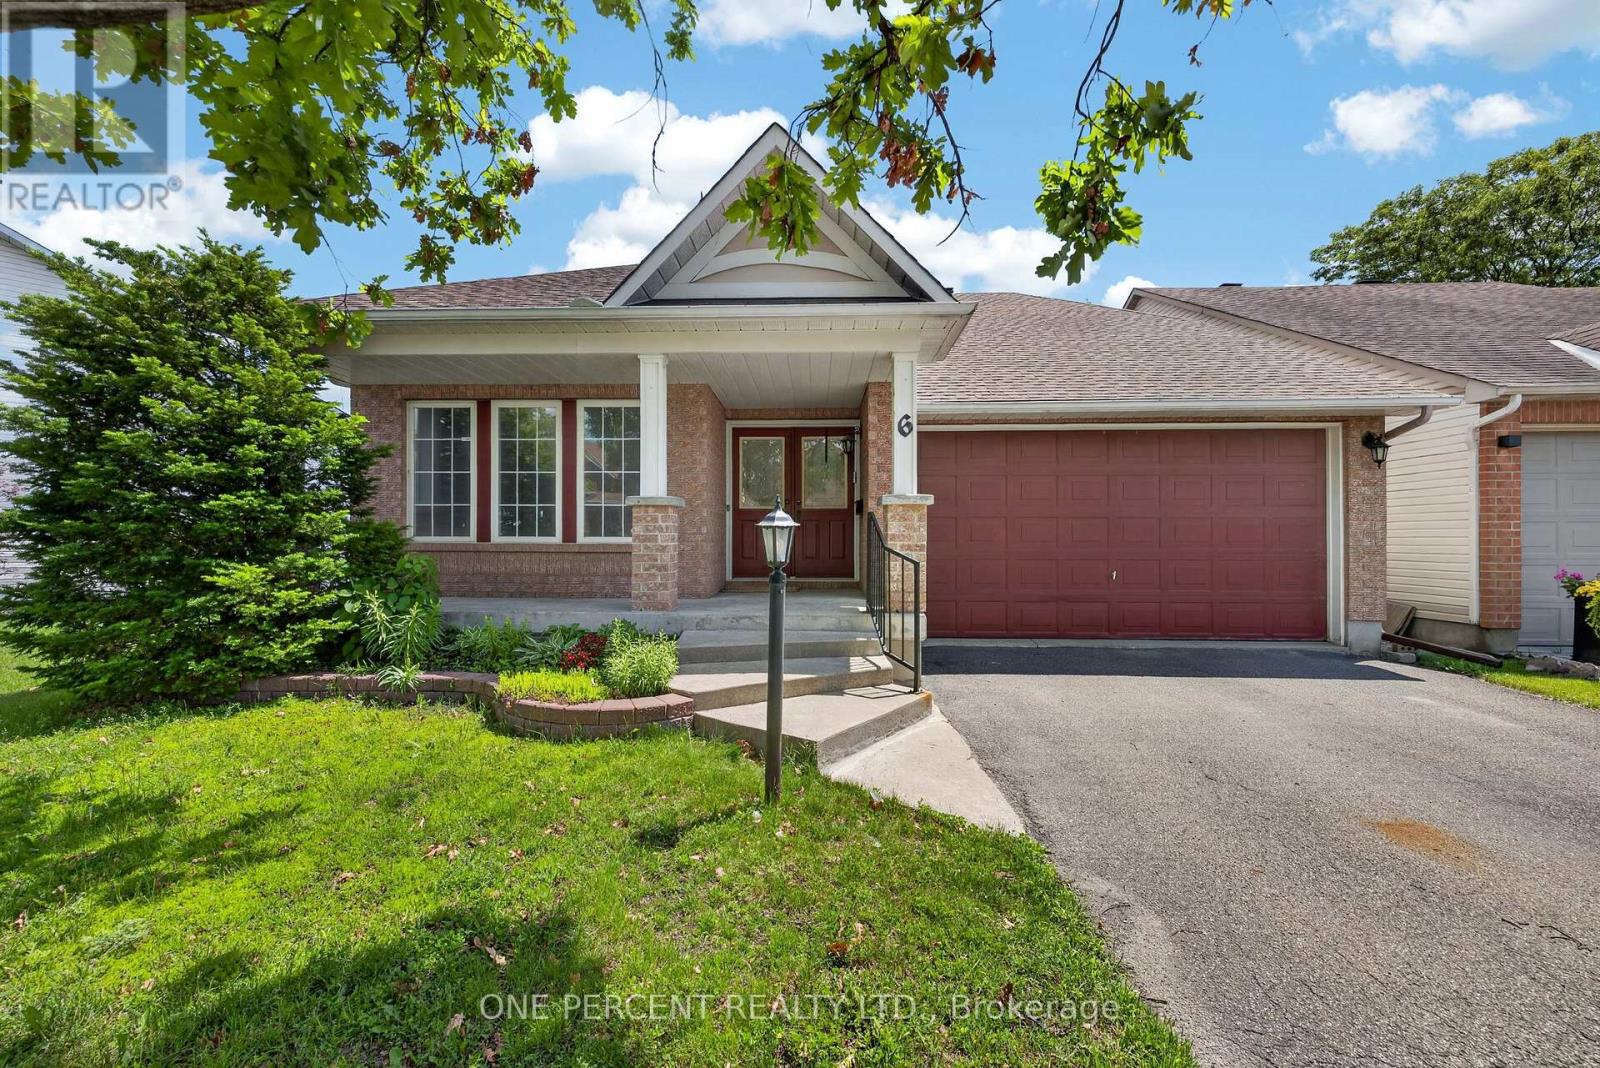
6 Windchime Crescent
Ottawa, Ontario
Welcome to this beautiful detached bungalow in the highly sought-after community of Barrhaven East, ideally located close to major shopping, top-rated schools, parks, and everyday amenities. This bright and inviting 2 bedroom, 3 full bathroom home features an open-concept layout with gleaming hardwood floors ,highlighted by soaring cathedral ceilings and an abundance of natural light throughout. The spacious primary bedroom offers a cathedral ceiling and a full ensuite bath, while the second bedroom is generously sized and well-suited for guests, family, or a home office. Convenience is key with main-floor laundry and direct access to the double car garage. The functional layout flows seamlessly into the main living and dining areas, creating an ideal space for both relaxing and entertaining .The lower level adds exceptional versatility, featuring a large family space with a dedicated media room and awaits your finishing touches with bathroom setup and ample space for potiential 3rd bedroom, perfect for growing families or multi-purpose living. Step outside to a fenced backyard offering privacy and space for outdoor enjoyment. This airy layout is waiting for your touch to bring it to its ultimate glory ! This home combines comfort, functionality, and location in one of Barrhaven’s most desirable neighbourhoods easy to show! (id:50982)
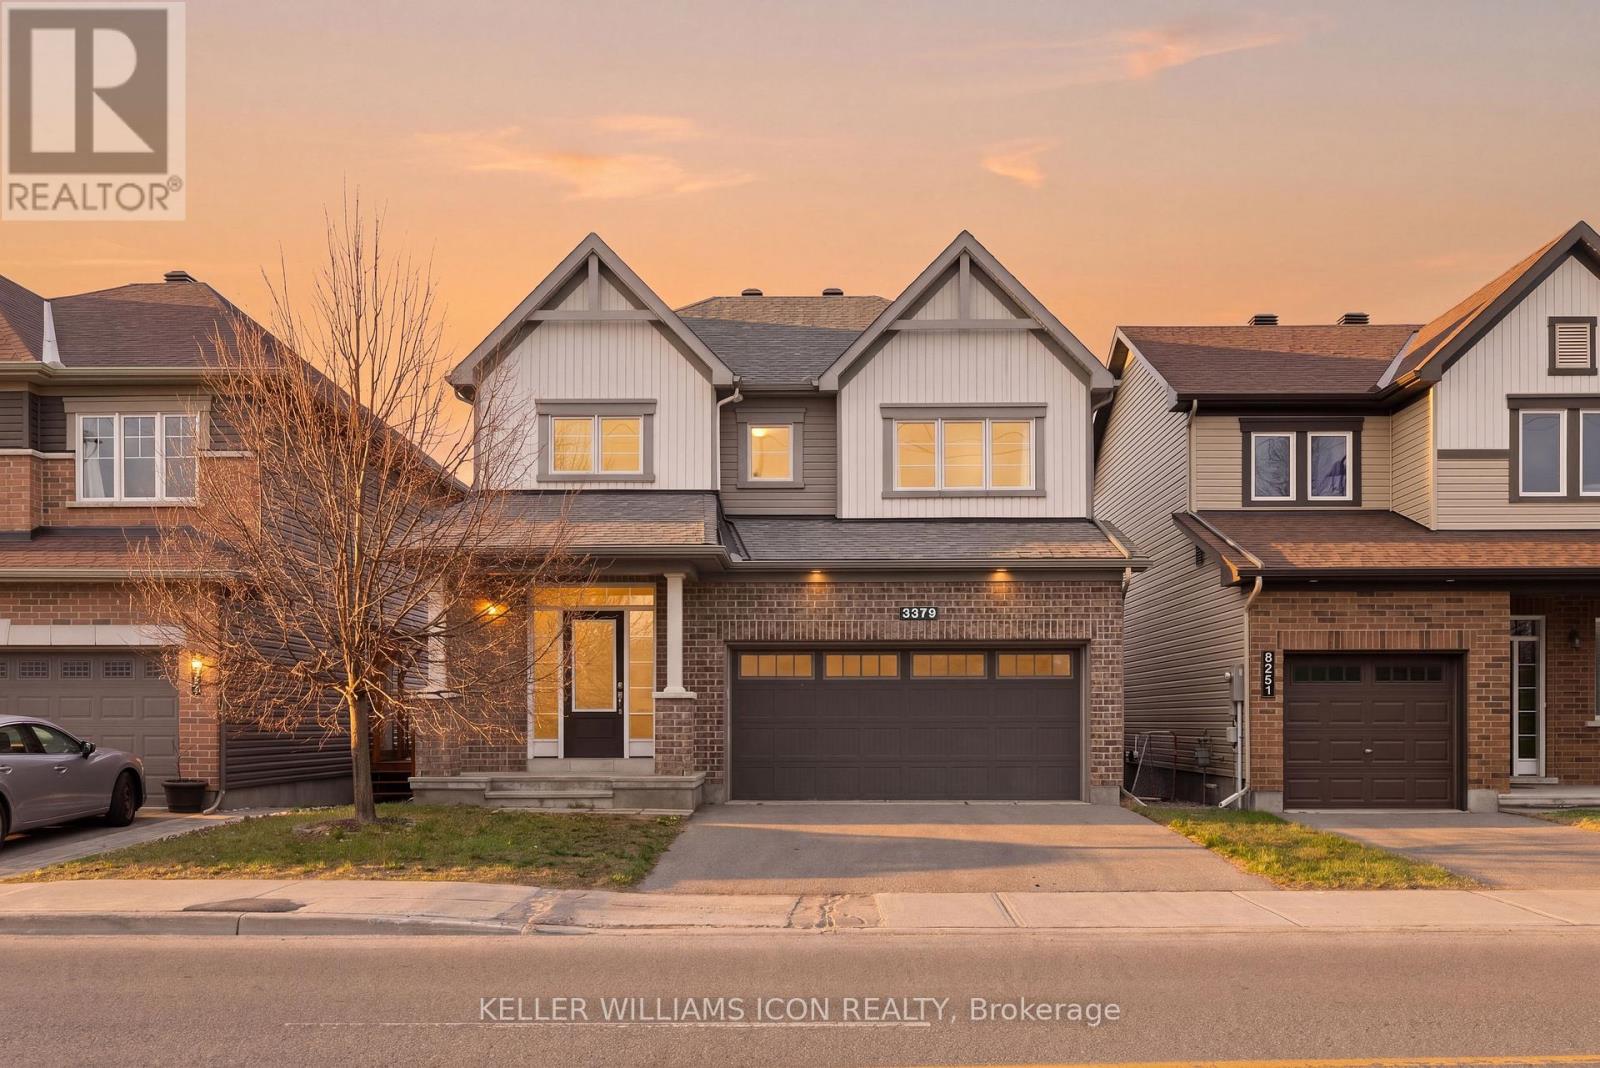
3379 Woodroffe Avenue
Ottawa, Ontario
Don’t let the Woodroffe address fool you, this is actually a quiet part of the road, tucked near the end with minimal through traffic.Welcome to 3379 Woodroffe Ave, a popular Minto-built model offering over 3,000 square feet of finished living space ( above 2368 sq.ft as per builder plan), designed with a thoughtful and highly functional layout. This home showcases elegant finishes throughout and is completely move-in ready.The main level is ideal for both everyday living and entertaining, while the fully finished basement with a full bathroom, provides versatile additional space for a recreation room, home office, or guest suite.Upstairs, you’ll find four spacious bedrooms, two full bath and a laundry room, perfect for a growing family. The luxurious primary suite features a spa-like ensuite complete with double sinks, a separate tub and shower. Located in the heart of a family-friendly community, you’re surrounded by top-rated schools, parks, the river, and are within walking distance to shops and cafés, offering true convenience and lifestyle. A great opportunity to own a well-appointed home in a prime location. Come to make this one home. (id:50982)
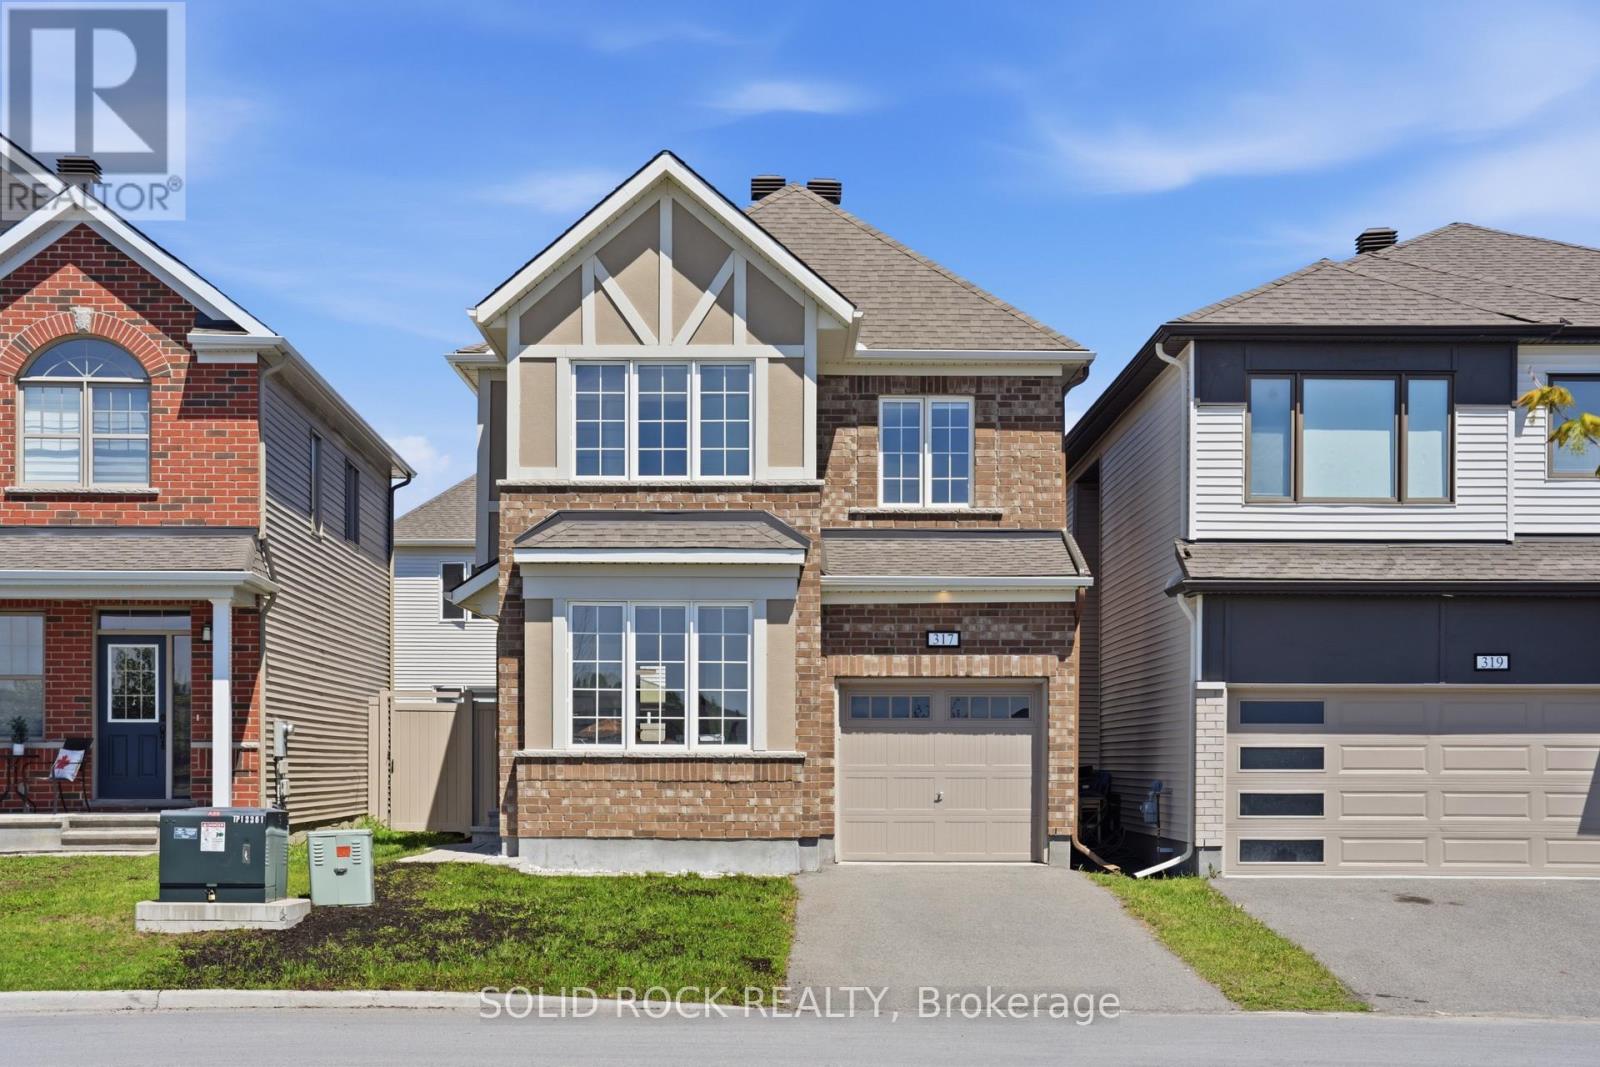
317 Proxima Terrace
Ottawa, Ontario
Location location location! 317 Proxima Terrace is located in a quiet street, directly across from a park land, and further pond with no front neighbors, offering added privacy and open views. Surrounded by single detached homes, this family-friendly location is within walking distance to schools, parks, trails, and shopping, also the designated neighborhood school for two highly rated high schools, John McCrae and St.Joseph. This popular Wildflower model offers nearly 2,000 sqt above grade – a rare size for a single garage home. The bright open-concept main floor features 9-ft ceilings, new light fixtures, and an unobstructed view from the home office. The upgraded kitchen includes quartz countertops, the two-tone cabinetry, chimney-style hood fan, upgraded backsplash tile, stainless steel appliances including a French-door Refrigerator, white cabinetry paired with a grey island, and abundant storage. Engineered hardwood flooring and an electric fireplace complete the elegant living space. Upstairs offers 4 spacious bedrooms, including 2 with unobstructed park and greenery views, easily check the tennis/pickleball, basket ball courts and join a game in seconds, 2 full bathrooms include a primary ensuite and a double-sink main bath. The fourth bedroom even features its own walk-in closet! Convenient second-floor laundry and additional walk-in linen storage add everyday functionality. All High quality customized Blinds from Blind to go! Extremely well maintained with no pets and no smoking history. The fully painted basement floor provides a clean, versatile space. While the PVC fencing, move-in ready condition and unbeatable location make this home Better Than A New Home! (id:50982)
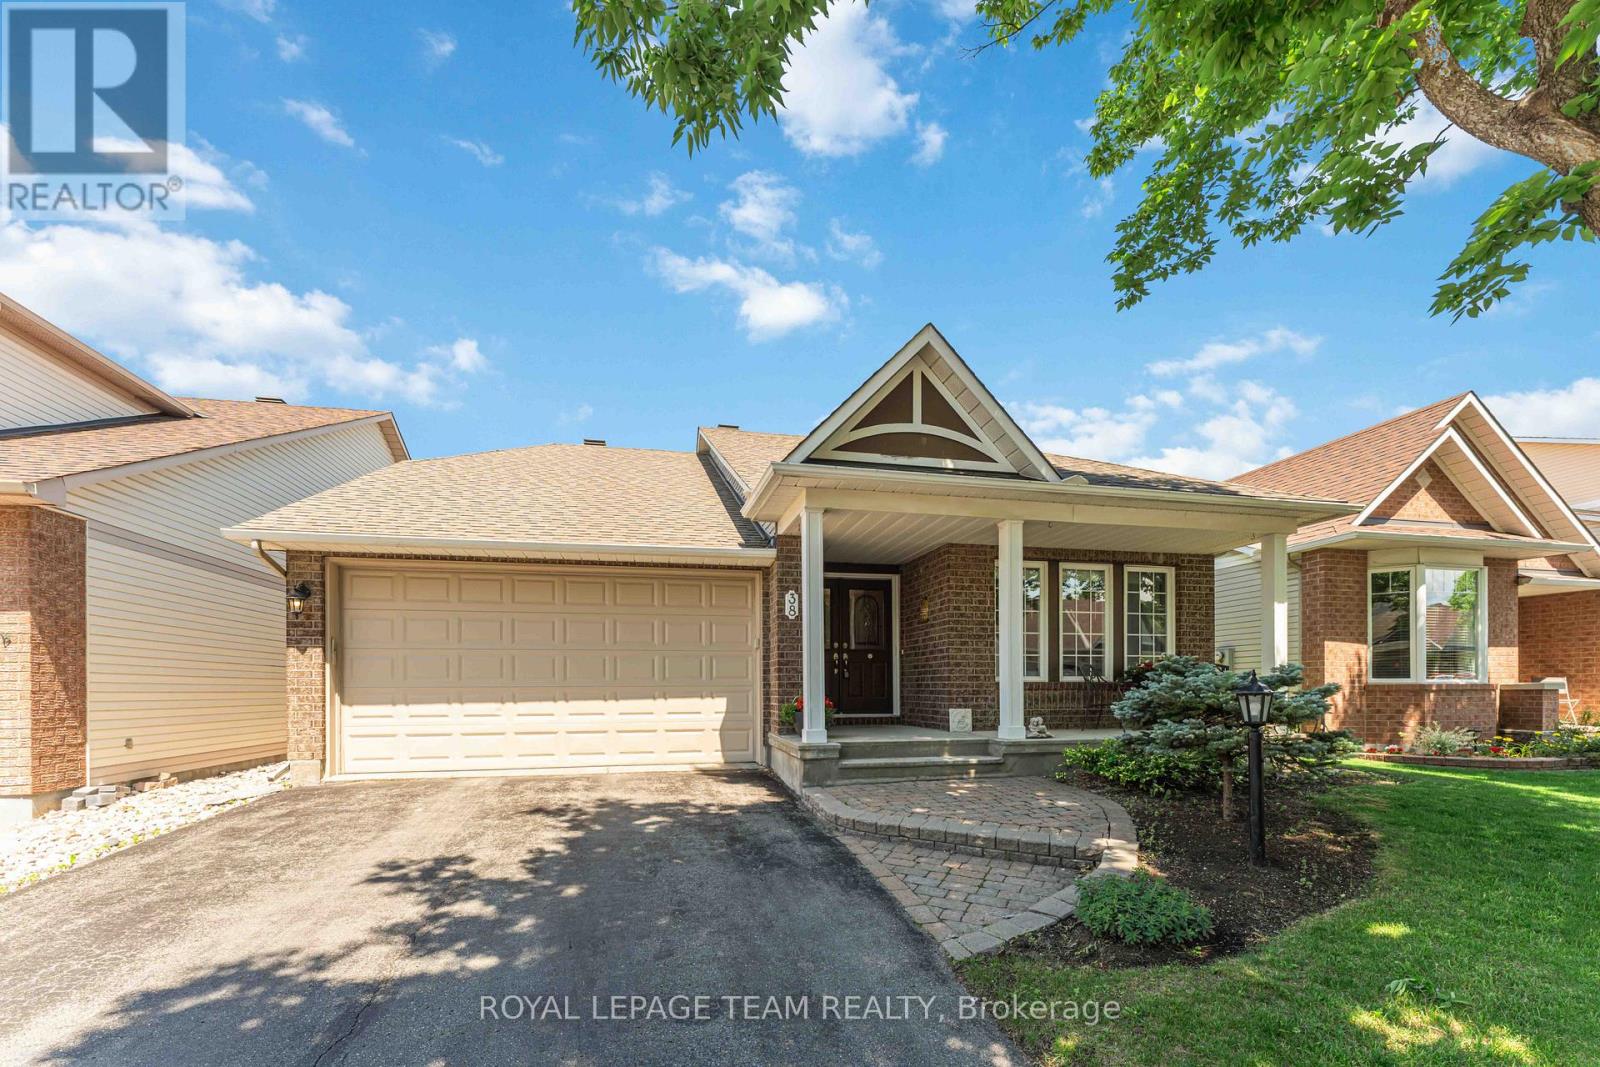
38 Settler’s Ridge Way
Ottawa, Ontario
Step into this charming bungalow, perfectly situated on a quiet, sought-after street in one of Barrhaven’s most desirable communities! Thoughtfully designed, this Minto-built Rivington model offers approximately 1,531 sq. ft. of main-level living space, complemented by a finished basement including a extra-large storage area. The open-concept main floor is both inviting and practical featuring tall vaulted ceilings and a bright kitchen with breakfast area. The formal dining room adds an elegant touch, perfect for hosting family gatherings. The main level also includes a serene primary bedroom complete with a walk-through closet and private ensuite bathroom. A versatile second bedroom is located at the front of the home alongside a full washroom. Convenient laundry area with direct access to the double-car garage complete the main-level. Downstairs, the finished basement offers incredible flexibility with a large family room or recreation area easily convertible into an exercise space, hobby room, TV room, or kids play area. An additional office space and bedroom, along with a full bathroom, create the perfect setup for a guest suite or to accommodate a growing family. Step outside where you will find a large patio area lined with tall cedar hedges providing a beautiful and private setting to relax and enjoy the outdoors. The home is ideally located just minutes from many beautiful parks, top-rated schools, plenty of shopping, public transit, and recreation facilities. Combining comfort and convenience, this home offers the whole package! (id:50982)
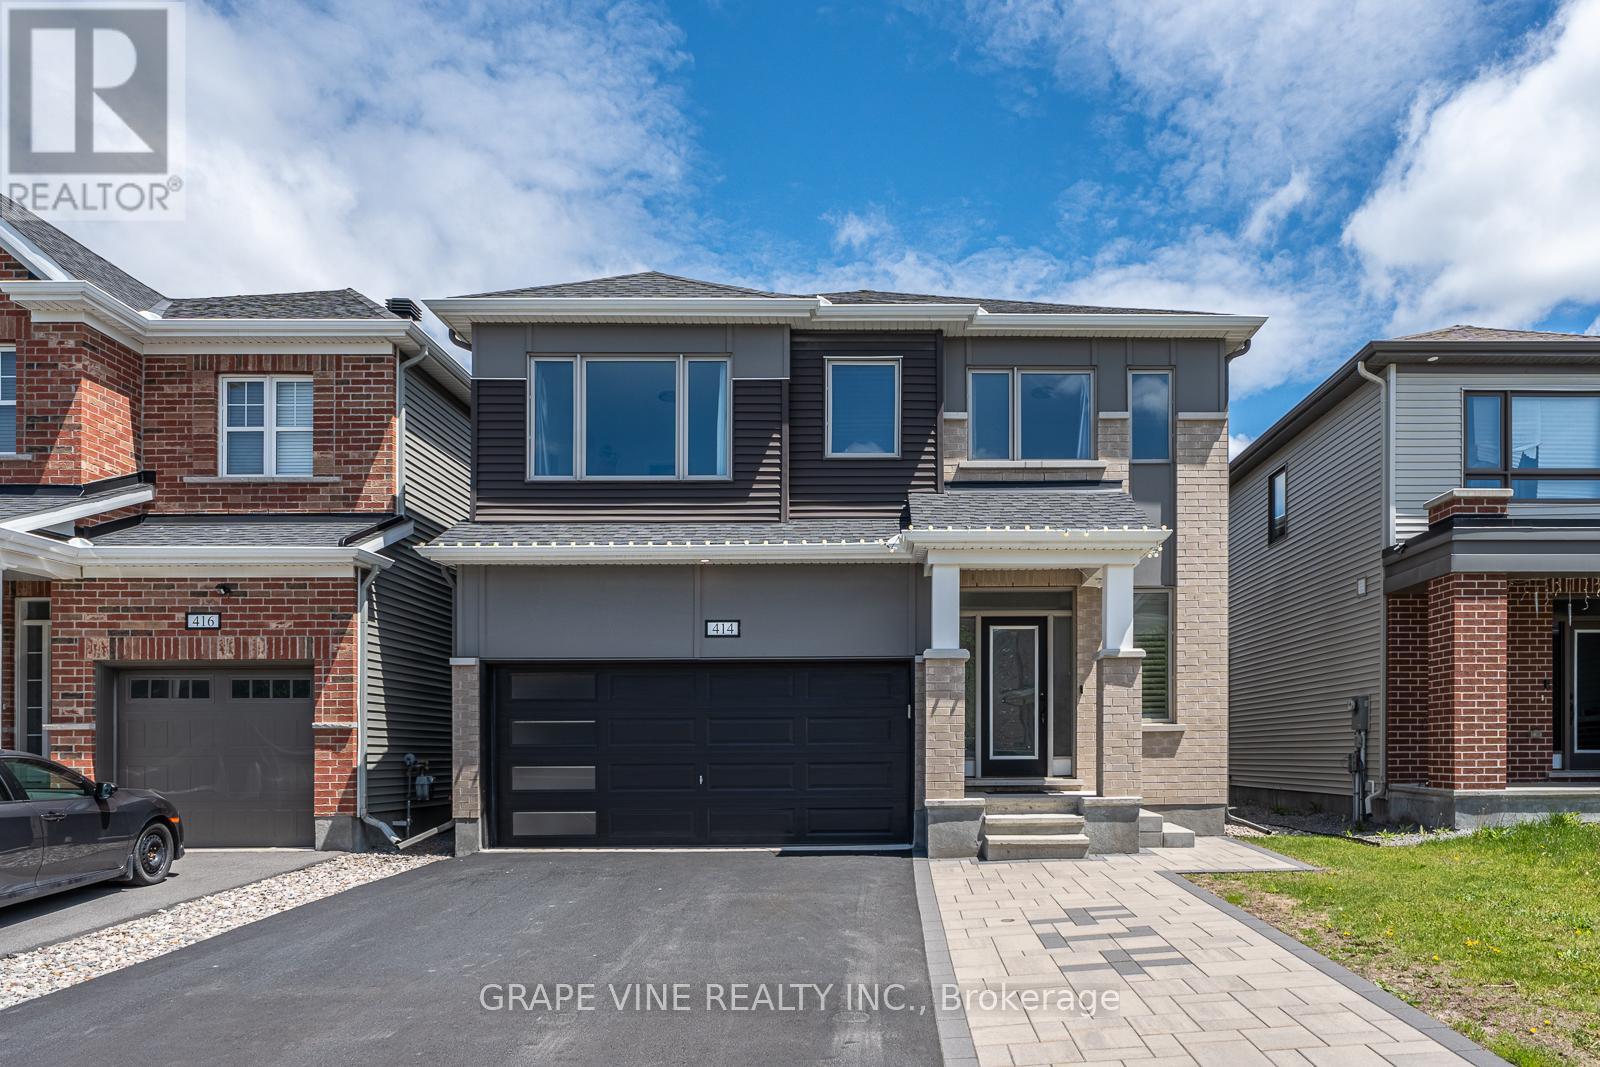
414 Aphelion Crescent
Ottawa, Ontario
Welcome to 414 Aphelion Crescent, a beautifully upgraded 4 bedroom, 3.5 bathroom Mattamy home in the sought-after Half Moon Bay community of Barrhaven. Move-in ready and thoughtfully designed, this stunning home offers modern finishes, spacious living areas, and exceptional functionality for today’s family. Rich 6 inch maple hardwood flooring throughout 1st and 2nd levels, along with 9 ft ceilings on the main level. The inviting family room is highlighted by a dramatic floor-to-ceiling stone accent wall with a gas fireplace and TV mount, while large rear-facing windows and a patio door fill the home with natural light. The chef inspired kitchen is sure to impress, featuring granite countertops with waterfall edging, dark cabinetry, stainless steel appliances, an oversized breakfast island with seating, extra deep stainless steel sink, and an upgraded high CFM range hood. A convenient eating area and ceramic tile flooring complete this exceptional space. Upstairs, you’ll find 4 generously sized bedrooms, each with its own walk-in closet, along with 2 ensuites, a convenient 5 piece Jack and Jill, all featuring full wall vanity mirrors, in addition to an oversized laundry room for everyday convenience. The spacious primary suite offers a luxurious ensuite complete with a double vanity, glass enclosed shower, and ceiling mounted rainfall showerhead. The unfinished basement provides endless possibilities for future customization and includes rough-ins for a 4 piece bathroom and additional laundry facilities. Additional upgrades include energy-efficient LED lighting throughout, smart home technology with Google Nest thermostat, smart door lock and video doorbell, California shutters, 240V Level 2 EV charging outlet, and backyard storage shed, as well as beautiful customized landscaping in the front, and along the sides of the house. (id:50982)

3009 Freshwater Way
Ottawa, Ontario
Exceptionally well-maintained detached home in the family friendly and sought after Half Moon Bay. Fully landscaped and turnkey, DOUBLE GARAGE, 3 bedrooms, 3.5 bathroom, LOFT & a spacious laundry room. Main floor offers 9ft ceiling, hardwood throughout and separate dining and living space with a cozy gas fireplace. Bright kitchen offers SS appliances, large cabinets, granite countertop and a tasteful custom made breakfast center island. Head upstairs on the hardwood staircase, you will find a spacious master bedroom with luxurious ensuite with roman tub. Two additional bedrooms and a main bathroom complete the upper level. Lower level is FULLY finished with modern potlights, bar sink, FULL BATHROOM and expansive REC ROOM, additional room can be used as an office or storage. East-facing backyard is fully fenced with wooden fence and deck, ready for you to enjoy the shade from the afternoon sun. Bedroom carpeting (2023), new HWT (2026) rental, steps to parks, top schools and Rt275 OC Transpo. Minutes drive to commerce in Barrhaven Center, 25 mins from downtown. A perfect choice for young family or investor. (id:50982)
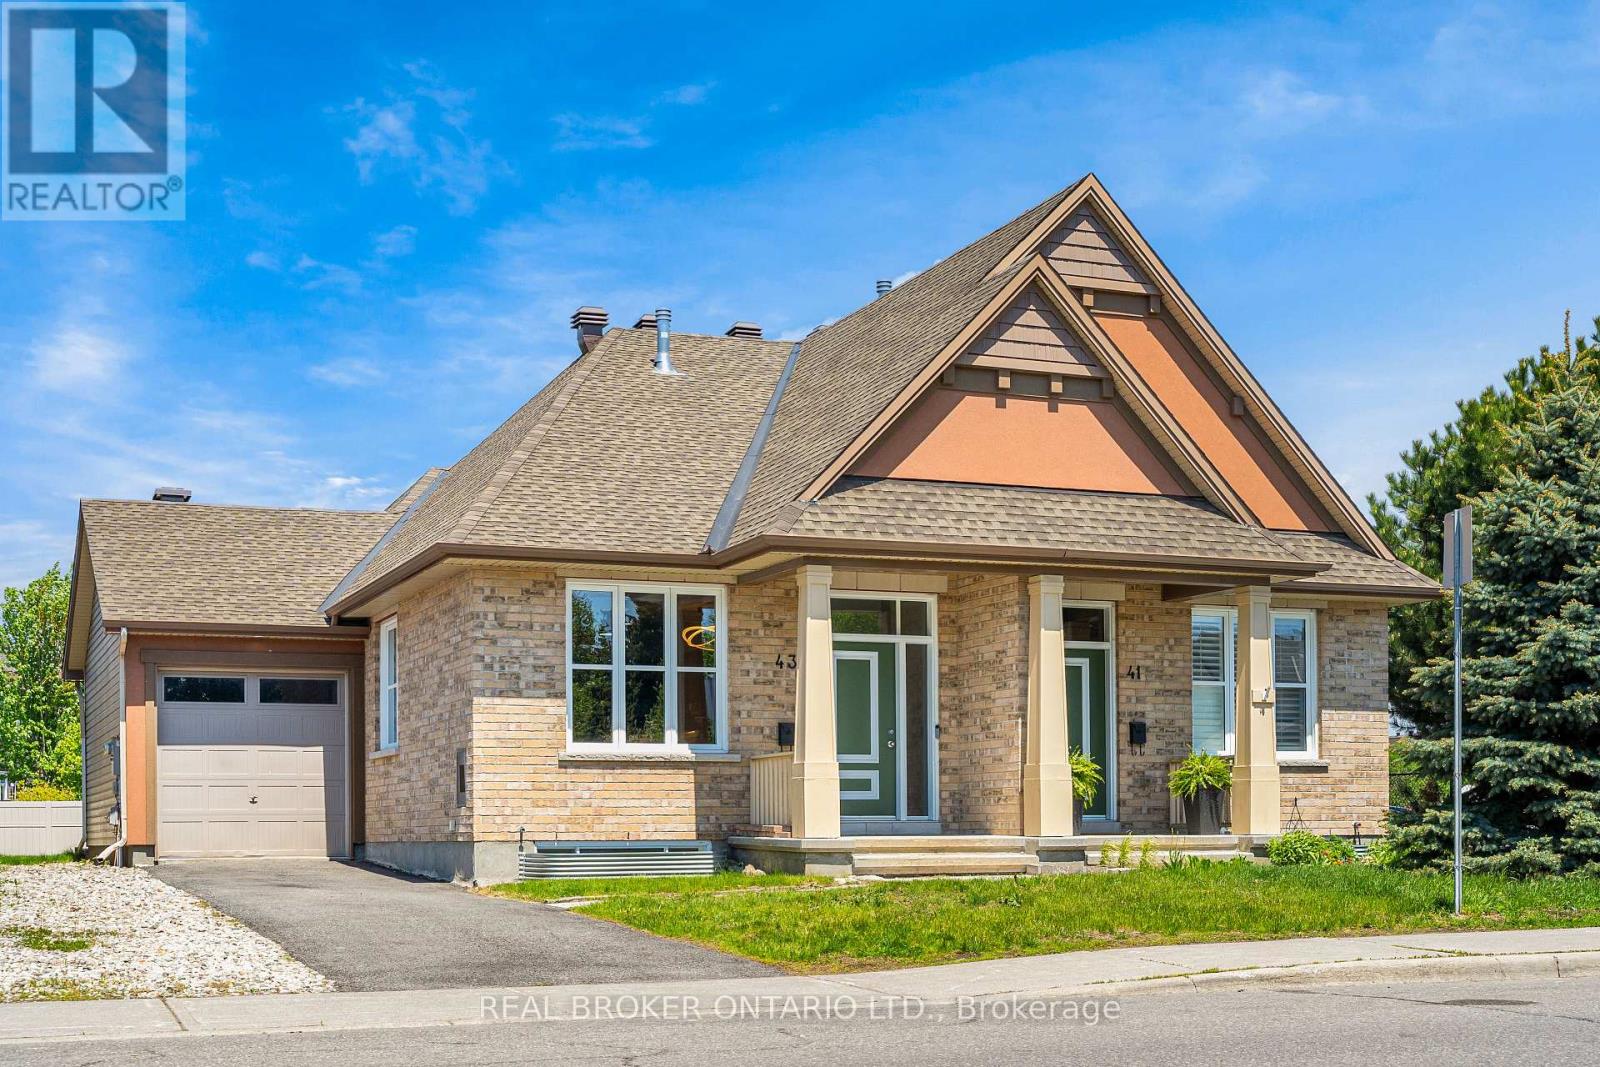
43 Claridge Drive
Ottawa, Ontario
Welcome to 43 Claridge Drive, a spacious semi-detached bungalow in the heart of Barrhaven offering 4 bedrooms, 3 bathrooms, and approx. 1,963 sqft. of finished living space. With 9-foot ceilings on both the main floor and lower level the property feels bright, open, and comfortable throughout. The main level features an inviting open-concept layout with a generous living room, dining area, and well-appointed kitchen. The kitchen offers plenty of cabinetry and counter space, granite countertops, stainless steel appliances, and a convenient breakfast bar – perfect for everyday living and entertaining. The home has been outfitted with smart-home automation, Google doorbell, Nest smoke alarm and Ecobee thermostat. The main floor also includes the primary bedroom+ensuite, a powder room and laundry room for added convenience. Downstairs, the fully finished lower level provides excellent additional living space with bedrooms, bathroom, and flexibility for guests, family, a home office, or recreation space. Step outside and enjoy the landscaped backyard, complete with a gazebo and hardscape patio – also a deep lot at approx. 110′. Located close to Barrhaven’s many amenities, parks, shopping, transit, SNMC Mosque, and schools including Adrienne Clarkson E.S., Berrigan E.S., Longfields-Davidson Heights S.S., Monsignor Paul Baxter, and Mother Teresa H.S. A fantastic opportunity in one of Ottawa’s most convenient family-friendly communities. Fully painted 2026, carpets cleaned 2026, A/C 2022. (id:50982)
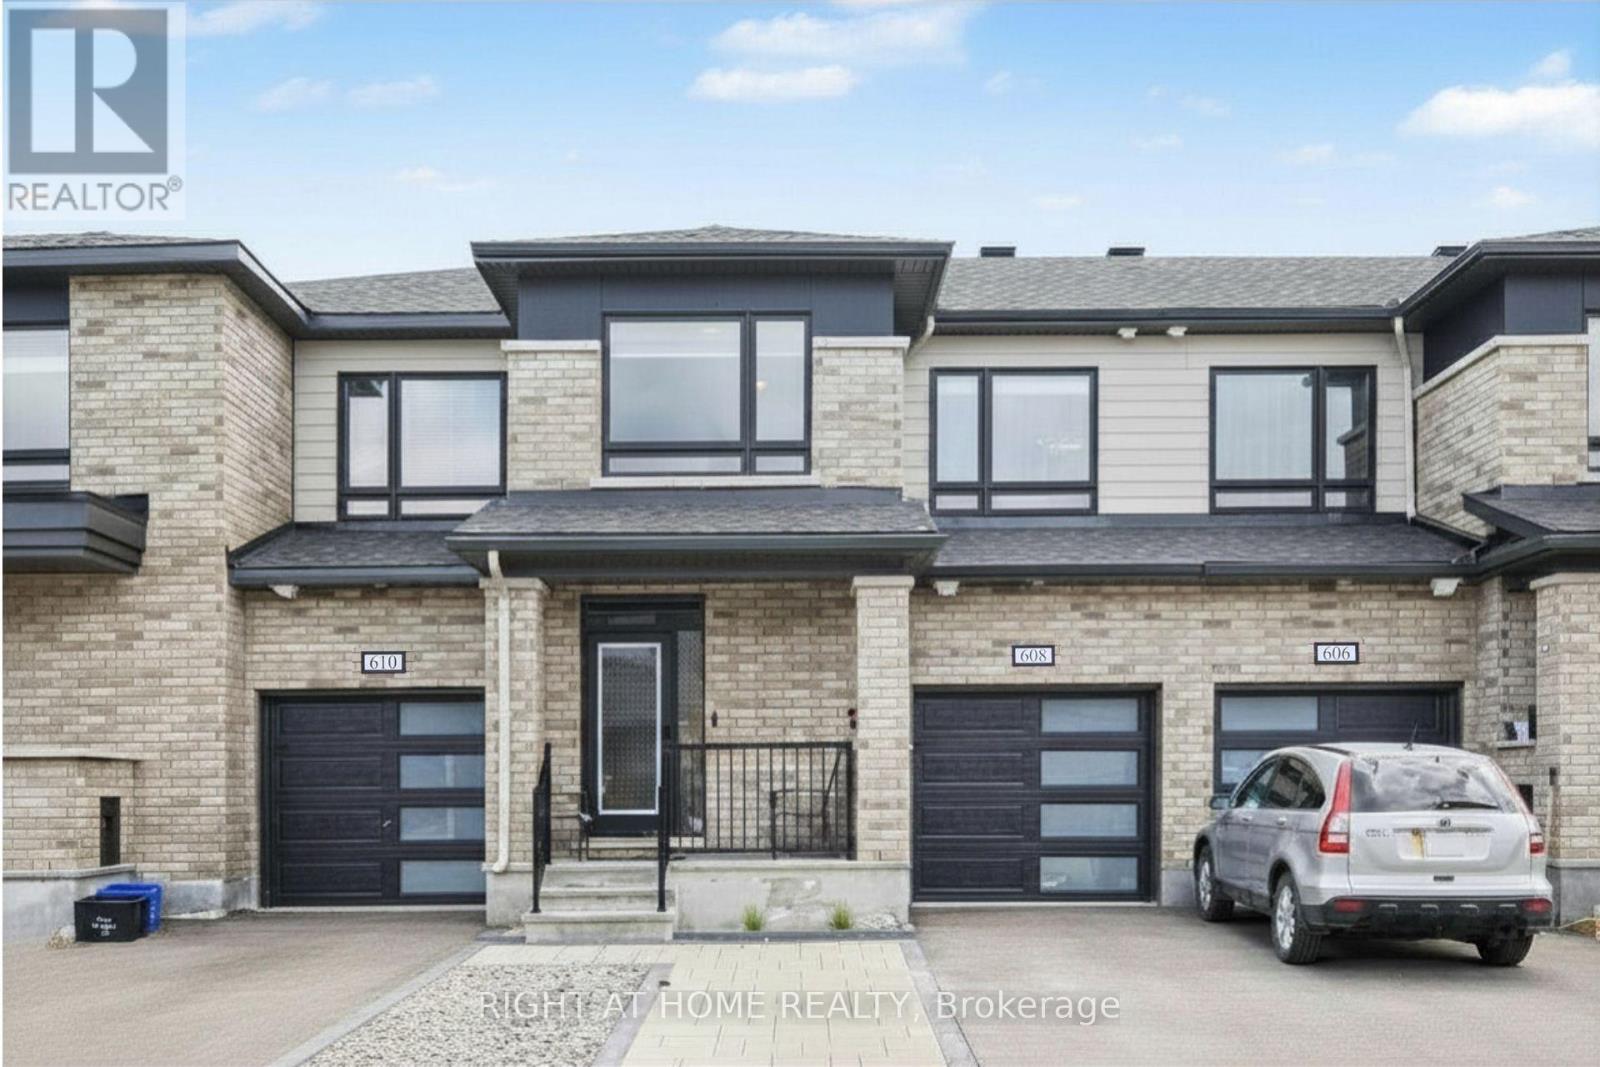
608 Fenwick Way
Ottawa, Ontario
Experience upscale living in this beautifully appointed 3-bedroom, 4-bathroom townhouse nestled in the sought-after Crown of Stonebridge community, only moments from the Stonebridge Golf Course.Filled with abundant natural light, the open-concept layout features large windows with elegant custom window coverings, creating a bright and inviting ambiance throughout the home. The home boasts impressive curb appeal, highlighted by a charming front porch, an extended interlocked driveway, and a spacious foyer featuring a front closet and a conveniently located powder room.The main level showcases elegant hardwood flooring throughout, designed for both everyday living and entertaining, the seamless layout flows into a chef-inspired kitchen featuring soft-closing cabinetry, granite countertops, a stylish backsplash, and premium stainless steel appliances. Upstairs, the primary bedroom serves as a private retreat, complete with a spa-like ensuite featuring a glass-enclosed shower and a relaxing freestanding soaker tub-ideal for unwinding after a long day. A conveniently located second-floor laundry room enhances everyday ease, while two additional well-appointed bedrooms offer flexibility for family, guests, or a home office.Hardwood flooring throughout the second floor adds warmth, elegance, and timeless appeal.The fully finished basement adds exceptional versatility to the home, offering a bright and spacious recreation room along with a full bathroom. Whether used for entertaining guests, family movie nights, a home gym, or a private retreat for visitors, this thoughtfully designed lower level enhances both comfort and functionality, making it a valuable extension of the home’s living space.Perfectly positioned for everyday convenience, this home is just minutes from major highways, grocery stores and top-rated schools, offering an exceptional blend of comfort, lifestyle, and accessibility for today’s modern buyer. (id:50982)
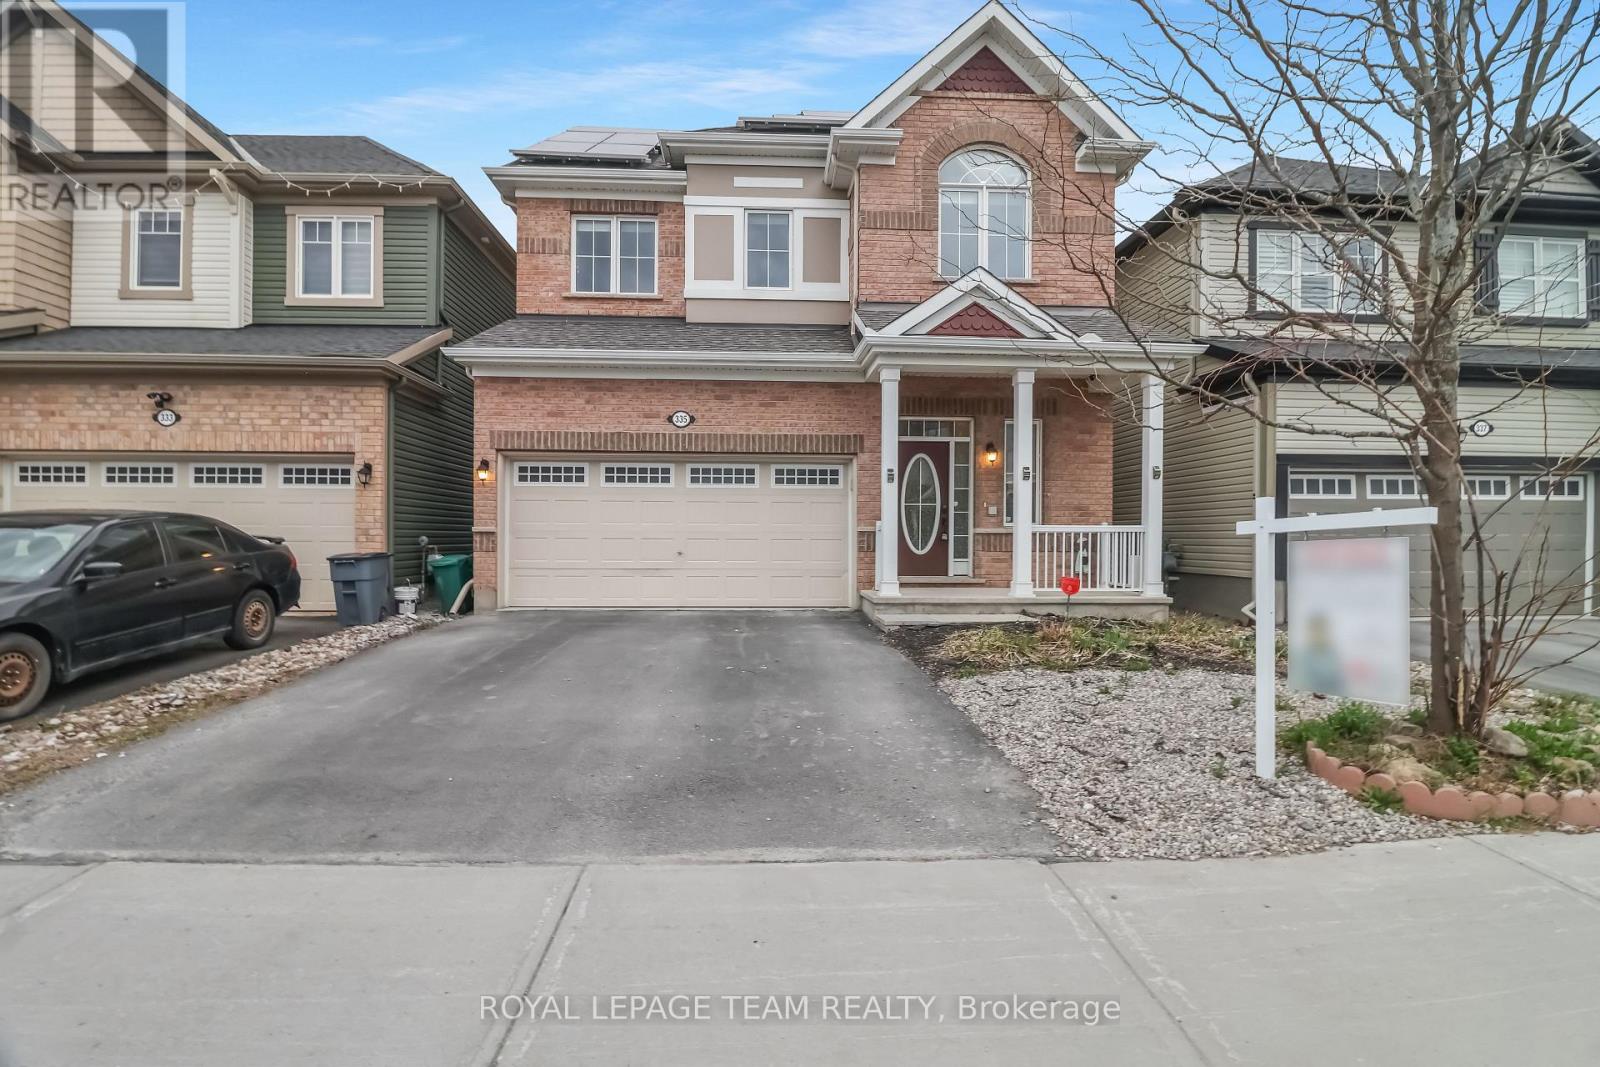
335 Soldats Riendeau Street
Ottawa, Ontario
335 Soldats Riendeau Street welcomes you, offering you the perfect blend of space, comfort, and efficiency. Featuring 4 bedrooms, 4 bathrooms, and a double-car garage, this beautifully maintained property is enhanced with an extensive solar panel system, providing long-term energy savings, a low carbon foot-print and added value. Step inside to a bright and inviting foyer complete with a convenient closet and powder room. The main floor showcases a spacious dining area ideal for hosting, flowing seamlessly into a warm and welcoming family room highlighted by a cozy fireplace. The heart of the home is the impressive kitchen, featuring rich chestnut style cabinetry, granite countertops, stainless steel appliances, a breakfast bar, and a charming breakfast nook with direct access to the backyard. The low-maintenance British-style back-garden is fully paved, offering endless opportunities to create your perfect outdoor retreat. Upstairs, the primary suite offers a large walk-in closet and a spa-like 4-piece ensuite complete with a soaker tub. A convenient laundry room is tucked away just off the stairway, making daily chores effortless. Two additional generously sized bedrooms share a modern 3-piece family bathroom, while the fourth bedroom features its own private 3-piece ensuite. The finished lower level offers a spacious recreation room with LVP flooring, complemented by an additional 3-piece bathroom-ideal for extra living space or hosting guests. Located next to Black River Park and close to Wazoson Public School and Barrhaven-Manotick French elementary public school. This home is perfect for families seeking comfort, convenience, and an eco-conscious lifestyle. (id:50982)
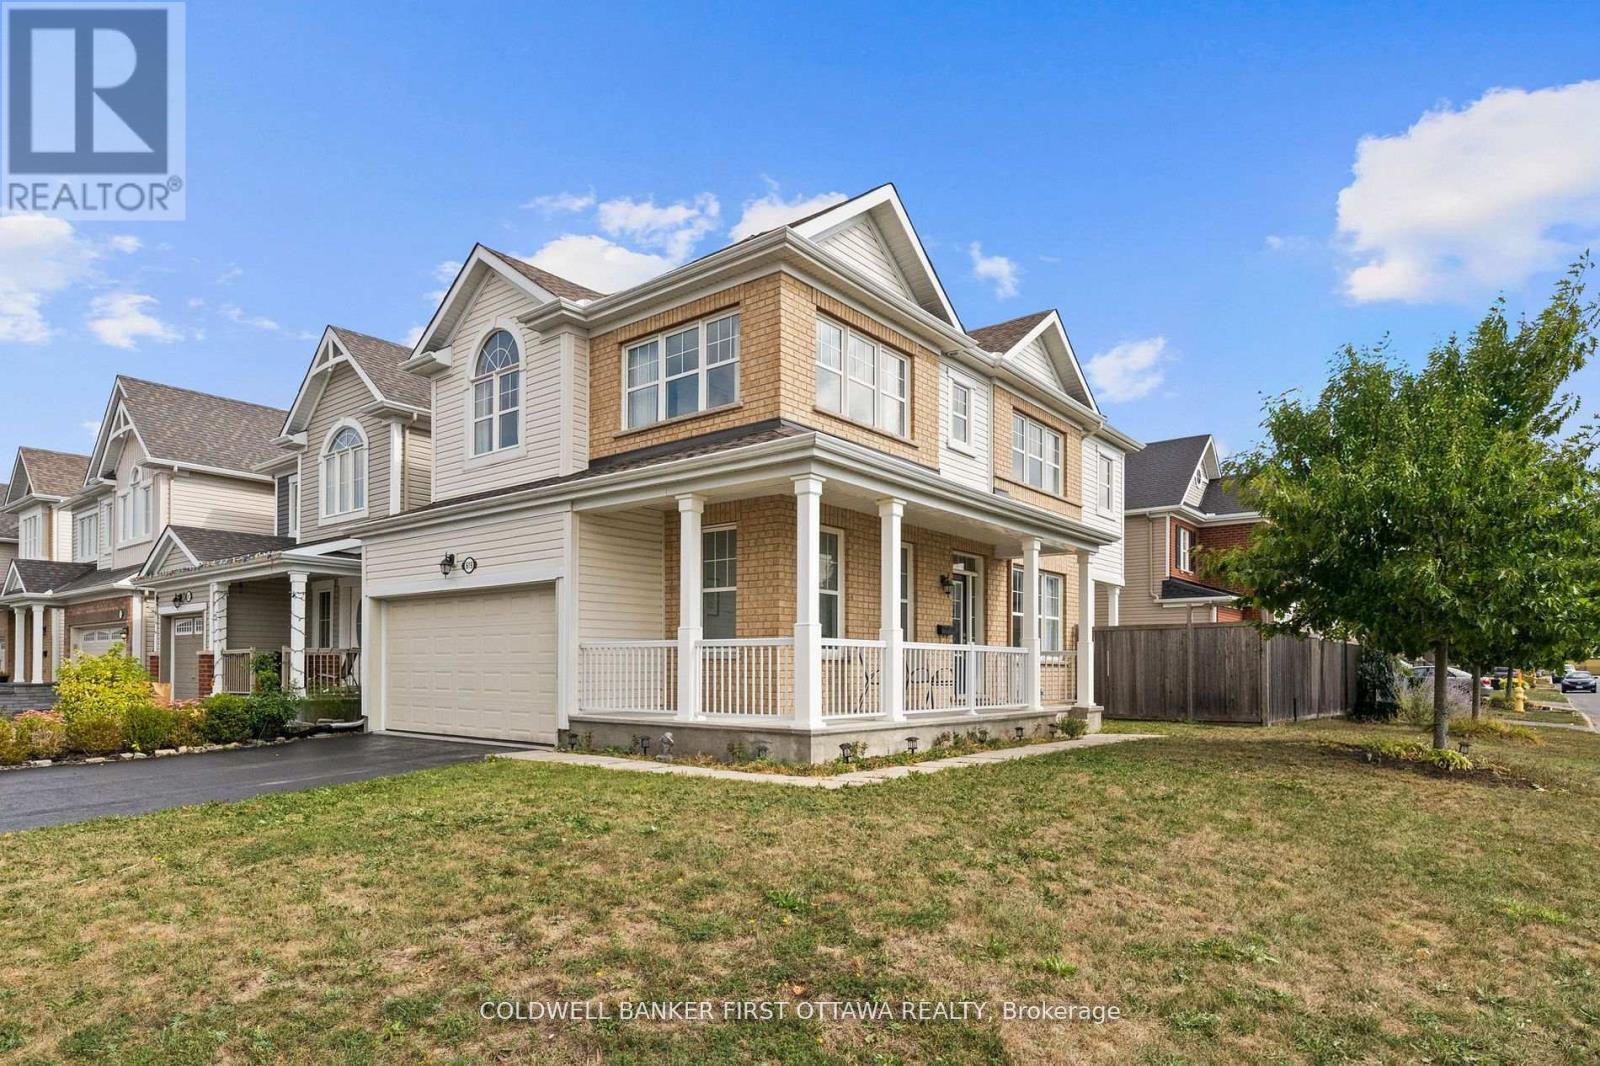
619 Dundonald Drive
Ottawa, Ontario
Facing Lamprey park is this this amazing sun-filled residence exuding timeless charm with its inviting wraparound porch and showcases thoughtful upgrades throughout.The main level offers a seamless open-concept design with 9-foot ceilings and gleaming hardwood floors, creating an effortless flow between the elegant dining area and the spacious living room, complete with a cozy gas fireplace. The chef-inspired kitchen is a true showpiece, featuring stainless steel appliances, a sleek hood fan, quartz countertops, a large island with breakfast bar, and refined lighting with pot lights throughout. Upstairs, rich hardwood floors and a striking staircase lead to a versatile loft with soaring cathedral ceilings an ideal retreat for a home office or lounge. The serene primary suite boasts a walk-in closet and a spa-like 5-piece ensuite, complete with double granite vanities, a freestanding soaker tub, and a glass-enclosed shower. Two additional bedrooms, a stylish full bath, and a convenient laundry room complete the upper level. Outside, the fenced backyard offers privacy and low-maintenance enjoyment.This exceptional property is just steps from River Mist Park, within walking distance to top-rated schools, and only minutes from the Minto Recreation Centre, shopping, dining, and public transit. A perfect balance of elegance, comfort, and convenience this home truly has it all. (id:50982)

3048 Travertine Way
Ottawa, Ontario
Welcome to this beautifully maintained, east-facing 4-bedroom home, ideally situated in the heart of Half Moon Bay with no rear neighbors for added privacy. This residence offers a modern and convenient lifestyle with close proximity to top amenities, including Costco, the Minto Recreation Centre, highly rated schools, golf courses, shopping plazas, and all the best that Barrhaven has to offer. Step inside to a bright and welcoming foyer that leads to a formal dining room and an expansive open-concept kitchen and family area-an ideal layout for everyday living and entertaining. The home showcases elegant modern finishes such as stainless steel appliances, contemporary light fixtures, and a fully finished basement with stylish kitchenette area that flows into the cozy den/living space, added room, and full washroom. With a thoughtful blend of tile, hardwood, and wall-to-wall carpeting throughout, this home offers both comfort and style. From the moment you walk through the door, you’ll feel right at home. Enjoy your showing! (id:50982)

2616 River Mist Road
Ottawa, Ontario
Welcome to this like-new 2021 Minto “Stanley” model, loaded with luxurious upgrades and freshly painted in 2026. From the moment you step inside, rich hardwood floors flow throughout the living room, dining room and kitchen, complemented by a welcoming hardwood staircase, bright windows, and soaring 9-ft ceilings. At the heart of the home is a spacious entertainer’s kitchen featuring quartz countertops, extended cabinetry, and a massive quartz island that makes the area the perfect gathering space. A bonus main-level den/office offers a quiet retreat or work-from-home space. Upstairs, four generous bedrooms await, including a serene primary suite with a large walk-in closet and a luxurious 4-piece spa-like ensuite. A full bath with quartz counters and a convenient second-floor laundry room complete this level.The unspoiled lower level is a blank canvas, ready for your personal touch.Ideally located close to schools, shops, parks, and everyday amenities, this exceptional home is move-in ready and waiting for you. Some listing photos are virtually staged. (id:50982)
Barrhaven Real Estate
Barrhaven is hands-down one of the hottest areas in the city. If it sounds like the place for you, your next step is to call us.

Paul Rushforth Real Estate
Our Barrhaven real estate agents have years of experience finding homes that check off the items on your wishlist. When you find that dream home, we can handle the negotiations and handle the paperwork when it’s time to close.
About Barrhaven
Looking for a home in Barrhaven? This popular Ottawa community offers modern homes, top-rated schools, and plenty of green space. It’s the perfect mix of convenience and comfort.
Click below to discover more about living in Barrhaven.


Risk Free Guarantees
- We will sell your home guaranteed – or we’ll buy it ourselves!
- If you ever feel as though we are not holding up our end of our contract – you can cancel our agreement at any time.
- As a loyal client of ours, you have access to our moving truck for free!
- If you decide you’re not happy with your new home within 12 months, just let us know. We will buy it back or sell it for free.
Get the Newest Homes in Your Inbox, Sometimes Before They Hit MLS!


