Barrhaven Homes For Sale

386 results | Page 31 of 33
12 24 48


LOADING

For sale
$514,900
44 - 149 ANTHRACITE PRIVATE, Ottawa, Ontario

44 – 149 Anthracite Private

Ottawa, Ontario

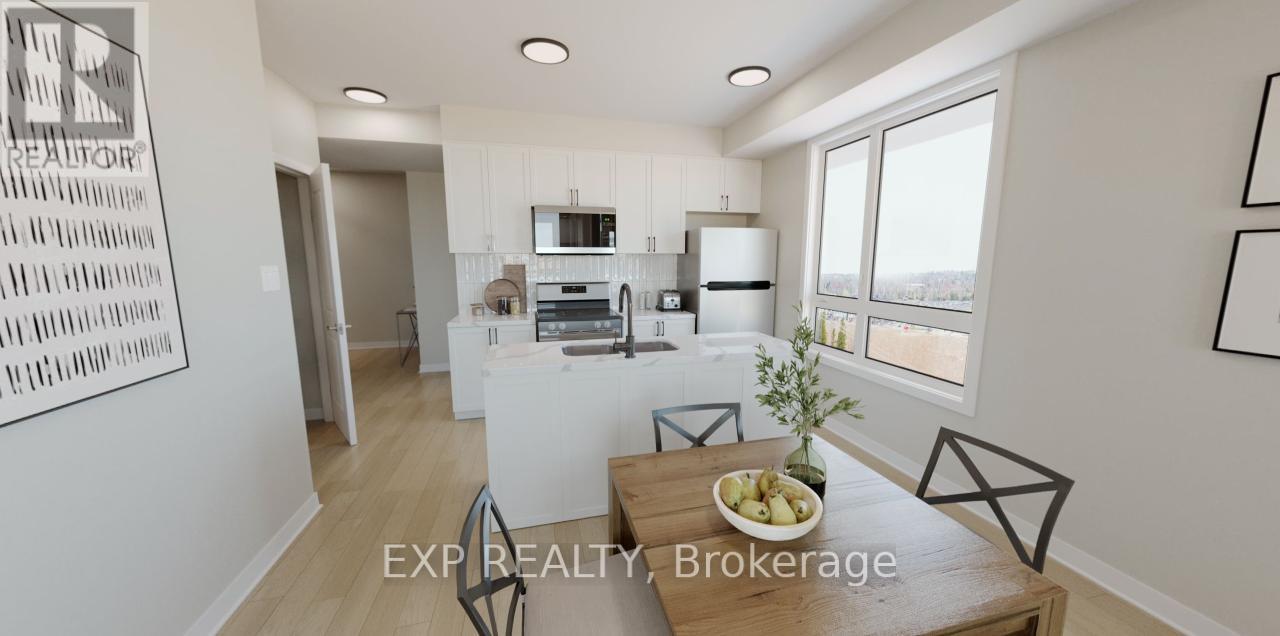
Welcome to 149 Anthracite Private, an end-unit, two-storey Mattamy home offering over 1,500 sq. ft. of thoughtfully designed living space in the heart of Barrhaven. The bright, open-concept main level is filled with natural light, creating an inviting space you will love coming home to. The kitchen features a spacious island and clean, modern finishes that flow seamlessly into the living and dining areas – perfect for both relaxed nights in and easy entertaining. A versatile den area offers ideal space for a home office, reading nook, or play area. On the main level, you will find two well-sized bedrooms, including a large primary with a walk-in closet and private outdoor deck. The finished lower level extends your living space with a cozy family room, additional bathroom, large storage area, and a third bedroom, with flexibility for a gym, guest area, or media room. Step outside to your private outdoor space, ideal for morning coffee or summer evenings, and enjoy low-maintenance living in a quiet, family-friendly community. Located just minutes from parks, schools, shopping, and everyday amenities, this home offers the perfect blend of comfort, style, and convenience in one of Barrhaven’s most desirable pockets. Parking spot #20. Some photos have been virtually staged. (id:50982)

3 Bedroom 2 Bathroom 1,000 – 1,199 ft2
For sale
$879,000
106 PORTRUSH AVENUE, Ottawa, Ontario

106 Portrush Avenue

Ottawa, Ontario

Welcome to this beautifully upgraded Richcraft Dellwood model offering over 3,000 sq.ft. of living space in the highly sought-after Barrhaven community. Situated on a quiet street at 106 Portrush Avenue, this 5-bedroom, 4-bathroom + den single-family home features a bright open-concept layout highlighted by soaring cathedral ceilings, large sun-filled windows, and hardwood flooring throughout the main and upper levels. The main floor includes a private den ideal for a home office, a formal dining area, and a spacious great room with a cozy gas fireplace, along with added crown molding that enhances the overall elegance. Upstairs, the primary bedroom offers a practical layout with a well-appointed 4-piece ensuite, while the additional 3 generously sized bedrooms and 1 full bathroom complete the second floor. The fully finished basement provides excellent additional living space with a bedroom, full bathroom, recreation area, and ample storage. Enjoy a private, fully fenced backyard complete with stamped concrete patio (2020) and a shed (2019), perfect for outdoor entertaining. Recent upgrades include roof (2021), furnace (2026), central A/C (2018), granite countertops (2020), central vacuum (2018), and basement finishing (2025). Hot water tank is owned (2024), with no rental fees. Conveniently located just steps to Barrhaven Marketplace, schools, parks, and community centres. (id:50982)

5 Bedroom 4 Bathroom 2,000 – 2,500 ft2
For sale
$569,000
155 MARKLAND CRESCENT, Ottawa, Ontario

155 Markland Crescent

Ottawa, Ontario

Welcome to a loved home. This cozy residence has been lovingly maintained by its original owners, reflecting years of care and attention to detail. A sweeping walkway, enhanced by beautiful landscaping completed in 2018, guides you from the driveway to the covered front porch, an ideal spot for enjoying a morning coffee. The backyard is fully fenced and includes a spacious two-level wood deck, perfect for outdoor gatherings with a decorative steel screen installed near the BBQ area. Landscaping incorporates grass, river rock, cedar shrubs, and perennial plants for a vibrant outdoor space.Inside, the kitchen showcases original Laurysen Kitchens millwork, renowned for its lasting quality. In 2024, a refresh project updated the kitchen and powder room with professional cabinet painting, new Richelieu knobs and drawer pulls, and additional IKEA cabinetry featuring modern drawer units and illuminated upper cabinets with glass doors. Undercabinet lighting was added for improved functionality. The kitchen also boasts a new Frigidaire dishwasher, updated countertops, and new flooring. The L-shaped dining-living room is filled with natural sunlight thanks to a south-facing window and patio door, creating a bright and welcoming atmosphere.The master bedroom includes a spacious walk-in closet with extra storage shelves and hooks. Both south-facing bedrooms are equipped with large floor-to-ceiling closets and custom window blinds. New blinds were installed in these bedrooms in 2022. Carpeting in the bedrooms, hallway, and staircases, installed in 2011, has been professionally maintained.The designer main bathroom, renovated in 2016, features high-quality porcelain tile from Ceragres and custom Laurysen Kitchens millwork. The standout tile wall has a vintage wood look, adding character to the space. In 2024, the powder room received a refresh alongside the kitchen. Hot water tank is owned. Come see for yourself what this charming home has to offer. (id:50982)

3 Bedroom 2 Bathroom 1,100 – 1,500 ft2
For sale
$1,199,900
22 BLACKSHIRE CIRCLE, Ottawa, Ontario

22 Blackshire Circle

Ottawa, Ontario

Located in the sought after Stonebridge community, backing onto the back nine of the golf course and surrounded by parks, walking paths, schools and the amenities of Barrhaven, this home offers a setting that combines privacy with an active, established neighbourhood. This extended Muirfield model is designed to maximize light and views, the home features dramatic two storey windows in both the living room and family room, creating a striking architectural presence while framing the landscape beyond. The main level offers hardwood flooring, well balanced living spaces including a dedicated office, formal and casual areas, and an updated kitchen with granite counters and a bright eating area wrapped in windows on three sides. A main level laundry and mud room with access to the double garage adds everyday convenience. Upstairs, the primary suite is set apart with a beautiful sitting area overlooking the course, a walk in closet, and a spa like ensuite with soaker tub and walk in shower, creating a true retreat within the home. The lower level has been professionally finished with 9 foot ceilings and provides a large open rec room, additional bedroom, full bathroom and ample storage. Extensively updated and thoughtfully designed, this is a home where space, light and setting come together in a way that is rarely offered. (id:50982)

5 Bedroom 4 Bathroom 3,000 – 3,500 ft2
For sale
$399,900
627B CHAPMAN MILLS DRIVE, Ottawa, Ontario

627b Chapman Mills Drive

Ottawa, Ontario

Bright and spacious 2 bedroom, 3 bathroom lower level condo unit located in a highly sought-after, family friendly neighbourhood with schools, parks, shopping and public transit all within walking distance. The main level features a generous kitchen with stainless steel appliances, a breakfast bar and a versatile eating or workspace area. The open concept layout flows seamlessly into the dining and living room, which has hardwood flooring and access to a deck. The lower level offers 2 large bedrooms, each with its own 4-piece ensuite and a utility/laundry room. One owned parking spot and plenty of visitor and street parking. This two-storey stacked condo is an excellent choice for first-time buyers, investors or those wishing to downsize. (id:50982)

2 Bedroom 3 Bathroom 1,200 – 1,399 ft2
For sale
$1,175,000
7 BRANCHWOOD STREET, Ottawa, Ontario

7 Branchwood Street

Ottawa, Ontario

Welcome to 7 Branchwood Street in the sought-after Chapman Mills community of Barrhaven-a beautifully appointed 4+1 bedroom, 4.5 bathroom home offering over 3,300 sq ft of refined living space plus a fully finished basement. Backing onto a ravine . Designed for both everyday living & entertaining, the main level features elegant, entertainment-sized living & dining rooms seamlessly connected for formal gatherings. A main floor den provides the perfect space for a home office or quiet retreat. The heart of the home is the impressive gourmet kitchen, complete w/ a large peninsula, granite counters, abundant cabinetry, a spacious eating area-ideal for family meals-flowing seamlessly into the family room overlooking the private, fenced rear yard. A fully renovated (2025) laundry/mud room adds exceptional convenience & style. An outstanding upper layout offers 4 generous bedrooms plus a versatile loft-perfect for a home office , study space. The expansive primary retreat with sitting area boasts a luxurious ensuite bath, while an additional bedroom features its own private bathroom. Three of the bedrooms include walk-in closets, providing ample storage for the whole family. The professionally finished lower level offers incredible additional living space, including a large recreation room , a legal bedroom, plush carpet (2025), a full bathroom w/ heated floors-ideal for guests or extended family. Features & Updates: Granite counters and Ceramic flooring enhance all bathrooms and the kitchen. The furnace overhauled in March 2026, offering peace of mind. Enjoy a fully fenced backyard with a spacious deck-&interlock patio & yard perfect for summer BBQs and outdoor entertaining. Ideally located near parks, top-rated schools, shopping, & transit, easy access to Stonebridge Golf Club, walking trails, all the conveniences that make Barrhaven one of Ottawa’s most desirable family communities. 5 Minutes to RCMP headquarters! (id:50982)

5 Bedroom 5 Bathroom 3,000 – 3,500 ft2
For sale
$699,000
116 MAIN HALYARD LANE, Ottawa, Ontario

116 Main Halyard Lane

Ottawa, Ontario

4 BEDROOM END UNIT TOWNHOME WITH NO REAR NEIGHBOUR -This 2023-built Glenview Willow End offers over 2,200 sq. ft. of bright, modern living in a highly desirable Barrhaven community. The end-unit design brings in abundant natural light and provides the feel of a detached home. The open-concept main level features 9-ft ceilings, hardwood flooring, and a stylish kitchen with quartz countertops, extended cabinetry, stainless steel appliances, and a large island-perfect for everyday living and entertaining. The living and dining areas are complemented by a sleek fireplace and upgraded lighting, with direct access to a private backyard with no rear neighbours. Upstairs, you’ll find 4 generously sized bedrooms, including a spacious primary suite with walk-in closet and ensuite bath. A full main bath and convenient second-floor laundry complete the upper level. The finished basement offers additional versatile space ideal for a recreation room, home office, or gym, along with ample storage. Located close to parks, schools, shopping, and major amenities including Costco, this home delivers the perfect combination of space, style, and convenience. (id:50982)

4 Bedroom 3 Bathroom 2,000 – 2,500 ft2
For sale
$60,000
105 - 613 LONGFIELDS DR DRIVE, Ottawa, Ontario

105 – 613 Longfields Dr Drive

Ottawa, Ontario

This store is a popular boutique gift shop in Ottawa’s Barrhaven area, known for its fun “surprise” shopping experience. The store offers trendy blind boxes, cute collectibles, stationery, and unique gifts, attracting a loyal customer base of teens and young adults. With strong repeat business, a recognizable brand, and a niche concept inspired by popular collectible trends, this is a great turnkey opportunity for an owner-operator. Growth potential includes expanding online sales and product offerings.Please DO NOT approach staff with any questions. Staff WILL NOT answer any questions relating to the sale of the business. (id:50982)

For sale
$539,900
34 KENMARE PLACE, Ottawa, Ontario

34 Kenmare Place

Ottawa, Ontario

Welcome to this well-maintained townhouse on a quiet, family-friendly court. This 3-storey home features 3 bedrooms and 3 bathrooms, offering plenty of space for comfortable living.The main level includes a tiled entry and a versatile den/office with in-floor heating, French doors, and backyard access. The second level boasts a bright kitchen with ample counter space, a dining area with hardwood floors, and a spacious family room with a cozy wood-burning fireplace.Upstairs, the primary bedroom offers an updated ensuite and walk-in closet, along with two additional bedrooms and a full bathroom. Conveniently located within walking distance to schools, shopping, and restaurants. (id:50982)

3 Bedroom 3 Bathroom 1,100 – 1,500 ft2
For sale
$679,900
307 DRUMLISH LANE, Ottawa, Ontario

307 Drumlish Lane

Ottawa, Ontario

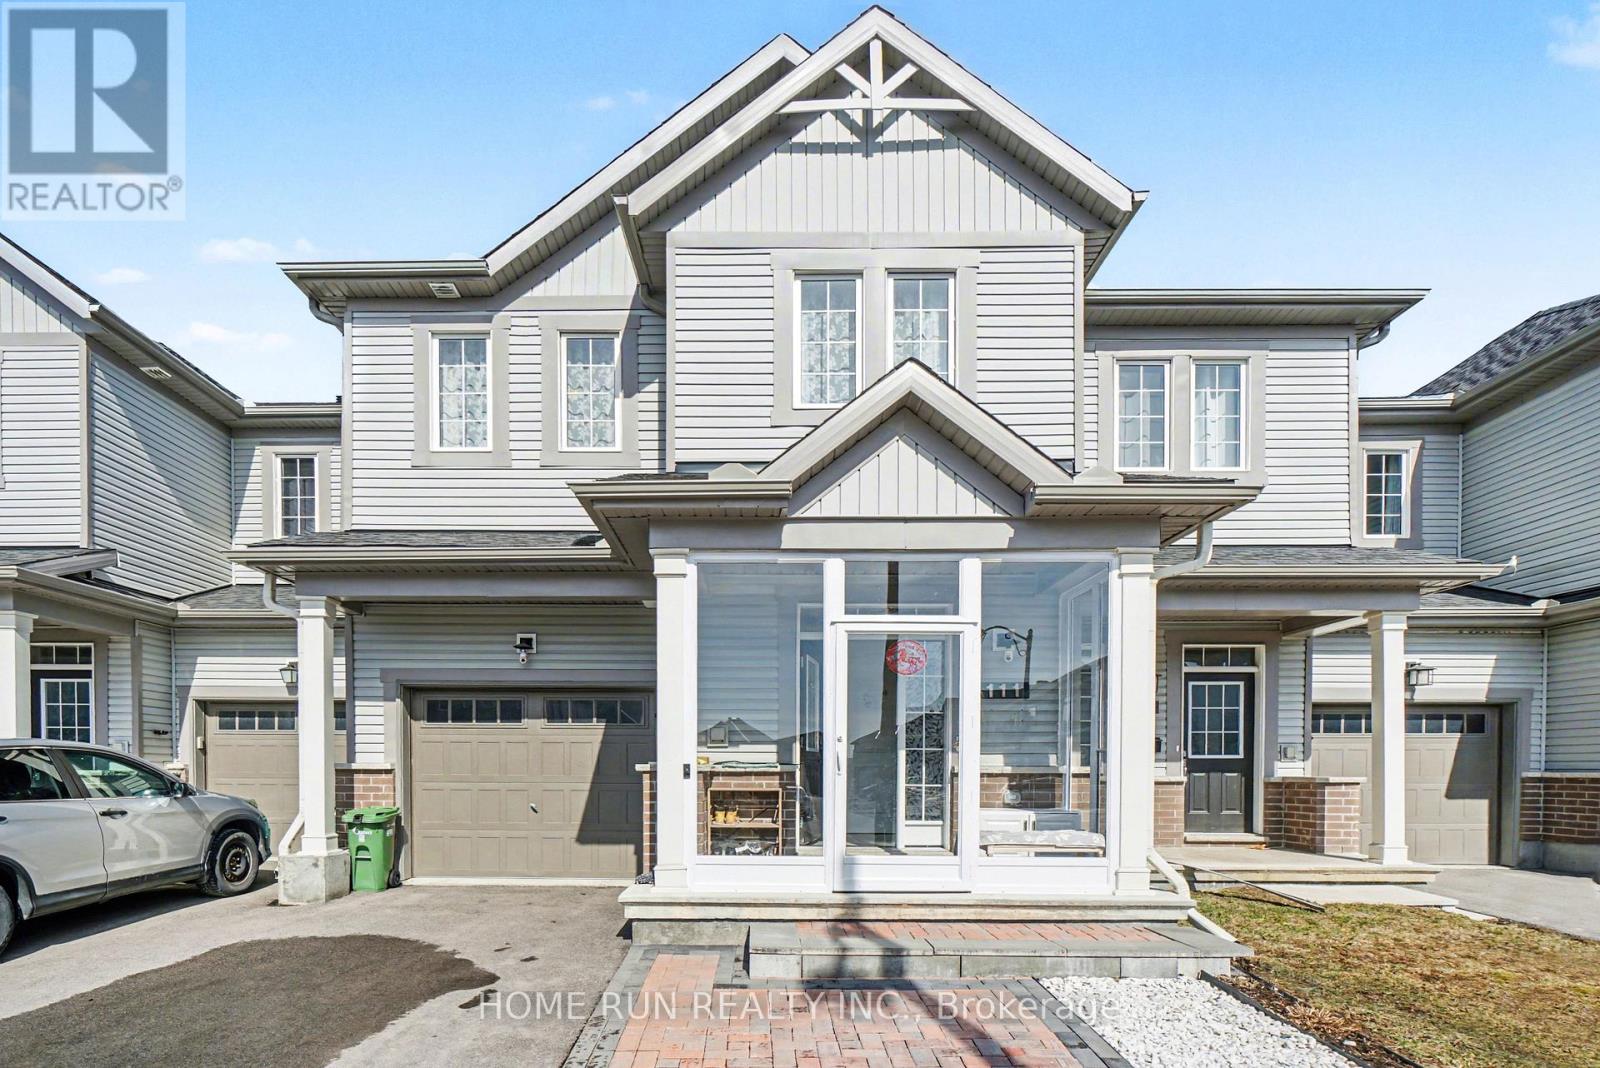
Sunlight lingers a little longer here. Built in 2022, this beautifully maintained Monterey end unit townhome in Quinn’s Pointe offers the extra windows, added privacy, and enhanced curb appeal that make end units so desirable, all in one of Ottawa’s fastest growing, family friendly communities. Step inside to an open concept main floor where hardwood flooring and expansive windows create a bright, welcoming atmosphere. The spacious living and dining area flows effortlessly, ideal for both everyday living and entertaining. At the back of the home, the kitchen is both functional and inviting, with ample cabinetry, generous counter space, and a sunlit eat in area overlooking the backyard. Upstairs, the primary bedroom offers a peaceful retreat with a walk in closet and private ensuite bathroom. Two additional well proportioned bedrooms and a full bathroom provide flexibility for family life, guests, or a home office. The finished basement extends your living space with a versatile recreation area, perfect for movie nights, a playroom, or a quiet workspace. Bright, functional layout located in sought after Quinn’s Pointe, close to parks, schools, shopping, and transit, this home delivers the ideal balance of modern living, space, and convenience. Some photos have been virtually staged. (id:50982)

3 Bedroom 3 Bathroom 1,500 – 2,000 ft2
For sale
$389,900
8 - 565 STONEFIELD PRIVATE, Ottawa, Ontario

8 – 565 Stonefield Private

Ottawa, Ontario

This beautiful upper-level corner unit features bright, large windows with an open concept floor plan. Your living, dining and kitchen area are all very spacious and include modern light fixtures. There are two great-sized bedrooms plus a den or an office. Gorgeous flooring, quartz countertops, and stainless steel appliances are just a few of the noteworthy features this unit boasts. Conveniently located steps away from shopping, parks and transit. (id:50982)

2 Bedroom 2 Bathroom 1,000 – 1,199 ft2
For sale
$658,000
106 WILD SENNA WAY, Ottawa, Ontario

106 Wild Senna Way

Ottawa, Ontario

Welcome to this stylish executive 3-storey townhome built by Richcraft Homes in the vibrant Barrhaven community! Offering over 1,825 sq. ft. of thoughtfully designed, move-in-ready living space, this home combines modern finishes, functional layouts, and exceptional versatility.Featuring 9-ft ceilings on the ground and second floors, fresh paint throughout, and hardwood flooring on all levels including new Engineer hardwood on the third floor. This home provides a bright, elegant, and carpet-free environment (excluding stairs).The versatile ground floor includes a spacious office and sitting area with large windows and a separate entrance with direct access to Longfields Drive, ideal for a home-based business, studio, gym, or adaptable secondary unit. The second level is the heart of the home, featuring an open-concept layout filled with natural light and newly installed pot lights throughout. The modern kitchen boasts quartz countertops, stainless steel appliances, ample cabinetry, and an island, flowing seamlessly into the expansive living and dining areas. Step out onto the oversized private balcony, perfect for entertaining or relaxing outdoors. Upstairs, the third floor offers three well-sized bedrooms and two full bathrooms, including a comfortable primary suite with a walk-in closet and ensuite. Additional bedrooms are perfect for family, guests, or a home office. Convenient lower-level storage adds practicality. Located close to Barrhaven Marketplace, schools, parks, bike trails, and public transit, this home delivers the perfect balance of urban convenience and suburban comfort. Move-in ready and ideal for first-time buyers, young professionals, growing families, or investors. (id:50982)

3 Bedroom 3 Bathroom 1,500 – 2,000 ft2

About Barrhaven

Looking for a home in Barrhaven? This popular Ottawa community offers modern homes, top-rated schools, and plenty of green space. It’s the perfect mix of convenience and comfort.

Click below to discover more about living in Barrhaven.

Life in Barrhaven

Top Schools in Barrhaven

Elementary

SchoolRating
Adrienne Clarkson
170 Stoneway Dr
0.64 km
8.2
St Andrew Elementary
201 Crestway Dr
0.62 km
7.5
Berrigan Elementary
199 Berrigan Dr
1.73 km
7.4
Monsignor Paul Baxter
333 Beatrice Dr
1.03 km
7.2

Secondary

SchoolRating
John McCrae Secondary
103 Malvern Dr
3.70 km
8.7
St Joseph HS
3333 Greenbank Rd
2.88 km
8.4
Longfields Davidson Heights
149 Berrigan Dr
1.99 km
7.8
Mother Teresa HS
440 Longfields Dr
1.82 km
7.6

Barrhaven Neighbourhood Amenities

Groceries
Sultan Supermarket · 0.66 km
Farm Boy · 0.88 km
Metro · 1.02 km
FreshCo Strandherd · 1.12 km
Fitness
MOVATI Athletic · 0.69 km
GoodLife Fitness · 1.10 km
Fit4Less · 2.02 km
MountainGoat Yoga · 2.07 km
Restaurants
Aroy Thai · 0.53 km
Tim Hortons · 0.54 km
Milano Pizzeria · 0.66 km
Browns Socialhouse · 0.80 km
Day care
Wee Watch Private · 0.47 km
Children’s Village · 0.58 km
Aux 4 Vents · 1.04 km
City View Centre · 2.03 km
Healthcare
Strandherd Crossing Clinic · 0.89 km
Shoppers Drug Mart · 0.97 km
Barrhaven Med Centre · 1.42 km
Queensway Carleton Hosp. · 9.20 km
Recreation
Stonecrest outdoor rink · 0.45 km
Grovehurst outdoor rink · 0.70 km
Cineplex Barrhaven · 2.42 km
Walter Baker Sports Ctr · ~2 km

Risk Free Guarantees

  • We will sell your home guaranteed – or we’ll buy it ourselves!
  • If you ever feel as though we are not holding up our end of our contract – you can cancel our agreement at any time.
  • As a loyal client of ours, you have access to our moving truck for free!
  • If you decide you’re not happy with your new home within 12 months, just let us know. We will buy it back or sell it for free.

Get the Newest Homes in Your Inbox, Sometimes Before They Hit MLS!

Fixer Upper Hotlist
We scour the latest listings for Barrhaven Homes in need of some DIY.
Distressed Homes Hotlist
Get informed about the upcoming availability of Forced Sales, Barrhaven Foreclosure Listings or Distressed Homes in Barrhaven.
Luxury Homes Hotlist
The latest listings of some of the hottest, most luxurious Homes for sale in Barrhaven.

Hear From Our Clients