
Barrhaven Homes For Sale By Price
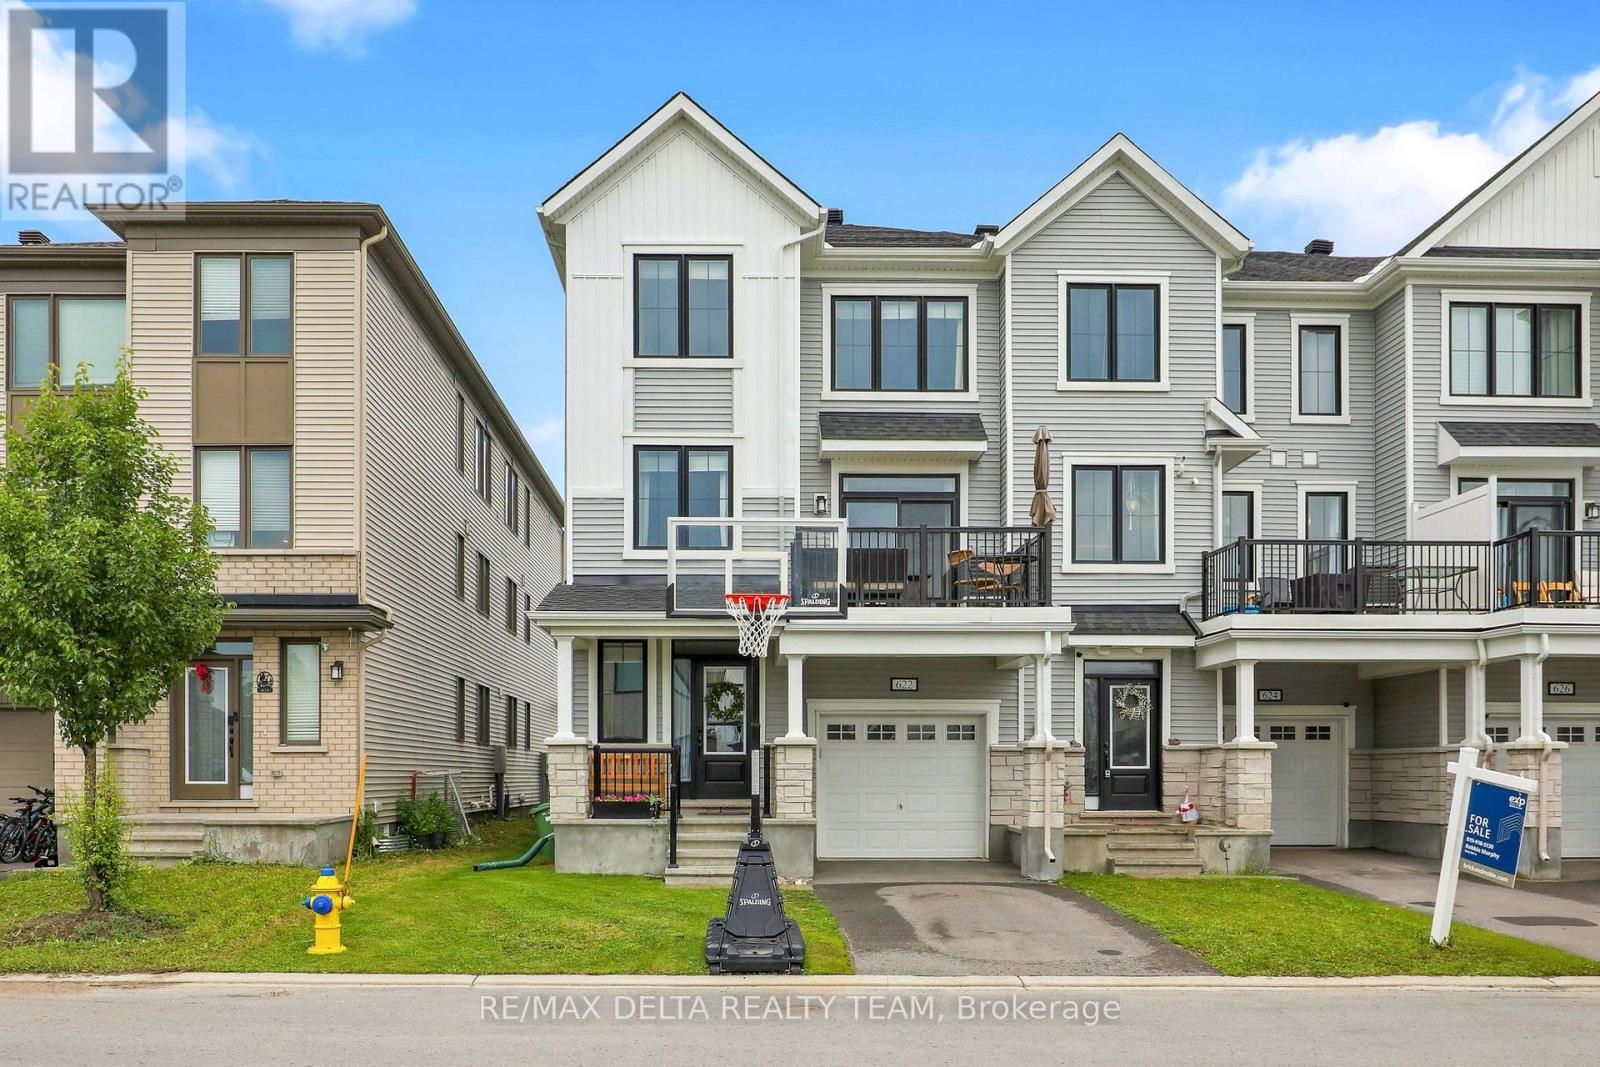
622 Bellatrix Walk
Ottawa, Ontario
UNIQUE & RARELY offered 3-bedroom, 4-bathroom end-unit townhome with a FULL BASEMENT; a standout feature that sets this home apart from most others in the area. Beautifully designer-approved with tasteful upgrades throughout, this move-in ready home combines exceptional functionality with elevated style. The versatile main floor features a spacious bedroom complete with its own full ensuite, making it the perfect private guest suite, home office, or multigenerational living space. Upstairs, you’ll find two generously sized primary-style bedrooms, each boasting its own walk-in closet and private ensuite, offering an ideal layout for families, professionals, or those seeking ultimate comfort and privacy. The bright, open-concept living space is thoughtfully designed for both everyday living and entertaining, seamlessly connecting the kitchen, dining, and living areas while large windows flood the home with natural light thanks to its desirable end-unit location. Every finish has been carefully selected to create a timeless, sophisticated aesthetic that feels both warm and modern. Unlike many comparable homes, the full basement provides valuable additional space for additional storage or future customization to suit your lifestyle. With four full bathrooms, flexible living spaces, and a floor plan that accommodates a variety of needs, this home truly stands out in today’s market. Located in the heart of Barrhaven, you’ll enjoy close proximity to parks, schools, shopping, restaurants, transit, and everyday amenities, making this an exceptional opportunity for families, professionals, investors, or anyone looking for a home that offers both style and substance. If you’ve been searching for a property that is as functional as it is beautiful, 622 Bellatrix delivers a rare combination of thoughtful design, premium upgrades, and a unique layout that is difficult to find. Parkette across the street & close to Food Basics & new shops coming soon such as Shoppers Drug Mart! (id:66888)

2529 Waterlilly Way
Ottawa, Ontario
Affordable living in the walkable area of Barrhaven close to stores, restaurants, parks, and schools! Calling all first time buyers! This is an opportunity to live in a well maintained freehold townhouse in a family neighbourhood close to so many amenities. This home does not directly face another home’s front providing more of an airy feeling and additional parking space for visitors in front. Spacious entry to unpack as you come home or welcome guests. Open concept living on the main level where your kitchen, living room, dining room is located along with a powder room on this level. Warm cabinetry colour along with taupe coloured backsplash in the kitchen and stainless steel appliances. Hardwood flooring on the main and upper level! The kitchen has a breakfast bar convenient for entertaining along with a balcony to enjoy some outdoor space. Upgraded Berber carpet on the stairs. The primary bedroom has a walk in closet. The second bedroom is perfect for a child/guest room/office. Central air (new AC as of 2024) keeps you cool in the summer! Laundry room on the ground level. Extra long driveway accommodates two parking spots plus the garage parking spot. Take the 3D tour to walk through the home virtually! Book your showing before it sells! (id:66888)
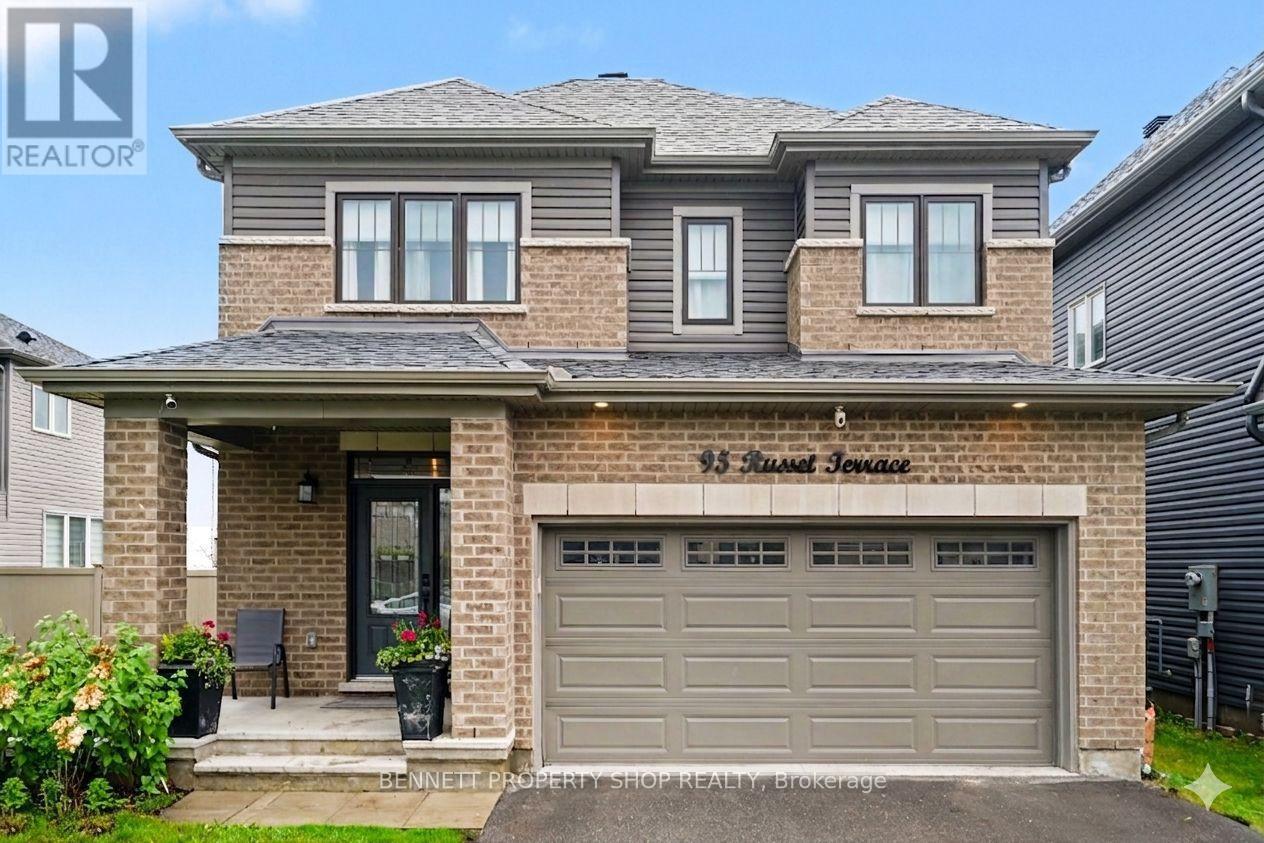
95 Russet Terrace
Ottawa, Ontario
With over 2,500 square feet of thoughtfully designed living space, this 4-bedroom, 3-bathroom home offers the room, flexibility, and modern layout today’s families are looking for. Featuring neutral finishes throughout, the home provides a bright, welcoming backdrop that’s easy to make your own. The main floor offers a fantastic layout with a dedicated home office, a convenient powder room, a separate dining area, and a spacious living room perfect for gathering with family and friends. The well-appointed kitchen is amazing, complete with a large island, plenty of workspace, and room for busy mornings or entertaining guests. Upstairs, you’ll find four generously sized bedrooms, including an impressive primary retreat featuring a large walk-in closet and a spacious ensuite with double sinks, soaker tub, and separate shower. The second-floor laundry room adds everyday convenience, while the additional bedrooms offer plenty of space for family, guests, or hobbies. The finished basement provides valuable extra living space, ideal for a family room, home gym, playroom, or media area. An attached double garage and double driveway offer ample parking and storage. Located in a growing, family-friendly neighbourhood close to parks, schools, shopping, and everyday amenities, this move-in-ready home delivers the space and modern layout today’s buyers are looking for. 24 hours irrevocable on all offers. Some photos are digitally enhanced. (id:66888)

43 Elke Drive
Ottawa, Ontario
Welcome to 43 Elke, a beautifully updated Holitzner home, crafted by one of Ottawa’s most respected builders, ideally situated on a stunning oversized lot offering exceptional privacy and space to enjoy both inside and out. Completely renovated in 2018, this impressive family home blends timeless quality with modern style and comfort. From the moment you step inside, the large welcoming foyer sets the tone for the thoughtfully designed layout. The main floor features elegant formal living and dining rooms, perfect for entertaining guests or hosting family gatherings. At the rear of the home, the spacious kitchen flows seamlessly into the cozy family room complete with a fireplace, creating the ideal everyday living space, main floor laundry and garage access. Upstairs, you’ll find four generous bedrooms including a spacious primary suite designed as a comfortable retreat. Step outside to your own private backyard oasis with no rear neighbours, featuring a pool and plenty of room to relax, entertain, and make lasting summer memories. A rare opportunity to own a fully renovated, quality-built family home on an exceptional lot in a highly sought-after location! (id:66888)

B – 634 Chapman Mills Drive
Ottawa, Ontario
Welcome to this bright and spacious Minto-built upper-level stacked townhouse in the heart of Barrhaven, offering approximately 1,343 sq. ft. of living space, 2 bedrooms, 2.5 bathrooms, two private balconies, one owned surface parking space, and remarkably low condo fees. A rare front-to-back, dual-aspect layout allows natural light to flow in from both sides, giving the home an airy openness that is hard to find in a stacked townhome. A private entrance leads upstairs to the main living level, where generous living and dining areas connect seamlessly with a well-designed kitchen featuring rich dark cabinetry, abundant counter space, a tiled backsplash, and excellent storage. Large windows and a patio door keep the space bright and inviting, while the main balcony offers the perfect spot for morning coffee, summer dining, or a quiet evening outdoors. A convenient powder room completes this level. Upstairs, two impressively sized bedrooms each enjoy their own full ensuite bathroom and ample closet space, offering outstanding privacy for couples, small families, guests, or roommates. One bedroom also opens to the second private balcony, extending the home’s indoor-outdoor living without sacrificing privacy. In-suite laundry and additional storage add everyday convenience. Built in 2010, the home also features central air, forced-air gas heating, visitor parking, and a highly functional layout with minimal wasted space. Best of all, Barrhaven Marketplace is practically at your doorstep, placing groceries, restaurants, cafés, shops, fitness, services, and everyday essentials just moments away, along with nearby parks, playgrounds, schools, and public transit. With easy access to Longfields Drive and Strandherd Drive, this is an exceptional opportunity for first-time buyers, downsizers, or investors seeking generous space, two ensuites, rare front-to-back light, low carrying costs, and truly unbeatable Barrhaven convenience. (id:66888)
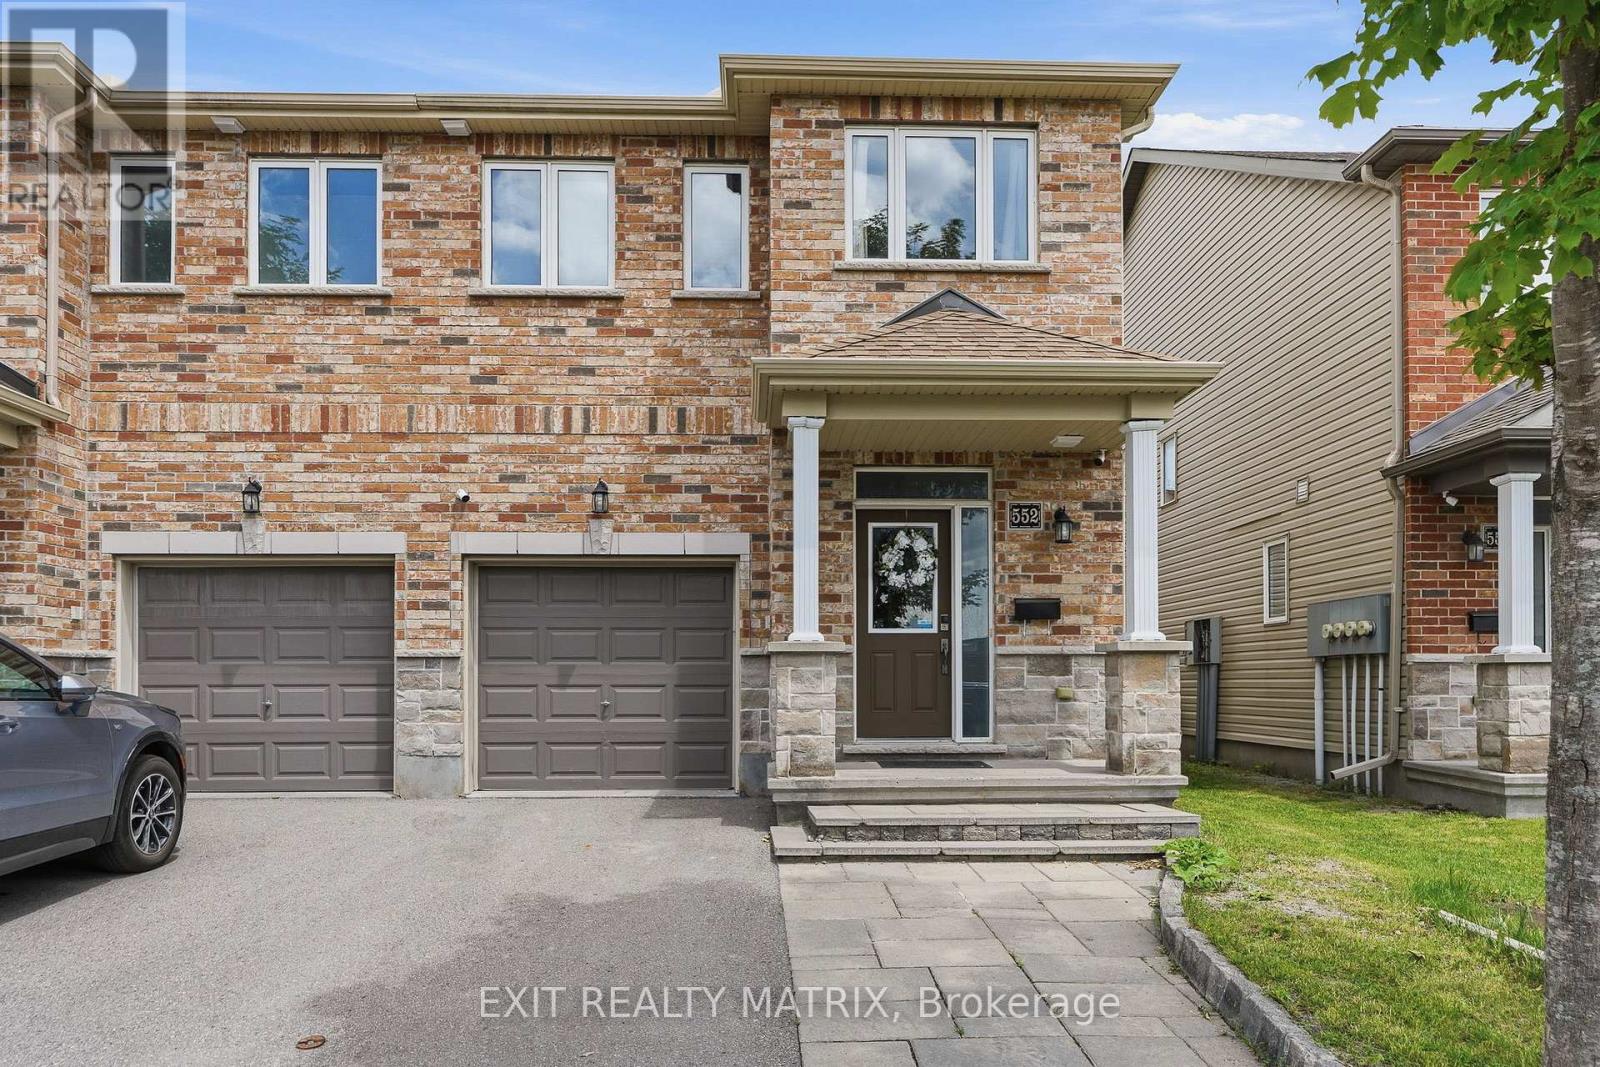
552 Via Mattino Way
Ottawa, Ontario
**OPEN-HOUSE THIS SUNDAY SEPTEMBER 13th 11am-1pm** A standout Barrhaven end-unit offering 3-bedrooms, 4-bathrooms, a finished basement with its own washroom, and a backyard designed for entertaining. Complete with a gazebo, patio deck, storage shed, fencing, and patio flooring, the outdoor space is perfect for family gatherings, summer barbecues, and relaxing evenings. Bright, functional, and move-in ready, this freehold townhome features an attached garage and a layout that simply makes sense. The main level offers 9-foot ceilings, open-concept living and dining areas, large backyard-facing windows, and a stylish kitchen with a breakfast island, ceiling-height cabinetry, stainless steel appliances, and French-door access to the backyard. Upstairs, the spacious primary bedroom includes a walk-in closet and private ensuite. Two additional bedrooms, a full bathroom, and convenient second-floor laundry complete the level. The finished basement provides valuable extra living space plus a washroom, ideal for movie nights, a home gym, playroom, guest area, or office. Located in Barrhaven’s sought-after Longfields community, close to parks, transit, schools, shopping, and everyday amenities. Updates include fresh paint in 2026, a basement washroom, fence, patio flooring, front interlock, storage shed, gazebo, patio deck, and energy-saving switches. Owned hot-water tank; humidifier and HRV installed in 2021; smart thermostat added in 2022. (id:66888)

2 Ventnor Way
Ottawa, Ontario
**OPEN-HOUSE THIS SUNDAY SEPTEMBER 13th 2-4pm** Welcome to 2 Ventnor Way, a bright 3-bedroom, 3-bathroom end-unit semi-detached home on a generous corner lot in the heart of Barrhaven. This is the kind of property buyers are always trying to find: more light, more yard, more parking, and more flexibility. The main level offers a comfortable living and dining layout with a large front window, excellent natural light, and a functional kitchen with granite counters, a gas stove, generous cabinet space, and practical flow for everyday living. One of the most practical surprises is the rare main-floor powder room with direct access from the garage, a small detail that makes daily life noticeably easier. Upstairs, you will find three well-sized bedrooms, including a spacious primary bedroom, along with a full bathroom. The lower level is partially finished and offers excellent development potential, with a large recreation area, full bathroom, laundry, storage, and room to create additional living space, a guest area, home office, gym, or future bedroom setup. Outside is where this home really separates itself. As an end unit on a corner lot, you get a larger backyard than many homes in this category, with mature hedges, garden space, patio areas, and an existing concrete pad ready for a future gazebo or outdoor lounge setup. Whether you want space for children, pets, gardening, summer entertaining, or simply a little more breathing room, this backyard delivers. Key updates include an owned furnace installed in (2024), owned central AC (2025), an owned hot water tank, multiple newer windows, and a roof completed in (2018). Close to schools, parks, public transit, grocery stores, and everyday amenities, this established Barrhaven location keeps daily life simple. A smart opportunity with space, important updates, outdoor room, and future potential. (id:66888)
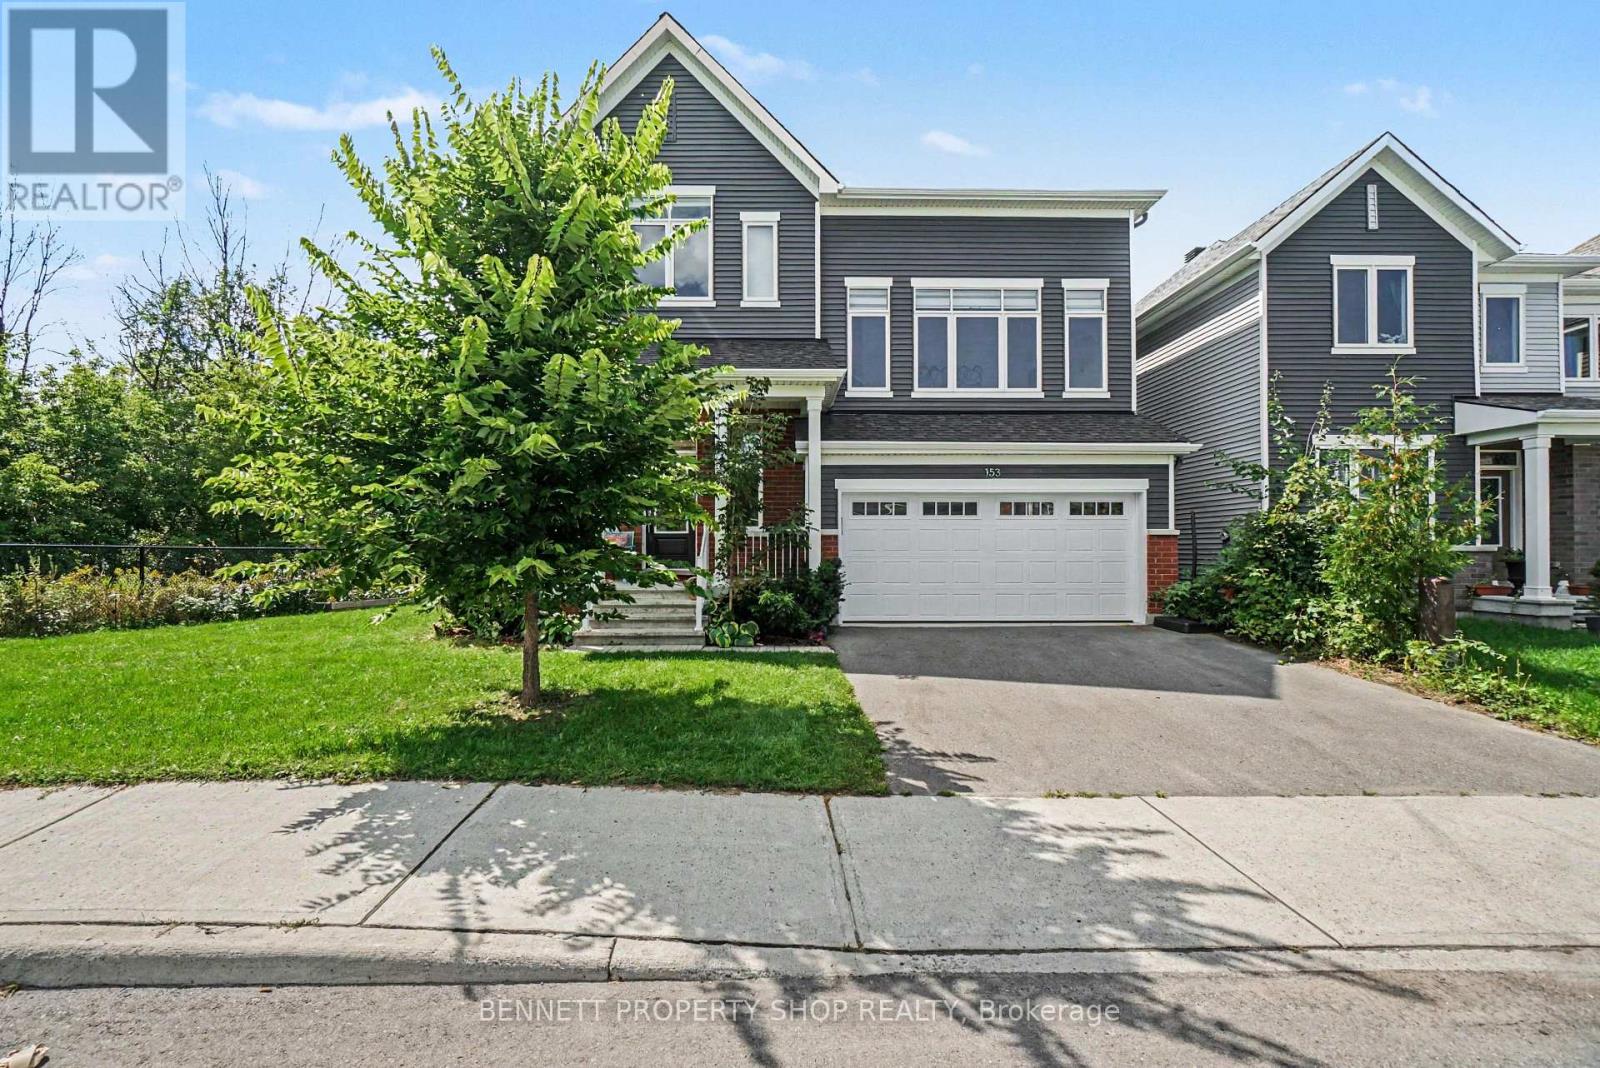
153 Point Prim Crescent
Ottawa, Ontario
Surrounded by green space and backing onto nature, life in the Ridge is a perfect blend of community with easy access to shopping, schools, great restaurants & day-to-day conveniences. Your beautiful new home will be your special haven at the end of a busy day. This home has 4 levels of luxurious living and backs onto and is beside green space! Peaceful & quiet with so much privacy. The main level of living is open concept with beautiful vistas from every window and space. A generous center island creates the perfect spot for family breakfasts, entertaining & everyday life. A welcoming fireplace is a warm focal point in the living room a perfect spot to gather. Up another level is a humongous family room that features walls of windows and so much light. Up another level are 3 spacious bedrooms plus an expansive laundry room. The lower level has a flexible finished space, big windows, a rough-in for a bathroom and so much storage and potential. This wonderful home will only ever have green space as its neighbor what a spectacular and special neighbor to have! Some photos are digitally enhanced. 24 hours irrevocable on all offers. (id:66888)
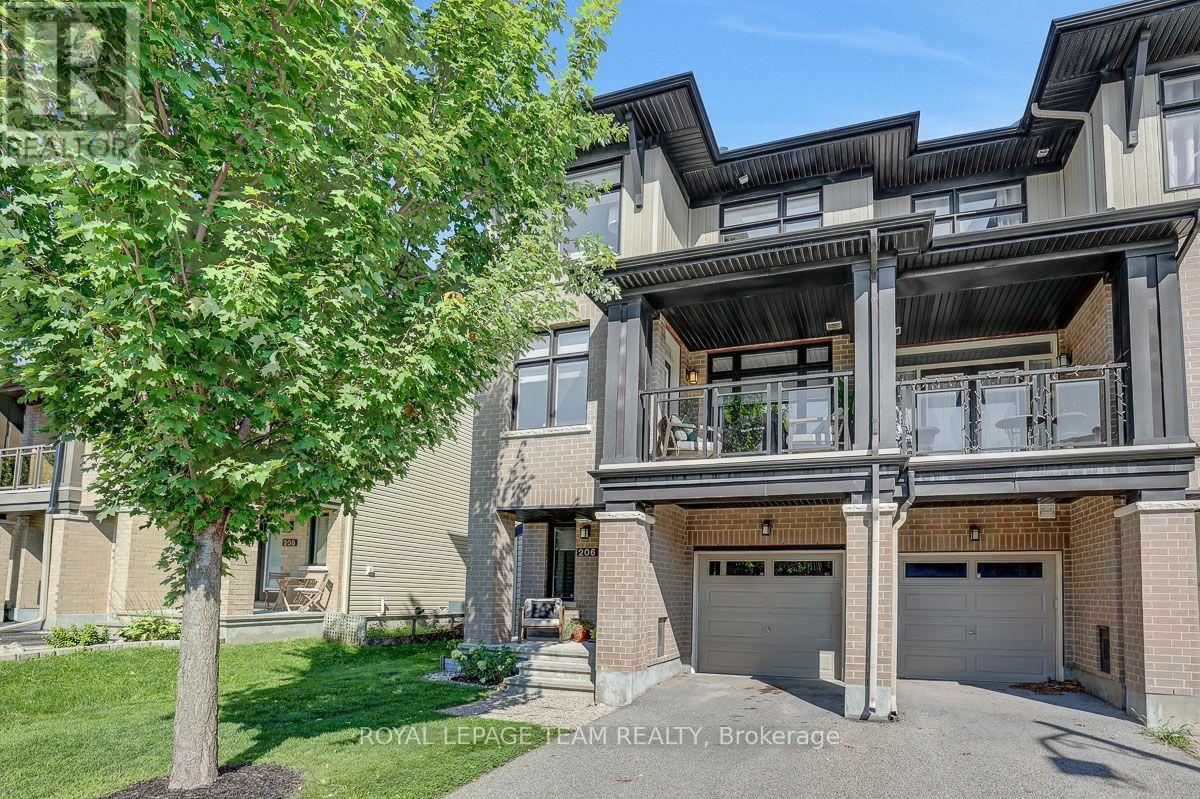
206 Leather Leaf Terrace
Ottawa, Ontario
FREEHOLD END UNIT living with a covered porch and park views! This 3-storey, 2 bedroom, 3 bathroom townhome in Longfields offers a modern, low maintenance lifestyle with flexible space for working from home, staying active, and entertaining, all on a quiet street with everyday conveniences close by. The ground level features a large foyer with tile flooring and inside access to the attached garage, complete with built-in shelving and bike hangers. A separate bonus area on the ground level provides the perfect spot for exercise equipment, additional storage, or hobbies. Hardwood flooring flows throughout the second and third levels. The bright second floor is the heart of the home, with an open living and dining area and a contemporary kitchen featuring rich espresso cabinetry extending to the ceiling and a breakfast bar for casual meals or gathering with friends. The living area overlooks the covered patio and surrounding greenery, creating a pleasant backdrop for everyday living. Step outside to the covered porch with glass railing, BBQ hookup and electrical, a great spot for morning coffee, summer BBQs or simply enjoying views of Leather Leaf Park. A powder room completes this level. Upstairs, the spacious primary bedroom features a walk-in closet and private 3-piece ensuite. The second bedroom, currently used as a home office, offers flexibility for guests or working from home. A 4-piece main bathroom provides convenient access to the separate laundry room with a stacked front load washer and dryer. There is also lots of additional storage available in the basement utility room. Close to parks, Eagles Nest, walking and cycling trails, schools, places of worship, restaurants, shopping, the train station and everyday amenities. An easy place to settle in and enjoy the best of Barrhaven living. (id:66888)
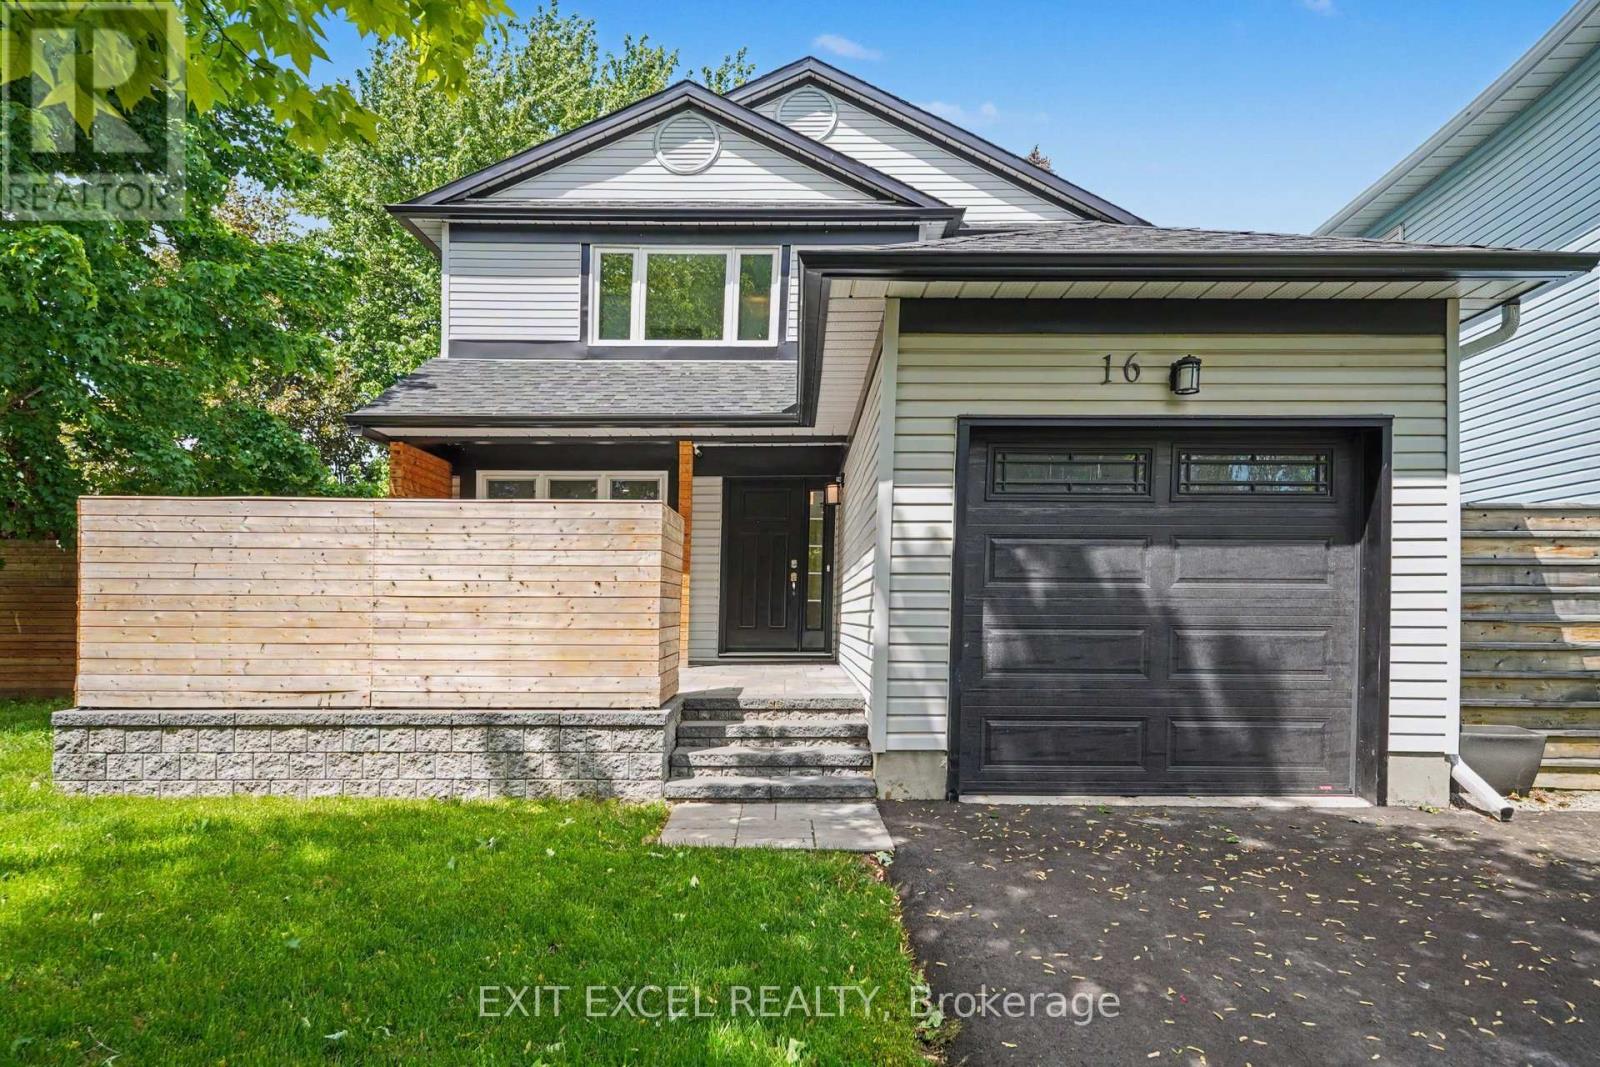
16 Lima Way
Ottawa, Ontario
Welcome to 16 Lima Way! Proudly offered by the original owners, this bright south-facing home is situated on an oversized 41′ x 122′ corner lot on a quiet street and showcases true pride of ownership throughout. Extensively maintained and thoughtfully refreshed, this move-in ready property features numerous valuable updates including a new roof (2021), front, patio and garage doors (2022), landscaping, fencing and patio (2022), all windows (2023), and new eavestroughs and fascia completed in spring 2024. Freshly painted and updated in 2025 with new lighting, upgraded baseboards and new carpeting, the home also benefits from a new hot water tank and newly paved driveway completed in fall 2025. Inside, you’ll find a functional layout with bright living spaces, complemented by a well-appointed kitchen and quality finishes. Ideally located close to multiple schools, parks and daycare options, this home offers exceptional convenience for growing families. A fantastic opportunity to own a meticulously maintained home in a sought-after neighbourhood. Some photos have been virtually staged. (id:66888)

13 Riverstone Drive
Ottawa, Ontario
Located on a premium corner lot in the established and quiet Stonebridge neighborhood, this large builder’s model home, well-maintained two-story detached family home beautifully blends classic architecture with tasteful modern updates. The exterior features light beige siding, decorative gables, a double-car garage, and mature landscaping with beautiful trees that provide excellent curb appeal, privacy, and shade.Inside, the home offers an elegant and bright living environment with high ceilings, rich hardwood flooring, neutral colors, and oversized windows. The grand two-story entryway features an open staircase that overlooks the main level. The open-concept living area includes a spacious white kitchen equipped with granite countertops and a large center island, a striking glass-enclosed wine display, and a cozy gas fireplace with an elegant stone feature wall.Upstairs, the exceptionally large primary suite serves as a bright, airy retreat with vaulted ceilings, multiple windows, and ample room for a private sitting area. The upper level also includes three additional sun-filled bedrooms and a hallway overlooking the downstairs entryway.The generous backyard offers plenty of room for outdoor entertaining or gardening, with a layout and lot size that provide the potential for a pool. Situated close to local parks, schools, and shopping, this upscale, move-in-ready executive residence is perfectly designed for both comfortable everyday living and entertaining. The whole home is newly painted (2026). The roof (2012), Dishwasher (2026) Oven with cooktop (2026) (id:66888)

520 Rye Grass Way
Ottawa, Ontario
Discover modern living in this stunning end-unit townhouse located in the vibrant community of Half Moon Bay. 3 bedrooms and 4! bathrooms, with the standout feature of EVERY BEDROOM ENJOYING ITS OWN PRIVATE 3 PIECES ENSUITE BATHROOM AND WALK-IN CLOSET – a rare combination that delivers exceptional comfort and privacy.The ground floor offers a versatile bedroom suite that can easily function as a GUEST RETREAT, HOME OFFICE/BUSINESS SPACE. The main living level is filled with natural light thanks to the home’s desirable END UNIT location and large surrounding windows. The open-concept layout creates a welcoming atmosphere for both everyday living and entertaining .At the heart of the home is a sleek contemporary kitchen featuring quartz countertops, glass tile backsplash, gas range, soft-close cabinetry, and S/S appliances. The spacious island with breakfast seating overlooks the dining and living areas, making it the perfect gathering space. You can relax, entertain, or enjoy sunny mornings outdoors on large southeast-facing balcony. Stylish powder room conveniently completes this level.The upper floor hosts two generously sized primary-style bedroom suites. Additional features include an attached garage, widened driveway, rough-in for cental vac, cell phone control for garage door, and attractive low-maintenance landscaping. 35K in UPGRADES. PLEASE NOTE -THERE IS NO BACKYARD. If you love to enjoy the outdoors sitting on a large balcony without mowing the grass in your backyard – this is the house for you. Ideally positioned close to parks, schools, recreation centres, shopping, and public transit, including direct access to Route 75 for easy commuting throughout Barrhaven and into the city.This is a rare opportunity to own a beautifully upgraded and intelligently designed home in one of Barrhaven’s fastest-growing and most desirable communities. (id:66888)
Barrhaven Real Estate Agents
Barrhaven is hands-down one of the hottest areas in the city. If it sounds like the place for you, your next step is to call us.

Paul Rushforth Real Estate
Our Barrhaven real estate agents have years of experience finding homes that check off the items on your wishlist. When you find that dream home, we can handle the negotiations and handle the paperwork when it’s time to close.
About Barrhaven
Looking for a home in Barrhaven? This popular Ottawa community offers modern homes, top-rated schools, and plenty of green space. It’s the perfect mix of convenience and comfort.
Click below to discover more about living in Barrhaven.

Life in Barrhaven



Top Schools in Barrhaven
Elementary
| School | Rating |
|---|---|
| Adrienne Clarkson 170 Stoneway Dr 0.64 km | 8.2 |
| St Andrew Elementary 201 Crestway Dr 0.62 km | 7.5 |
| Berrigan Elementary 199 Berrigan Dr 1.73 km | 7.4 |
| Monsignor Paul Baxter 333 Beatrice Dr 1.03 km | 7.2 |
Secondary
| School | Rating |
|---|---|
| John McCrae Secondary 103 Malvern Dr 3.70 km | 8.7 |
| St Joseph HS 3333 Greenbank Rd 2.88 km | 8.4 |
| Longfields Davidson Heights 149 Berrigan Dr 1.99 km | 7.8 |
| Mother Teresa HS 440 Longfields Dr 1.82 km | 7.6 |
Barrhaven Neighbourhood Amenities
| Groceries |
|---|
| Sultan Supermarket · 0.66 km |
| Farm Boy · 0.88 km |
| Metro · 1.02 km |
| FreshCo Strandherd · 1.12 km |
| Fitness |
|---|
| MOVATI Athletic · 0.69 km |
| GoodLife Fitness · 1.10 km |
| Fit4Less · 2.02 km |
| MountainGoat Yoga · 2.07 km |
| Restaurants |
|---|
| Aroy Thai · 0.53 km |
| Tim Hortons · 0.54 km |
| Milano Pizzeria · 0.66 km |
| Browns Socialhouse · 0.80 km |
| Day care |
|---|
| Wee Watch Private · 0.47 km |
| Children’s Village · 0.58 km |
| Aux 4 Vents · 1.04 km |
| City View Centre · 2.03 km |
| Healthcare |
|---|
| Strandherd Crossing Clinic · 0.89 km |
| Shoppers Drug Mart · 0.97 km |
| Barrhaven Med Centre · 1.42 km |
| Queensway Carleton Hosp. · 9.20 km |
| Recreation |
|---|
| Stonecrest outdoor rink · 0.45 km |
| Grovehurst outdoor rink · 0.70 km |
| Cineplex Barrhaven · 2.42 km |
| Walter Baker Sports Ctr · ~2 km |

Risk Free Guarantees
- We will sell your home guaranteed – or we’ll buy it ourselves!
- If you ever feel as though we are not holding up our end of our contract – you can cancel our agreement at any time.
- As a loyal client of ours, you have access to our moving truck for free!
- If you decide you’re not happy with your new home within 12 months, just let us know. We will buy it back or sell it for free.
Get the Newest Homes in Your Inbox, Sometimes Before They Hit MLS!

