
- 3 Bedroom
- 4 Bathroom
- 1,100 - 1,500 ft2
- Central Air Conditioning
- Forced Air
$640,000
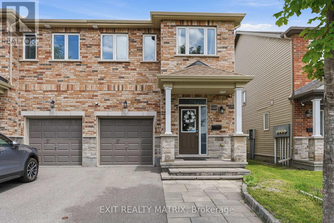
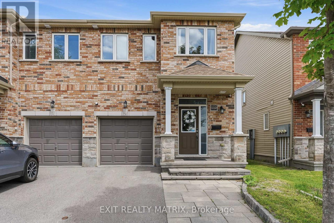
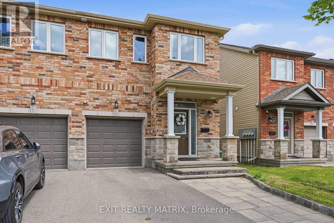
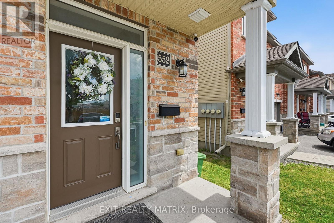
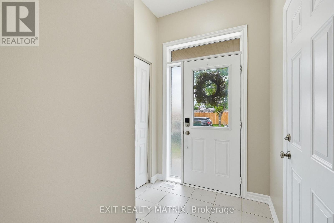
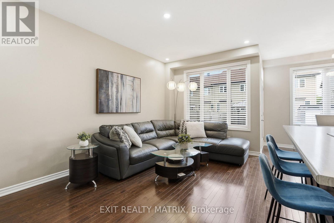
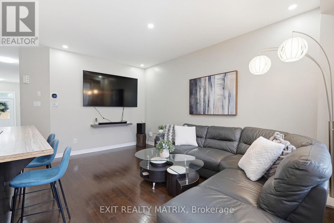
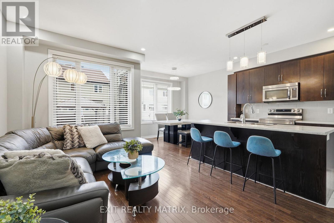
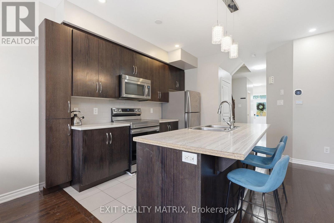
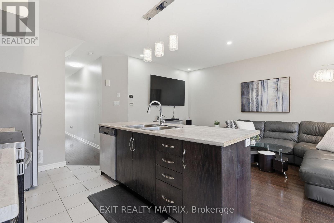
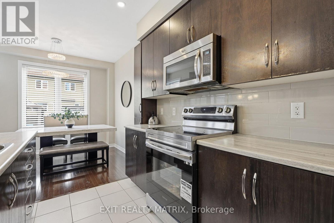
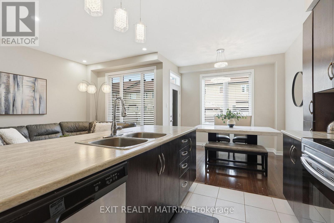
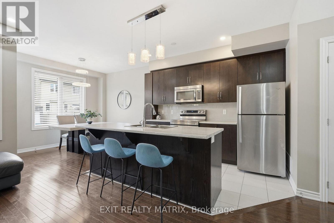
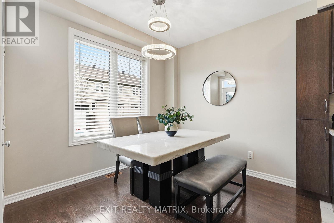
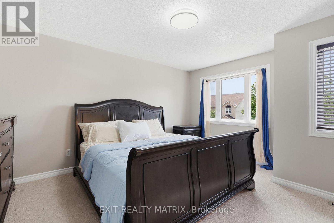
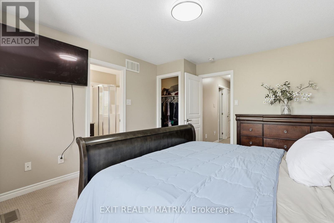
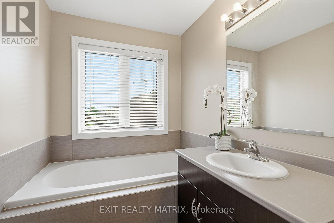
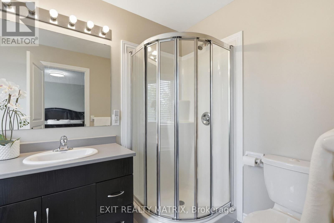
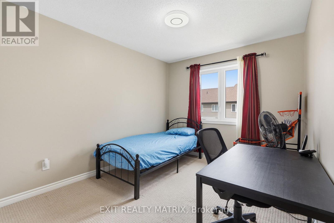
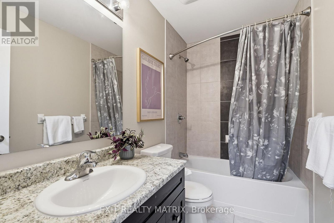
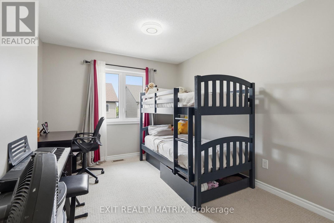
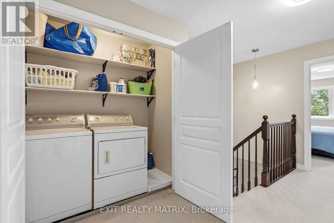
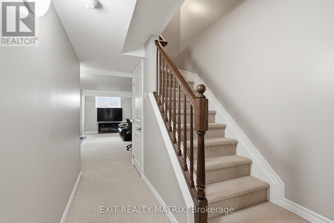
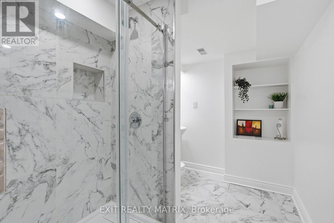
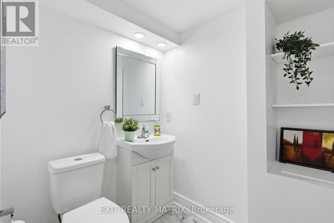
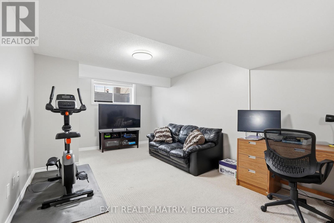
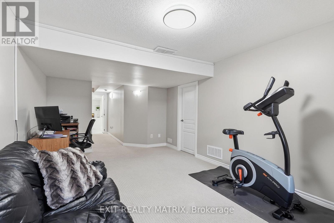
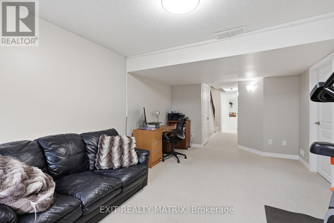
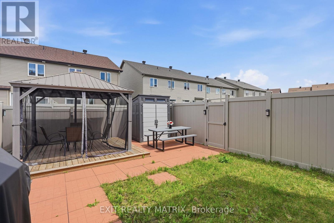
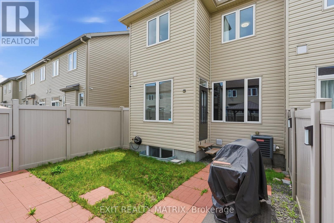
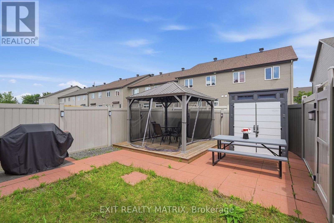
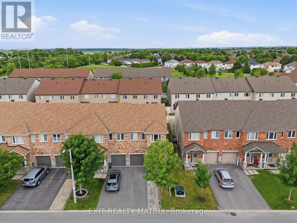
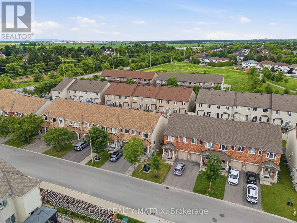
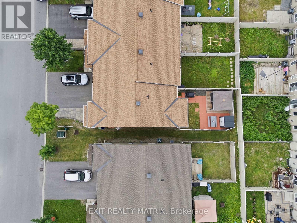
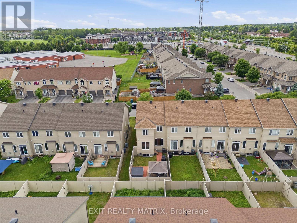
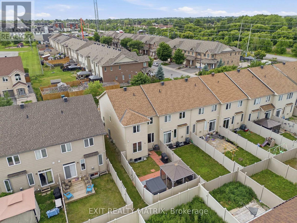
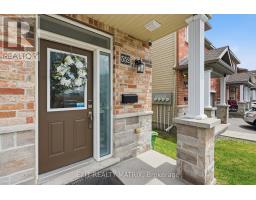
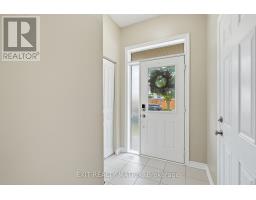
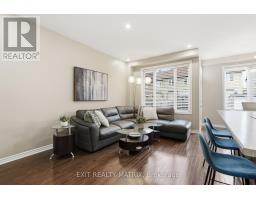
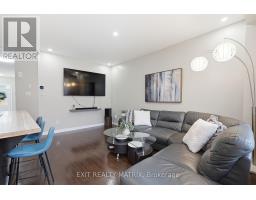
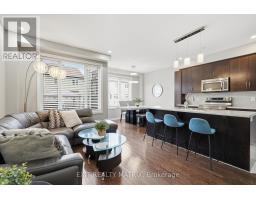
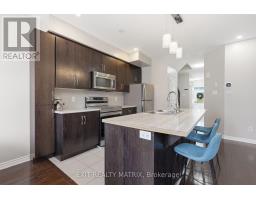
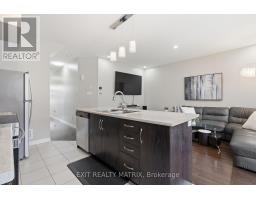
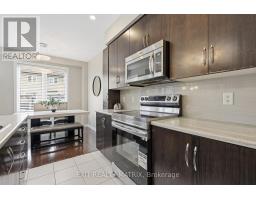
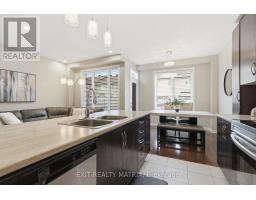
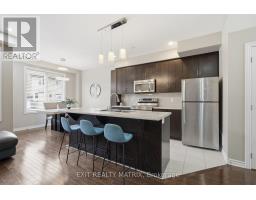
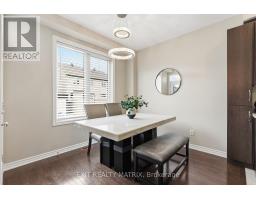
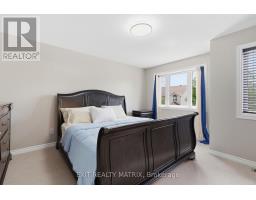
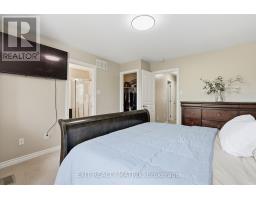
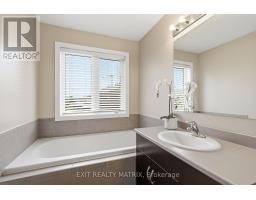
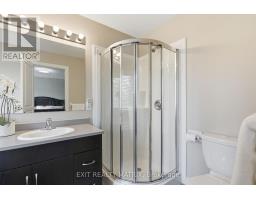
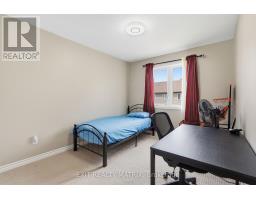
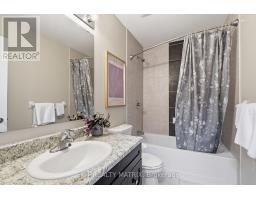
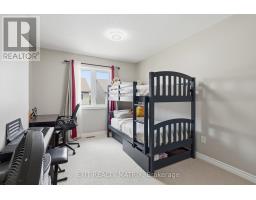
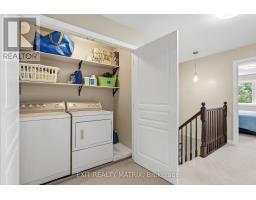
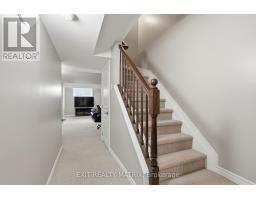
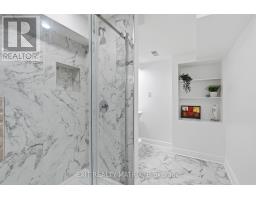
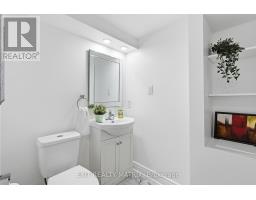
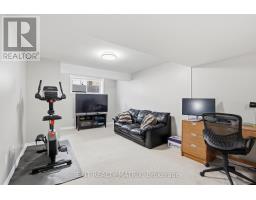
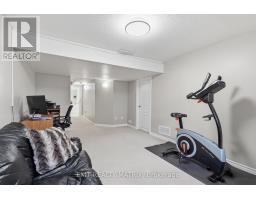
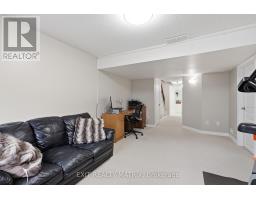
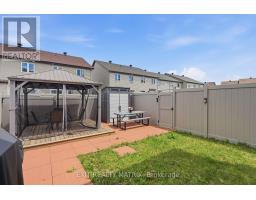
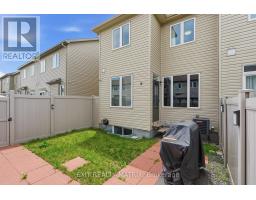
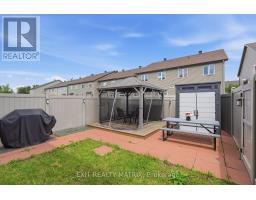
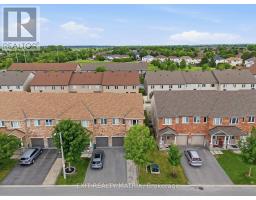
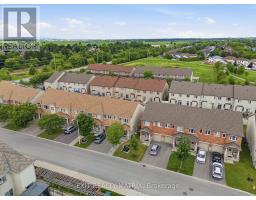
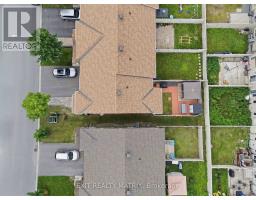
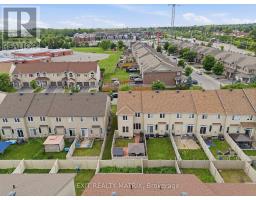
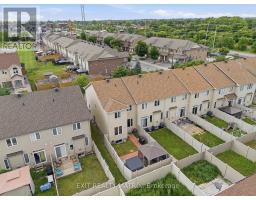
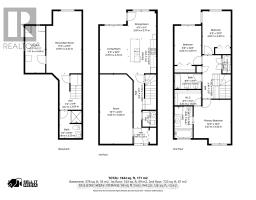
A standout Barrhaven end-unit offering 3-bedrooms, 4-bathrooms, a finished basement with its own washroom, and a backyard designed for entertaining. Complete with a gazebo, patio deck, storage shed, fencing, and patio flooring, the outdoor space is perfect for family gatherings, summer barbecues, and relaxing evenings. Bright, functional, and move-in ready, this freehold townhome features an attached garage and a layout that simply makes sense. The main level offers 9-foot ceilings, open-concept living and dining areas, large backyard-facing windows, and a stylish kitchen with a breakfast island, ceiling-height cabinetry, stainless steel appliances, and French-door access to the backyard. Upstairs, the spacious primary bedroom includes a walk-in closet and private ensuite. Two additional bedrooms, a full bathroom, and convenient second-floor laundry complete the level. The finished basement provides valuable extra living space plus a washroom, ideal for movie nights, a home gym, playroom, guest area, or office. Located in Barrhaven's sought-after Longfields community, close to parks, transit, schools, shopping, and everyday amenities. Updates include fresh paint in 2026, a basement washroom, fence, patio flooring, front interlock, storage shed, gazebo, patio deck, and energy-saving switches. Owned hot-water tank; humidifier and HRV installed in 2021; smart thermostat added in 2022. (id:66888)
Ask About This Property
Get more information or schedule a viewing today and see if this could be your next home. Our team is ready to help you take the next step.
Open House
2:00 pm
Ends at:4:00 pm
Details
| MLS® Number | X13658528 |
| Property Type | Single Family |
| Community Name | 7706 - Barrhaven - Longfields |
| Amenities Near By | Public Transit |
| Parking Space Total | 4 |
| Bathroom Total | 4 |
| Bedrooms Above Ground | 3 |
| Bedrooms Total | 3 |
| Age | 6 To 15 Years |
| Appliances | Dishwasher, Dryer, Hood Fan, Storage Shed, Stove, Washer, Refrigerator |
| Basement Development | Finished |
| Basement Type | Full (finished) |
| Construction Style Attachment | Attached |
| Cooling Type | Central Air Conditioning |
| Exterior Finish | Brick Facing, Vinyl Siding |
| Foundation Type | Concrete |
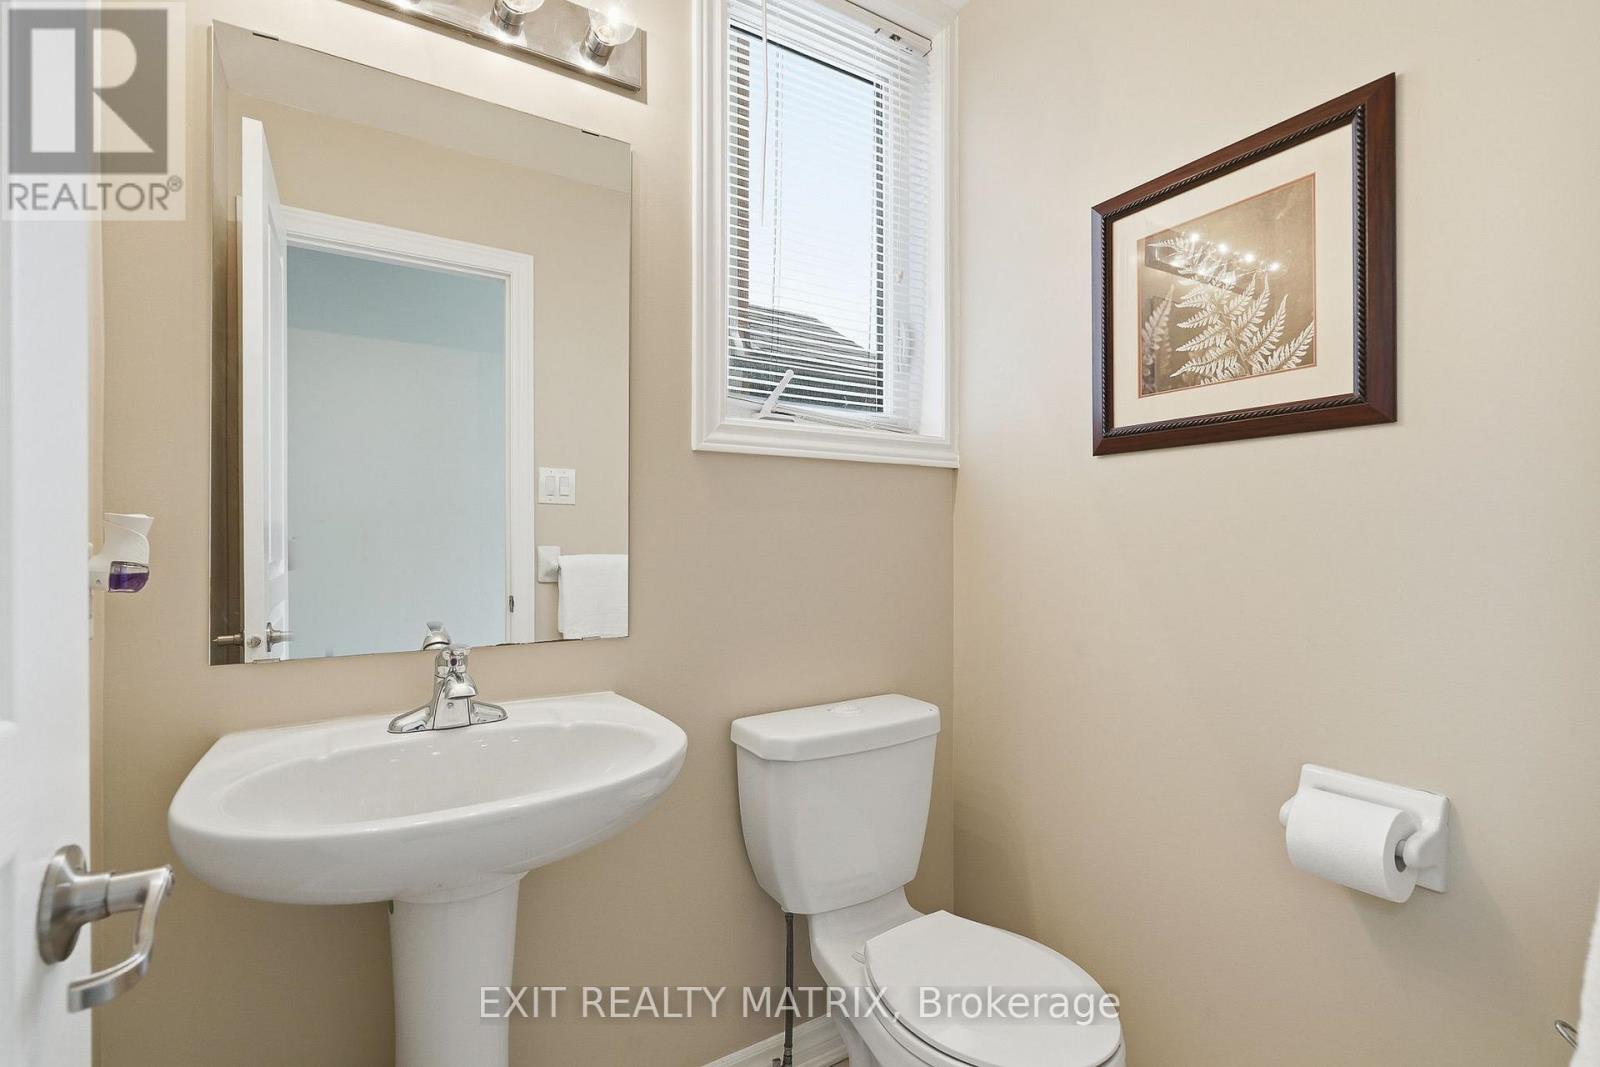
| Half Bath Total | 1 |
| Heating Fuel | Natural Gas |
| Heating Type | Forced Air |
| Stories Total | 2 |
| Size Interior | 1,100 - 1,500 Ft2 |
| Type | Row / Townhouse |
| Utility Water | Municipal Water |
| Garage |
| Acreage | No |
| Fence Type | Fully Fenced, Fenced Yard |
| Land Amenities | Public Transit |
| Sewer | Sanitary Sewer |
| Size Depth | 94 Ft ,3 In |
| Size Frontage | 24 Ft ,10 In |
| Size Irregular | 24.9 X 94.3 Ft |
| Size Total Text | 24.9 X 94.3 Ft |
| Zoning Description | R3g[1643] |
| Level | Type | Length | Width | Dimensions |
|---|---|---|---|---|
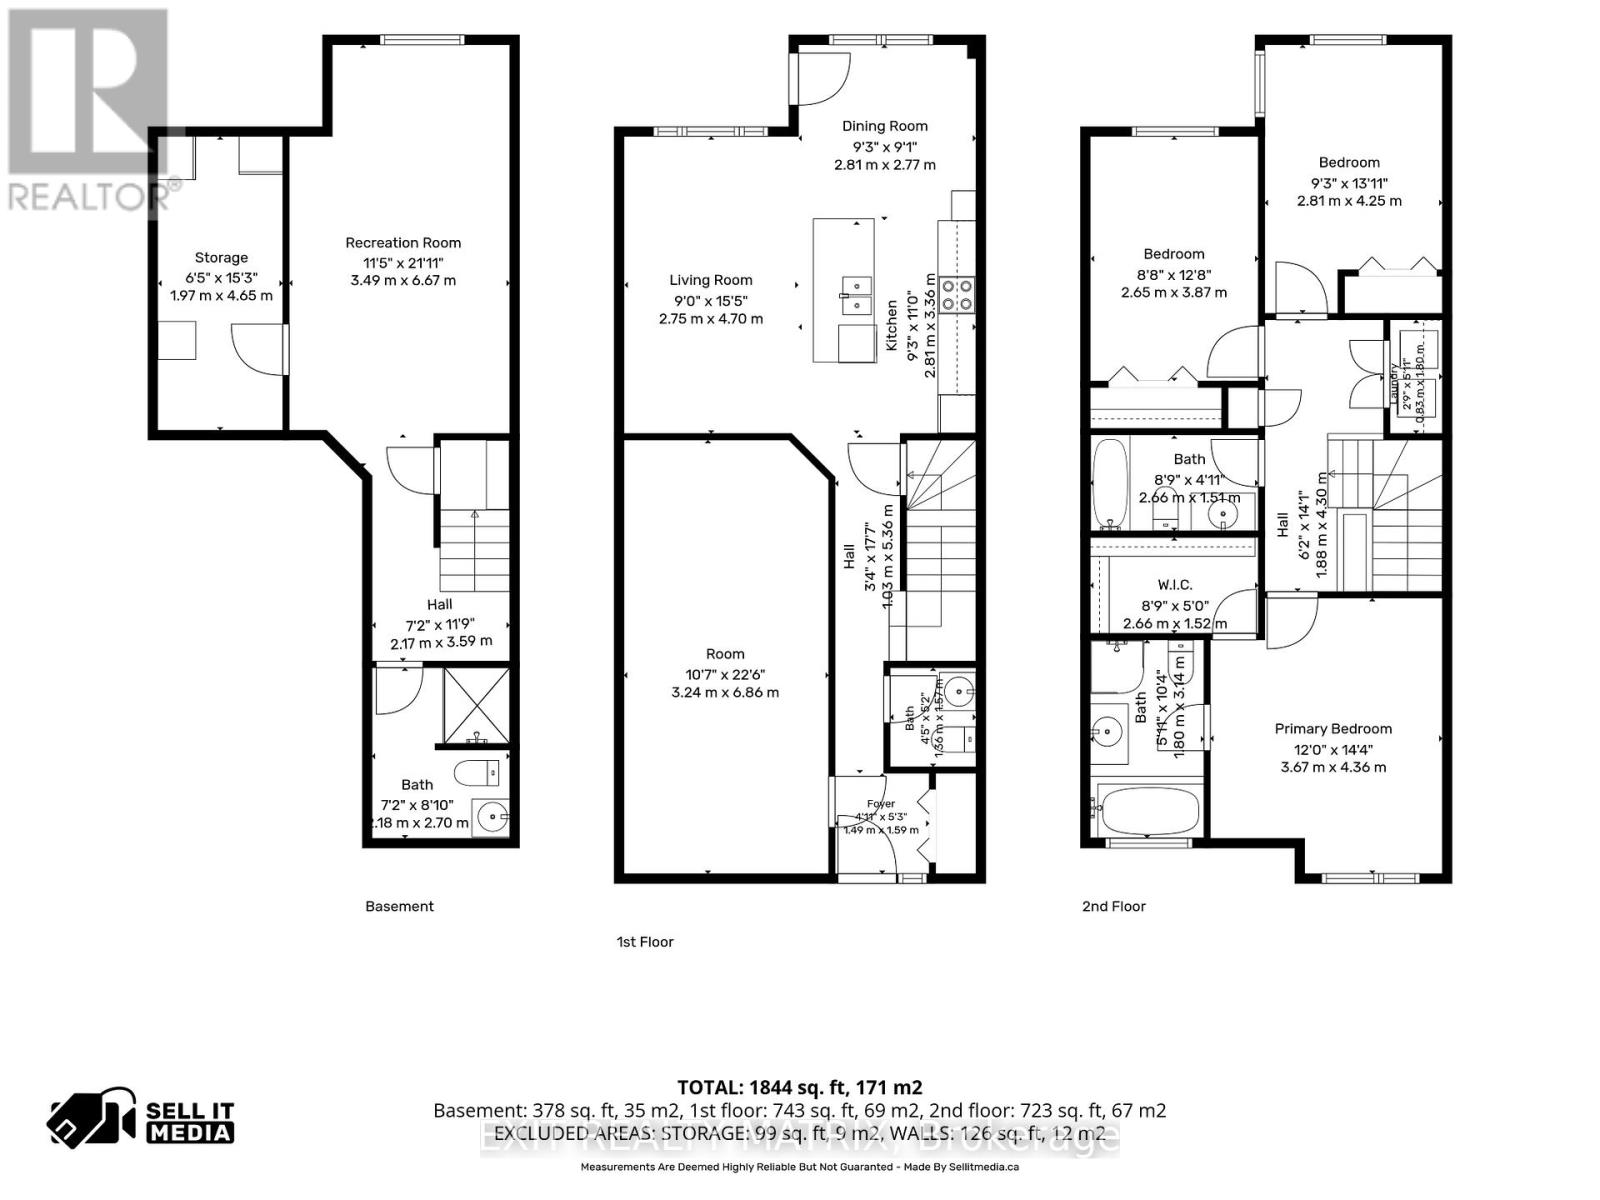
| Second Level | Primary Bedroom | 3.67 m | 4.36 m | 3.67 m x 4.36 m |
| Second Level | Bathroom | 2.66 m | 1.51 m | 2.66 m x 1.51 m |
| Second Level | Bedroom 2 | 2.65 m | 3.87 m | 2.65 m x 3.87 m |
| Second Level | Bedroom 3 | 2.81 m | 4.25 m | 2.81 m x 4.25 m |
| Second Level | Laundry Room | 0.83 m | 1.8 m | 0.83 m x 1.8 m |
| Basement | Bathroom | 2.18 m | 2.7 m | 2.18 m x 2.7 m |
| Basement | Recreational, Games Room | 3.49 m | 6.67 m | 3.49 m x 6.67 m |
| Basement | Utility Room | 1.97 m | 4.65 m | 1.97 m x 4.65 m |
| Ground Level | Foyer | 1.49 m | 1.59 m | 1.49 m x 1.59 m |
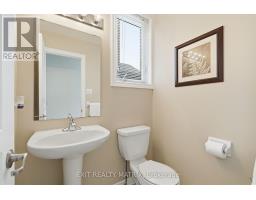
| Ground Level | Bathroom | 1.36 m | 1.57 m | 1.36 m x 1.57 m |
| Ground Level | Living Room | 2.75 m | 4.7 m | 2.75 m x 4.7 m |
| Ground Level | Dining Room | 2.81 m | 2.77 m | 2.81 m x 2.77 m |
| Ground Level | Kitchen | 2.81 m | 3.36 m | 2.81 m x 3.36 m |
Map

The trademarks REALTOR®, REALTORS®, and the REALTOR® logo are controlled by The Canadian Real Estate Association (CREA) and identify real estate professionals who are members of CREA. The trademarks MLS®, Multiple Listing Service® and the associated logos are owned by The Canadian Real Estate Association (CREA) and identify the quality of services provided by real estate professionals who are members of CREA. The trademark DDF® is owned by The Canadian Real Estate Association (CREA) and identifies CREA's Data Distribution Facility (DDF®)
August 19 2026 01:52:36
Ottawa Real Estate Board
Exit Realty Matrix