
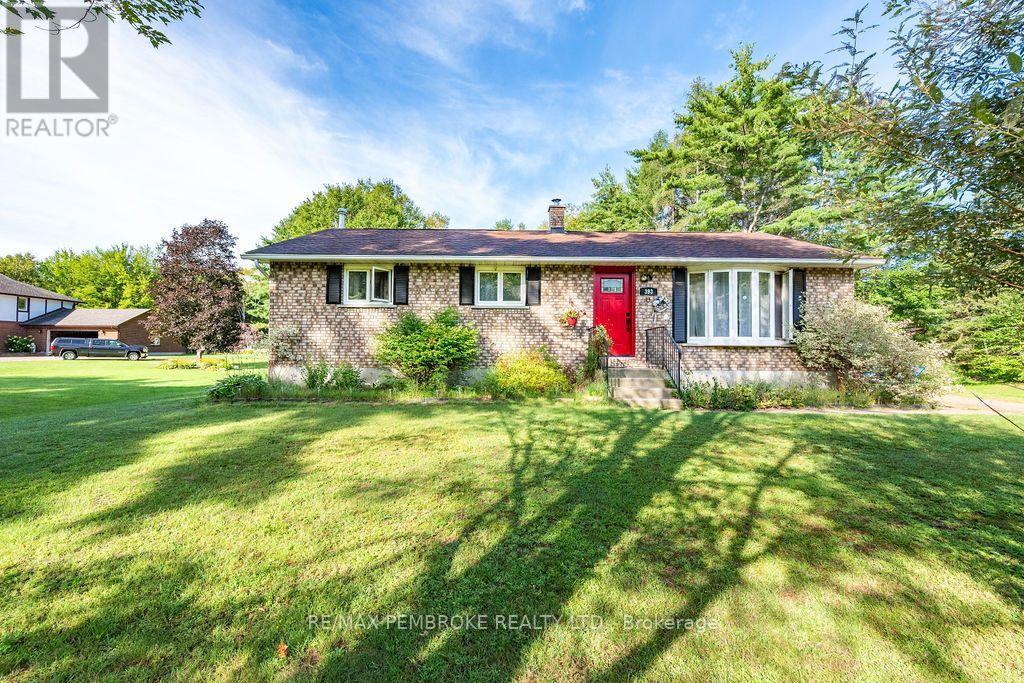
393 Biggs Road
Laurentian Valley, Ontario
Welcome home to this 2+1 bedroom bungalow, ideally situated in a great neighbourhood! The main level features two spacious bedrooms, including a generous primary bedroom with a large walk-in closet. The additional bedroom offer plenty of room for family, guests or a home office. This inviting home offers a bright, spacious living room and a functional galley-style kitchen with white cabinetry. The dining area provides easy access to the outdoors through patio doors, opening onto a deck that overlooks a beautiful, expansive and manicured lawn-perfect for entertaining, relaxing, campfires and outdoor activities. A standout feature is the (12x 12ft) "glam shed," which offers ample additional storage, a solid floor, and electricity. The lower level provides even more living space, featuring an additional bedroom, 3-piece bathroom and a large family room complete with a wood-burning stove, creating a warm and inviting space to gather. With its functional layout, generous outdoor space and versatile lower-level living area, this home offers plenty of space for families, first-time buyers or those looking for additional room to enjoy. (id:66888)
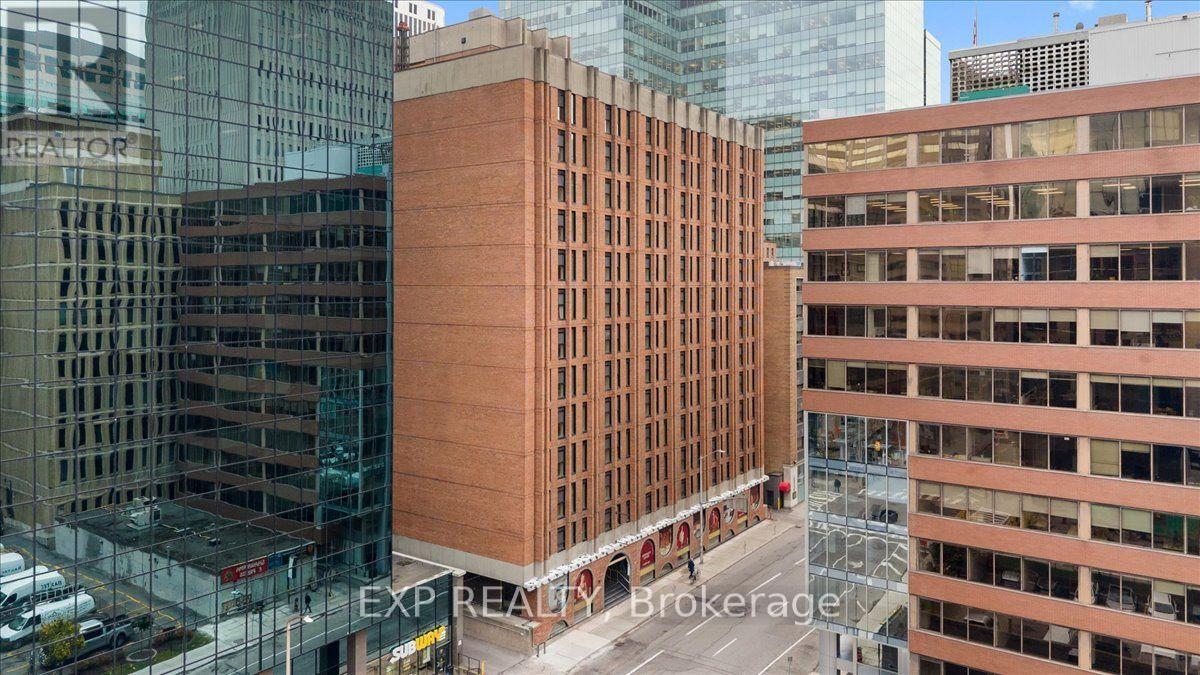
313 - 130 Slater Street
Ottawa, Ontario
WOW! Welcome to DOMA, where downtown living feels like checking into your favourite boutique hotel and never having to check out. Newly reimagined for 2026, this 13-storey residence at 130 Slater Street pairs retro-modern design with a full wellness club, all in the heart of Ottawa's core. Be the first to live in this bright 293 sq. ft. studio suite on the 3rd floor. Full-height windows fill the open-concept layout with natural light, and the smart design gives you defined spaces to live, sleep and work. Six appliances are included: fridge, stove, built-in microwave, dishwasher and in-suite washer and dryer. Move-in ready and low maintenance, this is the perfect downtown home base. Cancel the memberships, because everything is already inside and included in your rent. Start your morning in the Reformer Pilates studio, spin studio or fully equipped gym, then recover in the sauna, steam room and cold plunge. Work from home in the coworking space with shared kitchen, get creative in the arts and crafts workshop, or host friends in the gaming lounge and resident social spaces. Even your four-legged roommate is covered with a built-in dog wash. Step outside and you are minutes from Parliament Hill, the Rideau Canal, the NAC, ByWard Market, Farm Boy and Ottawa's best restaurants, cafés and cocktail bars, with the Parliament LRT station a short walk away. Walk Score 98 | Bike Score 97 | Transit Score 92.Water and A/C included. Tenant pays hydro and internet. Pet friendly. Secure fob access, video intercom and 24/7 cameras. Limited on-site parking and bike storage available, inquire for fees. (id:66888)
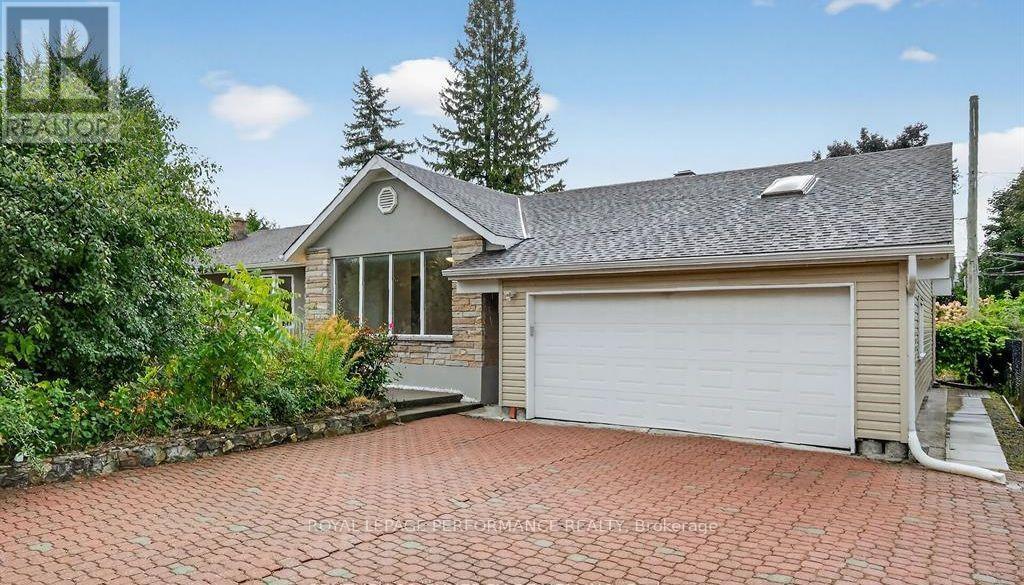
A - 10 Pritchard Drive E
Ottawa, Ontario
Welcome to 10 Pritchard Drive! Looking for a home with plenty of space in a great location? This lovely bungalow is situated on a quiet street and sits on an oversized corner lot, offering lots of outdoor space for you and your family to enjoy. Inside, you'll find four spacious bedrooms and two full bathrooms, along with a bright and inviting living area that's perfect for relaxing or spending time with family and friends. The spacious kitchen features plenty of natural light, making it a wonderful place to gather and enjoy everyday living. The location makes life even more convenient, with public transit, Algonquin College, Nepean Sportsplex, shopping, restaurants, and everyday amenities all just minutes away. A wonderful place to call home, offering space, comfort, and convenience all in one! Come see everything this property has to offer. Book your private showing today! ** This is a linked property.** (id:66888)
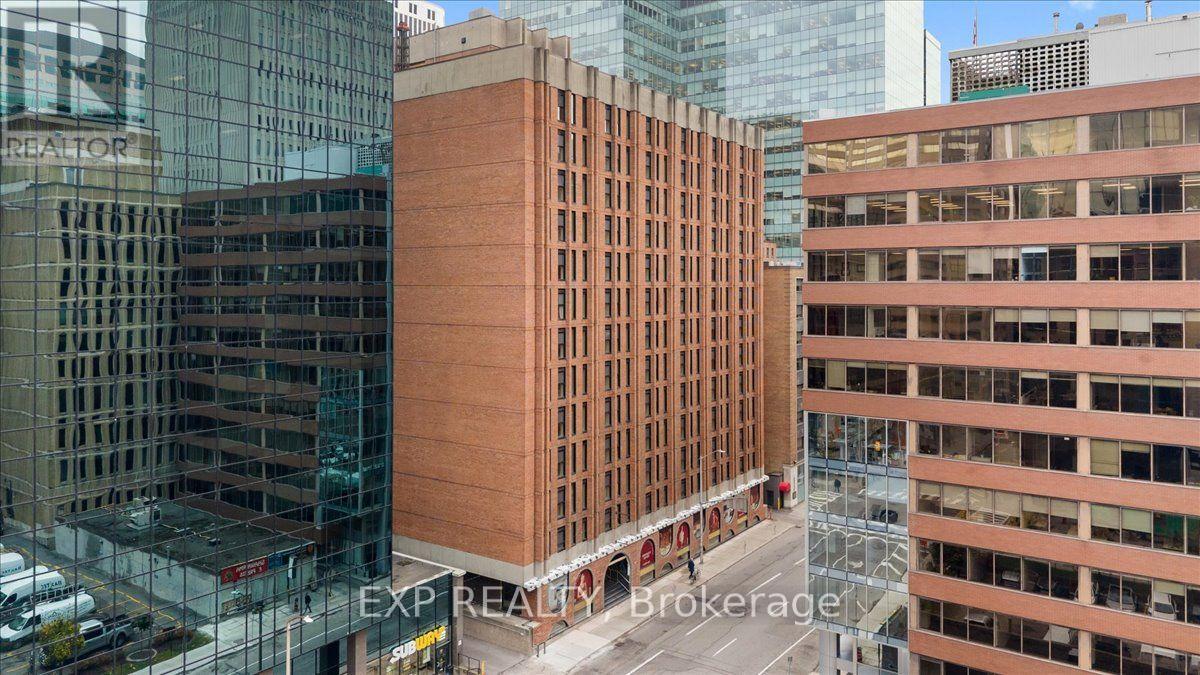
308 - 130 Slater Street
Ottawa, Ontario
WOW! Welcome to DOMA, where downtown living feels like checking into your favourite boutique hotel and never having to check out. Newly reimagined for 2026, this 13-storey residence at 130 Slater Street pairs retro-modern design with a full wellness club, all in the heart of Ottawa's core. Be the first to live in this bright 421 sq. ft. 1 bedroom suite on the 3rd floor. Full-height windows fill the open-concept layout with natural light, and the smart design gives you defined spaces to live, sleep and work. Six appliances are included: fridge, stove, built-in microwave, dishwasher and in-suite washer and dryer. Move-in ready and low maintenance, this is the perfect downtown home base. Cancel the memberships, because everything is already inside and included in your rent. Start your morning in the Reformer Pilates studio, spin studio or fully equipped gym, then recover in the sauna, steam room and cold plunge. Work from home in the coworking space with shared kitchen, get creative in the arts and crafts workshop, or host friends in the gaming lounge and resident social spaces. Even your four-legged roommate is covered with a built-in dog wash. Step outside and you are minutes from Parliament Hill, the Rideau Canal, the NAC, ByWard Market, Farm Boy and Ottawa's best restaurants, cafés and cocktail bars, with the Parliament LRT station a short walk away. Walk Score 98 | Bike Score 97 | Transit Score 92. Water and A/C included. Tenant pays hydro and internet. Pet friendly. Secure fob access, video intercom and 24/7 cameras. Limited on-site parking and bike storage available, inquire for fees. (id:66888)
901 - 130 Slater Street
Ottawa, Ontario
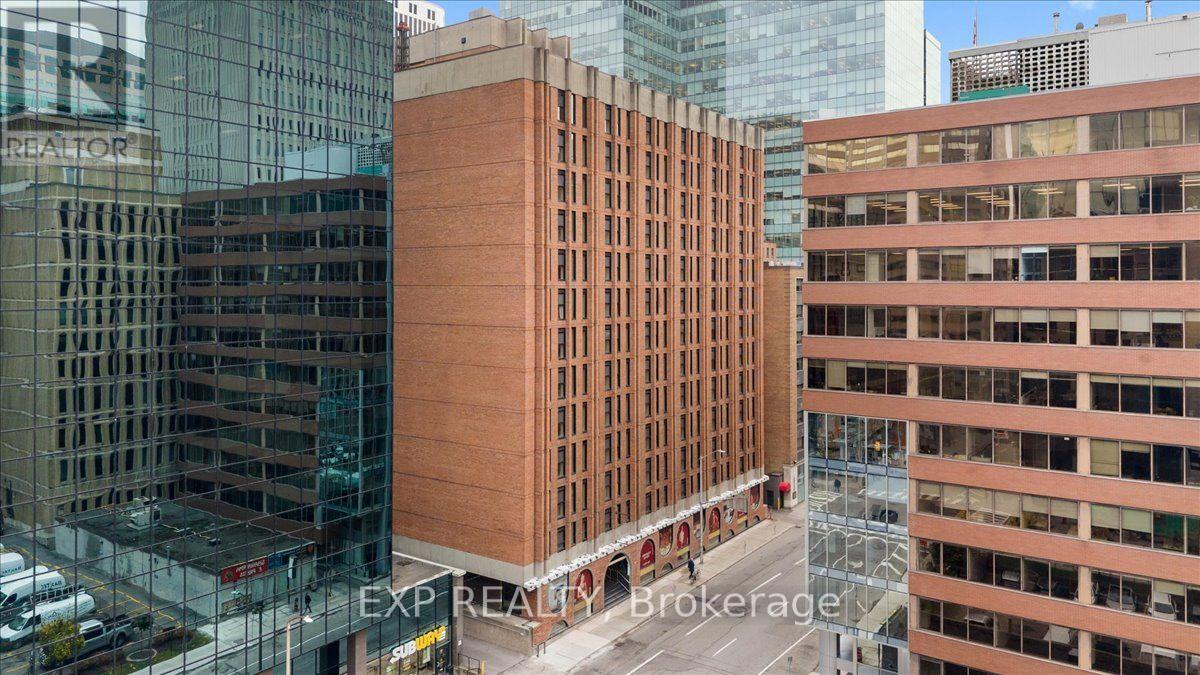
WOW! Welcome to DOMA, where downtown living feels like checking into your favourite boutique hotel and never having to check out. Newly reimagined for 2026, this 13-storey residence at 130 Slater Street pairs retro-modern design with a full wellness club, all in the heart of Ottawa's core. Be the first to live in this bright 723 sq. ft. 2 bedroom + den suite on the 9th floor. Full-height windows fill the open-concept layout with natural light, and the smart design gives you defined spaces to live, sleep and work. Six appliances are included: fridge, stove, built-in microwave, dishwasher and in-suite washer and dryer. Move-in ready and low maintenance, this is the perfect downtown home base. Cancel the memberships, because everything is already inside and included in your rent. Start your morning in the Reformer Pilates studio, spin studio or fully equipped gym, then recover in the sauna, steam room and cold plunge. Work from home in the coworking space with shared kitchen, get creative in the arts and crafts workshop, or host friends in the gaming lounge and resident social spaces. Even your four-legged roommate is covered with a built-in dog wash. Step outside and you are minutes from Parliament Hill, the Rideau Canal, the NAC, ByWard Market, Farm Boy and Ottawa's best restaurants, cafés and cocktail bars, with the Parliament LRT station a short walk away. Walk Score 98 | Bike Score 97 | Transit Score 92.Water and A/C included. Tenant pays hydro and internet. Pet friendly. Secure fob access, video intercom and 24/7 cameras. Limited on-site parking and bike storage available, inquire for fees. (id:66888)
406 Cache Bay Crescent
Ottawa, Ontario
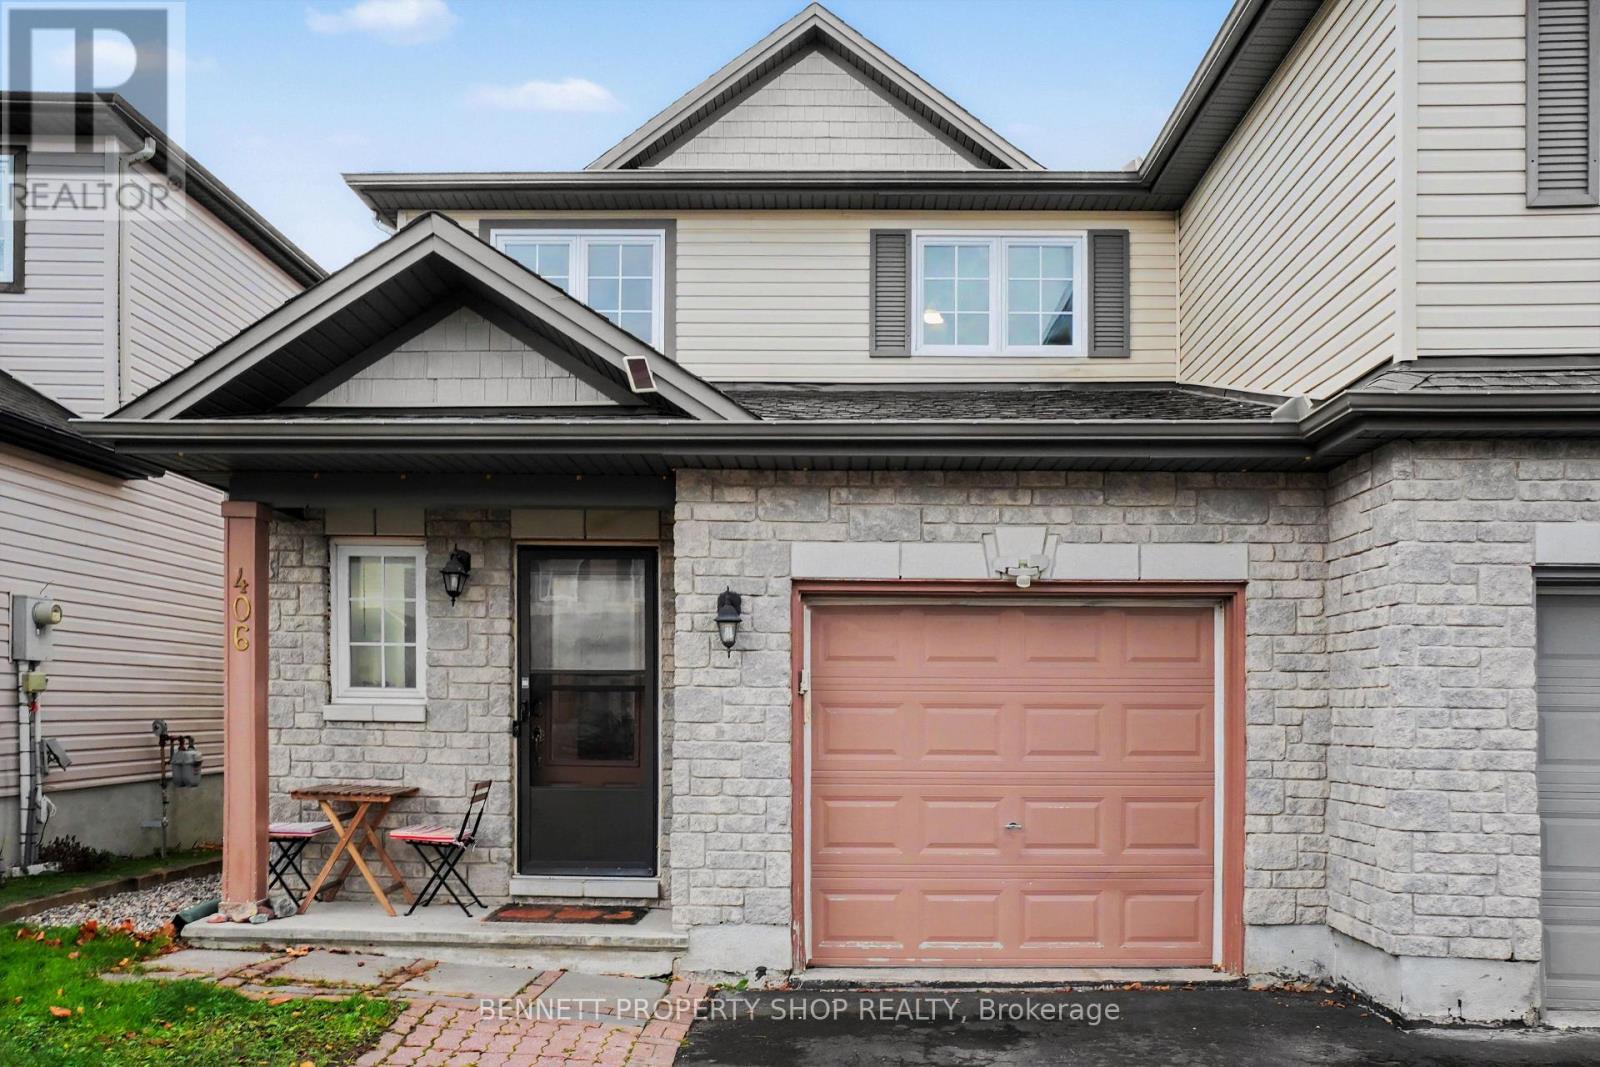
Turnkey 3 bedroom, 4 bathroom, living in an established pocket of Findlay Creek!! Pride of ownership beams through this well-maintained 2-storey semi-detached home, providing space for growing or established families, while having flexibility to entertain both inside and out. The inviting main level features a stunning two-storey foyer, creating a bright and welcoming first impression. The open-concept living and dining room area creates a seamless flow between spaces, offering a bright and inviting atmosphere that's perfect for everyday family living, hosting guests, and bringing everyone together. Combining functionality and style, the kitchen boasts stainless steel appliances, oversized ceramic tile flooring, and a breakfast nook space. Upstairs, you'll find a spacious primary bedroom with 2 well appointed secondary bedrooms, a renovated ensuite bathroom, and an updated standalone full bathroom. The finished basement provides additional versatile living space, previously renovated for use as a fourth bedroom, and easily converted into a recreation room, home office, or family retreat.Step outside to enjoy the landscaped backyard complete with a deck with natural gas BBQ hookup, beautiful stone walkway+patio, and gazebo. Summer entertaining, outdoor dining, or relaxing evenings have never looked so good! Enjoy the convenience of being within walking distance to local favourites and everyday amenities, including Vimy Ridge Public School, St. Veronica School, Canadian Tire, Starbucks, FreshCo, Hunters Public House, parks and much more. Located in an established enclave of a family-friendly neighbourhood, this home offers the perfect combination of comfort, functionality and convenience. Don't miss your opportunity to call this wonderful property home! 24hr irrevocable on all offers (id:66888)
3 - 64 Genest Street
Ottawa, Ontario
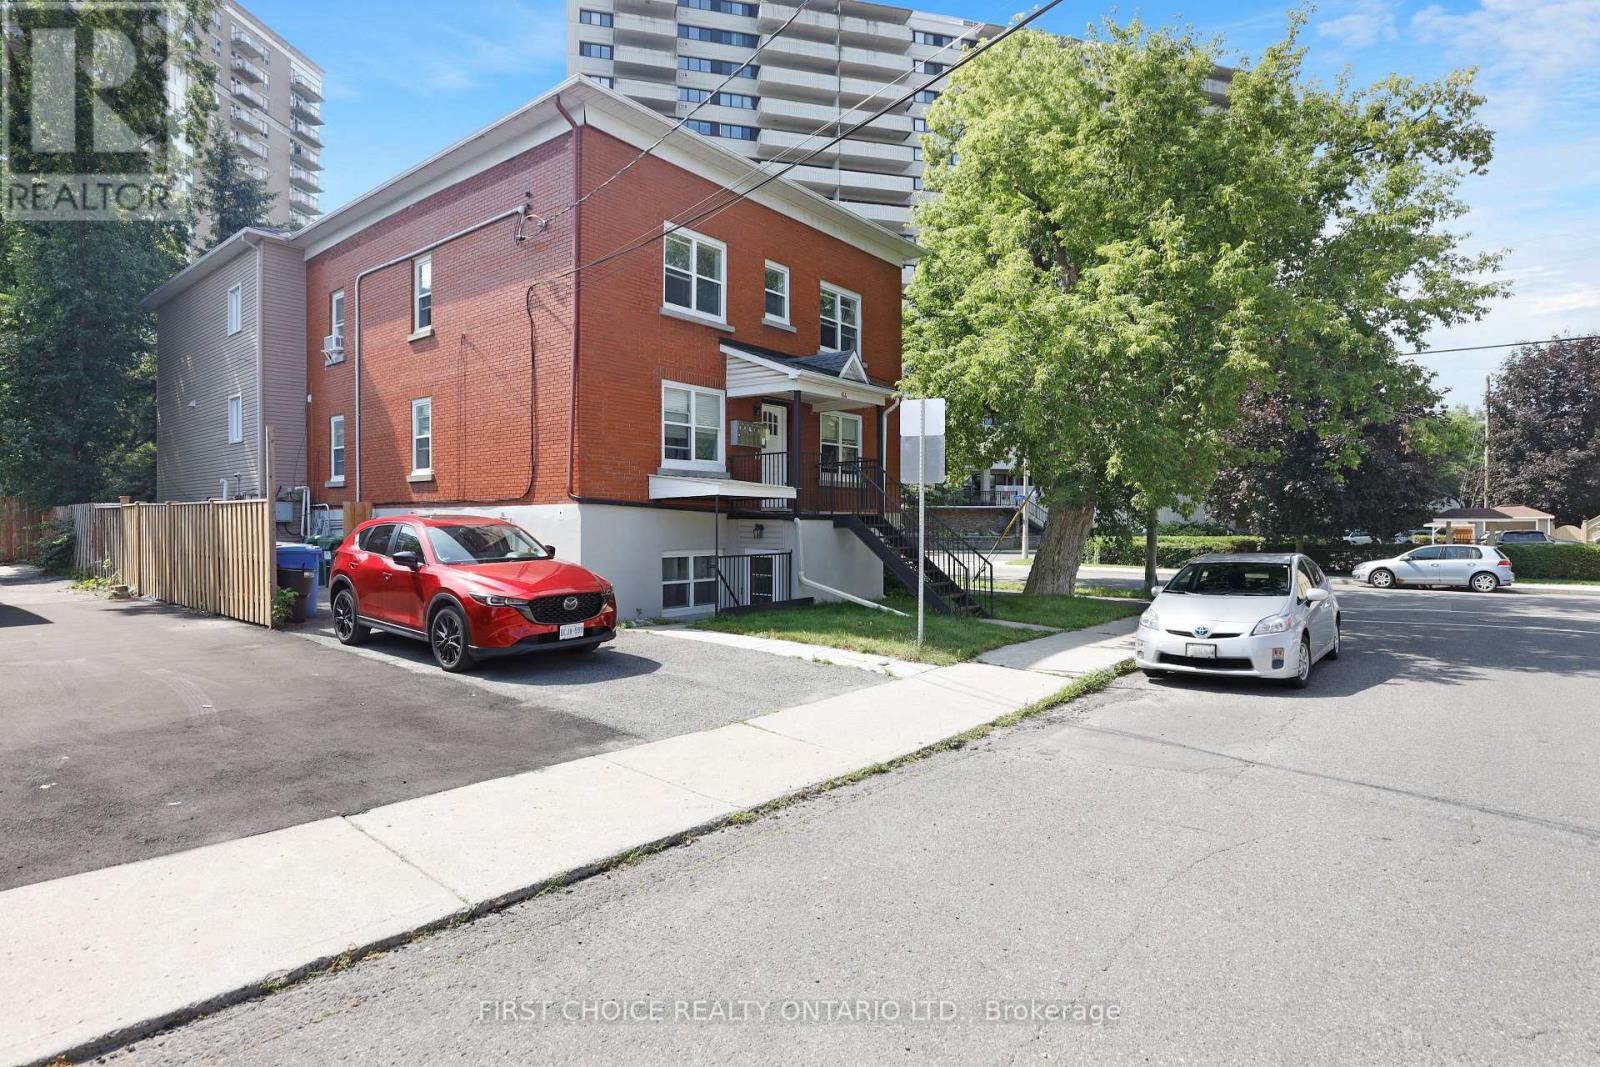
A Fantastic Location, minutes to Downtown, the University of Ottawa, the exciting ByWard Market and steps to the restaurants, cafes including Bridgehead, along trendy Beechwood Avenue. Just a minutes walk to the beautiful park system and bicycle paths along the Rideau River and minutes to the popular Rockliffe Boathouse,. Close to all forms of recreation, and surrounded by numerous neighbourhood parks. Conveniently located just a few minutes walk to the Metro grocery store. Excellent Public transit available. This HUGE charming bright 3 bedroom apartment is over 1200 square feet. It features a large bright living room and dining room, a modern kitchen and bathroom and lovely flooring throughout. It offers 5 appliances including a DISHWASHER, fridge and stove, and IN-UNIT LAUNDRY. Three good sized bedrooms included. This apartment is in a lovely well managed building. Heat, Water and Hot Water are INCLUDED. PARKING is available at $60.00 per month. This apartment is available immediately. (id:66888)
1510 Lassiter Terrace
Ottawa, Ontario
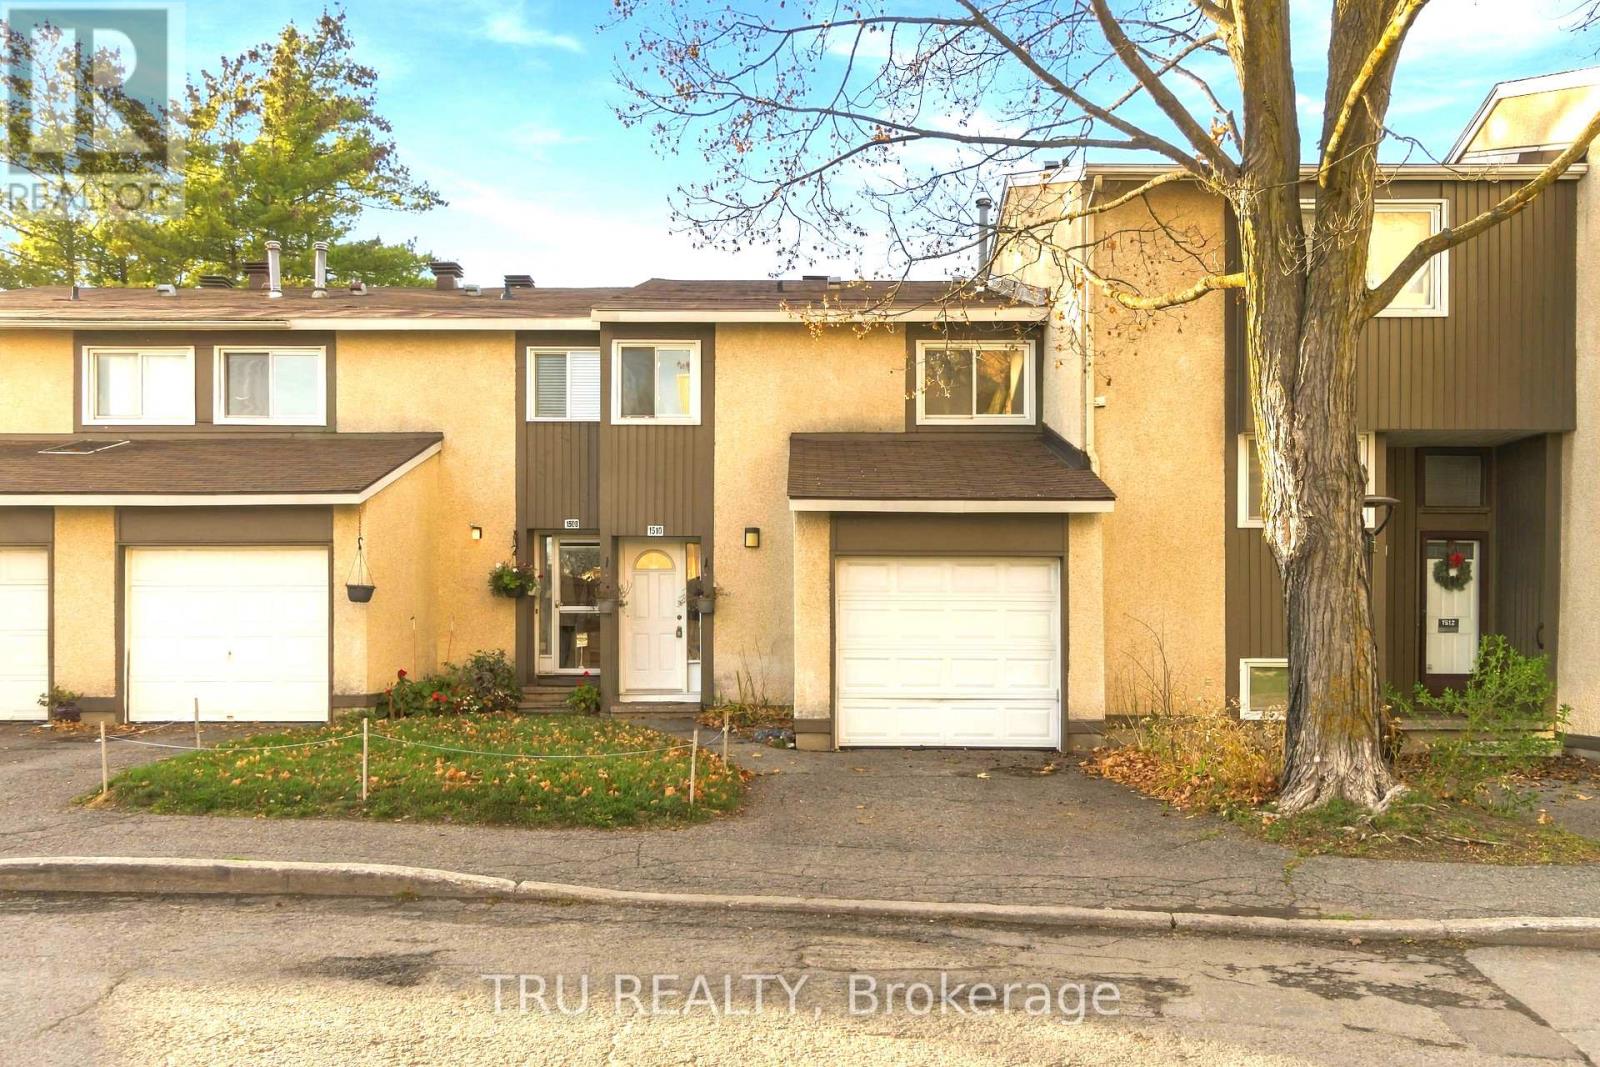
Welcome to this well-maintained, move-in-ready 3+1 bedroom condominium townhouse in the desirable community of Beacon Hill! Featuring a spacious, thoughtfully designed floor plan and bright, sun-filled living spaces, this home offers a warm and inviting atmosphere throughout. Freshly painted and ready to enjoy, the home features a functional kitchen equipped with stainless steel appliances, while the additional bedroom provides flexibility for a home office, guest room, or growing family. Enjoy the convenience of a private driveway and attached garage, along with a cozy, fully fenced backyard offering a private outdoor retreat. Ideally situated close to schools, parks, walking trails, shopping centers, major highways, and public transit, with convenient access to downtown Ottawa and surrounding amenities. An excellent opportunity to own a spacious, bright, and move-in-ready home in a convenient, established neighbourhood! (id:66888)
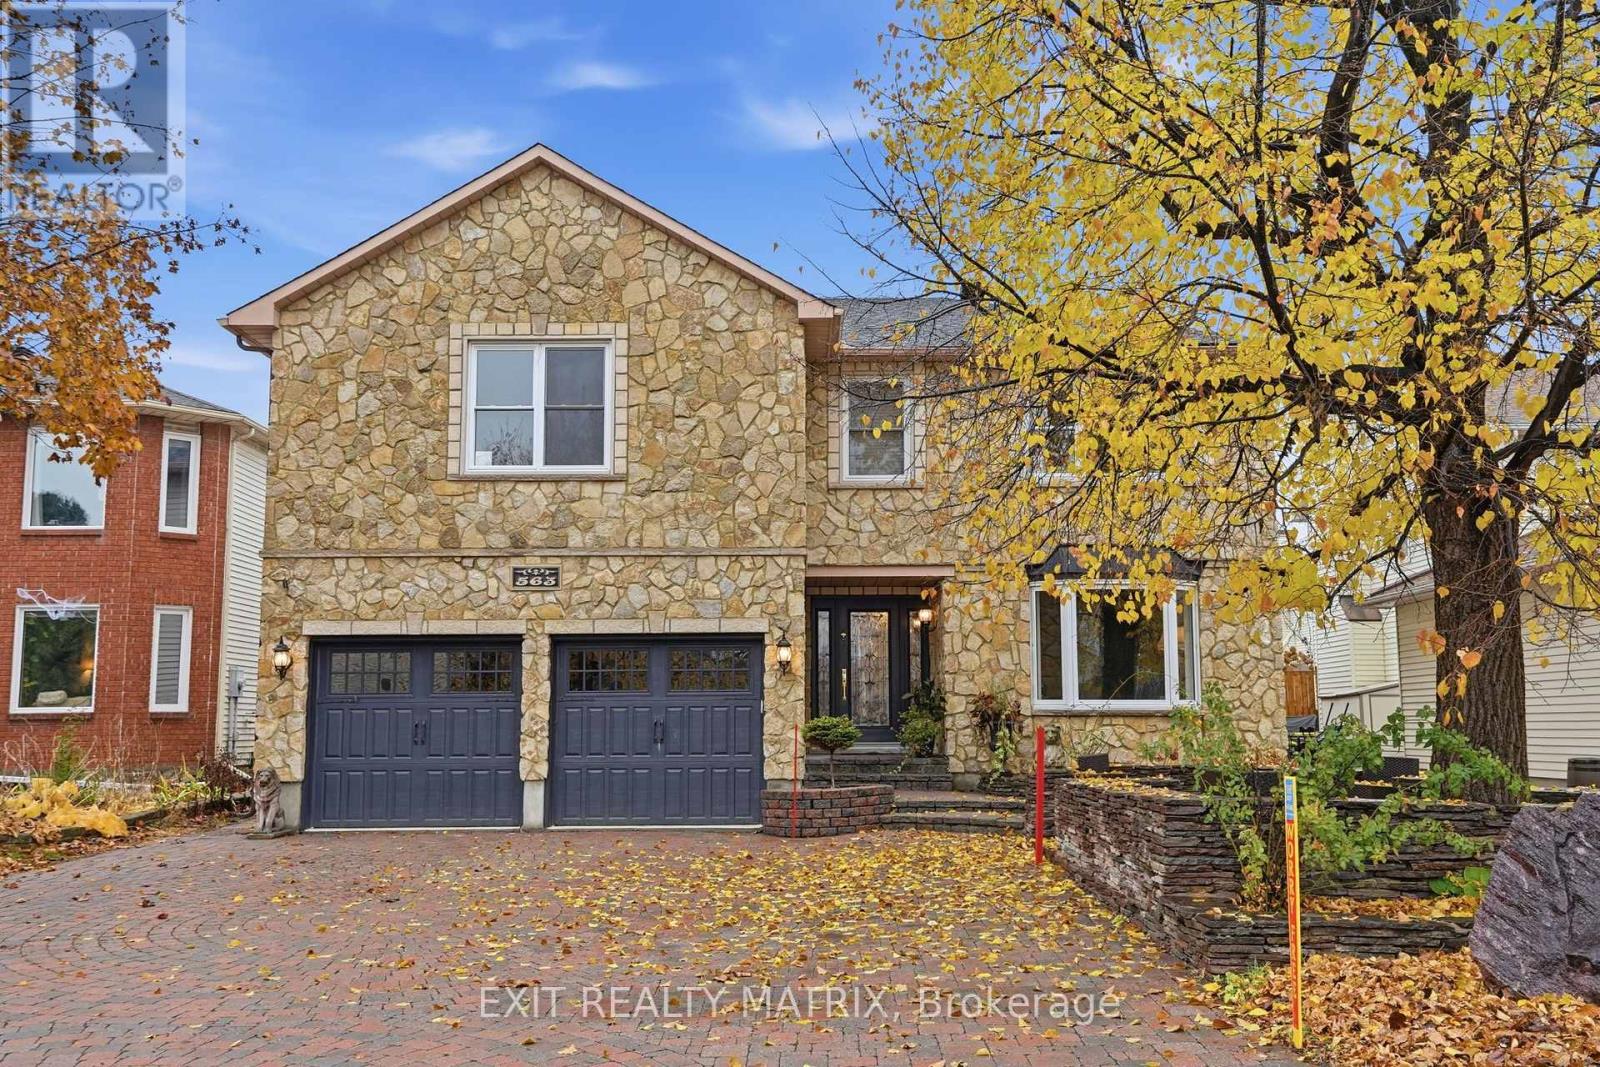
563 Merkley Drive
Ottawa, Ontario
ELEGANT FINISHES, BEAUTIFUL UPGRADES & YOUR OWN BACKYARD RETREAT! This impressive 2-storey home offers a beautiful combination of style, comfort and quality finishes throughout. Step inside to a stunning entrance featuring Italian marble flooring and a solid Brazilian cherry hardwood staircase with decorative cast-iron railings. Rich hardwood floors, detailed crown moulding and elegant trim add warmth and character throughout the home. The spacious living and dining areas offer plenty of room for everyday living and entertaining, while the inviting family room features a cozy wood-burning fireplace. The kitchen is sure to impress with granite countertops and backsplash, ample cabinetry and beautiful Italian marble flooring. Upstairs, the oversized primary bedroom offers a relaxing retreat with a luxurious ensuite featuring heated granite floors, floor-to-ceiling tile, a jetted soaker tub and separate glass shower. A beautifully renovated guest bathroom completes the upper level. The fully finished basement provides even more living space with updated ceilings and pot lights (2025), perfect for a recreation room, home gym or additional entertaining space. Outside, enjoy a private, beautifully landscaped backyard featuring a spacious cedar deck, stone patio and charming pond with waterfall, creating a wonderful setting to relax or entertain. Major updates include 41 replacement windows (2025), roof with 50-year shingles (2019), garage doors (2022), Furnace 2021 and A/C (2020). With stunning finishes, thoughtful upgrades and a backyard you'll love spending time in, this home is one you won't want to miss! (id:66888)
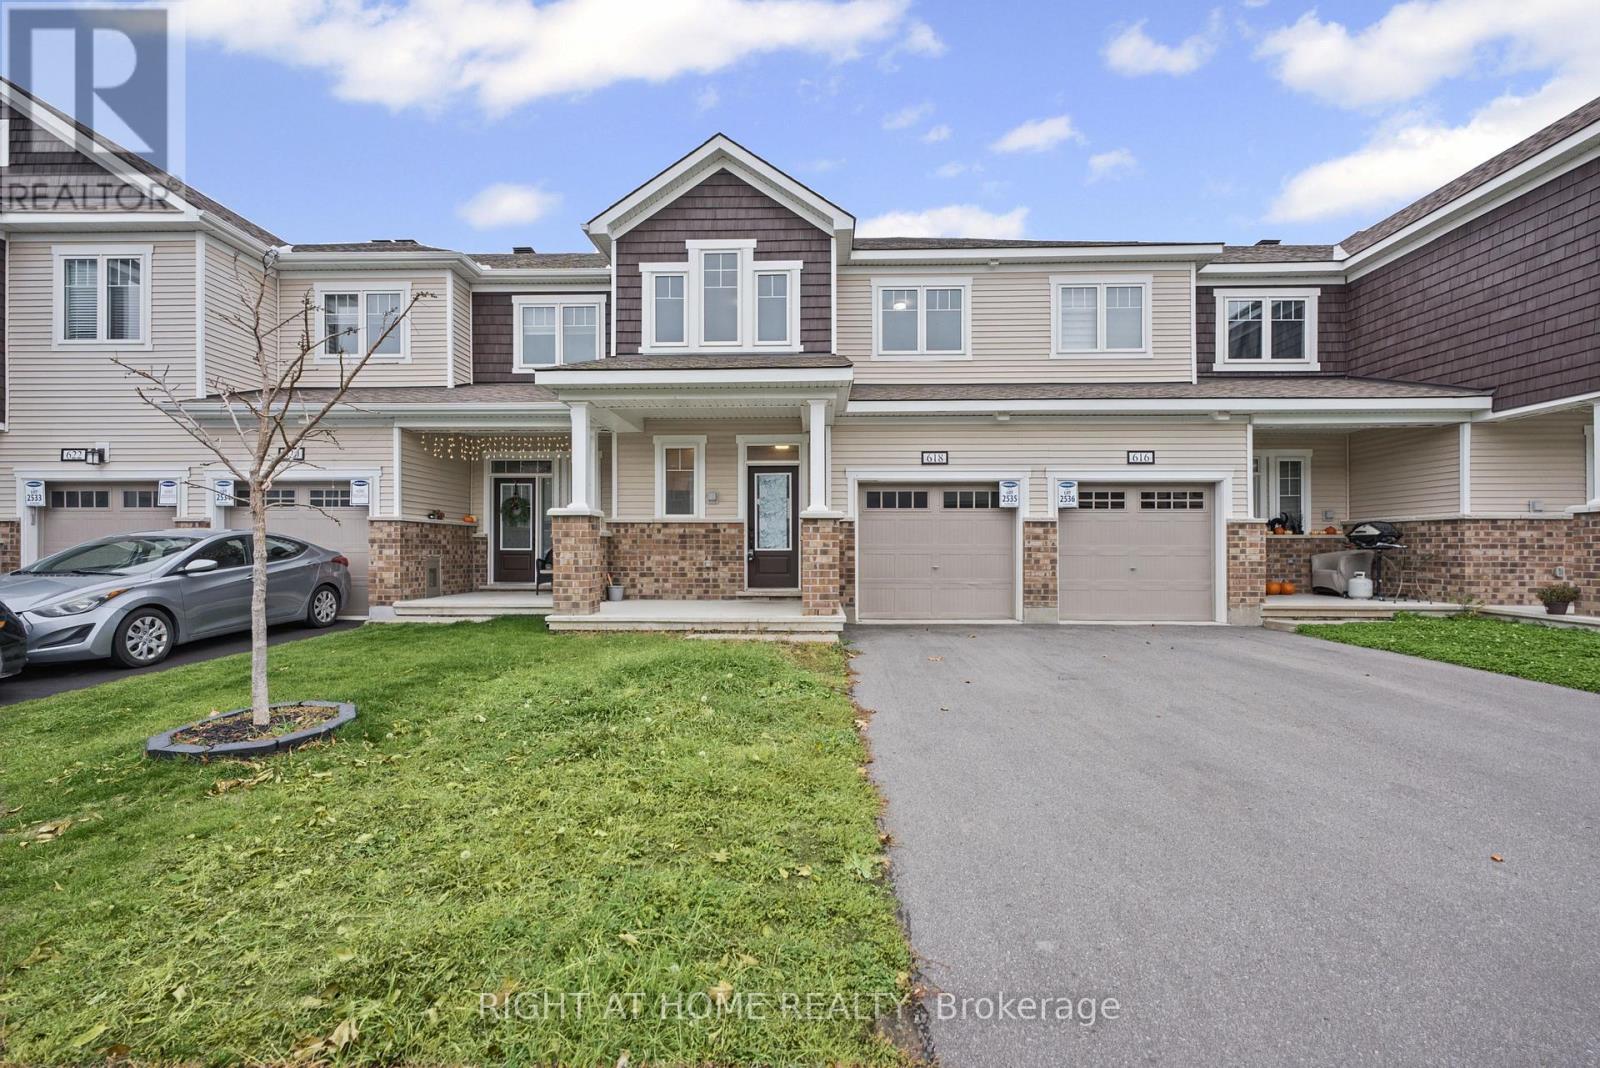
618 Allied Mews
Ottawa, Ontario
Welcome to 618 Allied Mews! Discover this beautiful 3-bedroom, 2.5-bathroom townhouse nestled in the sought-after community of Stittsville. Thoughtfully designed for comfortable modern living, this home offers a bright and spacious main floor featuring an inviting living area, a functional kitchen, and a dedicated dining space, perfect for both everyday living and entertaining. Upstairs, you'll find a generously sized primary bedroom, two additional well-proportioned bedrooms, and two full bathrooms. A convenient second-floor computer alcove offers the perfect space for a home office, study nook, or work-from-home setup without compromising bedroom space. The unfinished basement provides ample storage, while the attached garage and additional driveway parking offer space for up to 3 vehicles. One of the biggest highlights of this home is its exceptional location! Situated just minutes from Highway 417, Canadian Tire Centre, Tanger Outlets, Costco, restaurants, shopping, parks, and everyday essentials, everything you need is within easy reach. With excellent connectivity and an abundance of amenities nearby, this location makes daily living incredibly convenient. Offering the perfect combination of space, comfort, functionality, and an unbeatable location, 618 Allied Mews is a fantastic place to call home! (id:66888)
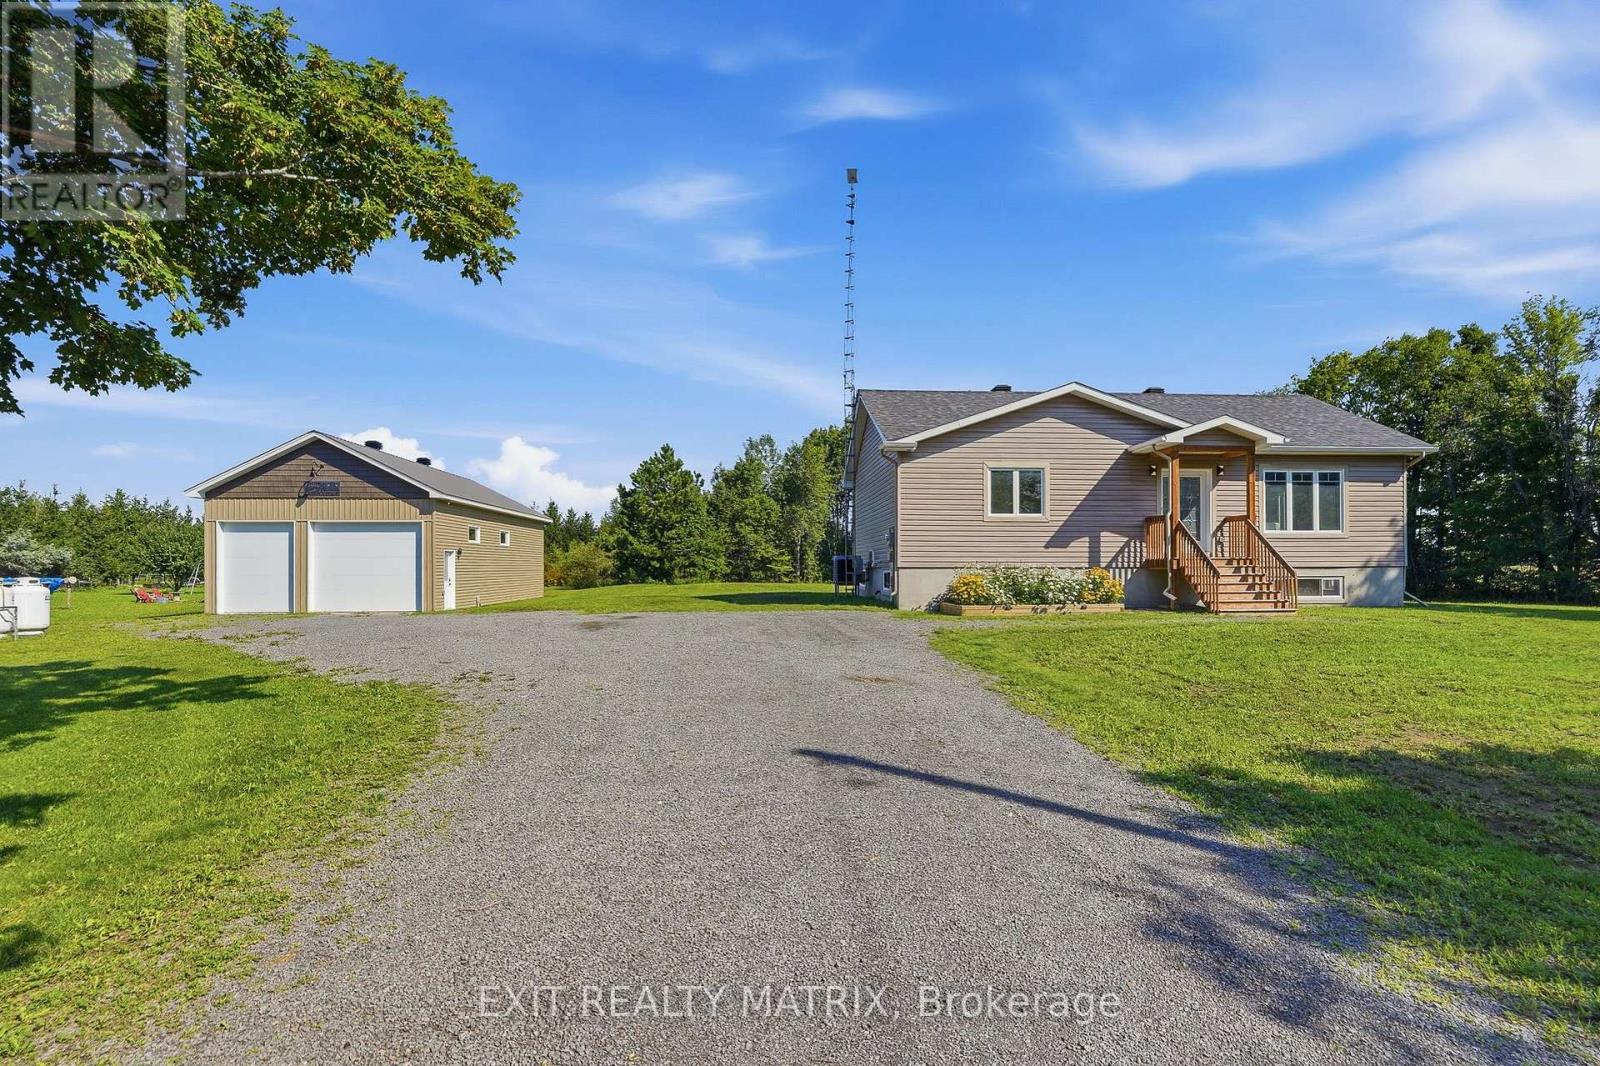
2355 Concession 7 Road
Alfred And Plantagenet, Ontario
**OPEN HOUSE Sunday Nov 15th from 2-4pm** IMMEDIATE POSSESSION DATE AVAILABLE! Welcome to this well-maintained bungalow built in 2020 which offering comfortable living in a peaceful country setting. A great option for first-time buyers, downsizers or anyone looking for a little more space and privacy, this property is surrounded by mature trees and beautiful landscaping while still being just minutes from golf and local amenities. Step inside through the bright, welcoming entrance leading to a comfortable living room with plenty of natural light. The spacious kitchen offers an abundance of cabinetry, generous counter space and a sit-at island, with an adjoining eating area featuring French doors that open onto the deck and patio - perfect for outdoor dining or entertaining. The main level also includes a spacious primary bedroom with ample closet space and a relaxing 4-piece bathroom. Downstairs, the full unfinished lower level offers plenty of room for storage and future living space, along with a rough-in for an additional bathroom. Outside, enjoy the beautifully landscaped grounds, gazebo and tree-lined surroundings. A real bonus is the 24x44 heated workshop complete with running water, a fully functioning bathroom, 2 garage doors one measuring 8x10 feet and the other 12x10 feet; offering an ideal setup for hobbies, projects, storage or additional workspace. Well cared for inside and out, this property offers a great combination of space, privacy and relaxed country living. (id:66888)
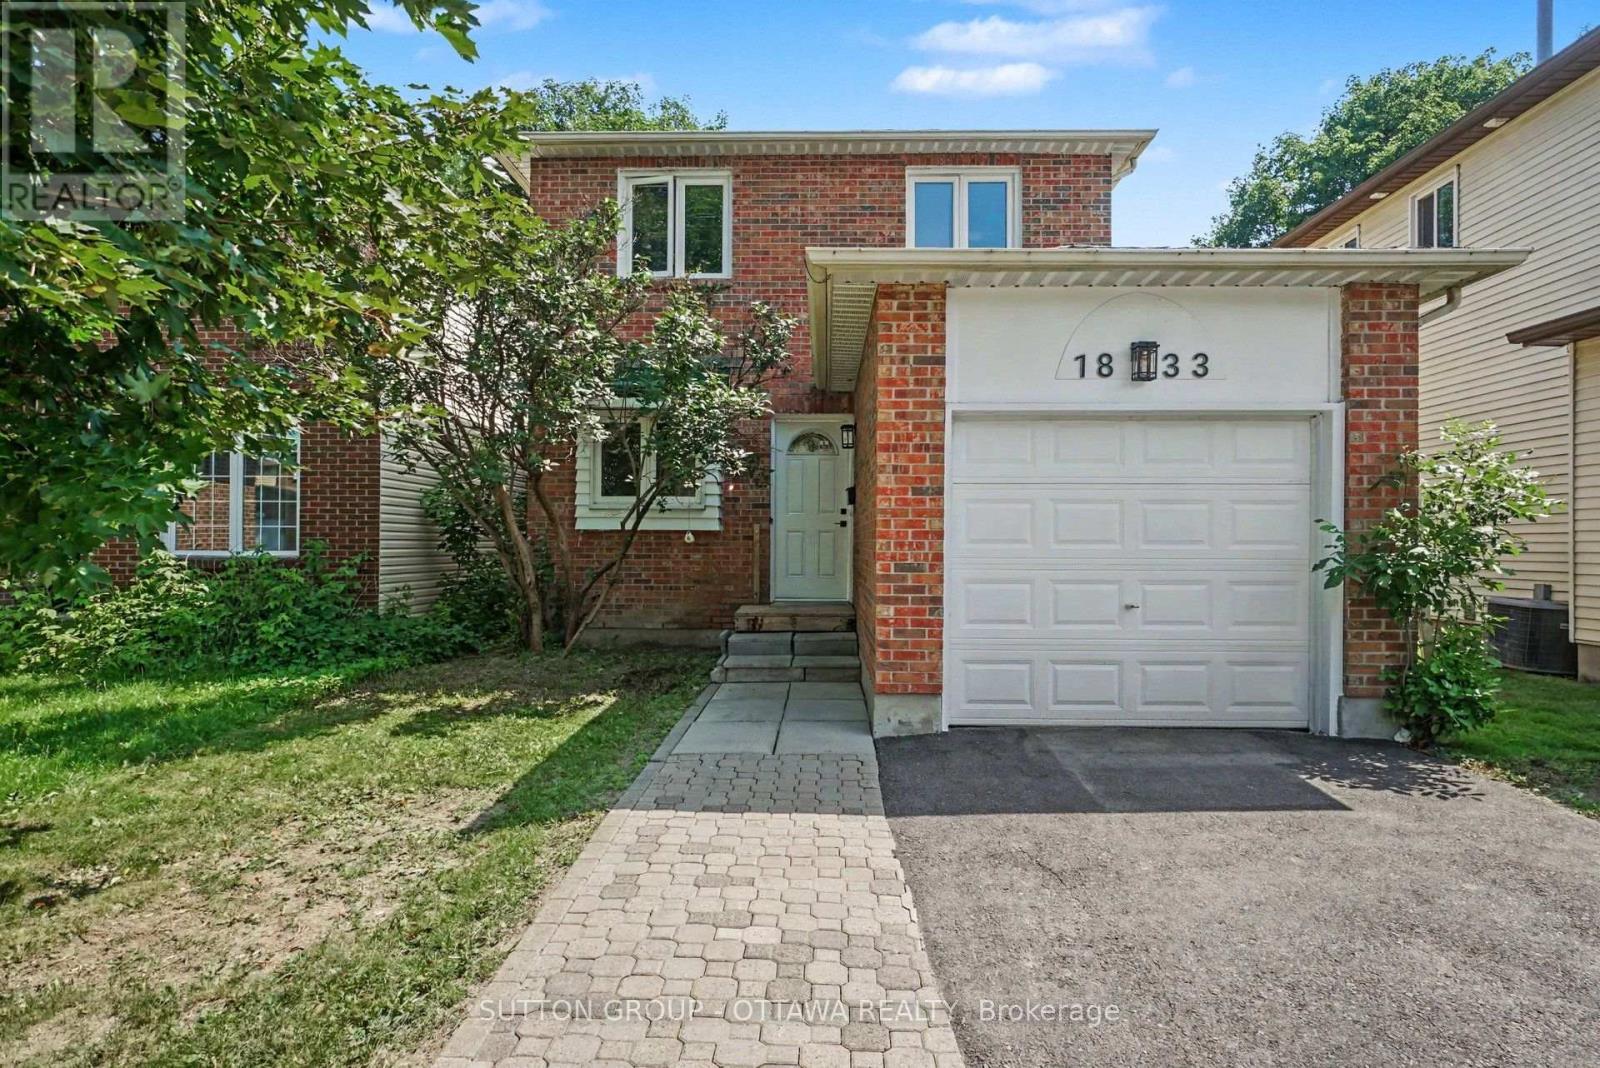
1833 Brousseau Crescent
Ottawa, Ontario
Welcome to this warm and inviting home in one of Orleans' most convenient and well-connected neighbourhoods. Beautifully maintained and freshly painted throughout, this home offers a bright, functional layout with abundant natural light and a floor plan designed for comfortable everyday living.The main floor features hardwood floors, a spacious living room, a welcoming dining area, an updated kitchen with ample cabinetry and direct access to the fully fenced backyard, and the added convenience of a main-floor laundry area-perfect for busy households. Upstairs, you'll find two generously sized bedrooms and a beautifully updated full bathroom featuring modern finishes, a contemporary vanity, and stylish fixtures. The spacious primary bedroom offers a comfortable retreat, while the second bedroom provides flexibility for family, guests, or a home office.The finished lower level extends your living space with a bright recreation room, a second full bathroom, and excellent storage. Whether you need a media room, home office, fitness area, or guest space, this versatile level can easily adapt to your lifestyle.Step outside to the private, fully fenced backyard, where a spacious deck creates the perfect setting for summer barbecues, outdoor dining, and relaxing with family and friends. With plenty of room for children, pets, and gardening, this outdoor space is ideal for enjoying the warmer months.Ideally located just minutes from the upcoming LRT extension, this home offers easy access to parks, shopping, restaurants, schools, and everyday amenities. Orleans is celebrated for its vibrant blend of French and English culture, and families will appreciate the proximity to some of Ottawa's top French-language schools, along with excellent transit connections.Move-in ready and thoughtfully updated, this home combines comfort, convenience, and exceptional value in one of Orleans' most desirable neighbourhoods. (id:66888)
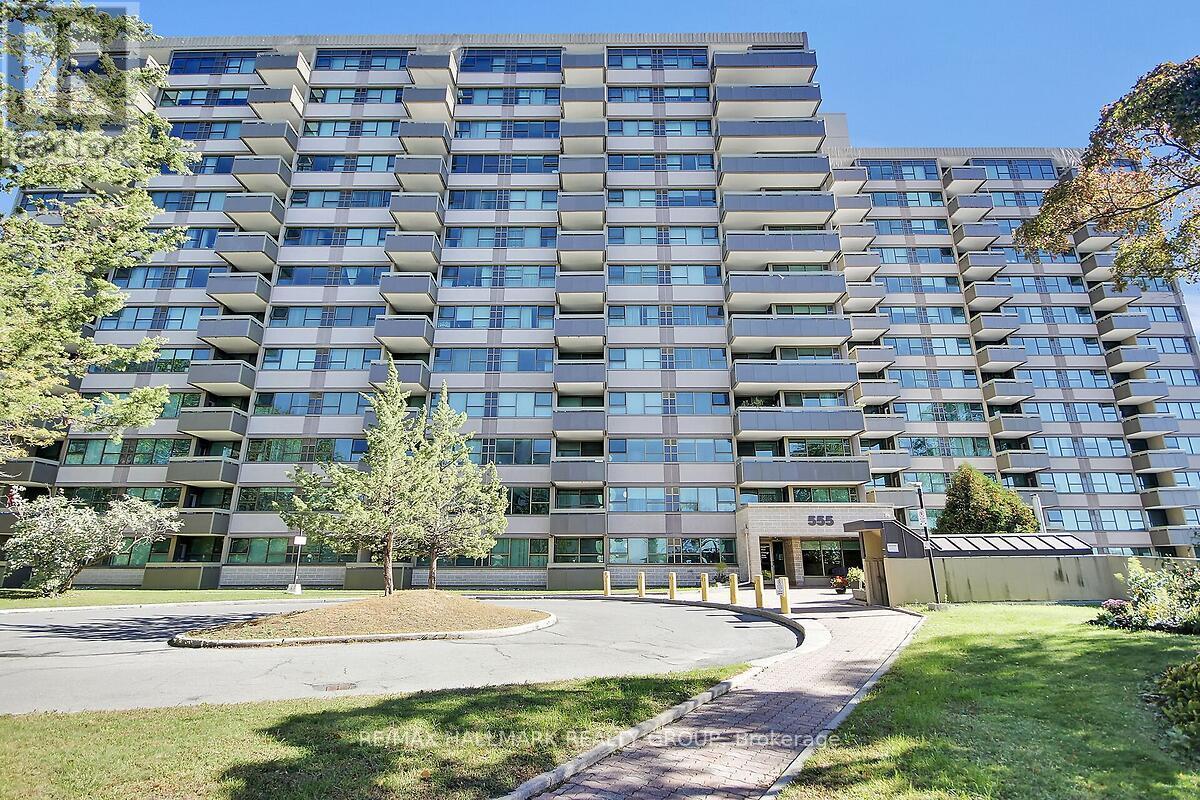
704 - 555 Brittany Drive
Ottawa, Ontario
Come discover this pristine sunfilled, west-facing residence at Brittany Place, situated in the highly desirable Ottawa location of Manor Park/ Viscount Alexander! This inviting 885 sq.ft. 2 Bedroom, 1.5 Bath apartment is freshly painted & upgraded offering modern, carpet-free living space with brand new engineered hardwood (September 2026) in the open yet separate Living & Dining rooms! Ensuite Bathroom, spacious insuite Storage Room & underground parking included! A notable feature is the condo fees include ALL utilities- heat, hydro, water & central air- as well as building insurance, maintenance of the common elements, parking & fantastic onsite facilities! A well equipped gym/ exercise room, saunas, an outdoor pool, groomed gardens, party room and a library plus efficient laundry facilities. Exceptional & conscientious Condo Corp with a very healthy Reserve fund! Underground Garage with convenient parking spot (B1-P49) & lots of outdoor Visitor parking! Ideally located in walking distance to Farmboy, Metro, Shoppers Drug Mart, all kinds of great restaurants to choose from for your dining pleasure, the Montfort Hospital, walking & biking trails, and public transportation practically at the front door, with CMHC, College La Cite, St Laurent Shopping Centre and all your essentials closeby, including the 417 & Aviation Parkway, and just a 10 minute drive to Parliament Hill, the Byward Market, the Rideau Centre & all our Capital city has to offer! AND- it's ready to move in and enjoy!! Some photos have been Virtually Staged. (id:66888)
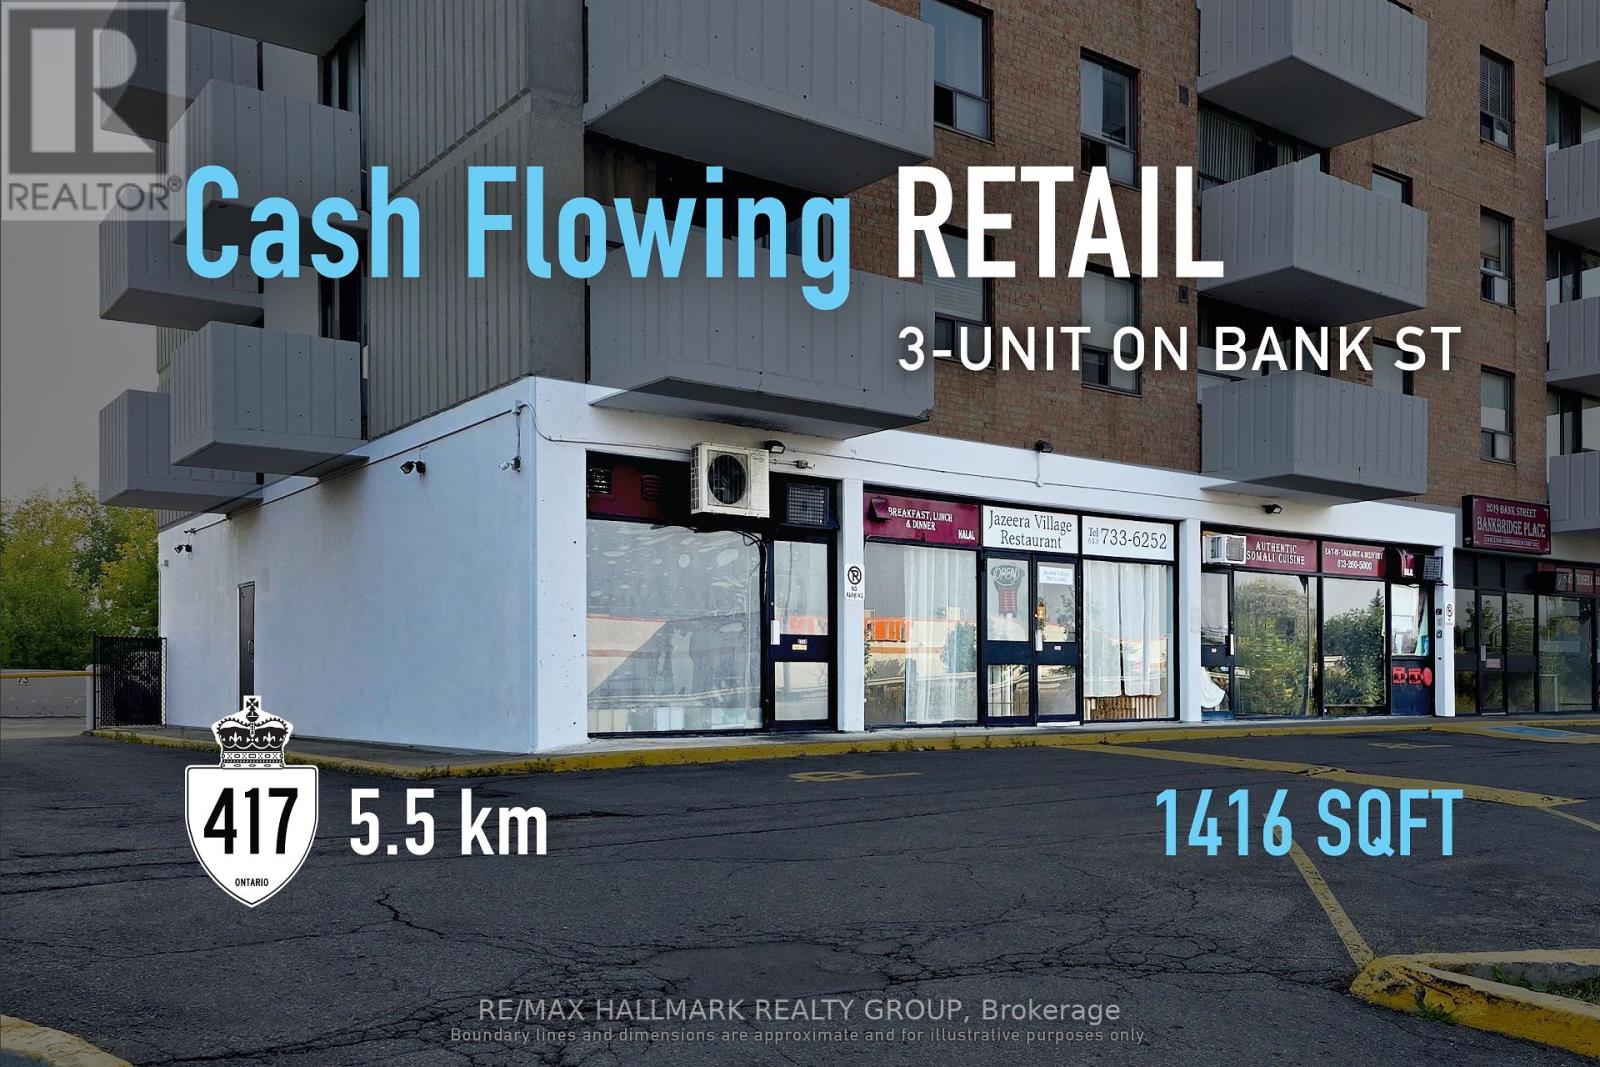
101-103 - 2019 Bank Street
Ottawa, Ontario
High-visibility urban commercial investment offering a 7.5% cap rate based on current annualized income, with an approaching opportunity for owner-occupancy or re-leasing. Along Ottawa's established Bank Street commercial corridor, this 1,416 sq. ft. property offers a prominent main-street location supported by surrounding residential density, neighbouring businesses and public transit. With the current lease expiring February 28, 2027, purchasers can secure the location with rental income in place while planning its next use. A future owner-operator can establish or expand a business in premises they own, while an investor has the flexibility to refresh the space and secure a new tenant. Currently configured as a restaurant, the property also offers potential for other compatible commercial uses, subject to zoning and condominium requirements. With current income and a defined transition ahead, it combines an established commercial address with flexibility for its next owner. ADDITIONAL DETAILS FOUND IN "MORE INFORMATION" LINK BELOW. (id:66888)
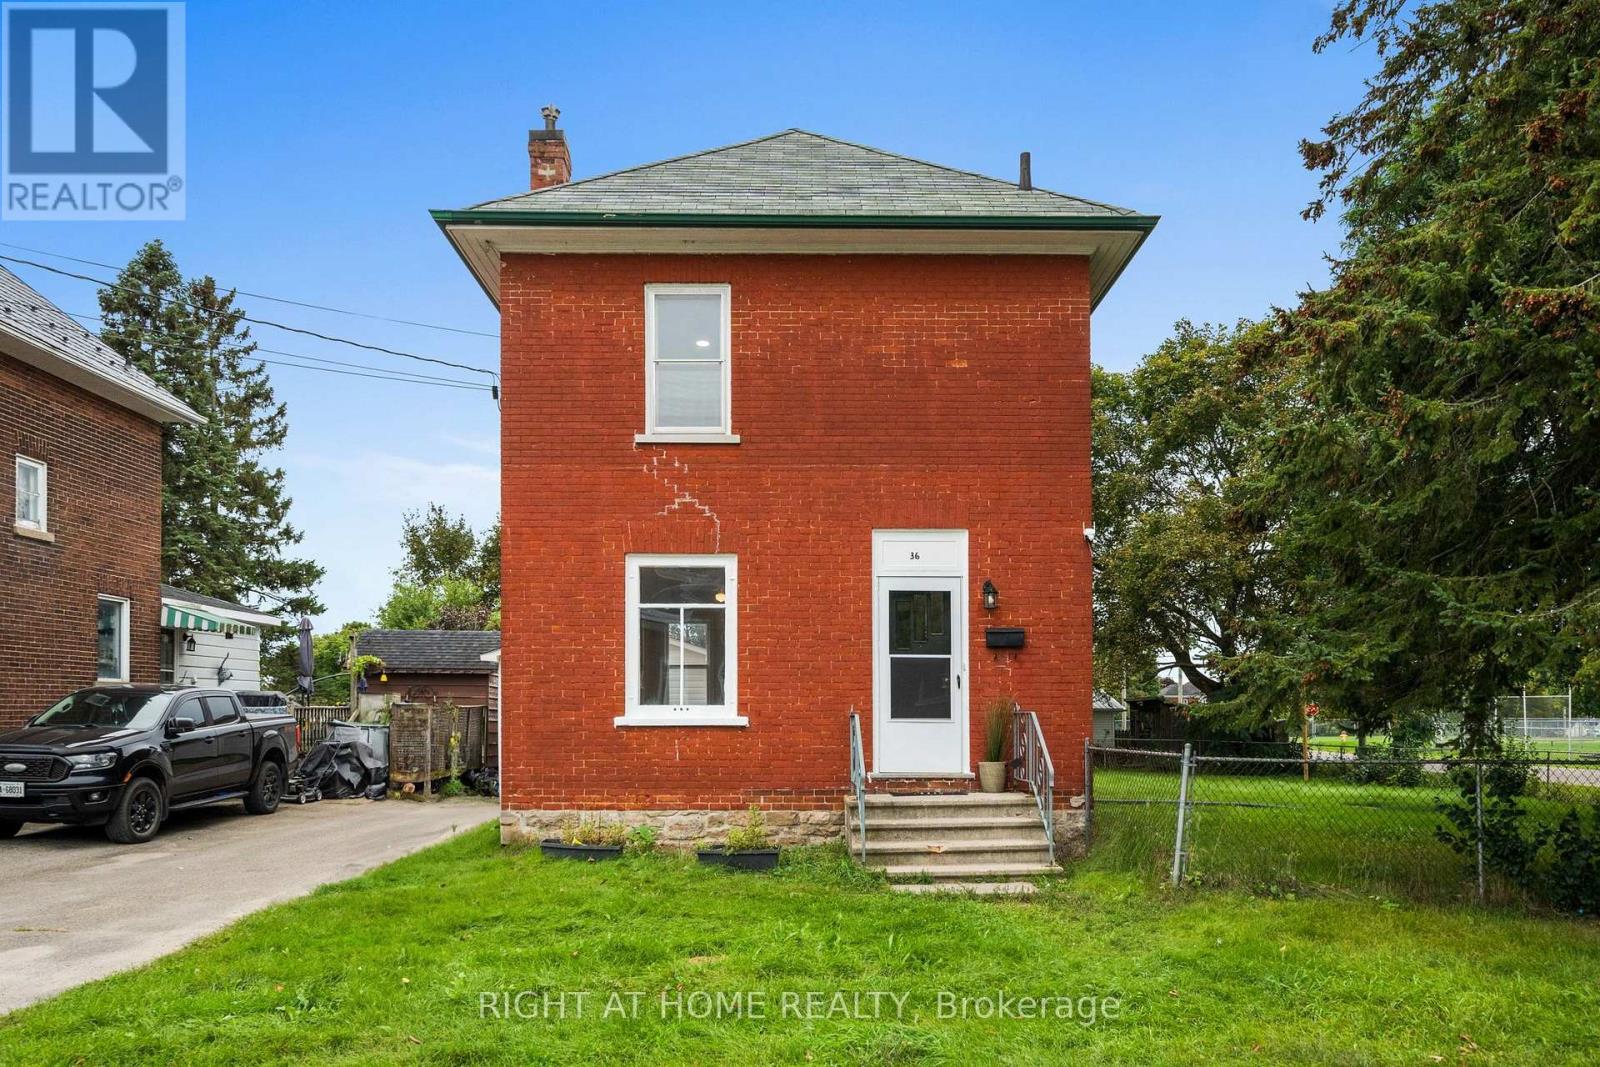
36 Empress Avenue
Smiths Falls, Ontario
Welcome to 36 Empress Avenue-an inviting detached home offering space, updates and outstanding value for first-time buyers! Situated on an oversized corner lot beside a family-friendly park, this charming 3-bedroom, 1-bathroom home provides plenty of room to live, play and grow. Step inside to discover bright, beautifully updated interiors featuring stylish flooring, a welcoming living room, a generous dining area and an attractive open-concept kitchen designed for both everyday living and entertaining. Upstairs, you'll find three comfortable, well-sized bedrooms. Recent improvements provide added peace of mind, including an upgraded furnace (Nov 2023), owned hot water tank (Nov 2023) and updated electrical panel (Sept 2023). One of the property's standout features is the brand-new detached garage-perfect for secure parking, additional storage or an incredible workshop for hobbyists, tradespeople and DIY enthusiasts. The extra-large fully fenced corner lot offers excellent outdoor possibilities for gardening, entertaining, children and pets. Enjoy the welcoming lifestyle Smiths Falls is known for, with schools, shopping, restaurants, recreation and community amenities nearby. Spend your free time exploring the Rideau Canal, waterfront parks, nearby beaches, scenic trails, boating, paddling, fishing and local festivals. Smiths Falls also offers convenient VIA Rail service and an easy drive to Perth, Carleton Place, Ottawa and Kingston. Affordable, detached and full of potential, this is a wonderful opportunity to step into homeownership and make a home your own! Appliances as/is. (id:66888)
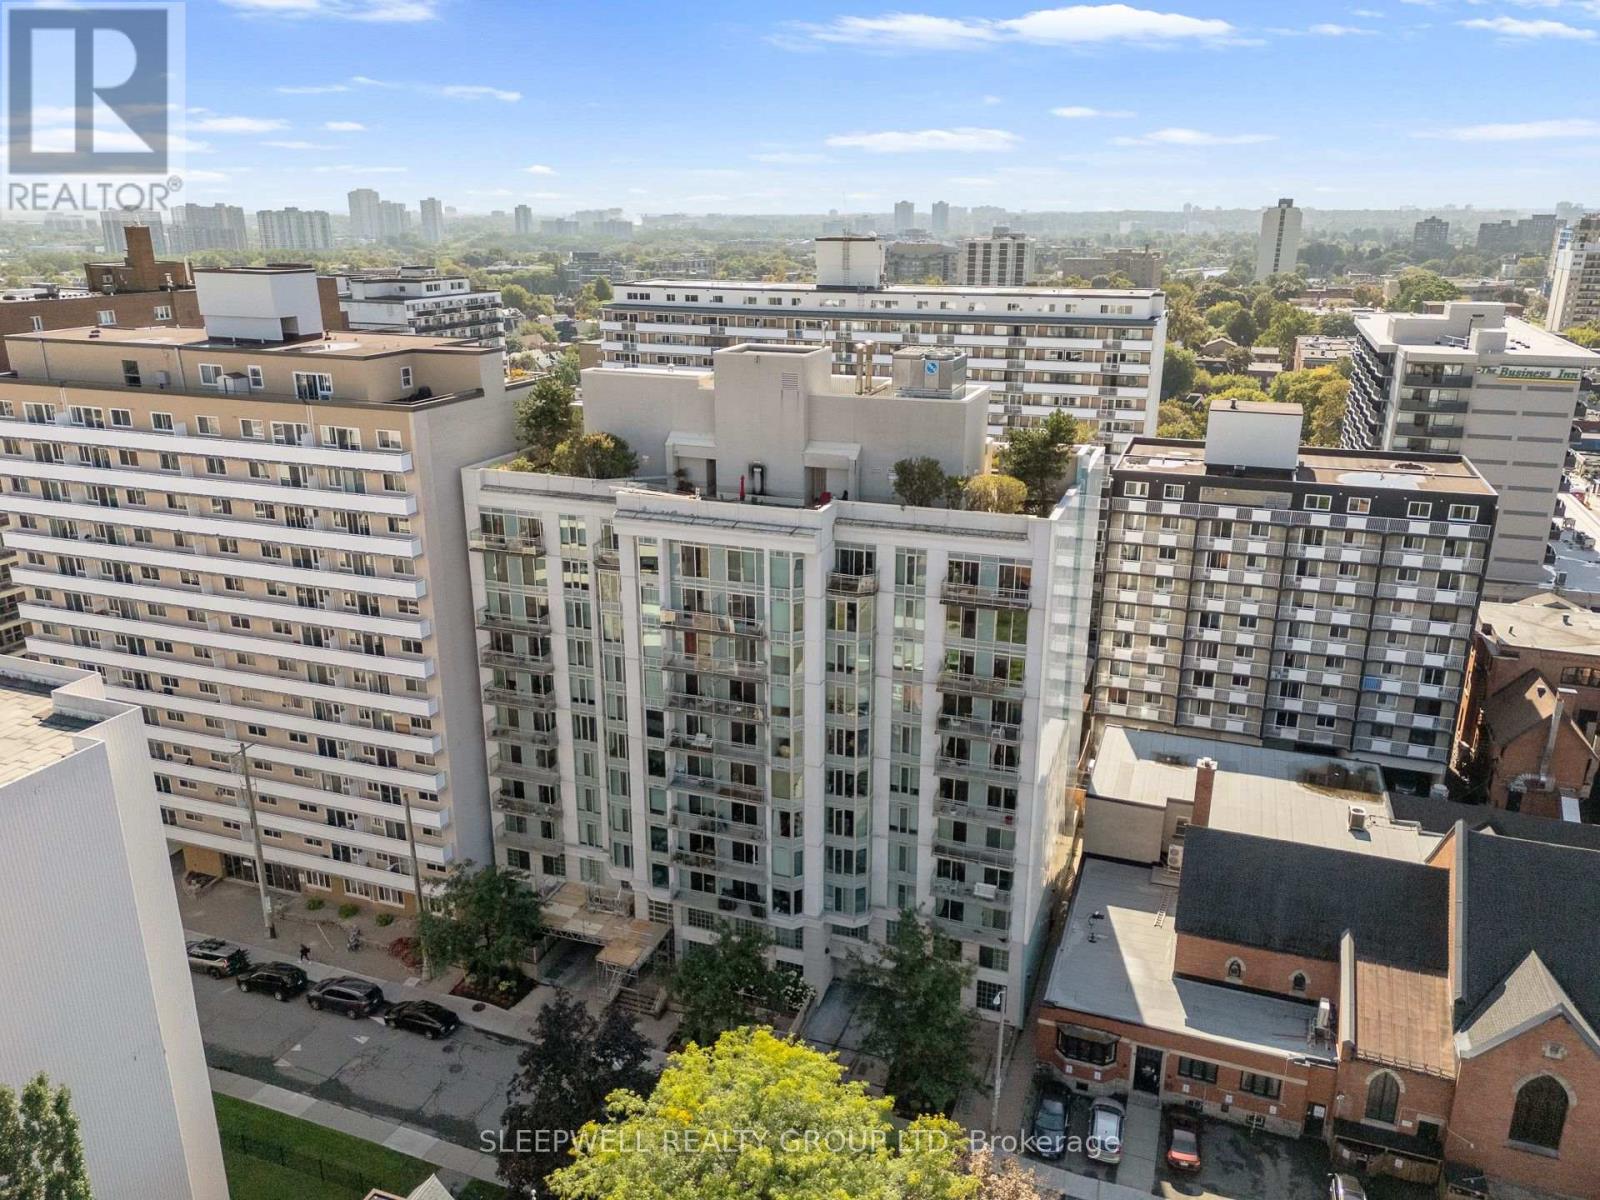
304 - 138 Somerset Street W
Ottawa, Ontario
A layout that gives you more than you would expect. This well-designed 1-bedroom + den condo at 138 Somerset Street West offers a bright, open-concept living space with a separate den that makes an ideal home office, study or flexible bonus space. The kitchen features granite countertops, stainless steel appliances, ample cabinetry and a large breakfast bar overlooking the dining and living areas, with hardwood flooring carrying throughout the main space. Large windows bring plenty of natural light into the living room, while the bedroom offers generous closet space and the spacious bathroom includes granite countertops and convenient in-suite laundry. The separate den is a standout feature, giving you valuable additional space without taking away from the main living area. Located in the heart of downtown Ottawa, you're within easy reach of the University of Ottawa, Rideau Canal, Elgin Street, restaurants, cafés, shopping and transit. A versatile downtown condo that works equally well for a first-time buyer, professional, student or investor. (id:66888)
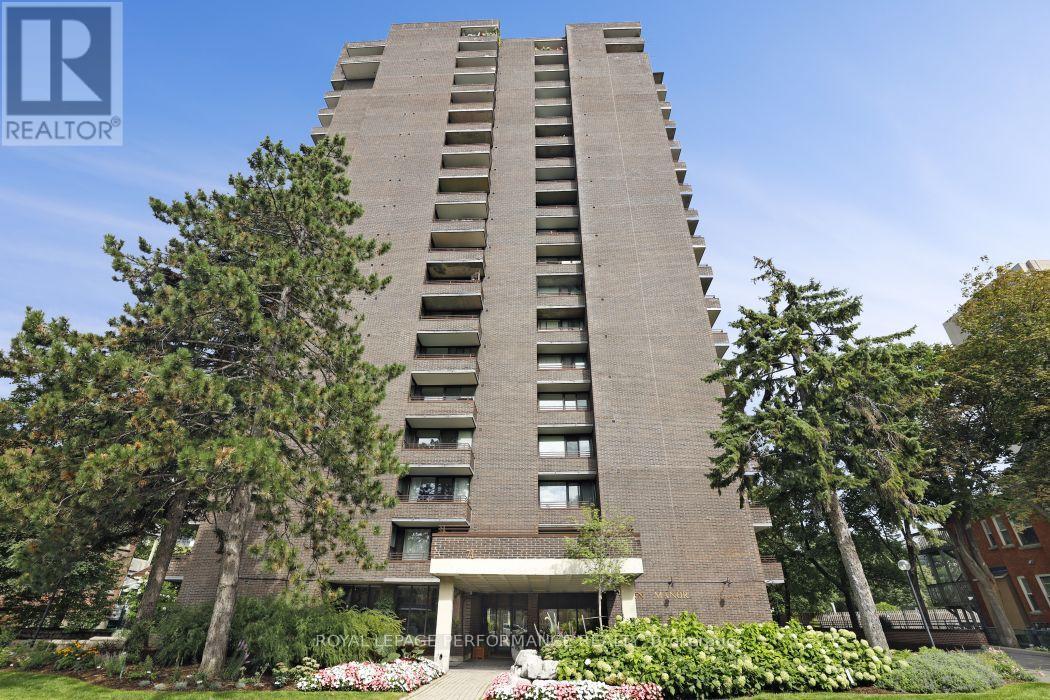
1801 - 71 Somerset Street W
Ottawa, Ontario
Welcome to Ann Manor, situated just one block from the Rideau Canal in Ottawa's vibrant and ever-popular Golden Triangle neighbourhood. This 18th floor unit is situated on the north side of the building and features one of the development's larger floor plans with two balconies, two bedrooms, two full bathrooms, and space for a home office/work area. Walk to Parliament Hill, the Rideau Centre, the ByWard Market and all the amenities that Elgin Street has to offer; head to the NAC on Elgin Street, or across the Corktown Bridge to uOttawa. Enjoy seasonal views of the tree-lined Rideau Canal and take advantage of the year-round recreational opportunities it provides-walk, run, or bike in the summer and enjoy outdoor skating in the winter. Easy access to transit, Glebe amenities, Lansdowne Park, and the 417. This floor plan offers great liveable space and an opportunity to renovate and decorate to suit your personal tastes & lifestyle. Condo amenities include common laundry facilities, a large, landscaped outdoor common area with a patio area with BBQ, plus numerous visitor parking spaces accessed via Cooper Street. Single underground parking space plus separate storage locker. 24-hour irrevocable on offers. (id:66888)
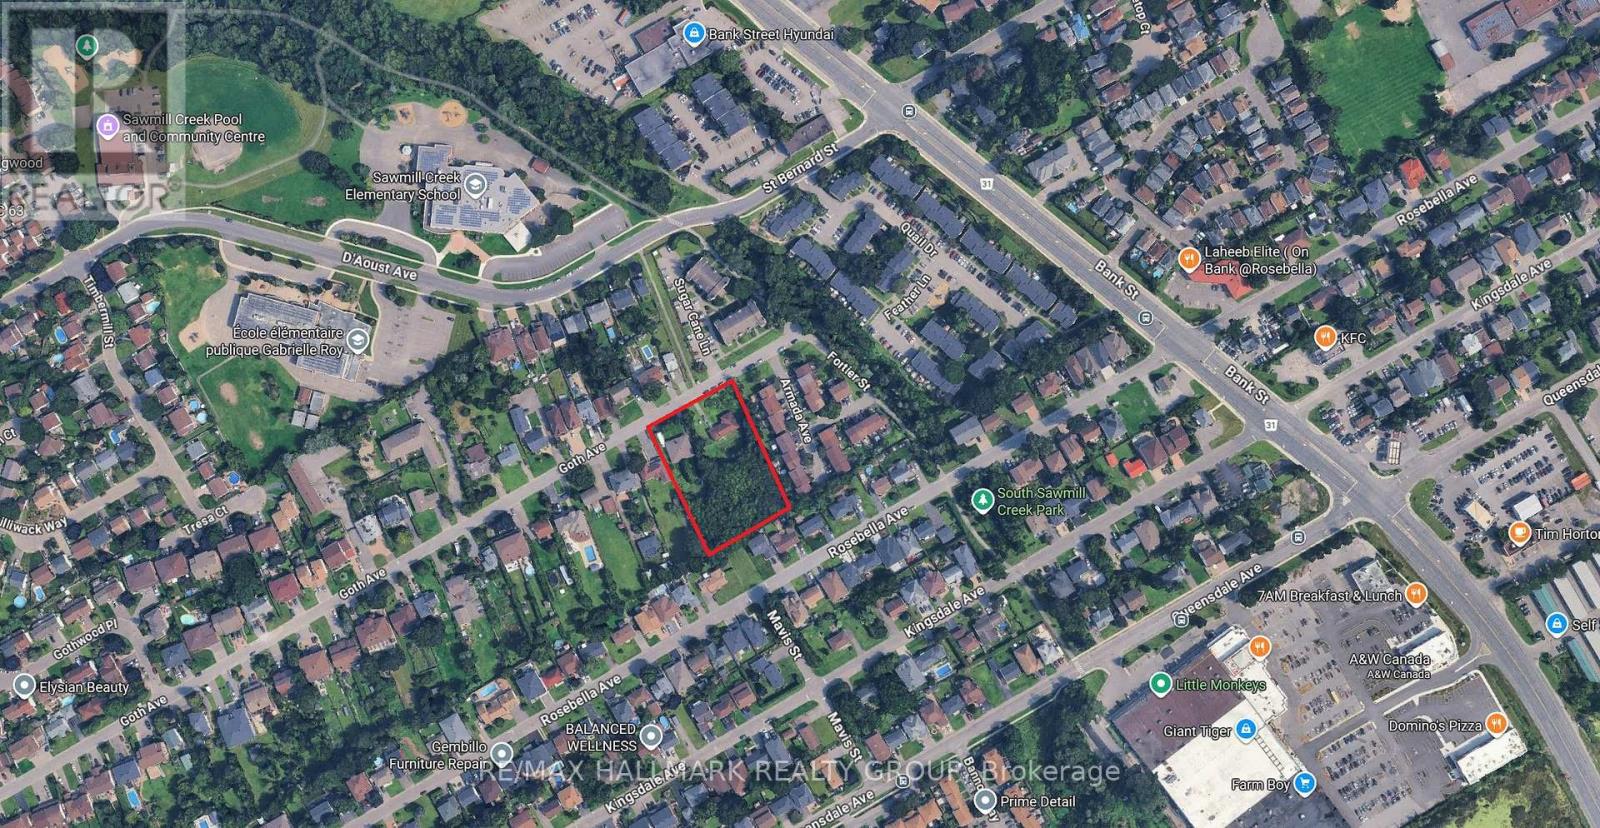
1570-1580 Goth Avenue
Ottawa, Ontario
210' x 300' land currently with a bungalow and a double side by side, m/m tenants. Appr 1.4 acre lot [62,688 sq ft] with numerous development possibilities. A severance could create 3 70' x 200' lots in the back section of the property, and and retain the double and the bungalow in the front. Each rear lot could hold a new 6-Plex - no Site Plan Control - 2 units on each lot exempt from development fees (Ont. Bill 23 More Homes Built faster). Planning Rationale has been discussed with a Planner and the Committee of Adjustment who have no issues with the concept. Purchase can be made as a residential purchase of existing homes. A Plan of Subdivision of 26 or more homes is also possible. (id:66888)
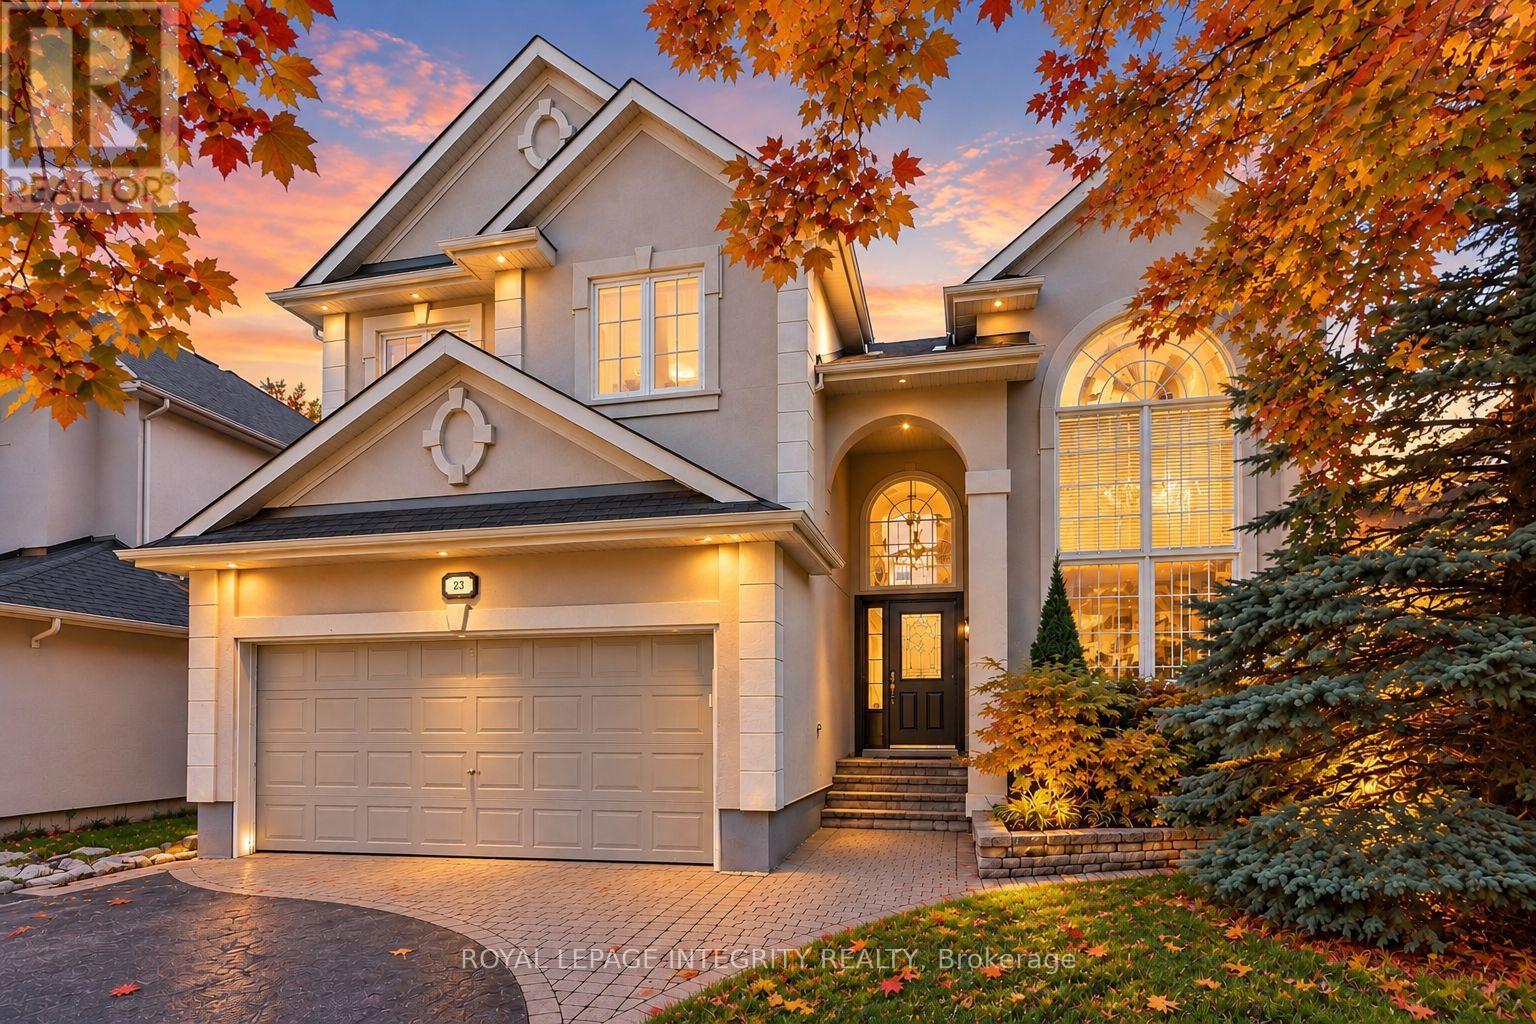
92 Broughton Street
Ottawa, Ontario
Discover exceptional living in the heart of desirable Kanata Lakes, where this elegant home offers generous living spaces and a private backyard surrounded by mature trees and lush greenery. Step through the grand front doors into a striking foyer with a soaring 18-foot ceiling. The bright, sun-filled main level is enhanced by expansive windows, graceful columns, and timeless architectural details that create an inviting sense of space and sophistication. A generous main-level living and dining area provides the perfect setting for large family gatherings and entertaining. The elegant fireplace and custom accent wall create a warm and inviting focal point in the gorgeous, spacious family room, complemented by beautiful views of the private backyard. The chef-inspired kitchen is sure to impress with granite countertops, built-in oven, high-end s/s appliances, a spacious pantry and a stylish built-in beverage station. A second dedicated dining area just off the kitchen overlooks the peaceful backyard, offering a beautiful setting for everyday meals. A bright main-level office with French doors provides a quiet and comfortable space to work from home. An elegant staircase leads to the second level, where you'll find four spacious bedrooms. The impressive primary bedroom offers a walk-in closet and a private sitting area, enhanced by a beautiful double-sided fireplace that adds warmth and character. A spa-like five-piece ensuite creates the perfect retreat to relax and unwind at the end of the day.The fully finished lower level provides even more versatile living space, featuring a recreation area, home theatre, exercise room, and full bathroom.Step outside into your own private backyard oasis, surrounded by mature trees and vibrant greenery. With a spacious deck and patio, this peaceful outdoor retreat is ideal for relaxing, entertaining, and enjoying the beauty of nature-all in one of Kanata's most desirable communities. Furnace2022, A/C 2018,Roof 2016,Kitchen 2019 (id:66888)
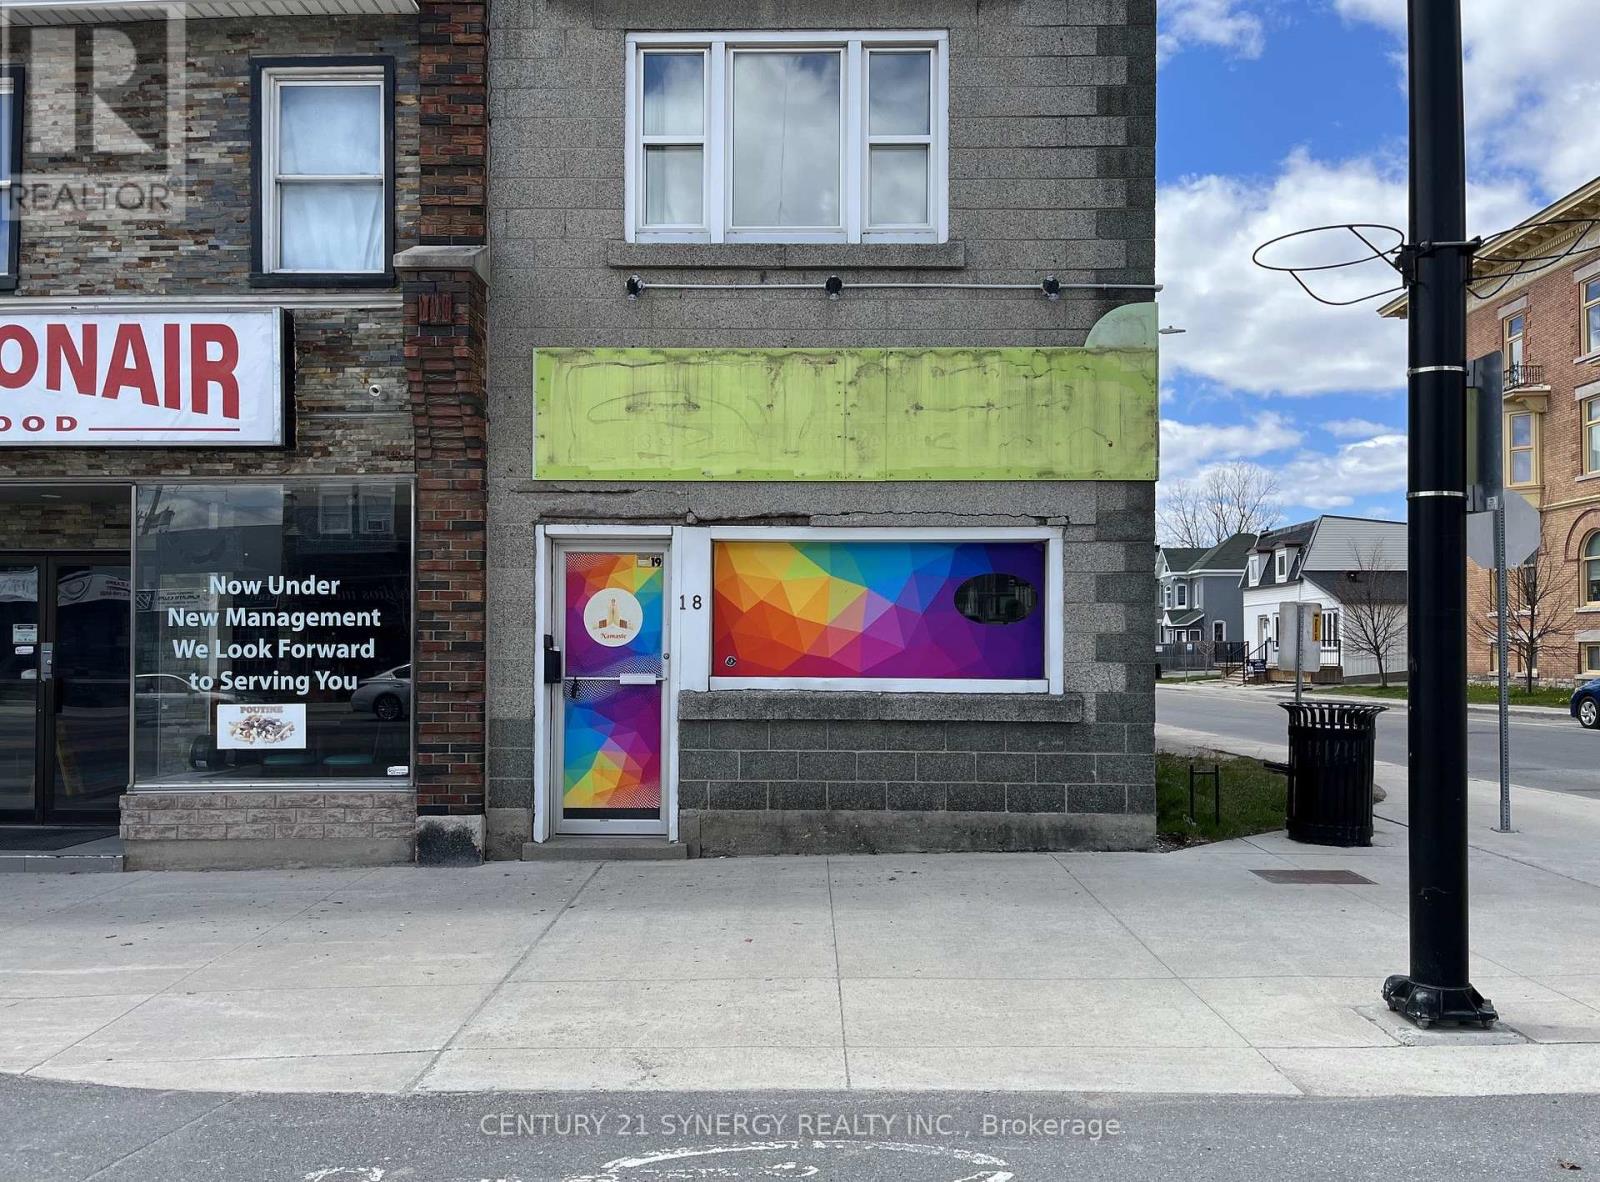
18 Beckwith Street N
Smiths Falls, Ontario
Busy and visible location to attract both foot traffic and vehicle traffic for your retail storefront needs. With newly improved street parking in the core of Smiths Falls, this uniquely positioned location offers maximum visibility on it's windowed corner front. Street parking available on both Beckwith and William Street. $1600.00 per month plus utilities. (id:66888)
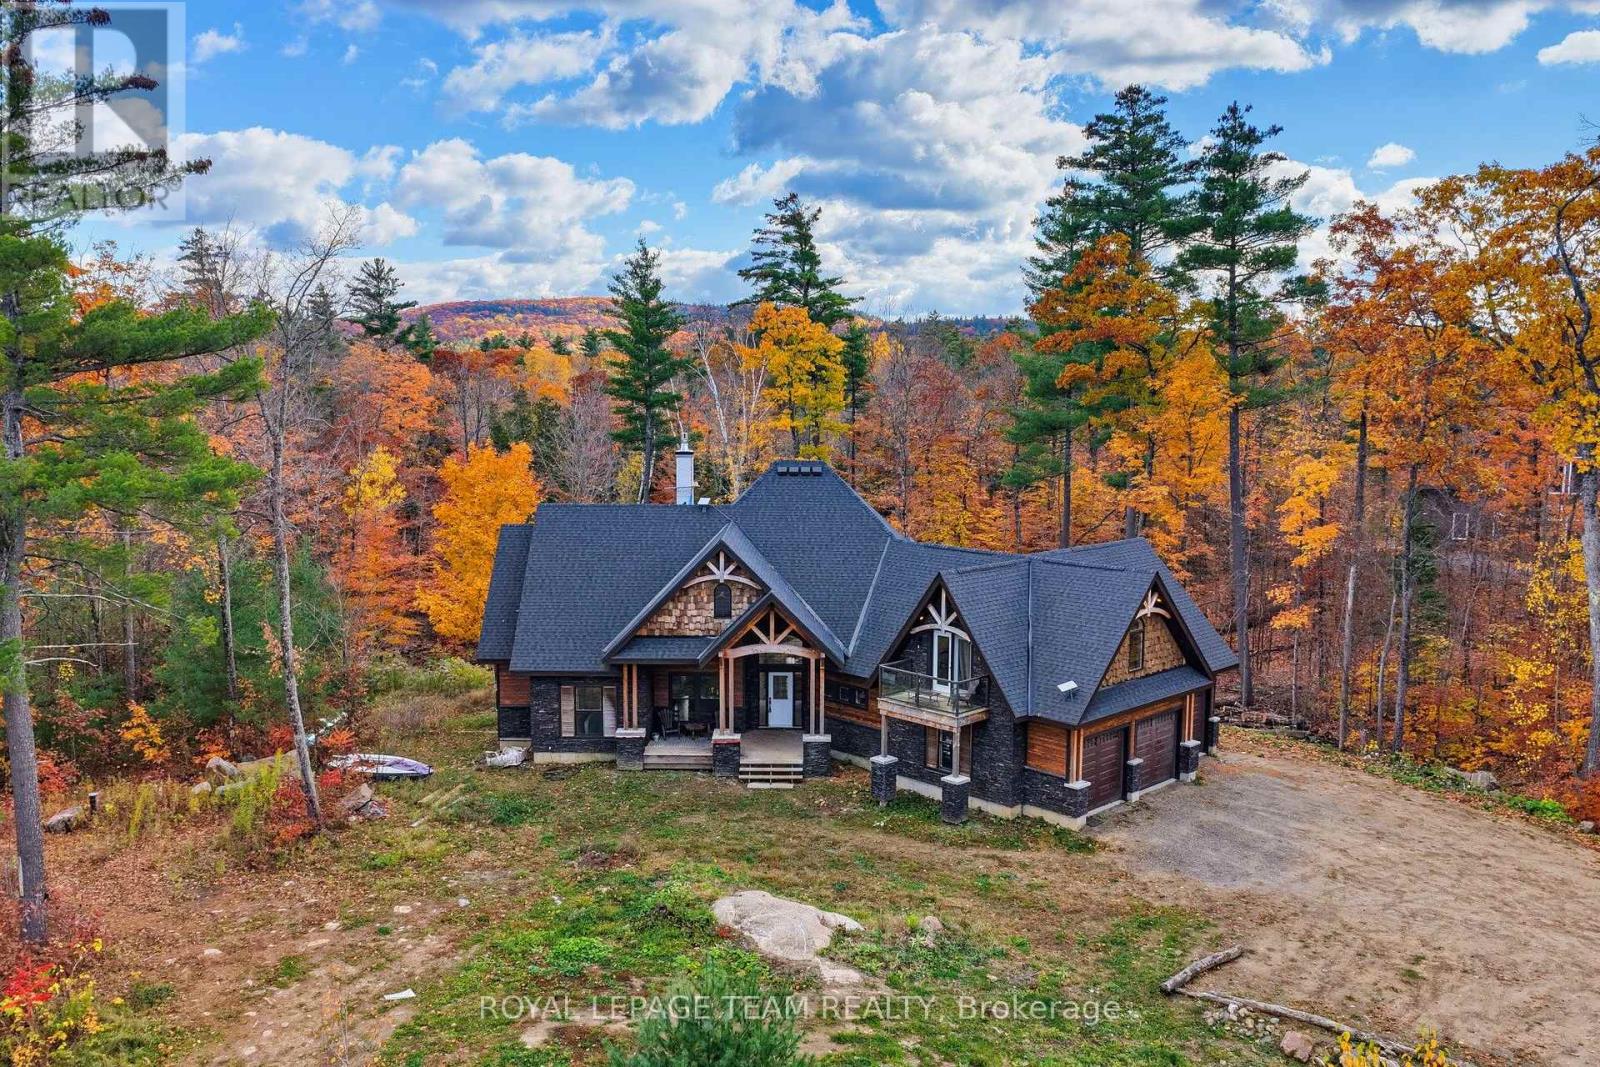
839 Barrett Chute Road
Greater Madawaska, Ontario
A custom-built, Craftsman-inspired home that blends striking architectural details with warm, modern interiors. Built in 2024 and beautifully positioned at the top of the hill, this home offers exceptional privacy and striking curb appeal. Set on 3.39 acres in Barrett Chute with direct right of way access to the Madawaska River. The property offers approximately 5,100 sq. ft. of living space, with five bedrooms plus three additional rooms: an approximately 800 sq. ft. loft, a large gym and a private office, along with four beautifully finished bathrooms. A striking central fireplace defines the living and dining areas, while an oversized quartz kitchen island creates a natural gathering place for family and friends. The thoughtfully designed main floor places the primary bedroom in its own private section of the home, complete with two walk-in closets and a beautiful four-piece ensuite featuring a tiled shower and separate soaker tub. Two additional bedrooms occupy the opposite side of the home, connected by a walk-through bathroom. A private office offers a quiet place to work, while the versatile upstairs loft, complete with its own balcony, provides additional space for guests or a private retreat. Step outside to a patio spanning the full width of the home and overlooking the woods, a peaceful setting to relax or entertain. The insulated triple garage provides generous space for vehicles, storage and recreational gear. There is nothing quite like Barrett Chute. The scenic drive along winding roads is an experience in itself, setting the tone for the relaxed pace of life this community offers. Residents enjoy access to two shared boat launches and trails, with ski hills, golf, beaches, the speedway and local restaurants all within reach. Approximately 1 hour to Kanata and 30 minutes to Renfrew, this is a place to enjoy privacy, year-round recreation and room to breathe. (id:66888)
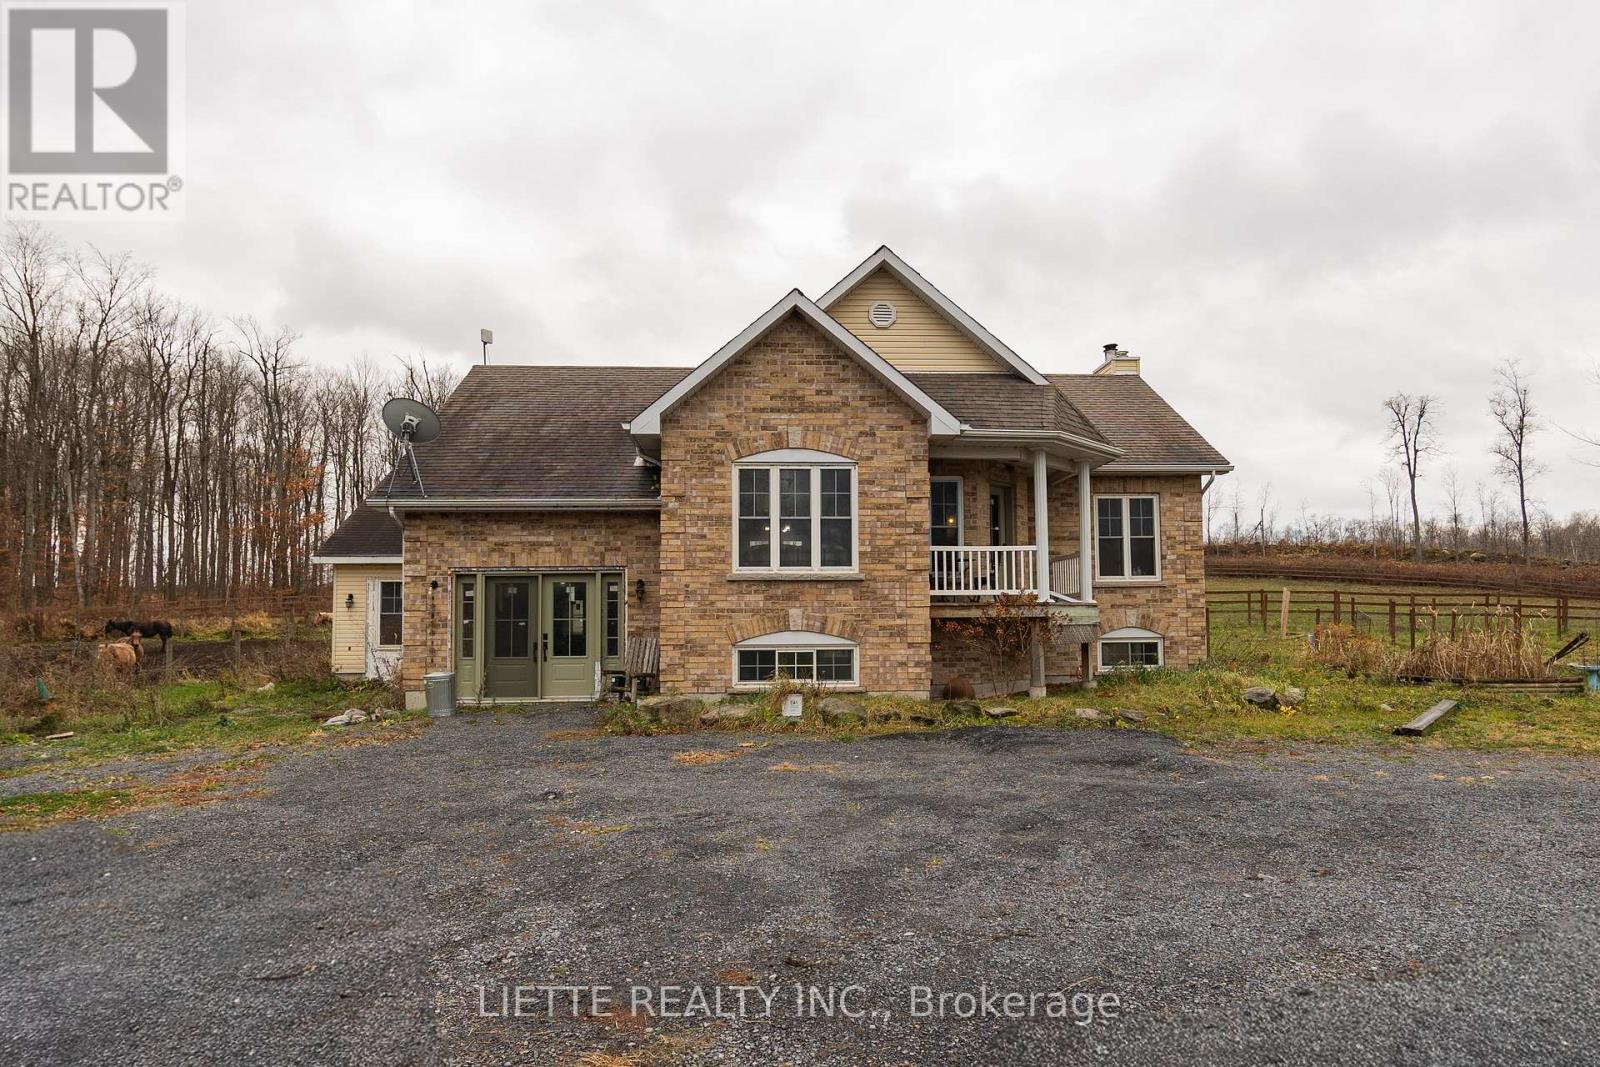
4890 Johnson Road
South Glengarry, Ontario
ATTENTION HORSE LOVERS ! HOBBY FARM OFFERING PRIVACY, WILLIAMSTOWN AREA, 8 ACRES + , EQUIPPED FOR HORSES & DOGS, RAISED BUNGALOW BRICK & VINYL SIDING, LOWER LEVEL OFFICE SPACE LEADING TO A DOG KENNEL, MAIN FLOOR KITCHEN , DINING ROOM, LIVING ROOM (3 IN ONE) OPEN CONCEPT, PLENTY OF CUPBOARDS SPACE, PANTRY, MAIN FLOOR MASTER BEDROOM WITH ENSUITE 5 PIECES BATHROOM INCLUDING A DECENT SIZE SHOWER STALL, PATIO DOORS, LOWER LEVEL (ENTRANCE LEVEL) LARGE ROOM USED AS AN OFFICE + A 1-2 PCES BATHROOM WITH LAUNDRY FACILITIES, LEADING TO A DOG KENNEL, BASEMENT COULD BE 2 BEDROOMS PARTIALLY FINISHED, HEATING IS FORCED AIR OIL COMBINED WITH WOOD HEATING, OIL TANK REPLACED IN 2022, WINDOWS 2023, ROOF SHINGLES 2021, TACK ROOM AND SHED BUILT IN 2025, HORSES BARN INSULATED & BUILT IN 2009, 9 BOX STALLL WITH RUBBER MAT , AUTOMATIC WATERERS , WATER FILTRATION SYSTEM, WASH BAY, HOT AND COLD WATER, HEATED WITH SUSPENDED ELECTRIC HEATER , BARN AIR EXCHANGER, TACK ROOM (2026) 16 x 18 WITH HOT & COLD WATER - WITH LAUNDRY FACILITIES AND FRIDGE, DETACHED SHED FOR STORAGE, OLDER HORSE SHELTER, PROPERTY MOSTLY ALL WOODEN FENCE FOR HORSES, PASTURE, , PADDOCK, ONE GRASS RIDING RING ,ONE SAND RIDING RING 60 FEET DIAMETER X 6 FEET HIGH. (id:66888)
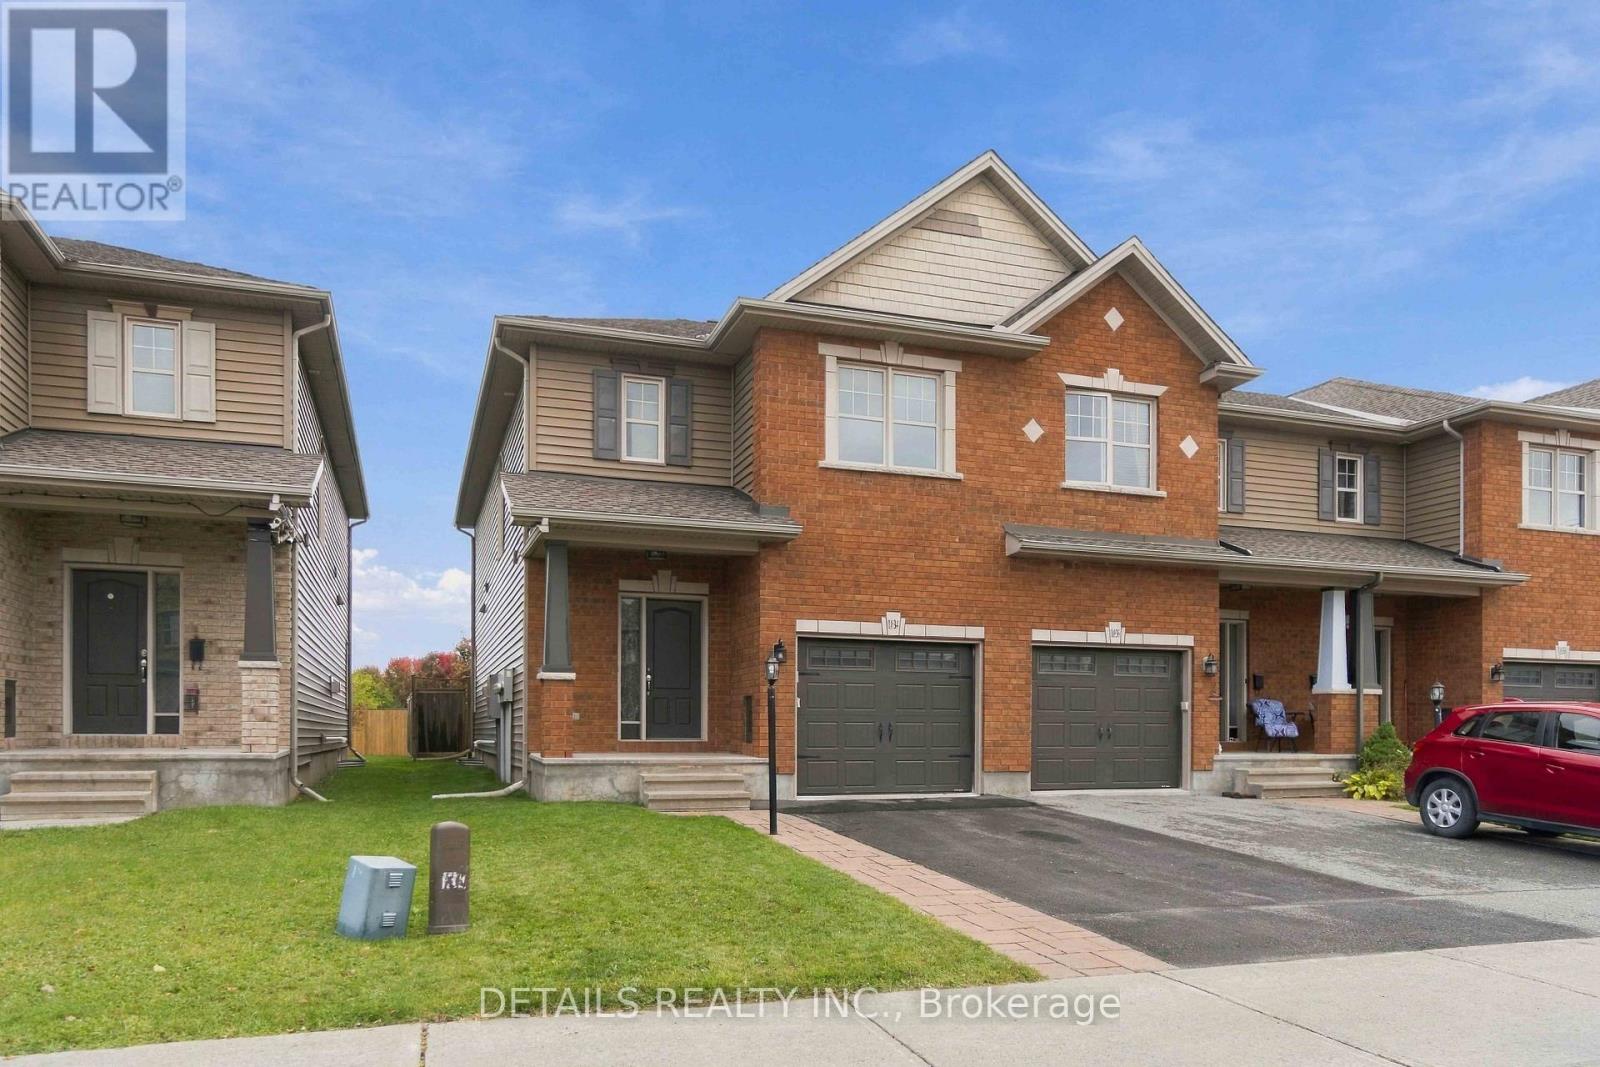
1034 Marconi Avenue
Ottawa, Ontario
Welcome to 1034 Marconi Ave. This charming and meticulously maintained 3-bedroom end-unit townhouse is nestled in a quiet, family-friendly neighborhood, situated right alongside a peaceful walking trail and just steps from local parks.The main level showcases gleaming hardwood floors, featuring a bright living room with a cozy gas fireplace, a formal dining space, a sunlit kitchen with a comfortable eating area, and a convenient powder room. A stunning curved staircase with upgraded metal railings leads you to the second level, where gorgeous hardwood flooring continues. The spacious primary retreat boasts a custom walk-in closet organizer and a 4-piece ensuite. Two additional well sized bedrooms share a full second bathroom, alongside a convenient second-floor laundry room.The finished basement provides a versatile recreation room plus plenty of storage space. Step outside to your fully fenced, beautiful backyard complete with a stone patio and natural gas BBQ connection, perfect for relaxing or entertaining outdoors. Close to top schools, shopping, transit, and everyday amenities, this home is completely move-in ready! (id:66888)
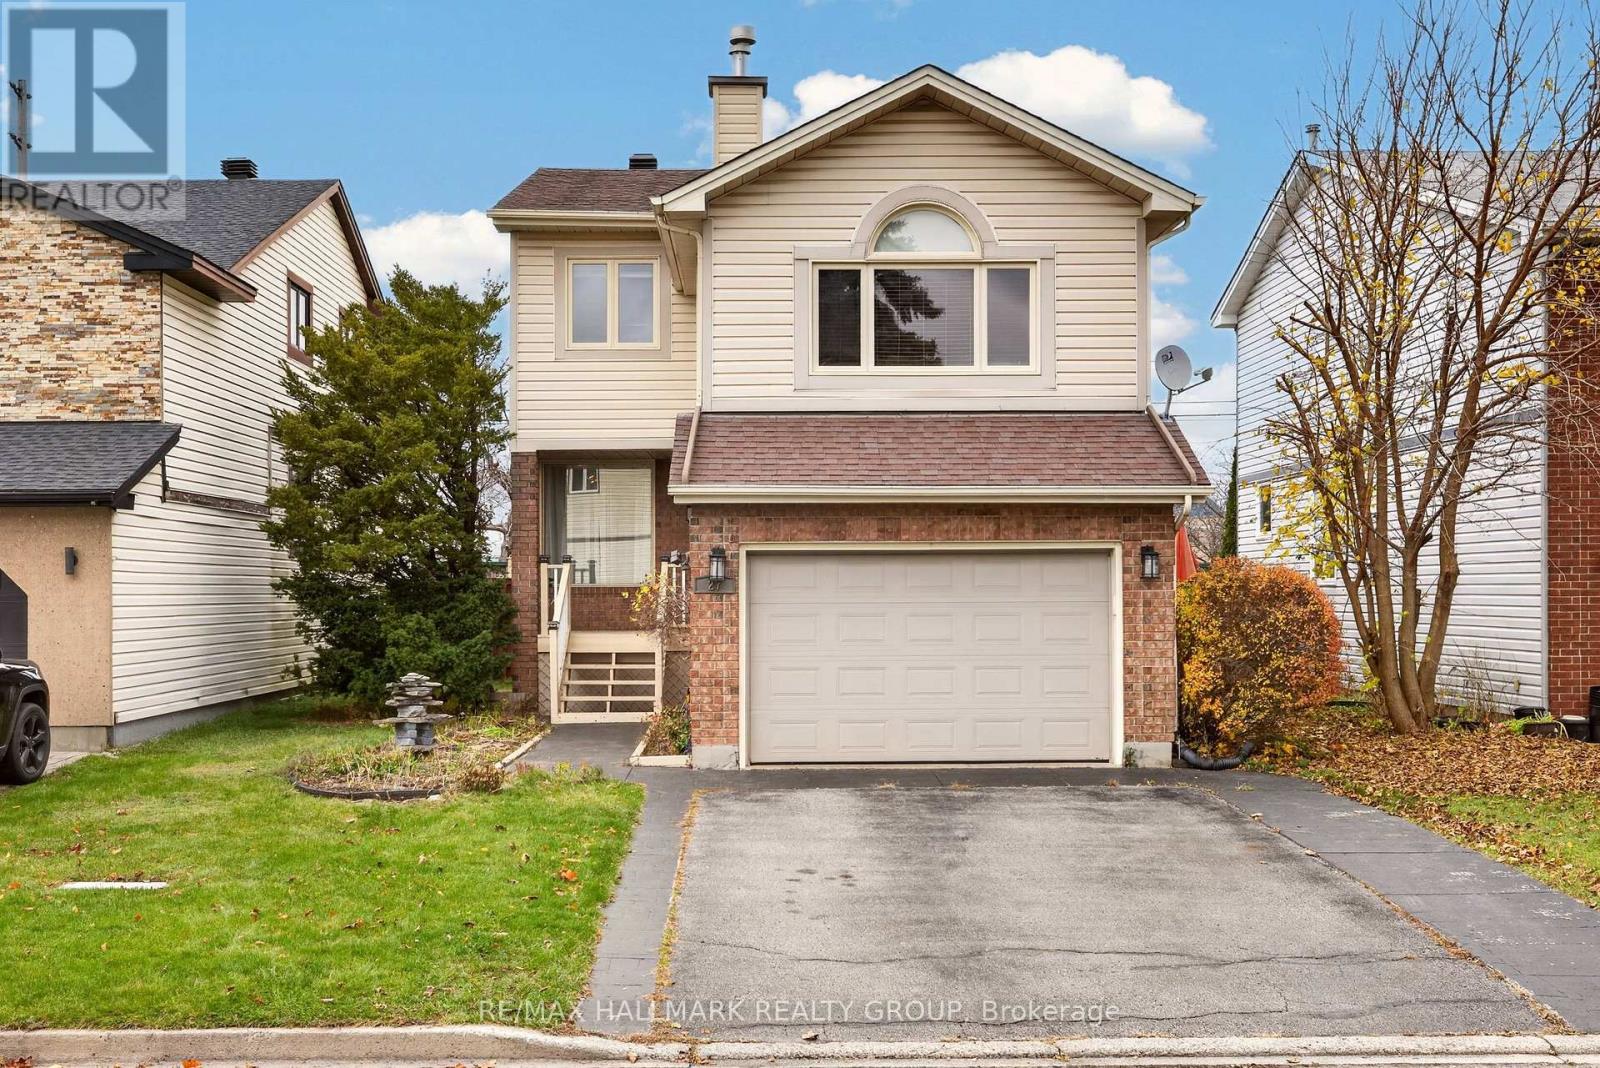
27 Briermoor Crescent
Ottawa, Ontario
This spacious detached home in the established community of Hunt Club Park offers three bedrooms, two and a half bathrooms, and generous living spaces for everyday living and entertaining. The main floor features open-concept living and dining areas and a bright kitchen with ample cabinetry and counter space, a peninsula with breakfast bar, and an eating area. A convenient powder room and inside access to the attached garage add to the home's practicality. Above the garage, the inviting family room features a vaulted ceiling and fireplace - sure to become one of your favourite places to unwind. The second floor offers three well-sized bedrooms, including a primary bedroom with a walk-in closet and private ensuite. The basement provides additional space for recreation, complete with an included pool table and a separate oversized room suited to a home gym, hobbies or play area. Outside, enjoy a backyard with no rear neighbours and room to garden, play and entertain. Conveniently located near parks, walking and cycling pathways, shopping, the Greenboro District Library and community centre, and Conroy Pit for dog walks and winter tobogganing. Access to Highway 417 adds to the convenience. With a versatile layout and an established neighbourhood setting, this home offers plenty of room to grow and make it your own! 24 Hour Irrevocable on all offers (id:66888)
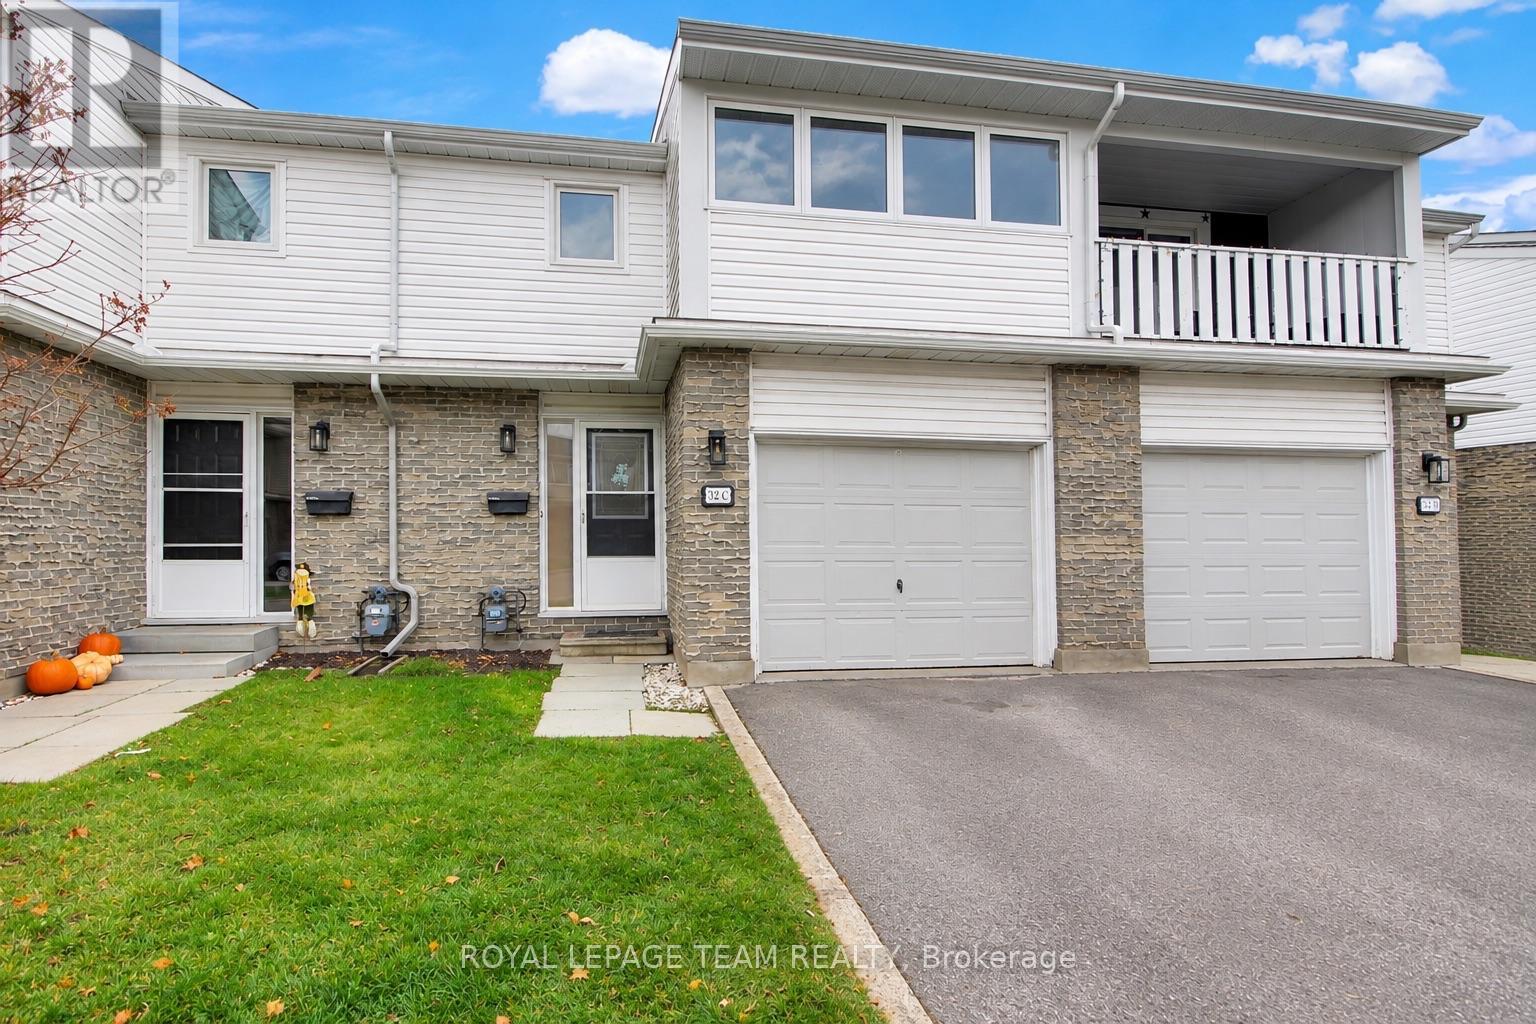
C - 32 Black Forest Lane
Ottawa, Ontario
Welcome home to this spacious townhome tucked away on a quiet cul-de-sac in Ottawa's sought-after west end community of Bells Corners! Ideally located just minutes from the DND headquarters and Kanata's tech hub, and within walking distance to public transit, shopping, restaurants and everyday amenities, this location is hard to beat. The main floor features a bright and spacious living room with an electric fireplace, offering a warm and inviting place to relax. The functional layout flows nicely into a separate dining area and a large kitchen offering ample cabinetry and counter space, making it ideal for everyday living and entertaining. A convenient 2-piece bathroom and access to the attached single-car garage complete the main level. Upstairs, you'll find three generously sized bedrooms and a large full bathroom featuring a double vanity and jetted shower. The primary bedroom offers wall-to-wall closets and its own private enclosed balcony. The unspoiled lower level provides plenty of opportunity to create additional living space to suit your needs, whether it's a family room, home office, gym or recreation area. Step outside to your private backyard with ample room to relax and entertain. Complete with an attached garage and additional driveway parking, this home offers a great combination of space, convenience and location! Recent updates include a furnace approximately 2022. (id:66888)
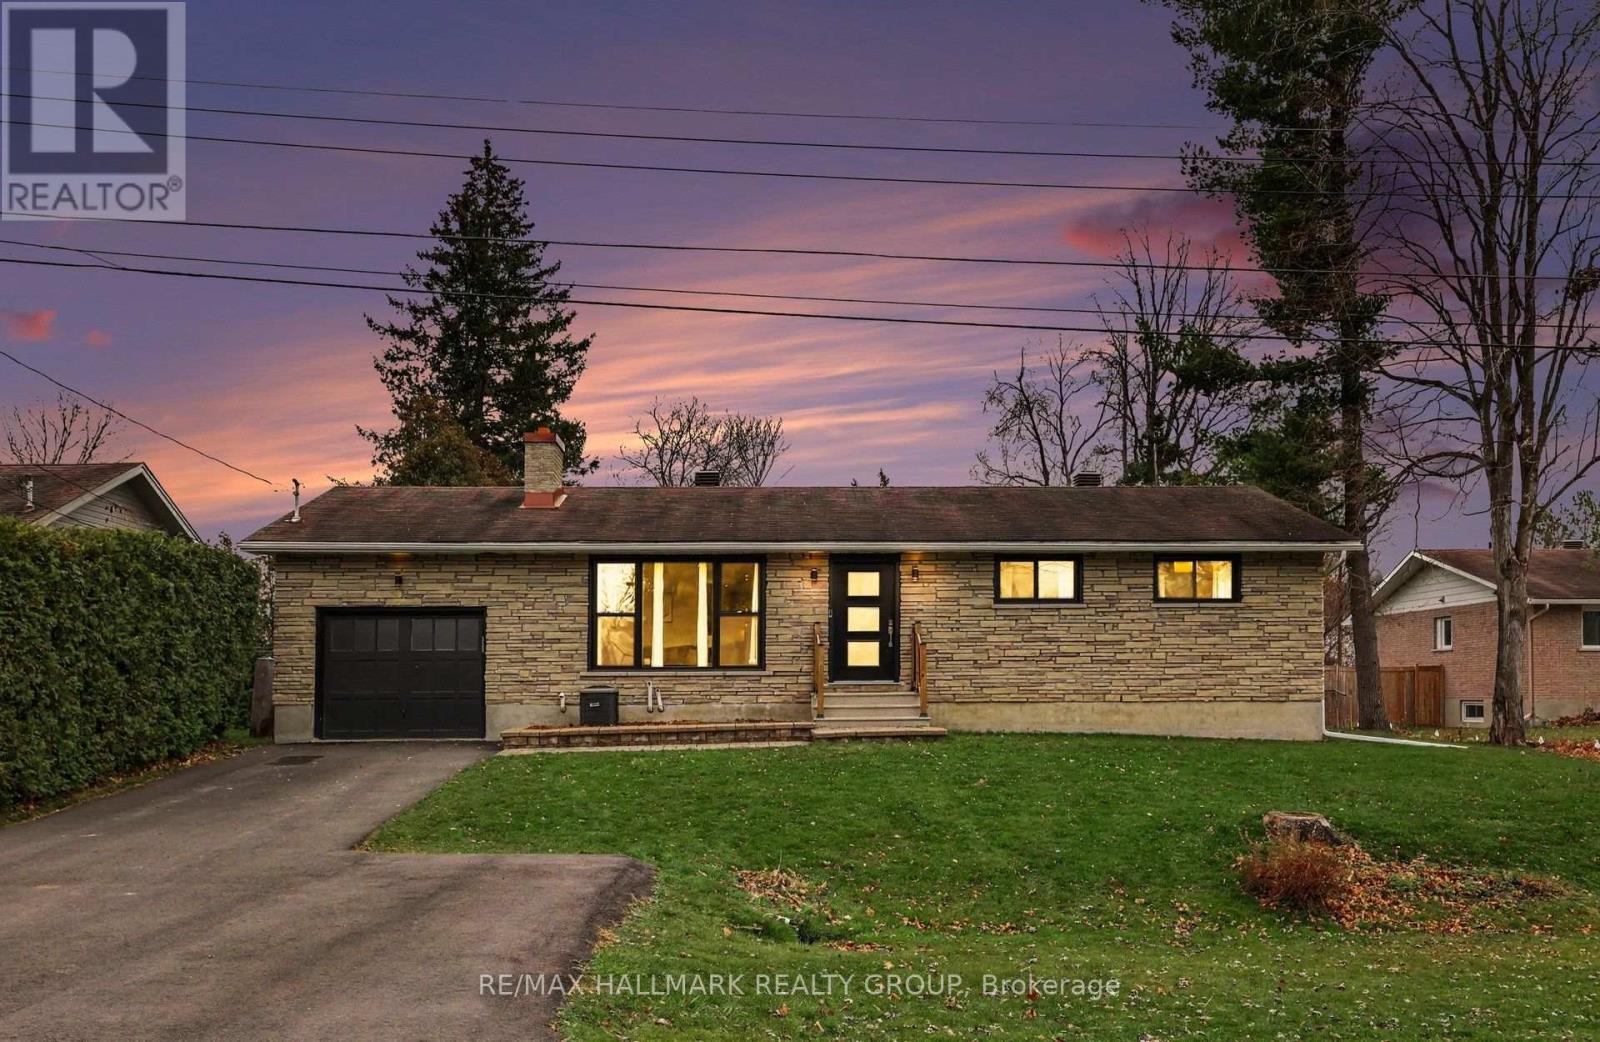
2707 Derby Street
Ottawa, Ontario
Gorgeous 4 bedroom 3 bathroom home on a quiet cul de sac in the vibrant community of Metcalfe. If you haven't been to Metcalfe recently, you are missing out. Located only 30 mins into downtown Ottawa, you have a spectacular small town/country feel filled with local shops and restaurants, arena, schools within walking distance, parks and more. The homes main level features a spacious entry way, large bright living room with wood burning fireplace, dining area with patio doors heading out to the back yard, full bath with deep tub, 3 bedrooms including the primary room with a 2 piece ensuite bath, and a beautiful kitchen with loads of counter and cabinet space and stainless steel appliances. The lower level is a stunner with a massive family room, 4th bedroom, gorgeous 3 piece bathroom, large laundry room and great sized utility/storage room. Driveway was recently redone and expanded to fit 3 vehicles as well you have a single car attached garage. The back yard is incredibly spacious and bordered with large mature trees. This one is a beauty and won't last long! Loads of updates, message for more. 24 hours irrevocable on all offers. Schedule B to accompany all offers. (id:66888)
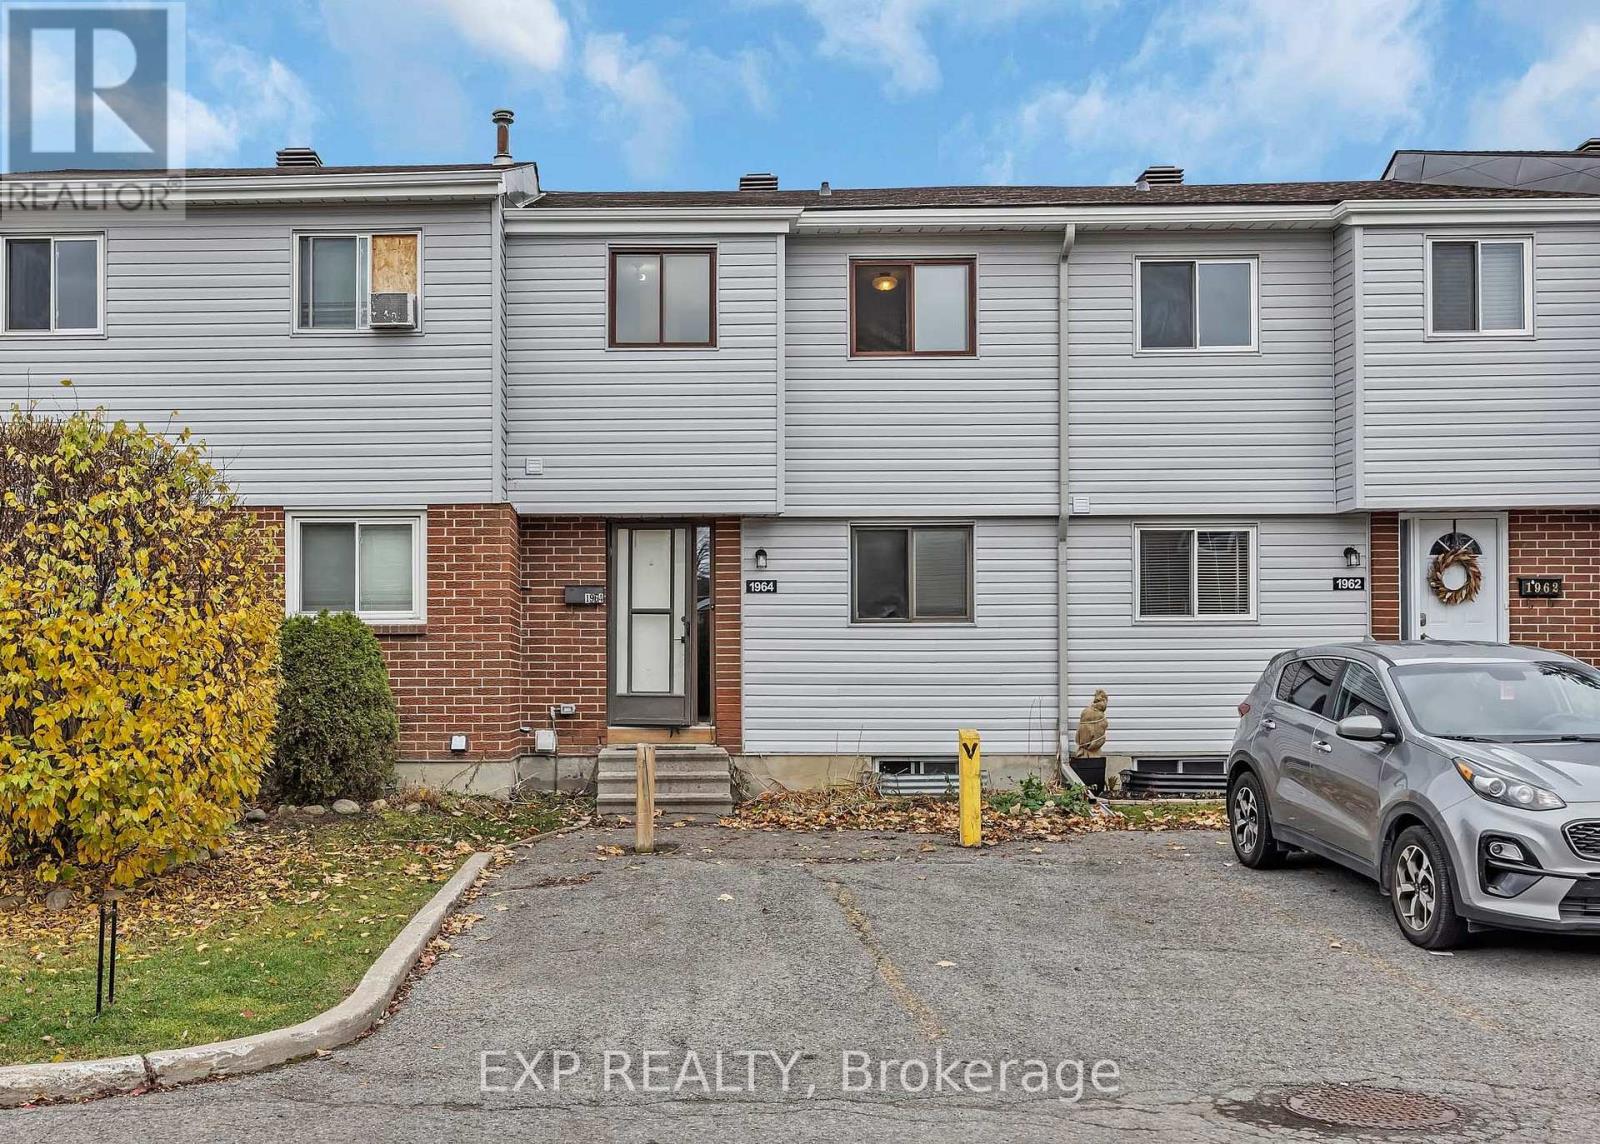
3 - 1964 Kelden Crescent
Ottawa, Ontario
Opportunity awaits with this spacious 3-bedroom, 2-bath condo townhouse in a quiet, family-friendly Blackburn Hamlet community. It's a great fit for first-time buyers, investors, renovators, or anyone looking to build sweat equity and add their personal touch. The classic, functional floor plan offers an open-concept living and dining area on the main level. Adjacent kitchen and convenient powder room finish off the main floor. Upstairs are three bedrooms, each with abundant closet space, plus a full family bath. The unfinished basement is ready to become a future family room. Parks, schools, shopping, dining, transit, and everyday amenities are all close by. Don't miss this chance to own in a desirable neighbourhood at an excellent value, with plenty of room for upgrades. Property being sold "as-is". (id:66888)
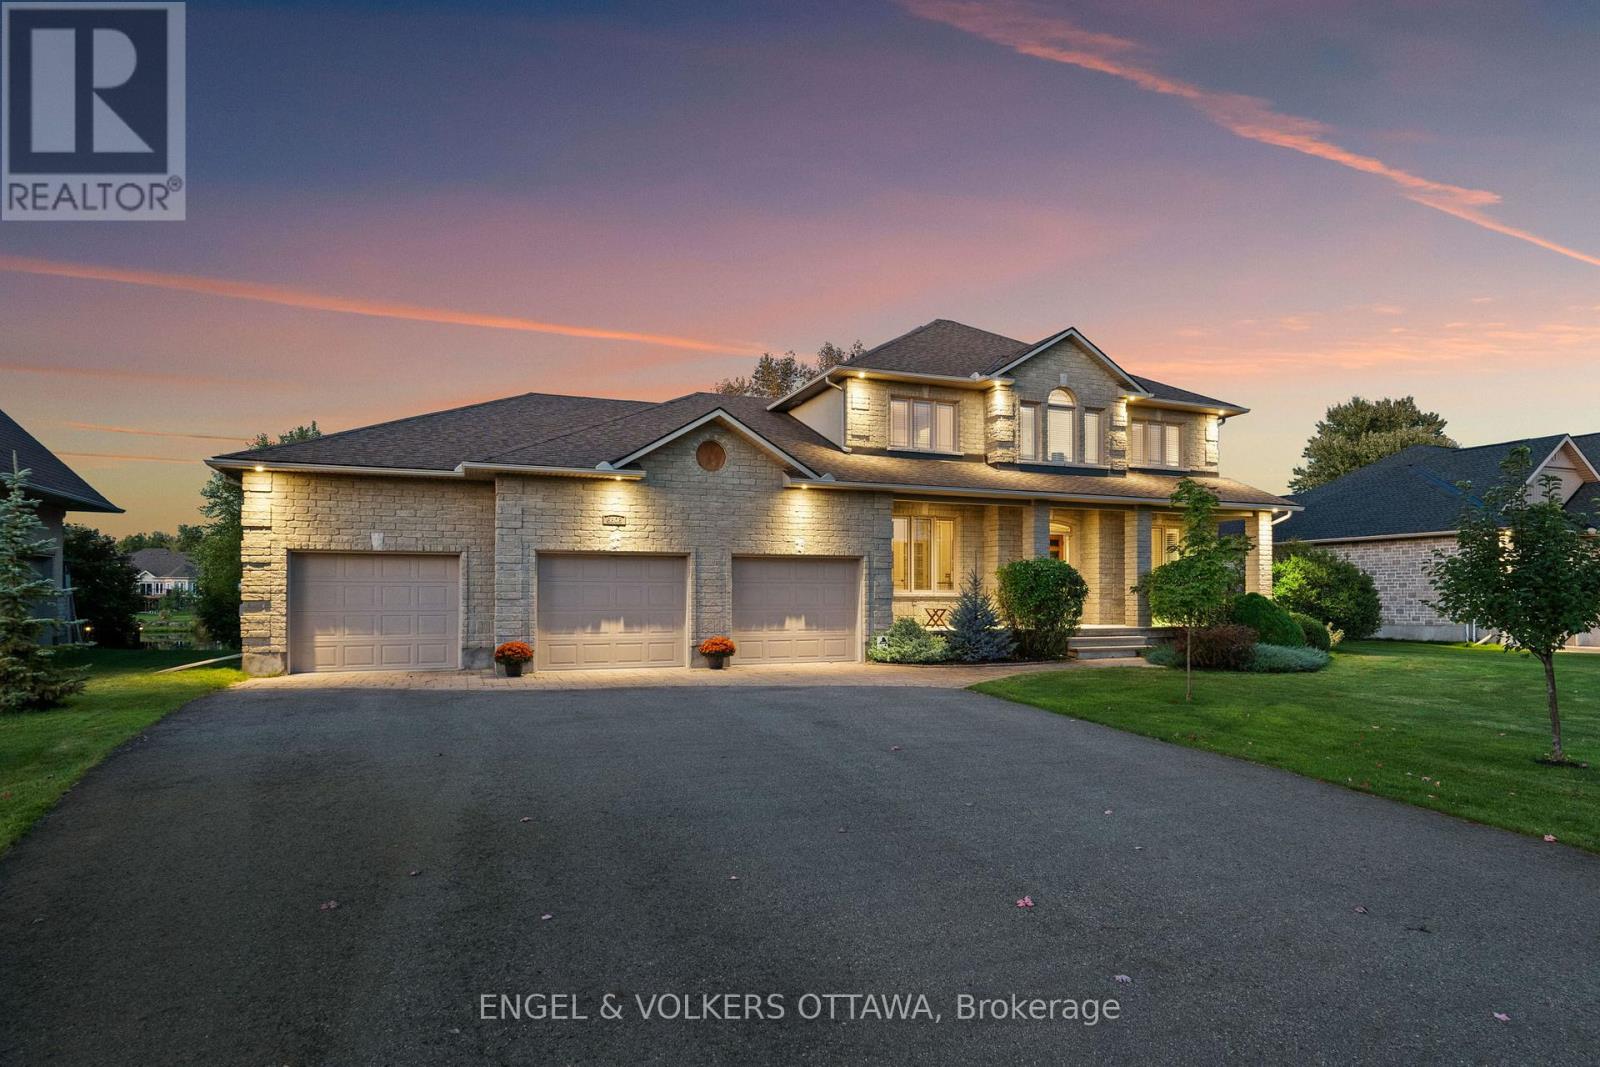
6808 Suncrest Drive
Ottawa, Ontario
This exceptional John Gerard waterfront residence offers a rare blend of luxury, lifestyle and location, complete with a private sandy beach and just 20 minutes from downtown Ottawa. Residents of this community enjoy access to a pool and tennis court-bringing a resort-style feel to everyday living. Thoughtfully designed for both comfort and function, the main floor features two dedicated offices, including one with serene water views-ideal for working from home. At the heart of the home is an expansive kitchen with abundant cabinetry, generous workspace, and seamless flow into the spacious family room, where a striking stone fireplace creates a warm focal point. A wall of rear-facing windows captures breathtaking waterfront views, filling the home with natural light and creating a seamless connection to the outdoors. For formal entertaining, a separate dining room and elegant living room offer refined, inviting spaces. Upstairs, the primary suite is a true retreat, introduced through double doors and complete with a walk-in closet and a luxurious ensuite. A double-sided fireplace adds warmth and ambiance, while both the bedroom and ensuite are positioned to take full advantage of the tranquil water views. The fully finished lower level extends the living space with a large recreation room featuring a gas fireplace, an additional bedroom, and convenient access to the garage-ideal for guests or multi-generational living. A rare opportunity to enjoy private beachfront living with all the conveniences of the city just moments away. (id:66888)
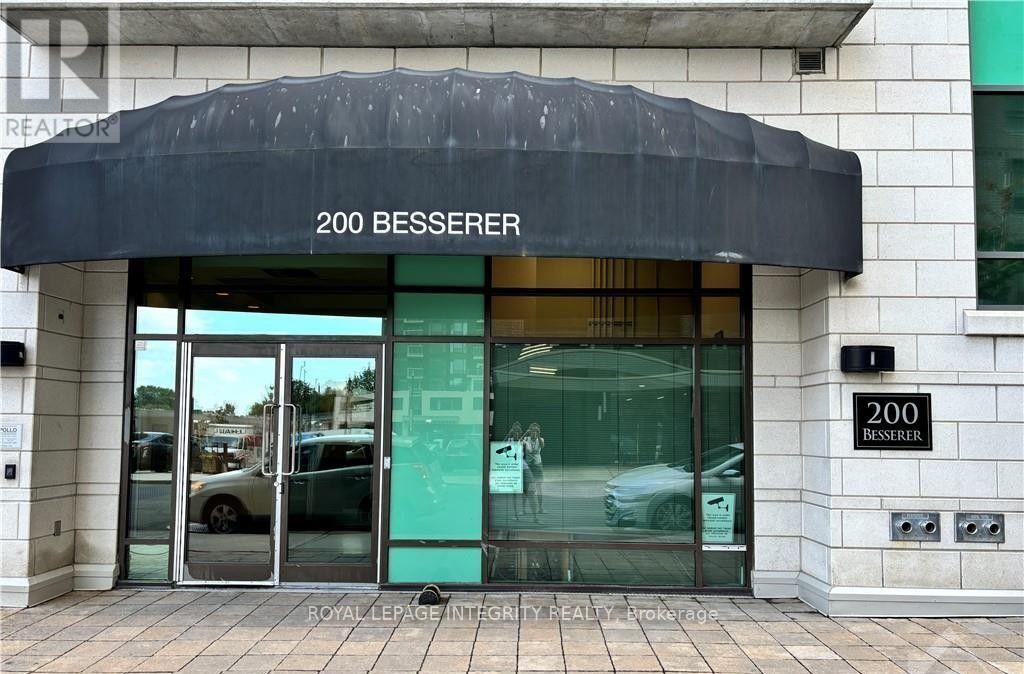
606 - 200 Besserer Street
Ottawa, Ontario
FOR RENT in the Elegant Galleria Condo Complex. This partially furnished 1 bed, 1 bath unit features a Private Balcony, Hardwood Floors throughout, an open kitchen with Shaker style cabinetry, Granite Countertops, 4 Appliances and convenient High Capacity In-Unit Laundry set. The spacious open dining/living enjoys the light from the patio door leading to the balcony. The unit uniquely includes a sought after INDOOR PARKING space, much appreciated in a downtown setting. The amenities in this condo complex include a Fitness Centre, a long lap Indoor Pool, a sauna and an outdoor patio with lounge chairs perfect to relax during summer days. It is urban living at its best. Rent is inclusive of heat/ac/water, you only pay for hydro. Unit can be rented without furniture. Short 6 min walk to the Rideau center LRT station, the 200 Besserer is conveniently located across the new Metro grocery store and steps from the LCBO. Rental Application, proof of income, pay stubs for last 3 months and full credit check report are required. (id:66888)
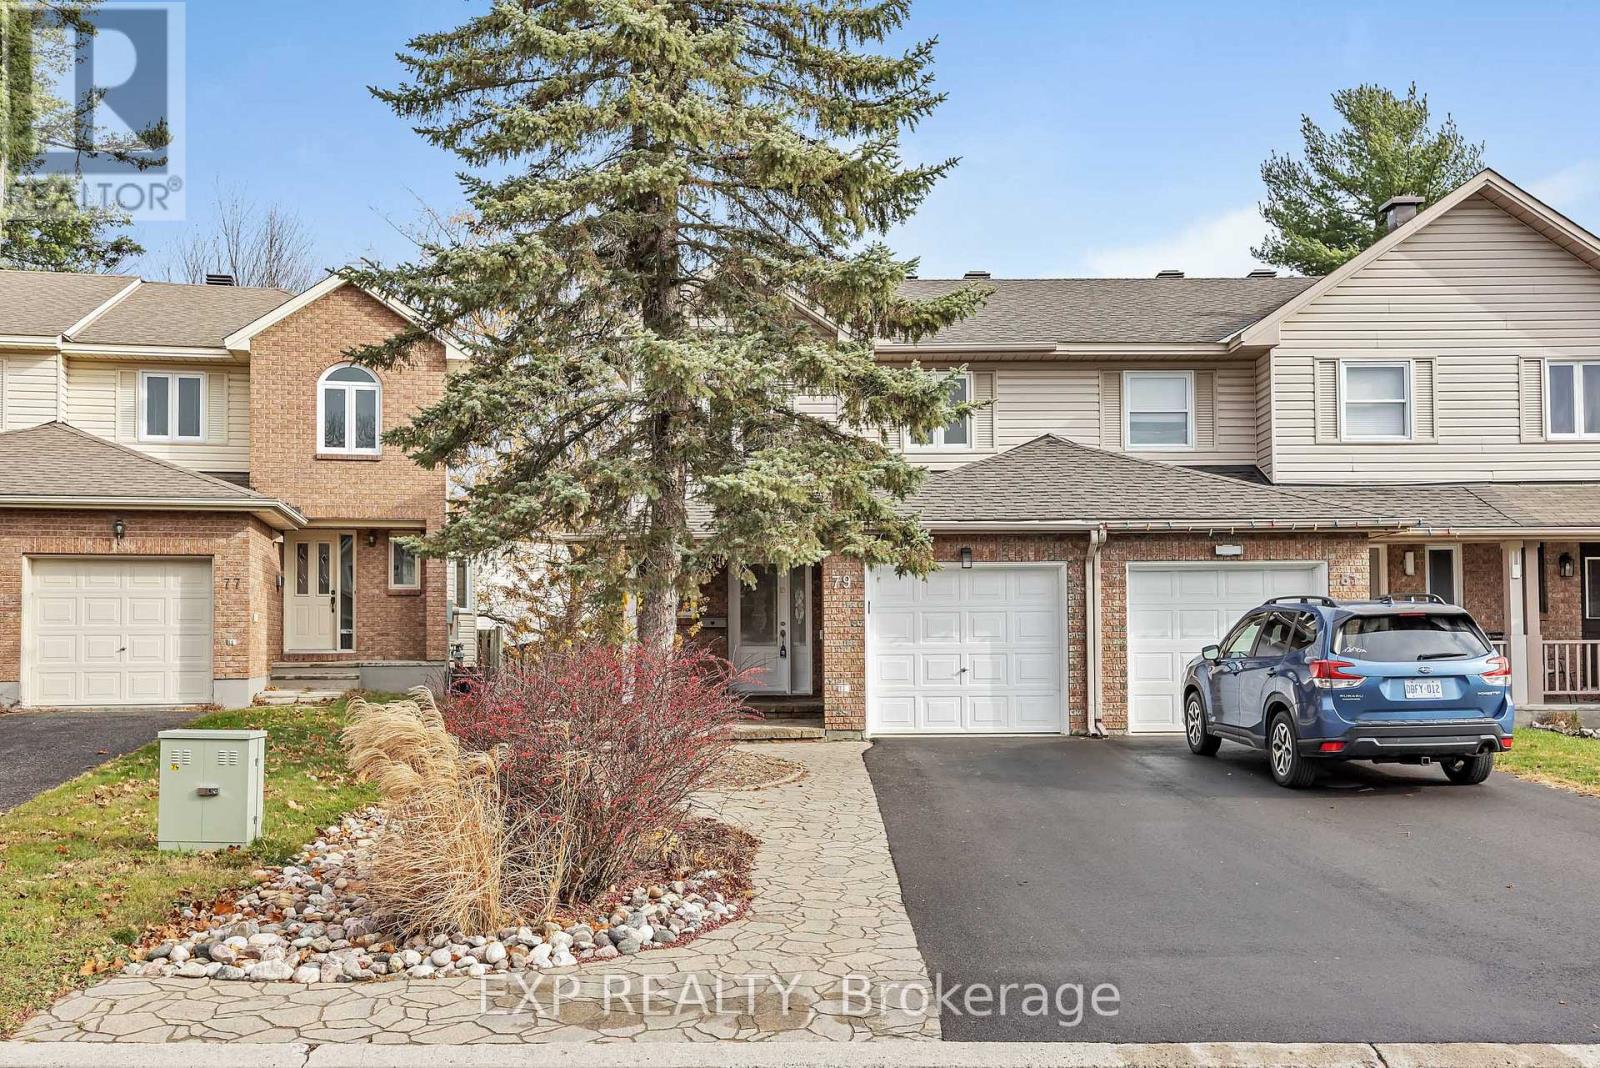
79 Birchbank Crescent
Ottawa, Ontario
Welcome to 79 Birchbank, an end-unit townhouse on an oversized lot in Bridlewood, a mature, tree-lined neighbourhood steps from the NCC trails. The flagstone walkway, porch, entryway and large backyard patio were all fully refinished in 2026. Roof 2024, driveway 2025. Windows replaced in 2020 (lower) and 2013 (upper). The layout is very functional, with efficient use of space and plenty of storage. The main floor offers a separate dining room in addition to the spacious living room. The bright eat-in kitchen, with cabinets refinished in 2021, opens to the patio. An open stairwell leads down to a large, cozy family room with a gas fireplace, creating an uninterrupted flow, and a rear window brings light into both the stairwell and the family room. The rest of the basement offers a laundry room and generous additional storage. Upstairs, the primary bedroom has an ensuite and a large walk-in closet. Two more bedrooms, a full bath and a large linen closet complete the level. Flooring and railing were updated in 2020, with high-quality laminate and hard maple edging on the main and second floors, luxury vinyl plank in the basement family room, a new maple railing and carpet on the stairs. Close to parks, walking and biking paths, the Trans-Canada Trail, the Greenbelt and the Eva James Community Centre, and steps from local transit. Schools and Eagleson Road shopping are nearby, with the Eagleson Park & Ride and Highway 417 a few minutes' drive away. (id:66888)
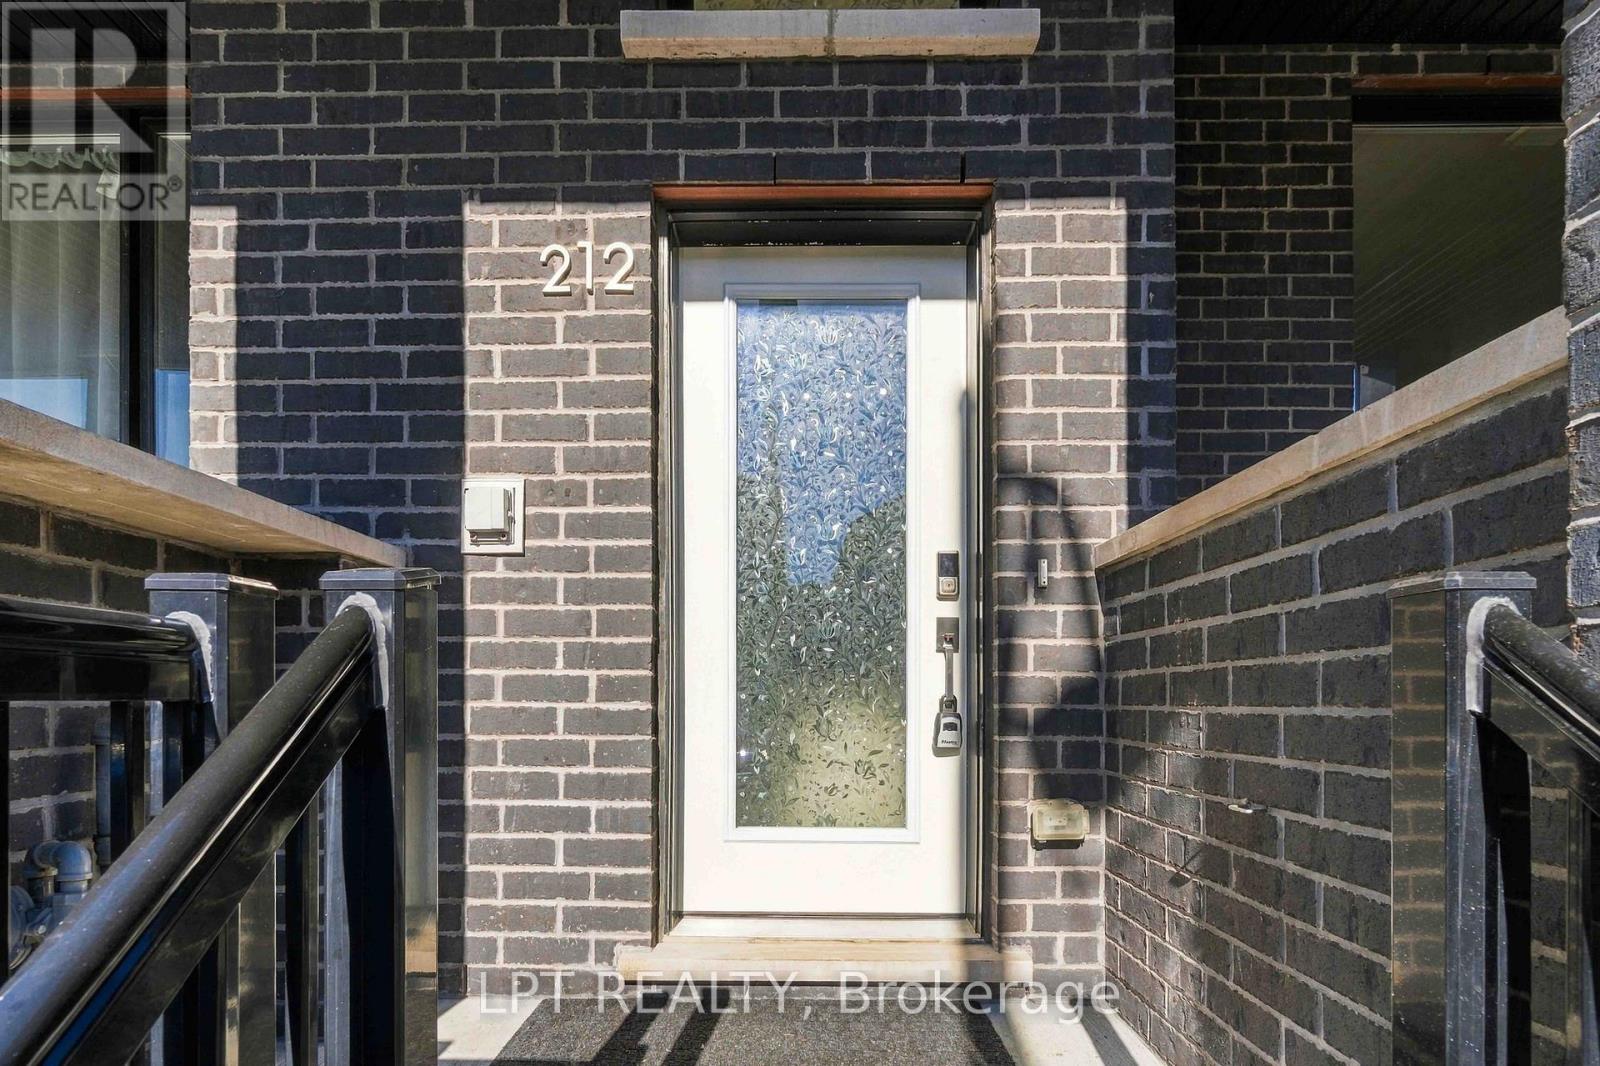
212 Speckled Alder Row
Ottawa, Ontario
Welcome To This Beautiful, Nearly New 3-Bedroom, 4-Bathroom Townhome In The Highly Desirable Half Moon Bay Community Of Barrhaven! Only 2 Years Old, This Stylish Home Features A Bright, Open-Concept Layout, A Modern Kitchen With Stainless Steel Appliances, And Spacious Living Areas Perfect For Everyday Comfort And Entertaining. The Upper Level Offers A Generous Primary Bedroom With Private Ensuite, A Second Spacious Bedroom, A Full Bathroom, Convenient Laundry, And A Private Balcony. The Finished Lower Level Provides Versatile Additional Living Space, Ideal For A Family Room, Home Office, Or Recreation Area. Enjoy The Added Convenience Of Parking For 2 Vehicles. Ideally Located Close To Top-Rated Schools, Parks, Shopping, Restaurants, And Recreation Facilities. An Excellent Opportunity To Own A Modern, Move-In-Ready Home In One Of Barrhaven's Most Sought-After Neighbourhoods! (id:66888)
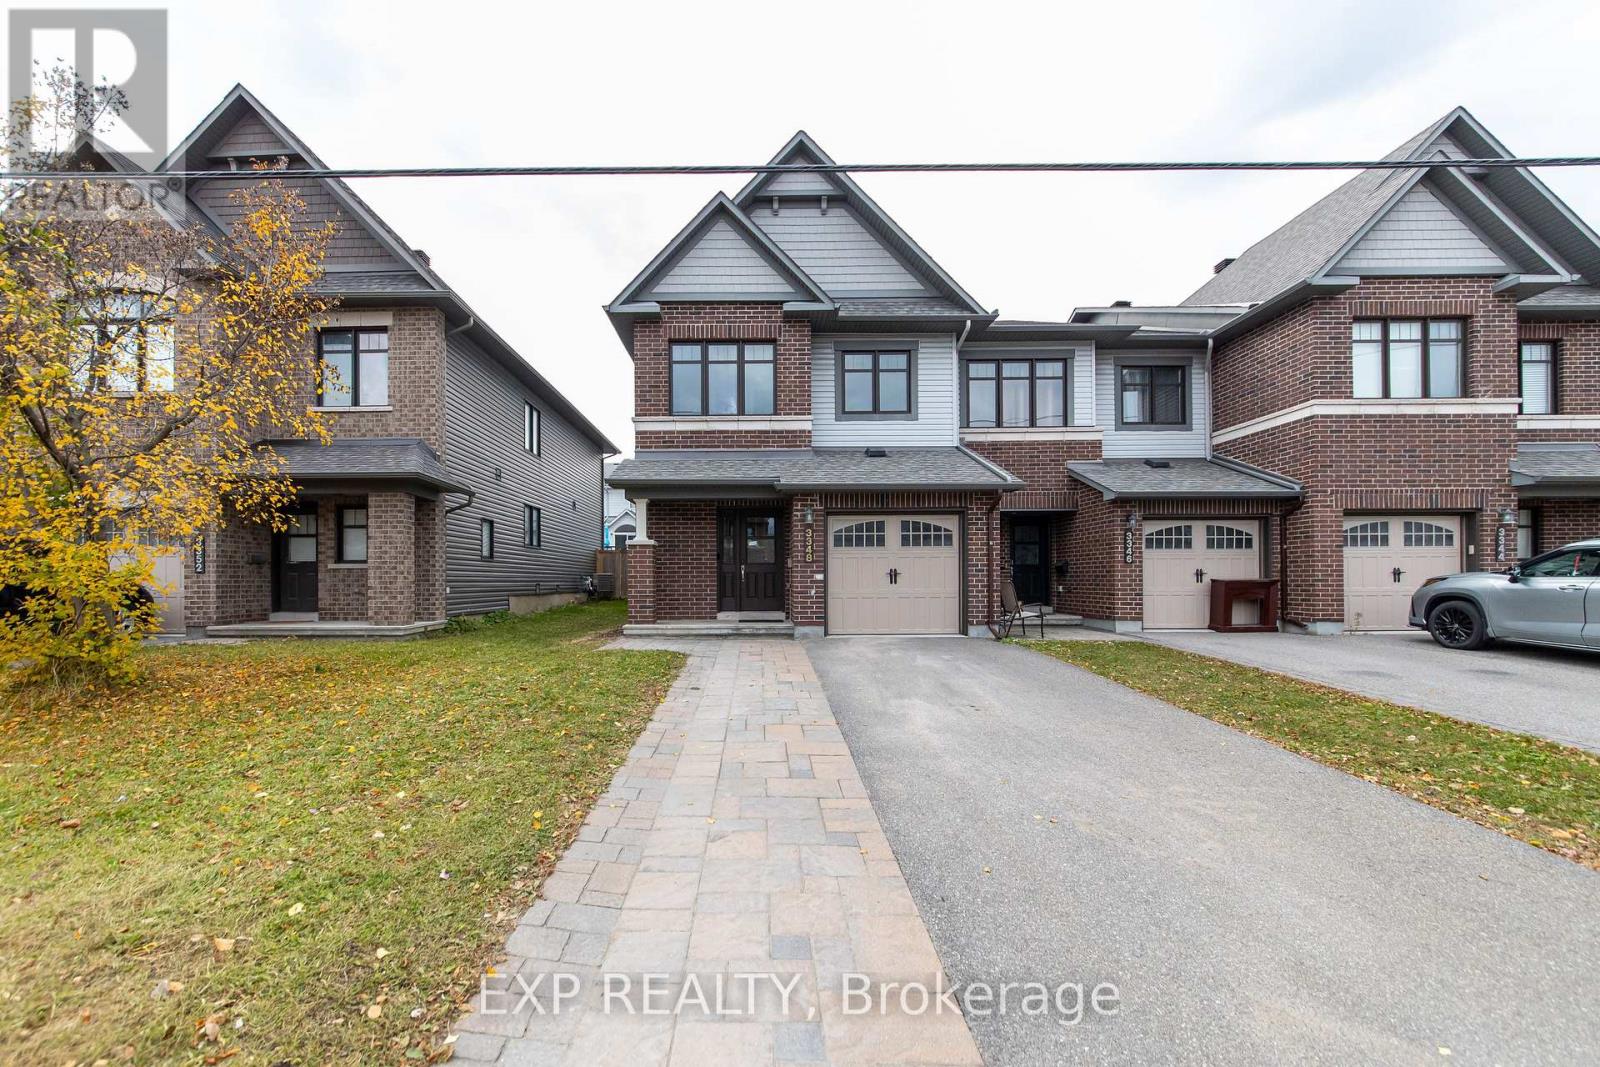
3348 Woodroffe Avenue
Ottawa, Ontario
Located in the sought-after Chapman Mills neighbourhood, 3348 Woodroffe Avenue is a 2014 Minto-built end-unit home offering three bedrooms and four bathrooms, with an abundance of natural light filling the space. The open-concept main floor features stainless steel appliances, hardwood flooring that continues onto the landing, and quartz countertops in both the kitchen and bathrooms for a polished, modern finish. The primary bedroom features a private four-piece ensuite, and the finished basement extends the living space with a convenient powder room. Outside, a fully fenced backyard provides privacy and room to enjoy, and the widened interlock paver driveway adds both curb appeal and extra parking. Thoughtfully finished and move-in ready, this end unit is a great fit for families looking for quality and convenience in one of Barrhaven's most established communities. (id:66888)
21111 Conc 8 Road
South Glengarry, Ontario
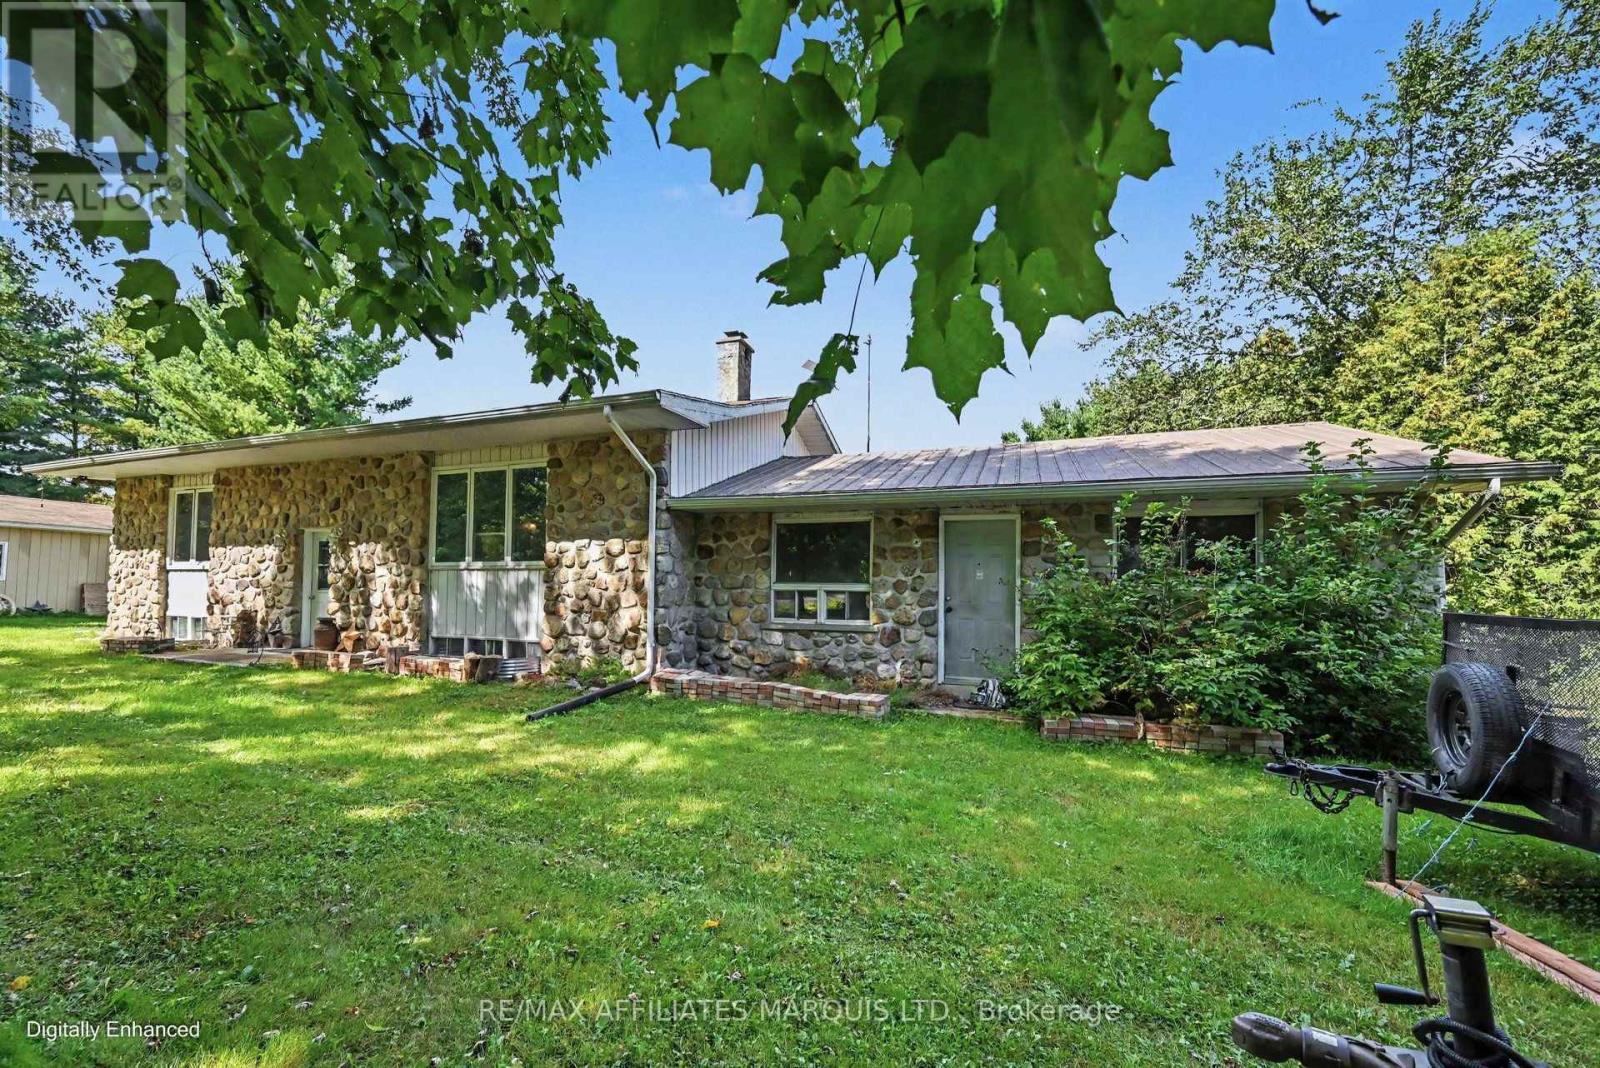
Spacious Bungalow on 32 Secluded Acres Near Alexandria! This truly unique country property offers a wonderful setting for a rancher lifestyle, with a barn, fenced pastures, chicken coop and detached garage all tucked among 32 treed acres. For those who love the outdoors, picture farm-fresh eggs, apple picking, gardens, ponies and horses, plus summer days around the heated inground splash pool, installed in 2020 and complete with a security fence. The spacious bungalow offers 3 bedrooms, an attached 2-car garage and a full unfinished basement with plenty of room for storage or future possibilities. A wide side deck provides the perfect spot to sit back and enjoy the peaceful surroundings. Private, practical and full of country charm, this is a property where you can spread out, slow down and enjoy the lifestyle that comes with having 32 acres of your own. (id:66888)
2960 Mclachlin Road
Beckwith, Ontario
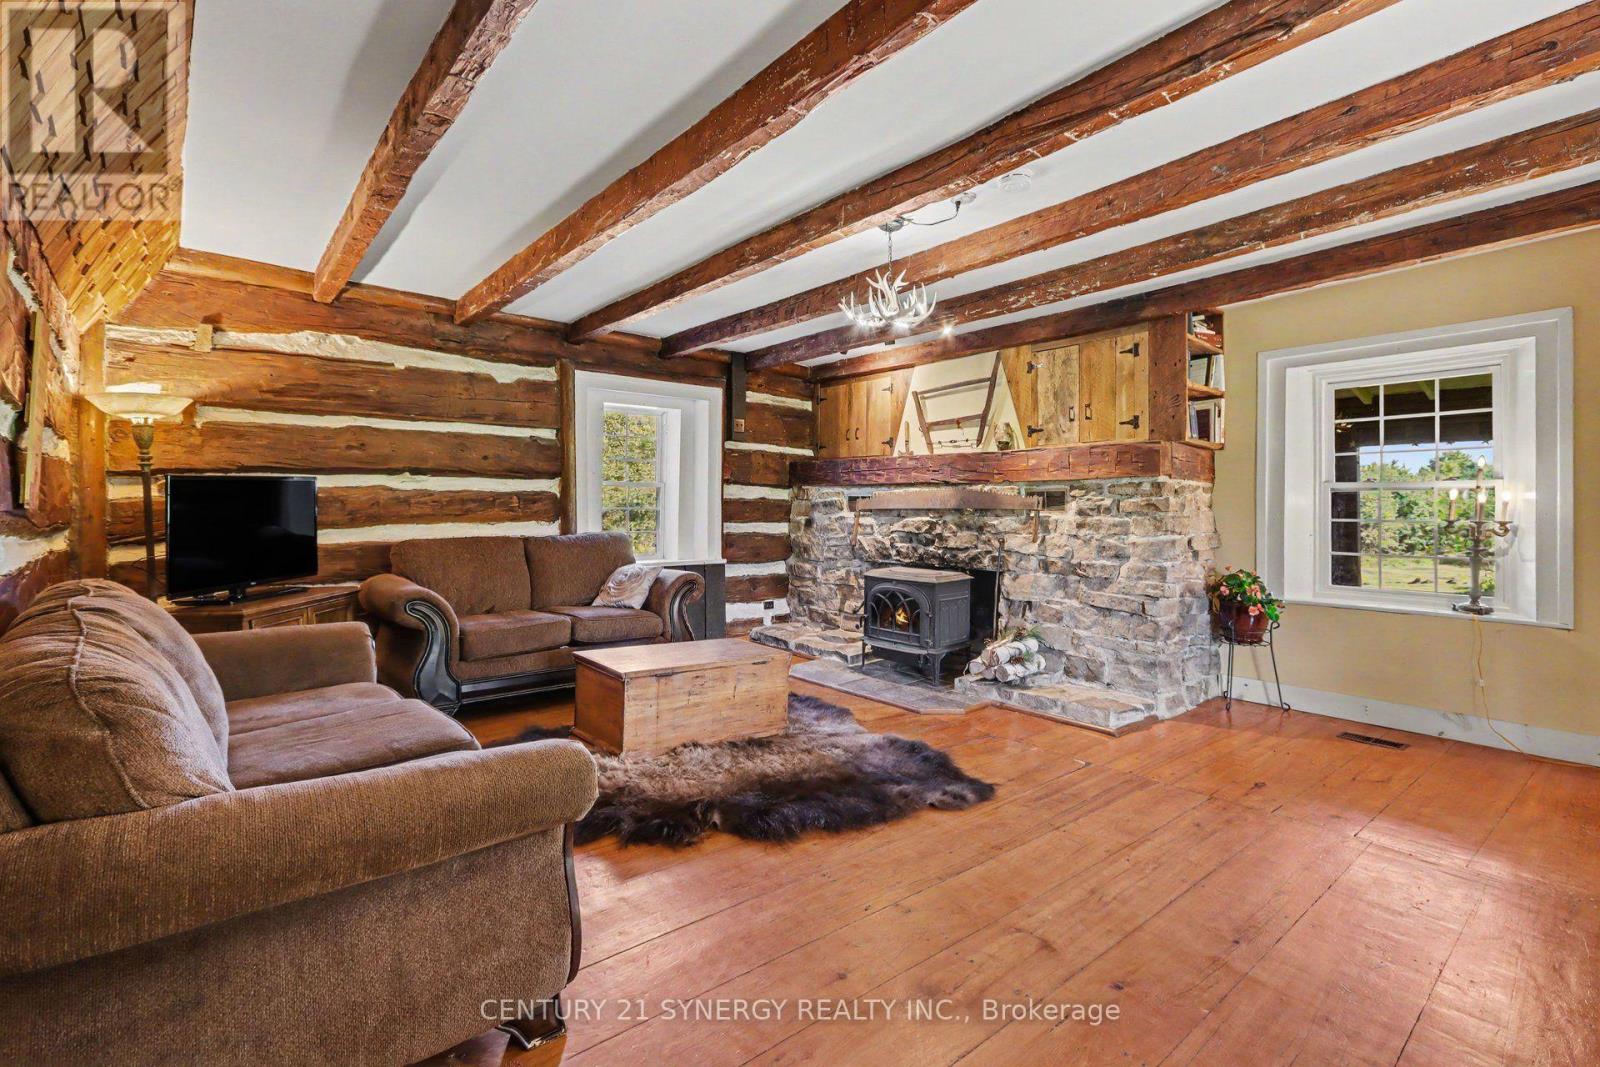
This character-filled 1840s settlement-style farmhouse sits on just over 80 acres of stunning meadows and private trails. Enjoy all the peace, quiet, and privacy of rural living on a paved road with natural gas, while staying super connected. The property is just 12 minutes to Smiths Falls, 15 minutes to Perth or Carleton Place, and an easy 35-minute drive to Kanata. Inside, the home completely embraces its historic roots. The main floor features an authentic country kitchen with a huge pantry, a separate dining spot, and a cozy living room with a wood-burning fireplace and beautiful wide-plank floors. There are two flexible main-floor rooms (perfect for a home office or den), main-level laundry, and a 2-piece powder room. Upstairs, you'll find two extra-large bedrooms and a full 4-piece bath. Classic spots to kick back include the front veranda and the screened porches overlooking the meadows. The outbuildings offer massive potential for hobbies or extra income. The versatile barn comes with livestock stalls, a tack room, a workshop, and tons of storage, plus an awesome section ready to host rustic weddings and parties. There is also a separate double garage with its own workshop and a sweet upper-level bunkie-ideal for guests, a teen retreat. Oh, and the turn-key chicken coop is ready for a new flock! Whether the interest is hiking, horseback riding, or ATVing, the endless trail network and wide-open spaces create a personal four-season playground. This unique homestead is ready for its next chapter! (id:66888)
142 Lilibet Crescent E
Ottawa, Ontario
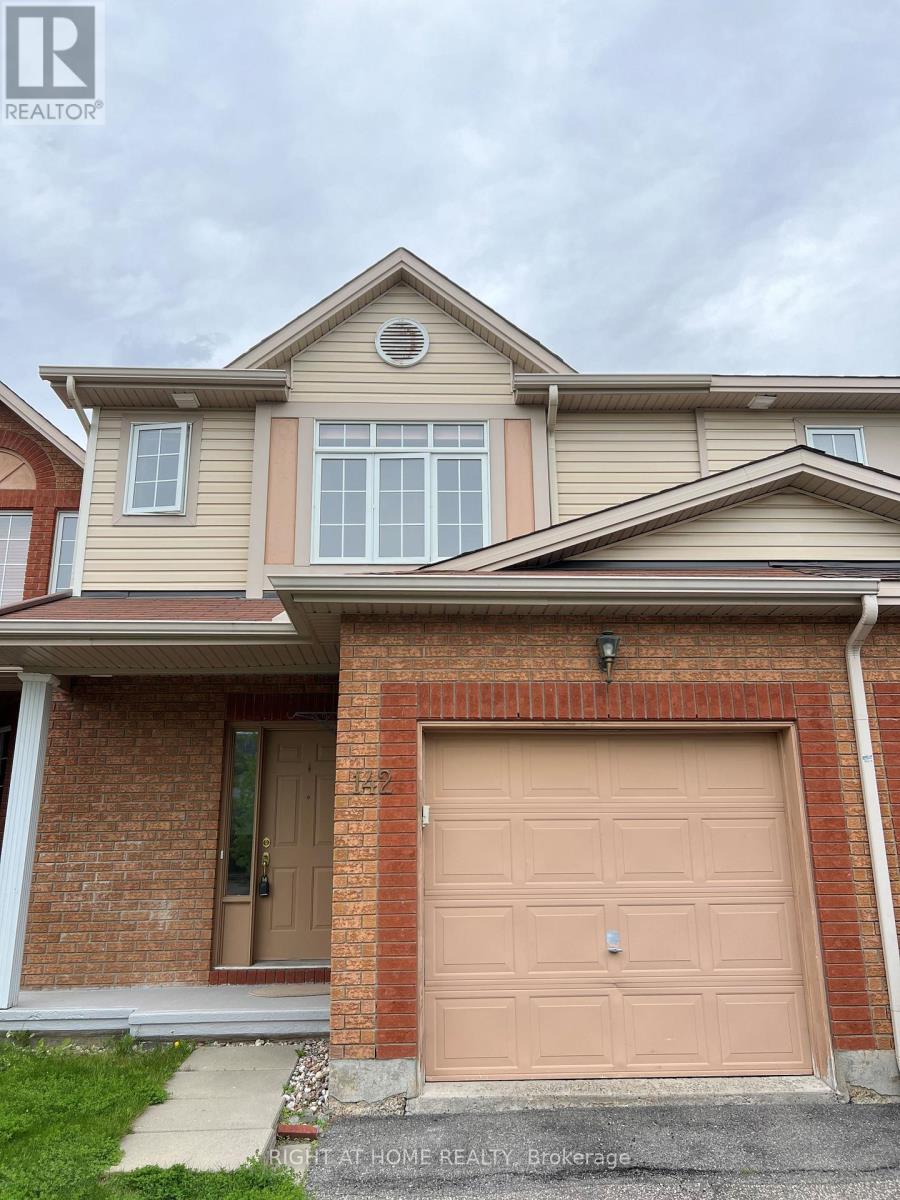
Unbelievable value for this neighborhood! Priced to give buyers instant equity, offering an incredible entry point into a highly desirable area. Welcome to this lovely community located near transit LRT, shopping, recreation center, parks and much more. This updated, well-lit, offers a generous size front foyer leading to the open concept dining room, and living room & overlooking the fenced deep backyard. Well maintained 1850 sq ft Townhome with over $20,000 in upgrades. This great pocket of a townhouse with quick access to downtown Ottawa has 3 bedrooms with 2.5 bathrooms with granite countertops. The kitchen has a granite countertop with few stainless steel appliances and dining area. Downstairs, has bright room for your teen, along with a laundry area, storage space, and rough-in plumbing for an extra bathroom. This home is truly in a prime location. Flooring: Hardwood, Ceramic with brand new Carpet. One bus to downtown and Carlton university/ airport. (id:66888)
4 Elizabeth Street
Brockville, Ontario
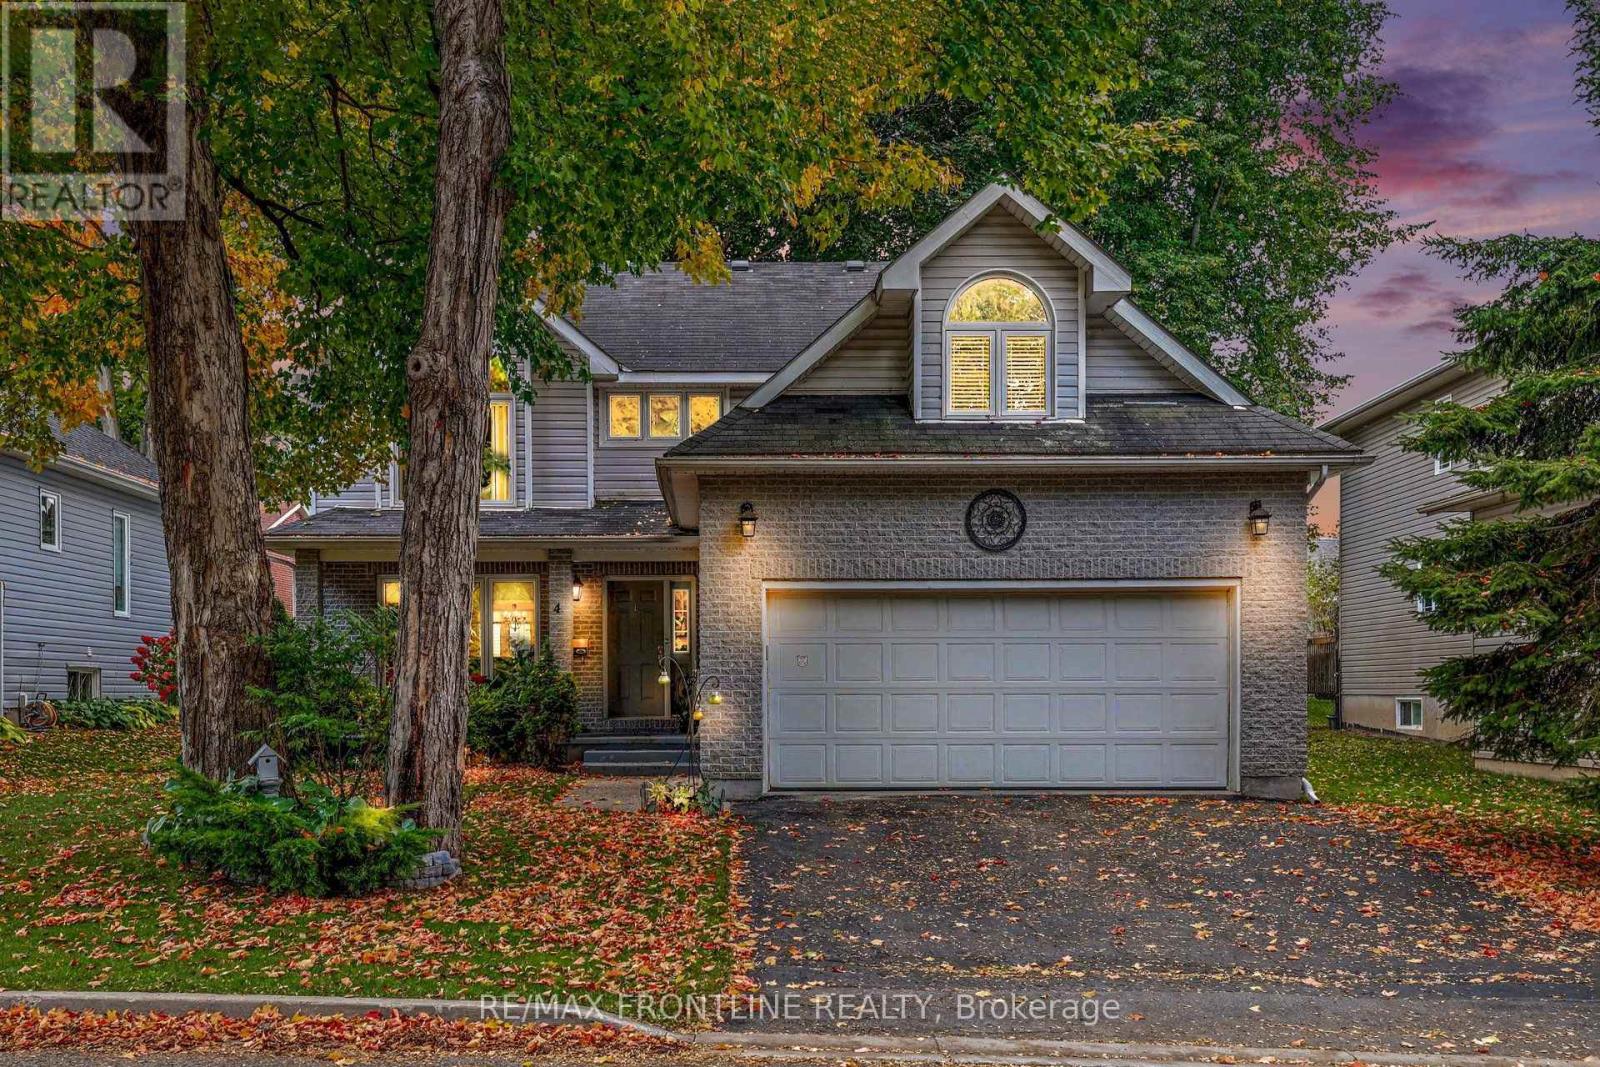
Welcome to this fabulous family home, ideally situated on a quiet street just steps from the St. Lawrence River! Walk to St. Lawrence Park & spend the day at the beach, or tee it up across the street at the Brockville Golf & Country Club! This attractive 2-storey home welcomes you with a covered verandah, the perfect spot to relax & catch up with friends. Inside, a gorgeous sweeping staircase creates a beautiful first impression, w/ the perfect gallery wall for all your treasured family photos. The expansive formal living/dining area is filled with natural light & features gorgeous gleaming hardwood floors. The chef-inspired kitchen boasts lovely oak cabinetry, stainless steel appliances, expansive countertops & a peninsula overlooking the charming breakfast bay. Perfectly positioned between the home's two main gathering spaces, the kitchen flows seamlessly into the cozy family rm, complete w/gas fireplace & access to the backyard. Step outside to the patio, perfect for entertaining family & friends, with a natural gas BBQ hookup ready to go! A convenient main-floor mudroom/laundry with garage access and 2pc bath completes this level. Upstairs, you'll love the spacious landing offering endless possibilities for a home office, homework area or cozy reading nook. The impressive primary suite feels special from the moment you enter through the double doors! A lovely Palladian window highlights this inviting retreat, complemented by a renovated 3pc ensuite & large walk-in closet. Two additional generous bedrooms, a spacious 4pc bath & a sun-filled BONUS ROOM provide exceptional flexibility for a 4th bedrm, den, media rm, home gym or hobby space. The lower level offers even more space w/ rec rm, utility & ample storage. Just 2km from beautiful downtown Brockville, enjoy easy access to family festivals, activities, shopping, restaurants & everyday amenities. An exceptional opportunity to enjoy space, comfort & an enviable lifestyle in a wonderful family-friendly location! (id:66888)
34-40 Barrette Street
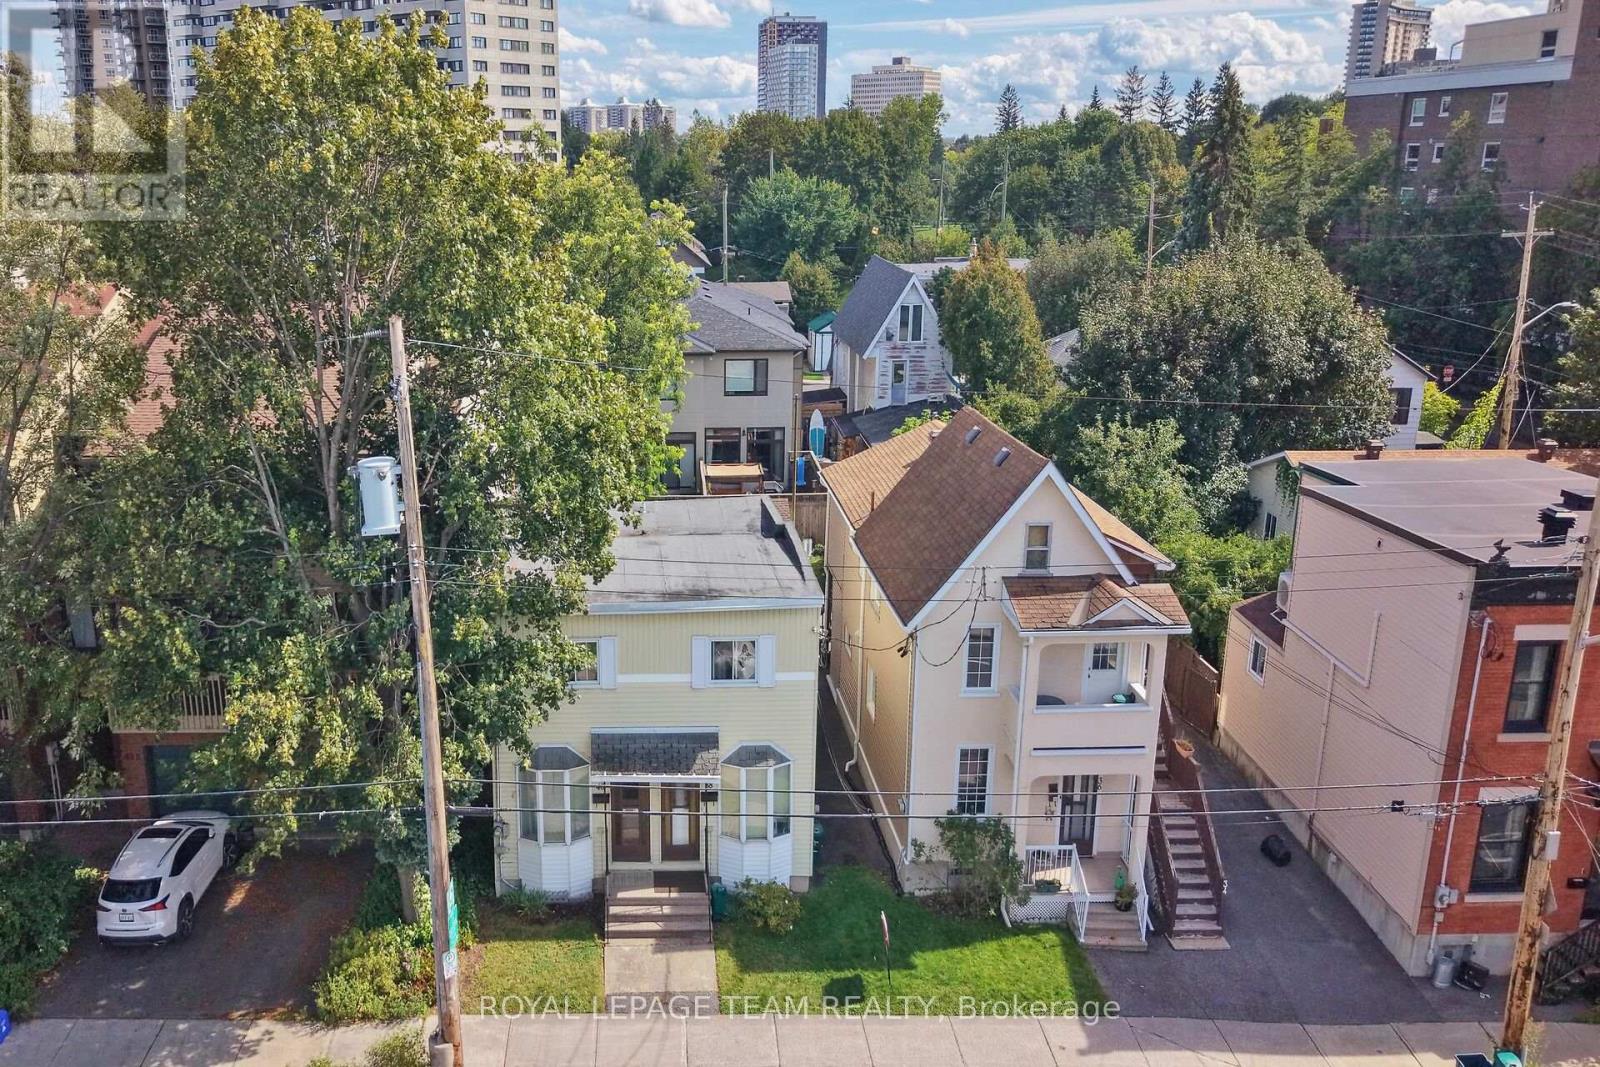
Ottawa, Ontario
RARE SUB-$1M DOUBLE-LOT INVESTMENT & DEVELOPMENT OPPORTUNITY IN BEECHWOOD VILLAGE. Landmark acquisition opportunity positioned just off Beechwood Avenue. Offered at $995,000, this expansive 66' x 100' double parcel (two tax rolls) represents one of the premier holdings in Vanier North/Beechwood Village. Ideal for both strategic buy-and-hold investors looking to capitalize on strong long-term appreciation and rental upside, or multi-family builders seeking immediate redevelopment value. Benefiting from City of Ottawa N4B H(11) zoning, the site supports an 11-metre (3-storey) height profile, offering a streamlined as-of-right path for an 8 to 12-unit residential project (~$99,500/door land basis). Features an outstanding street-level orientation with open corridor views and an exceptional walkability score-steps to Beechwood's dining, artisanal bakeries, boutique shops, and parks, plus a swift commute to Downtown Ottawa and Parliament Hill. A versatile asset with outstanding underlying land value in a proven, high-demand urban growth market. (id:66888)
56 Golflinks Drive
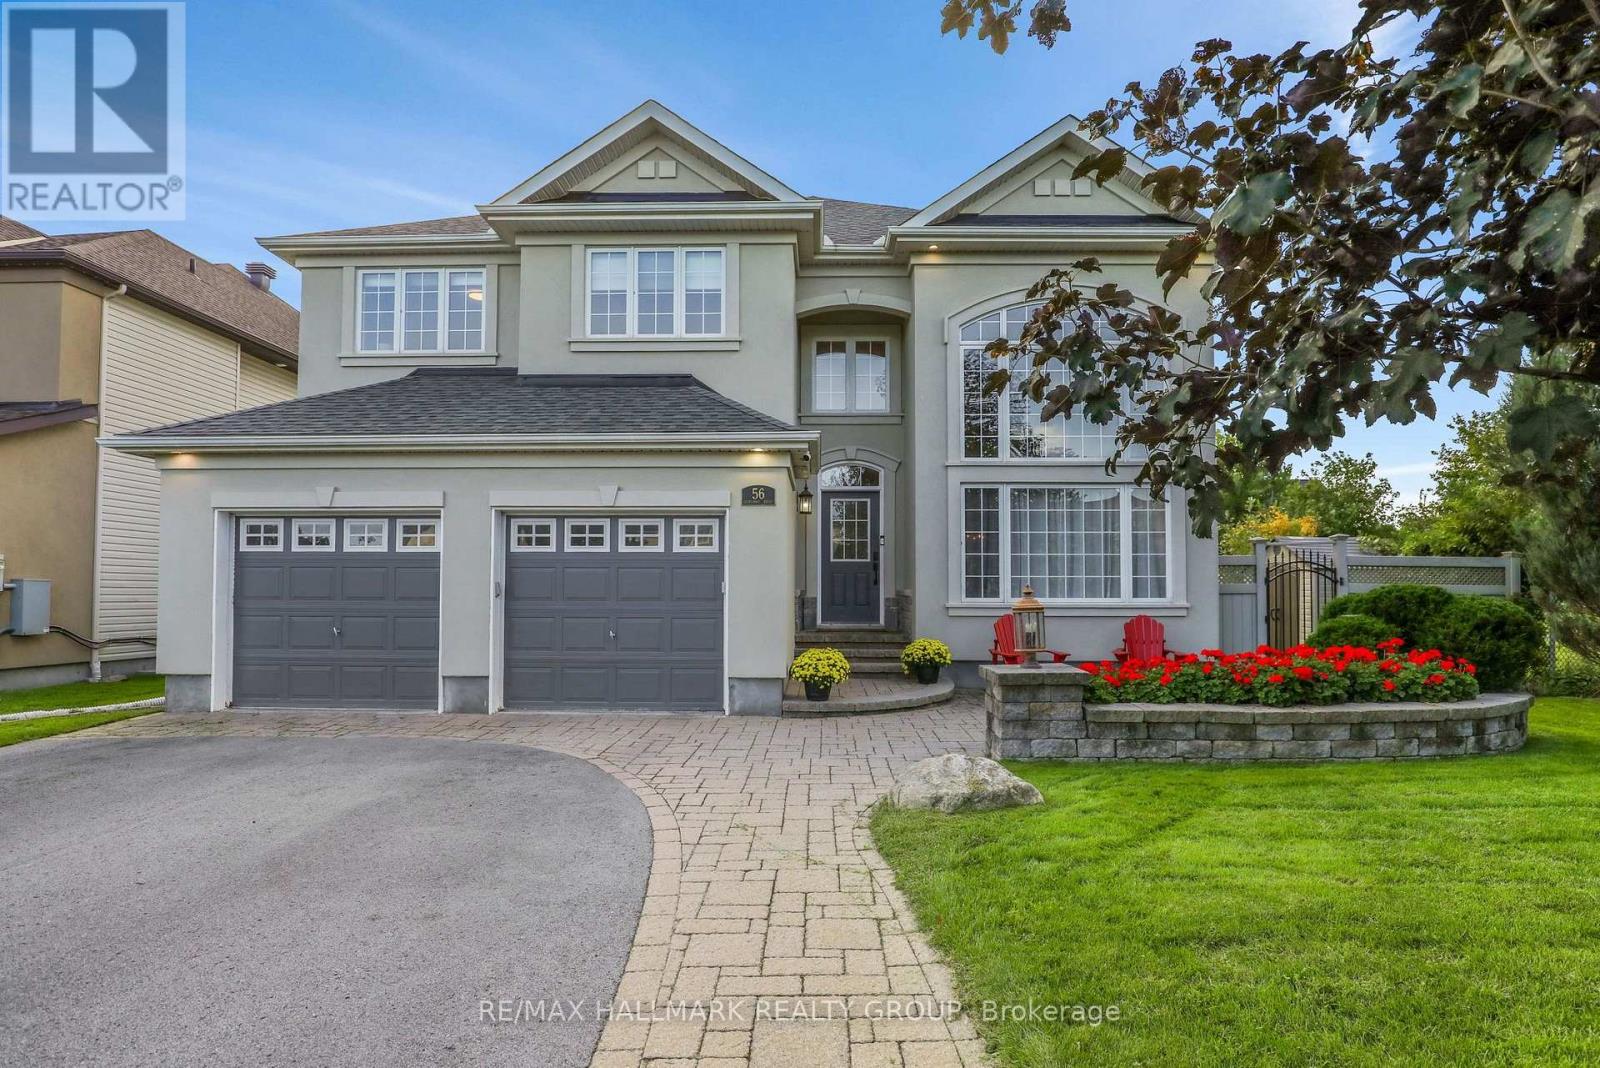
Ottawa, Ontario
Welcome to 56 Golflinks Drive, an impressive Cardel-built home in Stonebridge, with the golf course at your door. Offering 4+1 bedrooms, four bathrooms and a double garage, this spacious home is designed for comfortable family living, entertaining and working from home. The main level features elegant formal living and dining rooms, along with a private office. At the heart of the home is a dramatic sunken great room with soaring 18-foot ceilings and an open-to-above design that fills the space with natural light. The adjoining kitchen offers a large central island, abundant workspace and an easy connection to the principal living areas. A sunny breakfast nook and casual eating area overlooks the pool, while the main-floor laundry and mudroom provide everyday convenience. Upstairs, the generous primary suite is a peaceful retreat with a five-piece ensuite. Three additional bedrooms offer comfortable space for children, guests or extended family. The fully finished lower level expands the living space with a fifth bedroom, full bathroom, office or flex room and generous recreation areas-ideal for overnight guests, teenagers, a home gym, media room or multi-generational living. Outside, the private, landscaped backyard feels like a resort. Enjoy the in-ground pool, hot tub spa and covered gazebo or lounge area, surrounded by established landscaping. With its striking great room, pool-facing breakfast nook, flexible lower level, five-bedroom configuration and outstanding Stonebridge setting near golf, parks and recreation, this exceptional home delivers space, comfort and memorable indoor-outdoor living. (id:66888)
172 Crestview Road
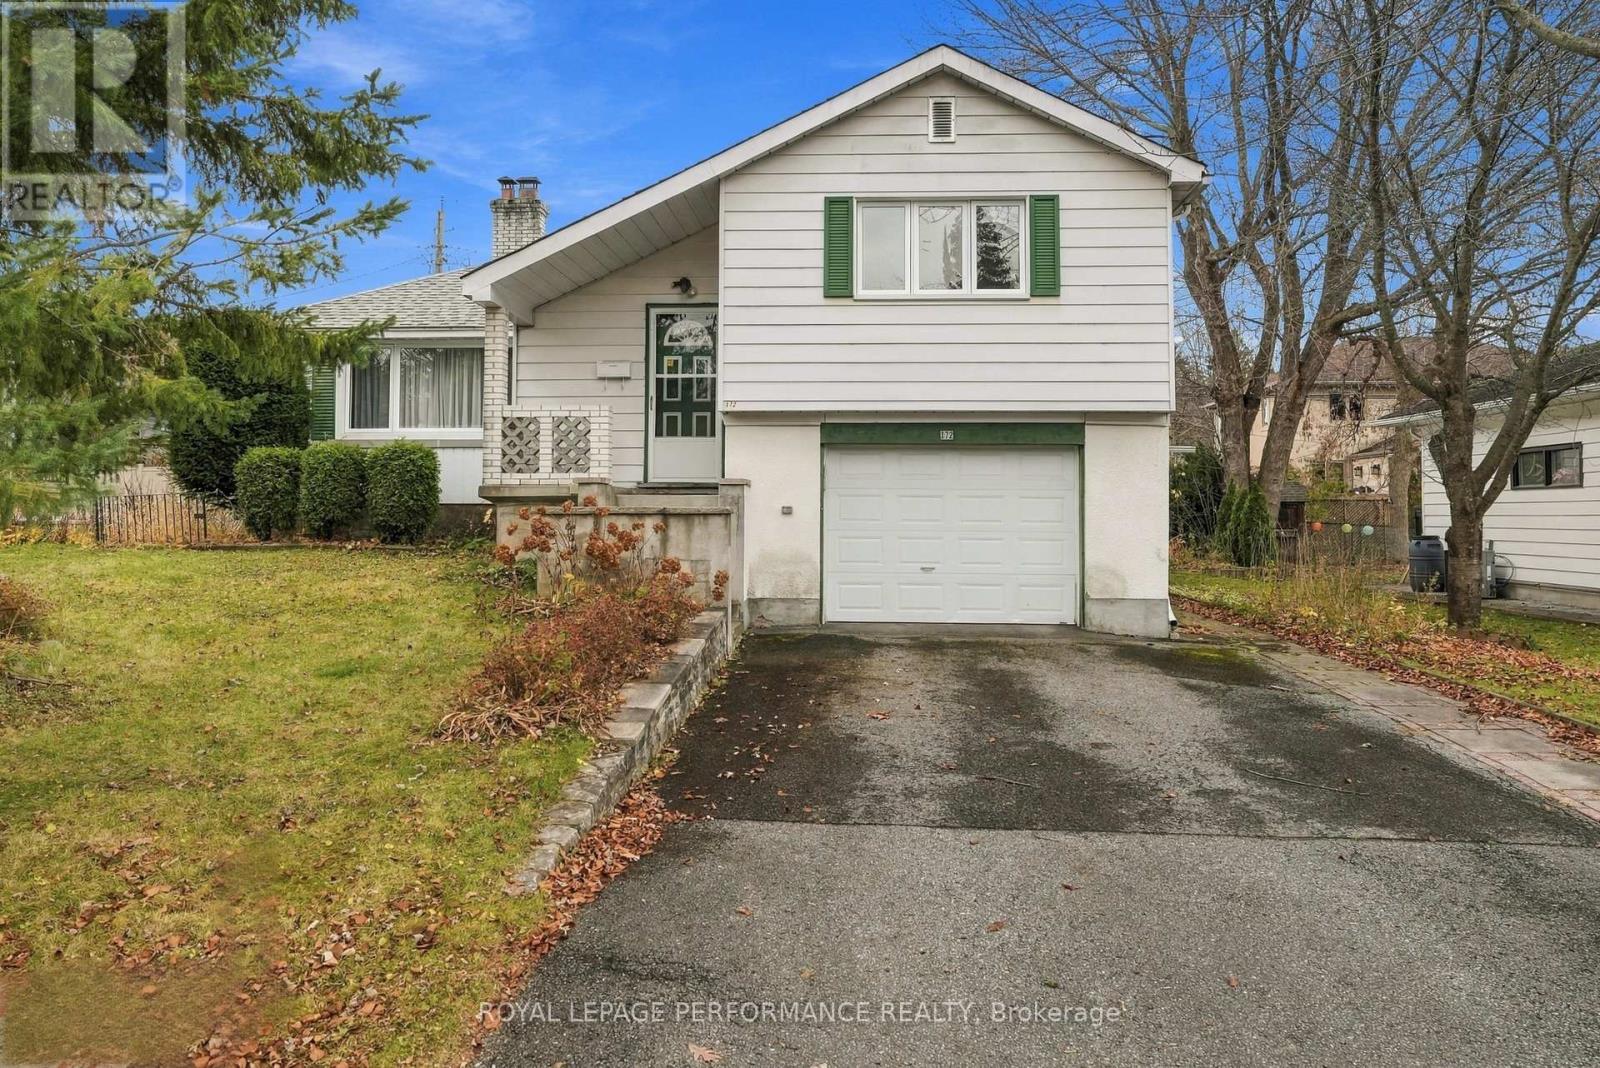
Ottawa, Ontario
Situated in the highly desirable neighbourhood of Faircrest Heights in Alta Vista, this property presents an exciting opportunity for builders, investors, renovators, or buyers looking to create their dream home. Set on an impressive 100 x 70 ft lot and surrounded by established homes, the property offers plenty of possibilities to explore. Whether you envision renovating and reimagining the existing home, undertaking a complete transformation, or designing and building something entirely new, the opportunity is yours to make it your own. Enjoy a prime location close to hospitals, schools, shopping, public transit and everyday amenities. A fantastic opportunity to secure a property in one of Ottawa's established and desirable neighbourhoods! (id:66888)
1895 River Road
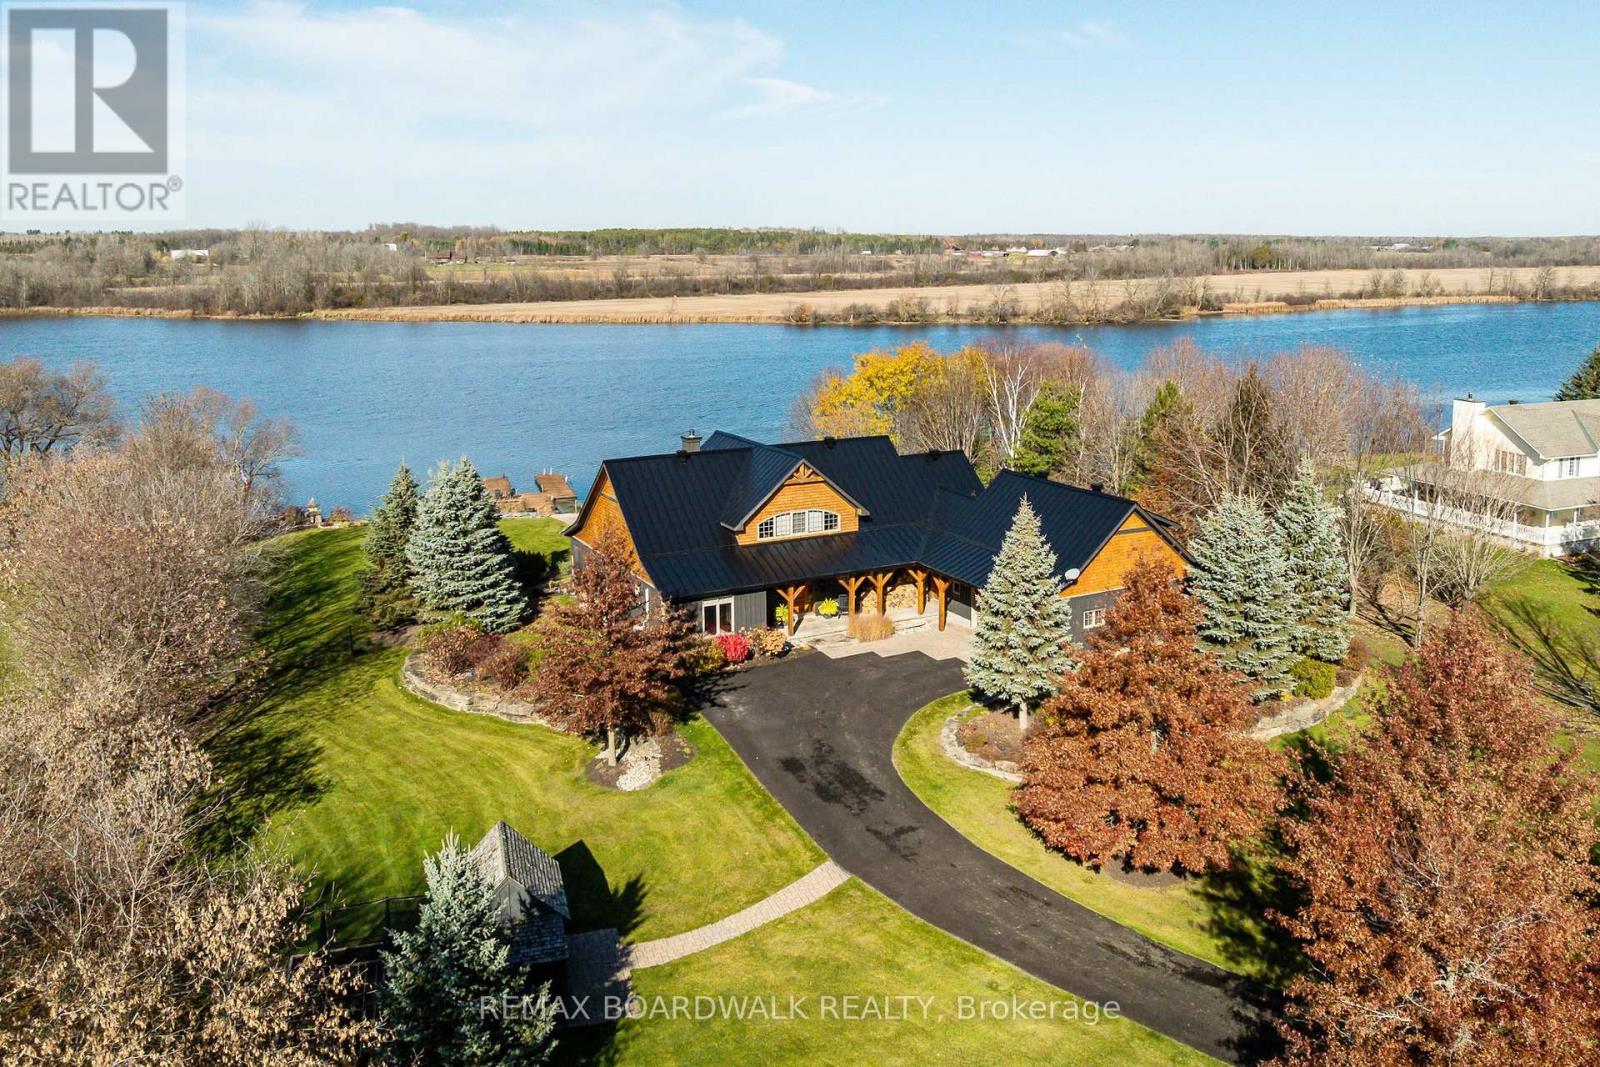
North Grenville, Ontario
Exceptional craftsmanship meets relaxed waterfront luxury at this private two-acre retreat on the Rideau River. From the substantial wood detailing to the soaring ceilings and magnificent stone fireplace, this custom residence offers a richness of materials and workmanship that would be exceptionally costly to reproduce today. Exposed wood beams, wood-clad ceilings, hardwood flooring and beautifully detailed millwork bring warmth and character to the expansive interior. The great room's towering wood-burning fireplace creates a striking focal point, framed by generous windows overlooking the grounds and river. The kitchen pairs distinctive cabinetry with granite countertops, high-end stainless steel appliances and a gas range, creating an inviting setting for everyday meals and entertaining. A screened porch extends the living space into the surrounding landscape. The main-floor primary retreat features an indulgent ensuite with a steam shower and private access to the screened-in hot tub area. A second main-floor bedroom with its own ensuite, convenient laundry, an upper-level nanny suite and a separate open loft offer flexibility for family, guests and working from home. Beyond the finishes, substantial investment has been made in the home's infrastructure, with all mechanical systems replaced. Radiant floor heating, heat pumps & natural gas provide year-round comfort, complemented by a generator and maintained well and septic systems. A separate carriage house with a two-bay garage, functional living space and full bathroom adds versatility, with room for hobbies, a workshop or guests. Mature trees, established gardens and a chicken coop complete the country setting. Along the shoreline, docks invite days on the Rideau, while the waterfront seating area and stone fire pit set the scene for evenings beneath spectacular sunsets. A distinctive property where craftsmanship, modern comfort and the quiet luxury of riverfront living come together. (id:66888)
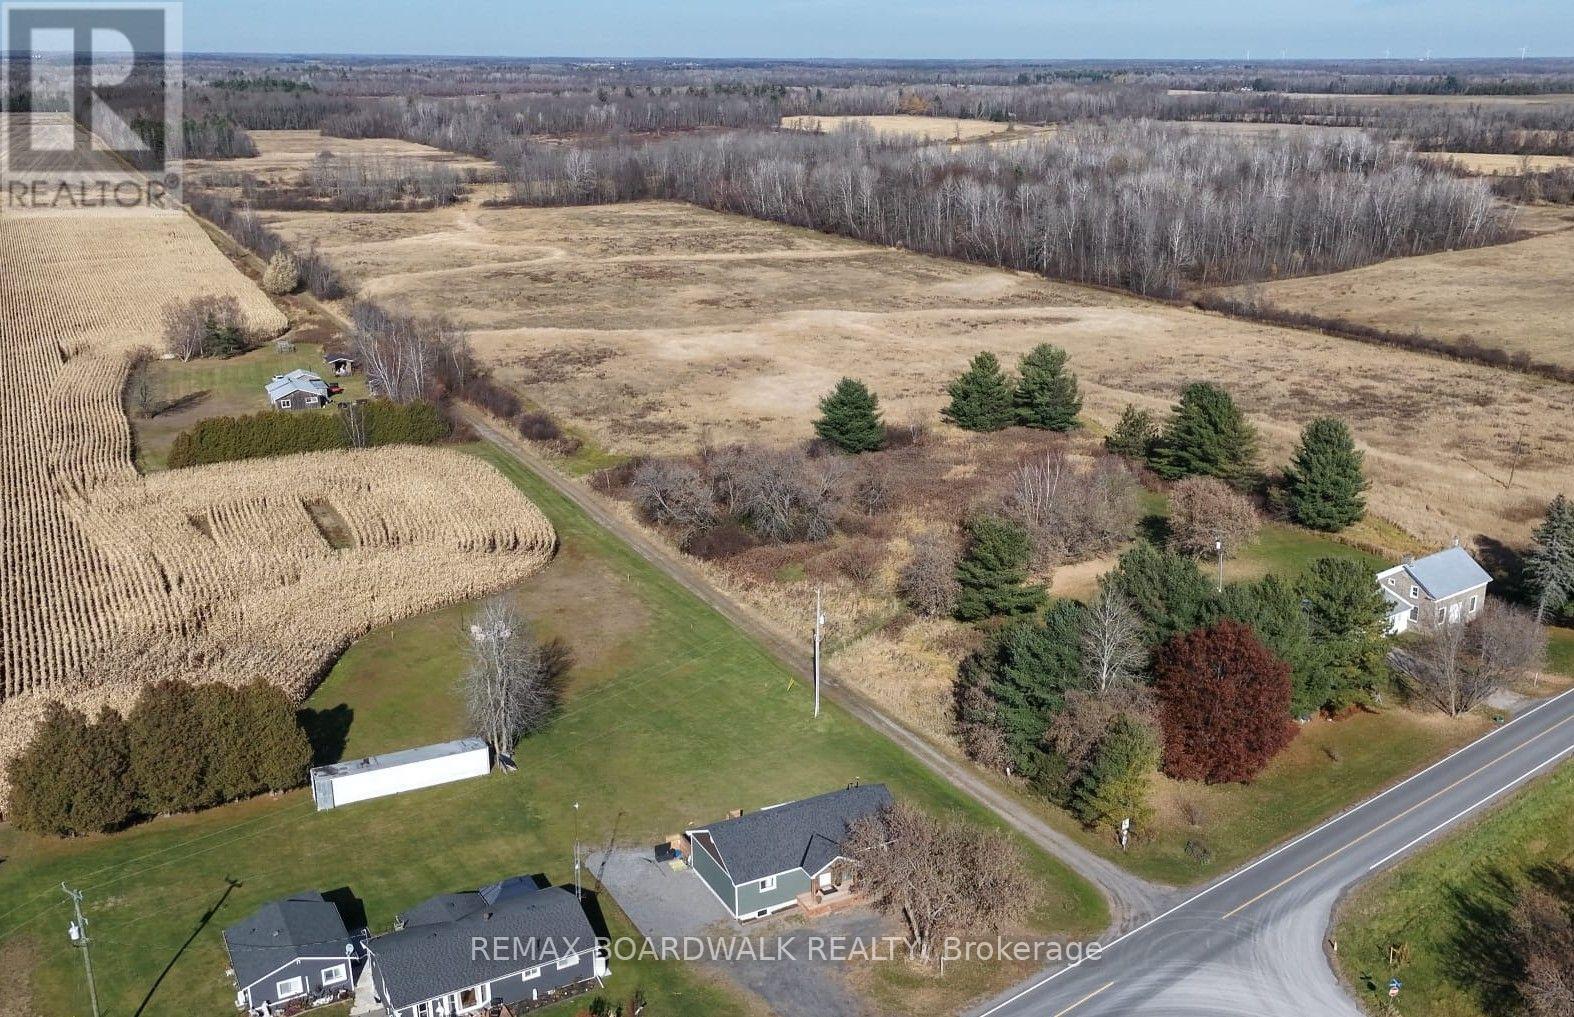
1300 Brouseville Road
Edwardsburgh/cardinal, Ontario
Built in 2024, this modern home is situated on 0.6 acres, backing onto over 200 acres of farmland! The main level features cathedral ceilings, open-concept living and new appliances. The walkout basement offers excellent potential for a secondary unit, with plumbing rough-ins, egress windows and an exterior dual meter base already in place.Additional features include ICF construction, energy-efficient heating, high-speed internet,air exchanger and plenty of room for a future garage or outbuildings. Just 5 minutes to Highways 401 & 416, making it ideal for families, investors and commuters! (id:66888)
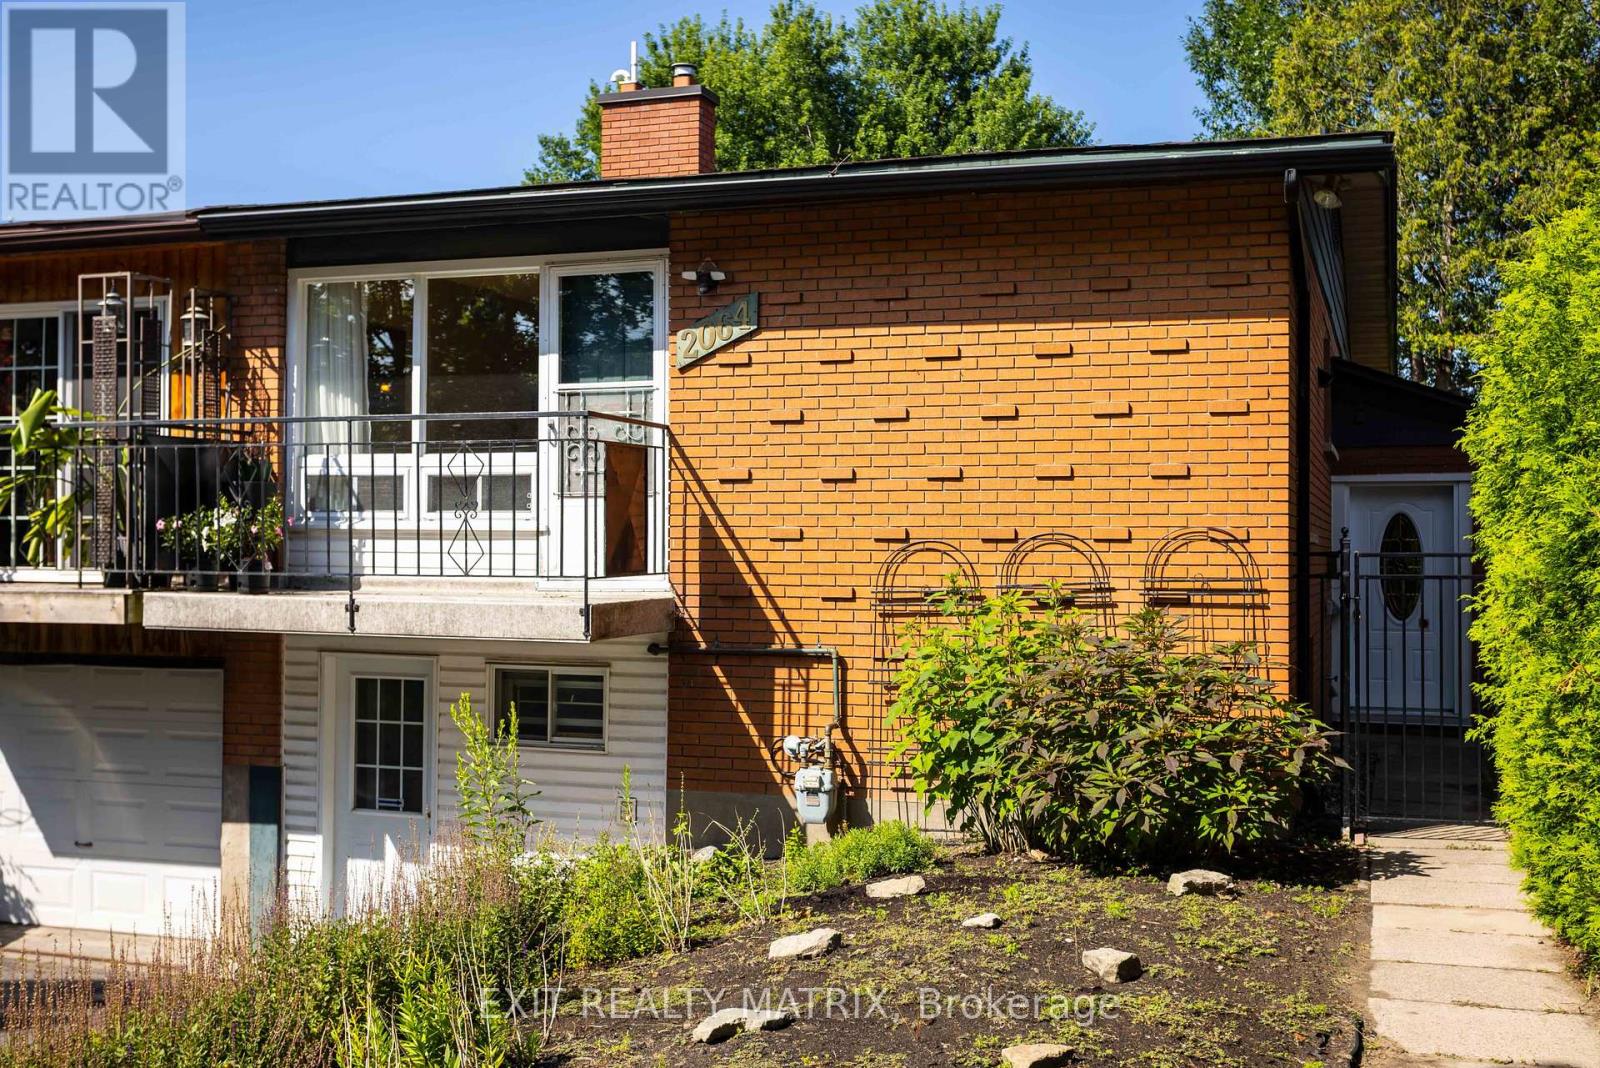
2064 St Laurent Boulevard
Ottawa, Ontario
A smart opportunity for a young family, first-time buyer or anyone looking to offset the cost of homeownership, 2064 St. Laurent Boulevard combines freehold living, a flexible four-bedroom layout and exciting income potential in an established, amenity-rich neighbourhood. The upper level offers two comfortable bedrooms, a bathroom, a spacious living room and a dedicated dining area, creating an easy everyday layout for family life, entertaining or working from home. The practical kitchen includes a gas stove, while the converted garage provides generous storage and an additional entrance to the home. The lower level is where this home's possibilities truly stand out. Already arranged with two bedrooms, a second bathroom, kitchenette, recreation area and laundry, the space could, with a few modifications and the required municipal approvals, be transformed into a private two-bedroom apartment with its own entrance. Whether used to generate rental income, accommodate extended family, give older children greater independence or welcome overnight guests, this added flexibility can evolve alongside your needs and help make homeownership more attainable. Everyday convenience is close at hand. Elmvale Acres Shopping Centre offers groceries, a pharmacy, banking, dining and other essential services, along with the neighbourhood branch of the Ottawa Public Library, CHEO and the General Hospital. Families can also enjoy nearby parks, schools and the Canterbury Recreation Complex, featuring a swimming pool, arena and community facilities. Transit connections make getting around Ottawa convenient, whether commuting to work, school or downtown. With room to live, space to grow and the potential to create an additional income stream, 2064 St. Laurent is a home that can support both your lifestyle today and your plans for tomorrow. (id:66888)
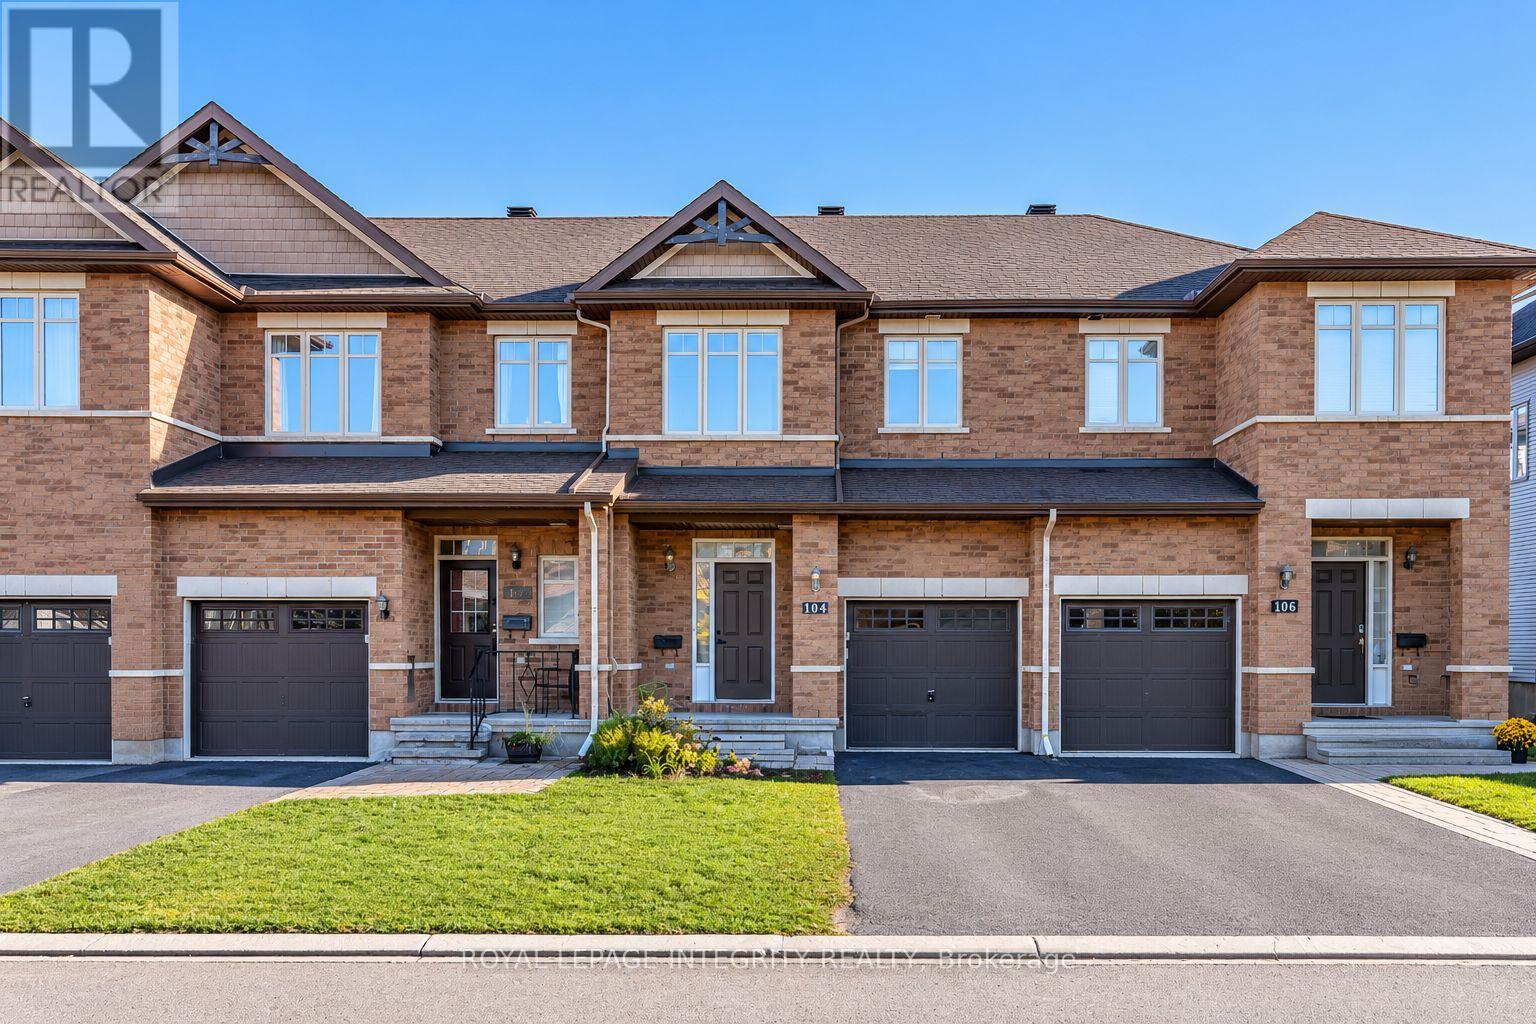
104 Watchhorn Grove
Ottawa, Ontario
An extra-deep lot, no rear neighbours and a convenient Riverside South location make 104 Watchhorn Grove a wonderful place to call home. Backing onto green space, this 3-bedroom, 2.5-bathroom home offers a practical layout with a finished basement and inviting spaces for everyday living. The bright, open-concept main floor features hardwood flooring throughout the living and dining areas, complemented by tile in the foyer and kitchen. The kitchen brings everyone together around a large granite island, with stainless steel appliances, ample cabinetry and a walk-in pantry. Upstairs, the spacious primary bedroom features a walk-in closet and private ensuite, alongside two additional bedrooms, a full bathroom and convenient second-floor laundry. The finished basement adds a generous recreation room and valuable storage space.Outside, the extra-deep backyard offers room to garden, play and entertain, with an open green outlook and no rear neighbours. An attached single-car garage and an extended driveway accommodate three vehicles in total.Walk to Riverside South Secondary School, parks and trails, and enjoy shopping, restaurants and everyday essentials just minutes away. Nearby Limebank O-Train station offers convenient transit connections, while plans for the Riverside South Town Centre, a new community centre and a Public Library highlights the community's exciting future. Planned shops, services and gathering spaces will bring even more convenience and opportunities to connect as the neighbourhood continues to grow. Enjoy the comforts of home today in a community with so much ahead. (id:66888)
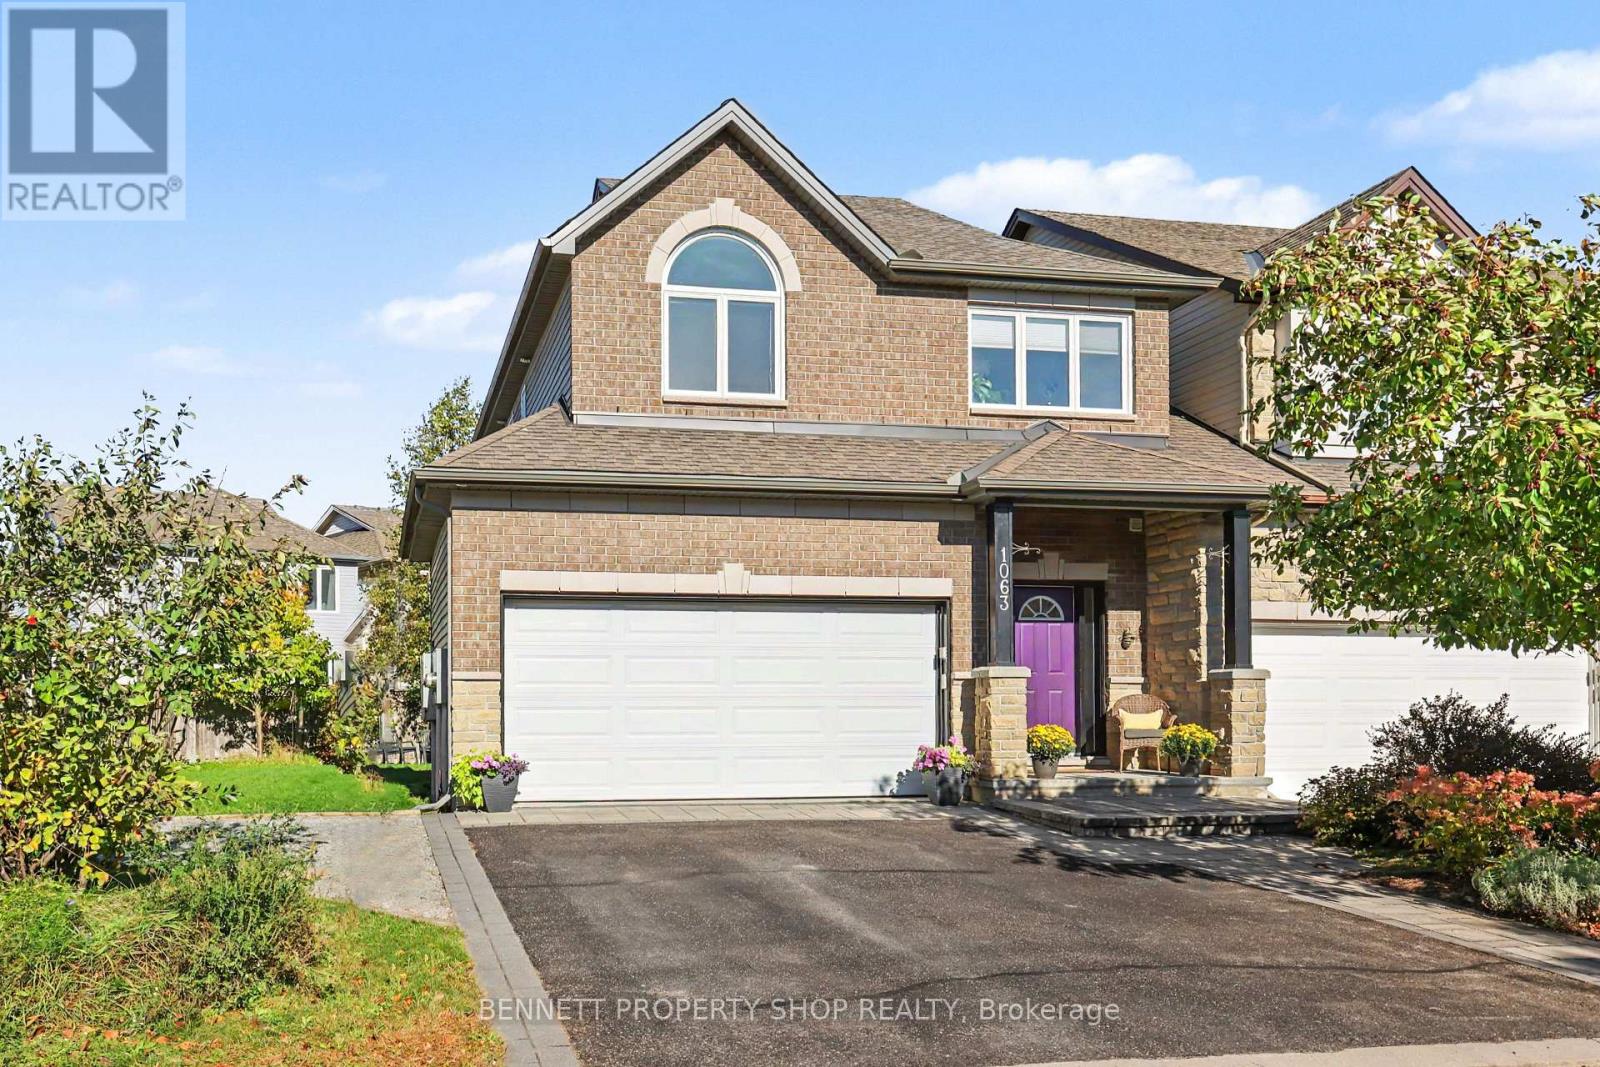
1063 Northgraves Crescent
Ottawa, Ontario
Welcome to this super roomy single-family home (linked by the garage only - no attached walls) that includes - a wonderful location, a spacious side & back yard, a beautiful layout & room for your family to grow. The main floor has a large mudroom with entry from the double-car garage, perfect for hockey gear, boots & coats. The living space has a very generous kitchen with a large island, upgraded lighting, plenty of cabinet space, plus a walk-in pantry! This opens up onto your dining area & family living area & includes a cozy gas fireplace. With large windows & direct access to the beautifully landscaped private yard, you will love this main level space. The upper level has a laundry room, a quiet sitting area or home office, an expansive principal suite that includes 2 walk in closets, a massive en-suite with a oversized shower, double sinks & a soaker tub! Rounding out this level are 2 more generous bedrooms & a good sized main bath. Heading to the lower level, you will find a 2nd gas fireplace, perfect for movie nights, room for a home gym, another office & lots of storage. A spectacular location! Close to parks, bike paths, shopping, great schools & the NCC Trail. This is a very well thought-out & laid out home! So much room for all! Your family will be so happy here! 24 hours irrevocable on all offers. ** This is a linked property.** (id:66888)
231 Tullaghan Heights
Ottawa, Ontario
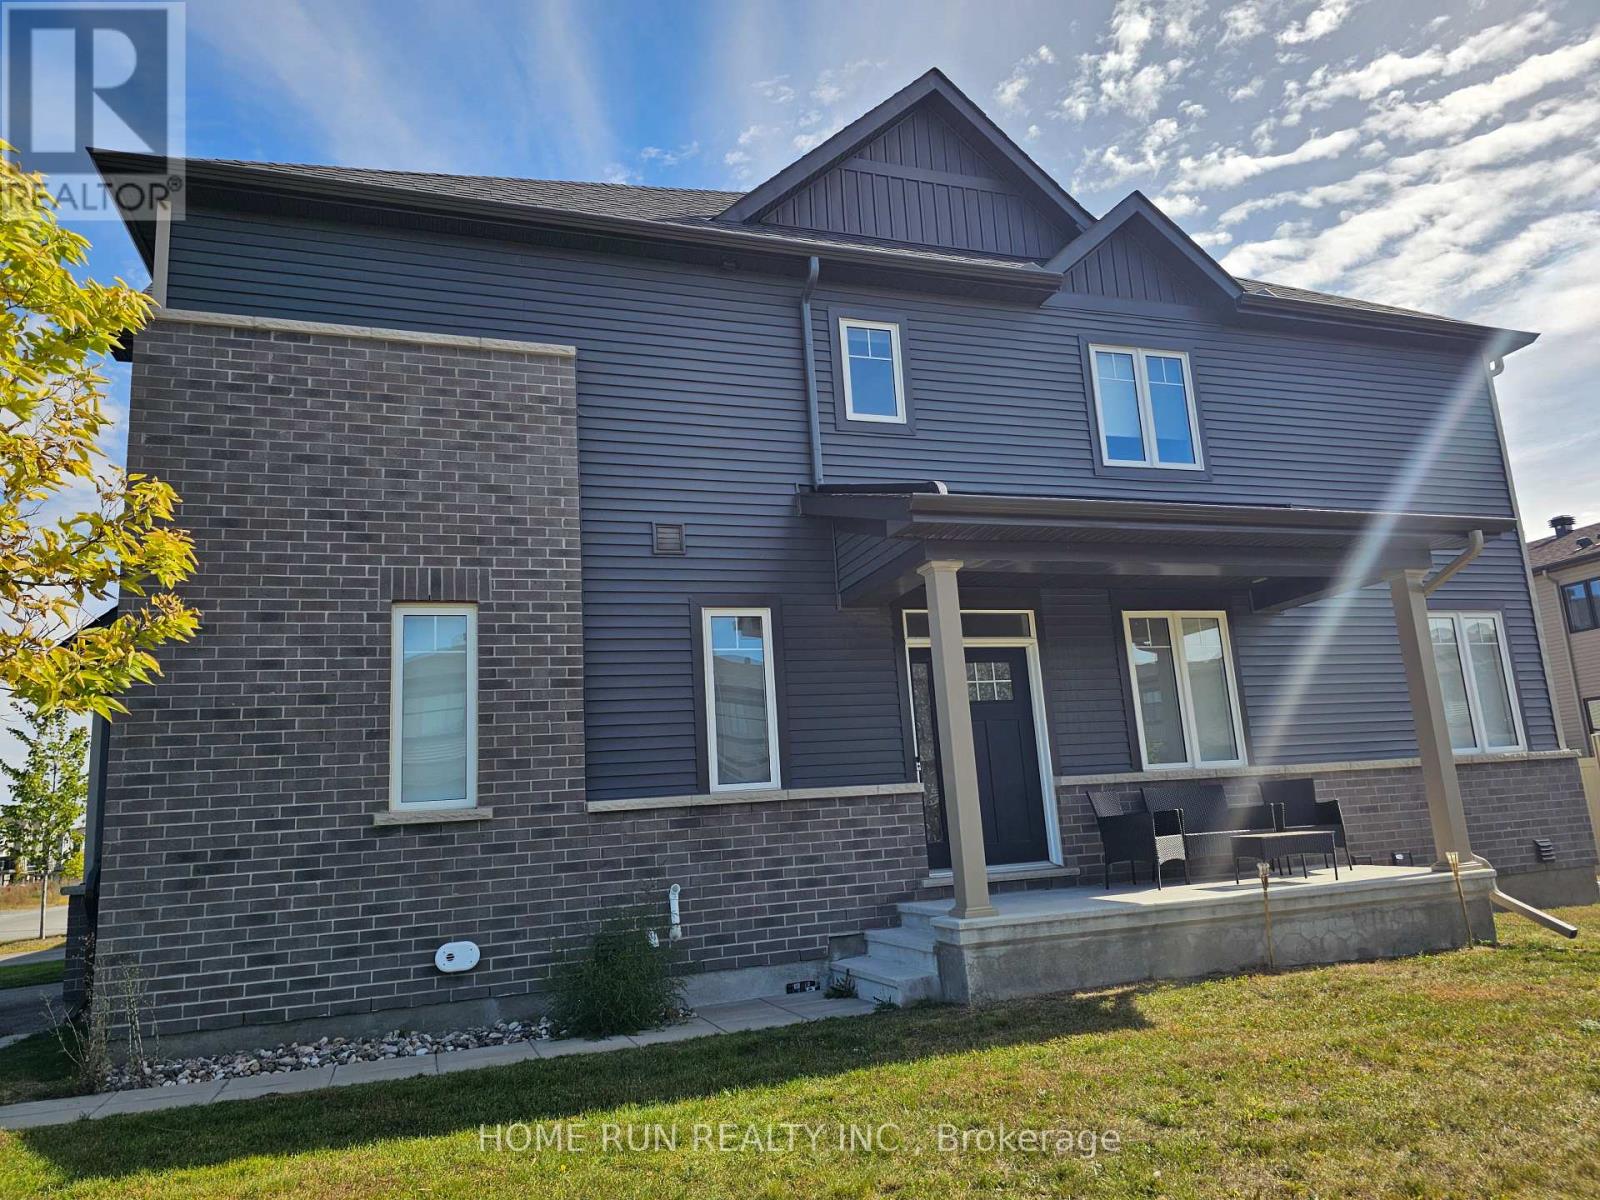
Welcome home to this beautiful and rare corner model in Barrhaven. This Minto Venice Executive Townhome offers over 2,200 sq. ft. of modern, family-friendly living space, making it one of the largest and most sought-after designs. As a corner unit, it features extra windows, abundant natural light, and a large lot. This home includes: 4 spacious bedrooms and 4 bathrooms, as well as an additional room for an office. The open-concept main floor features hardwood floors, pot lights, and a welcoming foyer. The modern kitchen comes with quartz countertops and a breakfast area. The primary bedroom includes a walk-in closet and ensuite bathroom. The finished basement features additional living space and an extra washroom. Located in a growing, family-oriented community, this property combines the space of a detached home with the convenience of a townhome - perfect for professionals, couples, or families seeking comfort, style, and functionality in the Half-moon Bay area. House is conveniently located close to Highway 416, Costco, Schools and the Minto Recreation Complex. (id:66888)
696 Whites Road
Quinte West, Ontario
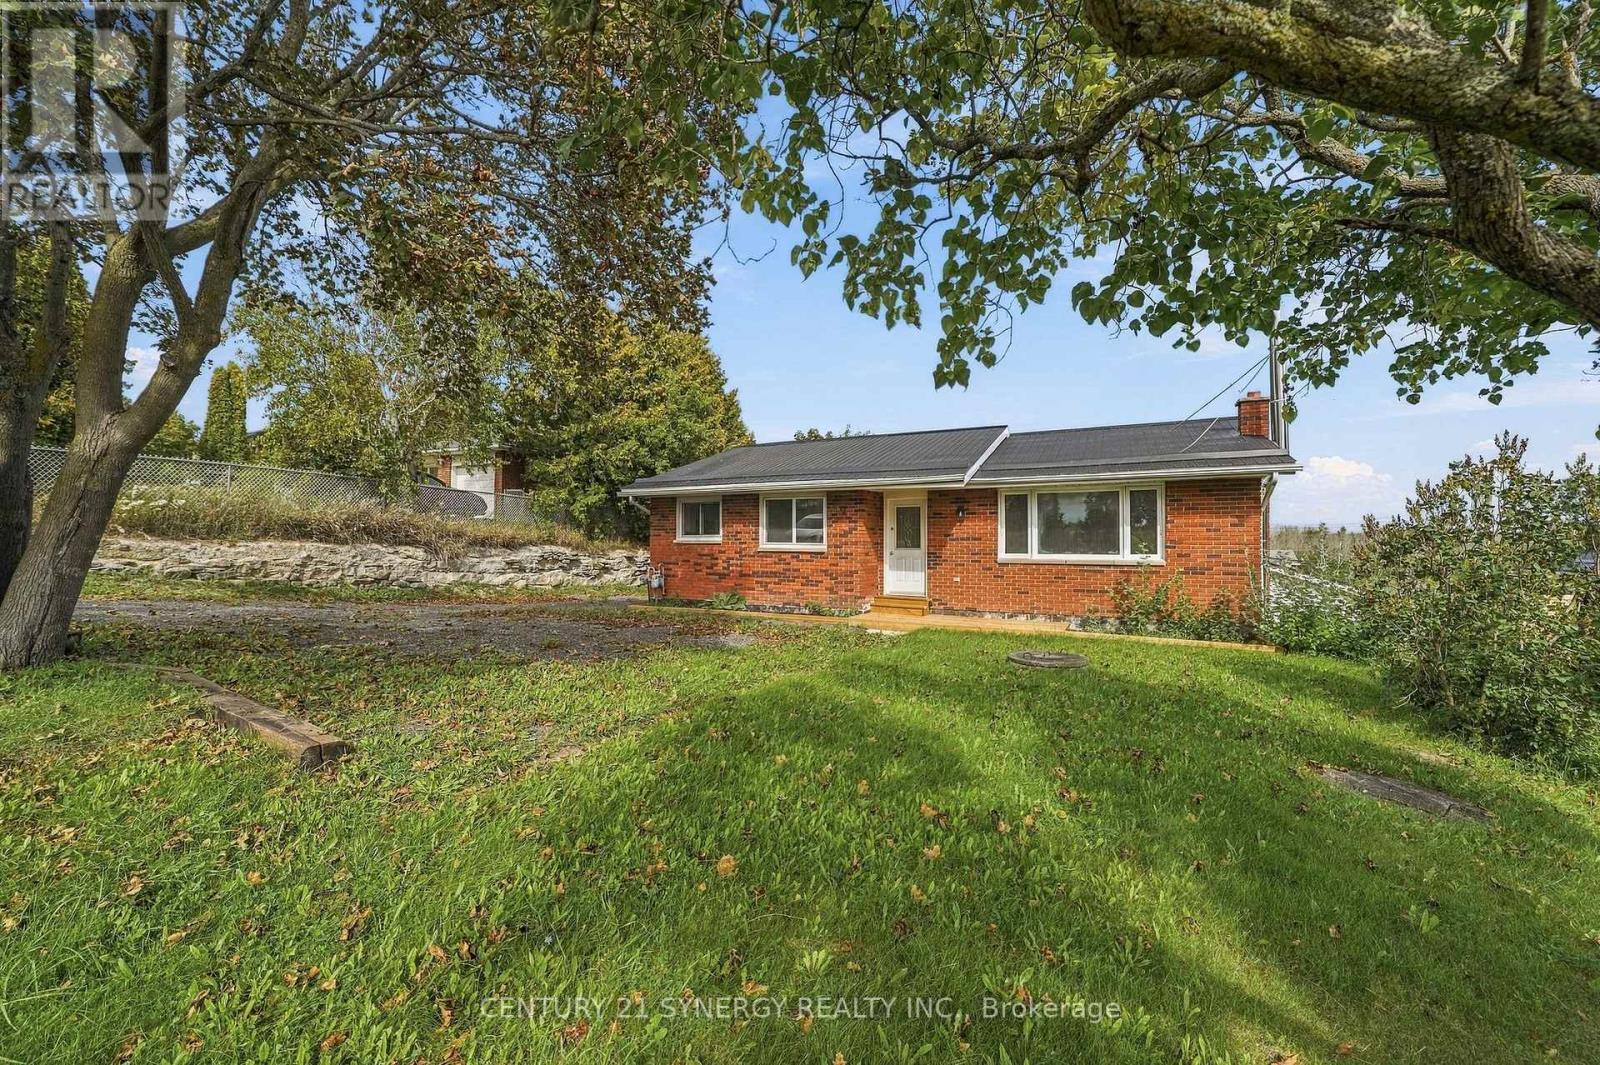
Beautifully renovated and thoughtfully designed for multigenerational living, this spacious bungalow offers the flexibility of two distinct living areas while keeping family comfortably connected under one roof. Extensively updated throughout and completely move-in ready, this home provides an ideal combination of space, privacy, and versatility for today's changing family needs.The bright and welcoming main level features three bedrooms, a full bathroom, and comfortable living spaces designed for everyday family life. The fully finished lower level offers its own separate side entrance along with a convenient ground-level walkout to the backyard, creating a private and functional second living area. Completely renovated, this level features one bedroom plus a den, a brand-new kitchen, full bathroom, separate laundry, and generous living space. It's an excellent arrangement for aging parents, adult children, extended family, caregivers, or long-term guests who want their own space and independence while remaining close to family.Outside, the impressive 80 x 190 ft lot offers an abundance of room to enjoy. The expansive backyard provides plenty of space for children, pets, gardening, recreation, and entertaining, while the large two-level deck creates the perfect setting for summer barbecues, family gatherings, or relaxing outdoors. A durable metal roof adds another practical feature to this extensively updated property.Set in a quiet, family-friendly neighbourhood with convenient access to everyday amenities, the home is approximately 6 minutes from CFB Trenton and 10 minutes from Highway 401, making commuting and travel easy. Located approximately 1.5 hours east of the GTA, this is a fantastic opportunity for buyers looking for a beautifully updated home with room for the whole family and a layout that can adapt as their needs change. Quick closing available! (id:66888)
3 - 4 Sweetbriar Circle
Ottawa, Ontario
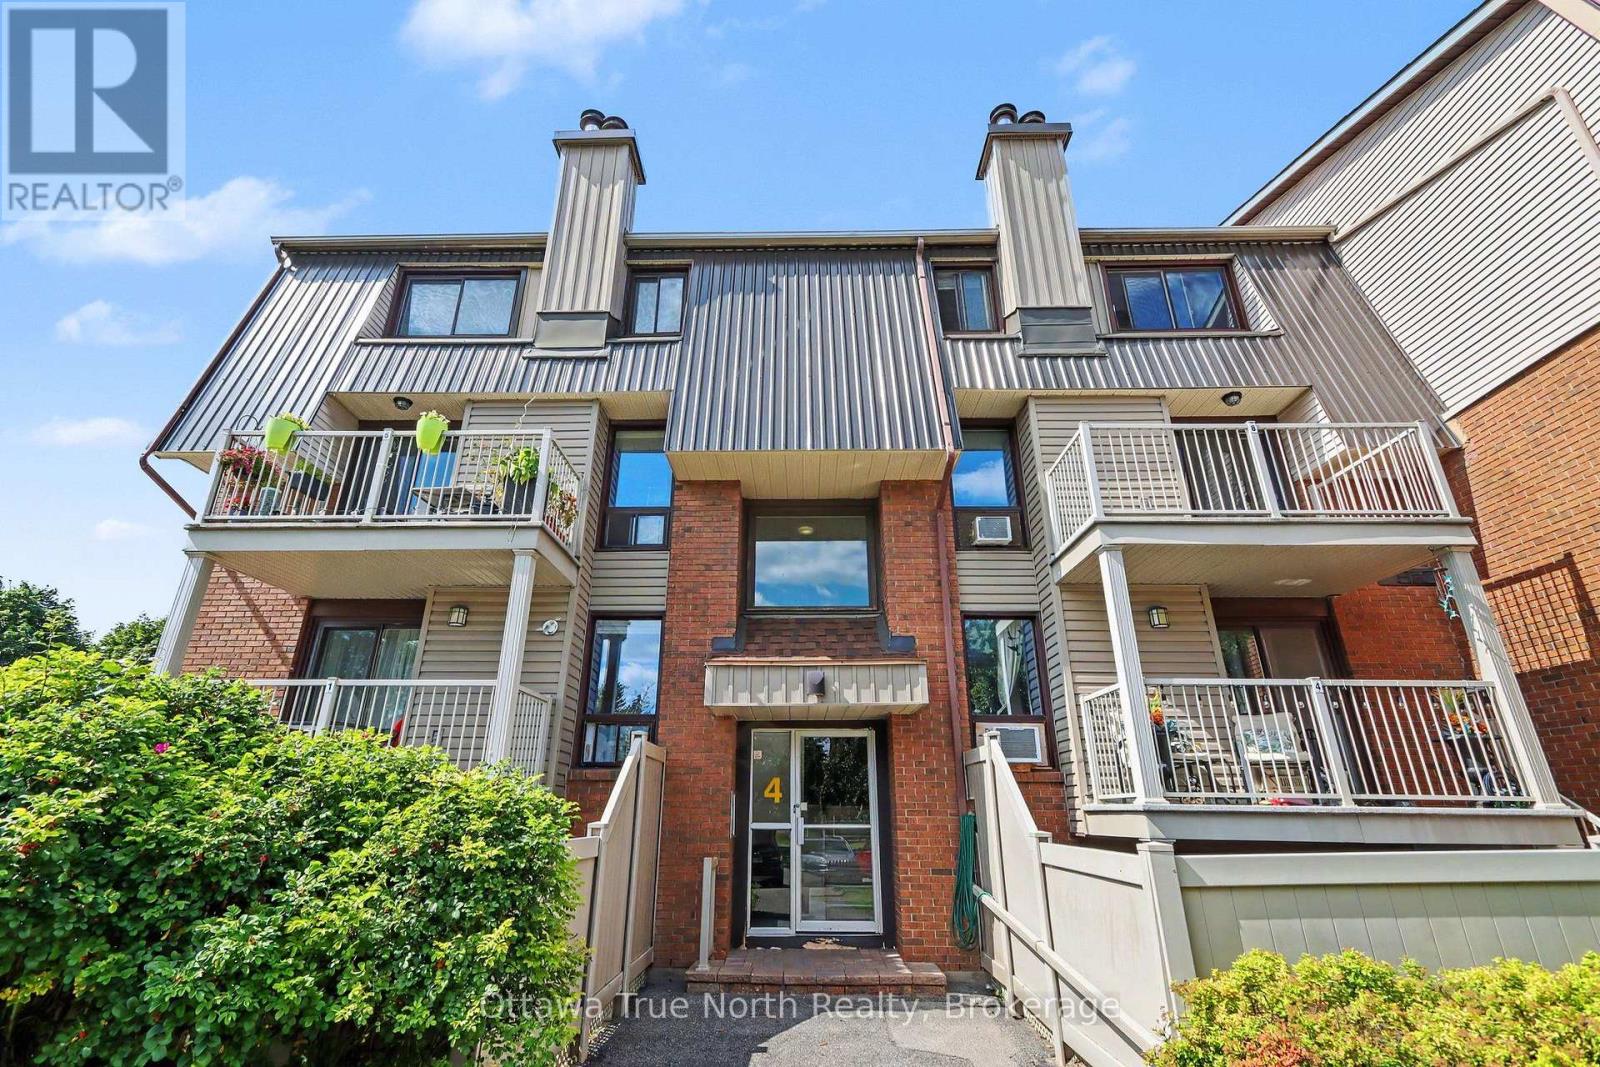
Welcome to this bright and inviting two-bedroom, 1.5-bathroom, end-unit two level, condo townhouse in Barrhaven's quiet, family-friendly Pheasant Run community. The open-concept main level features spacious living and dining areas, a cozy fireplace, a functional kitchen with full size washer and dryer (in unit). Large windows that fill the home with natural light. There is a patio door walk out to a deck and private interlocking patio. The finished lower level offers two good-sized bedrooms with large windows, a convenient full 4 piece washroom, and storage under the stairs. Additional features include a private entrance and one designated parking space. Ideally located close to parks, schools, shopping, and public transit, this home is an excellent choice for professionals or a small family seeking comfort and convenience. No pets allowed (condo rules). Tenant pays: Hot Water Tank Rental & Electricity. Landlord prefers 24 month lease. Tenant to provide proof of Tenant's Insurance upon possession. Tenant to provide: Rental Application, Letter of Employment, Recent Pay Stubs, Recent Credit Report (within 30 days), References from past Landlord. Min. credit score of 700. First and last months rent payment required prior to occupancy. (id:66888)
14 River Road
Mcnab/braeside, Ontario
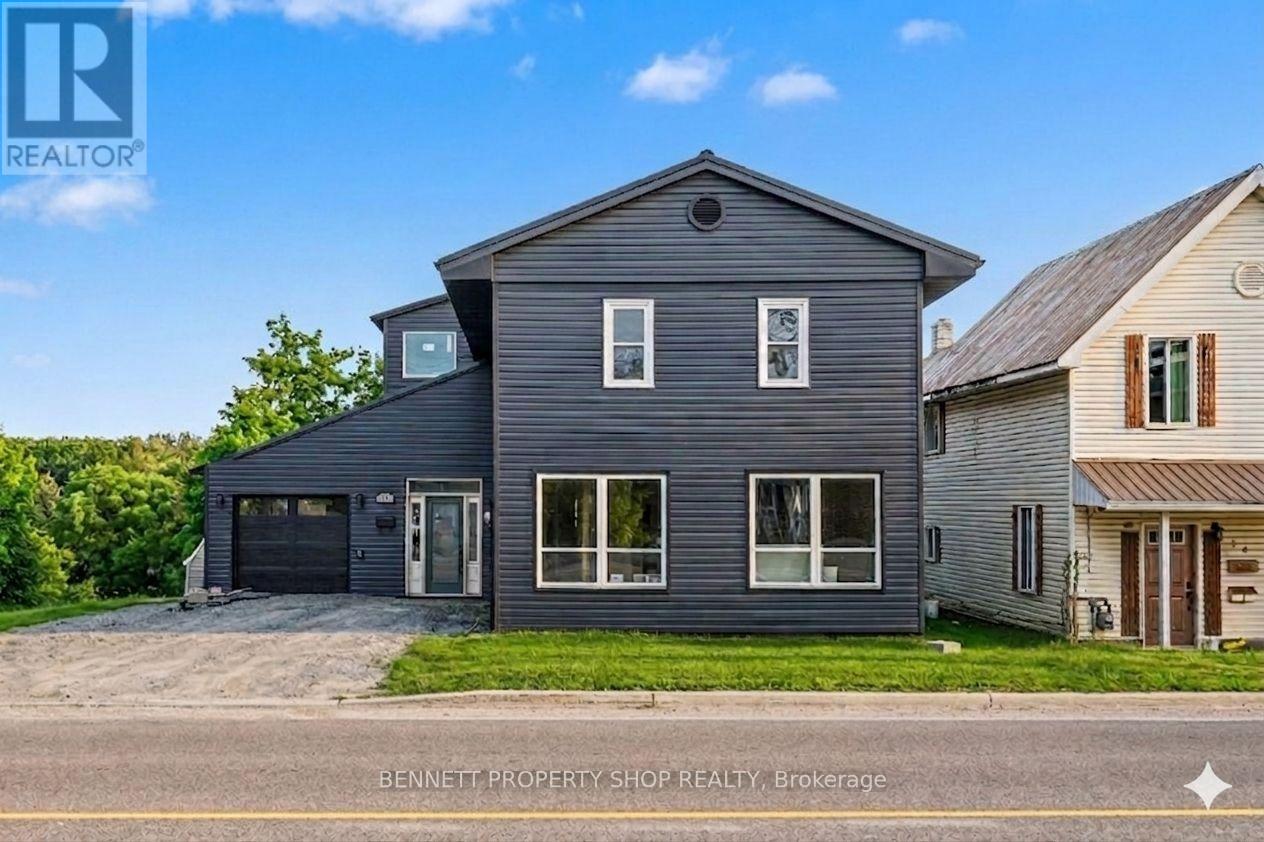
Opportunity Knocks! Finish this affordable home in a central location to your taste. You have the opportunity to complete this 4-bedroom, 3-bathroom residence which spans approximately 1,859 sq ft and has been renovated to the drywall stage, rebuilt right from the studs. Thoughtfully redesigned, with quality and efficiency in mind, this home features all-new siding and a durable metal roof, along with spray foam insulation for superior energy performance. Inside, you'll find completely updated systems - including a new furnace, air conditioning, ductwork, on-demand hot water heater, plumbing, and electrical (200 Amp service). The property features a convenient tandem 2 car garage and gravel driveway for parking. Step outside to a spacious, fully - fenced yard with fire pit - perfect for relaxing & entertaining. With no rental equipment, you can reduce overhead and enjoy true ownership. This is your chance to secure a home in a desirable central Arnprior location. Building Permit & Disclosure on file. Home is being sold as-is, where-is. Home requires work to be completed. 24 hours irrevocable on all offers. Some photos are digitally enhanced. (id:66888)