
- 3 Bedroom
- 2 Bathroom
- 1,100 - 1,500 sqft
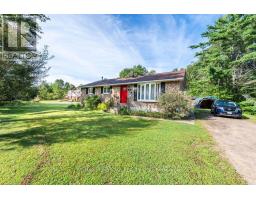
- Bungalow
- Fireplace
- Central Air Conditioning
- Forced Air
- Landscaped
$425,000
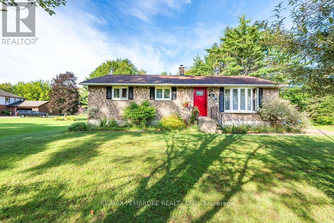
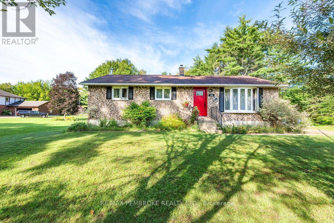
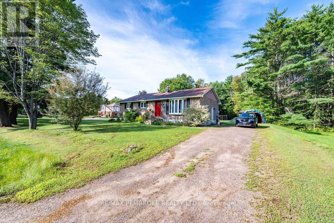
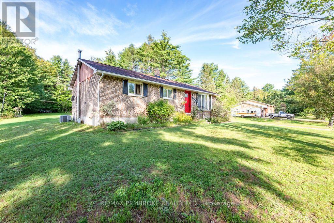
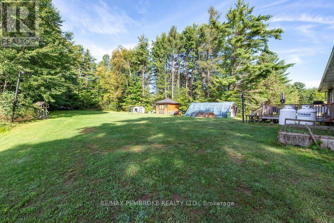
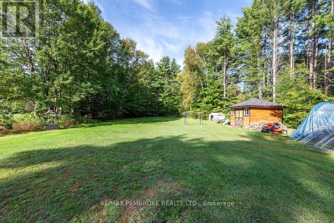
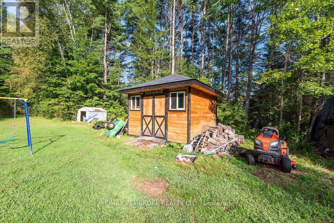
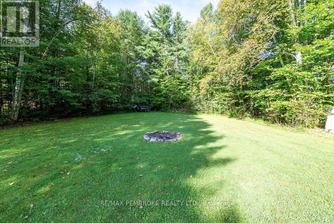
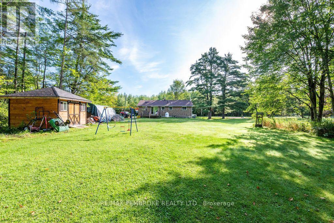
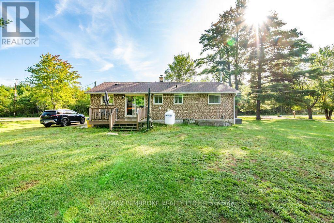
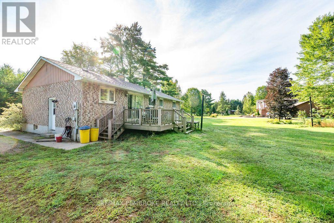
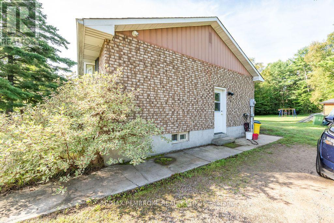
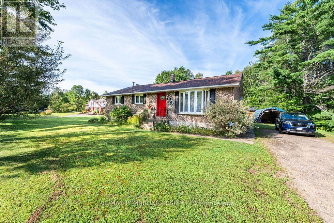
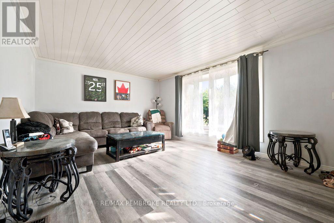
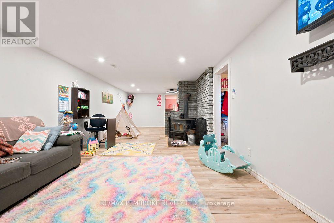
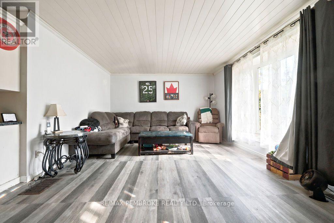
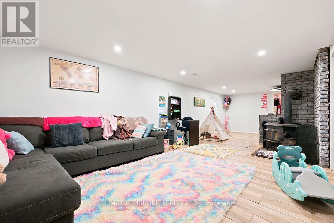
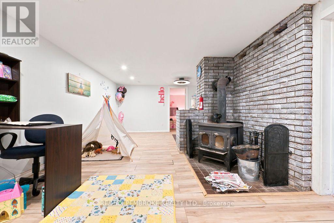
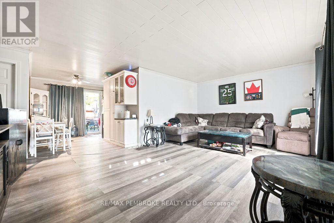
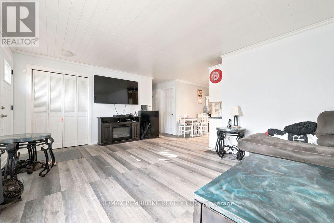
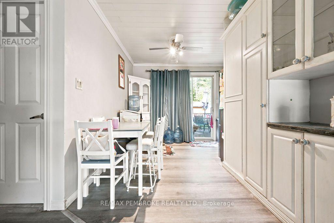
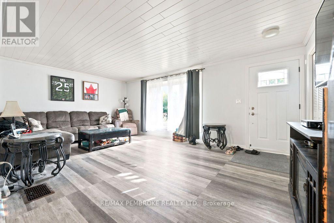
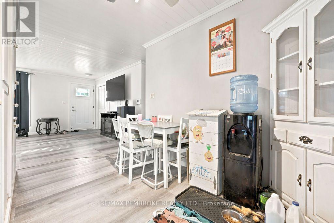
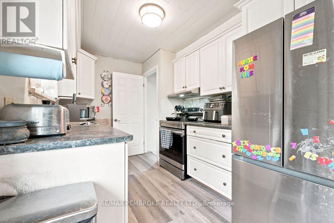
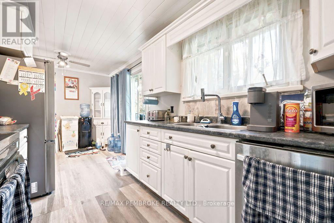
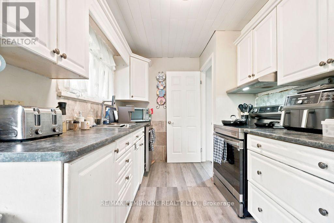
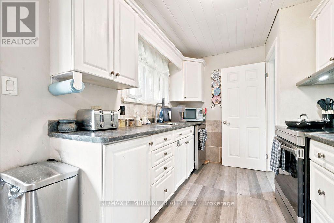
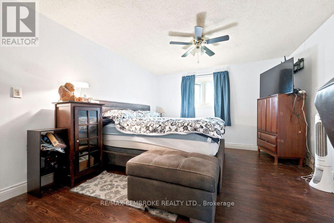
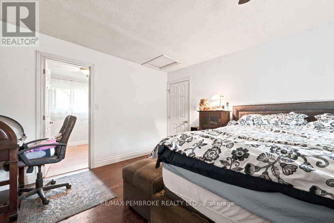
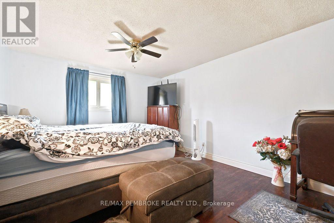
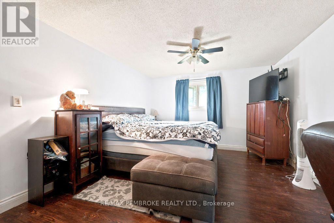
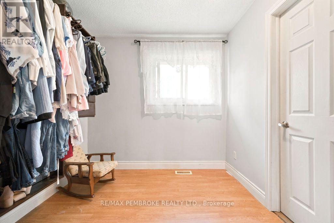
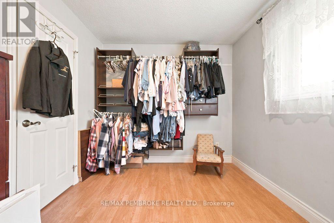
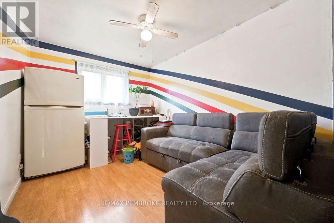
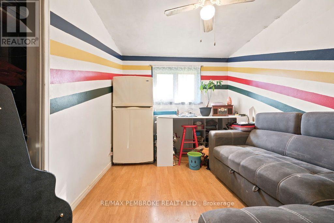
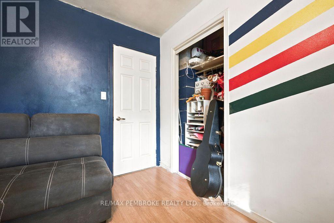
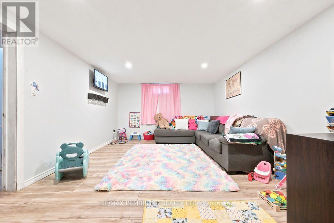
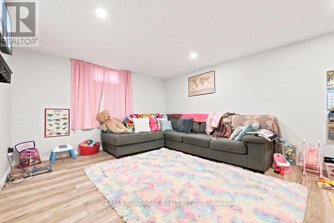
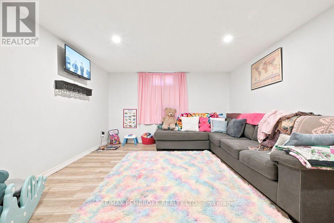
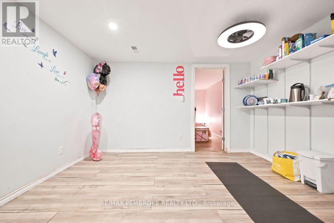
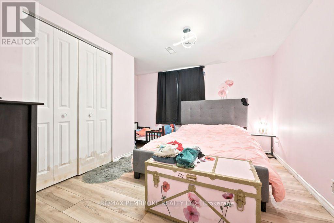
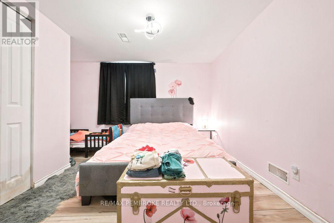
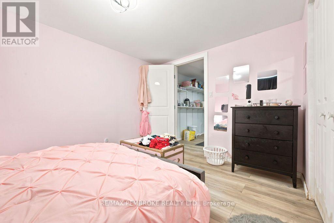
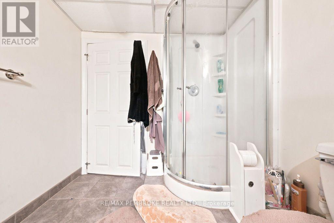
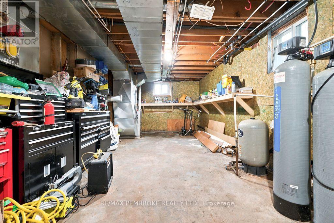
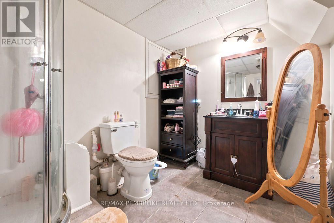
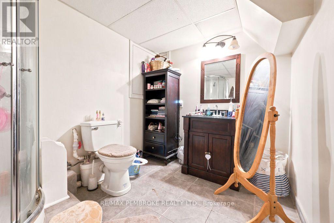
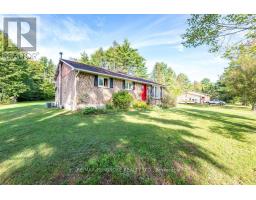
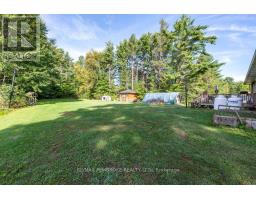
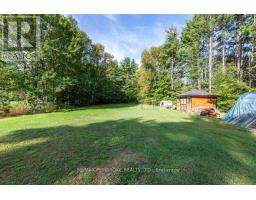
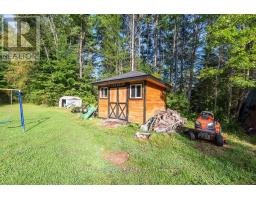
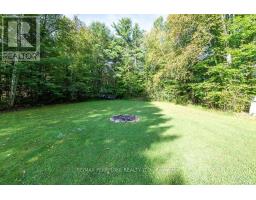
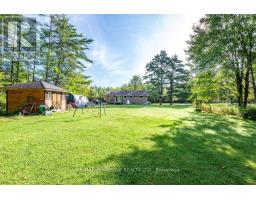
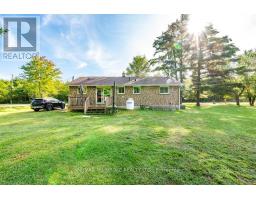
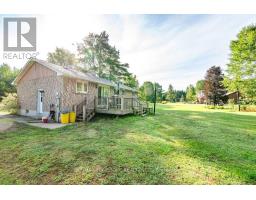
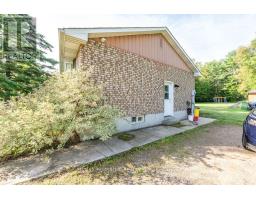
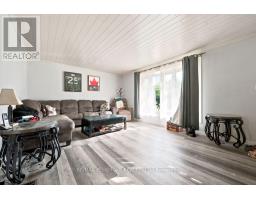
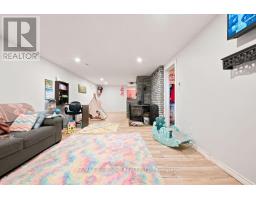
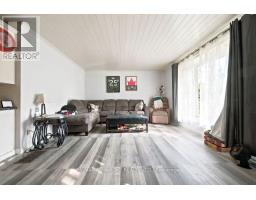
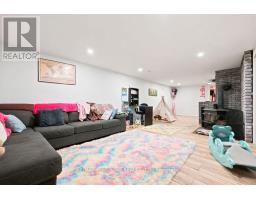
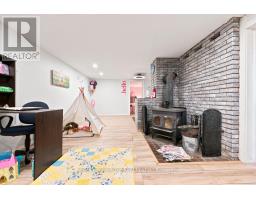
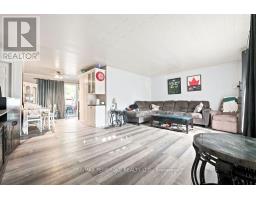
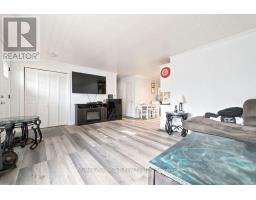
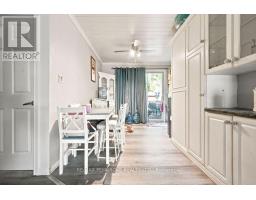
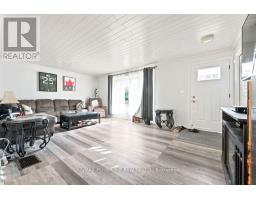
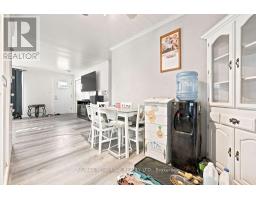
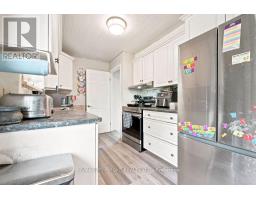
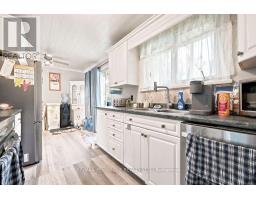
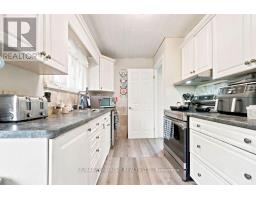
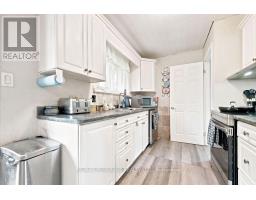

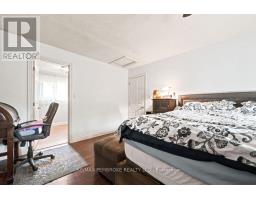
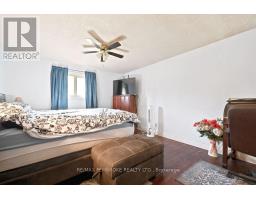
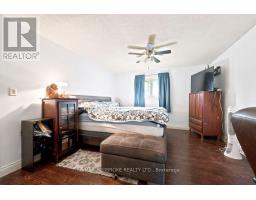
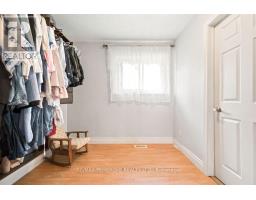
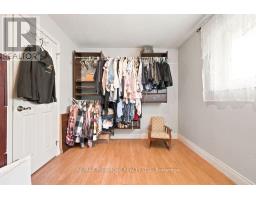
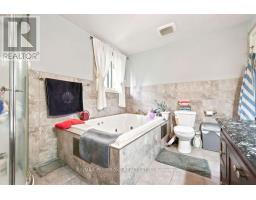
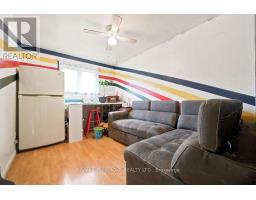

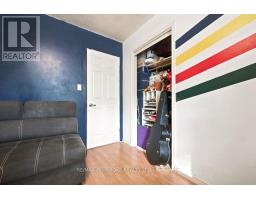
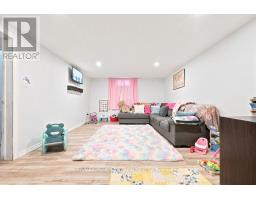
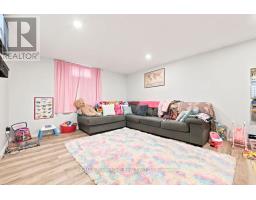
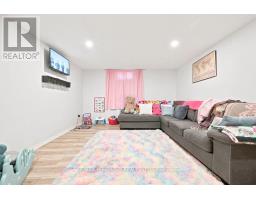
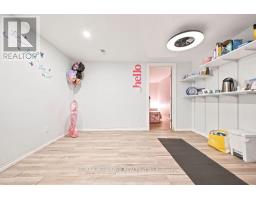
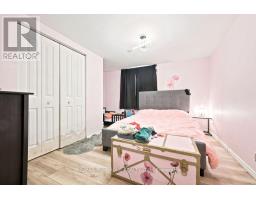
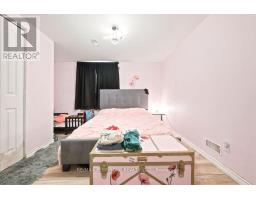
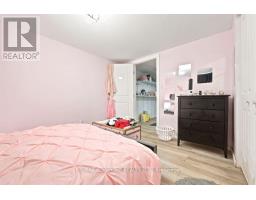
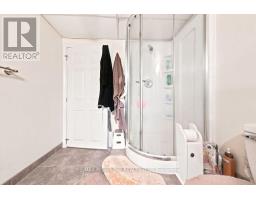
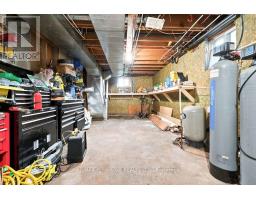
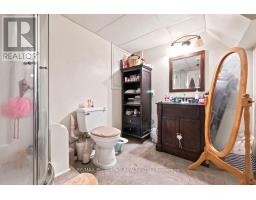
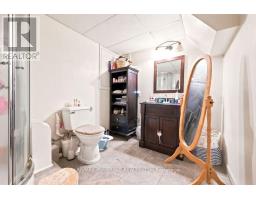
Welcome home to this 2+1 bedroom bungalow, ideally situated in a great neighbourhood! The main level features two spacious bedrooms, including a generous primary bedroom with a large walk-in closet. The additional bedroom offer plenty of room for family, guests or a home office. This inviting home offers a bright, spacious living room and a functional galley-style kitchen with white cabinetry. The dining area provides easy access to the outdoors through patio doors, opening onto a deck that overlooks a beautiful, expansive and manicured lawn-perfect for entertaining, relaxing, campfires and outdoor activities. A standout feature is the (12x 12ft) "glam shed," which offers ample additional storage, a solid floor, and electricity. The lower level provides even more living space, featuring an additional bedroom, 3-piece bathroom and a large family room complete with a wood-burning stove, creating a warm and inviting space to gather. With its functional layout, generous outdoor space and versatile lower-level living area, this home offers plenty of space for families, first-time buyers or those looking for additional room to enjoy. (id:66888)
Ask About This Property
Get more information or schedule a viewing today and see if this could be your next home. Our team is ready to help you take the next step.
Details
| MLS® Number | X13702202 |
| Property Type | Single Family |
| Community Name | 531 - Laurentian Valley |
| Equipment Type | Air Conditioner, Water Heater, Furnace |
| Features | Sump Pump |
| Parking Space Total | 4 |
| Rental Equipment Type | Air Conditioner, Water Heater, Furnace |
| Structure | Deck |
| Bathroom Total | 2 |
| Bedrooms Above Ground | 3 |
| Bedrooms Total | 3 |
| Age | 31 To 50 Years |
| Architectural Style | Bungalow |
| Basement Type | Full |
| Construction Style Attachment | Detached |
| Cooling Type | Central Air Conditioning |
| Exterior Finish | Brick |
| Fireplace Present | Yes |
| Fireplace Total | 1 |
| Foundation Type | Block |
| Heating Fuel | Propane, Wood |
| Heating Type | Forced Air |
| Stories Total | 1 |
| Size Interior | 1,100 - 1,500 Sqft |
| Type | House |
| Utility Water | Dug Well |
| No Garage |
| Acreage | No |
| Landscape Features | Landscaped |
| Sewer | Septic System |
| Size Depth | 315 Ft |
| Size Frontage | 105 Ft |
| Size Irregular | 105 X 315 Ft |
| Size Total Text | 105 X 315 Ft |
| Zoning Description | Rm |
| Level | Type | Length | Width | Dimensions |
|---|---|---|---|---|
| Lower Level | Family Room | 11.399 m | 4.48 m | 11.399 m x 4.48 m |
| Lower Level | Bedroom 3 | 4.38 m | 4.48 m | 4.38 m x 4.48 m |
| Lower Level | Bathroom | 1.52 m | 1.8 m | 1.52 m x 1.8 m |
| Main Level | Living Room | 5.63 m | 3.96 m | 5.63 m x 3.96 m |
| Main Level | Kitchen | 5.51 m | 2.43 m | 5.51 m x 2.43 m |
| Main Level | Primary Bedroom | 5.51 m | 4.51 m | 5.51 m x 4.51 m |
| Main Level | Other | 3.07 m | 3.04 m | 3.07 m x 3.04 m |
| Main Level | Bedroom 2 | 4.32 m | 3.26 m | 4.32 m x 3.26 m |
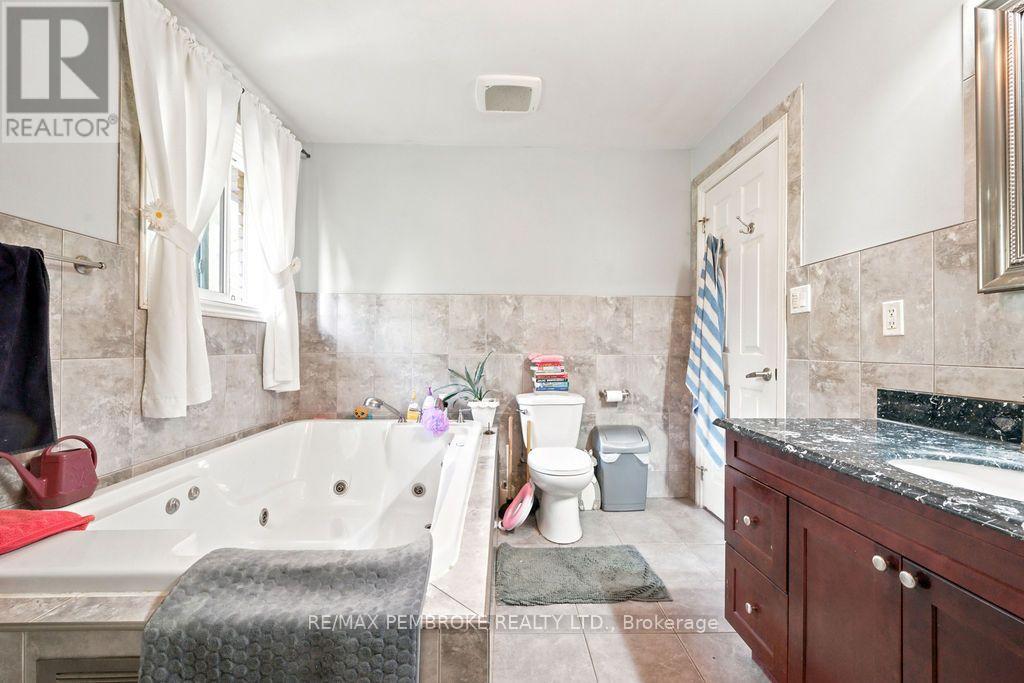
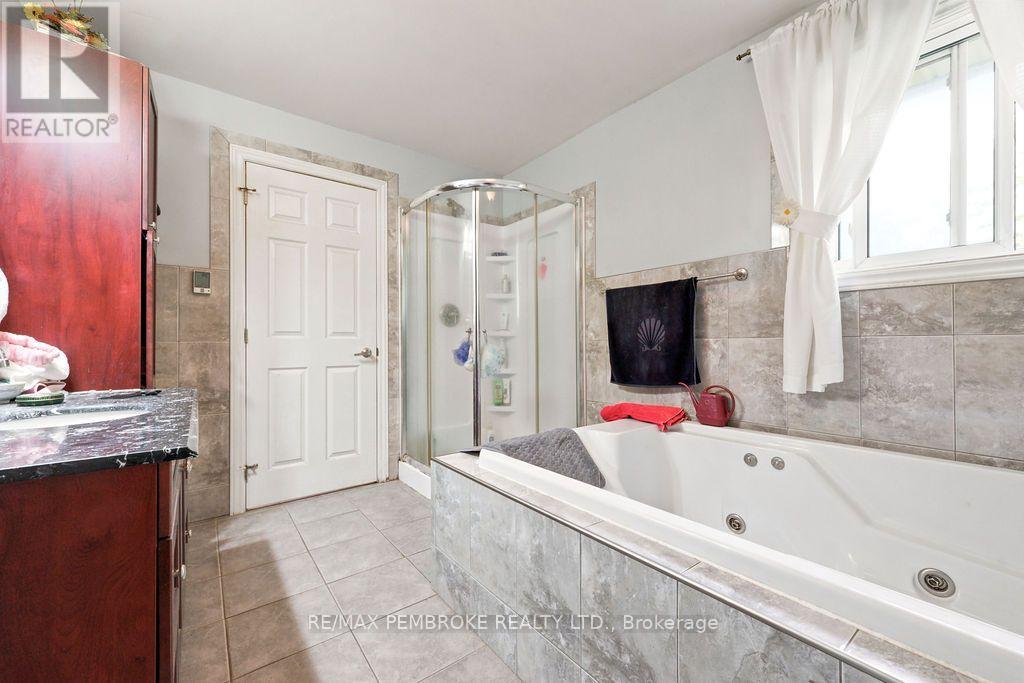
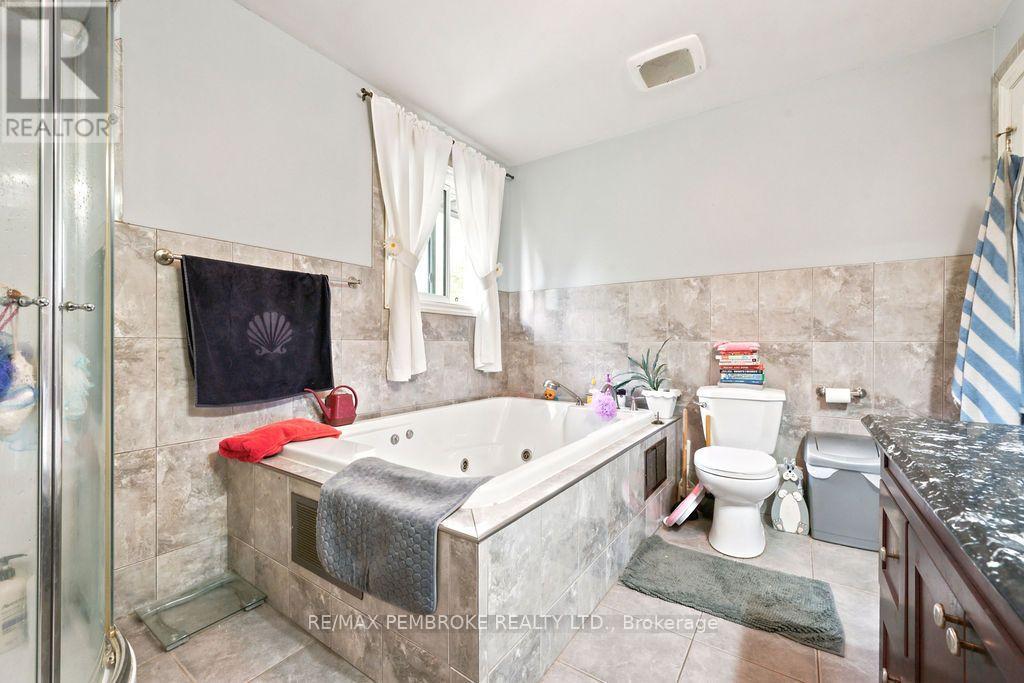
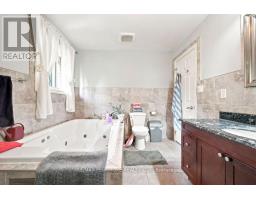
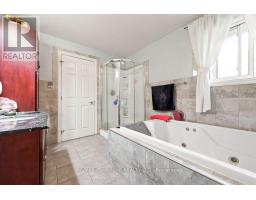
| Main Level | Bathroom | 3.16 m | 4.05 m | 3.16 m x 4.05 m |
| Main Level | Laundry Room | 3.13 m | 2.01 m | 3.13 m x 2.01 m |
| Cable | Installed |
| Electricity | Installed |
| Sewer | Installed |
Map

The trademarks REALTOR®, REALTORS®, and the REALTOR® logo are controlled by The Canadian Real Estate Association (CREA) and identify real estate professionals who are members of CREA. The trademarks MLS®, Multiple Listing Service® and the associated logos are owned by The Canadian Real Estate Association (CREA) and identify the quality of services provided by real estate professionals who are members of CREA. The trademark DDF® is owned by The Canadian Real Estate Association (CREA) and identifies CREA's Data Distribution Facility (DDF®)
October 05 2026 03:51:53
Renfrew County Real Estate Board