- 3 Bedroom
- 3 Bathroom
- 2,000 - 2,500 sqft
- Fireplace
- Central Air Conditioning, Air Exchanger
- Forced Air
- Landscaped
$697,000
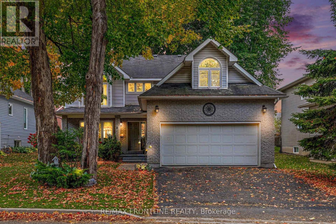
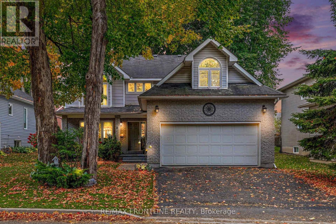
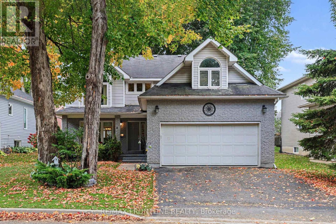
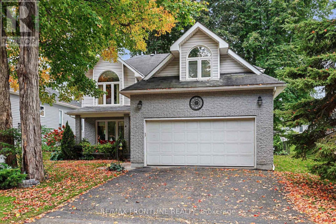
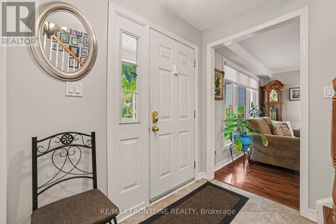
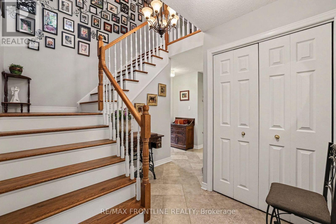
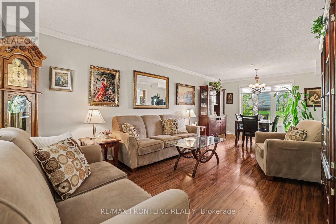
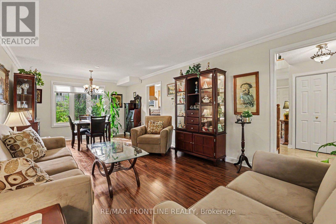
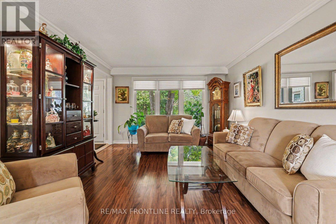
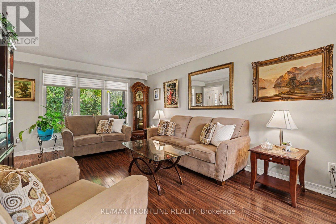
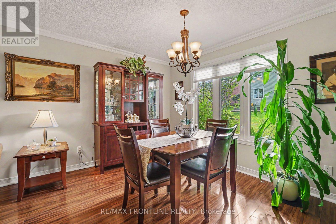
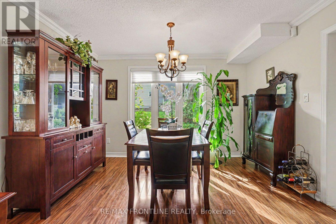
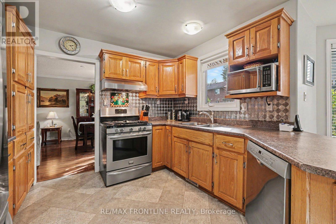
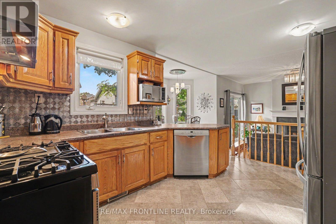
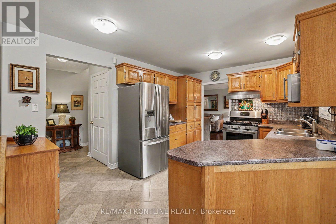
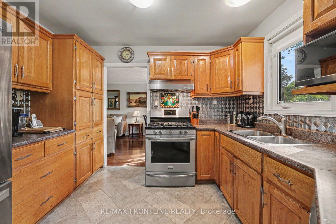
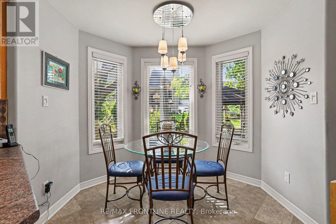
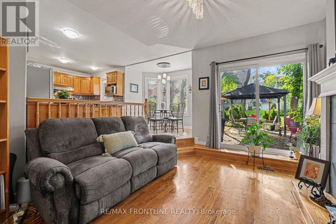
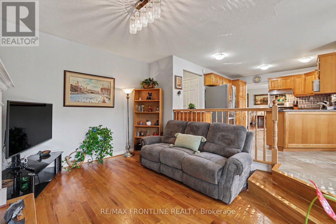
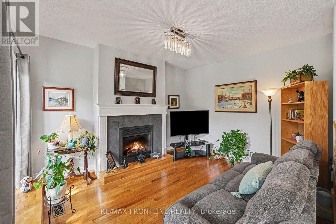
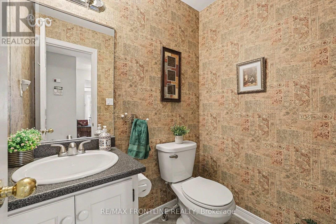
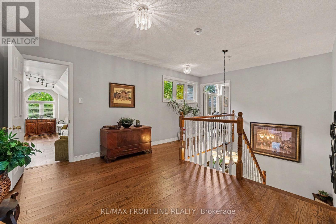
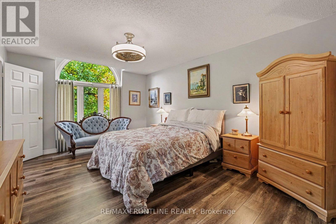
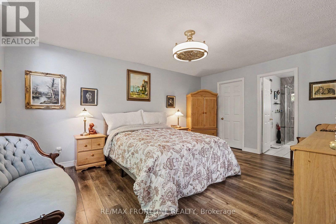
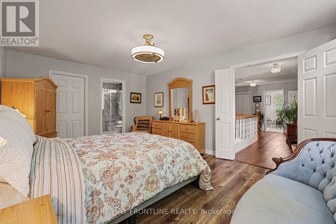
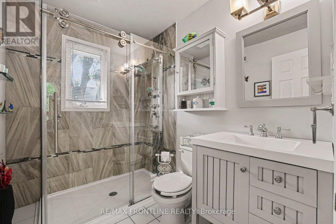
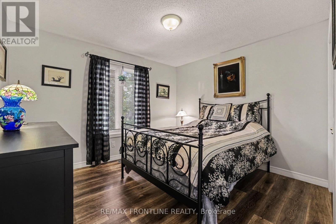
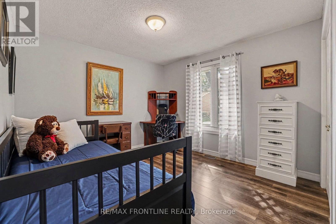
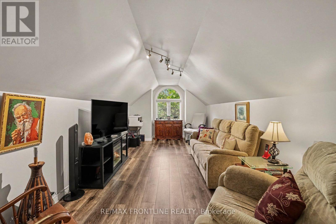
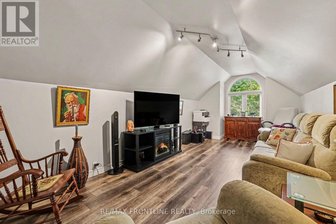
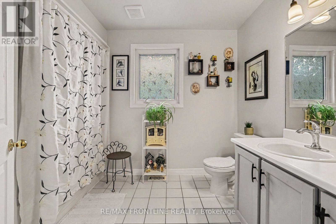
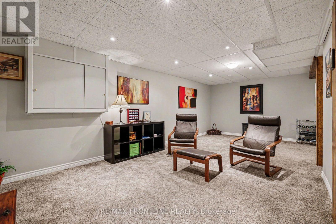
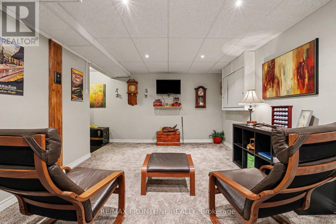
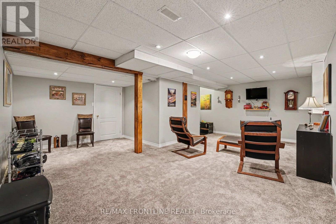
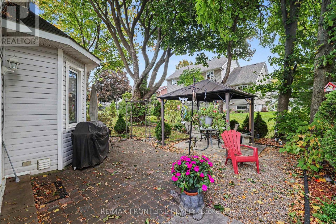
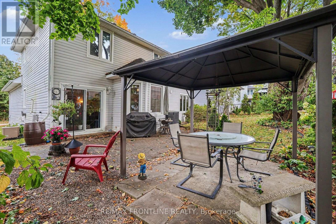
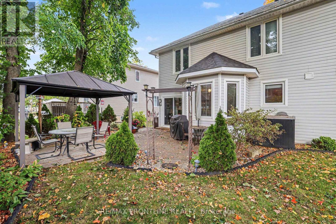
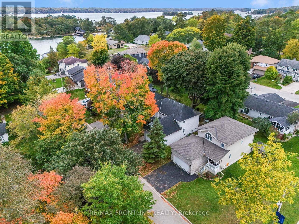
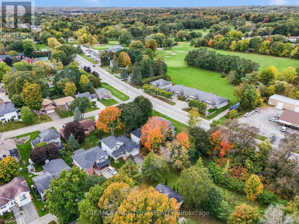
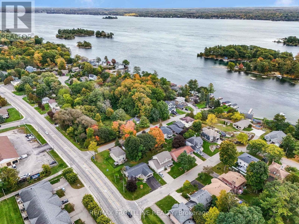
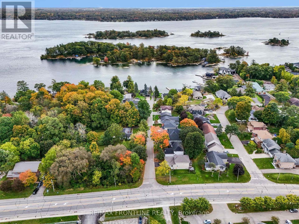
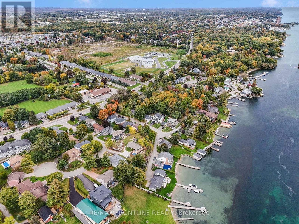
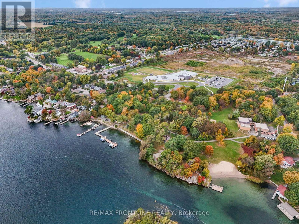
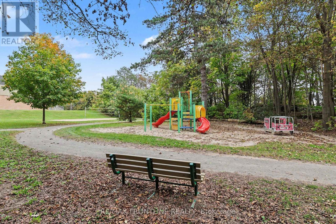
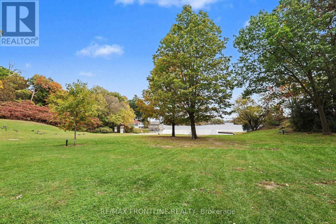
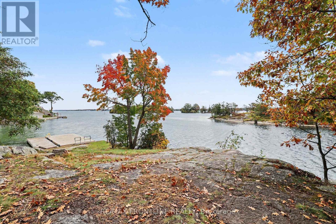
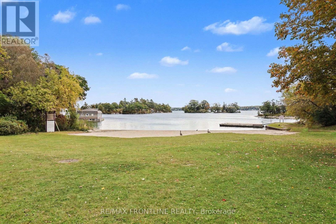
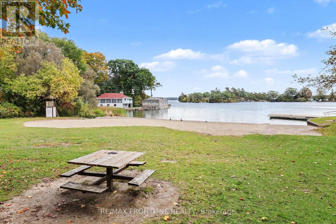
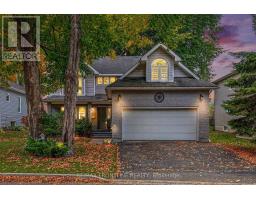
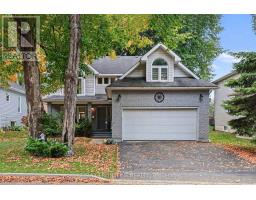
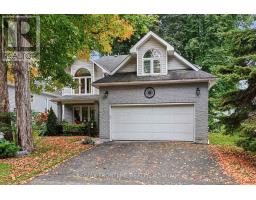
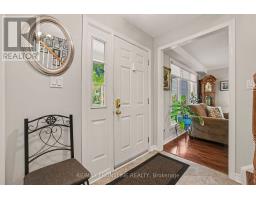
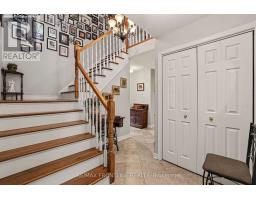
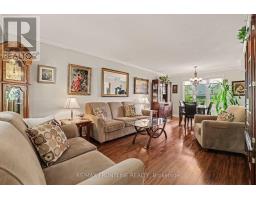
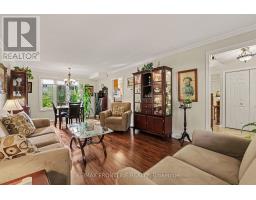
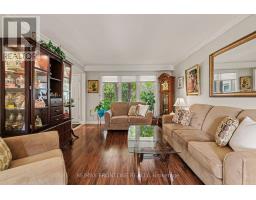
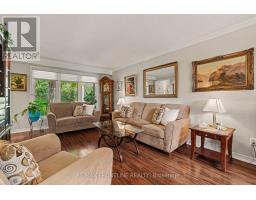
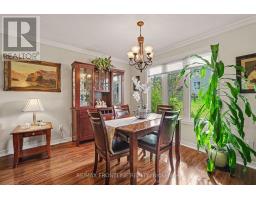
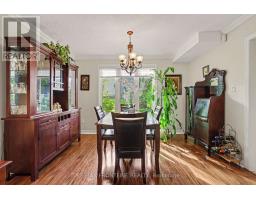
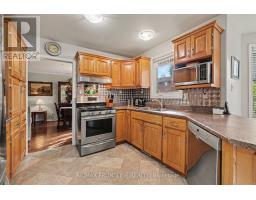
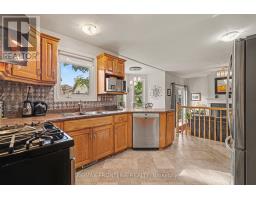
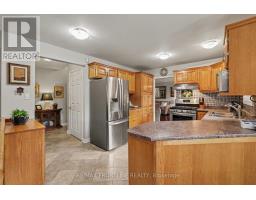
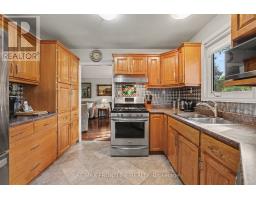
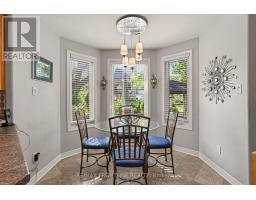
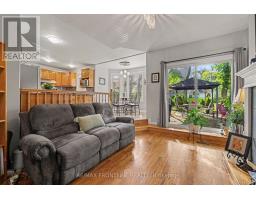
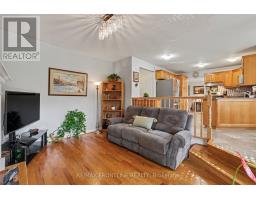
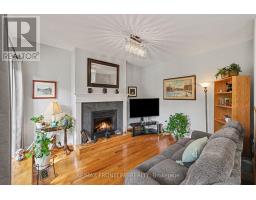
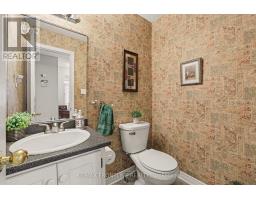
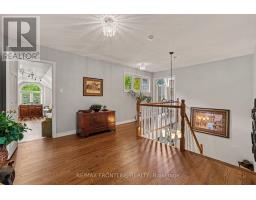
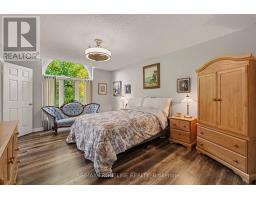
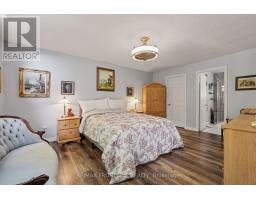
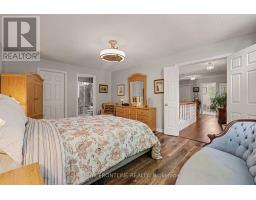
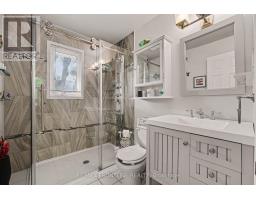
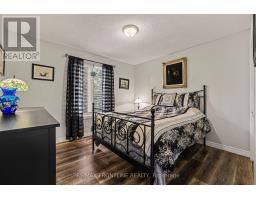
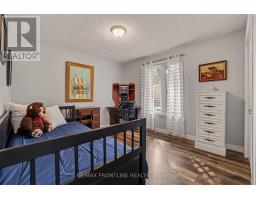
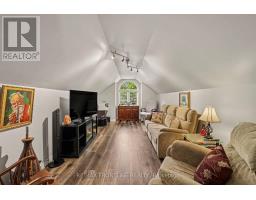
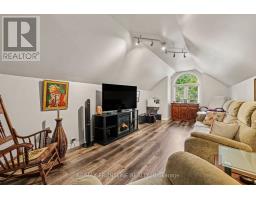
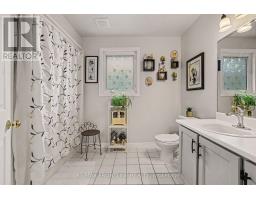
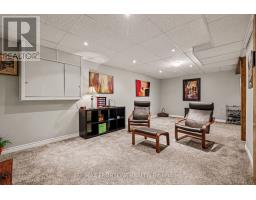
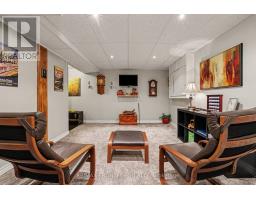
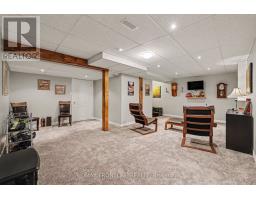
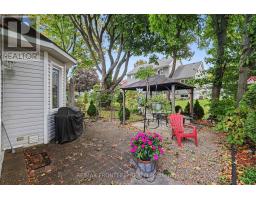
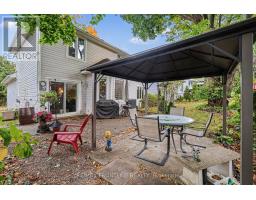
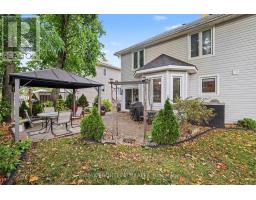
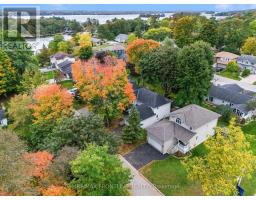
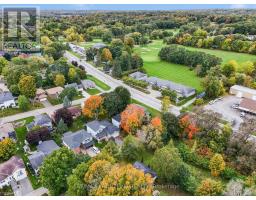
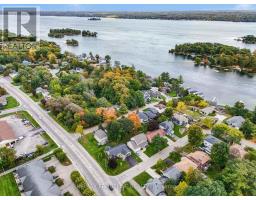
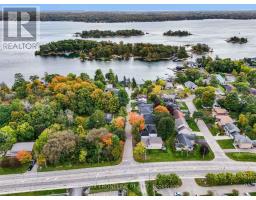
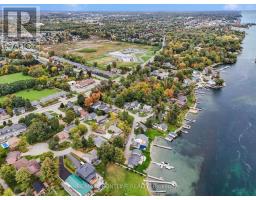
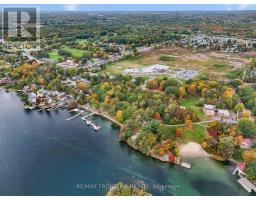
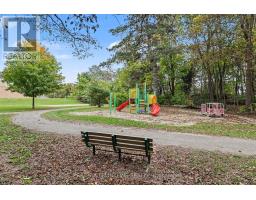
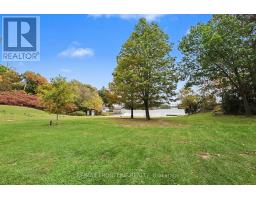
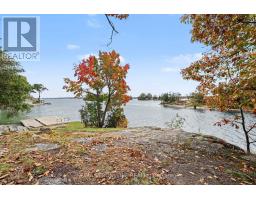
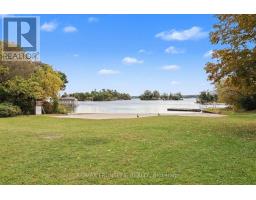
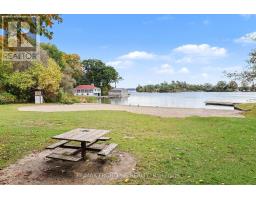
Welcome to this fabulous family home, ideally situated on a quiet street just steps from the St. Lawrence River! Walk to St. Lawrence Park & spend the day at the beach, or tee it up across the street at the Brockville Golf & Country Club! This attractive 2-storey home welcomes you with a covered verandah, the perfect spot to relax & catch up with friends. Inside, a gorgeous sweeping staircase creates a beautiful first impression, w/ the perfect gallery wall for all your treasured family photos. The expansive formal living/dining area is filled with natural light & features gorgeous gleaming hardwood floors. The chef-inspired kitchen boasts lovely oak cabinetry, stainless steel appliances, expansive countertops & a peninsula overlooking the charming breakfast bay. Perfectly positioned between the home's two main gathering spaces, the kitchen flows seamlessly into the cozy family rm, complete w/gas fireplace & access to the backyard. Step outside to the patio, perfect for entertaining family & friends, with a natural gas BBQ hookup ready to go! A convenient main-floor mudroom/laundry with garage access and 2pc bath completes this level. Upstairs, you'll love the spacious landing offering endless possibilities for a home office, homework area or cozy reading nook. The impressive primary suite feels special from the moment you enter through the double doors! A lovely Palladian window highlights this inviting retreat, complemented by a renovated 3pc ensuite & large walk-in closet. Two additional generous bedrooms, a spacious 4pc bath & a sun-filled BONUS ROOM provide exceptional flexibility for a 4th bedrm, den, media rm, home gym or hobby space. The lower level offers even more space w/ rec rm, utility & ample storage. Just 2km from beautiful downtown Brockville, enjoy easy access to family festivals, activities, shopping, restaurants & everyday amenities. An exceptional opportunity to enjoy space, comfort & an enviable lifestyle in a wonderful family-friendly location! (id:66888)
Ask About This Property
Get more information or schedule a viewing today and see if this could be your next home. Our team is ready to help you take the next step.
Details
Property Details
|
MLS® Number
|
X14170978 |
|
Property Type
|
Single Family |
|
Community Name
|
810 - Brockville |
|
Amenities Near By
|
Golf Nearby, Hospital, Park, Schools |
|
Equipment Type
|
Water Heater |
|
Features
|
Level Lot |
|
Parking Space Total
|
4 |
|
Rental Equipment Type
|
Water Heater |
|
Structure
|
Patio(s), Porch |
Building
|
Bathroom Total
|
3 |
|
Bedrooms Above Ground
|
3 |
|
Bedrooms Total
|
3 |
|
Age
|
16 To 30 Years |
|
Amenities
|
Fireplace(s) |
|
Appliances
|
Garage Door Opener Remote(s), Dishwasher, Stove, Refrigerator |
|
Basement Development
|
Partially Finished |
|
Basement Type
|
Full (partially Finished) |
|
Construction Style Attachment
|
Detached |
|
Cooling Type
|
Central Air Conditioning, Air Exchanger |
|
Exterior Finish
|
Brick, Vinyl Siding |
|
Fireplace Present
|
Yes |
|
Fireplace Total
|
1 |
|
Foundation Type
|
Block, Concrete |
|
Half Bath Total
|
1 |
|
Heating Fuel
|
Natural Gas |
|
Heating Type
|
Forced Air |
|
Stories Total
|
2 |
|
Size Interior
|
2,000 - 2,500 Sqft |
|
Type
|
House |
|
Utility Water
|
Municipal Water |
Parking
Land
|
Acreage
|
No |
|
Land Amenities
|
Golf Nearby, Hospital, Park, Schools |
|
Landscape Features
|
Landscaped |
|
Sewer
|
Sanitary Sewer |
|
Size Depth
|
99 Ft ,8 In |
|
Size Frontage
|
58 Ft ,8 In |
|
Size Irregular
|
58.7 X 99.7 Ft |
|
Size Total Text
|
58.7 X 99.7 Ft |
|
Surface Water
|
River/stream |
|
Zoning Description
|
R1 |
Rooms
| Level |
Type |
Length |
Width |
Dimensions |
|
Second Level |
Bathroom |
1.79 m |
2.34 m |
1.79 m x 2.34 m |
|
Second Level |
Bedroom 2 |
4.24 m |
3.28 m |
4.24 m x 3.28 m |
|
Second Level |
Bedroom 3 |
3.47 m |
3.28 m |
3.47 m x 3.28 m |
|
Second Level |
Bathroom |
2.26 m |
2.88 m |
2.26 m x 2.88 m |
|
Second Level |
Other |
3.01 m |
6.24 m |
3.01 m x 6.24 m |
|
Second Level |
Foyer |
5.45 m |
3.84 m |
5.45 m x 3.84 m |
|
Second Level |
Primary Bedroom |
3.66 m |
5.16 m |
3.66 m x 5.16 m |
|
Second Level |
Other |
1.77 m |
2.34 m |
1.77 m x 2.34 m |
|
Basement |
Recreational, Games Room |
5.89 m |
7.37 m |
5.89 m x 7.37 m |
|
Basement |
Other |
1.49 m |
6.12 m |
1.49 m x 6.12 m |
|
Basement |
Utility Room |
3.53 m |
5.99 m |
3.53 m x 5.99 m |
|
Basement |
Other |
6.28 m |
2.55 m |
6.28 m x 2.55 m |
|
Main Level |
Foyer |
2.2 m |
2.56 m |
2.2 m x 2.56 m |
|
Main Level |
Living Room |
3.56 m |
7.11 m |
3.56 m x 7.11 m |
|
Main Level |
Kitchen |
4.25 m |
3.25 m |
4.25 m x 3.25 m |
|
Main Level |
Dining Room |
2.72 m |
2.48 m |
2.72 m x 2.48 m |
|
Main Level |
Family Room |
3.47 m |
4.12 m |
3.47 m x 4.12 m |
|
Main Level |
Bathroom |
1.74 m |
1.38 m |
1.74 m x 1.38 m |
|
Main Level |
Laundry Room |
2.88 m |
2.76 m |
2.88 m x 2.76 m |
Utilities
|
Cable
|
Available |
|
Electricity
|
Installed |
|
Sewer
|
Installed |
Map