

- 4 Bedroom
- 3 Bathroom
- 1,500 - 2,000 sqft
- Central Air Conditioning
- Forced Air
$399,000
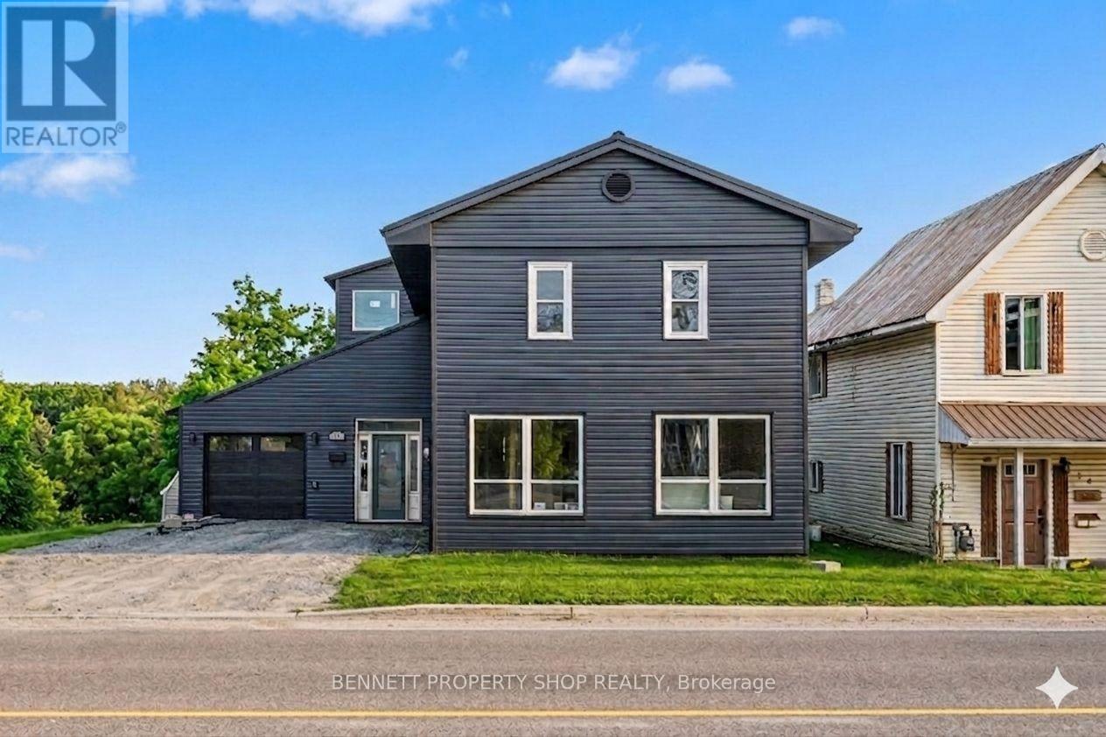
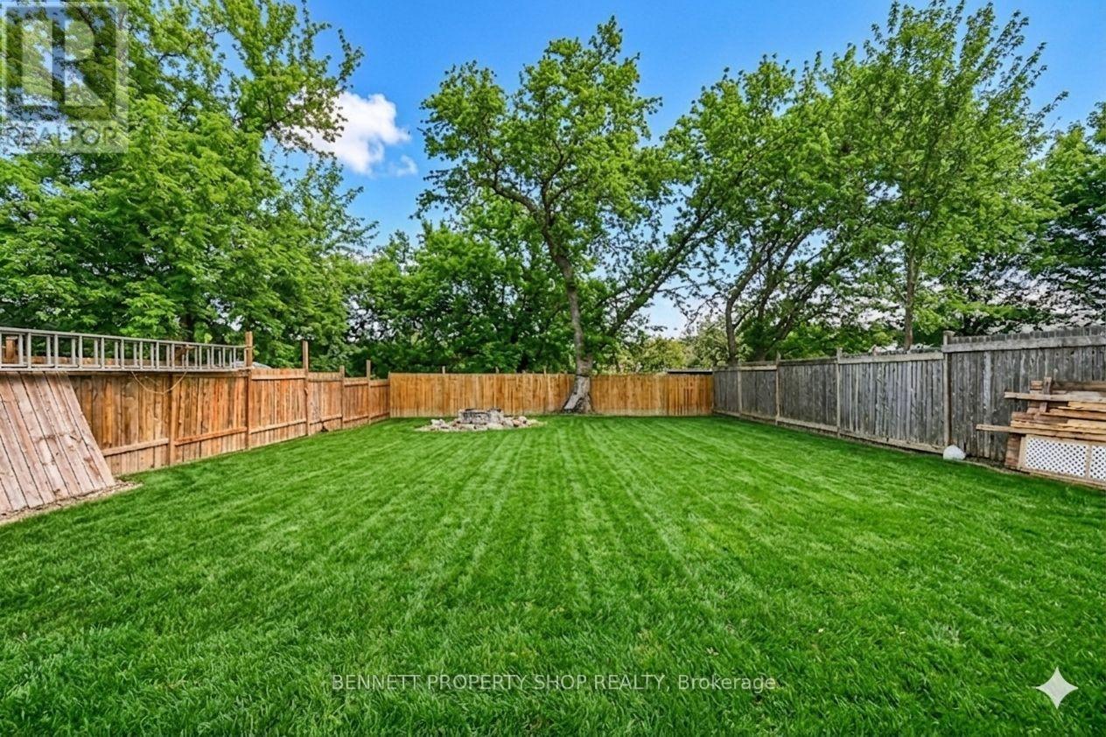
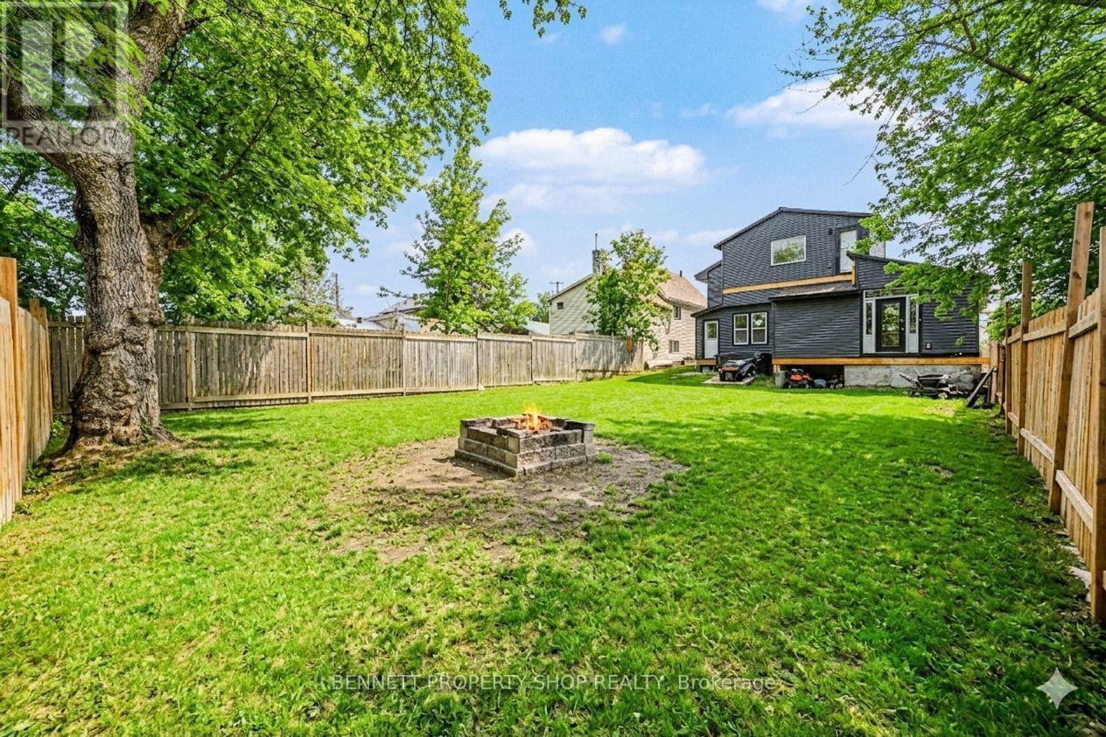
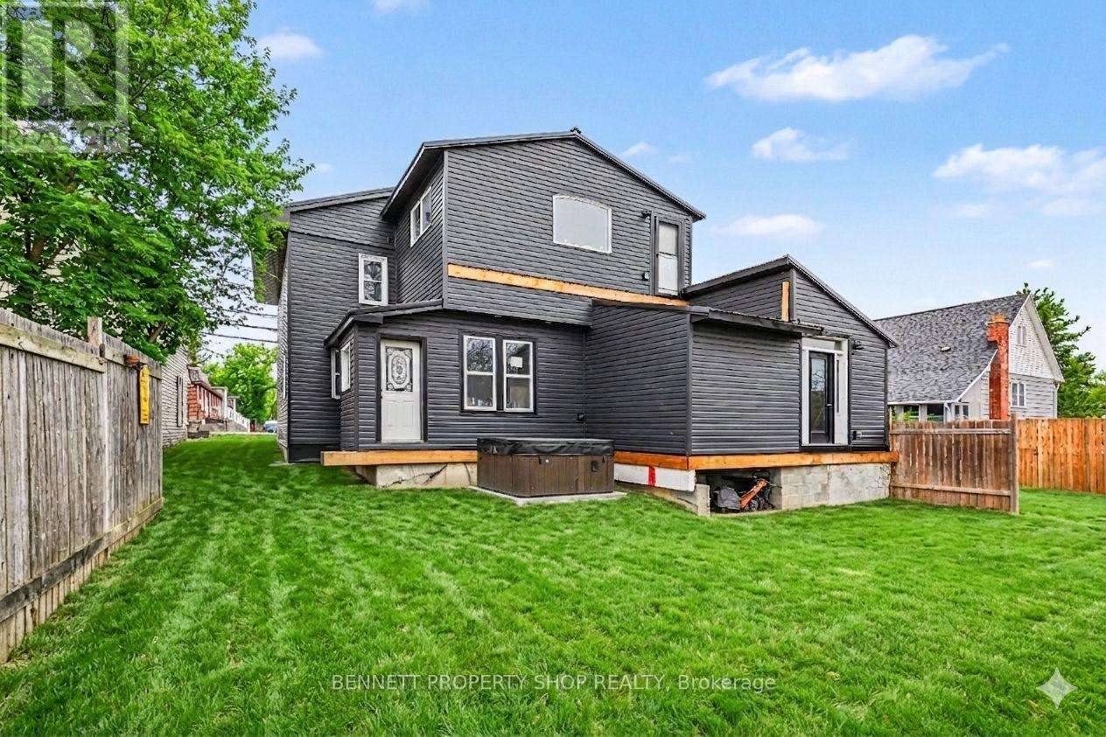
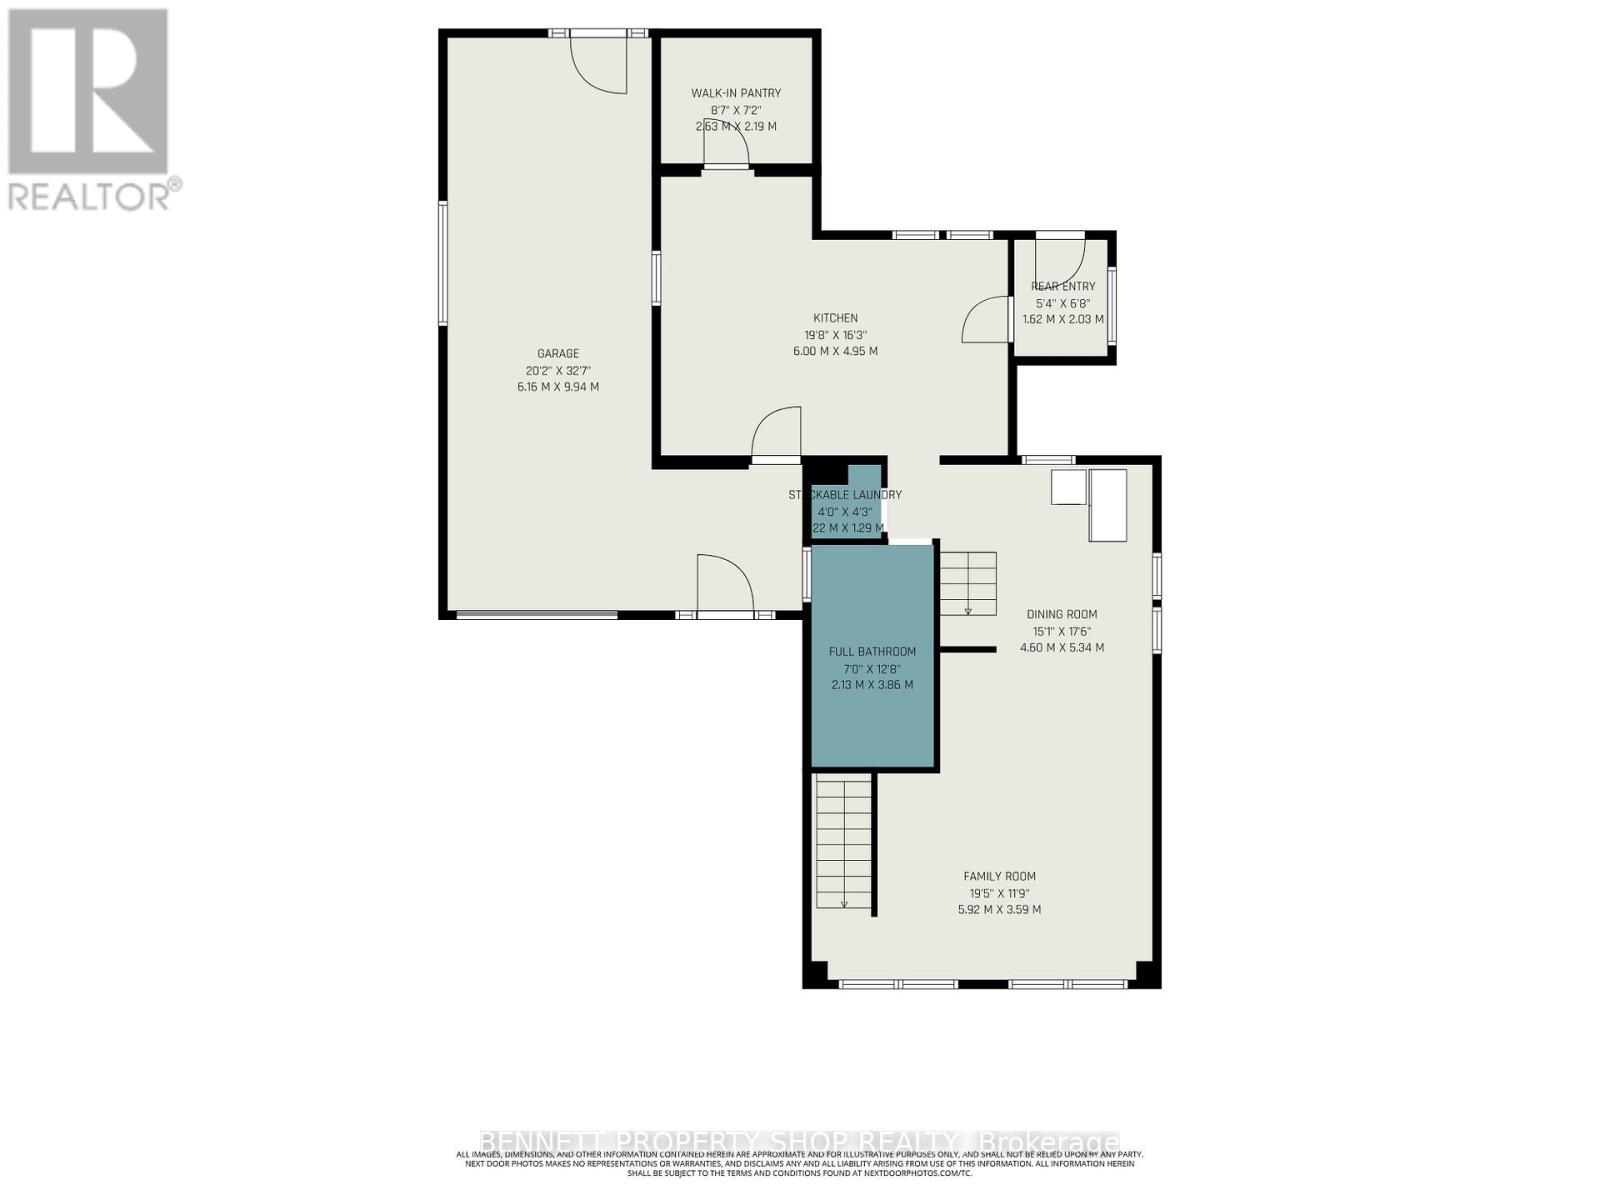
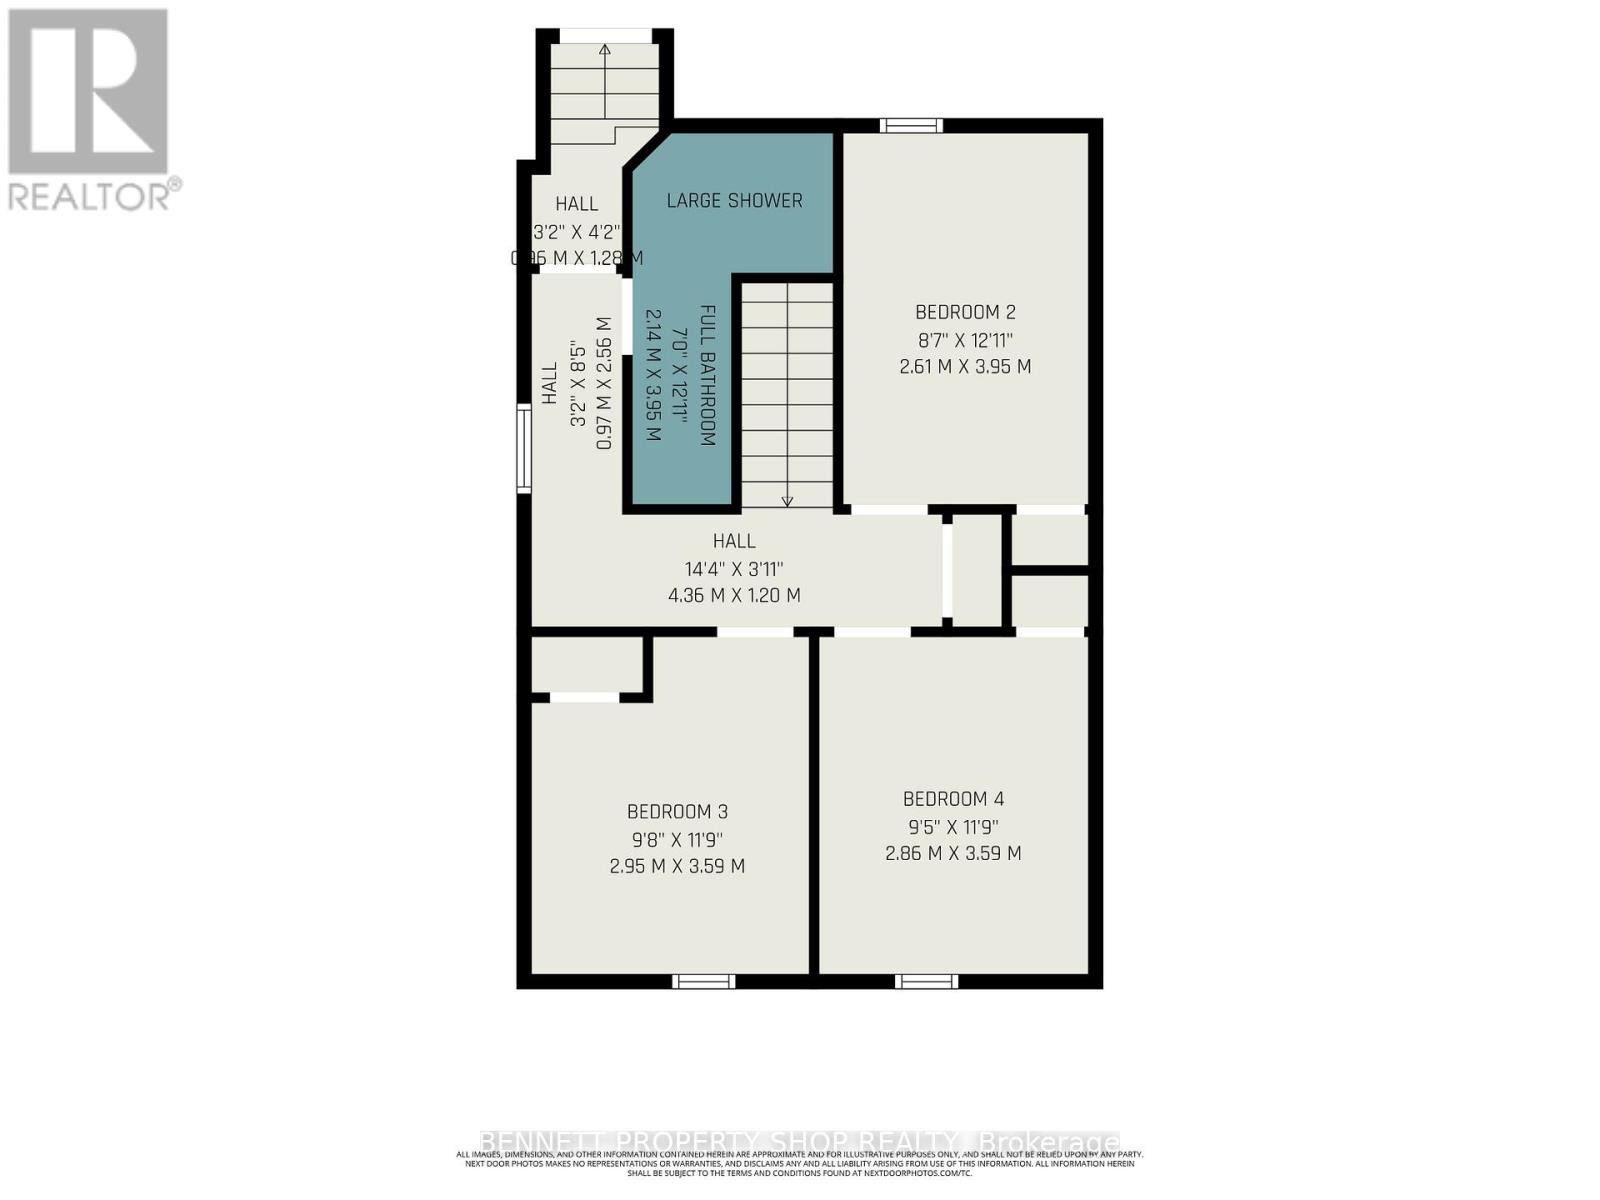
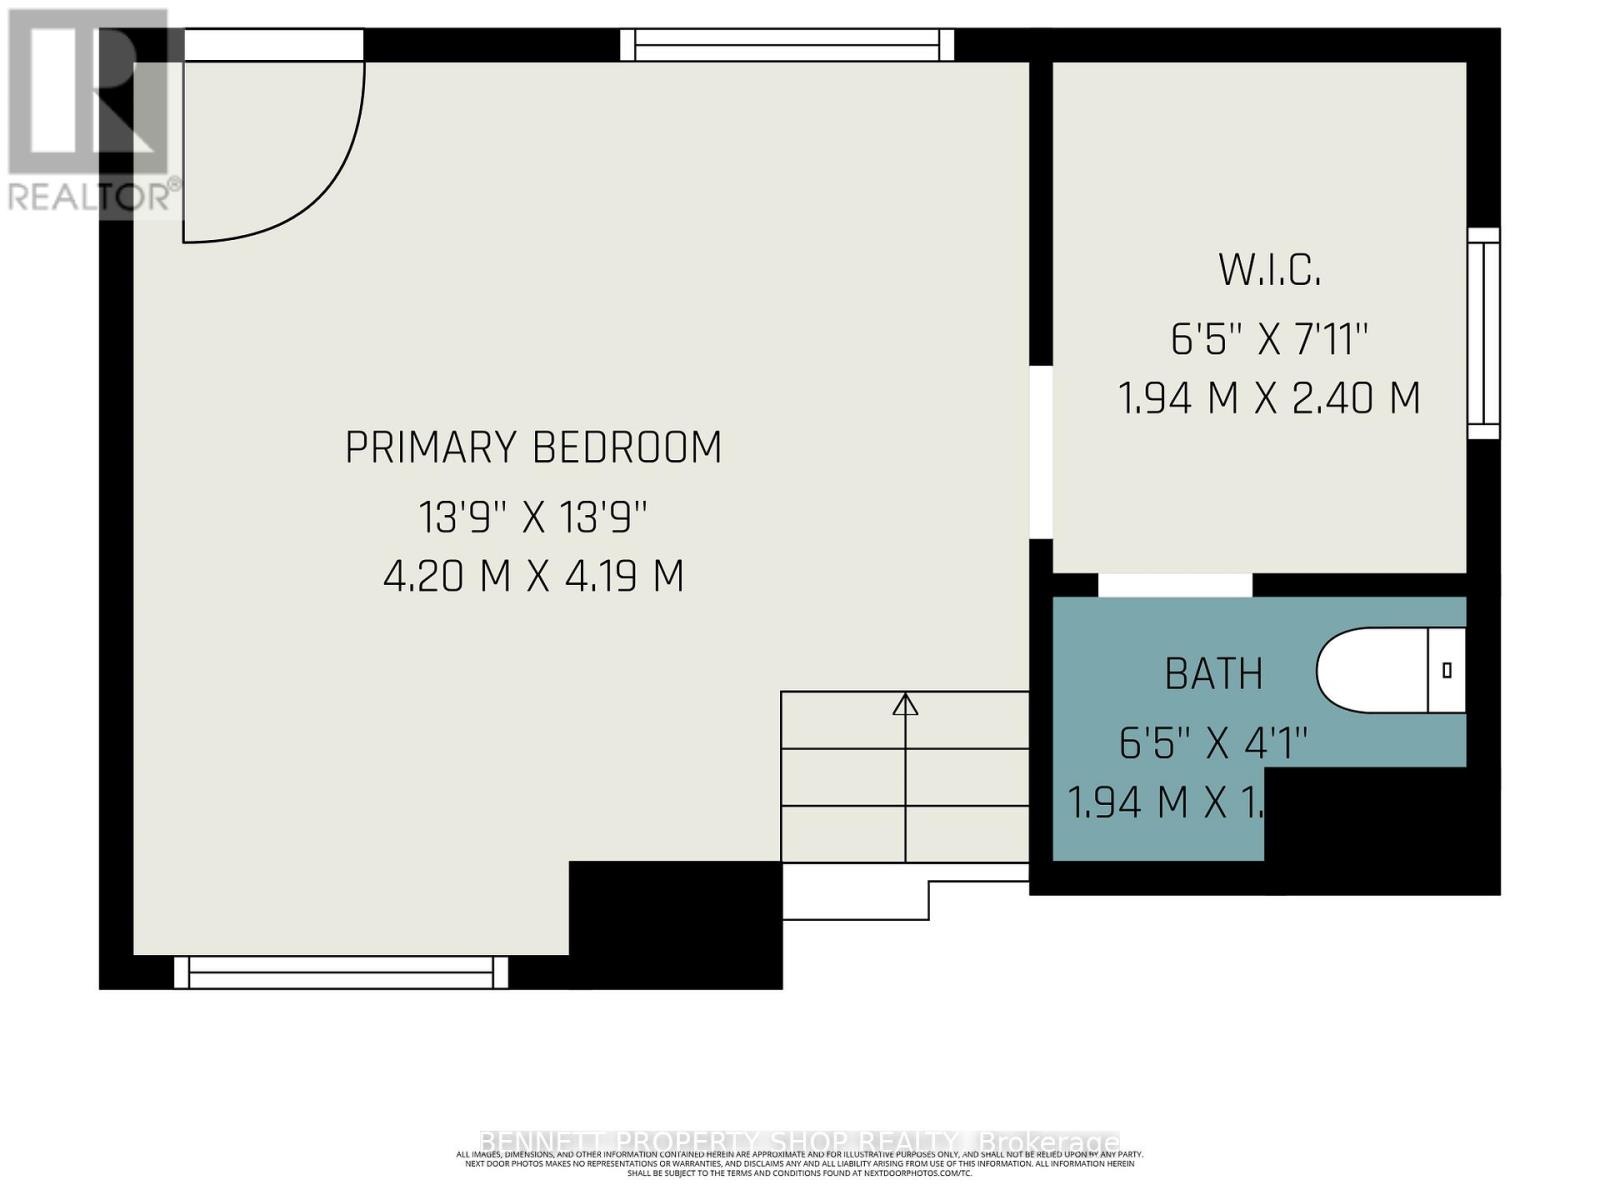
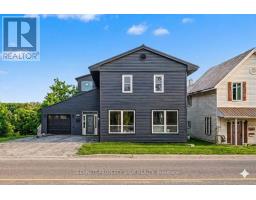
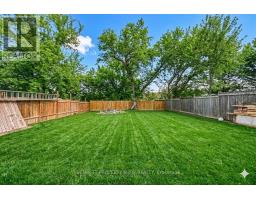
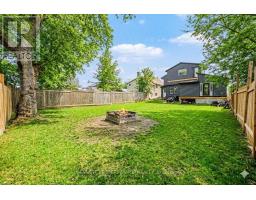
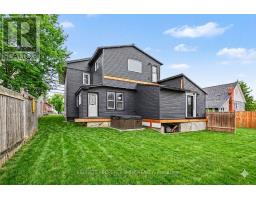
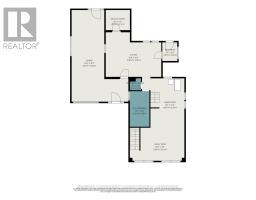
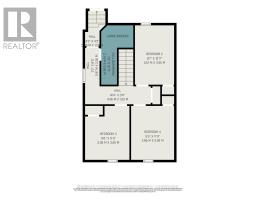
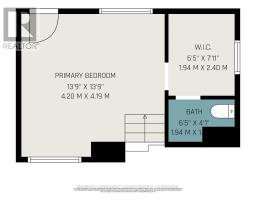
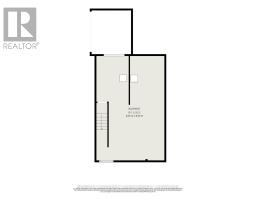
Opportunity Knocks! Finish this affordable home in a central location to your taste. You have the opportunity to complete this 4-bedroom, 3-bathroom residence which spans approximately 1,859 sq ft and has been renovated to the drywall stage, rebuilt right from the studs. Thoughtfully redesigned, with quality and efficiency in mind, this home features all-new siding and a durable metal roof, along with spray foam insulation for superior energy performance. Inside, you'll find completely updated systems - including a new furnace, air conditioning, ductwork, on-demand hot water heater, plumbing, and electrical (200 Amp service). Brand new Samsung smart fridge as well as Frigidaire stainless steel dishwasher included. The property features a convenient tandem 2 car garage and gravel diriveway for parking. Step outside to a spacious, fully fenced yard complete with a hot tub & fire pit - perfect for relaxing & entertaining. With no rental equipment, you can enjoy peace of mind and true ownership. This is your chance to secure a home in a desirable central Arnprior location. Building Permit on file. Home is being sold as-is, where-is. 24 hours irrevocable on all offers. Some photos are digitally enhanced. (id:66888)
Ask About This Property
Get more information or schedule a viewing today and see if this could be your next home. Our team is ready to help you take the next step.
Details
| MLS® Number | X13687606 |
| Property Type | Single Family |
| Community Name | 551 - Mcnab/Braeside Twps |
| Features | Carpet Free |
| Parking Space Total | 4 |
| Structure | Deck |
| Bathroom Total | 3 |
| Bedrooms Above Ground | 4 |
| Bedrooms Total | 4 |
| Age | 51 To 99 Years |
| Appliances | Hot Tub, Water Heater - Tankless, Dishwasher, Water Heater, Refrigerator |
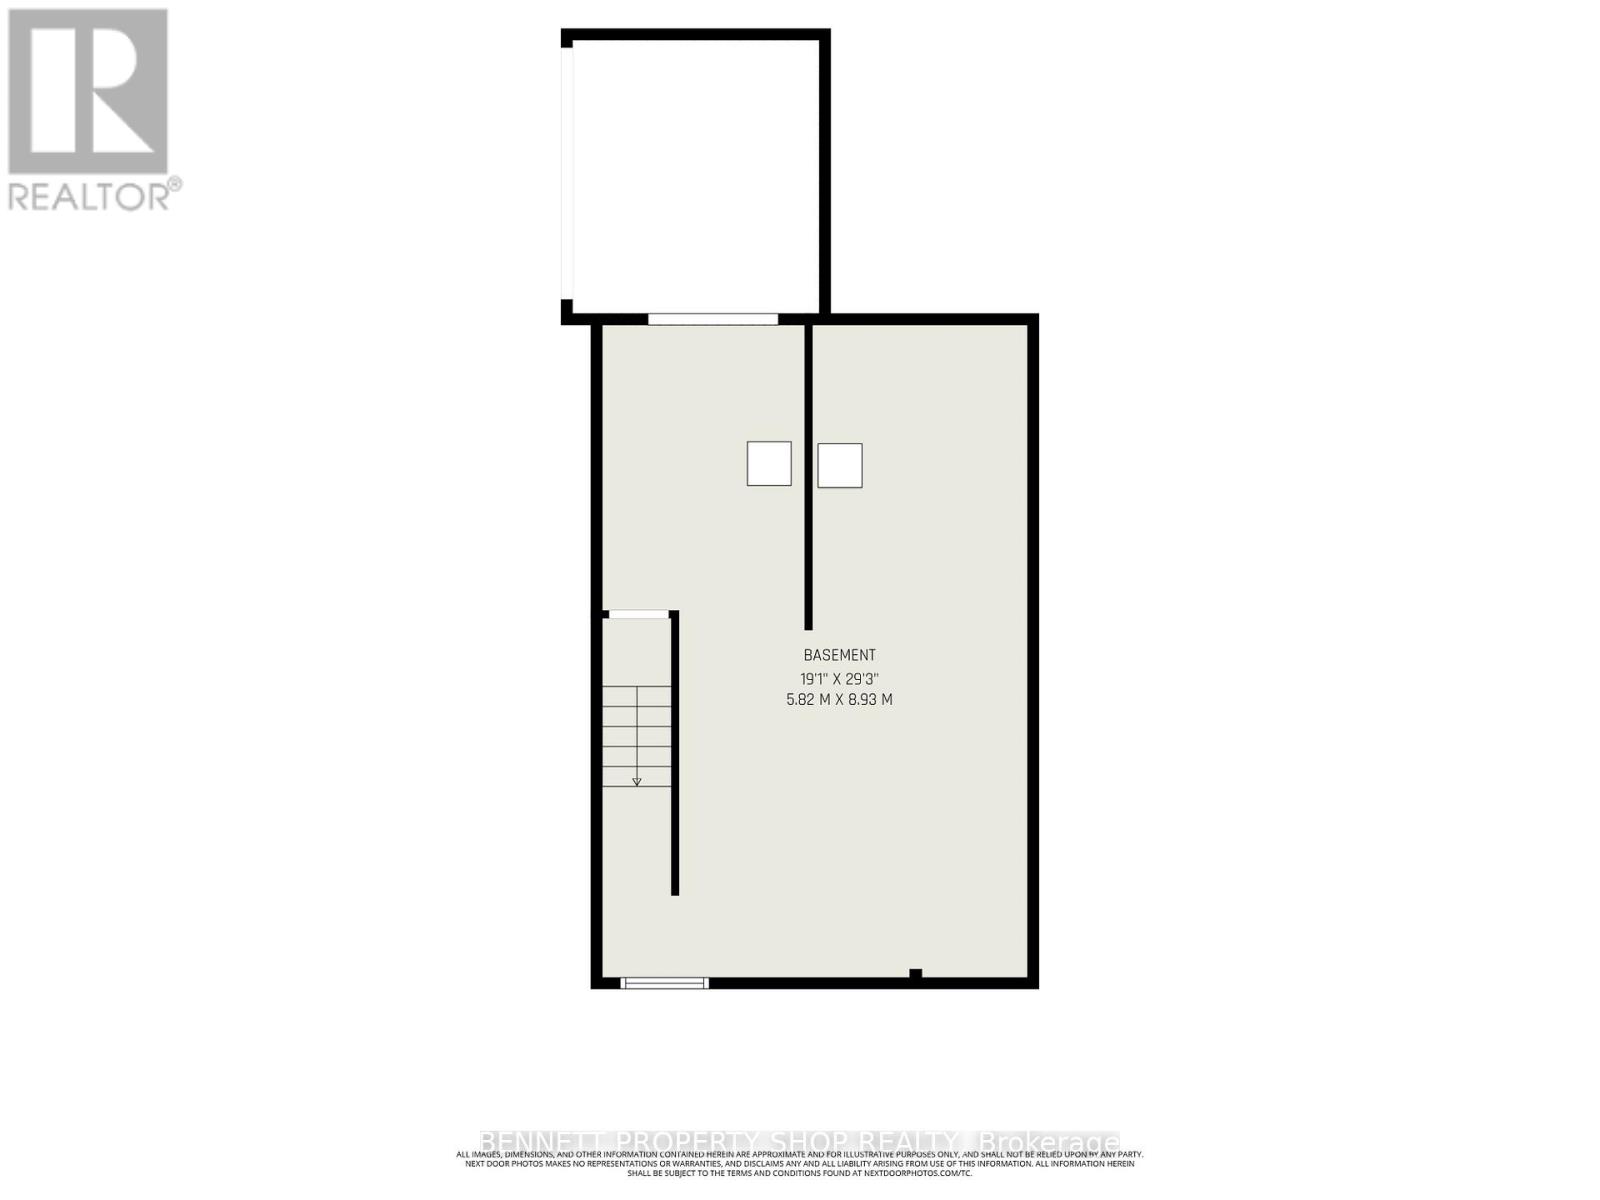
| Basement Development | Unfinished |
| Basement Type | Full (unfinished) |
| Construction Style Attachment | Detached |
| Cooling Type | Central Air Conditioning |
| Exterior Finish | Vinyl Siding |
| Foundation Type | Block, Poured Concrete |
| Half Bath Total | 1 |
| Heating Fuel | Natural Gas |
| Heating Type | Forced Air |
| Stories Total | 2 |
| Size Interior | 1,500 - 2,000 Sqft |
| Type | House |
| Utility Water | Drilled Well |
| Attached Garage | |
| Garage |
| Acreage | No |
| Fence Type | Fenced Yard |
| Sewer | Septic System |
| Size Depth | 122 Ft |
| Size Frontage | 50 Ft |
| Size Irregular | 50 X 122 Ft |
| Size Total Text | 50 X 122 Ft|under 1/2 Acre |
| Level | Type | Length | Width | Dimensions |
|---|---|---|---|---|
| Second Level | Primary Bedroom | 4.2 m | 4.19 m | 4.2 m x 4.19 m |
| Second Level | Bathroom | 1.94 m | 1.24 m | 1.94 m x 1.24 m |
| Second Level | Bathroom | 2.14 m | 3.95 m | 2.14 m x 3.95 m |
| Second Level | Bedroom 2 | 2.61 m | 3.95 m | 2.61 m x 3.95 m |
| Second Level | Bedroom 3 | 2.95 m | 3.59 m | 2.95 m x 3.59 m |
| Second Level | Bedroom 4 | 2.86 m | 3.59 m | 2.86 m x 3.59 m |
| Lower Level | Other | 5.82 m | 8.93 m | 5.82 m x 8.93 m |
| Main Level | Family Room | 5.92 m | 3.59 m | 5.92 m x 3.59 m |
| Main Level | Dining Room | 4.6 m | 5.34 m | 4.6 m x 5.34 m |
| Main Level | Bathroom | 2.13 m | 3.86 m | 2.13 m x 3.86 m |
| Main Level | Laundry Room | 1.22 m | 1.29 m | 1.22 m x 1.29 m |
| Main Level | Kitchen | 6 m | 4.95 m | 6 m x 4.95 m |
| Main Level | Pantry | 2.63 m | 2.19 m | 2.63 m x 2.19 m |
| Electricity | Installed |
Map

The trademarks REALTOR®, REALTORS®, and the REALTOR® logo are controlled by The Canadian Real Estate Association (CREA) and identify real estate professionals who are members of CREA. The trademarks MLS®, Multiple Listing Service® and the associated logos are owned by The Canadian Real Estate Association (CREA) and identify the quality of services provided by real estate professionals who are members of CREA. The trademark DDF® is owned by The Canadian Real Estate Association (CREA) and identifies CREA's Data Distribution Facility (DDF®)
August 26 2026 04:52:49
Ottawa Real Estate Board