
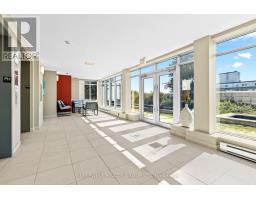
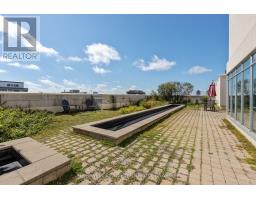
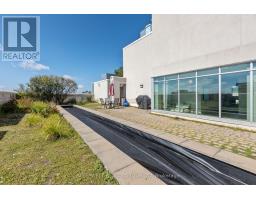
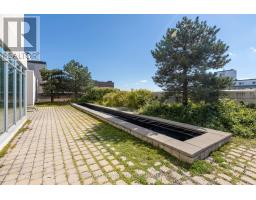
- 1 Bedroom
- 1 Bathroom
- 600 - 699 sqft
- Central Air Conditioning
- Forced Air
$309,000Maintenance, Heat, Water, Common Area Maintenance, Insurance
$642.51 Monthly
Maintenance, Heat, Water, Common Area Maintenance, Insurance
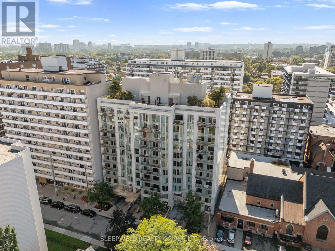
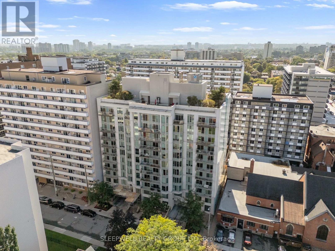
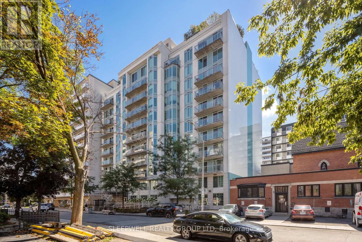
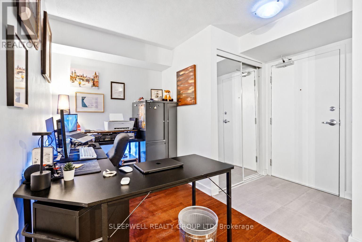
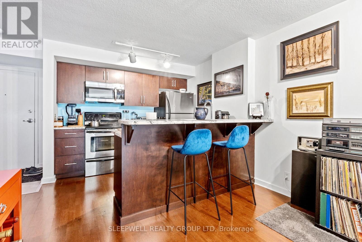
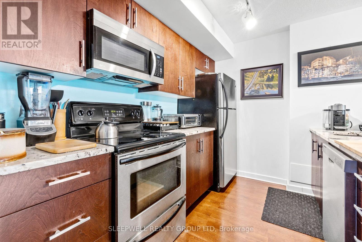
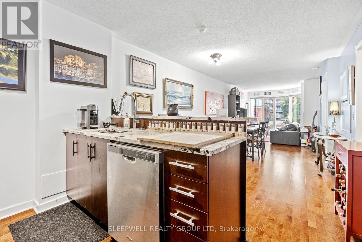
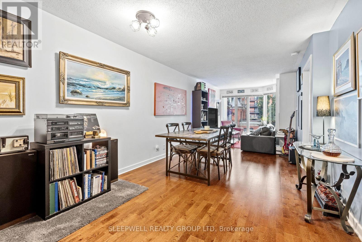
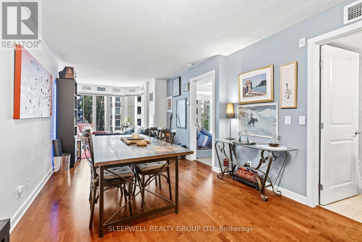
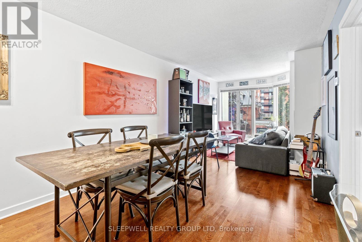
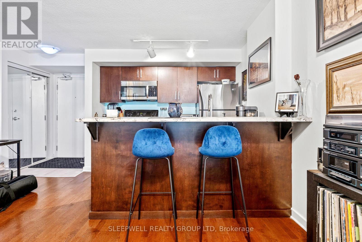
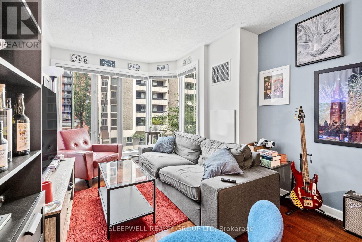
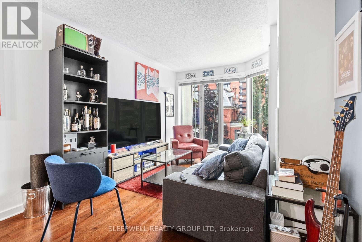
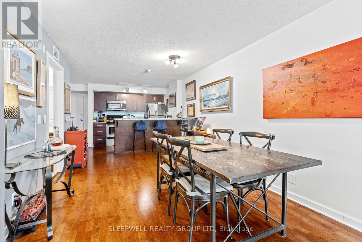
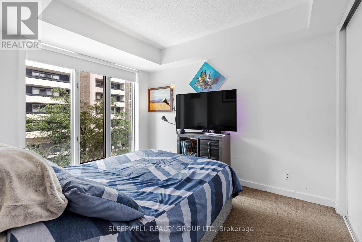
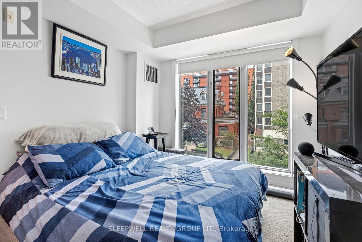
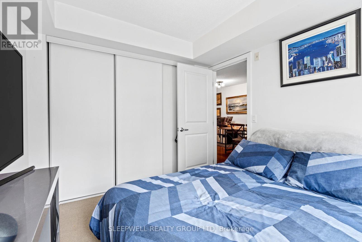
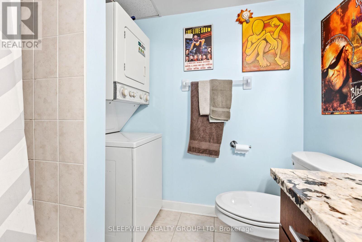
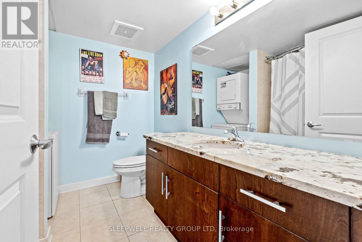
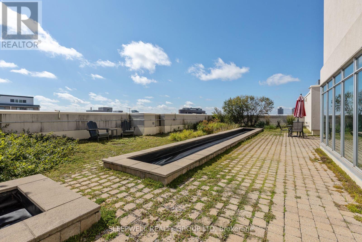
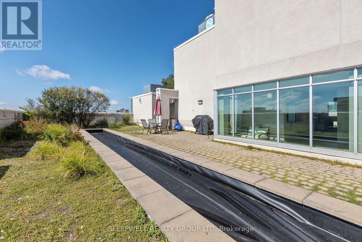
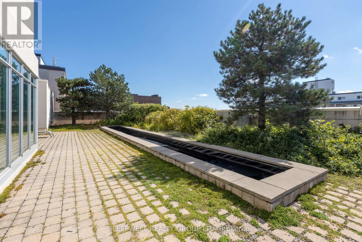
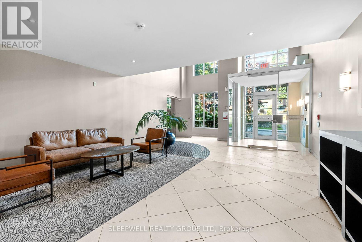
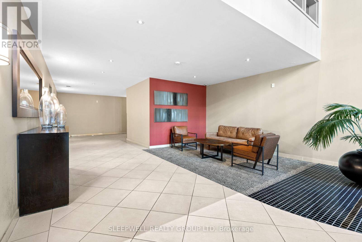
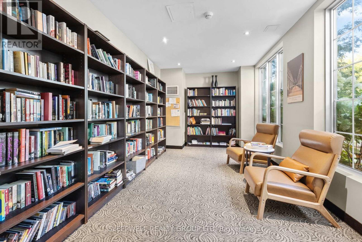
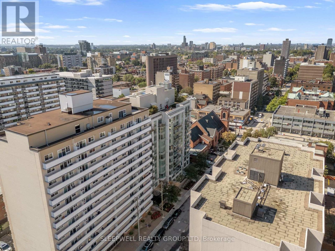
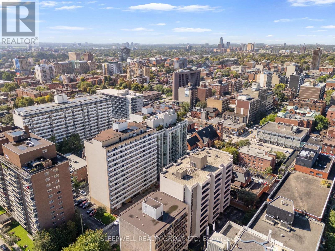
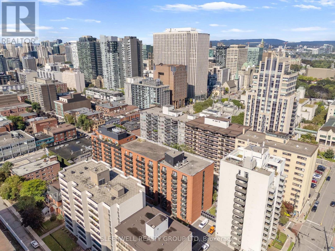
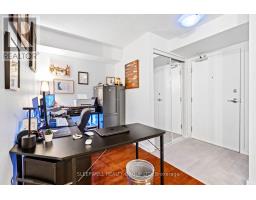
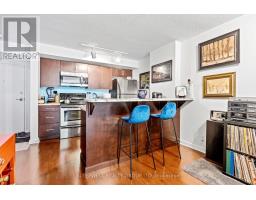
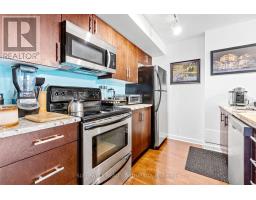
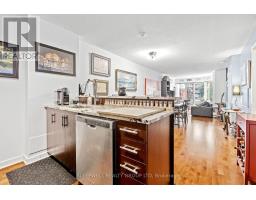
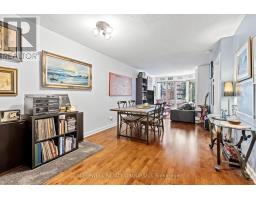
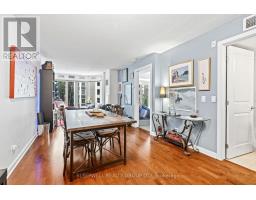
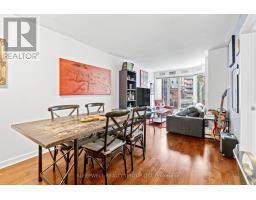
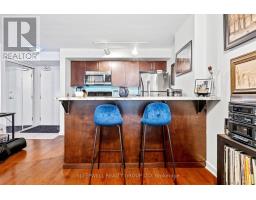
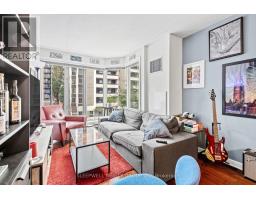
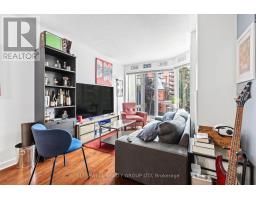
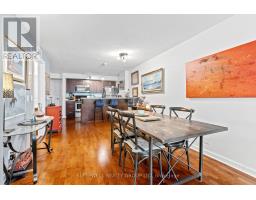
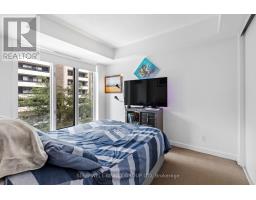
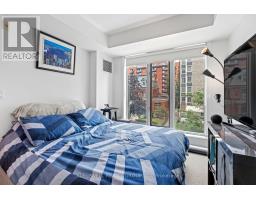
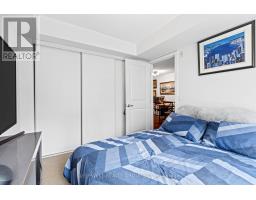
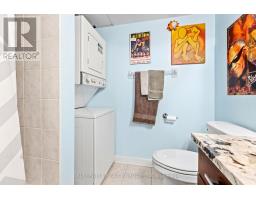
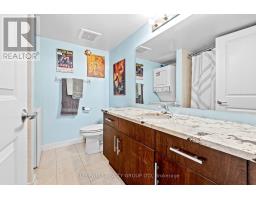
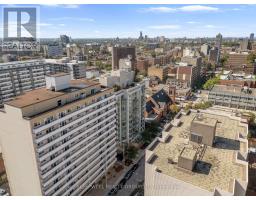
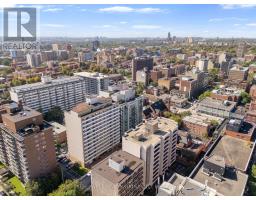
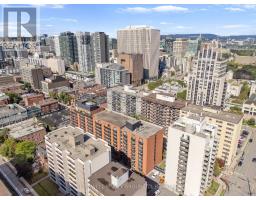
$642.51 MonthlyA layout that gives you more than you would expect. This well-designed 1-bedroom + den condo at 138 Somerset Street West offers a bright, open-concept living space with a separate den that makes an ideal home office, study or flexible bonus space. The kitchen features granite countertops, stainless steel appliances, ample cabinetry and a large breakfast bar overlooking the dining and living areas, with hardwood flooring carrying throughout the main space. Large windows bring plenty of natural light into the living room, while the bedroom offers generous closet space and the spacious bathroom includes granite countertops and convenient in-suite laundry. The separate den is a standout feature, giving you valuable additional space without taking away from the main living area. Located in the heart of downtown Ottawa, you're within easy reach of the University of Ottawa, Rideau Canal, Elgin Street, restaurants, cafés, shopping and transit. A versatile downtown condo that works equally well for a first-time buyer, professional, student or investor. (id:66888)
Ask About This Property
Get more information or schedule a viewing today and see if this could be your next home. Our team is ready to help you take the next step.
Details
| MLS® Number | X13763134 |
| Property Type | Single Family |
| Neigbourhood | Centretown |
| Community Name | 4104 - Ottawa Centre/Golden Triangle |
| Community Features | Pets Allowed With Restrictions |
| Equipment Type | Water Heater |
| Features | In Suite Laundry |
| Rental Equipment Type | Water Heater |
| Bathroom Total | 1 |
| Bedrooms Above Ground | 1 |
| Bedrooms Total | 1 |
| Appliances | Intercom, Dishwasher, Dryer, Hood Fan, Microwave, Stove, Washer, Refrigerator |
| Basement Type | None |
| Cooling Type | Central Air Conditioning |
| Exterior Finish | Brick |
| Heating Fuel | Natural Gas |
| Heating Type | Forced Air |
| Size Interior | 600 - 699 Sqft |
| Type | Apartment |
| Underground | |
| Garage |
| Acreage | No |
| Level | Type | Length | Width | Dimensions |
|---|---|---|---|---|
| Upper Level | Living Room | 2.92 m | 3.85 m | 2.92 m x 3.85 m |
| Upper Level | Dining Room | 3.1 m | 3.96 m | 3.1 m x 3.96 m |
| Upper Level | Kitchen | 2.97 m | 2.82 m | 2.97 m x 2.82 m |
| Upper Level | Den | 2.74 m | 3.37 m | 2.74 m x 3.37 m |
| Upper Level | Bedroom | 2.69 m | 3.21 m | 2.69 m x 3.21 m |
| Upper Level | Bathroom | 2.51 m | 2.17 m | 2.51 m x 2.17 m |
Map

The trademarks REALTOR®, REALTORS®, and the REALTOR® logo are controlled by The Canadian Real Estate Association (CREA) and identify real estate professionals who are members of CREA. The trademarks MLS®, Multiple Listing Service® and the associated logos are owned by The Canadian Real Estate Association (CREA) and identify the quality of services provided by real estate professionals who are members of CREA. The trademark DDF® is owned by The Canadian Real Estate Association (CREA) and identifies CREA's Data Distribution Facility (DDF®)
September 19 2026 04:53:08
Ottawa Real Estate Board