
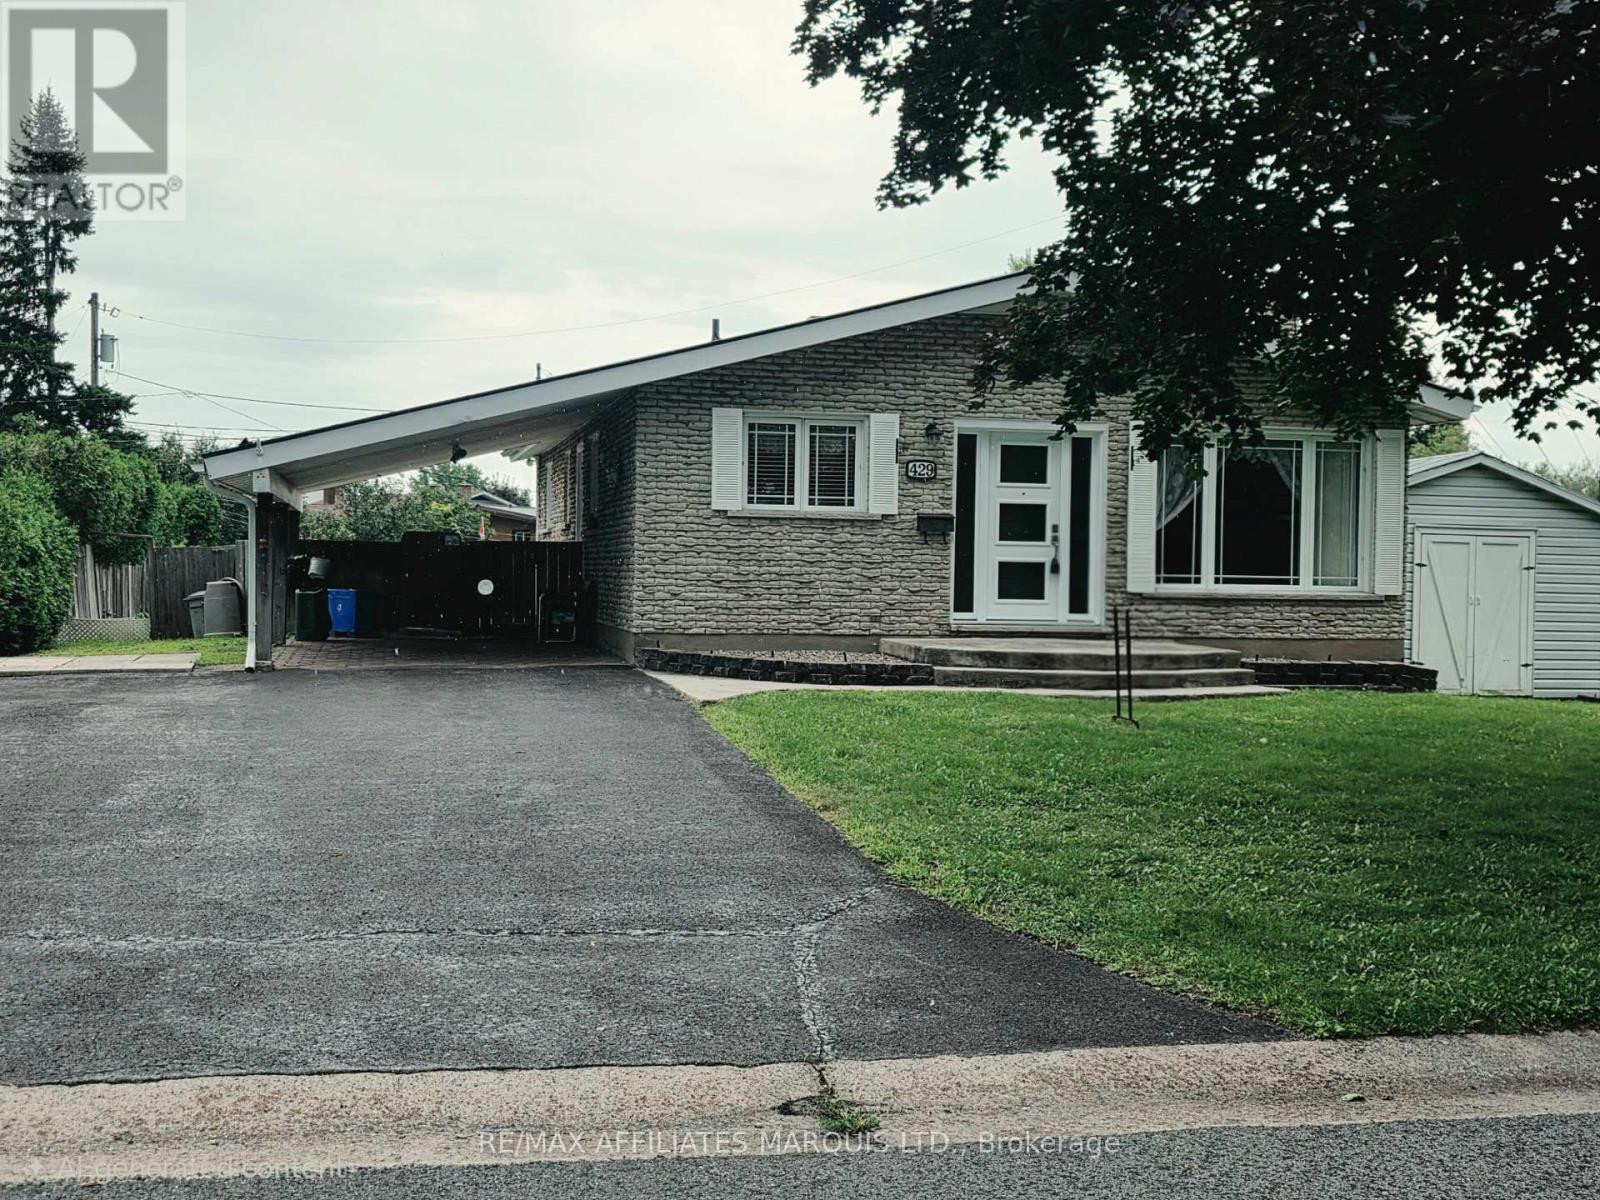
429 Beach Avenue
Cornwall, Ontario
Welcome to 429 Beach. This well maintained bungalow in a quiet neighbourhood featuring convenient main floor laundry, attached carport, and a full basement offering additional living space. Comfortable layout with great access to nearby amenities. A great opportunity for families, downsizing or first time home buyers. A new 100amp breaker panel has been installed August 2026. (id:66888)
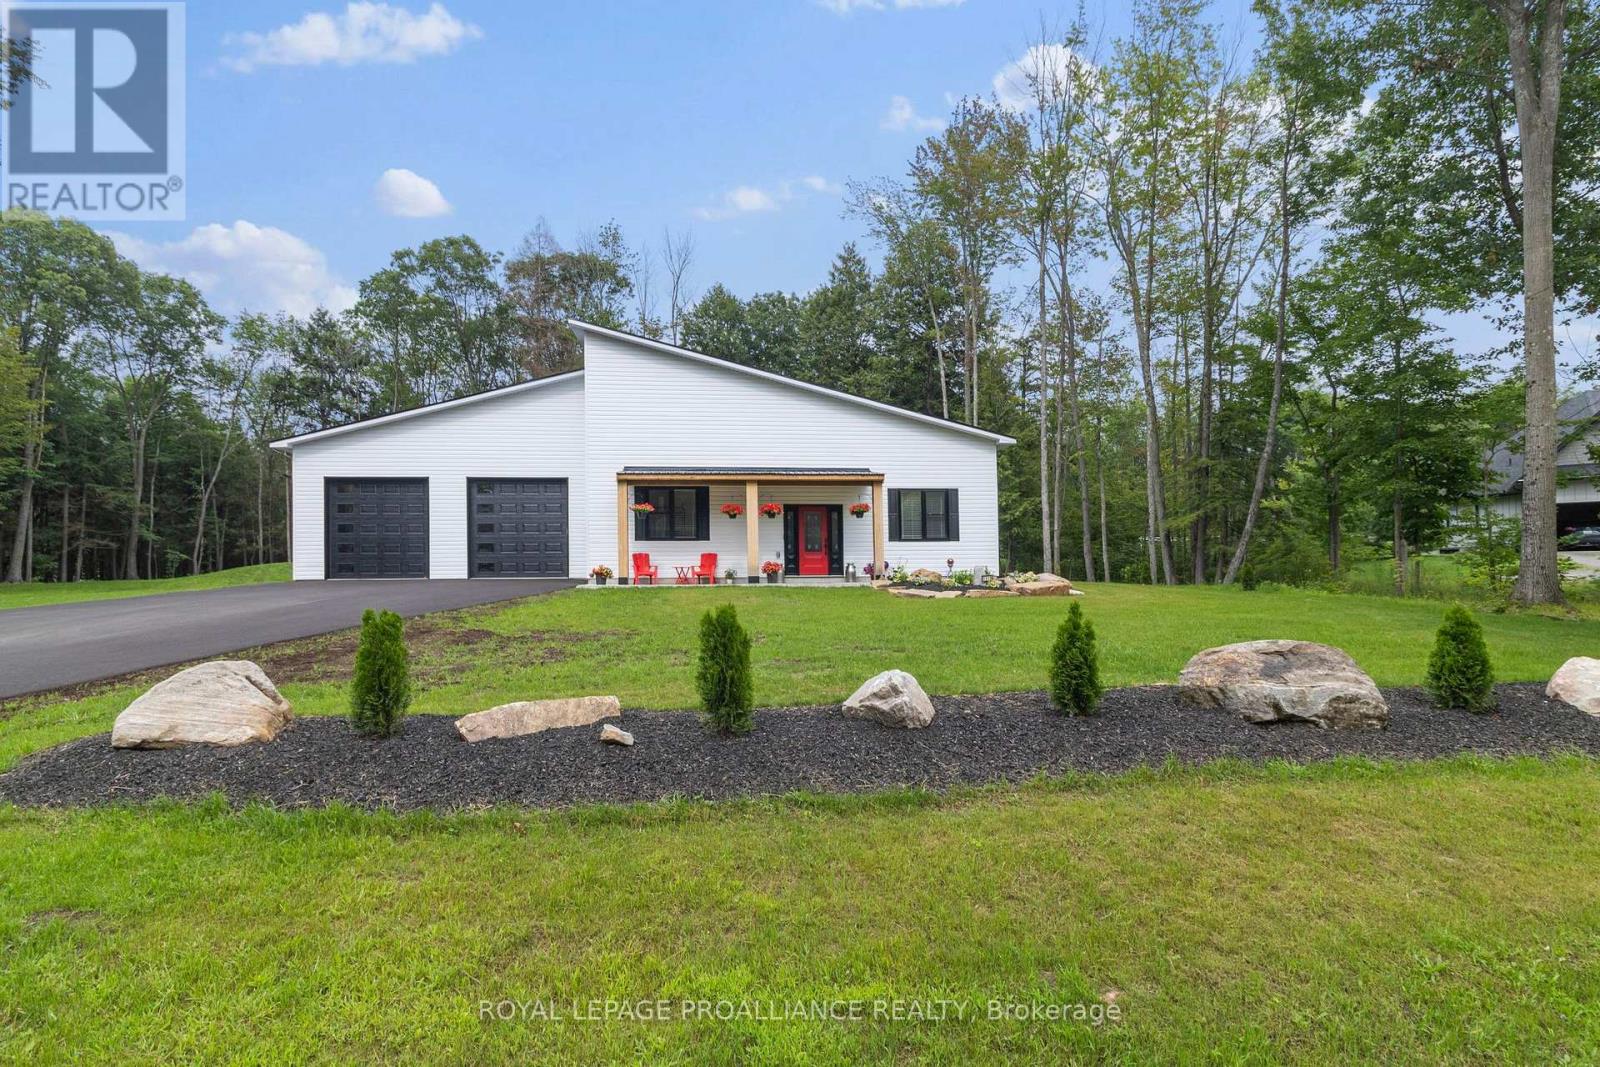
1313 Lily Bay Drive N
Elizabethtown-Kitley, Ontario
Welcome to contemporary country living at its finest in sought-after Lily Bay Estates! This exceptional new "barndominium" combines striking modern design, impressive scale & thoughtful functionality, creating a home that is as beautiful as it is comfortable. With radiant in-floor heating throughout and energy-efficient heat pumps, year-round comfort and efficiency are built right in.Step inside to soaring 12-foot ceilings and a spectacular open-concept living, dining and kitchen area. The chef-inspired kitchen is truly the heart of the home, featuring an extraordinary granite waterfall island, soft-close Thomasville cabinetry, stainless steel appliances and a walk-in pantry. The generous 10' x 21' dining area is designed for everything from intimate dinners to memorable family gatherings. Beautiful LVP flooring flows throughout, while abundant natural light creates an inviting, contemporary atmosphere. Step directly from the kitchen onto rear deck and enjoy peaceful views overlooking nature.The spacious 15' x 17' primary retreat offers a luxurious escape, complete with a custom-designed 3-piece ensuite featuring a walk-in shower and double vanity, plus an impressive 10' x 15' walk-in closet. Two additional generously sized bedrooms provide plenty of room for family, guests or hobbies. A dedicated office, additional 4-piece bathroom & well-designed utility area add to the home's versatility, with exceptional storage throughout.And then there's the garage - this is not simply a place to park your vehicles! The massive direct-access space is thoughtfully divided into a double-car garage and an incredible recreation area, complete with gleaming epoxy floors, an additional sink and a 2-piece bathroom. Imagine gathering around the 85" screen TV for movie nights, watching the big game, creating a games room, workshop or the ultimate entertaining space - options galore! Come experience this next level lifestyle & discover just how extraordinary home can be. (id:66888)
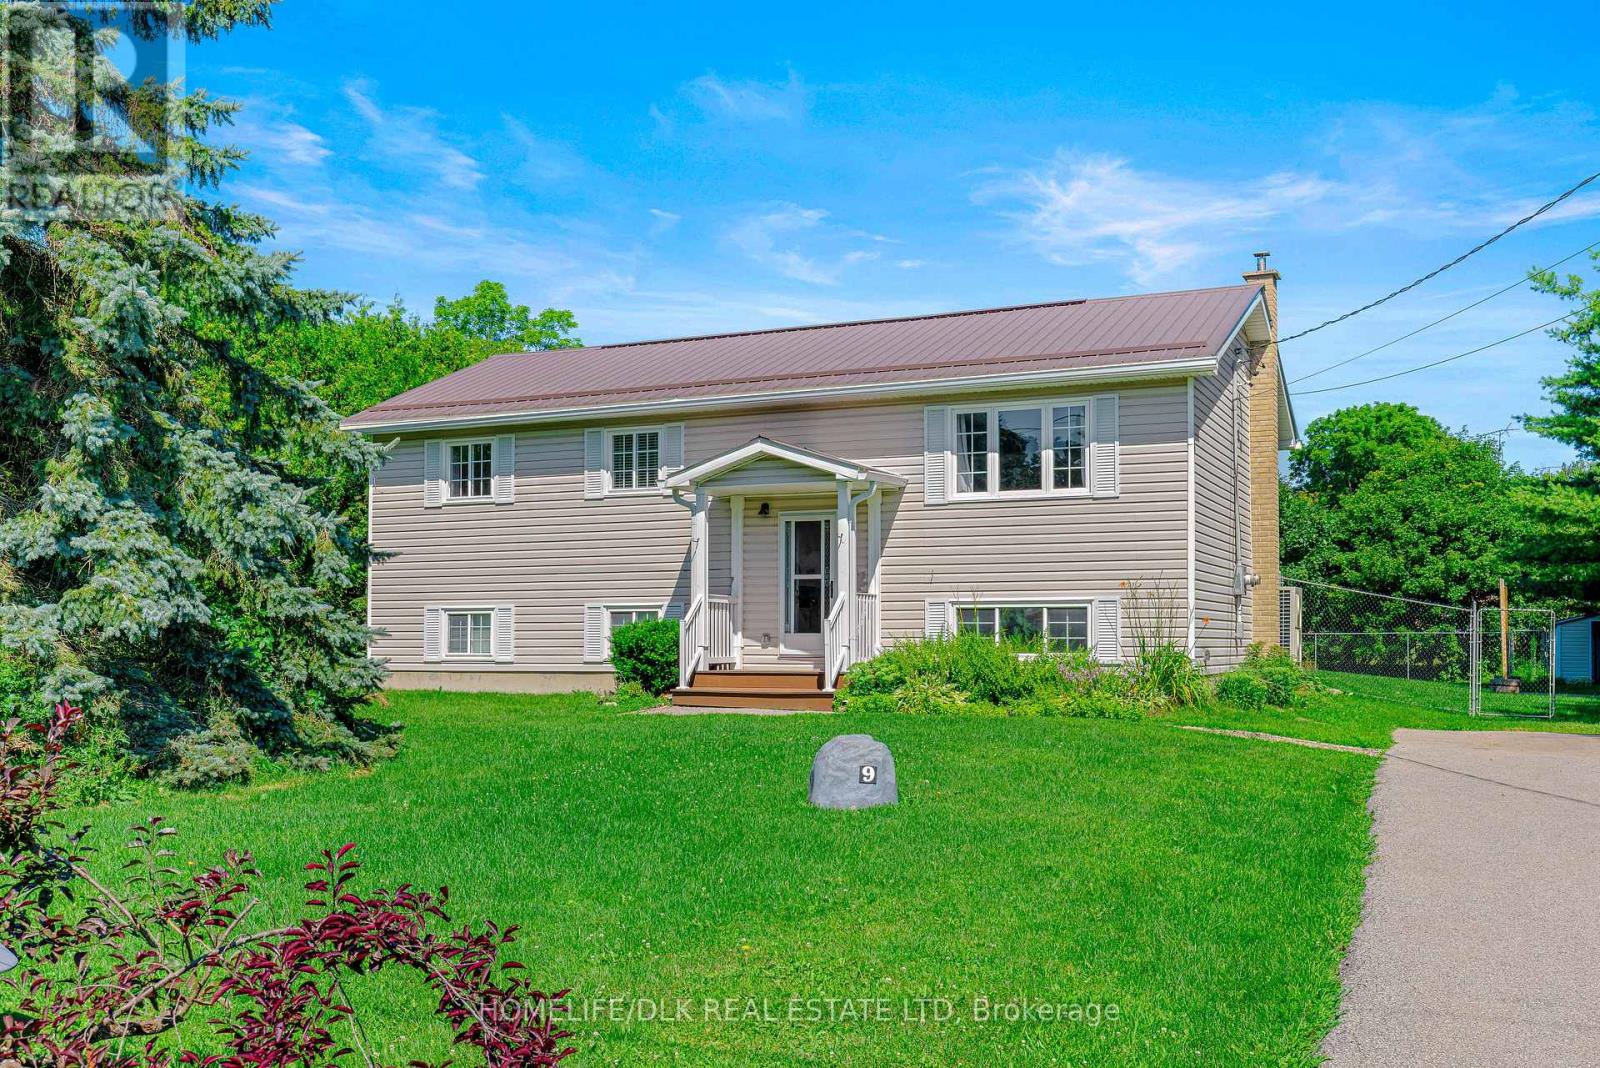
9 Peryl Road
Front Of Yonge, Ontario
Welcome to 9 Peryl Road, a beautifully maintained 3-bedroom raised bungalow nestled on a picturesque fenced half acre lot in the heart of the charming Village of Mallorytown. Offering the perfect blend of small-town living with convenient access to Highway 401, the parks of the St. Lawrence River, Brockville, Gananoque and Kingston, this move-in ready home is ideal for families, retirees or anyone seeking a peaceful country lifestyle. The bright open-concept main floor features a spacious living and dining area with plenty of natural light, an updated kitchen showcasing quartz countertops, abundant cabinetry, subway tile backsplash and stainless steel appliances. Three comfortable bedrooms and a stylishly updated 4-piece bathroom with granite vanity complete the main level. The partially finished lower level offers excellent ceiling height and tremendous potential to customize to suit your personal needs, currently complete with large bright windows, finished walls, generous laundry area, office and workshop plus abundant storage. Step outside to enjoy the large rear deck overlooking the fully fenced backyard with mature trees, fire pit and plenty of room for relaxing and entertaining. Extensively updated for peace of mind, this low maintenance home features vinyl siding and windows, metal roof (21), paved drive (21), high-efficiency heat pump and electric furnace for heating & cooling (23), Wi-Fi enabled hybrid hot water tank (23), 200-amp panel with whole-home surge protection, GenerLink transfer switch, water softener, Bell Fibe internet, all appliances, John Deere tractor, garden shed and exterior security camera system included. Located in a very walkable neighborhood, close to the grocery/LCBO outlet, post office, community centre, school, parks, baseball/tennis/pickleball courts, library and other community amenities, this exceptional property offers outstanding value in the center of the 1000 Islands region. Simply move in and enjoy! (id:66888)
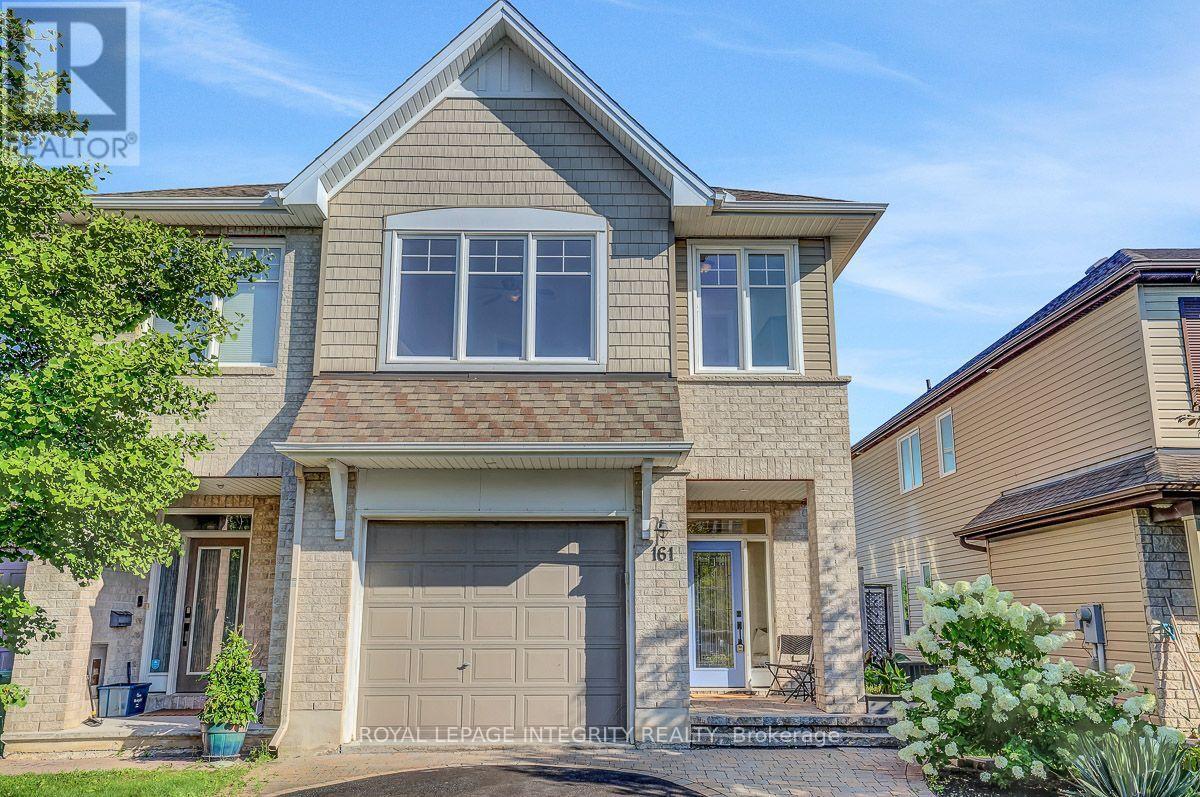
161 Mojave Crescent
Ottawa, Ontario
OPEN HOUSE: THURSDAY AUGUST 13TH 5PM-7PM. Welcome to this upgraded 3-bedroom, 3-bathroom home with an oversized garage in the sought after community of Jackson Trails. As you enter, you're greeted by the spacious foyer and powder room. Hardwood floors lead your way to the living room, and dining room , featuring 9 foot ceilings. The kitchen is designed to impress, featuring stunning granite countertops, a walk-in pantry, under-cabinet lighting and upgraded appliances with plenty of space for everyday living and entertaining. The cozy family room features a fireplace.Continue upstairs, where the generous primary bedroom is a true retreat, featuring a walk-in closet, sitting room adjacent to the sleeping area, large windows and a 5 piece ensuite, offering a peaceful space to unwind at the end of the day. The second floor also features two additional bedrooms and a full bathroom, providing plenty of space for family and guests. The convenience of second-floor laundry room with cabinets makes everyday living effortless. The spacious loft offers versatile additional living space-perfect for a home office, reading area, or family retreat. Head downstairs to the fully finished lower level, where a fabulous family room awaits-ideal for movie nights, entertaining guests, or simply relaxing with the family.Step outside and discover your own private backyard oasis. With over $25,000 invested in exterior landscaping, this fully fenced, maintenance free outdoor space has been thoughtfully designed for outdoor enjoyment, the deck features a convenient BBQ gas line, making summer grilling and entertaining effortless. The electrical connection is also in place, making the property hot tub ready for relaxing and unwinding.Relax on the large interlock patio or deck while taking in the peaceful setting with no rear neighbours. From the moment you walk in to the moment you step into the backyard, 161 Mojave Crescent feels like home. Truly stunning, beautifully upgraded, and a must-see! (id:66888)
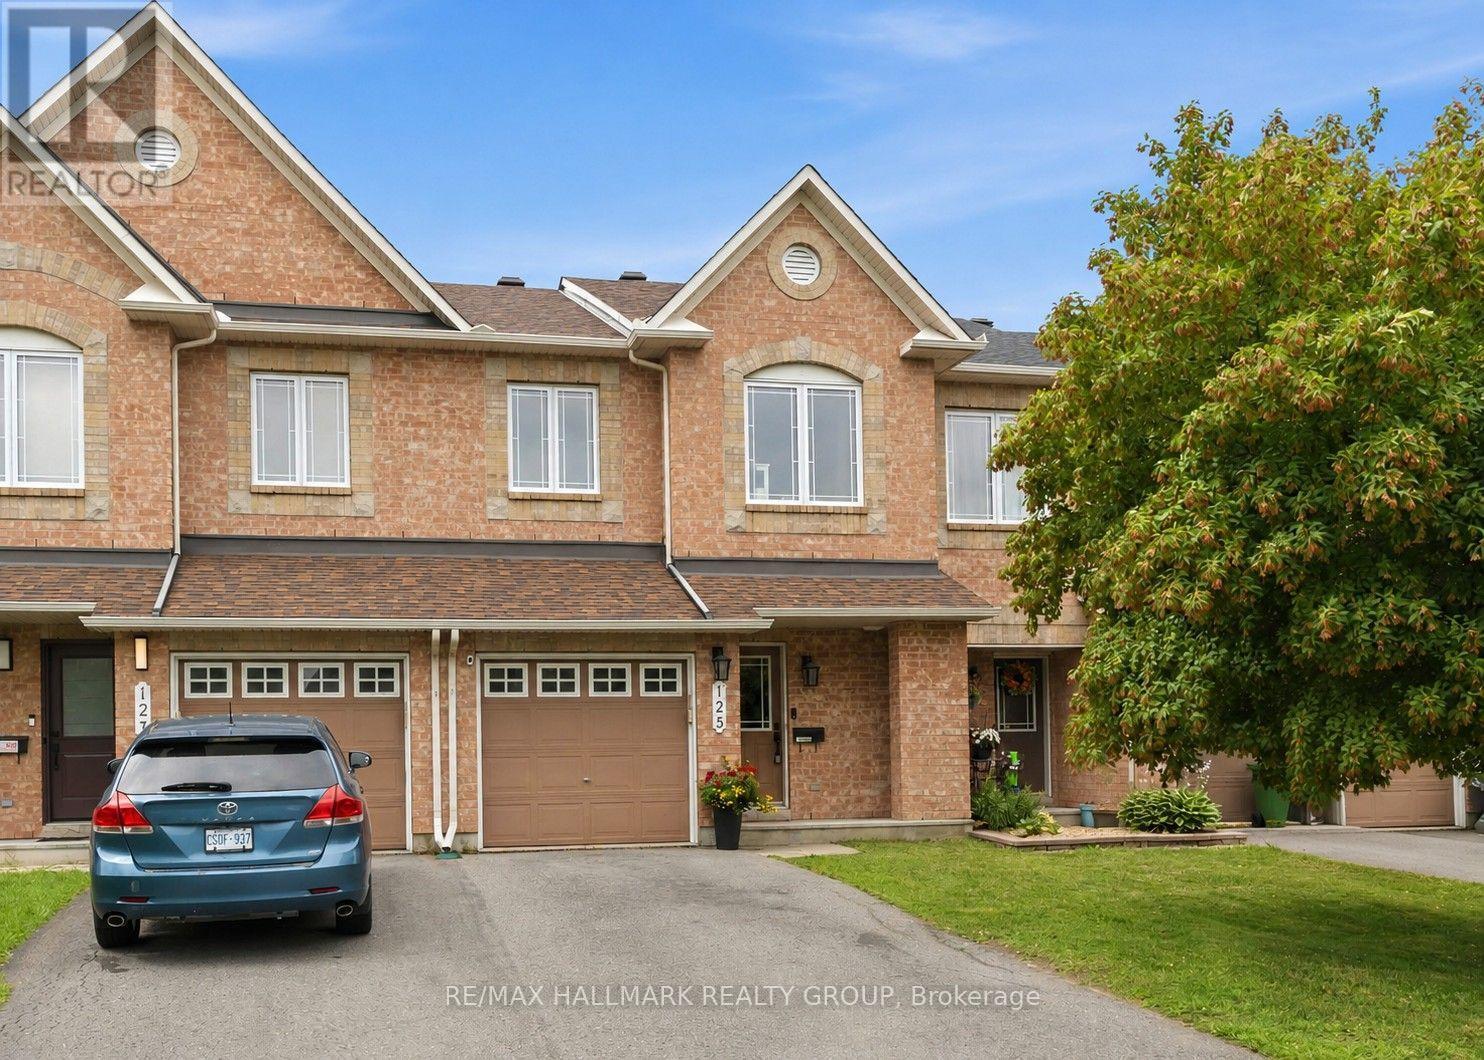
125 Montmorency Way
Ottawa, Ontario
Welcome to this beautifully maintained Minto Manhattan freehold townhome in the highly desirable community of Avalon! This spacious 3-bedroom, 3-bathroom home offers a bright, functional layout that's perfect for families and professionals alike. The main floor features hardwood flooring throughout the open-concept living and dining areas, creating a warm and inviting space for everyday living and entertaining. The kitchen is equipped with stainless steel appliances, a large island with additional storage, and a sunny breakfast area overlooking the backyard. A stunning spiral staircase leads to the second level where you'll find three generously sized bedrooms, including a spacious primary retreat complete with a walk-in closet and a private 4-piece ensuite featuring a relaxing soaker tub. Two secondary bedrooms are located at the front of the home with an additional 4 piece bathroom. The fully finished basement offers a large rec room, laundry, and plenty of storage space. Step outside to enjoy your fully fenced backyard featuring a large deck and gazebo-perfect for summer barbecues, morning coffee, or relaxing with family and friends. Ideally located just minutes from schools, parks, walking trails, shopping, restaurants, recreation, and public transit, this move-in ready home offers the perfect blend of comfort, style, and convenience. Don't miss your opportunity to call this fantastic Avalon home your own! (id:66888)
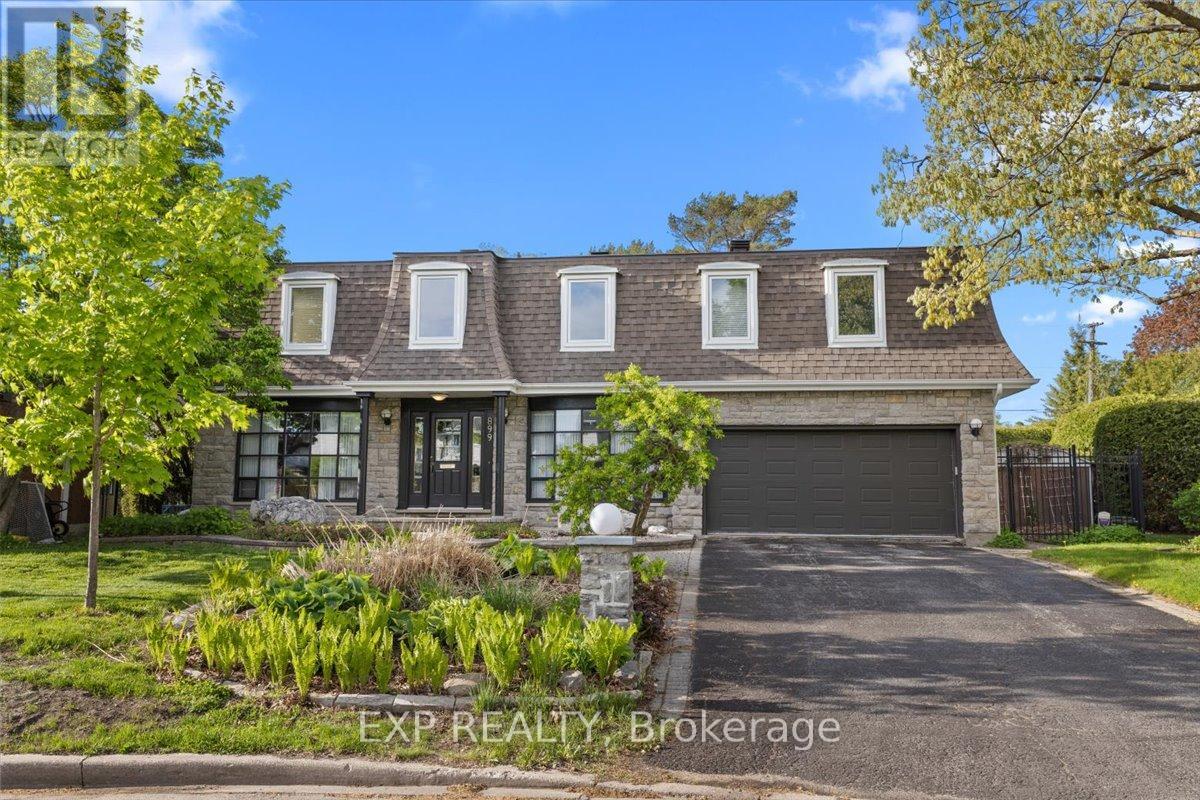
899 Dresden Crescent
Ottawa, Ontario
Nestled on a pie-shaped lot in the sought-after Whitehaven neighbourhood, known for its large lots, mature trees, beautiful single-family homes, and quiet, landscaped streets-this home offers an exceptional floor plan with 6 bdrms & 4 baths designed for comfort, functionality, & modern family living. With generous room sizes & a versatile layout throughout, this home provides the perfect balance of everyday practicality & spaces designed for entertaining. Step inside to discover bright principal rooms filled with natural light & thoughtfully designed to accommodate today's lifestyle. The spacious living areas create a warm & inviting atmosphere for family gatherings & hosting guests, while the well-appointed kitchen offers ample workspace & storage for everyday living. Perfect for growing or multi-generational families, this home features 6 generously sized bedrooms offering flexibility for children's rooms, guest accommodations, home offices, fitness areas, or hobby spaces. The Primary Bedroom is complete with an ensuite bathroom generous closet space. Step outside to your own private backyard retreat designed for relaxation & entertaining. Spend warm summer days enjoying the beautiful in-ground pool, hosting family barbecues, or simply unwinding in the peaceful outdoor setting. The backyard serves as an extension of the home's living space & creates the perfect backdrop for making lasting memories. Lovingly maintained & offering incredible potential, this home presents a wonderful opportunity to add your own personal touches and updates to create a space that reflects your style & vision. Ideally located with unmatched access to the NCC pathway network, Westboro's vibrant village, Bayshore Shopping Centre, & top-ranked schools including D. Roy Kennedy PS (French Immersion available) & Woodroffe High School. With LRT stations at Lincoln Fields & Queensview, plus robust OC Transpo bus routes, commuting downtown is effortless, all just minutes from your door. (id:66888)
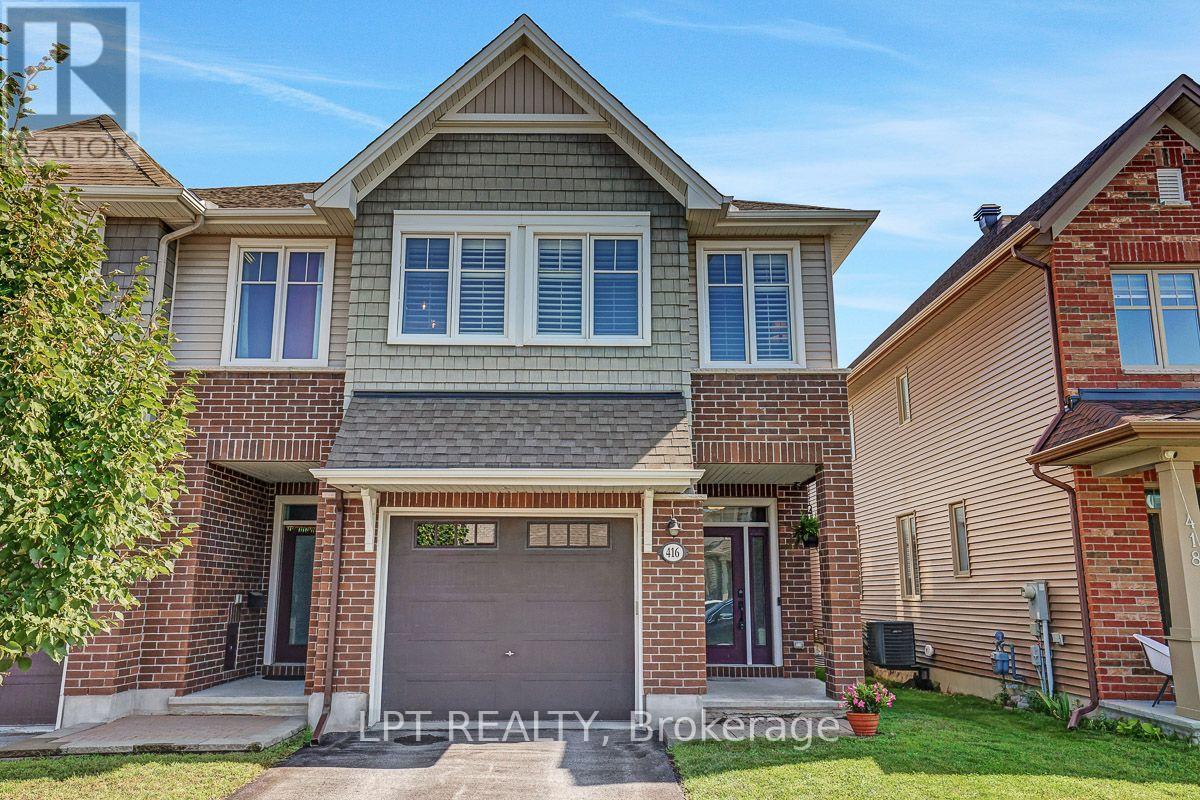
416 Warmstone Drive
Ottawa, Ontario
THURSDAY OPEN HOUSE - Aug 13th @ 5-7pm. Stunning 3-bedroom, 2.5 bath, end-unit townhome with attached garage located in Poole Creek, Stittsville. This Tamarack Cambridge offers an inviting open concept main floor with a sun filled living room equipped with California-style shutters and a cozy gas fireplace. The dining area has patio doors leading out to the fenced backyard complete with an outdoor gas hook up. It is all ready for your family BBQs. The kitchen is spectacular with an expansive 9-foot island, granite countertops and stainless-steel appliances. It has ample storage and a walk-in pantry. The 2nd floor boasts a large primary retreat with a 4-pc ensuite and huge walk-in closet, 2 generously sized bedrooms, family bath, separate laundry room and custom blinds throughout. The finished lower-level features huge family room. This home is loaded with upgrades and is a must-see. Located close to Tanger Outlets, Canadian Tire Centre, Costco, Movati, Home Depot, Food Basics, parks, trails and schools. (id:66888)
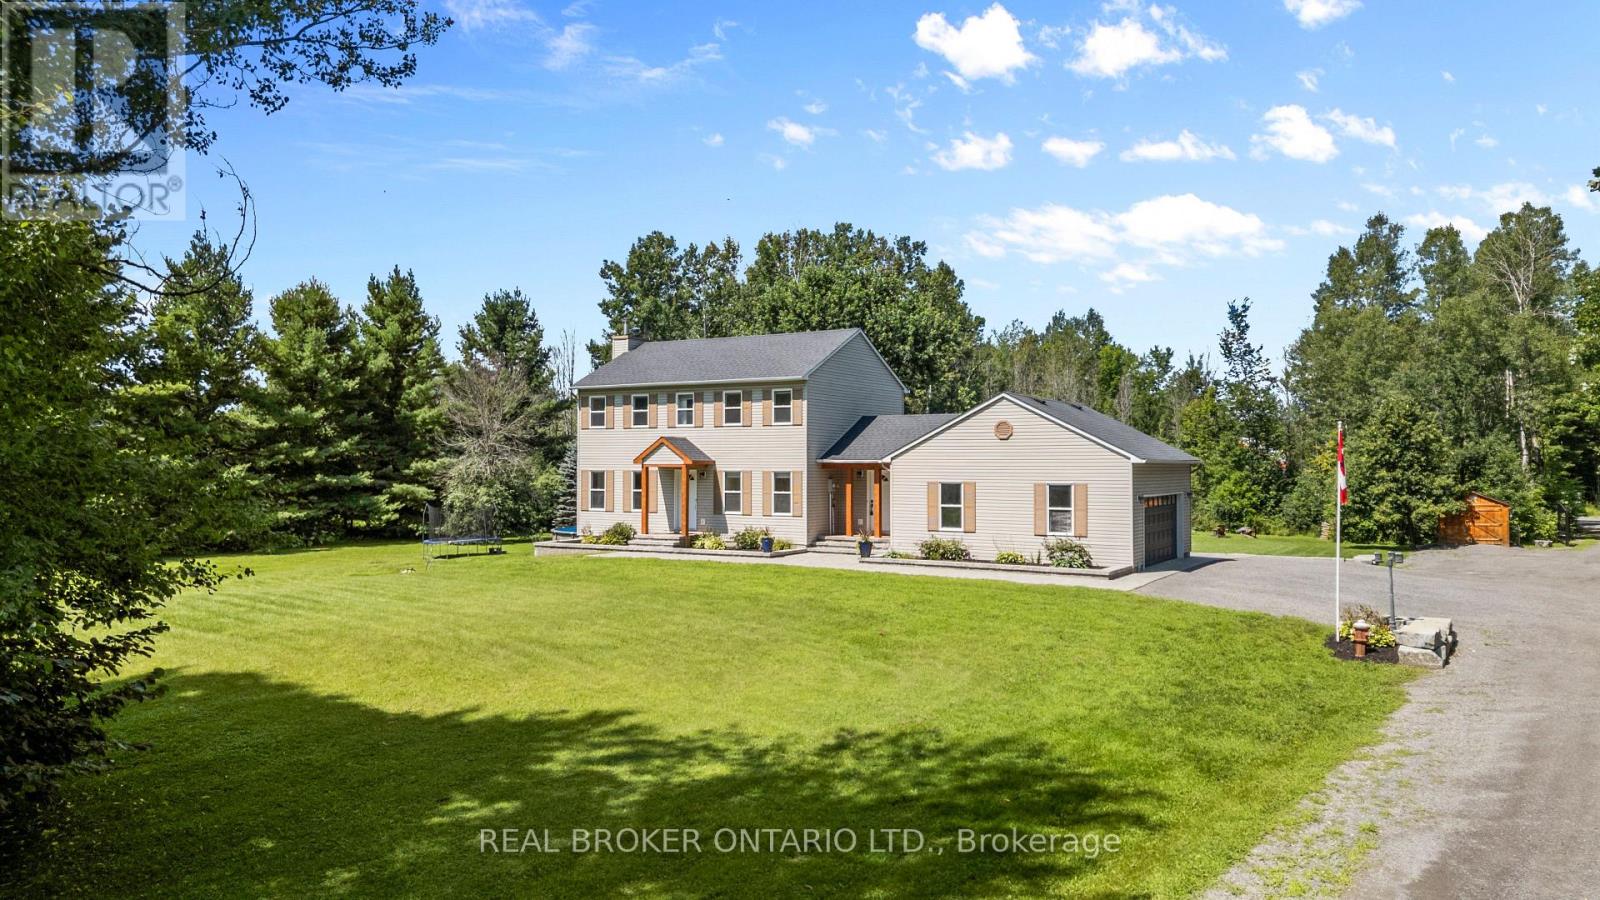
2295 Bedell Road
North Grenville, Ontario
Set on 6 private acres with mature trees and no rear neighbours, 2295 Bedell Road offers a beautifully renovated home with space, flexibility, and exceptional outdoor amenities. Completely renovated between 2020 and 2026, this 2 storey home features 4 bedrooms, 3 bathrooms, including a primary ensuite, and a finished basement with bedroom space. The main living areas showcase hardwood and tile flooring, quartz countertops, and a wood burning/pellet fireplace, while the kitchen is complemented by modern finishes and ample storage. Outside, enjoy your own private retreat with an above ground chlorine pool, hot tub/swim spa, patio and deck. A 50 x 80 coverall provides incredible additional storage and workspace, complemented by an Amish shed. The property also features a 2 car garage, drilled well, septic, central air, generator, and plenty of parking. With extensive recent renovations, generous acreage, and a long list of included outdoor features, this property offers a rare combination of privacy, functionality, and move in ready comfort. (id:66888)
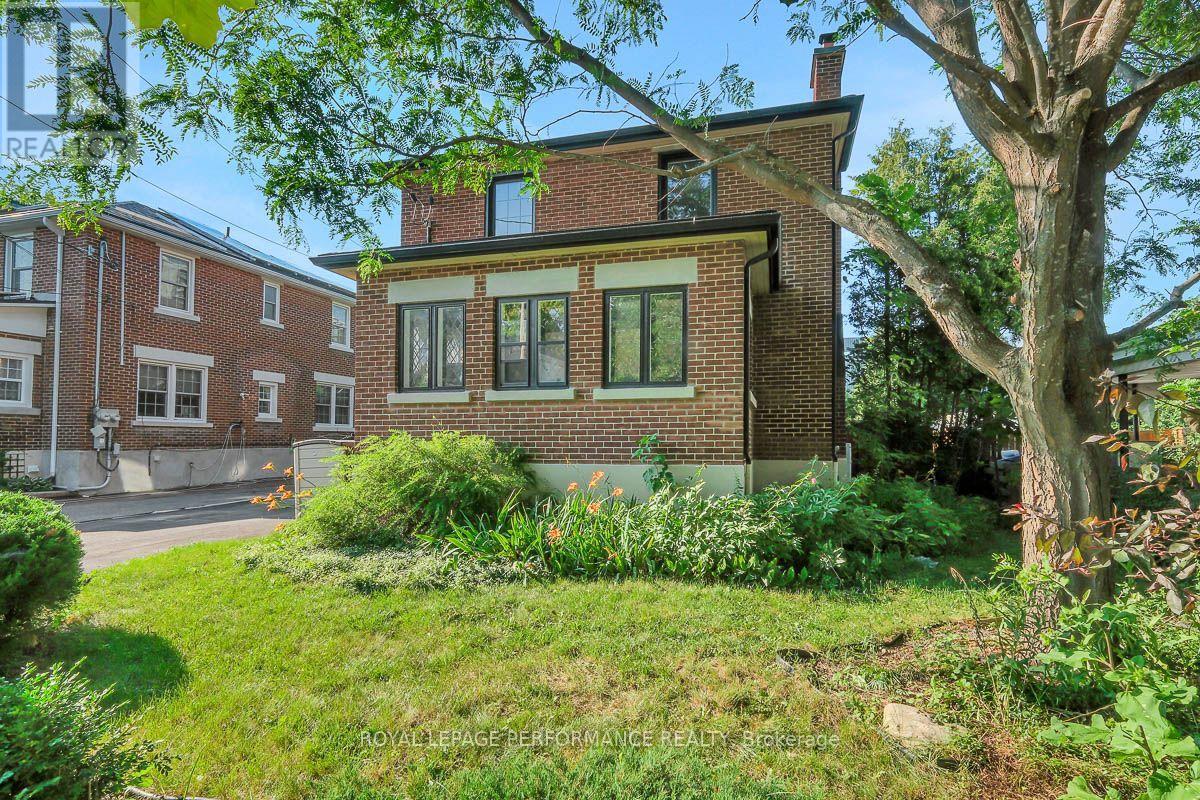
13 Wolff Street
Ottawa, Ontario
Elegant, timeless, and tastefully restored red-brick 3+1 bed/2bath single family home steps to the Rideau River and NCC Park! Ideally located on a quiet tree-lined street with no through traffic in the tight-knit community of Overbrook, this picture perfect family home is the ideal housing solution for the busy urban family who wants a turn-key home with easy access to greenspace and the downtown core. Warm and inviting porch. Functional entrance with large entry closet and vestibule. Bright and airy main living area with hardwood floors, wood burning fireplace with accent windows, cove mouldings, and lovely reading nook. French doors lead to absolutely stunning solarium with leaded windows ideal for a home office, play area for the kids, or for indoor plants. Renovated open-concept chef's kitchen with gas stove, timeless white cabinetry, quartz countertops, ceramic backsplash, stainless steel appliances, an abundance of storage, and lovely sight lines to the dining room. Walk-up the hardwood staircase to the second level where you'll find a spacious primary bedroom with walk-in closet, two well- proportioned secondary bedrooms, and an updated bathroom with soaker tub and tiled walls. Fully-finished lower level features additional living space with pot lights, built-in monkey bars, climbing wall, fourth bedroom and another full bathroom with laundry area. Convenient storage room. Fenced backyard features covered porch with large deck ideal for outdoor entertaining, mature trees, and greenspace for the kids. Easy access to 417, Loblaws, Ottawa's expansive bicycle path network along the Rideau River, and downtown Ottawa via the Adawe Footbridge to Sandy-Hill. Popular Riverain Memorial Children's Park around the corner. Walk to the community hub at the Rideau Sports Centre where you can eat, do yoga, work-out, swim, play tennis and pickleball. Don't forget about the dog park, basketball courts, splash-pad, baseball diamonds and skate-park at the revamped Riverain Park! (id:66888)
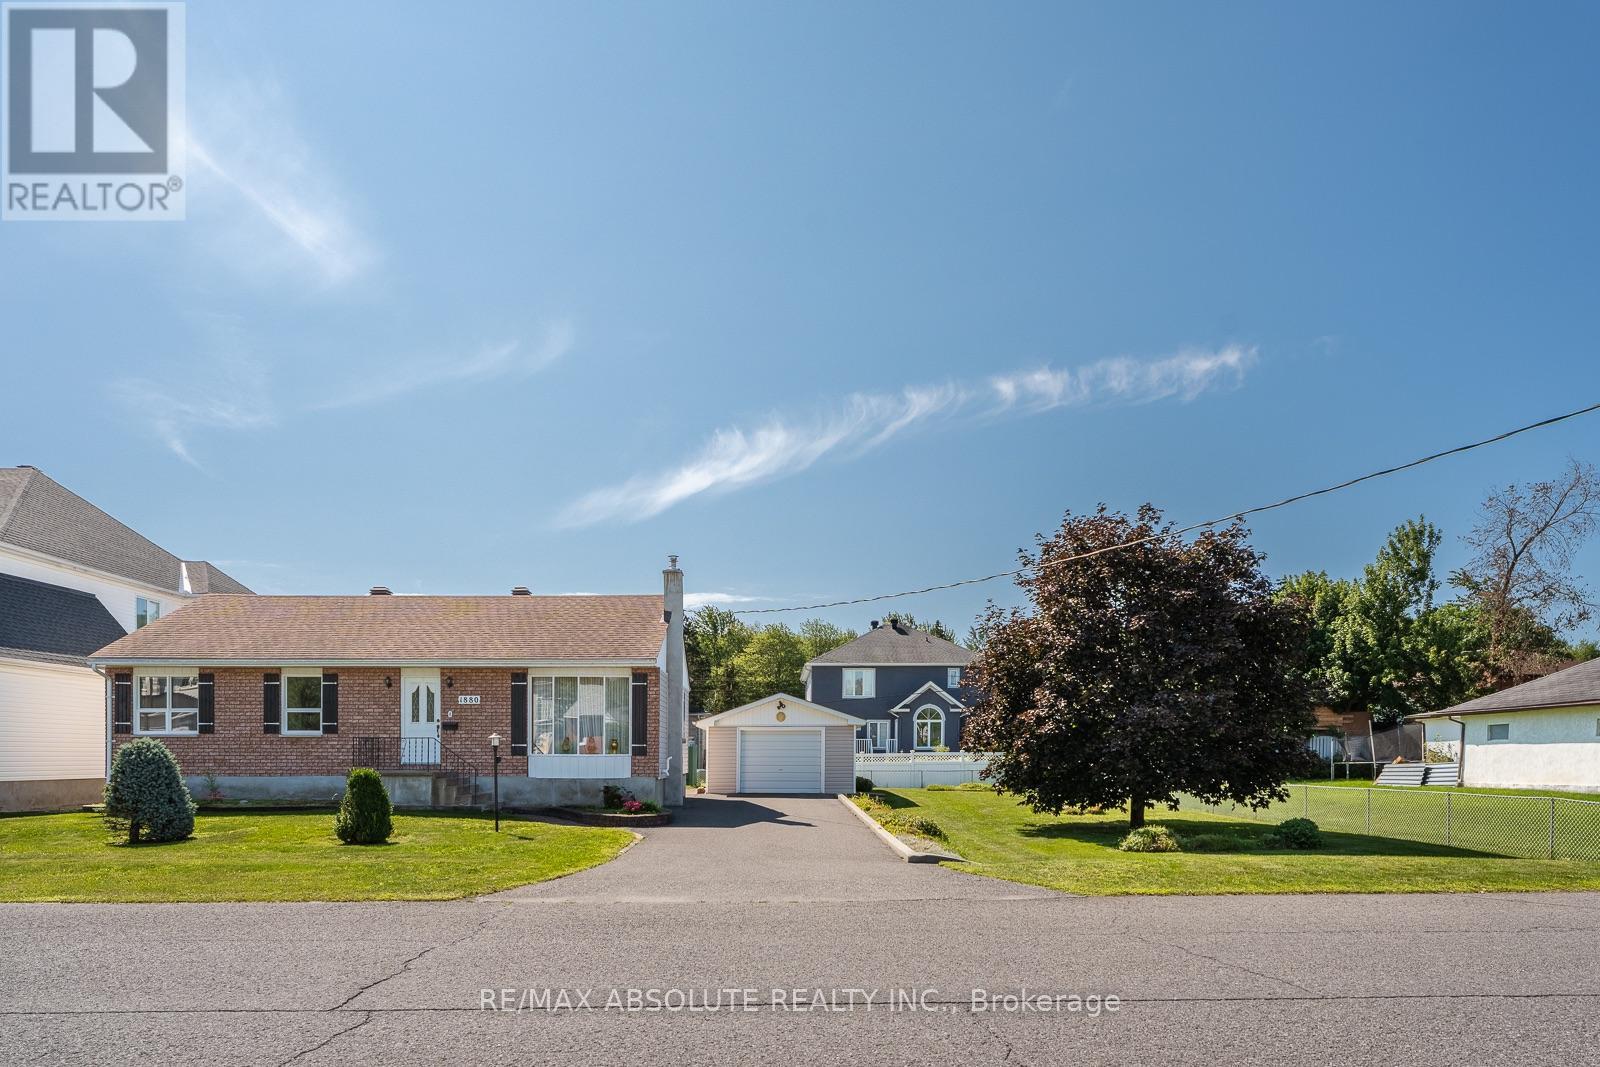
1880 Kingsdale Avenue
Ottawa, Ontario
Open house THURS 5-7pm! WOW! What an amazing opportunity! A home & a lot for this price, DOUBLE lot! The lot is 100ft x 100ft allowing for severance! The bungalow has been BEAUTIFULLY maintained by the longtime owner (over 60 years)! Many different opportunities await! Live in the home while deciding what to do with the lot, could also be a fabulous rental or the in-laws could live in the bungalow & you can build your dream home right next door, opportunity knocks! Site finished hardwood on the main floor, there is hardwood under the carpet (unsure of condition)! Living & dining room is open concept.3 bedrooms (bedroom 3 needs a wall) on the main floor plus a 4-piece retro main bath that offers a shower & tub combo. The home is absolutely spotless! Fully finished lower level with a FULL bath & laundry room, there is a separate entrance to the lower level at the back of the home so there is an opportunity for income potential! Screened in porch in the backyard & the detached garage can accommodate 2 cars. Driveway can accommodate more than 4 cars. Furnace 2014, AC 2016, Roof 2011(all dates estimated) (id:66888)

52 Porter Street
Ottawa, Ontario
Built in 2018, this Ashton Model Patten townhome is set on a premium lot backing onto protected, city-owned land creating a private tree lined backyard with no rear neighbours! With over $70,000 in builder and owner upgrades, this incredible 3 bedroom, 3 bathroom townhome has nothing left to do but move in! The open concept main floor focuses around the stunning upgraded chef's kitchen that is complete with gas range, Custom Deslaurier cabinetry, Kitchen Aid appliances, expansive centre island and walk-in pantry for added storage! Pass the second dining area to walk-out to the back deck that overlooks the greenspace and offers a gas hook up, making entertaining inside or out a breeze. Relax in the inviting living room with a gas fireplace and TV mount conveniently hung. The main floor is complete with LEVOLOR motorized blinds. Upstairs you will find three spacious bedrooms, primary bedroom offering large closet and 3 piece ensuite, ideally located laundry and lush berber carpet throughout this level. The finished lower level ties everything together with plenty of storage space, a versatile rec room and a walk-out to the 19 x 17 interlock patio. Additional upgrades include: basement rough-in for bathroom, central vac roughed in, Lennox Elite high-efficiency central A/C, CAT6 Ethernet wiring plus 8-port Gigabit switch, LiftMaster Wi-Fi/myQ garage door opener, Insulated garage with Level 2 EV charger and Garage tire racks and overhead storage in garage. Everything has been thoughtfully chosen and upgraded and all in a highly sought after family friendly location. This home is truly a must see! (id:66888)

203 - 2044 Arrowsmith Drive
Ottawa, Ontario
Open House Sunday AUGUST 16 2-4 Welcome to Unit 203C-an affordable opportunity for first-time buyers or anyone looking to enter the real estate market. This well-maintained one-bedroom condo features a spacious primary bedroom, an updated bathroom, a functional kitchen, a comfortable living area, and a private balcony. Enjoy the convenience of same-floor laundry and a storage locker, plus included parking and access to an outdoor pool during the summer months. Ideally located close to Costco, Canadian Tire, shopping, restaurants, and everyday amenities, with everything you need right at your fingertips. Book your private showing today! (id:66888)
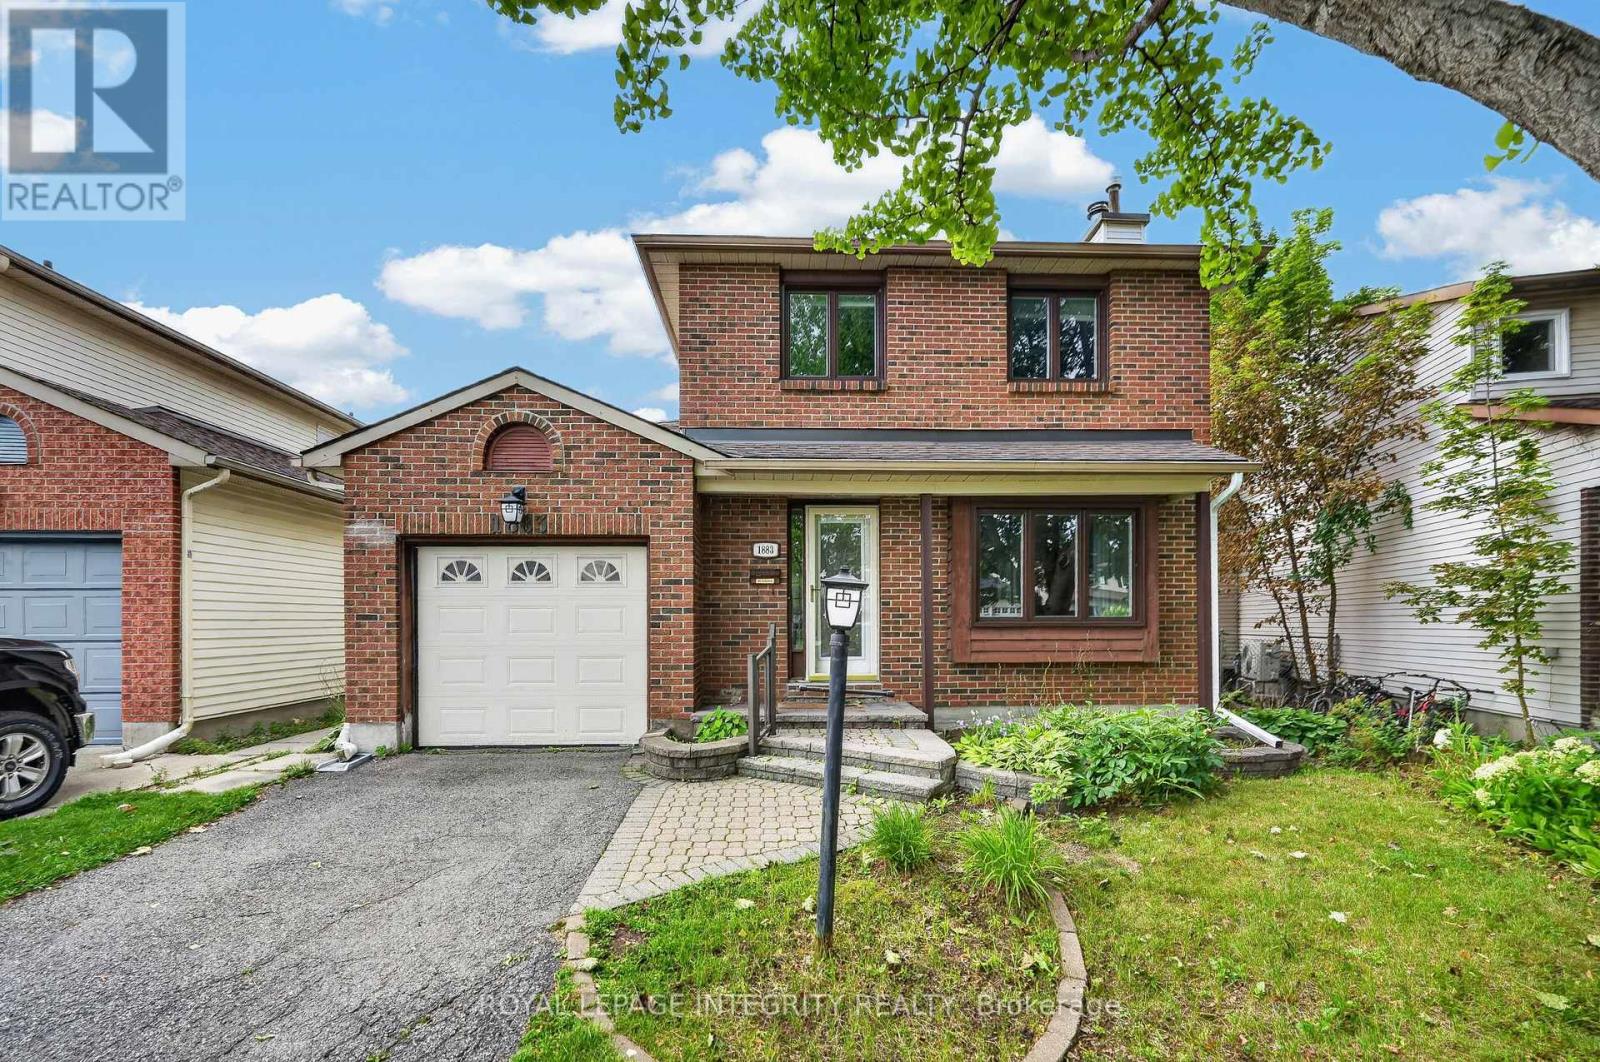
1883 Des Prairies Avenue
Ottawa, Ontario
Welcome to 1883 Des Prairies Avenue, a move-in ready and freshly painted home nestled in the heart of sought-after Queenswood Heights! Set on an impressive 150-foot-deep pie-shaped lot with no rear neighbours, this property offers exceptional privacy, mature surroundings and plenty of space to enjoy both inside and out. Beautiful curb appeal welcomes you with a classic brick façade before stepping into the inviting foyer, complete with a generous closet and convenient updated powder room nearby. The bright, combined living and dining areas feature gleaming hardwood floors and a cozy fireplace, creating a warm and comfortable space for everyday living and entertaining. From the dining room, flow seamlessly into the charming eating area with built-in cabinetry, opening to the beautifully updated kitchen featuring quartz countertops, tile backsplash, stainless steel appliances and an abundance of cabinetry and counter space. Patio doors from the eating nook lead directly to the fenced backyard, where a massive PVC deck overlooks the exceptionally deep and private lot with no rear neighbours. Upstairs, the generously sized primary bedroom features an impressive wall of closet space and convenient cheater access to the updated full bathroom. Two additional well sized bedrooms and a linen closet complete the second level. The unfinished basement provides plenty of additional space and exciting potential to customize to your needs with a rough-in in place for a future bathroom, as well as a dedicated laundry room. A separate side entrance leads directly to the basement stairs, offering added flexibility and potential for an in-law suite, home-based business or private secondary living space. Ideally situated close to numerous schools, parks, amenities and public transit, this peaceful Queenswood Heights property combines privacy, space and convenience in a fantastic family-friendly location! *Some pictures have been virtually staged* (id:66888)
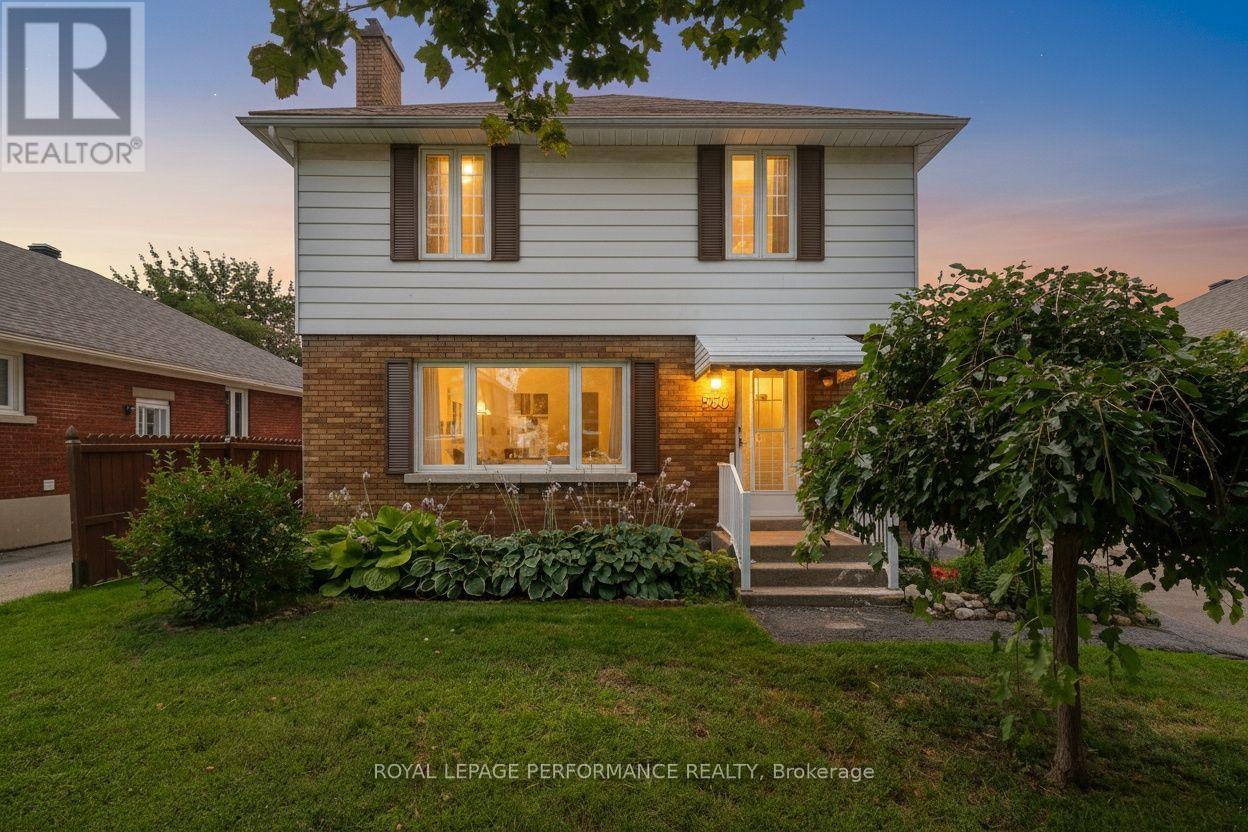
550 Wolffdale Crescent
Ottawa, Ontario
Ideally located on a quiet tree-lined crescent in a highly coveted pocket in Overbrook, this 3bed/3bath detached home with no rear neighbours has been lovingly maintained by the same family since 1968, and is finally ready for the next family to call this lovely address home. Warm and inviting front walkway. Bright and airy open-concept living area with hardwood floors, cove mouldings and natural gas fireplace with brick surround. Renovated kitchen with timeless cabinetry, centre-island, stainless steel appliances, ceramic backsplash, tiled floors and sight lines into the dining room. Convenient main floor powder room, or perfect space to convert into walk-in pantry. Hardwood staircase lead to upper level where you'll find a spacious primary bedroom, two well-proportioned bedrooms, and a renovated full bathroom with marble counter vanity, tiled floors, and soaker tub. Finished lower level features secondary living space with built-in bar, den alcove, cedar closet, and a 2-piece bathroom. Lovely covered porch with practical side door off driveway. Fenced south-facing backyard is the perfect fit for the avid gardener thanks to its carefully manicured perennial garden. Absolutely charming fully enclosed gazebo, and two generously sized storage sheds. Splash pad located down the street. Easy access to the 417, walk to the St Laurent LRT station, bike downtown via the Donald Street bicycle corridor and the Adawe footbridge to Sandy Hill, and take advantage of all of the shopping nearby on St Laurent including Adonis, Food Basics, Decathlon and LCBO. Don't forget about the St Laurent Recreational Complex, the Rideau Sports Centre, and the NCC Park by the Rideau River all nearby. Furnace - 2021; Roof - 2016; Windows - 2018; Kitchen - 2016; Bathroom - 2018; A/C - 2010; 200amps. (id:66888)
715 Cap Diamant Way
Ottawa, Ontario
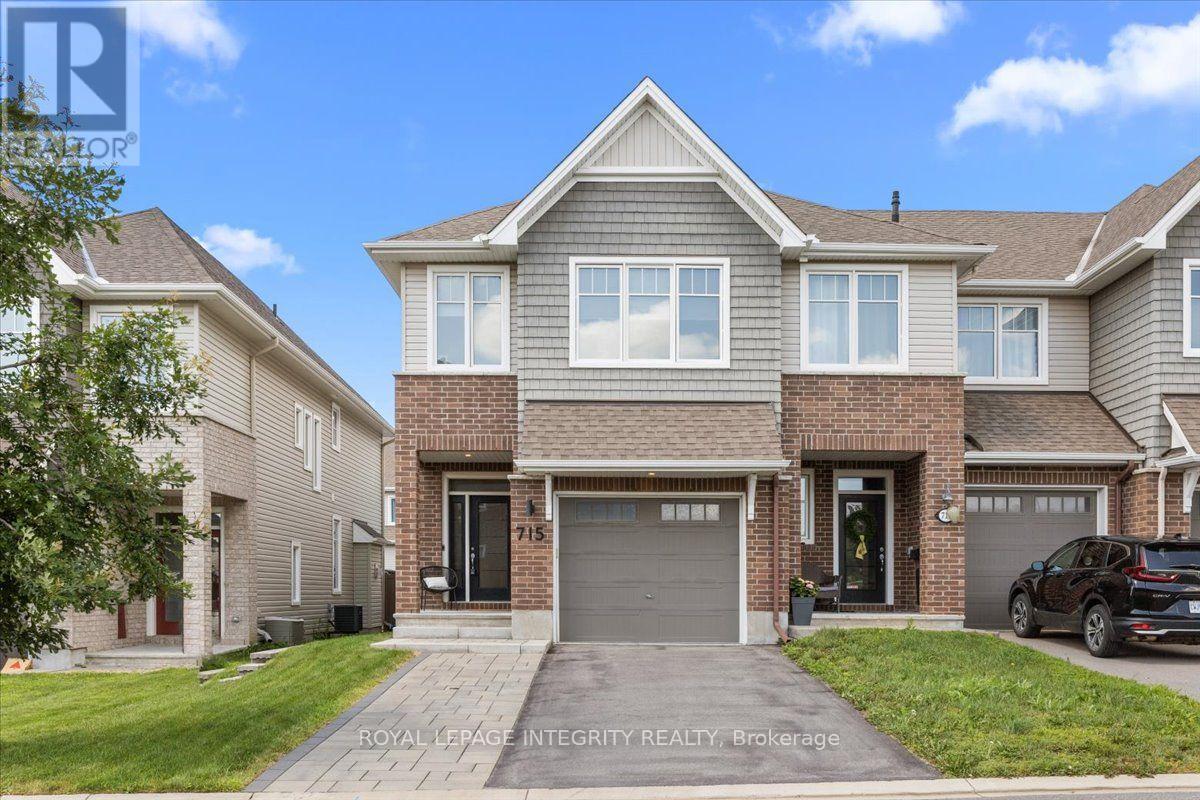
Welcome to 715 Cap Diamant Way - a stunning upgraded end-unit Tamarack "The Hudson" townhome featuring 3 bedrooms and 3 bathrooms in the desirable Cardinal Creek Village community! Attractive curb appeal welcomes you home with an extended interlock driveway leading to the cozy covered front porch. Upon entering, you are greeted by a welcoming sunken foyer with a large closet, garage access and a convenient partial bathroom before stepping into the heart of the home - the open-concept main floor with gleaming hardwood floors. The kitchen features crisp white cabinetry with a contrasting wood island offering seating, perfectly paired with black granite countertops, dark stainless steel appliances including a gas stove, a classic white tile backsplash and a convenient walk-in pantry. The inviting living room is anchored by a cozy gas fireplace with custom built-in shelving, seamlessly flowing into the dining area with patio doors leading to the fully fenced backyard. Outside, enjoy a beautiful interlock patio and plenty of green space for children, pets or outdoor entertaining. Upstairs, the spacious primary bedroom offers a walk-in closet, two additional closets and a 5-piece ensuite with dual vanities, a separate shower and a deep soaker tub. Two generously sized secondary bedrooms share a full bathroom with a beautifully tiled tub/shower combination, while a dedicated laundry room and large linen closet complete the upper level. The fully finished basement expands your living space with a large and versatile family room featuring a gas fireplace and plenty of room for a TV area, playroom, home office, gym or other multi-purpose uses, along with a generous storage area. Families will enjoy the friendly neighbourhood with easy access to parks, walking trails & schools, while being just minutes from all amenities. Daily commuting is a breeze with quick highway access & the future LRT station within walking distance, providing a convenient connection to downtown Ottaw (id:66888)
106 Lavatera Street
Ottawa, Ontario
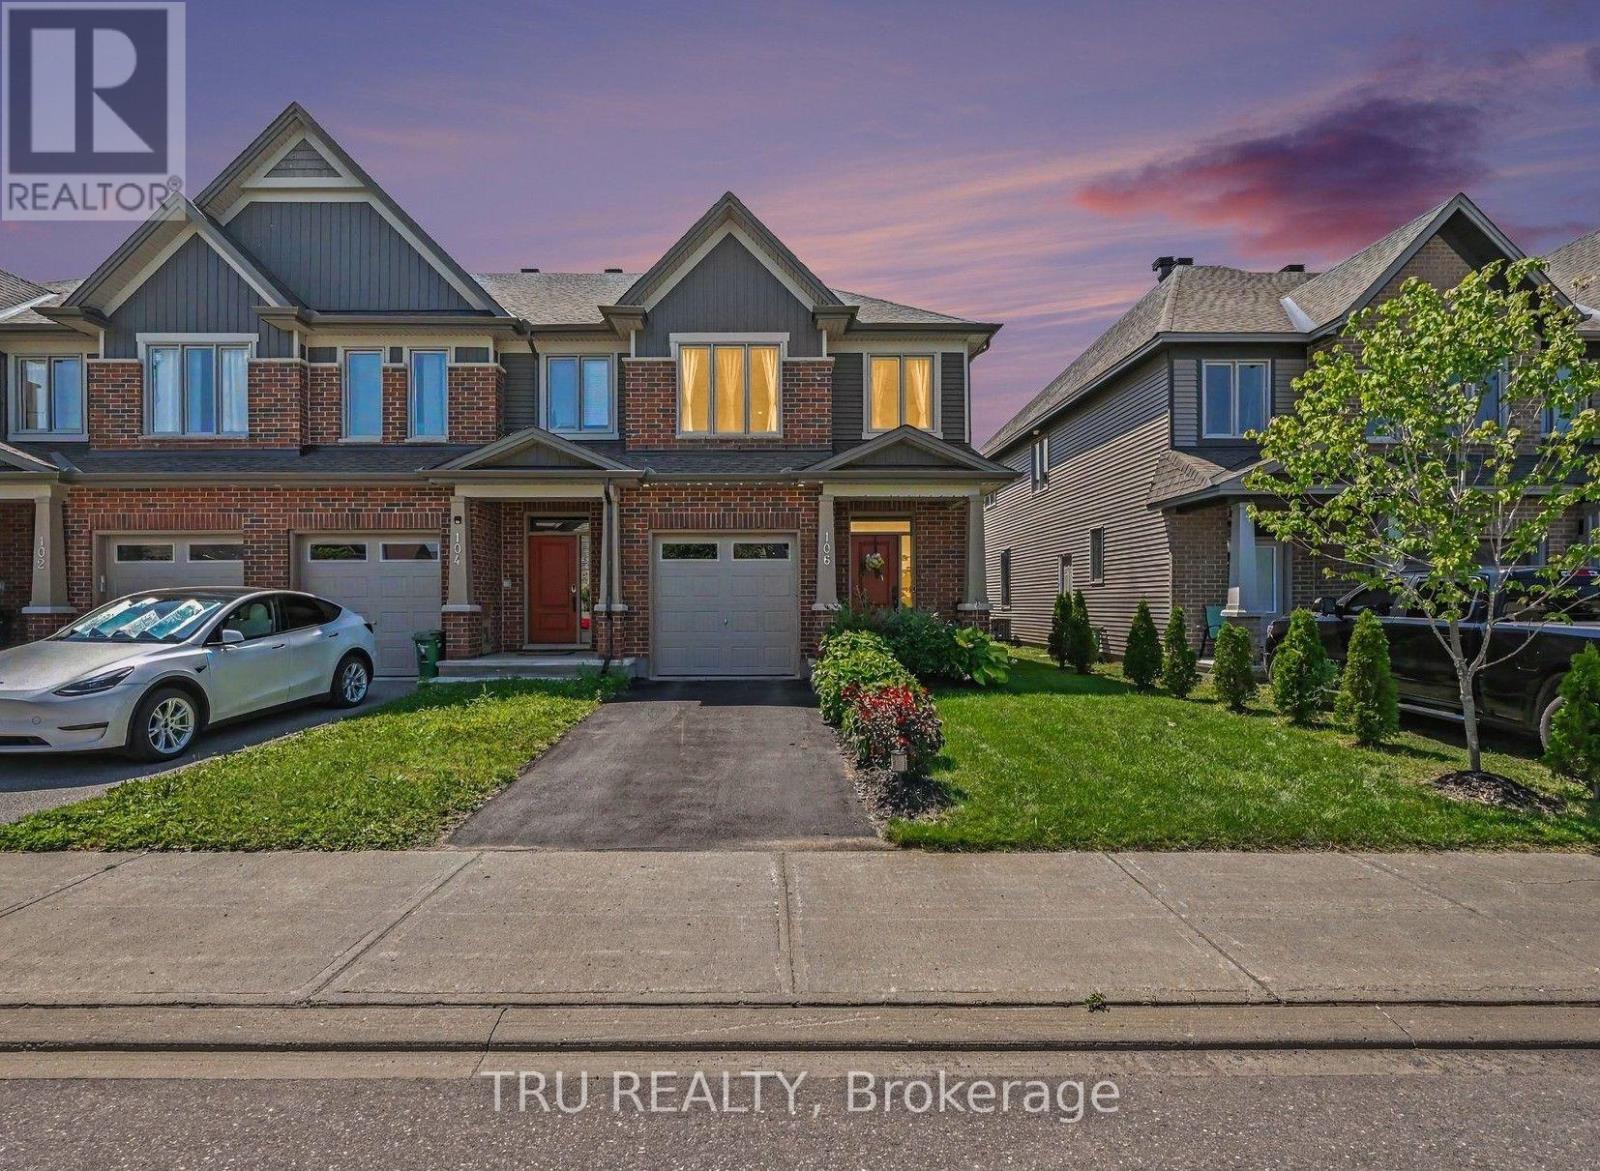
** OPEN HOUSE SUNDAY the 16th 2-4PM ** Tartan's Ambrosia Model End Unit with 2172 square feet of living space! This beautifully upgraded home offers style, space and natural light throughout. The upgraded chef's kitchen features premium finishes, ample cabinetry and a walk-in pantry with over 42 SQ feet of storage. The kitchen features a breakfast bar and is open to a bright, sun-filled living area. A wood staircase located just off the kitchen adds warmth and character as it leads to the upper level. Upstairs, you'll find a massive primary suite with his-and-hers closets and a spacious ensuite. Two additional bedrooms, a family bathroom and the convenience of an upstairs laundry room complete the second level.The finished basement offers a welcoming family room with a gas-insert fireplace, 2 massive windows making the space feel as though it's above grade and plenty of space to play, laugh and live. It also includes rough-ins for a future bathroom, providing excellent potential for further customization. Ample storage throughout adds to the functionality of this exceptional end-unit home. The back yard features a unistone patio and PVC fencing on either side. Enjoy the ultimate in convenience with **Findlay Creek's amenities right at your doorstep**! Steps from the Findlay Creek Dog Park and tennis courts, and surrounded by excellent schools including St-Véronique and Vimy Ridge Public School. Shopping, dining and everyday essentials are just around the corner, with FreshCo, Canadian Tire, Shoppers Drug Mart, Tim Hortons, McDonald's, Crust & Crate Pizza and Starbucks all close by. A fantastic location for families and an active lifestyle. Don't miss you opportunity to live in a show quality home! (id:66888)
385 Princess Louise Drive
Ottawa, Ontario
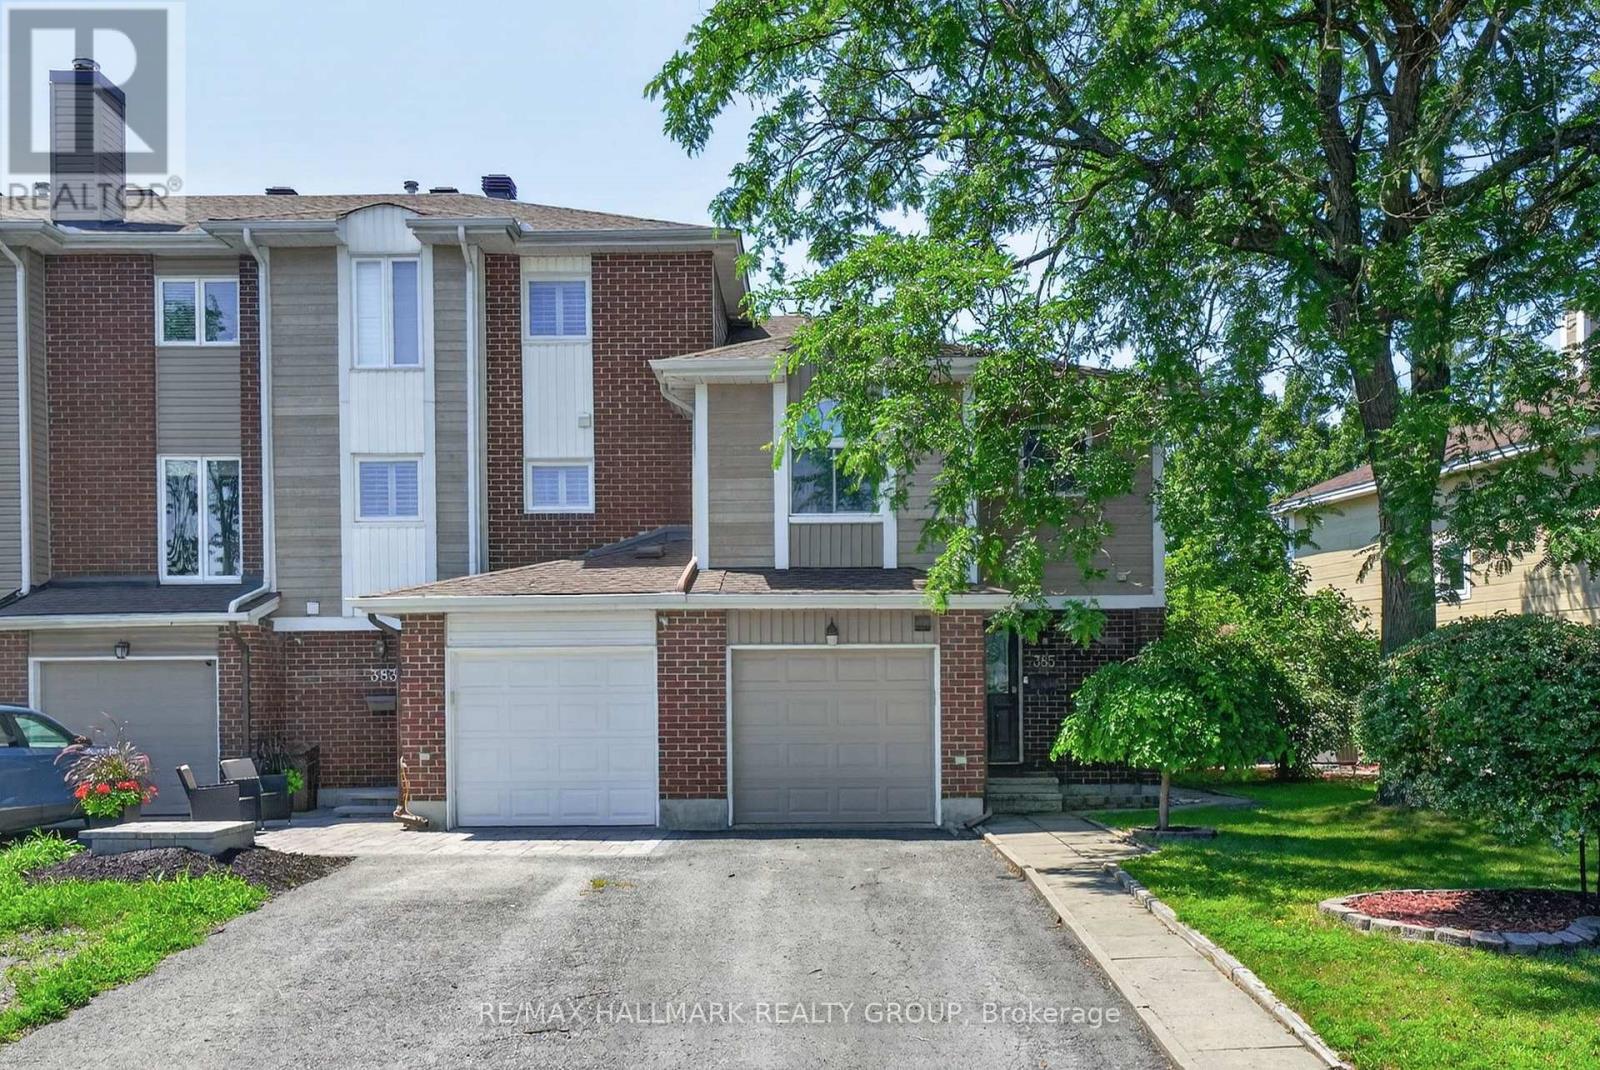
Welcome to 385 Princess Louise Drive, a 4-bedroom end-unit townhome backing directly onto Charlemagne Park with no rear neighbours, offering an exceptional combination of privacy, space, and location in the heart of Orléans. Freshly painted throughout, this home features a functional layout with a bright eat-in kitchen complete with a ceramic tile backsplash, stainless steel appliances, abundant cabinetry, and a generous dining area. The spacious formal dining room overlooks the sunken living room, where an open railing enhances the home's character while maintaining an open feel. The inviting living room is highlighted by a stunning floor-to-ceiling stone gas fireplace and sliding patio doors leading to the fully fenced backyard, surrounded by mature trees and lush greenery with a patio perfect for relaxing or entertaining. A convenient 2-piece powder room completes the main level. Upstairs, the spacious primary bedroom features a large window overlooking the backyard, a walk-in closet, and direct access to the 5-piece cheater ensuite with double sinks. Three additional well-sized bedrooms provide plenty of flexibility for family, guests, or a home office. The finished lower level extends the living space with a large recreation room featuring an impressive wall of built-in shelving, a dedicated wine storage room, an additional storage area, and a separate laundry room. Ideally located close to excellent schools, parks, walking trails, shopping, restaurants, public transit, and the Ray Friel Recreation Complex, this home offers an excellent opportunity to enjoy comfortable family living in one of Orléans' most established neighbourhoods. (id:66888)
2719 Wyldewood Street
Ottawa, Ontario
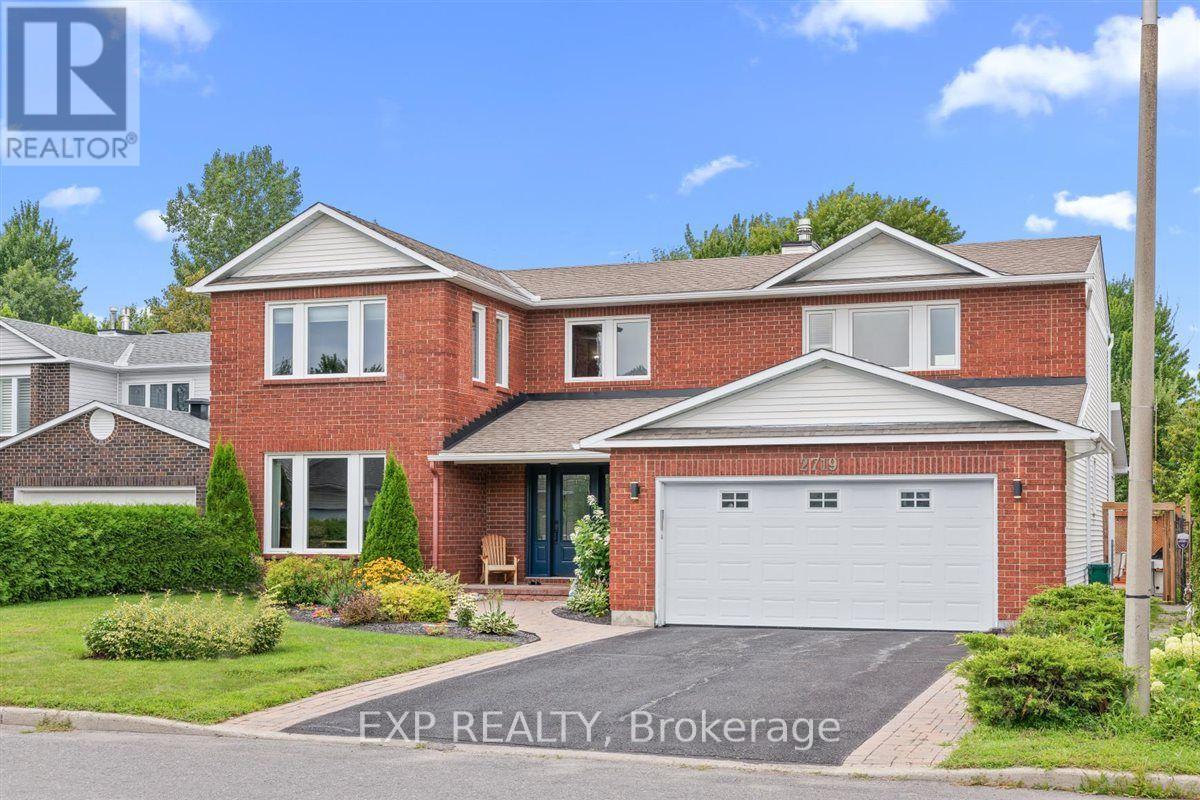
Welcome to your forever home in the heart of Blossom Park. Offering over 3,300 sq. ft. of thoughtfully designed living space, this exceptional 4-bed, 5-bath home combines timeless elegance with the space and functionality today's families need. From the moment you arrive, you'll be captivated by the meticulously landscaped grounds, mature gardens, and the private backyard oasis complete with an in-ground pool. Perfect for relaxing, entertaining, and making lasting family memories. Inside, the spacious main floor features formal living and dining rooms, a large kitchen with a bright breakfast area, a cozy family room with a wood-burning fireplace, and a three-season sunroom overlooking the backyard. The sunroom provides stunning views of the backyard and gardens. Built-in natural gas BBQ hookup for effortless outdoor grilling. A mudroom with side entrance, main-floor laundry, powder room, and a versatile bonus room that is ideal for seasonal storage or already roughed-in for an additional bathroom, completed the main level. Upstairs, the generous primary retreat offers ample closet space and a private 4-piece ensuite. Three additional bedrooms provide room for the whole family, including one with its own ensuite, plus another full bathroom to comfortably accommodate everyone. The fully finished basement expands the living space with a large rec-room, built-in bar, office area, 3-piece bathroom, and plenty of storage. Located in the sought-after community of Blossom Park, you'll enjoy a peaceful, family-friendly neighbourhood with mature trees, parks, schools, walking trails, South Keys Shopping Centre, Greenboro LRT, the airport, and quick access to the Airport Parkway. A rare opportunity to own a spacious family home with exceptional indoor and outdoor living in one of Ottawa's most established communities. (id:66888)
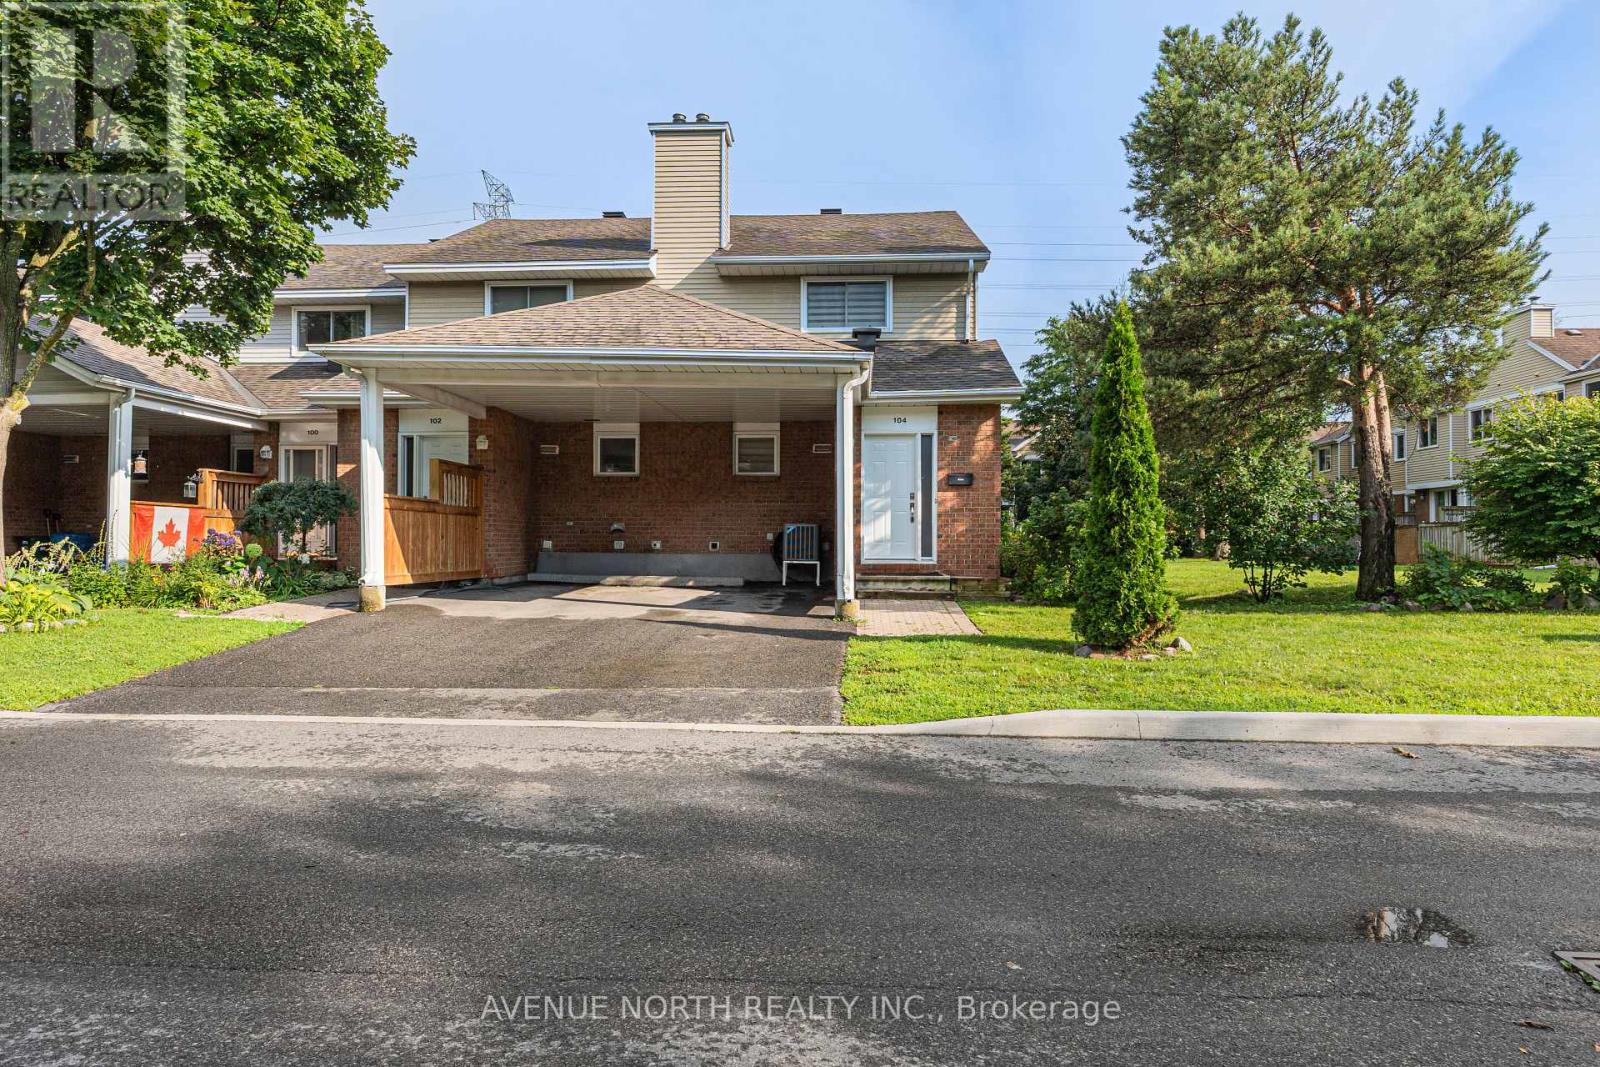
- - 104 Bannerhill Private
Ottawa, Ontario
Welcome to 104 Bannerhill Private, a bright, beautifully kept end-unit townhome tucked into a quiet, family-friendly enclave. This 3-bedroom, 1.5-bath home offers a rare perk in townhome living: true backyard privacy, with no neighbours directly behind and plenty of distance to the nearest homes. A covered carport plus driveway parking, mature trees, and tidy landscaping make for great curb appeal as an end unit with extra side yard space. Step inside to a home flooded with natural light - every room is carpet-free, finished throughout with easy-care parquet and tile flooring. The spacious living room is anchored by a sliding glass door that opens onto the fenced backyard, perfect for morning coffee or evening entertaining without another home in view.The kitchen offers a functional layout with generous cabinet and counter space and a full appliance package including a dishwasher, making everyday cooking and cleanup a breeze.Upstairs, all three bedrooms continue the carpet-free theme with laminate and parquet flooring, and bright windows for natural light - a rare find at this price point. The Staircases are also carpet free. The finished lower level with hardwood flooring offers a versatile rec room, a dedicated laundry/utility room, and a generous storage room. Ideally situated close to shopping, schools, and parks, with easy access to downtown Ottawa and the airport - a fantastic fit for first-time buyers, downsizers, or investors. (id:66888)
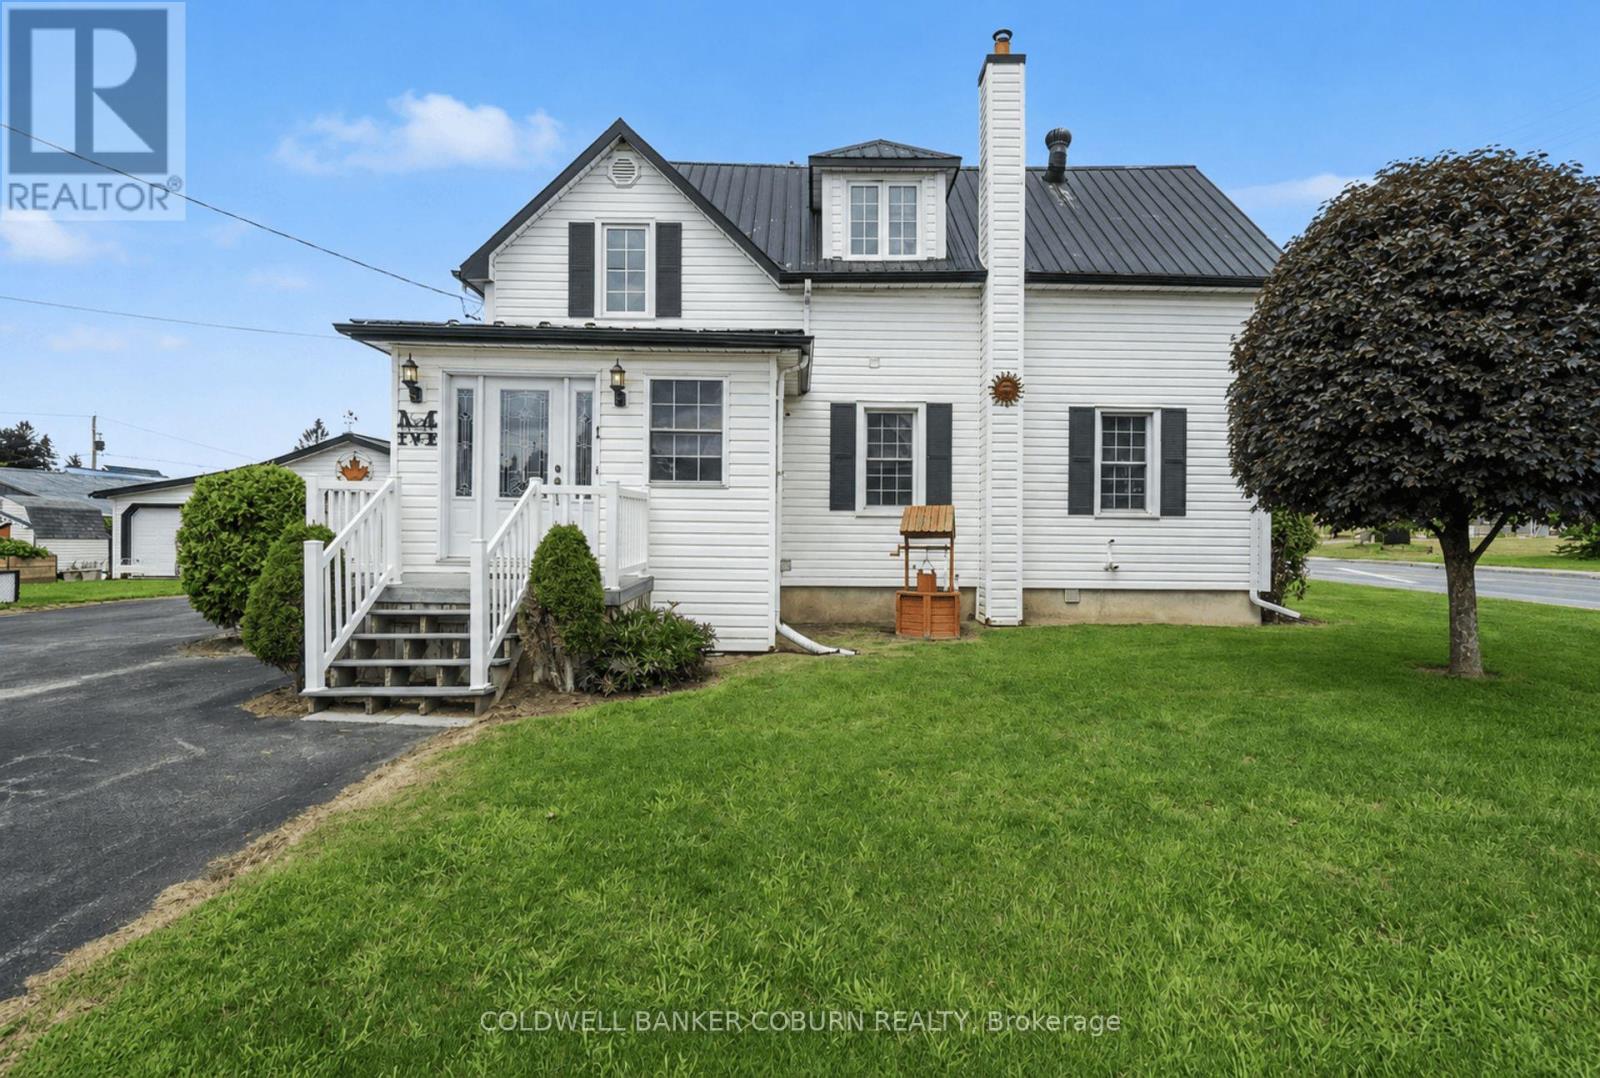
1 Hummel Street
North Dundas, Ontario
Well-cared-for home situated on a spacious corner lot in a great location. This move-in-ready home features a welcoming front entrance that steps into the generous sized eat-in kitchen with plenty of oak cabinetry. There is a large family bath on the main floor with laundry, and upstairs the primary bedroom has a walk-in closet with 3 additional good-sized bedrooms. Enjoy your morning coffee on the front porch or relax and entertain on the rear deck with gazebo, both featuring composite decking. The property also includes a paved driveway, detached double garage/workshop, raised garden beds and a durable tin roof. Conveniently located within an easy walk to downtown, restaurant, convenience store, groceries and the beautiful waterfront all close by. A wonderful opportunity to enjoy comfortable living with everything you need just steps from home! (id:66888)
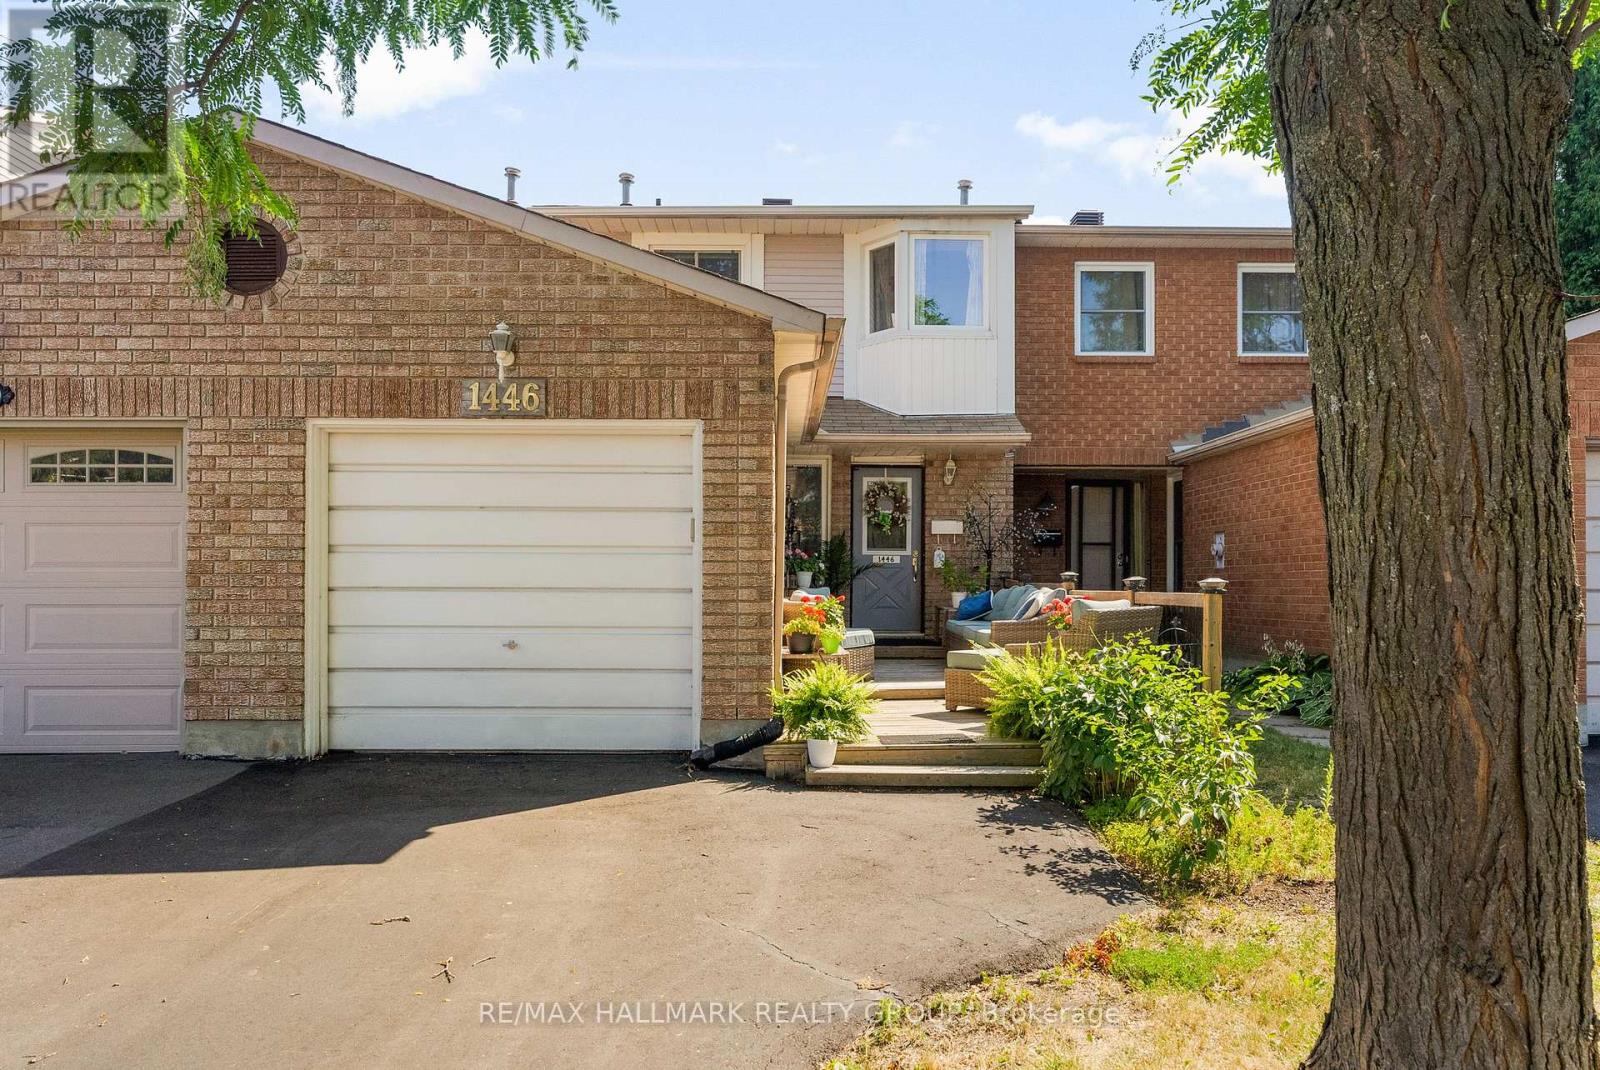
1446 Deavy Way
Ottawa, Ontario
Wow a freehold townhome for under $500 k - no condo fees !! Don't miss out on this rare opportunity . This home is the perfect investment property and /or your first home . Why pay rent or condo fees ! Nestled on a family friendly street in the heart of Orleans, this beautifully maintained 3 bedroom, 2 bath townhome is the perfect fit for first-time buyers, down sizers, or anyone looking for comfortable, turnkey living. Ideally located close to public transit, parks, shopping, schools, and the Ray Friel Recreation Complex, convenience is right at your doorstep. Exceptional curb appeal and an expansive front deck welcome you home, creating the perfect space to relax, unwind, and entertain family and friends all summer long. Inside, a bright updated kitchen features a contemporary backsplash, abundant cabinetry, and generous counter space for the chef in the family. The open-concept living and dining area offers seamless access to a private, fully fenced backyard-ideal for children, pets, and outdoor gatherings. Upstairs, the spacious primary bedroom boasts double closets and access to a beautifully renovated 4-piece cheater ensuite. Freshly painted in a neutral palette, the second level also features gleaming hardwood flooring and two generously sized secondary bedrooms. The fully finished lower level provides incredible versatility with a large recreation room that can easily serve as a media room, home gym, playroom, or office. A convenient 2-piece bath and plenty of additional storage complete the space. Major updates include the furnace, air conditioning unit, and hot water tank (2025), offering peace of mind for years to come. Affordable, move in ready and located in the heart of Orleans, this home offers the perfect opportunity to stop renting and start building equity. Don't miss your chance to make it yours. Some photos have been virtually enhanced. Immediate possession available . Open House Sunday , Aug 16 2-4 PM . (id:66888)
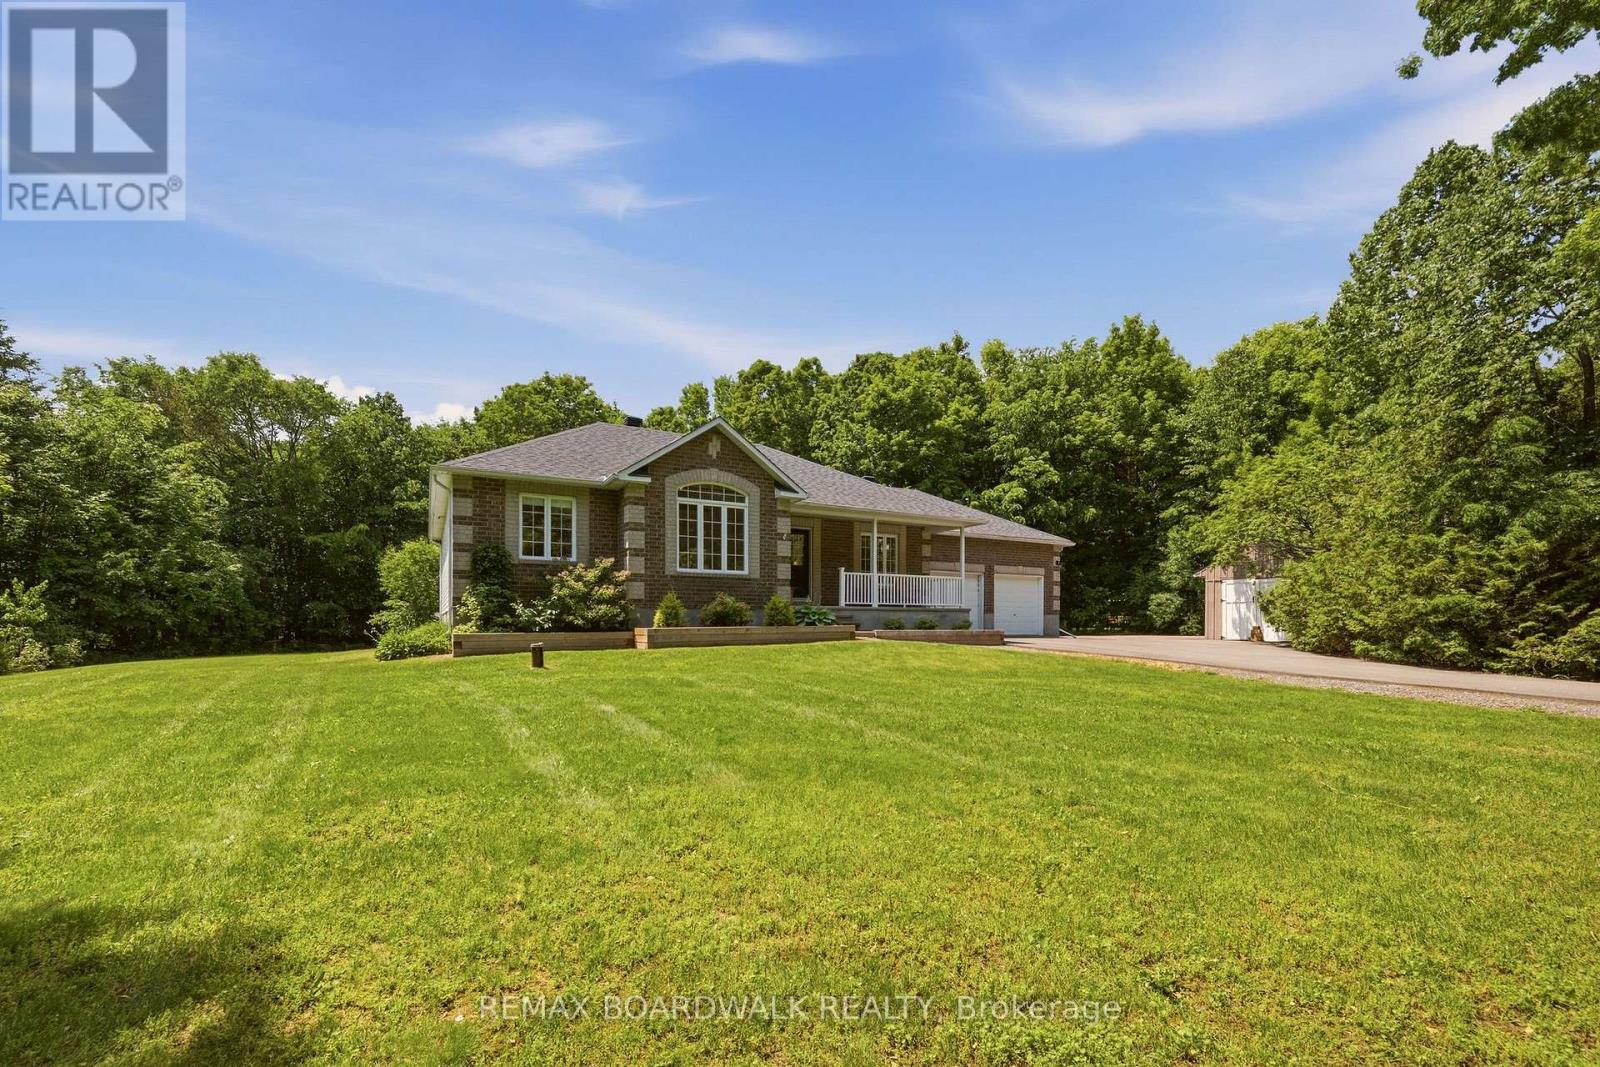
289 Timberwood Drive
Beckwith, Ontario
Nestled on one of the most picturesque streets in Beckwith, this exceptional property offers the perfect blend of mature trees, family-friendly living, and outstanding privacy. Built by Grizzly Homes, this bungalow sits on a beautifully treed 2 acre lot with a paved driveway, just minutes from Carleton Place. Surrounded by towering trees, the outdoor space is a private retreat featuring a charming screened-in porch, a spacious deck, and an two-car garage with plenty of room for vehicles, tools and recreational toys. Step through the French doors into a bright and welcoming living room, where hardwood floors, a cozy gas fireplace and expansive windows showcase serene views of the backyard. The eat-in kitchen is designed for both everyday living and entertaining, offering a large island with bar seating, abundant cabinetry and ample workspace. The formal dining room adds elegance and functionality with built-in cabinetry and wine storage. The spacious primary suite features a walk-in closet and a private ensuite bathroom, while two additional bedrooms complete the main floor. The fully finished lower level provides even more living space, including a large family room, a fourth bedroom, a full bathroom, and a versatile flex room ideal for a home office, gym, hobby room, or guest space. This is a home designed for making memories-from evening bike rides through the neighbourhood to relaxing summer nights in the screened-in porch. Offering space, privacy and a sought-after location, this property delivers the lifestyle you've been dreaming of. (id:66888)

28 Borealis Crescent
Ottawa, Ontario
Borealis Crescent: one of Ottawa's best-kept secrets. Minutes from Montfort Hospital, the NRC, CMHC, CSIS, shopping, schools, parks and scenic pathways, this impeccably renovated 4+1 bedroom home with gorgeous curb appeal offers luxury living in a family-friendly enclave. Walk inside to a walk-in closet and; beautifully bright den. The family room impresses with soaring 18-foot ceilings, expansive windows, a warm gas fireplace and an open-concept layout. Beside, the stunning designer kitchen showcases white sleek cabinetry, granite countertops, large centre island, stylish black accents. Upstairs, nearly every bedroom features a walk-in closet, while the spectacular primary retreat boasts a cathedral ceiling and a truly decadent ensuite with a freestanding soaker tub, brushed gold fixtures and a custom walk-in shower. The finished lower level offers exceptional additional living space with a fifth bedroom, while a new furnace, new cedar fence and EV rough-in add lasting value to this meticulously maintained home. (id:66888)
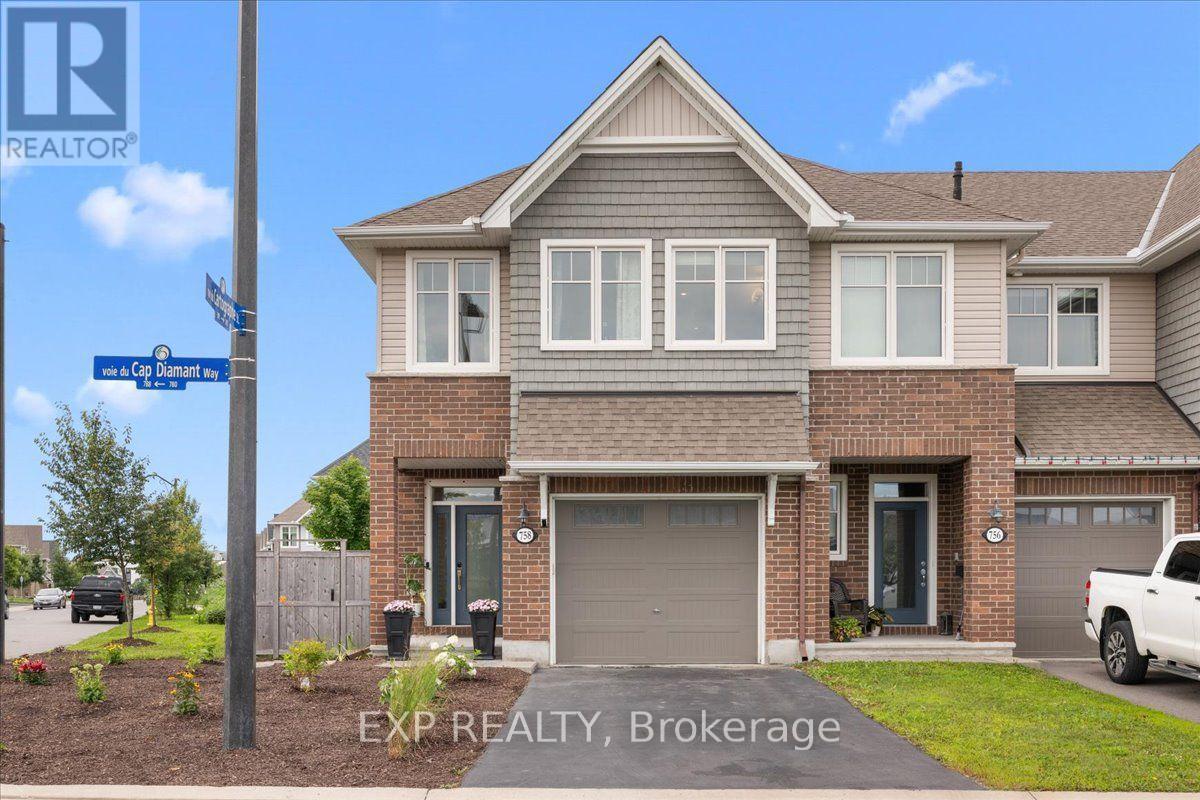
758 Cap Diamant Way
Ottawa, Ontario
Welcome to this beautifully maintained 3-bed, 3-bath townhome offering approximately 2,100 sq. ft. of bright, comfortable living space on an oversized lot in a sought-after, family-friendly Orléans neighbourhood. With generous indoor and outdoor space, thoughtful upgrades, and quick access to Highway 174 and the Trim LRT Station, this move-in-ready home makes everyday living easy. Inside, an abundance of energy-efficient windows fills the home with natural light. The main level features smooth ceilings and upgraded hardwood flooring, creating a warm, polished feel throughout. At the heart of the home, the kitchen is both stylish and functional with premium Muskoka cabinetry, soft-close hardware, quartz countertops, stainless steel appliances, and a spacious pantry. Upstairs, the primary suite offers a relaxing retreat with a large walk-in closet and private ensuite featuring a dual vanity and deep soaker tub. Two additional bedrooms provide plenty of room for family, guests, or a home office. For added everyday convenience, the second level also features a dedicated laundry room complete with built-in cabinetry and a wash basin.The fully finished lower level adds even more flexible living space for a family room, playroom, gym, or workspace, with oversized windows keeping it bright and inviting.Outside, the oversized backyard is a standout feature. Recently landscaped with attractive, low-maintenance greenery selected to fill in and bloom beautifully, the yard is designed to be enjoyed without demanding constant upkeep. Cedar fencing adds privacy, while the interlock patio and charming pergola create an inviting setting for summer dinners, entertaining, or simply unwinding outdoors. ENERGY STAR certified and ideally located close to parks, walking trails, green space, Petrie Island, shopping, restaurants, Highway 174, and the Trim LRT Station, this home offers an ideal combination of space, convenience, and low-maintenance living in a neighbourhood families love. (id:66888)
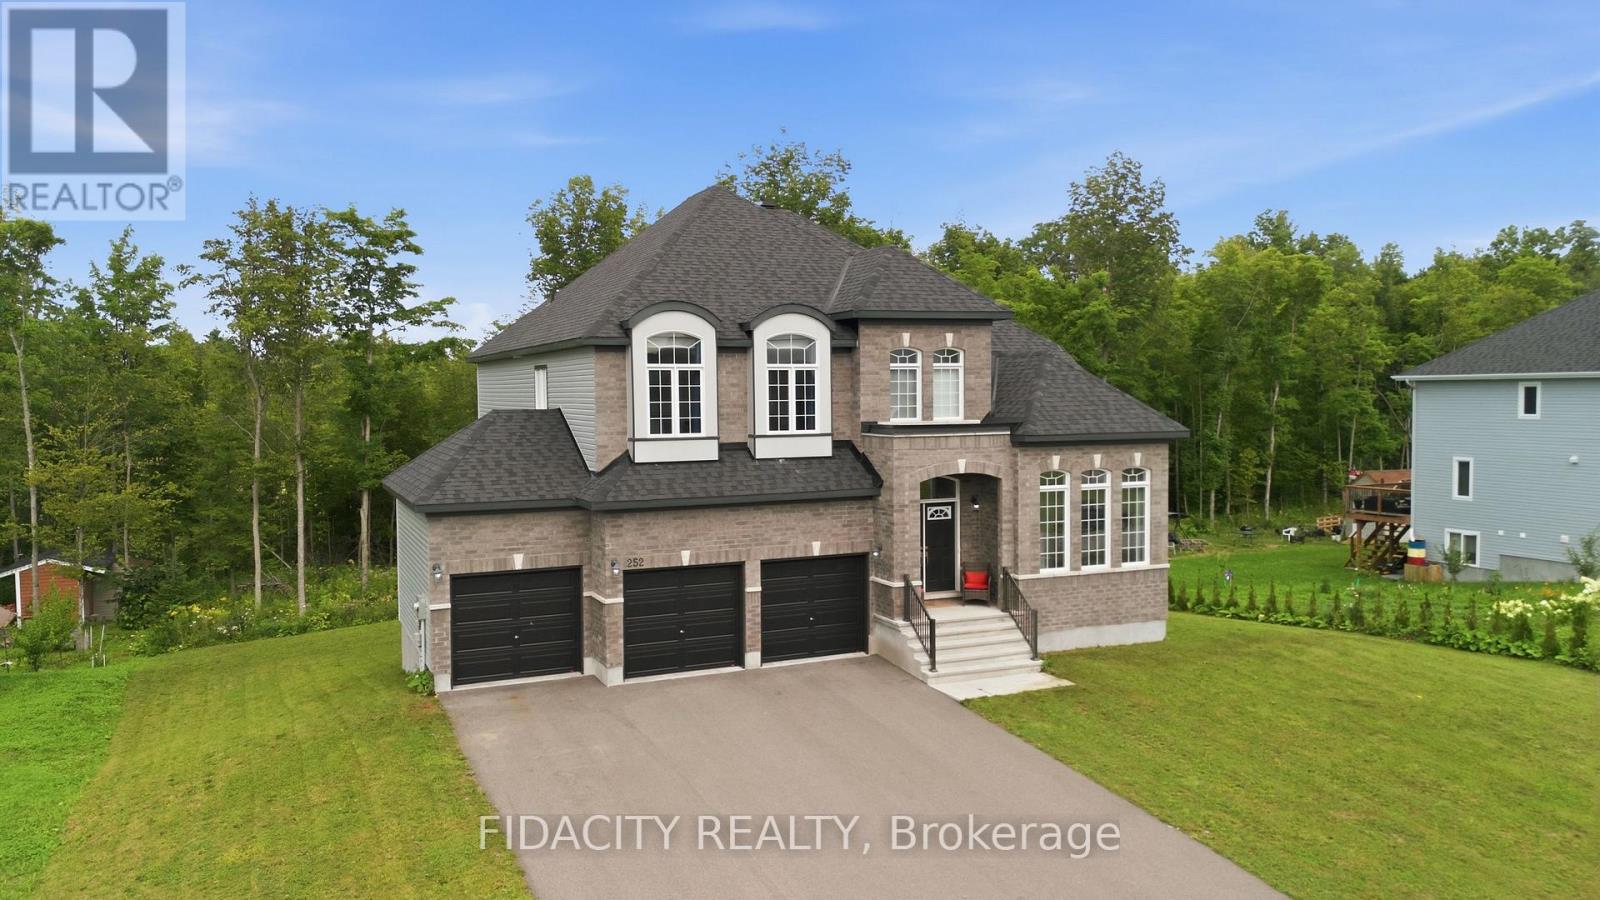
252 Antler Court
Mississippi Mills, Ontario
Welcome to 252 Antler Ridge, ideally situated on a premium lot in White Tail Ridge, just minutes from downtown Almonte, where Hallmark movies come to life. Thoughtfully designed, this impressive 4-bedroom home offers exceptional space, style, and functionality.Step inside to a spacious foyer with a striking centre staircase, 9' ceilings, abundant natural light, and a private main-floor office. The main level features spacious formal living and dining areas, convenient mudroom off the triple-car garage, powder room, and a dream chef's kitchen complete with quartz counters, breakfast bar, striking backsplash, wall oven, built-in microwave, and a generous pantry. Kitchen Overlooks the spacious family room with huge windows and gas fireplace. Upstairs, four generously sized bedrooms are complemented by a walk-in laundry room with stylish washer and dryer. The primary suite is truly fit for a king, offering ample space, double walk-in closets, and beautiful views of the private, tree-lined yard. The spa-like 5-piece ensuite features double sinks, generous counter space, glass shower, and separate tub.The second bedroom boasts its own ensuite and walk-in closet, while bedrooms three and four share a Jack-and-Jill bathroom with double sinks and a private water closet.The bright walk-out basement offers incredible potential for additional living, entertaining, or recreational space with seamless indoor/outdoor flow.Outside, enjoy your private retreat on a premium lot that extends into the trees, offering exceptional privacy and the potential to expand the usable yard space. A long paved driveway leads to the impressive triple-car garage, providing ample parking and storage. Set on an exceptionally quiet, family-friendly street, this home delivers space, style, privacy, and an unbeatable location close to all that downtown Almonte has to offer.252 Antler Ridge - a home that truly checks every box. (id:66888)
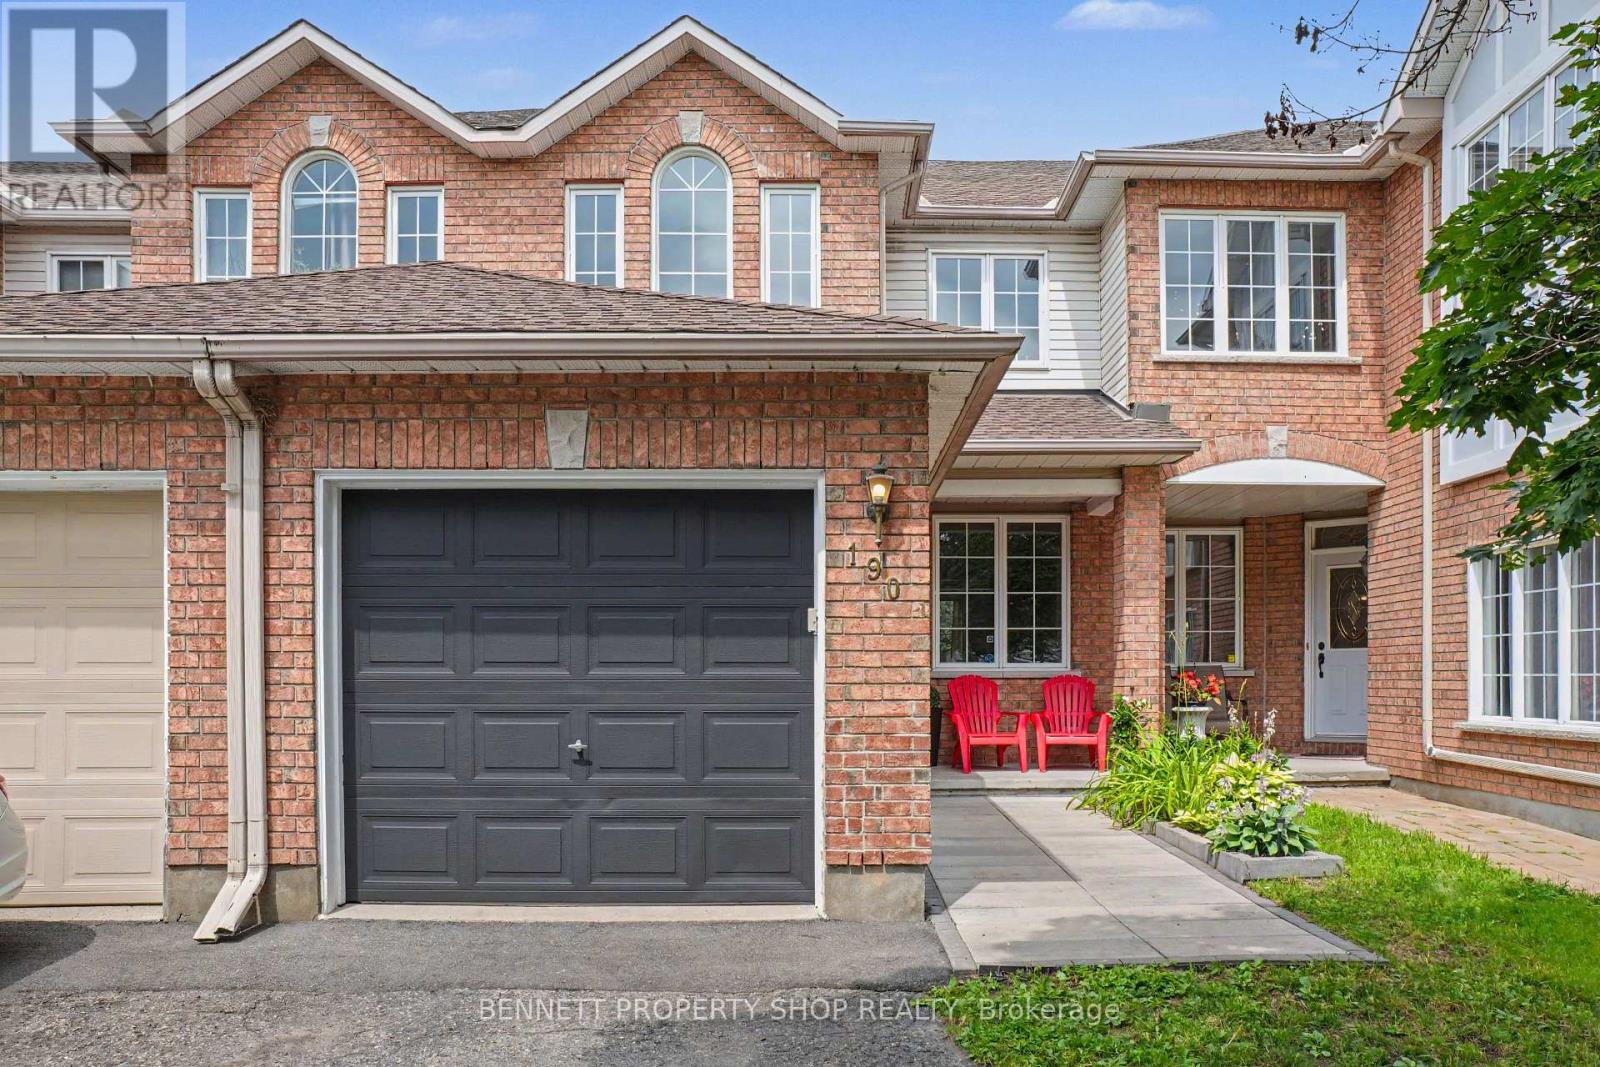
190 Forestglade Crescent
Ottawa, Ontario
What a location & a home! Family-friendly Hunt Club Park is situated within walking distance of fabulous schools, libraries, Greenboro Community Center, outstanding shopping, transit - including the O-Train, golf, the airport, numerous places of worship for all faiths, biking, running & walking paths. As an added bonus, there are many incredible restaurants & coffee shops plus the Conroy Pit for morning walks with the Pooch! This tantalizing town home with no rear neighbors, except for Mother Nature, will delight you from the moment you walk in! Gleaming hardwood floors, a beautifully updated kitchen with stainless steel appliances & loads of counter space, new carpet on the upper level, a finished basement that is perfect for a home office, flex space or as a teen retreat. In addition to all this, the home backs onto walking & biking paths that form part of Ottawa's pathway network - you can go anywhere from your back yard! New A/C in 2023, furnace in 2025, bathroom refresh & a lovely lot! Simply perfect for first-time home buyers, investors or families. Yes, you can really have it all at 190 Forestglade! Life will not get any better than this. 24 hours irrevocable on all offers. Some photos are digitally enhanced. (id:66888)
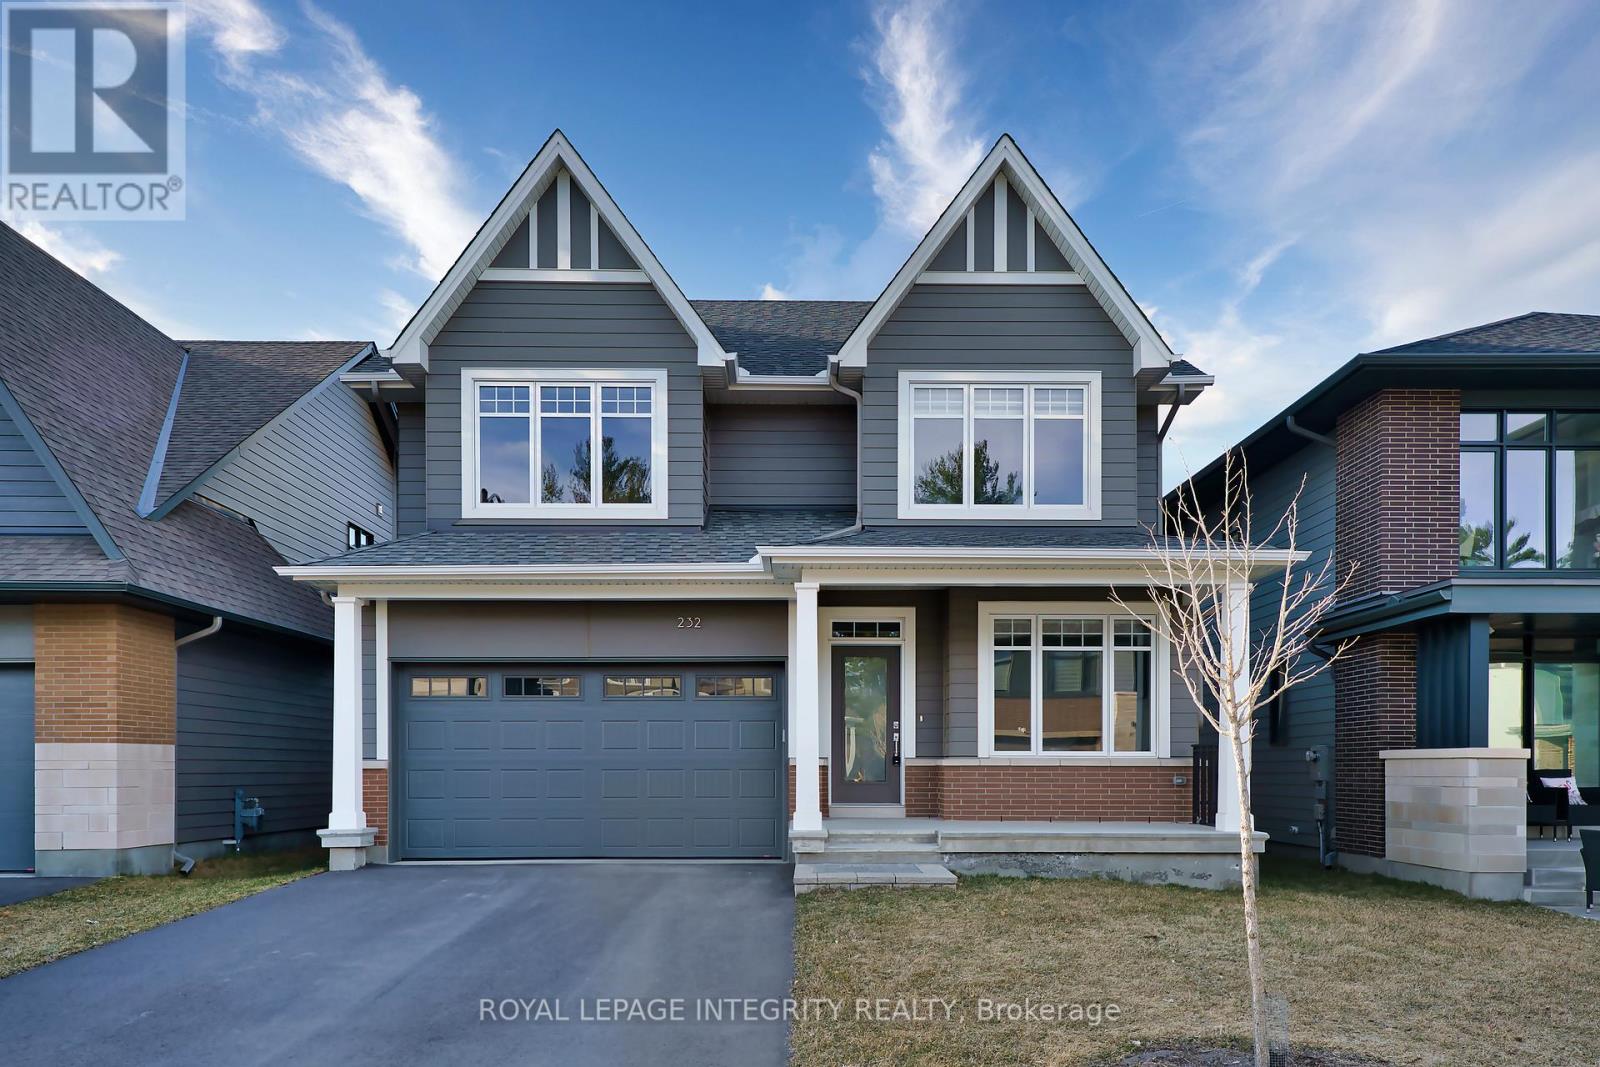
232 Ketchikan Crescent
Ottawa, Ontario
Stunning 2022-Built Single-Family Home in Kanata Lakes - Richardson Ridge. Welcome to this beautifully crafted Uniform-built home in the highly sought-after Richardson Ridge community. Offering 4 spacious bedrooms, 3.5 bathrooms, a main-floor den, and a second-floor computer nook, this home is thoughtfully designed for modern family living. The versatile main-floor den, conveniently located beside a full bathroom, is ideal as a home office, guest bedroom, or comfortable space for multigenerational living. At the heart of the home is the open-concept kitchen, featuring elegant granite countertops, a large centre island, stainless steel appliances, and abundant cabinetry-perfect for everyday living and entertaining. The bright and spacious living and dining areas are filled with natural light, creating a warm and welcoming atmosphere.Upstairs, the luxurious primary suite offers oversized windows, a walk-in closet, and a spa-inspired 5-piece ensuite. Three additional generously sized bedrooms share a modern full bathroom, while the computer nook provides an ideal space for studying, working from home, or a homework station. Elegant hardwood flooring throughout the entire home enhances its contemporary style and timeless appeal. The brand new fully fenced backyard provides additional privacy and a fully enclosed outdoor space for your enjoyment. Perfectly located in the heart of Richardson Ridge, this home is within the catchment area of Earl of March Secondary School (EOM), All Saints Catholic High School, W. Erskine Johnston Public School (WEJ), and Kanata Highlands Public School. It is also just minutes from parks, nature trails, ponds, shopping, public transit, and all essential amenities, offering an exceptional combination of comfort, convenience, and modern luxury. (id:66888)
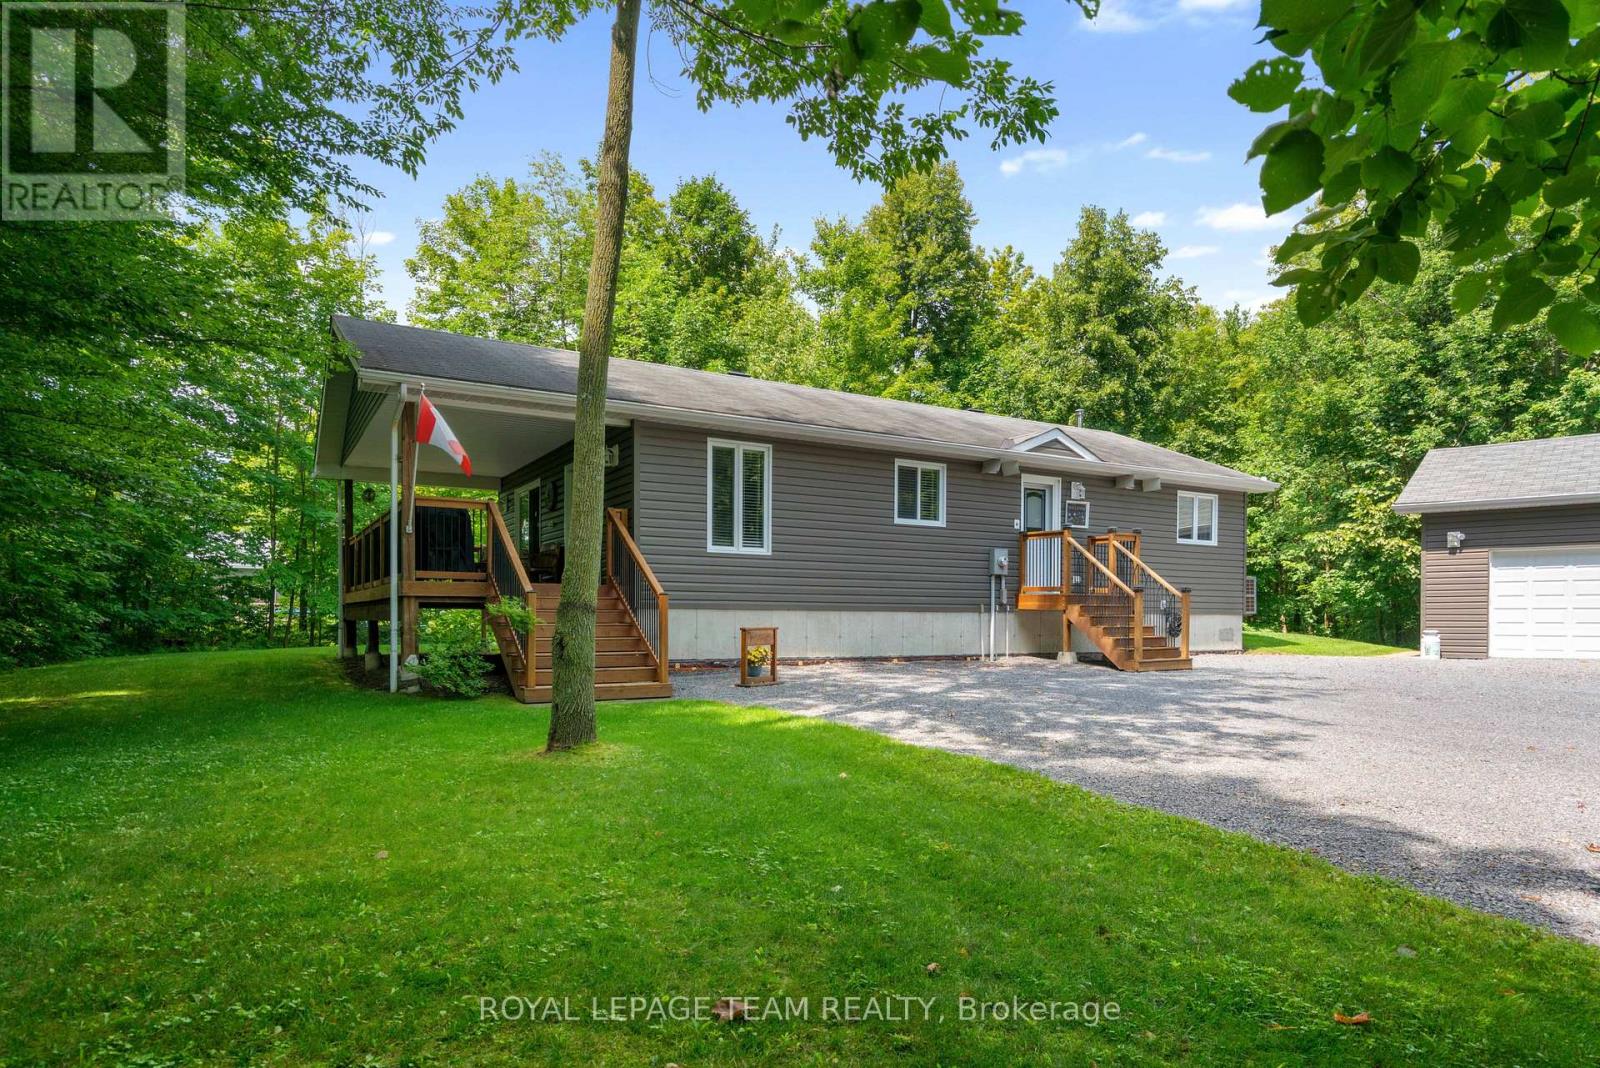
15065 Concession 3-4 Road
North Stormont, Ontario
Set on an impressive 0.99-acre lot, this impeccably maintained, charming property offers the perfect blend of privacy, space, and functionality. Surrounded by mature trees that fill in beautifully during the warmer months, you'll enjoy a peaceful, tucked-away feel while still benefiting from a large driveway and ample parking for family, guests, or recreational vehicles. The inviting covered front porch with lighting is a perfect spot to entertain. A true highlight of the property is the incredible HEATED detached TRIPLE car garage/shop, featuring 9/8/7-foot doors with a deep first bay ideal for hobbyists, car enthusiasts, or anyone needing a versatile workspace. Inside, the home offers a warm and welcoming layout with thoughtful features throughout. The kitchen is both stylish and functional, complete with granite countertops, a generous island, and solid wood cabinetry, providing plenty of space for cooking and gathering. The main level is finished with durable laminate and vinyl flooring, making it both practical and easy to maintain. This home features two bedrooms on the main level and one downstairs and two bathrooms, including a spacious primary bedroom with its own 2-piece ensuite and walk-in closet and main floor laundry. A well-appointed 4-piece main bathroom serves the rest of the home. Additional conveniences include central vac and water treatment system, offering added comfort and peace of mind-even while connected to municipal water. A new (2026) Electric Furnace/Heat Pump/AC keeps the home comfortable and efficient all year long. A cozy propane cast iron stove adds both charm and efficiency. The partially finished basement adds an additional bedroom and presents a fantastic opportunity to expand your living space and bring your own vision to life-whether it's a recreation room, workshop, or additional storage. The main floor windows have all new window inserts throughout.(2024). (id:66888)
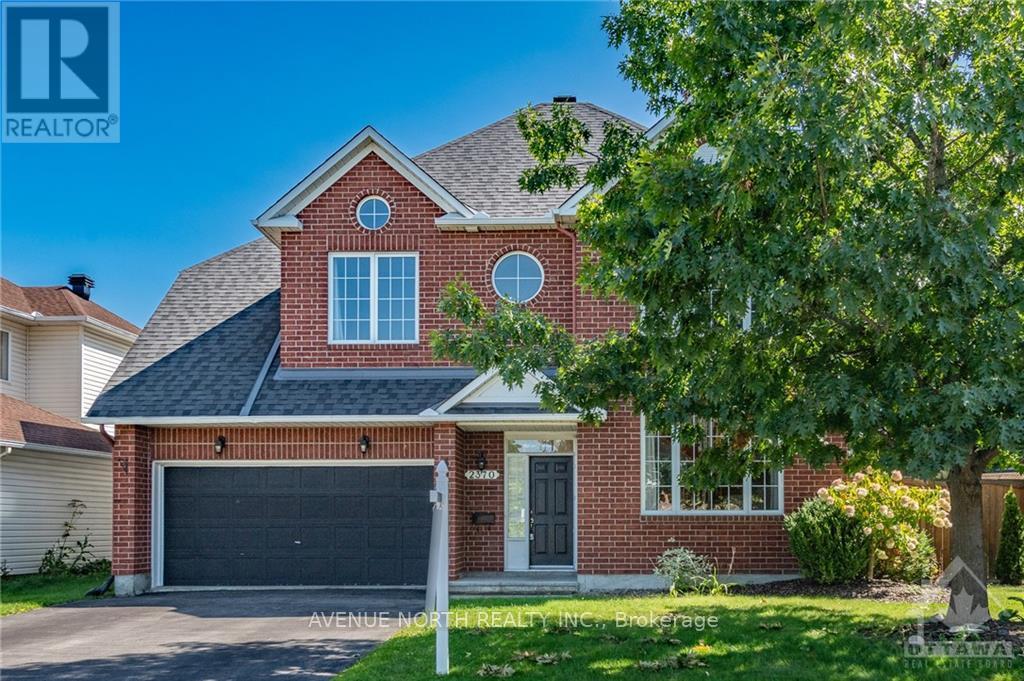
2370 Le Ruisseau Circle
Ottawa, Ontario
Welcome to this stunning Minto Sierra model, perfectly positioned on a premium lot in the highly sought-after neighborhood of Chapel Hill South! Upon entering, you'll appreciate the open-concept layout ideal for both entertaining and family time. The main level features beautiful hardwood floors that lead to a modern kitchen with granite countertops and stainless steel appliances. Relax by the cozy gas fireplace in the family room or host gatherings in the dining and living areas, all bathed in natural light. New patio doors open to a deck and above-ground saltwater pool, perfect for outdoor enjoyment. Upstairs, you'll find a convenient second-floor laundry and four bedrooms, including a spacious primary suite with a walk-in closet, sitting area, and ensuite. The finished lower level offers a full bathroom and a generous recreation space. Outside, unwind in the hot tub and enjoy the private backyard. Excellent schools, recreational facilities, and amenities are all nearby! Recent Updates: Roof (2022), A/C, Furnance, HWT (2021) (id:66888)
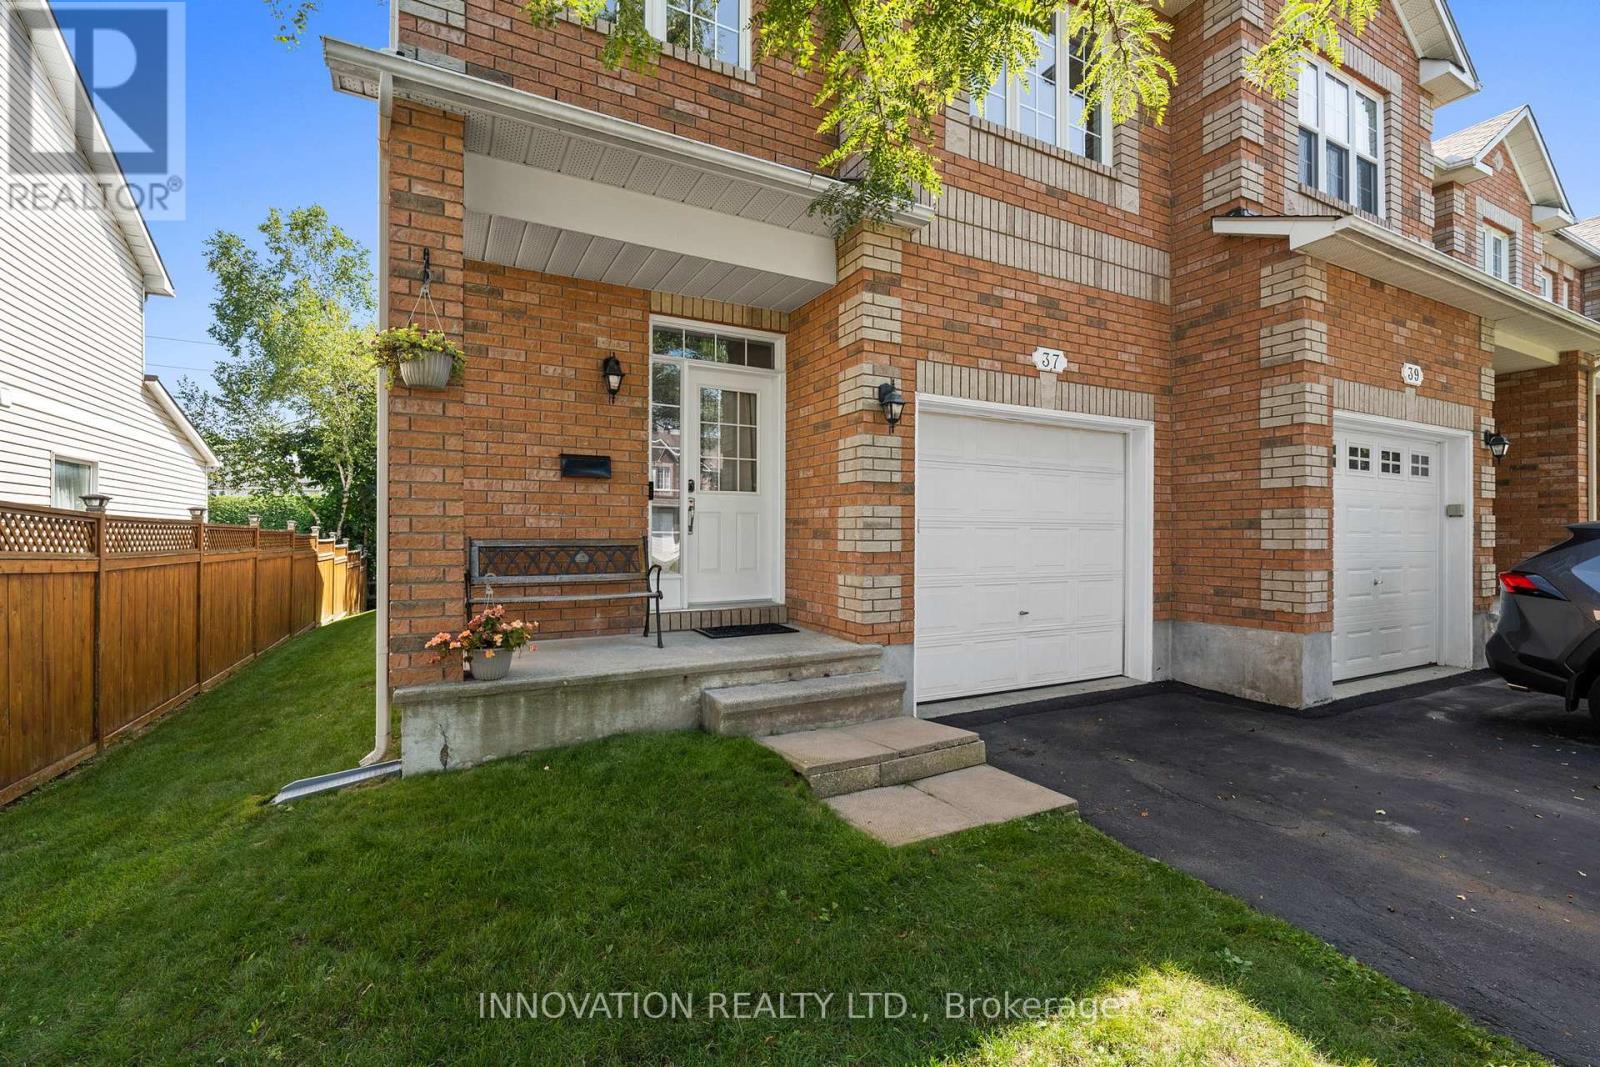
37 Chantilly Gate
Ottawa, Ontario
Welcome to 37 Chantilly Gate a beautifully maintained end-unit townhome in Stittsville's sought after Timbermere community. With no rear neighbours, room for 3 parking spots and access to Stittsville's extensive walking path system, this home offers a great combination of space, privacy and location! Step inside to find a bright and welcoming layout with tall ceilings a cozy gas fireplace and kitchen with a separate breakfast area. Patio doors lead to a low maintenance yard with no rear neighbours and cedar deck overlooking the paths and green space behind the home. The main floor is completed with convenient garage access and a 2-pc bath. Upstairs are three bedrooms, including a generous sized primary with walk-in closet, and a large 4-piece family bathroom. The fully finished basement provides even more living space and includes a 3-pc bathroom added in 2023. Currently set up as a home salon, the space can remain as-is or can easily be converted back to a rec room, home office, gym or additional living area. Located within walking distance of parks, ponds and kilometres of pathways, while still close to Stittsville's shops, restaurants, schools and highway 417. If you're looking for an end-unit townhome in a mature, quiet neighbourhood this one is worth a look! (id:66888)
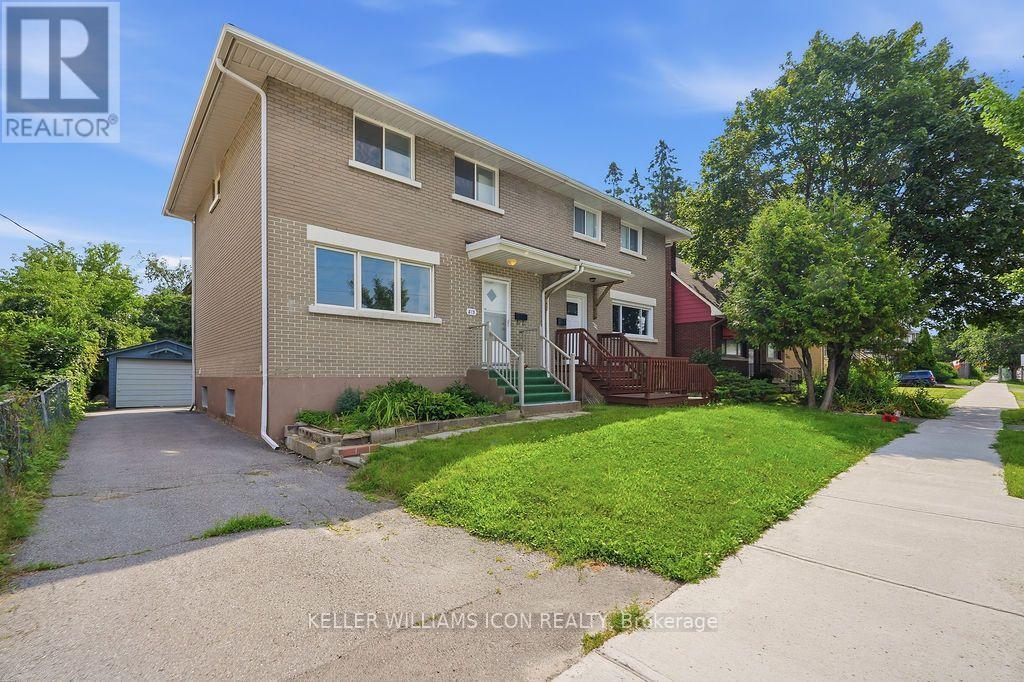
873 Woodroffe Avenue
Ottawa, Ontario
Location, Location, Location! Just steps to Carlingwood Shopping Centre, parks, schools, transit, and all amenities. This well-maintained semi-detached home sits on a deep, beautifully landscaped lot and offers a bright, spacious layout featuring a sun-filled living room, formal dining room, and a functional kitchen with ample cabinetry. Hardwood flooring extends throughout the main and second levels. Upstairs, you'll find three generously sized bedrooms and a 4-piece family bathroom. Step outside to a large covered sundeck overlooking the private backyard, plus the convenience of a detached single-car garage. Major updates include windows (2019), furnace (2016), roof (2022), central A/C (2023), main level flooring (2026), lighting (2026), and fresh paint (2026). Move-in ready with excellent future potential in one of Ottawa's most desirable neighbourhoods!Some photos were virtually staged. (id:66888)
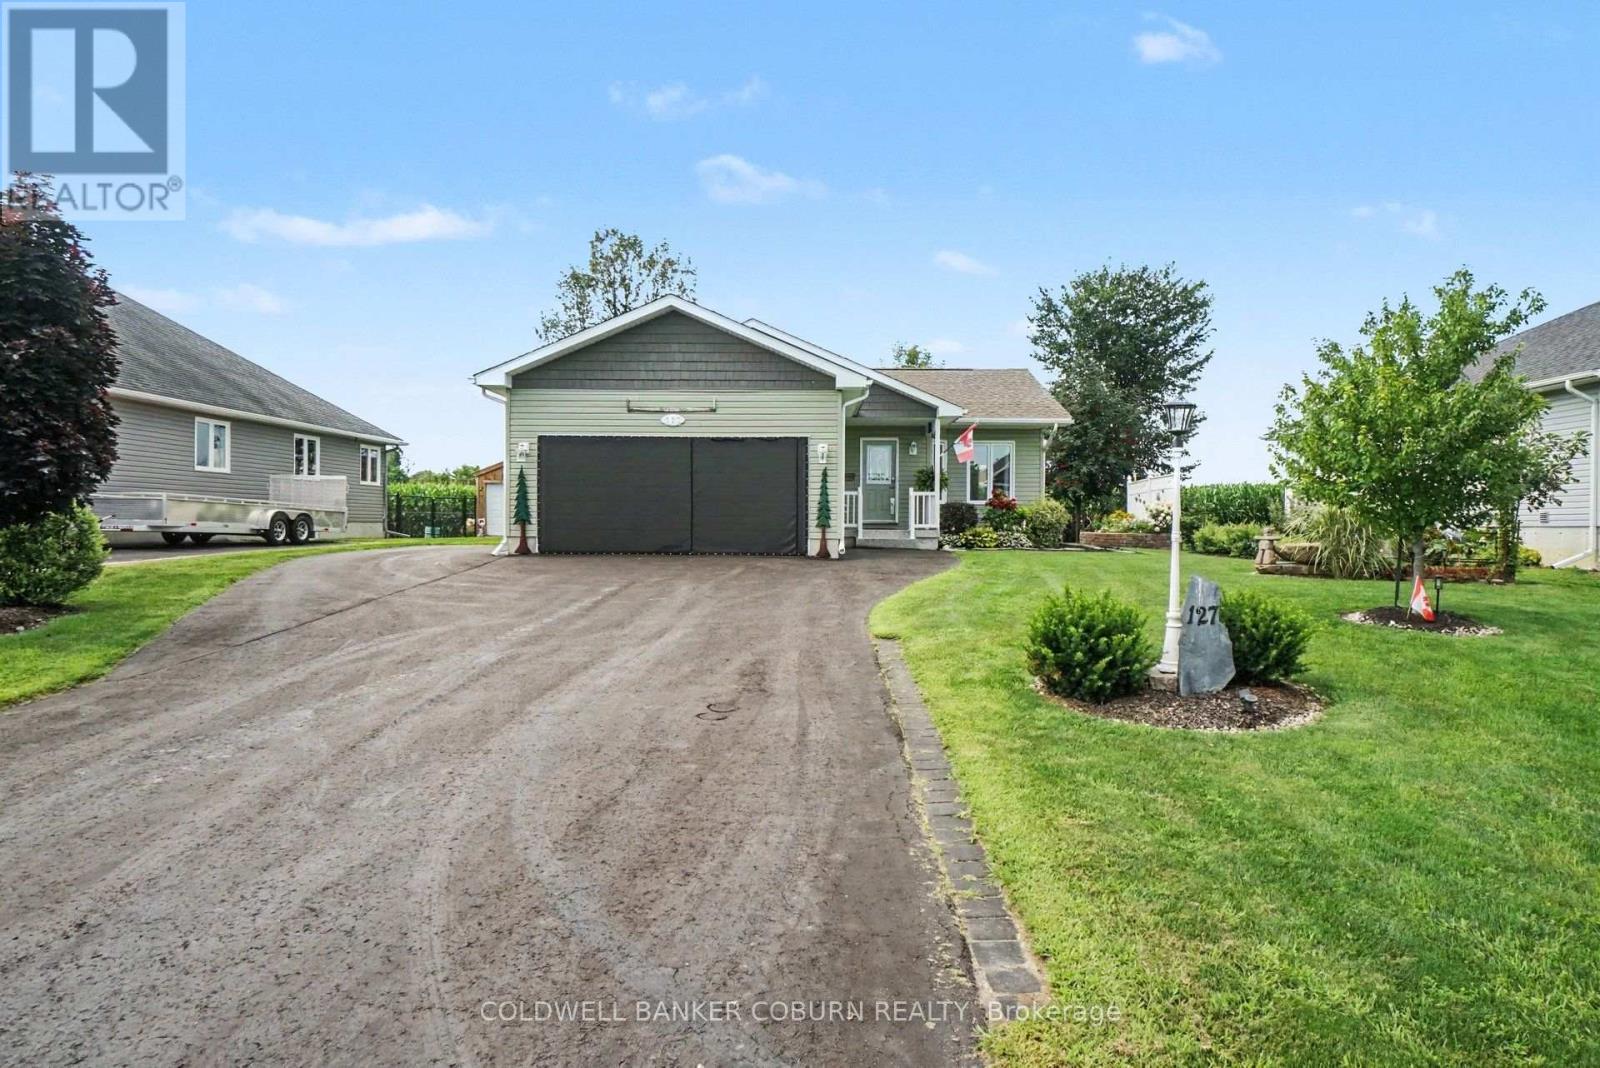
127 Elizabeth Drive
North Dundas, Ontario
Beautiful custom-built bungalow, ideal for retirees or anyone looking to downsize! Built in 2015 by the current owners, this meticulously maintained home offers an open-concept layout with vaulted ceilings and comfortable one-level living. The main floor features two bedrooms, a 4-piece semi-ensuite with a walk-in jetted tub, and a convenient laundry area. The full, unspoiled basement offers endless possibilities and includes a rough-in for an additional bathroom. The cozy corner gas fireplace creates a warm and inviting living space, while the screened porch overlooks neighbouring farmers' fields, providing a peaceful place to relax. Outside, you'll appreciate the beautifully landscaped yard with raised garden beds, a welcoming front porch, and a screened three-season room. The bonus screened-in garage creates additional seasonal living space that's perfect for entertaining family and friends. Thoughtfully designed with comfort and convenience in mind, the home also features a generator-ready electrical panel and a hookup for a hot tub. Just steps from the South Nation River, you'll have easy access to boating, fishing, kayaking, and canoeing, with a nearby kayak launching platform making it easy to get out on the water. House is vacant. Some images virtually staged to help you visualize the space. (id:66888)
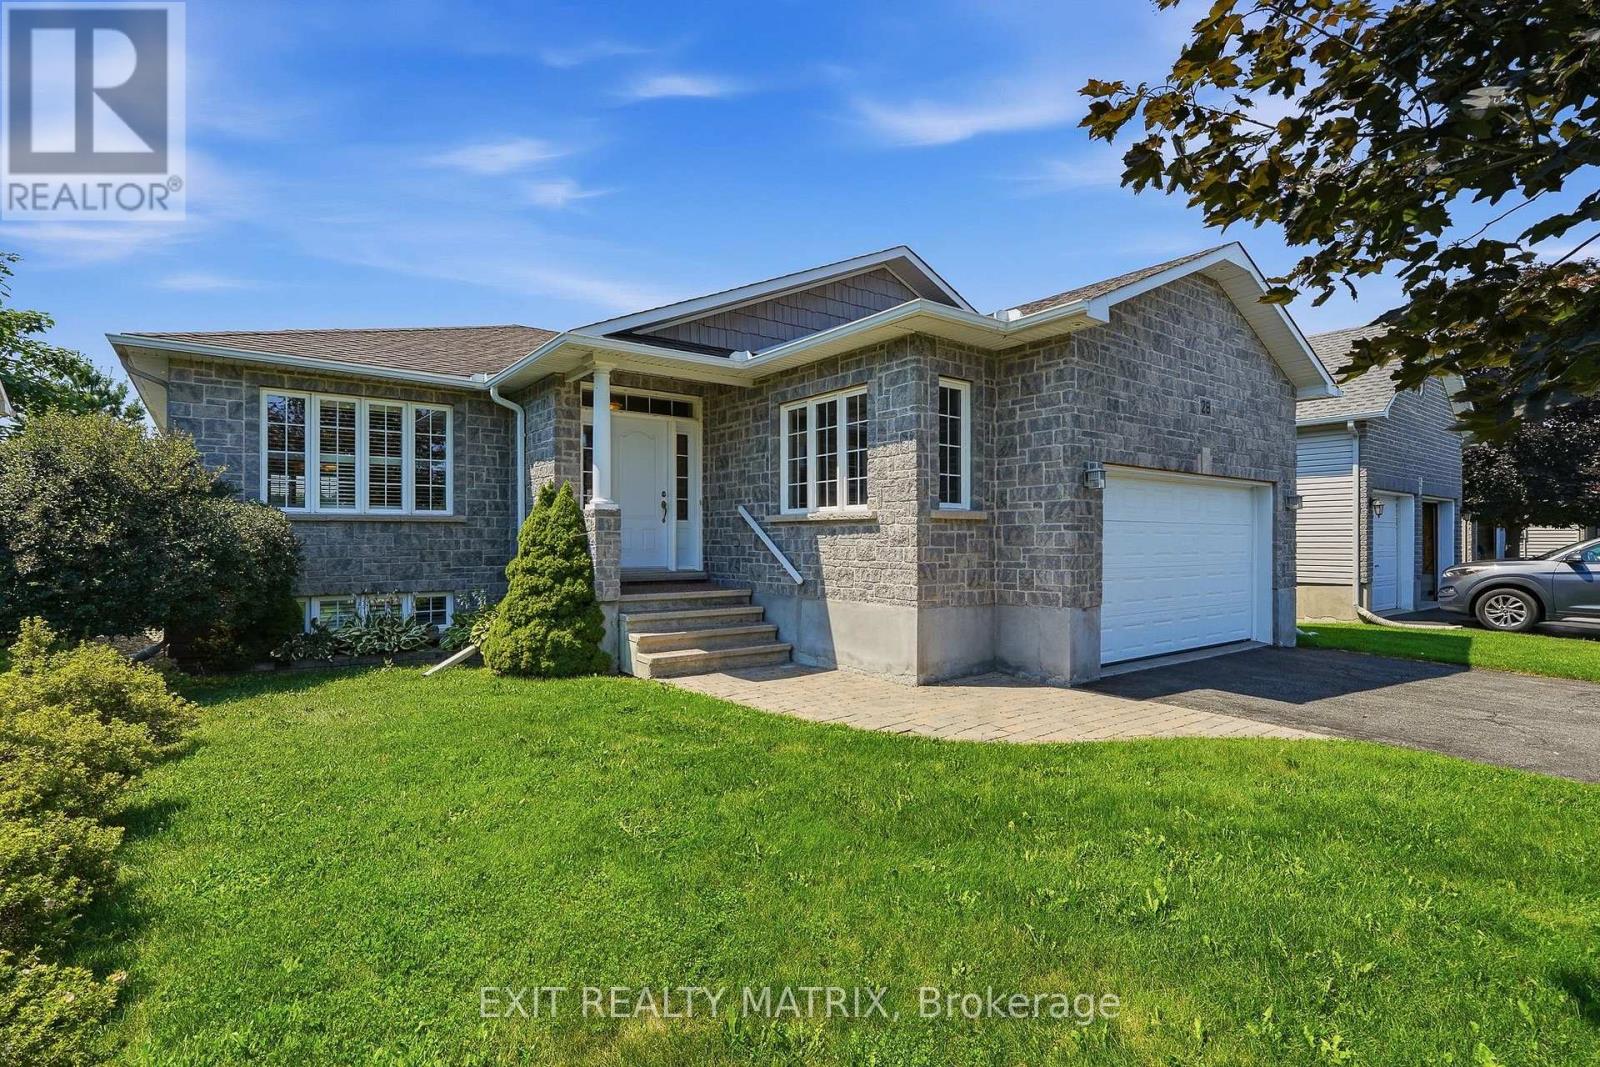
28 Station Trail Street
Russell, Ontario
**OPEN HOUSE Sun Aug 16th from 2-4pm** Welcome to this inviting bungalow in the desirable Russell Trails community, offering 2+1 bedrooms, three bathrooms, and a versatile layout. The open-concept main floor features hardwood flooring throughout, including both bedrooms, a cozy gas fireplace, abundant kitchen cabinetry, and a bright sunroom. The spacious primary bedroom includes a walk-in closet and a private ensuite with a soaker tub and separate shower. The finished lower level provides additional living space, a third bedroom, and a relaxing two-person sauna. Outside, enjoy a fully fenced backyard with no residential rear neighbours, backing onto Mother Teresa Catholic School grounds for a more open setting. Conveniently located near schools, parks, and the New York Central Fitness Trail, this vacant home is move-in ready and available for quick possession. (id:66888)
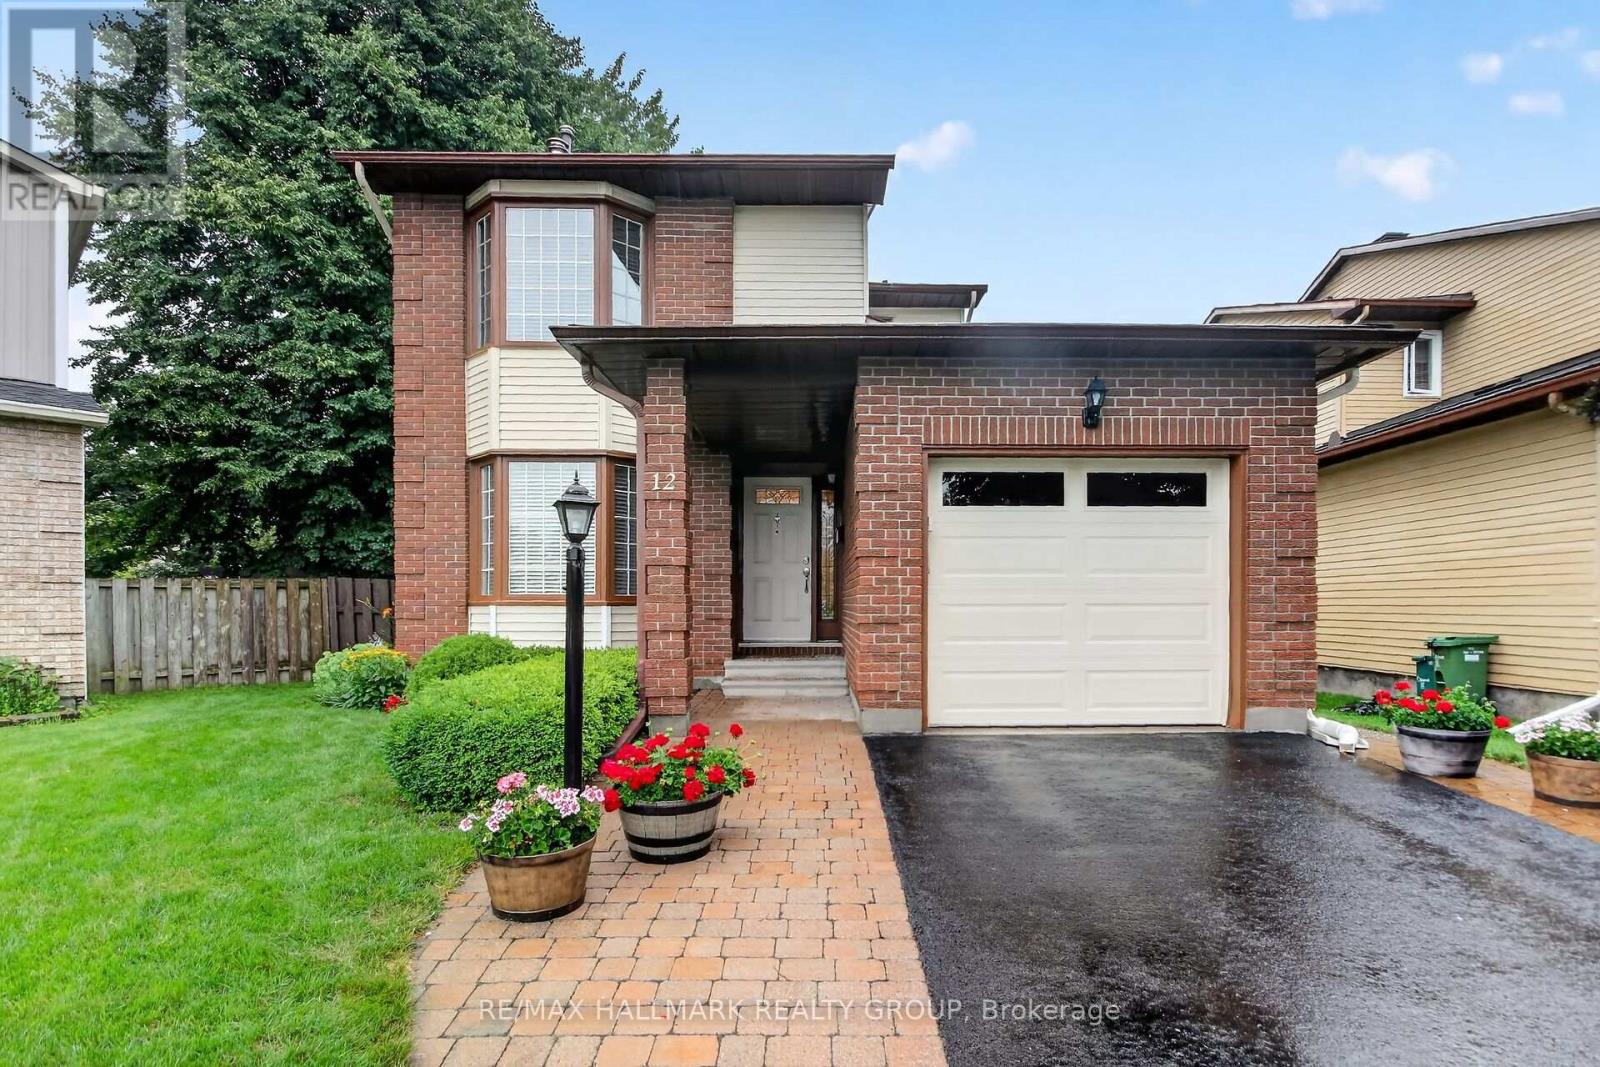
12 Ready Way
Ottawa, Ontario
Welcome to this beautifully updated 3-bedroom, 3-bathroom home, ideally situated in a sought-after family-friendly neighbourhood on a large mature lot. The main level features gleaming hardwood floors in the living, dining, family rooms as well as the kitchen. The stunning kitchen offers granite countertops, stainless steel appliances, and an abundance of cabinetry, making it perfect for everyday living and entertaining. Beautiful stone fireplace in living room, separate dining room. New carpet has been installed throughout the second level and basement, while all three bathrooms have been tastefully and completely renovated, creating a move-in-ready home you'll love. Finished lower level with recreation area and laundry. Large fenced backyard with deck, grassed area, shed and mature trees. Walking distance to all amenities, shops, bus and cafes. Updates (all work was done by professionals) Furnace- November 2014 Water heater (rented) 2024 Deck added 2018 Back fence on east side of property replaced 2019 Parging 2025 Crack repair garage floor- 2025 Professional Landscaping back yard - 2021 Dryer 2019 or 2020. (id:66888)
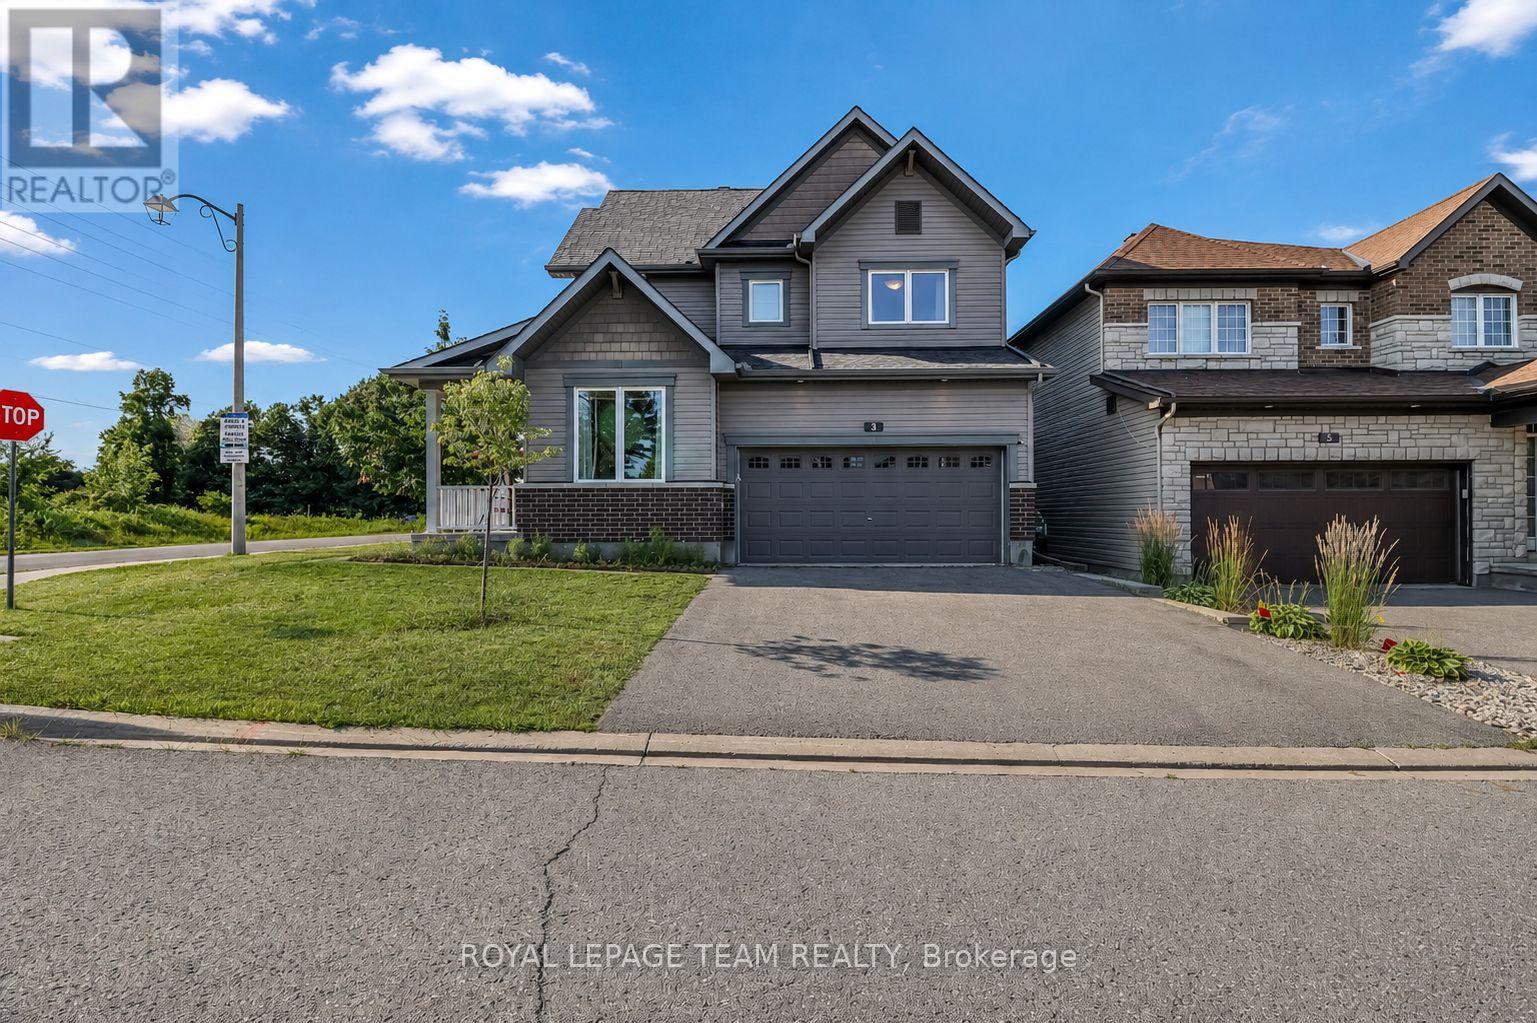
3 Stoneleigh Street
Ottawa, Ontario
PRIME LOCATION! Nestled on a premium oversized corner lot in the heart of Barrhaven, this elegant double-car garage detached home offers exceptional space, style, and convenience. A charming covered front porch welcomes you into a spacious foyer, where you are immediately greeted by a cozy den-ideal for a home office or reading room-and a convenient 2-piece powder room. From there, the home unfolds seamlessly into the elegant formal dining room, flowing effortlessly into the inviting great room featuring a cozy gas fireplace. The grand kitchen is beautifully appointed with stainless steel appliances, floor-to-ceiling cherry wood-style cabinetry, abundant storage, and a generous eating area, creating the perfect space for both everyday living and entertaining. The second level showcases a luxurious primary retreat complete with a walk-in closet and a spa-inspired 5-piece ensuite. Three additional generously sized bedrooms, including two with walk-in closets, a full family bathroom, and a convenient second-floor laundry room complete the upper level. Step outside to enjoy the fully fenced PVC backyard, offering a private setting for outdoor entertaining and family gatherings. Ideally located just minutes from excellent schools, parks, recreation facilities, shopping, grocery stores, restaurants, and public transit, this exceptional home perfectly blends timeless elegance, comfort, and an unbeatable Barrhaven location. Some photos have been virtually staged. (id:66888)
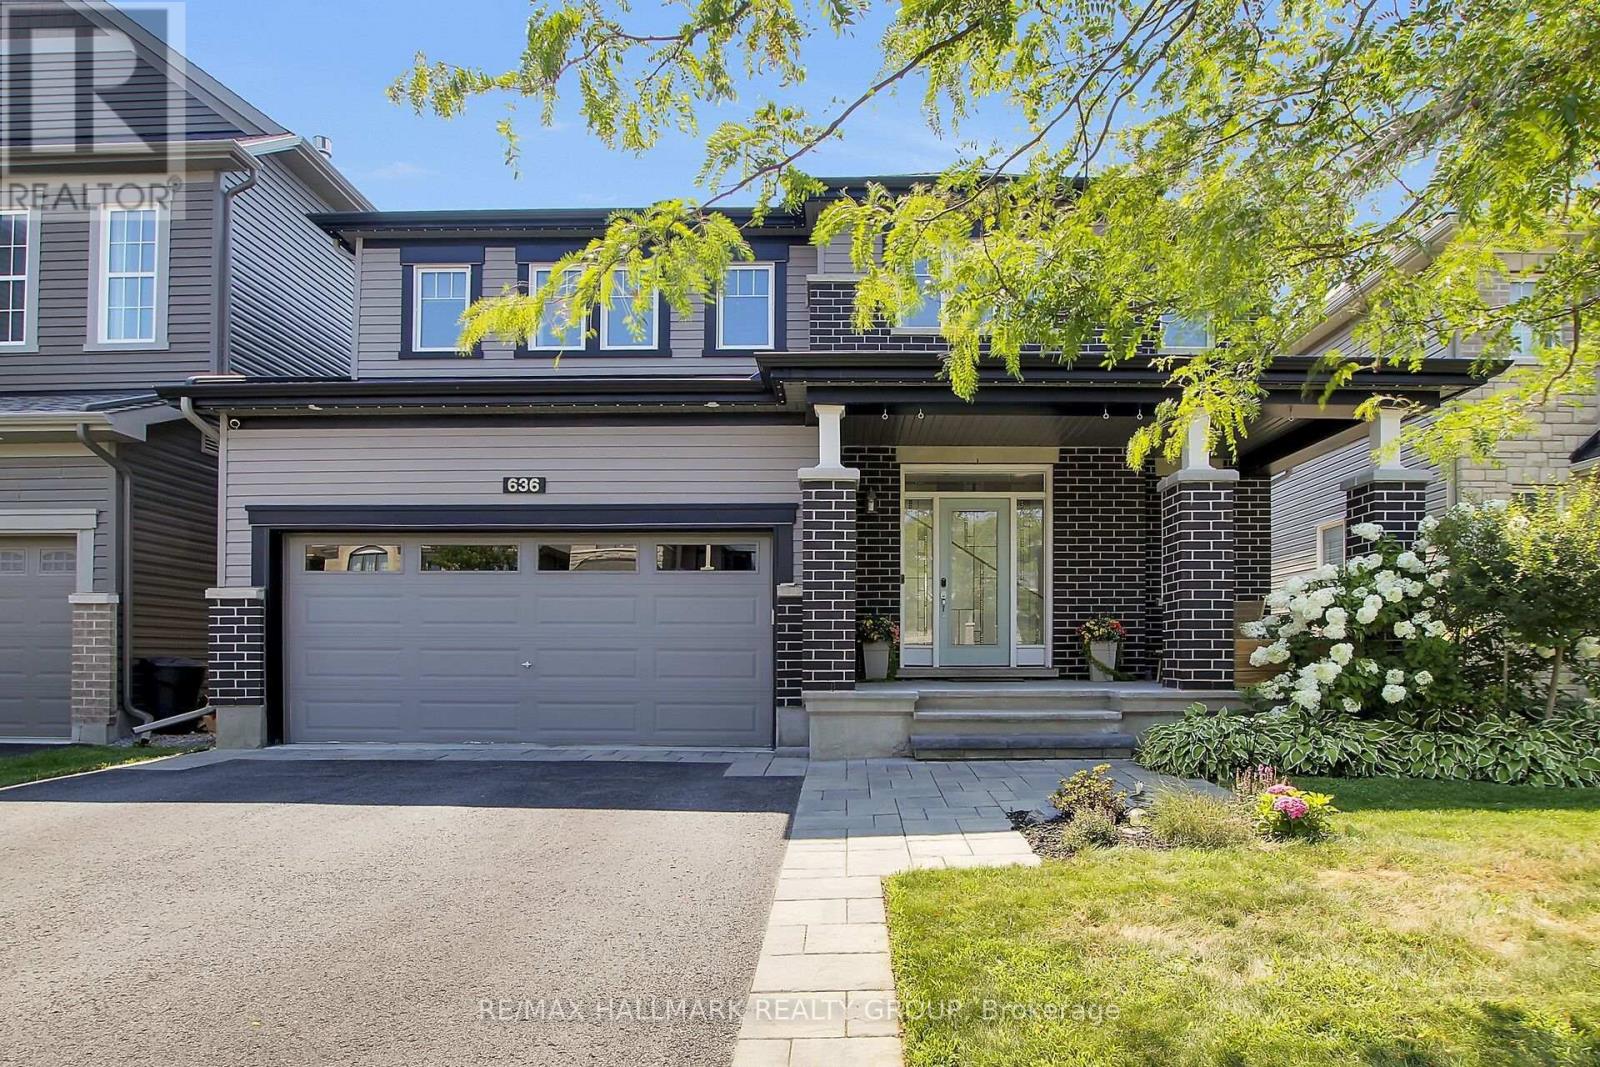
636 Eagle Crest Heights
Ottawa, Ontario
This stunning Minto Champlain model in Potters Key offers more than 3,200 sq. ft. of living space, including the finished basement. Oasis backyard with heated salt water inground pool (2022) and entertaining area. Set on a quiet street in a premium neighbourhood, the home features nine-foot ceilings, a gas fireplace, a covered front porch, an irrigation system (2022), sun tunnels in the upstairs hallway, and exterior Celebright lighting and backyard landscape lighting. The flexible main floor includes a spacious tiled foyer, an exceptional mudroom, and a beautiful kitchen with abundant cabinet and counter space, plus a large island with a convenient breakfast bar. Large dining room along with a huge family room with coffered ceilings. The large primary retreat includes a generous walk-in closet and a luxurious five-piece ensuite with dual sinks and an oversized tiled shower. All bedrooms are very spacious, with one bedroom has cheater access to main bath and a walk-in closet. The lower level adds a large recreation room, separate den, computer nook, ample storage, and a rough-in for a future bathroom. A great home, in a great location in south Stittsville, offering excellent value. A Must See! (id:66888)
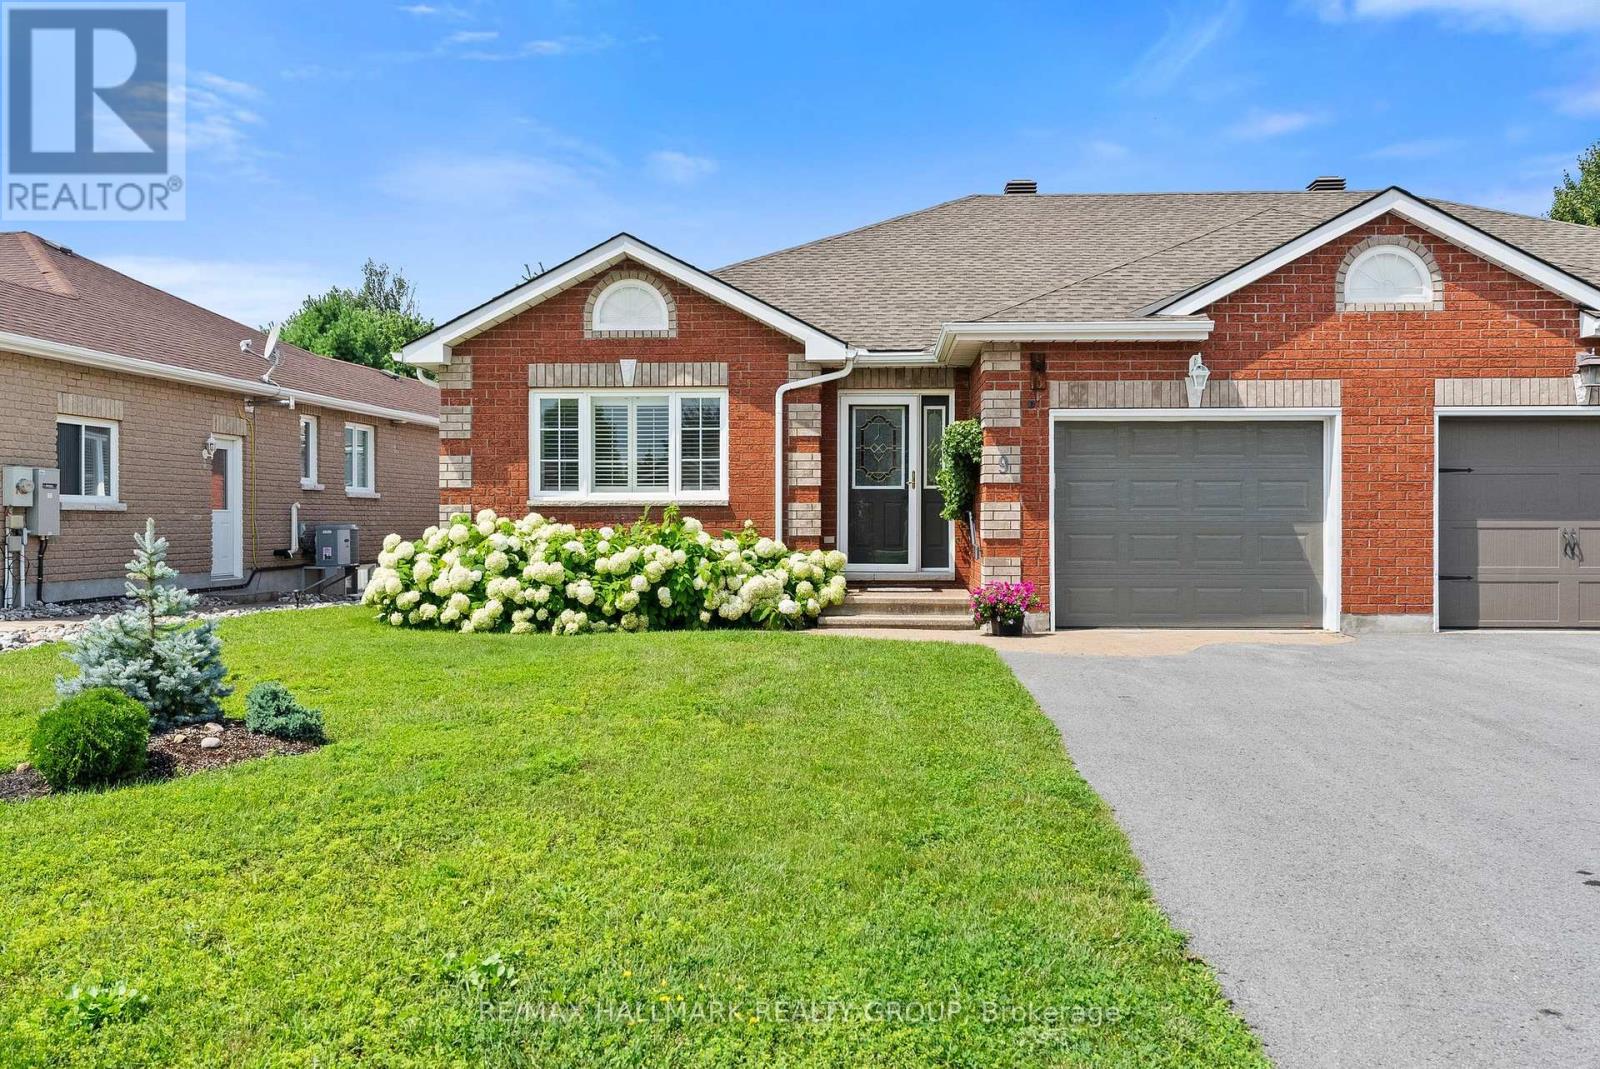
9 Dr Gordon Crescent
North Grenville, Ontario
Welcome to this well-maintained bungalow in the sought-after community of Applewood Estates, offering comfortable main floor living in a quiet neighbourhood close to everything Kemptville has to offer.The bright, open-concept layout is perfect for both everyday living and entertaining. The spacious kitchen flows into the dining area and living room, where a cozy fireplace creates a warm gathering space. Patio doors lead to the 3-season sunroom, the perfect spot to enjoy your morning coffee or relax with a good book. Just beyond, you'll find a sunny deck overlooking the beautifully landscaped backyard with plenty of room to garden, unwind, or entertain. A storage shed adds extra space for tools and seasonal items.The main floor offers two good-sized bedrooms, a convenient cheater ensuite, and main floor laundry, making day-to-day living easy. Downstairs, the finished lower level provides even more flexible living space with a large family room featuring a second fireplace, a third bedroom, a full bathroom, and a generous storage area, ideal for guests, a home office, or hobbies.Applewood Estates is one of Kemptville's most established neighbourhoods, known for its quiet streets and welcoming community. You'll be just minutes from downtown Kemptville with local shops, restaurants, cafés, parks, walking trails, schools, the Kemptville District Hospital, and the North Grenville Municipal Centre. Highway 416 is also just a few minutes away, making commuting to Ottawa quick and convenient.Whether you're looking to downsize without sacrificing space or simply want the convenience of bungalow living, this home offers a wonderful combination of comfort, functionality, and location. (id:66888)
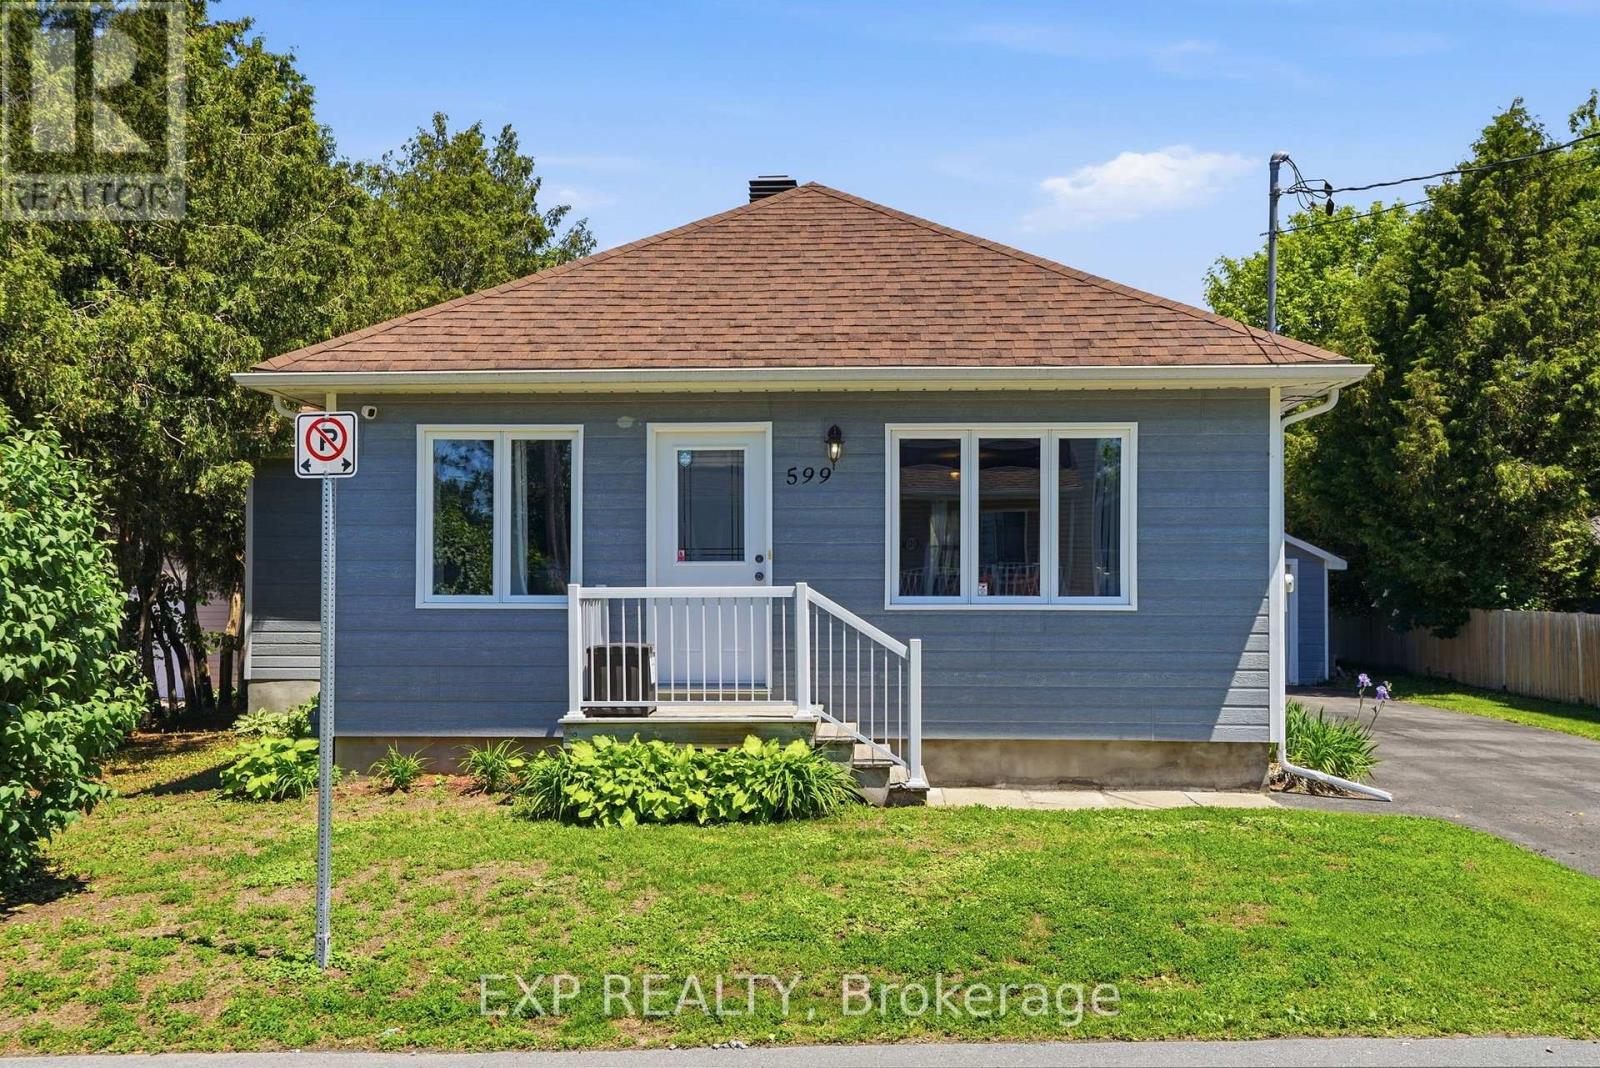
599 Victor Street
Clarence-Rockland, Ontario
Welcome to this charming 2-bedroom bungalow ideally located at the end of a quiet cul-de-sac, just a short 30-second walk from Laurier Street-offering both privacy and convenience.Step inside and you'll immediately notice the beautifully updated kitchen, featuring a large island that seamlessly opens to the dining and living areas. Flooded with natural light from the large windows, this open-concept space is perfect for everyday living and entertaining.Toward the back of the home, you'll find a convenient laundry room with direct access to the backyard-making day-to-day living even more functional. Down the hall are two comfortable bedrooms, including the primary, along with a full bathroom.Outside, enjoy a fully fenced backyard-ideal for kids, pets, or relaxing in your own private space-along with a detached single-car garage for added storage and convenience.Perfect for first-time home buyers or those looking to downsize, this home offers comfort, location, and lifestyle all in one. Additional upgrade: This home was fully renovated down to the studs in 2015, including updated electrical, plumbing, windows, roof and siding, offering peace of mind for years to come. (id:66888)
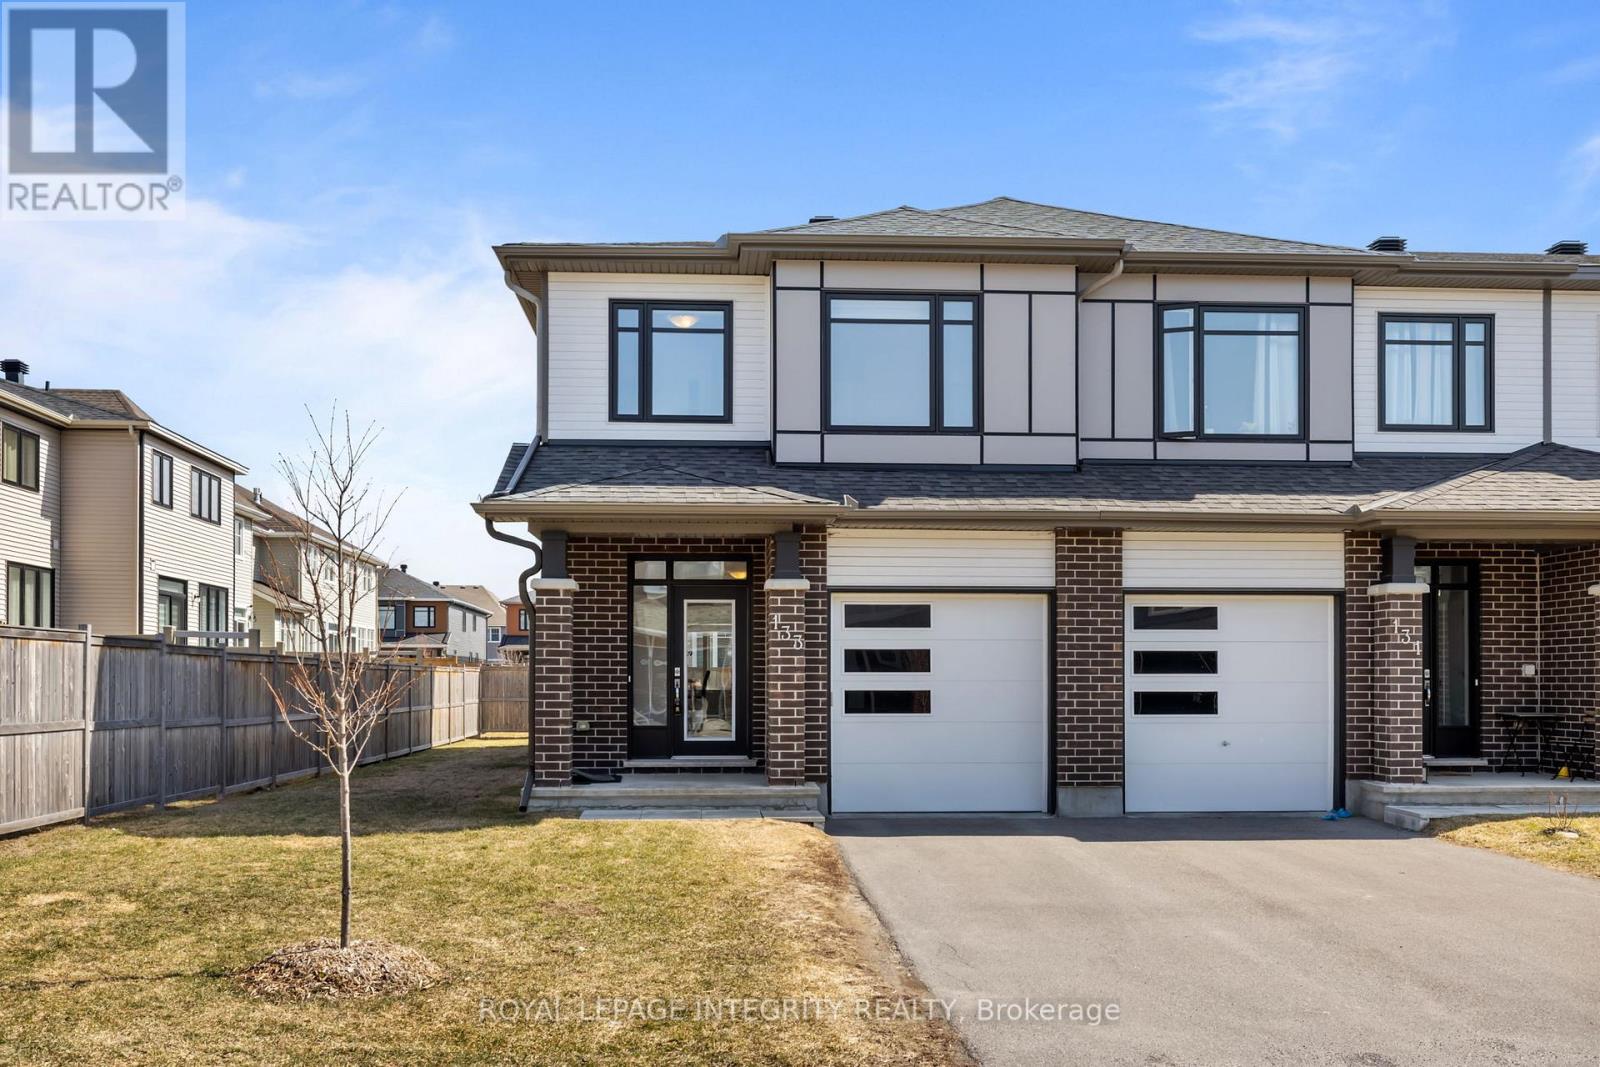
133 Angelonia Crescent
Ottawa, Ontario
PREPARE TO FALL IN LOVE with this meticulously maintained 2022-built townhome offering over 2,444 sq. ft. of upgraded living space, ideally situated on a premium extra-wide corner lot with additional side yard space. This beautifully designed home features a functional 4-bedroom layout and a bright open-concept main floor highlighted by a stunning waterfall kitchen island, upgraded cabinetry with modern hardware, a stylish backsplash, and premium kitchen appliances with a transferable warranty. Designer light fixtures and custom blinds throughout add a sophisticated touch. Upstairs, enjoy the convenience of second-floor laundry and a spacious primary retreat featuring a beautifully upgraded 4-piece ensuite with double sinks, a frameless glass shower, upgraded tile, quartz countertops, and a built-in niche, along with upgraded finishes in the additional bathrooms. The fully finished basement offers the perfect space for entertaining or relaxing, complete with an electric fireplace and custom accent wall, while a 3-piece bathroom rough-in provides excellent potential for future customization. Outside, the well-maintained yard reflects true pride of ownership. Ideally located in a sought-after family-friendly neighbourhood close to parks, schools, shopping, and everyday amenities, this exceptional home is truly move-in ready. (id:66888)
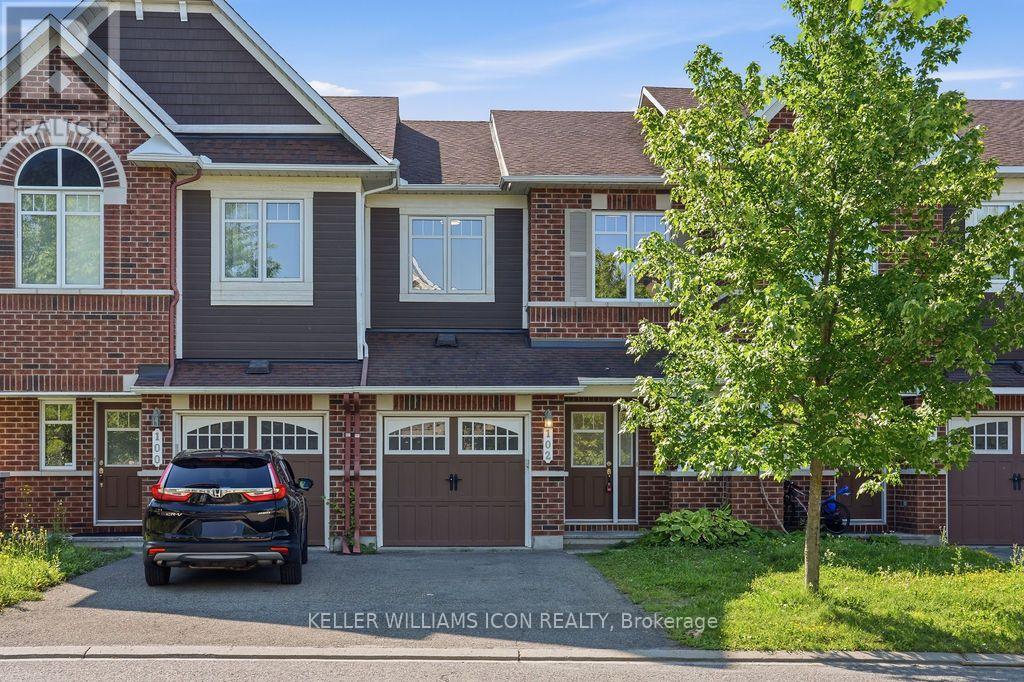
102 Garrity Crescent
Ottawa, Ontario
Welcome to this beautifully refreshed 3-bedroom Minto Hampton in the highly sought-after Chapman Mills community! Freshly painted throughout and featuring brand-new carpeting, stylish new lighting fixtures, and new kitchen countertops, this move-in-ready home offers the perfect blend of comfort and convenience. The bright open-concept main floor features hardwood flooring and a spacious kitchen overlooking the living and dining areas, while the elegant circular staircase leads to a thoughtfully designed second level. Upstairs offers three generously sized bedrooms, including a spacious primary suite with a walk-in closet and an upgraded ensuite featuring a Roman tub and separate shower. The finished basement provides a bright recreation room with a large window and a cozy gas fireplace. Step outside to a fully fenced backyard with a spacious deck and no direct rear neighbours, offering exceptional privacy for outdoor enjoyment. Ideally located within walking distance to Chapman Mills Public School, Jock River, parks, and Barrhaven Town Centre, with shopping, restaurants, fitness facilities, a movie theatre, Home Depot, and everyday amenities just minutes away. A fantastic opportunity to own a beautifully updated family home in one of Barrhaven's most desirable neighbourhoods. (id:66888)

15 Aura Avenue
Ottawa, Ontario
Rarely offered Minto Killarney model featuring a stunning 13-ft high-ceiling basement with oversized full-size windows, creating a bright, above-ground living experience. Ideally located on a premium lot backing onto expansive green space with no rear neighbours in one of Barrhaven's most desirable family communities. The elegant interior offers hardwood flooring throughout, smooth ceilings, spacious living and dining areas, a versatile main-floor den, and an upgraded kitchen with extended pantry, upgraded countertops, stainless steel appliances, a large island, and triple patio doors leading to an extended deck and backyard. The signature split-level Great Room showcases soaring 13-ft ceilings, oversized windows, and a gas fireplace. Upstairs features three spacious bedrooms, including a primary suite with a walk-in closet and ensuite. The relocated laundry room creates a perfect home office or study nook. A fully insulated double garage adds year-round comfort. Close to top-rated schools, parks, shopping, transit, and major commuter routes. A rare opportunity offering premium upgrades, functional design, and an exceptional location. (id:66888)
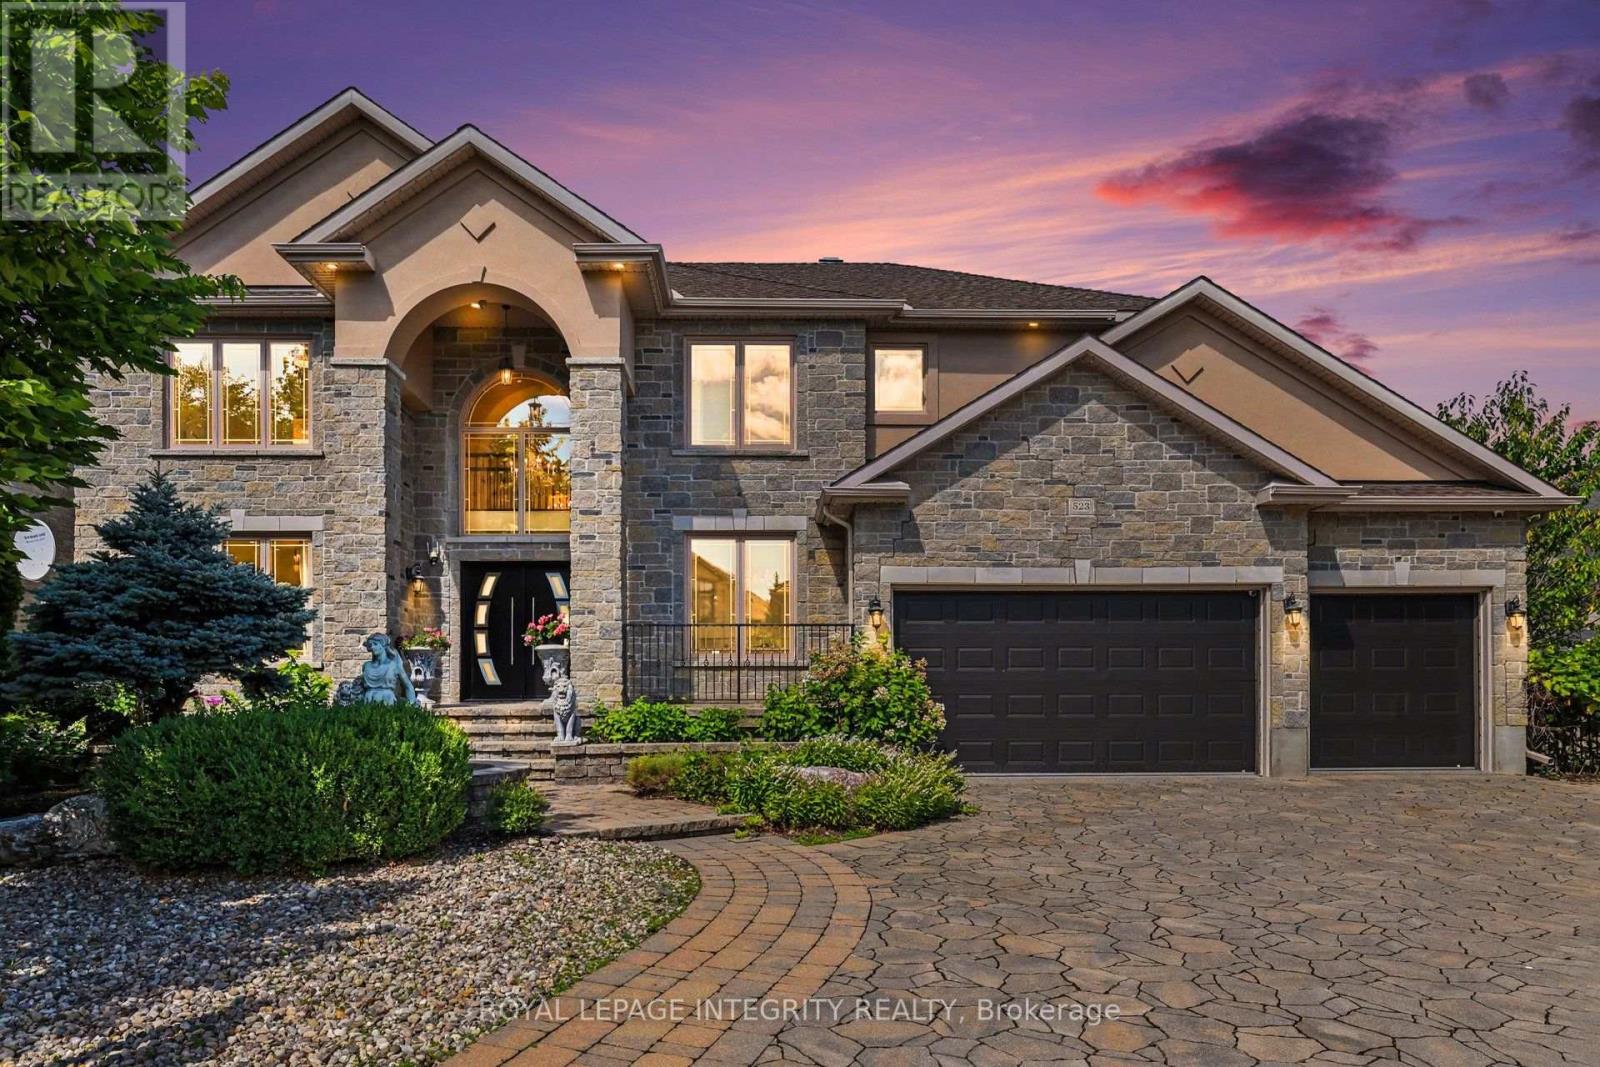
523 Kochar Drive
Ottawa, Ontario
An extraordinary showcase of luxury, design, and resort-style living in Ottawa's coveted Moffat Farm community, known as the "Prince of Wales on the Rideau." Extensively renovated with approximately $300,000 in premium upgrades, this 3,790+ sq. ft. turnkey residence offers an exceptional blend of elegance, comfort, and wellness. Set behind an elegant stone façade, the home features designer lighting, custom finishes, and refined architectural details throughout. At its heart is a spectacular chef-inspired kitchen with a dramatic waterfall island, professional gas cooktop, premium built-in appliances, heated floors, bespoke cabinetry, and a stunning illuminated glass wine display. The upper level offers a luxurious primary retreat with a spa-inspired ensuite featuring heated floors, marble-inspired finishes, a freestanding soaking tub, and sophisticated designer fixtures. Three additional spacious bedrooms provide excellent family accommodation, including one with a private ensuite. Step outside to your own private resort. The backyard oasis features an in-ground pool, hot tub, and sauna, thoughtfully designed for entertaining, relaxation, and year-round wellness. The fully finished lower level offers exceptional versatility with a spacious recreation area, exercise room, additional bedroom, and full bathroom. Complete with a dedicated main-floor office and triple-car garage. Steps to the Rideau River and scenic trails, and just minutes to Mooney's Bay Beach, Carleton University, downtown Ottawa, and the airport, this is a rare opportunity to enjoy privacy, natural beauty, and convenience in one of Ottawa's most prestigious communities. (id:66888)

1675 Lacombe Drive
Ottawa, Ontario
Welcome to this unique and spacious 3-bedroom, 3+1 1/2-bathroom home with an attached garage, offering a fantastic layout and plenty of room for the whole family. The main level features a versatile office or den with a WETT Certified, fully functional wood-burning fireplace, creating a warm and inviting space to work, relax, or entertain. The updated kitchen features updated cabinetry and new countertops, providing a fresh, modern feel, along with a convenient main-level powder room. The third level features a large primary bedroom complete with a 3-piece ensuite and walk-in closet, along with two additional good-sized bedrooms and another 3-piece bathroom. The massive finished basement provides even more living space and includes its own 3-piece bathroom, offering endless possibilities for a recreation room, home gym, entertainment area, guest space, or family room. Outside, enjoy the recently painted deck and large front walk-up patio, perfect for relaxing and entertaining during the warmer months. Location is another standout feature. The home is approximately 4 minutes from a primary school, two high schools, grocery stores, a strip mall, and a recreational complex, making everyday living convenient for families and professionals alike. Summer in the community offers even more to enjoy, with a farmers' market on Thursdays in front of the sports complex and Thursday evening Car Show & Shine events bringing the community together. With its unique layout, spacious rooms, multiple bathrooms, updated kitchen, functional wood-burning fireplace, finished basement, and convenient location, this home offers a combination of comfort, character, and versatility that is hard to find. Come see what makes this home truly unique! ** This is a linked property.** (id:66888)

283 Anna Avenue
Ottawa, Ontario
**OPEN HOUSE SUNDAY AUG 9 2 TIL 4*** Discover a rare opportunity to own one of the largest lots in the highly sought-after Carlington neighbourhood. Situated on an impressive 50 ft x 132.03 ft lot, this property offers exceptional potential in one of Ottawa's most vibrant and evolving communities. Whether you're looking to renovate, build, expand, or invest, this property presents outstanding possibilities.The home offers a solid foundation with plenty of space to customize and make your own. Add your personal design touches and unlock its full potential. The expansive backyard is perfect for families and entertaining, complete with a play structure and storage shed, while the oversized lot provides excellent potential for a future addition or redevelopment (subject to approvals).Carlington is a growing community attracting young families and active lifestyles. Enjoy easy access to the Carlington Ski Hill, community gardens, bike track, wooded trails, NCC green space, the Experimental Farm, Westboro, the newly redeveloped Westgate Shopping Centre, Dows Lake, Little Italy, year-round festivals, public transit, and quick access to Highway 417. Major hospitals are nearby, including the future Ottawa Hospital campus at Dow's Lake.Adding to its long-term appeal, Carlington continues to benefit from City of Ottawa planning initiatives supporting thoughtful neighbourhood intensification and revitalization, making this an exciting opportunity for homeowners and investors alike.Leave the car at home and embrace Ottawa's healthy commute lifestyle by walking or cycling to work. With exceptional lot size, endless potential, and an unbeatable central location, this is your chance to secure a rare property in one of Ottawa's most connected and evolving neighbourhoods. (id:66888)
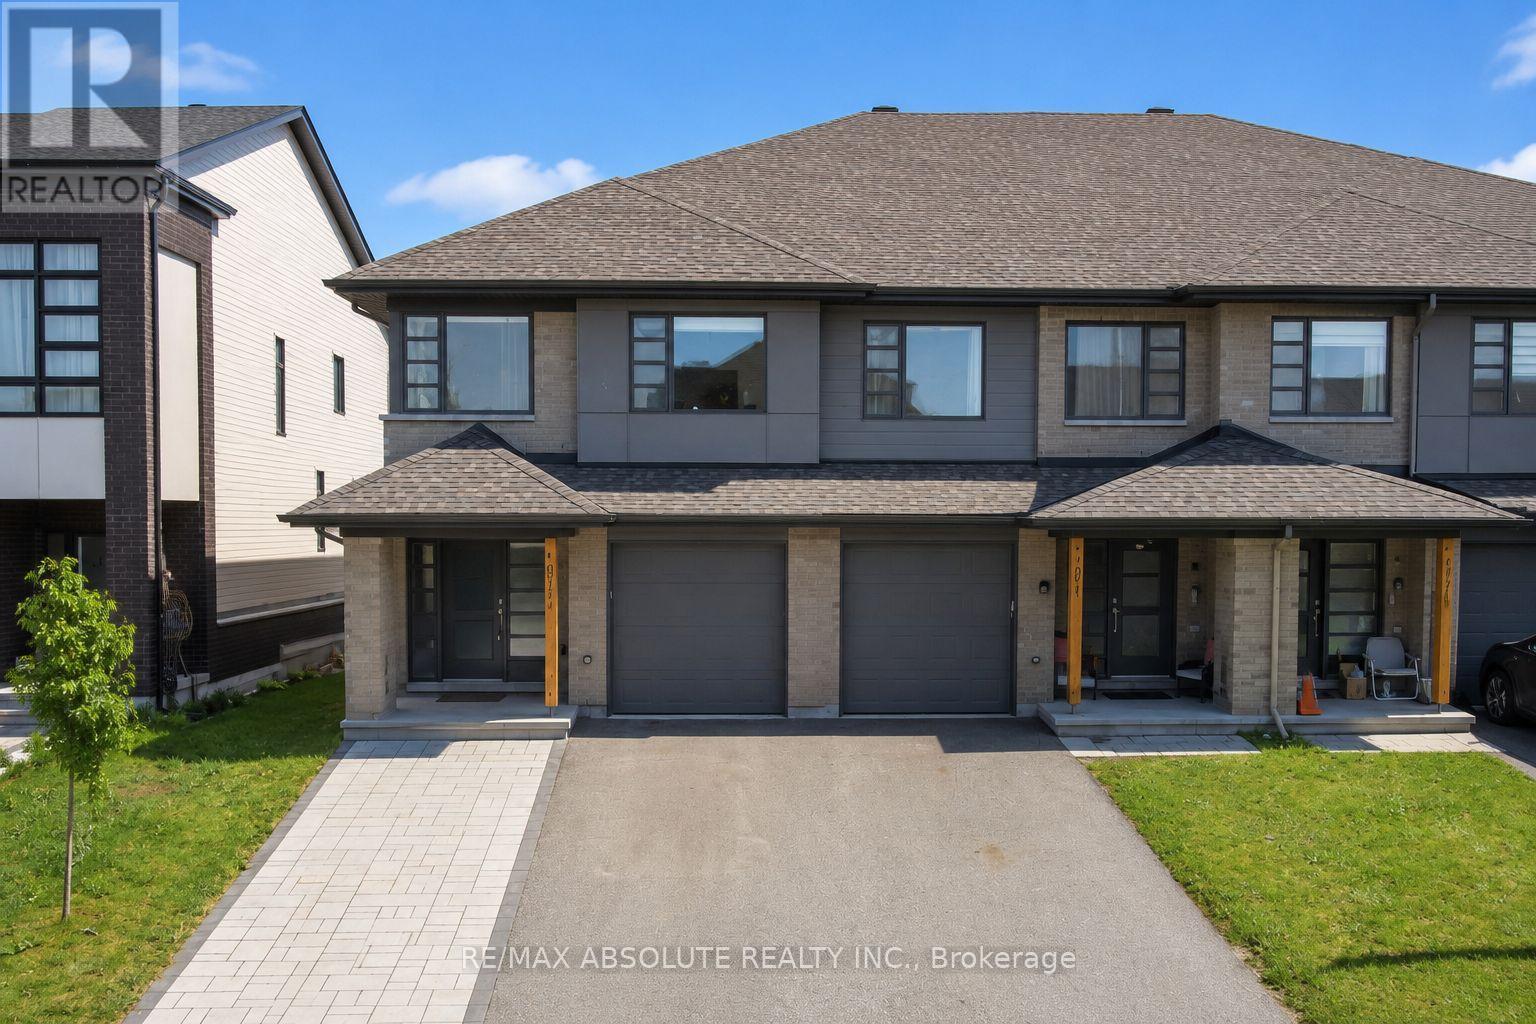
1072 Lunar Glow Crescent
Ottawa, Ontario
OPENHOUSE Sunday August 16th, 2 to 4pm. Welcome to this beautifully appointed south-facing end-unit Parkway model by HN Homes, thoughtfully designed with over 2,500 sq. ft. of living space. Designed for modern living, this impressive home features 3 bedrooms, 4 bathrooms, a main-floor den, second-floor loft, and fully finished lower level. Inside, rich maple hardwood flooring extends throughout the main and second levels, including both staircases, creating a seamless and elegant feel. The chef-inspired kitchen is a true focal point, showcasing two-tone cabinetry, waterfall quartz countertops, an oversized island with seating, black stainless steel appliances, and a spacious pantry. The open-concept living and dining areas are flooded with natural light from large south-facing windows. The main-floor den, complete with a frosted-glass pocket door, offers an ideal work-from-home space or quiet retreat. Upstairs, the versatile open loft provides additional living space, while the full laundry room adds everyday convenience. The primary suite features double-door entry, coffered ceilings, a walk-in closet, and a luxurious 5-piece ensuite with a glass shower, soaker tub, and dual-sink vanity. The finished lower level adds living space with a recreation room and 4pce bathroom, perfect for family gatherings, hobbies, or a home gym plus a great storage room. A widened interlock walkway enhances the curb appeal, while the fully fenced backyard has been transformed into a private outdoor retreat with extensive interlock stonework and a pergola, perfect for entertaining or relaxing outdoors. Nestled within one of Ottawa's fastest-growing and most sought-after communities, Riverside South offers an exceptional lifestyle surrounded by parks, walking trails, the Rideau River, top-rated schools, convenient shopping, and easy access to the LRT. This home is a beauty not to be missed! (id:66888)
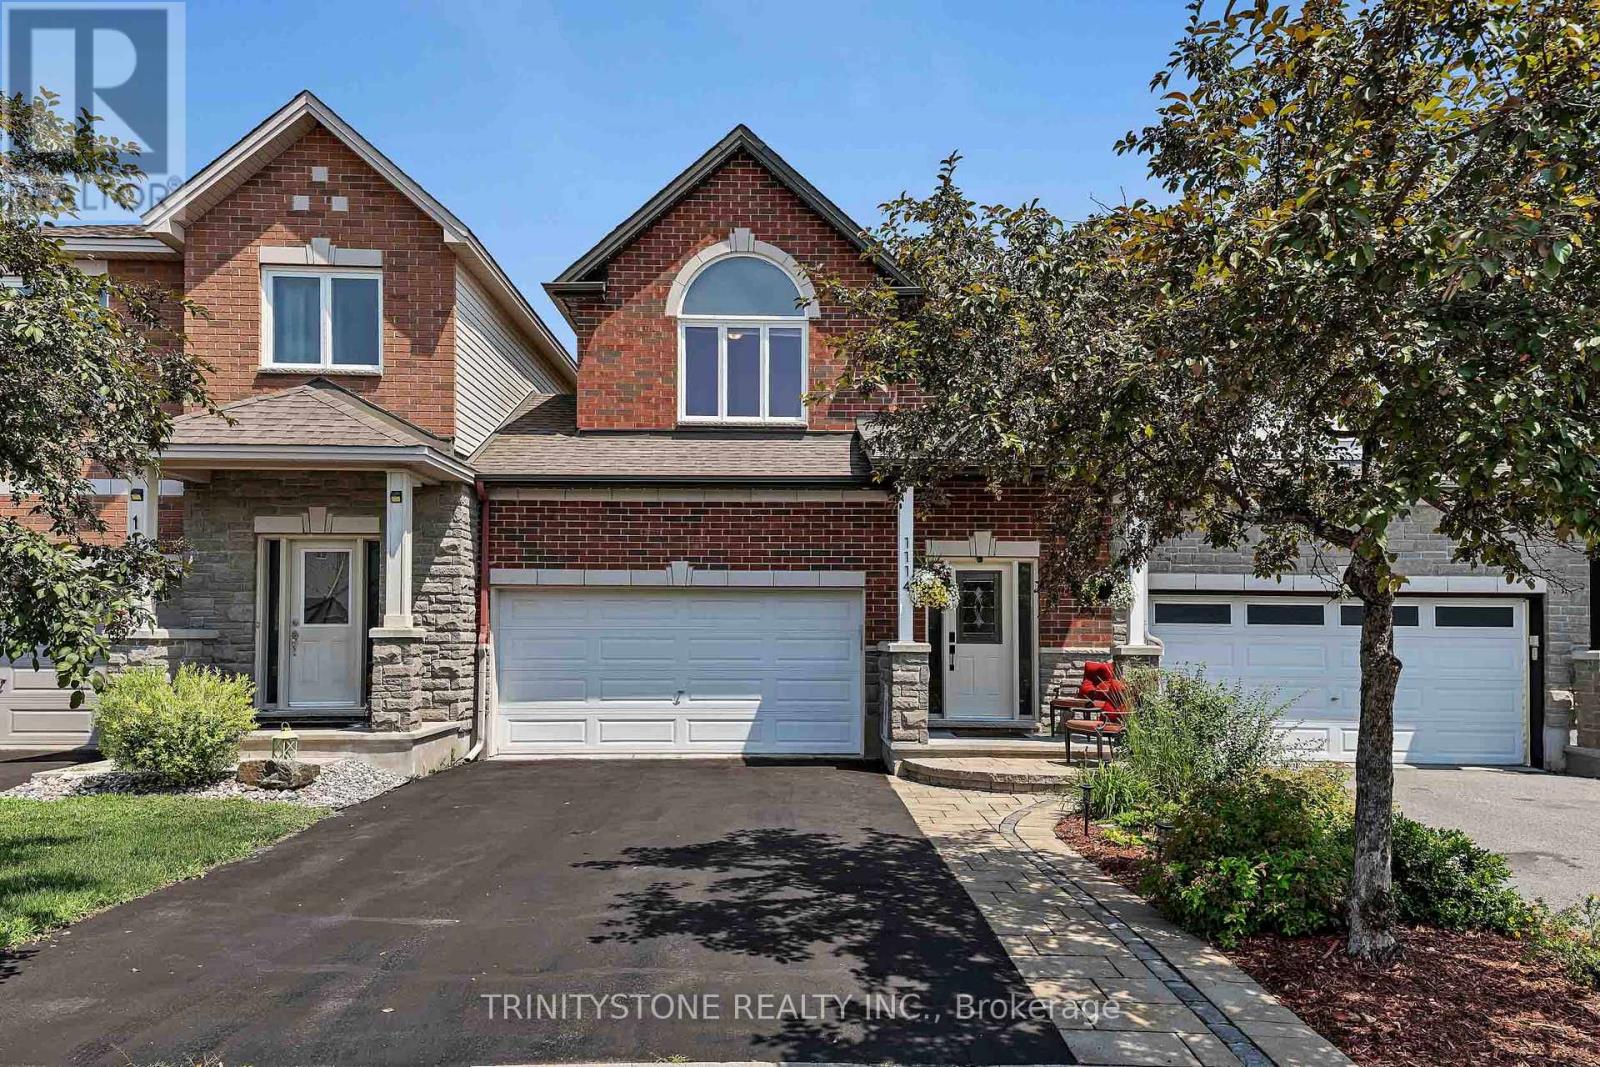
1114 Northgraves Crescent
Ottawa, Ontario
**OPEN HOUSE: SUNDAY AUGUST 16TH, 2-4PM** Welcome to this stunning 3-bedroom, 3-bathroom connected single home in sought-after Kanata South, offering stylish upgrades throughout, a finished walkout basement, and no rear neighbors for added privacy. Just 5 minutes from the Trans Canada Trail, you'll enjoy endless walking and cycling paths right at your doorstep. Step inside to a bright foyer with a convenient 2-piece powder room before entering the sun-filled living room featuring a cozy gas fireplace. The beautifully updated white chef's kitchen showcases quartz countertops, painted cabinetry, stainless steel appliances, pot lights, upgraded fixtures, and flows seamlessly into the dining area with access to the elevated deck overlooking the landscaped, fully fenced backyard and beautiful park with walking paths. The second level features a spacious primary retreat with a walk-in closet and luxurious 4-piece ensuite complete with quartz countertops, a soaker tub, and separate glass shower. Two additional generously sized bedrooms, an updated 4-piece main bathroom, and convenient second-floor laundry complete this level. The finished walkout lower level offers endless flexibility for a family room, games room, home gym, or office, includes a bathroom rough-in for future potential, and provides direct access to the park behind the home. Meticulously maintained with numerous updates including replacement windows (2026), annual furnace and A/C maintenance (June 2026), new hot water tank (2025), backyard fence (2024), smart front door keypad lock, refreshed front landscaping, upgraded lighting throughout, professionally painted main and second floors, updated bathroom fixtures, serviced gas fireplace, and Gemstone permanent exterior LED lighting for customizable year-round curb appeal. Ideally located near top-rated schools, shopping, restaurants, transit, and all the amenities Kanata South has to offer. ** This is a linked property.** (id:66888)
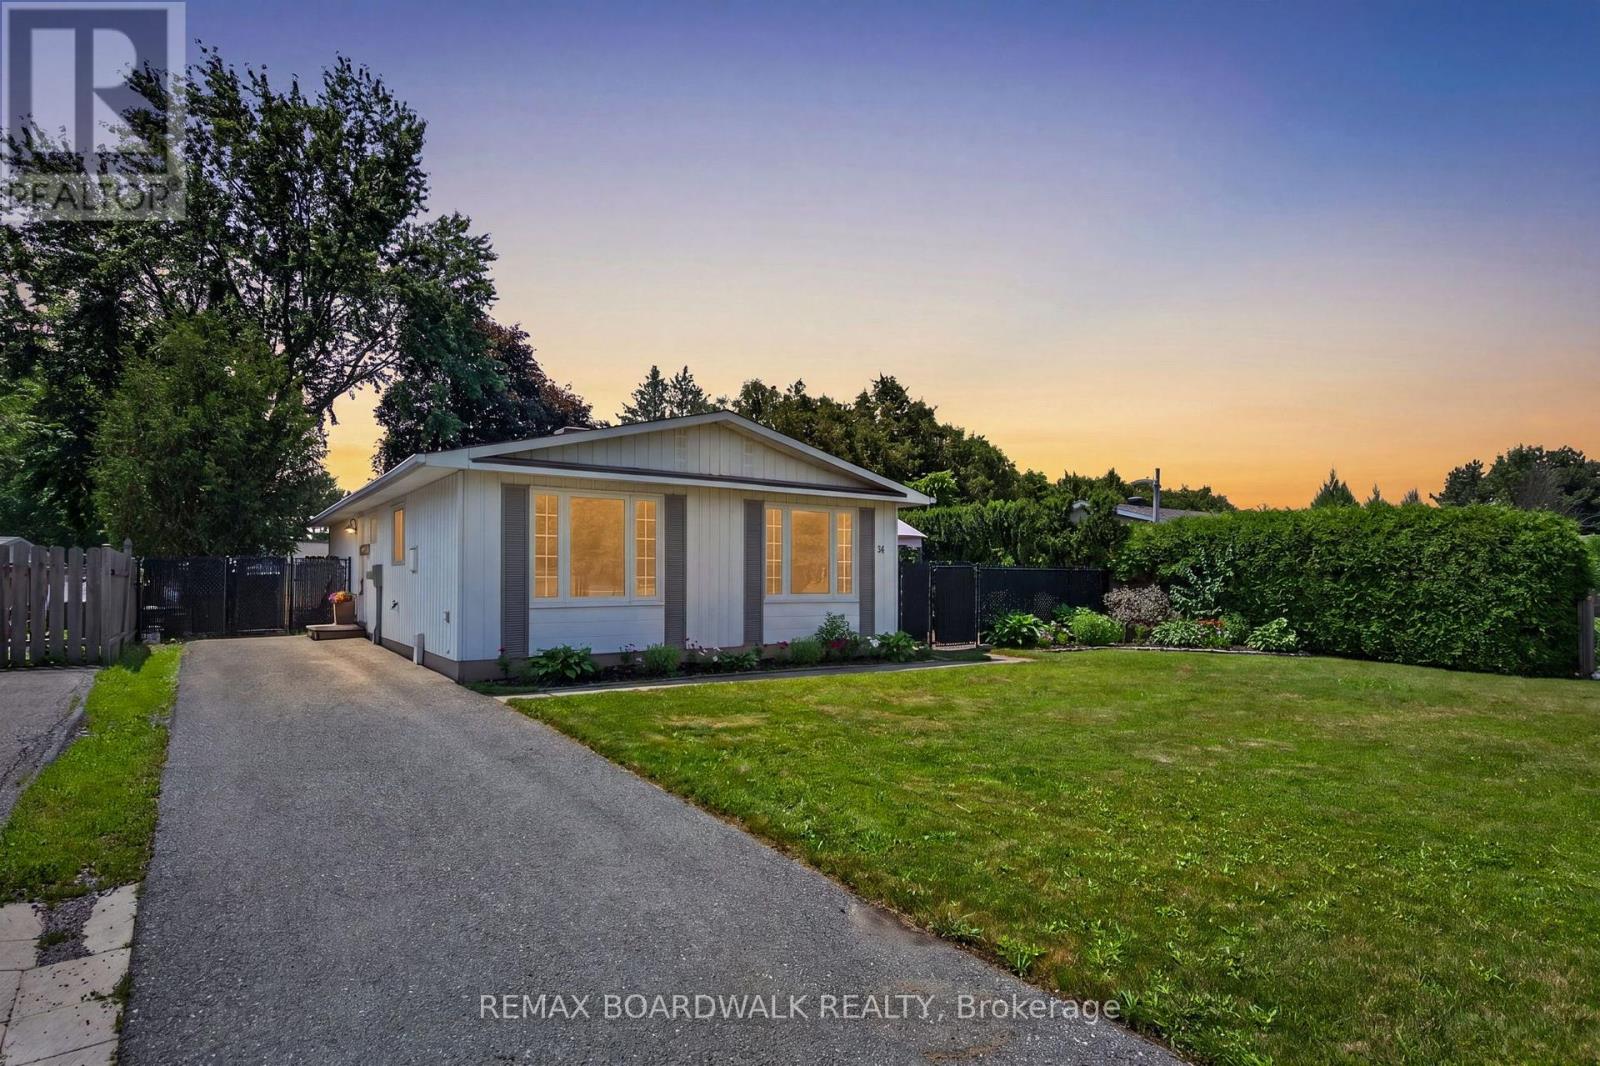
34 Binscarth Crescent
Ottawa, Ontario
Welcome to 34 Binscarth Crescent! Meticulously maintained and entirely move-in ready, this exceptional 3 bed, 2 bath single family bungalow is located in the heart of Glen Cairn. From the moment you arrive, you'll appreciate the inviting curb appeal, spacious 3 car driveway and added privacy of having no adjoining neighbour on one side, lined with mature cedar hedges and a peaceful walking path creating a sense of separation and tranquility. Step inside through the bright foyer into a sun-filled main level where oversized windows fill the space with natural light and showcase the home's spacious layout. The living room is anchored by a new electric fireplace, creating the perfect space to gather and unwind. The open-concept kitchen and dining area are ideal for everyday living and entertaining, featuring stainless steel appliances, a convenient kitchen island, generous cabinetry and a seamless flow that keeps everyone connected.The main floor offers 3 spacious bedrooms and a fully renovated bathroom with modern finishes. The finished lower level expands the living space with endless possibilities for a family room, home office, fitness area, or guest retreat. A second fully renovated bathroom adds versatility, while the spacious utility and laundry room provides exceptional storage to keep everything organized. Outside, the fully fenced backyard offers a private retreat with a spacious deck, gazebo, perennial gardens and plenty of green space, creating the perfect setting for relaxing, gardening, or enjoying time with family and friends. Located in one of Kanata's most established and family-friendly neighbourhoods, this property is steps to top-rated schools, parks, walking/cycling trails, shopping, restaurants, community centre, public transit, and so much more! A true Glen Cairn gem, this home seamlessly combines thoughtful updates, functional living spaces and a private setting, an ideal opportunity for those seeking comfort, convenience and lasting value! (id:66888)
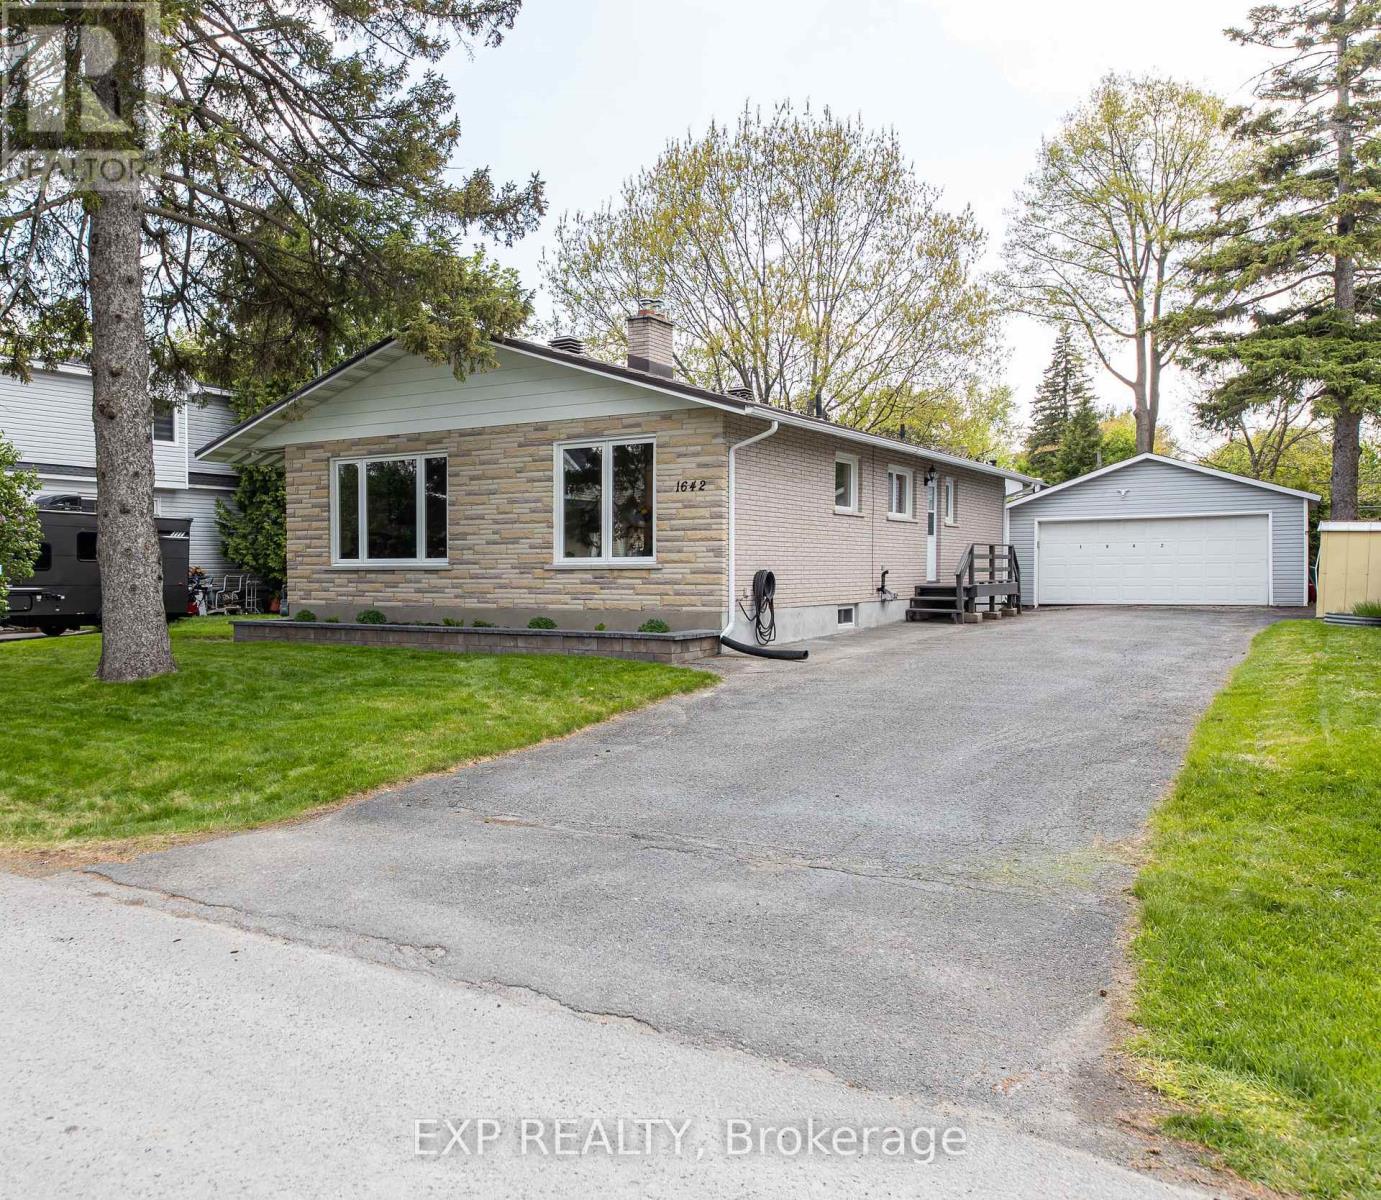
1642 Valmarie Avenue
Ottawa, Ontario
1642 Valmarie Avenue offers a rare opportunity to own a fully renovated turnkey bungalow in one of Ottawa's most desirable established neighbourhoods. Situated on a large lot with exceptional curb appeal, this beautifully maintained 3+2 bedroom home blends modern finishes, functional space, and versatility for families, multi-generational living, or investors. The home has been thoughtfully upgraded for energy efficiency and comfort, featuring R-60 attic insulation, R-23 spray foam basement insulation, updated windows, an ERV system, a tankless water heater, and energy audit improvements completed in 2018/2019, contributing to lower utility costs and year-round comfort. The bright main level features a refreshed interior filled with natural light and contemporary finishes. At the heart of the home is a large modern kitchen with ample cabinetry for storage, cooking, and entertaining. The functional layout flows into the living and dining areas, creating a warm and inviting space for daily living and hosting guests. The home also includes a double car garage and extra-large driveway offering abundant parking. The fully finished lower level provides excellent in-law suite potential with a separate side entrance, two large legal bedrooms with egress windows, a full 3-piece bathroom, rough-in for a future kitchen, and a spacious recreation area. This flexible space is ideal for extended family, guests, or potential income opportunities. As part of the extensive renovations, significant attention was given to energy efficiency and long-term comfort, including the addition of upgraded insulation throughout the home to enhance thermal performance, reduce energy consumption, and improve year-round comfort. Located in a highly desirable area close to top-rated schools (Merivale IB Program), parks, shopping, restaurants, transit, recreation, and major routes for easy city-wide commuting. (id:66888)