
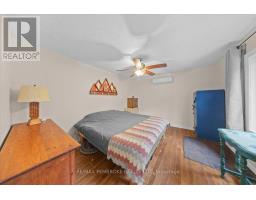
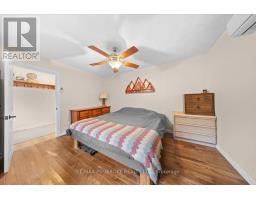
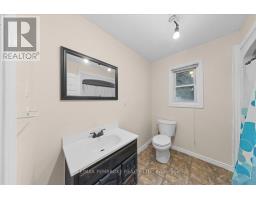
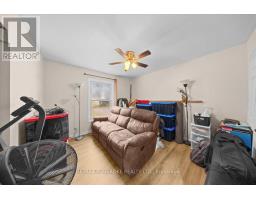
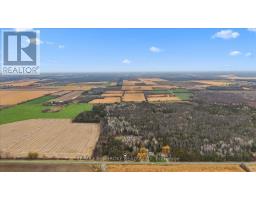
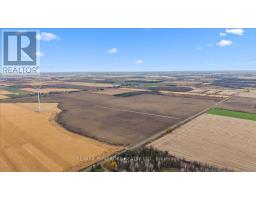
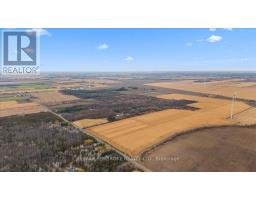
- 2 Bedroom
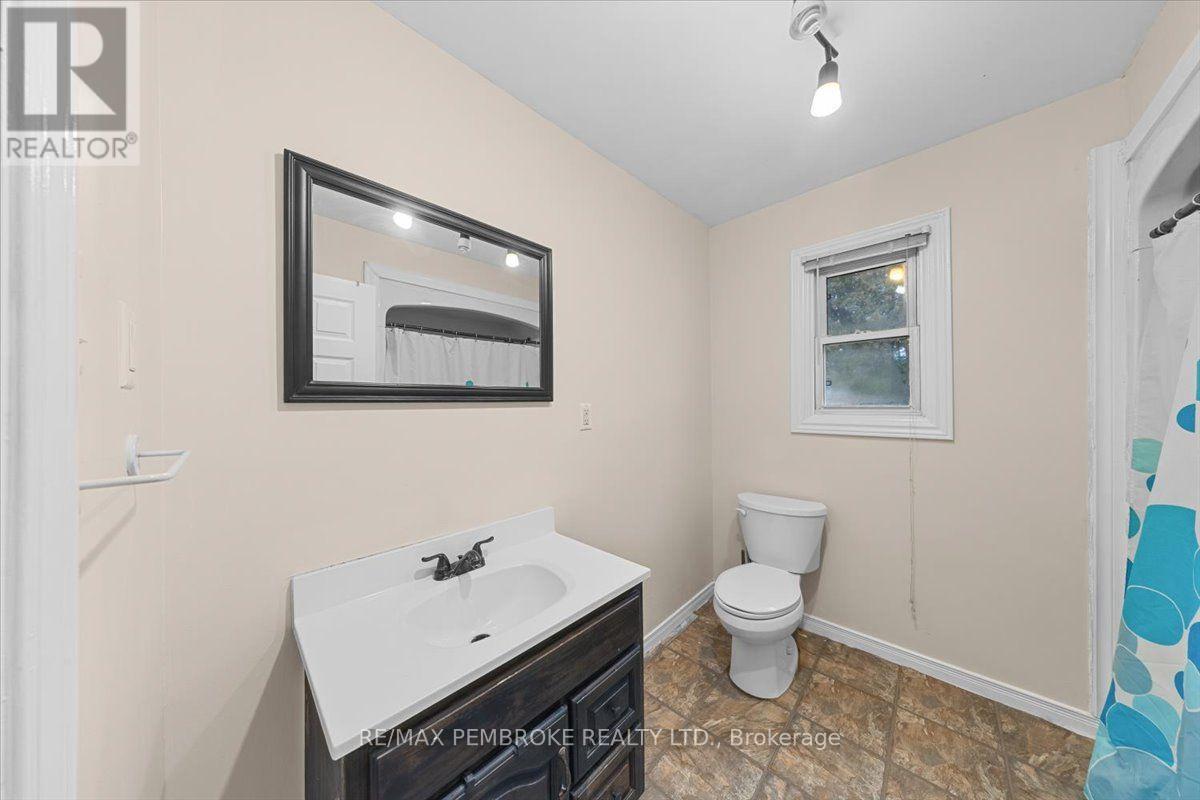
- 1 Bathroom
- 700 - 1,100 sqft
- Bungalow
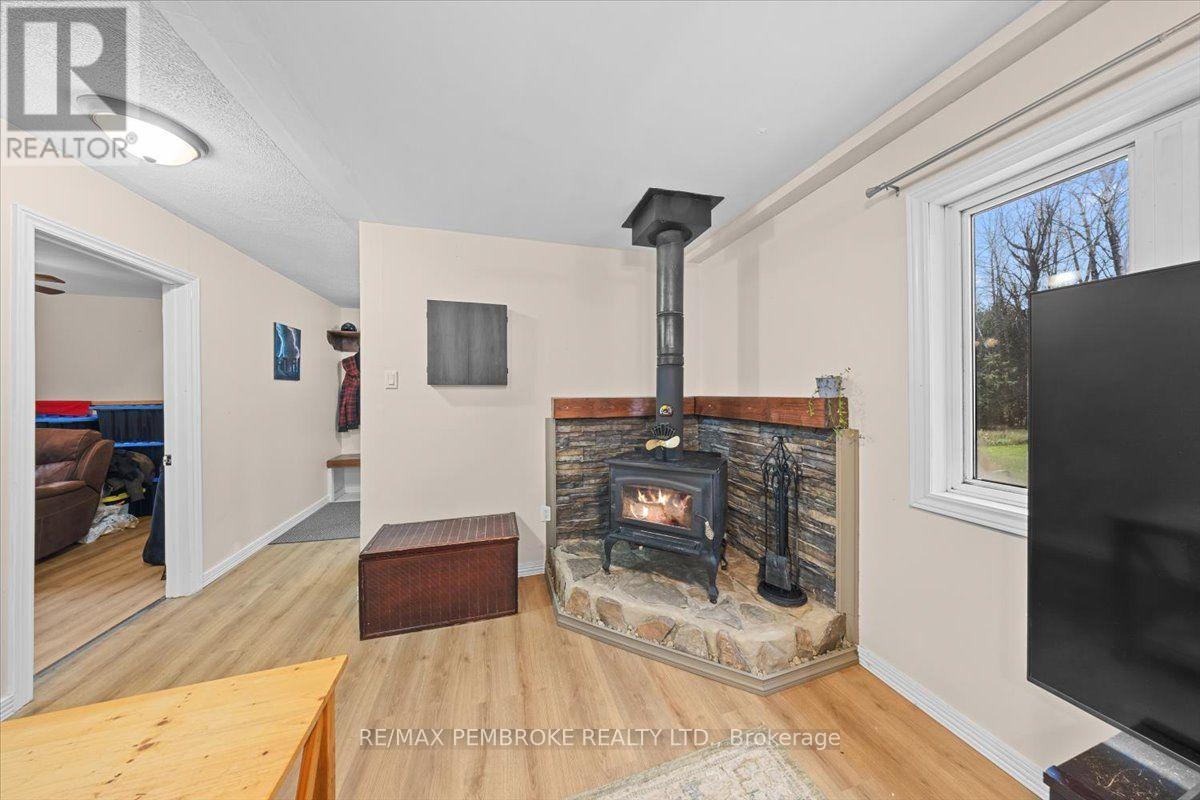
- Fireplace
- Wall Unit
- Heat Pump
$374,900
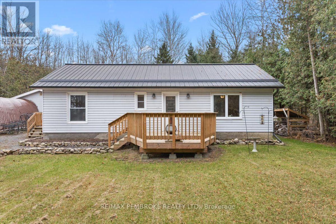
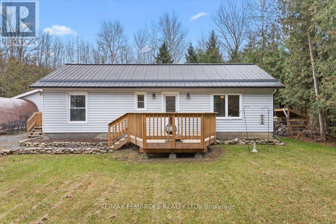
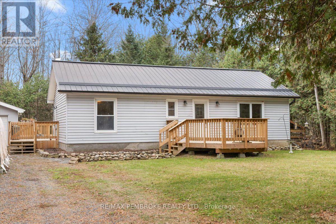
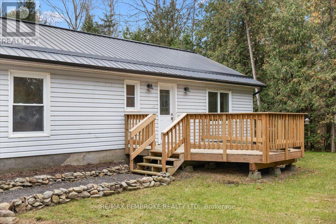
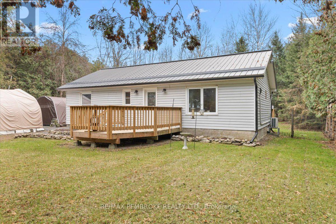
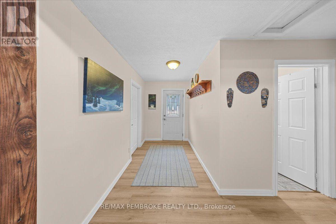
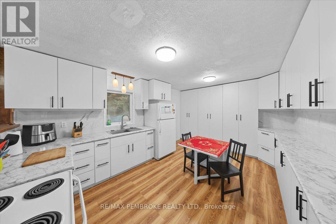
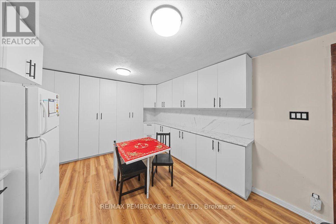
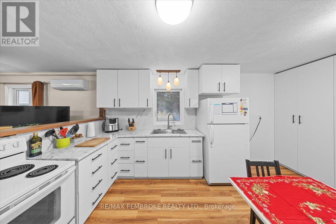
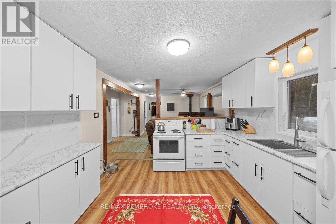
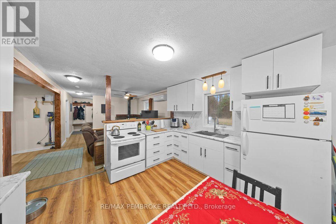
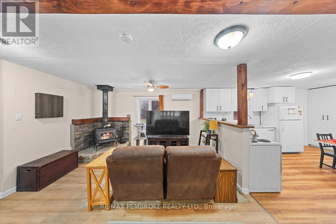
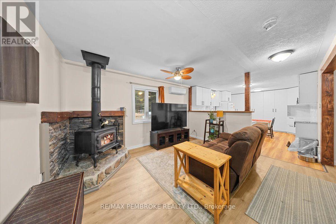
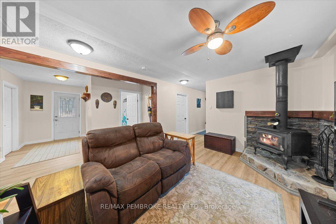
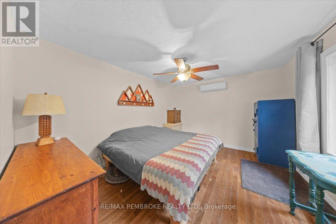
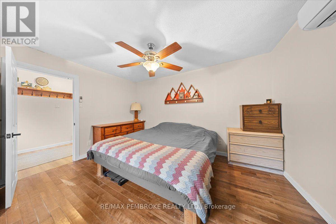
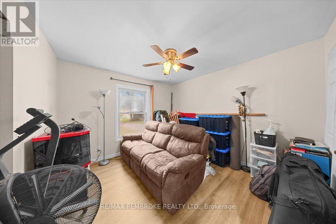
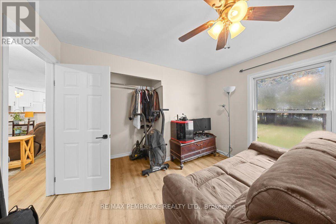
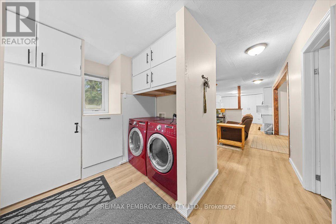
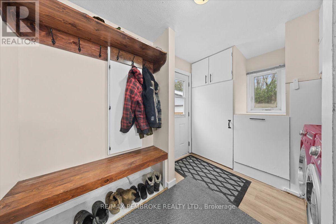
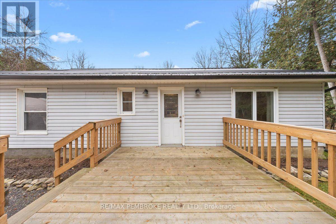
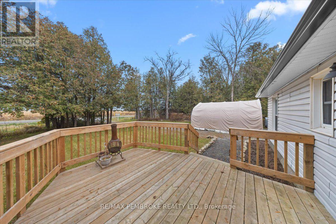
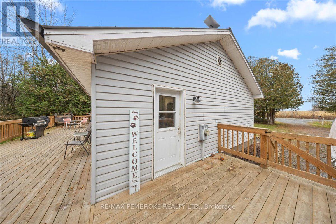
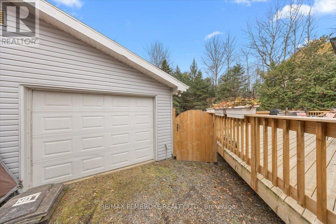
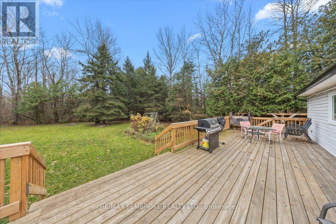
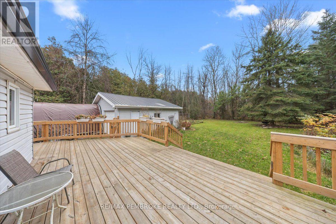
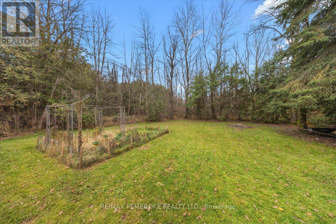
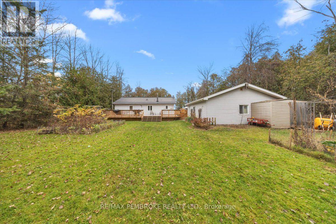
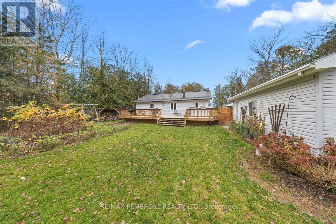
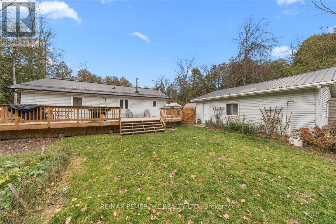
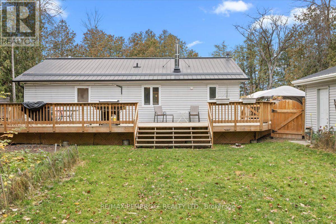
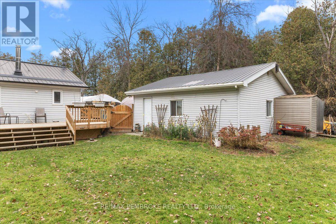
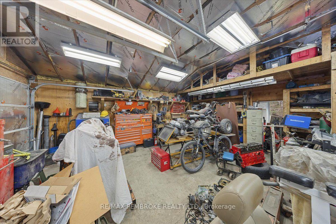
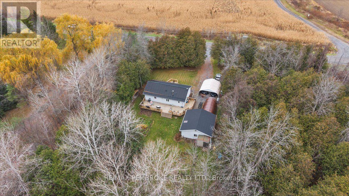
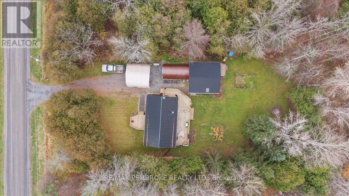
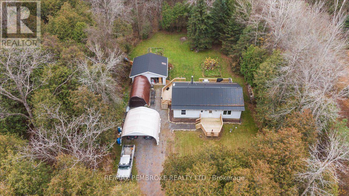
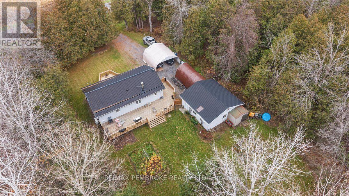
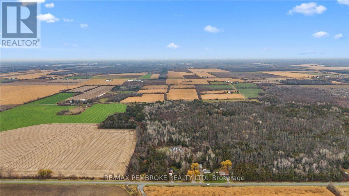
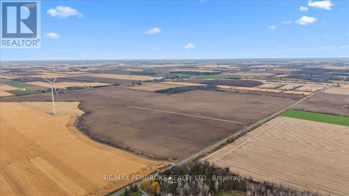
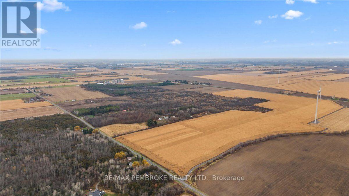
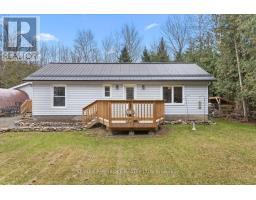
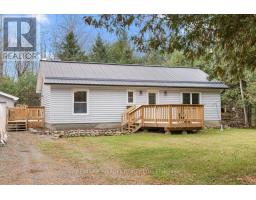
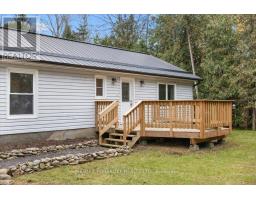
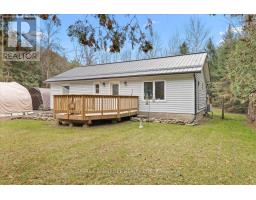
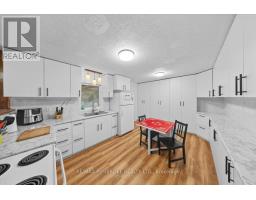
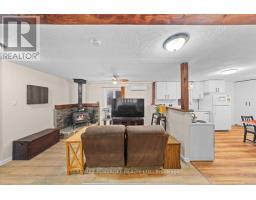
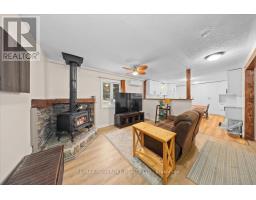
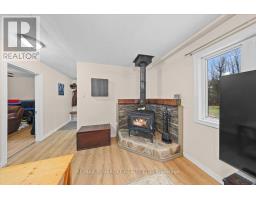
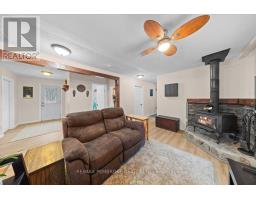
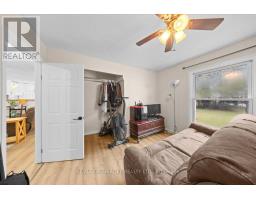
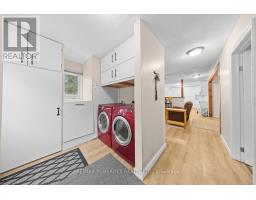
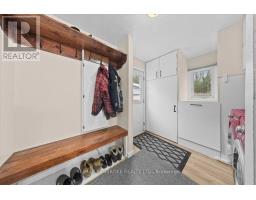
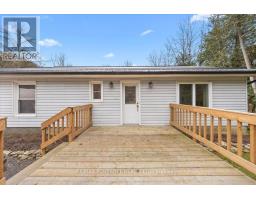
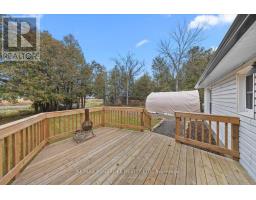
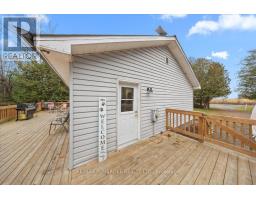
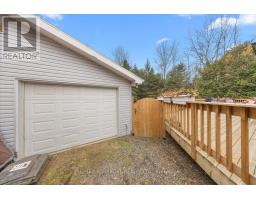
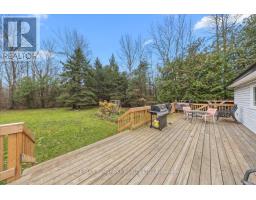
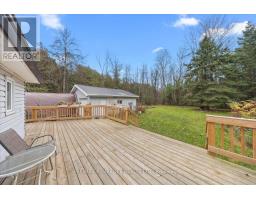
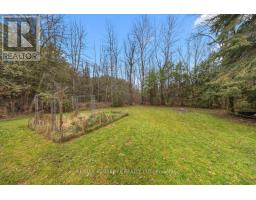
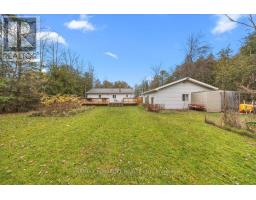
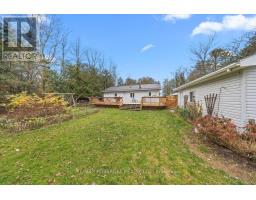
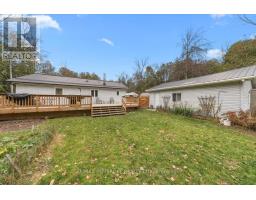
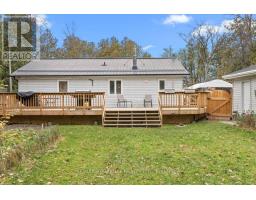
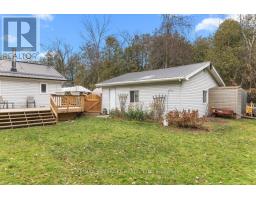
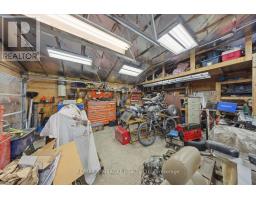
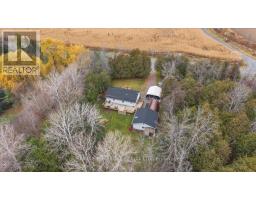
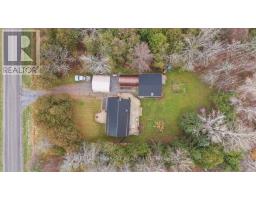
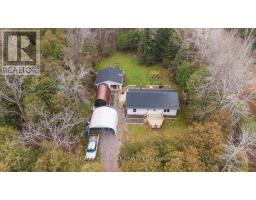
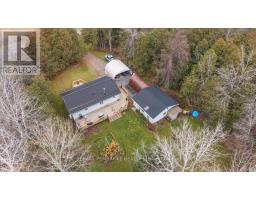
Escape to the peace and privacy of country living! Nestled in the picturesque rural community of Finch, this inviting property offers a secluded setting surrounded by mature trees and natural beauty. Enjoy the serenity of a gorgeous country lot, perfect for relaxing, unwinding and taking in the outdoors. This cozy bungalow features 2 bedrooms, a bright open-concept living and dining area, and a welcoming atmosphere throughout. A detached double garage and long driveway provide ample room for vehicles, hobbies and storage. Whether you're looking for a more relaxed lifestyle, a connection to nature or simply a place to escape the hustle and bustle, this property offers a wonderful opportunity to make country living your own! (id:66888)
Ask About This Property
Get more information or schedule a viewing today and see if this could be your next home. Our team is ready to help you take the next step.
Details
| MLS® Number | X14169030 |
| Property Type | Single Family |
| Community Name | 711 - North Stormont (Finch) Twp |
| Parking Space Total | 10 |
| Bathroom Total | 1 |
| Bedrooms Above Ground | 2 |
| Bedrooms Total | 2 |
| Appliances | Dryer, Stove, Washer, Refrigerator |
| Architectural Style | Bungalow |
| Basement Type | None |
| Construction Style Attachment | Detached |
| Cooling Type | Wall Unit |
| Exterior Finish | Vinyl Siding |
| Fireplace Present | Yes |
| Heating Fuel | Electric, Wood |
| Heating Type | Heat Pump |
| Stories Total | 1 |
| Size Interior | 700 - 1,100 Sqft |
| Type | House |
| Detached Garage | |
| Garage |
| Acreage | No |
| Sewer | Septic System |
| Size Depth | 200 Ft |
| Size Frontage | 100 Ft |
| Size Irregular | 100 X 200 Ft |
| Size Total Text | 100 X 200 Ft |
| Level | Type | Length | Width | Dimensions |
|---|---|---|---|---|
| Ground Level | Primary Bedroom | 4.05 m | 3.45 m | 4.05 m x 3.45 m |
| Ground Level | Bedroom | 3.46 m | 3.3 m | 3.46 m x 3.3 m |
| Ground Level | Bathroom | 2.33 m | 1.6 m | 2.33 m x 1.6 m |
| Ground Level | Living Room | 4.6 m | 4.2 m | 4.6 m x 4.2 m |
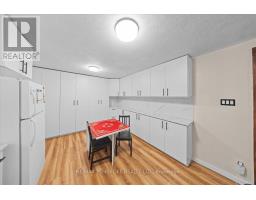
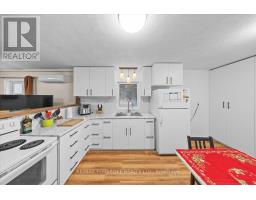
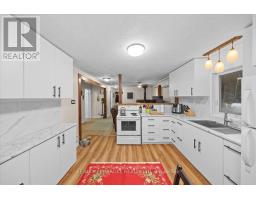
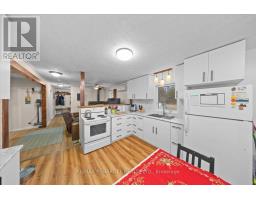
| Ground Level | Kitchen | 3.5 m | 4.8 m | 3.5 m x 4.8 m |
Map

The trademarks REALTOR®, REALTORS®, and the REALTOR® logo are controlled by The Canadian Real Estate Association (CREA) and identify real estate professionals who are members of CREA. The trademarks MLS®, Multiple Listing Service® and the associated logos are owned by The Canadian Real Estate Association (CREA) and identify the quality of services provided by real estate professionals who are members of CREA. The trademark DDF® is owned by The Canadian Real Estate Association (CREA) and identifies CREA's Data Distribution Facility (DDF®)
November 11 2026 01:51:16
Renfrew County Real Estate Board