
- 4 Bedroom
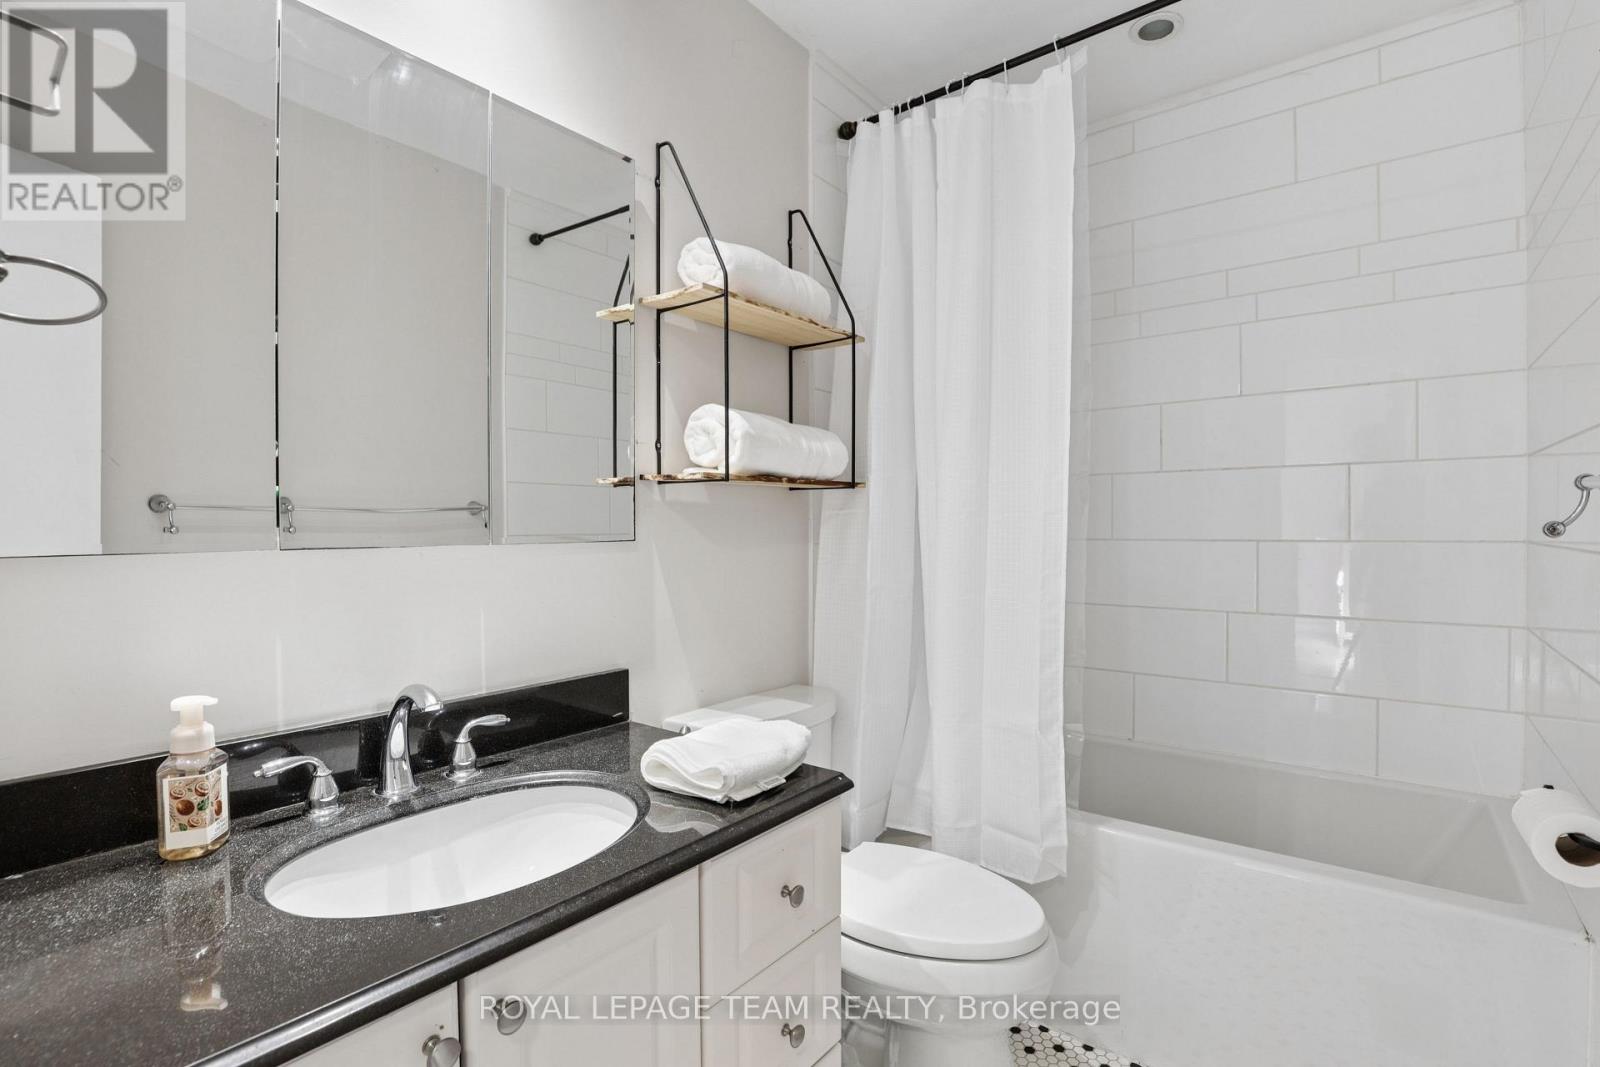
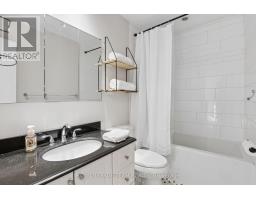
- 3 Bathroom
- 1,100 - 1,500 sqft
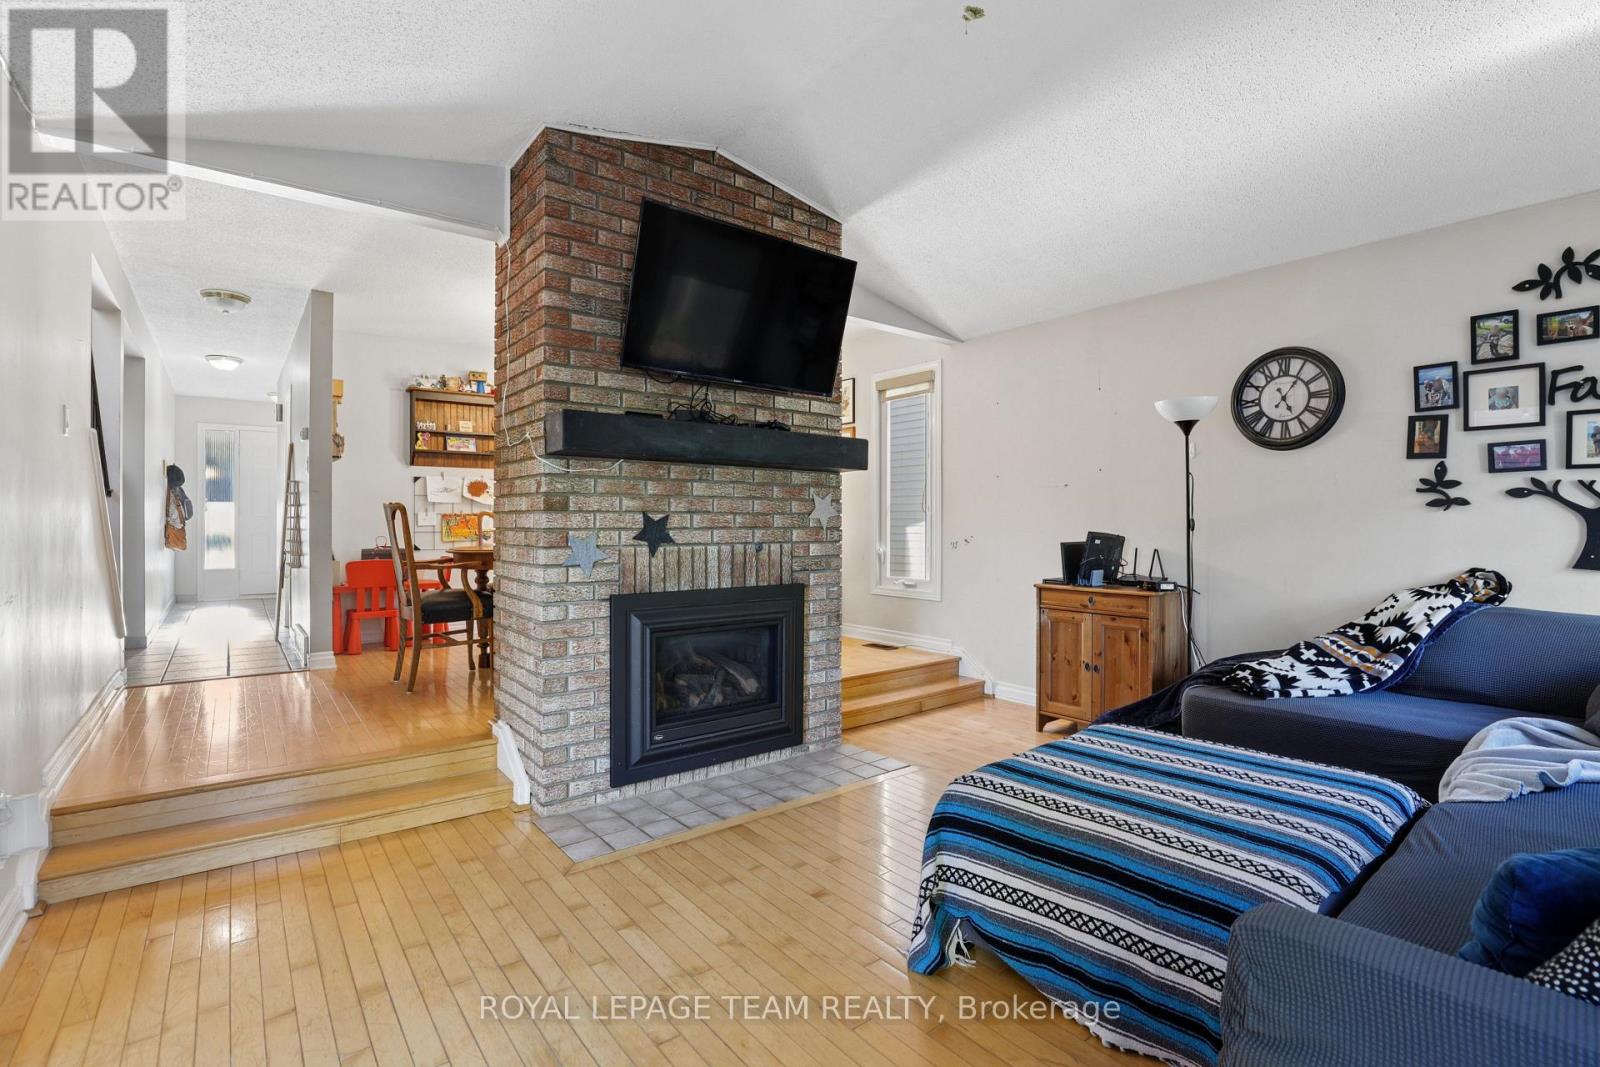
- Fireplace
- Central Air Conditioning
- Forced Air
$509,000
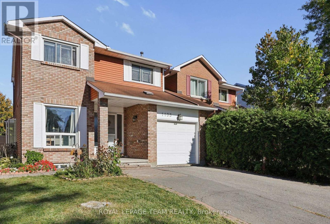
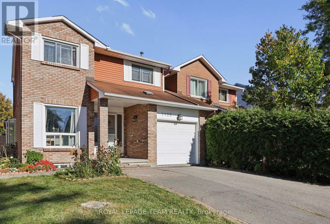
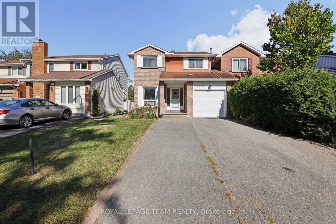
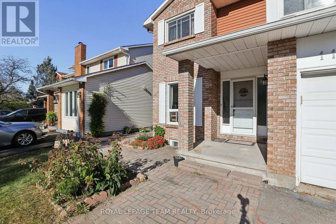
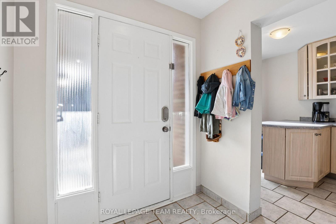
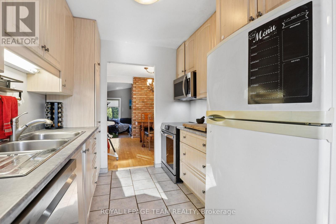
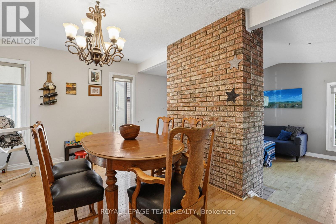
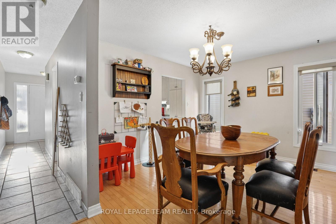
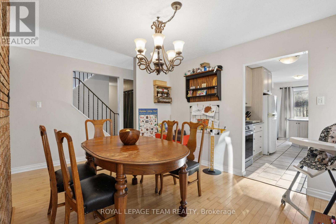
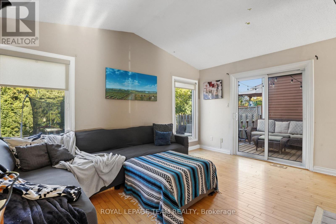
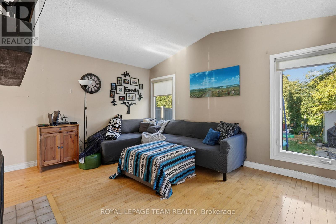
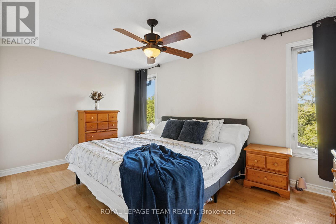
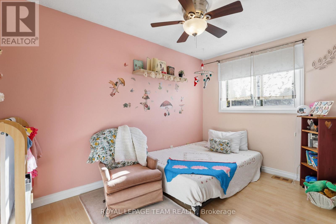
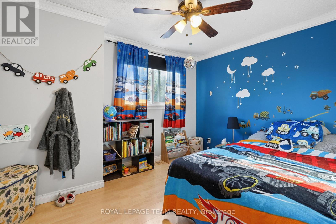
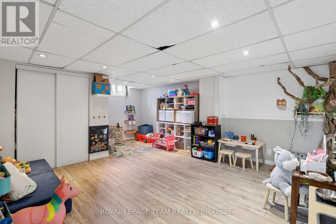
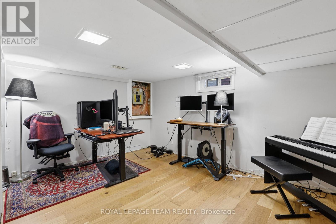
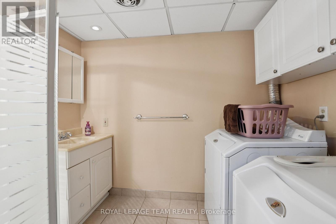
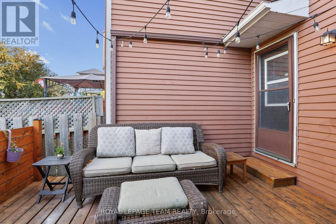
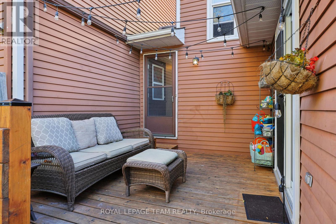
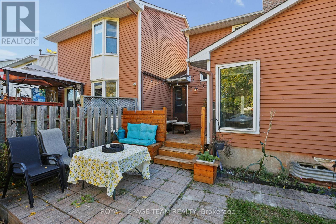
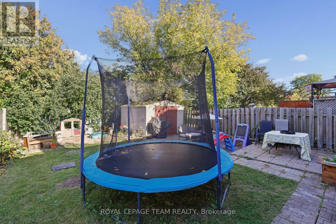
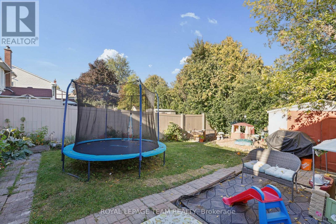
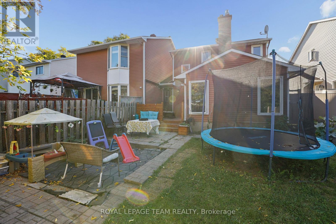
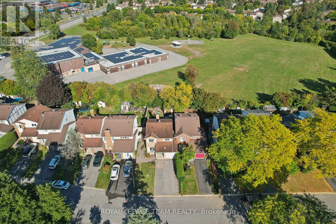
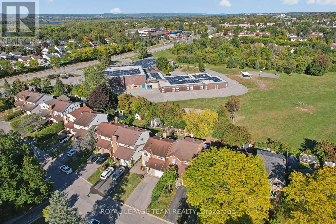
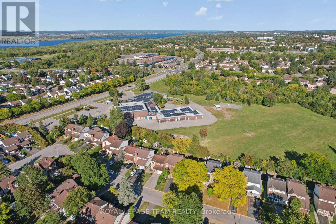
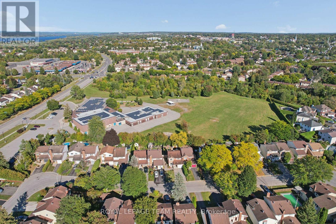
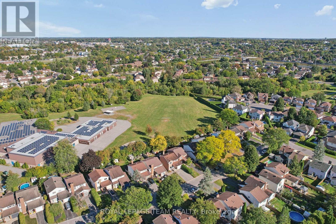
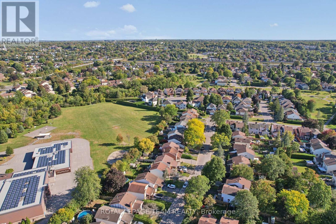
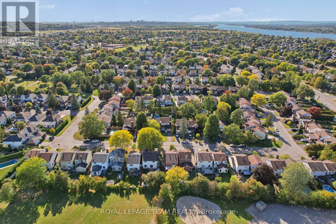
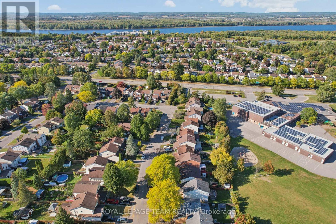
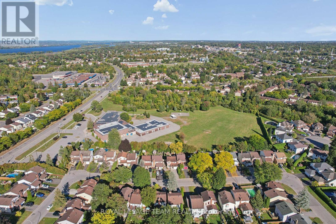
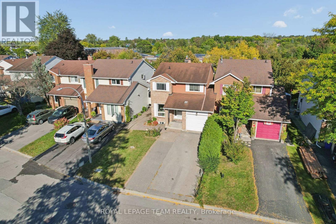
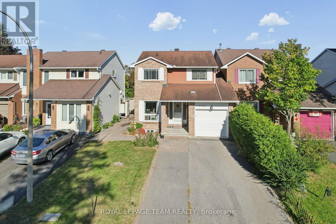
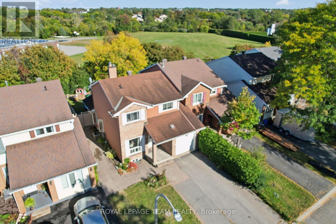
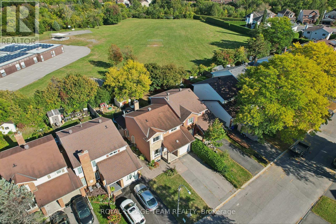
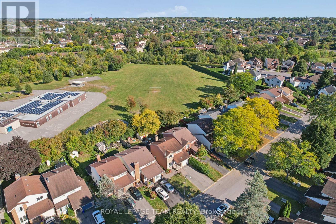
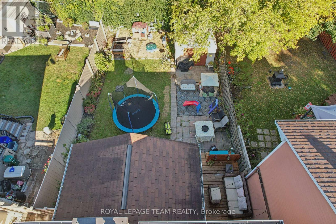
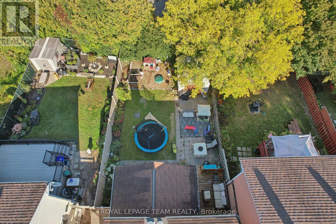
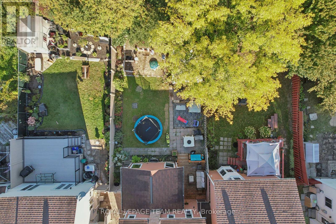
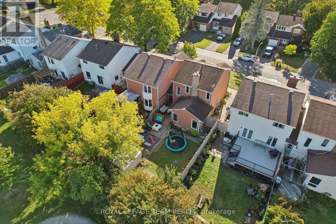
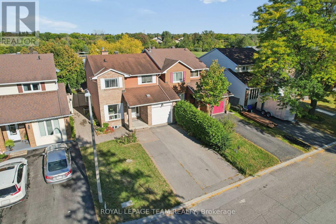
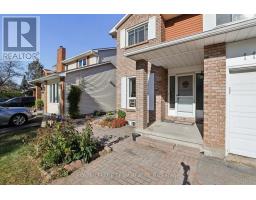
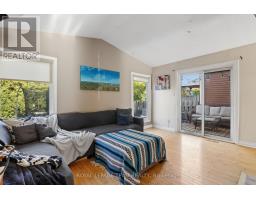
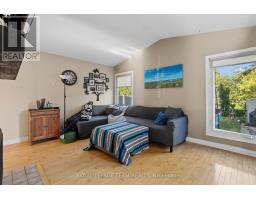
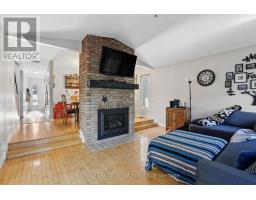
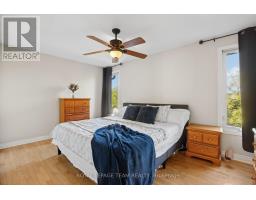
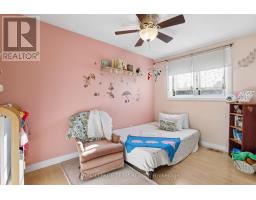
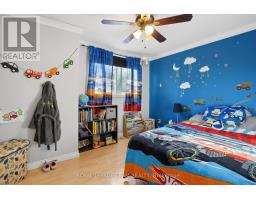
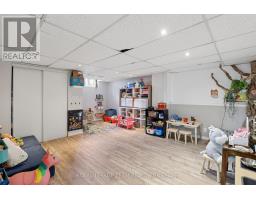
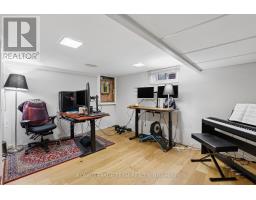
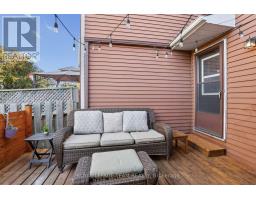
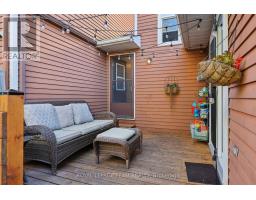
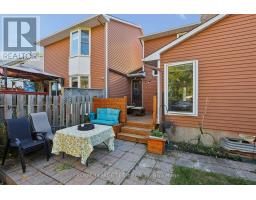
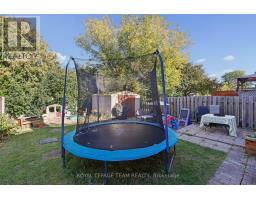
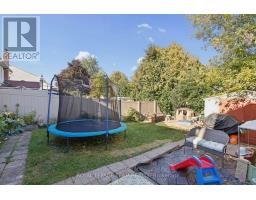
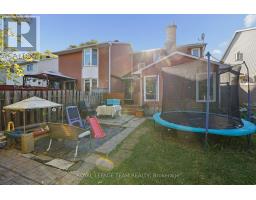
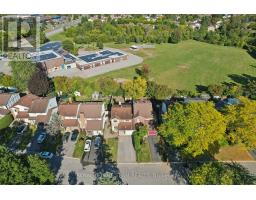
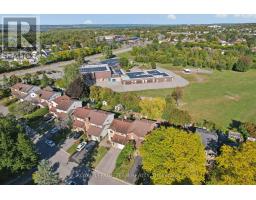
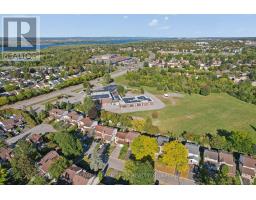
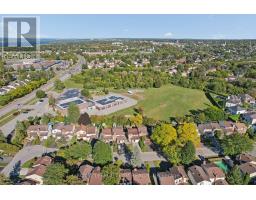
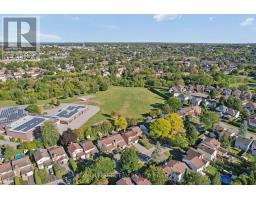
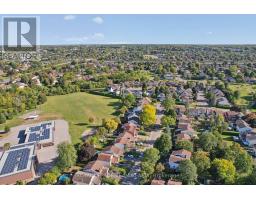
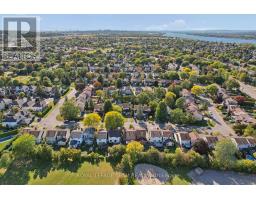
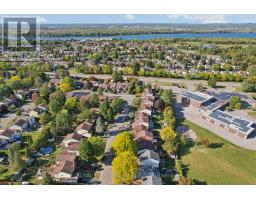
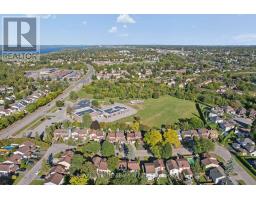
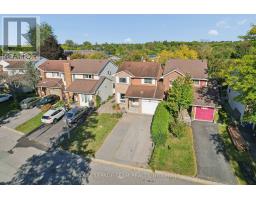
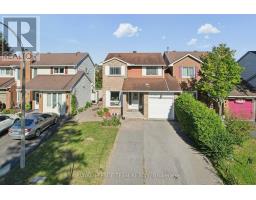
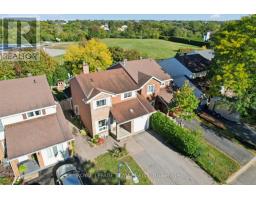
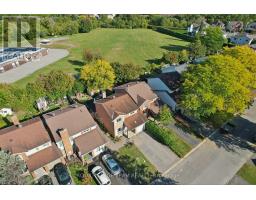
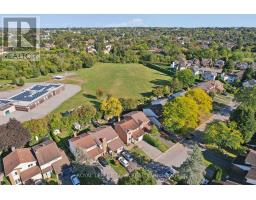
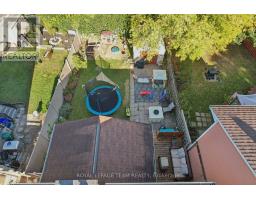
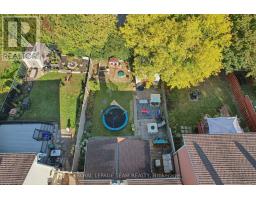
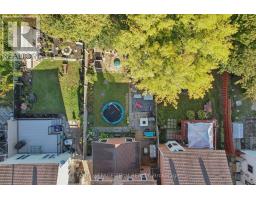
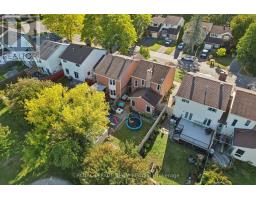
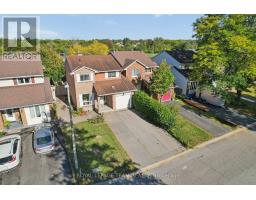
FIRST-TIME HOME BUYER ALERT! More space, more privacy and room to grow! Why settle for a townhome in a crowded setting when you could enjoy the feel of a single-family home, your own private backyard and an established neighbourhood? At 1133 St. Emmanuel Terrace, you get the best of both worlds: a semi-detached home with no shared living walls, attached only through the garage, offering a more private feel and space to make your own.Located in sought-after Convent Glen North, this home puts you in an established Orléans community close to parks, pathways, schools, shopping and transit. The standout feature is the approximately 110-foot-deep backyard, with no direct rear neighbours, room for kids to play, summer barbecues, gardening, entertaining or simply enjoying your own outdoor space.Inside, you'll find three bedrooms above grade, a functional main living area, an attached garage and a finished lower level with a family room and separate office space. There's room to grow, work from home and make this property your own over time. For first-time buyers looking to get into the market, this is an opportunity to enjoy the privacy and outdoor space often missing from townhome living - at a price point below many townhome options in the area. Now offered at $509,000! Take the next step toward owning a home with a backyard, breathing room and a neighbourhood you can put down roots in. Come see 1133 St. Emmanuel Terrace! PUBLIC OPEN HOUSE NOV 14&15 2:00-4:00. (id:66888)
Ask About This Property
Get more information or schedule a viewing today and see if this could be your next home. Our team is ready to help you take the next step.
Open House
2:00 pm
Ends at:4:00 pm
2:00 pm
Ends at:4:00 pm
Details
| MLS® Number | X14168904 |
| Property Type | Single Family |
| Community Name | 2004 - Convent Glen North |
| Amenities Near By | Park, Public Transit, Schools |
| Community Features | Community Centre, School Bus |
| Equipment Type | Water Heater |
| Parking Space Total | 5 |
| Rental Equipment Type | Water Heater |
| Structure | Shed |
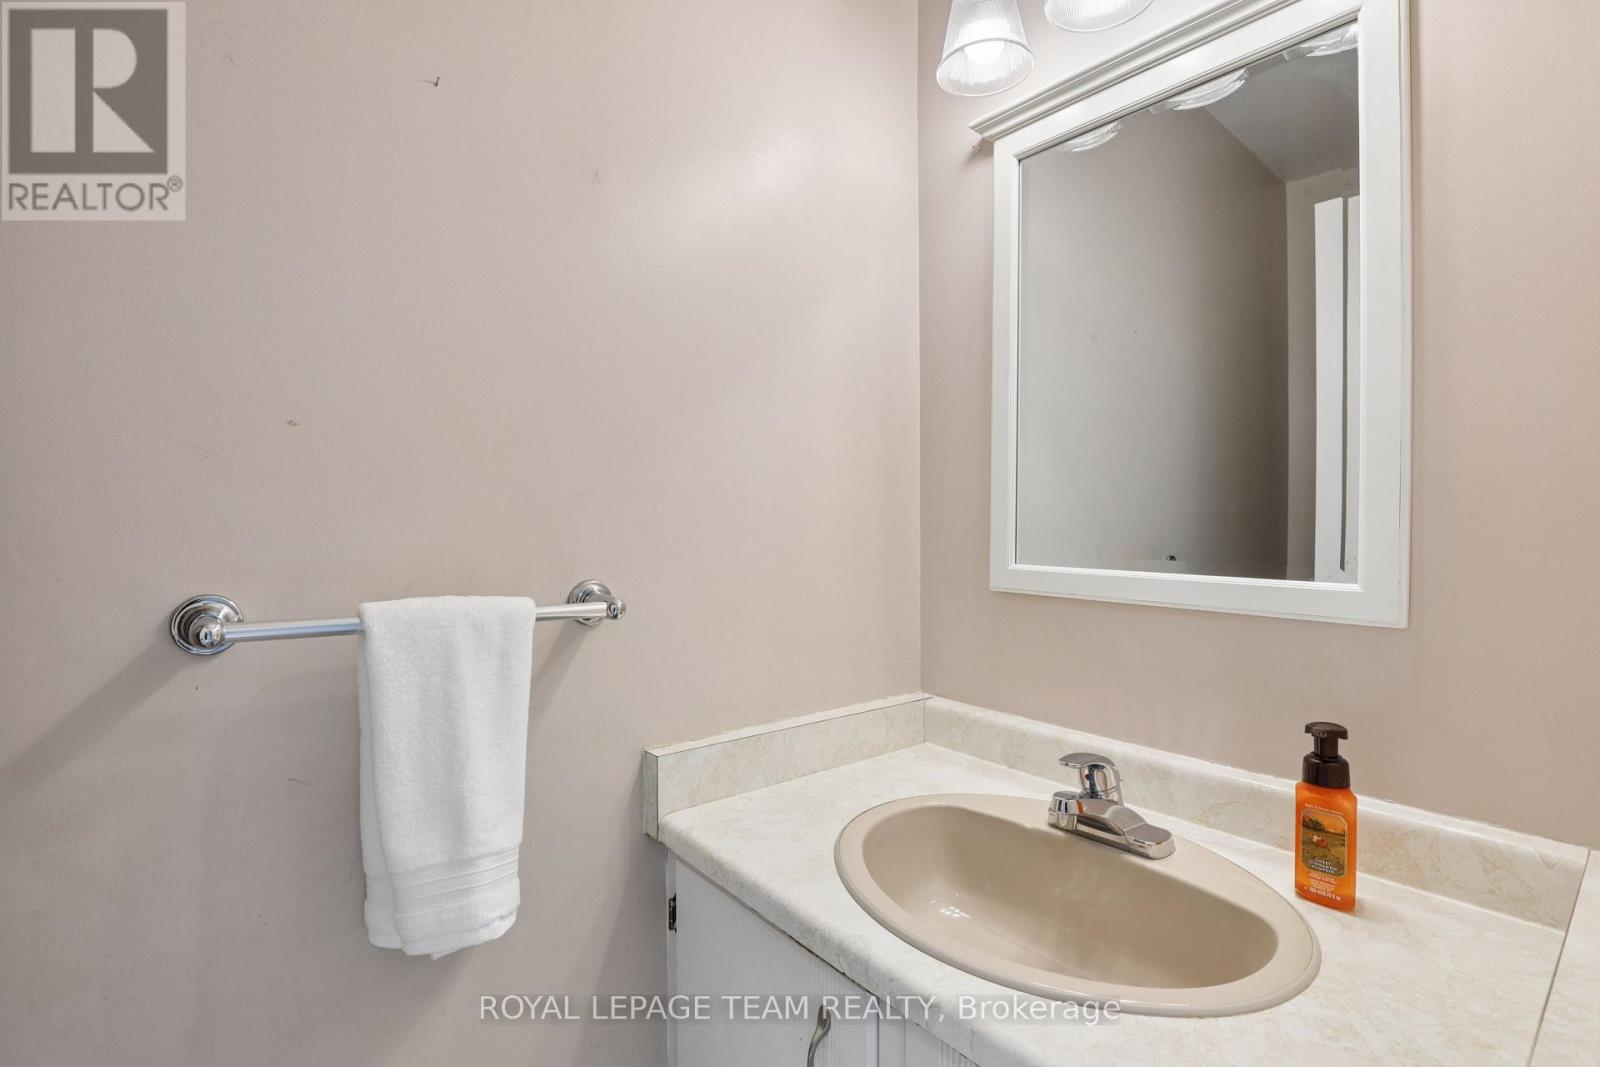
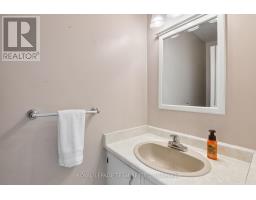
| Bathroom Total | 3 |
| Bedrooms Above Ground | 3 |
| Bedrooms Below Ground | 1 |
| Bedrooms Total | 4 |
| Age | 31 To 50 Years |
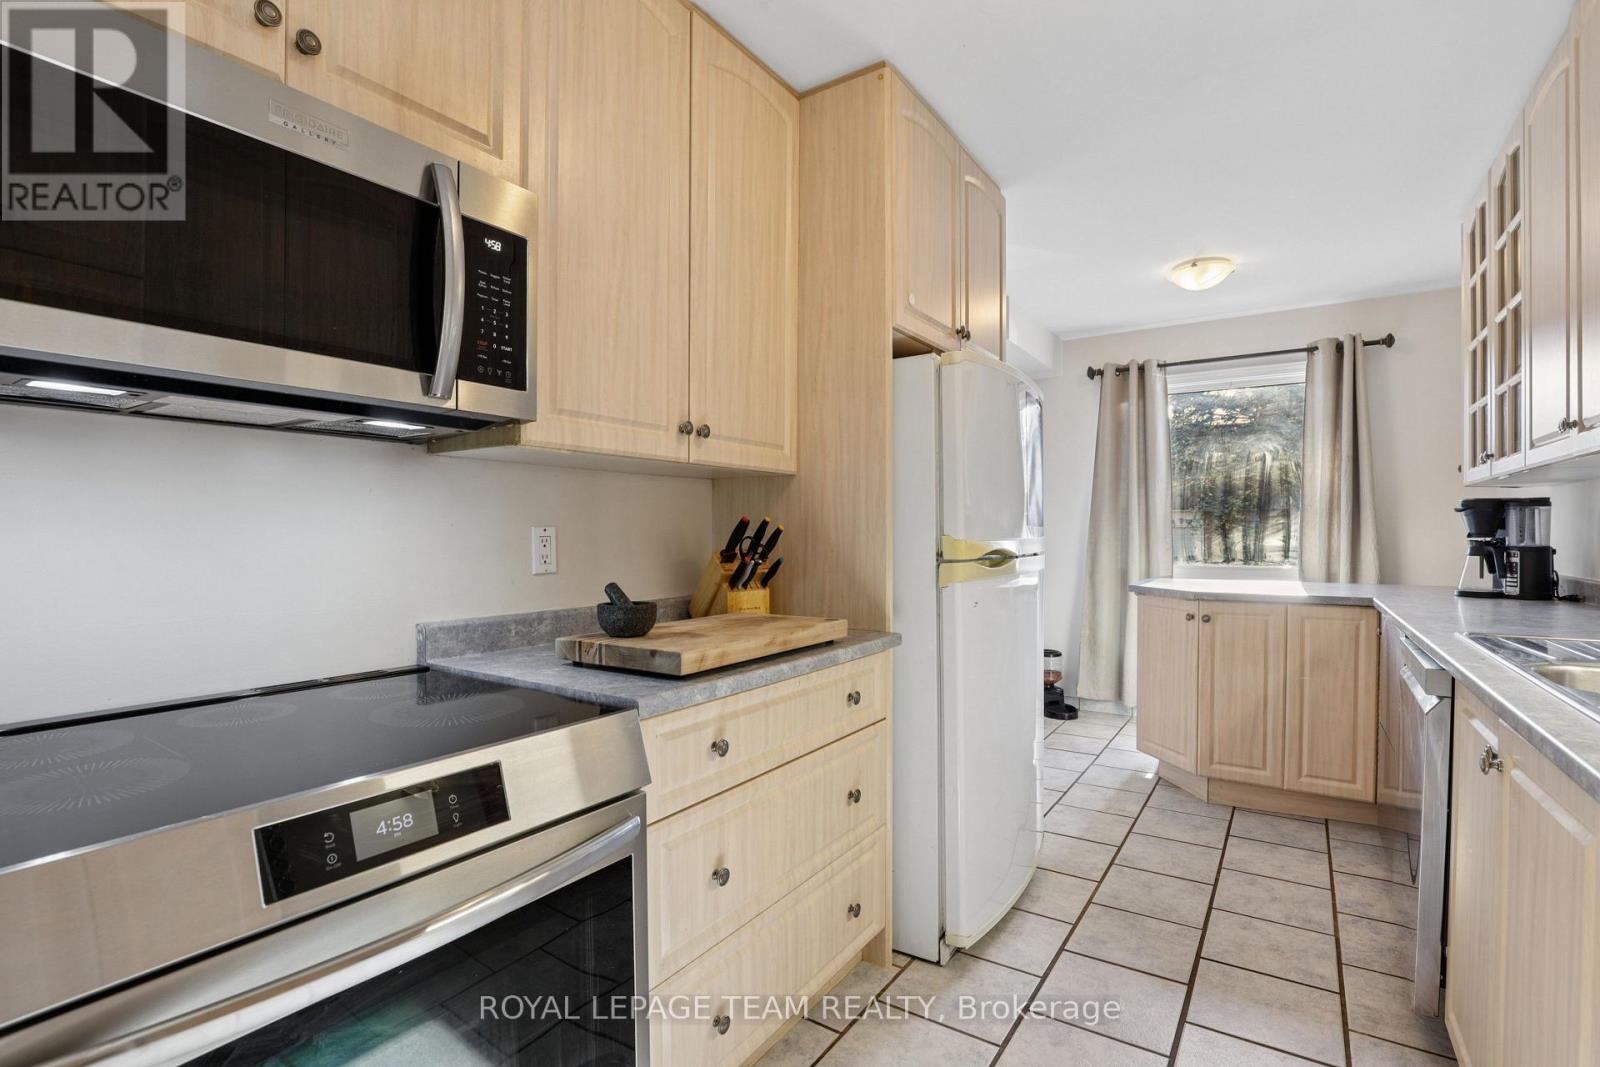
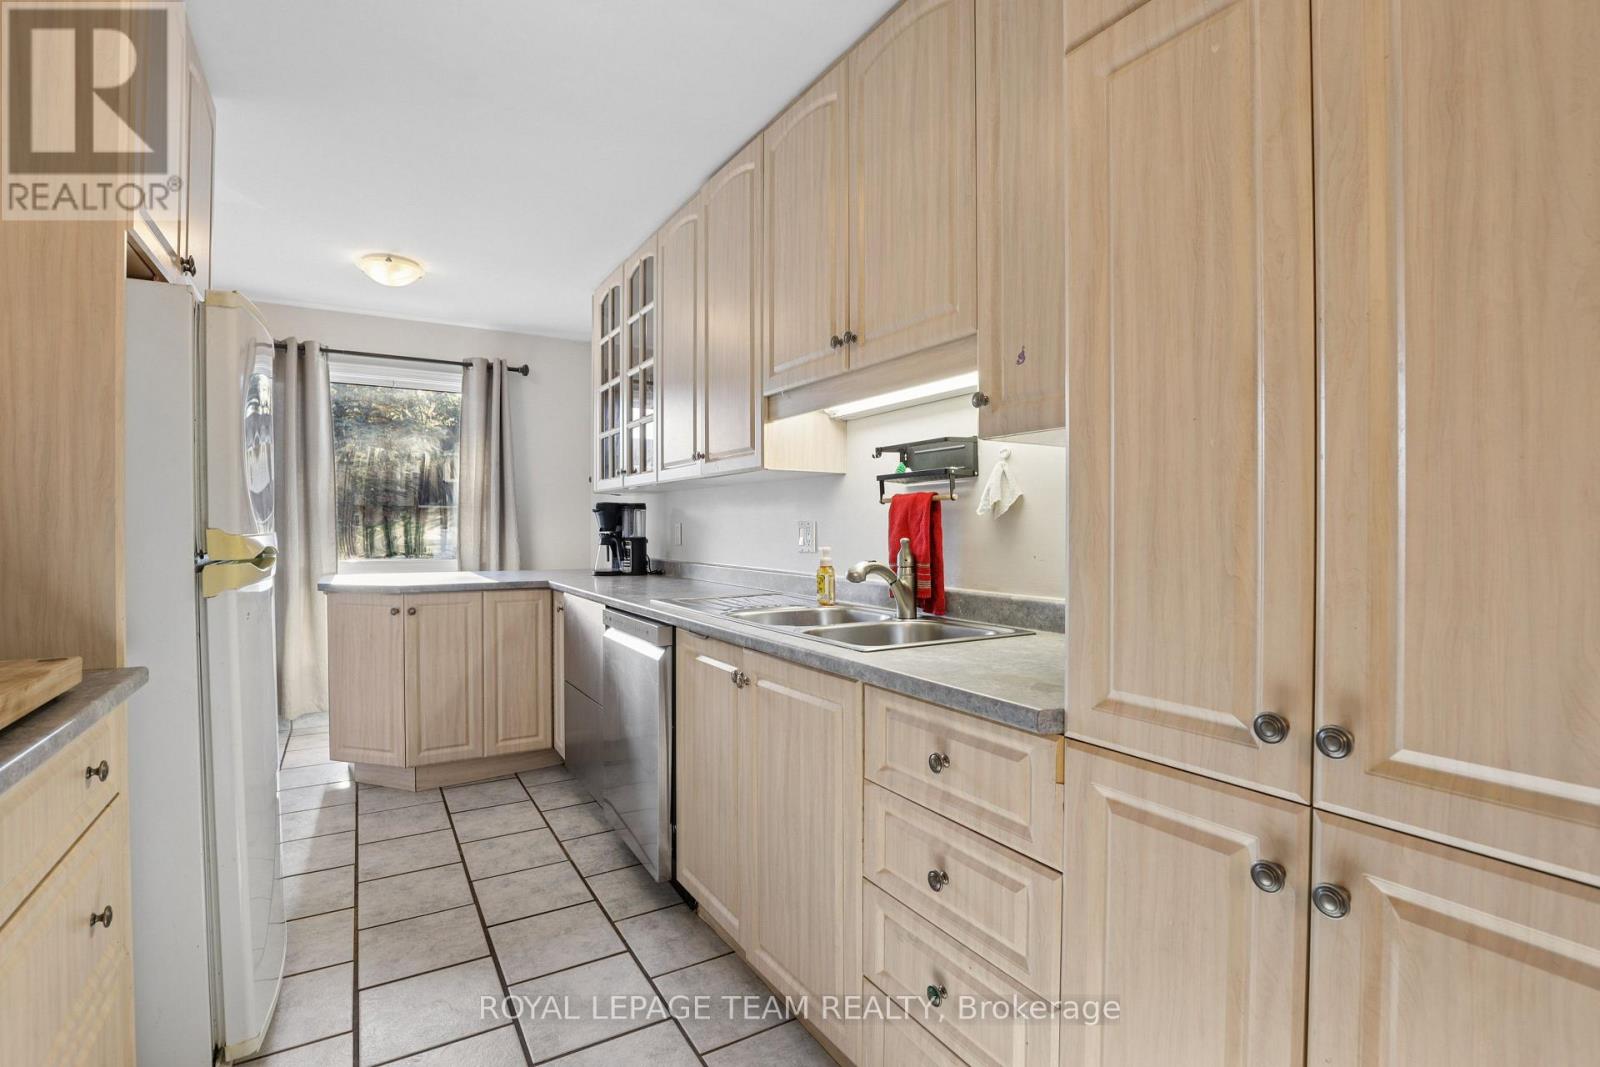
| Appliances | Garage Door Opener Remote(s), Dishwasher, Dryer, Hood Fan, Microwave, Stove, Washer, Refrigerator |
| Basement Development | Finished |
| Basement Type | Full (finished) |
| Construction Style Attachment | Semi-detached |
| Cooling Type | Central Air Conditioning |
| Exterior Finish | Brick |
| Fireplace Present | Yes |
| Fireplace Total | 1 |
| Foundation Type | Concrete |
| Half Bath Total | 2 |
| Heating Fuel | Natural Gas |
| Heating Type | Forced Air |
| Stories Total | 2 |
| Size Interior | 1,100 - 1,500 Sqft |
| Type | House |
| Utility Water | Municipal Water |
| Attached Garage | |
| Garage | |
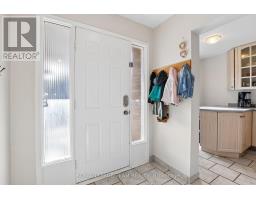
| Inside Entry |
| Acreage | No |
| Fence Type | Fenced Yard |
| Land Amenities | Park, Public Transit, Schools |
| Sewer | Sanitary Sewer |
| Size Depth | 110 Ft ,1 In |
| Size Frontage | 32 Ft ,7 In |
| Size Irregular | 32.6 X 110.1 Ft |
| Size Total Text | 32.6 X 110.1 Ft |
| Zoning Description | R2c |
| Level | Type | Length | Width | Dimensions |
|---|---|---|---|---|
| Second Level | Primary Bedroom | 3.04 m | 4.8 m | 3.04 m x 4.8 m |
| Second Level | Bedroom 2 | 3.11 m | 3.42 m | 3.11 m x 3.42 m |
| Second Level | Bedroom 3 | 3.63 m | 2.4 m | 3.63 m x 2.4 m |
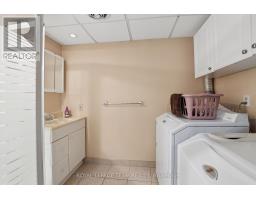
| Basement | Laundry Room | 2.5 m | 1.87 m | 2.5 m x 1.87 m |
| Basement | Family Room | 5.49 m | 4.17 m | 5.49 m x 4.17 m |
| Basement | Utility Room | 3.23 m | 2.35 m | 3.23 m x 2.35 m |
| Basement | Office | 3.07 m | 4.17 m | 3.07 m x 4.17 m |
| Basement | Other | 1.49 m | 1.98 m | 1.49 m x 1.98 m |
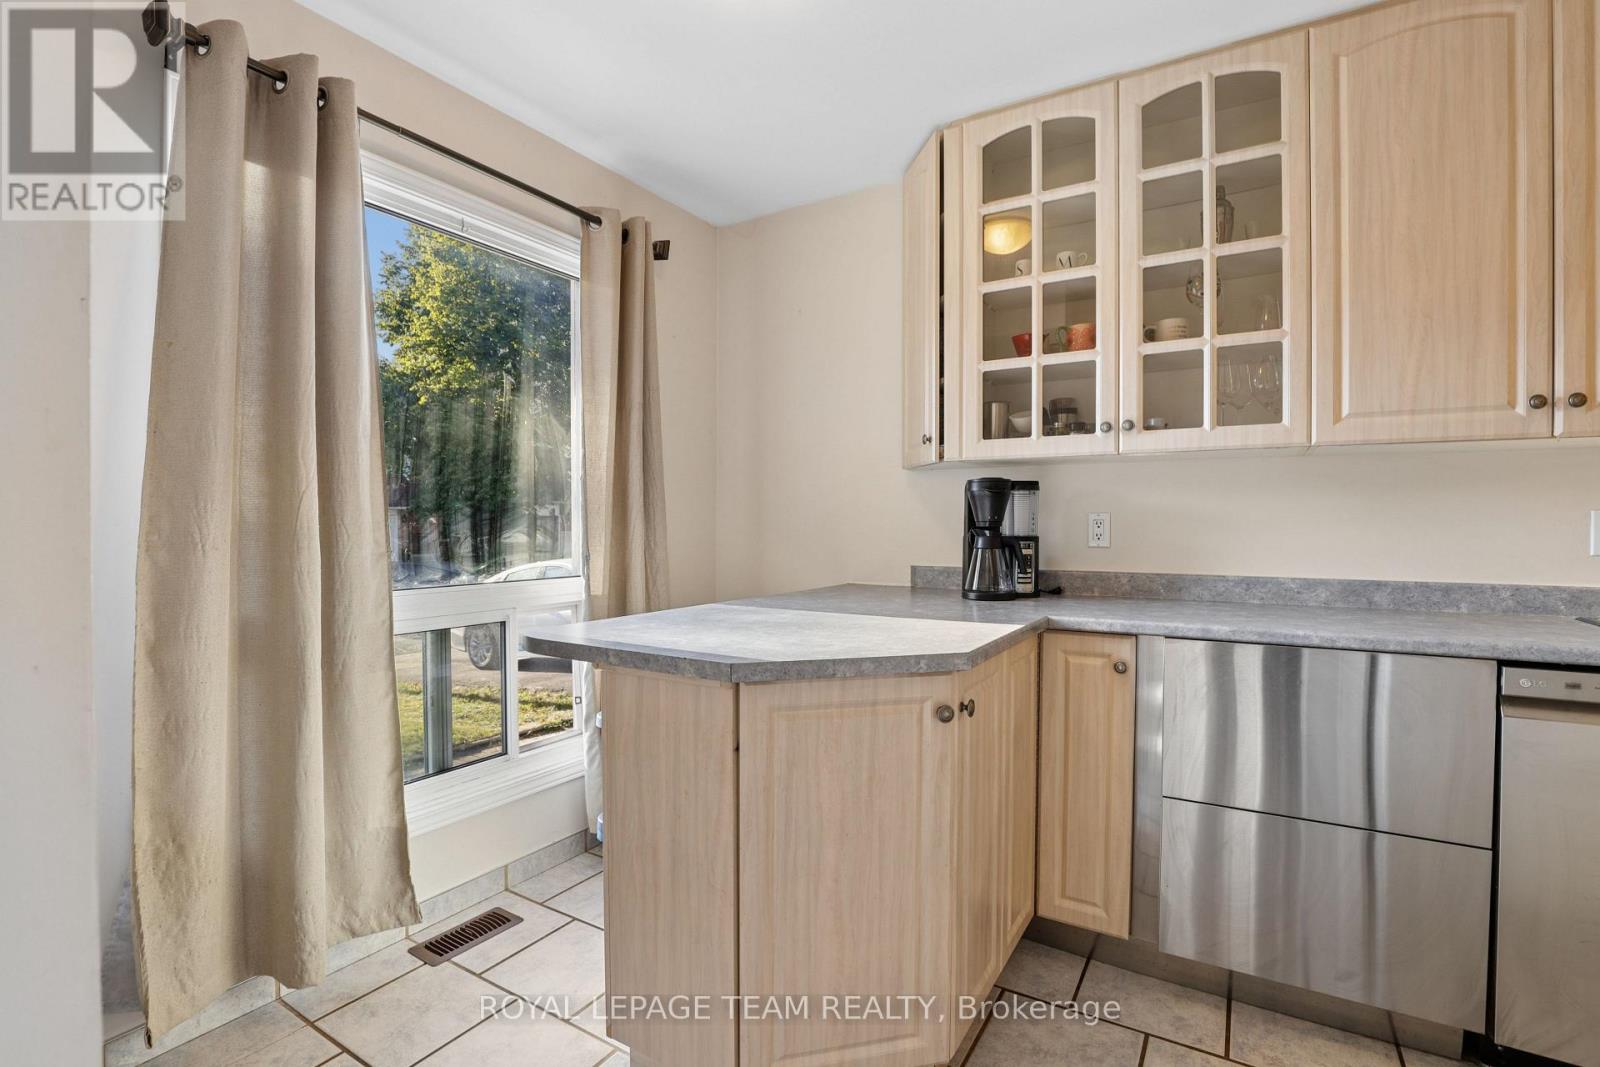
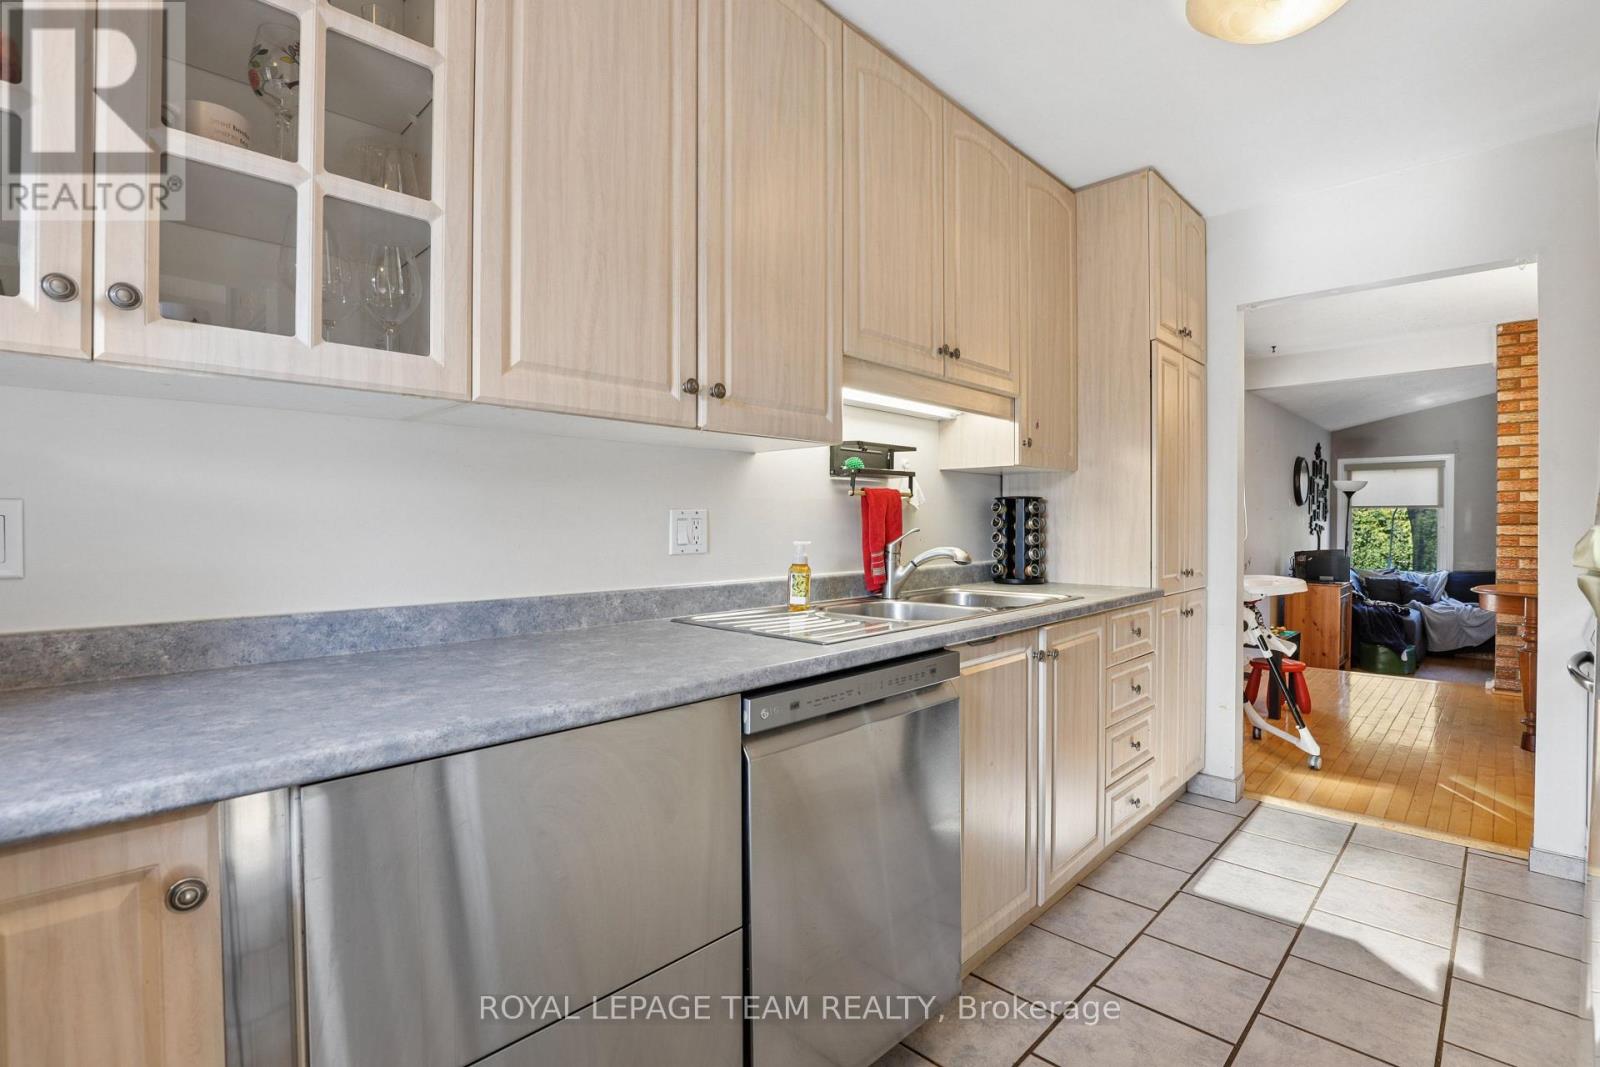
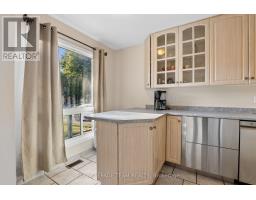
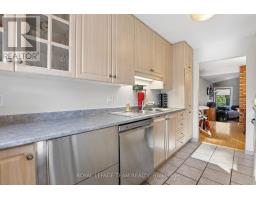
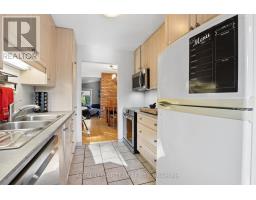
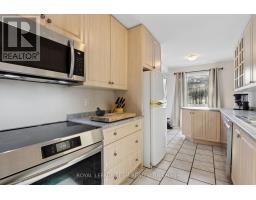
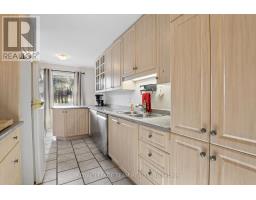
| Main Level | Kitchen | 5.04 m | 2 m | 5.04 m x 2 m |
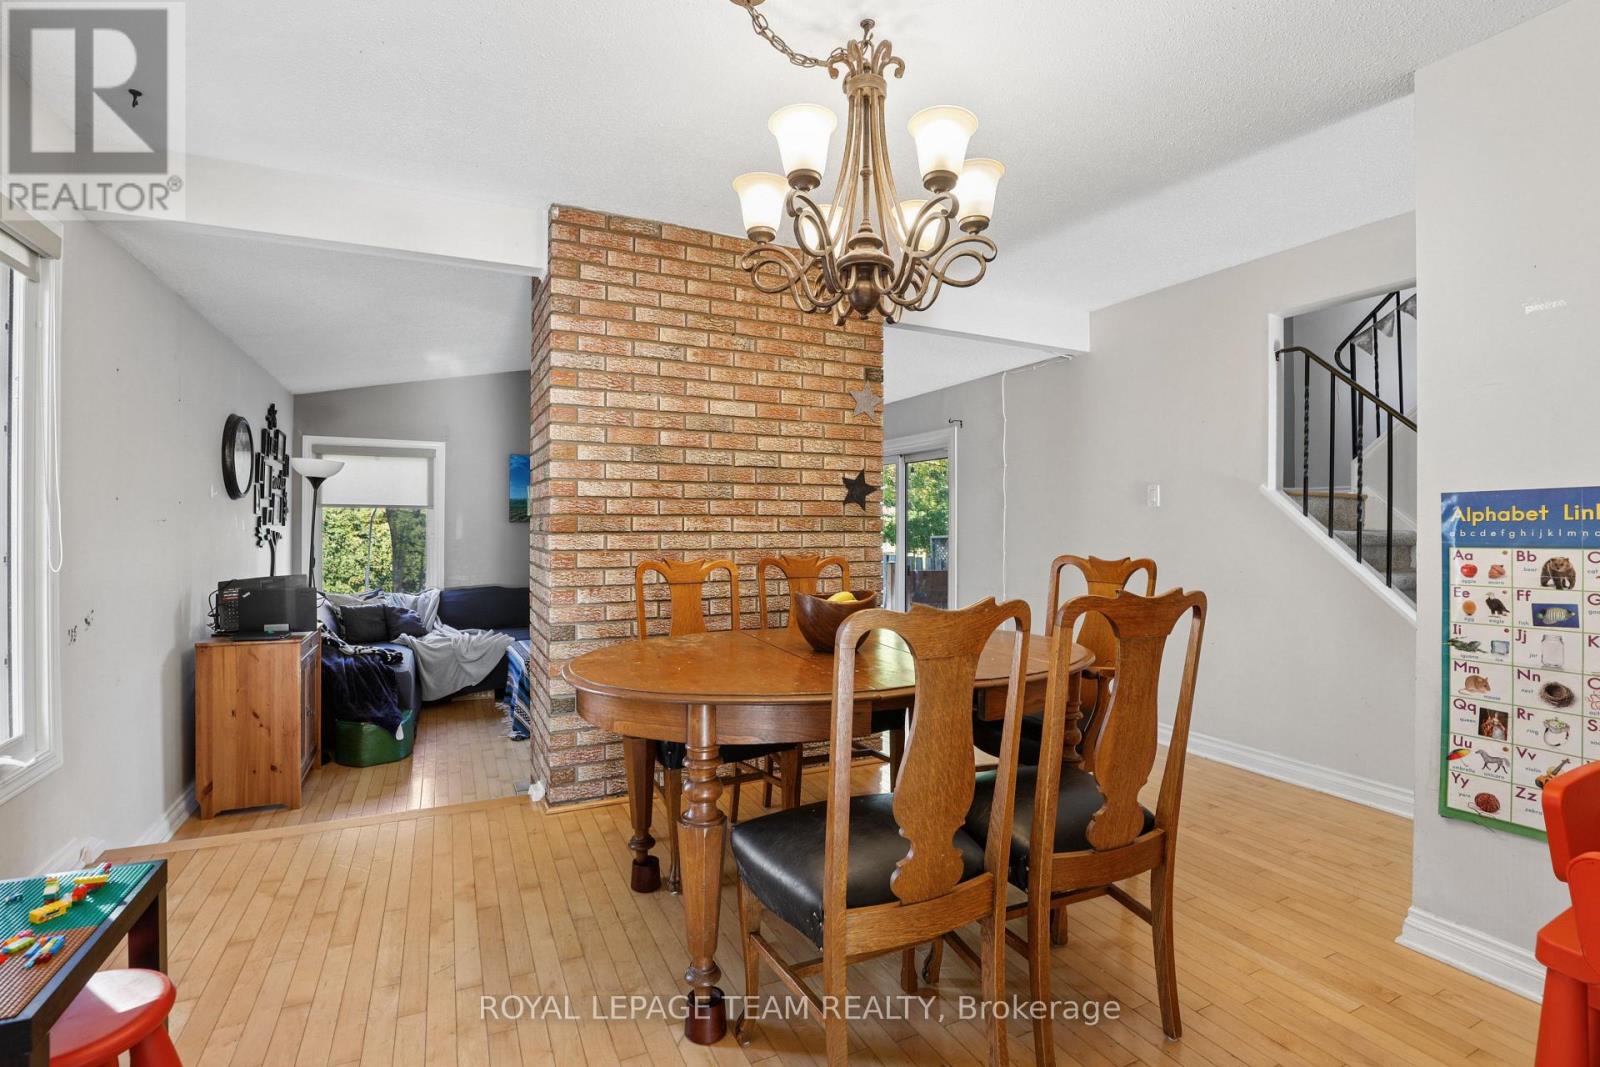
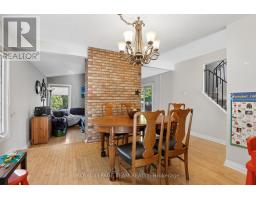
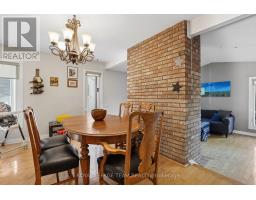
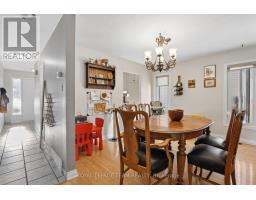
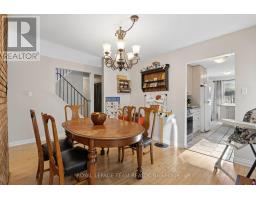
| Main Level | Dining Room | 3.32 m | 4.59 m | 3.32 m x 4.59 m |
| Main Level | Living Room | 4.07 m | 4.59 m | 4.07 m x 4.59 m |
Map

The trademarks REALTOR®, REALTORS®, and the REALTOR® logo are controlled by The Canadian Real Estate Association (CREA) and identify real estate professionals who are members of CREA. The trademarks MLS®, Multiple Listing Service® and the associated logos are owned by The Canadian Real Estate Association (CREA) and identify the quality of services provided by real estate professionals who are members of CREA. The trademark DDF® is owned by The Canadian Real Estate Association (CREA) and identifies CREA's Data Distribution Facility (DDF®)
November 11 2026 12:22:31
Ottawa Real Estate Board