
- 2 Bedroom
- 3 Bathroom
- 1,100 - 1,500 sqft
- Central Air Conditioning
- Forced Air
$2,399 Monthly
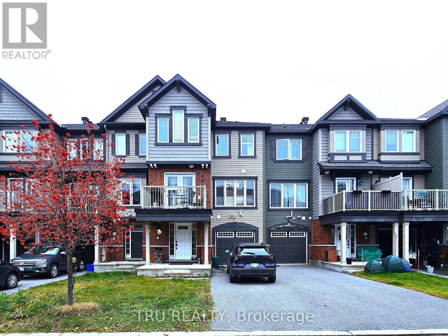
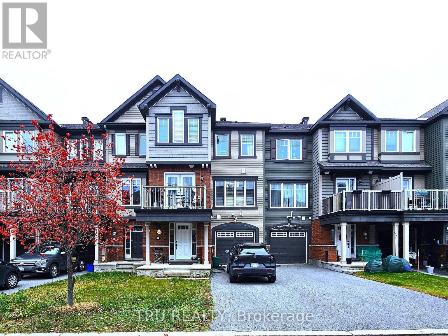
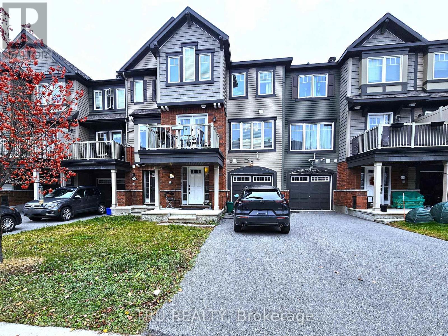
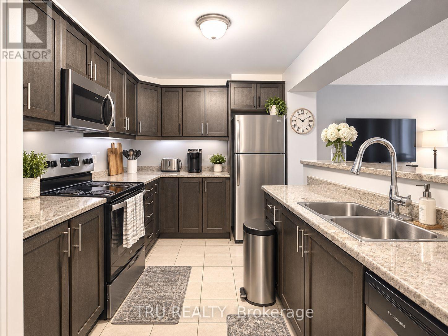
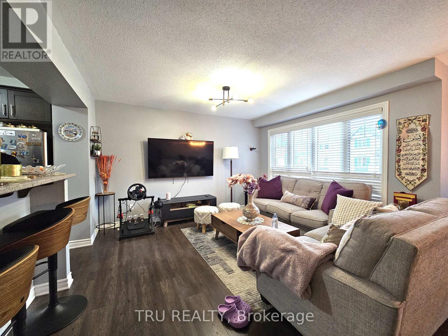
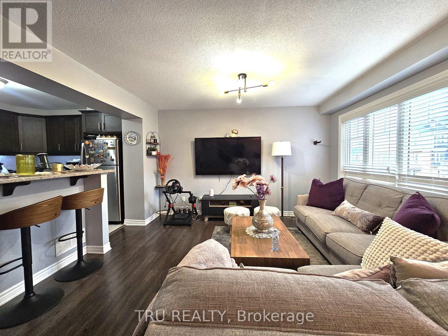
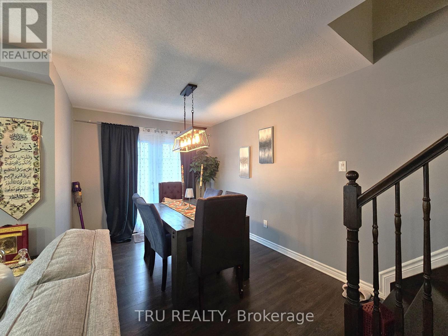
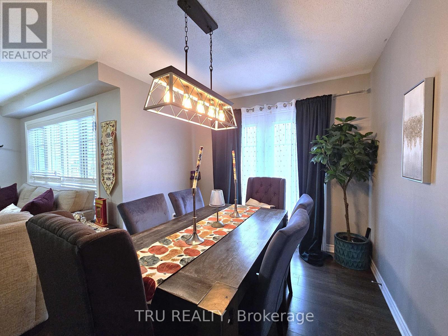
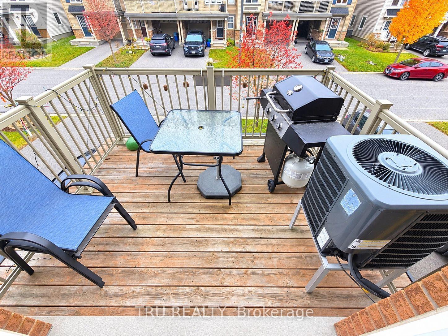
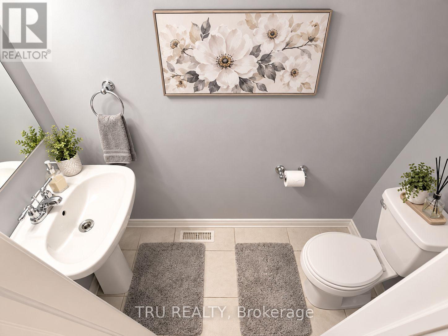
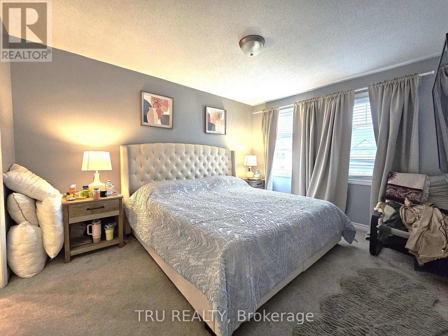
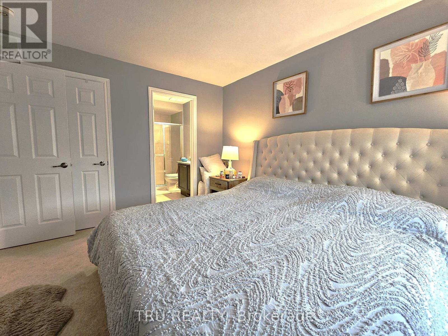
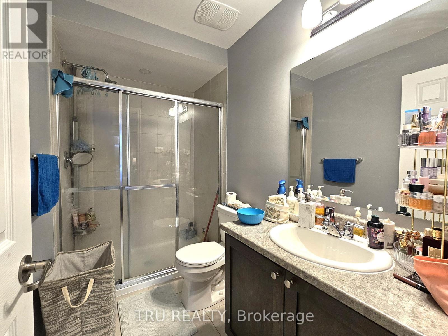
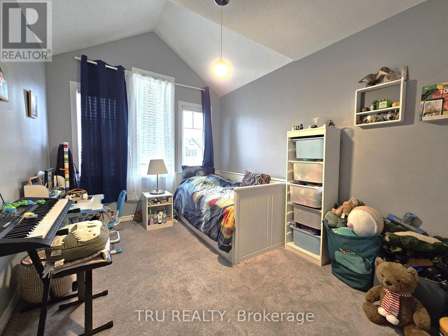
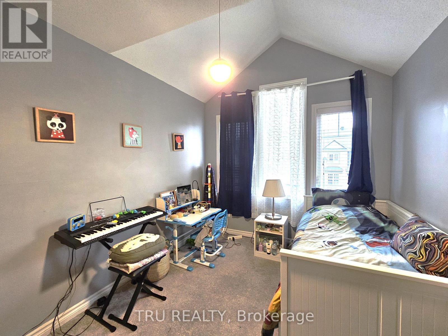
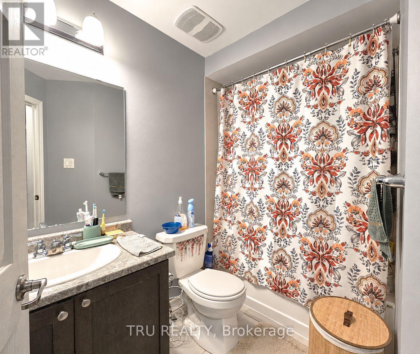
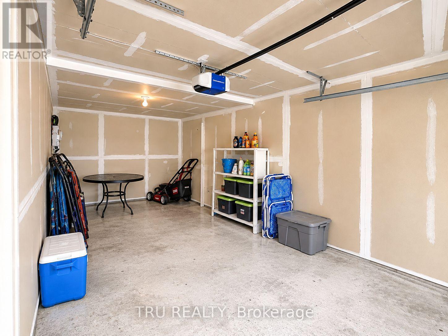
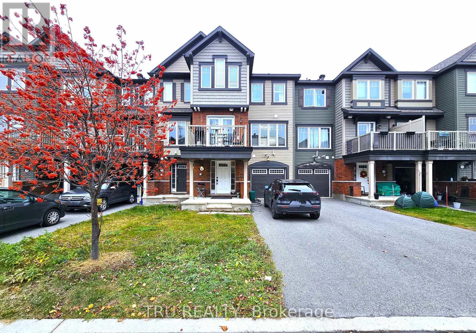
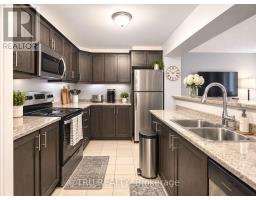
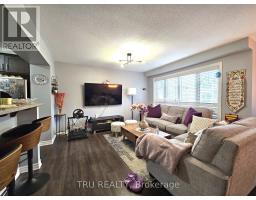
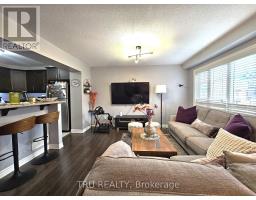
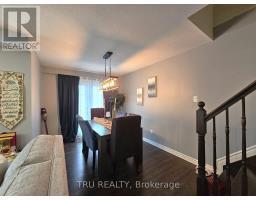
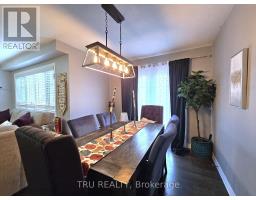
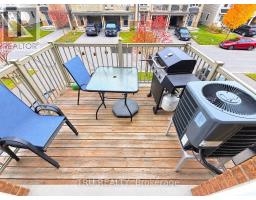
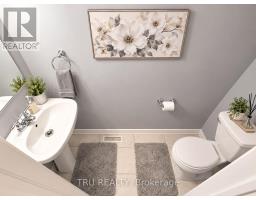
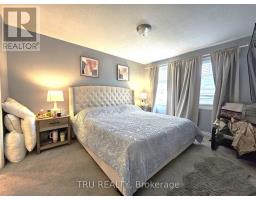
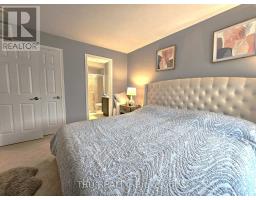
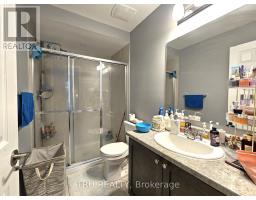
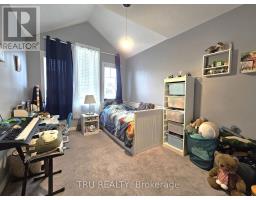
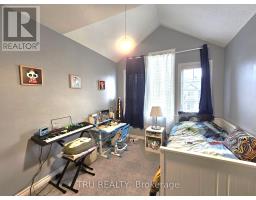
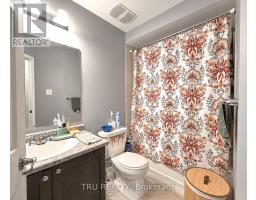
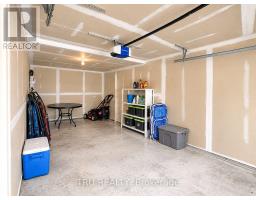
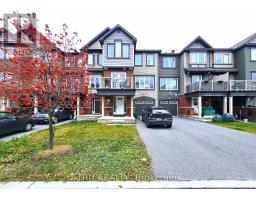
Welcome to this beautiful 2-bedroom, 2.5-bathroom townhouse in the desirable, family-friendly community of Avalon West in Orleans! Offering a bright and inviting open-concept layout, this modern home features a spacious balcony, the perfect setting to relax and take in fresh air. The thoughtfully designed floor plan boasts two generously sized bedrooms, with 2 full bathrooms, as well as a convenient main-level powder room. Enjoy the added convenience of an attached single-car garage and a driveway accommodating two additional vehicles, providing a rare total of three parking spaces. Ideally situated in a quiet, welcoming neighborhood, just minutes from Hunsdeep Rangar Park, Don Boudria Park, schools, shopping, and public transit. Offering the perfect blend of modern comfort, functionality, and convenience, this inviting home is an excellent rental opportunity for anyone seeking a comfortable, low-maintenance lifestyle in a desirable Orleans neighborhood. (id:66888)
Ask About This Property
Get more information or schedule a viewing today and see if this could be your next home. Our team is ready to help you take the next step.
Details
| MLS® Number | X14169140 |
| Property Type | Single Family |
| Community Name | 1117 - Avalon West |
| Amenities Near By | Public Transit, Park, Schools, Golf Nearby |
| Community Features | Community Centre |
| Equipment Type | Water Heater |
| Parking Space Total | 3 |
| Rental Equipment Type | Water Heater |
| Structure | Porch |
| Bathroom Total | 3 |
| Bedrooms Above Ground | 2 |
| Bedrooms Total | 2 |
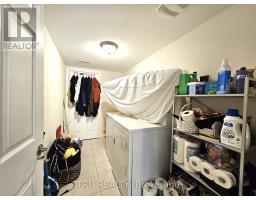
| Appliances | Garage Door Opener Remote(s), Dishwasher, Dryer, Microwave, Stove, Washer, Refrigerator |
| Basement Type | None |
| Construction Style Attachment | Attached |
| Cooling Type | Central Air Conditioning |
| Exterior Finish | Brick, Vinyl Siding |
| Flooring Type | Ceramic |
| Foundation Type | Poured Concrete |
| Half Bath Total | 1 |
| Heating Fuel | Natural Gas |
| Heating Type | Forced Air |
| Stories Total | 3 |
| Size Interior | 1,100 - 1,500 Sqft |
| Type | Row / Townhouse |
| Utility Water | Municipal Water |
| Attached Garage | |
| Garage | |
| Inside Entry |
| Acreage | No |
| Land Amenities | Public Transit, Park, Schools, Golf Nearby |
| Sewer | Sanitary Sewer |
| Level | Type | Length | Width | Dimensions |
|---|---|---|---|---|
| Second Level | Great Room | 2.97 m | 6.04 m | 2.97 m x 6.04 m |
| Second Level | Kitchen | 3.2 m | 3.04 m | 3.2 m x 3.04 m |
| Second Level | Bathroom | Measurements not available | ||
| Third Level | Bathroom | Measurements not available | ||
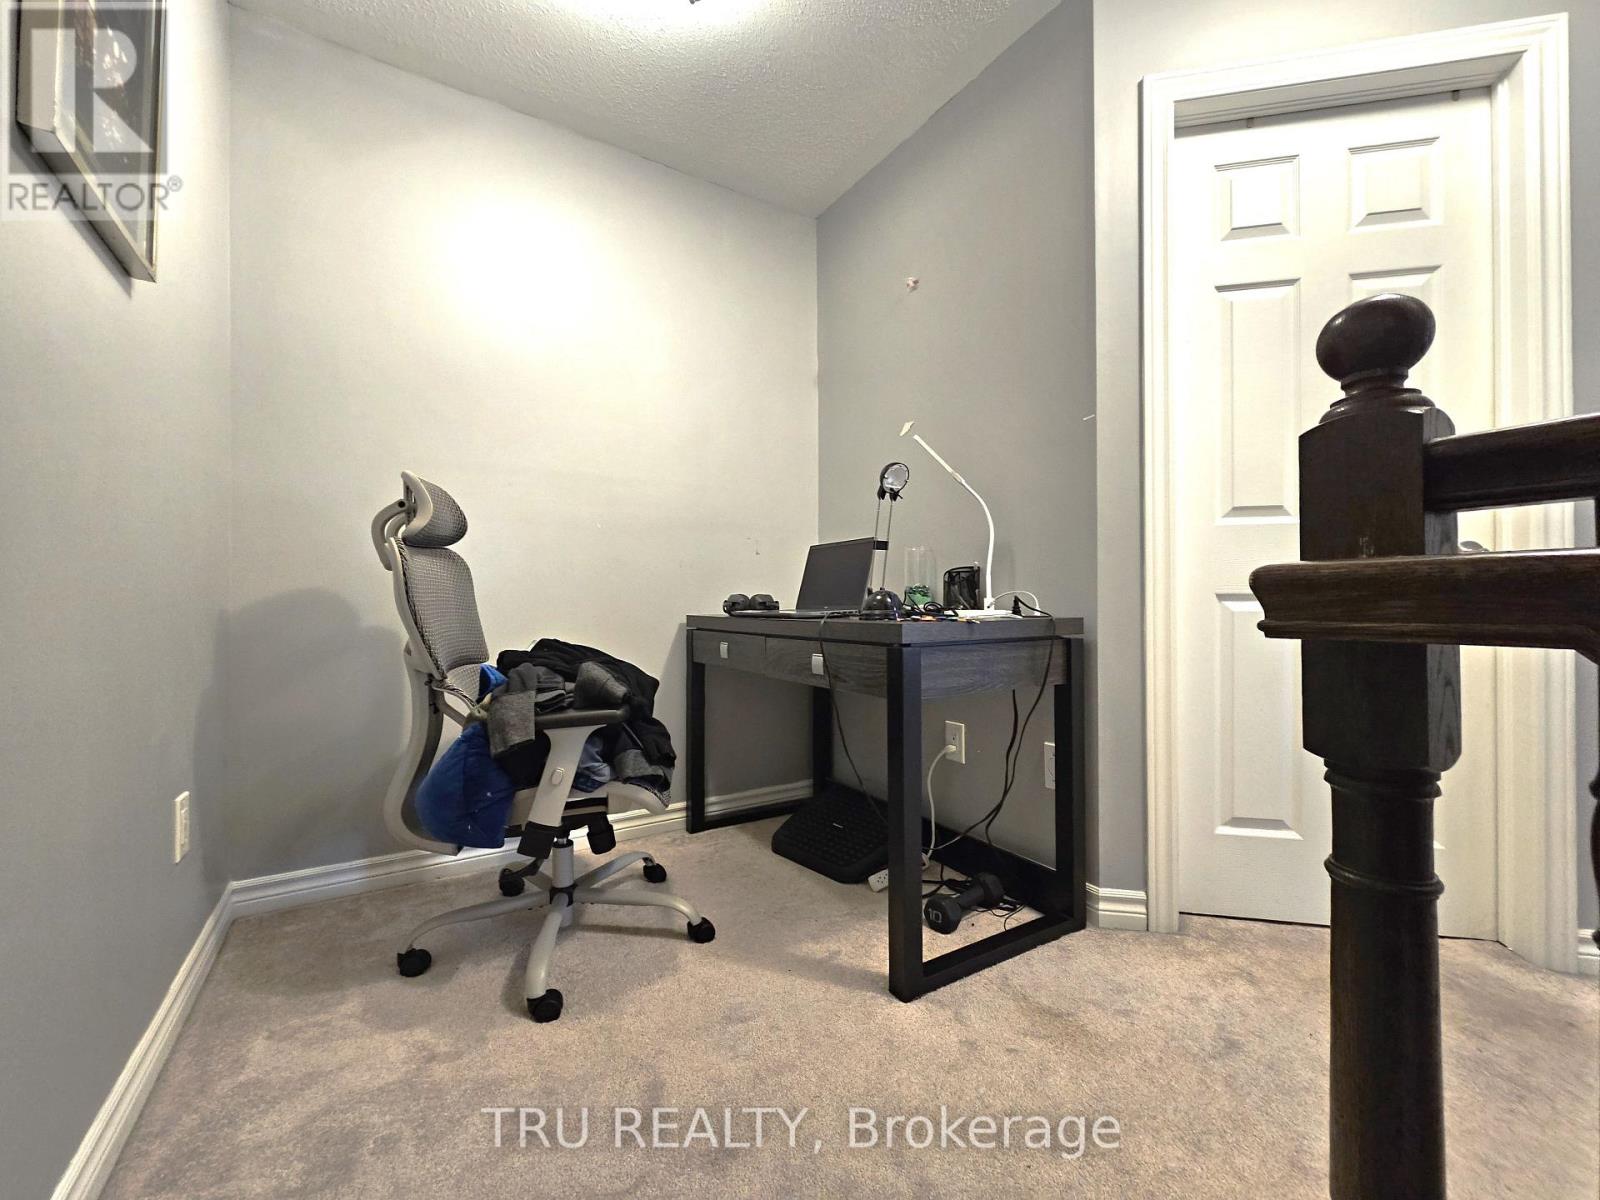
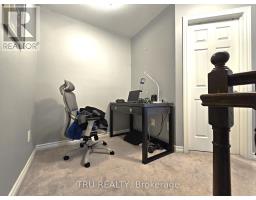
| Third Level | Loft | 1.52 m | 1.42 m | 1.52 m x 1.42 m |
| Third Level | Primary Bedroom | 3.25 m | 4.39 m | 3.25 m x 4.39 m |
| Third Level | Bathroom | Measurements not available | ||
| Third Level | Bedroom 2 | 2.74 m | 3.04 m | 2.74 m x 3.04 m |
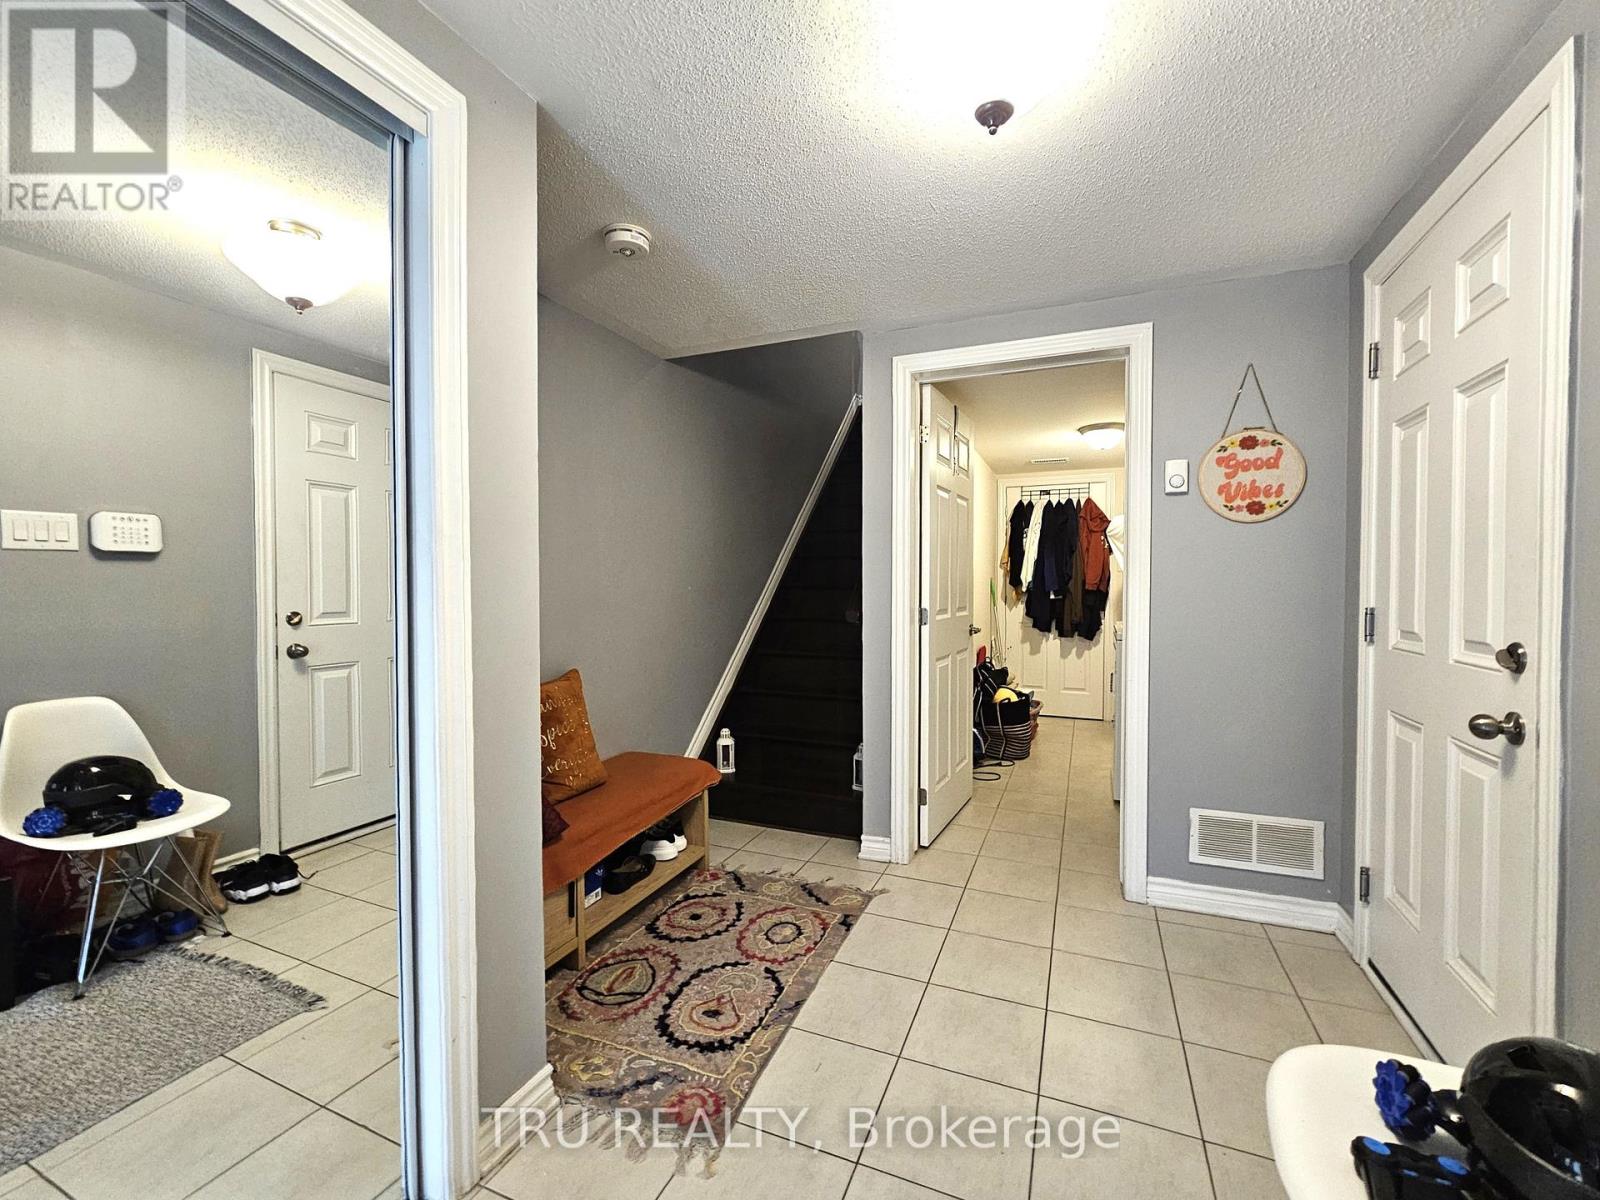
| Main Level | Foyer | 1.82 m | 1.95 m | 1.82 m x 1.95 m |
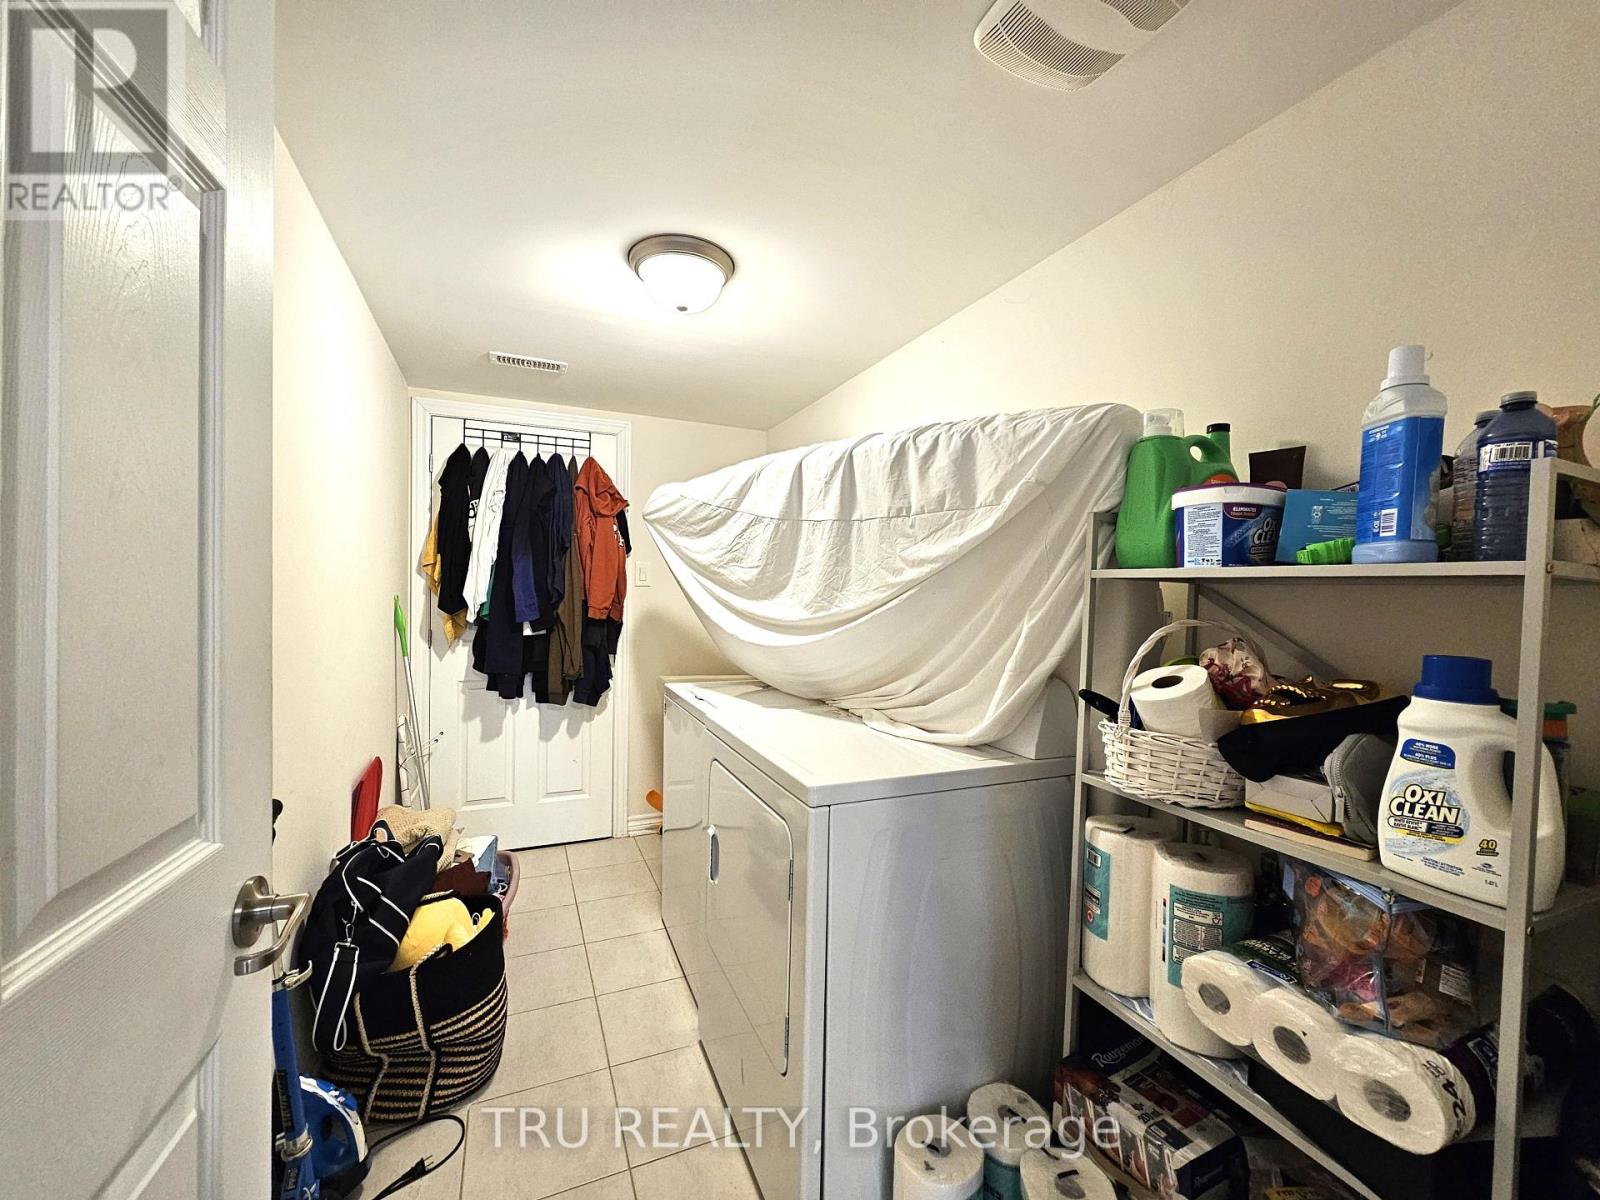
| Main Level | Laundry Room | 2.92 m | 1.6 m | 2.92 m x 1.6 m |
| Main Level | Utility Room | Measurements not available |
| Cable | Installed |
| Electricity | Installed |
| Sewer | Installed |
Map

The trademarks REALTOR®, REALTORS®, and the REALTOR® logo are controlled by The Canadian Real Estate Association (CREA) and identify real estate professionals who are members of CREA. The trademarks MLS®, Multiple Listing Service® and the associated logos are owned by The Canadian Real Estate Association (CREA) and identify the quality of services provided by real estate professionals who are members of CREA. The trademark DDF® is owned by The Canadian Real Estate Association (CREA) and identifies CREA's Data Distribution Facility (DDF®)
November 11 2026 03:22:49
Ottawa Real Estate Board