
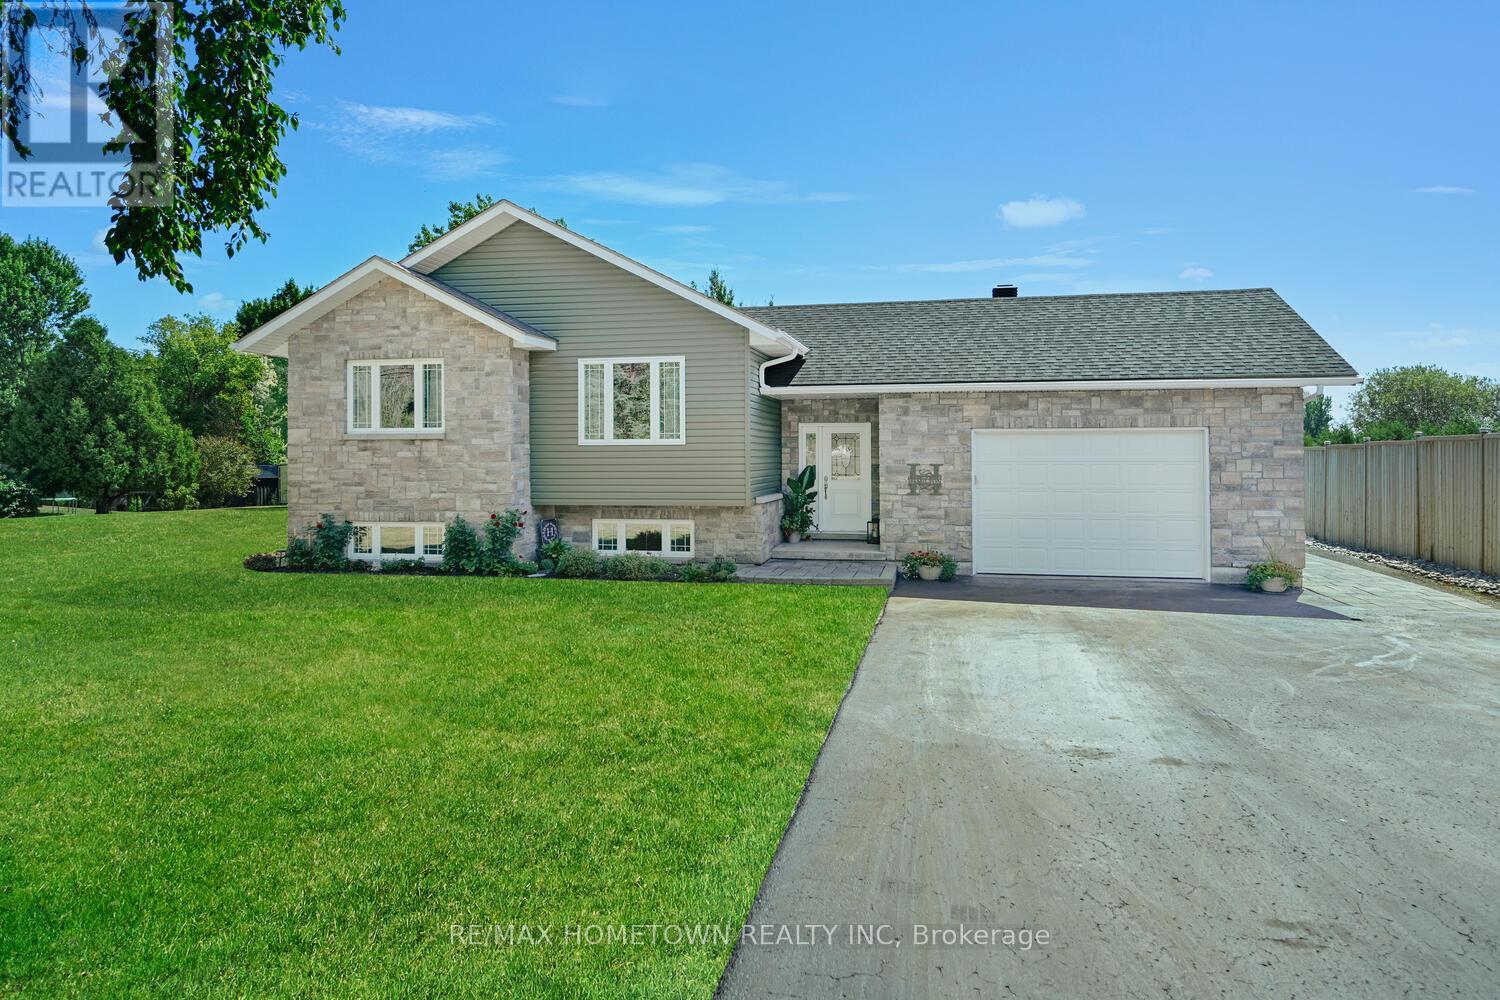
2915 2nd Concession
Elizabethtown-Kitley, Ontario
Spacious Raised Bungalow with Pool on 2.6 AcresThis 1300+ sq ft raised bungalow checks all the boxes: 3 bedrooms, 2 bathrooms, an attached double garage (with man door and drive-through access), and a private in-ground pool-all set on a 2.6-acre lot just minutes from Brockville and Hwy 401. This property offers an excellent opportunity with the generous space to the east of the home, providing the potential to build a large shop or garage with an in-law suite or loft above, creating additional living space or potential rental income. Buyers are advised to complete their own due diligence with the township regarding permitted uses, zoning, and building requirements. Built in 2016, this home offers modern curb appeal with a paved driveway and plenty of parking. Step into a large foyer with a back door that opens directly to the fenced backyard and pool area-perfect for summer entertaining. Upstairs, enjoy open-concept living where the kitchen, dining, and living spaces flow seamlessly together. The primary bedroom includes direct access to a Jack-and-Jill bathroom, which conveniently hosts the washer and dryer-adding functionality to this smart layout. Two additional bedrooms complete the main level. The family room located on the lower level offers space to relax and host during the colder months and stay cozy in the winter with a propane fireplace, featuring a 3-piece bathroom, laundry area, utility room, and plenty of storage. Spend your summers by the pool and enjoy the peace and privacy of country living with the convenience of nearby city access. (id:66888)
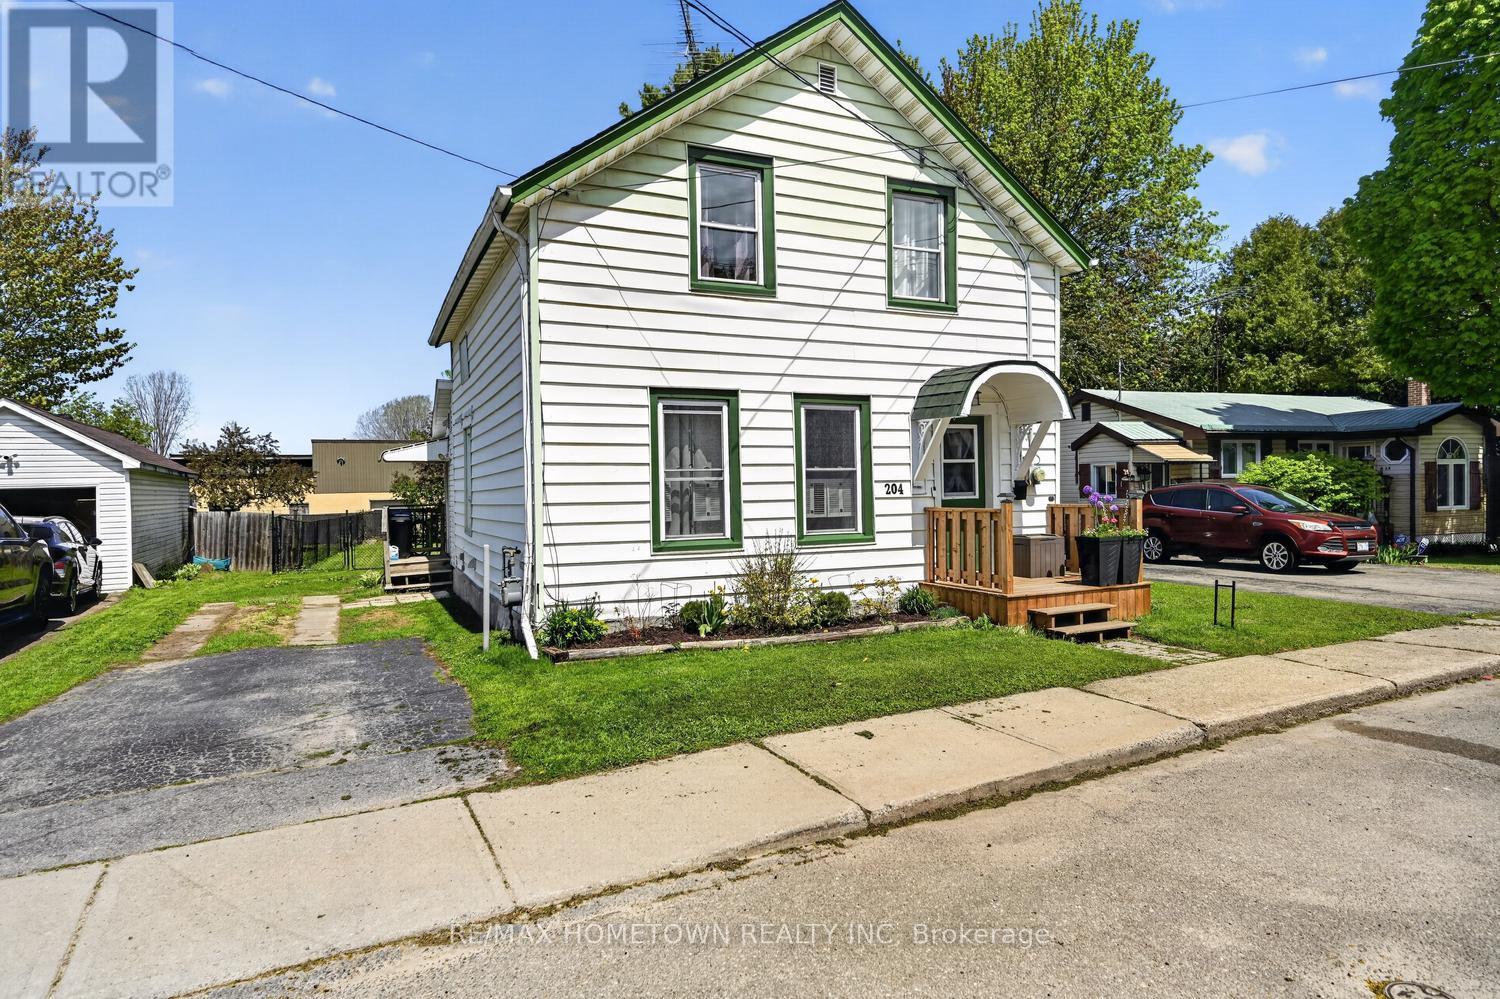
204 Wood Street E
Prescott, Ontario
This affordable 1,373 sq. ft., 3-bedroom, 1.5-bath home offers numerous updates, making it truly move-in ready. You're welcomed by a spacious foyer that opens into the living room, which features additional space ideal for a home office. The main level also includes an updated 2-piece bathroom and a dining room perfect for hosting family and friends. The updated kitchen is highlighted by leather-finished granite countertops and patio doors leading to a large back deck. All appliances are included. Completing this level is the laundry room which features heated floors, a convenient dog wash tub, and direct access to the driveway-perfect for busy households and pet lovers alike. Upstairs, you'll find the primary bedroom, two additional bedrooms, and an updated 4-piece bathroom. The spacious deck off the kitchen offers plenty of room to enjoy the warmer months, overlooking a fenced yard that's perfect for kids and furry family members. A large storage shed provides ample space for outdoor equipment and seasonal items. Don't miss your opportunity to view this great home-schedule your showing today. Updates - include 1.5 bathrooms, kitchen (id:66888)
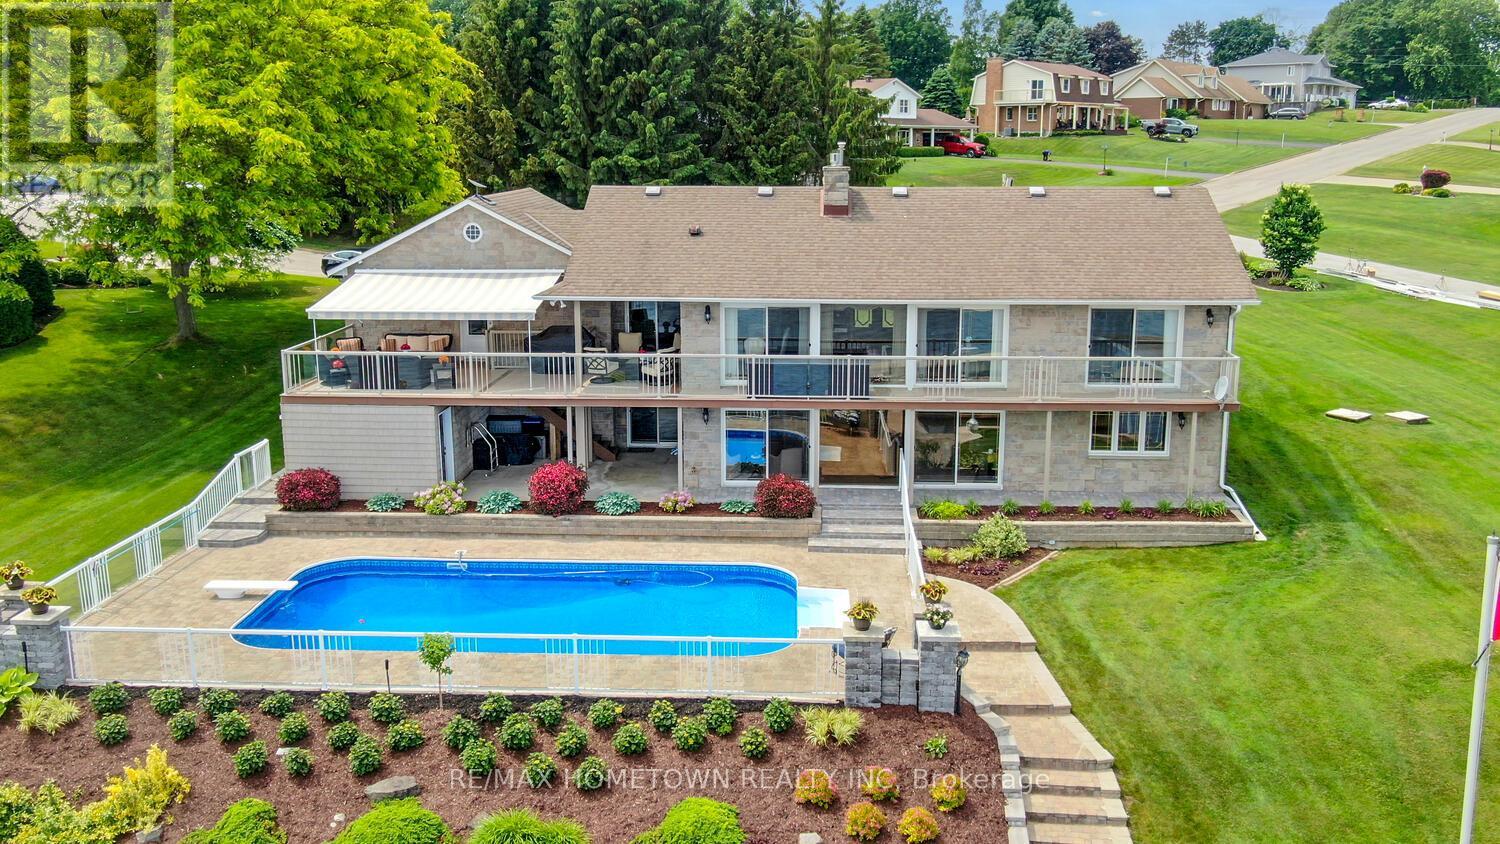
1111 Burnside Drive
Augusta, Ontario
Perched on the banks of the St. Lawrence River, this impeccably maintained all-brick/stone bungalow awaits you. Step inside this deceptively modest façade and discover a 3,100 sq ft, 3 + 1-bedroom, 3-bath retreat on the banks of the St. Lawrence River complete with a double-car garage, in-ground pool, and full walk-out lower level that's primed for an in-law suite or multifamily setup. Key Features: Waterfront Wow-Factor Instant river views greet you the moment you cross the threshold. Expansive, low-maintenance decks (one covered with an adjustable awning) overlook the pool and riverfront. Private dock, perfect for your boat or evening sunset sessions. Main Level Living Open living/dining layout divided by a gas fireplace, both rooms opening onto the deck; chef's kitchen with abundant cabinetry, generous counter space, and patio access - Primary suite with built-in closets, private deck access, and 3-piece ensuite - Two additional bedrooms and a 4-piece bath round out this level. Lower-Level Versatility Fourth bedroom and 3-piece bath-ideal guest or nanny quarters. Media room and exercise room, each with built-in storage. Cozy family room centered around a gas fireplace-home office life has never been so distracting! Laundry room plus a dedicated hot-tub room for year-round relaxation - Outdoor & Lot Highlights - Professionally interlocked driveway and newly planted gardens showcase true pride of ownership. - The inground pool is ready for summer afternoons, with steps leading directly to your dock. A full walk-out basement offers easy subdivision or suite conversion with a separate entrance. Everything you've been looking for-space, light, luxury, and waterfront lifestyle-is here. Come see how deceiving exteriors can set the stage for something truly extraordinary. (id:66888)
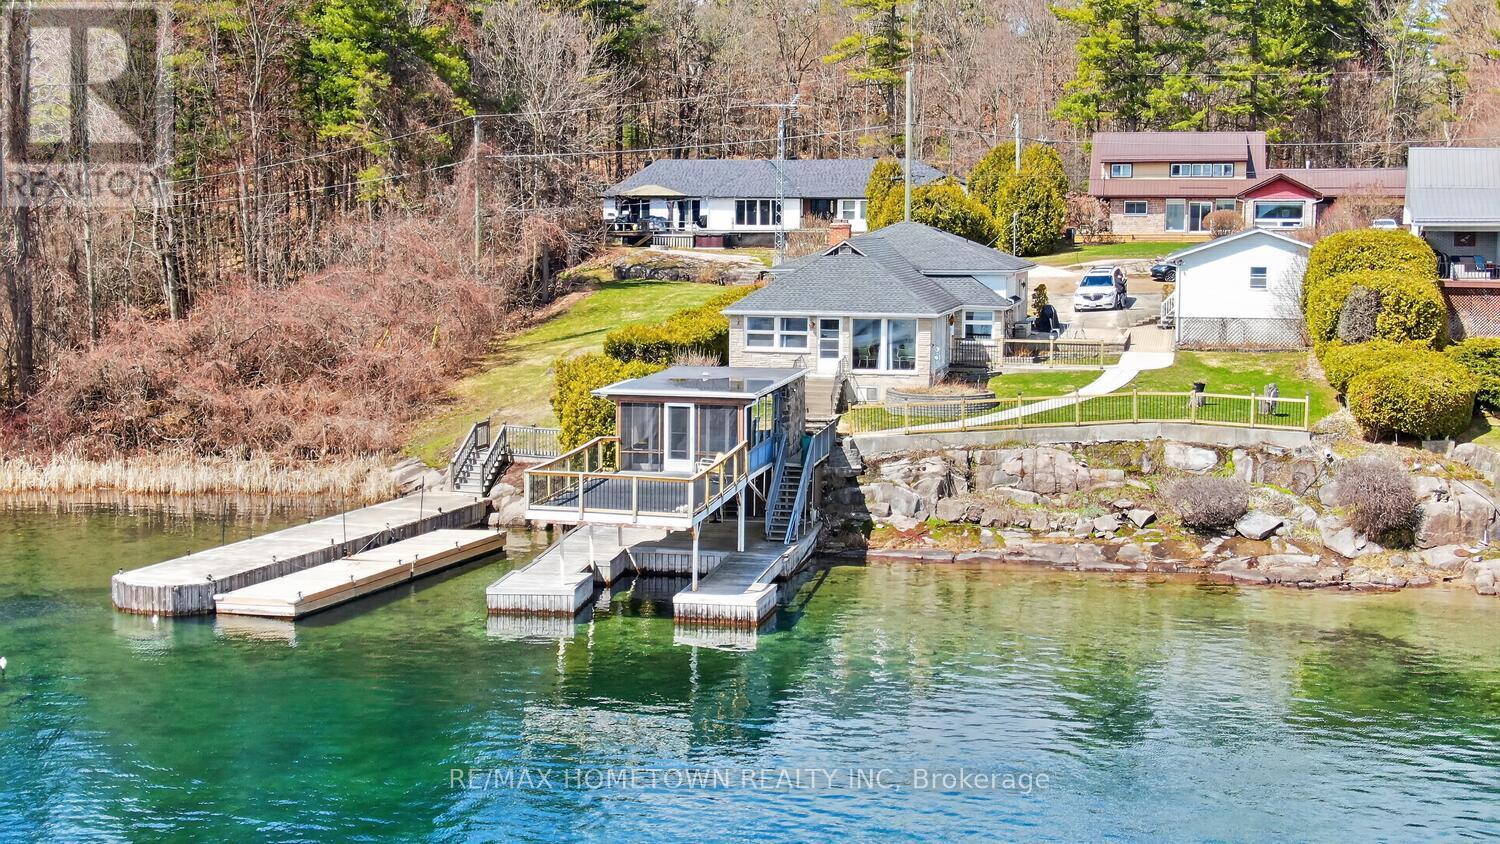
529 Jowsey Mclean Row
Elizabethtown-Kitley, Ontario
Make 2026 the year you answer the river's call. Located in the Brockville Narrows, this property sits at the gateway to the 1000 Islands, one of the most scenic and sought-after waterfront regions in the area. It's a setting that offers both natural beauty and a true sense of escape while still being close to everyday conveniences. This charming 3-bedroom, 1-bath home offers the kind of waterfront lifestyle people dream about. Set in a quiet neighborhood just minutes from Brockville, you'll enjoy peaceful surroundings and front-row views of the big ships passing by. Step inside through the foyer and into a spacious living room with an additional sitting area that could easily serve as a dining room, depending on your needs. Large windows along this level fill the home with natural light and showcase beautiful river views throughout. Further down the hall, you'll find a generous eat-in kitchen, renovated around 2015, with plenty of space for family meals and entertaining. Just a few steps away is the mudroom and laundry area for added convenience. The hallway off the kitchen leads to 2 beds, a large PR, and a 4-piece bath. Outside, the large covered dock is the perfect place for your toys. A rare find, the cantilever boathouse adds even more value and versatility to this property. It includes 2 bedrooms, living space, a convenient 2-piece bathroom, hydro (100 amp), a kitchenette with a built-in stove and fridge combination, and a railed sun deck. Perfect for guests, extended family, or simply enjoying life by the water, this unique feature truly sets the property apart. It could be a lively hangout for the kids, a space for sleepovers, a hobby room, or even a workspace, although with views like these, getting any work done might be a challenge. The detached double-car garage is a wonderful feature for winter parking or could easily serve as a workshop. (id:66888)
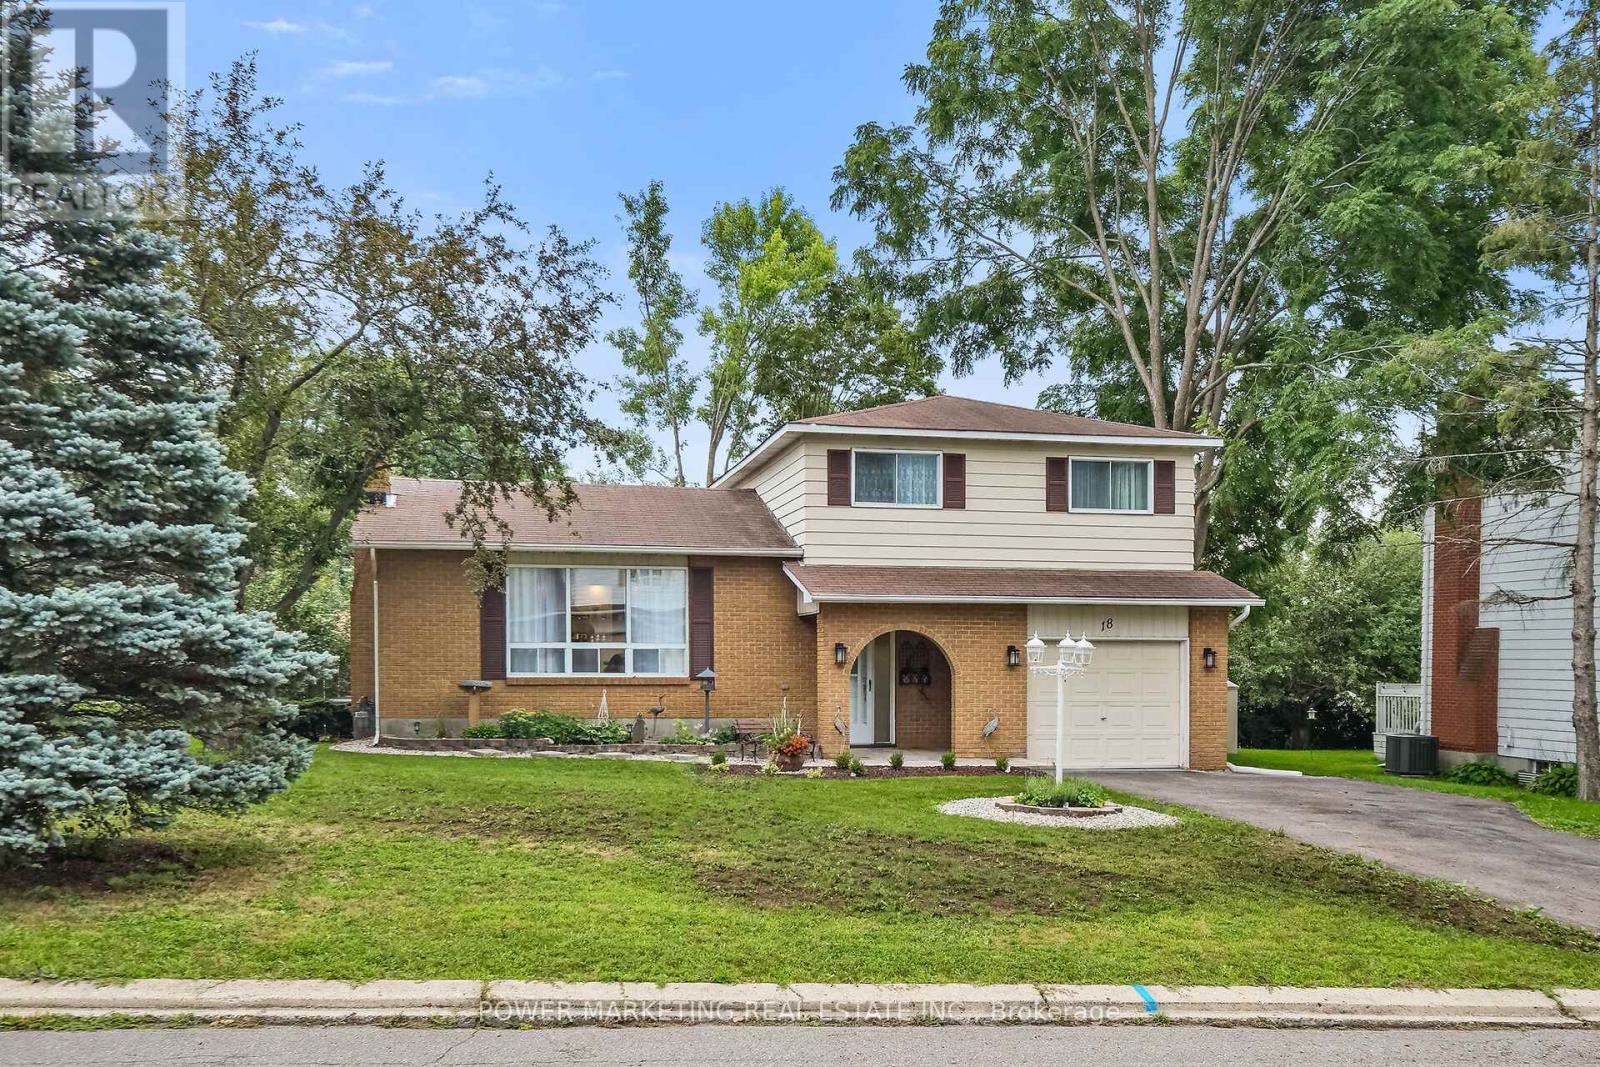
18 Gale Street
Mississippi Mills, Ontario
In-Laws Welcome! Welcome to one of the and updated best houses in the great neighborhood of Almonte which located in walking-distance to all amenities! This totally renovated and unfilled 4 bedroom 2 bathroom home offers you A large dining room and living room with fireplace, Large open concept and updated kitchen with lots of cupboards and stainless-steel appliances, great main bedroom with 2 closets, Fully finished Lower level can be your in-law suit that is totally finished with a great family room, large den (can be changed to a bedroom), great enclosed sun-room, Fully equipped laundry room, Large backyard offers you a real oasis and retreat, Fully remodelled throughout, abundant storage throughout, 2 fireplaces, New interlock front porch, 3 car driveway plus the oversize garage and much more! This great home Ideally situated close to Almonte's historic downtown, Mississippi River, shops, restaurants, cafés, schools, parks, and local amenities, this property offers the perfect blend of small-town charm and modern convenience. A must See, See it today! (id:66888)

305 Oxer Place
Ottawa, Ontario
**OPEN HOUSE SATURDAY - AUGUST 22nd, 2:00-4:00 PM!** Welcome to this exceptional Cardel-built home offering 4+1 bedrooms and 4 bathrooms in Stittsville's highly sought-after Blackstone community. Set on an extra-wide lot, this impressive home features a double-car garage and a large fully fenced backyard with a spacious deck, perfect for entertaining, family gatherings, or relaxing outdoors.The open-concept main floor showcases hardwood and ceramic flooring, soaring two-storey ceilings, oversized windows, and a gas fireplace that creates a bright and inviting family room. The beautifully appointed kitchen features granite countertops, wood cabinetry, ceramic backsplash, stainless steel appliances, a large centre island, and walk-in pantry.Upstairs, you'll find four generously sized bedrooms, convenient second-floor laundry, and a spacious primary retreat with a walk-in closet and 4-piece ensuite featuring a soaker tub and separate glass shower.The fully finished lower level adds exceptional versatility with a large recreation room, fifth bedroom, and full bathroom-ideal for guests, a home office, fitness area, or extended family.Perfectly positioned across from a neighbourhood park and just minutes from schools, walking trails, recreation facilities, shopping, Costco, Tanger Outlets, Canadian Tire Centre, and Highway 417, this home offers an exceptional combination of space, comfort, and convenience in Blackstone. (id:66888)

313 Savard Avenue
Ottawa, Ontario
LIVE UPSTAIRS, COLLECT RENT DOWNSTAIRS! Ideally located just minutes from Downtown Ottawa, this versatile bungalow is perfectly positioned as government employees continue returning to the office, driving strong demand for centrally located housing. Featuring TWO SELF-CONTAINED LIVING SPACES, the WALKOUT LOWER-LEVEL UNIT is currently occupied by reliable tenants providing immediate rental income while you enjoy the upper level-or maximize your investment by renting both units.Enjoy exceptional convenience with transit just steps away, quick access to Highway 417, and walking distance to grocery stores, restaurants, parks, schools, and everyday amenities. A location that continues to appeal to both homeowners and tenants alike.Thoughtfully maintained, the home features a 2016 NTI HIGH-EFFICIENCY GAS BOILER serving the hydronic heating system with RADIANT HEATED BASEMENT FLOORS, plus TWO INDEPENDENT HEAT PUMP/AIR CONDITIONING SYSTEMS for efficient zoned heating and cooling. A separate 2011 HOT WATER TANK allows the heating and domestic hot water systems to operate independently.Major updates include PAINT, FLOORING & BATHROOM (2017), NTI HIGH-EFFICIENCY GAS BOILER (2016), HOT WATER TANK (2011), and WINDOWS, FOUNDATION WATERPROOFING, WEEPING TILE & COMPLETE BASEMENT RENOVATION (2008). Generous parking and N5C ZONING add even more value, offering future redevelopment potential while enjoying immediate rental income and flexible living options.THE PERFECT BLEND OF OWNER-OCCUPANCY, IMMEDIATE CASH FLOW, AND FUTURE REDEVELOPMENT POTENTIAL. (id:66888)

77 Hard Island Road
Athens, Ontario
WELCOME HOME! THIS 3 BEDROOM BUNGALOW ON HARD ISLAND ROAD IS JUST A SHORT DRIVE TO THE VILLAGE OF ATHENS AND AN EASY COMMUTE TO BROCKVILLE, SMITH FALLS, KINGSTON AND SURROUNDING AREAS. SITUATED ON 19 ACRES OF LAND AND FEATURING MODERN AND CONVENIENT LAYOUT AND DESIGN, THIS HOME IS READY TO MEET YOUR NEEDS. LARGE FOYER ENTRANCE/MUDROOM GREETS YOU WITH A 2 PC BATH, LAUNDRY AND WALK OUT TO DOUBLE GARAGE RIGHT THERE AS YOU WALK IN. LOVELY MODERN KITCHEN WITH CENTRE ISLAND, LOTS OF ROOM TO EAT IN AND RIGHT OFF THE COZY LIVING ROOM WHICH IS PERFECT TO WATCH THE KIDS OR ENTERTAIN AND ACCOMODATE GUESTS IN COMFORT. LARGE SPACIOUS DINING AREA, OR SWITCH IT UP AND USE THIS LARGER SPACE FOR YOUR LIVING/FAMILY ROOM. 3 GOOD SIZED BEDROOMS AND A RECENTLY UPGRADED 4 PC BATH WITH SEPARATE SHOWER AND SOAKER TUB. LOWER LEVEL FEATURES A WHITEWASHED GREAT ROOM WITH FIREPLACE AND PLAYROOM AREA FOR FAMILY TIME AS WELL AS A SPACIOUS AREA THAT WALKS OUT TO THE REAR YARD (CURRENTLY USED AS A GYM SPACE) PLUS A DEN/OFFICE THAT IS WELL SUITED FOR WORKING FROM HOME. LARGE UTILITY ROOM WITH LOTS OF STORAGE. THIS HOME IS SPACIOUS AND HAS A GREAT DEAL OF SPACE FOR MODERN LIVING. SITTING ON 19 ACRES OF COUNTRY LIVING THAT HAS ENDLESS POSSIBILITIES FOR FAMILY ENTERTAINMENT USE, A LOVELY SPOT TO WANDER WITH A LARGE SHED AND SO MUCH SPACE INDOORS AND OUT TO ENJOY THE PRIVACY OF THE NATURE AROUND YOU. GREAT PROXIMATY TO THE VILLAGE, COUNTRY LIVING AT ITS FINEST. THIS HOME SHOWS SO WELL AND HAS SO MUCH TO OFFER. (id:66888)

805 Cerulean Way
Ottawa, Ontario
Welcome to Chapel Hill! Upgraded and spacious 3 Bedroom (Originally was 4 bedroom) townhome with large Living room with a fireplace, Great open concept kitchen, Formal dining room, Big eating area of the kitchen, Large main bedroom with 5 piece ensuite bathroom and good size walk-in closet, Large bedrooms with good sized closets, Finish lower level with large family room, Rough-in washroom, utilities room and Large storage space. Conveniently located near scools, shopping centers, parks, transit, and all amenities! Easy access to downtown. See it today! (id:66888)
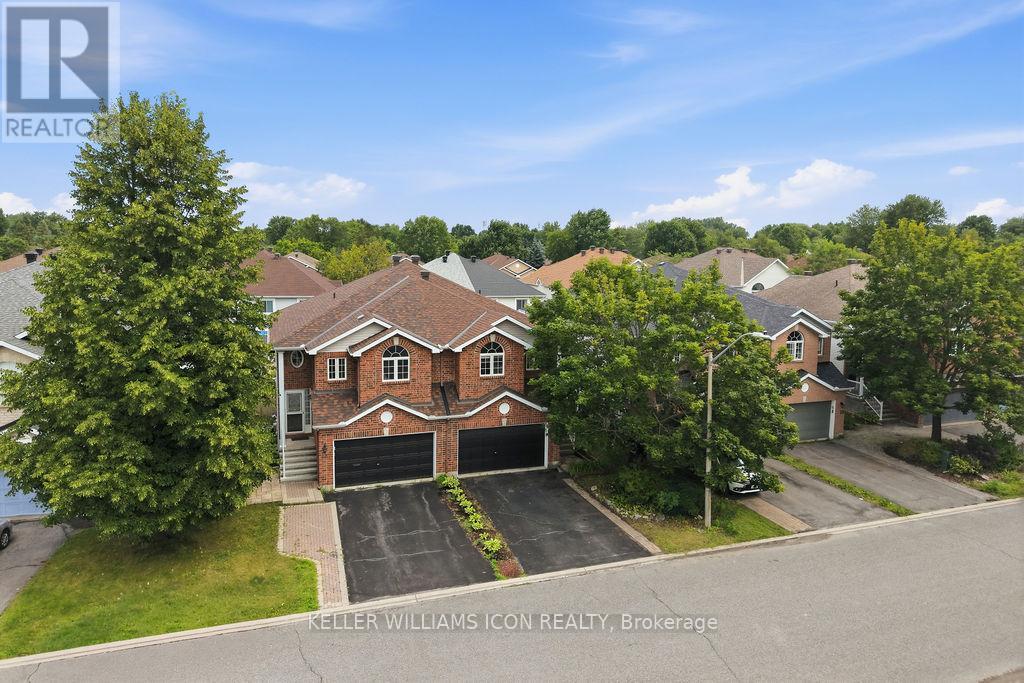
125 Castle Glen Crescent
Ottawa, Ontario
INCREDIBLE VALUE IN KANATA - RARE OPPORTUNITY AT JUST $599,000! Move-in ready and perfectly located just minutes to Hwy 417, Kanata Centrum, Tanger Outlets, Canadian Tire Centre, shopping, transit, parks, and the Trans Canada Trail.This bright and beautifully maintained semi-detached raised bungalow offers a versatile layout ideal for families, professionals, or multi-generational living. The sun-filled main level features soaring cathedral ceilings, hardwood flooring, and large south- and west-facing windows that fill the home with natural light. The open-concept kitchen, living and dining area boasts stainless steel appliances, ample cabinetry, and a large island perfect for entertaining.The main level includes a spacious primary bedroom with a walk-in closet and private balcony, a generous second bedroom, and an updated full bathroom. The bright walkout lower level offers exceptional flexibility with a cozy family room featuring a gas fireplace, a third bedroom, a newly renovated full bathroom, laundry, abundant storage, and inside access to the double garage-ideal for an in-law suite, teenager, or home office.Enjoy a private, fully fenced backyard with a deck, interlock patio, and storage shed. Double garage plus driveway parking for up to four additional vehicles.Recent updates include: Fresh paint (2026), pot lights (2026), stove (2025), renovated lower-level bathroom (2025), bathroom updates (2024-2026), fire alarms (2026), and fridge (2022).An exceptional opportunity to own a detached-style home with space, flexibility, and an unbeatable location-all at an incredible price. Homes offering this much value in Kanata don't come along often! (id:66888)

121 Thornbury Crescent
Ottawa, Ontario
RARE VALUE! PRICED TO SELL IN CENTREPOINTE!Opportunities like this don't come often. This WELL-MAINTAINED TAMARACK END-UNIT townhome offers EXCEPTIONAL VALUE in one of Ottawa's most desirable communities. Featuring 3 BEDROOMS, 2.5 BATHROOMS, SECOND-FLOOR LAUNDRY, and a BRIGHT, FUNCTIONAL LAYOUT, this home is perfectly situated just minutes from PUBLIC TRANSIT, SHOPPING, PARKS, RECREATION, SCHOOLS, and all everyday amenities.The welcoming main floor features a spacious living room with a COZY GAS FIREPLACE, a functional EAT-IN KITCHEN, and durable laminate and tile flooring throughout. Upstairs offers THREE GENEROUSLY SIZED BEDROOMS, including a spacious PRIMARY SUITE, TWO FULL BATHROOMS, and the convenience of SECOND-FLOOR LAUNDRY.Major updates include a HIGH-EFFICIENCY GOODMAN FURNACE (2014), CENTRAL AIR CONDITIONING (2014), and DURABLE 40-YEAR ROOF SHINGLES (2013). Step outside to enjoy the PRIVATE BACKYARD with a LARGE DECK, perfect for relaxing or entertaining.Whether you're a FIRST-TIME BUYER, DOWNSIZER, or INVESTOR, this is one of the BEST VALUES currently available in CENTREPOINTE. SERIOUS VALUE. PRIME LOCATION. MOVE-IN READY. DON'T MISS THIS OPPORTUNITY. (id:66888)
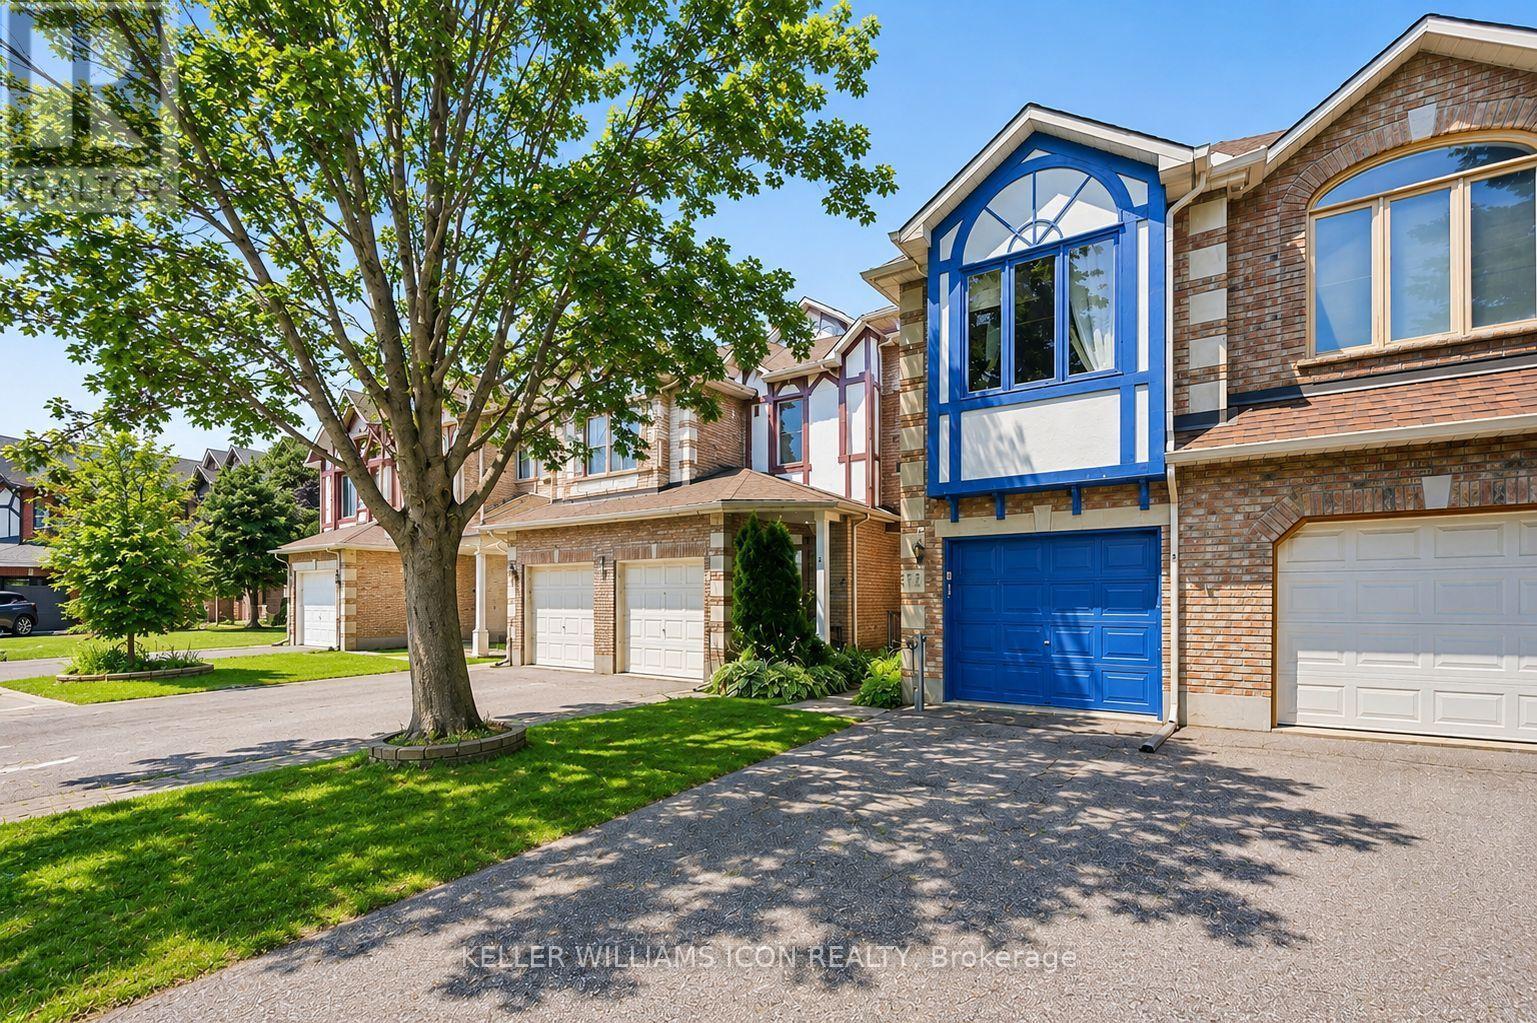
15 Locheland Crescent
Ottawa, Ontario
Welcome to this FORMER BUILDER MODEL HOME, one of the LARGEST and most desirable townhome layouts in the community. Perfectly positioned with NO DIRECT FRONT OR REAR NEIGHBOURS, this beautifully maintained home offers exceptional privacy, generous living space, and numerous quality updates throughout.The thoughtfully designed main level features a bright living room, separate family room, formal dining room, and a spacious kitchen with a sunny breakfast nook-ideal for both everyday living and entertaining. Upstairs, you'll find 3 OVERSIZED BEDROOMS, including a luxurious primary retreat with a WALK-IN CLOSET and 5-PIECE ENSUITE featuring a Roman soaker tub and separate shower. The large second bedroom also includes its own walk-in closet, while the convenient SECOND-FLOOR LAUNDRY adds everyday functionality. The FINISHED LOWER LEVEL provides the perfect space for a recreation room, home office, gym, or playroom.Step outside to a FULLY FENCED BACKYARD with a LARGE DECK, creating a private outdoor oasis for relaxing or entertaining.Extensively updated for peace of mind, including: DRIVEWAY (2026 Fall) INTERIOR PAINT (2026), KITCHEN FLOORING (2026), DISHWASHER (2026), GARAGE DOOR OPENER (2026), WINDOW GLASS REPLACED (2026), WOOD WINDOW FRAMES REFINISHED & PAINTED (2026), FURNACE (2025), LIVING ROOM FLOORING (2024), FENCES (2024), TOILETS (2023), STOVE (2022), FRIDGE (2022), OWNED HOT WATER TANK (2019), ROOF (2015), DECK (2012). A rare opportunity to own a spacious, move-in ready former model home offering an exceptional layout, quality updates, outstanding privacy, and timeless appeal. DON'T MISS THIS ONE! (id:66888)
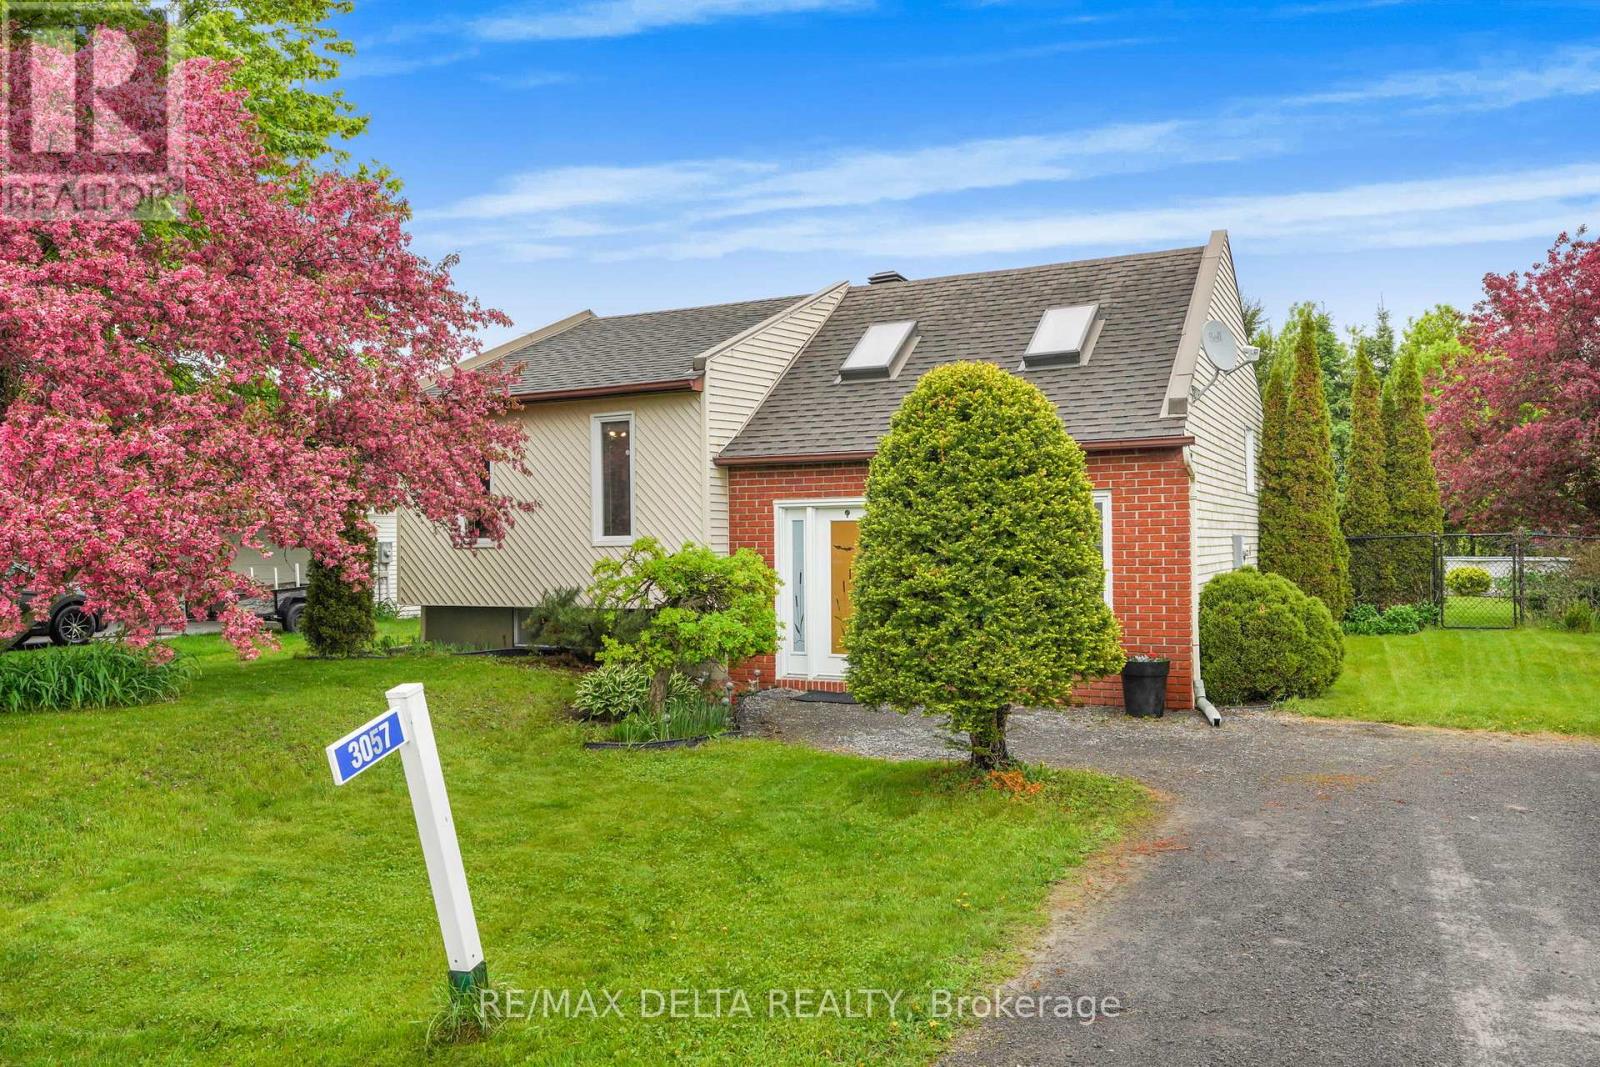
3057 Carriere Street
Clarence-Rockland, Ontario
Welcome to this beautifully renovated home in the heart of Hammond, offering the perfect blend of modern updates, comfort, and outdoor enjoyment. From the moment you step inside, you'll appreciate the bright and inviting atmosphere, enhanced by two skylights that bring in an abundance of natural light. The updated kitchen features elegant quartz countertops, modern finishes, and a functional layout that makes everyday living and entertaining easy. The home offers a practical mix of updated flooring, including modern vinyl plank flooring in the kitchen and bedrooms, along with laminate flooring in the living room and basement, adding a clean, stylish, and low-maintenance touch throughout.The spacious L-shaped basement offers incredible versatility, whether you're looking for a cozy family room, entertainment space, home office, or play area. A natural gas fireplace adds warmth and charm, creating the perfect place to relax and unwind.Step outside to a fully fenced backyard designed for both privacy and enjoyment, with the added bonus of no rear neighbours. Featuring a newer deck, above-ground pool, storage shed, and plenty of extra yard space, this backyard is ideal for summer gatherings, family fun, pets, or simply enjoying your own private outdoor retreat.Located in the welcoming community of Hammond, this home is a fantastic opportunity for buyers looking for a move-in-ready property with great indoor and outdoor living space. Enjoy being just moments from Hammond Park, offering a baseball field, soccer field, horseshoes, pickleball and tennis courts, and children's play structures. You're also conveniently located near the Prescott-Russell Recreational Trail, offering kilometres of scenic trails stretching toward Ottawa and Montréal, a great bonus for outdoor enthusiasts, families, and anyone who enjoys walking, cycling, or exploring the outdoors.Don't miss your chance to make this beautiful home your own. (id:66888)
112 Arbor Vitae Road
Madawaska Valley, Ontario
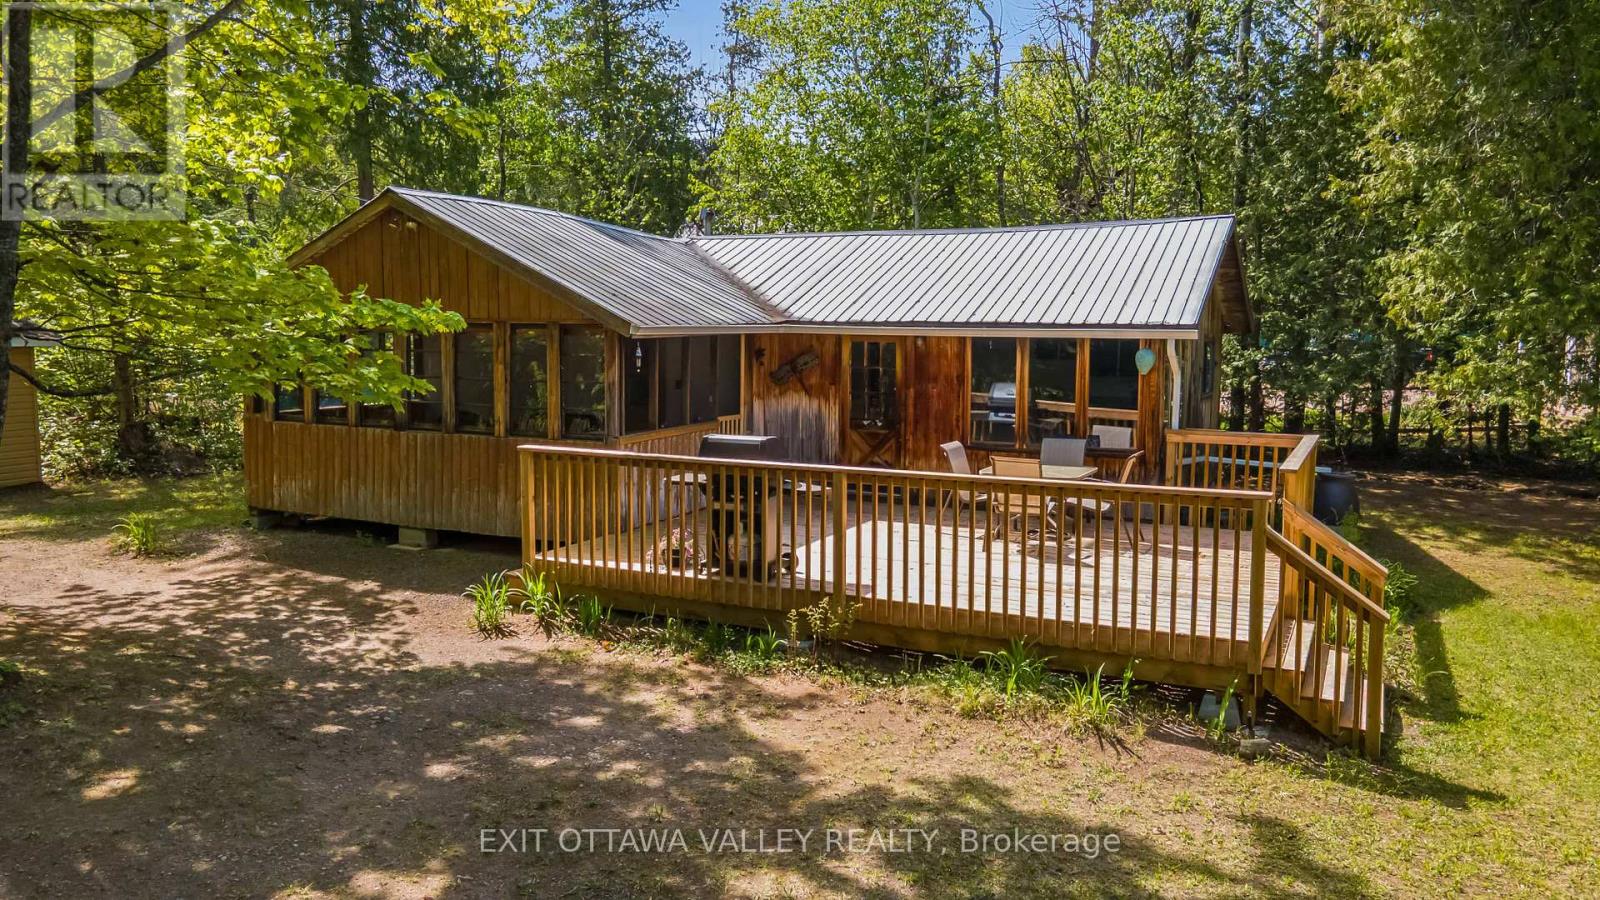
Welcome to your family's perfect waterfront escape on beautiful Carson Lake! Cherished and lovingly maintained by the same family for over 20 years, this exceptional cottage offers the privacy and tranquility that cottage dreams are made of. Tucked well back from the road at the end of a long, winding driveway, you'll enjoy a peaceful setting surrounded by nature. The waterfront is ideal for all ages, featuring a shallow, sandy-bottom shoreline that's perfect for swimming, wading, and creating lifelong family memories. The natural shoreline has been thoughtfully preserved, allowing you to enjoy the lake exactly as nature intended. Outdoor living takes center stage here with a spacious new deck(21'x15') made for summer BBQs, morning coffees, and evenings spent under the stars. An oversized screened-in porch (17'x9') provides the perfect place to relax, dine, or enjoy the outdoors without the bugs. The large, level yard offers plenty of room for badminton, volleyball, yard games, and endless family fun, while a storage shed provides space for all your cottage essentials. Inside, you'll find breathtaking lake views, three comfortable bedrooms, and a bright open-concept living space with vaulted ceilings. Conveniently located just 6 minutes from Barry's Bay for shopping, restaurants, and everyday amenities, and only 2 hours from Ottawa, this is a rare opportunity to own a true family cottage in an outstanding waterfront setting. Whether you're swimming, boating, relaxing, or simply reconnecting with nature, this Carson Lake gem is ready to become the backdrop for your family's next chapter. (id:66888)
1908 Saunderson Drive
Ottawa, Ontario
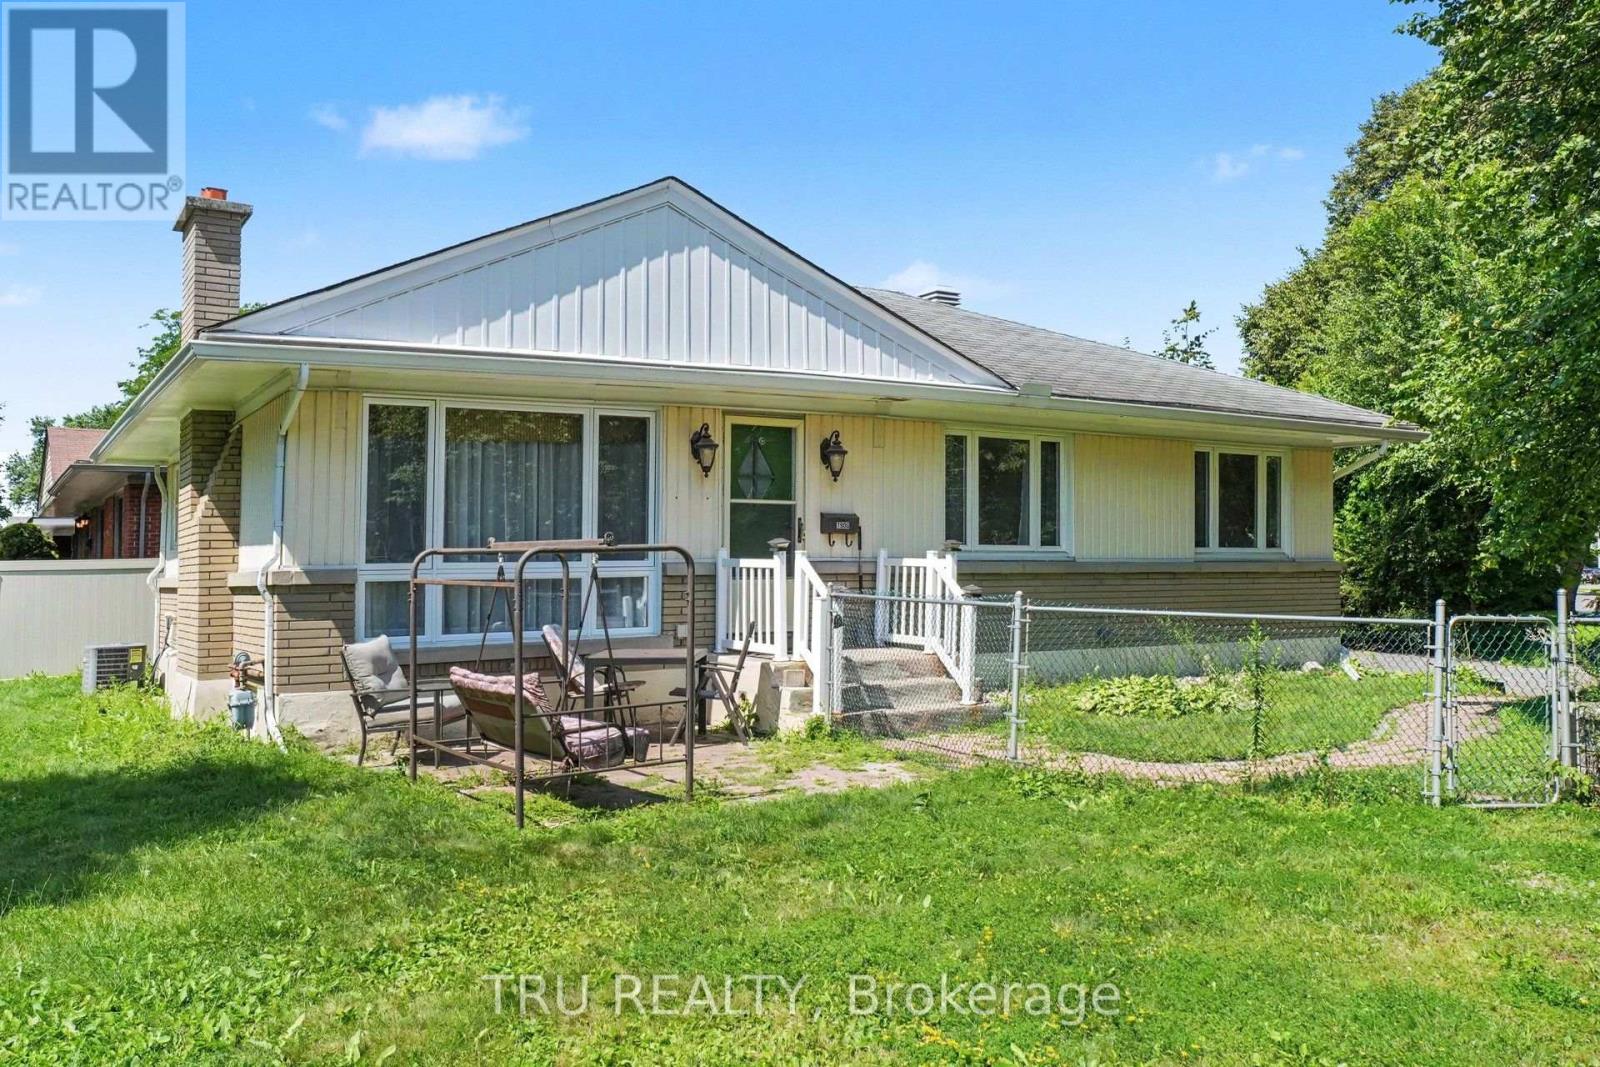
Spectacular Saunderson! Bright bungalow on large corner lot. Close to schools, shopping, hospitals & medical services - this home is sure to impress - it is fresh, spacious & elegant. Hardwood & tile flooring, painted & professionally cleaned - ready for you to just move into! The large living room with lovely fireplace (gas line turned off replaced with electric insert), is open to dining room. The kitchen features a window & breakfast bar overlooking dining room - great flow for entertaining family and friends. The updated bathroom and three good-sized bedrooms complete the main floor. Partially finished basement includes family room, cold room & 2-pc bath along with utility/storage room combined with workshop. See it now and start packing! Elmvale Excellence! (id:66888)
90 - 3535 St. Joseph Boulevard
Ottawa, Ontario
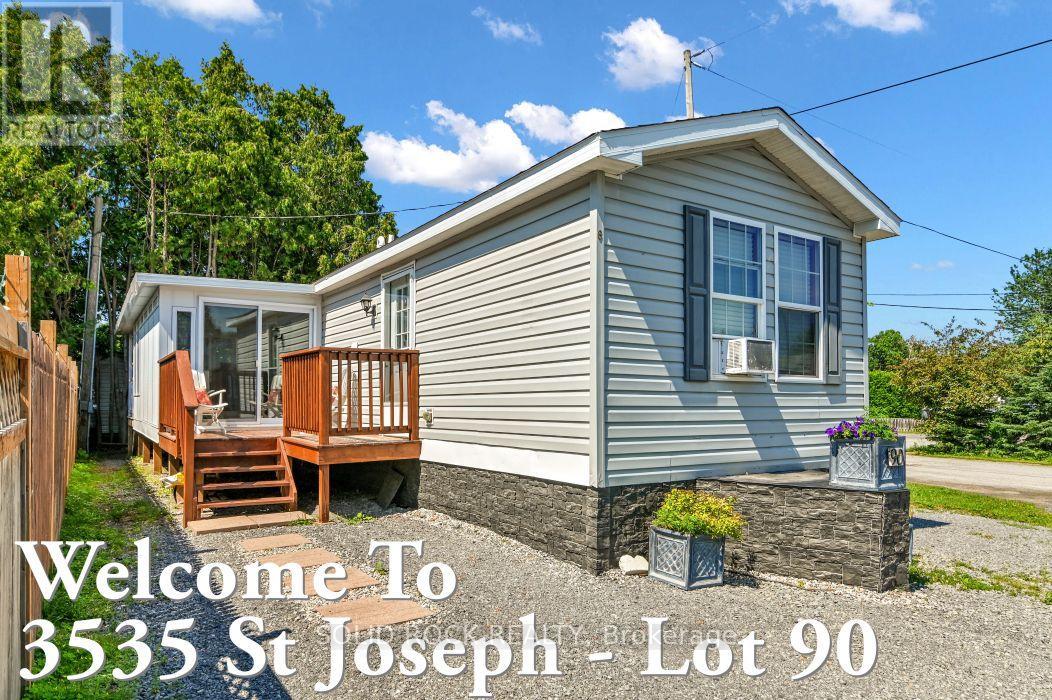
Well Maintained Private Corner Lot a rare find in this community. No Backyard neighbours, Private quite porch, 3 season room for added space, Built in 2012, Vaulted ceilings in master bedroom, living room, and kitchen. Tenant must provide credit check (id:66888)
3320 Northdale Drive
Cornwall, Ontario
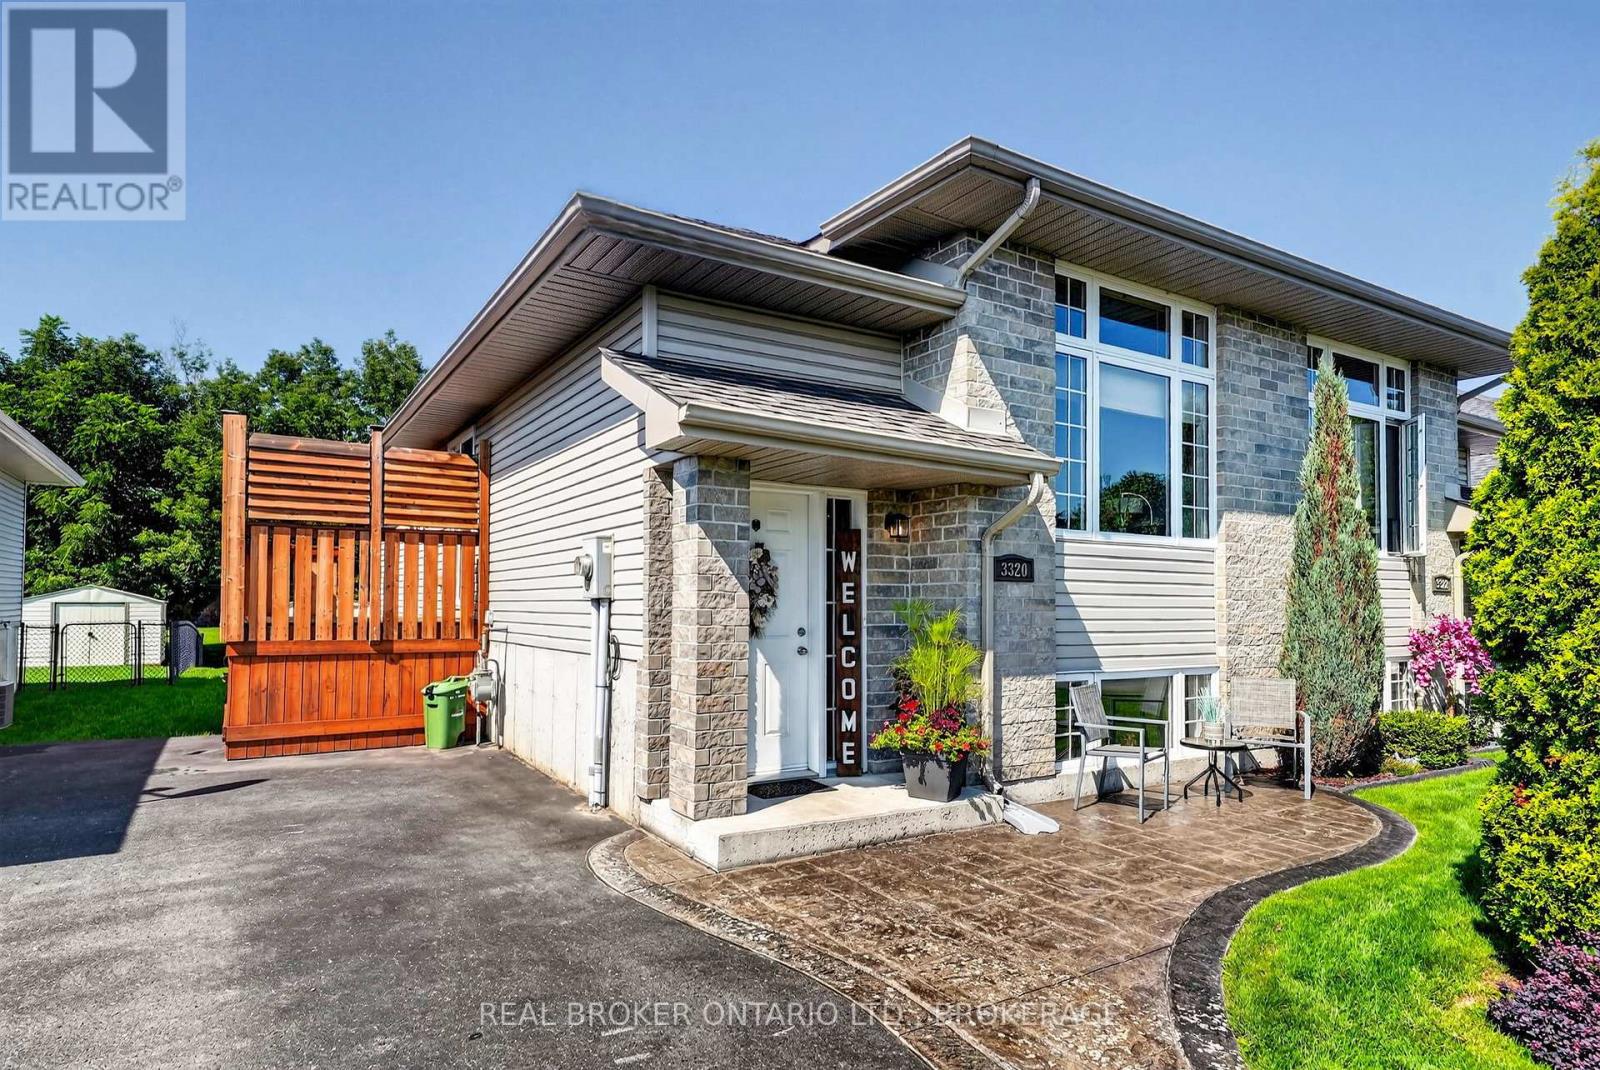
Welcome to this beautifully maintained semi-detached home in Cornwall's sought-after north end, offering the perfect blend of comfort, convenience, and privacy. Ideally located just minutes from Highway 401 and Highway 138, this move-in ready home is an excellent choice for commuters and anyone looking for easy access to amenities. Inside, you'll find a bright, spotless interior that has been meticulously cared for, allowing you to simply unpack and enjoy. The home features two spacious bedrooms and a beautifully updated luxury second bathroom, adding a touch of elegance to everyday living. Step outside to your private deck, the perfect place to relax, entertain, or enjoy your morning coffee. The backyard backs onto peaceful green space, providing the rare bonus of no rear neighbours and a quiet, private setting. Whether you're a first-time buyer, downsizing, or looking for a low-maintenance home in a fantastic location, this property checks all the boxes. Clean, stylish, and truly move-in ready-this is one you won't want to miss. 48 Hour Irrevocable. (id:66888)
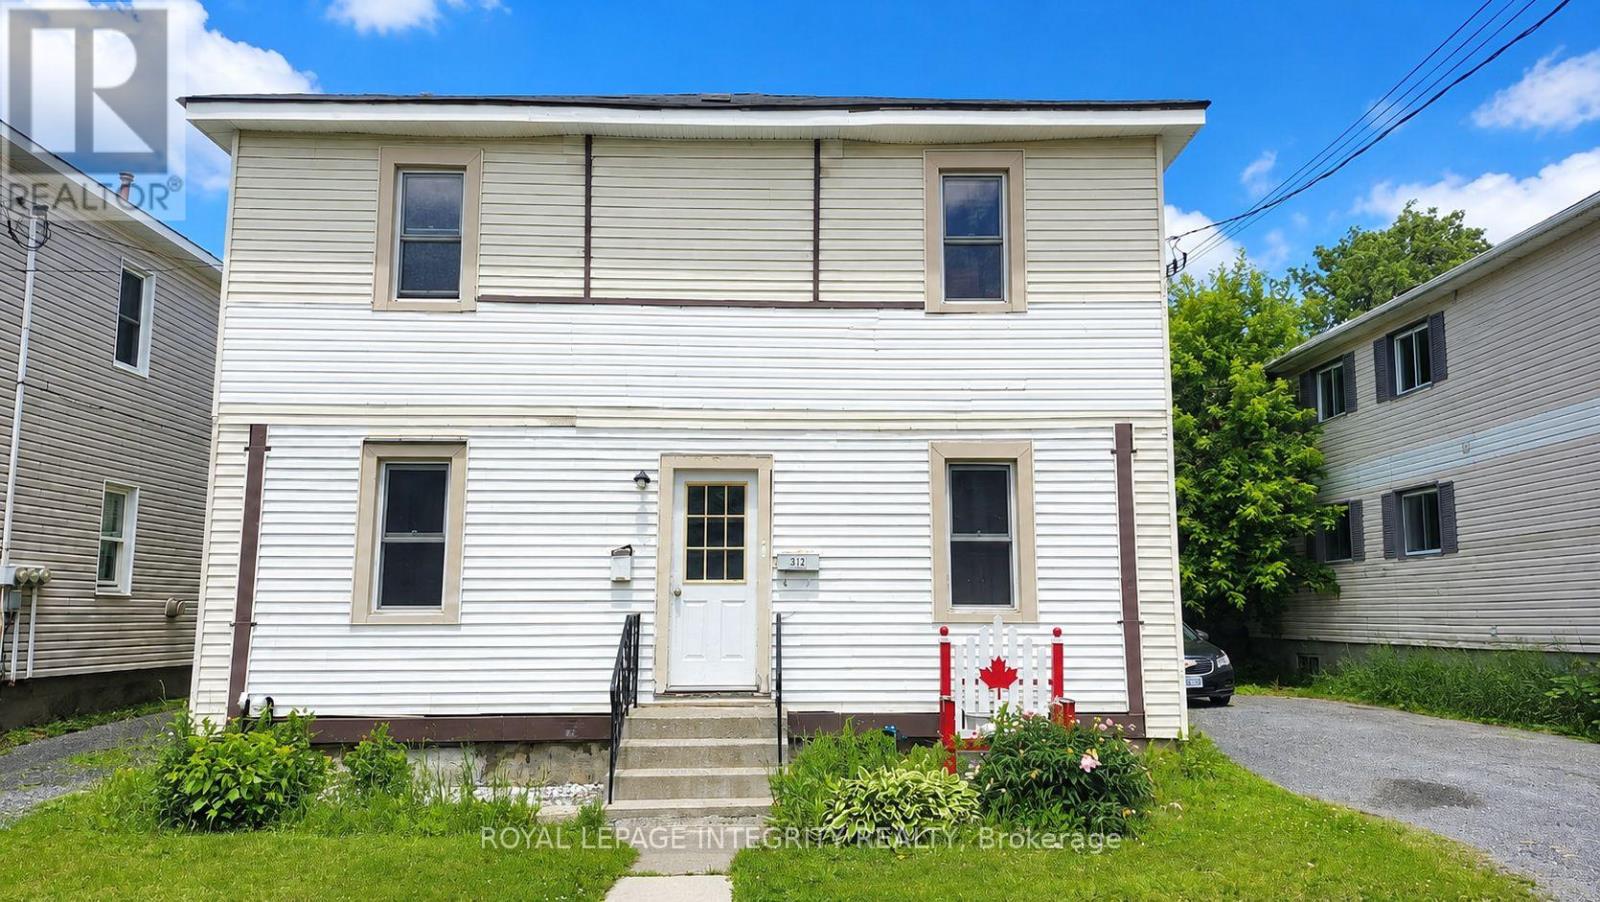
A - 312 Louisa Street
Cornwall, Ontario
Bright and spacious 2-bedroom, 1-bathroom main-floor apartment available in a duplex within walking distance to the St. Lawrence river. This inviting unit offers a generous kitchen and living area, along with two comfortably sized bedrooms. Features include modern laminate flooring throughout, ample natural light, convenient lower-level laundry hookups, a decent sized backyard, and 2 parking spaces. Close to St. Lawrence College and the St. Lawrence River, and just a short drive to Cornwall Community Hospital, Cornwall Square, shopping, restaurants, and other everyday amenities. Application, last 2 pay stubs, Equifax or Transunion full report. Snow and grass are taken care of by the tenant. Tenant insurance required. (id:66888)

31 Rastila Crescent
Ottawa, Ontario
Beautiful single-family home has 3-bedroom, 4 bathrooms, a fully finished lower floor and a double garage on a premium corner lot backing onto green space with no rear neighbours. This well-maintained home offers a functional layout, a double attached garage, and a fully finished lower level. The inviting main floor features a spacious foyer, powder room, cathedral high ceilings in the living room, and an upgraded gas fireplace. The separate dining room overlooks the kitchen, complete with stainless steel appliances, abundant cabinetry, and direct access to the impressive two-tier maintenance-free composite deck ideal for outdoor entertaining and BBQs.Upstairs, the generous primary suite includes a 4-piece ensuite with a glass-enclosed shower and separate whirlpool tub. Two additional bedrooms and a full bathroom complete the upper level. The finished basement offers a large recreation room with a wet bar and fridge and a laundry/workroom. Notable updates include a Roof (2019), Furnace (2020), Vinyl Windows, Garage door, maintenance-free Deck, several newer Appliances, fresh Paint on the main floor and bedrooms and upgraded all bathrooms. Conveniently located just minutes' drive to South Keys Shopping Centre, the O-Train station, schools, parks, and everyday amenities. A fantastic opportunity to own a move-in-ready home in a desirable family-friendly neighbourhood. (id:66888)
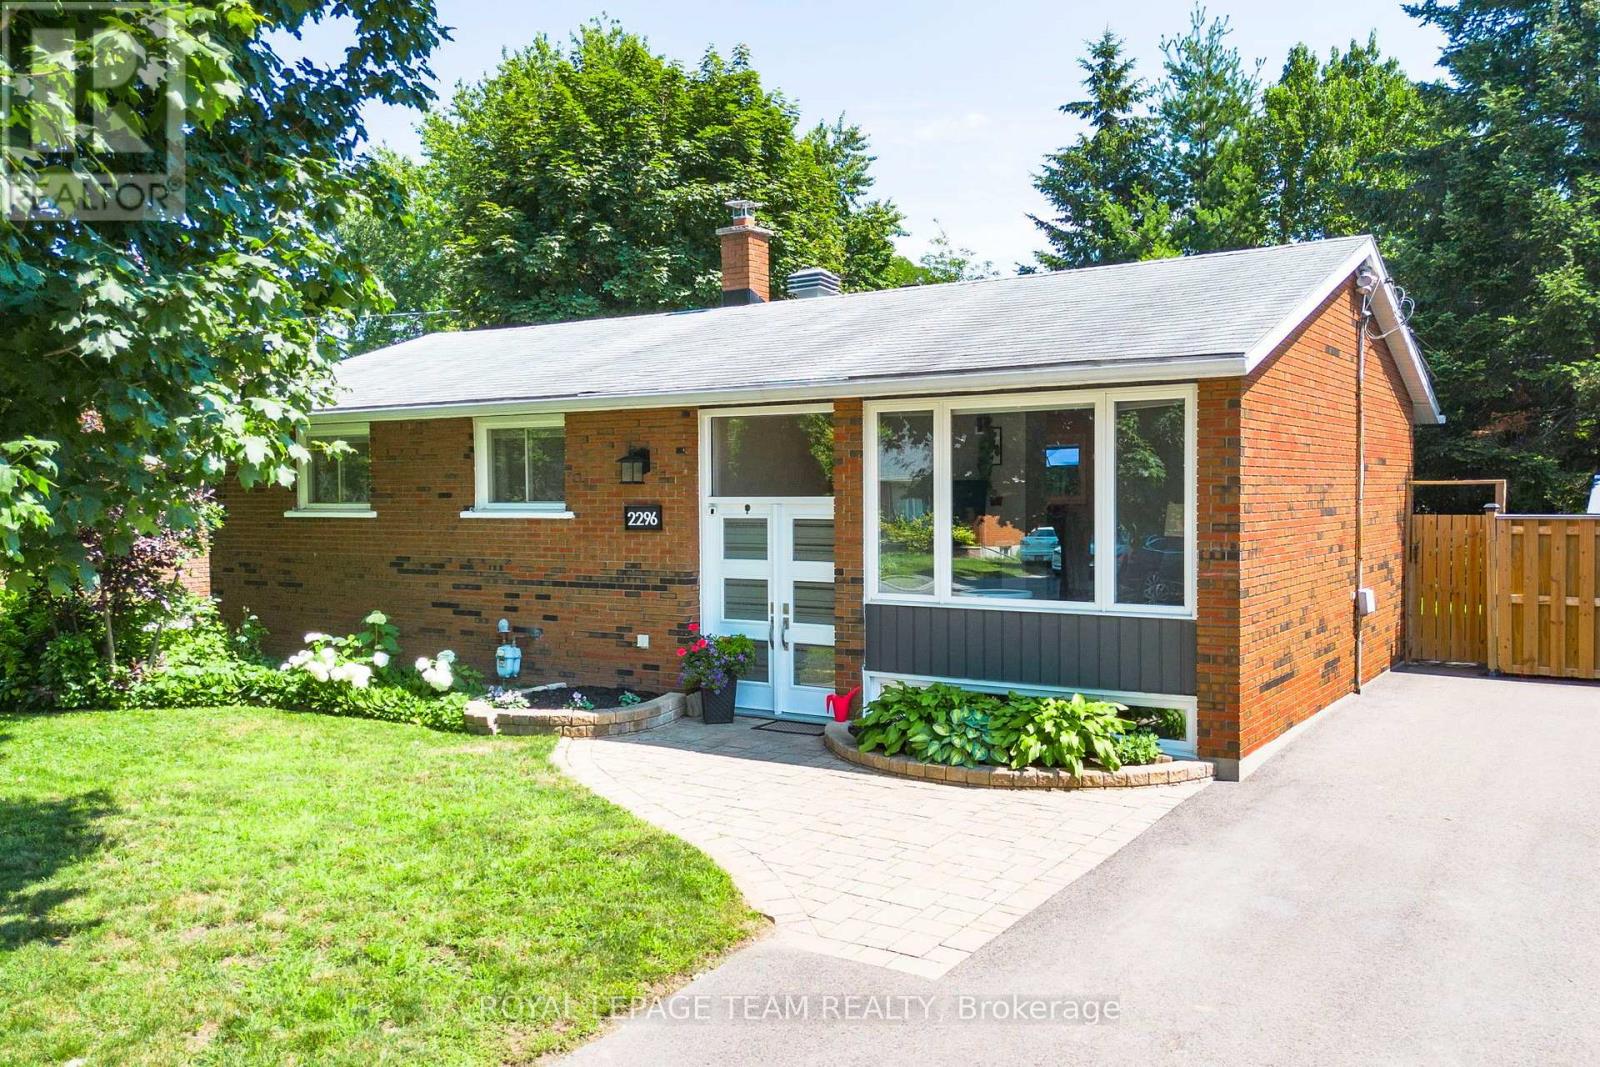
2296 Kay Street
Ottawa, Ontario
OPEN HOUSE Sunday, August 23, 2-4 pm - Welcome to 2296 Kay Street, a beautifully maintained high-ranch bungalow in the sought-after community of Queensway Terrace South. This inviting 3-bedroom, 2-bathroom home offers a bright, welcoming interior, vaulted ceilings, strip hardwood flooring throughout the main level, and a spacious living and dining area filled with natural light. The kitchen features quartz countertops, stainless steel appliances, abundant cabinetry and direct access to the private, fully fenced backyard with a spacious deck, perfect for relaxing or entertaining. The finished lower level provides exceptional versatility with a large family room, flex space ideal for a home office and gym, an updated 3-piece bathroom, laundry, and ample storage. Situated on a beautifully landscaped lot with a full brick exterior, this home has been meticulously cared for and extensively updated over the years, including a new A/C (2026), driveway, deck resurfacing, fence, shed and appliances, upgraded insulation, renovated basement with soundproofing, new sewer and storm lines, kitchen renovation, and windows. Ideally located just steps to the Pinecrest Recreation Complex and close to parks, schools, bike paths, Algonquin College, shopping, restaurants, transit and Highway 417, this is an exceptional opportunity to own a move-in ready home in a wonderful family-friendly neighbourhood. (id:66888)

569 Princess Louise Drive
Ottawa, Ontario
Set in the desirable community of Fallingbrook, this beautifully maintained detached bungalow showcases exceptional pride of ownership and a lifestyle that is both comfortable and refined. Positioned across from an expansive park and playground, just steps to schools, recreation facilities, shopping, transit and the future LRT, this is a location designed for convenience and connection. Inside, elegant crown moulding and gleaming hardwood floors create a warm, sophisticated atmosphere throughout much of the main level. The thoughtfully designed layout features a spacious living room anchored by a natural gas fireplace, a formal dining room for entertaining and a well-appointed kitchen with fabulous countertops, abundant cabinetry and a bright breakfast nook. The primary bedroom offers peaceful backyard views, generous closet space and a private ensuite complete with a soaker tub and glass shower. A sizeable second bedroom and convenient main-floor laundry add everyday practicality. The true showpiece is the spectacular 17' x 14' Timber Frame Sun & Stars Four Seasons Sunroom. Featuring solar protected windows and radiant heated flooring, this extraordinary space allows you to enjoy the beauty of every season in complete comfort. Watch the changing landscape and experience the feeling of outdoor living year round without insects or temperature extremes. The finished lower level extends the living space with a massive rec room, exercise area, updated four piece bathroom and ample storage. Outside, stunning interlock landscaping, a PVC fenced yard, raised garden bed, outdoor shed and a charming gazebo create a private, low maintenance retreat perfect for summer barbecues or quiet evenings under the stars. A double garage and driveway parking for four vehicles complete this exceptional home. Turnkey and impeccably maintained, this is a rare opportunity to enjoy bungalow living at its finest in one of Orleans most sought after neighbourhoods. Book your showing today! (id:66888)
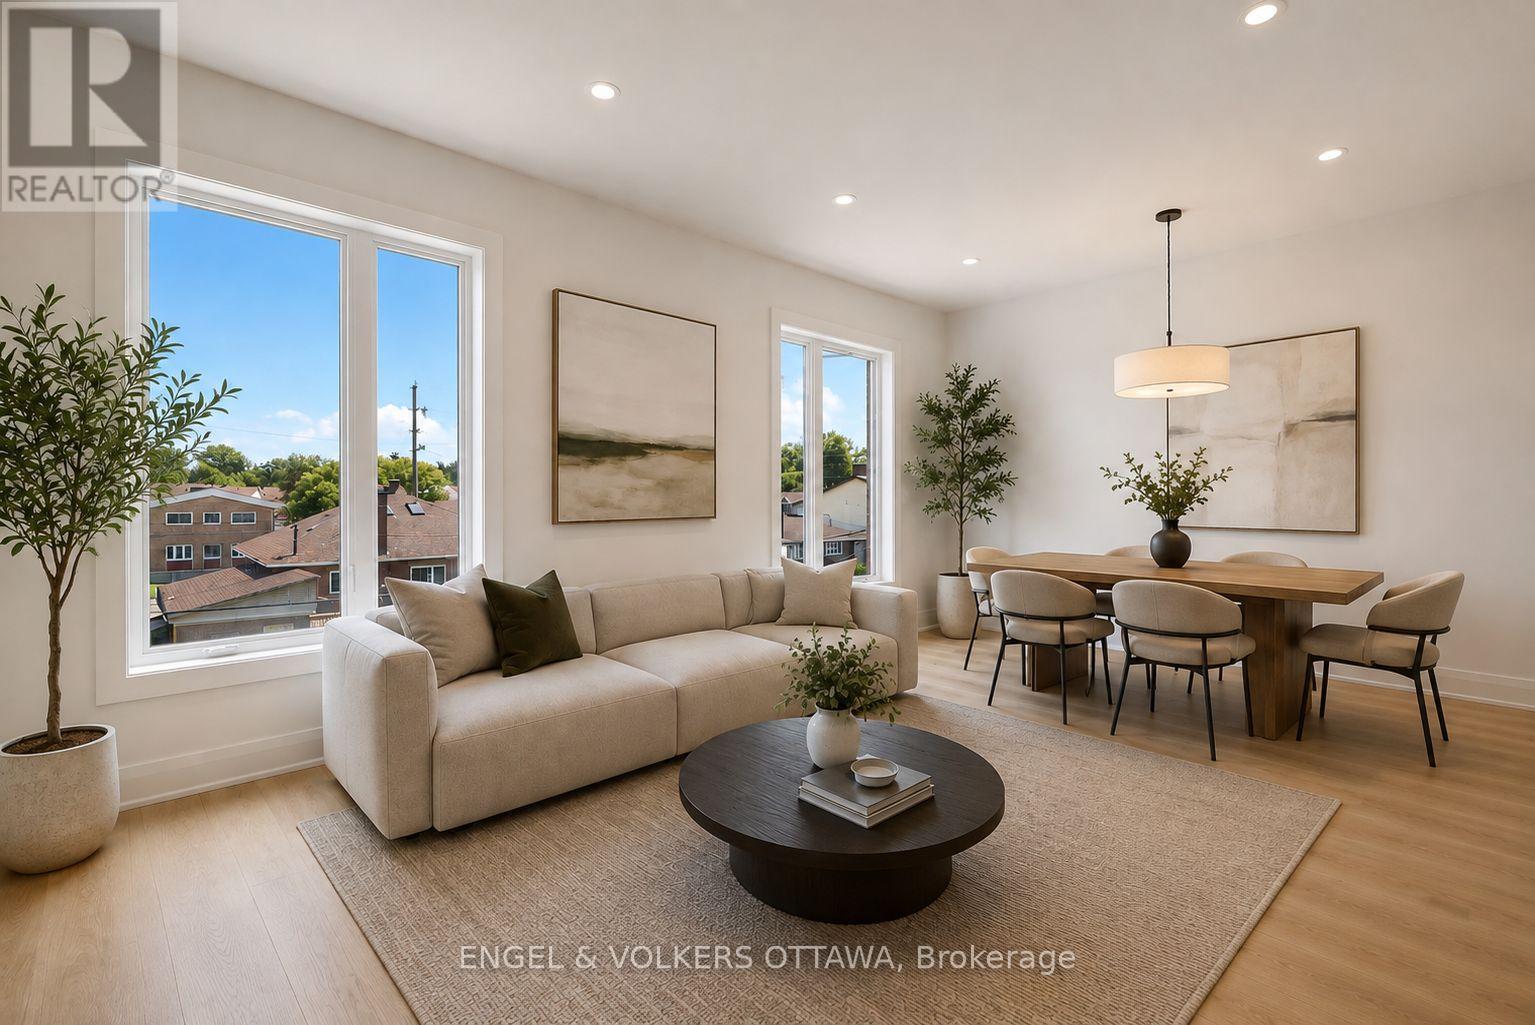
8 - 655 Donat Street N
Ottawa, Ontario
**Water & Internet included** New Build | Welcome to 655 Donat, a beautifully finished 1 bed, 1 bath offering contemporary comfort minutes from downtown. Each unit is thoughtfully designed with a spacious, open-concept floor plan that feels bright, open, and inviting while providing a comfortable, private living experience.The kitchens are a standout, featuring custom cabinetry with plenty of storage, quartz countertops, and stainless steel appliances, perfect for both everyday living and entertaining. A dishwasher and full bathroom round out each suite, along with the convenience of in-unit laundry and A/C to keep you comfortable year-round. Generously sized bedrooms offer plenty of room to make your own, and street parking permits are available for tenants. Pictures are virtually staged (id:66888)

930 Alenmede Crescent
Ottawa, Ontario
SUNNY & SPACIOUS this 4-bedroom, 1.5-bath, two-storey DETACHED house offers exceptional VALUE in a great neighbourhood. Tastefully decorated and painted in a designer neutral palette, the home features hardwood floors and updates throughout. Living & dining areas flow openly together with a large window and patio doors letting the LIGHT pour in. The bright kitchen boasts a highly functional layout, showcasing stainless steel appliances and a double duty prep space and/or eating area. Generously sized rooms throughout provide comfort and flexibility for everyday living. The large BONUS flex room over the garage can easily be used as a 4th bedroom, home office or family room with fireplace and vaulted ceiling. The FINISHED basement provides a family/hobby/exercise room, a dedicated laundry area, and additional storage. Plumbing is roughed-in for a half bath. Step outside to your private, FENCED backyard - perfect for relaxing or entertaining with shed that offers extra storage space. The attached garage provides interior access. This lovely home fronts onto a park, full of mature trees, adding to its charm and appeal. A fantastic location just steps from parks, green spaces, schools, transit, and the future Bayshore LRT. You're also minutes from BAYSHORE Shopping Centre, IKEA and Andrew Haydon Park on the Ottawa River as well as Britannia Beach. Enjoy quick access to shopping, restaurants and amenities, including the Queensway Carleton Hospital. Commuting is a breeze with EASY access to Highways 417 and 416. (id:66888)

221 Tim Sheehan Place
Ottawa, Ontario
*** OPEN HOUSE SUNDAY AUGUST 23, 2026 --- 2:00PM - 4:00PM *** Welcome to this quality-built END UNIT - EQ Homes Scarlet model, ideally situated in the sought-after family community of Fernbank Crossing. Offering approximately 1,954 sq. ft. of total finished space, including 314 sq. ft. in the basement, this wonderful end-unit home combines thoughtful design, functionality, and exceptional privacy.The bright, open-concept main floor features a spacious kitchen with ample cabinetry and a useful pantry, a generous dining area complemented by additional built-in cabinetry for convenient storage, and a comfortable living room perfect for everyday family living and entertaining. A versatile nook provides the ideal space for a home office, study area, play space, or reading corner.Upstairs, you'll find generously sized secondary bedrooms and a spacious primary retreat featuring a sumptuous 4-piece ensuite and walk-in closet. The conveniently located second-floor laundry adds another layer of practicality to this well-designed home.The fully fenced yard is a standout feature, offering a wonderfully private outdoor space with plenty of room for children and pets to enjoy. Set a few feet in, the fenced backyard is 100% yours, with no through traffic from the neighbours. As an end unit, the home benefits from added privacy and a desirable sense of separation. Located in vibrant Fernbank Crossing, this dynamic family neighbourhood offers parks, schools, and green spaces close by, while shopping and everyday amenities are just 5-10 minutes away. With its combination of quality construction, functional living space, private fenced yard, and excellent family-friendly location, this is a home that is sure to impress. (id:66888)
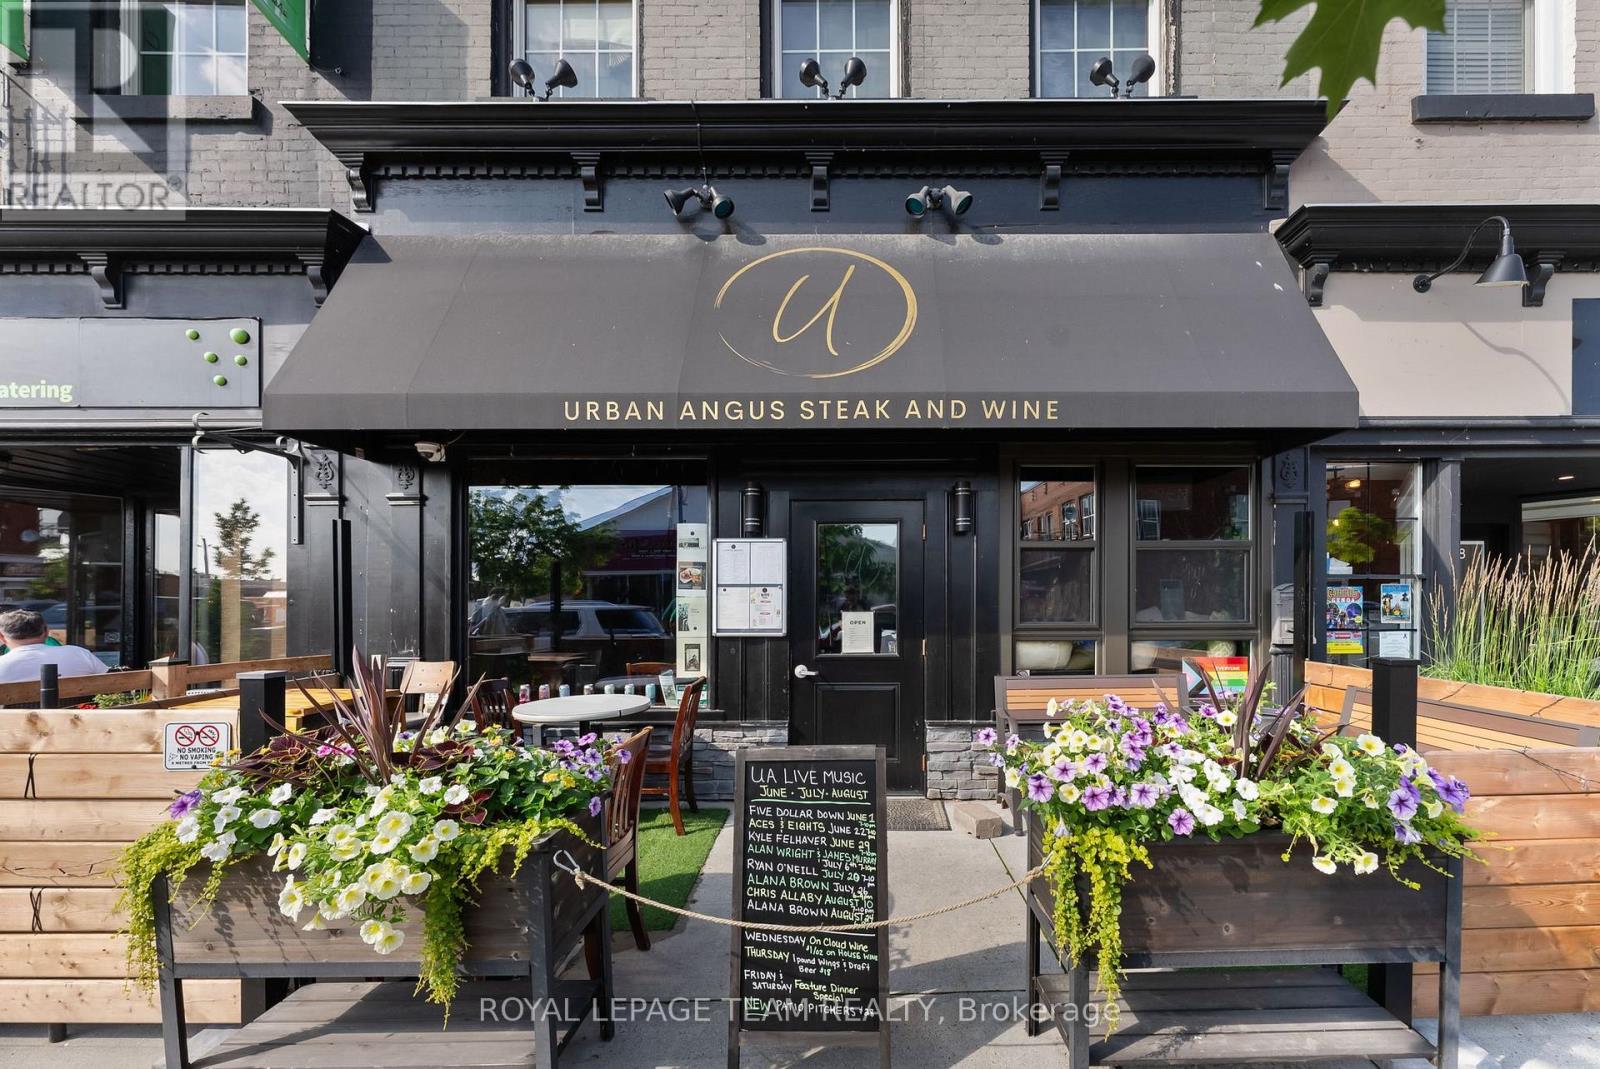
26 Elgin Street W
Arnprior, Ontario
FOR SALE IN ARNPRIOR: 26 Elgin Street West presents a fully renovated, income-producing mixed-use asset with strong operational fundamentals and upside potential. Renovated to the studs, this turnkey three-level commercial building offers approximately 6,000 sq. ft. of functional space.The main floor consists of 2,000 sq. ft. of fully equipped, licensed restaurant and bar space with seating for 70+ patrons and an accessible washroom, providing immediate business continuity or re-tenanting flexibility. Step into a thriving business with strong gross sales averaging $314,773 annually(2023-2025), this restauranteurs dream offers immediate cash flow with business continuity along with the option of further growth in sales. The full-height lower level adds an additional 2,000 sq. ft. with two washrooms and substantial storage, supporting efficient operations and future revenue growth. The upper level features a 2,000 sq. ft. New York-style penthouse with high-end finishes, appliances and a rooftop balcony; offering premium rental income or owner-operator accommodation. Rear parking and ample street parking enhance accessibility. This asset offers multiple revenue streams and flexible use for hospitality, retail, or mixed-use investors seeking a stabilized property with long-term growth potential in a developing market. Driven by the expansion of HIGHWAY 417, Arnprior is recognized as the second fastest growing community in Eastern Ontario and has ranked among the top 10 fastest growing towns in Canada. (id:66888)
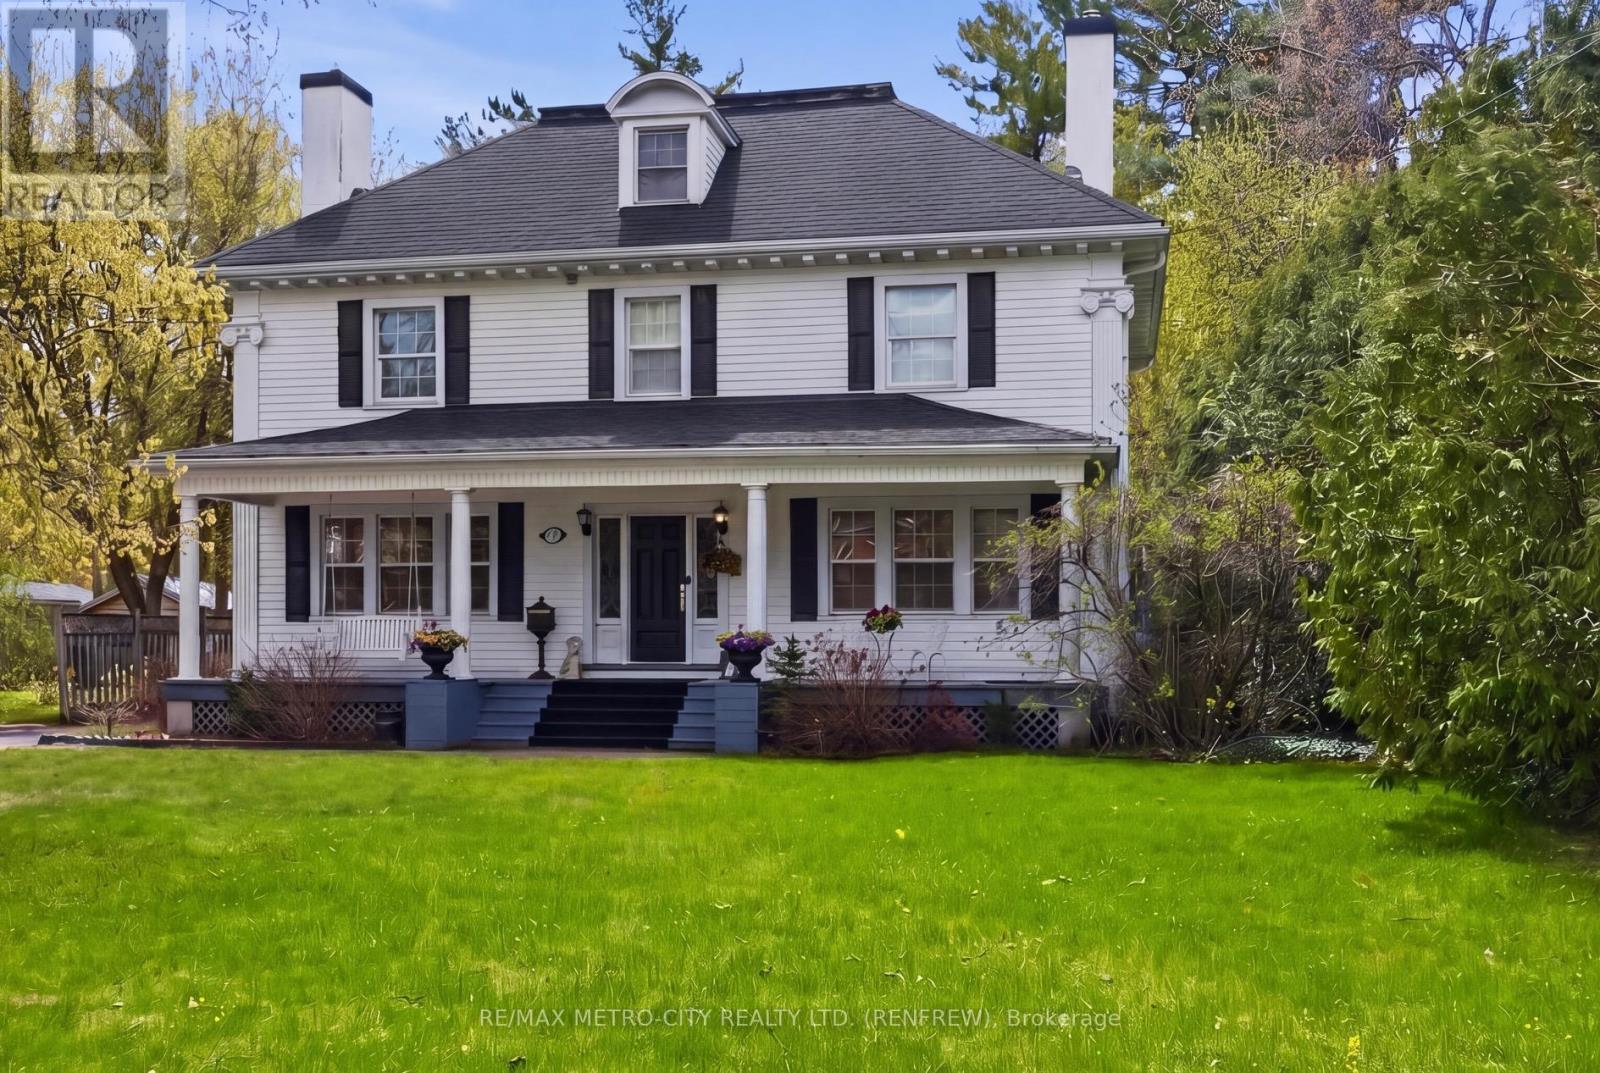
560 Raglan Street S
Renfrew, Ontario
Step into timeless elegance with this charming 3-storey century home located in the heart of Renfrew. Boasting 5 bedrooms and 3 bathrooms, including a private ensuite, this spacious home blends historic character with functional family living. The main floor is designed for both everyday comfort and entertaining, featuring a large eat-in kitchen complete with a 6-burner gas stove and commercial hood vent - perfect for those who love to cook. Enjoy hosting in the generous formal dining room, relax in the inviting living room with fireplace, or unwind in the cozy reading room highlighted by a second fireplace. The third floor features a spacious loft-style bedroom offering a unique and versatile retreat. The Basmenet affords great additional storage and is quite functional given the age of the home. Outside, the property offers a large rear yard complete with a pool, gazebo, and attached double car garage, creating an ideal space for summer gatherings and outdoor enjoyment. Rich with nostalgic charm and timeless finishes rarely found in today's construction, this character-filled home is a rare opportunity to own a true piece of history with the convenience of modern updates, including updated wiring and modern vinyl windows. (id:66888)
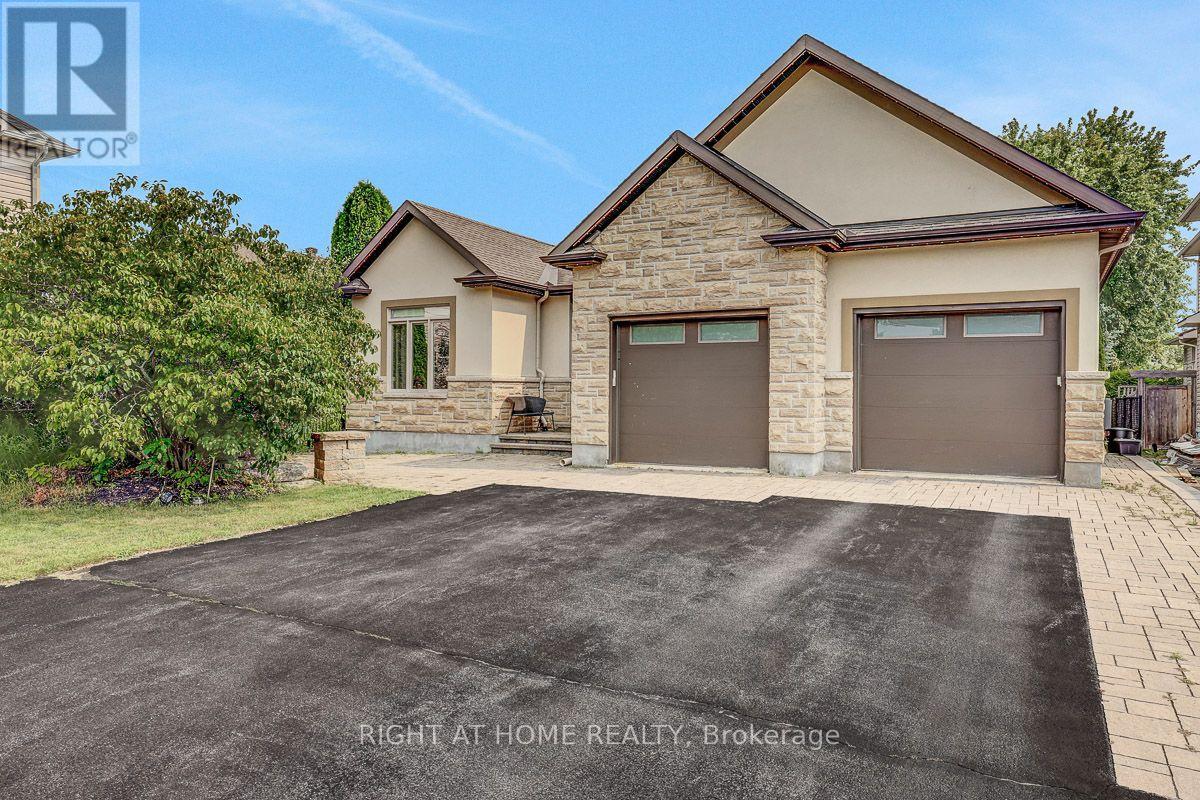
514 Landswood Way
Ottawa, Ontario
OPEN HOUSE SUN AUG 23rd, 2-4PM. Rarely does a custom bungalow like this come to market in sought-after Deer Run! Set on a large, private treed lot on one of Stittsville's most desirable streets, with over 4,000 sq ft of finished living space. A stone-&-stucco facade opens to a spacious foyer with coffered ceilings & double glass doors. Open-concept rooms soar under cathedral & coffered ceilings, anchored by a stunning 2-sided gas fireplace stoned to the ceiling. The chef's kitchen shines with quartz counters, gas stove, walk-in pantry & oversized breakfast island with wine rack. Thoughtfully split for real living: two bedrooms & a full bath in their own private wing-ideal as a home office or guest suite-while the primary bedroom is secluded at the rear with a spa-like 5-pc ensuite (corner tub, double vanity, glass shower), walk-in closet & private walkout to the covered porch. Main-floor laundry & mudroom complete easy single-level living. The finished lower level has its own separate entrance from the garage-perfect for an in-law suite or income-with 3 more large bedrooms, a huge rec/games room, full bath & storage. Outside, your private escape: a fenced, treed backyard with covered porch, deck, stone fire pit & shed. Add an oversized fully insulated double garage, double laneway parking for six & a 2024 furnace-move-in ready. Homes like this don't come along often. Come see it Sunday! (id:66888)
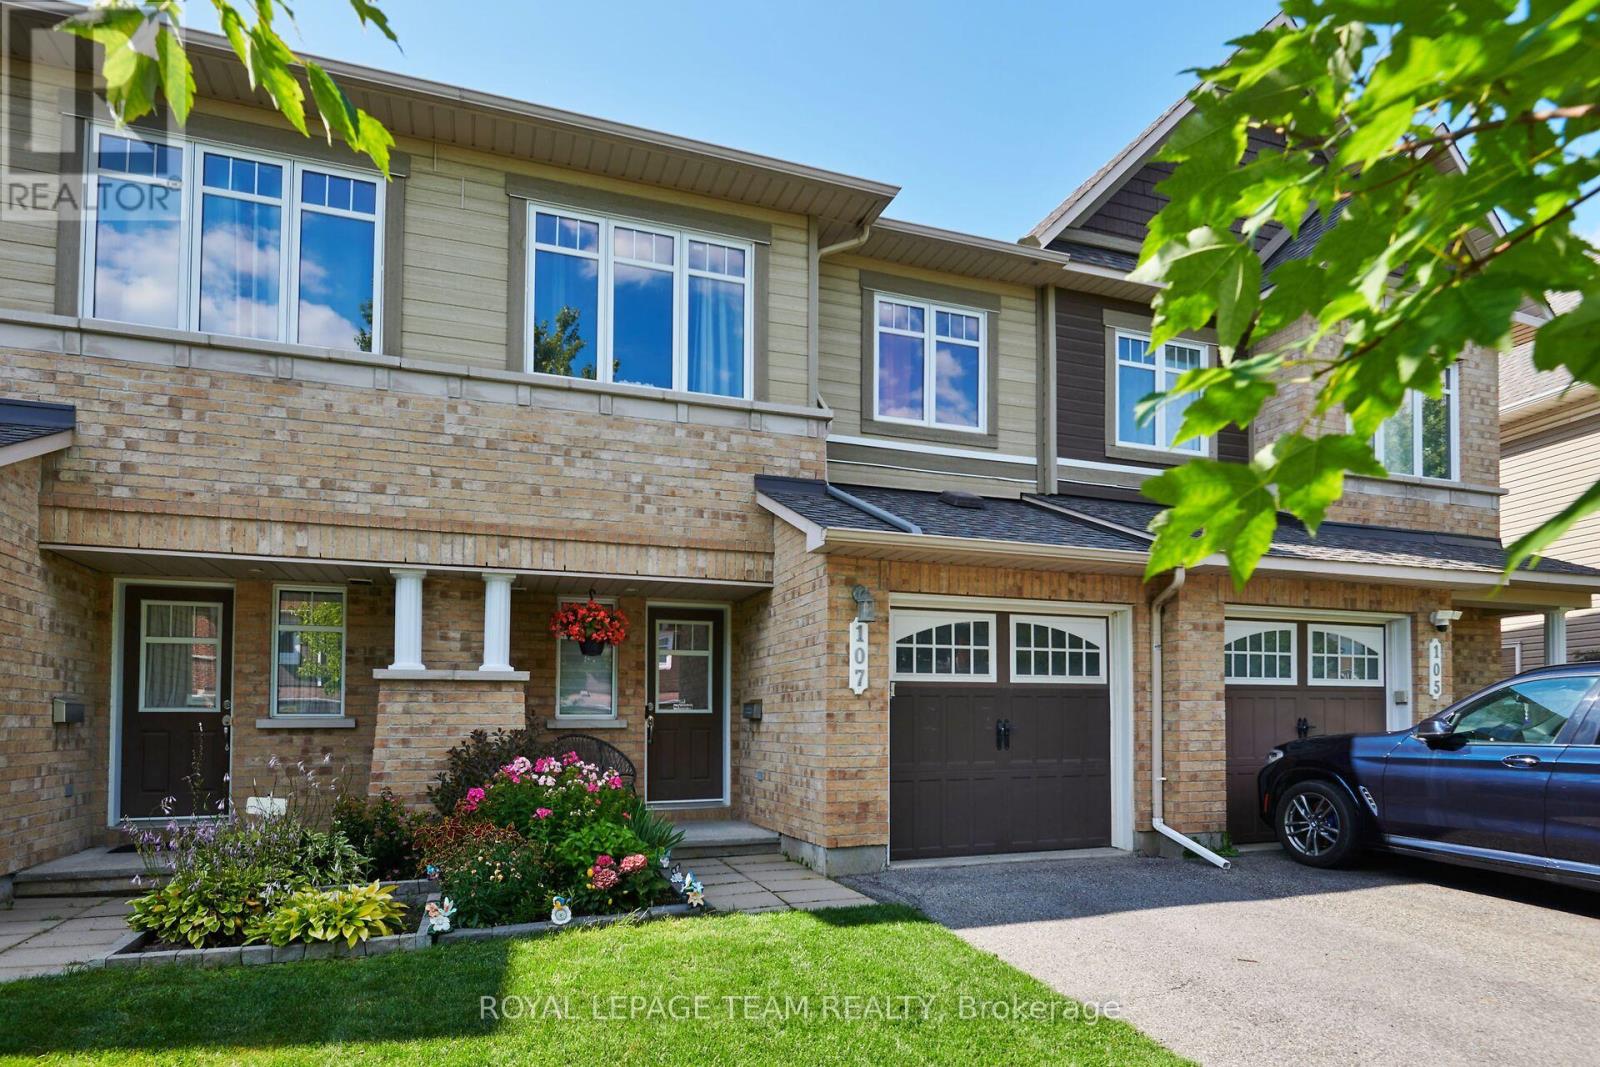
107 Garrity Crescent
Ottawa, Ontario
Your search begins and ends here! This mint-condition, extensively upgraded Minto townhouse offers exceptional style, comfort, and value in a highly desirable neighbourhood with close to 1700 square feet of living space. From the moment you arrive, you'll appreciate the beautifully landscaped front yard featuring a lovely deck and attractive perennial gardens, creating wonderful outdoor living spaces.The bright, open-concept main floor has been thoughtfully updated with the popcorn ceilings professionally removed, elegant pot lighting, premium window coverings, fresh paint throughout, and a beautifully redesigned fireplace surround that serves as an inviting focal point all in 2026. The stunning kitchen has been updated with new cabinetry in 2026, along with a high end built-in flush microwave that also doubles as an extra oven, making it both stylish and functional. Central air conditioning was also replaced in 2026 for added comfort and peace of mind. Beautiful oak hardwood flooring flows through the living and dining rooms, while the spacious primary bedroom features attractive laminate flooring installed in 2024. Upstairs you'll find three generous-sized bedrooms, including a primary suite complete with its own ensuite bathroom. The finished lower level offers a large recreation room, providing the perfect space for family gatherings, entertaining, a home office, or children's play area and a rough-in for future bathroom. The kitchen is complete with stainless steel appliances, and every detail throughout this home reflects pride of ownership and meticulous care. Ideally located close to excellent schools, shopping, parks, recreation, and everyday amenities, this home offers the perfect combination of convenience and lifestyle. If you've been searching for a move-in-ready home with quality upgrades and outstanding value, look no further. You won't be disappointed in this exceptionally well-cared-for home! (id:66888)
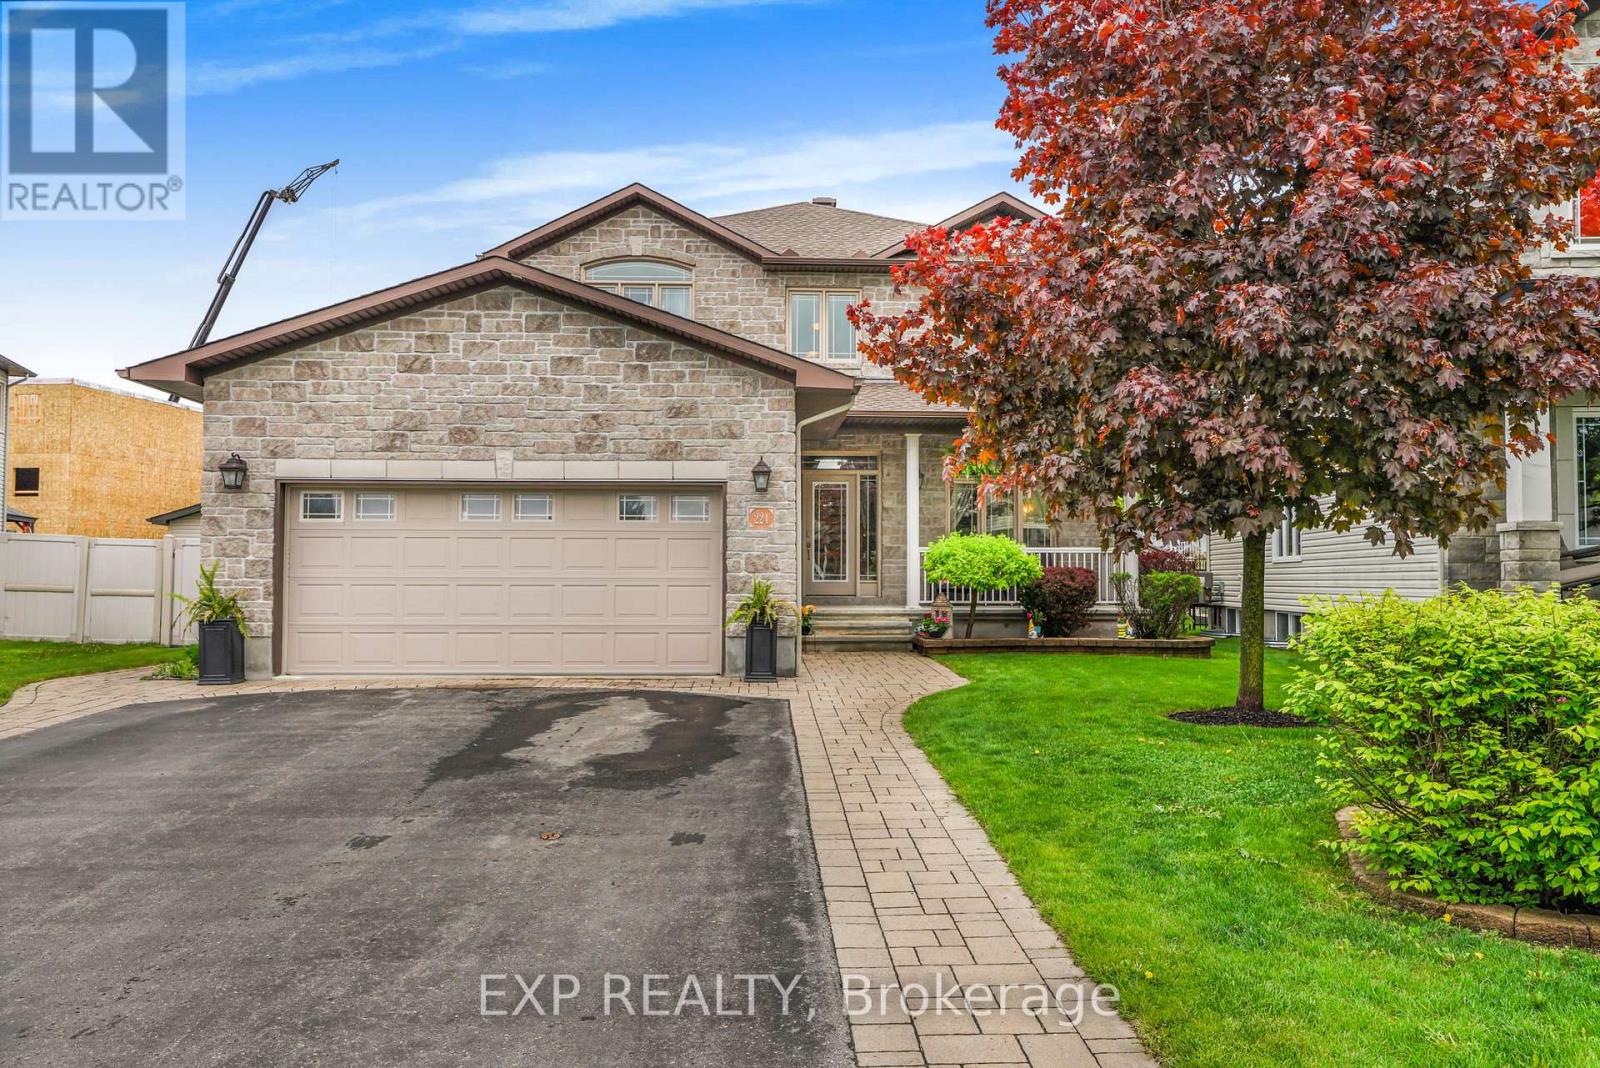
224 Topaze Crescent
Clarence-Rockland, Ontario
Welcome to this stunning 4+1 bedroom roughly 2,500sqft home nestled on a great family-friendly street. As soon as you walk in, you're greeted by a classy curved staircase leading to the second level. To the right, a bright and inviting living room is filled with natural daylight, beautifully reflecting off the hardwood floors. To the left, you'll find a convenient powder room and laundry area, with a formal dining room just a few steps away-perfect for hosting family and friends.Down the hall, the home opens up to a beautiful kitchen featuring ample cabinetry, seamlessly flowing into a cozy TV room and a versatile den.Upstairs, the spacious primary bedroom offers a luxurious retreat complete with a full 5-piece ensuite and a walk-in closet. This level also features three additional generously sized bedrooms and a second full 4-piece bathroom-ideal for a growing family.The fully finished basement is truly impressive, boasting a large sitting area, a full wet bar, a fifth bedroom, and a third full bathroom-perfect for entertaining or extended family living.Step outside to a fully interlocked backyard. Enjoy summer days on the large deck leading to an above-ground pool-your own private oasis. The roof was replaced in October 2025 (id:66888)

31 Harvard Avenue
Ottawa, Ontario
STUNNING, TOTALLY UPGRADED RESIDENCE IN SOUGHT-AFTER OLD OTTAWA SOUTH! Perfectly situated just steps from Carleton University, Ottawa Tennis Club, top schools, Brewer Park, and local shops, this beautifully upgrade 2+2 bedroom, 3.5 bathroom home offers the ultimate blend of modern luxury and unbeatable location.The bright and inviting main level features gleaming hardwood floors throughout, a spacious living room with an elegant electric fireplace, and a chef's kitchen complete with quartz countertops, modern cabinets, and brand-new stainless-steel appliances. Upstairs, the second level hosts two generous bedrooms, both featuring their own luxury private ensuites-including a master retreat with a modern glass shower and a floating soaker tub.The fully finished lower level offers incredible versatility, boasting a separate side door entrance, 2 additional bedrooms, a full kitchen with stainless steel appliances & hood fan, and a 3-piece bath with laundry. Entire home has been fully renovated, featuring brand new roof, siding, windows, and plumbing. Freshly installed furnace, heat pump and tankless water heater is added bonus. Furthermore, with upgraded insulation will guarantee maximum energy efficiency and comfort. Outside, enjoy brand-new interlock walkway and a beautifully crafted wooden deck and fence. Bordering disposed land to the side and rear, the private backyard offers exceptional openness and added privacy. Property is situated within the purview of the Rideau Valley Conservation Authority. A rare, turn-key opportunity in the heart of the city! (id:66888)
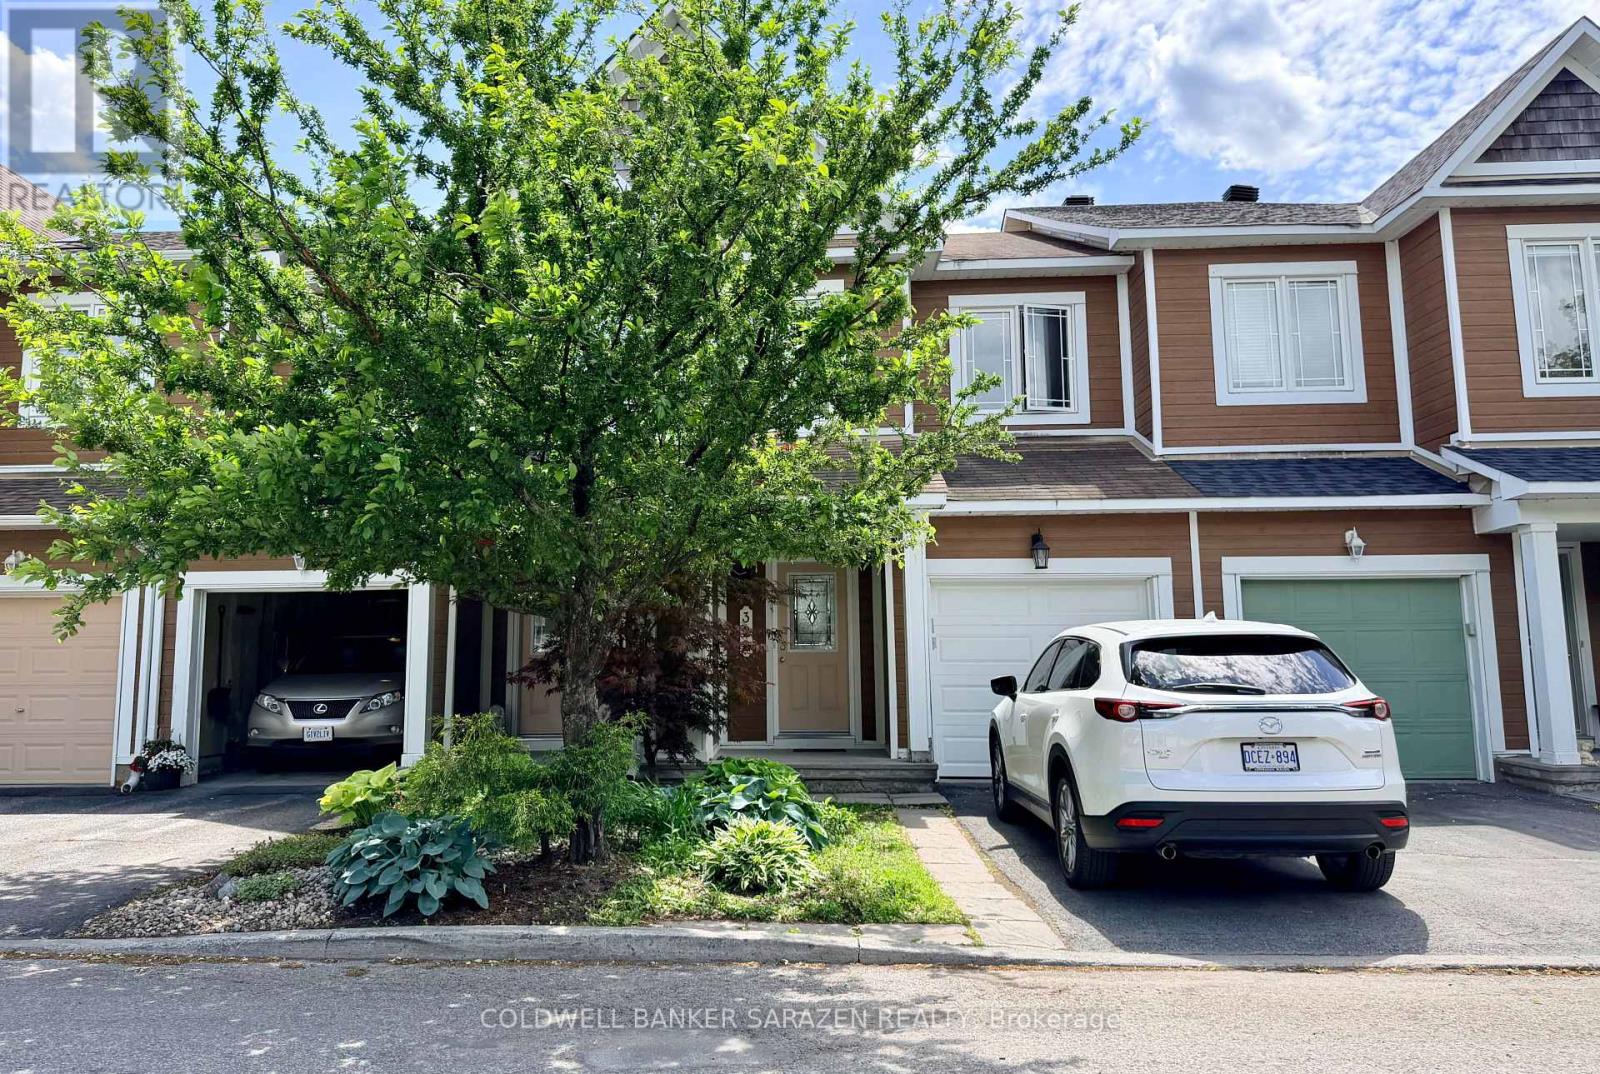
322 Hillsboro Private
Ottawa, Ontario
Stunning 3-bedroom, 2.5-bath townhome in sought-after Emerald Meadows, backing onto a serene pond with no rear neighbours. Ideally located near walking trails, parks, tennis courts, splash pads, shopping, transit, and top-rated schools.The bright open-concept main floor features elegant hardwood flooring, large windows with beautiful pond views, and a spacious eat-in kitchen with stainless steel appliances. Upstairs offers a generous primary bedroom with a walk-in closet and 3-piece ensuite, plus two additional well-sized bedrooms and a full family bath.The finished basement provides a comfortable family room, laundry area, and ample storage. Enjoy a fully fenced private backyard overlooking the water. A fantastic opportunity to own a stylish, move-in-ready home in one of Kanata's most desirable family-friendly communities. (id:66888)

520 Rye Grass Way
Ottawa, Ontario
Discover modern living in this stunning end-unit townhouse located in the vibrant community of Half Moon Bay. Spanning three thoughtfully designed levels, this unique home offers 3 bedrooms and 4 bathrooms, with the standout feature of every bedroom enjoying its own private 3 pieces ensuite bathroom and walk-in closet - a rare combination that delivers exceptional comfort, convenience, and privacy.The ground floor offers a versatile bedroom suite that can easily function as a guest retreat, home office, or ideal space for extended family. Upstairs, the main living level is filled with natural light thanks to the home's desirable end-unit location and large surrounding windows. The open-concept layout creates a welcoming atmosphere for both everyday living and entertaining .At the heart of the home is a sleek contemporary kitchen featuring quartz countertops, glass tile backsplash, gas range, soft-close cabinetry, and S/S appliances. The spacious island with breakfast seating overlooks the dining and living areas, making it the perfect gathering space. You can relax, entertain, or enjoy sunny mornings outdoors on large southeast-facing balcony. Stylish powder room conveniently completes this level.The upper floor hosts two generously sized primary-style bedroom suites. Additional features include an attached garage, widened driveway, rough-in for cental vac, cell phone control for garage door, and attractive low-maintenance landscaping. 35K in upgrades. If you love to enjoy the outdoors sitting on a large balcony without mowing the grass in your backyard - this is the house for you. Ideally positioned close to parks, schools, recreation centres, shopping, and public transit, including direct access to Route 75 for easy commuting throughout Barrhaven and into the city.This is a rare opportunity to own a beautifully upgraded and intelligently designed home in one of Barrhaven's fastest-growing and most desirable communities. (id:66888)
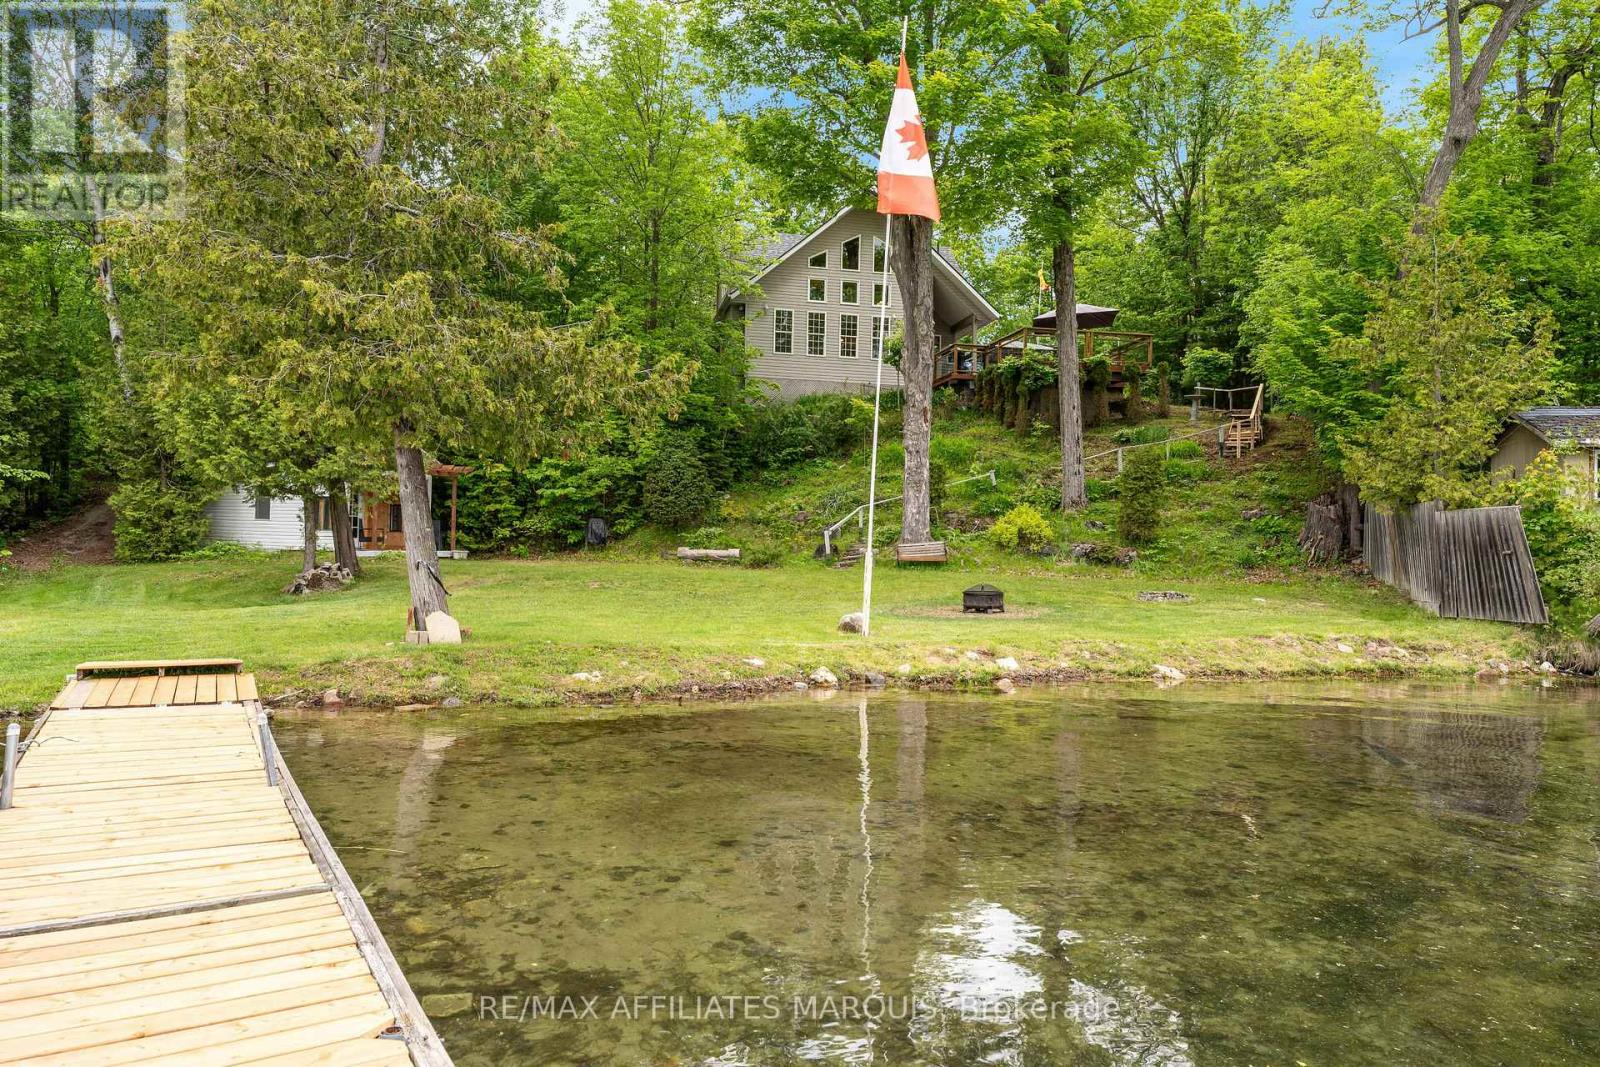
91 West Shore Lane
Frontenac, Ontario
Welcome to cottage life on beautiful White Lake, where long summer days on the water, evening campfires, incredible fishing, and unforgettable family memories await. This charming 3-season waterfront cottage offers just under 80 feet of shoreline with a level waterfront area and shallow sandy shoreline, creating the perfect setting for swimming, boating, fishing, and simply enjoying everything lake life has to offer. The bunkie provides excellent additional space for entertaining guests, relaxing in the shade, or storing all your waterfront essentials. With plenty of room to dock and launch a boat, you'll have easy access to exploring White Lake all summer long. Inside, large windows fill the cottage with natural light while showcasing beautiful lake views. The open-concept kitchen, dining, and living area creates a welcoming space for gathering with family and friends after a day on the water. The main floor also features a comfortable bedroom and a convenient 3-piece bathroom. Upstairs, the versatile loft offers additional sleeping space for family and guests, while also providing flexibility for a kids' hangout, hobby area, or extra storage. Step outside onto the spacious deck and enjoy your morning coffee overlooking the lake, afternoons spent entertaining, and evenings unwinding in the hot tub under the stars. Serviced by hydro, well, and septic, this property offers the convenience buyers are looking for while still maintaining the charm of a true cottage getaway. For added peace of mind, the roof has also been recently re-shingled. Conveniently located less than an hour from Kingston, approximately two hours from Ottawa, and under four hours from Toronto, this cottage is the perfect place to slow down, reconnect, and make memories that will last a lifetime. (id:66888)
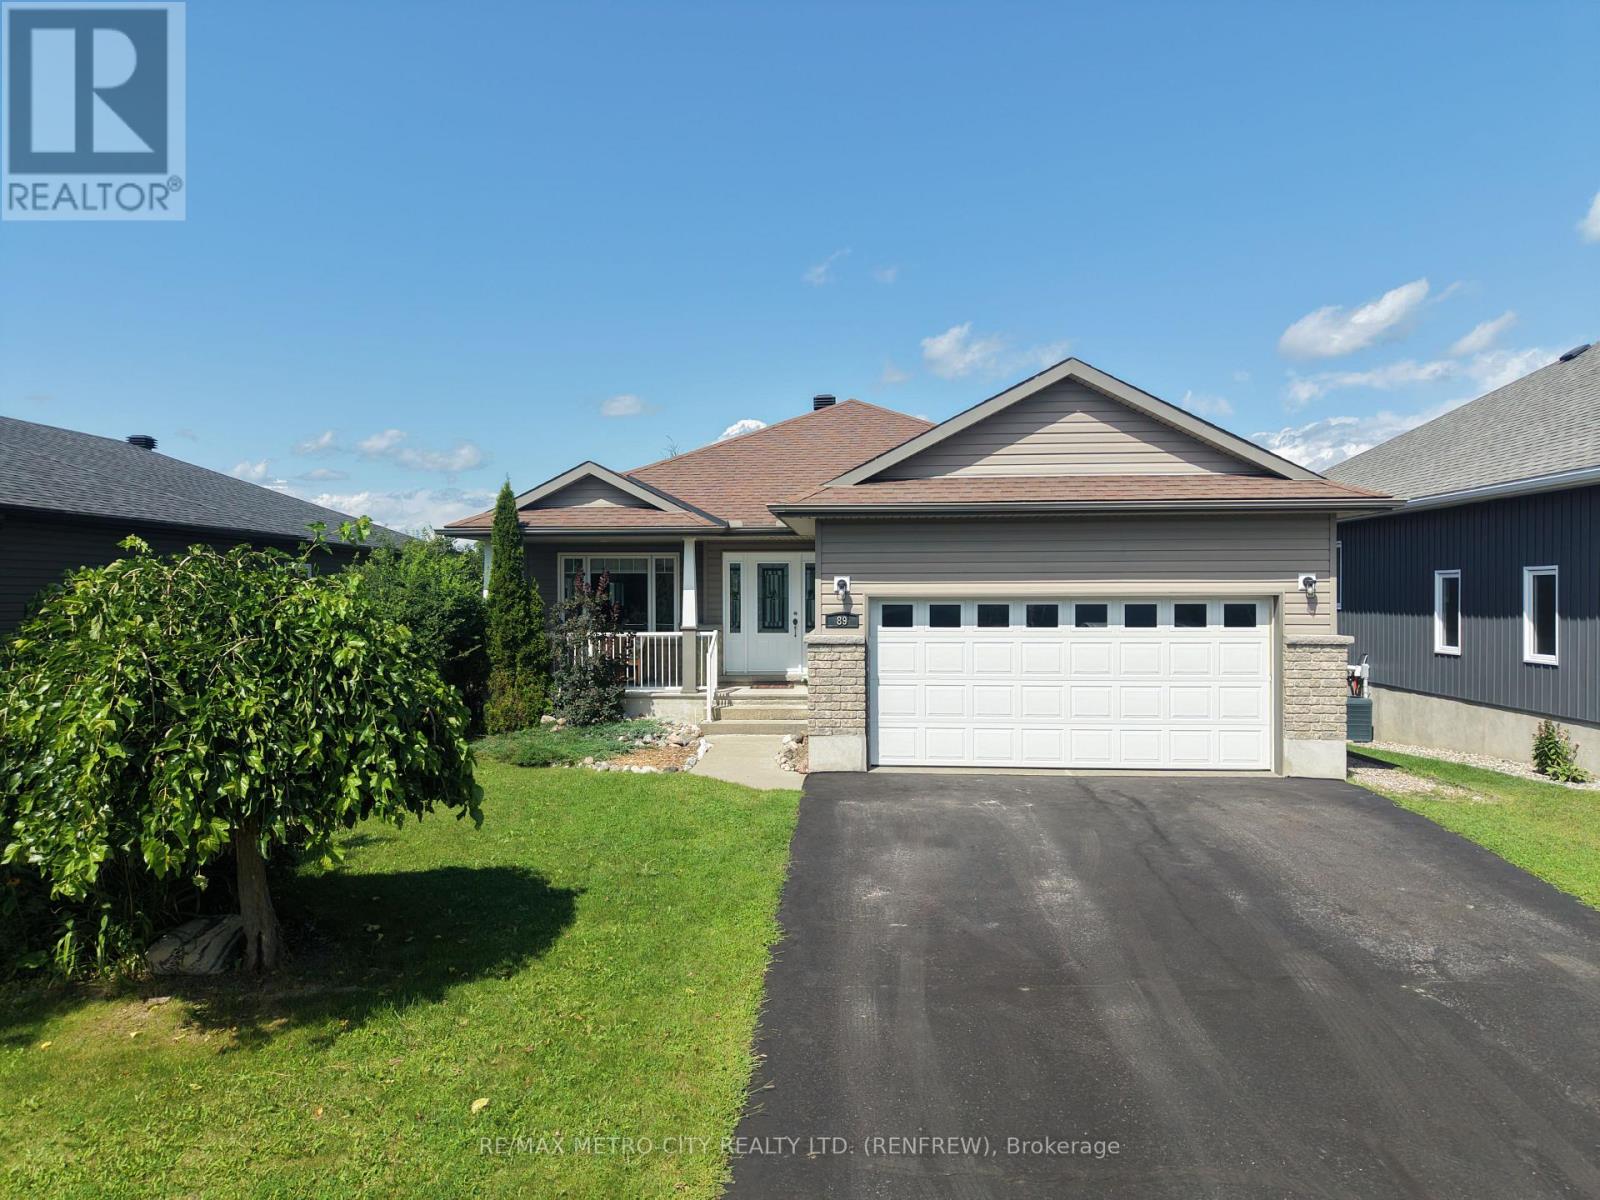
89 Otteridge Drive
Renfrew, Ontario
Welcome to this well-appointed 2+1 bedroom bungalow located in the desirable Hunter Gate subdivision in Renfrew. Ideally situated close to area parks, shopping and all major amenities, with Highway 17 less than five minutes away, this home offers both convenience and comfortable living. The main floor features a bright, open-concept layout with a cozy living room, formal dining area and spacious eat-in kitchen. The primary bedroom includes a 4-piece ensuite, while the second bedroom offers convenient access to the additional 3-piece bathroom through a cheater door. Main floor laundry, direct garage access and a rear entry leading to the covered deck add to the home's everyday functionality. The walkout lower level provides excellent additional living space, featuring a large recreation room that could easily serve as a family hangout, kids' playroom, home theatre or entertaining space. With its own separate entrance and a third bedroom and bathroom, the lower level offers excellent potential for an in-law suite or private living space for guests, teenagers or extended family. Ample storage space completes the lower level. Outside, enjoy a private backyard surrounded by mature trees, offering a peaceful setting and added privacy. With its functional layout, generous living space and convenient location, this home is an excellent opportunity for families, downsizers or those looking for comfortable one-level living with the added flexibility and potential of a walkout lower level. (id:66888)
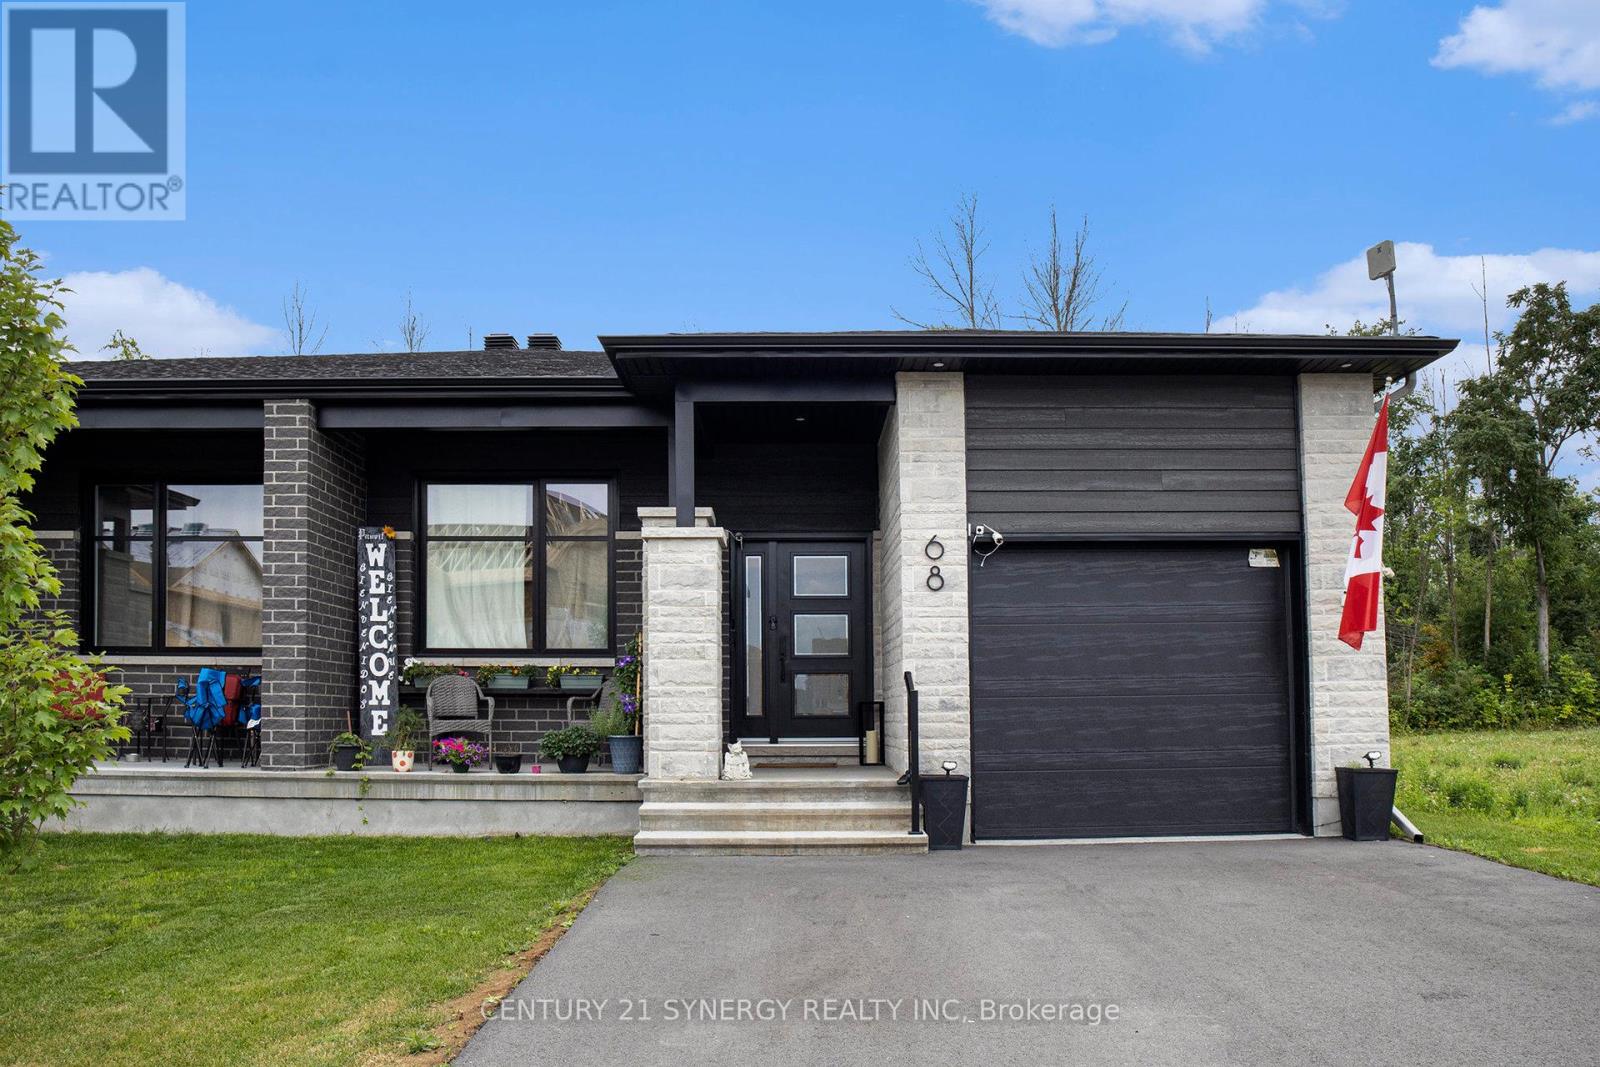
68 Villeneuve Street
North Stormont, Ontario
Gorgeous Bungalow with no NO REAR NEIGHBOURS, with approx. 1431sq/ft of living space, 3 bedrooms & 1.5 bathrooms. A modern, open concept layout with a spacious kitchen & a large 8' foot center island with breakfast bar, ample cabinet storage and a kitchen pantry. Luxury vinyl floors throughout most of the main floor including the entry way, living room, dining room, kitchen, bathroom & hallway. Plush carpeting in bedrooms. Primary bedroom offers a spacious walk-in closet and cheater bath. 2nd/3rd bedrooms are also spacious and ample closet space in each. Full bathroom & Laundry room on main floor. Single car garage with inside entry. Side entrance leads to basement that will be full & unfinished, awaiting your personal touch. ID's, Rental application, Proof of income, Credit check, Letter of Employment, First & Last month's rent deposit required. Tenants is responsible for hot water and propane tank rentals, hydro, heat & water. (id:66888)

65 Kimberwick Crescent
Ottawa, Ontario
Pride of ownership shines throughout this meticulously maintained 2+2 bedroom, 3 full bath bungalow in sought-after Quinterra. The bright open-concept main level features soaring ceilings, large windows, and a chef-inspired kitchen with stainless steel appliances, quartz countertops, a large island, and abundant cabinetry overlooking the living and dining areas. The spacious primary suite offers a walk-in closet and ensuite, while the second bedroom is ideal as a home office. Convenient main-floor laundry and inside access to the oversized garage complete the level. The fully finished basement complete with a custom L-shaped desk includes 2 additional bedrooms, a large family room, and a full bath. Relax in the beautifully landscaped, low-maintenance backyard with elegant hardscaping, and lush gardens. Interlock driveway and porch add outstanding curb appeal. Steps to the Rideau River, Mooney's Bay, Hunt Club Golf Course, shopping, parks, and everyday amenities. (id:66888)

22 Centre Street
North Grenville, Ontario
Inspired by the timeless farmhouses of P-E-I, this custom-built Lockwood Brothers home blends modern comfort with rustic character. Set on nearly an acre in Burritts Rapids, this 3-bedroom + den, 4-bathroom home is rich in character, where reclaimed Ottawa Valley timber, old-growth flooring, and rough-hewn beams create a warm, authentic backdrop beneath a coastal-inspired exterior featuring Hardie Shingle gable accents that mimic classic cedar shakes.The chef's kitchen is the heart of the home, featuring Cambria quartz countertops, a premium gas range, floor-to-ceiling mission-style cabinetry with soft-close doors and drawers, abundant storage, and matching quartz in the main-floor powder room. Large windows fill the open-concept main level with natural light, while Hunter Douglas shades on the rear-facing windows frame peaceful views of nature. A propane fireplace with custom iron doors adds warmth and ambiance. Conteporary ceramic tile floors finish the entry, mudroom, patio door area, and all bathrooms. Upstairs you'll find three bedrooms, a primary suite with modest ensuite and walk-in closet, plus the convenience of second-floor laundry.The finished basement offers heated floors, new vinyl flooring (2025), and a home theatre complete with projector/movie screen.Enjoy year-round comfort with central air, a high-efficiency furnace, hot air return system, and a Waterloo Biofilter septic system.Relax on the expansive front porch or entertain outside with the gas BBQ hookup. The yard backs onto the Rideau Canal, offering the feel of waterfront living without waterfront taxes. Leased Canal access provides year-round outdoor recreation, from summer activities to winter skating. Spend evenings around the campfire listening to the soothing sounds of nature. Located near a beach, walking trails, and an equestrian farm, this is more than a home-it's a four-season island lifestyle.Welcome to your island home in Burritts Rapids! (id:66888)
749 Haflinger Row
Ottawa, Ontario
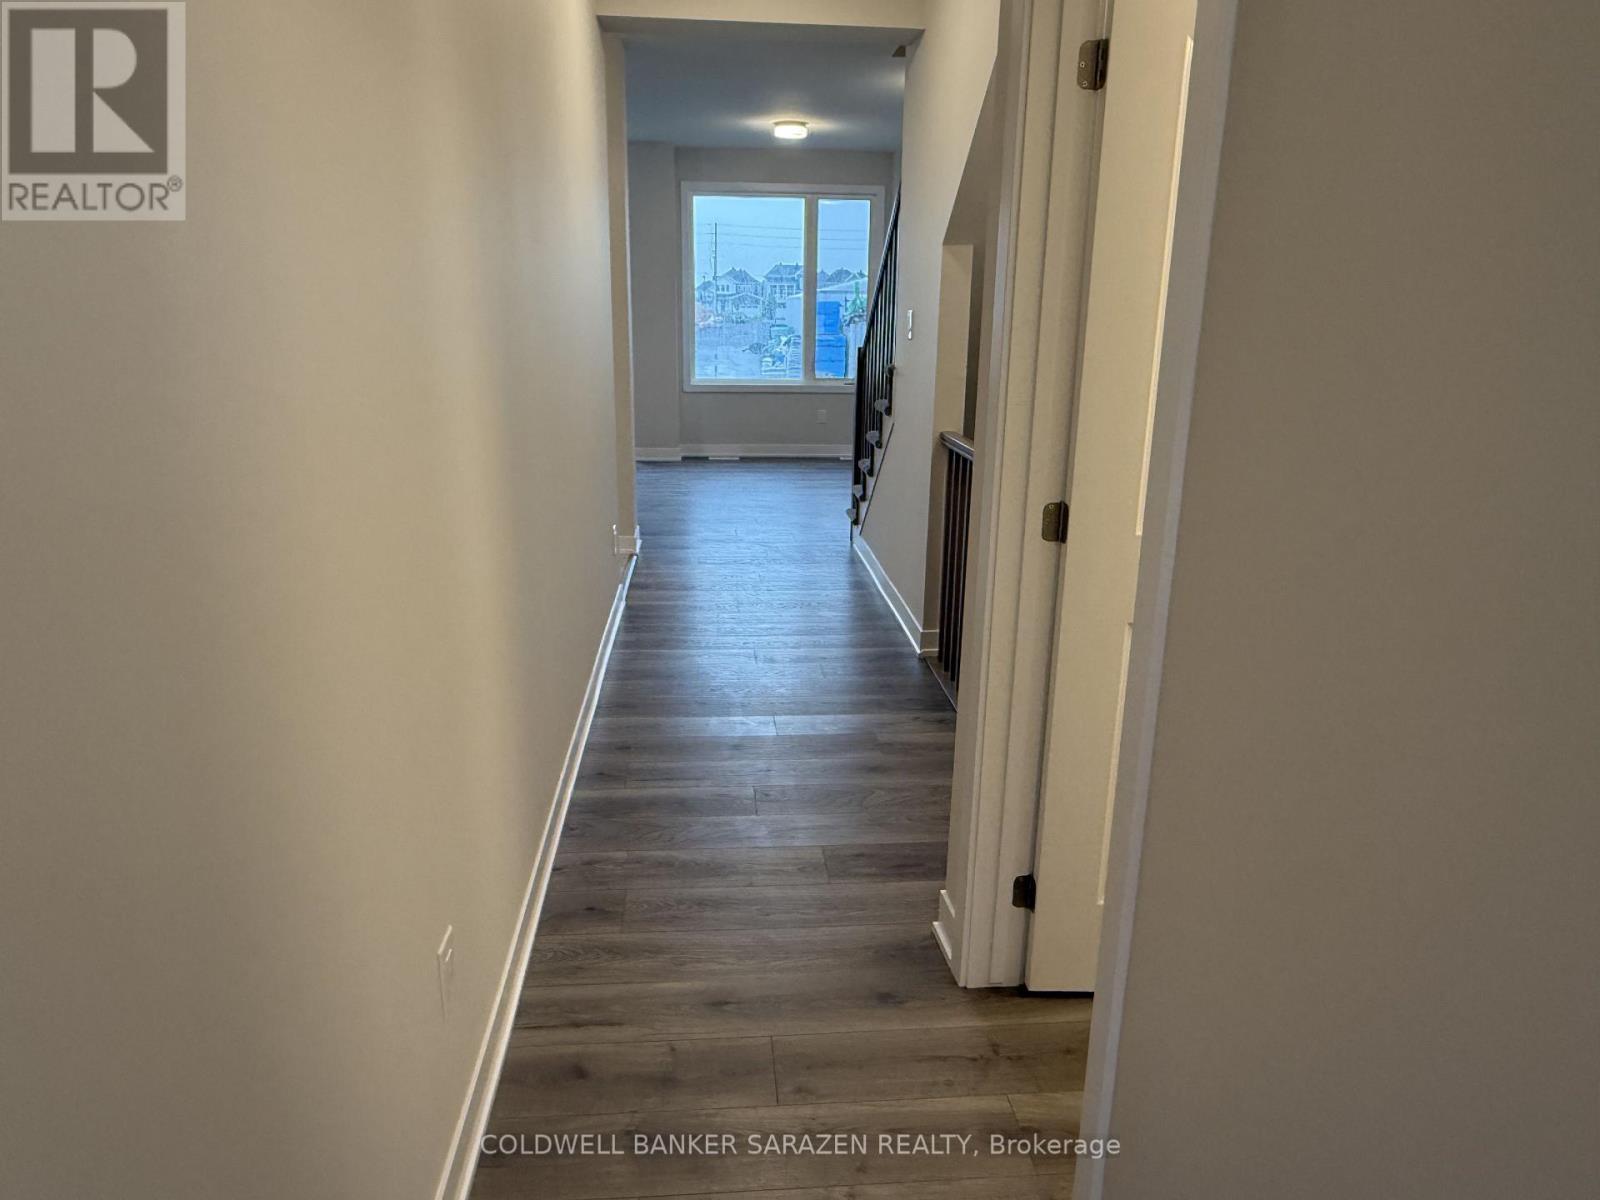
Brand new townhome located in the highly desirable community of Richmond. This beautiful home offers 3 bedrooms, 2.5 bathrooms, a fully finished basement, and no rear neighbours.The bright, modern open-concept main floor features 9-foot ceilings, quality finishes, and a spacious living and dining area, perfect for everyday living and entertaining. The kitchen is equipped with stainless steel appliances, quartz countertops, a breakfast bar, and ample cabinet space. A convenient mudroom and powder room complete the main level.Upstairs, the spacious primary bedroom features a walk-in closet and a 4-piece ensuite bathroom. Two additional generously sized bedrooms and a full bathroom provide plenty of space for the whole family.The fully finished basement offers a large family room with plenty of natural light through oversized windows, along with a dedicated laundry area.Conveniently located close to parks, walking trails, shopping, public transit, schools, and other amenities, this home is an excellent opportunity for comfortable modern living. (id:66888)
2495 River Road
North Grenville, Ontario
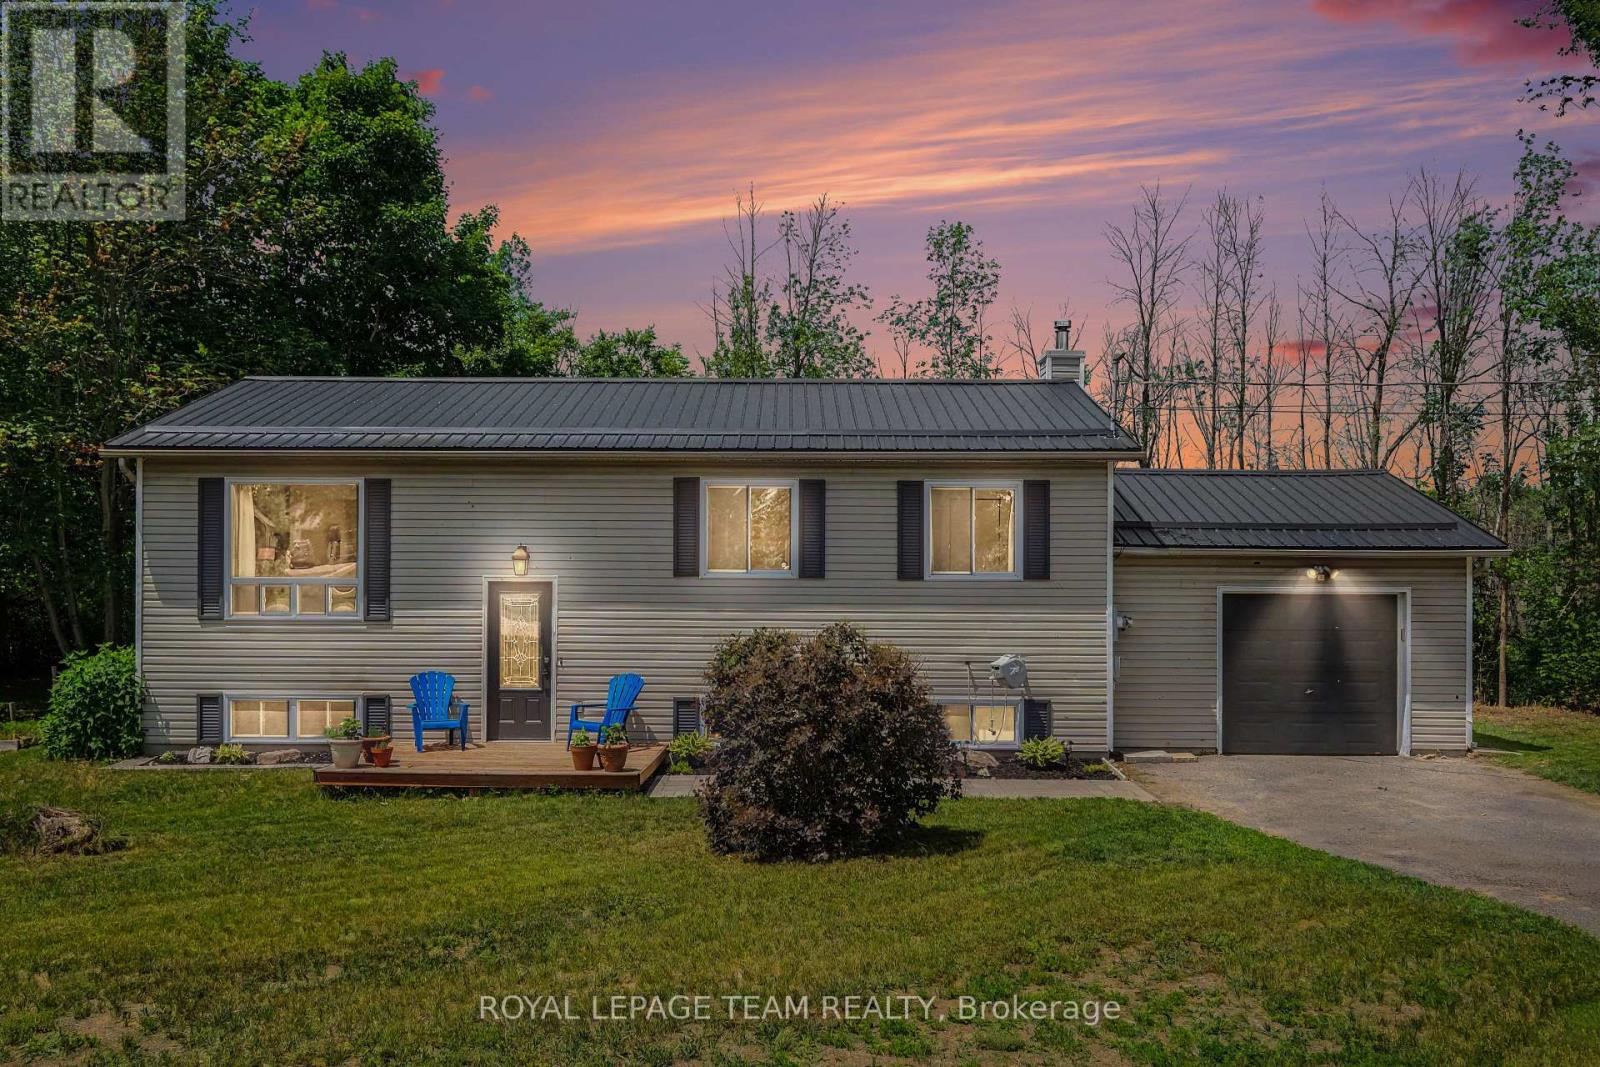
Escape to the perfect balance of country living and everyday convenience in this beautifully updated high ranch, set on just under 2 acres only minutes from town. Enjoy added value with approximately 0.57 acres enrolled in the Conservation Land Tax Incentive Program, providing tax savings, while the property backs onto conservation land and features over 350 feet of Rideau River frontage, creating exceptional privacy and a peaceful natural setting.The bright main level features hardwood flooring throughout most areas and a thoughtfully updated kitchen completed since 2021 with quartz countertops, a stylish backsplash, upgraded sink and fixtures, and refreshed cabinetry. Three spacious bedrooms and a full bathroom with a double-sink vanity complete the upper level.The versatile lower level offers a separate entrance through the garage, making it ideal for multigenerational living, a home-based business, or future income potential. It includes a large family room with a cozy fireplace, a fourth bedroom, an updated full bathroom (2024), dedicated laundry area, and laminate flooring throughout most of the level.Step outside to enjoy the deck, gazebo, and expansive outdoor space surrounded by nature, providing the perfect backdrop for relaxing or entertaining.Conveniently located just minutes from Highway 416, this home offers an easy commute to Ottawa and is close to Settlers Grant, John Foster Park, local walking trails, Equinelle Golf Club, Rideau Glen Golf Club, and a nearby boat launch.Notable updates include a metal roof (2024), furnace (2021), GenerLink system (2024), upgraded 200-amp electrical service, and front interlock (2026). A rare opportunity to enjoy modern updates, generous space, and a tranquil country setting with convenient access to nearby amenities. (id:66888)

79 Woodfield Drive
Ottawa, Ontario
Welcome to 79 Woodfield Drive, a spacious and well-maintained 4-level backsplit in the sought-after Country Place neighbourhood. Offering approximately 1,795 sq. ft. of finished living space, this versatile home features four spacious bedrooms and two full bathrooms, making it ideal for families, multi-generational living, or those looking for flexible living space.The bright, functional layout includes a spacious living room, separate dining area, and eat-in kitchen. The finished lower level offers a large recreation room with kitchenette, providing excellent additional living space. With its backsplit design and separate entrance on the main-floor level, the home also offers potential for a secondary living space or rental income opportunity. Recent updates include renovated bathrooms, updated kitchen flooring, a renovated basement, fresh interior paint, a new deck, updated windows, and a high-efficiency furnace (2023). Ideally located minutes from Merivale Road and West Hunt Club Road, with convenient access to shopping, restaurants, grocery stores, parks, schools, recreation, and OC Transpo. Algonquin College is just a short drive away, and nearby major roadways make commuting throughout Ottawa easy. A fantastic opportunity to own a spacious and versatile home in an established neighbourhood with potential income-generating possibilities. (id:66888)
20 1/2 Lawrence Avenue
Cornwall, Ontario
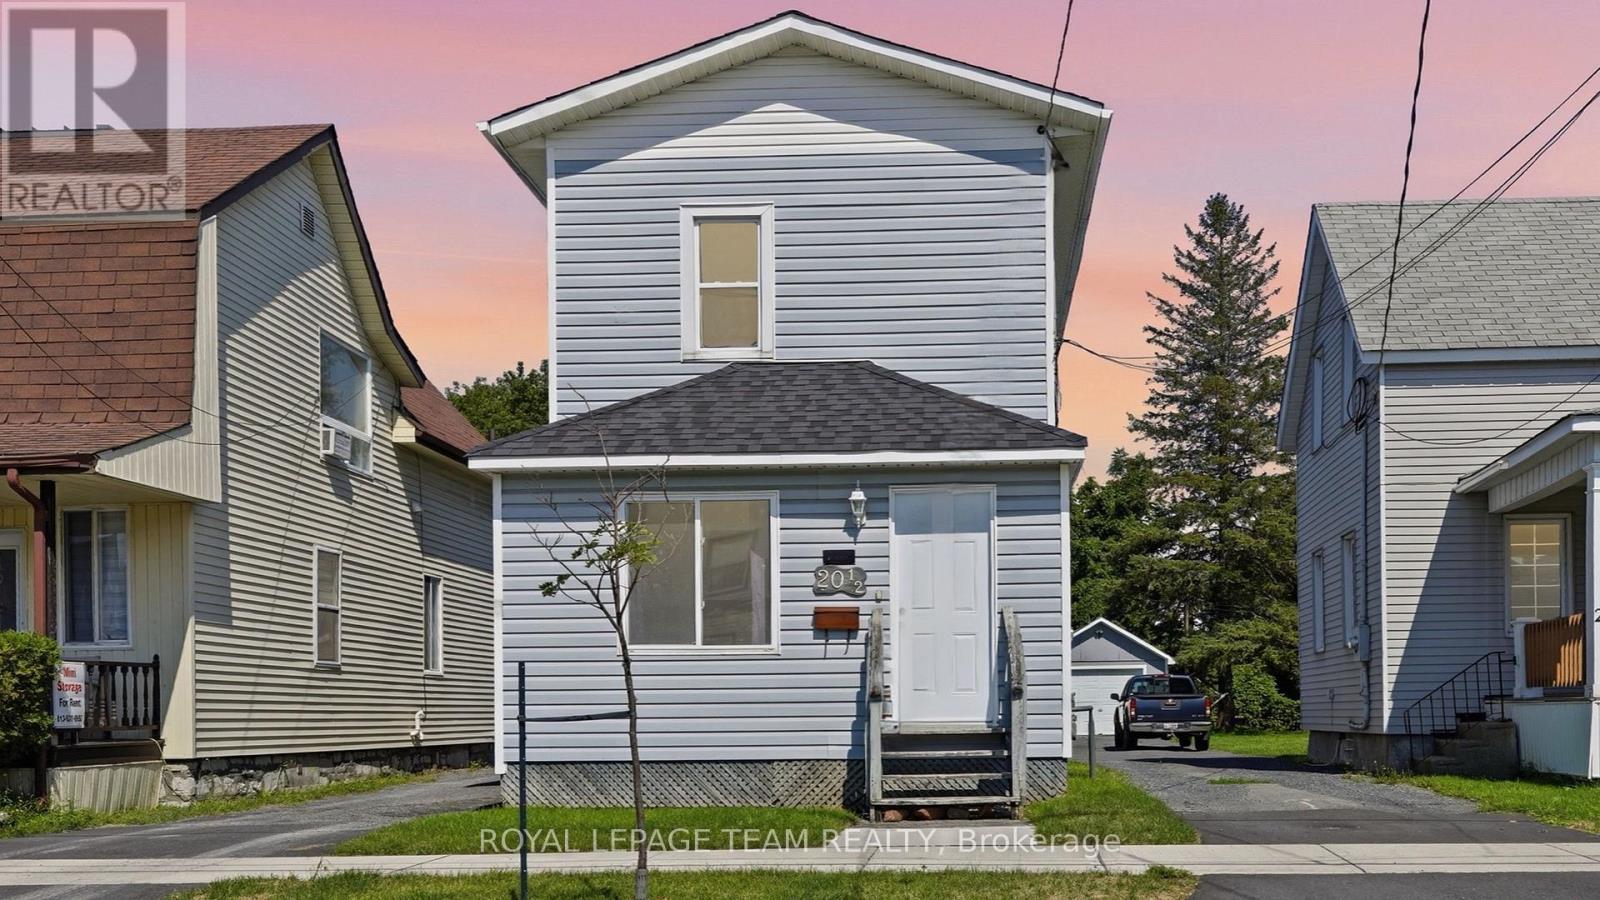
Welcome to this charming and well-maintained home, offering a great opportunity for first-time buyers, investors, or anyone looking for a move-in-ready property in a convenient location. The home features a practical layout with comfortable living spaces and plenty of potential to make it your own.Thoughtfully updated over the past three years, the home includes a new roof (2024), select window replacements (2024 & 2025), upgraded attic insulation (2025), a new electric hot water tank (2024), garage siding (2024), and foundation parging (2024). Warranty information and invoices are available upon request. A great home in a convenient location, with several important updates already taken care of. (id:66888)
1095 Black Canary Drive
Ottawa, Ontario
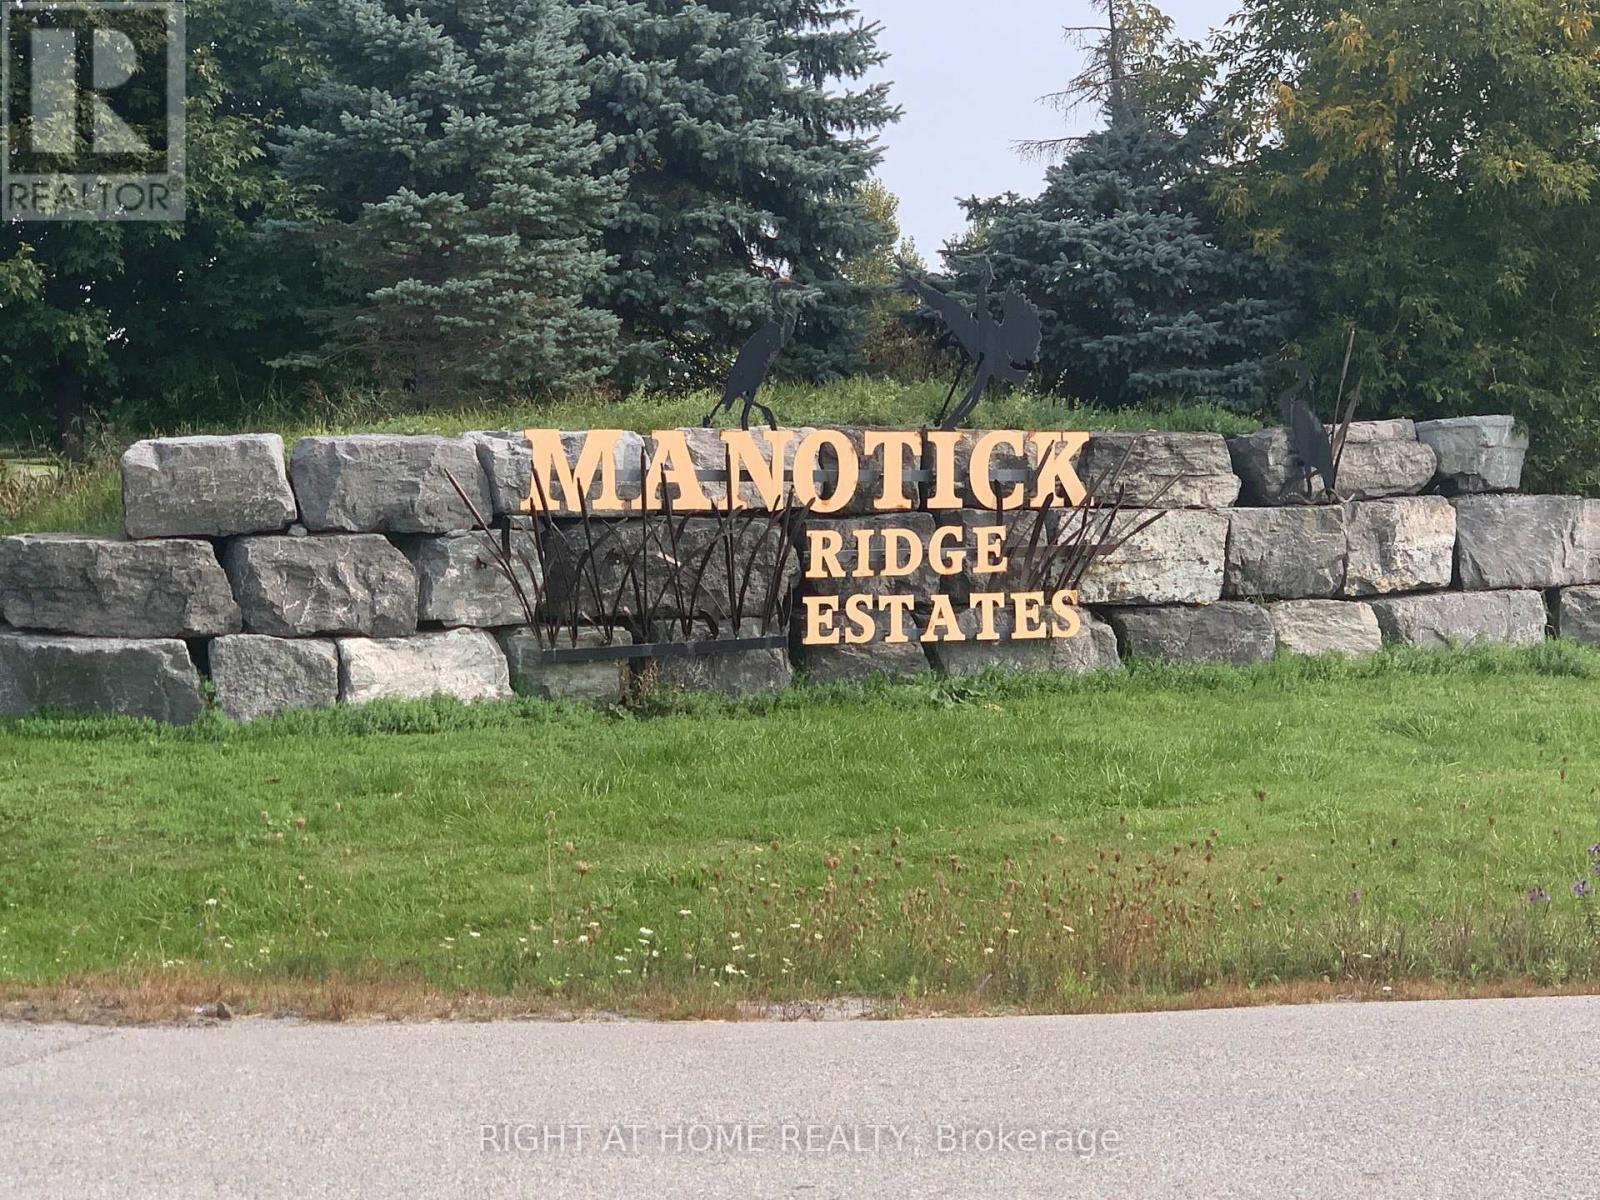
Build your ultimate dream estate on this rare, premium 1.97-acre vacant lot in the prestigious Phoenix Ridge Estates of Manotick. Perfectly level, dry, and cleared, this exceptional parcel features a beautifully treed backyard boundary offering the ultimate blend of privacy and natural beauty. Nestled among multi-million dollar luxury properties, this site is fully prepared for your custom architectural masterpiece. Enjoy the pinnacle of upscale country living with the convenience of city life just minutes away-located mere moments from the historic Manotick Village, premium golf courses, boutique shopping, fine dining, and the Rideau River, with easy highway access into downtown Ottawa. This is an unparalleled opportunity to design a bespoke lifestyle from the ground up in one of the capital's most sought-after enclaves. Call today for a site walk! (id:66888)

308 - 3085 Riverside Drive
Ottawa, Ontario
Introducing Ottawa's newest boutique waterfront community. These thoughtfully designed suites offer some of the nicest views in the city, just steps from Mooney's Bay and its year-round lifestyle amenities. Centrally located within 15 minutes of Ottawa's major hospitals, the airport, Preston Street, Lansdowne, and The Market, The Docks combines convenience with a relaxed waterfront setting. A perfect fit for young professionals and downsizers seeking modern finishes, low-maintenance living, and exceptional access to the city's core. Corner Unit with waterview of Mooney's Bay. The 1 underground parking spot available to purchase for $40,000.00. (id:66888)

1091 Carson Trail Road
North Frontenac, Ontario
Discover an extraordinary Mississippi River retreat where luxury, craftsmanship, and the beauty of the Canadian Shield create an unparalleled waterfront lifestyle. Nestled on 2.74 private acres with 465 ft of shoreline, this exceptional property offers peaceful rapids, swimmable waterfront, spectacular sunrise views, and complete privacy. Fall asleep to the soothing sound of rushing water and wake each morning surrounded by nature. The thoughtfully designed home features soaring cathedral ceilings, expansive windows, radiant in-floor heating, heat pump A/C, a propane fireplace, and an open concept layout that seamlessly blends indoor and outdoor living. French doors open to a wraparound deck with gazebo and oversized electric awning, creating the perfect space for entertaining. The chef-inspired kitchen showcases quartz countertops, island seating, wine fridge, and abundant prep space. Upstairs, the loft and private primary retreat overlook the river and feature a walk-in closet and spa-inspired ensuite with an oversized rain shower. Ideal for homesteading or a home-based business, the property includes a heated 30 x 50 ft Quonset with a woodworking area and loft storage, a heated post and beam garage with loft, greenhouse, raised gardens, RV hookups, and an outdoor wood furnace servicing the home, garage, shop, and greenhouse. The fully serviced guest cabin offers a kitchen, bath, wood stove, Murphy bed, private deck, and comfortable accommodations for family, guests, or extended stays. Enjoy swimming from the 50 ft dock, boating to the High Falls dam atop Dalhousie Lake, or relaxing beneath the timber-frame pergola while taking in the peaceful river views. Complete with a drilled well, 20KW Generac backup generator, and unmatched privacy, this turnkey waterfront estate offers an exceptional opportunity to live, work, and unwind in one remarkable setting. 24 hours irrevocable on offers. Easy to show. (id:66888)

1741 Jobin Crescent
Ottawa, Ontario
Welcome to this inviting home in desirable Carson Grove, offering a perfect blend of comfort, functionality, & convenience. Step inside to discover hardwood flooring throughout the living & dining areas, highlighted by a cozy gas fireplace. The kitchen & breakfast nook feature brand new luxury vinyl flooring, providing both style & easy maintenance. The well-appointed kitchen includes quartz countertops, a mosaic tile backsplash, stainless steel dishwasher, double sink, ample cabinetry, and a convenient pantry for additional storage. The bright breakfast nook offers direct access to the fully fenced backyard, complete with a deck and patio-ideal for outdoor entertaining and summer gatherings. A convenient powder room completes the main level. All floors are carpet-free, with the exception of the staircases. Upstairs, the spacious primary bedroom features a walk-in closet, two additional closets, and a private 4-piece ensuite. Two additional bedrooms share a bright and well-maintained full bathroom.The finished lower level offers more than just a recreation room, with a versatile office or potential fourth bedroom featuring two large windows that provide plenty of natural light. This flexible space is perfect for working from home, accommodating guests, or pursuing hobbies. The lower level also includes a laundry area and generous storage space.Parking is easy with an attached single-car garage and a driveway that accommodates up to two additional vehicles. Within walking distance of parks, schools, public transit, grocery stores, restaurants, a movie theatre, and everyday amenities. Commuters will appreciate the convenient access to the Blair Road interchange and LRT station, with downtown Ottawa just minutes away. Close proximity to CSIS, St. Laurent Shopping Centre, & other major amenities further enhances this exceptional location.Additional updates include a new furnace (2024), central air conditioning (2025), new carpet on stairs & less than 10 year old roof. (id:66888)
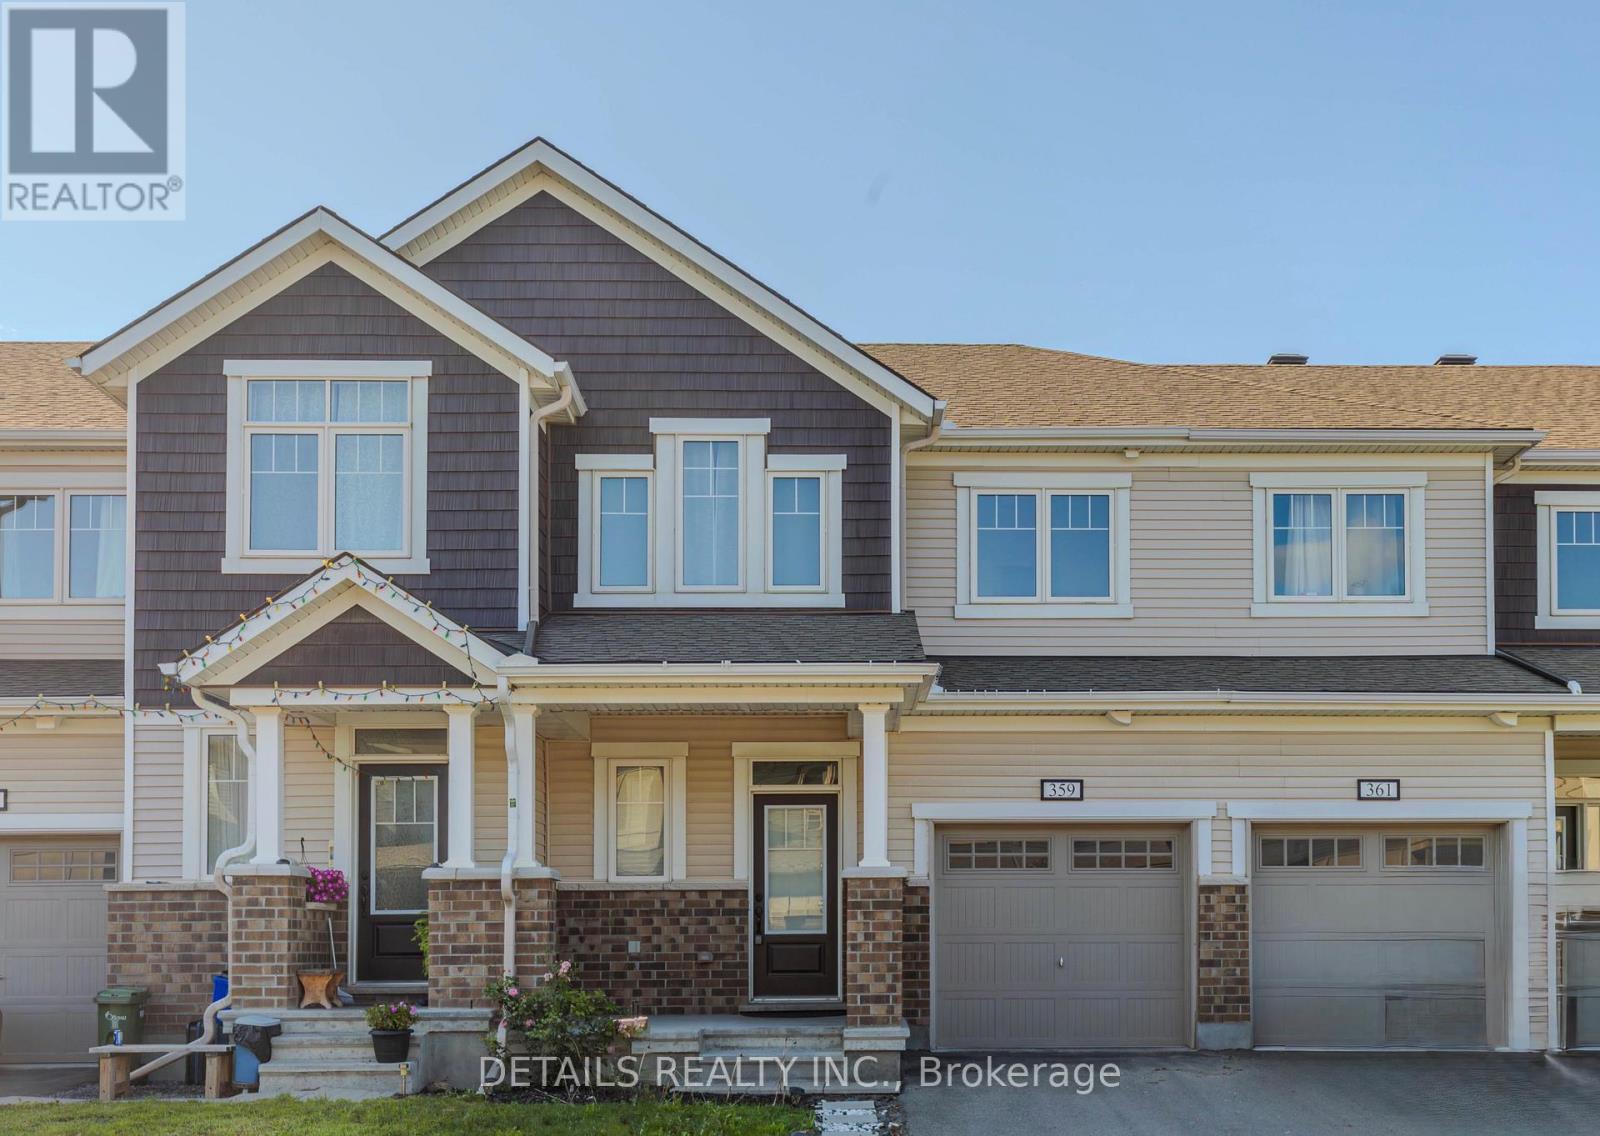
359 Crossway Terrace
Ottawa, Ontario
Welcome to this well maintained and beautifully upgraded 3 bedroom and 2,5 bathroom townhouse in in the much sought-after new Kanata Connections Community. The main floor features 9' ceiling, portlights in great room, a spacious layout with a dedicated dining area, and a modern kitchen with stainless steel appliances, while sliding glass doors lead to a generous backyard ideal for relaxing or entertaining. Elegant Hardwood stairs lead to the second level, you will see a spacious primary bedroom with a walk in closet and ensuite, another 2 gorgeous size bedrooms with a full bathroom. A convenient laundry room and a computer alcove completed this level. Lots of storage space in the basement. Minutes to Tanger Outlets, parks, schools, 417-highway access, Costco, Movati gym, and much more! Offers a great lifestyle where you can live, work and play just around the corner. No pet and No Smoking. Move in ready! (id:66888)
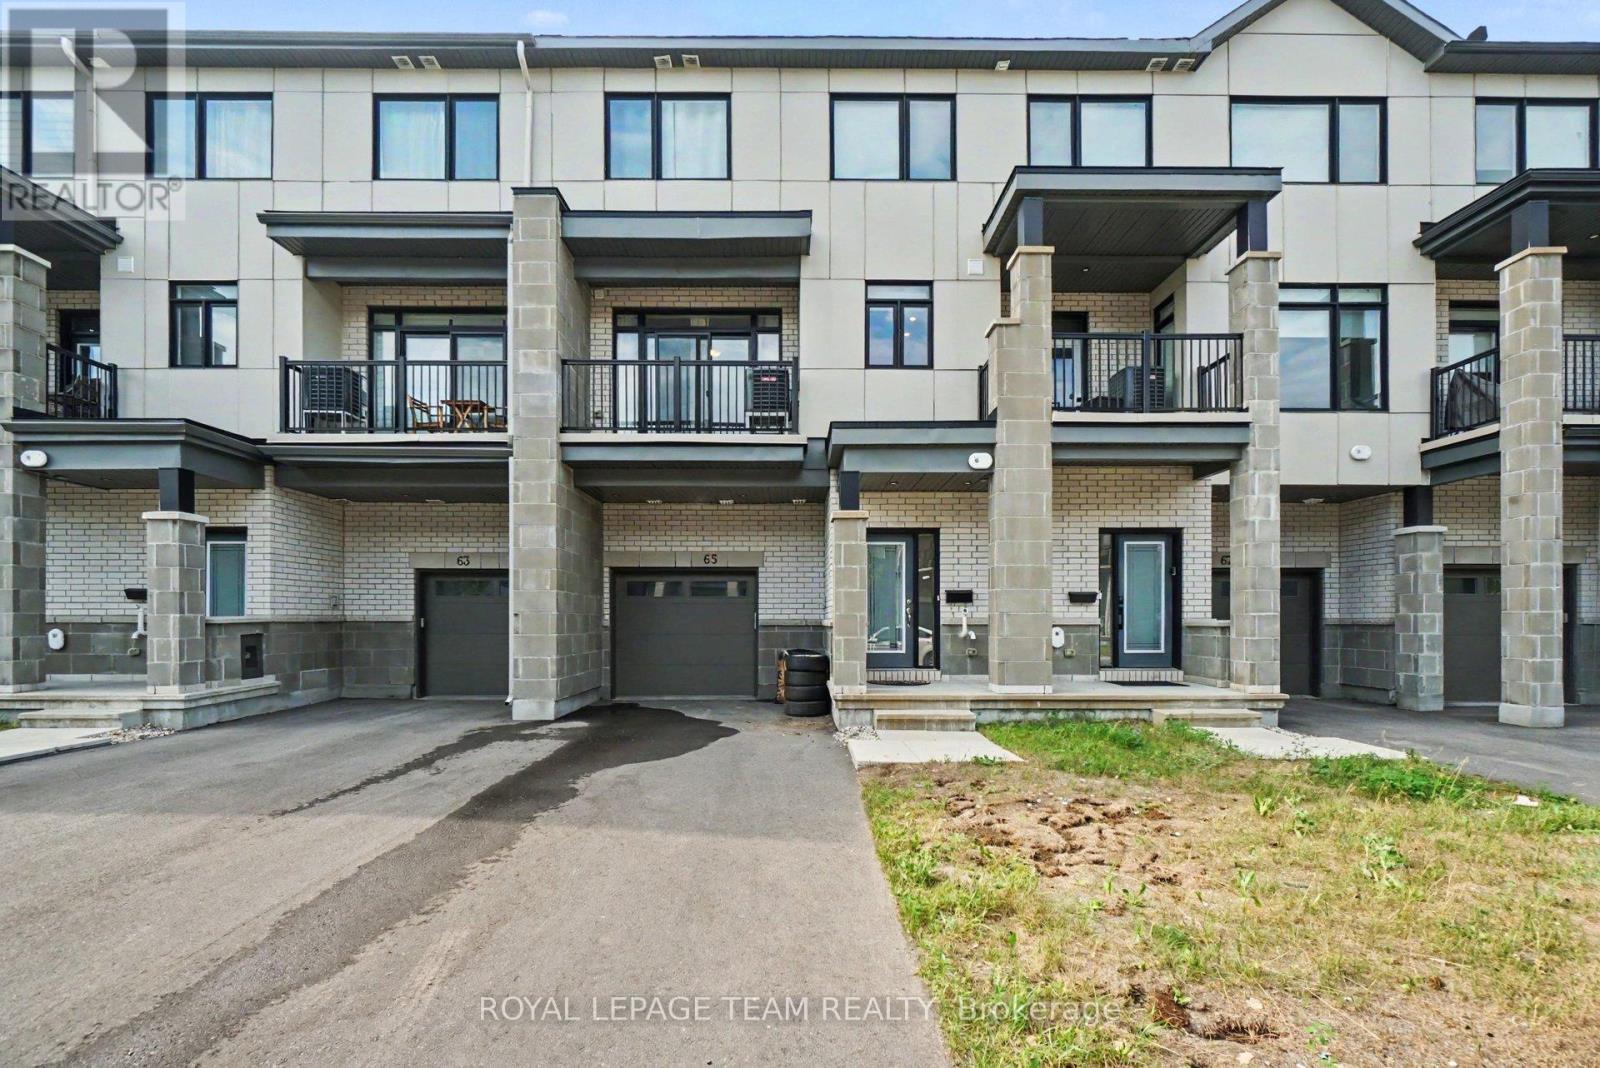
65 Arinto Place
Ottawa, Ontario
Welcome to this bright and spacious 3-storey townhome, offering 2 bedrooms and 3 bathrooms in Bridlewood. The open-concept layout is filled with natural light from large windows and features stylish quartz countertops, generous living spaces, and well-proportioned bedrooms and bathrooms designed for comfortable everyday living. Ideally situated within walking distance to grocery stores, parks, public transit, and everyday amenities, this home offers the perfect blend of convenience and modern living. Whether you're a first-time buyer, investor, or looking to downsize, this is an exceptional opportunity. (id:66888)
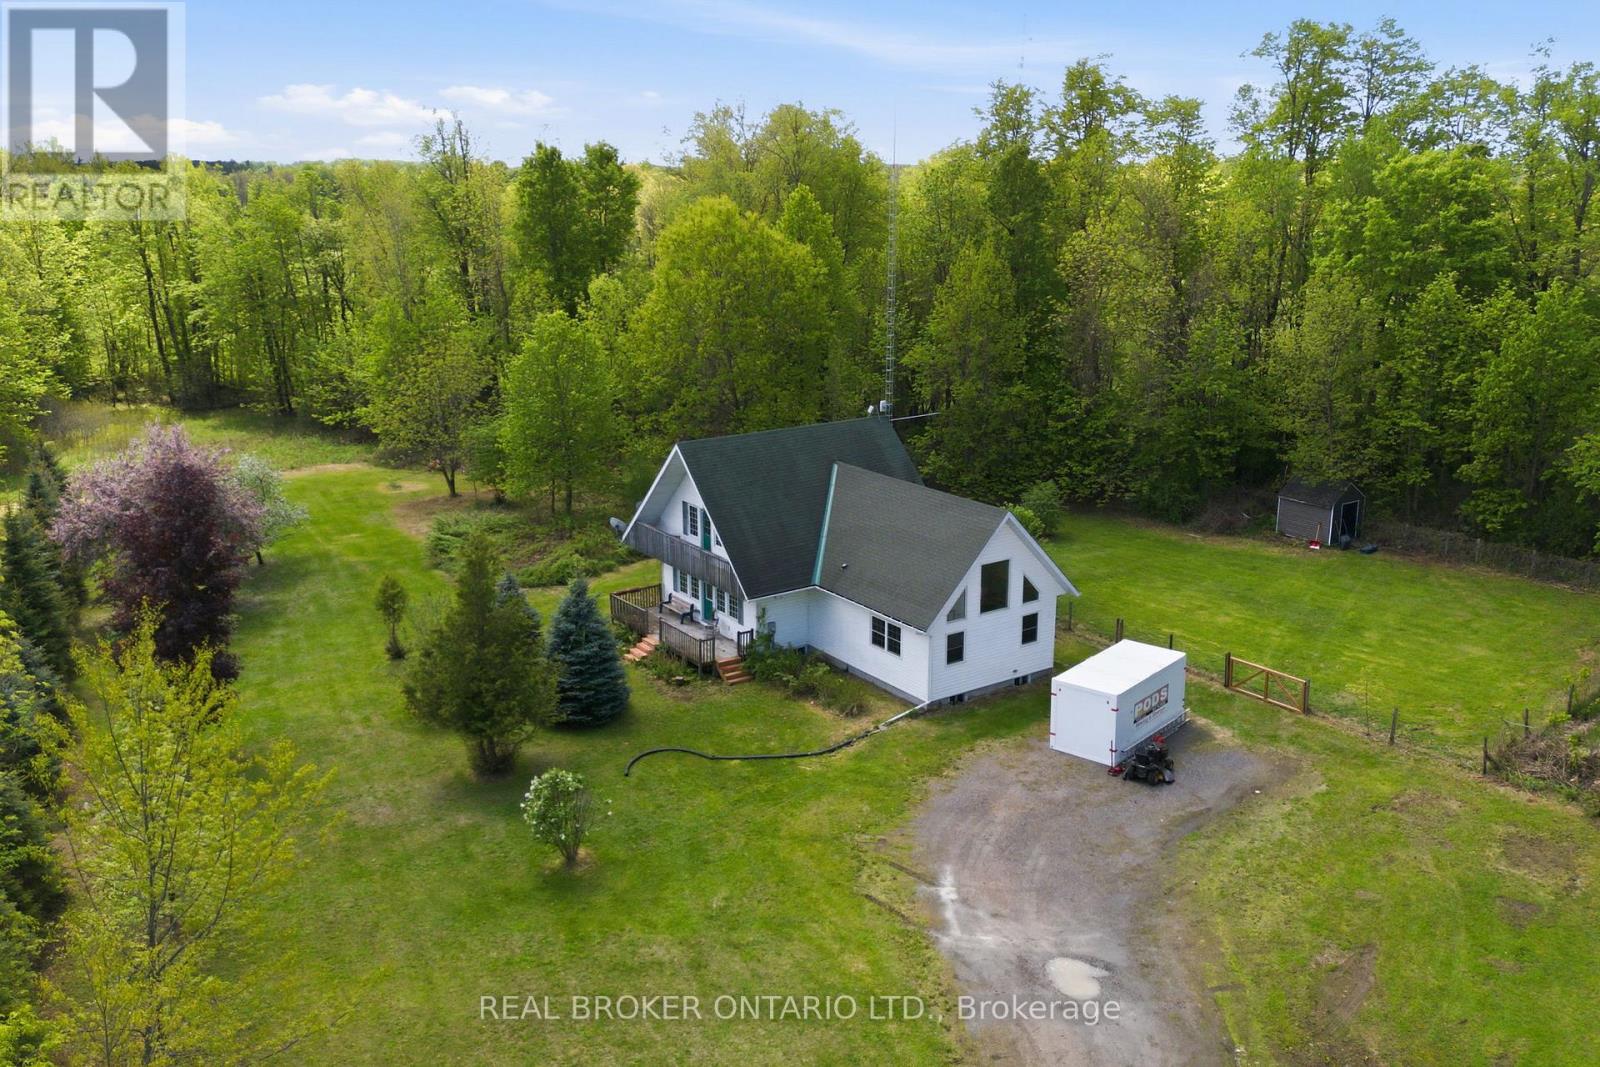
14114 Highway 7 Highway
Drummond/north Elmsley, Ontario
Welcome to 14114 Highway 7 - where your first home doesn't mean starting small.Why settle for a starter condo or a postage-stamp town lot when you could start here? 2.2 acres, a full 4-bedroom home, and room to grow - this is the kind of property that usually comes second, not first.Tucked among mature trees with no close neighbours, this property gives you the space and quiet that's almost impossible to find in town - and you're still just 10 minutes to Carleton Place, 15 to Perth, and 30 to Kanata. Country peace, city-close convenience.Inside, the layout is warm, functional, and ready to live in from day one. The updated kitchen brings quartz counters, California beach oak cabinetry, and stainless appliances - plenty of room to cook, gather, and make it yours.The main floor primary suite is the kind of feature you don't expect at this stage of homeownership: cathedral ceilings, a walk-in closet, and a heated-floor ensuite that feels more retreat than starter-home bedroom. Add rich hardwood throughout and a layout flexible enough for roommates, a home office, or future family, and this home works for wherever life takes you next.Outside, the fully fenced backyard and shed are made for pets, weekend projects, and evenings outdoors - with 2.2 acres of room to eventually add a garage, workshop, or whatever you dream up down the line.This isn't just a first home. It's a home you won't need to leave when life gets bigger.Come see it for yourself - this one shows better in person than online. (id:66888)