
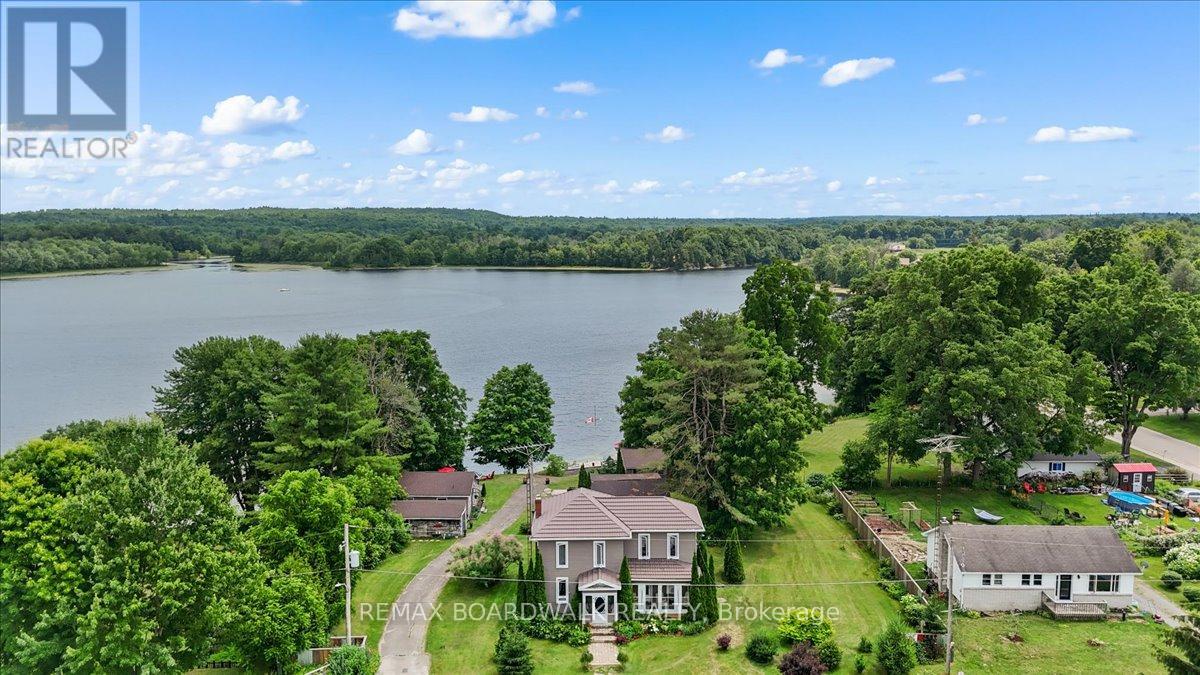
119 Oakel Street
Leeds And The Thousand Islands, Ontario
A Rare Waterfront opportunity in the Heart of Lyndhurst, featuring 3 additional fully self sustained cabins! Nestled on Lyndhurst lake, this beautifully updated, four-season century home sits on an impressive 155 x 236 ft waterfront lot. Whether you're seeking a tranquil family getaway, a full-time residence, or a potential income-generating property, this unique offering checks all the boxes. Included in the sale are three spacious 3-season cabins, each featuring 2 bedrooms and 1 bathroom. The cabins have been thoughtfully renovated with new roofs and updated bathrooms, each with its own septic system, making them turn-key ready for seasonal use. The property offers breathtaking lake views and unmatched privacy. Enjoy morning coffee on the enclosed porches, take in the beauty of the surrounding nature, or explore nearby community amenities including schools, shops, and a public beach - all just a short stroll away. High-speed Bell internet ensures you can stay connected, whether working remotely or managing the property. Properties with multi-use potential and prime waterfront access are a rare find. Don't miss this opportunity! (id:66888)

221 Tim Sheehan Place
Ottawa, Ontario
*** OPEN HOUSE SUNDAY AUGUST 16, 2026 --- 2:00PM - 4:00PM *** Welcome to this quality-built END UNIT - EQ Homes Scarlet model, ideally situated in the sought-after family community of Fernbank Crossing. Offering approximately 1,954 sq. ft. of total finished space, including 314 sq. ft. in the basement, this wonderful end-unit home combines thoughtful design, functionality, and exceptional privacy.The bright, open-concept main floor features a spacious kitchen with ample cabinetry and a useful pantry, a generous dining area complemented by additional built-in cabinetry for convenient storage, and a comfortable living room perfect for everyday family living and entertaining. A versatile nook provides the ideal space for a home office, study area, play space, or reading corner.Upstairs, you'll find generously sized secondary bedrooms and a spacious primary retreat featuring a sumptuous 4-piece ensuite and walk-in closet. The conveniently located second-floor laundry adds another layer of practicality to this well-designed home.The fully fenced yard is a standout feature, offering a wonderfully private outdoor space with plenty of room for children and pets to enjoy. Set a few feet in, the fenced backyard is 100% yours, with no through traffic from the neighbours. As an end unit, the home benefits from added privacy and a desirable sense of separation. Located in vibrant Fernbank Crossing, this dynamic family neighbourhood offers parks, schools, and green spaces close by, while shopping and everyday amenities are just 5-10 minutes away. With its combination of quality construction, functional living space, private fenced yard, and excellent family-friendly location, this is a home that is sure to impress. (id:66888)
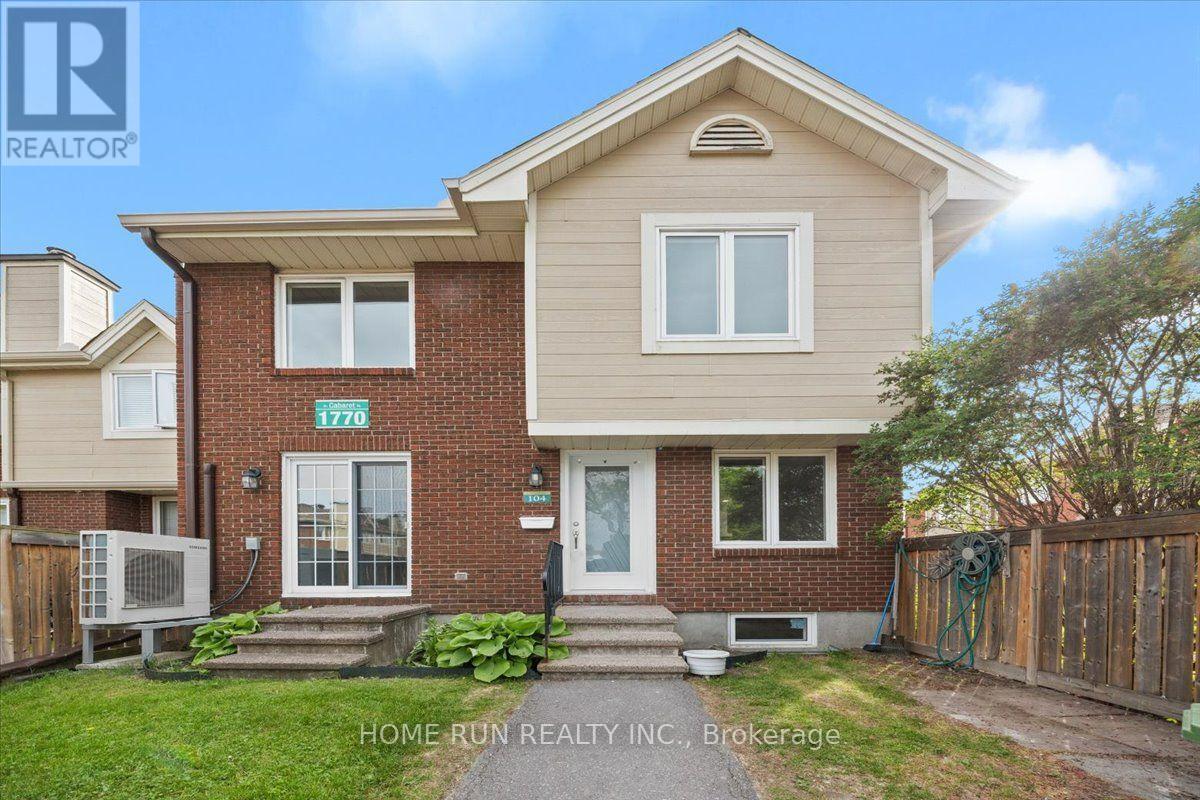
104 - 1770 Cabaret Lane
Ottawa, Ontario
Welcome to this beautifully updated 3-bedroom, 2-bathroom condo townhome in the heart of sought-after Fallingbrook/Orléans. Offering two exclusive parking spaces and an inviting fenced front courtyard, this home combines comfort, style, and convenience in a family-friendly community. Step inside to a welcoming foyer that leads to a bright and spacious living room featuring a cozy fireplace, perfect for relaxing or entertaining. The well-appointed dining area flows seamlessly into the generous kitchen with a sunny eat-in space, ideal for everyday living. Upstairs, you'll find three generously sized bedrooms with ample closet space and well-designed bathrooms to accommodate the whole family. The finished lower level adds exceptional versatility and can be used as a recreation room, home office, gym, or additional living space. Enjoy year-round comfort with an energy-efficient heat pump that delivers both heating and air conditioning while helping lower utility costs Extensively refreshed, this move-in-ready home features fresh paint (2026), energy saving heat pump (2025),fully renovated (2022), a new kitchen countertop (2026), modern lights (2026), a fully renovated bathroom (2026), entrance door (2022) and numerous additional updates throughout. Large windows fill the home with natural light, creating a warm and welcoming atmosphere on every level. Residents enjoy access to outstanding clubhouse amenities, including an outdoor pool, sauna, fitness center, party room, and tennis court. Exclusive Parking spots #186 & 228. Conveniently located just steps from shopping, parks, schools, recreation facilities, and public transit and LRT this home offers the perfect blend of lifestyle and location. A rare opportunity to own a beautifully updated home in a well-managed community-don't miss your chance to call this exceptional property home! Open HOUSE on August 16 at 1 pm. (id:66888)
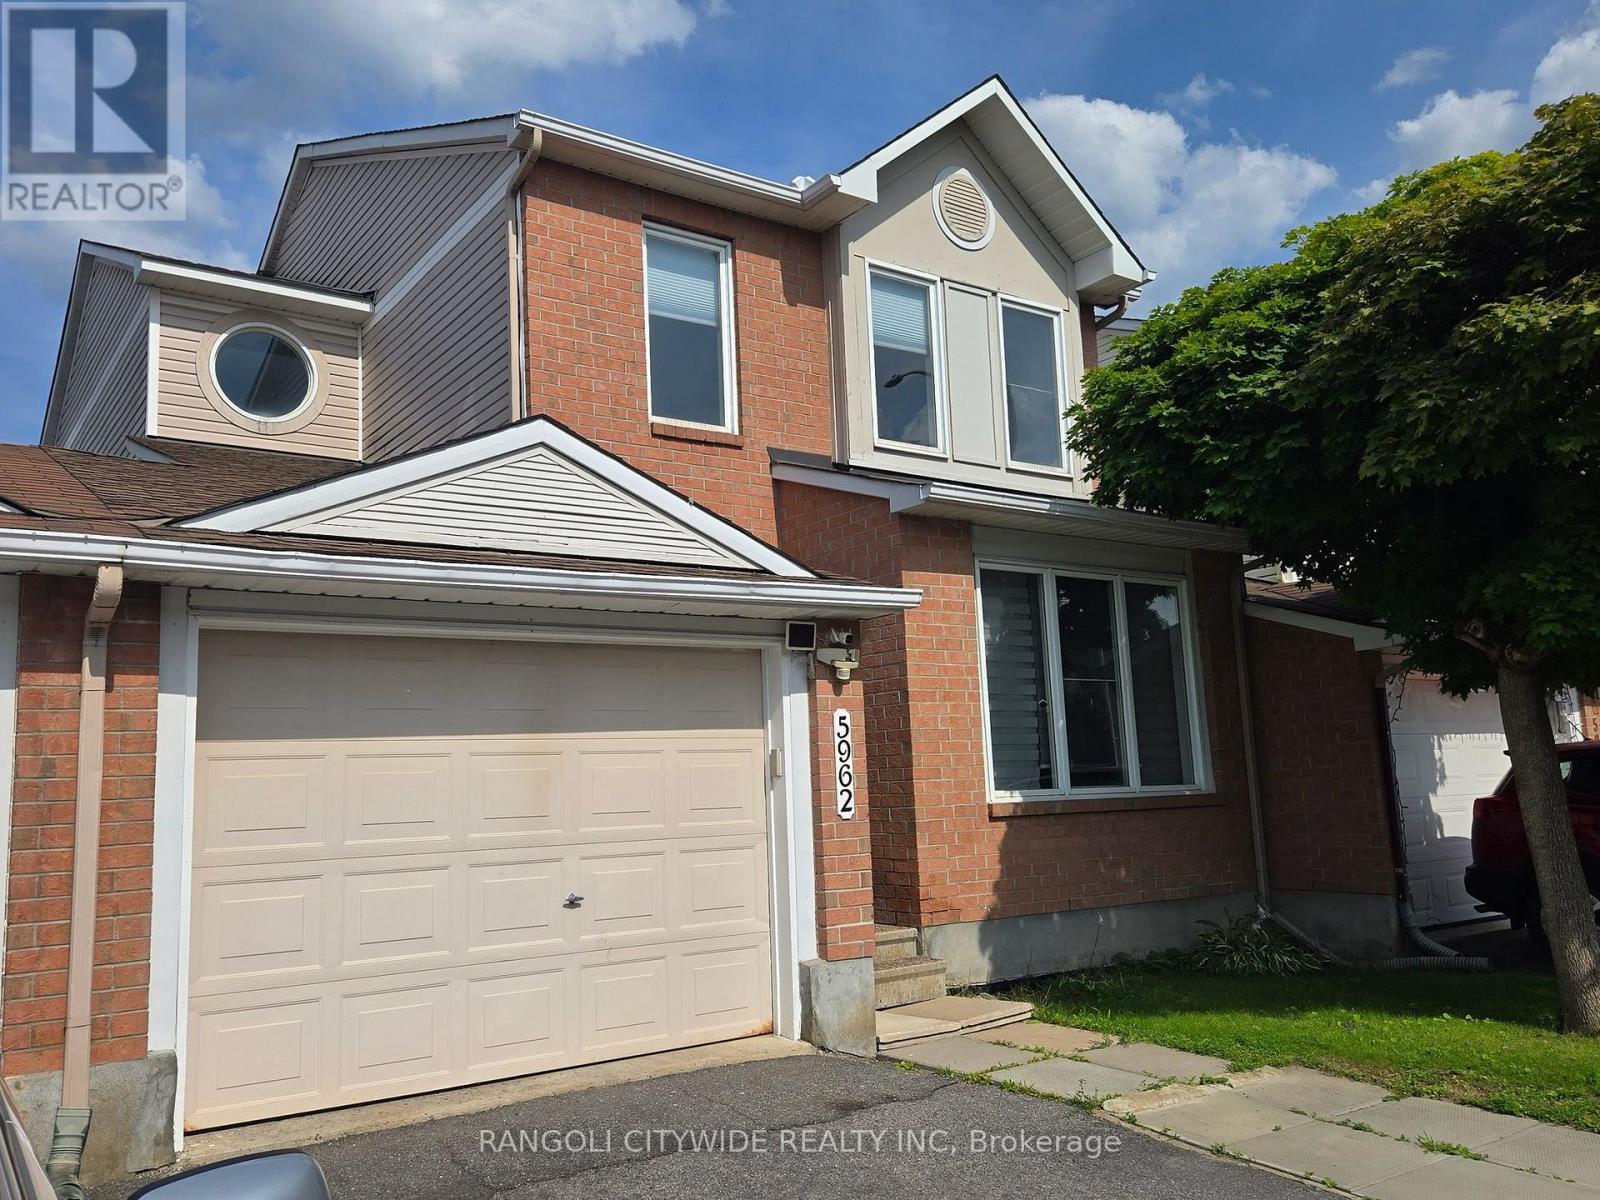
5962 Pineglade Crescent
Ottawa, Ontario
Welcome to this distinctive home, nested in the prestigious Chapel Hill South neighbourhood. This linked home offers the feel and comfort of a detached property. The main floor features a spacious dining room and family room that seamlessly flows into an open-concept. The main floor also provides good size living room to entertain guests. Upstairs, you will find three generously sized bedrooms, including a primary suite with a 3-piece ensuite. The fully finished basement includes a legal bedroom, Recreation room, full bath( new 2025) and plenty of storage space. Kitchen/baths renovated in 2025 . Kitchen extended & renovated with granite counter top and new tile flooring on the main floor(2025). Fire place on main level(2025). Private fenced back yard includes storage shed. Conveniently located near innes road, restaurants, shops, public transit, top rated schools, parks, and just a 20-minute commute to downtown ottawa. (id:66888)
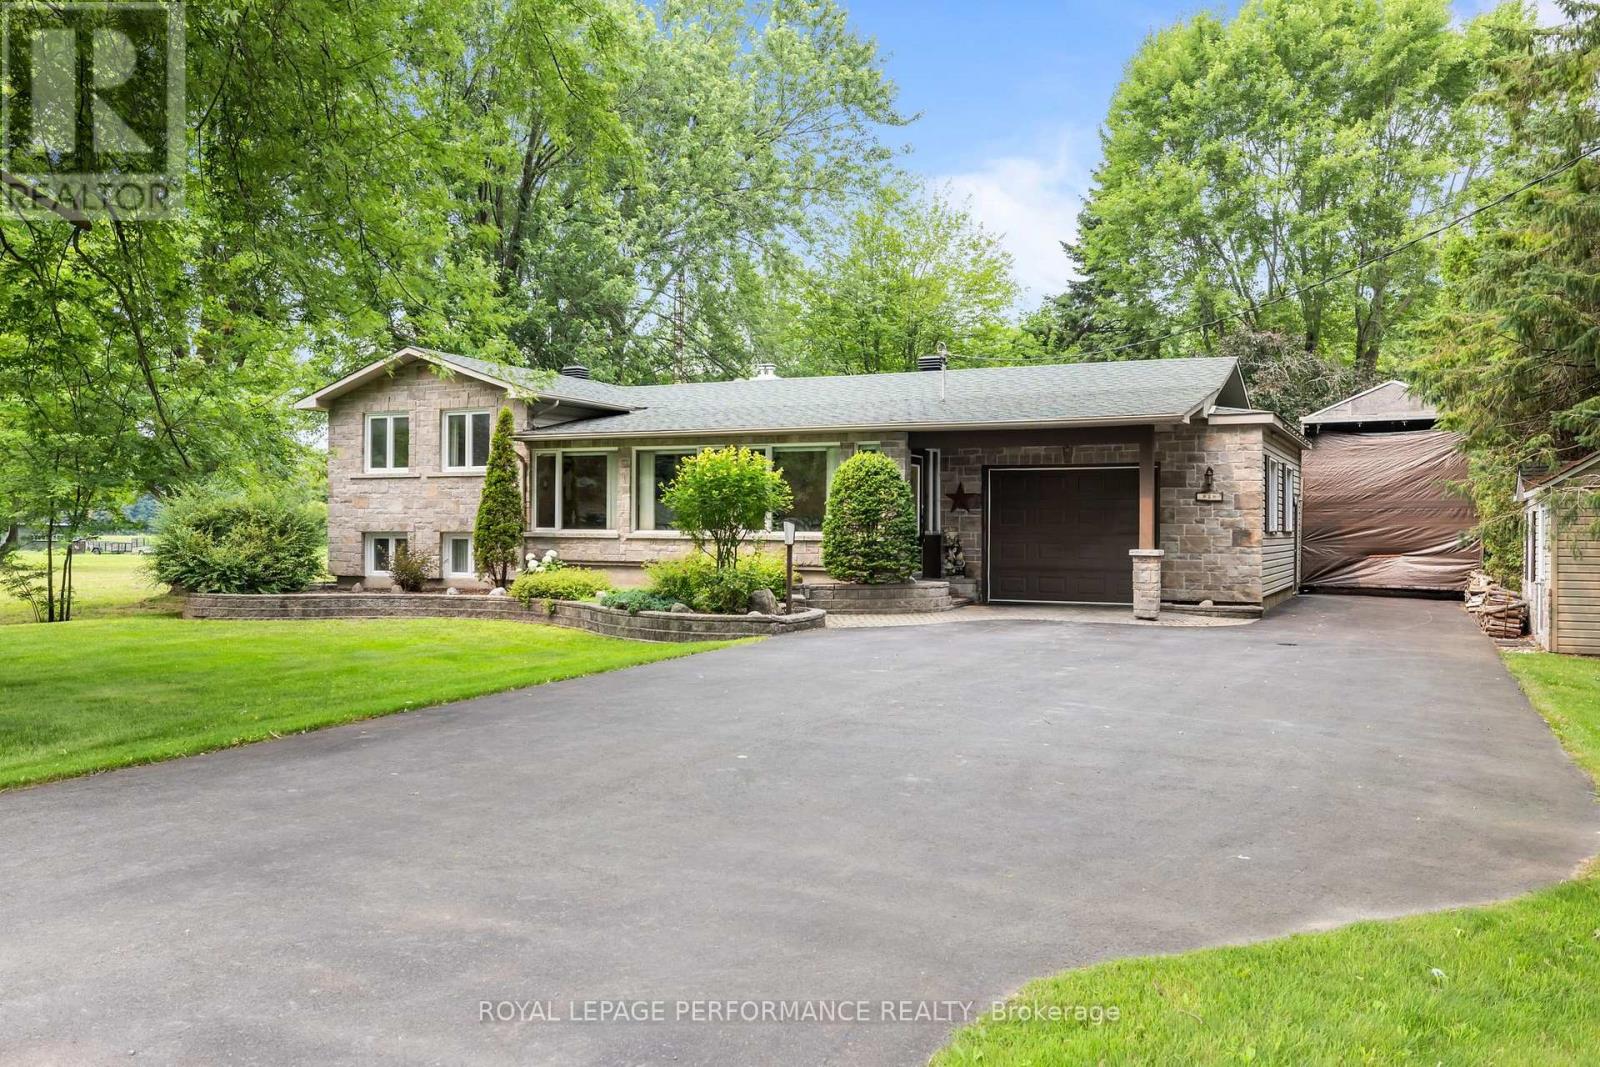
828 Principale Street
Casselman, Ontario
Welcome to 828 Principale St, Casselman! This charming split-level detached home sits on a private, tree-lined lot with standout curb appeal - a striking stone façade, beautifully designed stone landscaping, and a massive driveway with room for all your vehicles. Step inside to an enclosed porch, leading to a warm, welcoming foyer that opens into a spacious living room flowing seamlessly into the dining area and kitchen. Oversized windows fill the space with natural light, and patio doors off the dining area lead directly to your own private backyard oasis, framed by mature trees. The main level offers 2 generous bedrooms, 2 full bathrooms, and ample linen storage. Downstairs, the fully finished lower level features a large family room anchored by a cozy fireplace, plus a spacious storage and mechanical room. Privacy, space, and character - all in the heart of Casselman. Book your showing today! (id:66888)

1117 Cobden Road
Ottawa, Ontario
No restaurants, cannabis or vape. Prime Neighbourhood Commercial Lease Opportunity - A rare opportunity to lease a well located commercial unit in Ottawa's vibrant west end. Situated within a neighborhood plaza at 1117 Cobden Road, this established property offers immediate possession and has proudly served the community for DECADES as a local butcher shop and deli. The space provides excellent street visibility and convenient access in a busy mixed use commercial area. Property Highlights: Prime neighbourhood location just off Baseline Road near Highway 417 with steady local traffic. Former butcher shop and deli - ideal layout and infrastructure for food related uses. Approx. size: 900 sq ft plus basement. Versatile footprint suitable for small to medium scale operations. Ample shared parking and easy customer access from Cobden Road and side routes. Located within a multi tenant commercial plaza. Zoning supports a variety of commercial and service based businesses. Key Features: Retail frontage with rear delivery/service access. Flexible space suitable for office, retail, light processing, or specialty food service. Excellent signage visibility and long established community presence. Leasing Details: 3 year term (negotiable) Rent: Triple Net Lease: $3,000 per month + HST. Additional Expenses: 10% of yearly water and snow removal expenses as well as 10% of annual tax increase, based on square footage. Please contact listing agent to arrange a showing. (613) 299-0099. (id:66888)
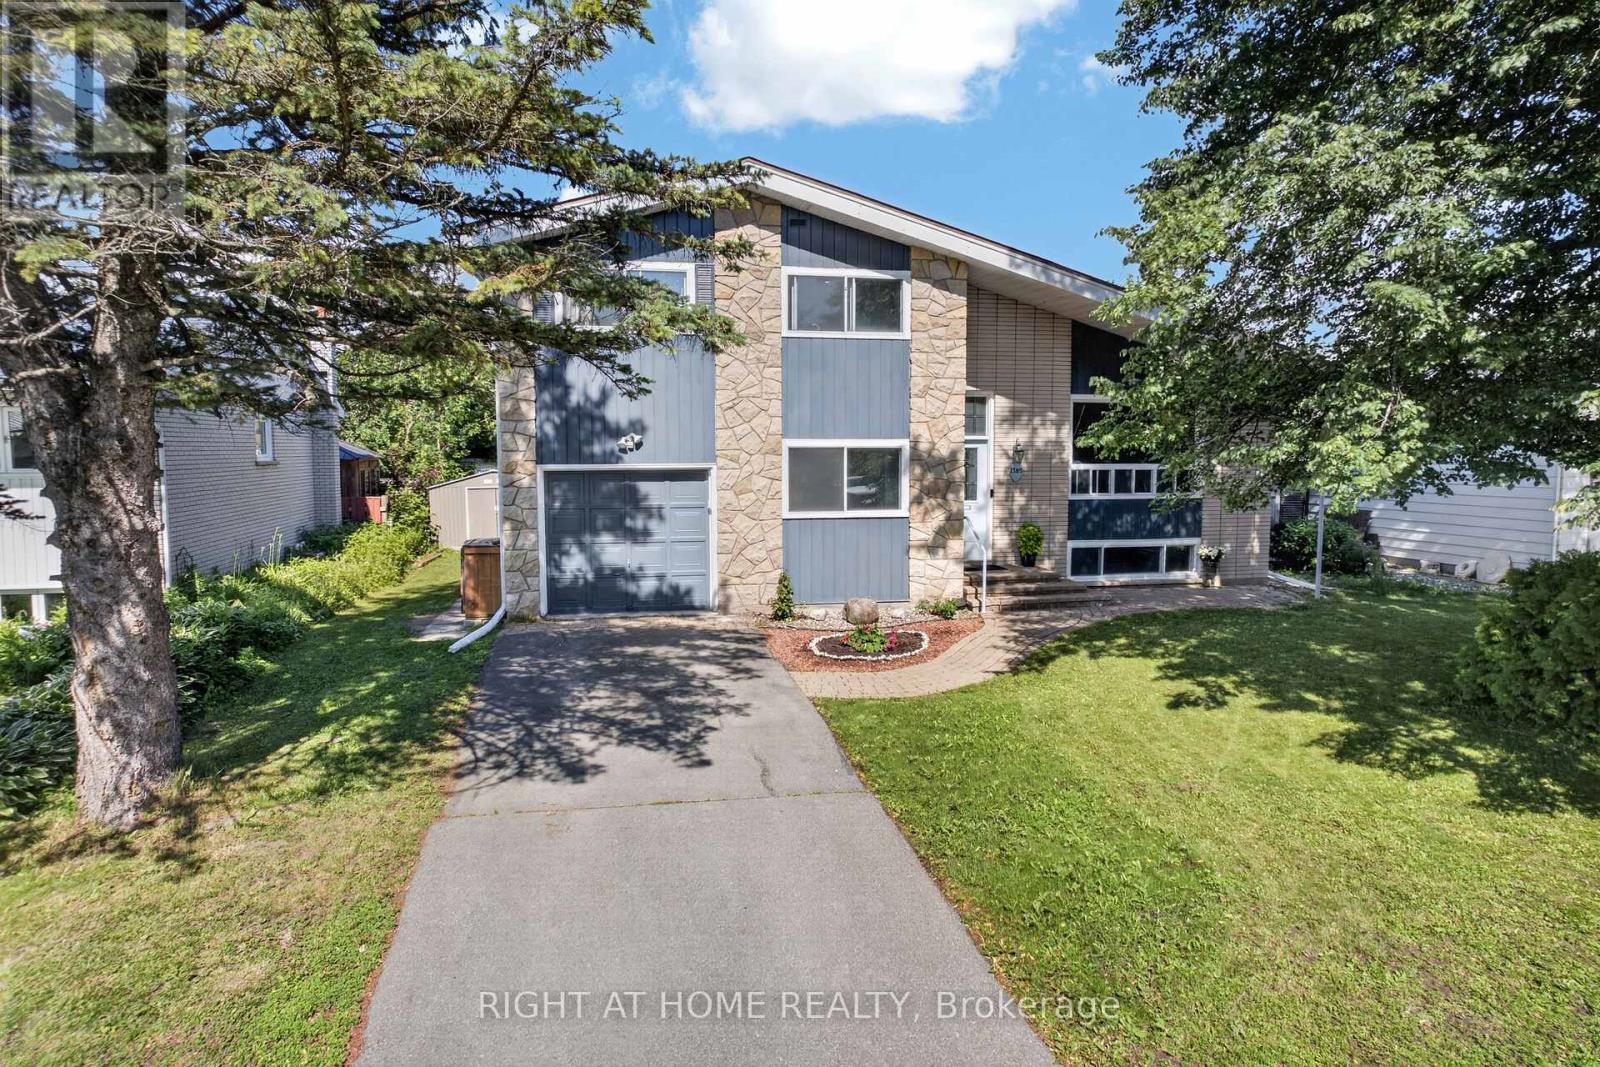
1385 Chartrand Avenue
Ottawa, Ontario
If you've been waiting for exceptional value in the heart of Orléans, this is the one! This beautifully maintained detached side-split home offers 4 bedrooms, 2 fully renovated bathrooms, and a versatile bonus office that can easily be converted into an additional bedroom. Ideally located just minutes from Place d'Orléans, the Transitway, the future O-Train station, Metro, comimg soon walmart, Ray Friel Recreation Complex, and the library, this home is also within walking distance of excellent schools, parks, and public transit.The bright open-concept living and dining area features beautiful hardwood flooring, large windows, and vaulted ceilings, creating a warm and inviting atmosphere. The fully upgraded modern kitchen boasts quartz countertops, a large island, extended cabinetry, stainless steel appliances, and a pre-installed gas line, making it easy to convert the stove from electric to gas.The lower-level family room offers laminate flooring, a cozy wood-burning fireplace, and a large window that fills the space with natural light.Major updates include a low-maintenance Life Time Metal Roof, a fully renovated kitchen (2020), pot lights throughout the home (2020), stove (2018), dishwasher (2018), and washer and dryer (2021).This is a fantastic opportunity for families, first-time buyers, or investors seeking a move-in-ready home in a prime Orléans location. ( MOTIVATED SELLER ) (id:66888)

3 - 203 Bourdeau Boulevard
The Nation, Ontario
Discover comfortable, low-maintenance living in this beautifully maintained top-floor condo featuring 2 bedrooms plus a bonus office with window, perfect for working from home or a study. The bright and inviting unit offers an open-concept living and dining area filled with natural light, creating a warm and welcoming atmosphere. The functional kitchen provides plenty of cabinetry and counter space, making it ideal for both everyday living and entertaining. Both bedrooms are generously sized, complete with large windows and ample closet space. Step outside onto your private balcony, the perfect place to enjoy the sunrise or sunset. As a top-floor unit, you'll appreciate the added privacy and peaceful surroundings. Enjoy the ease of low-maintenance living in a quiet, family-friendly community just minutes from parks, schools, local shops, and Calypso Waterpark. With 2 designated parking spots and quick access to the highway, commuting is convenient, and downtown Ottawa is only about 30 minutes away. An excellent opportunity to own a home in this growing community while staying within easy reach of the city! (id:66888)
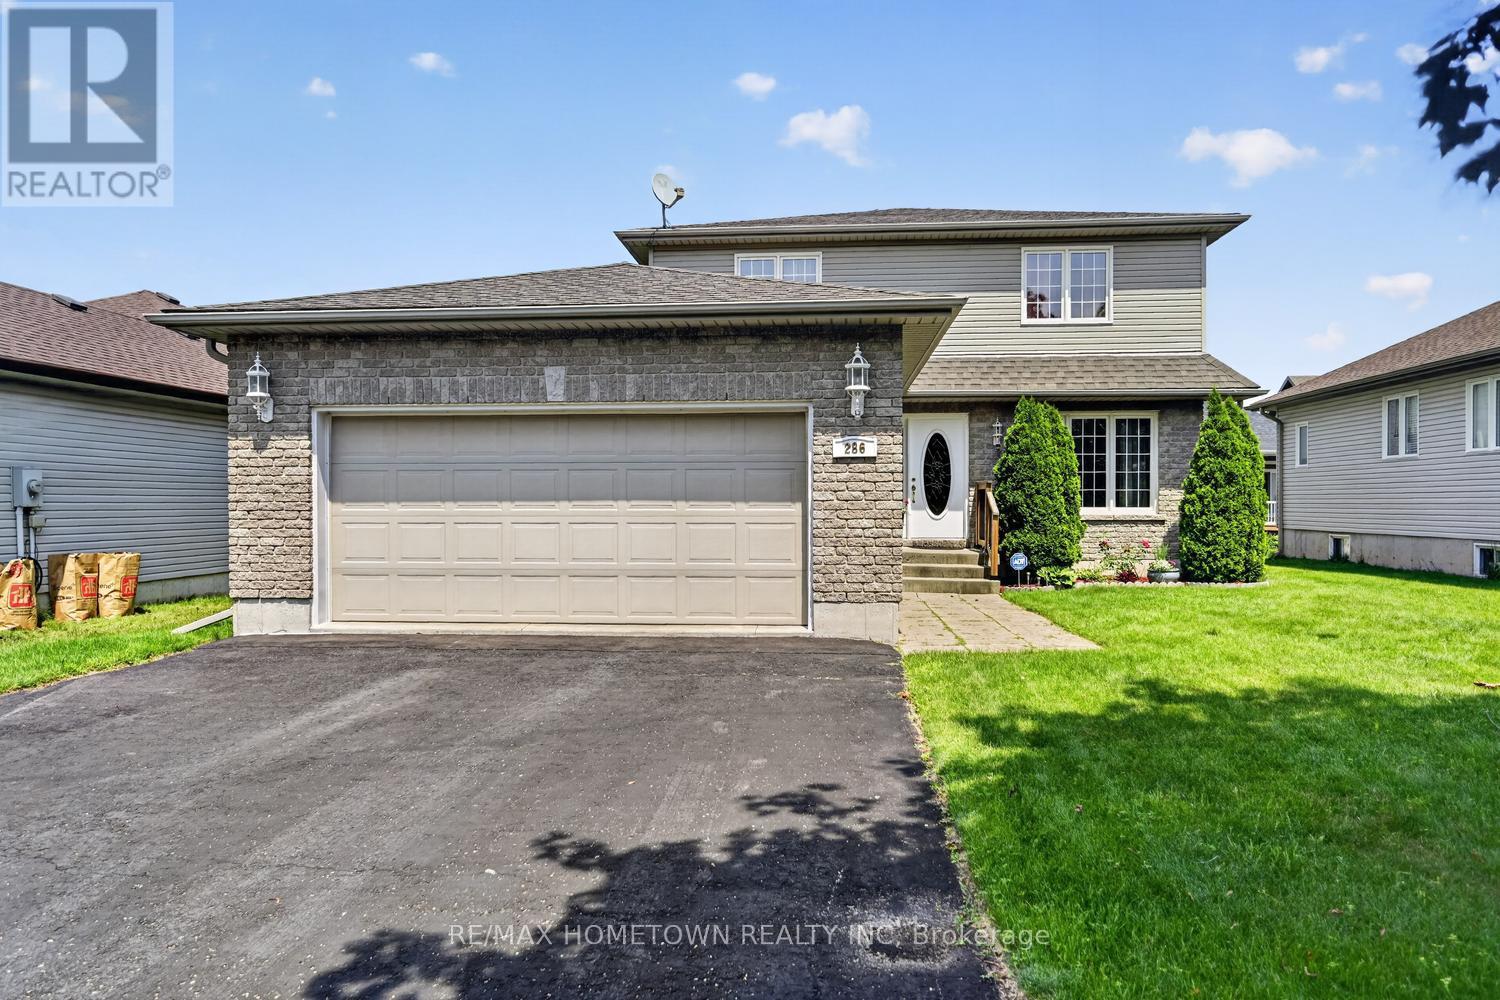
286 Beley Street
Brockville, Ontario
Looking for a north-end home with room to grow or the potential for multi-generational living? This custom home was built in 2004 and is a spacious 1746 sq ft. on the main and upper levels, hosting a 4-bedroom, 2.5-bath home with a double-car garage that offers the space and flexibility your family needs. A welcoming, oversized foyer sets the tone as you enter the home. To the right is a bright living room, while to the left you'll find a convenient 2-piece bathroom, main-floor laundry, and direct access to the garage. The heart of the home features a spacious eat-in kitchen with patio doors leading to a private, enclosed patio, creating the perfect spot to relax after a long day. The patio is also accessible from the main-floor family room, offering seamless indoor and outdoor living. A separate dining room provides an ideal space for family gatherings, while the generous family room is perfect for everyday living and entertaining. Upstairs, the primary bedroom offers a walk-in closet, a 3-piece ensuite, and patio doors leading to a large deck, creating the perfect spot to enjoy your morning coffee, unwind on warm summer evenings, or have your own hot tub. The deck is also accessible from the second bedroom, adding a unique and versatile feature to the home. Two additional bedrooms and a full bathroom complete the upper level, providing a total of four bedrooms. The unfinished basement is a blank canvas, ready for your vision. Whether you dream of adding another bedroom, a bathroom, a large recreation room, or creating an in-law suite, the possibilities are endless. Outside, the backyard provides plenty of room for children and pets to play, while still leaving space for gardens, entertaining, or even the pool the kids have always wanted. This home offers the size, layout, and potential to meet your family's needs for years to come. See it for yourself! (id:66888)
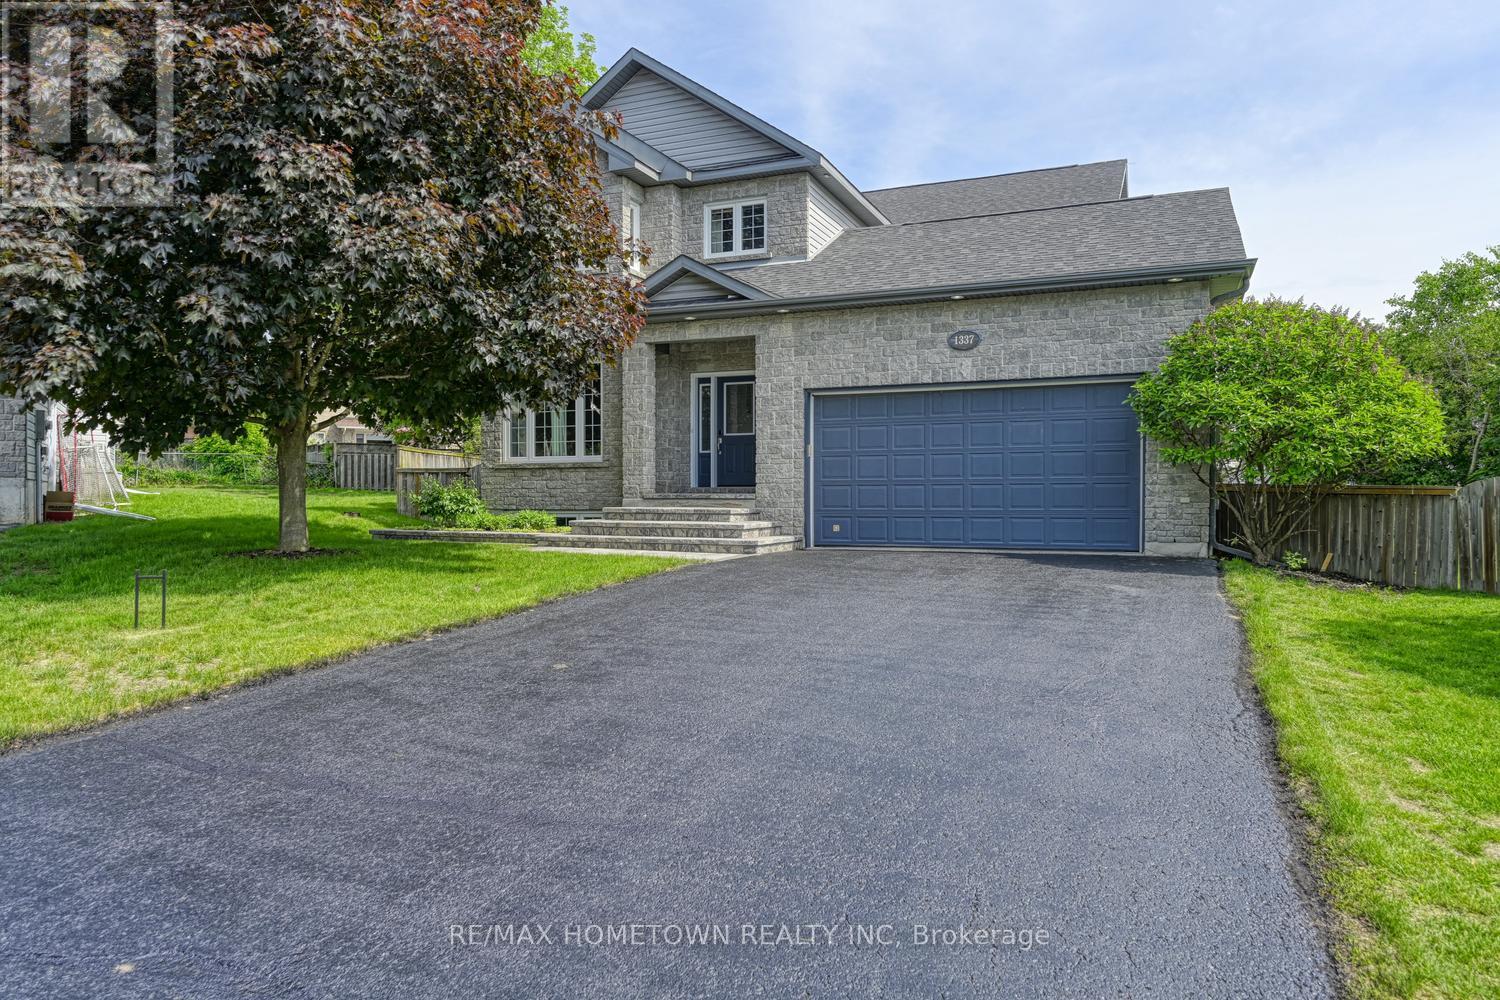
1337 Cuthbertson Avenue
Brockville, Ontario
Whether you need room to grow or want extra space for a busy family, this home delivers with more than 3,000 square feet plus another 1,200 in a finished basement. The two-story home offers 3 + 1 bedrooms, 3.5 baths, and an attached garage. Whether you have preteens, teens, or an adult child who has moved back home, this home delivers on everything you are looking for. Located at the end of a cul-de-sac, it gives kids a safe spot to play road hockey or enjoy the large, fenced backyard. The curb appeal is strong with a full stone front, which also wraps the entire first storey. A large vaulted foyer welcomes you in. A sitting room, currently used as an office, opens to the dining room, which is perfect for hosting. The kitchen is spacious with plenty of counter and cupboard space, along with a standup freezer and large slide out pantry plus an island and room for casual meals. A door off the kitchen leads to the backyard, ideal for pets. Just off the kitchen is a generous family room that works well for gatherings or family time. There is direct access from the garage to the mudroom and a convenient 2-piece bath. Head upstairs to find a standout primary bedroom with great space, his and her closets, and a 5-piece ensuite with a large, jetted tub. The upper level also includes two more large bedrooms, a 4-piece bath, and a laundry room with built in storage so no need to trek to the basement. The lower level is perfect for teens to hang out or can be converted into an in-law suite. It includes a 4-piece bath, a large bedroom, a workout room, a rec room, and a utility room with storage. The backyard is a little oasis. The interlock patio creates a beautiful space to enjoy the warmer months, and there is plenty of room to add a pool or a hot tub if you want to make it even more of a retreat. This home checks all the boxes of the high-quality home you are looking for. Book your private showing today. Be sure to check out the 3D on realtor under media. (id:66888)

149 Tandalee Crescent S
Ottawa, Ontario
Located in a family friendly neighbourhood this 3+1 bedroom, 4 bathroom townhouse offers a fantastic opportunity for first time buyers, families, or investors. The main level features an open concept layout, a bright living room with soaring cathedral ceilings and oversized windows. On the second floor you find a large master bedroom with walk-in closet and a spa-like ensuite with soaker tub and additional shower. There are two more good size bedrooms and another bathroom. The basement has a large family room currently being used as a fourth bedroom and a full bathroom. The back yard is fully fenced with patio stones and room for veggie or flower beds. Conveniently located across Scissons Park with playgrounds and within walking distance to Roch Carrier Elementary School and St. Anne Catholic School. Whether you're looking to get into the market or expand your investment portfolio, this home offers excellent value in a desirable location. New roof in 2021. Gas hookup in back for BBQ. Open House Saturday, August 15, 2026, 2:00pm-4:00pm. (id:66888)
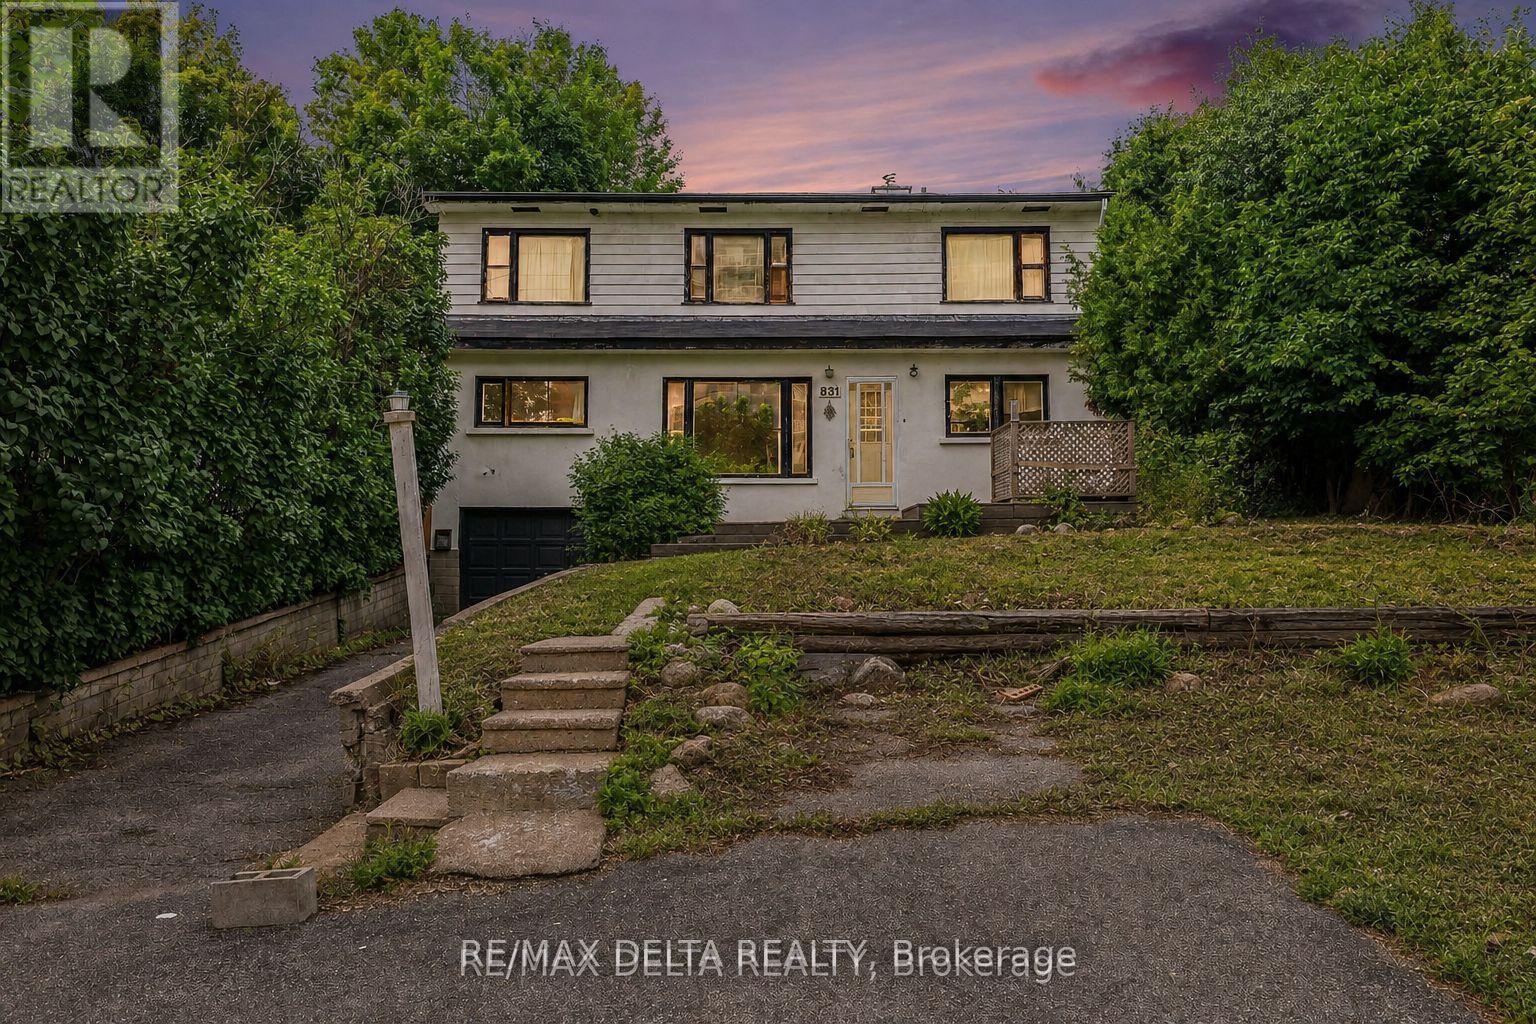
831 Montreal Road
Ottawa, Ontario
Exceptional Investment Opportunity in a Prime Ottawa Location! Welcome to 831 Montreal Road - a unique opportunity for investors, entrepreneurs, and savvy buyers looking for a property with incredible potential. This well-positioned multiplex offers endless possibilities: renovate and continue using it as a multi-unit property, convert it into professional office space, or take advantage of its prime location near hospitals and educational institutions for potential student housing, medical students, or residents. Featuring four separate units, this property offers four independent electrical panels, four separate water meters, and four private entrances, providing excellent flexibility and convenience for future owners. Each unit includes its own bedroom, making this an ideal setup for rental income opportunities. The property offers a great foundation with hardwood flooring on the main floor, abundant storage space, a large storage shed, updated windows in some areas, and cast iron main plumbing. Heating is provided by a natural gas furnace with baseboard heating backup, offering added peace of mind and efficiency. Situated in a highly desirable location with AM10 zoning, the possibilities are extensive. Located on Montreal Road and close to hospitals, parks, recreation, shopping, public transit, and everyday amenities, this property is perfectly positioned for long-term value and growth.Whether you're looking to expand your investment portfolio, create a modern multi-residential property, or explore commercial possibilities, this is an opportunity you won't want to miss.Private viewings available - contact us today for more information and to explore the potential of 831 Montreal Road! (id:66888)
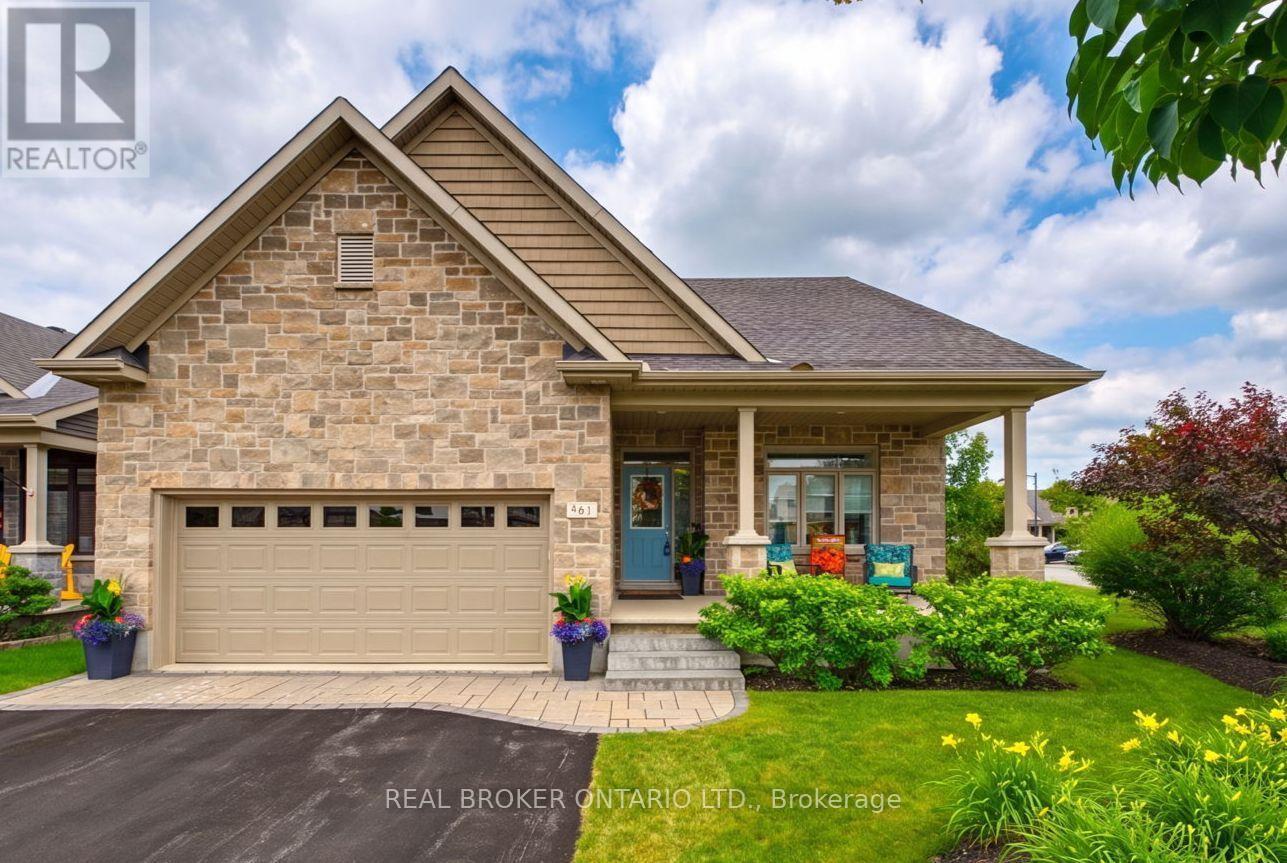
341 Bobolink Ridge
Ottawa, Ontario
Why wait for a new build? No HST on resales. IMMACULATE former EQ MODEL HOME in Stittsville is move-in ready. This Energy Star home showcases professional landscaping and interior design and offers over $100,000 in builder and owner upgrades, including a new Generac generator. In the newer Blackstone community, this property has 2400 square feet of finished living space. The smart and functional main floor is designed for both everyday living and entertaining, featuring gleaming hardwood flooring. Bright and inviting, the upgraded kitchen boasts stainless steel appliances, added pantry space, window bench seating with more storage, and a spacious eat-in area - the perfect gathering place for hosting family and friends. The sun-filled primary retreat offers desirable south exposure, a walk-in closet, and a luxurious 5-piece ensuite bath. The fully finished lower level provides an abundance of additional living space, 3rd bedroom, a dedicated bathroom, and exceptional storage with room for a workshop, gym, or sleeping quarters. Step outside to a blissful fully fenced backyard sanctuary with south exposure, a gorgeous deck and patio, and ample space for a future hot tub or inground pool. Home comes equipped with all appliances, Celebright lighting (no more having to climb ladders to hang holiday lights), and lots more. Perfectly located within walking distance to shopping, schools, parks, recreation, restaurants, and transit. This home is truly a perfect 10 - you'll be smitten the moment you walk through the door. (id:66888)
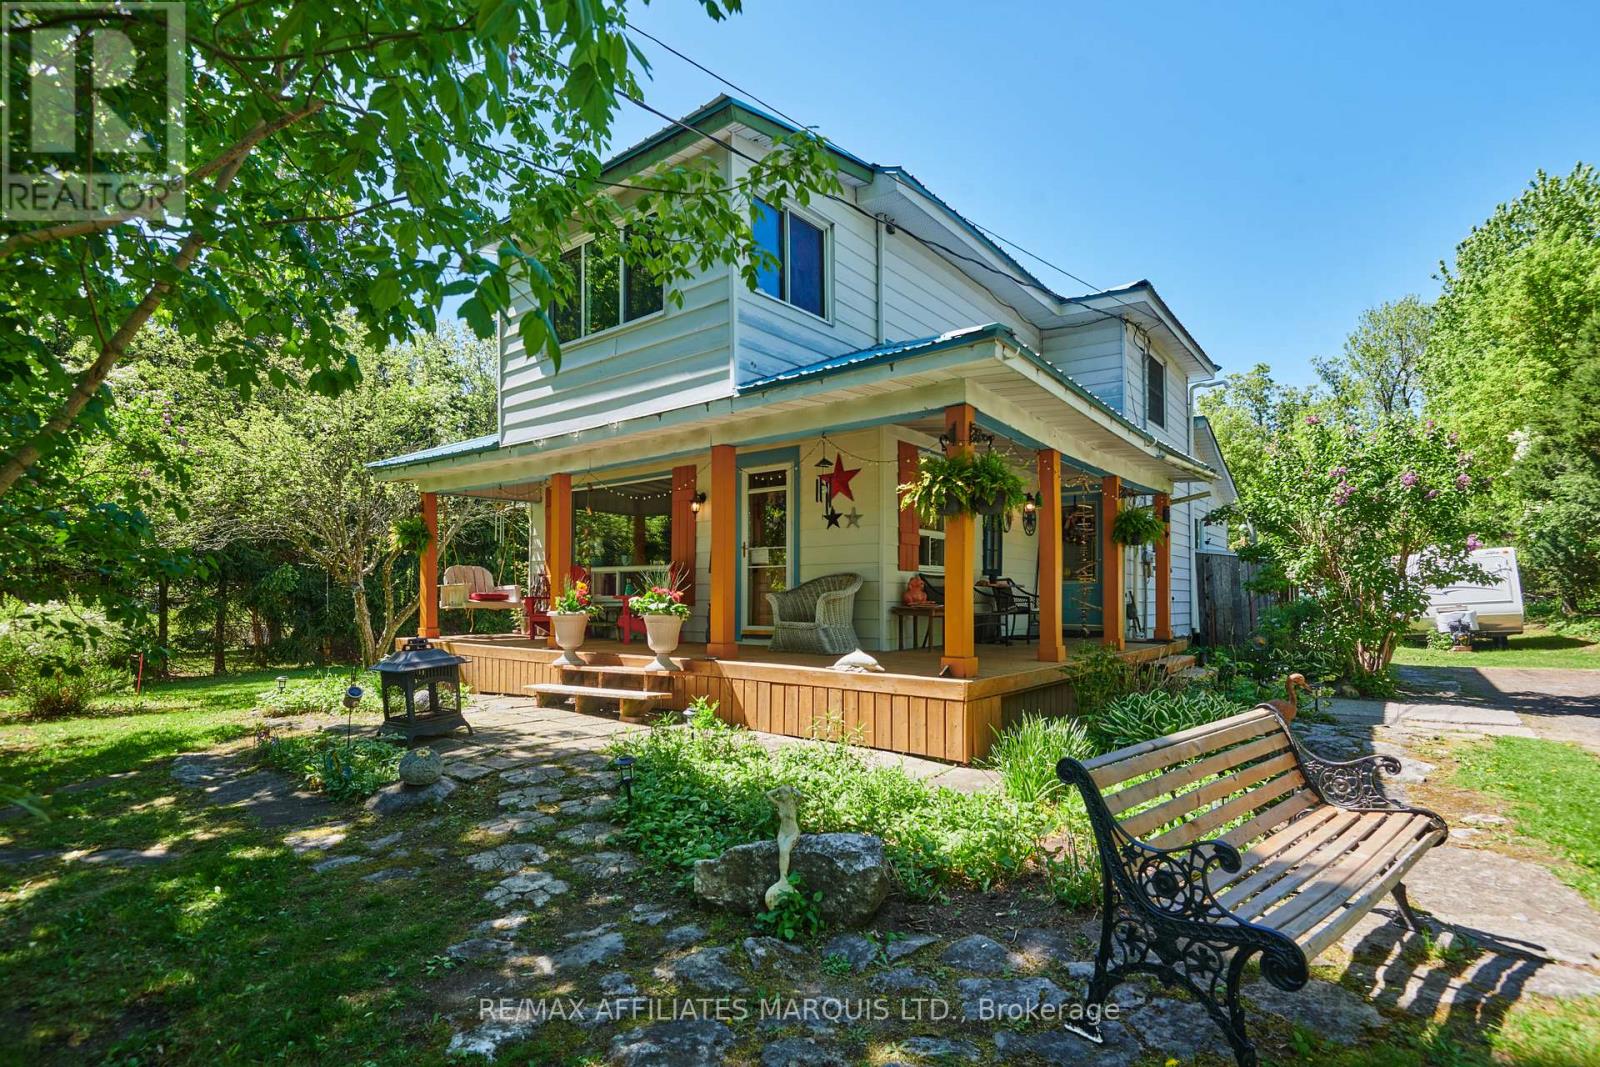
17259 County 18 Road W
South Stormont, Ontario
Nestled along the scenic Raisin River in the charming village of St. Andrews West, this inviting property offers the perfect blend of comfort, space, and country charm. Featuring 3 bedrooms and 1 bathroom, this warm and welcoming home boasts an updated kitchen, cozy wood stove, and a charming front porch perfect for relaxing mornings or quiet evenings.Step outside to enjoy the oversized lot stretching over 500 feet deep, complete with an above-ground pool, large deck, fire pit area, and plenty of room to entertain or unwind. Find a secondary shed with attic area for your creative projects, shelter for your outdoor toys or a kids playhouse. A separate garage adds extra storage and functionality. With its cozy atmosphere, beautiful riverfront setting, and peaceful village location, this property is the perfect place to call home. (id:66888)
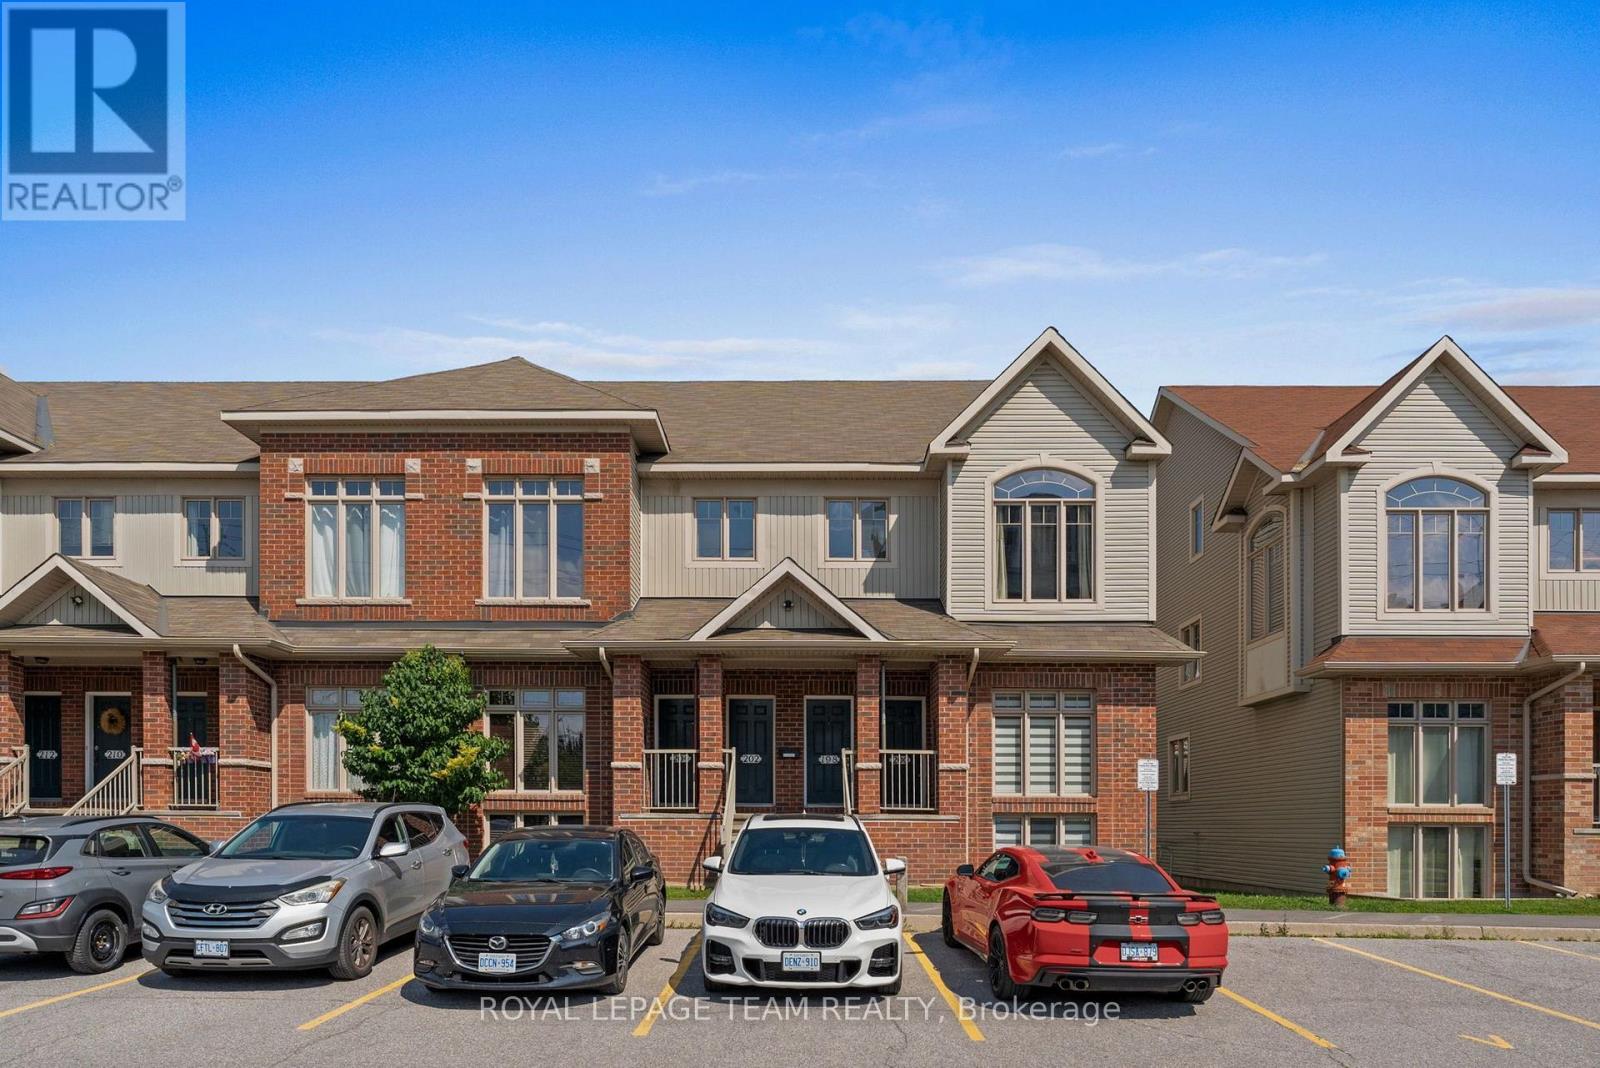
200 Keltie Private
Ottawa, Ontario
This sun-filled rental opportunity is located in the heart of Barrhaven's highly desirable and family-friendly Longfields community. Perfectly blending style, comfort, and low-maintenance living, this stacked condo is sure to impress. As you step inside, you are greeted by a spacious, open-concept main living area featuring updated laminate flooring that flows seamlessly across both levels. The focal point of the home is the spectacular wall of windows that floods the entire living and dining space with natural light. The contemporary kitchen comes fully equipped with ample cabinet and counter space, updated floor tiles, an eat-in area and the laundry closet, a kitchen pantry and 2-piece powder room complete the main level. Step out the back door onto your own private deck to enjoy your morning coffee or unwind after a long day. The lower level features a bright bonus room, open to above and boasting a 2-storey ceiling, which could be used a home office, gym or family room and two bedrooms including the primary bedroom which has a walk-in closet and cheater ensuite access to the large 4-piece bathroom with separate tub and shower. One parking space [#E12A] located right out front is included with the rental. Situated in a quiet enclave, this property is just a short walk to the Longfields Transit Station, making your daily commute seamless. You are minutes away from top-rated schools, beautiful parks, walking trails, and the bustling Chapman Mills Marketplace, which offers an abundance of shopping, grocery stores, and dining options. Perfect for young professionals looking for a turnkey lifestyle. Rental application, credit check, and proof of income is required. Available immediately. Minimum 1-year lease. (id:66888)

404 Terravita Private
Ottawa, Ontario
Welcome to 404 Terravita Private - a beautifully upgraded townhome in the sought-after Windsor Park Village/Hunt Club community, where modern living meets unbeatable convenience. Offering over 1,660 sq. ft. of thoughtfully designed space, this spacious "Chandler" model features 3 bedrooms + a versatile lower-level den, 2.5 upgraded bathrooms and stylish finishes throughout.The bright open-concept main floor is designed for both everyday living and entertaining, featuring oversized floor-to-ceiling windows, a modern kitchen with quartz countertops, full-height cabinetry, stainless steel appliances, and a gas stove. Upstairs, the spacious primary retreat offers a walk-in closet and a contemporary ensuite with a glass shower, while convenient bedroom-level laundry adds everyday ease.The finished lower level provides flexible bonus space perfect for a home office, gym, playroom, or additional lounge area. Enjoy outdoor living with both a private backyard and a second-storey balcony complete with a gas BBQ hookup.Additional highlights include a one-car garage, driveway parking, neutral modern finishes, and true move-in-ready appeal.Ideally located on a quiet private street just minutes from shopping, restaurants, parks, transit, and everyday amenities, this home offers exceptional connectivity - only 15 minutes to downtown via the Airport Parkway and just moments from Ottawa International Airport. Perfect for professionals, young families, or anyone seeking low-maintenance living in one of Ottawa's most convenient neighbourhoods. (id:66888)
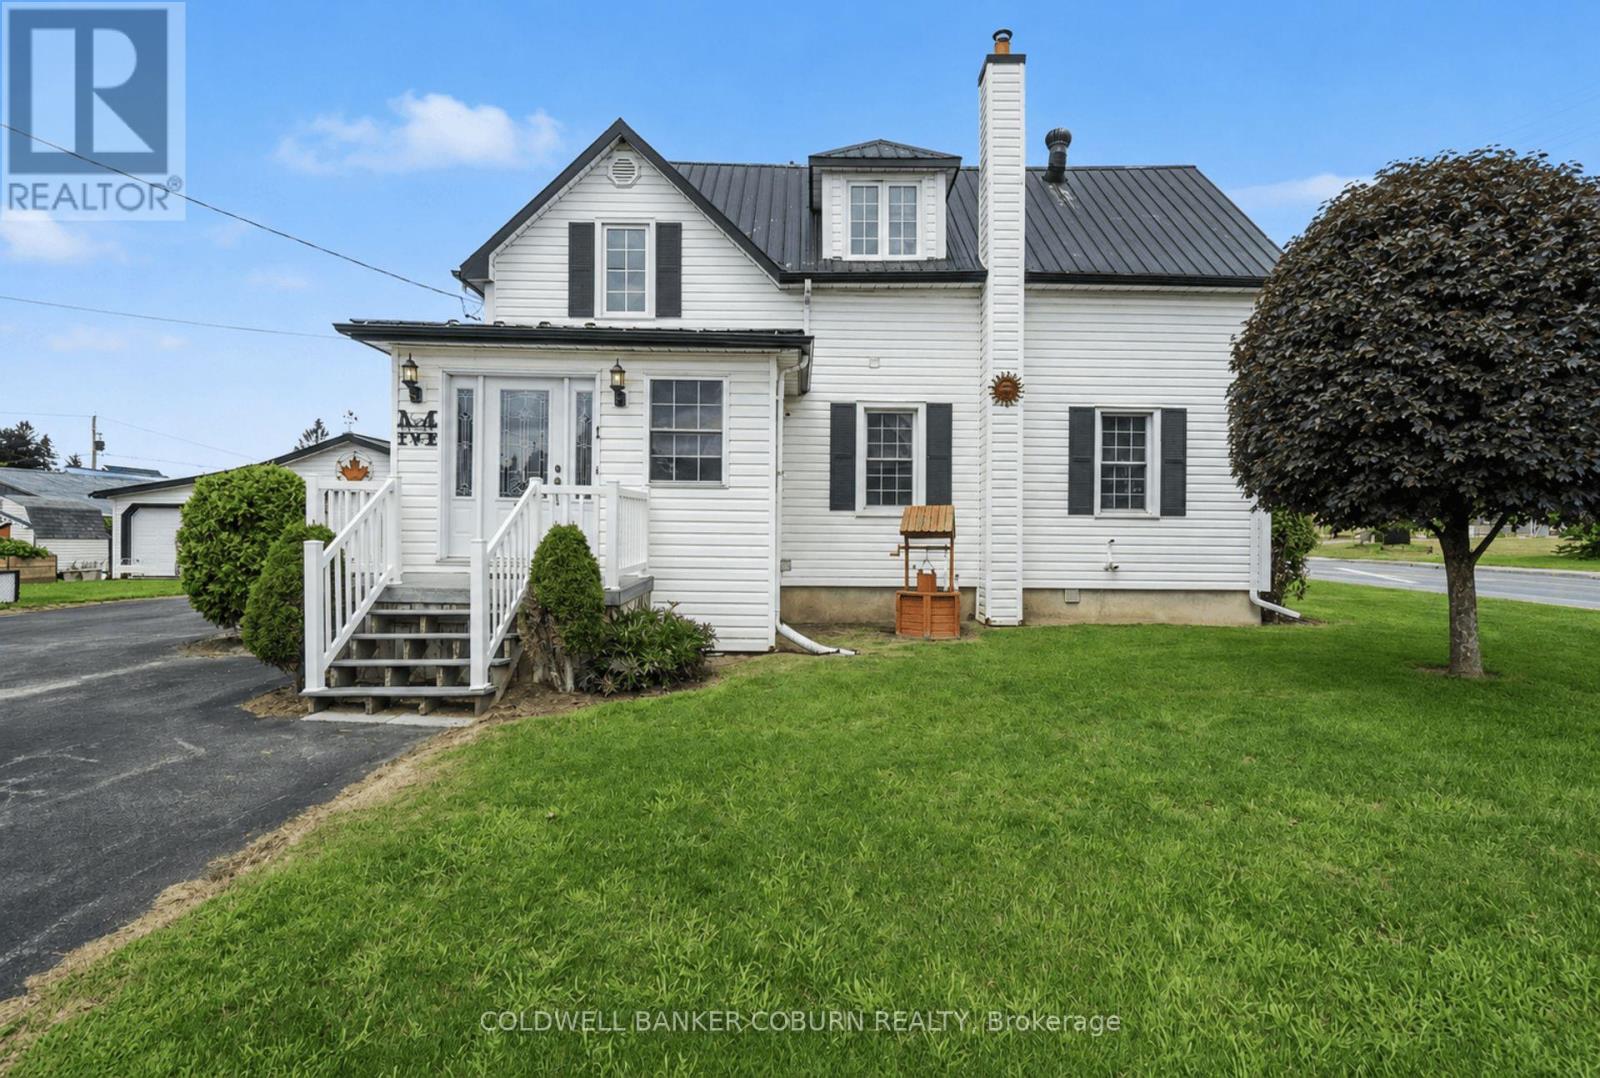
1 Hummel Street
North Dundas, Ontario
Well-cared-for home situated on a spacious corner lot in a great location. This move-in-ready home features a welcoming front entrance that steps into the generous sized eat-in kitchen with plenty of oak cabinetry. There is a large family bath on the main floor with laundry, and upstairs the primary bedroom has a walk-in closet with 3 additional good-sized bedrooms. Enjoy your morning coffee on the front porch or relax and entertain on the rear deck with gazebo, both featuring composite decking. The property also includes a paved driveway, detached double garage/workshop, raised garden beds and a durable tin roof. Conveniently located within an easy walk to downtown, restaurant, convenience store, groceries and the beautiful waterfront all close by. A wonderful opportunity to enjoy comfortable living with everything you need just steps from home! (id:66888)
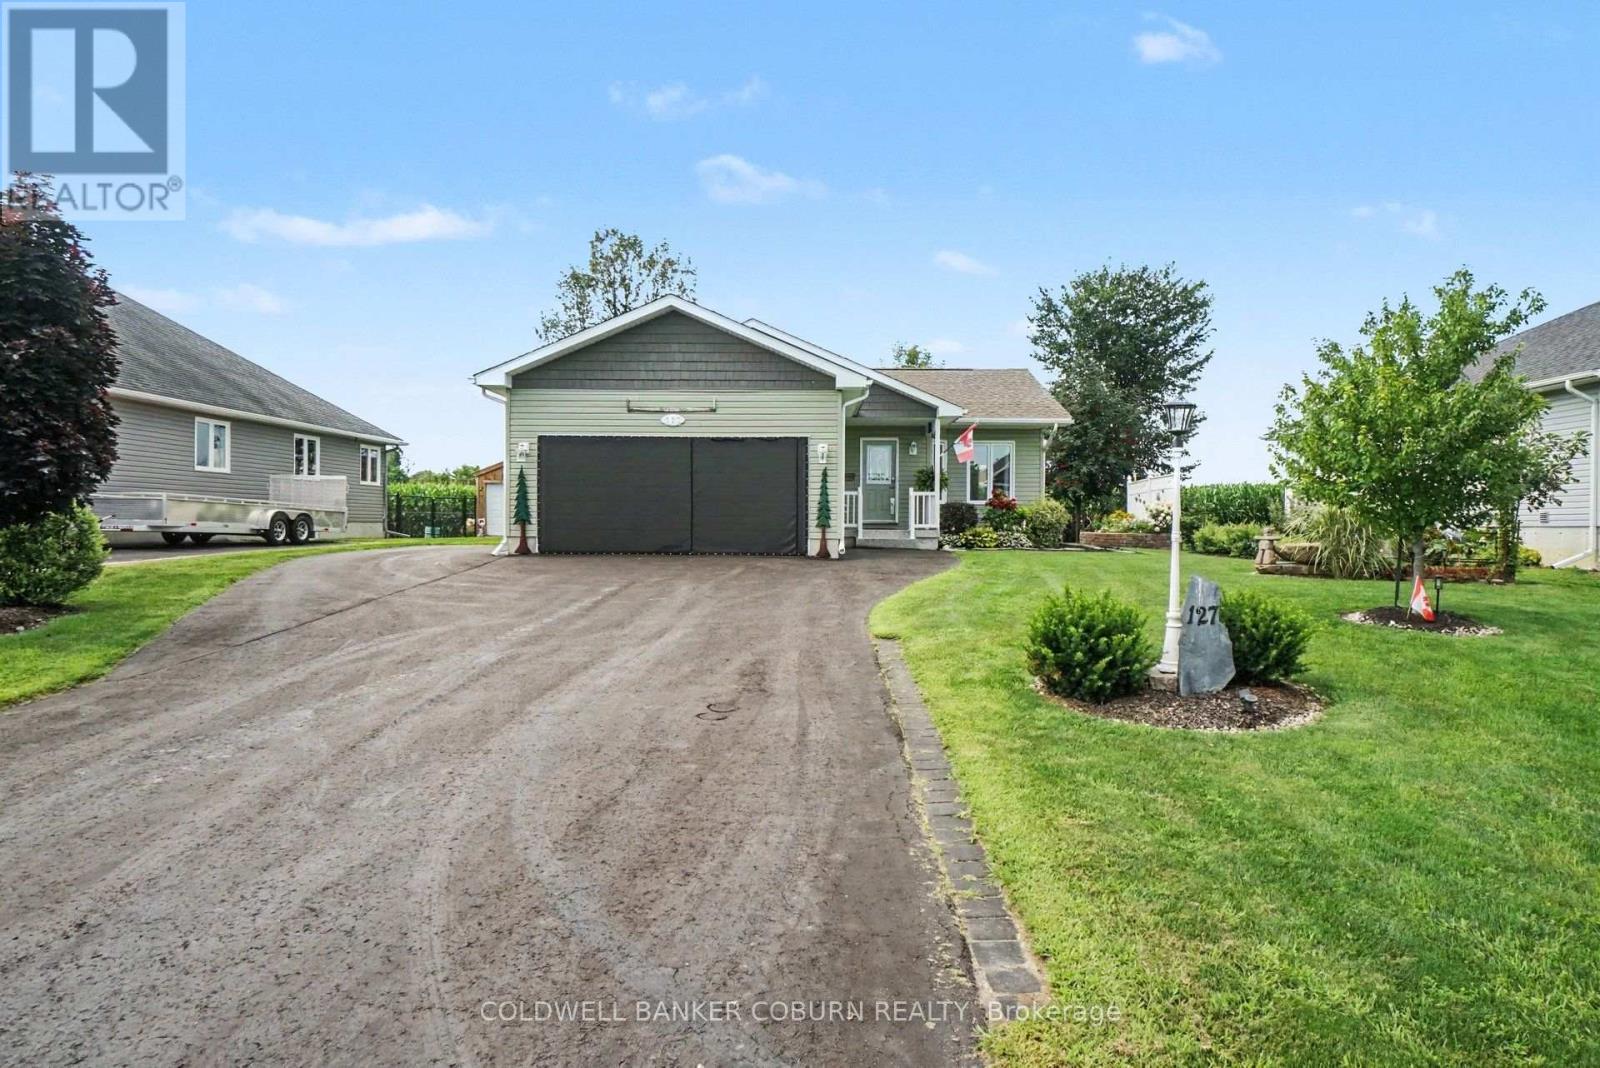
127 Elizabeth Drive
North Dundas, Ontario
Beautiful custom-built bungalow, ideal for retirees or anyone looking to downsize! Built in 2015 by the current owners, this meticulously maintained home offers an open-concept layout with vaulted ceilings and comfortable one-level living. The main floor features two bedrooms, a 4-piece semi-ensuite with a walk-in jetted tub, and a convenient laundry area. The full, unspoiled basement offers endless possibilities and includes a rough-in for an additional bathroom. The cozy corner gas fireplace creates a warm and inviting living space, while the screened porch overlooks neighbouring farmers' fields, providing a peaceful place to relax. Outside, you'll appreciate the beautifully landscaped yard with raised garden beds, a welcoming front porch, and a screened three-season room. The bonus screened-in garage creates additional seasonal living space that's perfect for entertaining family and friends. Thoughtfully designed with comfort and convenience in mind, the home also features a generator-ready electrical panel and a hookup for a hot tub. Just steps from the South Nation River, you'll have easy access to boating, fishing, kayaking, and canoeing, with a nearby kayak launching platform making it easy to get out on the water. House is vacant. Some images virtually staged to help you visualize the space. (id:66888)
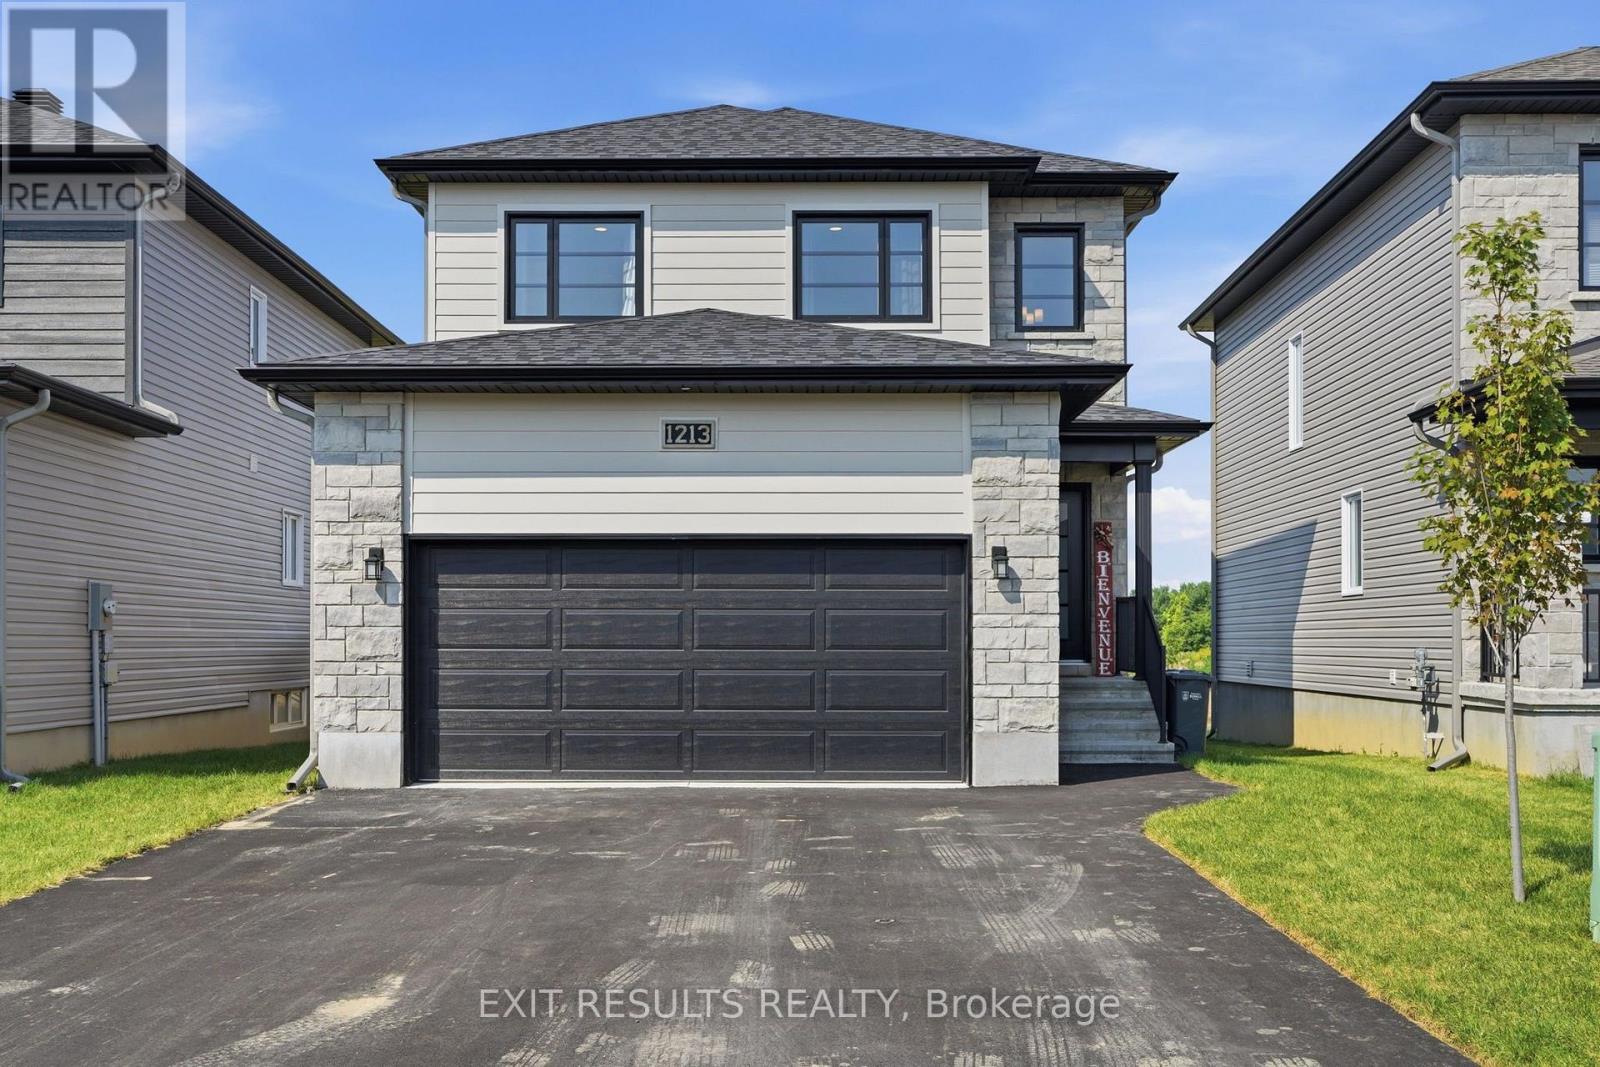
1213 Montblanc Crescent
Russell, Ontario
Motivated Sellers! Welcome to this beautiful move-in ready home, nestled in one of Embrun's most sought-after and rapidly growing neighbourhoods. Offering 3+1 bedrooms and 3.5 bathrooms, this spacious home perfectly combines comfort, functionality, and modern living for today's family. The bright and inviting main floor features a thoughtfully designed layout, ideal for both everyday living and entertaining, and includes a dedicated office space-perfect for working from home, studying, or managing your day-to-day activities. The well-appointed kitchen flows seamlessly into the living and dining areas, creating a warm and welcoming atmosphere. Upstairs, you'll find three generous bedrooms, including the primary suite, along with the added convenience of a second-floor laundry room, making daily routines easier and more efficient. The fully finished basement expands your living space with a fourth bedroom, a full bathroom, and a versatile recreation area that's perfect for a family room, home gym, playroom, or additional office space. Designed with practicality in mind, the home also offers an abundance of storage throughout. The attached garage provides additional built-in storage space, making it easy to keep seasonal items, tools, and outdoor equipment organized while still offering room for parking. Outside, enjoy the convenience of a paved driveway with ample parking and a welcoming outdoor space to relax or entertain. Ideally located just minutes from schools, parks, shopping, restaurants, recreation facilities, and all the amenities Embrun has to offer. This turnkey property is perfect for families, professionals, or anyone looking to enjoy a thriving community with an easy commute to Ottawa. Don't miss your chance to own this exceptional home - simply move in and enjoy! (id:66888)
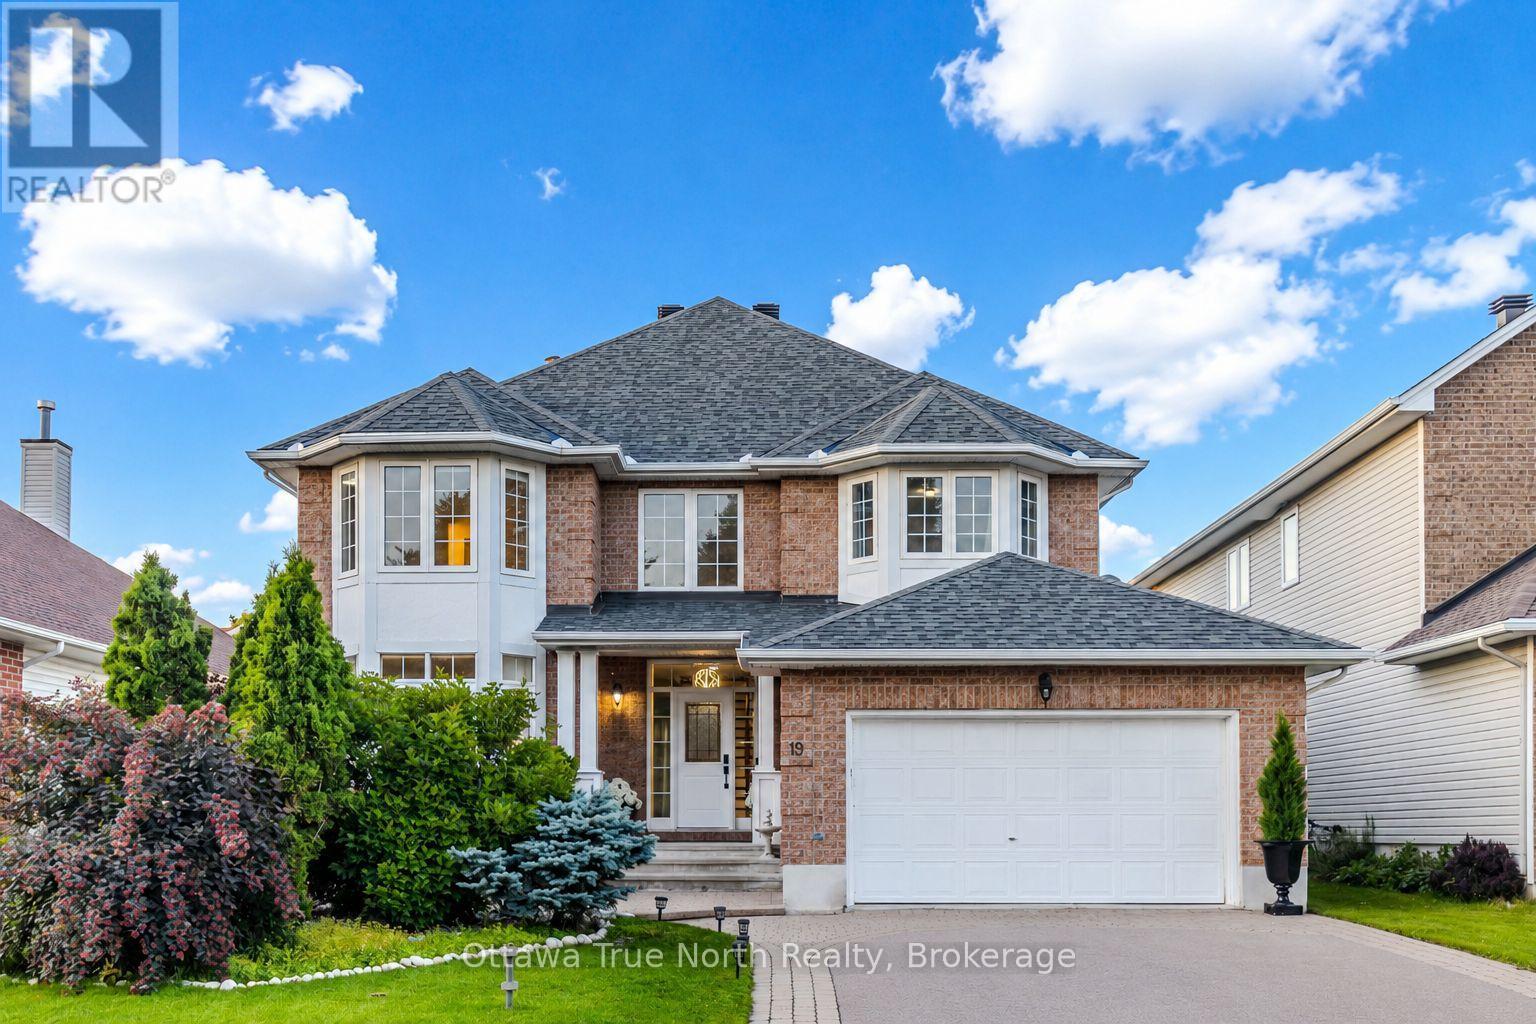
19 Black Tern Crescent
Ottawa, Ontario
Move-in Ready! a True Gem in Kanata! Nestled on a very quiet crescent in sought-after Kanata's Bridlewood, this beautifully updated URBANDALE home offers an exceptional blend of style and space. Featuring a 50' FRONTAGE & 3,182 sq ft (MPAC) of above-grade living space, along with over $120K in recent upgrades (2025-2026): including a renovated kitchen, bathrooms, hardwood staircase, new flooring, lighting, and a FINISHED basement. Ideally located just steps to Brian Parsons Park, hockey rink, soccer fields, and the NCC Greenbelt trails, it's perfectly positioned for active living. Main level features: 9' ceilings, A sun-filled OFFICE, TWO separate living areas offer flexibility for formal hosting and relaxed family time, Formal dining room with tray ceiling & chandelier! The FULLY RENOVATED kitchen features two large windows, QUARTZ countertops, new cabinetry, new flooring, high-end appliances with GAS hookup! The elegant hardwood staircase creates a striking architectural focal point. Second level features: a super spacious primary suite includes a luxurious FIREPLACE, TWO large walk-in closets & a beautifully updated ensuite, 3 additional large bedrooms and renovated main bath. The newly finished basement adds valuable living space, including a huge recreation room and an additional bedroom, with a rough-in for a future bathroom. Outside, enjoy a private backyard with a large deck and no direct rear neighbours, while landscaped front gardens (2025) provide excellent curb appeal. Roof(2022). A thoughtfully upgraded home (2026) in a peaceful, family-friendly community-an exceptional opportunity not to be missed! (id:66888)
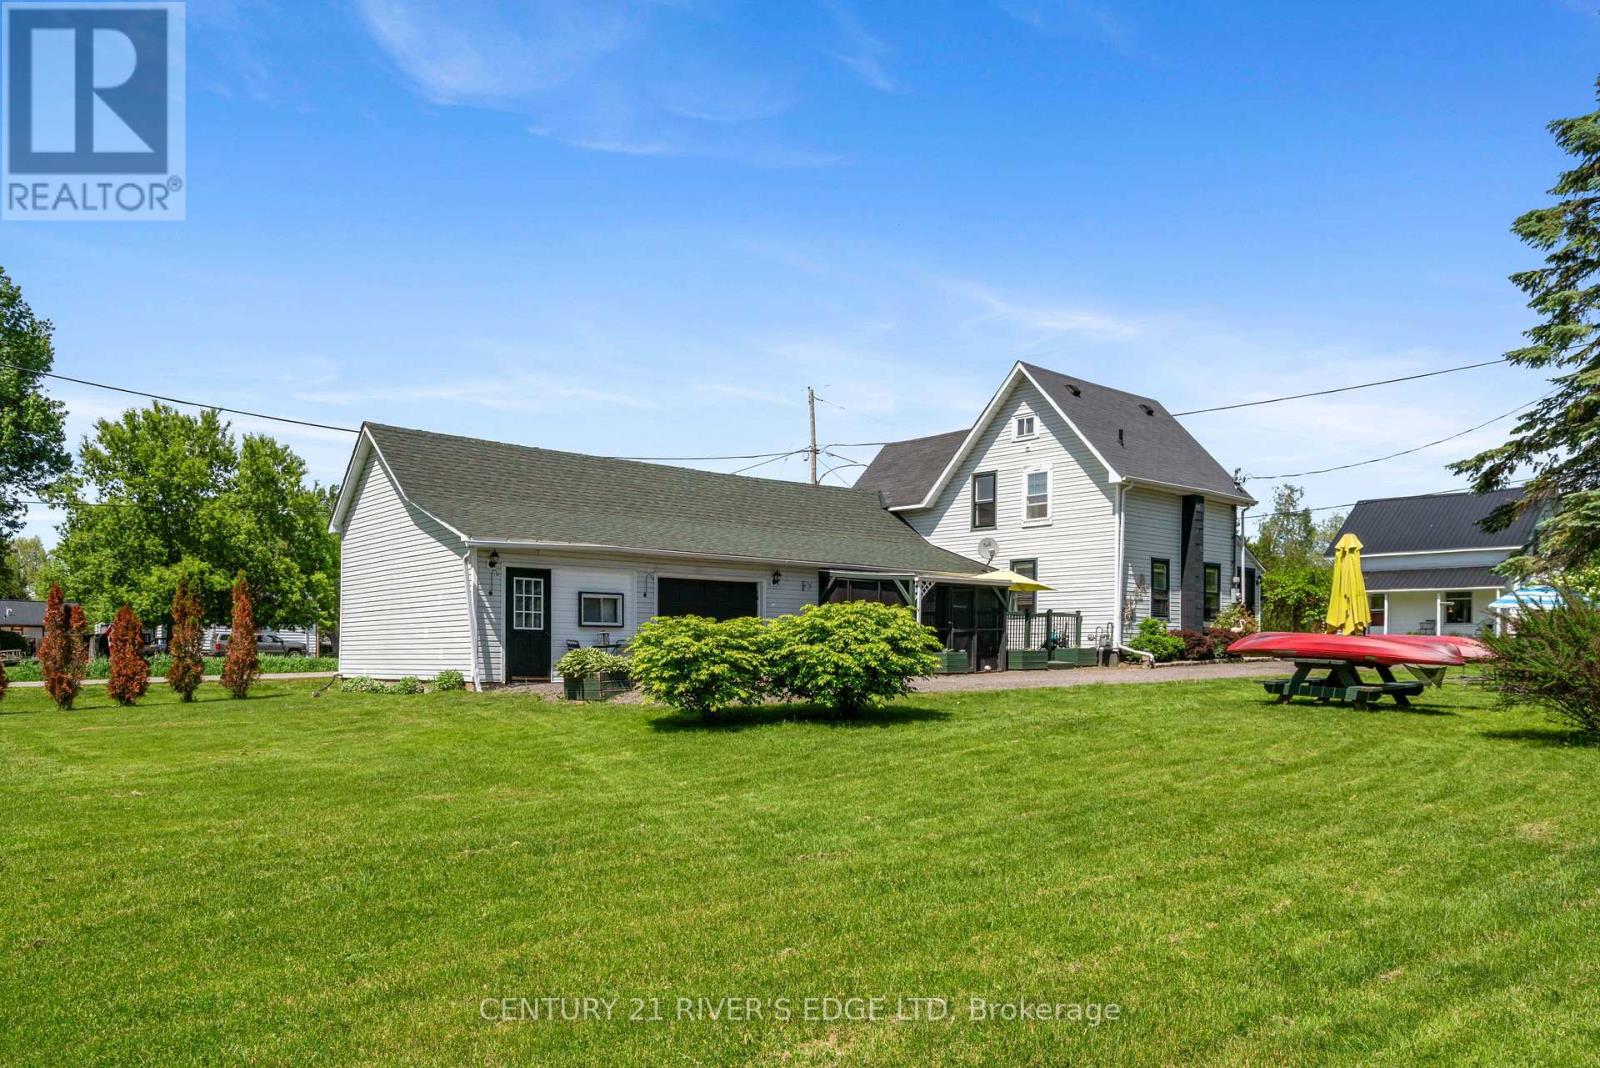
5694 Duncan Street
South Dundas, Ontario
Welcome to this spacious three-bedroom home in the highly sought-after hamlet of Mariatown, just a stone's throw from the beautiful St. Lawrence River. Nestled on a beautifully landscaped lot, this property offers plenty of room for a growing family. Inside, you'll find generous living spaces, including a versatile in-law suite that provides excellent accommodation for extended family or guests. A dedicated man/woman cave offers the perfect retreat for hobbies, entertaining, or relaxing after a long day. Combining small-town charm with ample space and functionality, this home is a wonderful opportunity to enjoy comfortable family living in a desirable riverside community. (id:66888)
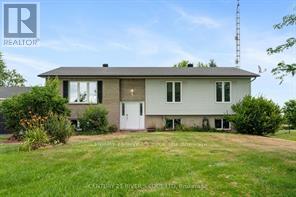
11888 County Road 18 Road
South Dundas, Ontario
Spacious raised bungalow for sale ! This well kept home features 5 generously sized bedrooms offering plenty of space for a growing family. Bright and open layout with large windows that fill the home with natural light. A welcoming living room on the main floor, functional kitchen with island and ample cabinetry, dining room, main 4 piece bathroom and laundry and to finish it off, 3 bedrooms including the primary bedroom with 4 piece ensuite bathroom. Downstairs, the fully finished lower level y ou will find the family room/rec room, 2 bedrooms and the utility room all with above grade windows that keep the space warm and inviting. New floors throughout. Detached one car garage and private backyard with deck over looking the farmers fields. (id:66888)
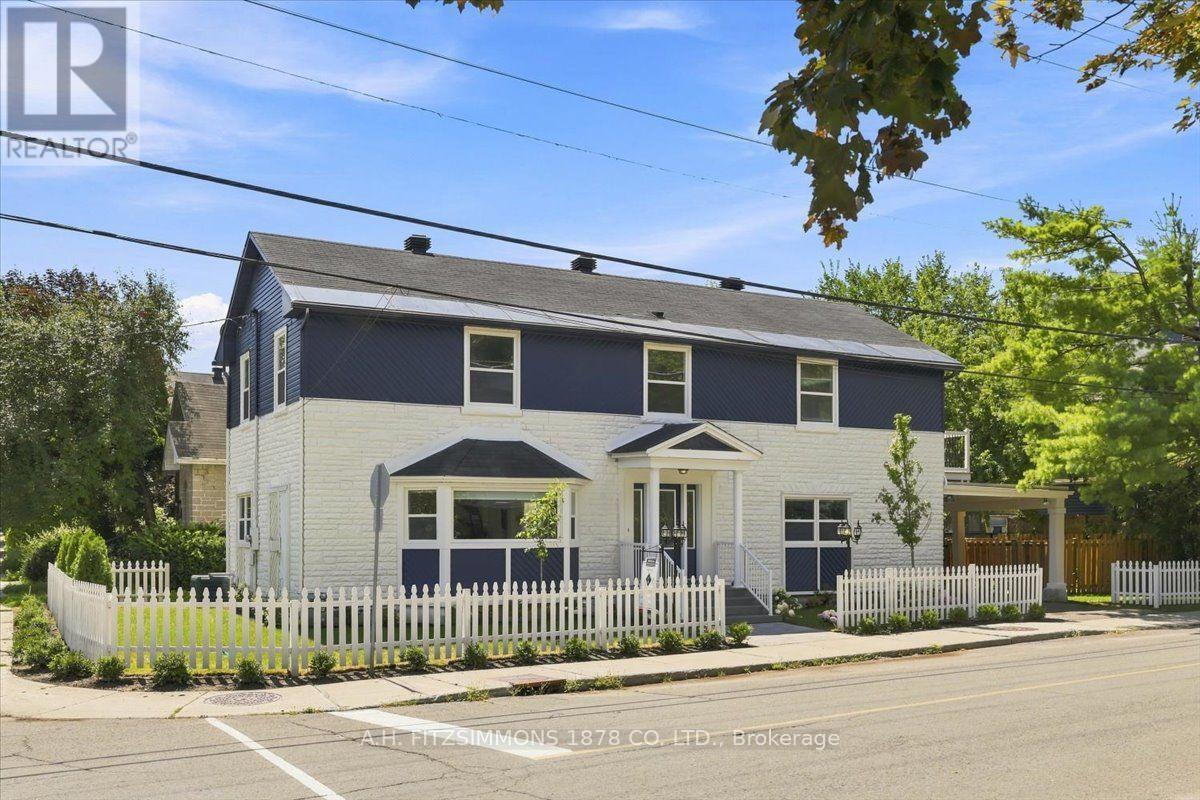
50 Putman Avenue
Ottawa, Ontario
Welcome to this beautiful fully renovated 5 bedroom, 3 bathroom home in the heart of Lindenlea where modern finishes and thoughtful design seamlessly come together. The main floor showcases a brand new staircase, engineered hardwood and tile flooring, complemented by all-new lighting, doors, and trim throughout. Enjoy a spacious and inviting layout featuring a bright, oversized living room and dining area, perfect for entertaining, along with a cozy family room complete with a fireplace. The updated kitchen offers granite countertops, refinished cabinet doors along with a new refrigerator and stove, providing both style and functionality. Upstairs, you will find four generously sized bedrooms, highlighted by a stunning primary retreat featuring a walk-in closet and private balcony. The brand new ensuite bathroom is a true showpiece, boasting a custom tiled shower with illuminated niche, double vanity, and a sleek smart mirror. The main bathroom has also been completely redone with a soaker tub, new tile work and smart mirror. The lower level offers new flooring throughout, creating the perfect space for a recreation room, gym, or additional storage. Brand new fence and deck added to side yard to create private outdoor space. Freshly landscaped with a variety of trees, shrubbery, perennials, sod and fencing. This turnkey home delivers modern comfort, elegant finishes, and plenty of space for the whole family in an ideal location. Just move in and enjoy. Make sure to checkout virtual tour for full layout. (id:66888)
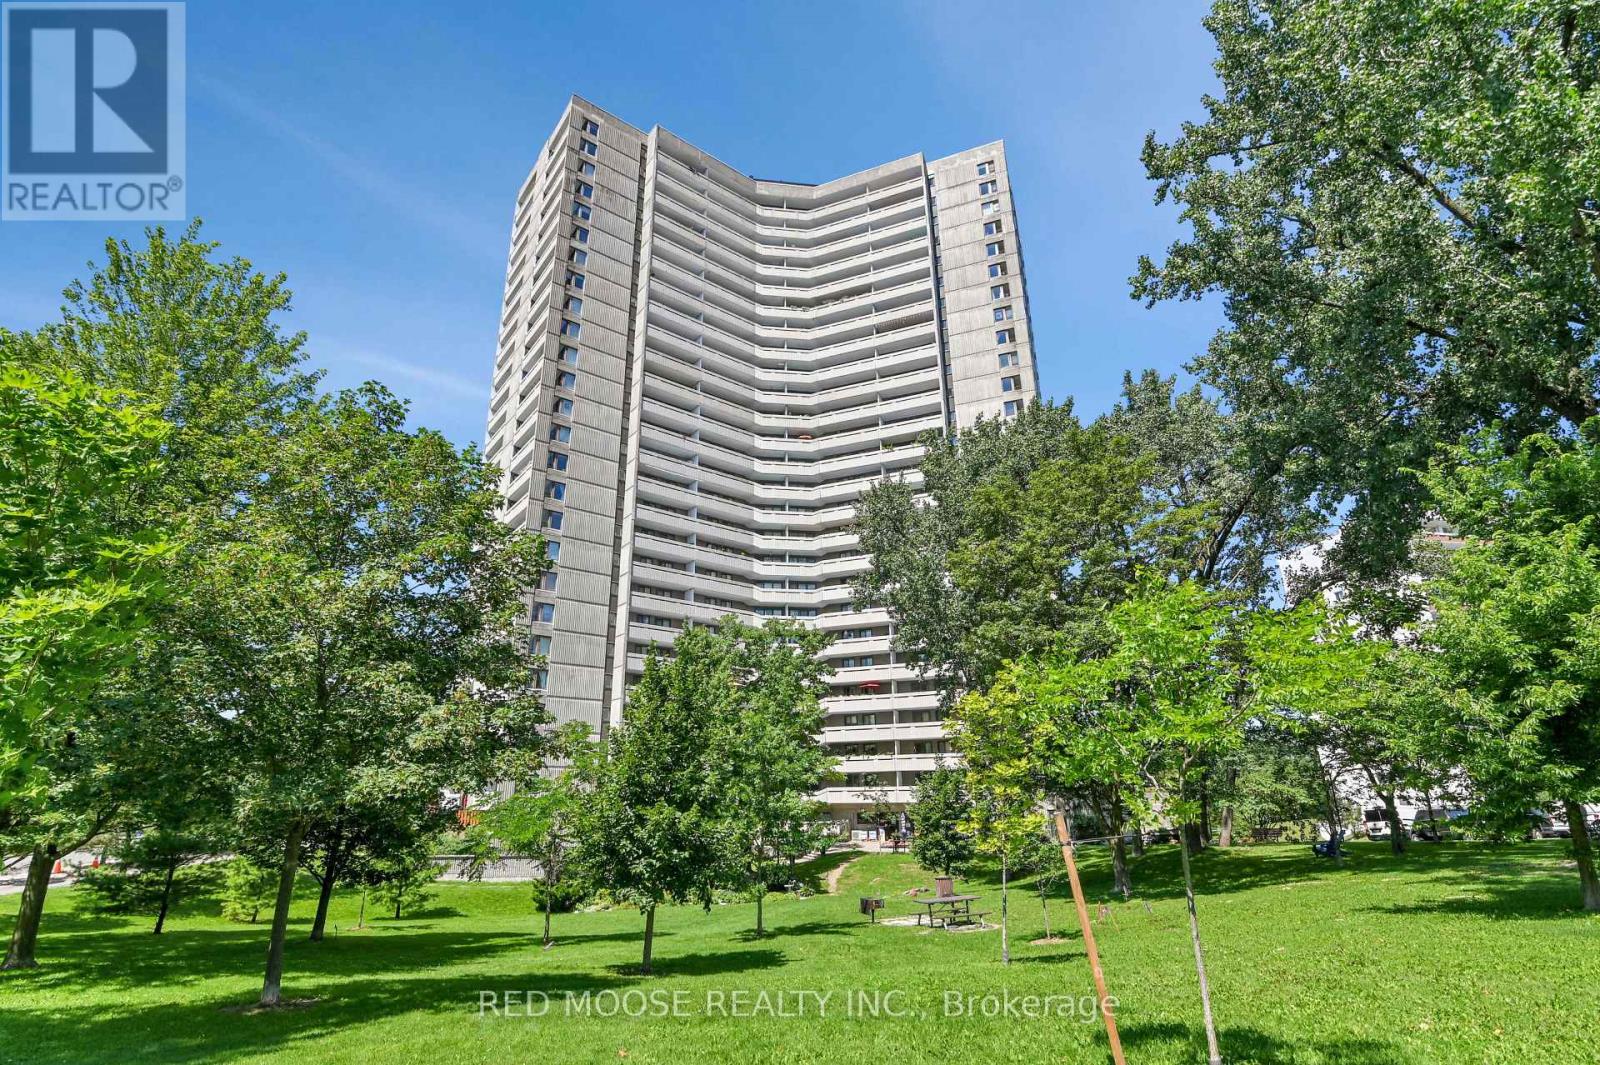
2410 - 1081 Ambleside Drive
Ottawa, Ontario
Perched high above the city, this beautifully updated 2-bedroom + den condo offers one of the most spectacular panoramic views in Ottawa. With unobstructed north and west exposure, enjoy breathtaking views of the Ottawa River, the rolling hills of Gatineau, and unforgettable sunsets from two private balconies. Simply put, the view is the star of the show. Boasting the largest floor plan in the building, this carpet-free home has been thoughtfully updated throughout with a modern kitchen, two renovated bathrooms, and stylish finishes. The versatile den features a Murphy bed, perfect for a home office or guest space. Two generous bedrooms include a primary with a walk-in closet, while a pantry/storage room off the kitchen adds exceptional functionality. A contemporary glass railing enhances the open-concept living and dining area, allowing the stunning views to take centre stage. Condo fees include heat, hydro, water, cable television, and high-speed internet for true worry-free living. This sought-after, senior-oriented building offers an exceptional lifestyle with the Oasis Senior Supportive Living Program, providing supportive services, social activities, and on-site resources. Residents also enjoy outstanding amenities including an indoor pool, sauna, fitness centre, workshop, tuck shop, car wash bays, party room, guest suites, solarium, and more. Ideally located, you'll be just a short walk to the new New Orchard LRT station and close to shopping, restaurants, parks, walking paths, and everyday amenities. A rare opportunity to own a spacious, move-in ready home with unbeatable views, outstanding amenities, and an incredible community. (id:66888)
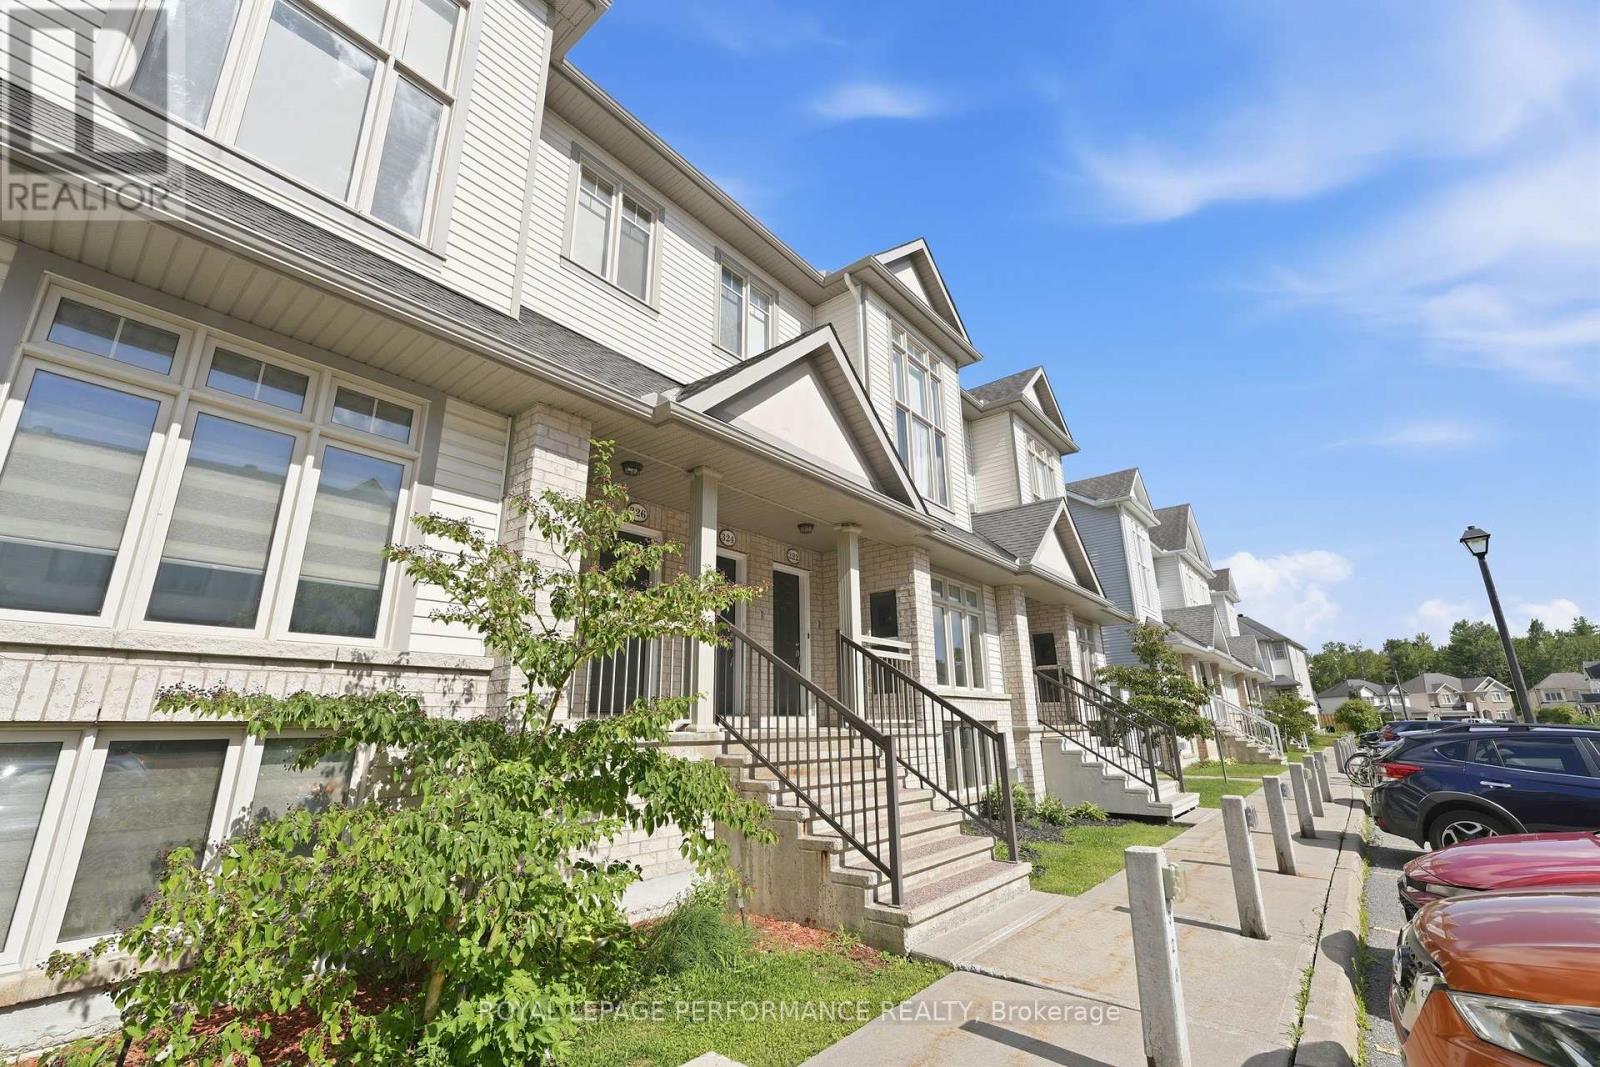
322 Galston Private
Ottawa, Ontario
Updated lower-level unit in the prestigious Chapel Hill South community! Tucked away in a quiet section of the development, this nicely maintained 2-bedroom, 2-bathroom condo offers approximately 1,500 sq. ft. of thoughtfully designed living space filled with natural light from an abundance of windows. Freshly painted throughout, the home features new carpet on the stairs and new luxury vinyl flooring throughout the rest of the home, with the exception of the main bathroom.The main level showcases a spacious open-concept dining and living room that's perfect for everyday living and entertaining. The kitchen offers ample cabinet and counter space, stainless steel appliances, and a generous breakfast nook with access to a sun-filled balcony. A convenient powder room and laundry area complete this level. Downstairs, the spacious primary bedroom features a walk-in closet and cheater access to the main bathroom. A second well-sized bedroom, a welcoming family room with soaring open-to-above ceilings and a cozy gas fireplace, along with a mechanical/storage room, complete the lower level. Ideally located close to public transit, scenic walking trails, and nearby parks, this condo is perfect. Some pictures and virtually staged. (id:66888)

636 Malartic Avenue
Ottawa, Ontario
Welcome to 636 Malartic Avenue. Located on a quiet street in Ottawa's established Castleheights neighbourhood, this property presents an excellent opportunity for investors, or savvy buyers looking to add their own personal touch. The main level features beautiful hardwood floors throughout, three good sized bedrooms and a cook's dream kitchen with ample storage, providing a functional layout for family living. The oversized patio door lets in loads of natural light and leads to a stunning three tiered composite deck. While the lower level offers a large recreation room, storage room, laundry room and a potential rental unit with a separate entrance, full kitchen, and bathroom-providing excellent flexibility for multi-generational living extended family use. Adding to the property's appeal and creating an attractive outdoor space this spectacular home boasts a very private, fully fenced backyard with an inground swimming pool, creating the perfect setting for summer enjoyment and entertaining. Conveniently located just minutes from downtown Ottawa and close to schools, parks, hospitals, shopping, and public transit, this property is well positioned for exceptional long-term potential in a prime central location. (id:66888)
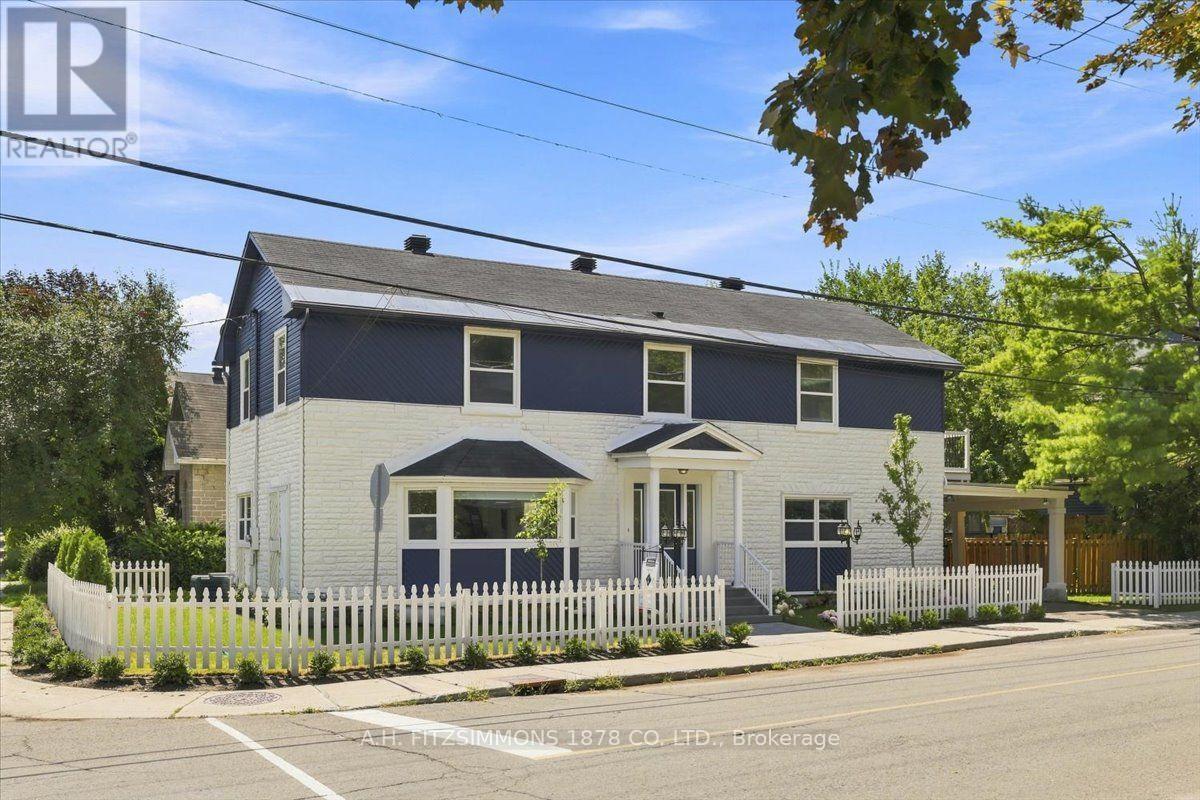
50 Putman Avenue
Ottawa, Ontario
Welcome to this beautiful fully renovated 5 bedroom, 3 bathroom home in the heart of Lindenlea where modern finishes and thoughtful design seamlessly come together. The main floor showcases a brand new staircase, engineered hardwood and tile flooring, complemented by all-new lighting, doors, and trim throughout. Enjoy a spacious and inviting layout featuring a bright, oversized living room and dining area, perfect for entertaining, along with a cozy family room complete with a fireplace. The updated kitchen offers granite countertops, refinished cabinet doors along with a new refrigerator and stove, providing both style and functionality. Upstairs, you will find four generously sized bedrooms, highlighted by a stunning primary retreat featuring a walk-in closet and private balcony. The brand new ensuite bathroom is a true showpiece, boasting a custom tiled shower with illuminated niche, double vanity, and a sleek smart mirror. The main bathroom has also been completely redone with a soaker tub, new tile work and smart mirror. The lower level offers new flooring throughout, creating the perfect space for a recreation room, gym, or additional storage. Brand new fence and deck added to side yard to create private outdoor space. Freshly landscaped with a variety of trees, shrubbery, perennials, sod and fencing. This turnkey home delivers modern comfort, elegant finishes, and plenty of space for the whole family in an ideal location. Just move in and enjoy. Make sure to checkout virtual tour for full layout. (id:66888)
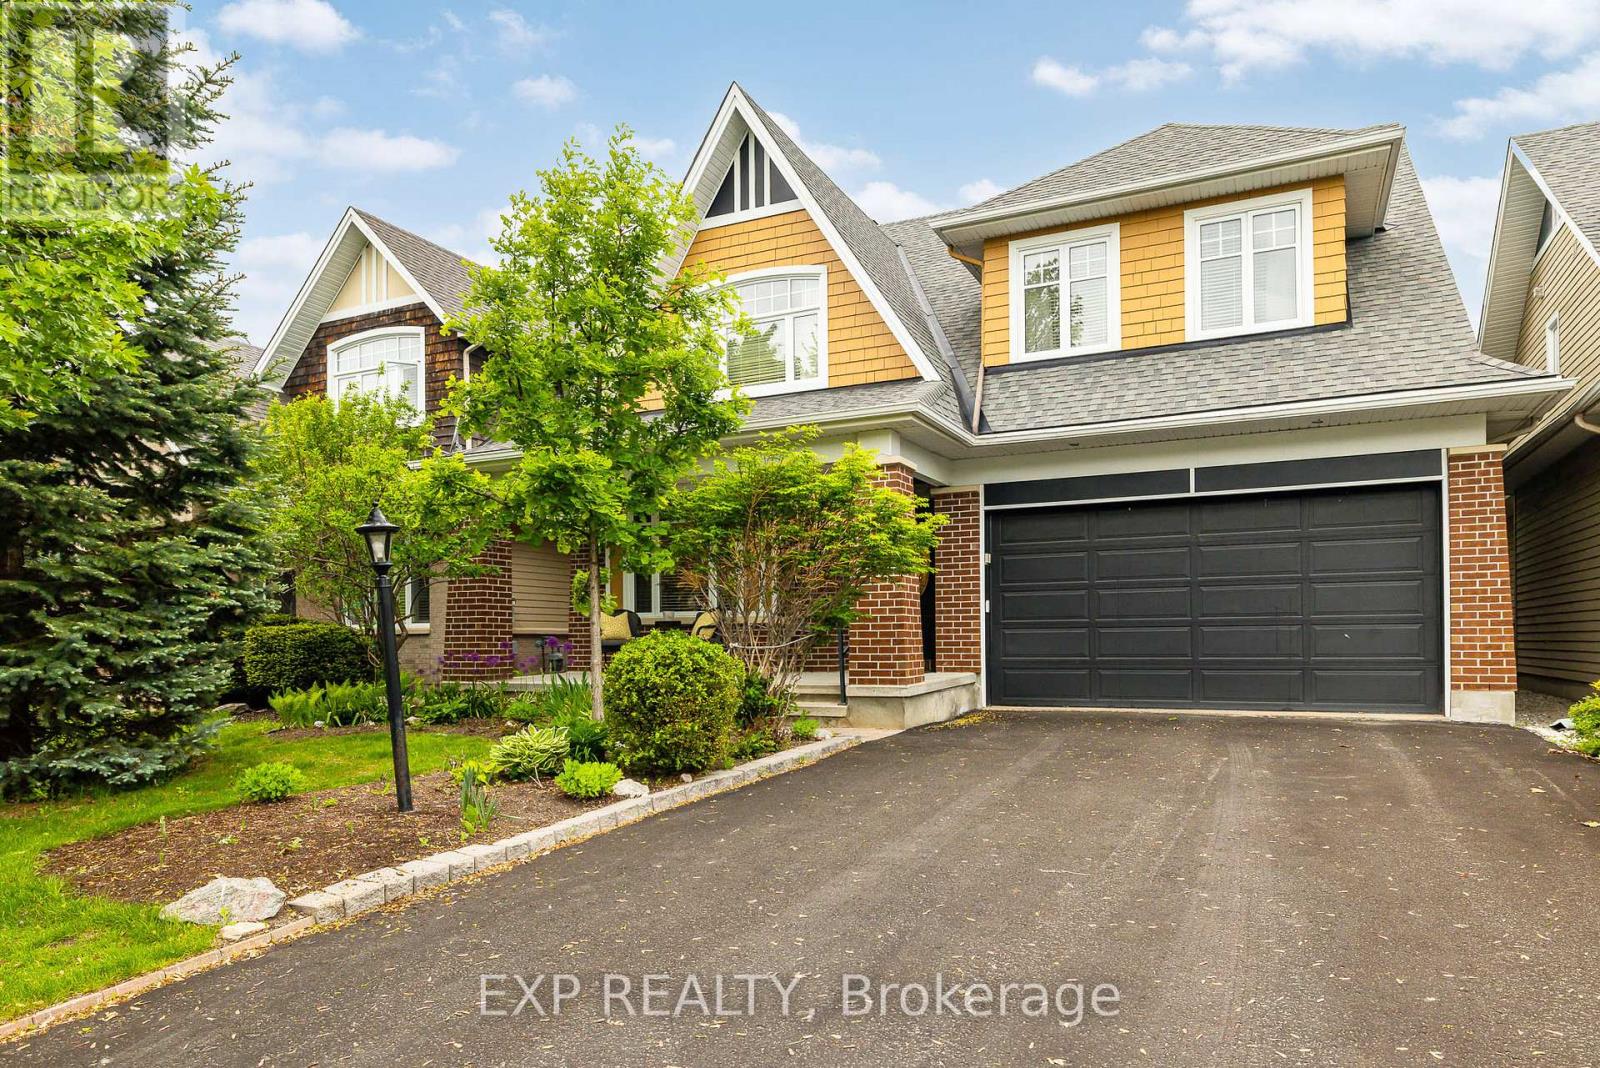
36 Oakbriar Crescent
Ottawa, Ontario
This stunner is ready for its next family! Originally a four bedroom home this property was renovated to modify bedrooms 3 and 4 to create an extra large 3rd bedroom with office or den. Your creativity could see this space reimagined as a large teen suite or office / fitness / yoga retreat/ artist studio or reverted quite simply back to its original, providing four generous bedrooms. The possibilities are limitless. If you have been watching this neighbourhood, for a gem like this to come on the market, then you already know that one of the standout features of owning a home in this is area is its proximity to the beautiful Stonebridge Trail. Nature is practically at your doorstep, with scenic walking paths and stunning river views just a five-minute stroll from the front door. Oakbriar is one of those rare streets that are extra-wide street making parking for your guests and growing family, so much easier than some. The tree lined drive home creates an upscale feel and welcoming atmosphere, while the low traffic makes the neighbourhood especially peaceful and enjoyable for walking the dog, or taking the kids out for a bike ride. Inside, the home offers spacious living areas filled with natural light, creating a warm and inviting environment for everyday living and entertaining.The backyard features a mature apple tree, perfect for enjoying fresh apples and baking delicious pies and treats in the fall. You'll also appreciate being surrounded by friendly neighbours in a highly desirable community known for its welcoming spirit.Completing the package is the charming front porch-an ideal spot to enjoy your morning coffee, relax in the evening, and take in the beauty of the neighbourhood. Garage is 18' x 19' 7". 48 hours irrevocable as per Form 244. (id:66888)
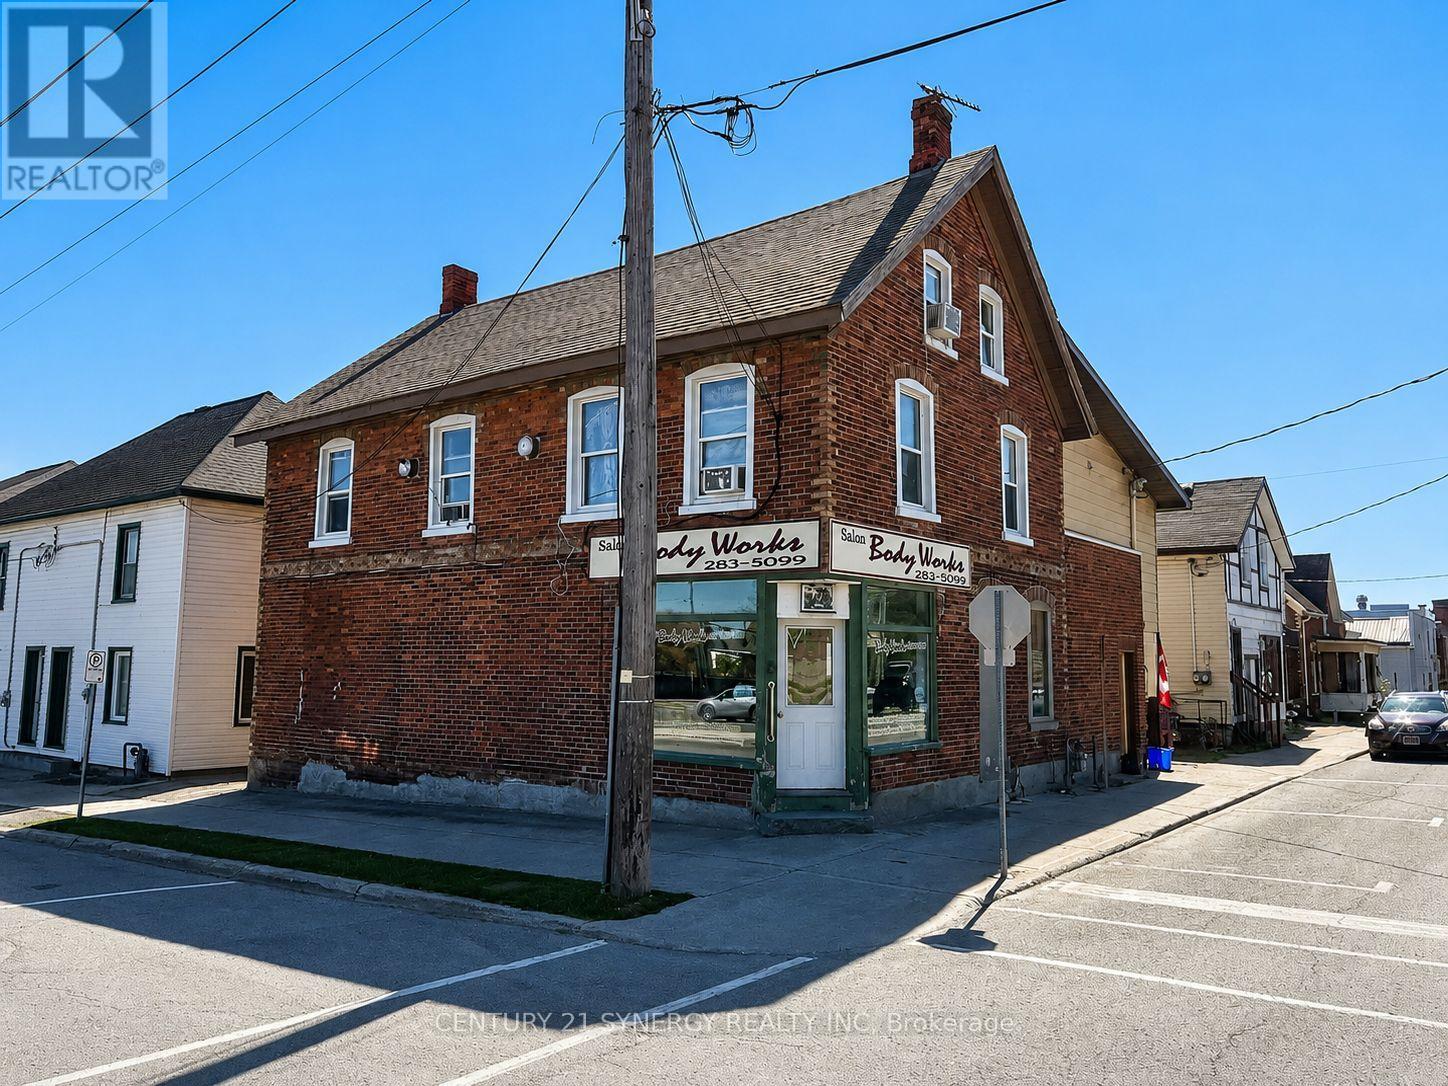
18 Market Street N
Smiths Falls, Ontario
5 PLEX BUILDING FOR SALE (NOT THE BUSINESS) 1-commercial unit and 4-apartment units. Excellent Mixed-Use (fully rented) Investment Opportunity in the Heart of Smiths Falls. Welcome to a solid, income-generating mixed-use commercial building ideally located in the heart of Smiths Falls. This well-positioned property offers a diverse tenant mix with one commercial unit and four residential apartments, making it an excellent opportunity for investors seeking stable cash flow and future upside.The ground-floor commercial unit is approximately 1,000 sq. ft. and is currently rented at $785/month, offering strong street presence and visibility. The residential component includes four units: a ground-floor bachelor apartment renting for $540/month, a one-bedroom unit on the second floor renting for $895/month, and two spacious two-bedroom units on the second floor, each renting for $895/month. All rents are currently inclusive, providing ease of management. However, the building is equipped with five separate hydro meters, allowing a future owner the opportunity to transition utilities to tenant responsibility for improved operating efficiency and increased net income. The property features a combination of gas forced-air heating and electric baseboard heating, offering flexibility and redundancy. With its central location close to shops, services, and amenities, this property is well-positioned for long-term tenant demand. Whether you're looking to expand your investment portfolio or secure a mixed-use asset in a growing community, this Smiths Falls property offers strong income, flexibility, and upside potential. (id:66888)
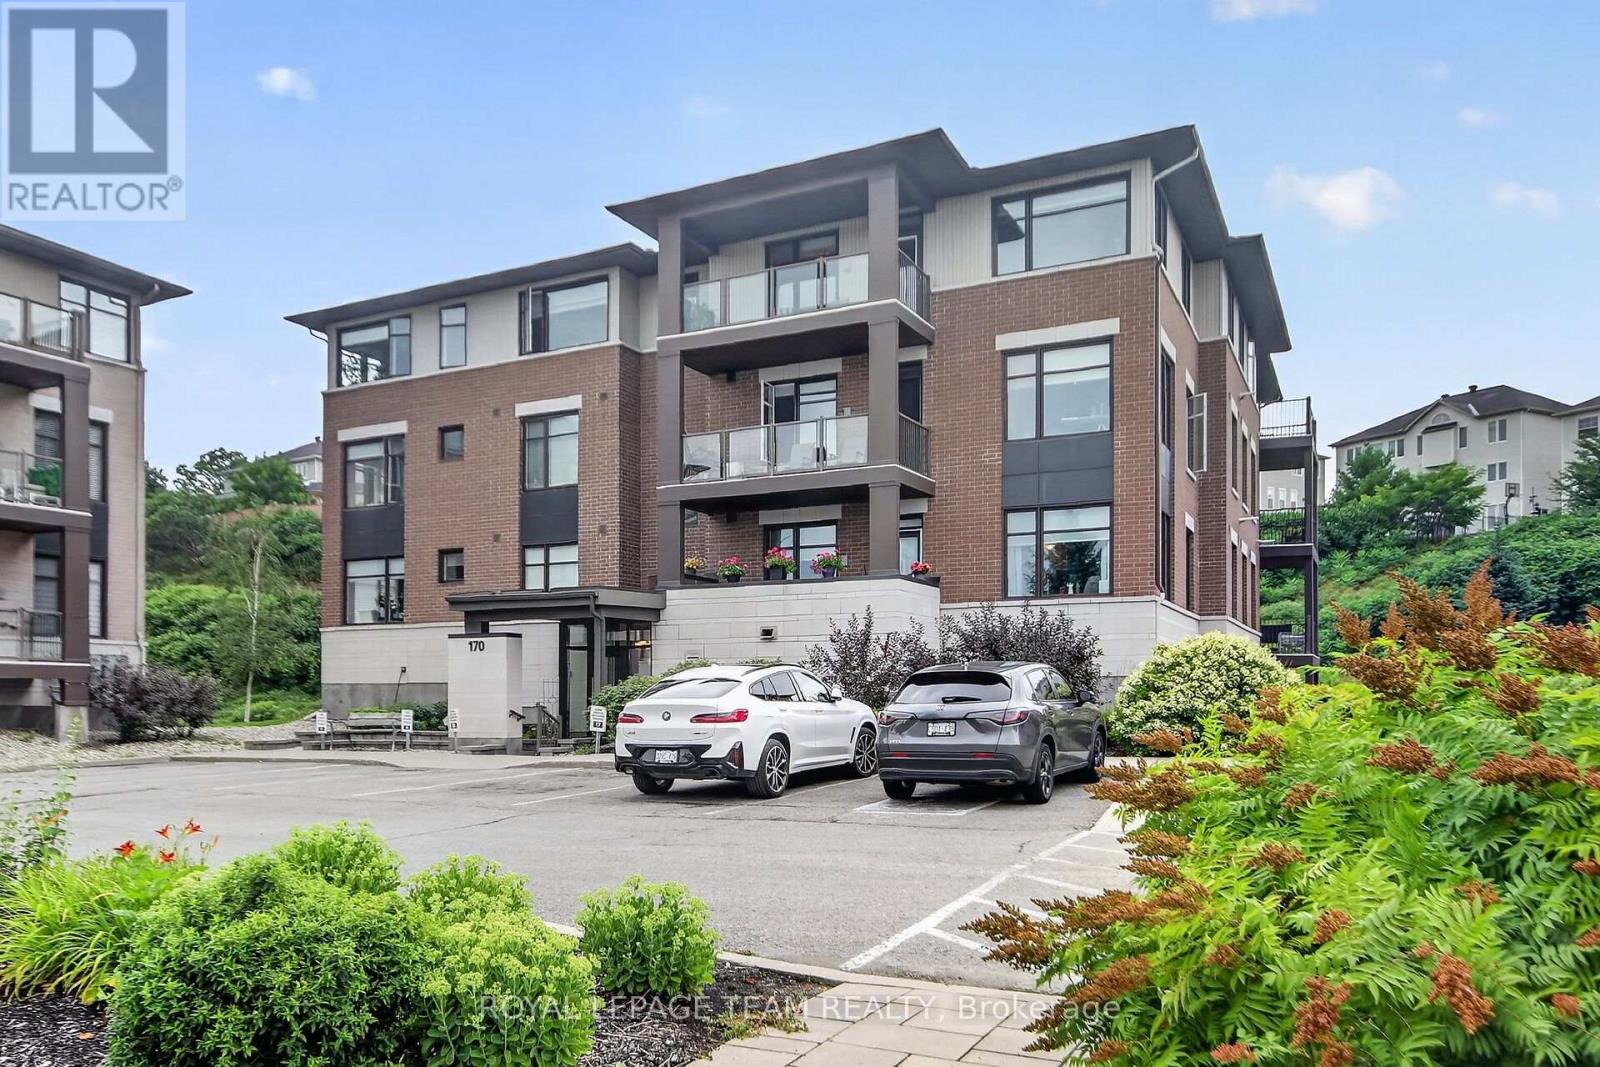
304 - 170 Guelph Private
Ottawa, Ontario
Welcome to 170 Guelph Private, Unit 304-top-floor living in a quiet, well-maintained community just off Terry Fox Drive. With no neighbours above and peaceful views overlooking the Carp Conservation Area, this move-in ready condo offers the perfect blend of comfort, convenience, and low-maintenance living. Hardwood flooring extends throughout the main living areas and both bedrooms, creating a warm, cohesive feel. The thoughtfully designed kitchen features granite countertops with an extended peninsula that provides generous prep space and seating for three. The open-concept layout seamlessly connects the kitchen, dining, and living areas, where an elegant stone feature wall with an electric fireplace creates a welcoming focal point before leading to the private balcony. As a top-floor unit, this home offers features unavailable on the lower levels, including the ability to install ceiling fans, with one already included in the primary bedroom. Custom blinds throughout add both style and functionality.The versatile floor plan includes two spacious bedrooms plus a dedicated den, ideal for a home office or flex space. The primary suite features a large walk-in closet and a well-appointed ensuite with granite countertops and double sinks.Additional conveniences include in-unit laundry, two parking spaces (one underground and one surface space), and a large storage locker.Enjoy a peaceful setting while remaining just minutes from Farm Boy, Tanger Outlets, the Canadian Tire Centre, and everyday amenities. Quick access to Highway 417 makes commuting across Ottawa simple and efficient.Turn-key, low-maintenance, and ideally located-this is an exceptional opportunity to enjoy carefree condo living in the heart of Kanata. (id:66888)
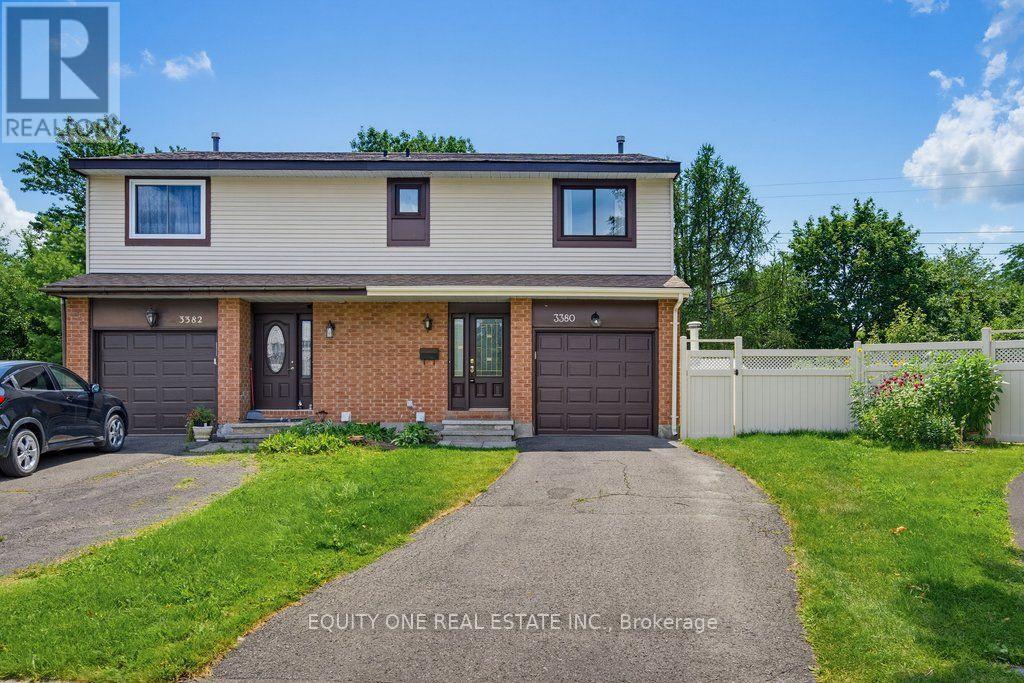
3380 Uplands Drive
Ottawa, Ontario
Tucked away off the main road on a quiet cul-de-sac, 3380 Uplands Drive offers a rare combination of privacy, convenience and outdoor living. This tucked-away location offers exceptional privacy, with a beautifully treed backyard, no rear neighbours and an inviting inground pool ~ your own private retreat in the city.The freshly painted main level features attractive hardwood flooring and a functional layout ideal for everyday living and entertaining. The classic white kitchen offers a convenient breakfast bar and plenty of cabinet space, while the separate dining room is perfect for family meals and special occasions. The exceptionally large living room features a cozy wood-burning fireplace and patio door access to the fully fenced backyard. Step outside to enjoy the private, treed setting complete with a multi-level deck, inground pool and ample space for relaxing, entertaining and summer gatherings. Upstairs, you will find three well sized bedrooms and a full bathroom. The spacious primary bedroom includes a private 3-piece ensuite with a walk-in shower.The finished lower level provides additional living space with a large recreation room, laundry area and plenty of storage. Conveniently located close to the Ottawa International Airport, restaurants, shopping, schools, parks, public transit and everyday amenities, this home offers a rare combination of accessibility, privacy and outdoor living. (id:66888)
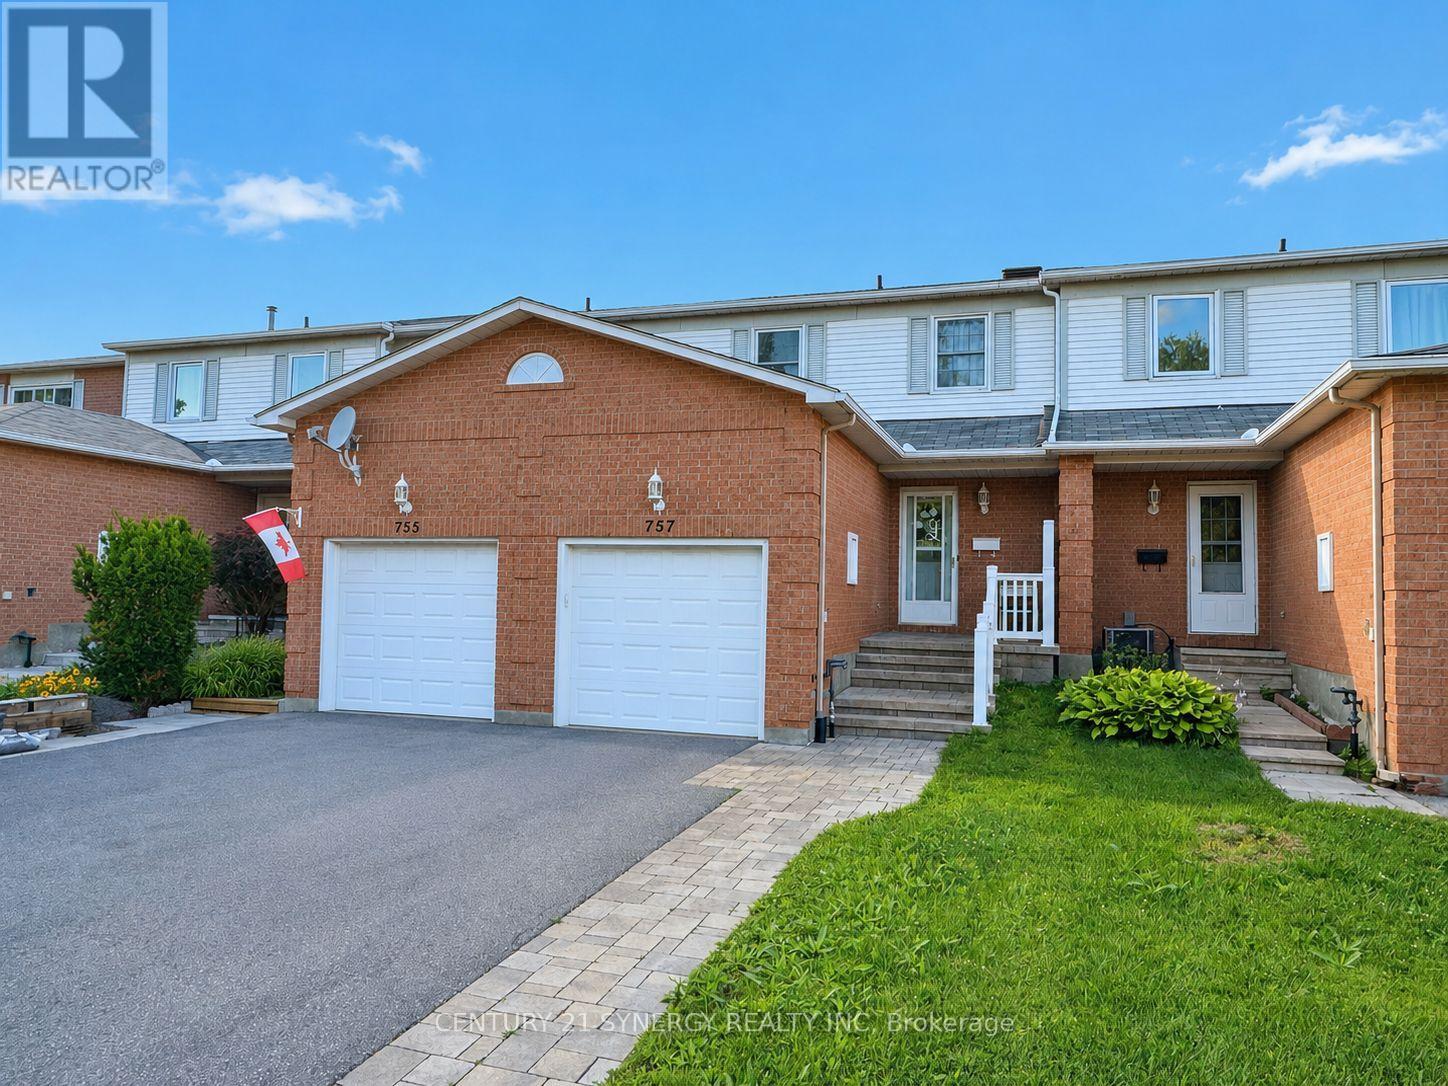
757 Clearcrest Crescent
Ottawa, Ontario
Discover 757 Clearcrest Cres., a beautifully maintained 3-bedroom, 1.5-bathroom home offering the perfect combination of comfort, functionality, and everyday convenience. Nestled on a quiet street with a private fully fenced backyard, this move-in-ready property is ideal for families, busy professionals, or first-time homebuyers.The welcoming main level features a bright and functional floor plan designed for easy living. Spacious living and dining areas provide the perfect setting for entertaining or relaxing with family, while the well-appointed kitchen offers plenty of cabinetry and workspace, along with direct access to the backyard for seamless indoor-outdoor living. The second level is highlighted by a skylight that fills the hallway with natural light, creating a bright and inviting atmosphere. Three generously sized bedrooms provide comfortable accommodations for the whole family, including a spacious primary bedroom that serves as a peaceful retreat. The additional bedrooms are versatile and can easily be used as children's rooms, guest accommodations, or dedicated office space. A full bathroom completes the upper level.The finished basement adds valuable living space with a family room that's ideal for movie nights. You'll also find a convenient laundry area and plenty of storage to help keep everything organized. The attached garage features inside entry and plenty of storage space. This home has been thoughtfully updated over the years, including the Roof '04, Furnace '17, Rear Windows '17, Garage Door '21, Toilets '24, Carpet (on staircase and second floor) '24 and front porch hardscaping '24. Affordable utility costs add to the home's appeal, with average monthly expenses of $90 for Gas, $90 for Hydro, $29 for the Hot Water Tank Rental, and Water/Sewer averaging $110 every two months. With its excellent condition, practical layout, generous storage, and numerous updates, this is a wonderful opportunity to own a home that's ready to enjoy from day one. (id:66888)
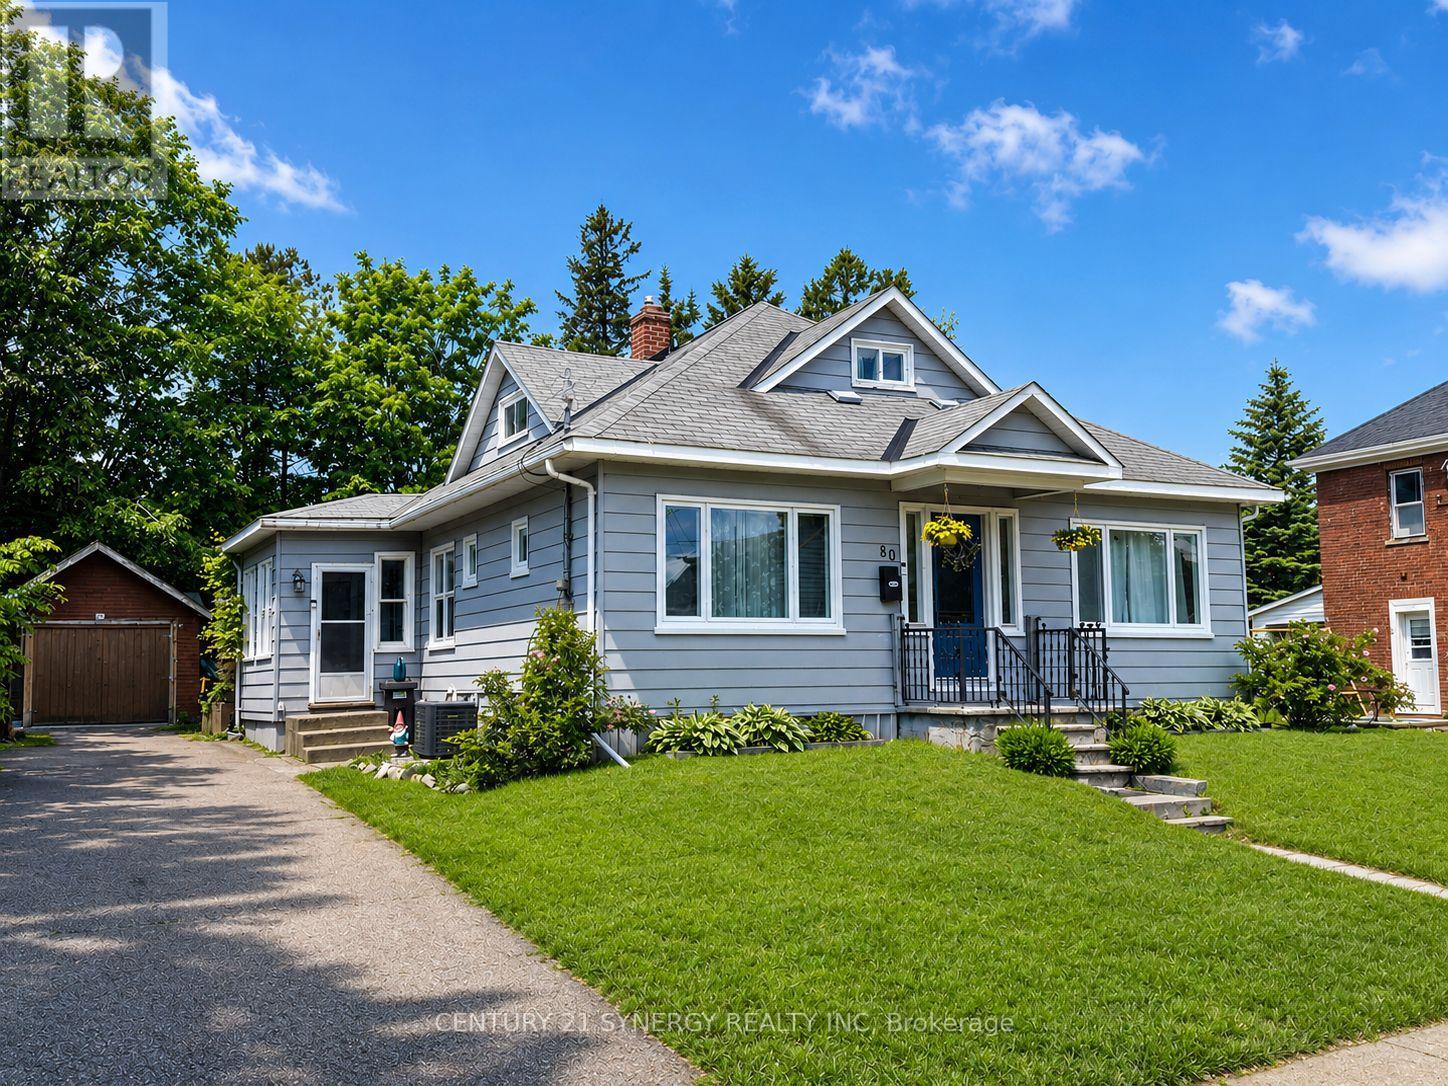
80 Abel Street
Smiths Falls, Ontario
Welcome to 80 Abel Street, a beautifully updated home located in one of Smiths Falls' most sought-after neighborhoods. Just steps from the Rideau Canal and within walking distance to Victoria Park, schools, shopping, restaurants, and everyday amenities, this property offers the perfect blend of convenience, comfort, and small-town charm. Thoughtfully updated throughout, this home is move-in ready while still offering plenty of opportunity to make it your own. The main floor features three bedrooms, one currently used as a children's playroom, providing flexibility for growing families, guests, or a home office. The stunning kitchen underwent a complete renovation in 2023 and serves as the heart of the home, offering modern finishes and excellent functionality for everyday living and entertaining. Additional upgrades include new main-floor windows and exterior doors in 2023, as well as all-new flooring throughout the home in 2021, creating a fresh and cohesive feel from room to room. Upstairs, you'll find a spacious primary retreat complete with a 2-piece ensuite that is already plumbed for a future shower. This versatile space could also serve as a home office, studio, or private retreat depending on your needs. Please note that the staircase to the upper level is steeper than a traditional staircase. The unfinished basement is full of potential and awaits your personal vision. Featuring a gas fireplace and convenient walkout access to the backyard, this space could become additional living space, a recreation room, workshop, or storage area. Outside, enjoy a detached garage/workshop and a beautifully private backyard, perfect for relaxing, gardening, or entertaining family and friends. Whether you're looking for a family home, a property close to amenities, or a home with room to grow, 80 Abel Street delivers exceptional value in a fantastic location. Don't miss your opportunity to own this charming, updated property in the heart of Smiths Falls. (id:66888)
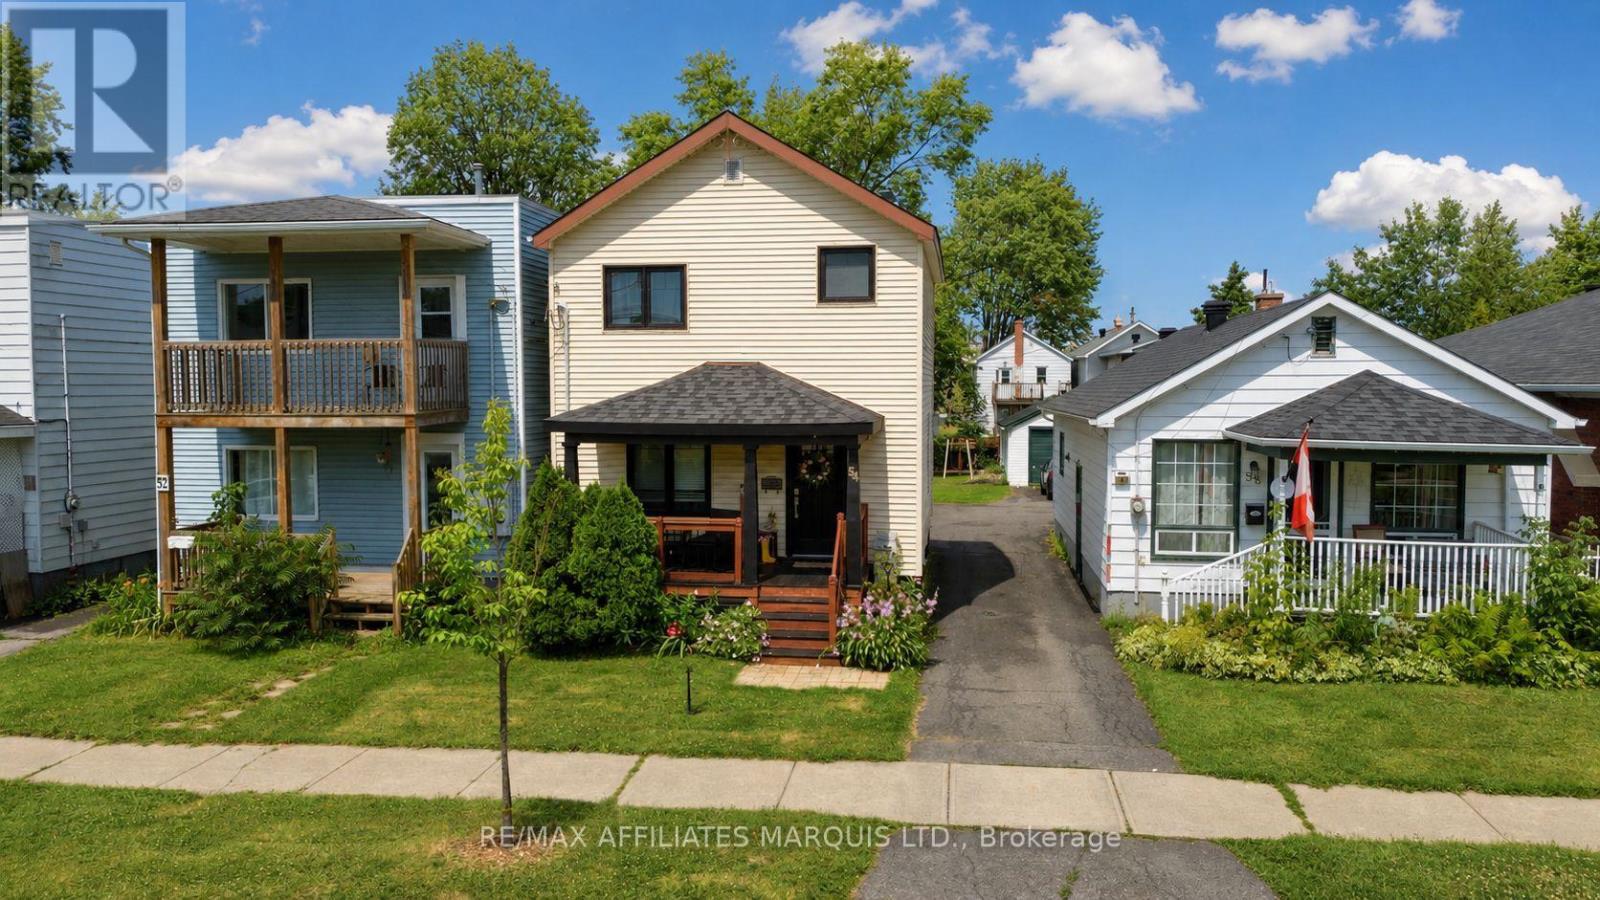
54 Lefebvre Avenue
Cornwall, Ontario
Welcome to this affordable two-storey home that's full of potential and ready for its next chapter. Whether you're purchasing your first home or looking to invest, this property offers a practical layout with comfortable living spaces throughout. The main floor features a bright living room, a functional kitchen with ample cabinetry, and a dining area perfect for everyday meals. Upstairs you'll find comfortable bedrooms and a full bathroom, while the basement provides additional storage and utility space. Outside, enjoy a manageable yard that's ideal for relaxing, gardening, or entertaining family and friends. Conveniently located close to schools, parks, shopping, and other everyday amenities, this home is a fantastic opportunity to step into homeownership at an affordable price. Don't miss your chance to make this house your own! (id:66888)
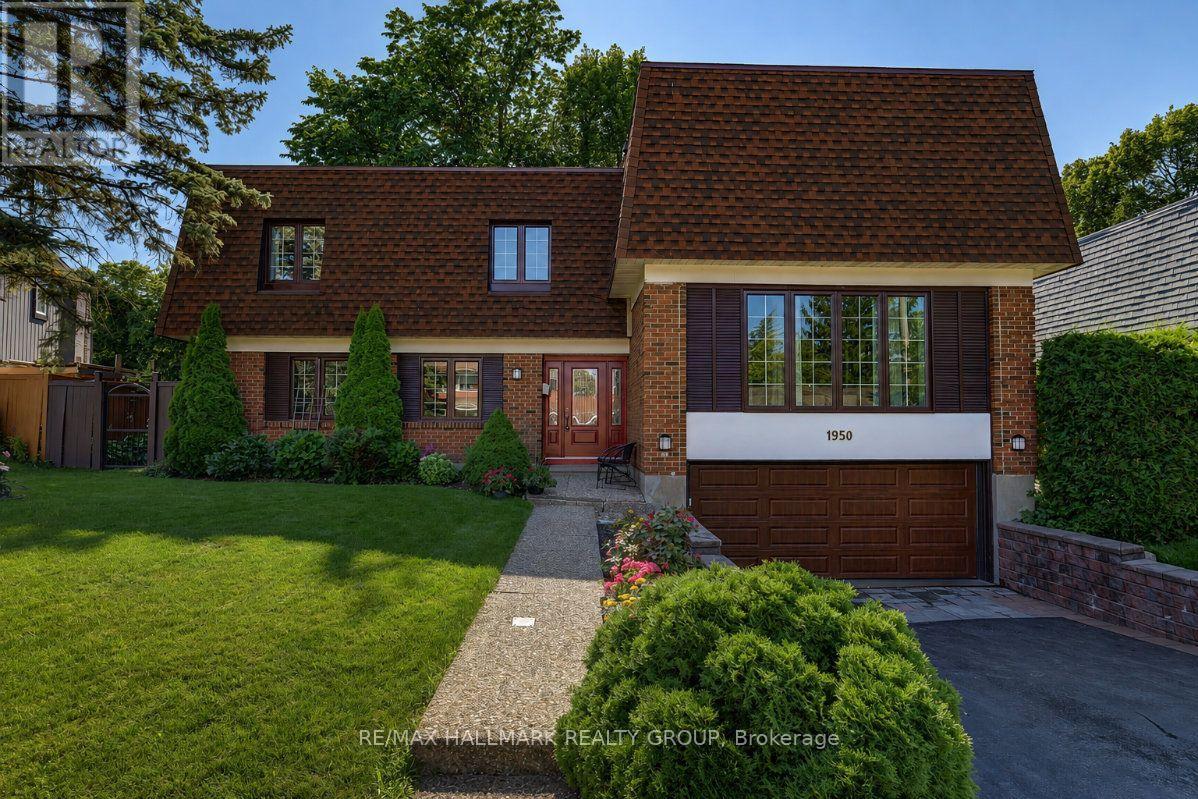
1950 Ludgate Crescent
Ottawa, Ontario
Rarely a home of this caliber comes available on the most desirable street adjacent to prestigious Rothwell Heights, steps from top ranked Colonel By High School (International Bac) and Le Phare French Immersion. 1950 Ludgate Crescent is a 4 bedroom, 4 bathroom, sun-filled, split-level design, spanning over 3,000 sq ft in one of Ottawa's most established communities. The living and dining room are anchored by big windows, hardwood floors and easy flow into the sunken family room with wood-burning fireplace, hardwood floor, wet bar and large patio door opening to a deck overlooking a thoughtfully landscaped backyard. Mature trees and stunning autumn colors back onto deep Rothwell lots. While the kitchen is compact with fresh painted cabinetry, new fixtures, newer countertops and stainless steel appliances, a large eat-in area has future open-concept potential. The oversized primary bedroom is a private sanctuary on a dedicated top floor with seating area, wood-burning fireplace, huge walk-in closet, renovated ensuite and grand peaceful window views, stepping down to another floor of three large bedrooms. Every bathroom has new vanities and high-efficiency toilets. A large den and huge finished basement, together, offer flexibility for a rec room, games room, home office, whatever you need. Major mechanicals addressed: a new high-efficiency furnace and central air, newer high-quality windows throughout, a new garage door with fresh concrete slab and drainage and a striking new front door that sets the right tone upon entry. The double attached garage plus six-car laneway handle a busy household. Metro, Farm Boy, Loblaws, Costco, St. Laurent Mall, Richcraft Sensplex, gym, pool, Ski Hill Park, Green's Creek trails, Ottawa River pathway, National Research Council (NRC), CSIS and Montfort Hospital: a bike ride away. Parliament bus is steps away, with O-Train Blair Station at Scotia Cineplex dining area. Easy access hwy 417; and downtown Ottawa is just a 12 minute drive! (id:66888)
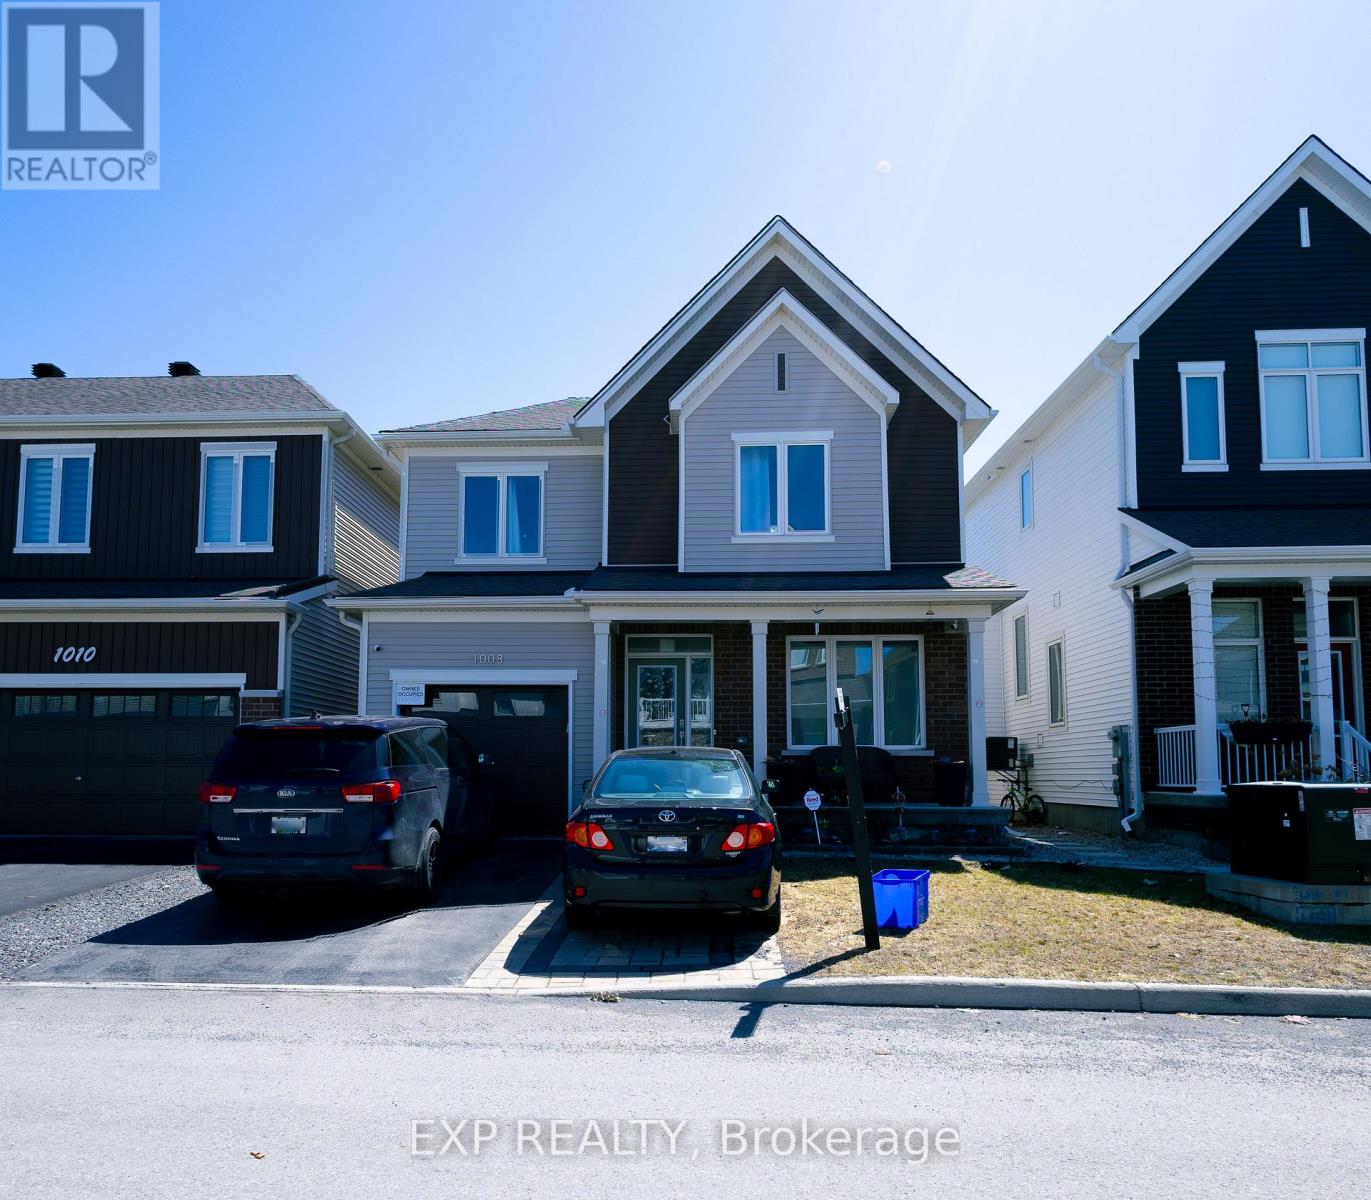
1008 Carden Lane
Ottawa, Ontario
Turnkey living in a prime Orléans location! This beautifully maintained Caivan-built detached home delivers comfort, style, and functionality in a highly desirable family-friendly neighbourhood just minutes from schools, parks, shopping, transit, and everyday essentials. This impressive 3-bedroom, 3-bathroom home features a bright open-concept main floor with large windows, elegant finishes, and a spacious layout designed for both daily living and entertaining. The modern kitchen is both practical and inviting, offering ample cabinetry and workspace with seamless flow into the dining and living areas. Upstairs, the generous primary bedroom provides a peaceful retreat, while two additional well-sized bedrooms and a full bathroom complete the second level. The finished basement offers valuable additional living space ideal for a family room, home office, gym, or play area, with the option to add a fourth bathroom for enhanced flexibility and future value. Outside, enjoy a fully fenced backyard with professionally finished interlocking, providing a private and low-maintenance setting perfect for summer enjoyment. Finished interlocking in the front, a private driveway, and an attached single-car garage complete this exceptional property. A perfect blend of modern living and everyday convenience. Book your showing today! ** This is a linked property.** (id:66888)
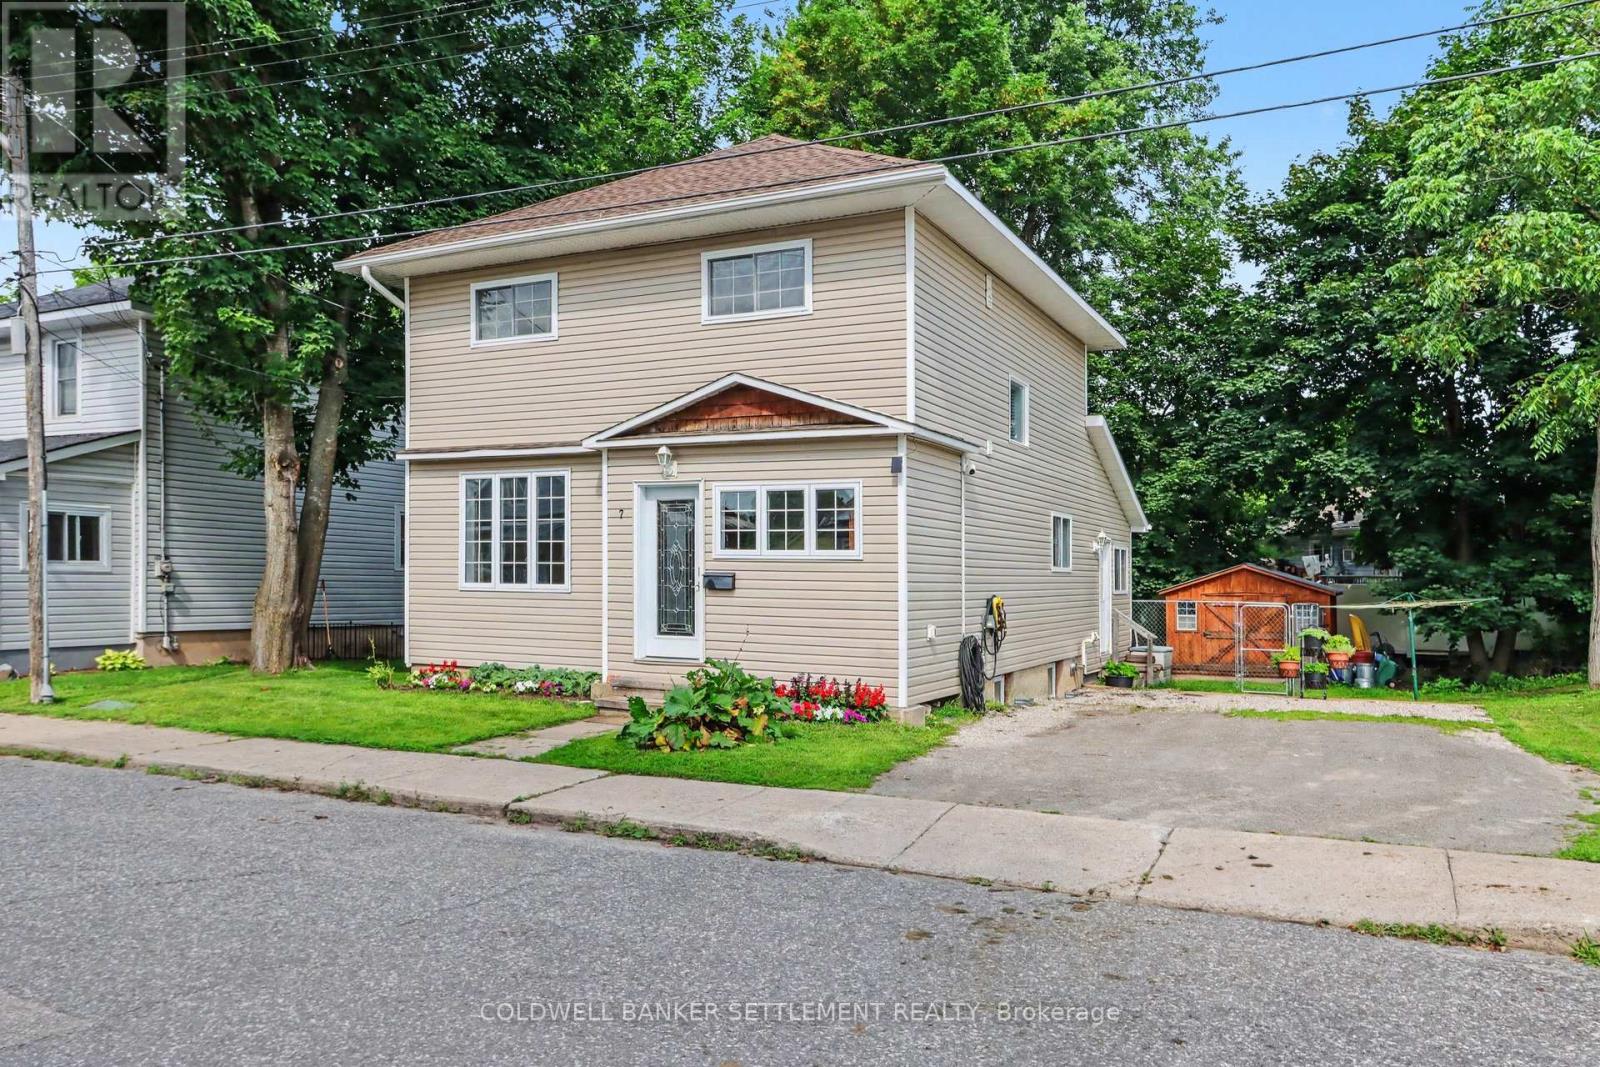
7 Alvin Street
Perth, Ontario
Welcome to this charming 2-storey, 3 bedroom, 2 bathroom home in the heart of beautiful Perth! Fantastic layout with cheerful foyer providing lots of room for boots and coats, welcomes you into a bright and airy interior filled with natural light. High ceilings, hardwood floors and beautiful trim add character and warmth throughout. The spacious living room features a large window and flows seamlessly into the dining and kitchen boasting granite counters and travertine floor, creating a comfortable space for everyday living and entertaining, while the bonus family room offers a vaulted ceiling, built-in cabinetry for your entertainment needs and garden doors leading to the back deck - perfect for enjoying the outdoors and summer BBQs. A convenient 2-piece powder room and separate office with side entry complete the main level. Upstairs, unique vaulted ceilings add to the character, with a generous primary bedroom, two additional good-sized bedrooms, both with closets, and a large 4-piece bathroom combined with convenient second floor laundry. Ideally located just steps from downtown Perth's shops, restaurants, grocery store, schools and beautiful Stewart Park. A wonderful opportunity to enjoy all that this vibrant heritage town has to offer! (id:66888)

255 Deercroft Avenue
Ottawa, Ontario
Welcome to this beautiful END-unit stacked townhouse, where stylish design, natural light, and an unbeatable location come together. Offering 2 bedrooms, 2 bathrooms, and a versatile DEN, this move-in ready home is perfect for professionals, first-time buyers, downsizers, or anyone seeking low-maintenance living. The bright open-concept main level is filled with natural light thanks to the desirable end-unit location. A contemporary white kitchen anchors the space, overlooking the spacious living and dining areas, making it ideal for both everyday living and entertaining. Rich flooring, ceramic tile, and fresh modern finishes create a warm, inviting atmosphere throughout. A convenient main-floor 2pc bath and flexible den provide the perfect space for a home office, reading nook, fitness area, or children's playroom. Step outside to your covered private balcony, an inviting extension of your living space where you can enjoy morning coffee, evening cocktails, or summer BBQs. The lower level features two bright bedrooms with soaring ceilings that enhance the sense of openness. The spacious primary retreat offers double closets and direct access to the thoughtfully designed main bathroom through a convenient cheater ensuite. In-unit laundry adds everyday convenience. Freshly painted and well-maintained, this home has been tastefully updated with newer broadloom on the stairs and throughout the lower level, allowing you to move in and immediately enjoy. Outside, you'll appreciate the dedicated parking with visitor parking conveniently located right beside your space, and a rear BBQ and garbage storage area. Located in one of the area's most walkable neighbourhoods, you'll love being walking distance from shopping, restaurants, parks, schools, recreation, and everyday amenities. Quick access to the Transitway and the added value of the future LRT station nearby, making this an exceptional opportunity to own in a growing, well-connected community. New Gas Furnace 2023. (id:66888)
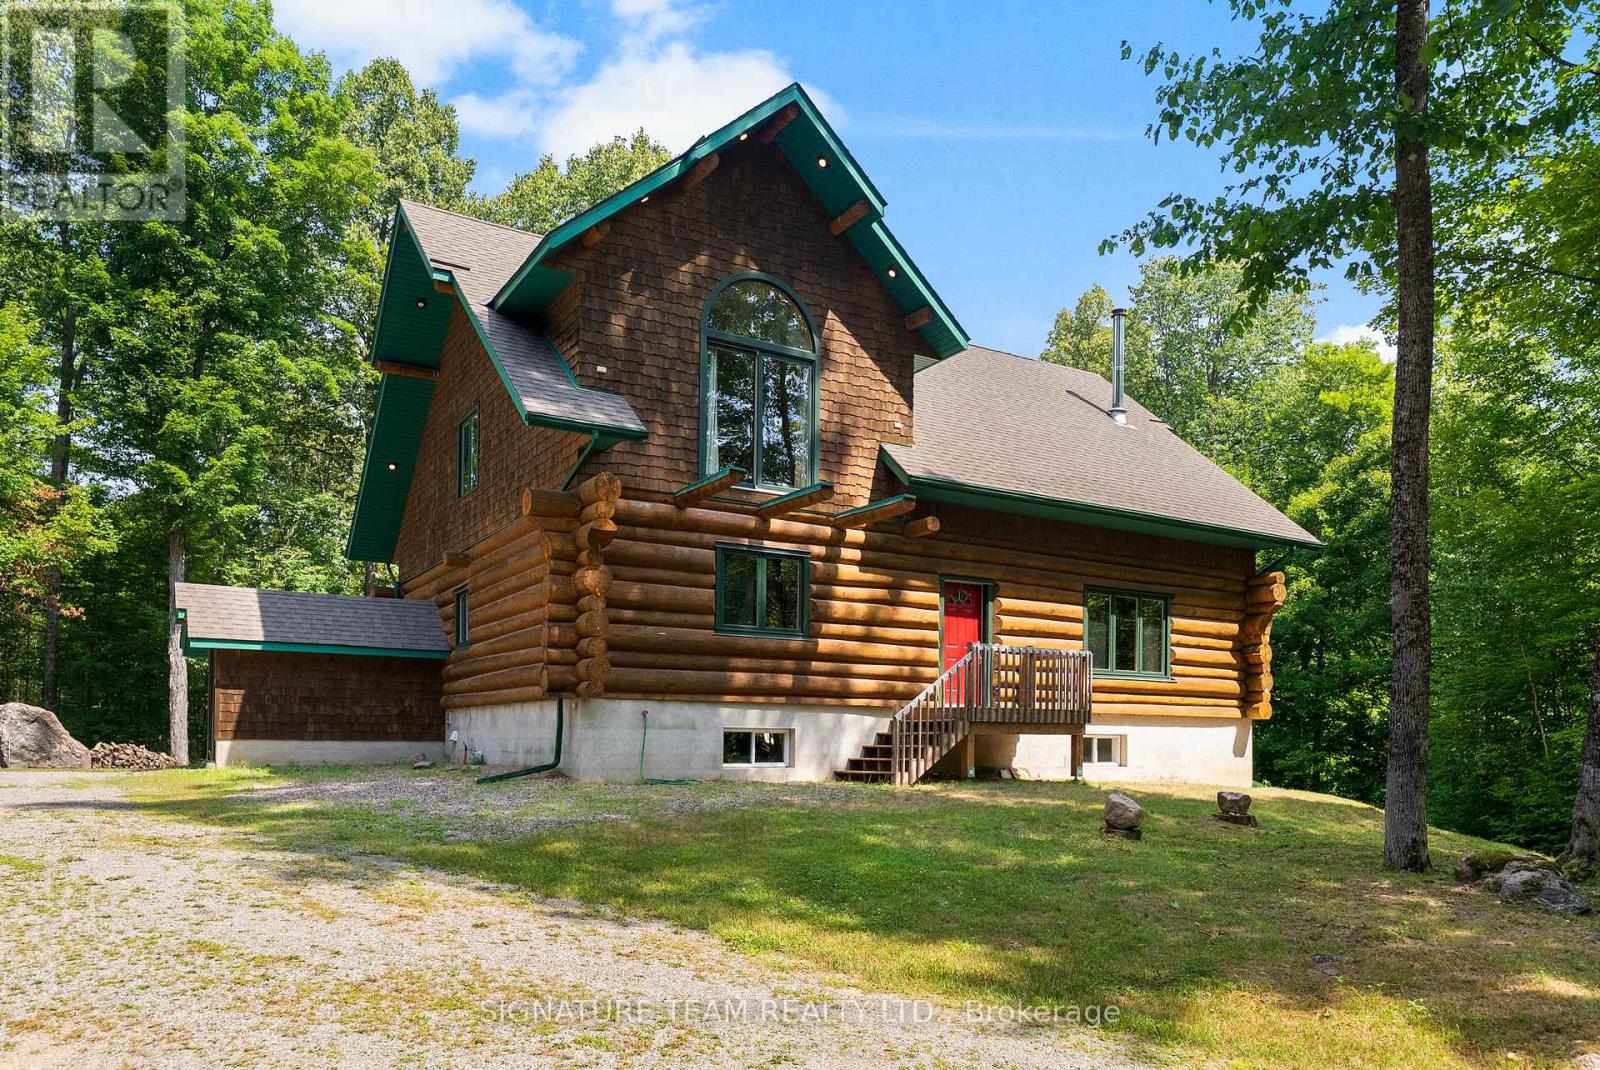
800 Woito Station Road
Laurentian Valley, Ontario
Set amidst 14.95 acres of mixed hardwood forest minutes from Pembroke, this extraordinary custom built log home offers a rare blend of artisanal craftsmanship and refined rural living. Designed with timeless attention to detail, this home is a true testament to natural beauty and enduring quality. The heart of the home is an expansive open-concept kitchen and dining area, thoughtfully laid out. Adjacent, the great room is anchored by a floor-to-ceiling stone fireplace and framed by dramatic 25-foot pine tongue-and-groove cathedral ceilings, creating a sense of warmth and scale rarely found. You'll find 2-beds, a 4-piece bath and screened in porch off the kitchen. Maple hardwood floors flow seamlessly throughout the main level, while handcrafted log railings and a custom staircase add authenticity and rustic elegance. The 2nd level opens to a spacious loft overlooking the great room below. Additionally, the large primary features 11-foot ceilings, bamboo flooring, a walk-in closet, and ensuite bathroom. Full basement is partially finished with its own entrance, a large rec room, a bedroom, 3-piece bath and a wood elevator. Outdoor living is equally impressive, with a large deck complete with built-in bench seating and a screened 3-season porch that invites you to relax. The detached 30' x 40' garage offers versatility, boasting 14-foot ceilings, 200 amp service, a 12' x 12' room with A/C, a bar area, insulated with radiant in-floor heat, and hot/cold water. In addition to the garage, there is also a gazebo area, lean-to, outbuilding for storage and a 3-season bunkie with a cookstove and kitchenette. Modern updates include a LG stove, dishwasher, washer, dryer, water treatment system, pressure tank, and roof was replaced in 2023. For those seeking a lifestyle in harmony with nature and elegance, this is a rare opportunity to experience the best of country living in a setting of charm, comfort, and craftsmanship. Min 24 hr irrevocable. (id:66888)
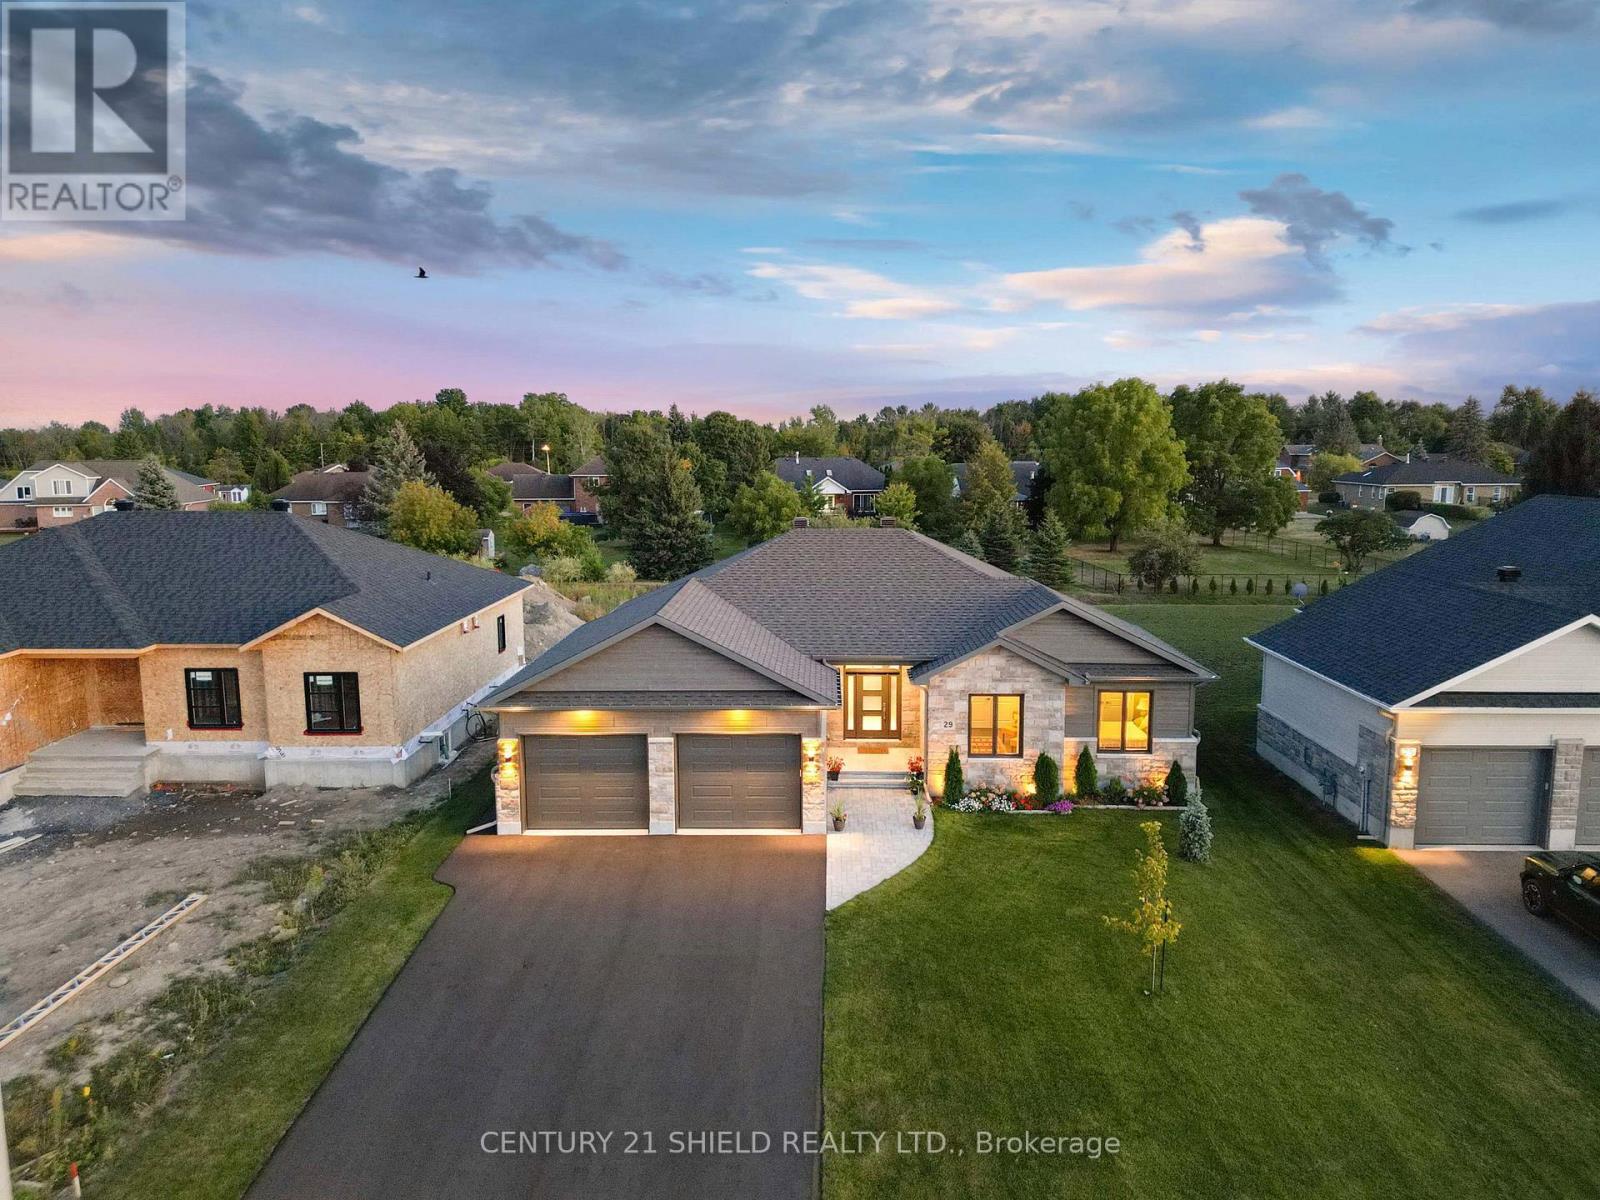
29 Whitetail Avenue
South Stormont, Ontario
Introducing 29 Whitetail, nestled in the prestigious community of Arrowhead Estates. If you've been searching for a newer home with all the bells and whistles, a place where you can truly relax & entertain in style, this is the one! From the moment you arrive, the exterior curb appeal makes an unforgettable first impression with striking high-grade stone façade, extended dbl-car gar., oversized driveway, and magnificent backyard oasis. The private outdoor retreat awaits, complete with a paved walkway, BBQ gas hookup, covered deck/pot lights, & beautifully landscaped, the perfect setting for peaceful mornings, quiet evenings, and effortless entertaining. Step inside and prepare to be impressed. The welcoming foyer sets the tone with elegant ceramic tiles, a convenient coat closet, and beautiful decorative columns that welcome you in the sophisticated, designed floor plan. The bright open-concept layout is enhanced by oversized windows and an abundance of pot lights, creating a warm yet refined atmosphere filled with natural light. At the heart of the home is the chef-inspired gourmet kitchen, a true showstopper featuring a large breakfast island perfect for preparing meals and gathering with loved ones, sleek silver ceramic backsplash, quartz countertops and an impressive walk-in pantry. The dining area flows seamlessly through French patio doors to the covered deck, creating the ultimate indoor-outdoor living experience. Unwind in the inviting living room, where a cozy gas fireplace adds warmth and elegance to the modern design. The main floor offers 4 spacious bedrooms and 2 full bathrooms, including a stunning primary retreat with panoramic views, a generous walk-in closet, and a spa-inspired ensuite designed for total relaxation. This exceptional home is loaded with thoughtful upgrades and a rare opportunity to own a beautifully upgraded, move-in-ready luxury home in one of Long Sault's most sought-after communities. (id:66888)

9 - 583 Tweedsmuir Avenue
Ottawa, Ontario
OPEN HOUSE SUNDAY, AUGUST 16th, 2-4 PM Four-bedroom, three-bath detached home tucked away in a private enclave with no rear neighbours. This home offers a beautiful lifestyle with minimal maintenance, providing space, privacy and convenience in a fantastic location. Easy access to public transit, recreation centres, outstanding schools, shopping, gyms, restaurants and everyday amenities. A short bike ride to Westboro Beach, with easy access to major highways and the airport. Bright, functional layout includes hardwood floors, gas fireplace, a 2-pc powder room, California shutters and inside entry from garage. Kitchen renovated in 2025. Second level offers 3 bedrooms, including a generous primary with a full wall of closets, plus an updated full bath. Finished basement renovated in 2022 & 2025 with the 4th bedroom and 3-pc bath, ideal as a teenager's retreat, guest space, home office, study or hobby room. Sunny, fully fenced backyard with deck, grassy area and BBQ gas line. Open space behind adds privacy and tranquility. (id:66888)
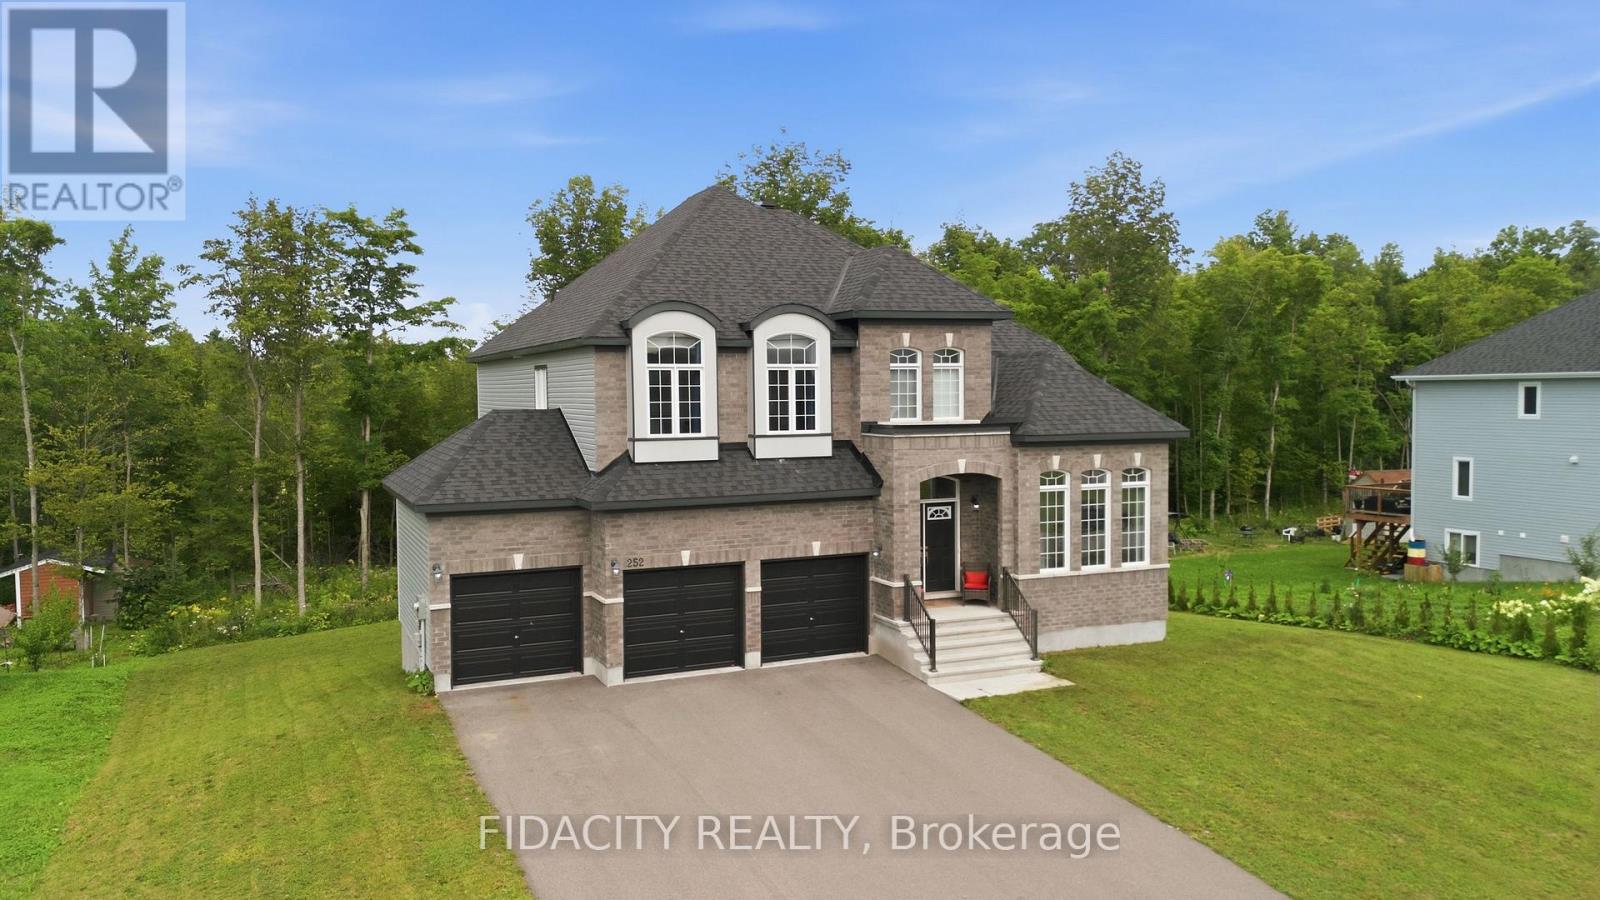
252 Antler Court
Mississippi Mills, Ontario
Welcome to 252 Antler Ridge, ideally situated on a premium lot in White Tail Ridge, just minutes from downtown Almonte, where Hallmark movies come to life. Thoughtfully designed, this impressive 4-bedroom home offers exceptional space, style, and functionality.Step inside to a spacious foyer with a striking centre staircase, 9' ceilings, abundant natural light, and a private main-floor office. The main level features spacious formal living and dining areas, convenient mudroom off the triple-car garage, powder room, and a dream chef's kitchen complete with quartz counters, breakfast bar, striking backsplash, wall oven, built-in microwave, and a generous pantry. Kitchen Overlooks the spacious family room with huge windows and gas fireplace. Upstairs, four generously sized bedrooms are complemented by a walk-in laundry room with stylish washer and dryer. The primary suite is truly fit for a king, offering ample space, double walk-in closets, and beautiful views of the private, tree-lined yard. The spa-like 5-piece ensuite features double sinks, generous counter space, glass shower, and separate tub.The second bedroom boasts its own ensuite and walk-in closet, while bedrooms three and four share a Jack-and-Jill bathroom with double sinks and a private water closet.The bright walk-out basement offers incredible potential for additional living, entertaining, or recreational space with seamless indoor/outdoor flow.Outside, enjoy your private retreat on a premium lot that extends into the trees, offering exceptional privacy and the potential to expand the usable yard space. A long paved driveway leads to the impressive triple-car garage, providing ample parking and storage. Set on an exceptionally quiet, family-friendly street, this home delivers space, style, privacy, and an unbeatable location close to all that downtown Almonte has to offer.252 Antler Ridge - a home that truly checks every box. (id:66888)
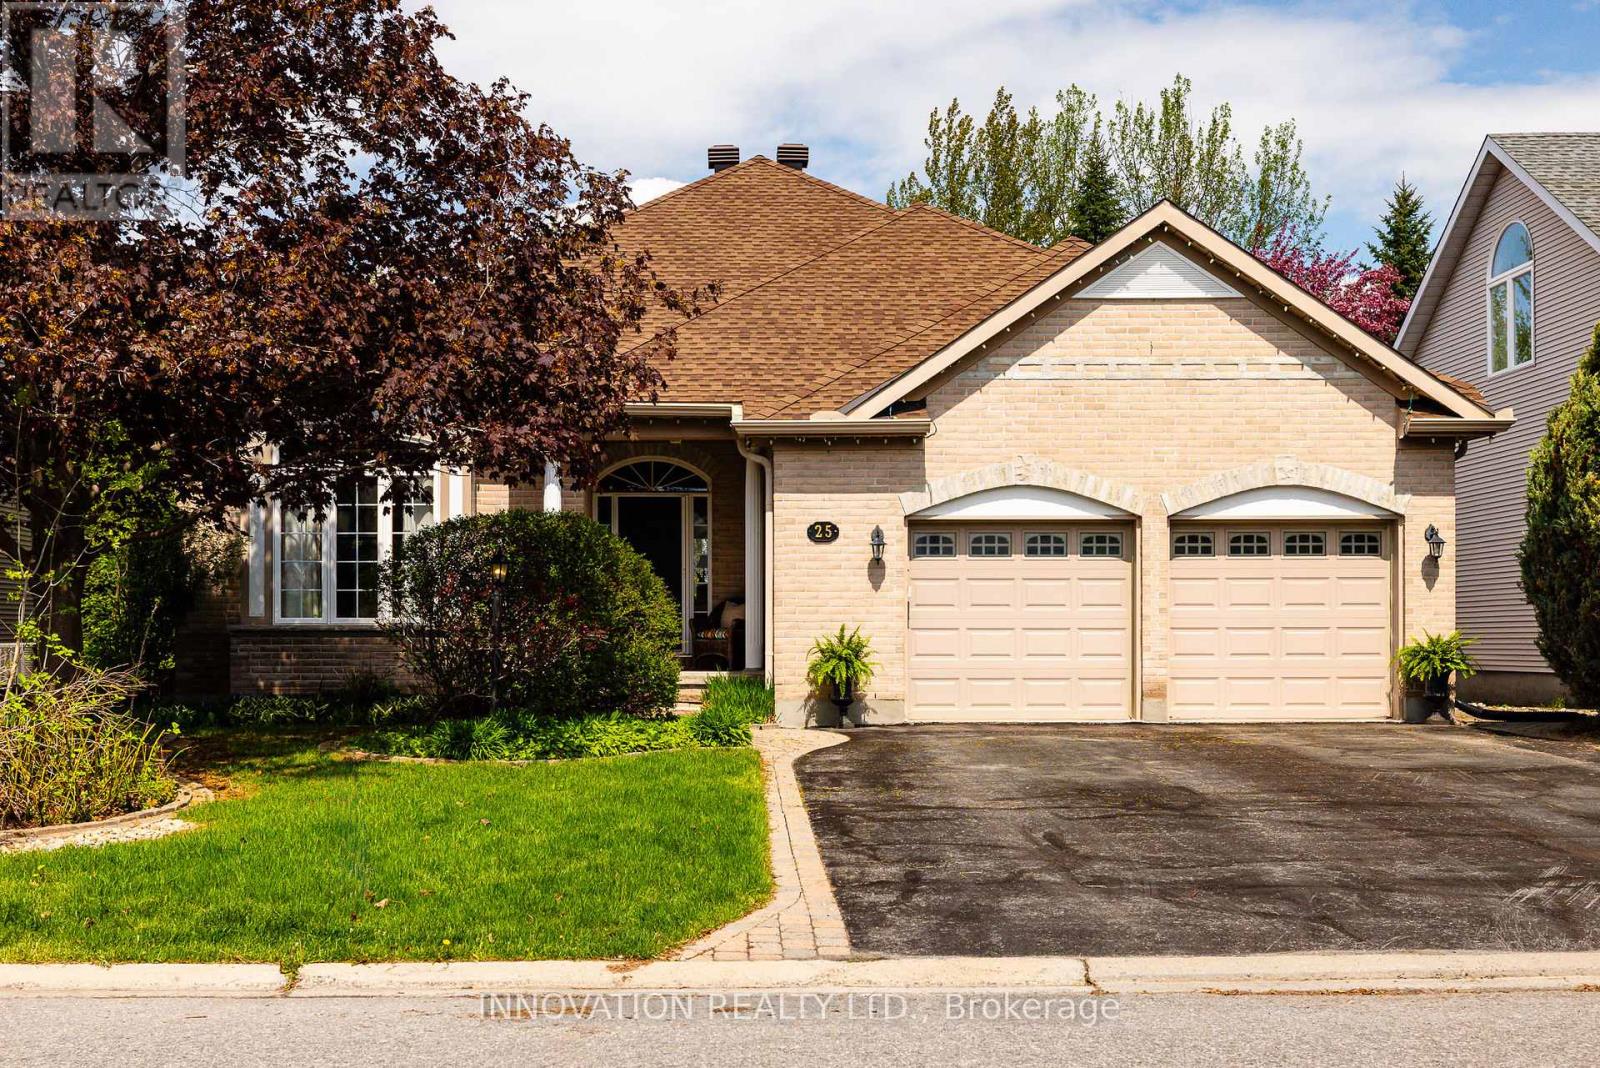
25 Kyle Avenue
Ottawa, Ontario
Reflecting the quality construction, thoughtful design and generous proportions Monarch Homes is known for, this impressive custom bungalow offers exceptional single-level living on an oversized, beautifully landscaped lot in one of Stittsville's most sought-after communities. An impressive vaulted entry opens to the dramatic cathedral-ceilinged family room, setting the tone for the spacious, well-planned main level.Wide hallways, 36" doorways and generous rooms create an easy, accessible flow throughout. A bright family room with gas fireplace opens to the spacious eat-in kitchen, thoughtfully designed without an island for greater ease of movement. Granite counters, deep pot drawers, extensive pantry cabinetry and high-end stainless steel appliances, including a Monogram gas stove, add style and function. A separate dining room provides an inviting setting for entertaining.Flexible living spaces include a front bedroom ideal for an office or guest room, while the spacious primary suite offers a walk-in closet and ensuite with corner tub and separate shower. The second bedroom enjoys cheater access to a full bathroom with accessible shower. A practical mudroom provides direct ramp access from the garage.Private and resort-like, the backyard is designed for summer enjoyment, with an interlocked ramp pathway connecting the garage side yard to multiple interlock patios, mature landscaping, pergola seating and a heated saltwater pool. A pool house with bar and retractable awning extends the entertaining space. An expansive lower level with bathroom rough-in offers flexibility for recreation, fitness, additional living space or storage. Ideally located near parks, pathways, schools, restaurants and everyday amenities.Updates: A/C (2020), GAF roof (2016), Monogram stove (2022), pool liner (2024), irrigation system. (id:66888)

149 Groningen Street
Ottawa, Ontario
A true showcase of luxury, with extensive builder and custom upgrades, this is an immaculately kept and beautiful 5-bedroom, 3-bathroom detached home offered by its original owners. Set on a premium 122' deep lot with no rear neighbours, this exceptional property backs directly onto the sprawling Rouncey Park, providing peaceful views and direct access to greenspace. Ensure a bright and welcoming home with 9' ceilings from the basement to the top floor, including additional windows and southern exposure. Featuring hardwood wire-brush plank flooring, tile throughout, an upgraded fireplace with stunning floor to ceiling stone, oversized patio doors, a custom designed kitchen with raised cabinetry, soft-close hardware, additional drawers and storage, backsplash, raised hood fan, natural gas stove, butler's pantry, and premium lighting. Custom built-ins in every closet, central vacuum with kitchen kickplate, upgraded blinds and blackout curtains, additional power outlets, built-in infrared sauna, and a 200-amp electrical panel complete the no-expense-spared design. Upstairs offers four spacious bedrooms, including a luxury primary suite, while the front bedroom with walk-in and additional second-floor family room feature impressive vaulted ceilings. Large basement windows, additional bedroom, ready-to-go bathroom rough-in, and 9' ceilings provide endless potential for future living space. Outside, enjoy a fully fenced backyard designed for entertaining with a two-tier deck, pergola, and a plumbed natural gas fire table. Striking black windows, stone exterior accents, permanent holiday lighting, an oversized garage to fit full sized vehicles, and meticulous finishes complete this truly move-in-ready home in Blackstone, one of Stittsville's new most sought-after family communities (id:66888)
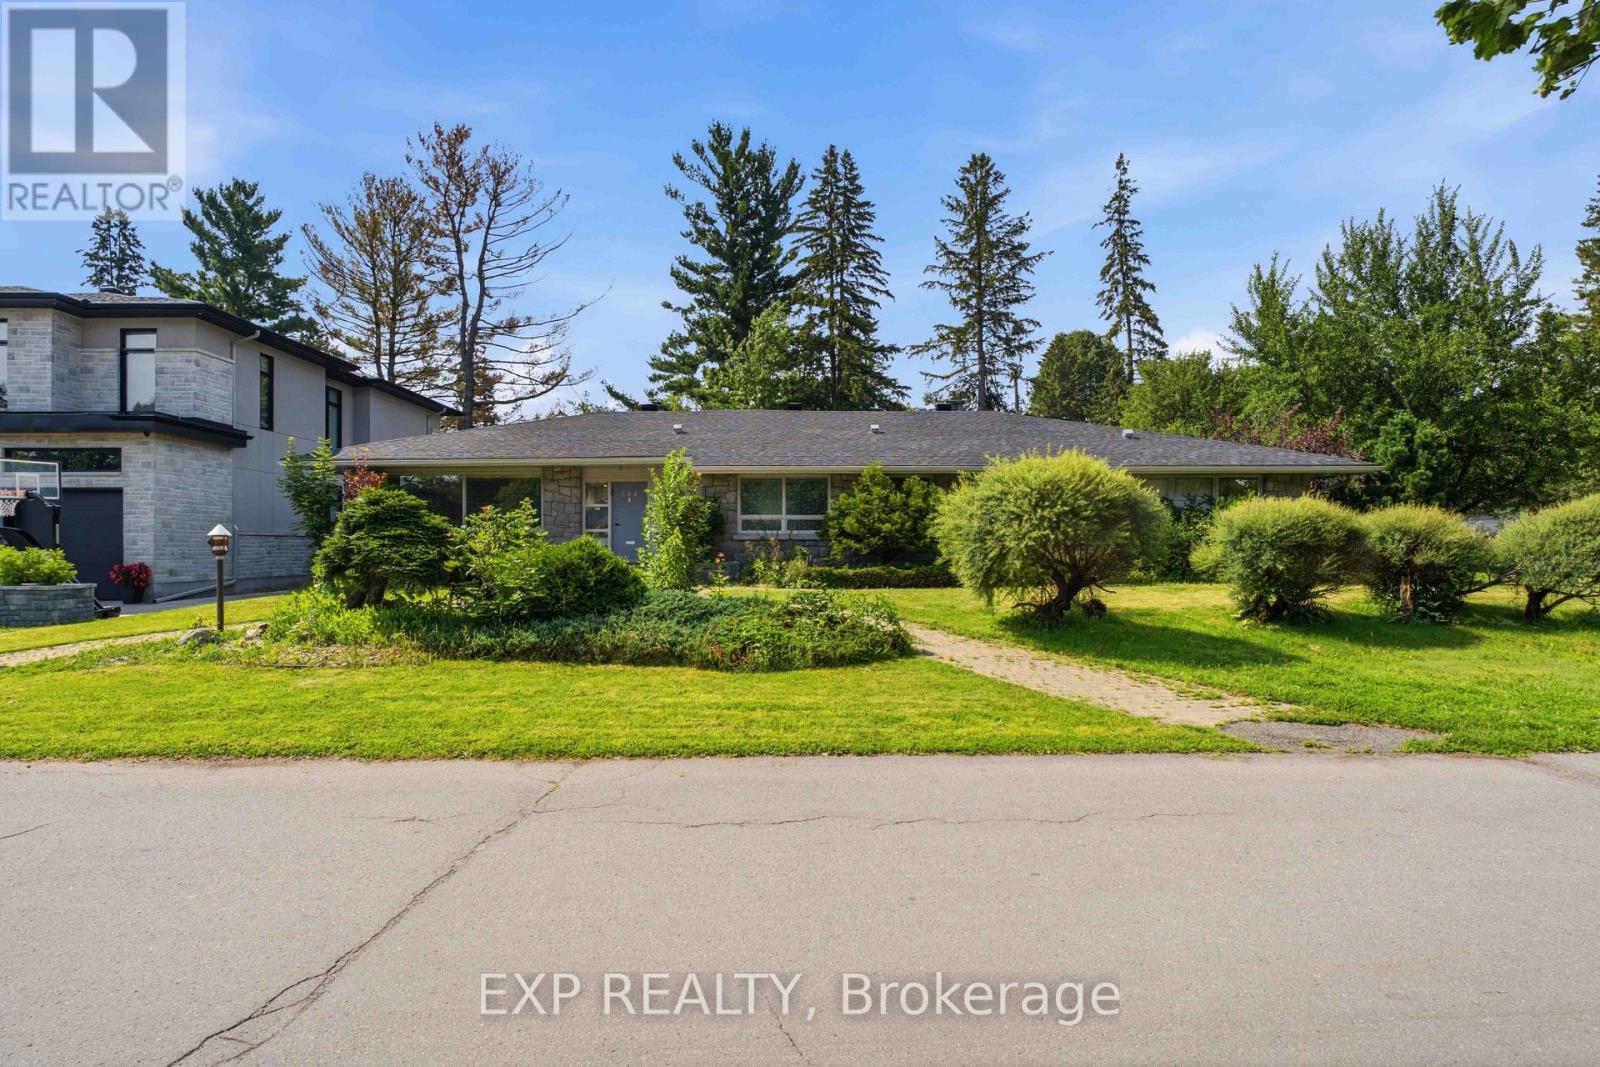
304 Roger Road
Ottawa, Ontario
Welcome to 304 Roger Road, an impressive executive bungalow situated on a quiet corner lot in the prestigious Faircrest Heights community of Alta Vista. Offering over 4,000 sq. ft. of finished living space, this expansive home features four bedrooms, four bathrooms, three fireplaces, hardwood flooring and pot lighting throughout. The renovated kitchen includes granite countertops, stainless steel appliances and a bright south-facing eating area filled with natural light. The flexible fourth bedroom can also be used as a family room, home office or additional living space. The fully finished lower level is ideal for entertaining, featuring a massive recreation room, wet bar, fireplace, office/den/bedroom, walk-in closet, full bathroom and abundant storage. The oversized backyard offers multiple access points from different sides of the home, creating excellent potential for outdoor entertaining and everyday enjoyment. Ideally located within walking distance of CHEO, The Ottawa Hospital General Campus and Riverside Campus, with nearby transit, parks and amenities. The large corner property may also offer future severance potential, subject to municipal approvals. Rental application, credit check, income verification and identification must accompany all offers to lease. (id:66888)
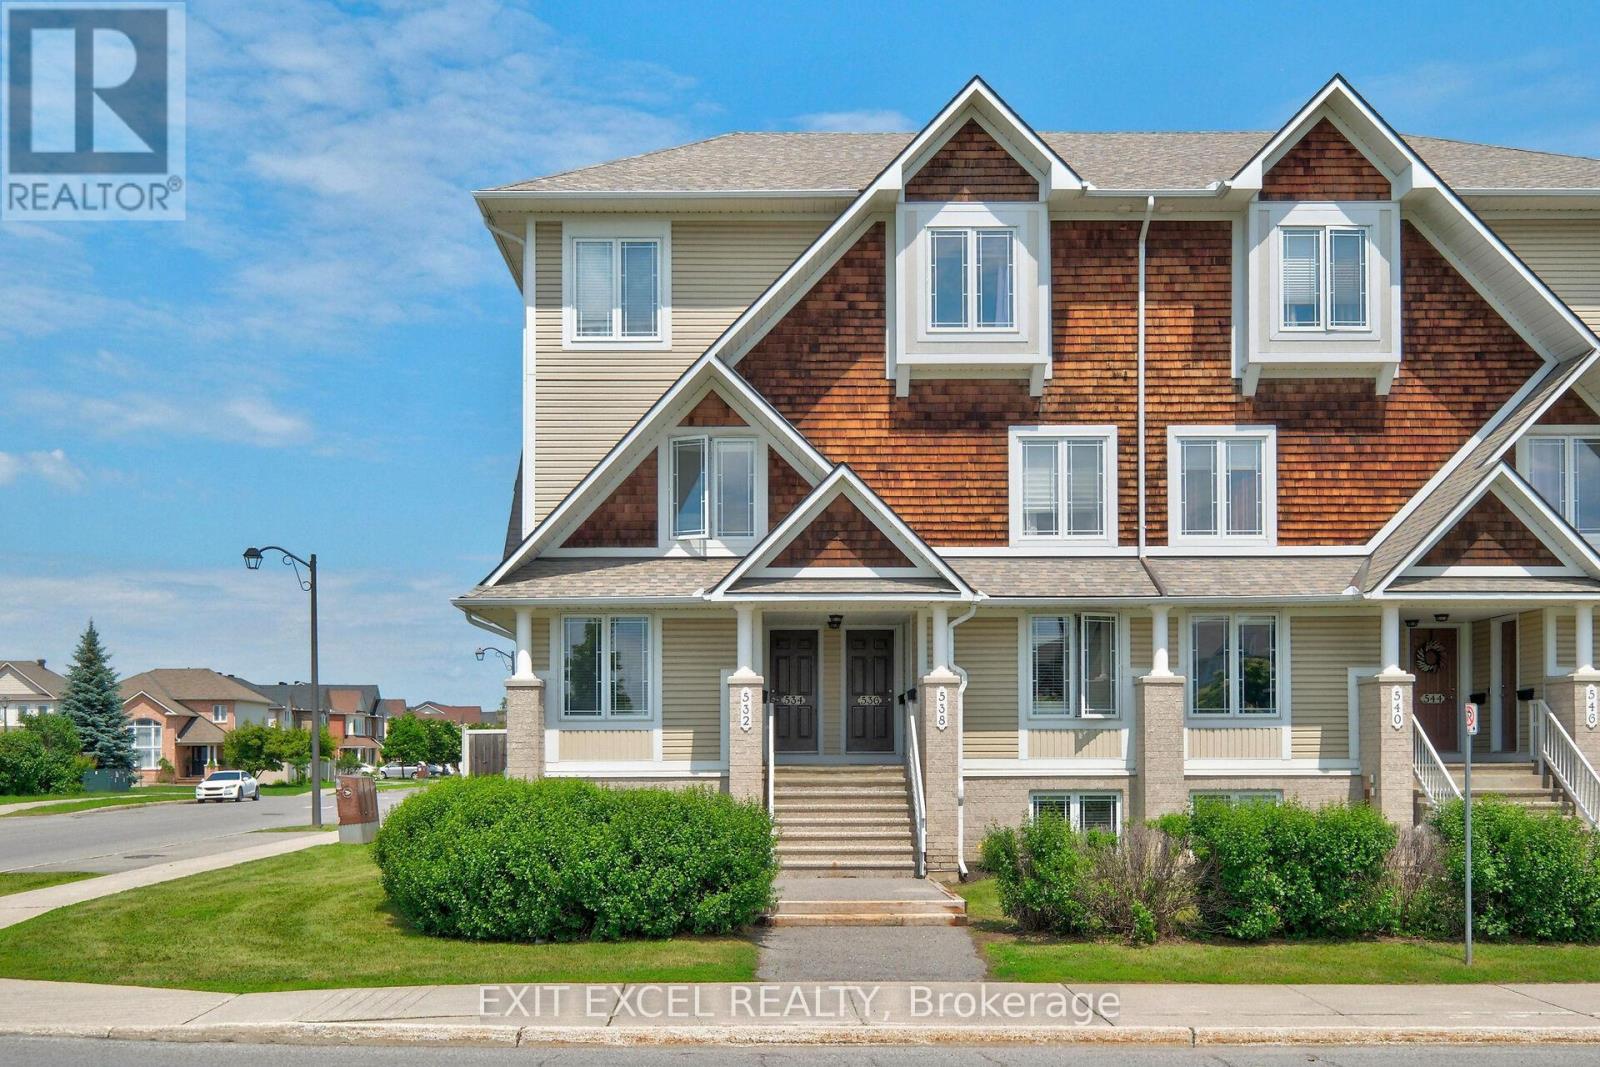
1 - 532 Lakeridge Drive
Ottawa, Ontario
Welcome to 532 Lakeridge Drive, a bright and spacious south-facing end-unit condo featuring the rare bonus of TWO parking spaces, an uncommon and highly sought-after bonus, as most units in the area offer only one, making it an exceptional opportunity for downsizers, young families, or professional couples. This well-maintained home offers two generously sized bedrooms, 2.5 bathrooms, and a highly functional layout designed for comfortable everyday living. Each bedroom includes its own private ensuite, providing a rare level of convenience and privacy. The kitchen is equipped with stainless steel appliances and flows seamlessly into the living spaces, while outdoor enjoyment awaits with both a private balcony and backyard patio. Adding to the appeal, a large park and green space are located directly across the street, providing beautiful views and easy access to outdoor recreation. Ideally located close to shopping, schools, daycares, parks, dining, and public transit, this move-in-ready unit combines comfort, practicality, and an unbeatable location. Some photos have been virtually staged to showcase the space with furniture. (id:66888)

8 Pineglen Crescent
Ottawa, Ontario
Welcome to 8 Pineglen Crescent - a rare opportunity to secure a virtually brand-new luxury residence on an extraordinary 100 x 246-foot estate-sized lot before completion, with the potential to personalize select finishes and details. Completely rebuilt from the ground up, this exceptional home offers nearly 4,000 square feet of living space above grade, combining premium craftsmanship, modern design, and the peace of mind that comes with new construction. The centerpiece of the home is a spectacular great room featuring soaring 20-foot cathedral ceilings, expansive windows, and a dramatic floor-to-ceiling stone fireplace. The open-concept layout is designed for both everyday living and entertaining while maximizing natural light throughout. The second level offers three spacious bedrooms, each with a walk-in closet, convenient second-floor laundry, and 9-foot ceilings throughout. The luxurious main bathroom serves as a true spa-inspired retreat, featuring an oversized glass-enclosed wet room that combines a freestanding soaker tub and separate shower. The fully finished lower level adds a fourth bedroom, full bathroom, and generous recreation space ideal for guests, extended family, a home gym, or media room. Set on a desirable west-facing lot, the property offers abundant afternoon and evening sunlight along with endless possibilities for outdoor living and entertaining. Luxury finishes, premium construction, and an estate-sized lot combine to create a truly exceptional offering in a sought-after location. A unique opportunity to acquire a custom luxury home before completion while potentially having input into select finishing details, subject to builder approval. PLEASE NOTE: Anticipated completion is late October 2026. The majority of photographs have been virtually enhanced and/or digitally staged to illustrate the intended finished product. Final finishes, materials, fixtures, specifications, and customization options may vary. (id:66888)

350 Berry Side Road
Ottawa, Ontario
Set on over 5.5 acres with more than 600 feet of exceptional Ottawa River frontage, 350 Berry Side Road offers a rare opportunity to own a private waterfront retreat with panoramic views stretching to the Gatineau Hills and Downtown Ottawa. Tucked among prestigious estate homes and only minutes from Kanata's Tech Park, this remarkable property blends natural beauty, flexibility, and timeless character.The residence offers a unique "two homes in one" layout and would be a perfect place to expand and make it a property to share with family and friends. The main living area features a bright kitchen, dining area and cozy family room with a wood burning fireplace, the bedroom has breathviews, updated bathrooms, beautiful wood flooring, and a finished lower level designed for comfortable year-round living. The original 3 season cottage section of the home maintains its rustic charm with a vintage-inspired kitchen, additional bedrooms, a large great room, and a screened porch that can seat 20 and overlooks the river with views of downtown Ottawa complete with electric blinds to protect the space from the elements.The grounds are truly unforgettable. Mature landscaping, open green space, and a natural lilac hedge create a picturesque setting ideal for entertaining, family gatherings, weddings, or future expansion opportunities. Two historic 1800s log cabins with hydro add incredible character and flexibility for guest accommodations, studios, or creative spaces.Enjoy deep, clean shoreline, easy boat launch access, riparian rights, and endless opportunities to embrace waterfront living in one of the Ottawa area's most scenic settings. (id:66888)