
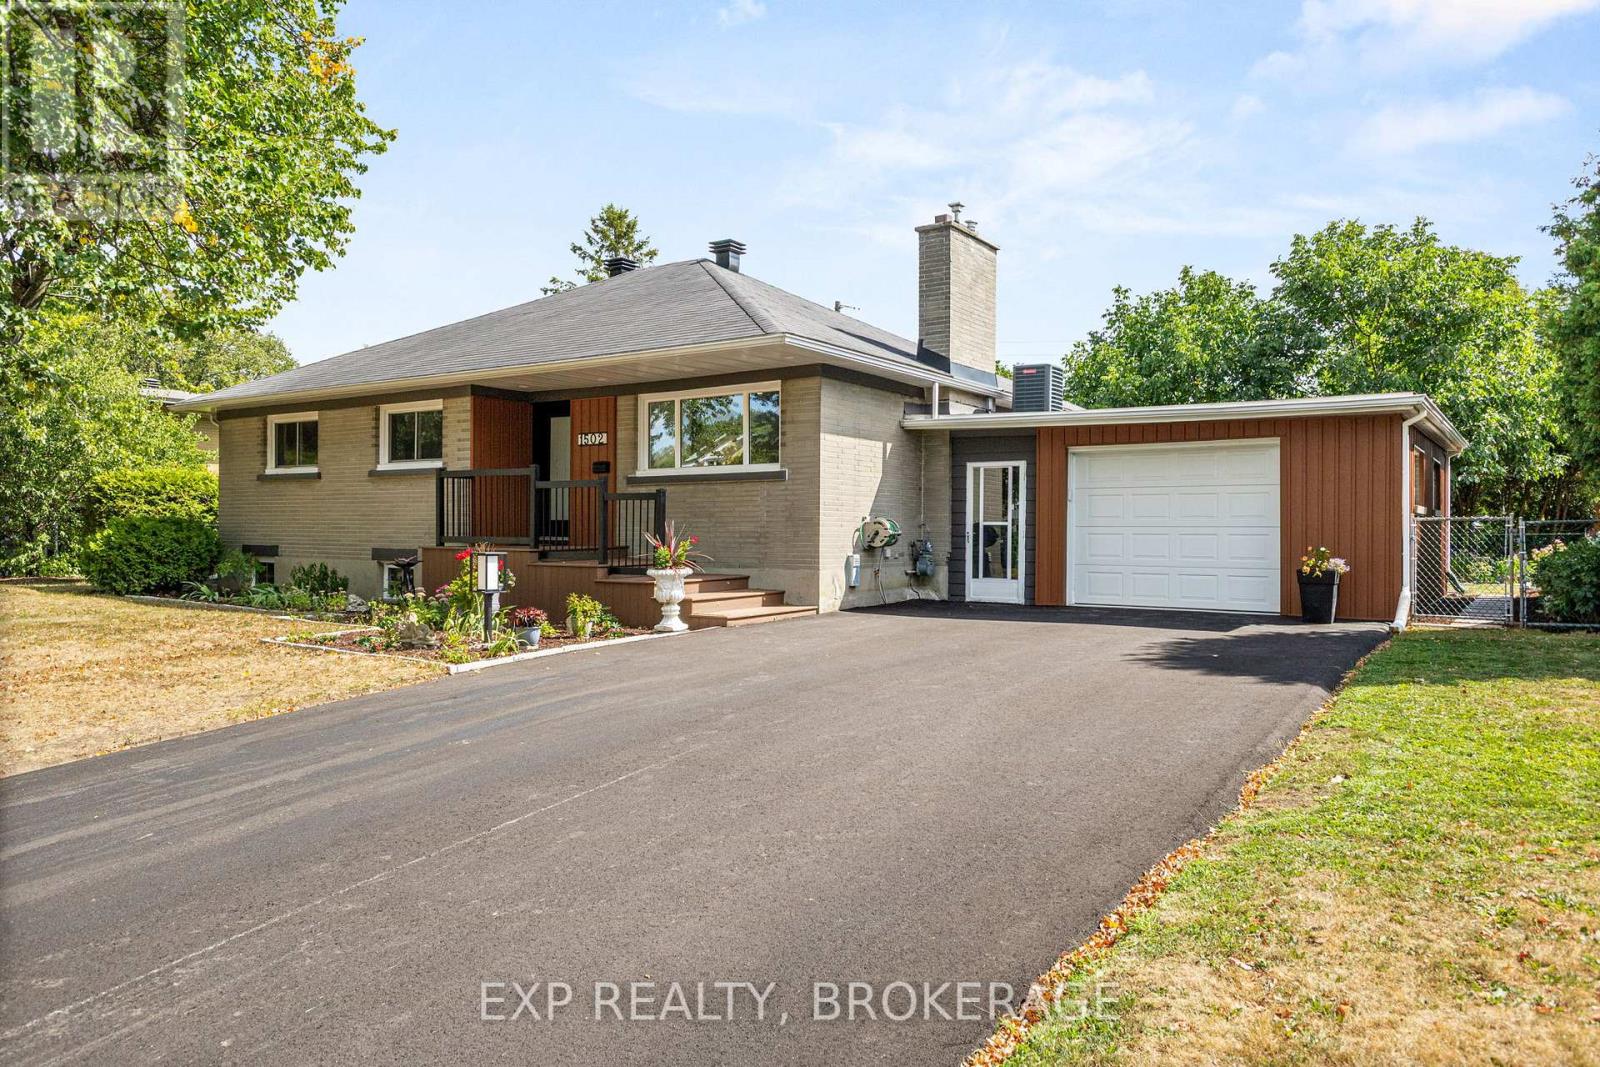
1502 Farnsworth Avenue
Ottawa, Ontario
Beautifully updated 3 Bed + Den, 2-bath bungalow tucked away in the sought-after Alta Vista neighbourhood. Step inside to a bright, warm and inviting living room featuring hardwood floors, a cozy gas fireplace, and large windows that flood the space with natural light. The dining room is perfectly sized for family meals and offers direct access to the elegant and modern kitchen. This home has seen many thoughtful updates, including a kitchen with appliances, both bathrooms, refreshed basement (with new windows), updated flooring throughout, new lighting, interior and exterior doors, dual patio doors, new front and back decks, and updated siding around the garage. Outside, you'll find a generous backyard offering plenty of room to garden, play, or simply relax. With its blend of charm, updates, and potential, this property is a fantastic opportunity in a highly desirable location close to schools, parks, and shopping. (id:50982)
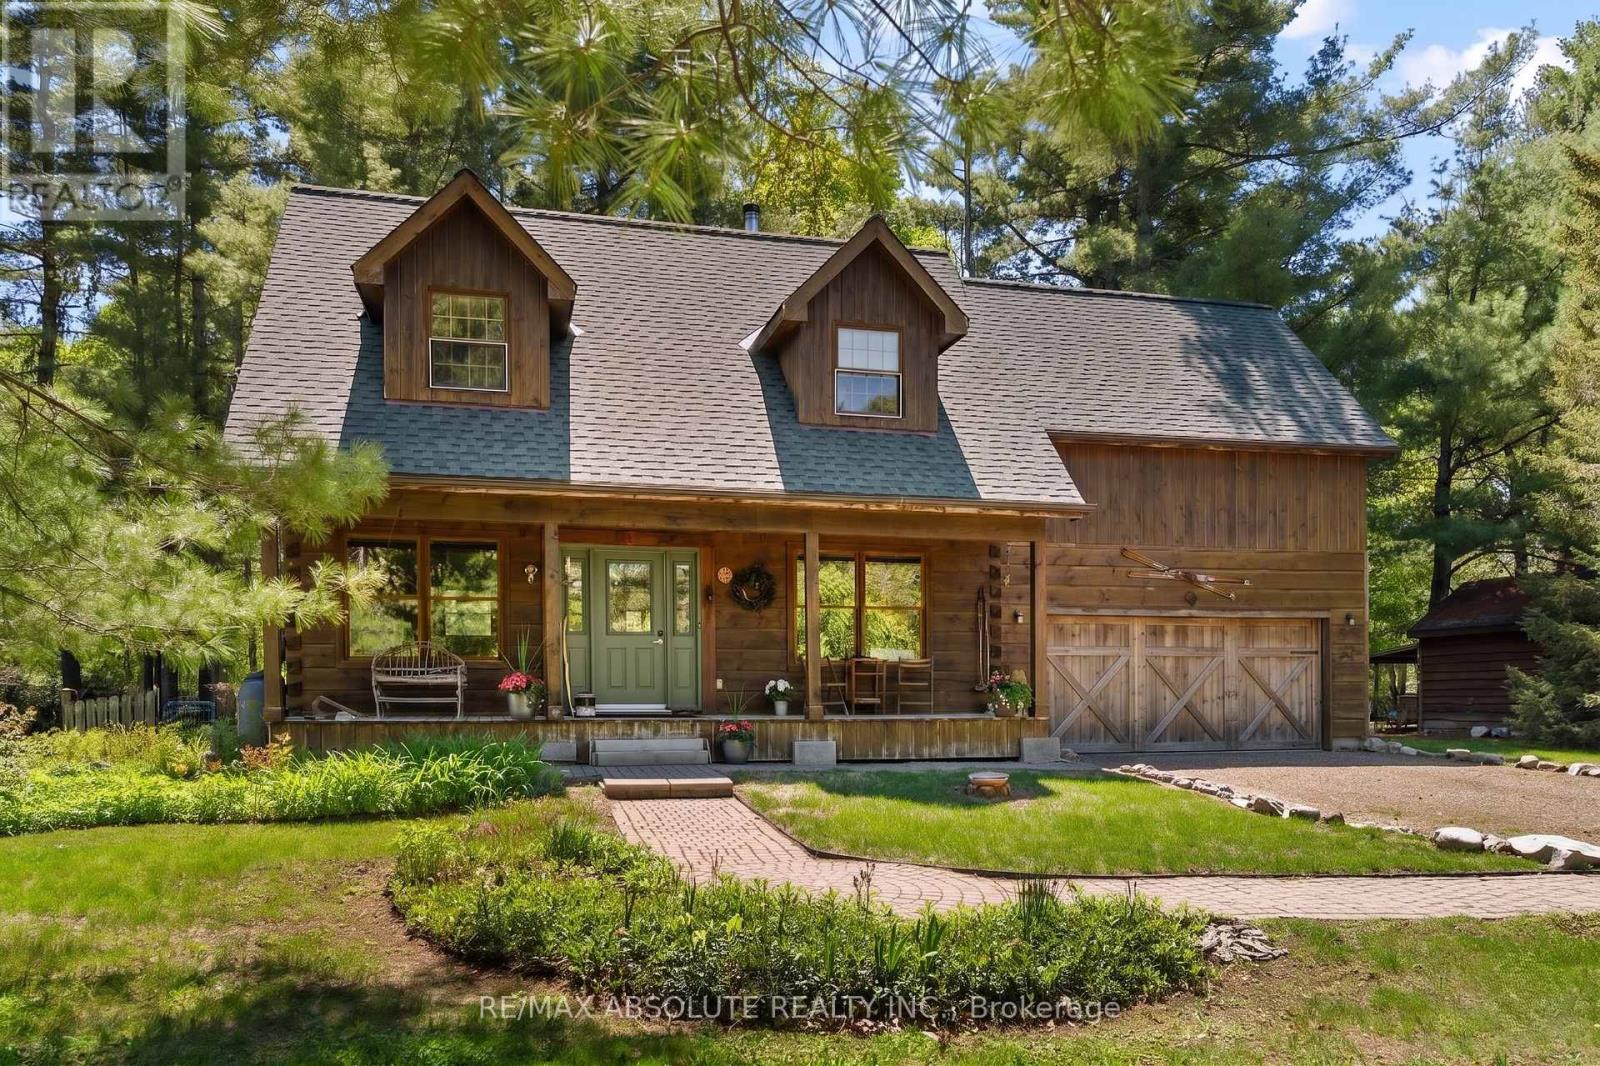
21 Forest Ridge Road
Mcnab/braeside, Ontario
Discover the perfect blend of rustic charm and modern convenience in this stunning three bedroom plus office log home. Nestled within the prestigious Old Orchard Estates, this property offers a rare opportunity to enjoy a peaceful lifestyle with direct access to nature. The heart of the home features a functional and inviting layout designed for both daily living and effortless entertaining. A lovely eat in kitchen flows seamlessly into the formal dining room. Relax in the spacious living room, anchored by a beautiful wood stove that provides warmth and character. Step into the large three season screened room, the perfect spot to enjoy your morning coffee while overlooking the lush surroundings. Also located on the main floor you will find the laundry and convenient powder room. The second floor is designed for privacy and productivity. It hosts three well appointed bedrooms and a dedicated office space, ideal for those who work from home. A large main bathroom serves this level, offering plenty of space for the whole family with soaker tub and walk in shower. The fully finished basement expands your living space significantly with a large recreation room, ample storage and a versatile room perfect for a secondary home office, a private den, or a personal gym, your choice! A double attached garage includes a handy man door leading to the rear yard which overlooks Dochart Creek. Paddle board, kayak or canoe from here to the Ottawa River! Family fun continues at the end of Sunshine Lane where the owners of this subdivision share access to a waterfront lot on the Ottawa River complete with sandy beach. Located on the outskirts of Arnprior which offers shops, restaurants, banks, museum, library and much more. Arnprior also offers a highly accredited hospital with many services available. An easy 30 minute commute to Kanata or 45 minutes to downtown Ottawa! Experience the unique character of log home living in a prime location. Your retreat on the creek awaits. (id:50982)
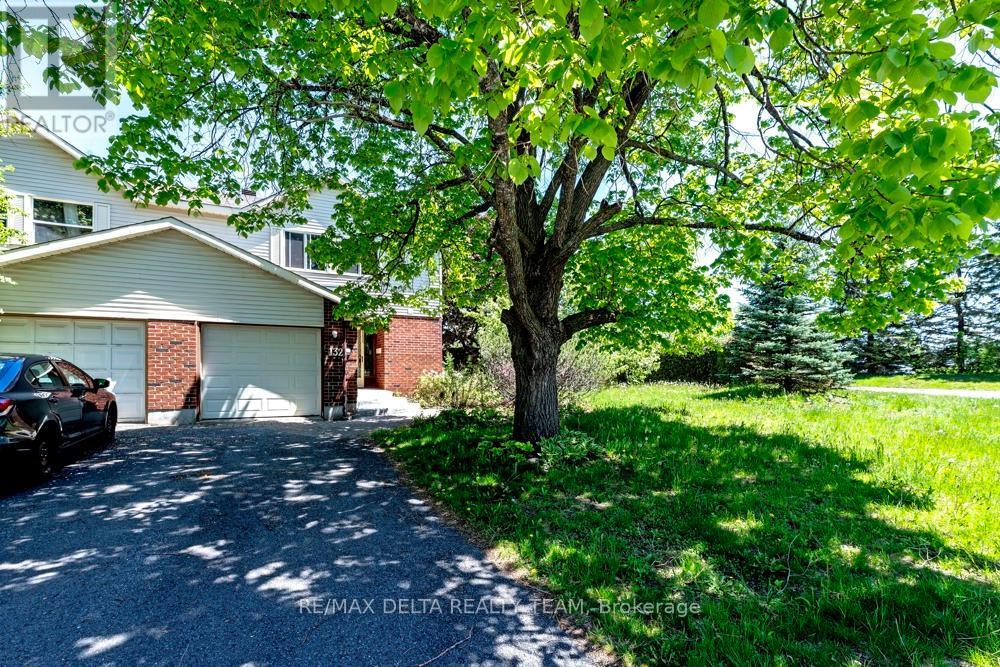
132 Acklam Terrace W
Ottawa, Ontario
Welcome to 132 Acklam Terrace - a beautifully maintained end-unit home situated on a tranquil corner lot in the highly sought-after Morgan's Grant community of Kanata. Surrounded by mature landscaping and perennial gardens, this property offers exceptional curb appeal and a convenient location within walking distance to Innovation Parkway, public transit, city recreation facilities, parks, and Starbucks. The main level features elegant hardwood flooring and a beautifully upgraded kitchen complete with granite countertops, updated cabinetry, new plumbing fixtures, and refreshed flooring. The bright eat-in kitchen flows seamlessly into the inviting family room, highlighted by a cozy gas fireplace and sun-filled patio doors overlooking the private landscaped backyard. Formal living and dining areas are tastefully finished in soft grey-blue tones, and the crystal chandelier is included. A convenient powder room and inside access to the garage complete the main floor. Upstairs, the spacious primary bedroom offers double closets and a private 2-piece ensuite bath. Bedrooms two and three enjoy peaceful views of the beautifully landscaped garden featuring rose bushes, peonies, and irises. Recent updates include all new windows (2025), a renovated upstairs bathroom with new standing shower and flooring (2025), and a new stove (2024).An exceptional opportunity to own a move-in-ready home in one of Kanata's most desirable family communities. (id:50982)
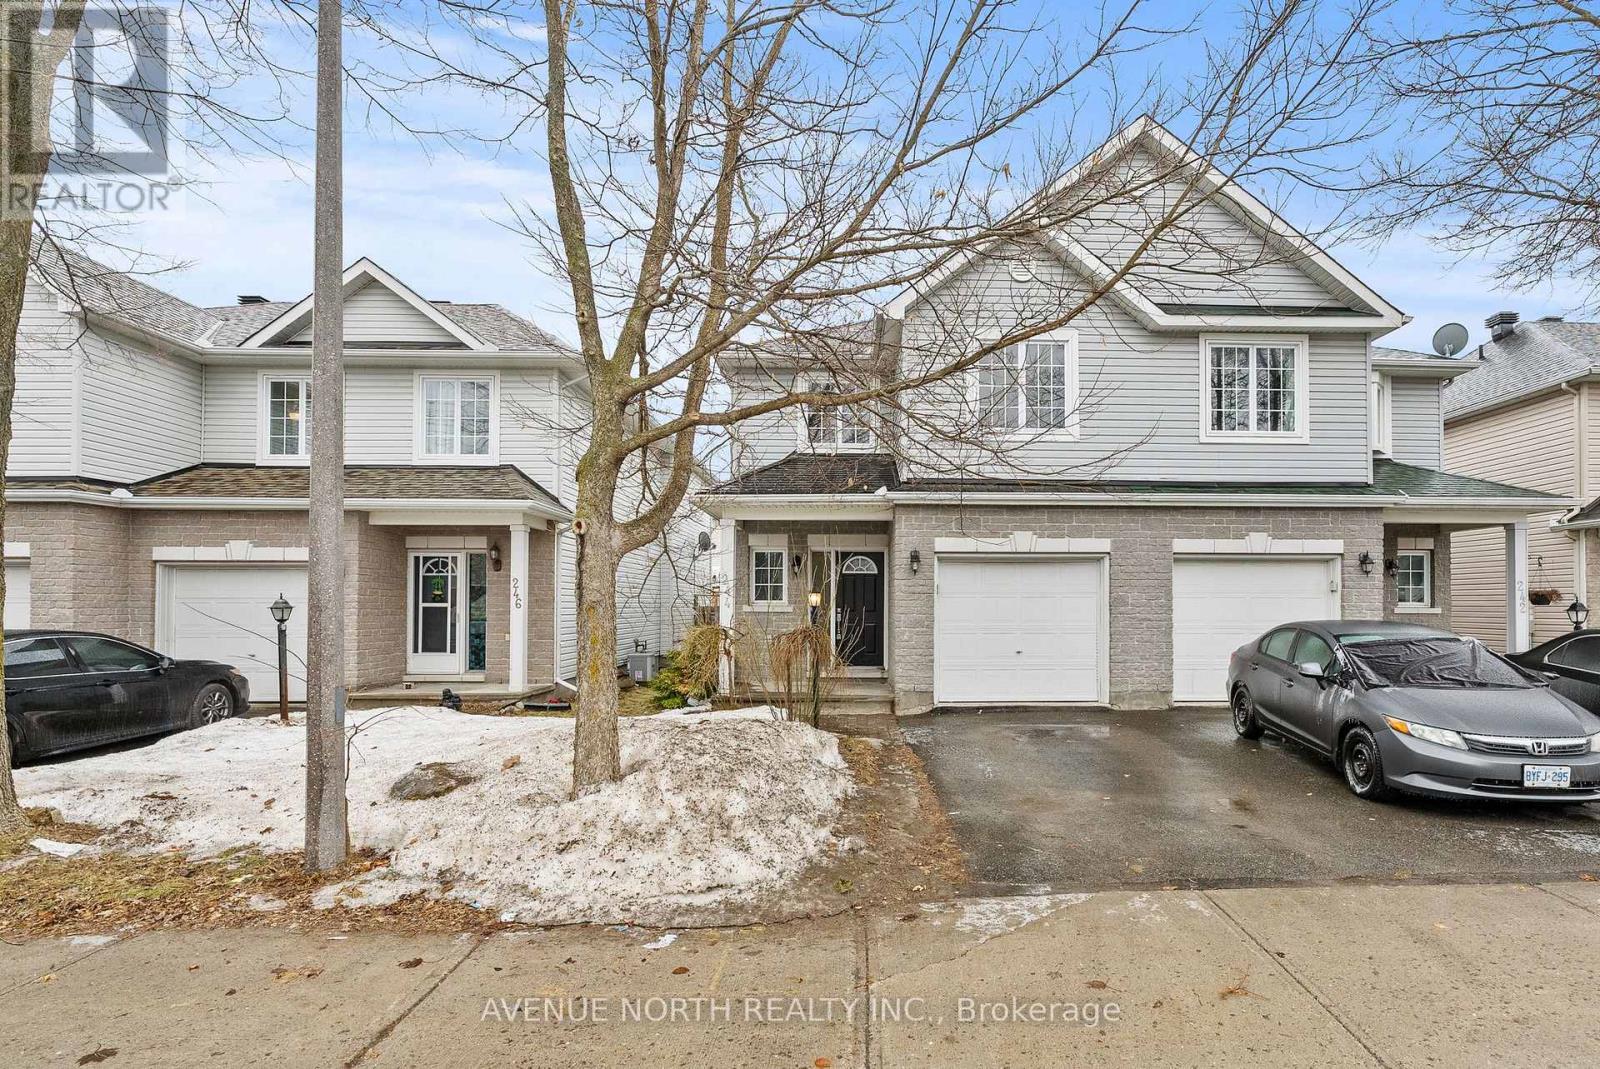
244 Deerfox Drive
Ottawa, Ontario
DON'T MISS ON This wonderfully spacious semi-detached home features maple hardwood flooring and a functional U-shaped kitchen complete with 2026 upgrades including quartz countertops, an elegant backsplash, and new stainless steel appliances. The open-concept main floor flows from the kitchen into a dining area with crown mouldings and a bright living room with a cozy fireplace, complemented by a versatile front room ideal for a home office or formal dining. Upstairs, the primary suite offers a king-size layout, a 4-piece ensuite, and his-and-hers closets, alongside two additional bedrooms and a full bath. The finished basement adds significant value with a large family room, a dedicated den for a gym or office, and ample storage. The property is completed by a sunny backyard retreat featuring a BBQ deck, stone patio with pergola, and a storage shed-all ideally located near schools, parks, and transit. Recent Updates includes a 2021 furnace, 2025 washer, and fresh 2026 paint, 2026 Quartz in Kitchen, Kitchen Sink-Faucet ,Hoodfan and Fridge, New Interior Ceiling Lights, Hot Water Tank 2024,New Roof 2026. Full rental Application to Include Rental Application form,Id's,Employment Letter, CRedit reports. Landlord Could Use Singlekey or Proptx Verify for Potential Clients (id:50982)
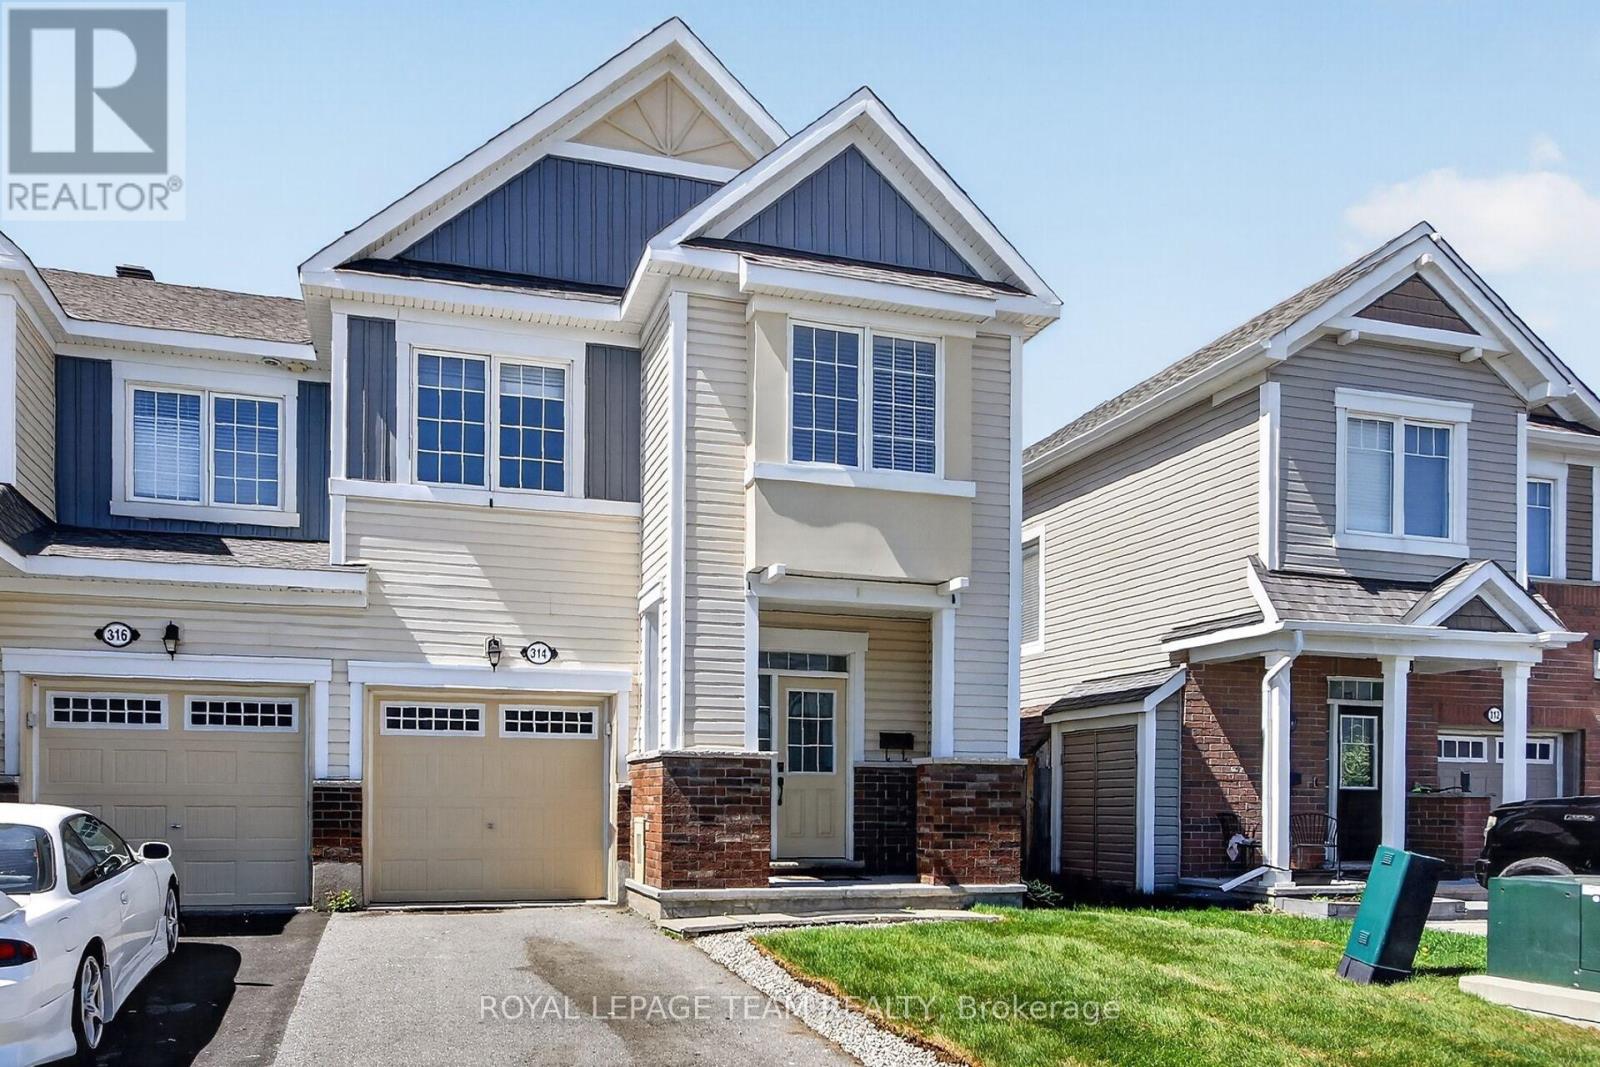
314 Song Sparrow Street
Ottawa, Ontario
Welcome to 314 Song Sparrow in the heart of sought-after Half Moon Bay! This beautifully maintained end unit 4-bedroom, 2.5-bathroom home offers stylish updates, functional living space, and a family-friendly layout perfect for today's lifestyle. Freshly painted throughout and featuring new flooring on the main level, this bright and inviting home is completely move-in ready. The spacious kitchen and living areas provide the perfect setting for entertaining or relaxing with family. The 2nd level is functional with a specious primary bedroom, 3 pc. ensuite and walk in closet. Three more modest sized bedrooms, 3 pc main bathroom and laundry room completes the upstairs, while the unfinished basement offers endless potential to create additional living space, a home gym, or recreation room tailored to your needs. Step outside to enjoy the fully fenced backyard, ideal for children, pets, and summer gatherings. Located close to parks, schools, walking trails, shopping, and transit, this is an exceptional opportunity to live in one of Barrhaven's most desirable communities. A wonderful place to call home! (id:50982)
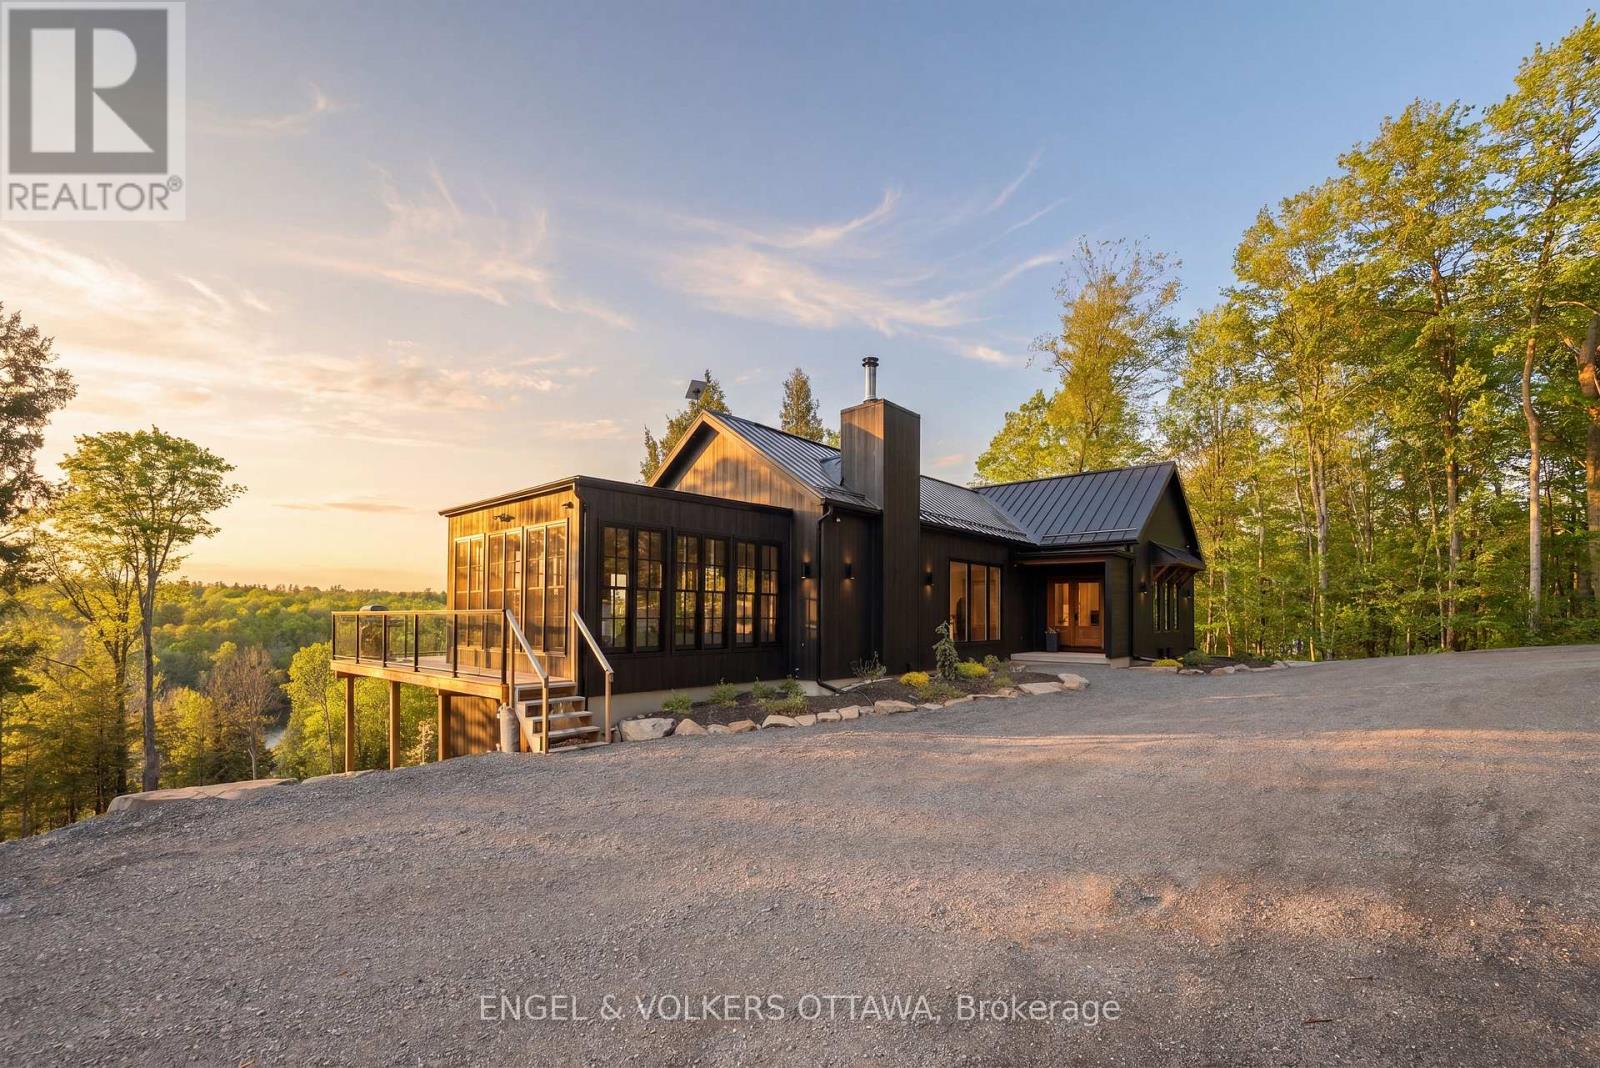
189 Shady Maple Road
Mcnab/braeside, Ontario
Custom built, 189 Shady Maple Road is a rare waterfront offering on the Madawaska River - minutes from Burnstown, Calabogie, and White Lake. Set back in the trees for privacy, this walk-out bungalow was designed to frame the water from every angle, balancing seclusion with sweeping natural views. From the moment you step inside, the attention to detail is evident. Custom-built cabinetry, carefully selected finishes, and white oak wide plank hardwood set the tone throughout. The open concept main floor is oriented to capture spectacular waterfront views. Two bedrooms on the main level, including a primary suite with floor-to-ceiling windows, a walk-in closet, and a well-appointed ensuite. The kitchen features premium appliances, a separate pantry, and a spacious entertaining island - designed for how people actually live at the water. A Napoleon wood-burning fireplace anchors the living space. No room captures the spirit of this property quite like the four-season sunroom. Radiant heated, wrapped in natural light, and positioned perfectly on the river - it becomes everyone's favourite from the first visit. The walk-out lower level extends the living space with two additional bedrooms, a dedicated home theatre, office and bar space, separate laundry, and a custom finished sauna - all with engineered white oak and radiant in-floor heat. Every system was built for year-round comfort: efficient electric heating and cooling, whole-home water filtration and softening, standby generator, steel roof and siding, and a propane-heated oversized garage. Outside, a spacious deck overlooks the water - the natural gathering place for morning coffee and long summer evenings. Steps down, a dock puts you directly on the Madawaska, known for clean, deep water and ideal conditions for swimming, fishing, and boating. Custom built, thoughtfully finished, and positioned on one of the region's most coveted waterways. Properties like this rarely come to market. (id:50982)
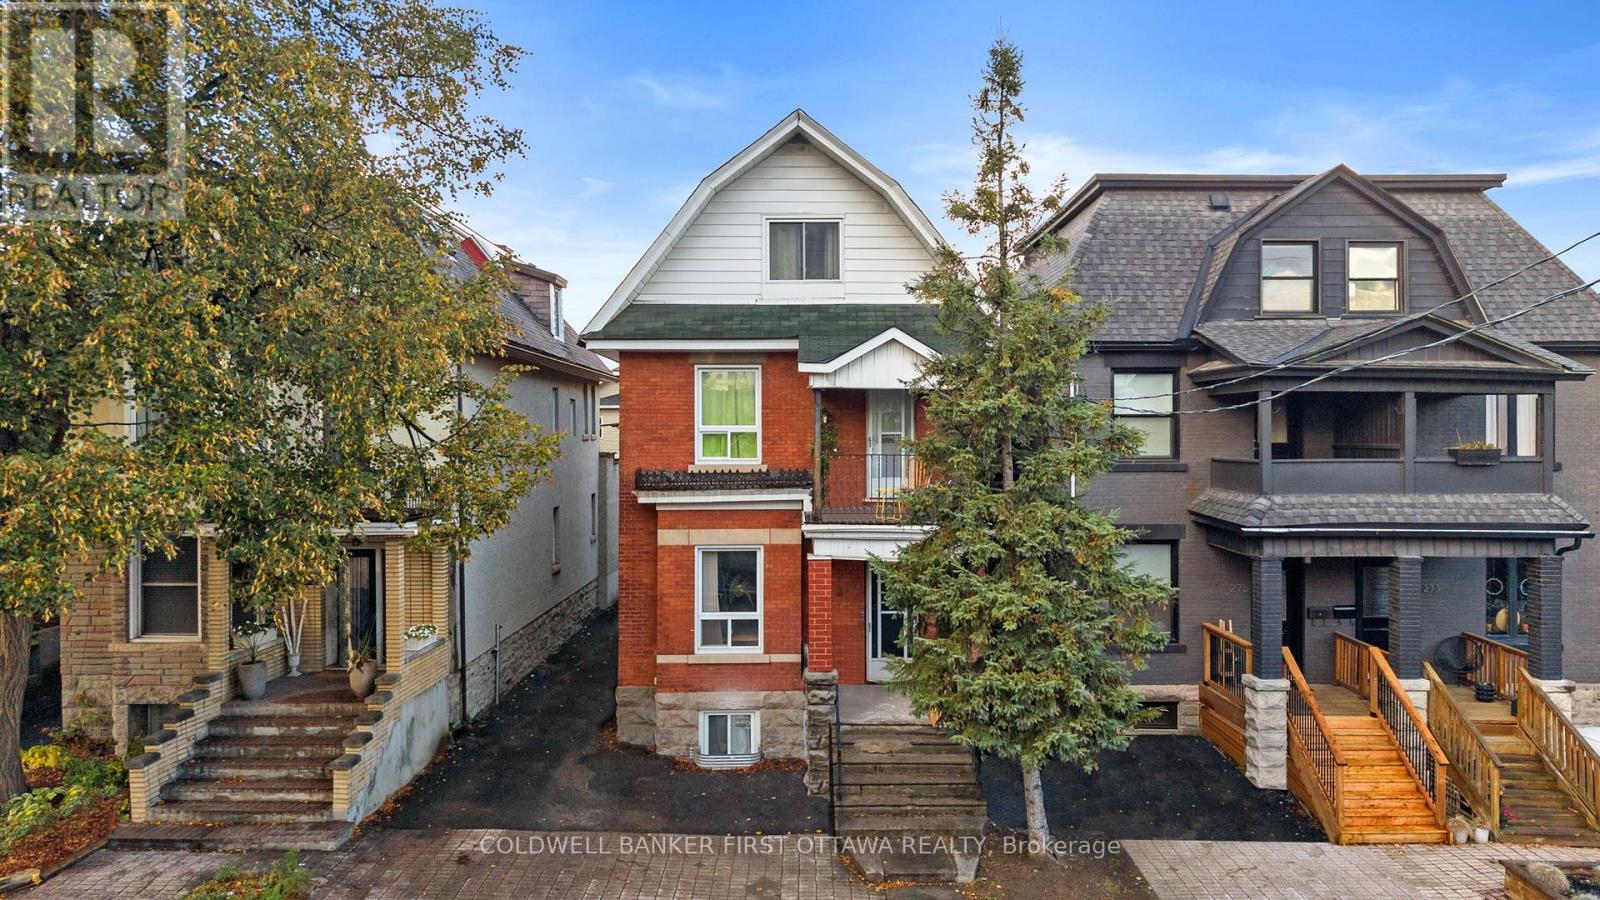
277 Arlington Avenue
Ottawa, Ontario
Situated in Ottawa's sought-after Centretown West community, this character filled triplex blends historic charm w/ modern functionality, offering three fully leased units, ideal for investors seeking strong income potential. Built in 1910 & set on a 31' x 99' lot, this R4S-zoned property has undergone many updates incl. 2nd Level Unit (Renovated 23'), 2nd & 3rd lvl wall unit AC installed in (23'), furnace (21'), Main Level with Basement unit (Fully Renovated 21') & roof (08'). Each unit has been well-maintained, feat. vinyl or laminate flooring, upgraded kitchens + bathrooms & in-unit laundry. The spacious main lvl unit (3 bed, 2 bath) spans two levels, fully renovated in 21' & w/ a renovated main level separate shower (Nov 25'), is a stunning unit to see & offers access to the sunroom & backyard. The second level unit (2 bed, 1 bath) was fully renovated in 23' & showcases a quartz kitchen, covered balcony & modern finishes. The top lvl unit (1 bed, 1 bath) offers an open layout, large bedroom & access to a fire escape. Motion lighting for staircase to 2nd & 3rd Lvl. Exterior highlights incl. a detached garage (currently storage), landscaped yard & 2 legal parking spots ( w/ potential for 3 more spaces with roof modifications. Located steps to Bank St., Chinatown, Little Italy & the Glebe, enjoy the best of urban Ottawa w/ so many unique stores & restaurants in the immediate area & beyond. Just steps away to local faves like Arlington Five, Red Apron & Flora Hall Brewing or enjoy nearby recreation at McNabb Park, Lansdowne & the Rideau Canal. Quick transit (#14 & #85) or easy access to Hwy 417 make commuting a breeze. A prime opportunity to own a turn-key triplex in one of Ottawa's most vibrant neighbourhoods, great for any lifestyle & an amazing opportunity. (id:50982)
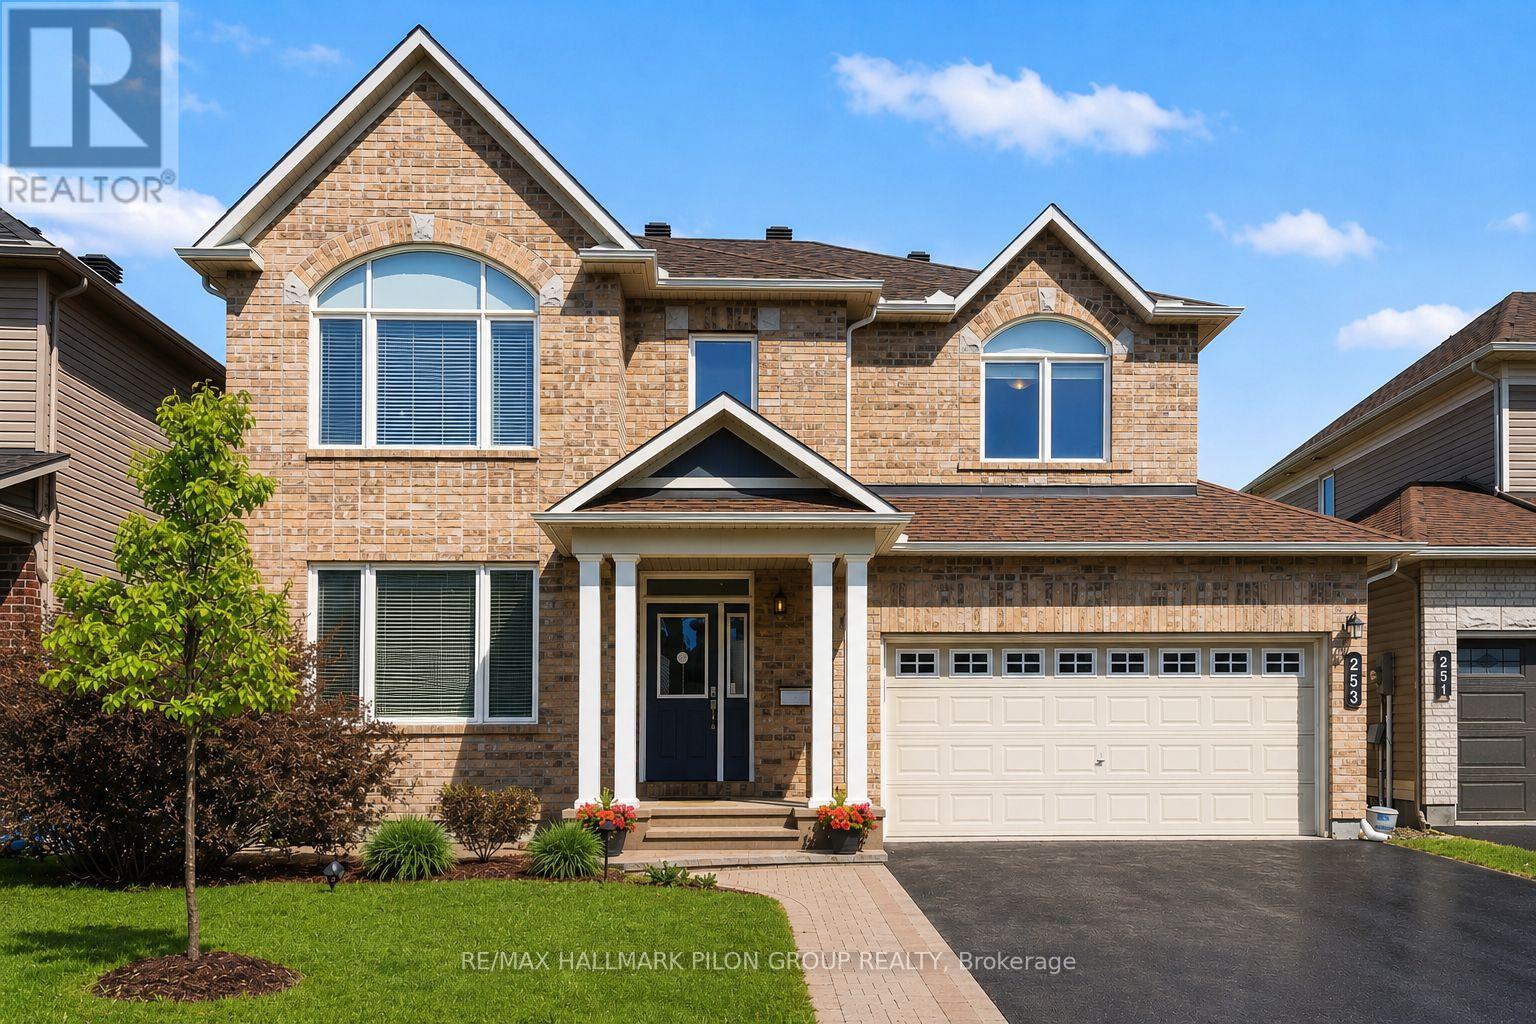
253 Terrapin Terrace
Ottawa, Ontario
Welcome to 253 Terrapin Terrace, located in the sought-after Avalon community in Orleans, a neighbourhood known for its family-friendly atmosphere, parks, and excellent amenities. This beautifully maintained 4+1 bedroom detached home with a double garage offers over 2,500 sq ft of well-designed living space, ideal for growing families.The main level features a bright open-concept layout with elegant hardwood flooring throughout the living, dining, and family rooms. The kitchen is thoughtfully upgraded with extended cabinetry, a large oversized island with breakfast bar, tile backsplash, and custom pull-out shelves for easy access to pots and pans. A coffered ceiling with pot lights adds a refined touch, creating a warm and inviting space for everyday living.Upstairs, the spacious primary bedroom offers a luxurious 4-piece ensuite complete with a soaker tub, stand-up shower, and large vanity. Three additional well-sized bedrooms, a full 3-piece bathroom, and a convenient second-floor laundry room complete this level.The basement offers excellent potential, featuring a finished room that can easily serve as a 5th bedroom or a private office space. The remaining unfinished area provides the opportunity to create a large recreation room, with a rough-in already in place for a future bathroom.The fully fenced backyard with durable PVC fencing is perfect for outdoor enjoyment, featuring a large patio and a shed for extra storage.Ideally located close to schools, parks, shopping, and public transit, with a short drive to downtown Ottawa, this home offers the perfect balance of comfort, space, and convenience. (id:50982)
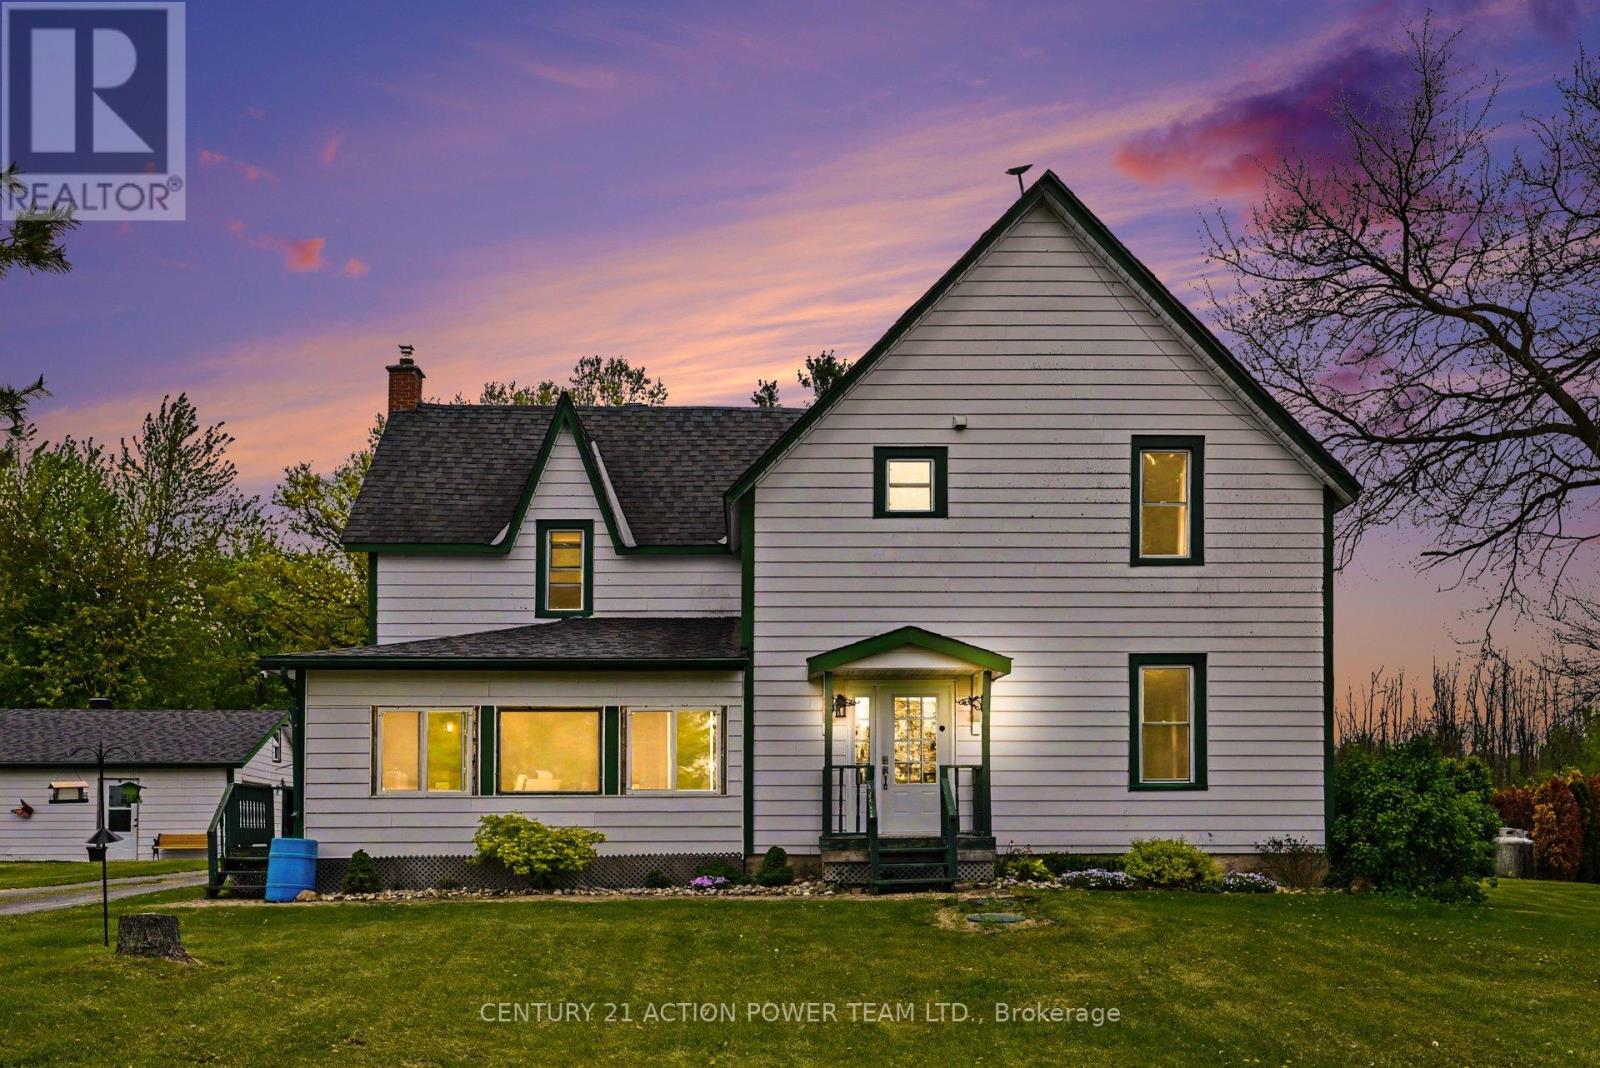
17670 County Road 18 Road Nw
South Stormont, Ontario
Welcome to 17670 County Road 18, a charming and well-appointed home offering the perfect blend of comfort and functionality. This spacious property features 3 bedrooms and 1 full bathroom and one powder room, making it ideal for families or those looking for extra space to live and work. The heart of the home is a large, inviting kitchen with plenty of room for cooking, gathering, and entertaining. Just off the main living space, you'll find a bright all-season patio-perfect for enjoying your morning coffee or hosting guests year-round, no matter the weather. Outside, the property continues to impress with ample parking and storage, including an attached 1-car garage and a separate 2-car garage-ideal for vehicles, hobbies, or a workshop setup. Located in a peaceful setting 16 minutes from Cornwall Ontario in the town of Martintown ON with plenty of room to breathe, this home offers the lifestyle you've been looking for. (id:50982)
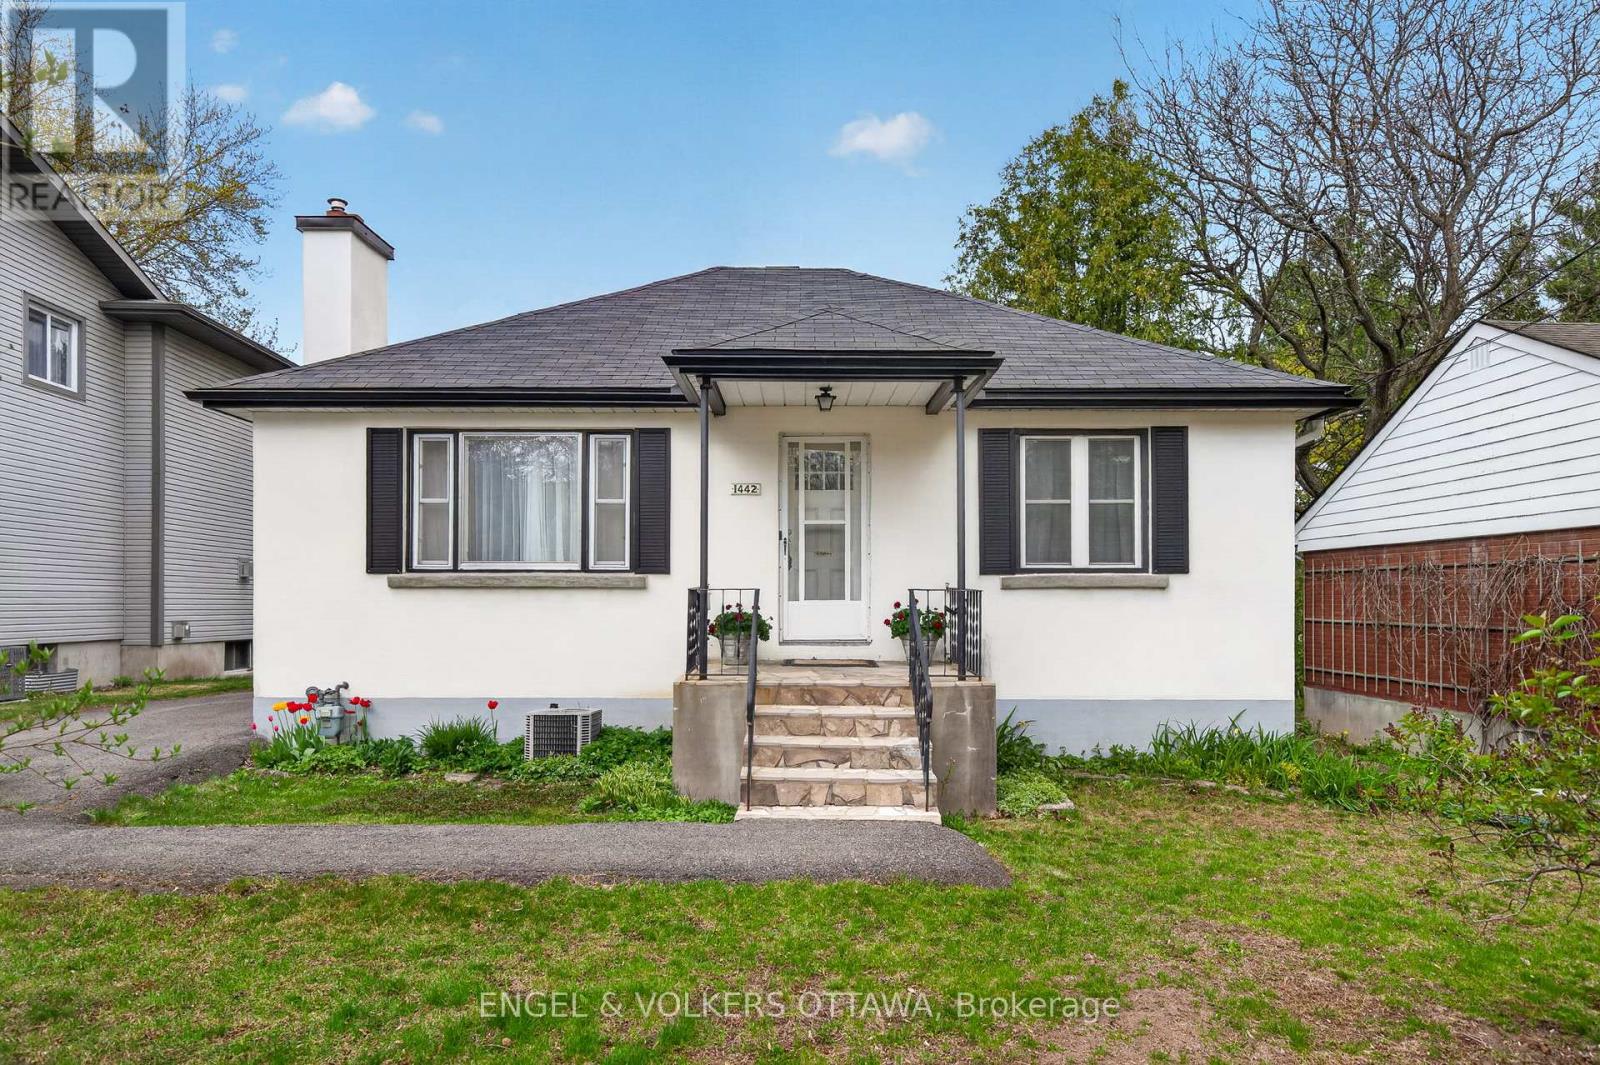
1442 Cavendish Road
Ottawa, Ontario
Opportunities like this don't come around often! 1442 Cavendish Road is a charming bungalow on a prime 50' x 141' lot on a quiet, tree-lined street in Alta Vista. Surrounded by mature trees and cedar hedging, this well-maintained home is in one of the city's most established and desirable residential communities, located just minutes from parks, schools, and the Ottawa Hospital and CHEO. Inside, a large front-facing picture window fills the living room with natural light, and a classic wood-burning fireplace with a brick surround creates a warm focal point. The dedicated dining area offers an ideal setting for hosting family and friends, complete with direct access to the rear deck through sliding patio doors. The kitchen has warm wood cabinetry, generous counter space, a bright window above the double sink, and a built-in breakfast nook for casual dining. Two well-proportioned bedrooms offer versatile living arrangements with large windows and hardwood flooring, while the refreshed four-piece bathroom features clean white subway tile and a tub/shower combination. The finished lower level has a flexible living space with a large recreation room featuring recessed lighting, making it a wonderful family room, home gym, games area, or media lounge. Outside, the peaceful backyard is surrounded by mature landscaping, towering trees and hedges. A raised wood deck, tiered stone retaining walls, integrated garden beds, and a central stone staircase add visual character and structure to the landscape, while the generous green space offers endless possibilities for recreation, gardening, or future outdoor enhancements. This home offers exceptional access to recreation facilities, shopping, restaurants, and everyday amenities along Bank Street, Heron Road, and at Billings Bridge. Convenient transit routes and quick access to downtown Ottawa make this a highly connected and sought-after location - ideal for those looking to make this their dream property! (id:50982)
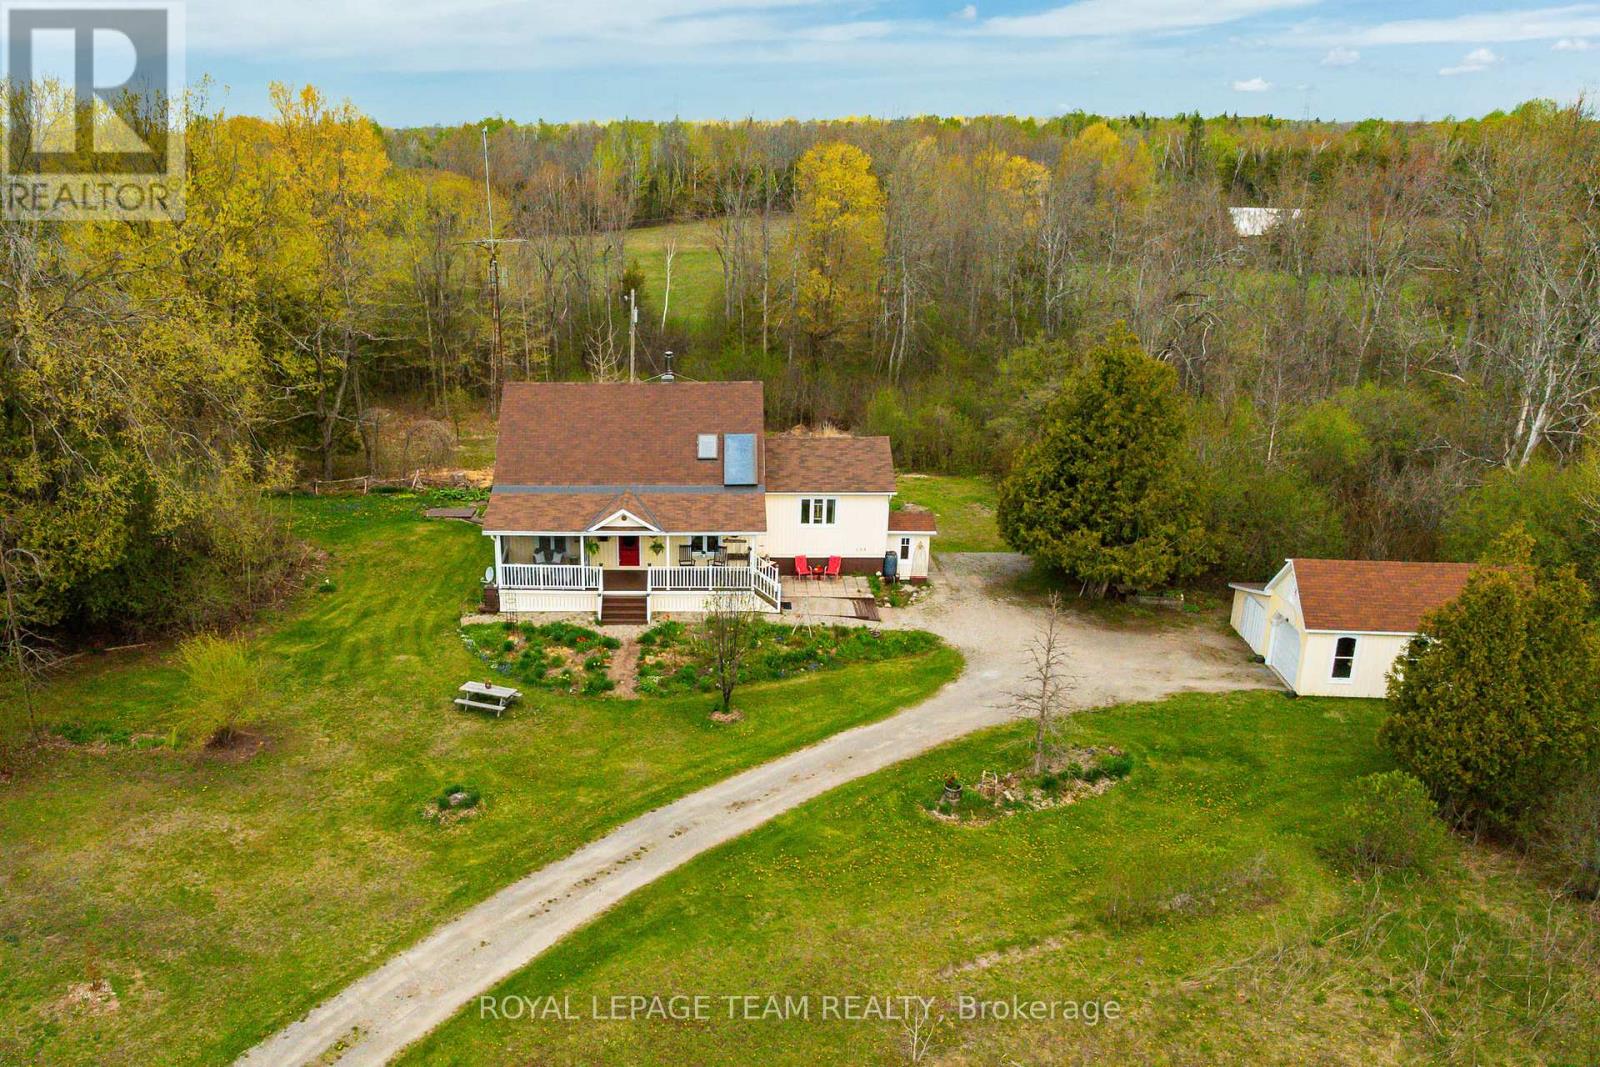
167 Gardiner Road
Merrickville-Wolford, Ontario
"My garden is my most beautiful masterpiece."- Claude Monet. Nestled on 4.74 acres of picturesque land, this lovely 3 bedroom, 2 bathroom home with its welcoming front porch and screened-in porch, epitomizes country living at its finest! With stunning established perennial gardens, raised beds, organic vegetable gardens, numerous tree varieties and trail access on the property to a winding Creek, this property is sure to delight prospective purchasers! The interior foyer leads to a charming kitchen with maple cabinetry, ample counter space & eating area and is adjacent the dining room area and family room with hardwood flooring, a Douglas fir ceiling beam, a high efficiency wood stove and an abundance of natural light. The expansive living room with cathedral ceiling, features gorgeous pine flooring and beautiful view to rear yard. With a bright bedroom and full bathroom on the main level , plus hobby/laundry room this home offers nature vistas from every window! The upper level features a large bedroom open area that leads to a two-piece bathroom and another good sized bedroom. The finished basement offers a large recreation room & open office area with laminate flooring and pine wainscotting; it also features a generous storage room & mechanical room. Woodworkers, hobbyists and artists alike will love the lower level workshop with its polished concrete floors and separate exterior entrance! Enjoy a two car detached garage, exterior shed for gardening, private rear deck, wood shed and more! A short drive to all amenities in Merrickville and Brockville and mere steps from Limerick Forest, this captivating landscaped home on a quiet road is all about privacy and lifestyle; the beauty of the setting alone must be viewed! Years of devotion to landscaping and curating this naturalist's oasis, has resulted in a one-of-a-kind tranquil property... book your private showing today! (id:50982)
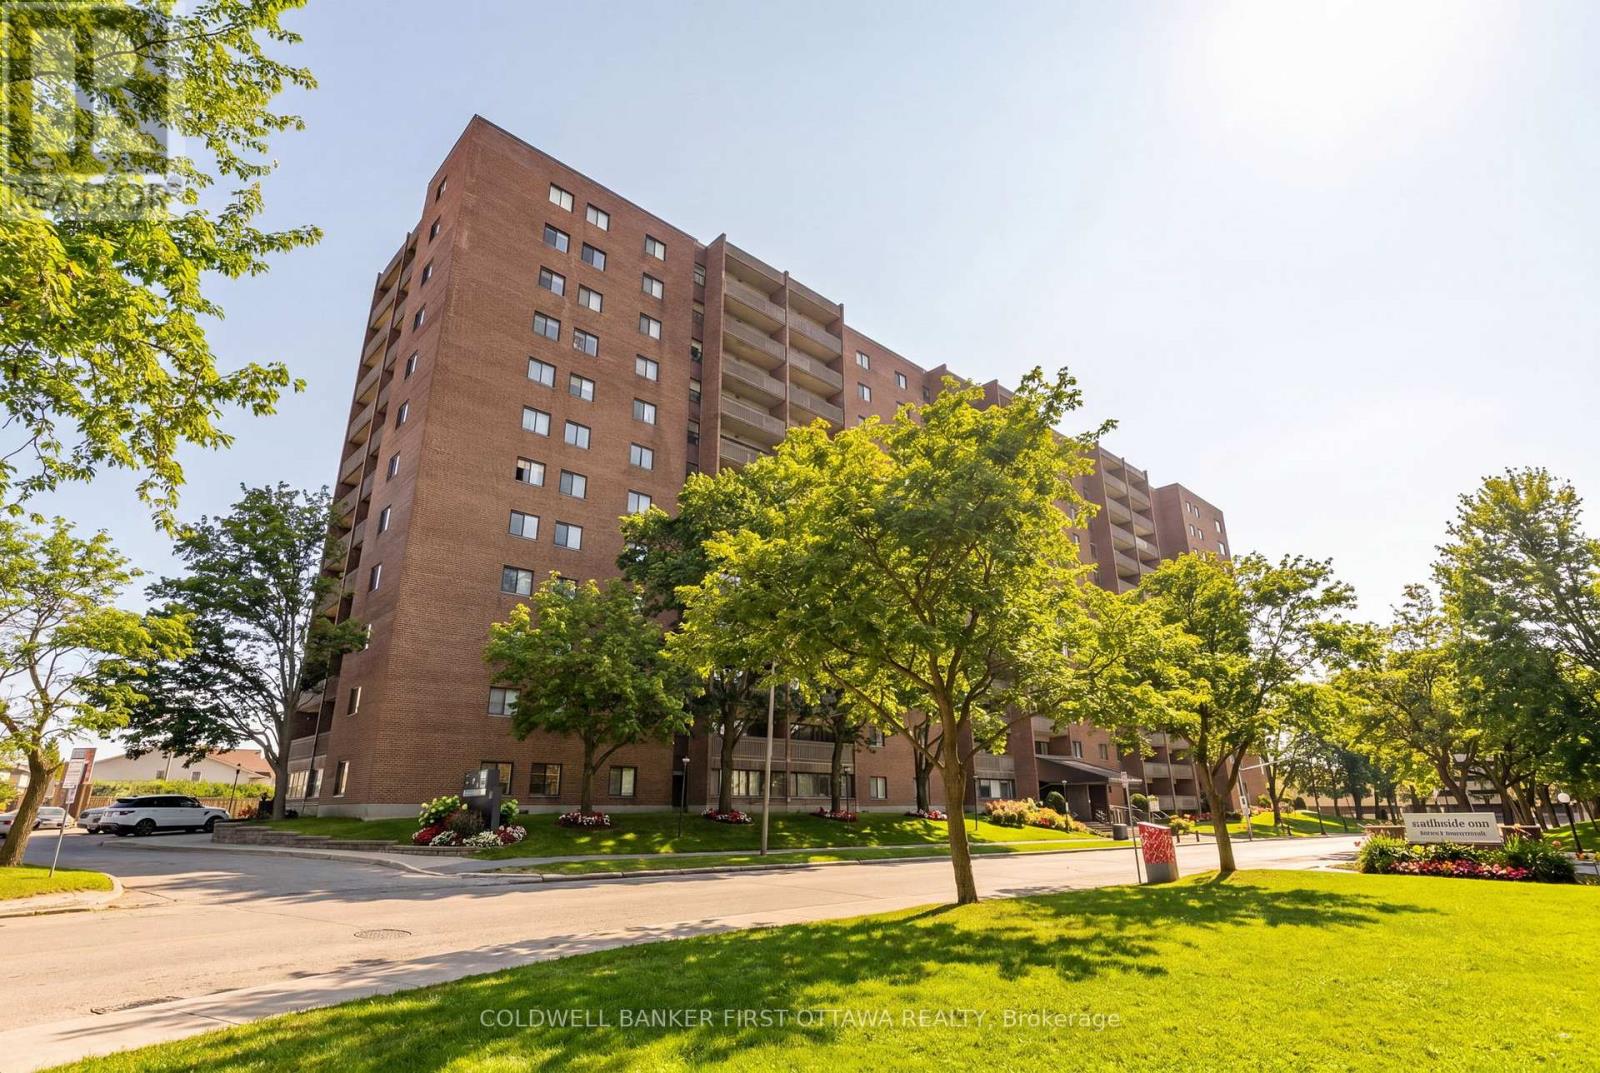
411 - 1100 Ambleside Drive
Ottawa, Ontario
Welcome to 1100 Ambleside! This 2 bed, 1.5 bath condo is south facing and offers the easy going lifestyle you're looking to settle into! The unit itself offers large bedrooms, a rare powder room, large sunken living room, and a big balcony to soak in the sun. You'll also benefit from an underground parking spot and locker for added storage, PLUS the condo fees cover ALL utilities including that always important central AC for the upcoming summer. The building has an impressive lineup of amenities including a fitness centre, sauna, outdoor pool, party room, game room, workshop, bike storage, terrace with BBQ, and even a guest suite for visitors - so family and visitors can stay close, but not too close. Located in a mature area with mature trees out front, and just steps to transit, including the future LRT stop, this is carefree living minutes from everything you love: the beach, restaurants, shopping, scenic river parkway trails, and the vibrant communities of Westboro and Wellington Village. (id:50982)
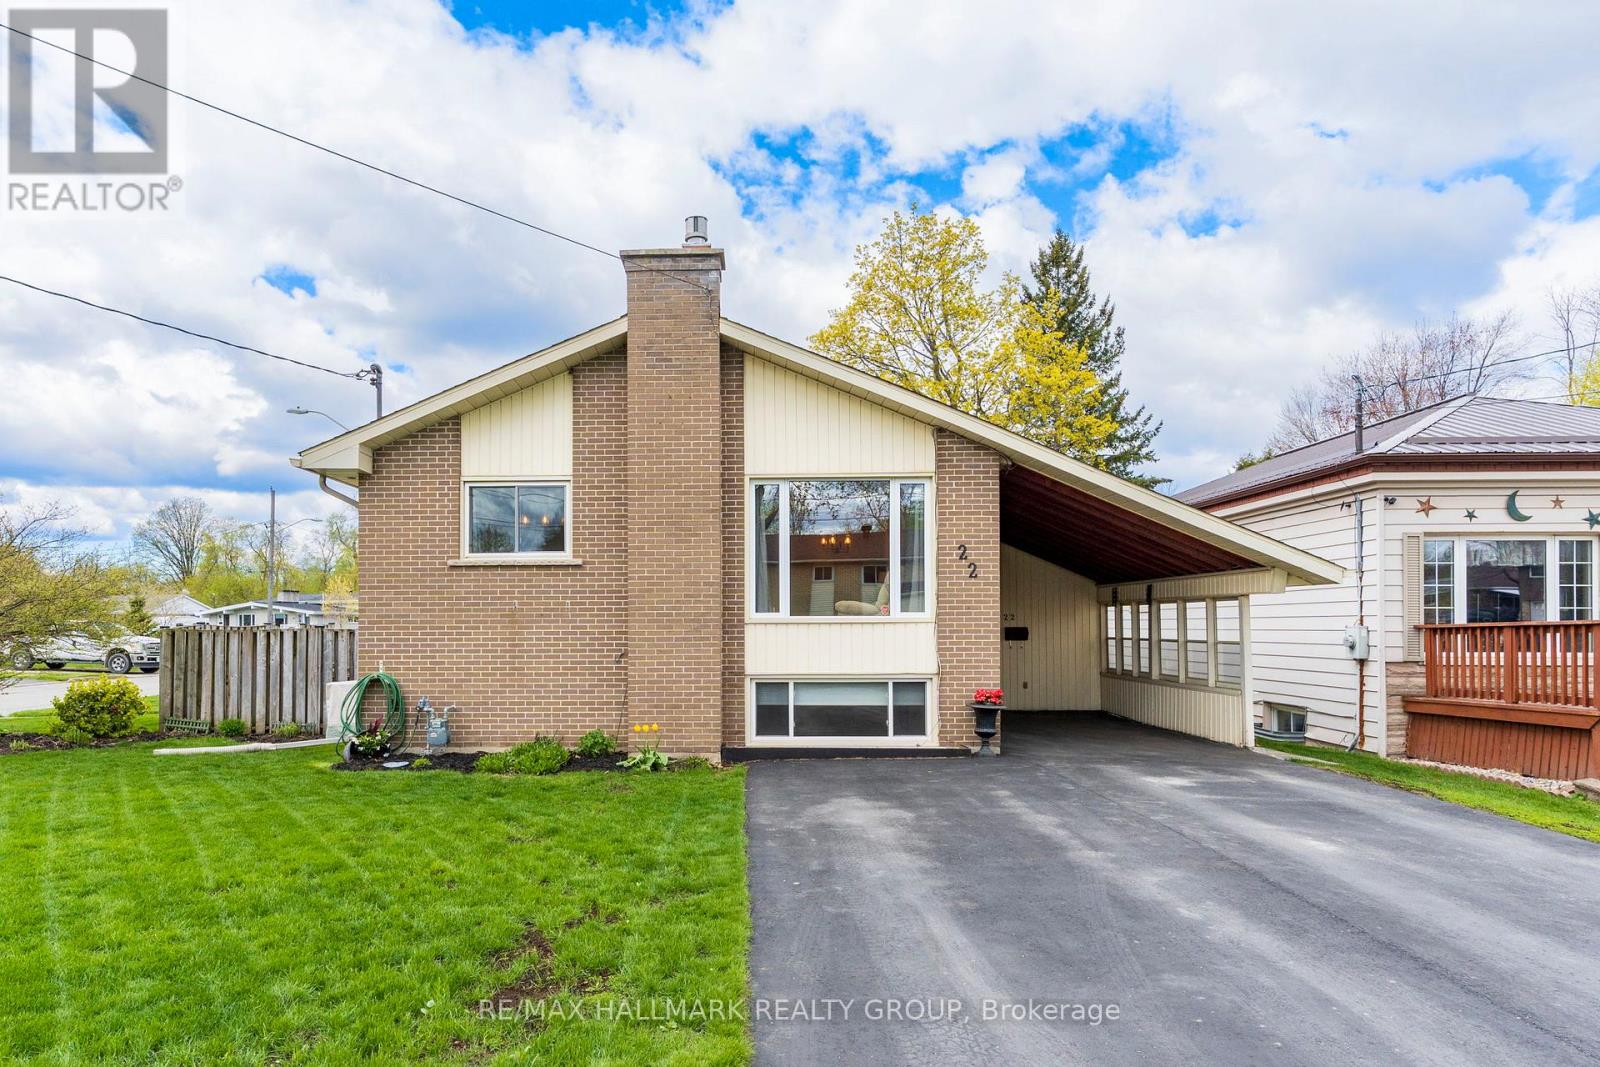
22 Elm Avenue
Brockville, Ontario
Tucked into a mature Brockville neighbourhood, this move-in ready split-level home offers the kind of comfort and functionality that makes everyday living feel easy. Clean, stylish, and extensively updated, 22 Elm Avenue is the perfect blend of practical space and modern finishes. Step inside to bright, inviting interiors featuring durable vinyl plank flooring throughout and a beautifully updated kitchen complete with crisp white cabinetry, black quartz countertops, and a timeless tile backsplash. The layout offers comfortable bedroom sizes, a full 4-piece bathroom on the main level, plus an additional 3-piece bathroom downstairs for added convenience. The fully finished walk-out lower level creates the perfect extension of your living space, with a cozy gas fireplace in the rec room that makes movie nights and quiet evenings at home feel extra inviting. Whether you need extra bedrooms, guest space, a home office, or room for a growing family, this layout offers flexibility to fit your lifestyle. Outside, enjoy a fully fenced backyard with plenty of room to relax, entertain, or let kids and pets play freely - plus a large shed for all your storage needs. The attached carport adds everyday convenience, while the extensive list of upgrades means the heavy lifting has already been done. Clean, clean, clean and truly turnkey - this is the kind of home you can simply move into and start enjoying from day one. UPDATES: Furnace, AC, HWT (2010), 200 amp (2017)(Rycon), Windows/Doors, Flooring, Kitchen, Basement Bathroom (2018), Rec room, Fireplace (2019), Shed (2024), Roof (2021). (id:50982)
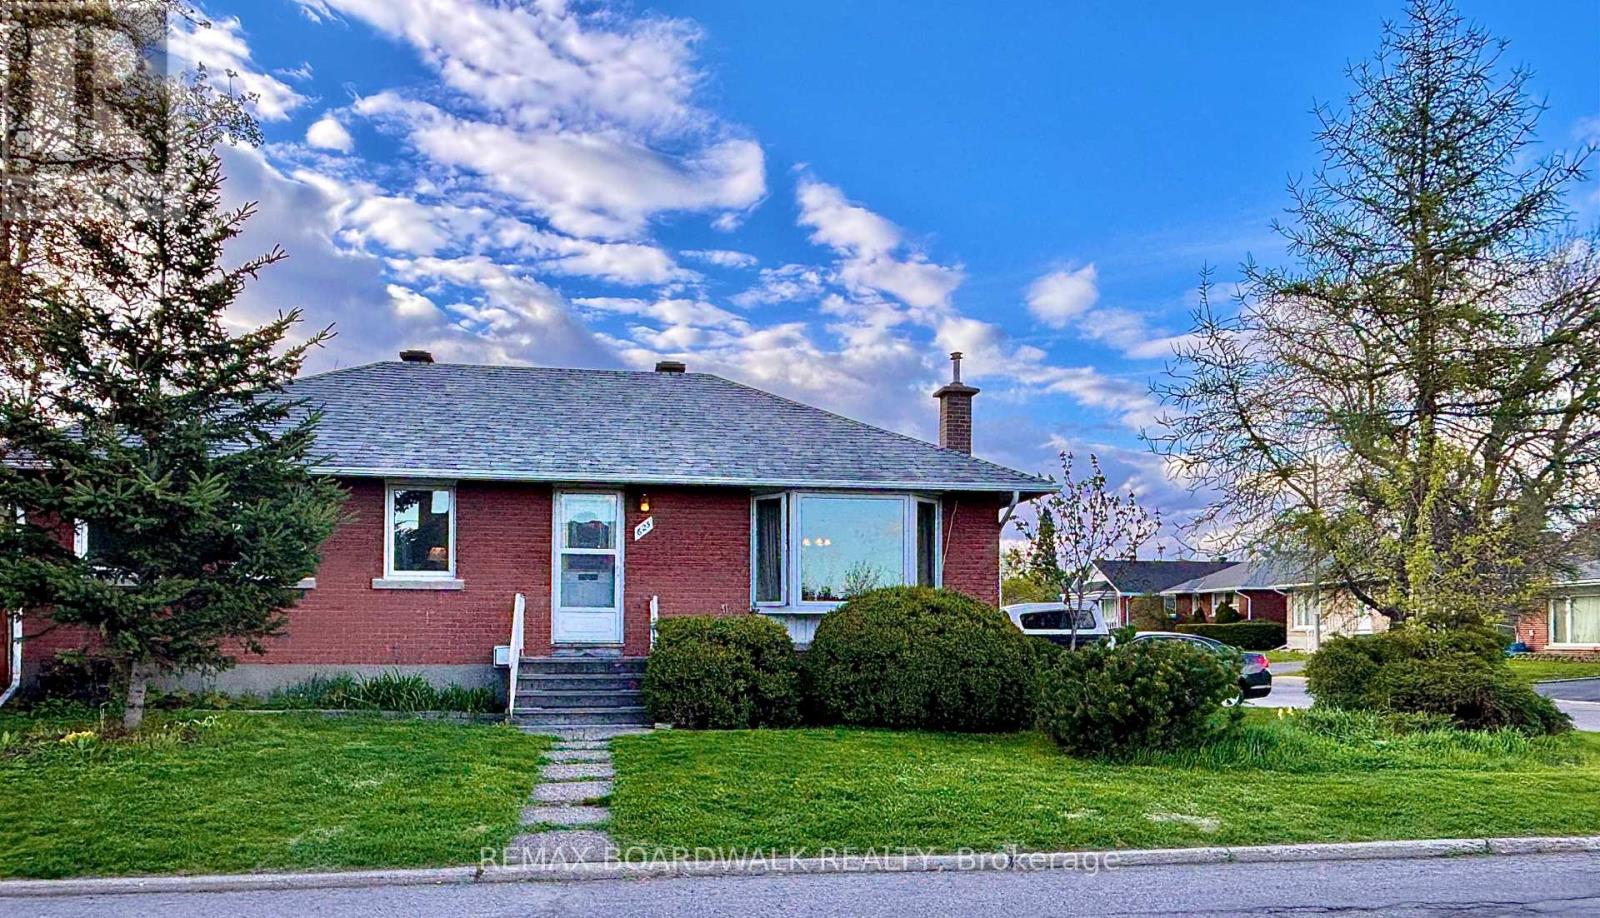
625 Clarke Avenue
Ottawa, Ontario
Welcome to this solid and well-maintained 3 bedroom bungalow ideally located close to hospitals, grocery stores, transit, schools, and just minutes from downtown Ottawa. Situated on a quiet street, this home offers the perfect blend of comfort, functionality, and future potential. Bright and inviting living and dining room windows fill the home with natural light, while the hardwood flooring throughout the main level adds warmth and character you will appreciate for years to come.The spacious eat-in kitchen flows into a formal dining room, making it perfect for both everyday living and entertaining. The updated bathroom adds a modern touch, while the side entrance creates excellent potential for a future SECONDARDY DWELLING UNIT or in-law suite. The basement has already been prepped for finishing with framing and new electrical receptacles completed, offering endless possibilities for additional living space.Outside, enjoy your own quiet backyard oasis featuring mature landscaping and a large shed for extra storage. Major updates include a furnace (2022) and newer hot water heater for added peace of mind. Move-in ready, full of potential, and located in a highly convenient area this is the kind of home you will be proud to own. Basement photo virtually staged. Book your showing today! 24 hours' notice required. (id:50982)
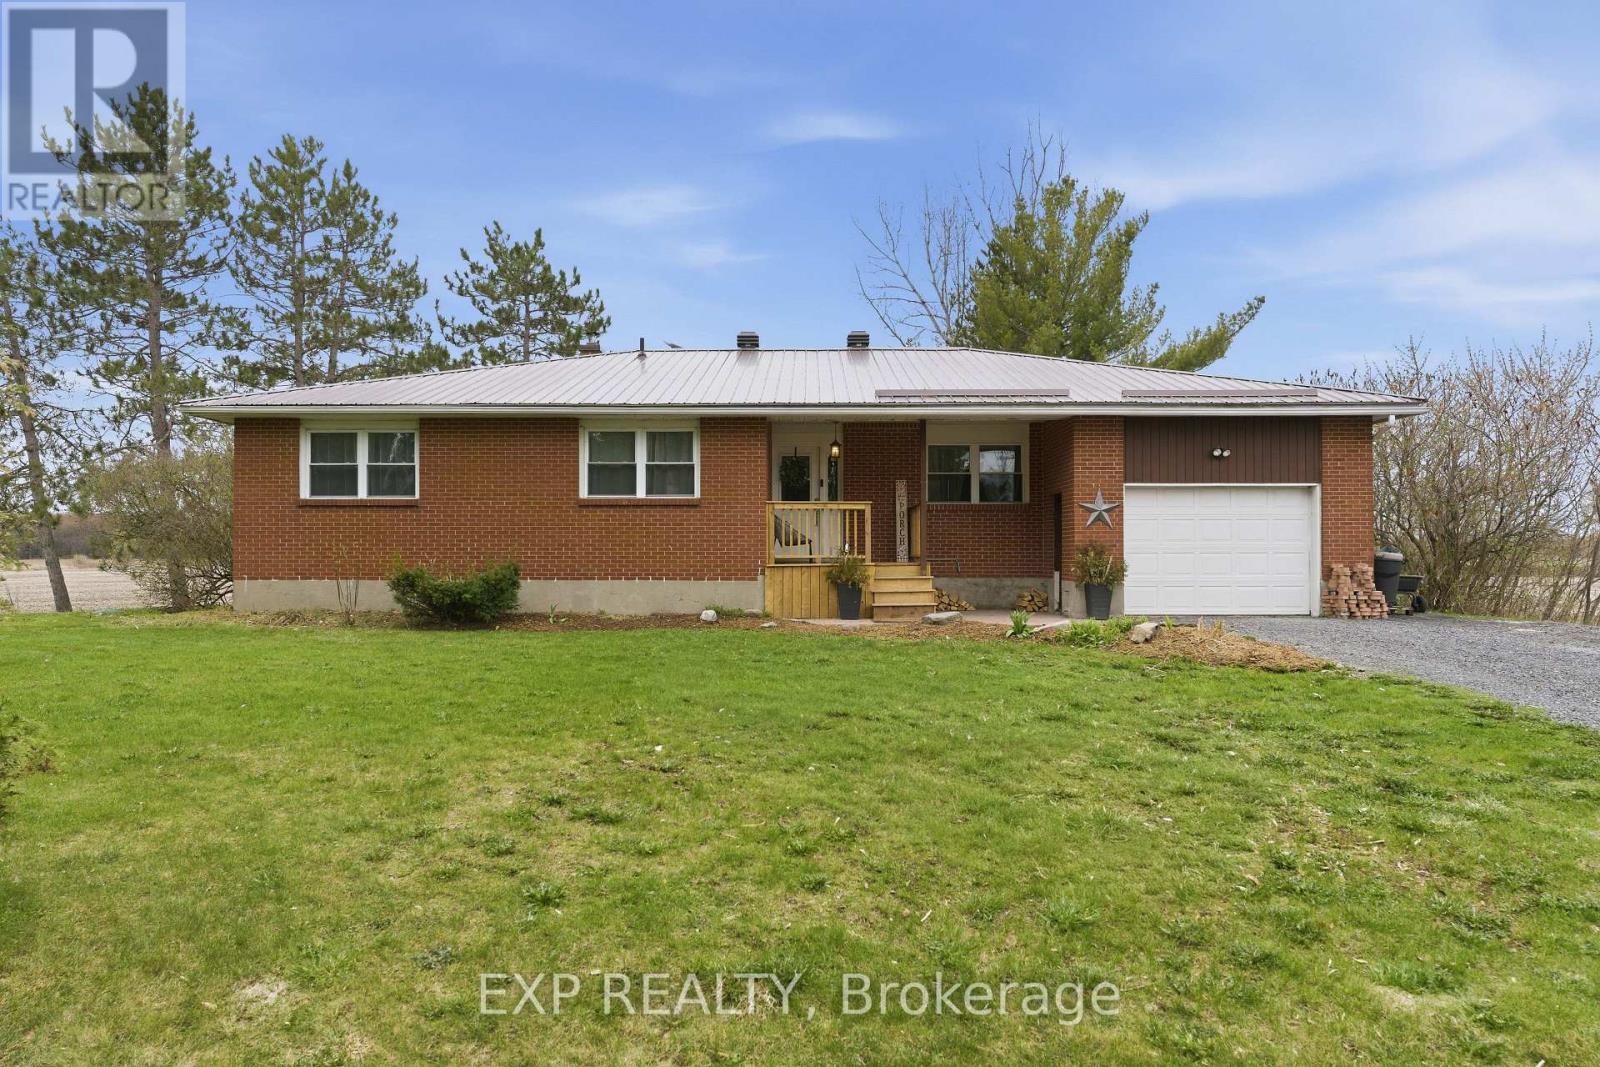
6892 Boundary Road
Ottawa, Ontario
Welcome to 6892 Boundary Road in Edwards - a solid brick bungalow on approximately 29 acres of mostly tile-drained land, minutes from Highway 417 and 30 minutes from downtown Ottawa. A rare chance to own real acreage with a move-in-ready home without giving up city access. Classic red brick, a durable metal roof, attached garage, and a long gravel drive flanked by mature pines welcome you in. Step through the front door into a bright foyer with rich hardwood floors and built-in coat storage that opens to the heart of the home - an open-concept kitchen and living area built for everyday life and easy entertaining. The kitchen has been thoughtfully updated with deep espresso cabinetry, light quartz counters, stainless appliances, a double farmhouse sink under a large window, a built-in beverage fridge, and a generous breakfast bar. Steps away, the living room is centered on a stone-surround wood-burning stove, with French doors opening to the back deck. The main level offers four well-sized bedrooms and two full bathrooms. One bath features a deep corner soaker tub framed by marble-style subway tile; the other has a frameless glass walk-in shower, floating vanity, round mirror, and large windows that keeps it bright all day. Bedrooms are finished with engineered hardwood, generous closets, and large windows. The lower level adds space for storage, utilities, or future customization. Additional features include central air and an owned hot water tank. Outside, a large back deck overlooks mature evergreens and open fields, with a grain silo and farmland stretching to the treeline the kind of view that makes morning coffee feel different. The acreage is largely tile-drained, well-suited to agriculture, hobby farming, equestrian, or simply enjoying wide-open space and long sunsets. Located in the Greely-Metcalfe-Osgoode-Vernon corridor - country living with city access, and a rare chance to own substantial land in one of Ottawa's most accessible rural pockets. ** This is a linked property.** (id:50982)
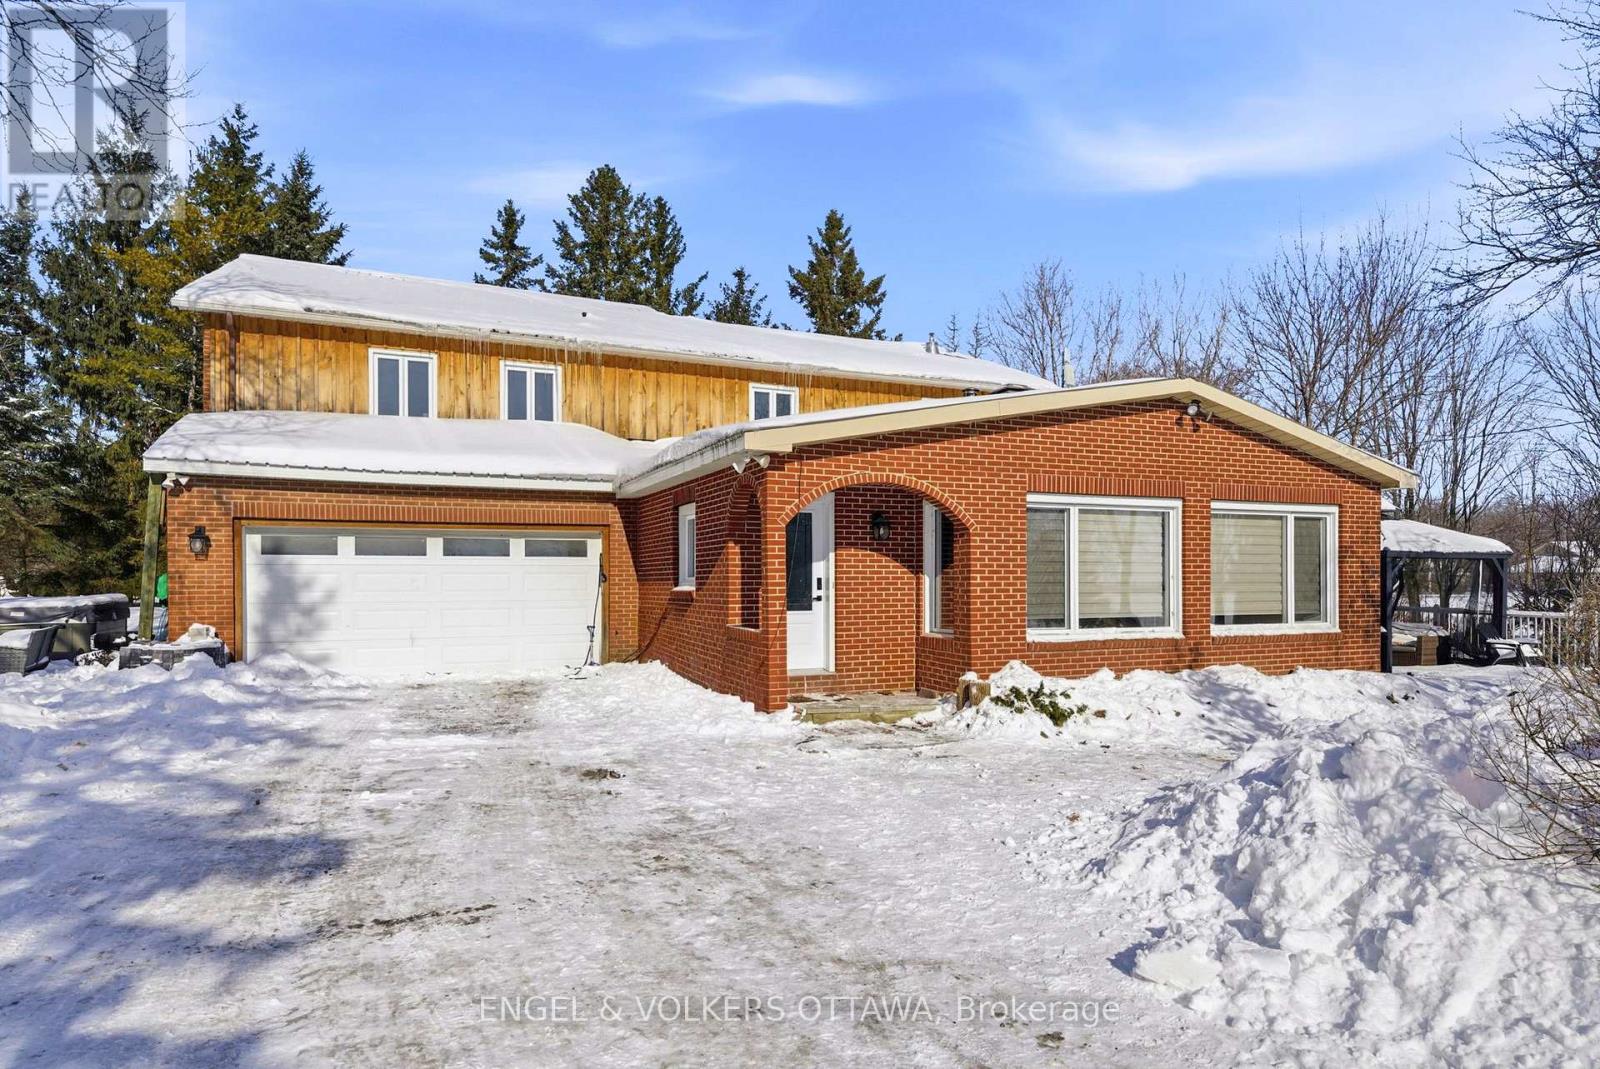
14120 County Road 13
North Stormont, Ontario
This beautifully updated 4.72-acre country property is set against a backdrop of open farmland and wide skies, offering plenty of privacy, mature trees, a chicken coop, outbuildings, and a historic 1860s barn. The principal residence has been extensively remodelled with over $130k in renovations and upgrades. A welcoming enclosed entry leads into an open-concept living space created by opening up the original layout to improve flow and functionality. Expansive front-facing windows, pot lights throughout, fresh paint, and updated flooring carried across the main level create a modern aesthetic. The brand-new kitchen anchors the home with a large quartz island, white cabinetry with brass hardware, S/S appliances, skylights, and built-in cabinetry for additional storage and style. The kitchen connects seamlessly to the formal dining area, while a separate dark-walled space is ideal as a media room. The main floor also features a full bathroom renovated in 2022 with a glass walk-in shower and contemporary finishes. Upstairs, updated flooring continues throughout. The bright primary suite offers multiple windows and a walk-in closet. Three additional bedrooms are well-sized for a growing family, while the fully renovated main bathroom features a freestanding soaker tub, separate glass shower, and double vanity. The attached garage includes an updated concrete slab, while the private deck with a gazebo overlooks the expansive yard and farmland. The attached farmhouse is sold as-is and includes 2 additional bedrooms, a full bathroom, a living room, and a kitchen across 2 floors. While new flooring, joists, and foundation improvements have reinforced the structure, the interior requires significant renovations and updates. This property offers an excellent opportunity to restore and is ideal for renovators or buyers ready to do the work to create a fully functional multi-generational home. (id:50982)
4359 County Rd 9 Road
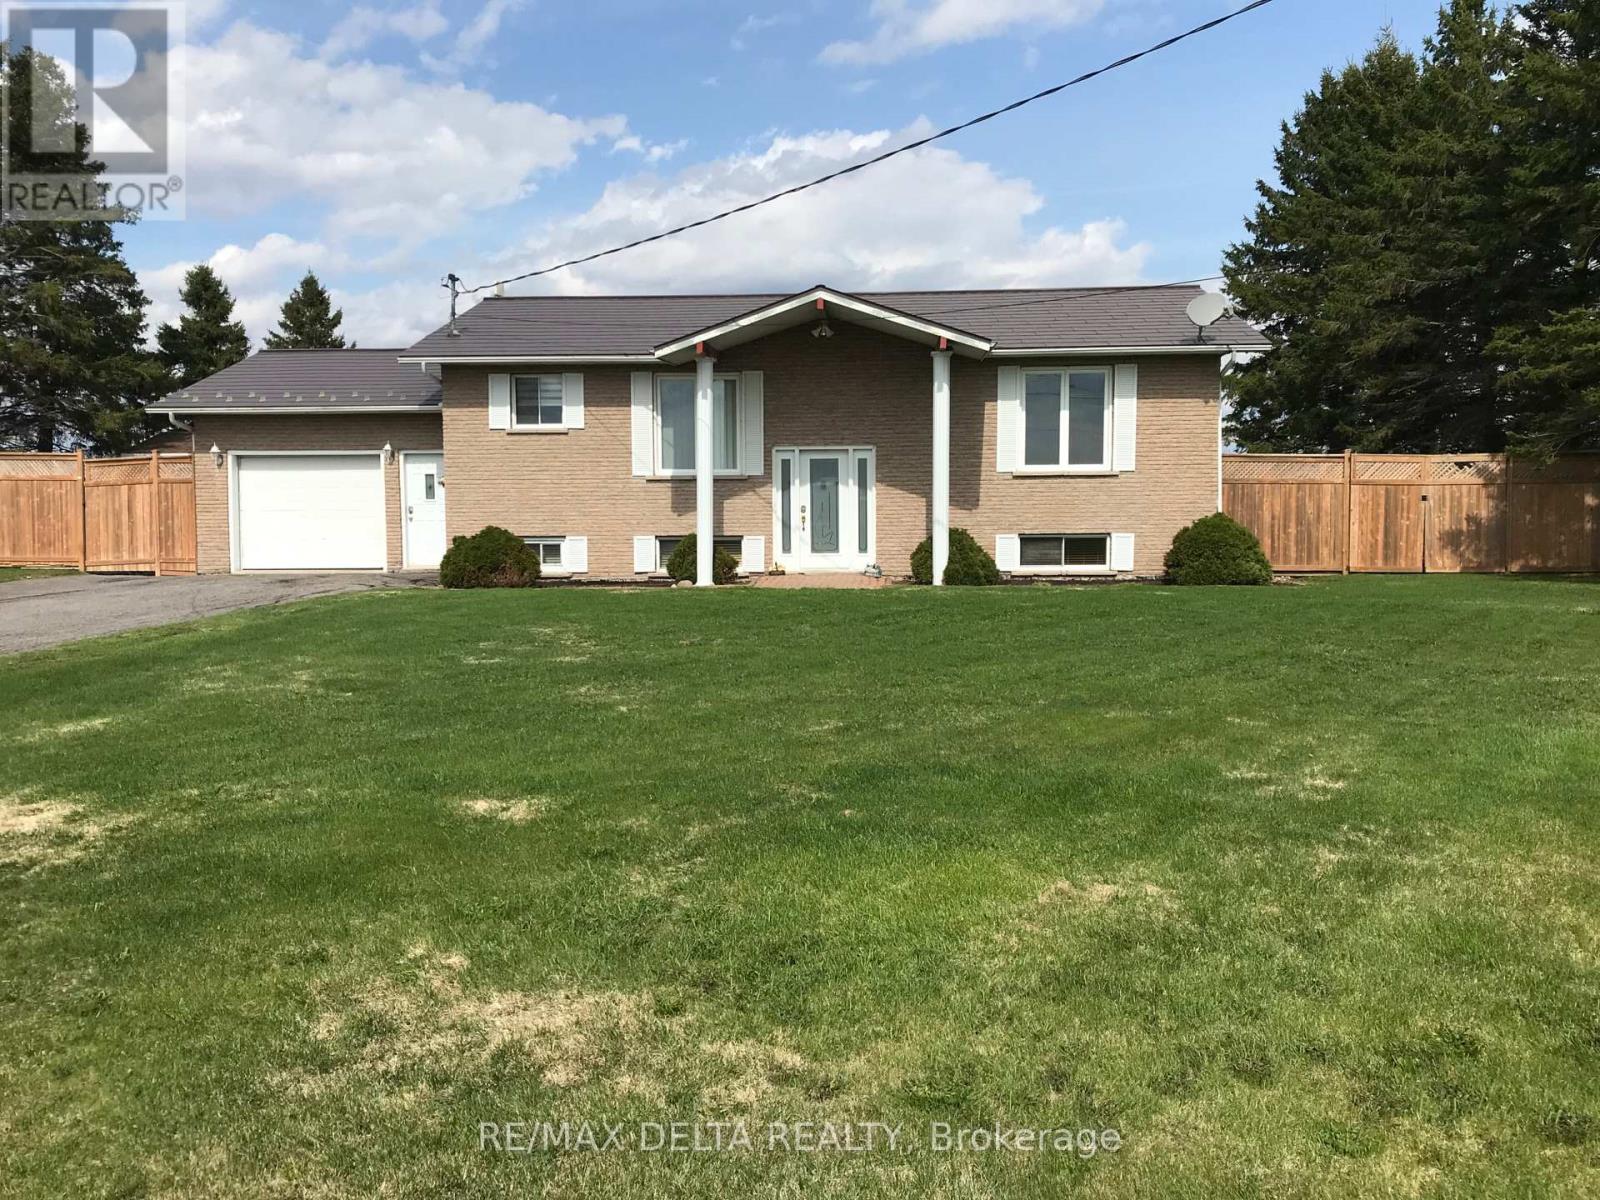
The Nation, Ontario
This all-brick raised bungalow features a spacious layout with two large bedrooms, an office that can double as a small bedroom, and an updated bathroom with a soaking tub, standalone shower, and ample storage. The kitchen connects to the eating area and living room via elegant French doors, offering a welcoming space for gatherings. Step out to the private backyard with a large deck and on-ground pool, perfect for enjoying open field views. The basement provides two fireplaces and two additional rooms that can be used for any purpose, while the laundry area includes abundant cabinetry, two sinks, a shower, and a toilet for added convenience. An attached garage and 12x12 shed offer plenty of storage for tools and equipment. Experience peaceful country living with modern amenities, including municipal water service. This property offers open fields and a tranquil environment without sacrificing essential conveniences. Move in for summer and enjoy an on-ground pool and spacious deck-perfect for relaxing, family gatherings, or outdoor fun. The pool area provides a refreshing escape all season long. Work on the newer septic system procedures is underway. (id:50982)
21 Bank Street N
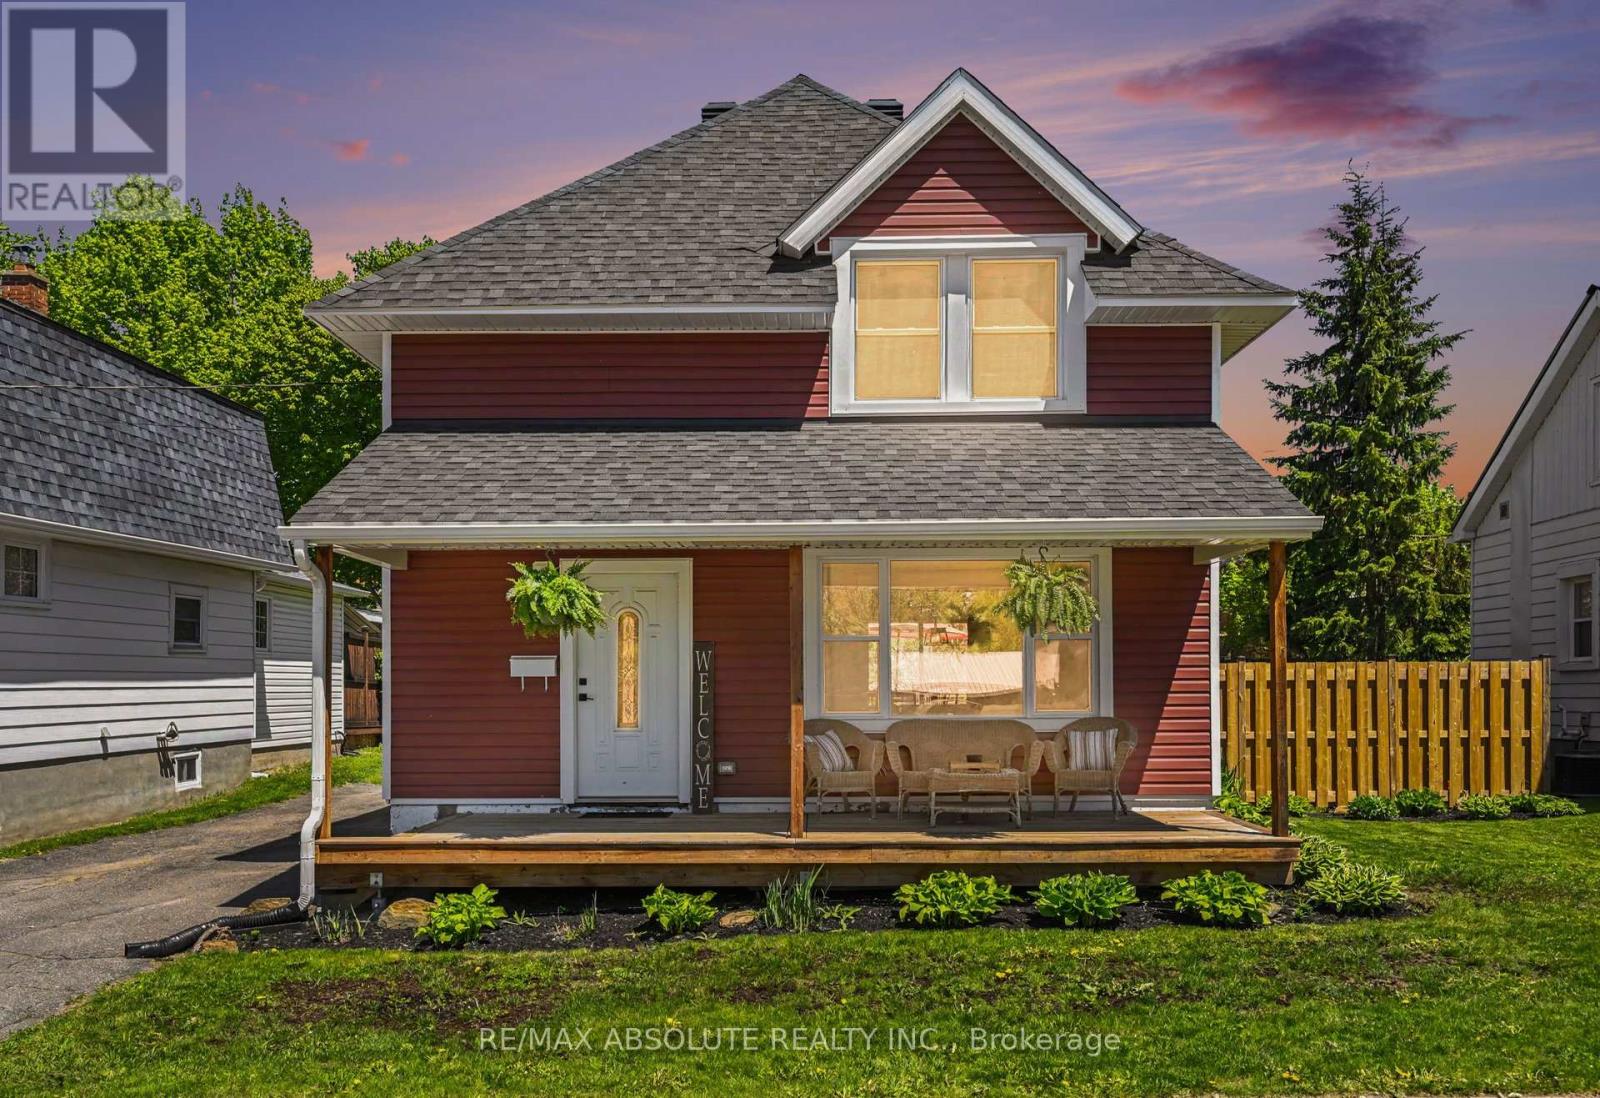
Renfrew, Ontario
Welcome to 21 Bank St. N., Renfrew - a beautifully renovated 2-storey home that truly stands out from the rest. From the moment you arrive, the charming new front porch invites you to relax and enjoy warm summer evenings. Step inside to a welcoming foyer featuring a convenient built-in bench and coat area. Refurbished hardwood floors flow through the hallway, living room, and dining room, creating warmth and character throughout the main level.The bright and airy kitchen offers new flooring, updated countertops, stylish lighting, and an exposed brick feature wall that adds charm and personality to the space. Perfectly designed for both everyday living and entertaining, the living and dining areas flow seamlessly together, creating a functional and inviting layout.The second level features 3 spacious bedrooms and a full bathroom with an updated toilet. Extensive renovations include new laminate flooring, new drywall on walls and ceilings throughout, and fresh paint throughout the home. Major upgrades include the roof, patio door, front window, insulation, siding, new central air conditioning. The furnace is a 2017.Step outside to the generous new back deck with updated railings, ideal for entertaining or relaxing outdoors. The property has been graded and features lovely raised garden beds, adding to the home's curb appeal and outdoor enjoyment.This move-in ready home offers the perfect blend of charm, modern updates, and thoughtful improvements. A wonderful opportunity for buyers seeking a fully renovated home in the heart of Renfrew. Don't miss it! (id:50982)
2249 Mcgovern Road W
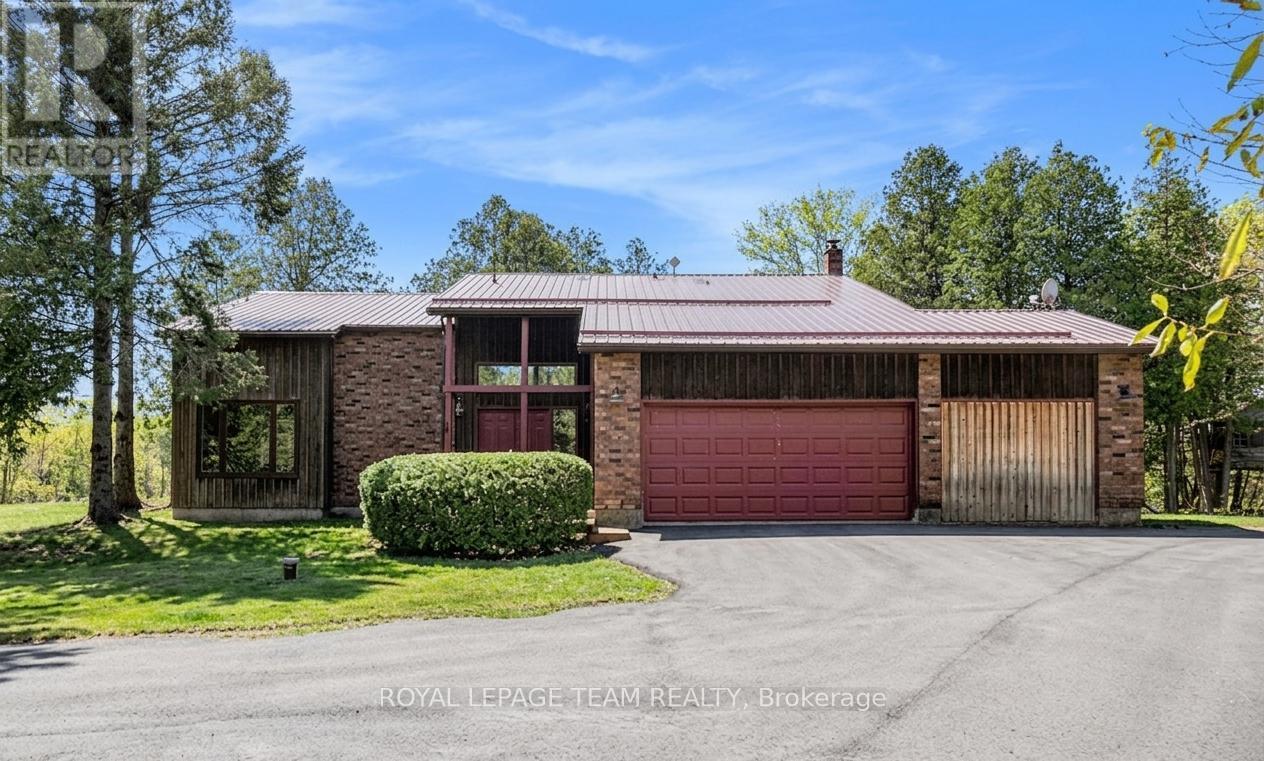
North Grenville, Ontario
Welcome to 2249 McGovern Rd, a stunning property nestled on a private 3.68-acre lot. This home offers a serene retreat amidst a tranquil mixed forest, providing the perfect backdrop for a peaceful lifestyle. Full of privacy, this property is conveniently located just minutes from the charming Oxford Mills & a short drive to Kemptville, where a variety of shops, restaurants, schools & amenities await. This beautiful property features 4 bedrooms, 2.5 bathrooms, exuding a warm, inviting chalet-style ambiance. As you step inside, the soaring cathedral ceiling in the living room creates an immediate impact, seamlessly flowing into the dining area, ideal for hosting dinners & celebrations with family & friends. The spacious eat-in country kitchen opens onto a brand-new back deck (2024), offering a perfect spot to enjoy morning coffee while soaking in the views & tranquility of the great outdoors. Adjacent to the main living space, a cozy family room with a pellet stove makes for a perfect haven during crisp fall evenings & snowy winter nights. The home also includes 2 versatile bonus spaces, suited for guests, a home office, or hobby rooms, along with a powder room & a convenient laundry & mudroom with direct access to the garage. Upstairs, hardwood flooring extends throughout the entire level, with an open hallway overlooking the bright cathedral ceiling below, enhancing the home's airy feel. The show stopper primary suite is a bright, serene haven filled with cozy cottage charm. Its spa-inspired ensuite impresses with a glass-enclosed shower, freestanding tub & the added luxury of radiant floor heating, creating a private retreat ('25). The additional 3 spacious bedrooms, each with oversized closets & a full family bathroom provide plenty of space for family & guests. Outside, a durable steel roof provides piece of mind & a huge outdoor space provides privacy & the beauty of nature. Don't miss out on country living without sacrificing accessibility to everyday amenities (id:50982)
8 Moorside Private
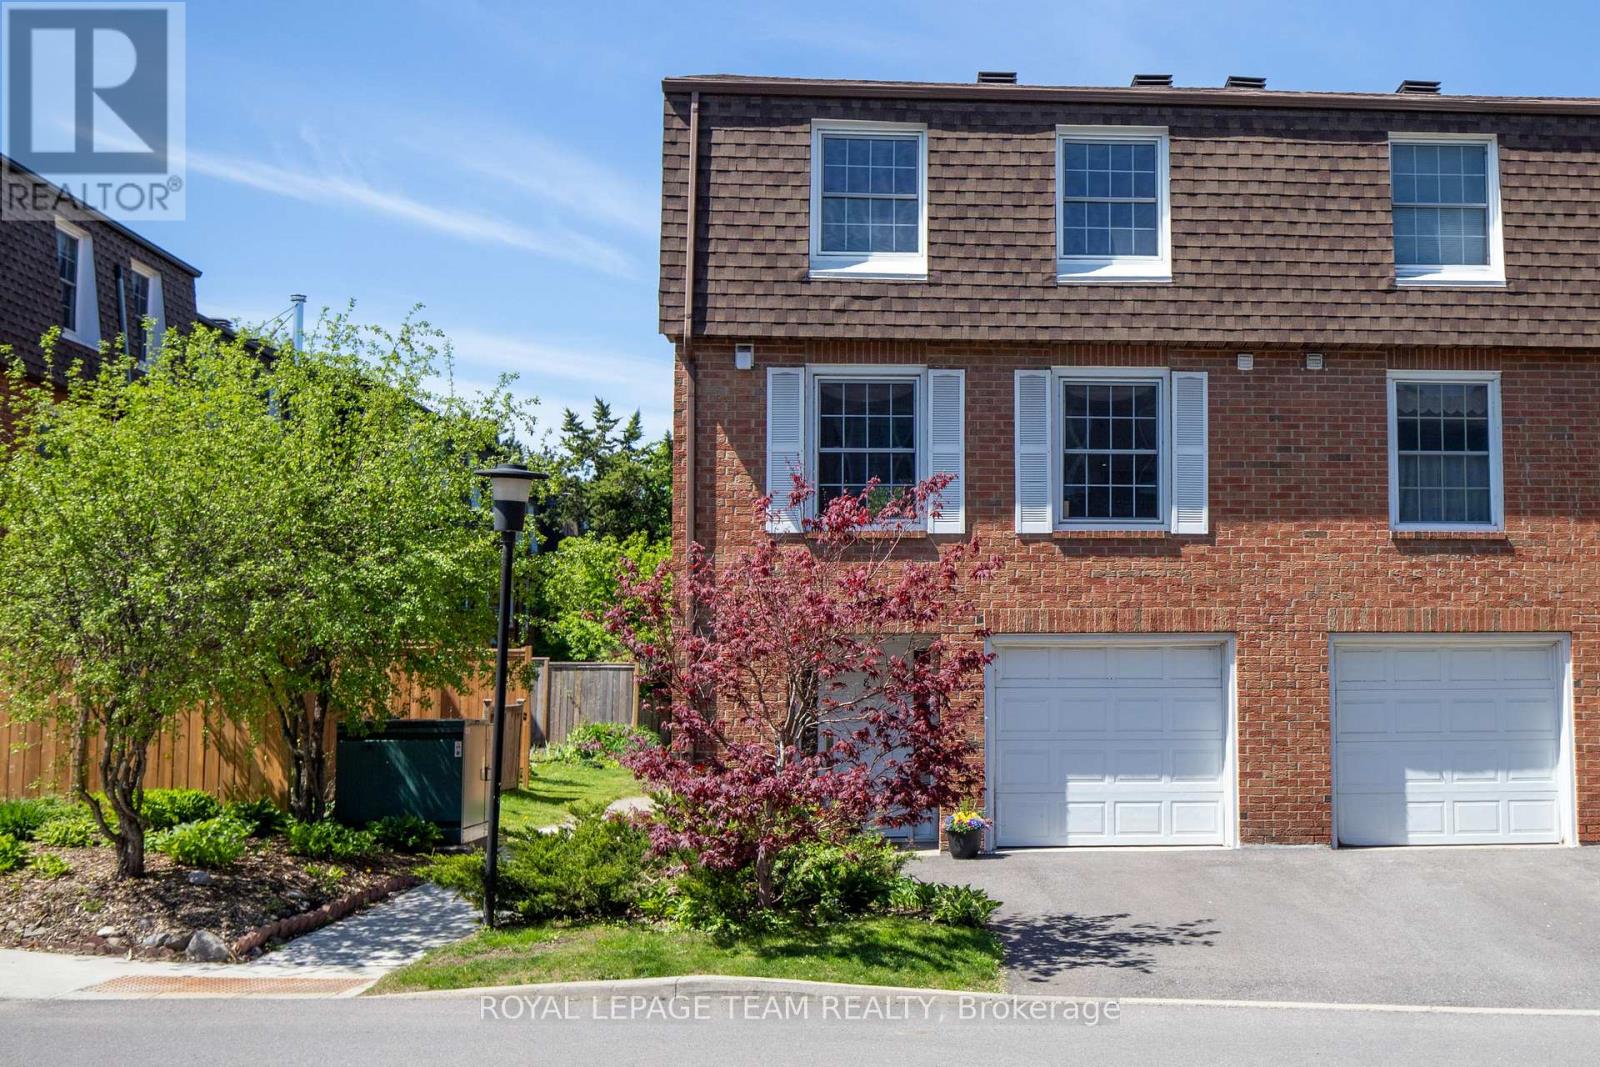
Ottawa, Ontario
DISCOVER A HIDDEN GEM IN AN UNBEATABLE LOCATION. Nestled in an exclusive enclave in a parklike setting along the Rideau River near Mooney's Bay, this bright end-unit condo townhouse offers the perfect blend of comfort and convenience. Ideal for professionals, families, or retirees, you'll enjoy walks along the Rideau River, easy access to Merivale Road and West Hunt Club dining, shopping, including Costco, and everyday essentials, plus quick connections to transit, Carleton University, downtown Ottawa, and the Prince of Wales and Hog's Back bridges. Designed with both functionality and warmth in mind, the home features inside access to the garage, a convenient powder room, and a spacious family room complete with a wood-burning fireplace, lots of custom built-in shelving and storage, and direct access to the fully fenced backyard. Step outside to your private garden retreat, beautifully landscaped with cherry trees, grapevines, lush greenery, and a stone terrace perfect for entertaining or relaxing in the western sun. The main second level offers an inviting open-concept living and dining area filled with natural light, alongside a refreshed eat-in kitchen with tons of pantry storage and a practical laundry area. Upstairs features a spacious primary bedroom with ensuite bath, spacious custom built closets, two additional generously sized bedrooms, and a full bath. Highlights include parking for two vehicles (garage plus driveway) and access to outstanding community amenities, including a saltwater pool, clubhouse, and playground. Come experience this serene retreat for yourself! LUXURIOUS UPDATES throughout the home include: maple hardwood, granite, and European ceramic tile flooring (2007-2010), completely renovated bathrooms (with tile surrounds, terracotta flooring and granite counters) (2009), custom shelving and storage (2012), updated baseboard heating (2012), crown moulding (2015), a new roof (2022), hot water tank (2023), and programmable thermostats (2025). (id:50982)
24 Edgewater Street
Ottawa, Ontario
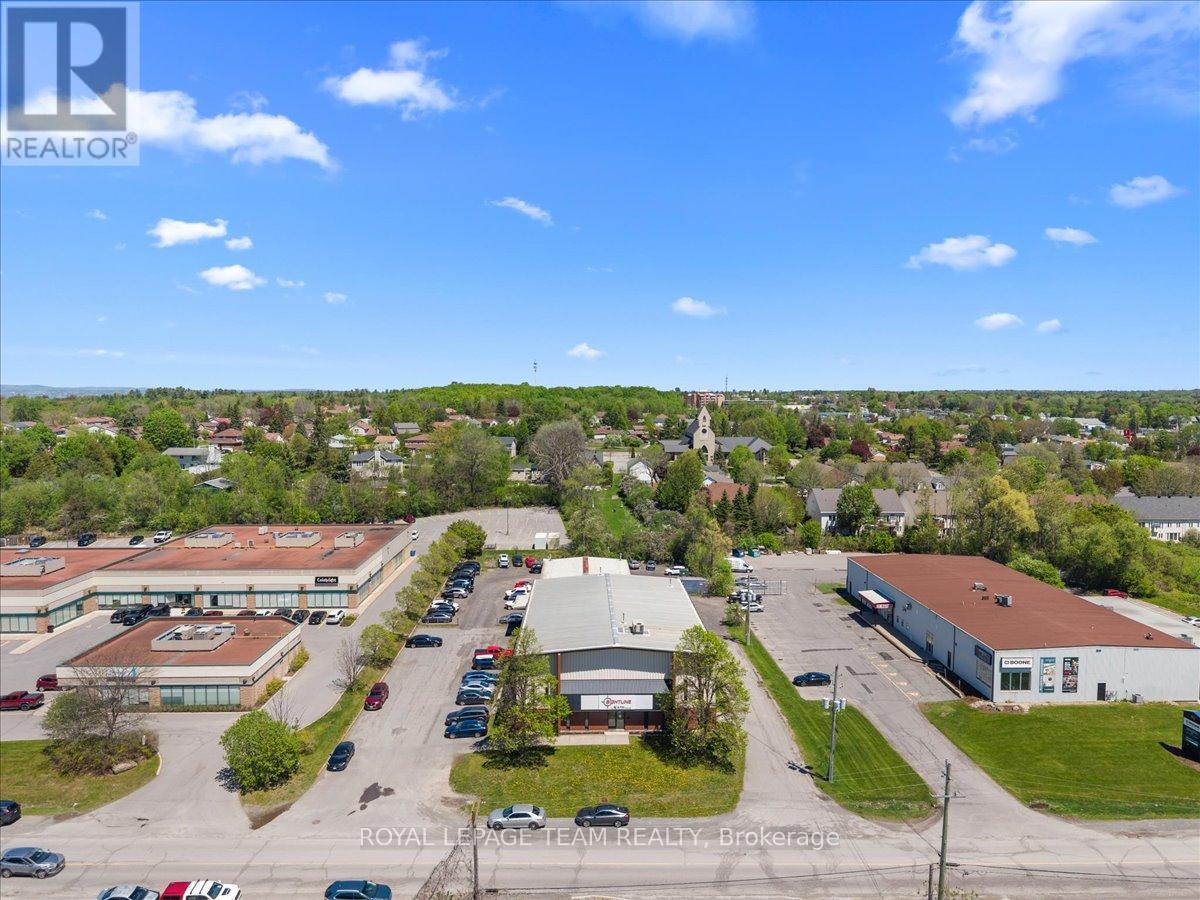
Position your business for long term success at 24 Edgewater Street in Kanata. This versatile flex industrial building offers a functional layout ideal for owner operators, service businesses, contractors, automotive users, and growing companies seeking a strategic west Ottawa location. The property features wide span warehouse space, a practical warehouse to office ratio, strong on site parking, three dock level loading doors, and two drive in garage doors providing excellent operational flow and flexibility. Functional industrial space like this in west Ottawa is becoming increasingly difficult to replace. Designed for real day to day usability, the building supports a wide range of industrial and service commercial operations with efficient access throughout the property. Located within one of Kanata's most established business corridors with quick connectivity to Highway 417, this is an excellent opportunity for businesses looking to secure long term operational efficiency, visibility, and control of their real estate. A rare owner user opportunity in a supply constrained industrial market. (id:50982)
111 - 860 Cahill Drive W
Ottawa, Ontario
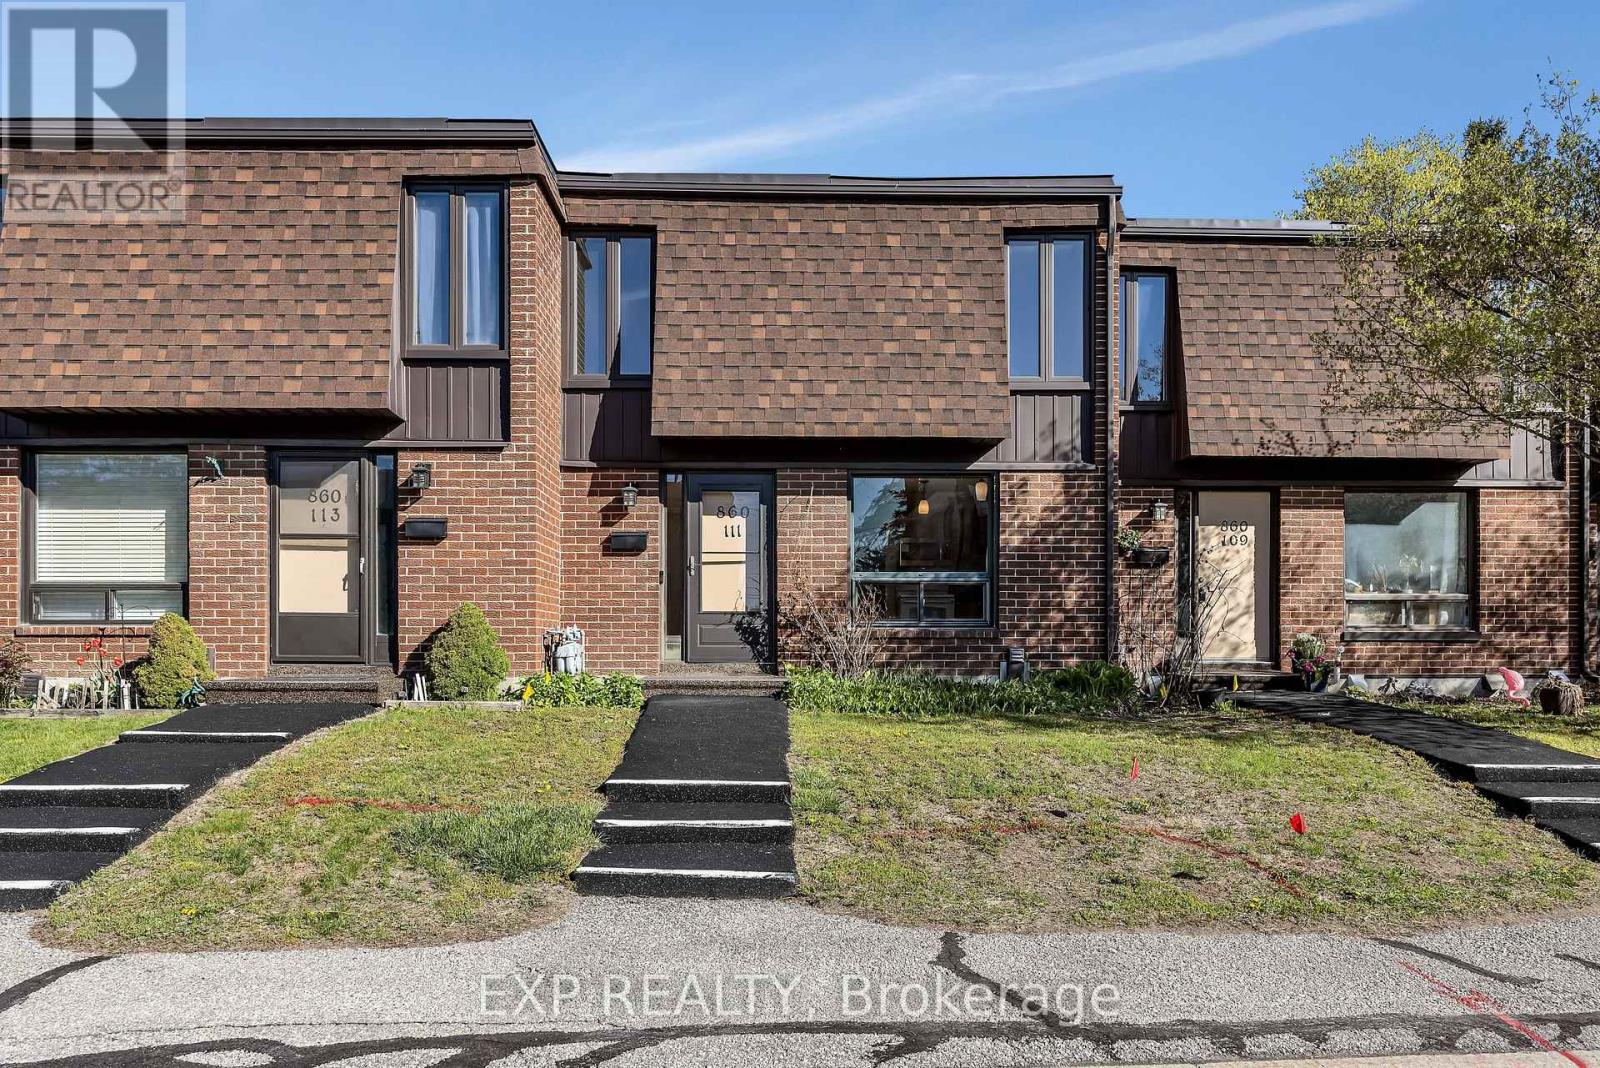
OUTDOOR POOL 3-BEDROOM TOWNHOME IN SOUTH KEYS! Within walking distance of the O-Train, transit, shopping, and amenities. The functional layout features hardwood flooring, a tiled foyer, a spacious living and dining area, and a kitchen with solid wood cabinetry plus new dishwasher and over-the-range microwave installed in April 2026. Upstairs offers a generous primary bedroom, two additional bedrooms, and a 3-piece bath. The finished basement provides flexible recreation space and storage. Recent highlights include roof, main floor repainting in April 2026, Ecobee smart Thermostat, video doorbell, and condo-installed backyard side fence. Enjoy the outdoor pool, assigned parking spot #111, visitor parking, and condo fees that include Building Insurance, General Maintenance and Repair, Insurance, Management Fee, Recreation Facilities, Snow Removal, Water/Sewer, lawn care. Property features aluminum wiring. (id:50982)
116 Main Street
North Dundas, Ontario
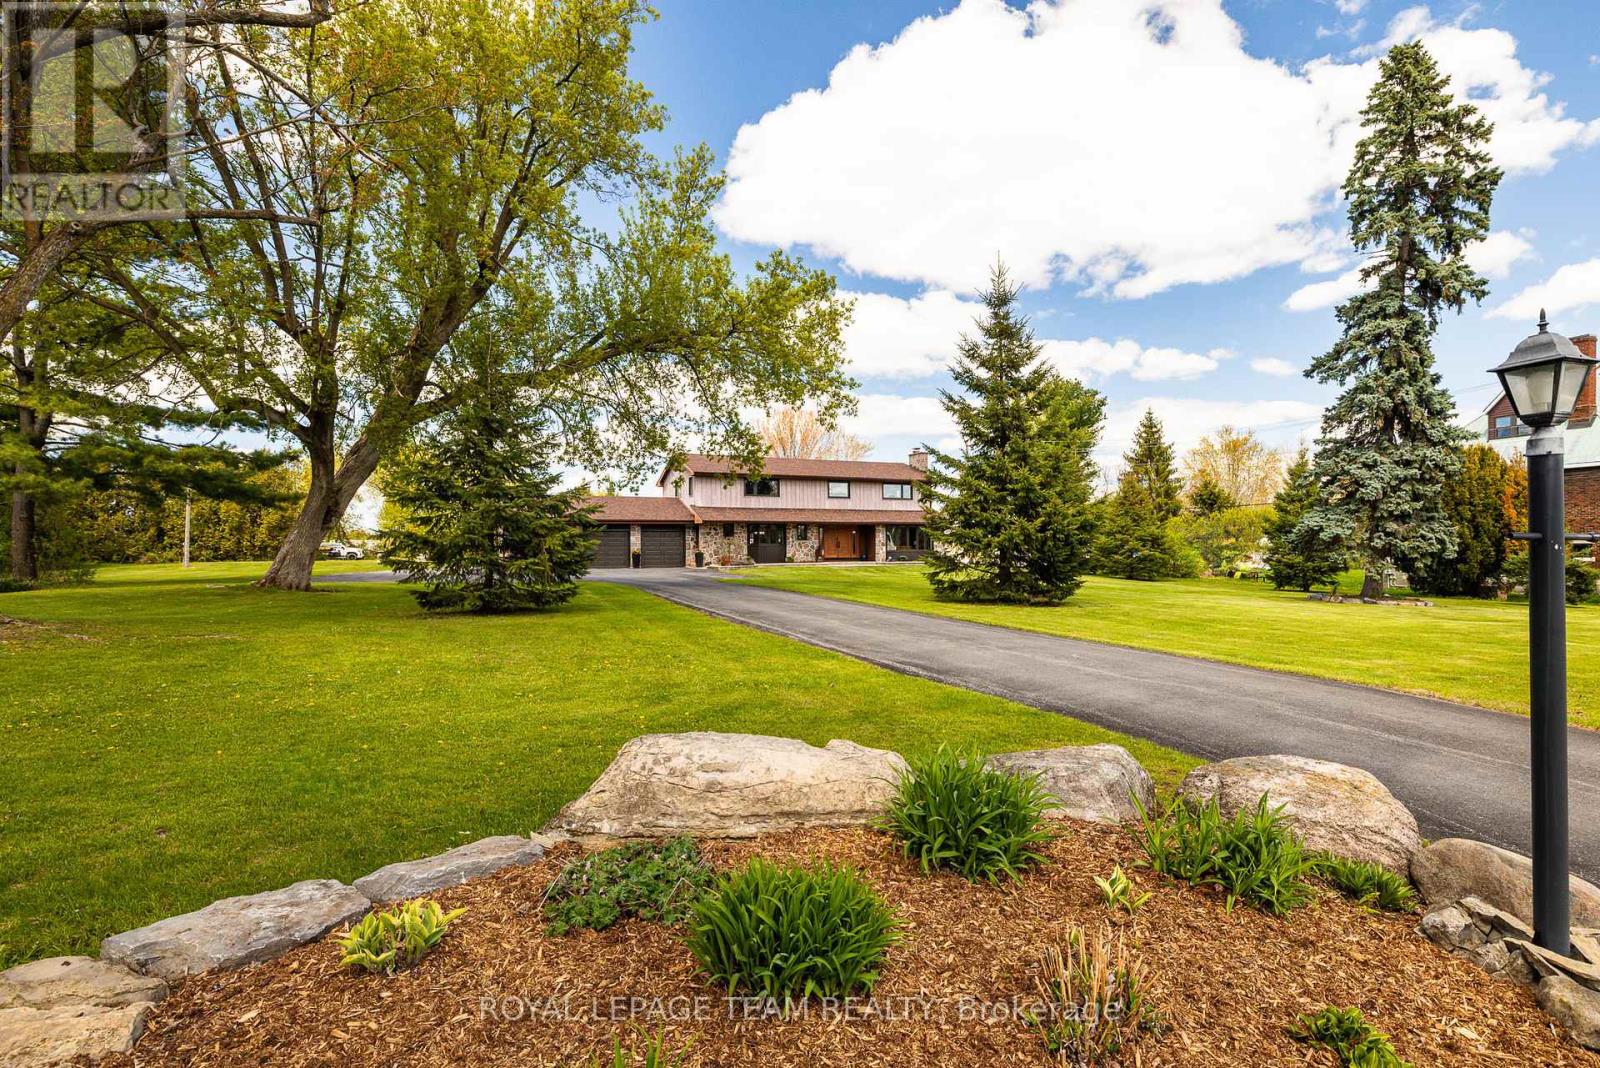
Your private oasis awaits. Prepare to be captivated by this stunning 3,400 sq. ft. masterpiece, meticulously redone from top to bottom and situated on a sprawling 2.3-acre lot. The moment you step through the front door, you are greeted by a spectacular entry featuring a vintage curved staircase that sets a tone of timeless elegance. The heart of the home is the chef's dream kitchen, boasting a massive entertaining island and a professional-grade 48-inch, 8-burner natural gas stove. With 4 spacious bedrooms and 3 full baths, including a luxurious primary suite with a wonderful ensuite and walk-in closet, this home is perfectly designed for a growing family. Work, Play, and Everything In Between. For the hobbyist or entrepreneur, the outbuildings are second to none:Attached 3-Car Heated Garage: Features a unique drive-through design with 2 additional garage doors on the back.Detached Shop: A massive 36 x 54 footprint with 14-foot ceilings and 2 oversized garage doors-perfect for boats, RVs, or a home business. Storage & More: Includes an additional detached shed for all your seasonal gear. Summer memories start here beside the above-ground pool, complete with a sprawling deck for lounging. The home offers ultimate peace of mind with an all-home generator, while the massive basement-already prepped for drywall-awaits your final flooring choice to create the ultimate rec room or gym. Truly a "turn-key" gem, all you have to do is move in and enjoy the lifestyle you deserve! Be sure to visit in person as this home does not disappoint. Make sure you get a copy of the feature sheet with all the updates done to this wonderful home. (id:50982)
383 Memorial Grove
Ottawa, Ontario
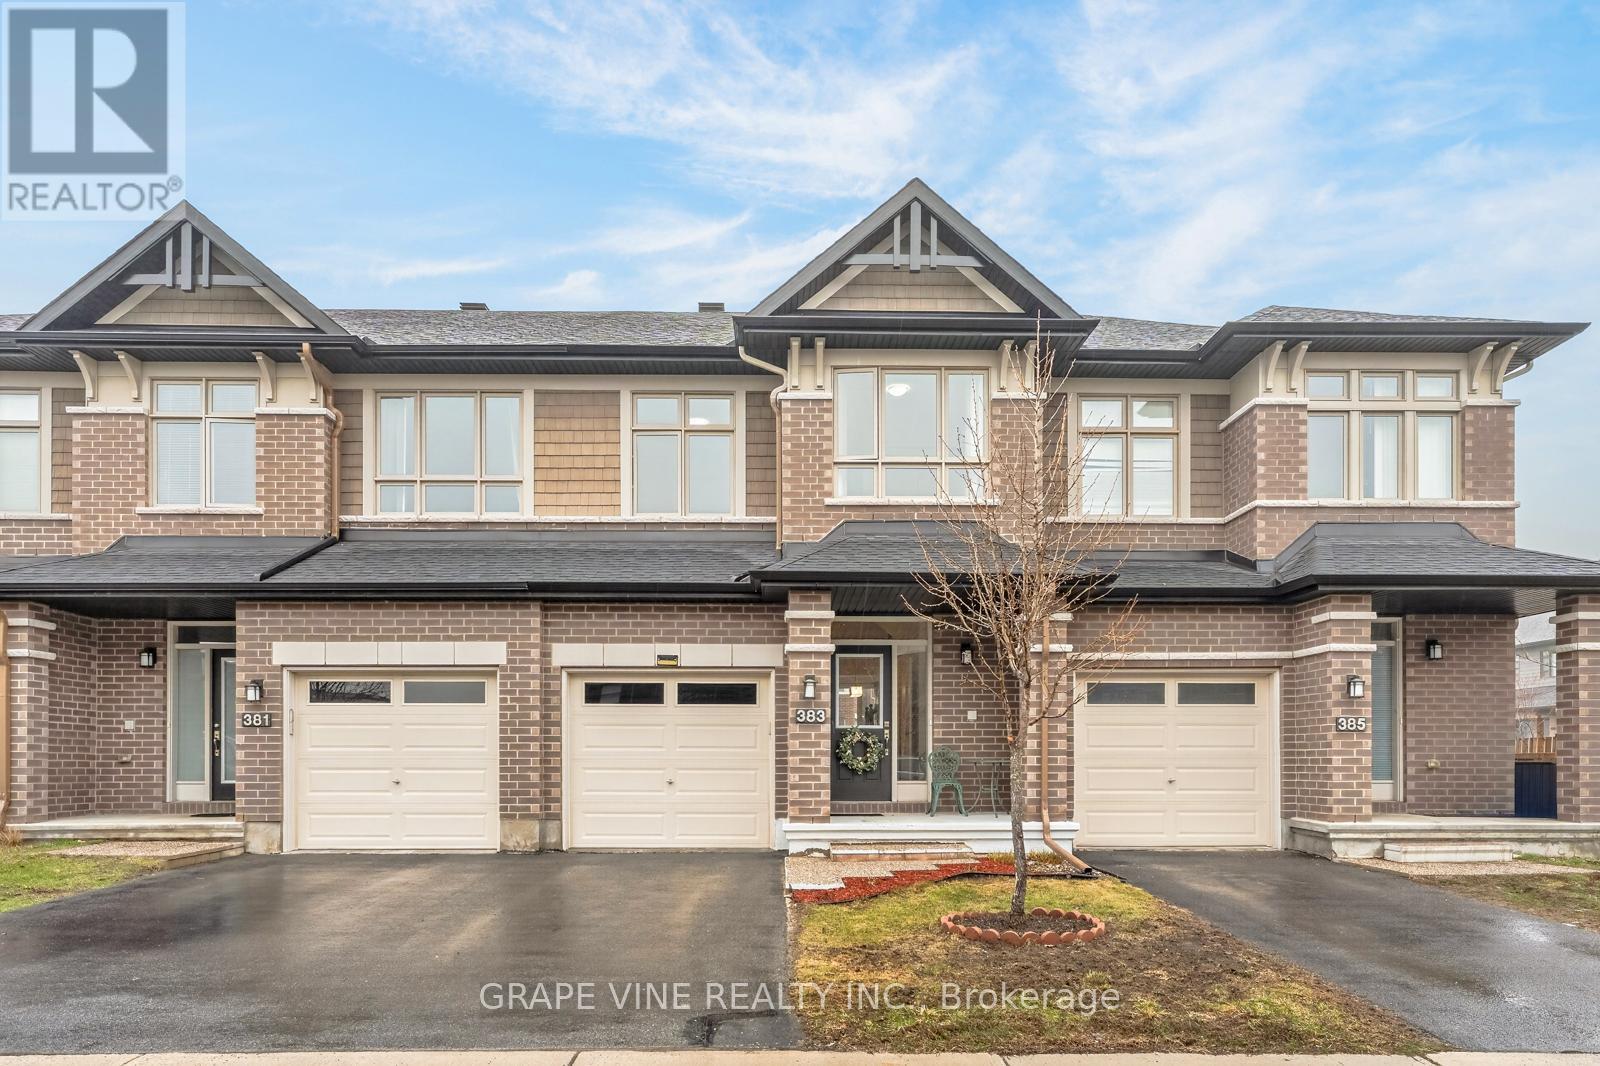
OVER $60,000 IN UPGRADES, FAIRHAVEN MODEL SITUATED ON A PREMIUM DEEP LOT! Welcome to this beautifully maintained, Energy Star certified home in the highly desirable community of Riverside South. Offering over 2,500 sq ft of thoughtfully designed living space, this residence combines modern elegance with everyday comfort-delivering the feel of a detached home.A stunning 10-ft sunken foyer creates a grand first impression, leading into a bright and airy open-concept main floor with 9-ft ceilings, rich hardwood flooring throughout the main and second levels, and upgraded pot lighting. Designed for both entertaining and daily living, the layout flows seamlessly from room to room.The chef's kitchen is a true showpiece, featuring extended cabinetry, gleaming granite countertops, stainless steel appliances, and a professional-grade hood fan. The oversized island with breakfast bar seating anchors the space and overlooks the sun-filled Great Room, where an upgraded fireplace with modern tile surround adds warmth and style.Upstairs, a spacious loft offers flexibility as a home office, lounge, or additional family space. The primary suite is a private retreat with a walk-in closet and spa-inspired 4-piece ensuite complete with quartz vanity and an oversized Roman soaker tub. Two additional well-proportioned bedrooms, a full bath with glass shower doors, and convenient second-floor laundry complete the level.The fully finished basement extends your living space with a large recreation area, abundant storage, and rough-in plumbing for future possibilities. Step outside to your premium deep backyard featuring two expansive decks and a storage shed-perfect for relaxing or hosting summer gatherings.Ideally located just minutes to the Limebank LRT Station and a short walk to Memorial Grove Park, schools, and everyday amenities.Move-in ready and meticulously cared for-this is a home you won't want to miss. Book your private showing today. (id:50982)
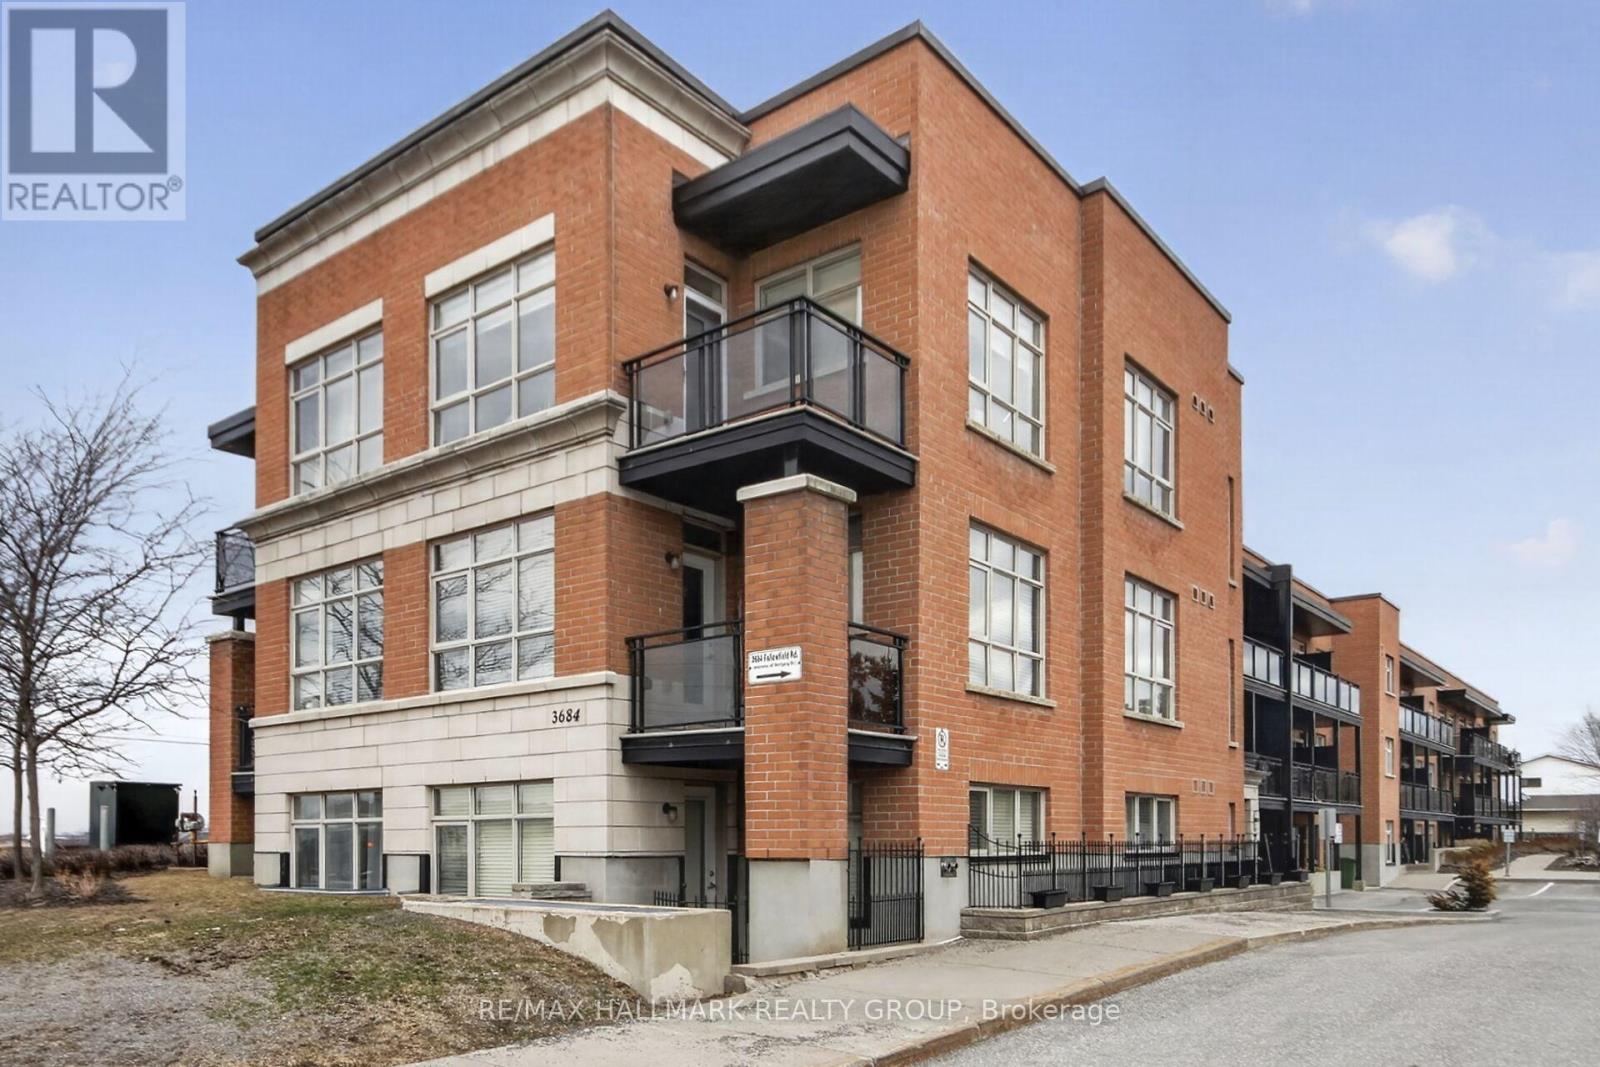
220 - 3684 Fallowfield Road
Ottawa, Ontario
Lovely 1 bedroom, 1 bathroom condominium apartment in the heart of Barrhaven. Great location close to VIA railway station, public transit, parks, schools and shopping/restaurant amenities. This modern open concept unit features south facing exposure providing tons of natural light, gleaming hardwood floors throughout, designer kitchen with quartz counters, stainless steel appliances, track lighting and breakfast nook, main bathroom includes vanity with quartz counters, spacious bedroom + gorgeous balcony. Also features natural gas heating with AC, in-suite laundry, exercise room + underground parking. Excellent value for first time home buyers or investors! (id:50982)
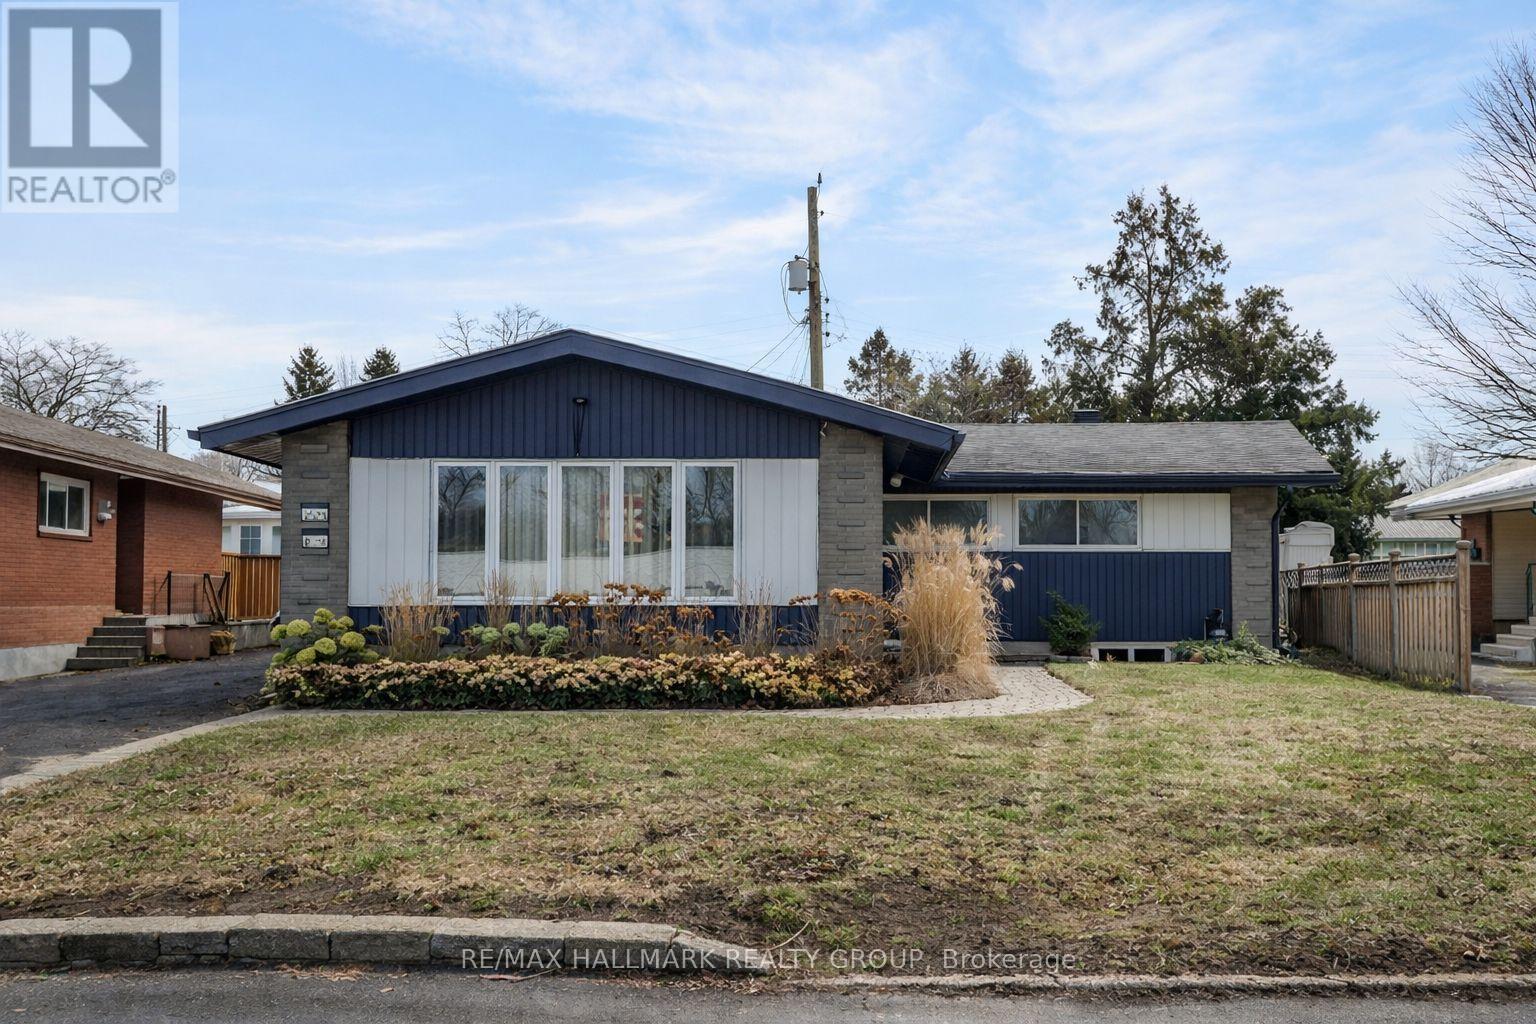
2160 Lambeth Walk
Ottawa, Ontario
*Attention Investors and Buyer Occupants! FULLY VACANT - Set your market Rents!* Rare updated 1,380 sq ft Bungalow with 4-bedroom 2.5 baths and another 1,100 sq ft of finished space in the lower level, the secondary dwelling unit (SDU), with an additional 4 bedrooms + 2 full baths in desirable parkway Park. Total of 8 bedrooms and 4.5 baths. Amazing connected location near parks, pathways, Pinecrest Recreation Complex, shopping/dining, Algonquin College, College Square, Queensway Carleton Hospital, Hwy 417 access and Iris transit connections. Strong curb appeal + cohesive renovations throughout make this more than a practical two-unit setup. Vacant upper unit ready for immediate occupancy; lower unit vacant as of June 1st, creating immediate flexibility: live in one, rent one, rent both, house extended family, buy with friends/family/others, or hold while you choose the next use. Huge private backyard with patio, great spot to entertain friends or enjoy some quiet. Tons of updates, too. 2020-2024 reno's include the lower unit renovation, separate hydro meters, central air conditioning, separate side entrance, Safe oversized egress window in basement. 100-gal HWT, exterior lighting, upgraded insulation, attic ventilation improvements, exterior paint/brick repairs, fence/gate, patio and walkway improvements + more. Occupancy permit, ESA certificates, city-stamped plans, operating details, full update list and neighbourhood highlights available. Meticulously maintained, pride of ownership evident. (id:50982)
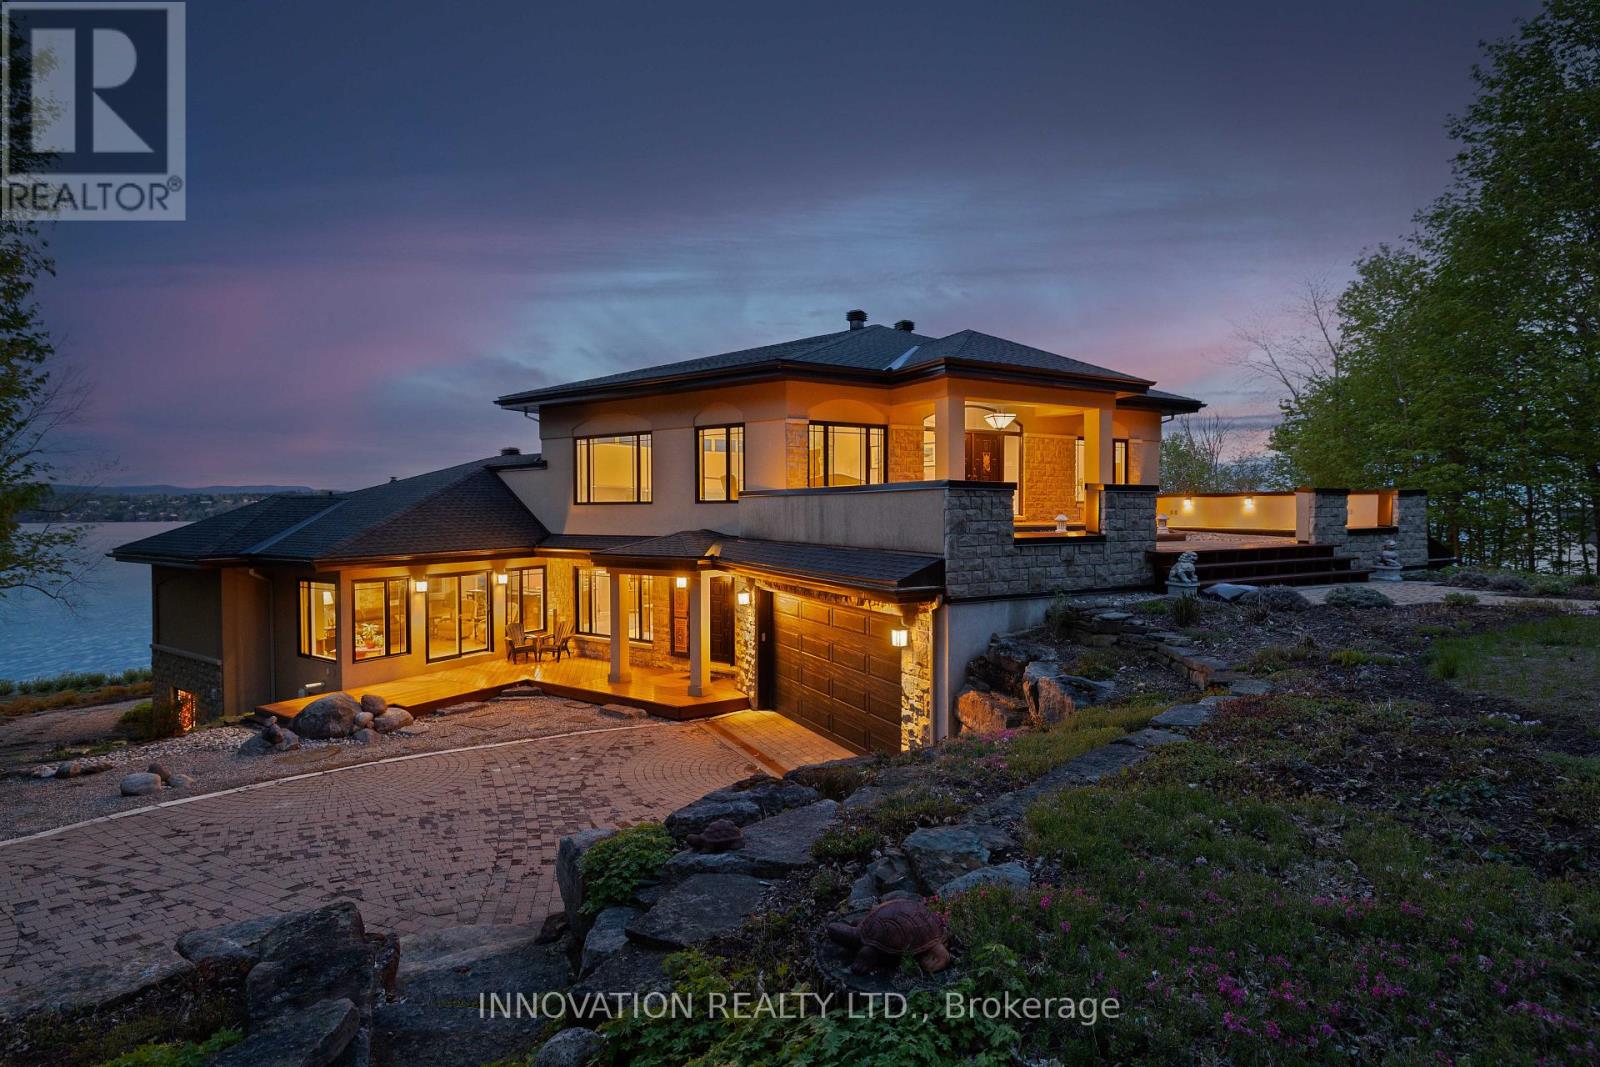
325 Berry Side Road
Ottawa, Ontario
EXCEPTIONAL RIVERFRONT PROPERTY Perched safely above the Ottawa River this substantial highly customized home is designed to capture breathtaking views with private river access. Very private 1.59 acre property with 200ft riverfront. 180 degree views up & down river with fabulous city skyline vistas to the east. 4960 sqft of living space above grade plus over 2000 sqft finished space in the walkout lower level. Unassuming entry loft level opens to large open concept space as you descend the stairs giving an indication to the scale of this home. Artisan built natural stonewalls respect the rocky terrain. Customized at every corner & curve each space takes advantage of walls of windows to feature views of river & Gatineau Hills and the customized gardens all around the property. Great Rm has lofty ceilings w/skylights, fireplace, and circular staircase to the Recreation Room below. Kitchen is central to Dining & Family Rm. This well equipped Kitchen is perfect for entertaining. Very large Dining Room is accented by natural stone walls and arches. Family Room next to the Kitchen offers lovely garden views with afternoon sun & a fireplace. Spa space offers hot tub, sauna, rain shower + bathroom. Primary Bedroom suite has it all: corner windows w/views of the city skyline, deck, sunken Library, 5pc Ensuite & spacious Walk-in. 2 main level secondary Bedrooms each have Walk-ins, 3 piece Ensuites & loft spaces accessed by spiral stairs. Finished walkout lower level provides for a 2nd Family Room with a bar, Recreation Room, Media Room, 2 additional Bedrooms, a 3 piece Bathroom, and another Office. There is also a workshop, two utility rooms, and several storage areas. Extensive landscaping w/rock gardens, Trex decks, stairs to rocky shore & dock. Rare offering. 4 bay drive through garage. Generac generator for automatic transfer to the whole home if Hydro goes out. Located in Rural Kanata North along millionaires row, just minutes to many amenities. (id:50982)
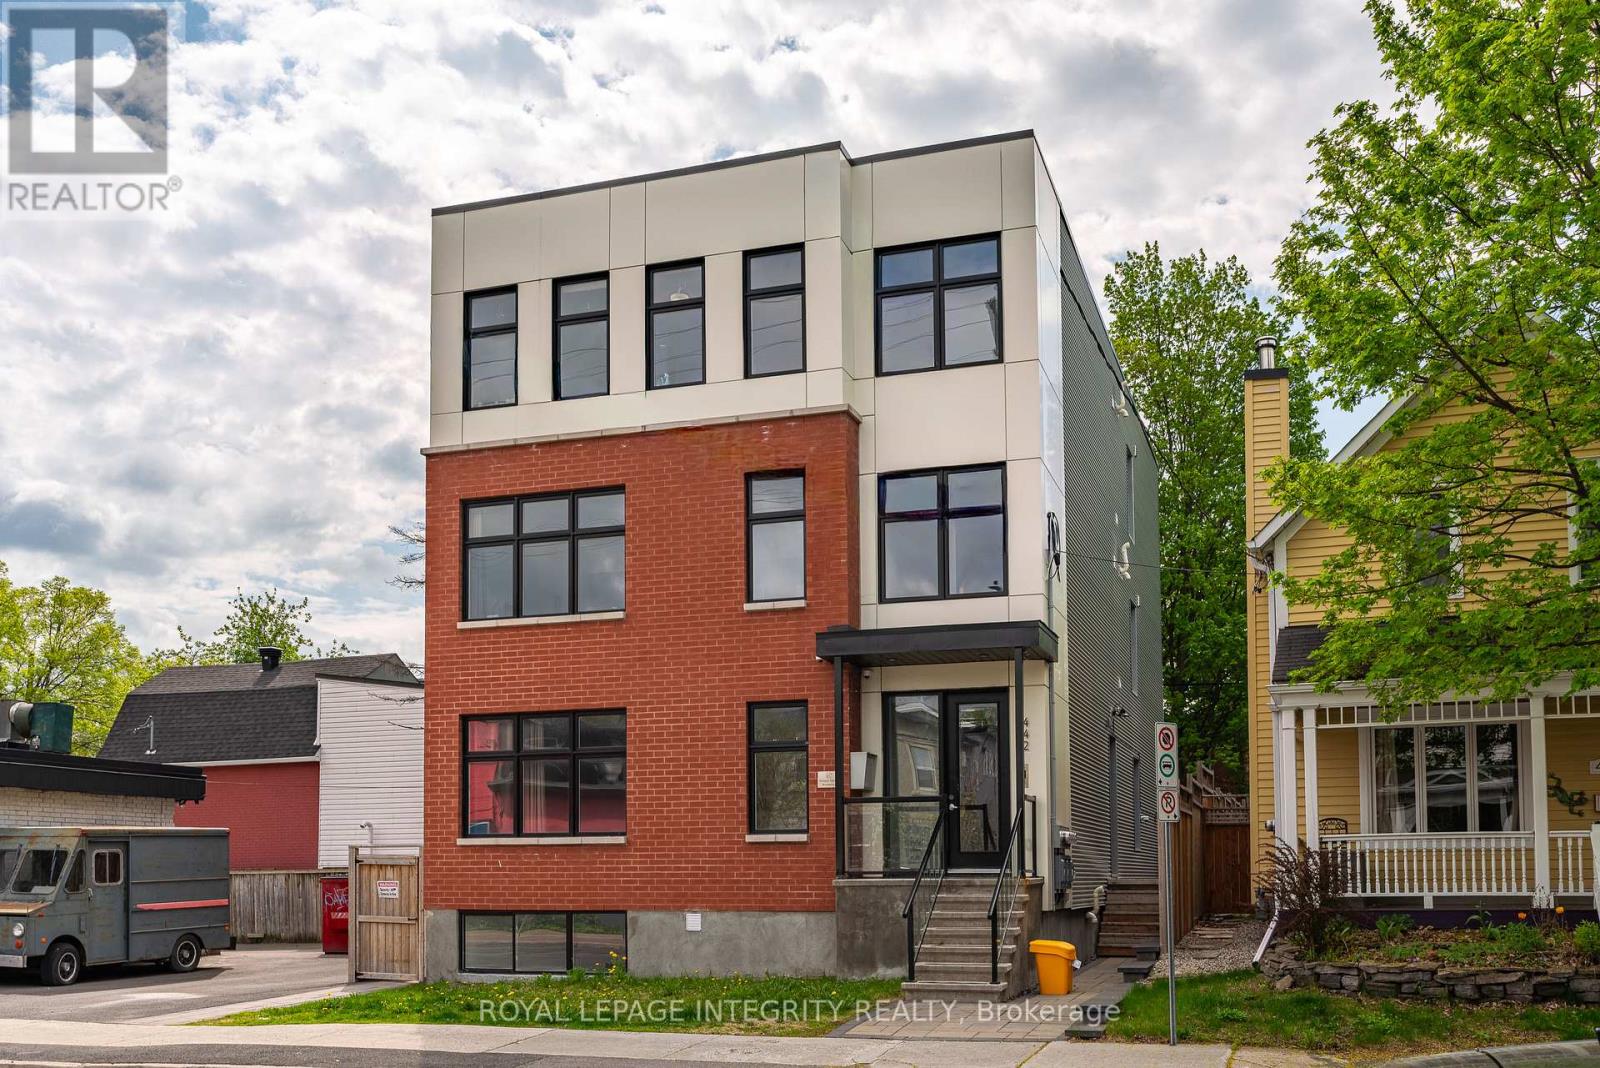
442 Sunnyside Avenue
Ottawa, Ontario
Exceptional turnkey investment property in the heart of Old Ottawa South, just steps from Carleton University, public transit, parks, restaurants, and everyday amenities. Built in 2022, this modern multi-unit building offers approximately 6,000 sq. ft. of thoughtfully designed living space, featuring 3 self-contained units with potential for a future 4th unit, with a separate side entrance already in place.Offering a total of 17 bedrooms and 10 bathrooms, the property is purpose-built for strong rental performance and efficient management. The main unit spans two levels with 7 bedrooms and 4 bathrooms, including an ensuite and Jack & Jill bathroom. The upper two units feature nearly identical layouts, each offering 5 bedrooms and 3 bathrooms, also with ensuite and Jack & Jill bathrooms.Each unit is separately metered and equipped with its own hydro, gas, A/C, and in-unit laundry. High-quality, low-maintenance finishes include commercial-grade flooring, stone countertops, stainless steel appliances, extensive LED pot lighting, and professionally landscaped front and rear yards. Energy-efficient systems help reduce operating costs and support long-term profitability.An outstanding opportunity for investors seeking strong, reliable cash flow in one of Ottawa's most desirable rental locations. Highly attractive to university students and young professionals due to its exceptional convenience and accessibility, supported by proven rental history, stable occupancy, and strong tenant demand. (id:50982)
1509 Drummond Con 6b Concession
Drummond/north Elmsley, Ontario
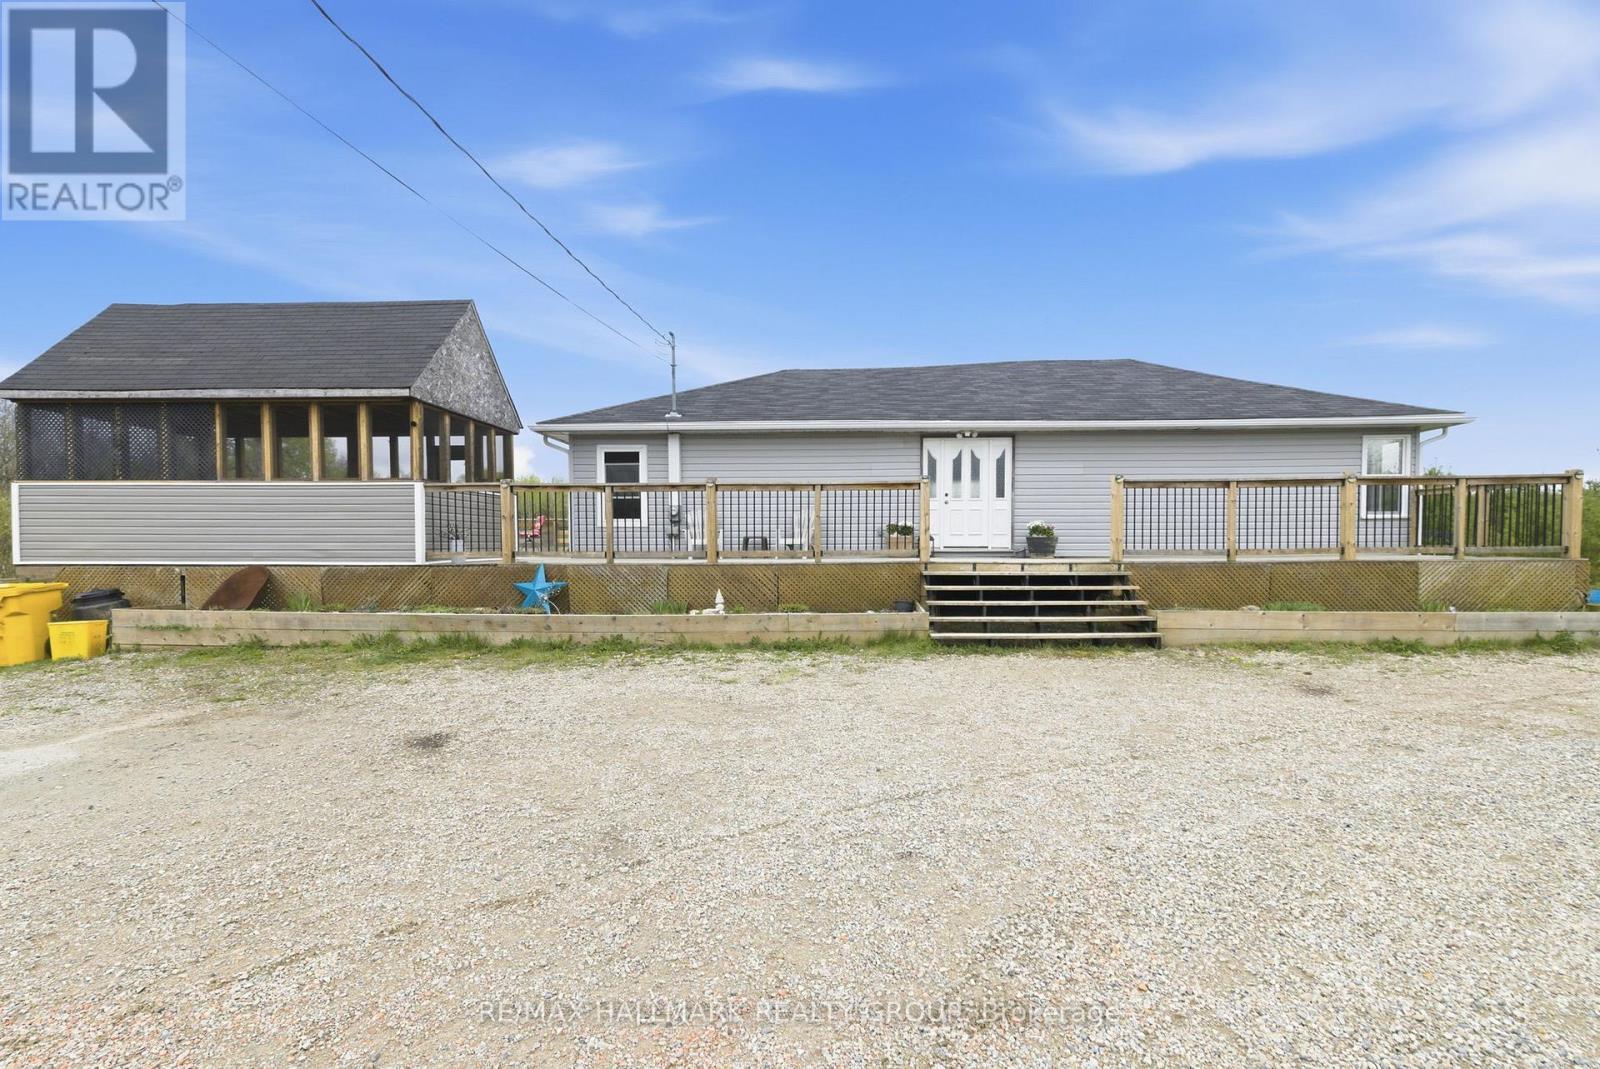
Escape to peaceful country living with this charming 2+1 bedroom bungalow, ideally situated on a beautiful private lot with no rear neighbours, conveniently located between the vibrant communities of Carleton Place and Perth. Featuring a newer addition, this home offers a bright and inviting main level filled with natural light and comfortable living spaces. Step outside to the expansive wrap-around deck, seamlessly connecting to the side deck where you'll find a large pool overlooking the sprawling property - the perfect setting for relaxing, entertaining, and enjoying the surrounding nature. The partially finished basement adds incredible versatility with endless possibilities for a family room, home gym, home office, hobby space, or additional living area. A wonderful opportunity to enjoy quiet rural living while remaining close to all the amenities, shops, restaurants, and conveniences these sought-after towns have to offer. Recent updates include the kitchen, bathroom, dining room, upstairs bedrooms and stairway to basement being freshly painted this year, and the bathroom flooring also was done this year. (id:50982)
221 Lacourse Lane
Lanark Highlands, Ontario
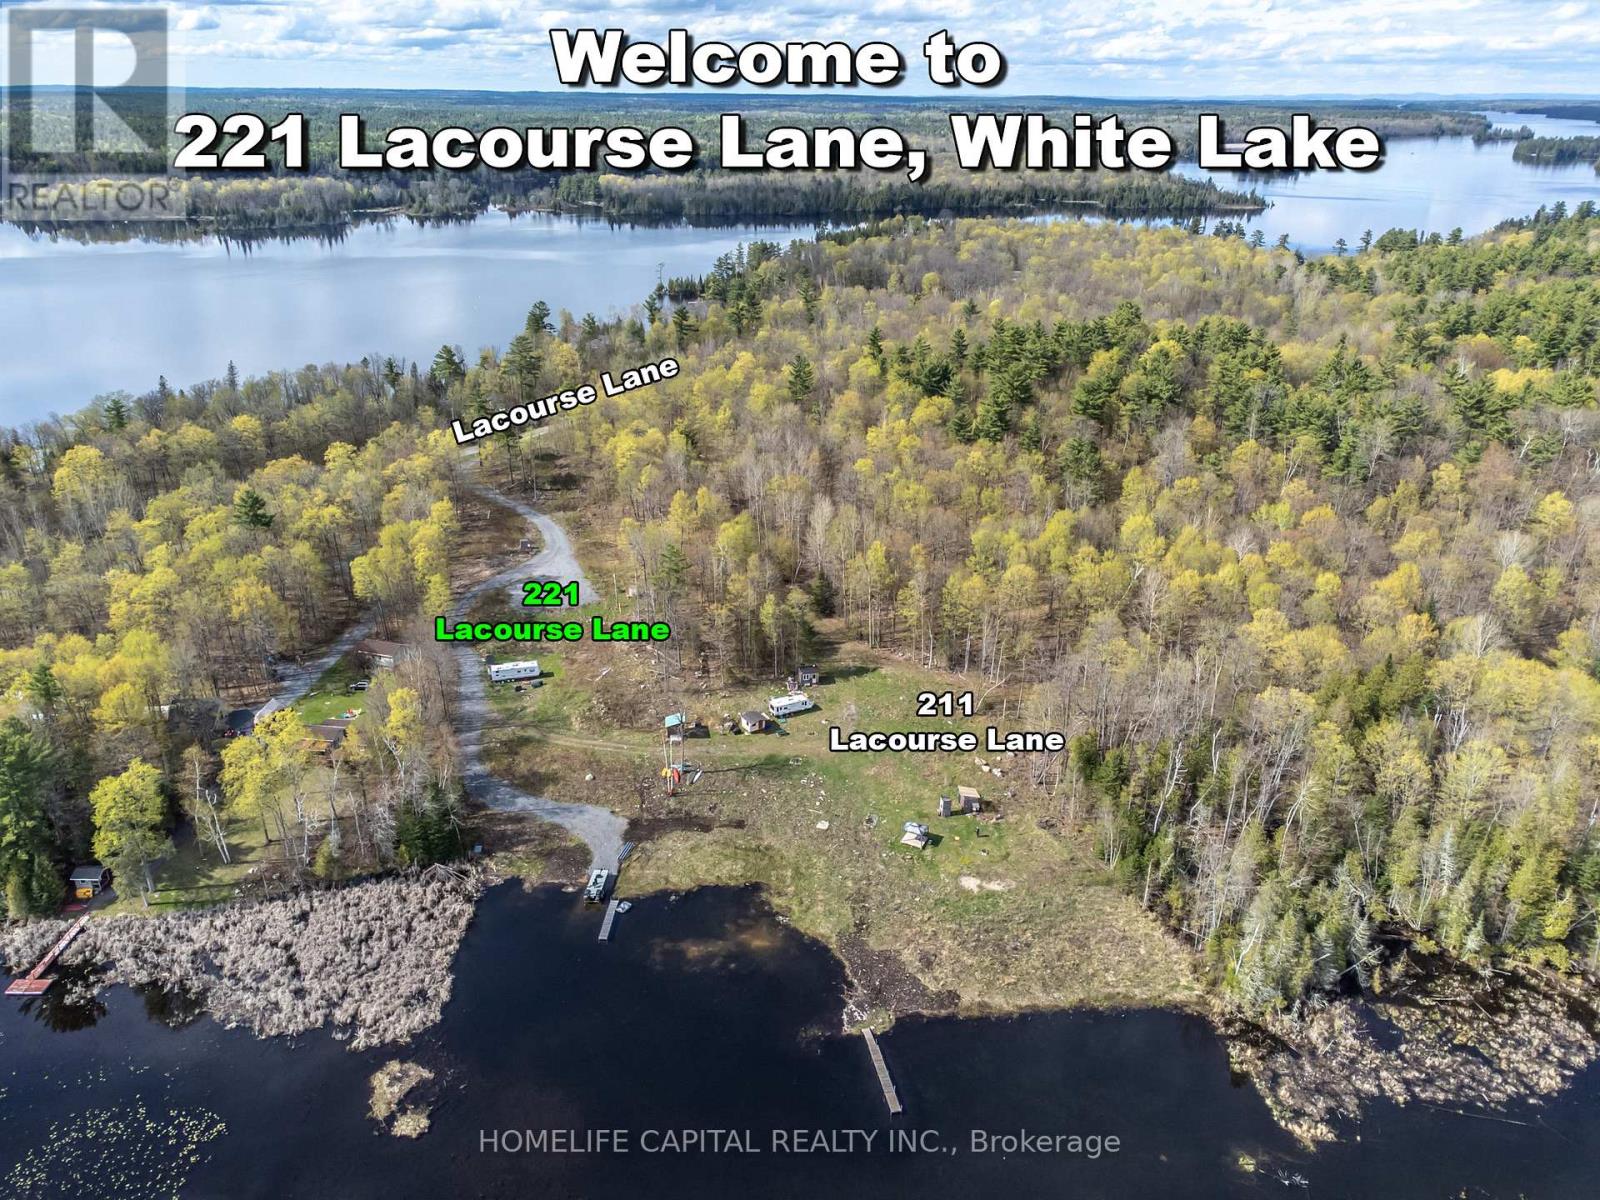
Welcome to 221 Lacourse Lane. Are you ready to build YOUR DREAM?A rare piece of waterfront land in beautiful Lanark Highlands, offering just over 2 acres with waterways leading into White Lake and Darling Round Lake. Approximately 225 ft x irregular, with one side length approx. 819 ft and the other side approx. 574 ft. This private parcel features a cleared building site, hydro on site, and a drilled well already in place, creating an ideal setting for a future waterfront dream home. A detached building plan of approximately 2,600 sq. ft., designed by an architect, was previously approved. Improvements include a levelled grade area toward the water, removal of trees and brush and removal of aquatic vegetation. This property includes an outhouse, storage shed, and 30 ft. (approx.) dock. Gravel access road extends toward the waterfront. Previous septic approval history may offer added long-term potential. Approximately 1 hour from Ottawa. 211 Lacourse Lane, an even larger waterfront parcel, is located right beside this property - imagine the opportunity of owning both side-by-side waterfront lots. Call your Realtor and book a showing today! Potential HST implications may apply to this property. Buyers may wish to obtain independent advice from their accountant and/or lawyer regarding any HST treatment, exemptions, elections, rebates, or deferral provisions that may apply to their specific circumstances. The 29 ft 2006 Sunset Creek RV trailer may be purchased separately for $8,000 and is not included in the sale of the property. (id:50982)
888 Charleswood Avenue
Ottawa, Ontario
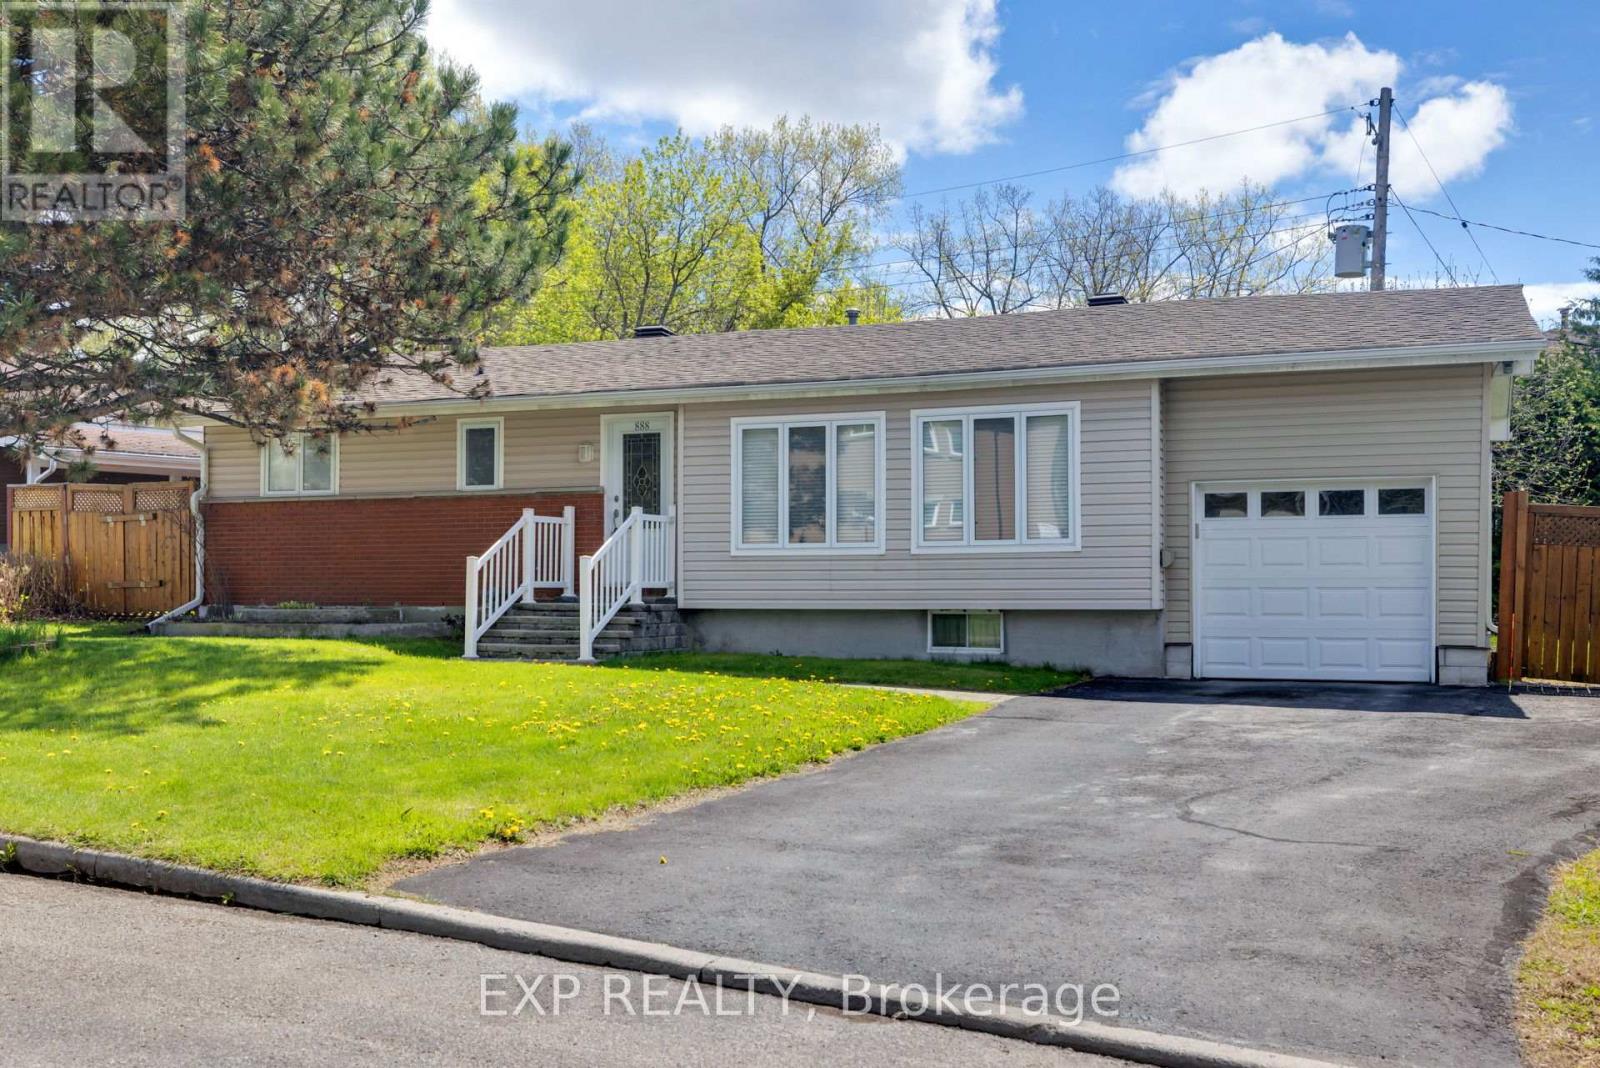
Welcome to 888 Charleswood Avenue, a well-maintained detached bungalow in a highly convenient central Ottawa location. Offering exceptional flexibility, this property is ideal for multi-generational families, or investors exploring secondary dwelling and multi-family potential. The main level features 3 spacious bedrooms, beautiful hardwood flooring throughout, and a bright open-concept living and dining area filled with natural light-perfect for everyday living and entertaining. The functional kitchen offers ample cabinetry and counter space, while a full 3-piece bathroom completes the main floor. The fully finished basement an in-law suite with an extra bedroom, additional room that can be used as an office or den, large recreation room, kitchenette, laminate flooring, and a second full 3-piece bathroom. This versatile lower level creates an ideal setup for multi-generational living, offering extended family, adult children, in-laws, or guests a comfortable and private space while keeping everyone together under one roof. Major updates include the furnace and garage (2018), roof (2018), windows (~2010), and washer/dryer (May 2025).Conveniently located close to downtown Ottawa, Montfort Hospital, La Cité collegiale, parks, schools, public transit, and everyday amenities, this property presents a fantastic opportunity in a central location with excellent long-term upside. Book your showing today! (id:50982)
106 High Bluff Lane
Blue Mountains, Ontario
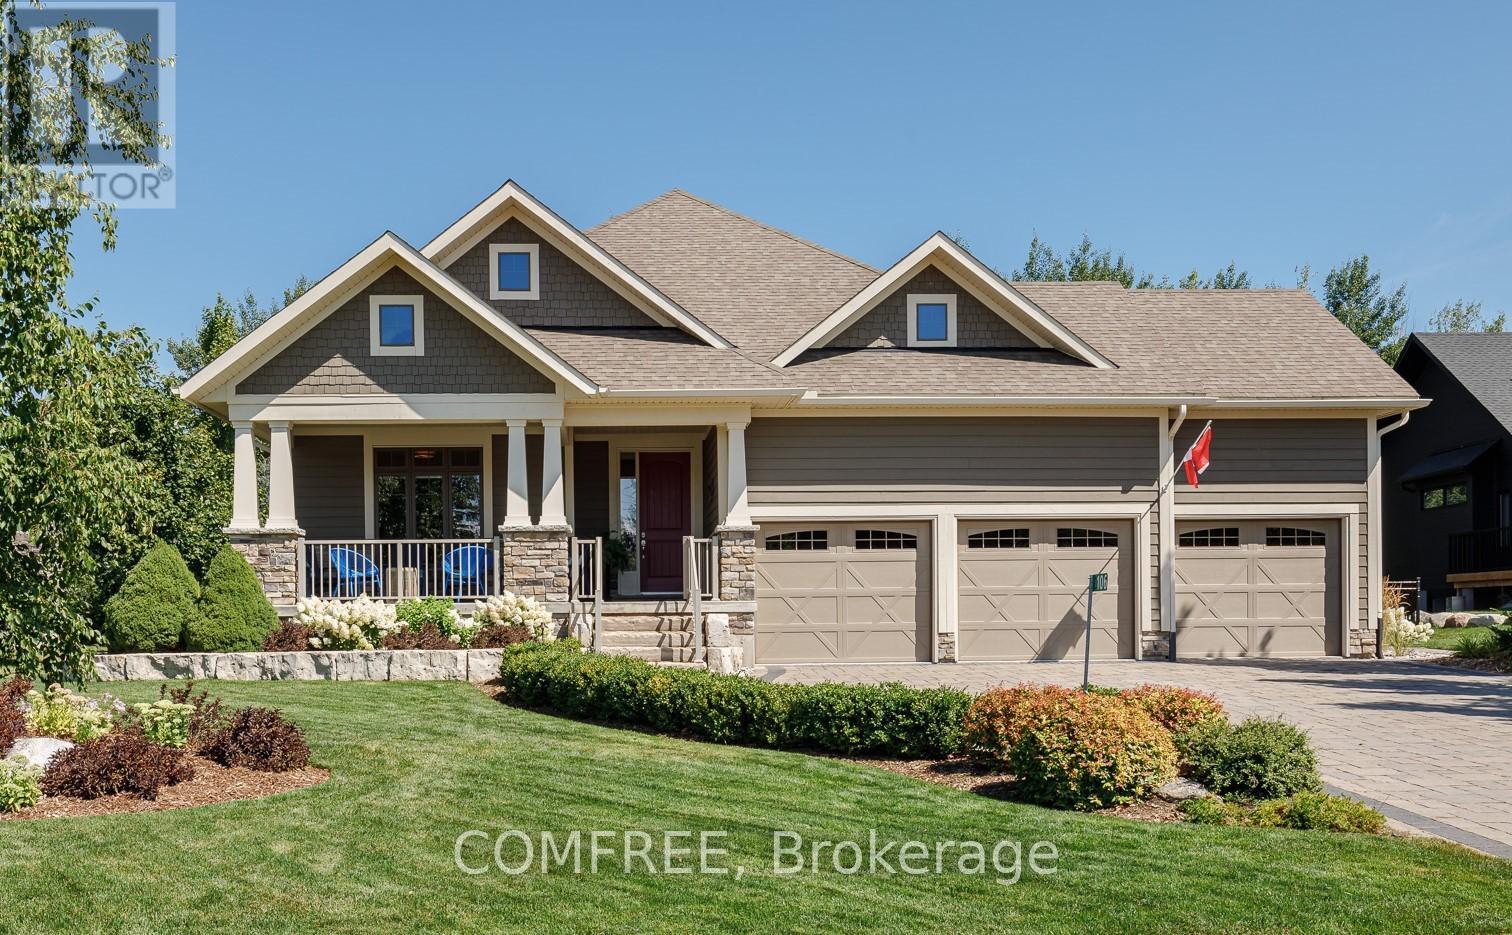
106 High Bluff Lane is located on one of the most sought after streets in Thornbury. This 2+2 Bedroom Bungalow with a 3-Car Garage, and over 3600sqft of living space, is on a private, fully fenced, park-like, 1/4 acre lot backing onto greenspace and a ravine. It is a beautifully landscaped property with close to $200K spent on perennial gardens, mature trees, inground sprinkler system, low voltage landscape lighting, interlock driveway that can easily accommodate 5 cars, interlock patios, and a 12' x 14' pavilion. There is also a garden shed with separate electrical panel. The large front porch is a great place to sit and relax. The main floor consists of Engineered hardwood floors and has a large open plan chef's dream kitchen with Bosch Appliances - 5 Burner Gas Cooktop, Built-in Range &Microwave/Convection oven, French 3-door Fridge, Dishwasher and a Marvel Beverage fridge. There is a Cathedral ceiling in the dining room and great room with floor to ceiling stone gas fireplace and huge windows & sliding door looking out to the backyard. A large primary bedroom has an ensuite with heated floors and walk in closet. A front bedroom/office completes the main floor. The basement boasts 8.5' ceilings with large, upgraded windows and the ultimate man cave with custom bar and a gas wood stove that keeps the basement comfortable all year long. There is also huge craft studio that could easily become a games room or gym space. 2 more nice sized bedrooms and a bathroom with heated floor complete the basement area. All the closets have been custom designed for the ultimate in storage solutions. Custom built-ins in the garage and a Generac generator are just some of the extra features of this property. You will have a 2-minute walk to access the Georgian Trail, a 5-minute walk to Goldsmith's Farm Market, a 20-minute walk to Foodland & LCBO and a 30-minute walk to town to enjoy any of the many coffee shops and restaurants (id:50982)
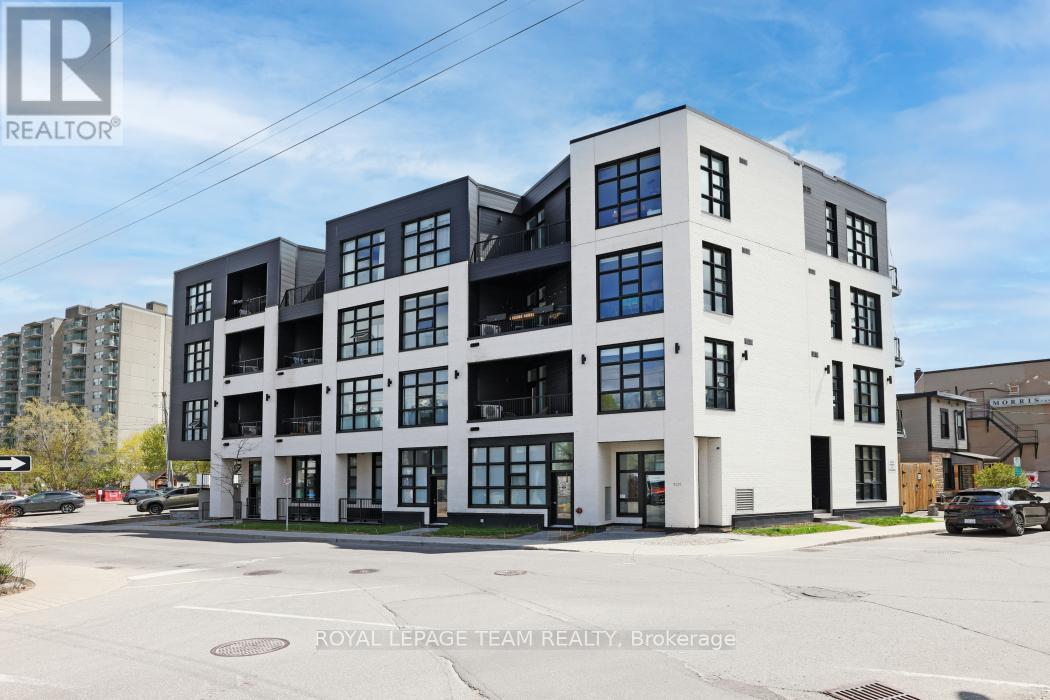
303 - 101 Pinhey Street
Ottawa, Ontario
Welcome to modern living in the heart of vibrant Hintonburg. Built in 2021, this bright and stylish 2-bedroom condo is located in a boutique-style building, offering contemporary design and a strong sense of community.The open-concept layout features large windows that fill the space with natural light, along with hardwood flooring and clean, modern finishes throughout. The kitchen is equipped with stainless steel appliances and a functional layout perfect for both everyday living and entertaining. Step onto your private balcony - an ideal spot to enjoy morning coffee or unwind at the end of the day. Residents enjoy access to a rooftop terrace with BBQ area, perfect for relaxing or hosting friends, as well as convenient bike storage. Situated steps from Hintonburg's acclaimed restaurants, cafés, local boutiques, and galleries. With easy access to the LRT, the Ottawa River pathways, Little Italy, Chinatown, and Westboro all just minutes away, this location offers the best of city living right at your doorstep. (id:50982)
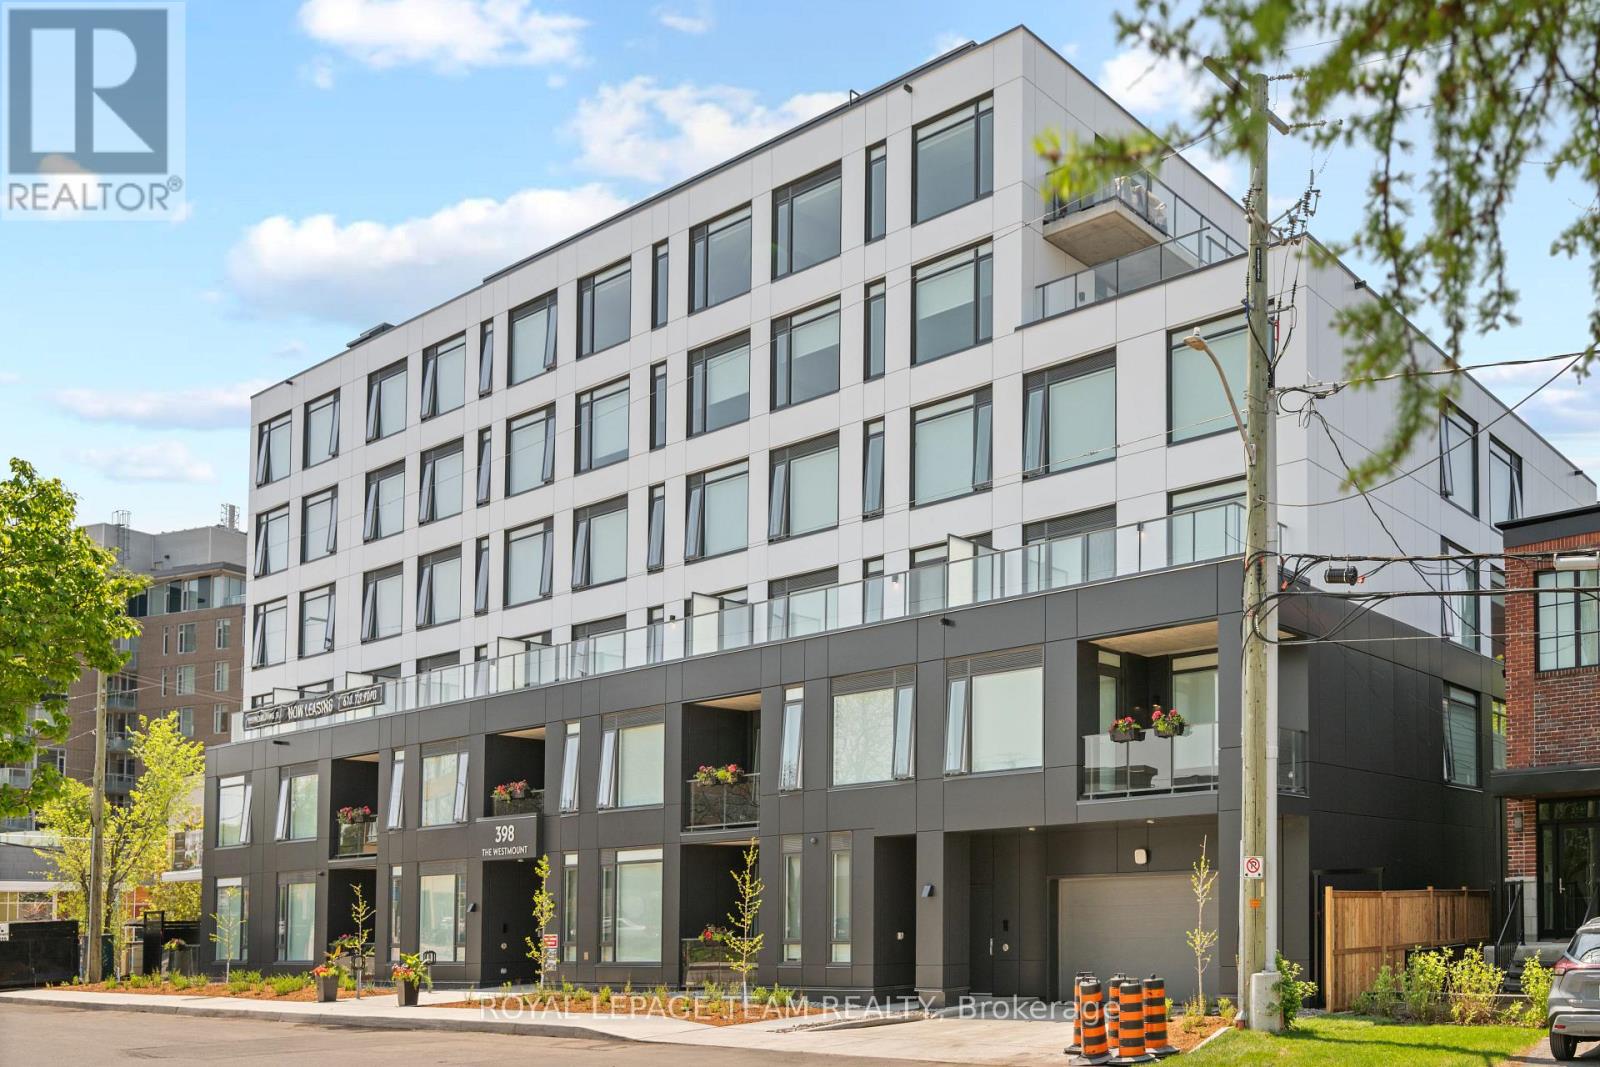
602 - 398 Roosevelt Avenue
Ottawa, Ontario
NOW AVAILABLE. This brand new boutique rental residence offers a quiet and intimate living environment with a limited number of suites, thoughtfully designed for residents who value quality, comfort, and modern living.This well-designed bachelor suite offers approximately 381 square feet of intelligently planned interior space. The layout is highly functional and efficient, maximizing every square foot while maintaining a bright, open, and inviting atmosphere. Large windows allow for an abundance of natural light throughout the day, complementing the suite's clean and contemporary aesthetic.The kitchen features quartz countertops, modern cabinetry, and a streamlined design that flows seamlessly into the living space, creating a comfortable environment for both everyday living and entertaining. The open-concept layout offers flexibility in furnishing and design, while the suite also includes a full bathroom and convenient in-suite laundry.Parking is available for an additional $250 per month, and storage lockers are available for $50 per month.This bachelor suite presents a rare opportunity to enjoy elevated, thoughtfully curated living within an exclusive boutique building setting. (id:50982)
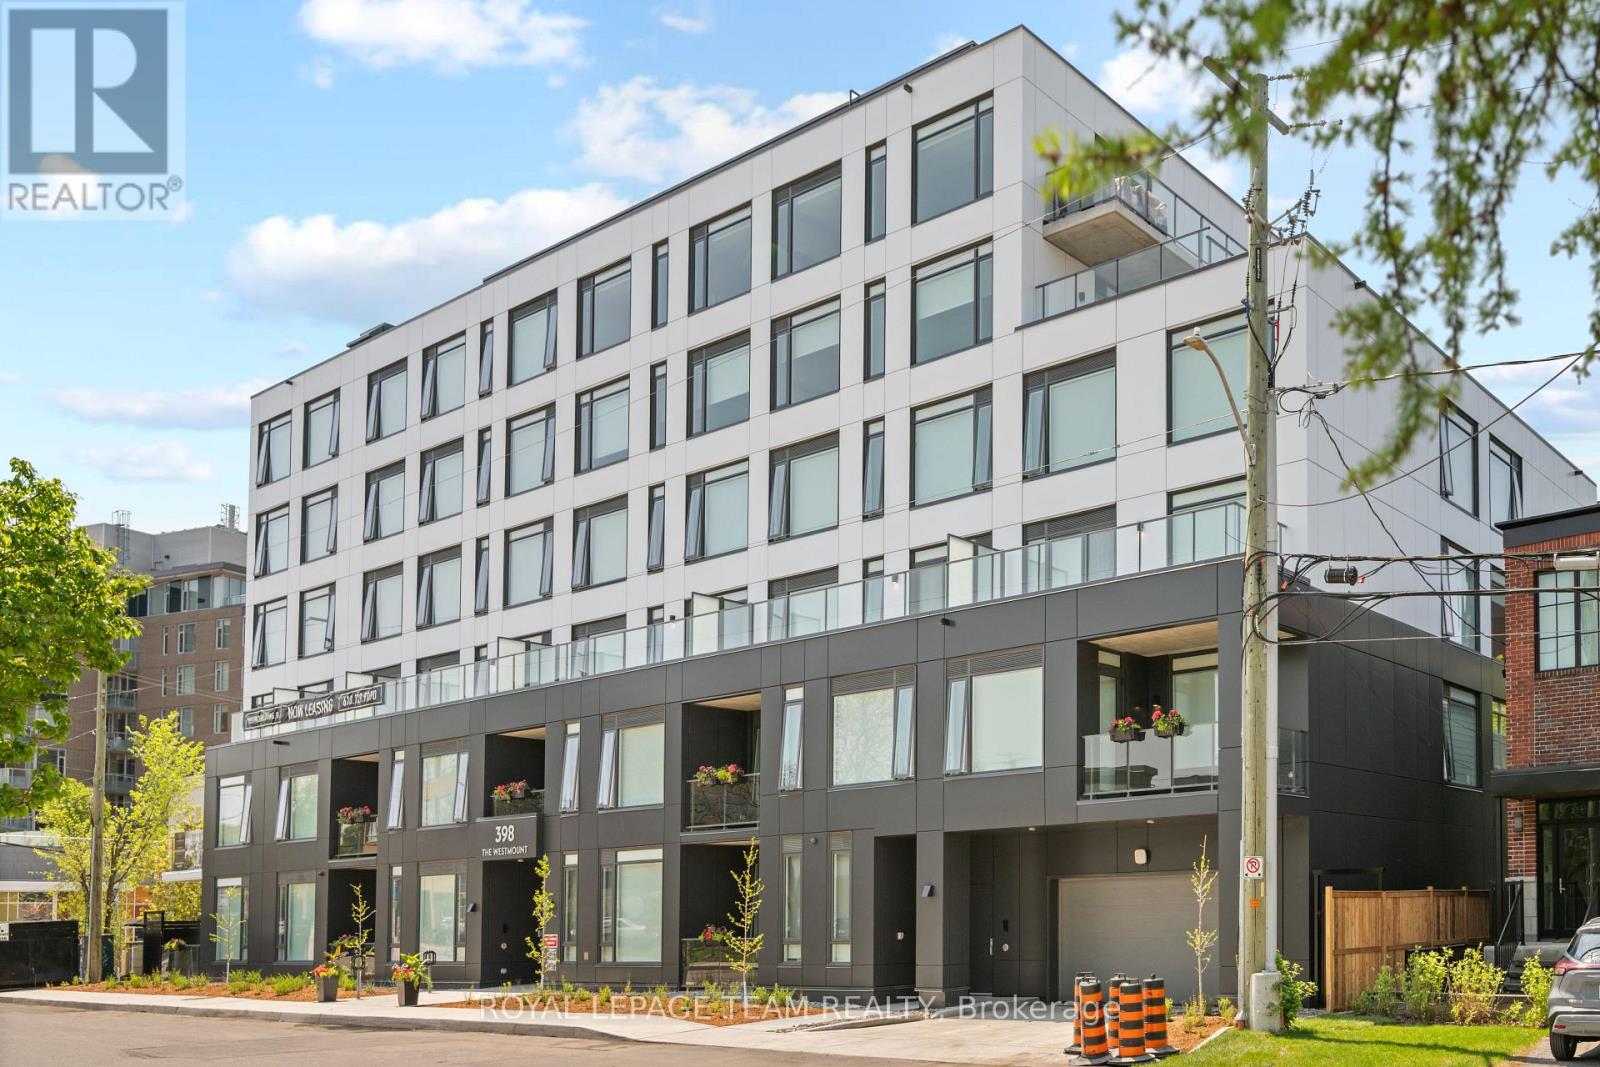
105 - 398 Roosevelt Avenue
Ottawa, Ontario
NOW AVAILABLE. This brand new boutique rental residence offers a quiet, intimate living environment with a limited number of suites, designed for residents who value quality, comfort, and thoughtful design.This well appointed two bedroom, two bathroom suite offers approximately 831 square feet of interior living space, complemented by an exceptional private terrace of approximately 828 square feet, which will be professionally landscaped to create a true outdoor extension of the home. An oversized entry vestibule provides a rare and practical sense of arrival, setting the tone for a layout that is both balanced and highly functional.This premium suite opens into a bright, open concept living area with large windows that allow natural light to fill the space throughout the day. The main living area flows seamlessly to the expansive terrace, offering an ideal setting for outdoor dining, relaxing, or entertaining in a private, elevated setting. The kitchen features stone countertops, contemporary cabinetry, and a clean, modern aesthetic that integrates naturally with the surrounding living space.Both bedrooms are well proportioned, with two full bathrooms providing everyday convenience. Parking is an additional $250/month and storage is an additional $50/month. The in suite laundry, enhance comfort and functionality.Residents of The Westmount enjoy access to underground parking, secure bike storage, private lockers, a controlled access building, a resident lounge, and a dog wash station, all contributing to a refined boutique living experience. With generous interior space and an unusually large landscaped terrace, this third floor residence offers a distinctive and inviting place to call home. (id:50982)
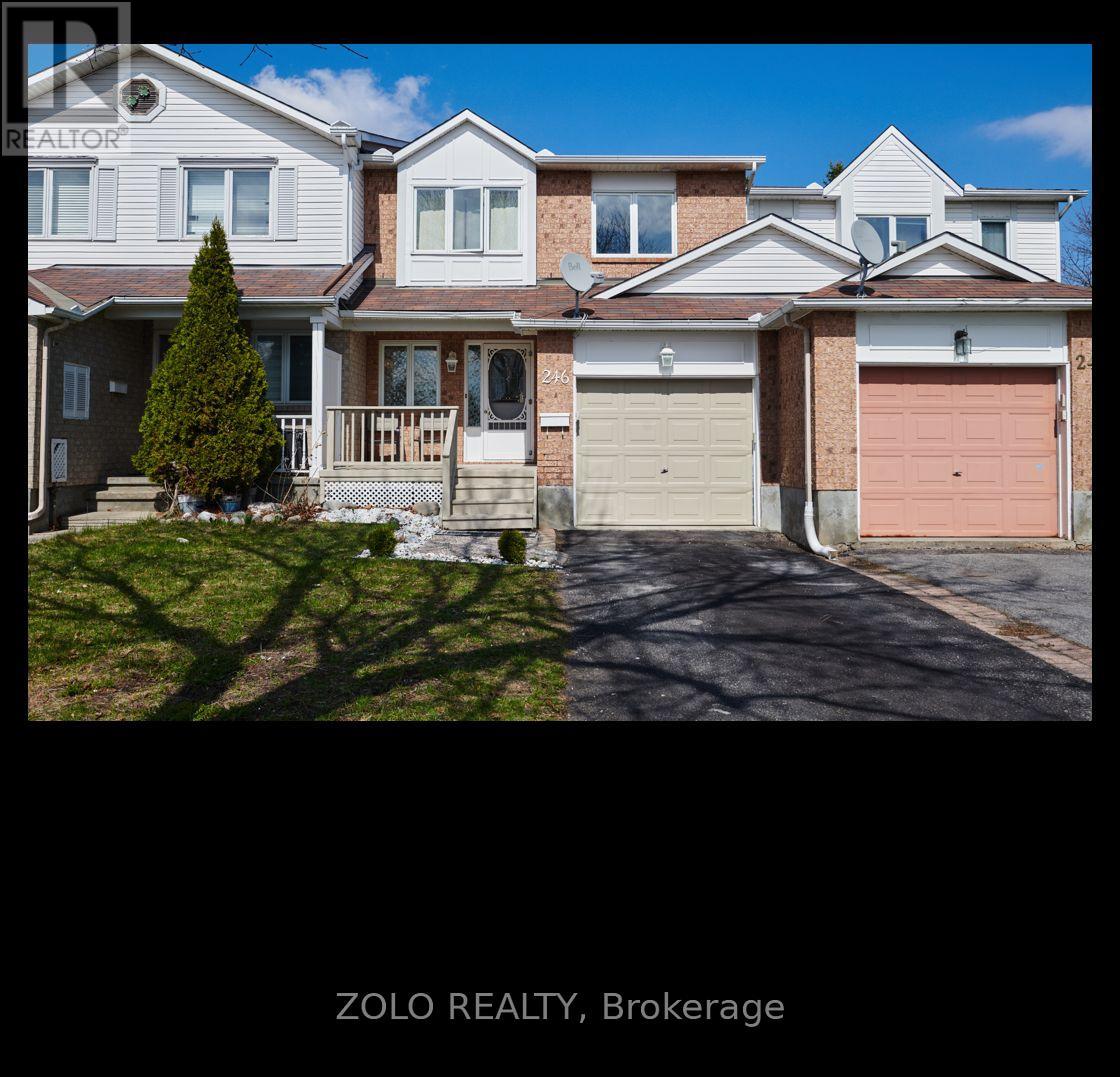
246 Sandhill Road
Ottawa, Ontario
This Spacious & Updated 3 Bedroom/4 bath Townhome is MOVE IN READY and has no front neighbours! The location is ideal for anyone looking for a quiet neighbourhood yet close to all modern amenities. The Shirley's Brook Park is right in front of the property and many other parks (i.e. McKinley Park, Juanita Snelgrove Park Playground, Brookshire Park) are within a short walk from this house. Kanata's tech sector located along March road is almost within walking distance where NOKIA building is merely 850 meters from the property! Kanata is also known for great schools! Once you pass the long driveway that can accommodate two mid-size cars, an Inviting Foyer Guides you to Main Level With Attractive Layout with Formal Living/ Dining Room with Access to Galley Kitchen with Complimentary Backsplash, Quality Appliances, Plenty of Cupboard & Counter space & Bright Eating Area with Cathedral Ceilings & Patio Doors to your Private Backyard with Beautifully done Cedar Deck (10k). 2nd Level Features Large Master Bedroom with Walk-In Closet & an en-suite, 2 generously sized bedrooms and Full Bath with Carpet on Staircase & Bedrooms. This house also has a Sun-Filled Finished Basement with Huge Rec room with Cozy Gas Fireplace, 3-piece Bathroom, an Additional Office Space, Laundry & Storage. Minutes away from Local Restaurants and Shops! (All measurements, room numbers and room dimensions mentioned here are approximate and may not be accurate. The buyer is responsible to verify and assure that those meet their requirements). (id:50982)
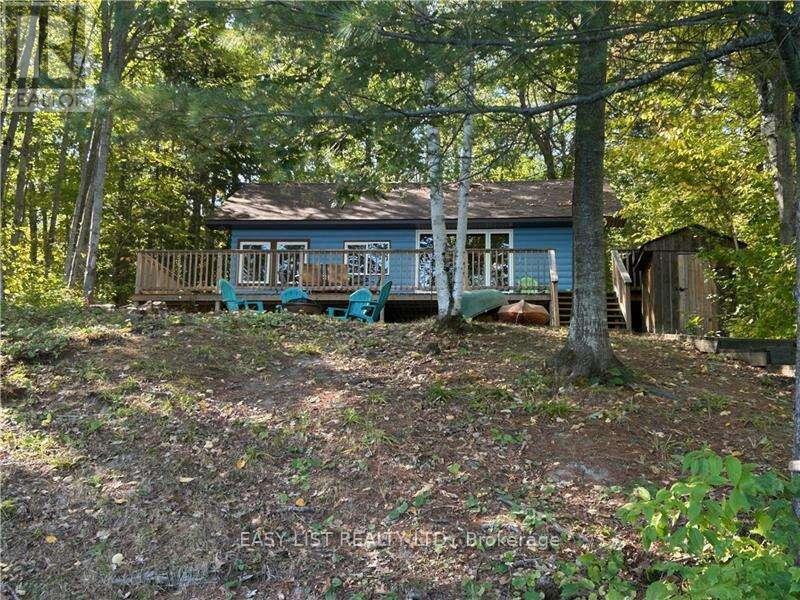
1390 River Road
Hastings Highlands, Ontario
*** Visit the REALTOR website for further information about this Listing *** Beautifully maintained 3 season, 3 bedroom cottage on Kamaniskeg Lake and experience your next relaxing getaway now. This beauty has all the amenities to enjoy cottage life at its best for years to come. The large wrap-around deck at the main building (large patio table, 6 chairs, BBQ) plus the spacious deck at the waterfront offer multiple entertainment options whether reading, sunbathing, visiting, swimming in the clear (weed free, hard bottomed) water, on the swim raft, or boating/fishing the 90 KM shoreline. The main building and all out-buildings were freshly painted in 2025 & all roofs have been replaced in the last 2.5 years. The cottage was renovated in 2025 with a new kitchen & the bathroom has a new glass-enclosed shower. The wood stove is WETT certified. (id:50982)
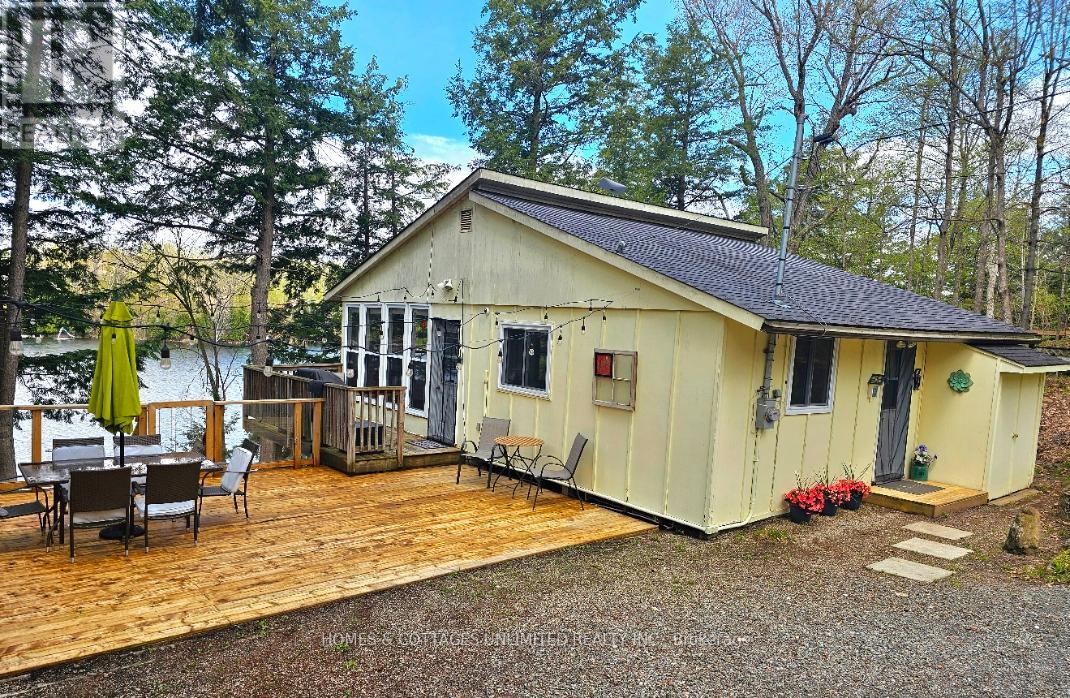
3048 Crozier B Road W
Tay Valley, Ontario
Escape to this stunning waterfront haven perched on the tranquil shores of Bob's Lake, nestled in the renowned Rideau Lakes region. Just pack a suitcase and some food for the grill as this turnkey property comes fully equipped and combines modern comforts with the serenity of nature. The main cottage features three cozy bedrooms, a renovated bathroom and a spacious fully equipped kitchen. A separate bunkie provides additional sleeping space with lake view, perfect for guests or kids. The real highlight of this retreat is the exceptional indoor-outdoor living experience. Enjoy three newly built decks and a 16x20 ft floating dock (2022). The top deck includes a sleek dining area with a glass railing for unobstructed sunset lake views. The middle deck features an authentic Finnish sauna and a private relaxation alcove, while the lowest deck places you right at the water's edge. The lake's shallow, clear water makes it ideal for safe swimming directly from the dock. In cooler months, the sauna and lake offer a rejuvenating Nordic spa experience. Significant upgrades add to the property's comfort and value: a third bedroom addition (2021), energy-efficient double-pane windows (2022), a three-stage UV potable water purification system (2023), a Weber barbecue grill (2025) and a powerful but efficient AC/heater split unit (2023). Bobs Lake offers endless opportunities for boating, fishing, swimming, and pure relaxation. With a west-facing exposure, the sunsets here are nothing short of spectacular. (id:50982)
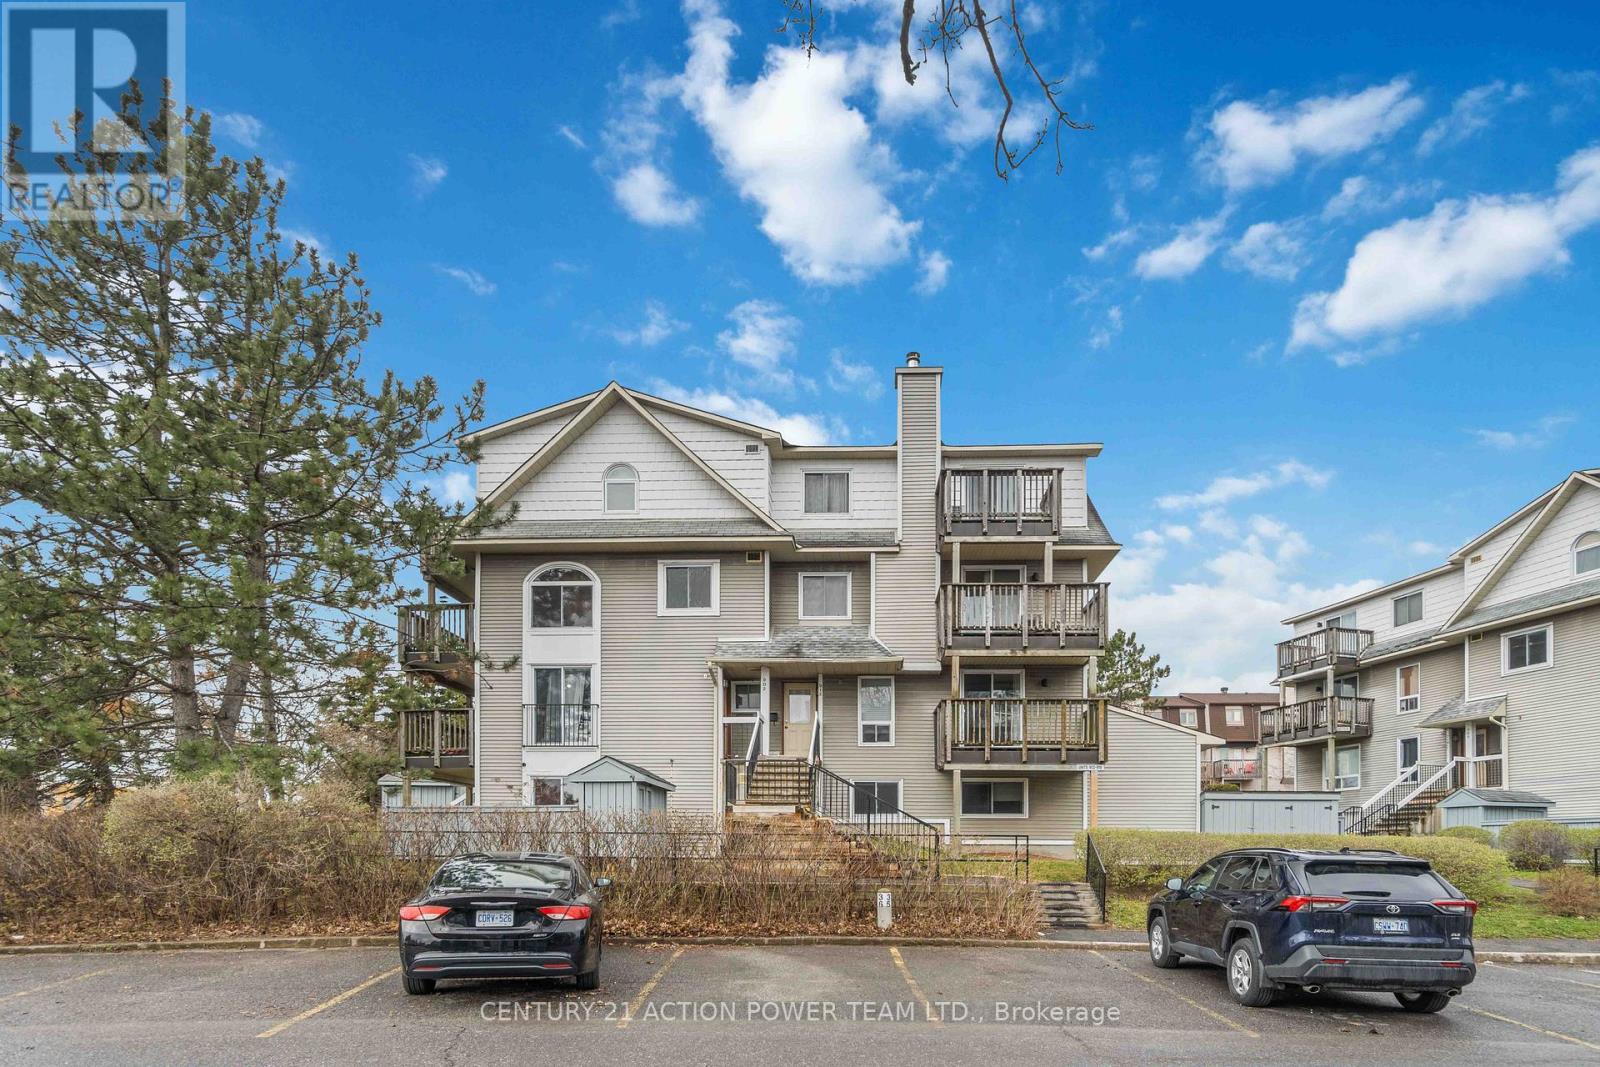
904 Tanguay Court
Ottawa, Ontario
This Rare 3 bed 3 bath condo in Kanata makes a great starter home or investment property. This lovely, 2 level lower unit is located in a quiet corner of Tanguay Court. As you walk in you'll notice the condo has been freshly updated throughout, new kitchen cabinets, stainless steel appliances, countertops, tile & backsplash, updated powder room & large living /dining room with access to your balcony. Lower level features 3 beds, full bath, ensuite, storage area & laundry, and in your master bedroom you'll notice the 11 ft ceilings. The outdoor patio is spacious and has a storage locker perfect for your tires, bikes etc.. The complex has plenty of green space, mature trees and as an added perk an outdoor pool. (id:50982)
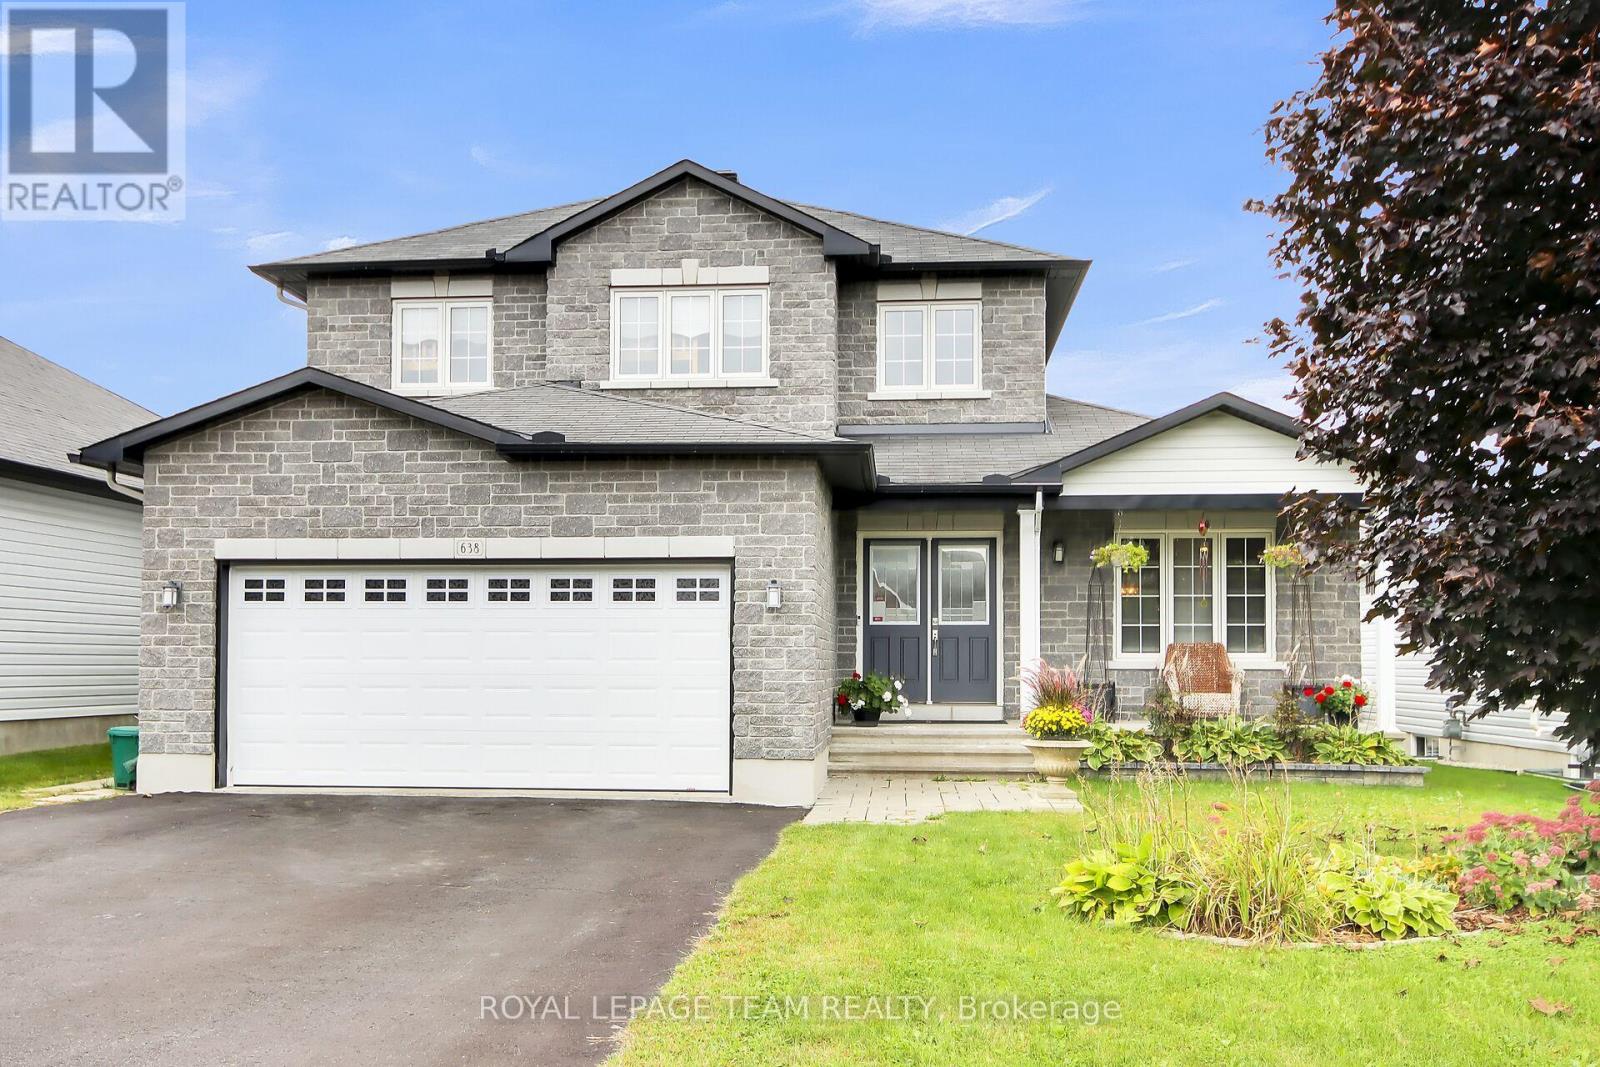
638 Robert Hill Street N
Mississippi Mills, Ontario
Location ! Location ! Wheel your canoe yards down the hill to the Mississippi River . Spectacular River walk is close to this home. Such a great area , close to schools, shopping, restaurants, and all the beautiful village of Almonte has to offer. Small town feel with most amenities including a hospital. Open concept kitchen , breakfast room, and family room. Take note of the welcoming rear yard with Hot Tub, beautiful dwarf fruit trees and rose garden. Apples, pears, roses galore. 2 Fireplaces one up one down. Primary bedroom accommodates a huge kingside bed still offering lots of room. Full Ensuite bath. Formal Living and Dining rooms . The lower level is set up as a great space for guests or your children . Large family room, area for bed or office add a wall and you have a 4th bedroom with a 3 piece bath as well as a closet. Electric flush mount fireplace . Pride of ownership is evident inside and out . Lots of storage, the space that you will see in unfinished area is large enough 10 x 10 feet to accommodate your plans for extra bedroom or storage room. . Lower level could work perfectly for in-law suite or for teenage children. Possibilities are many. Community dock at the River and recreation park close by . (id:50982)
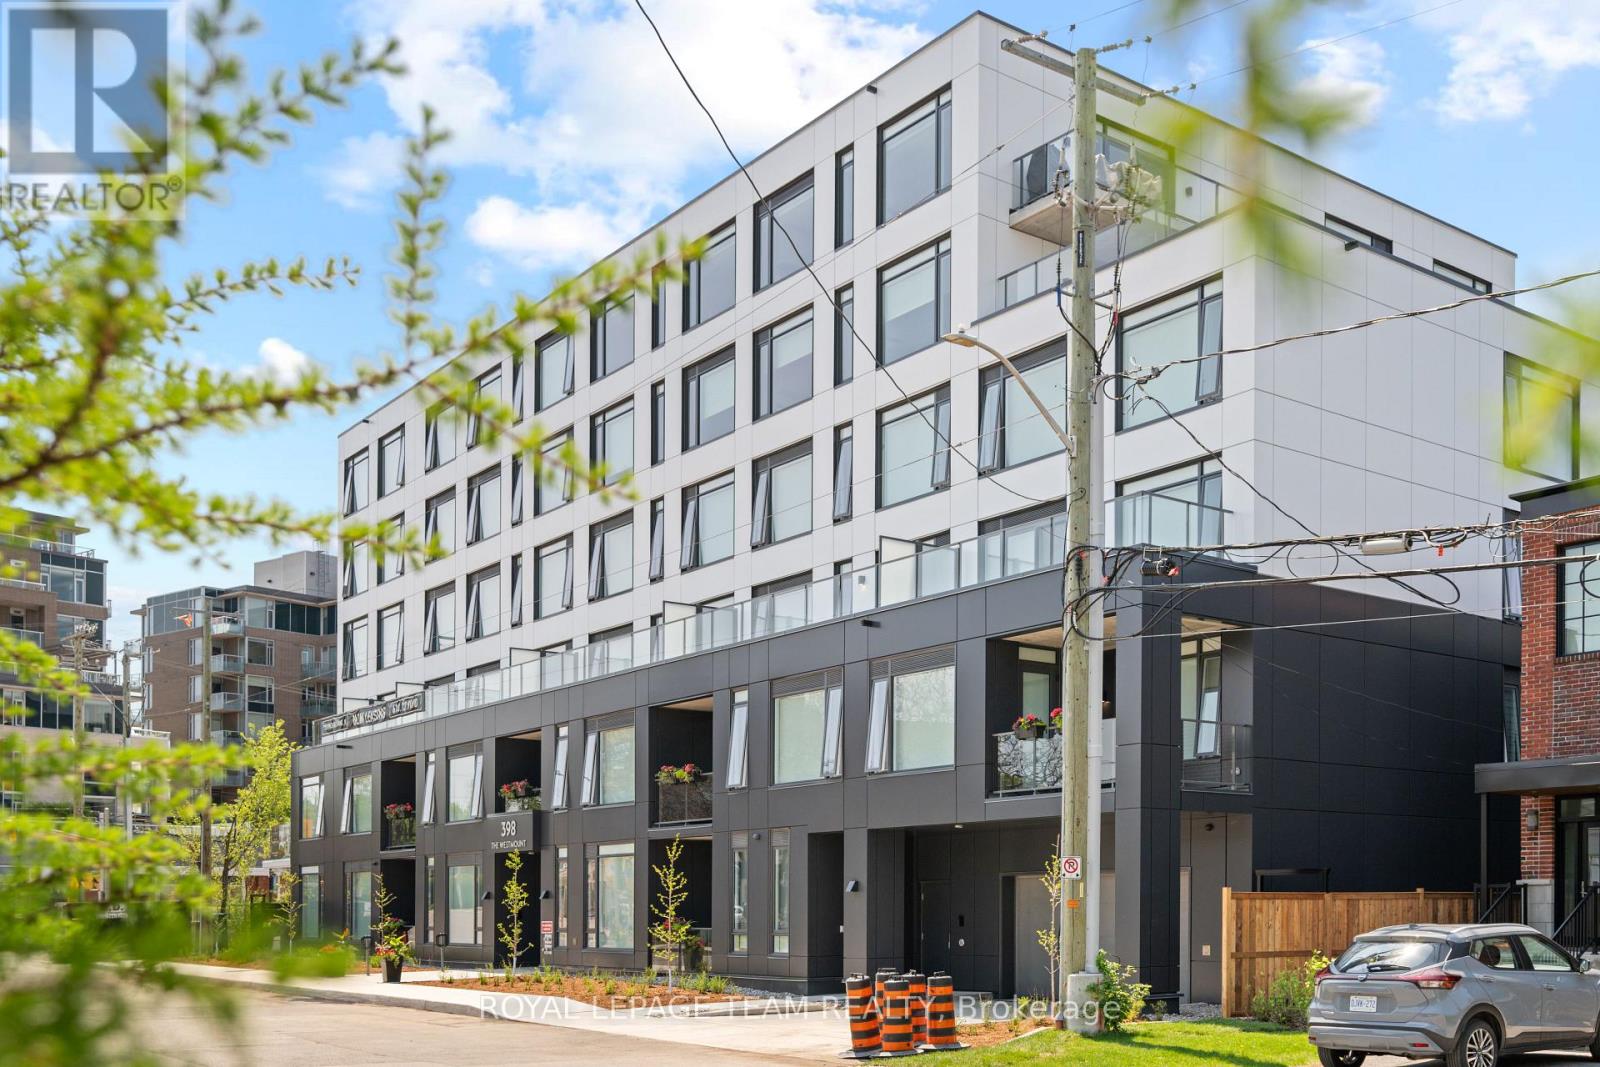
406 - 398 Roosevelt Avenue
Ottawa, Ontario
NOW AVAILABLE. This brand new boutique rental residence offers a quiet, intimate living environment with a limited number of suites, designed for residents who value quality, comfort, and thoughtful design.This well-appointed one bedroom suite offers approximately 579 square feet of intelligently designed interior living space. The layout is efficient and functional, maximizing every square foot while maintaining a bright and open feel. Large windows bring in natural light throughout the day, enhancing the clean, modern aesthetic.The kitchen features quartz coutertops, contemporary cabinetry, and a streamlined design that flows seamlessly into the living area, creating a comfortable space for both everyday living and entertaining. The bedroom is well proportioned with ample closet space, and the suite includes a full bathroom and in-suite laundry for added convenience.Parking is available for an additional $250 per month and storage for $50 per month.This one bedroom offers a rare opportunity to enjoy elevated, thoughtfully designed living in an intimate building setting. (id:50982)
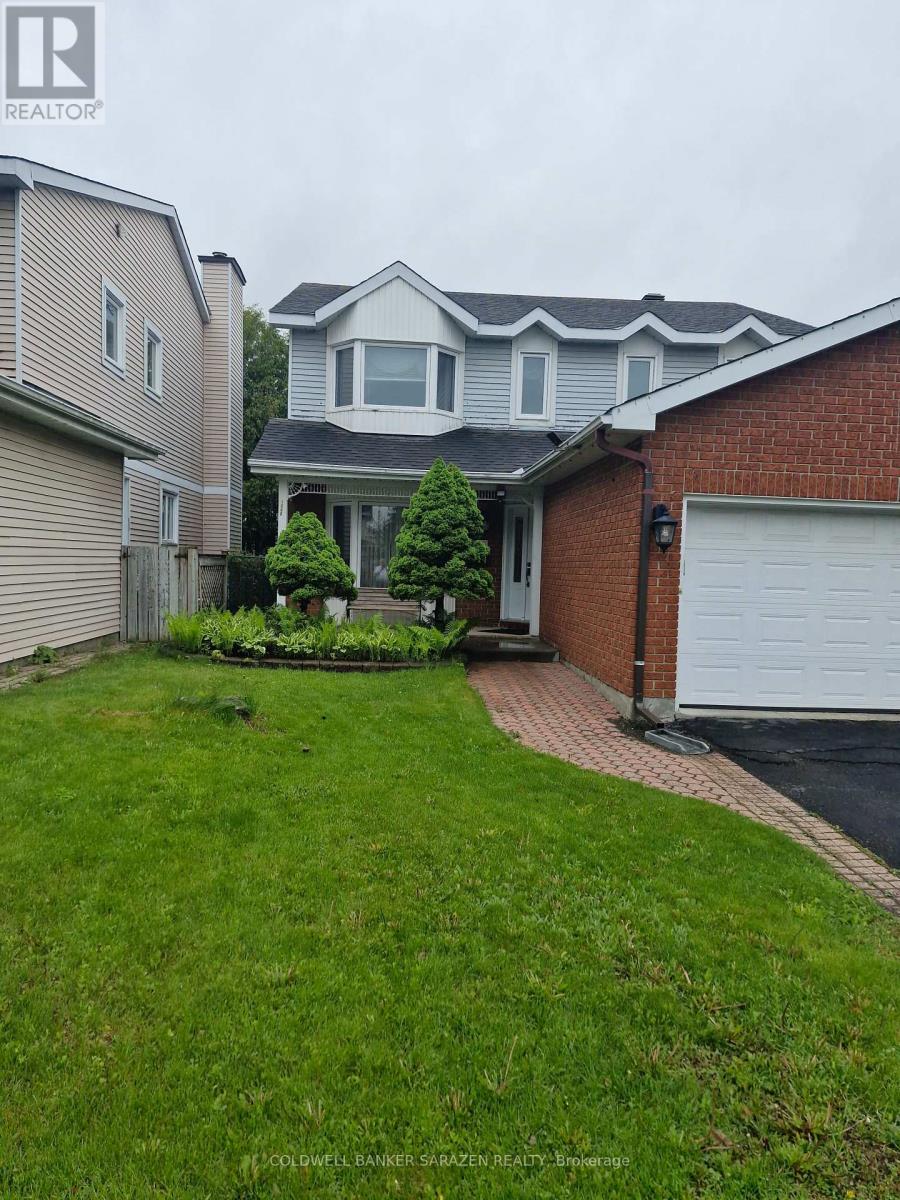
1040 Karsh Drive
Ottawa, Ontario
Set on a quiet street in the desirable Upper Hunt Club neighborhood, this lovely four bedroom family home offers comfort, space, and a wonderful location. The bright main floor features hardwood flooring throughout, a welcoming living room with a large bay window, a formal dining area, and an updated kitchen with an eat in space that opens to a cozy family room with a gas fireplace. A convenient laundry and mudroom provides inside access to the garage. Upstairs, the primary bedroom offers a peaceful retreat with a dressing area, double closets, and a private ensuite with a relaxing soaker tub. Three additional bedrooms and a full bathroom complete the level. The finished basement adds extra living space with a recreation room, office or hobby area, a three piece bathroom, and plenty of storage. Enjoy a private backyard and the ease of being close to parks, walking paths, recreation facilities, major highways, and downtown Ottawa. All rooms and other measurements are attached in the listing. The pre-inspection report can be provided upon request. (id:50982)
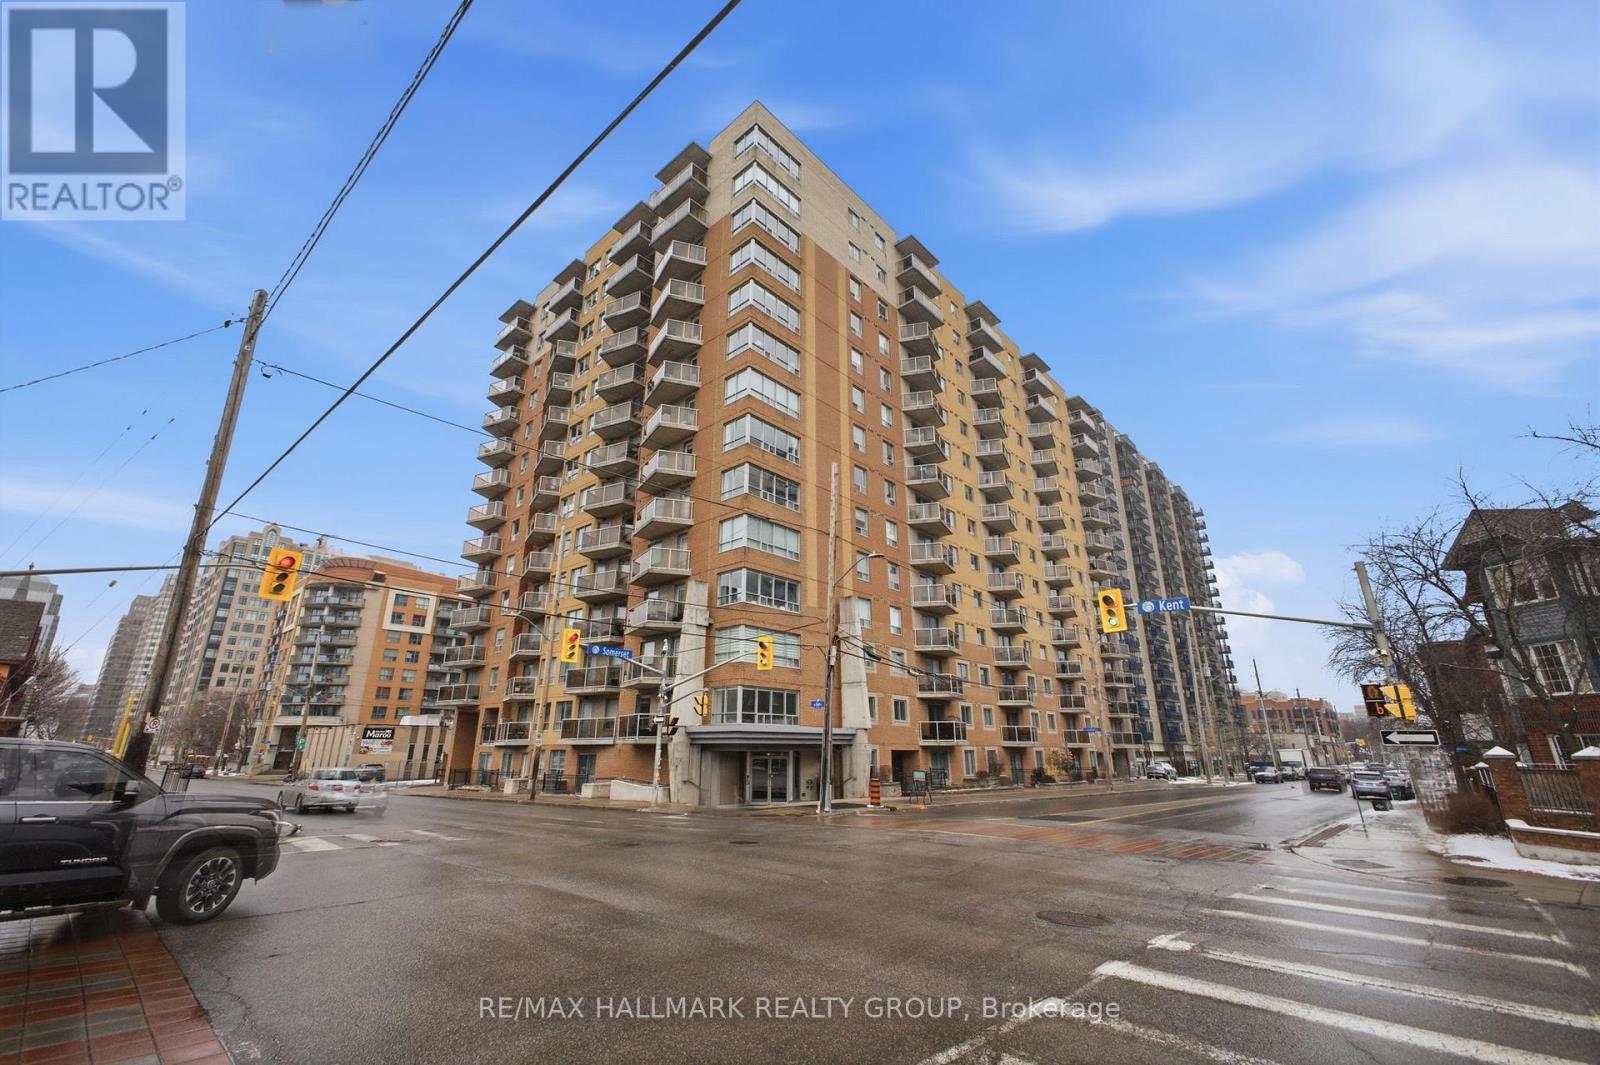
Ph13 - 429 Somerset Street W
Ottawa, Ontario
[PENTHOUSE LIVING IN THE HEART OF CENTRETOWN] Perched above the city, this beautifully updated 1-bedroom penthouse suite showcases stunning north-east views of the Parliament skyline, blending style, comfort, and vibrant urban living in one of Ottawa's most sought-after neighbourhoods. Filled with natural light, the open-concept layout features hardwood flooring, spacious living and dining areas, and a private balcony perfect for morning coffee or evening city views. The stylish kitchen features granite countertops, modern fixtures, a sleek tile backsplash, and new appliances, while the renovated bathroom adds a fresh contemporary feel. In-unit laundry and independent heating and cooling provide everyday comfort and convenience. A rare downtown offering, this suite also includes underground parking and a secure storage locker. Don't drive? The parking space also offers potential rental income in a neighbourhood where parking is consistently in demand. Residents of the building enjoy access to a private courtyard with BBQs, bike storage, a party room, upgraded security, an indoor car wash, and the convenience of a live-in superintendent. Ideally located steps from Bank Street, cafés, restaurants, grocery stores, parks, downtown offices, and the Lyon LRT Station, this move-in ready penthouse is perfect for young professionals, first-time buyers, downsizers, investors, or anyone seeking an elevated urban lifestyle in the downtown core. Are you ready to call Centretown home? (id:50982)
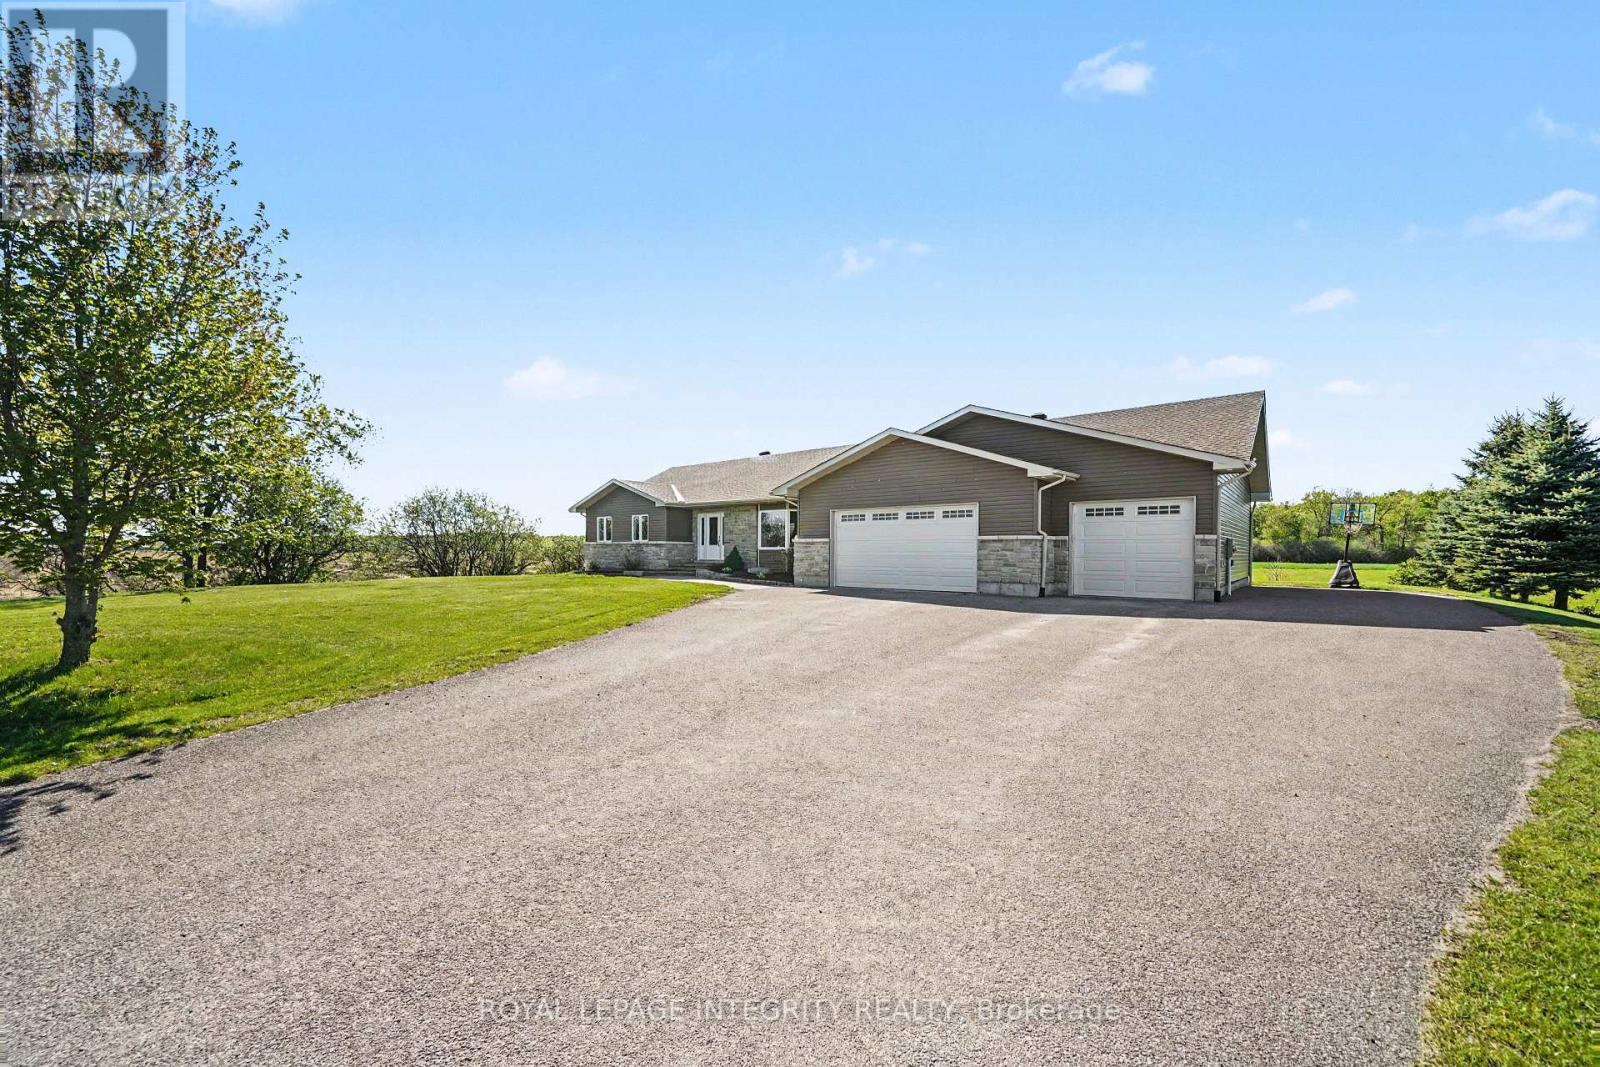
234 Drummond Road
Mississippi Mills, Ontario
Immerse yourself in the ultimate expression of single-level elegance. Nestled on a beautifully landscaped lot, this custom-built home has spacious rooms through out providing ample space to entertain or grow your family. From the foyer you have a well appointed and inviting living room with an electric fireplace with stone surround. The kitchen invites you in with beautiful cabinetry, providing plenty of storage for all your cooking accessories. Gather around the island and watch the chef create. The adjacent dining area overlooks the beautiful green space of the backyard. As you move down the hall you will find a convenient powder room & the laundry room as well as access to the 3 car garage with radiant heating. Continue down the hallway to the incredible screened porch with sunken hot tub & sitting area where you can relax after a long day and enjoy the scenery. At the other end of this gorgeous home you will find a 4 pc bath, 2 additional bedrooms and the relaxing master bedroom suite with walk-in closet and 5 pc ensuite. The lower level is as expansive as the main floor with a large family room with free standing propane stove. Next to the family room is the games room where you can have loads of family fun. There is additional space to have a 4th bedroom and there is a rough-in for a 4th bath as well as loads of room for storage. The home is has Geothermal heating and air conditioning which is a closed loop well system. Some updates are: Roof shingles appx 2022 yr, Hot tub appx 2016 yr (id:50982)
225 Summerview Terrace
Ottawa, Ontario
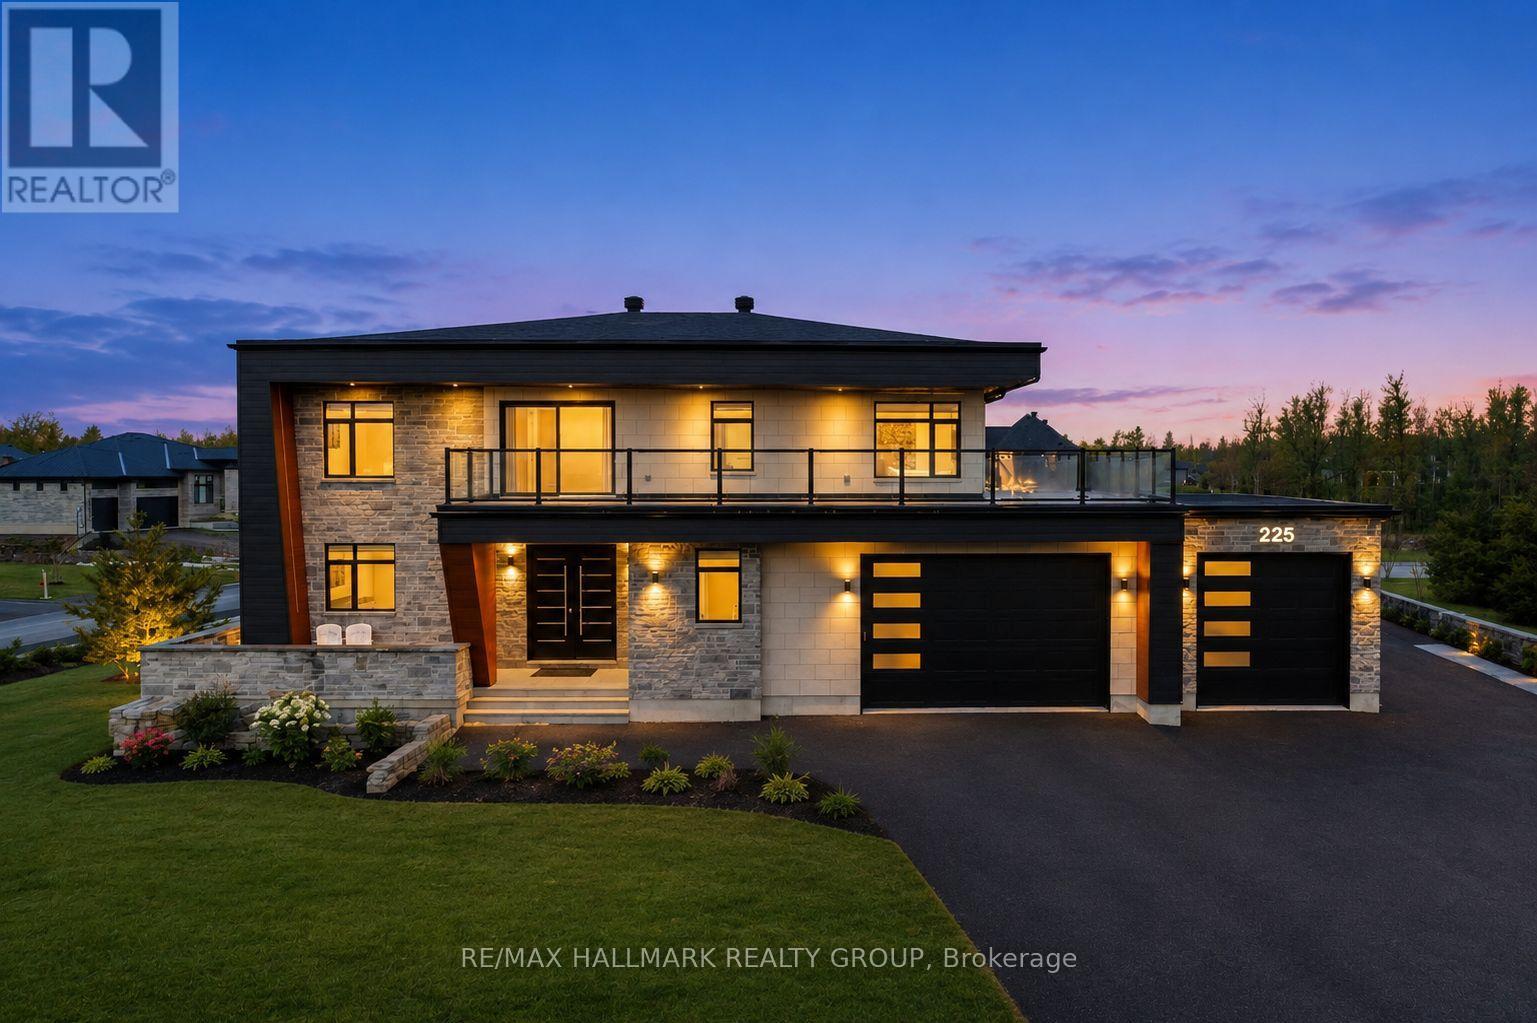
Welcome to this exceptional custom-built 2 storey home offering modern luxury and expansive indoor-outdoor living, set on a 0.94-acre property in the sought-after community of Greely. With 2,970 sq ft above grade, this home blends architectural elegance with everyday functionality. The striking exterior features a sophisticated combination of stone and contemporary finishes. A welcoming front porch leads to the main entrance, while the property offers a 3 car garage and an expansive driveway accommodating up to 12 vehicles, with RV parking available. Inside, the home showcases bright, open living spaces ideal for both comfort & entertaining. The gourmet kitchen features sleek modern cabinetry, built-in stainless steel appliances, and an oversized waterfall stone island. Large windows fill the space with natural light, while direct access to the main floor balcony creates seamless indoor-outdoor living. The main level also includes a bedroom and separate 3pc bathroom with walk-in shower, offering flexibility for guests or multi-generational living. Upstairs are 3 spacious bedrooms, each with its own walk-in closet and private ensuite, plus convenient second-floor laundry. The expansive wrap-around second-floor terrace is a standout feature. Combined with the main balcony, the outdoor spaces total approximately 2,400 sq ft and include gas lines for BBQs or heaters. The partially finished lower level (approx. 1,200 sq ft) offers excellent potential for additional living space with a bathroom rough-in and separate access to the garage, ideal for a future in-law suite. Additional features include alarm system, security cameras, sound system (including balconies), central vacuum on all levels, garden sprinkler system, and gas line ready for a backup generator. Large yard with plenty of space for outdoor enjoyment. Located in Greely, this property offers peaceful estate living just a short drive to schools, parks, golf courses, and Ottawa's south-end amenities! (id:50982)
D - 599 Chapman Mills Drive
Ottawa, Ontario
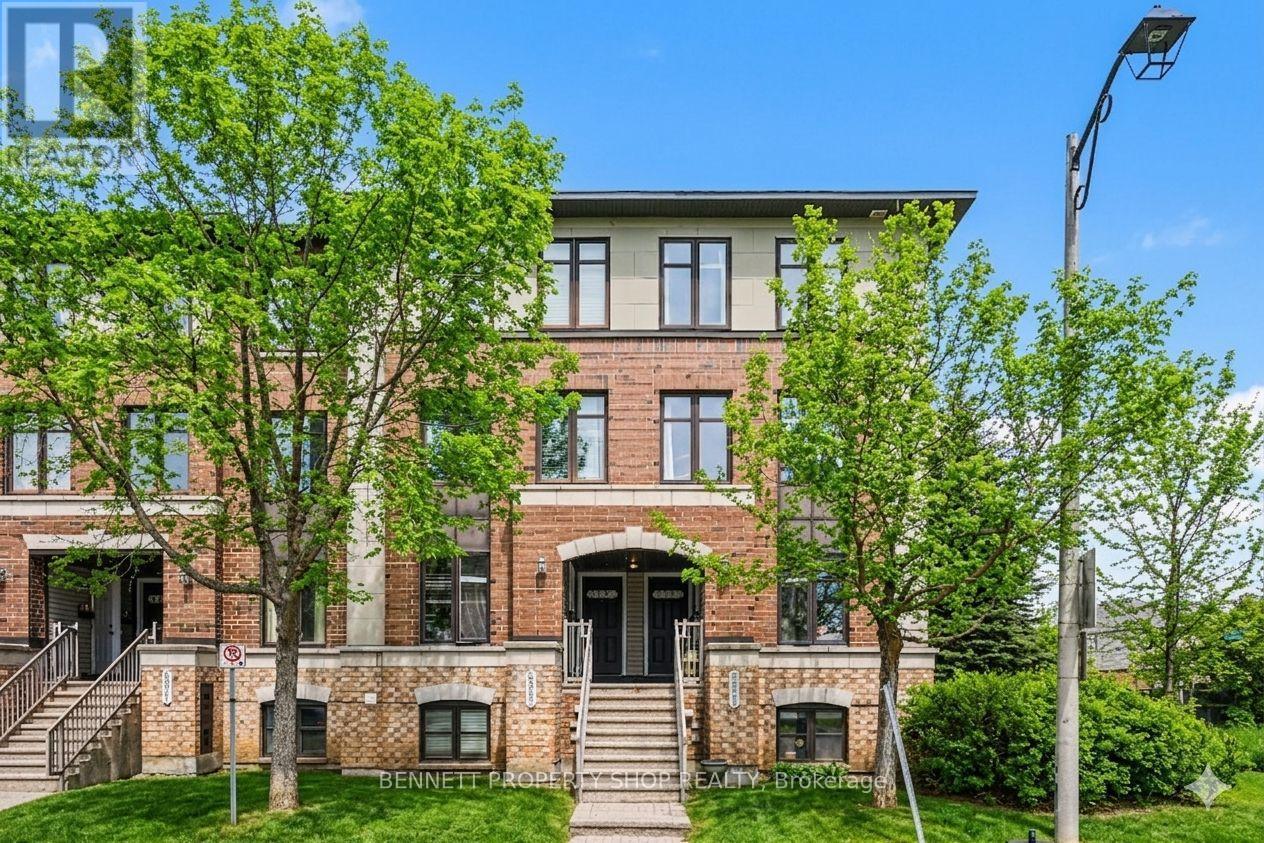
Imagine coming home to a place that just gets you! This pet-friendly 2-bedroom, 2.5-bathroom stacked condo in the heart of Barrhaven is your ticket to easy, stylish living. You've got two private balconies - perfect for soaking up the morning sun with a coffee or unwinding after work. The kitchen is perfection: shiny appliances, slick quartz countertops, an eat-in area and enough storage to keep your cooking game strong, whether you're whipping up dinner or entertaining family or friends. Bright open concept living/dining area and a powder bathroom complete this level. Upstairs, the main bedroom is a cozy retreat with an ensuite bathroom and balcony. The second bedroom, also with an ensuite bathroom, is whatever you dream up - guest room, home office, gym. Bonus: In-unit laundry and your own dedicated parking spot. Marketplace is close by with its mix of shops, cafes, restaurants, and a top-notch gym to keep your fitness game strong. Transit and highways are nearby so getting around is a breeze! Some photos are digitally enhanced. 24 hours irrevocable on all offers. (id:50982)
1140 Pelton Road
North Grenville, Ontario
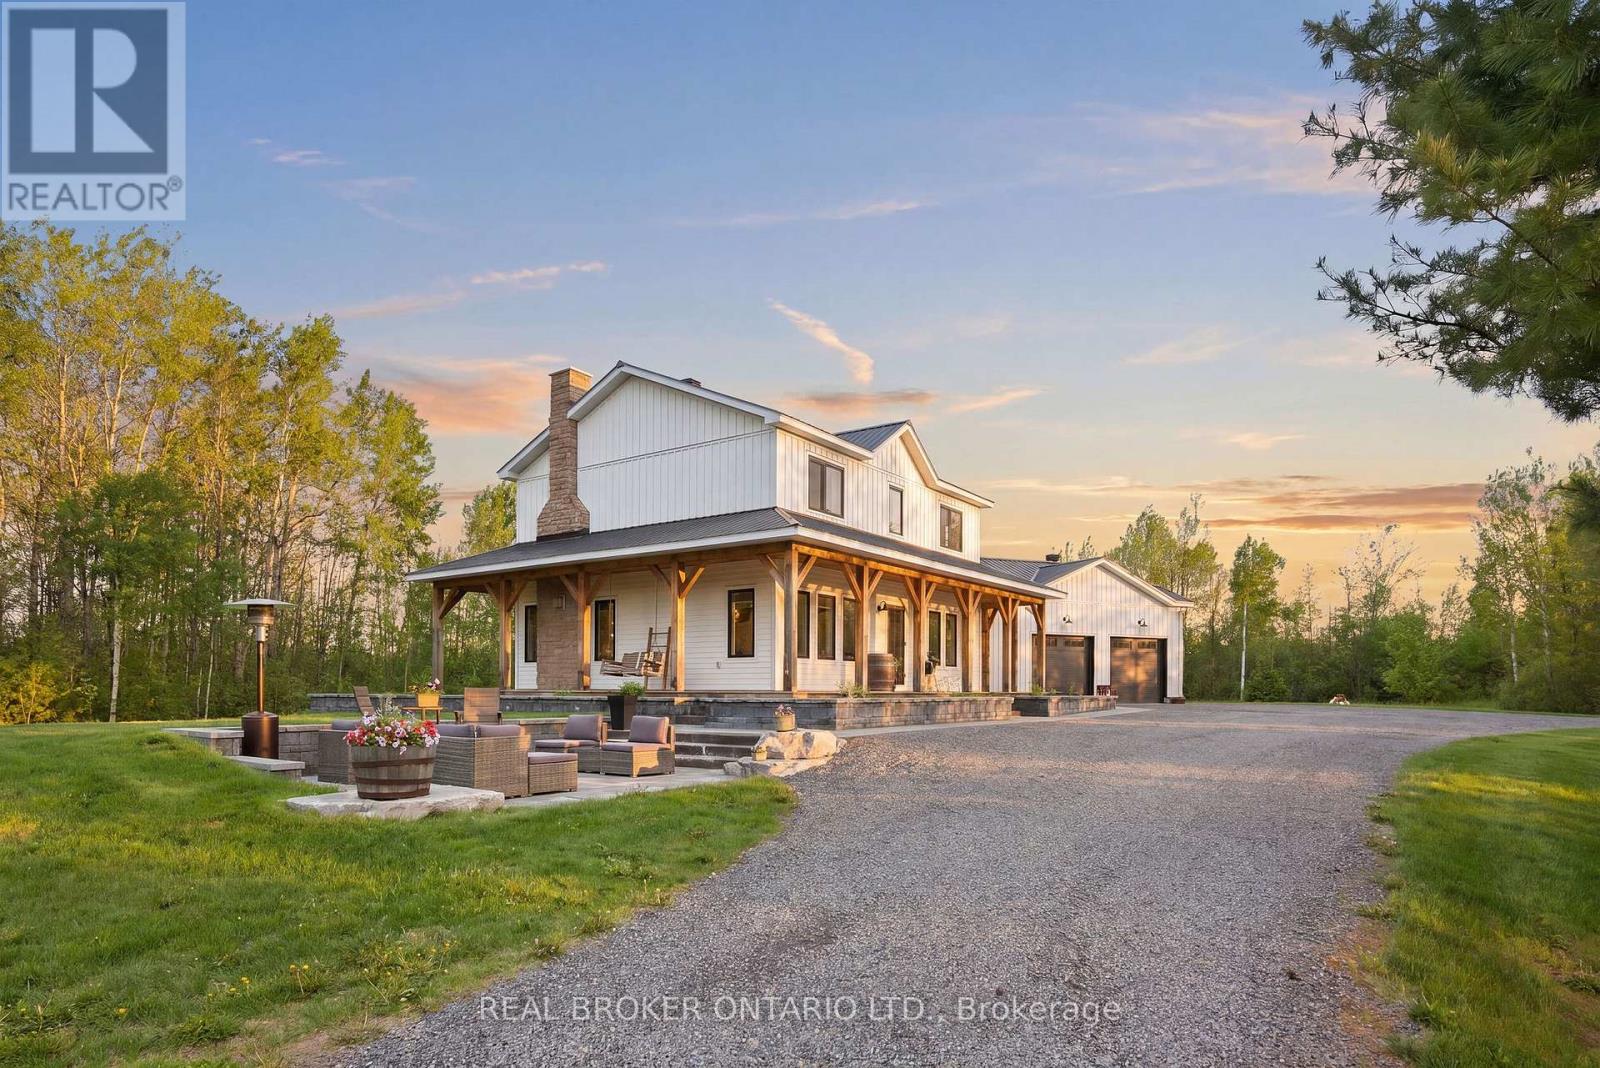
Absolutely stunning custom-built dream home set on a private and picturesque property, built in 2020 with exceptional craftsmanship and high-end finishes throughout. This one-of-a-kind home on 8 acres perfectly blends modern luxury with warm farmhouse charm, featuring exposed wood beams, custom millwork, beautiful flooring, designer lighting, and thoughtfully curated spaces in every direction.The inviting wraparound porch creates incredible curb appeal and the perfect place to unwind, while the professionally designed outdoor entertaining area offers a stunning stone patio, multiple sitting spaces, and peaceful views of the surrounding trees and countryside. Inside, the home is bright, airy, and beautifully finished with a functional layout designed for both everyday living and entertaining. The main floor offers a gorgeous home office, a stylish powder room, an incredible mudroom/laundry space with custom rustic details, and a cozy living room centered around a beautiful fireplace. Every inch of the home feels warm, elevated, and intentionally designed.The property offers endless flexibility for families, hobbyists, entrepreneurs, or those dreaming of country living with modern convenience. The detached outbuildings, barn, gardens and expansive grounds provide excellent potential for animals, hobby farming, storage, or a home-based business. The long driveway and attached garage offer ample parking for equipment, trailers, work vehicles, or guests. Surrounded by nature and offering exceptional privacy, this property delivers the lifestyle so many dream about: peaceful country living with a stunning custom home that feels straight out of a magazine. A rare opportunity to own a truly turnkey modern farmhouse with space to grow, work, entertain, and enjoy. (id:50982)
390 Crownridge Drive N
Ottawa, Ontario
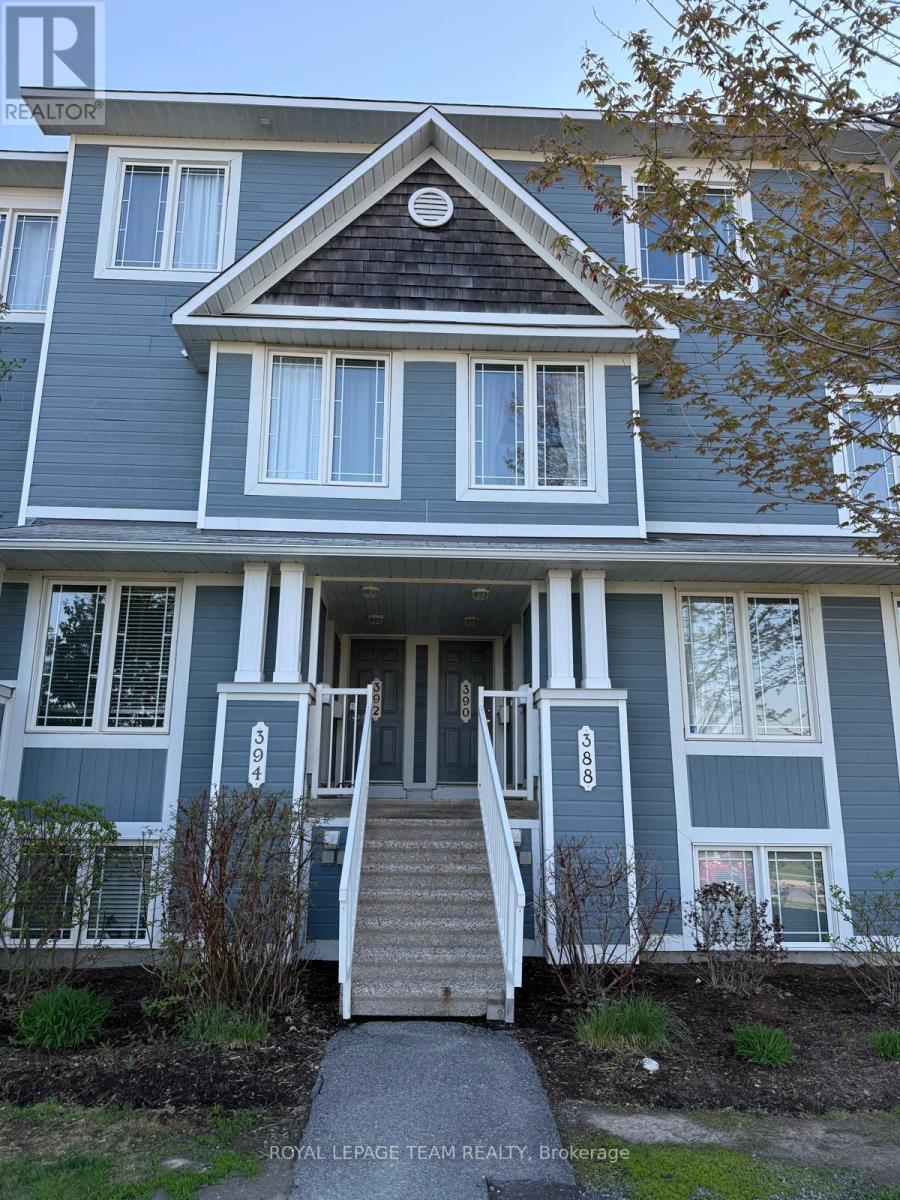
Here is a great opportunity to rent this spacious upper condo unit. The main floor hosts a carpet free space, with a living room with gas fireplace, dining room and spacious kitchen with great storage and stainless steel appliances. The kitchen eating area can also double as an office or play area for kids. Sliding patio doors provide you access to the balcony. A powder room completes this level. Upstairs you will find 2 spacious bedrooms, each with their own 4 piece ensuite. The primary bedroom has access to another private balcony, perfect for morning coffee time. The laundry room/utility room is conveniently located on the upper level. One outdoor parking spot is included. This wonderful home is situated across the street from a park with tennis courts. 24 hour notice for all showings. (id:50982)