
- 1 Bedroom
- 1 Bathroom
- 0 - 499 sqft
- Central Air Conditioning
- Forced Air
$1,750 Monthly
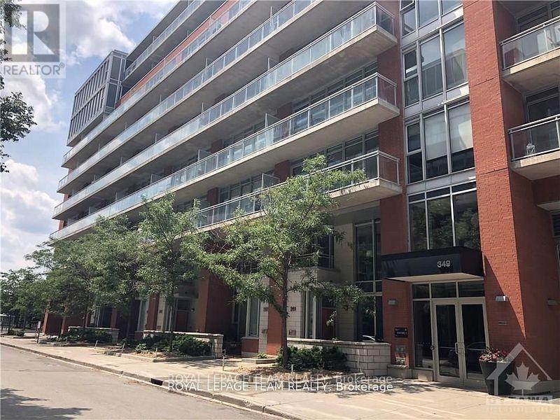
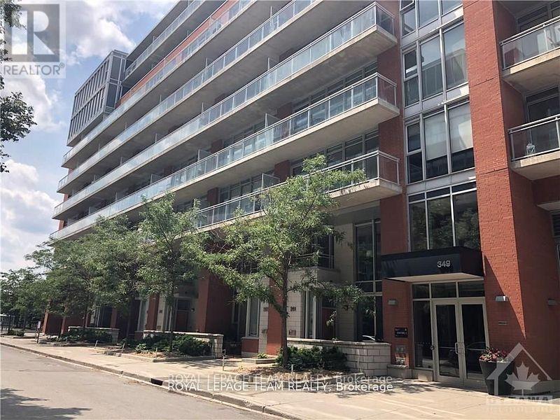
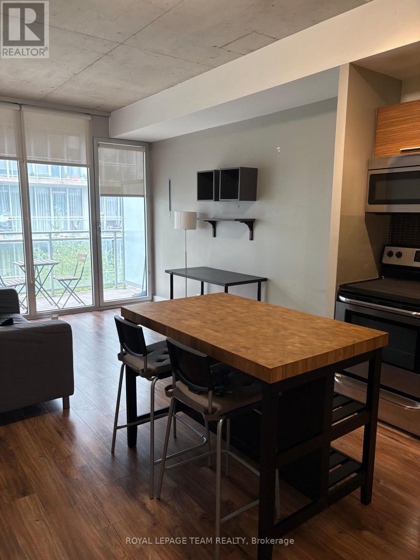
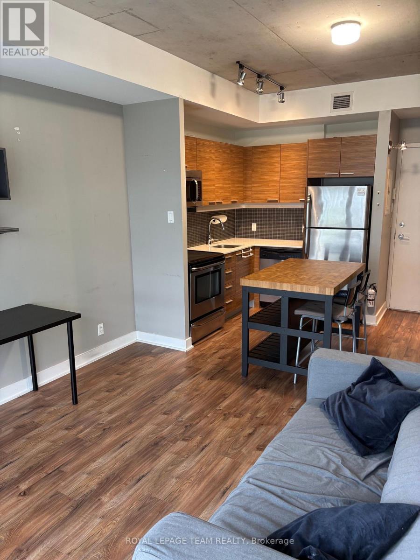
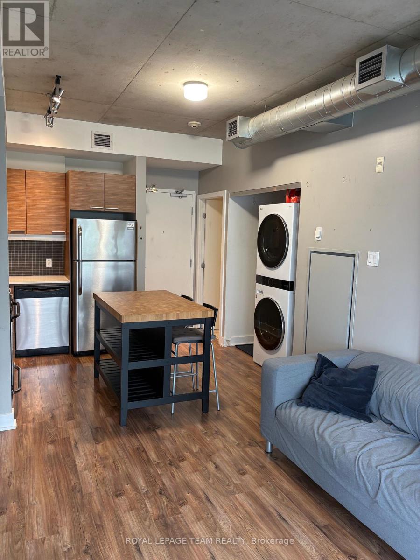
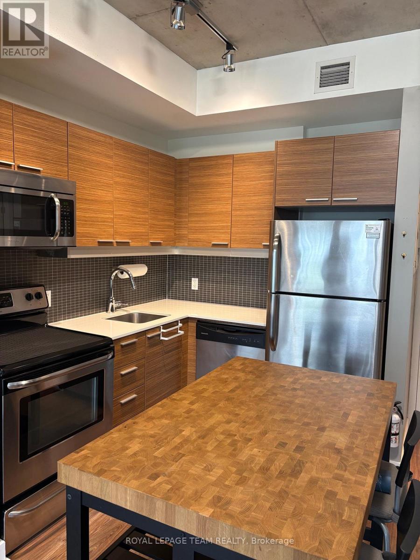
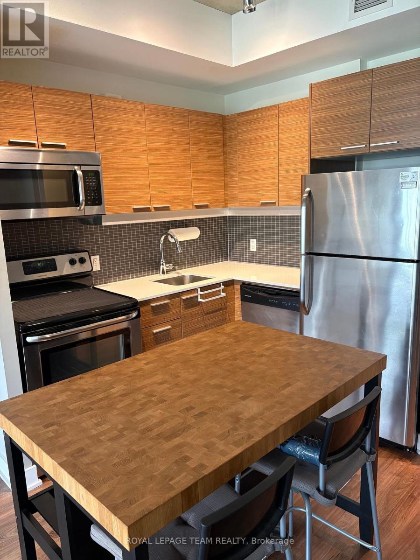
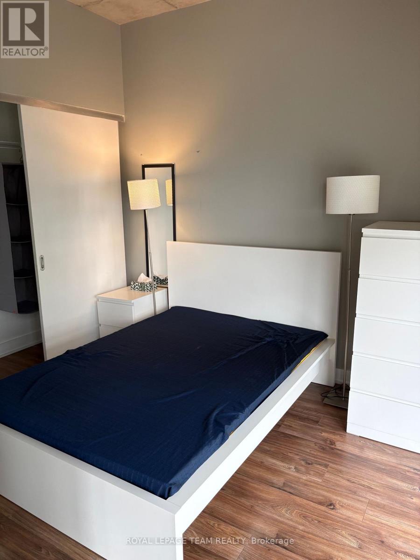
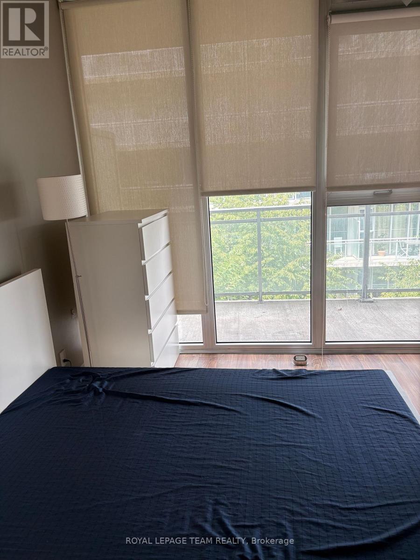
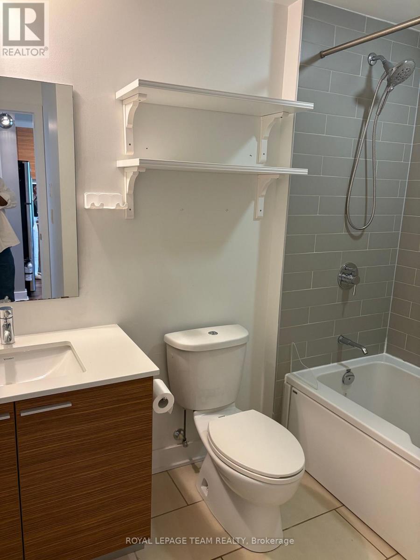
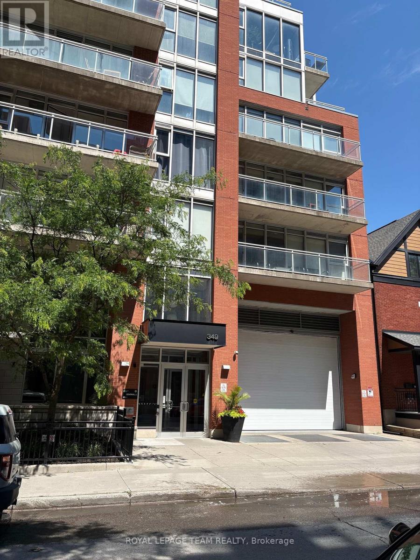
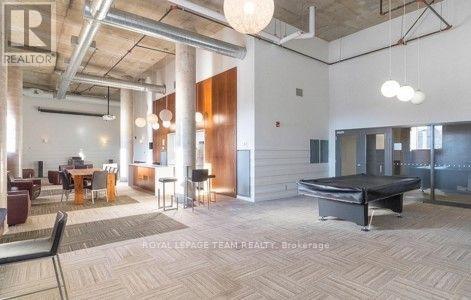
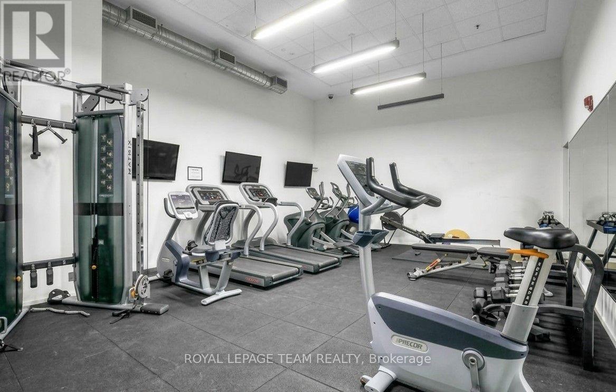
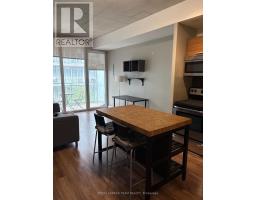
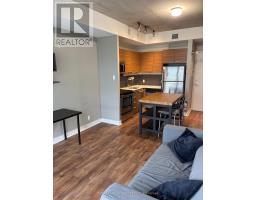
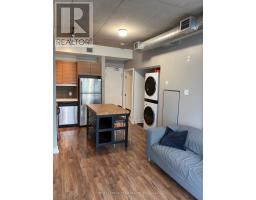
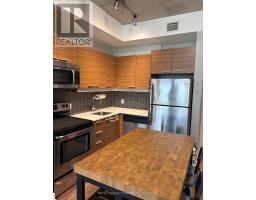
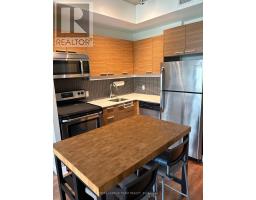
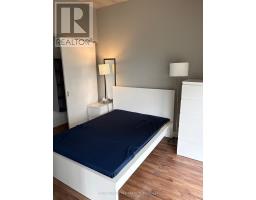
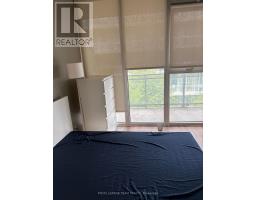
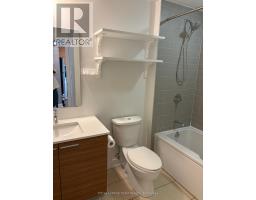
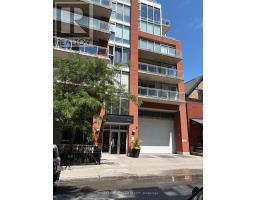
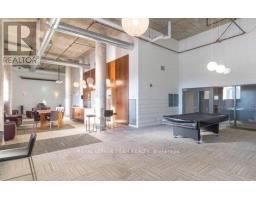
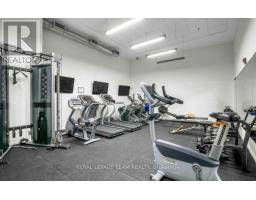
Sleek loft-style living and exceptional value in the heart of Centretown at Central Condos, 349 McLeod Street. This bright, open-concept unit features dramatic floor-to-ceiling windows that fill the space with natural light and lead to a private balcony overlooking a quiet courtyard. The modern kitchen offers stone countertops and full-size stainless steel appliances, while the thoughtfully partitioned bedroom provides ample storage. A clean, contemporary full bathroom completes the space.Enjoy an impressive selection of building amenities, including concierge service, a fully equipped fitness centre, private theatre room, billiards room, party lounge, and landscaped outdoor courtyard with BBQ stations.Ideally located just steps from the restaurants, shopping and transit along Bank and Elgin Streets, and minutes from Parliament Hill and the Glebe. Enjoy comfortable, low-maintenance downtown living in a prime location.Current furnishings may be left in place at the tenant's option. Rent includes heat and water. (id:66888)
Ask About This Property
Get more information or schedule a viewing today and see if this could be your next home. Our team is ready to help you take the next step.
Details
| MLS® Number | X14157064 |
| Property Type | Single Family |
| Neigbourhood | Centretown |
| Community Name | 4103 - Ottawa Centre |
| Community Features | Pets Allowed With Restrictions |
| Features | Balcony, In Suite Laundry |
| Bathroom Total | 1 |
| Bedrooms Above Ground | 1 |
| Bedrooms Total | 1 |
| Basement Development | Other, See Remarks |
| Basement Type | N/a (other, See Remarks) |
| Cooling Type | Central Air Conditioning |
| Exterior Finish | Brick |
| Heating Fuel | Natural Gas |
| Heating Type | Forced Air |
| Size Interior | 0 - 499 Sqft |
| Type | Apartment |
| Underground | |
| Garage |
| Acreage | No |
| Level | Type | Length | Width | Dimensions |
|---|---|---|---|---|
| Main Level | Primary Bedroom | 2.74 m | 2.97 m | 2.74 m x 2.97 m |
| Main Level | Great Room | 5.79 m | 3.35 m | 5.79 m x 3.35 m |
Map

The trademarks REALTOR®, REALTORS®, and the REALTOR® logo are controlled by The Canadian Real Estate Association (CREA) and identify real estate professionals who are members of CREA. The trademarks MLS®, Multiple Listing Service® and the associated logos are owned by The Canadian Real Estate Association (CREA) and identify the quality of services provided by real estate professionals who are members of CREA. The trademark DDF® is owned by The Canadian Real Estate Association (CREA) and identifies CREA's Data Distribution Facility (DDF®)
November 06 2026 04:52:52
Ottawa Real Estate Board