

- 5 Bedroom
- 3 Bathroom
- 1,100 - 1,500 sqft
- Bungalow
- Central Air Conditioning, Wall Unit
- Baseboard Heaters, Forced Air, Heat Pump
$1,250,000
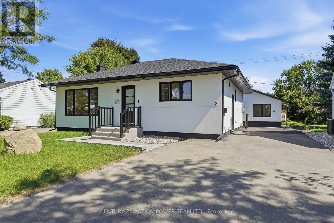
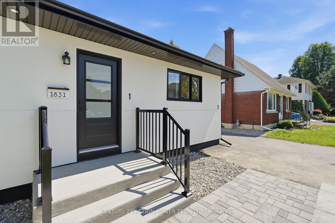
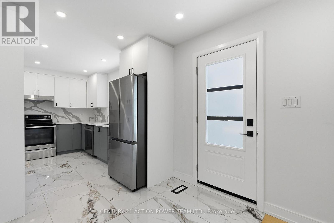
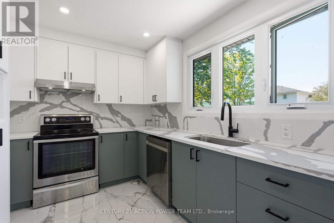
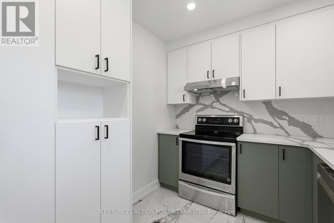
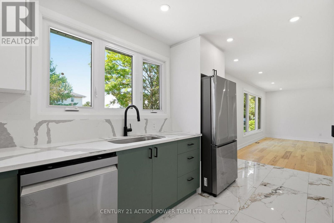
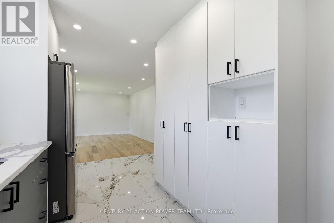
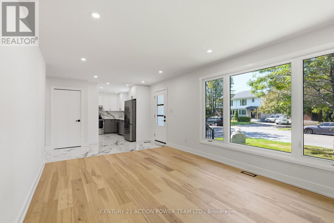
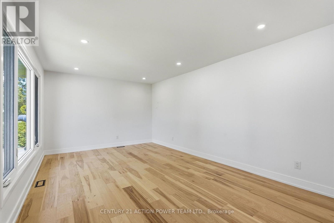
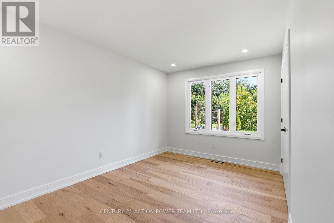
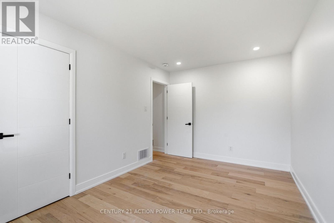
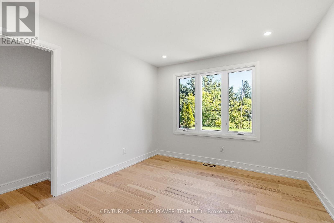
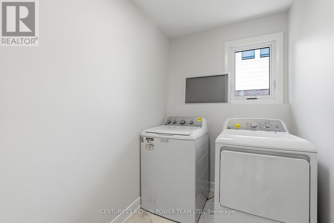
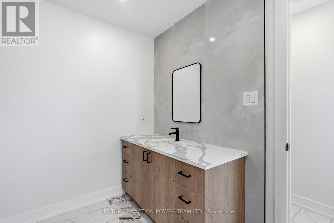
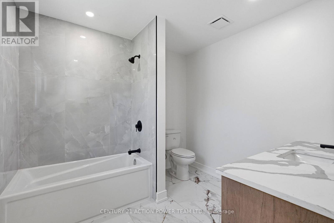
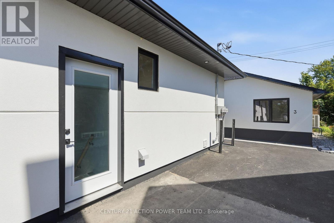
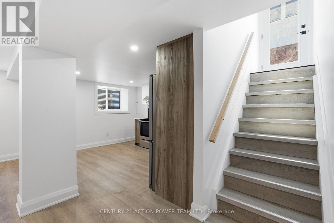
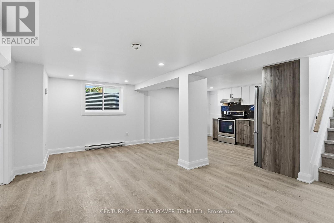
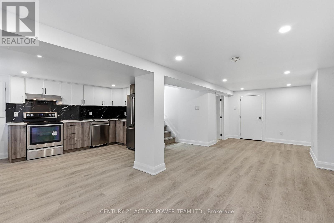
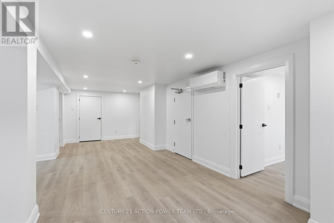
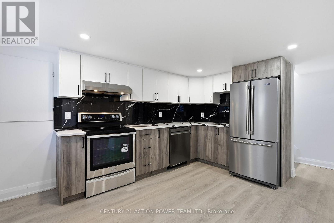
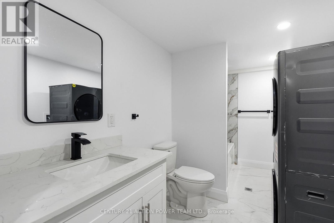
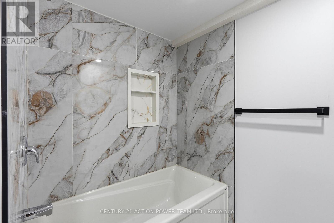
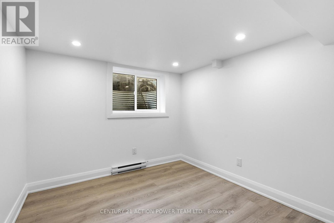
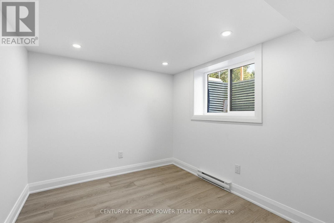
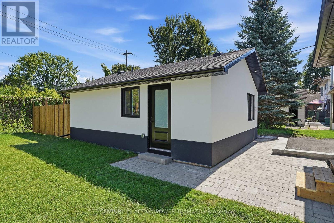
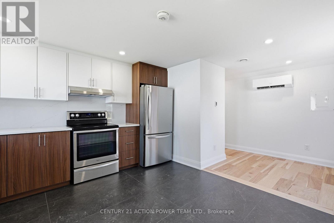
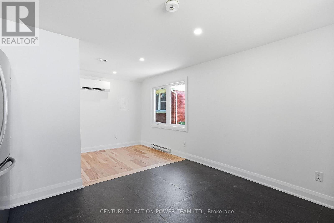
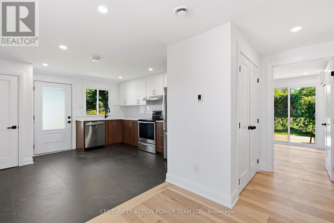
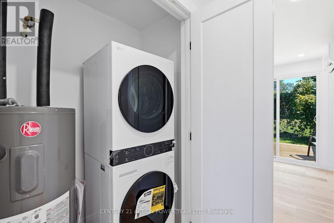
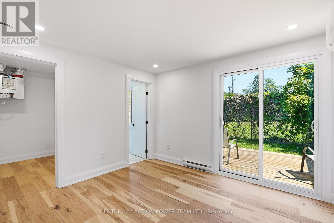
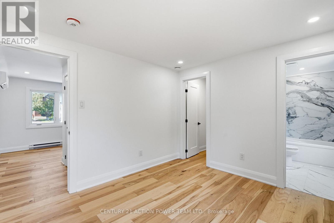
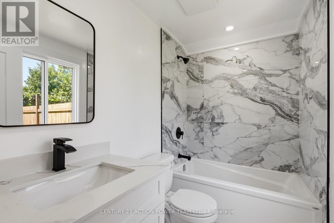
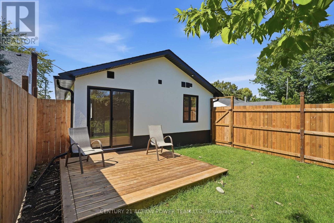
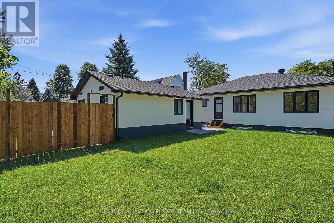
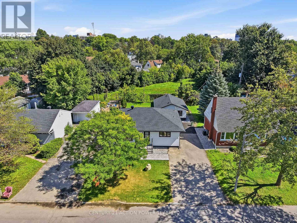
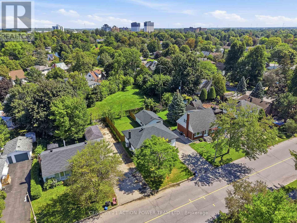
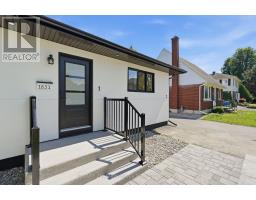
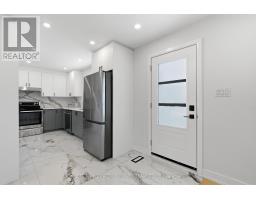
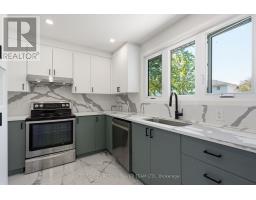
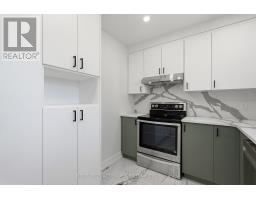
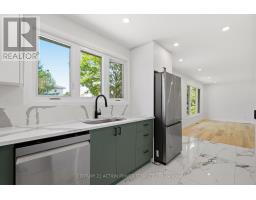
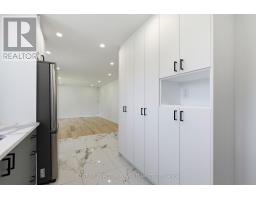
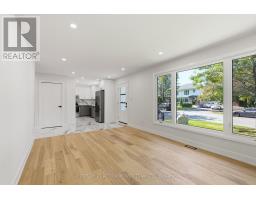
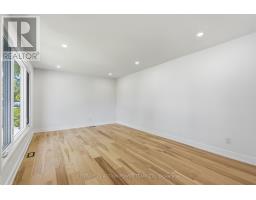
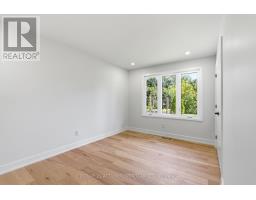
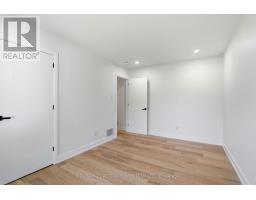
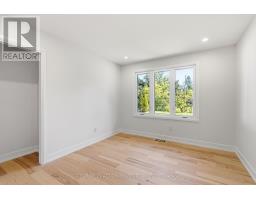
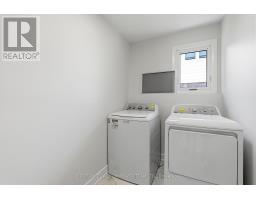
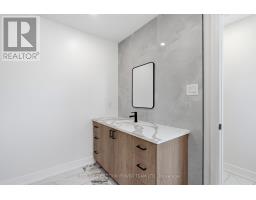
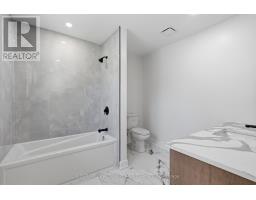
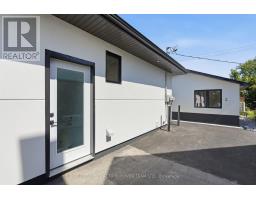
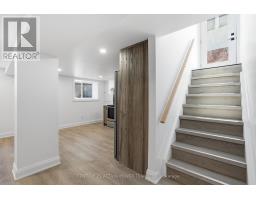
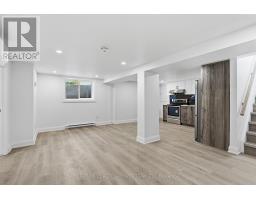
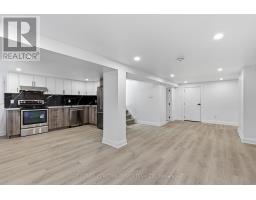
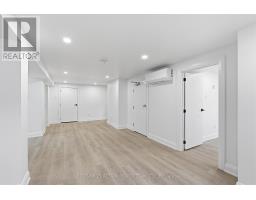
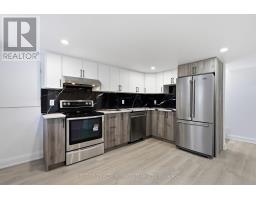
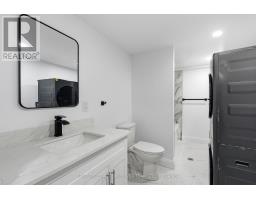
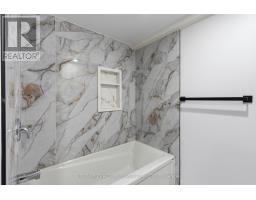
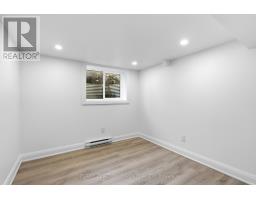
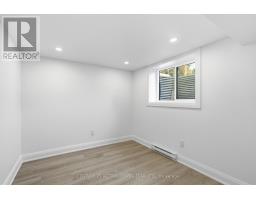
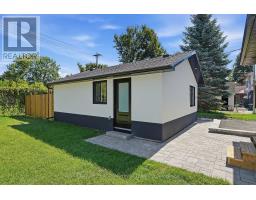
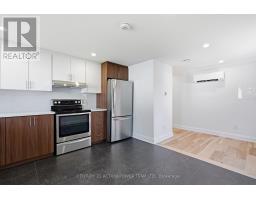
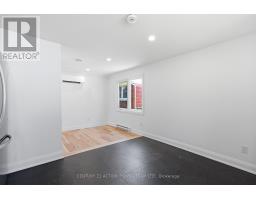
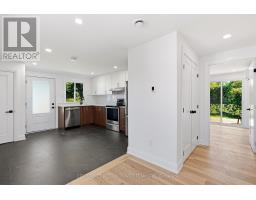
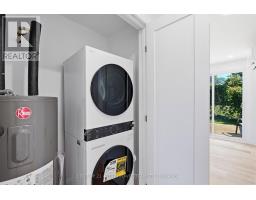
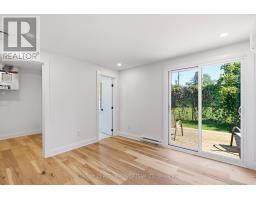
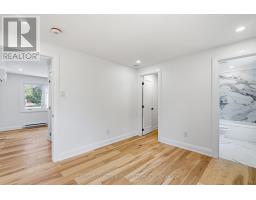
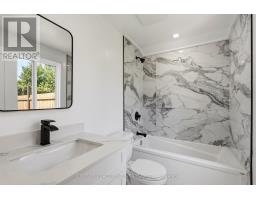
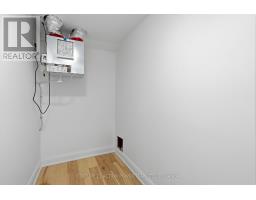
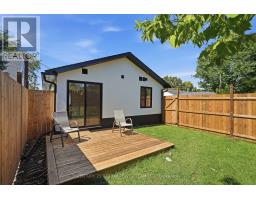
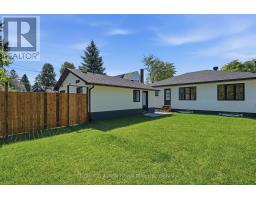
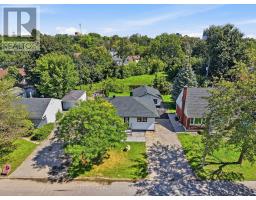
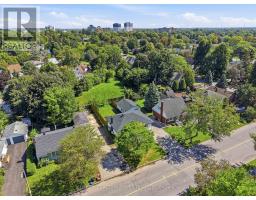
Rarely offered and truly one of a kind! This bungalow was taken right down to the studs and rebuilt from the inside out, and it's now a luxury duplex with a detached coach home in the back. The renovation was led by a passionate real estate investor and done to code with care, quality, and long-term value in mind. The result is built to impress. Just completed, it offers exciting possibilities for investors, entrepreneurs, and multi-generational families alike.There are three self-contained living spaces, each with its own separate entrance and hydro meter:Main floor unit: 2 bedrooms, 1 bath, engineered hardwoodLower level unit: 2 bedrooms, 1 bath, fully finishedCoach home: 1 bedroom, engineered hardwood, private deck and fully fenced yardEvery unit has its own in-suite laundry, quartz countertops, stainless steel appliances and sinks, and designer tile. No corners were cut.Major updates, done for you:New framing and drywall throughoutElectrical, plumbing, and hydro service (2025)Roof, stucco, and foundation membrane with weeping tile (2025)All new fencing (2026)The lot gets beautiful sunlight, and it sits on a quiet, tree-lined street in the established, family-friendly neighbourhood of Elmvale Acres. It's just minutes from The Ottawa Hospital General Campus, CHEO, and the Smyth Road medical district. Elmvale Acres Shopping Centre, parks, schools, and public transit are all close by, and Highway 417 gets you downtown in no time. Whatever your vision, this property is ready for it. (id:66888)
Ask About This Property
Get more information or schedule a viewing today and see if this could be your next home. Our team is ready to help you take the next step.
Open House
2:00 pm
Ends at:4:00 pm
Details
| MLS® Number | X13831838 |
| Property Type | Single Family |
| Neigbourhood | Elmvale - Eastway - Riverview - Riverview Park West |
| Community Name | 3701 - Elmvale Acres |
| Parking Space Total | 4 |
| Bathroom Total | 3 |
| Bedrooms Above Ground | 3 |
| Bedrooms Below Ground | 2 |
| Bedrooms Total | 5 |
| Amenities | Separate Electricity Meters |
| Appliances | Water Heater, Water Meter |
| Architectural Style | Bungalow |
| Basement Features | Separate Entrance, Apartment In Basement |
| Basement Type | N/a, N/a |
| Construction Style Attachment | Detached |
| Cooling Type | Central Air Conditioning, Wall Unit |
| Exterior Finish | Stucco |
| Foundation Type | Block |
| Heating Fuel | Electric, Natural Gas |
| Heating Type | Baseboard Heaters, Forced Air, Heat Pump |
| Stories Total | 1 |
| Size Interior | 1,100 - 1,500 Sqft |
| Type | House |
| Utility Water | Municipal Water |
| No Garage |
| Acreage | No |
| Sewer | Sanitary Sewer |
| Size Depth | 99 Ft ,9 In |
| Size Frontage | 51 Ft ,10 In |
| Size Irregular | 51.9 X 99.8 Ft |
| Size Total Text | 51.9 X 99.8 Ft |
| Zoning Description | N3c |
| Level | Type | Length | Width | Dimensions |
|---|---|---|---|---|
| Basement | Bathroom | 3.67 m | 1.88 m | 3.67 m x 1.88 m |
| Basement | Living Room | 7.7 m | 4.19 m | 7.7 m x 4.19 m |
| Basement | Kitchen | 3.95 m | 2.99 m | 3.95 m x 2.99 m |
| Basement | Bedroom | 3.02 m | 2.52 m | 3.02 m x 2.52 m |
| Basement | Bedroom 2 | 2.75 m | 2.83 m | 2.75 m x 2.83 m |
| Main Level | Kitchen | 6.71 m | 2.34 m | 6.71 m x 2.34 m |
| Main Level | Living Room | 6.38 m | 5.18 m | 6.38 m x 5.18 m |
| Main Level | Bedroom 2 | 4.62 m | 4.06 m | 4.62 m x 4.06 m |
| Main Level | Bedroom | 5.03 m | 2.85 m | 5.03 m x 2.85 m |
| Main Level | Laundry Room | 1.66 m | 2.57 m | 1.66 m x 2.57 m |
| Main Level | Bathroom | 2.74 m | 2.56 m | 2.74 m x 2.56 m |
| Ground Level | Kitchen | 5.18 m | 3.96 m | 5.18 m x 3.96 m |
| Ground Level | Bedroom | 3.38 m | 3.05 m | 3.38 m x 3.05 m |
| Ground Level | Bathroom | 2.38 m | 1.52 m | 2.38 m x 1.52 m |
| Cable | Installed |
| Electricity | Installed |
| Sewer | Installed |
Map

The trademarks REALTOR®, REALTORS®, and the REALTOR® logo are controlled by The Canadian Real Estate Association (CREA) and identify real estate professionals who are members of CREA. The trademarks MLS®, Multiple Listing Service® and the associated logos are owned by The Canadian Real Estate Association (CREA) and identify the quality of services provided by real estate professionals who are members of CREA. The trademark DDF® is owned by The Canadian Real Estate Association (CREA) and identifies CREA's Data Distribution Facility (DDF®)
October 01 2026 03:53:26
Ottawa Real Estate Board