
- 1 Bedroom
- 1 Bathroom
- 0 - 699 sqft
- Central Air Conditioning, Air Exchanger
- Heat Pump
$1,750 Monthly
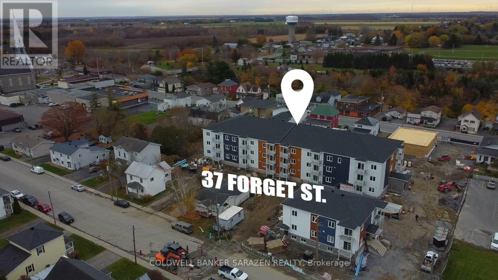
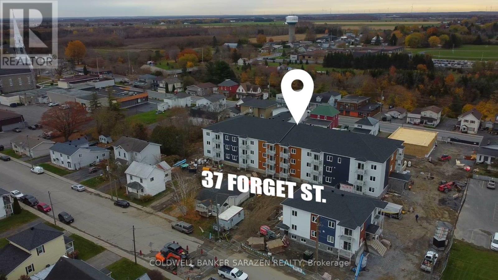
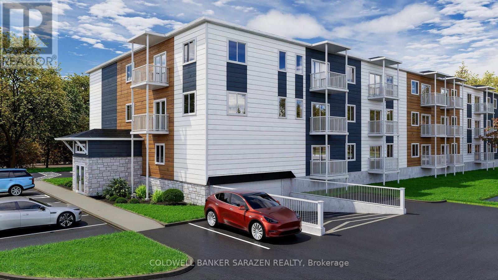
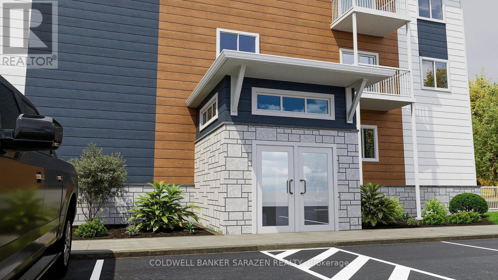
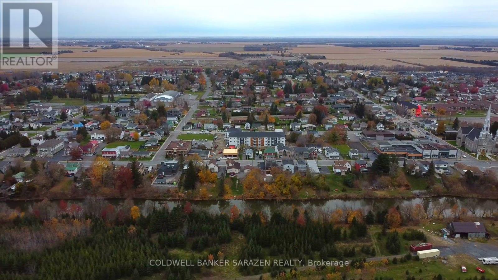
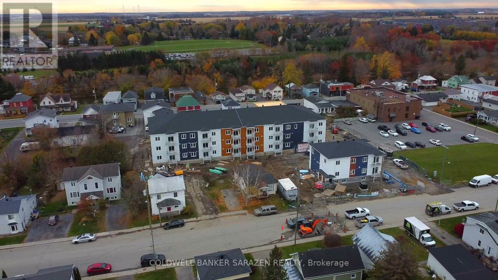
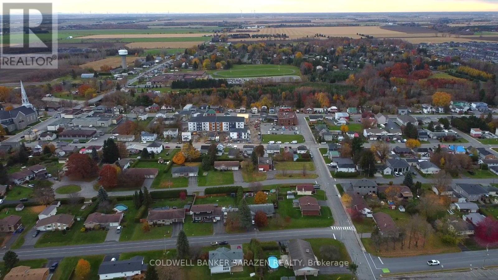
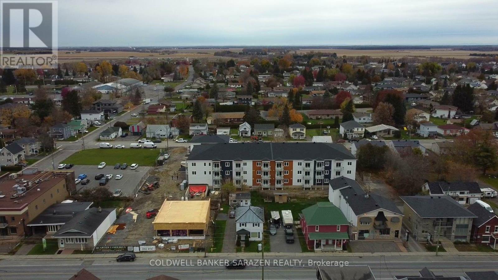
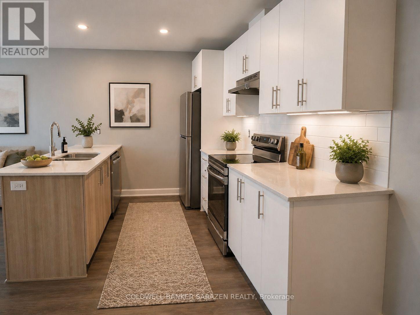
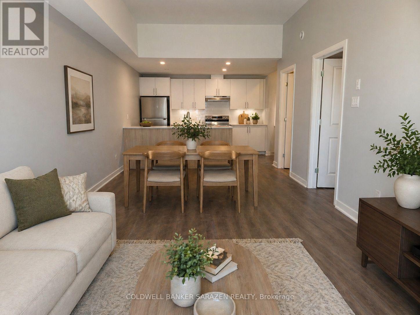
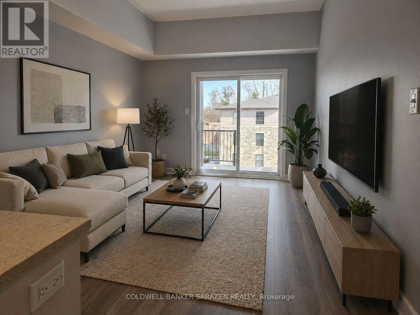
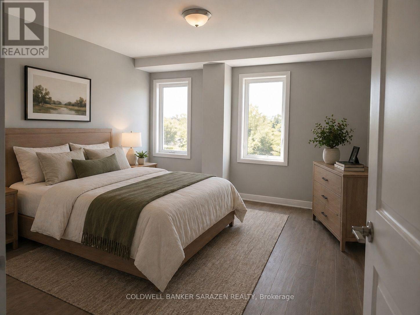
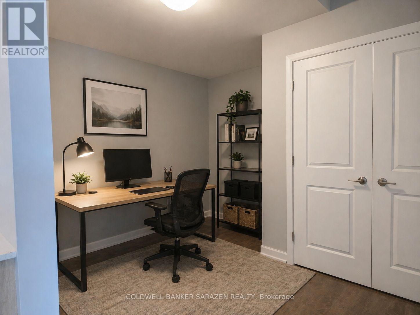
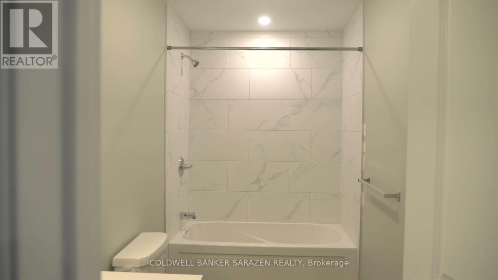
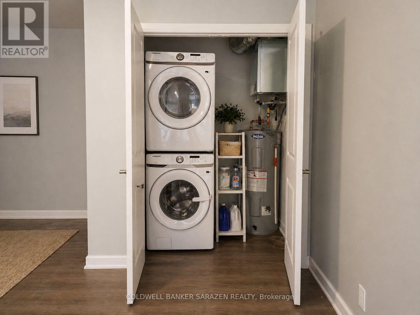
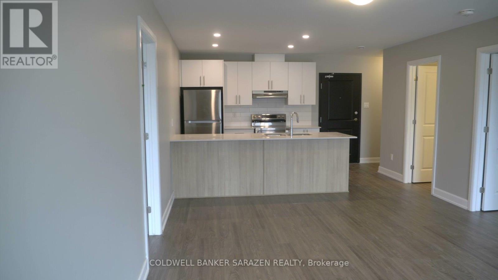
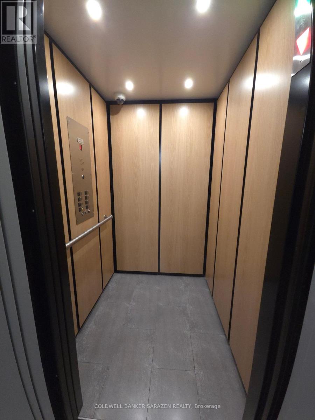
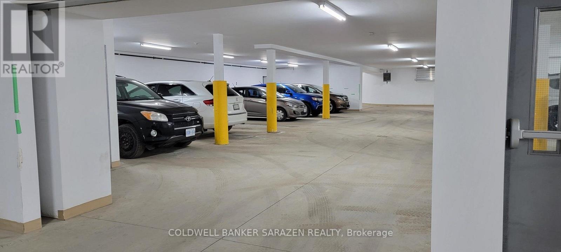
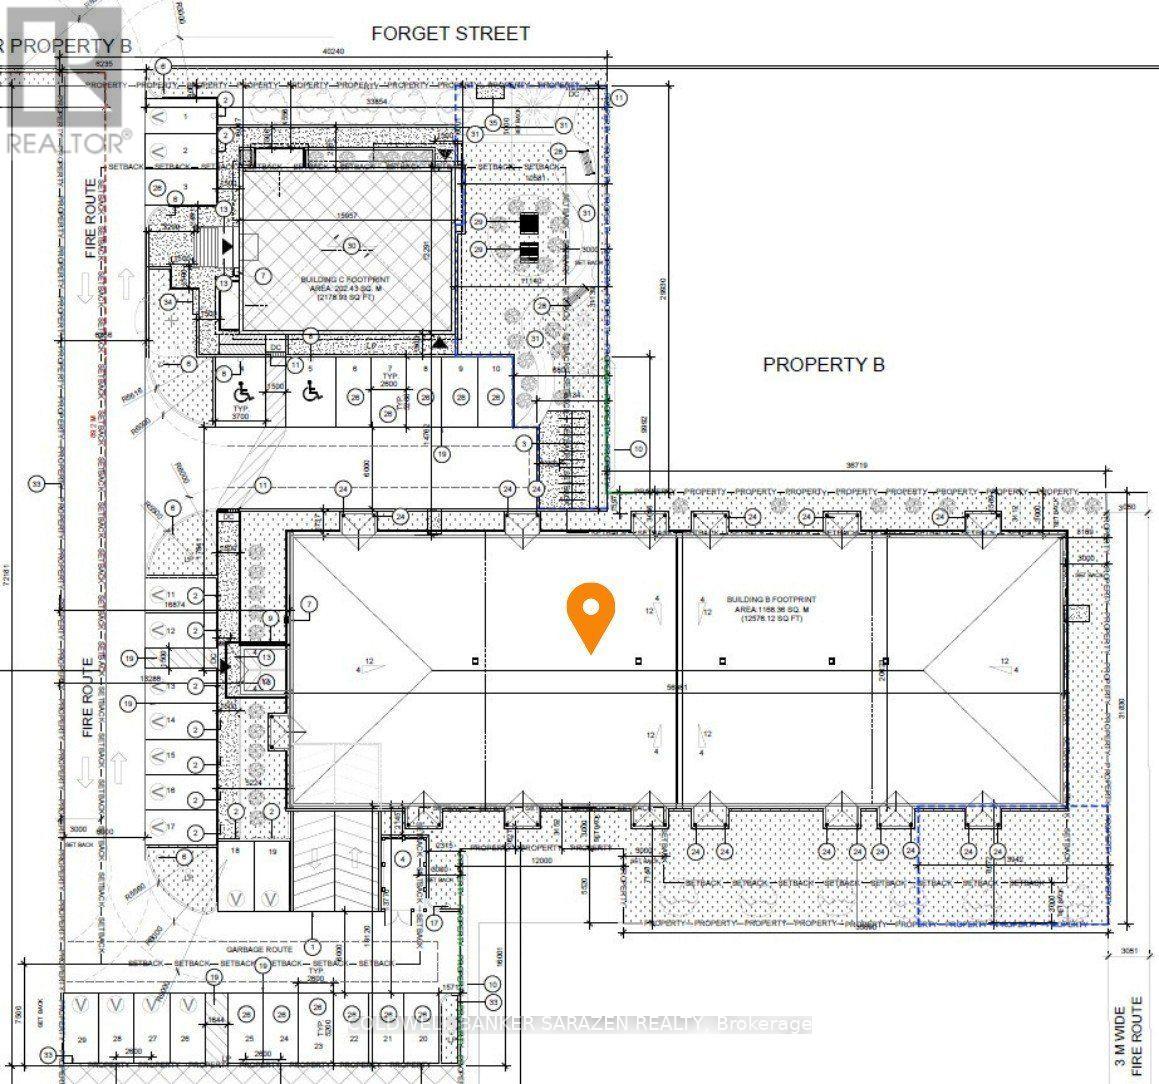
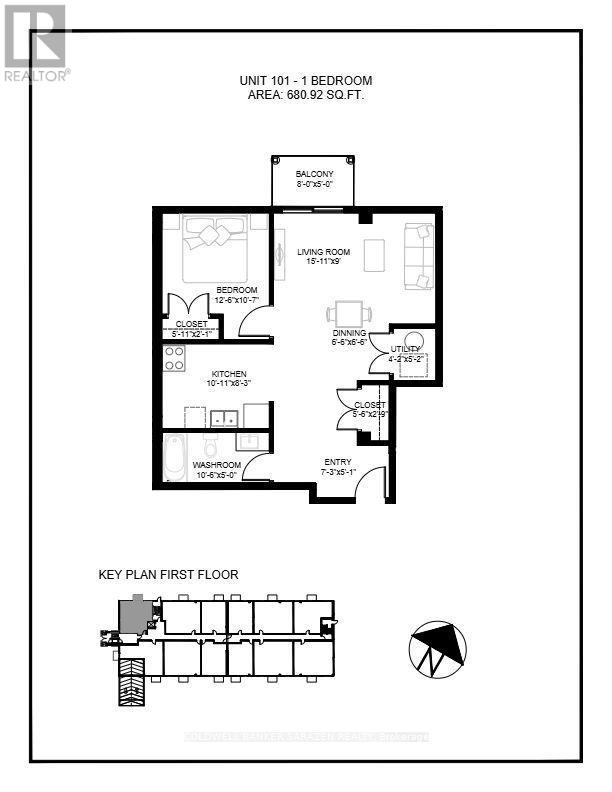
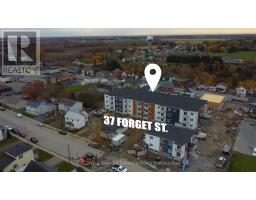
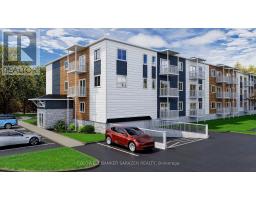
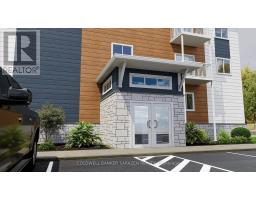
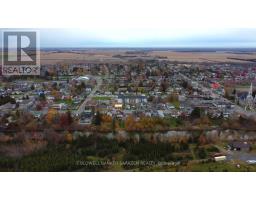
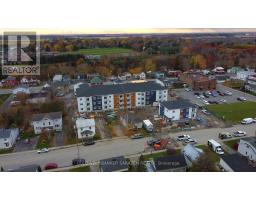
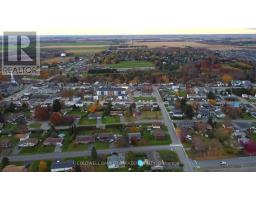
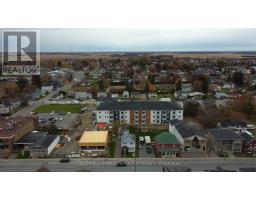
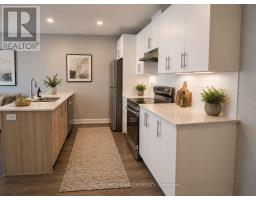
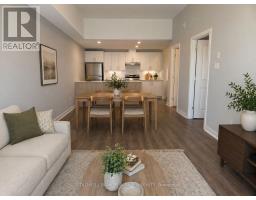
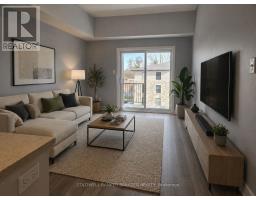
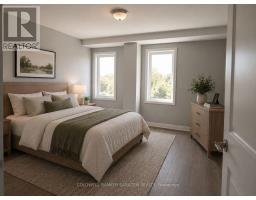
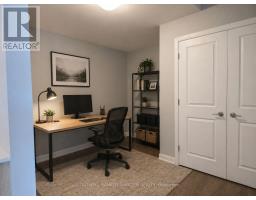
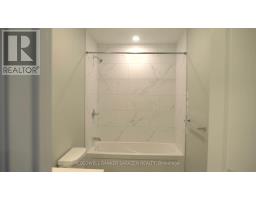
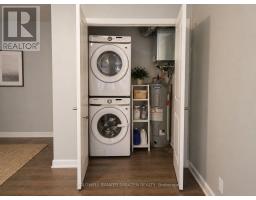
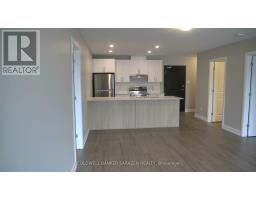
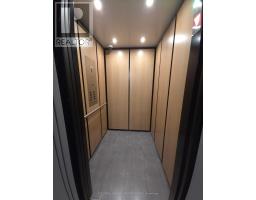
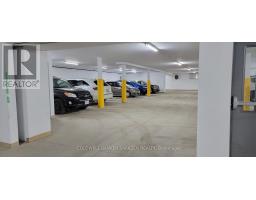
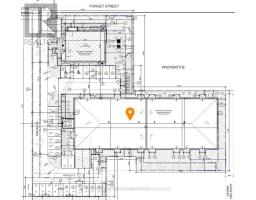
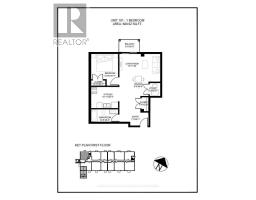
37 Forget Street is a brand new 40-suite rental building in the heart of Embrun, a short walk or drive to the shops and services on Notre Dame Street and about 30 minutes to Ottawa. Unit 101 is a one-of-one layout in the building, a 680 sq ft one-bedroom on the first floor with an approximately 125 SF living room, a well-sized bedroom, a separate dining area, and a bathroom with a tub. The open-concept layout features luxury vinyl plank flooring, granite countertops, stainless steel appliances, an in-suite stacked washer and dryer, and self-controlled heating and air conditioning with an air exchanger. A private balcony adds outdoor space. Building amenities include elevator access, secure entry, 24/7 camera surveillance, garbage chutes on every floor, indoor bicycle storage, a pet wash station, and modern common areas. Underground parking is available for $125 per month with storage included, and visitor parking is available outdoors. The building is non-smoking and pet friendly, welcoming one dog under 35 lbs or one cat. Rent includes water, heat, air conditioning, and internet. Tenants pay electricity. Occupancy is December 1, 2026. One month free on a new 12-month lease. Other 1 and 2-bedroom suites are available throughout the building from $1,675 to $2,075 per month, reach out for more details! (id:66888)
Ask About This Property
Get more information or schedule a viewing today and see if this could be your next home. Our team is ready to help you take the next step.
Details
| MLS® Number | X14156558 |
| Property Type | Multi-family |
| Community Name | 602 - Embrun |
| Communication Type | High Speed Internet |
| Features | Carpet Free, In Suite Laundry |
| Parking Space Total | 1 |
| Bathroom Total | 1 |
| Bedrooms Above Ground | 1 |
| Bedrooms Total | 1 |
| Amenities | Separate Heating Controls |
| Basement Type | None |
| Cooling Type | Central Air Conditioning, Air Exchanger |
| Exterior Finish | Stone, Wood |
| Fire Protection | Controlled Entry |
| Foundation Type | Poured Concrete |
| Heating Fuel | Electric |
| Heating Type | Heat Pump |
| Size Interior | 0 - 699 Sqft |
| Type | Other |
| Utility Water | Municipal Water |
| Garage |
| Acreage | No |
| Sewer | Sanitary Sewer |
| Level | Type | Length | Width | Dimensions |
|---|---|---|---|---|
| Main Level | Living Room | 4.24 m | 2.74 m | 4.24 m x 2.74 m |
| Main Level | Bedroom | 3.81 m | 3.23 m | 3.81 m x 3.23 m |
| Main Level | Kitchen | 3.33 m | 2.52 m | 3.33 m x 2.52 m |
| Main Level | Dining Room | 1.98 m | 1.98 m | 1.98 m x 1.98 m |
| Main Level | Bathroom | 3.2 m | 1.52 m | 3.2 m x 1.52 m |
| Main Level | Foyer | 2.21 m | 1.55 m | 2.21 m x 1.55 m |
Map

The trademarks REALTOR®, REALTORS®, and the REALTOR® logo are controlled by The Canadian Real Estate Association (CREA) and identify real estate professionals who are members of CREA. The trademarks MLS®, Multiple Listing Service® and the associated logos are owned by The Canadian Real Estate Association (CREA) and identify the quality of services provided by real estate professionals who are members of CREA. The trademark DDF® is owned by The Canadian Real Estate Association (CREA) and identifies CREA's Data Distribution Facility (DDF®)
November 06 2026 04:33:38
Ottawa Real Estate Board