
Riverside South Homes For Sale By Price
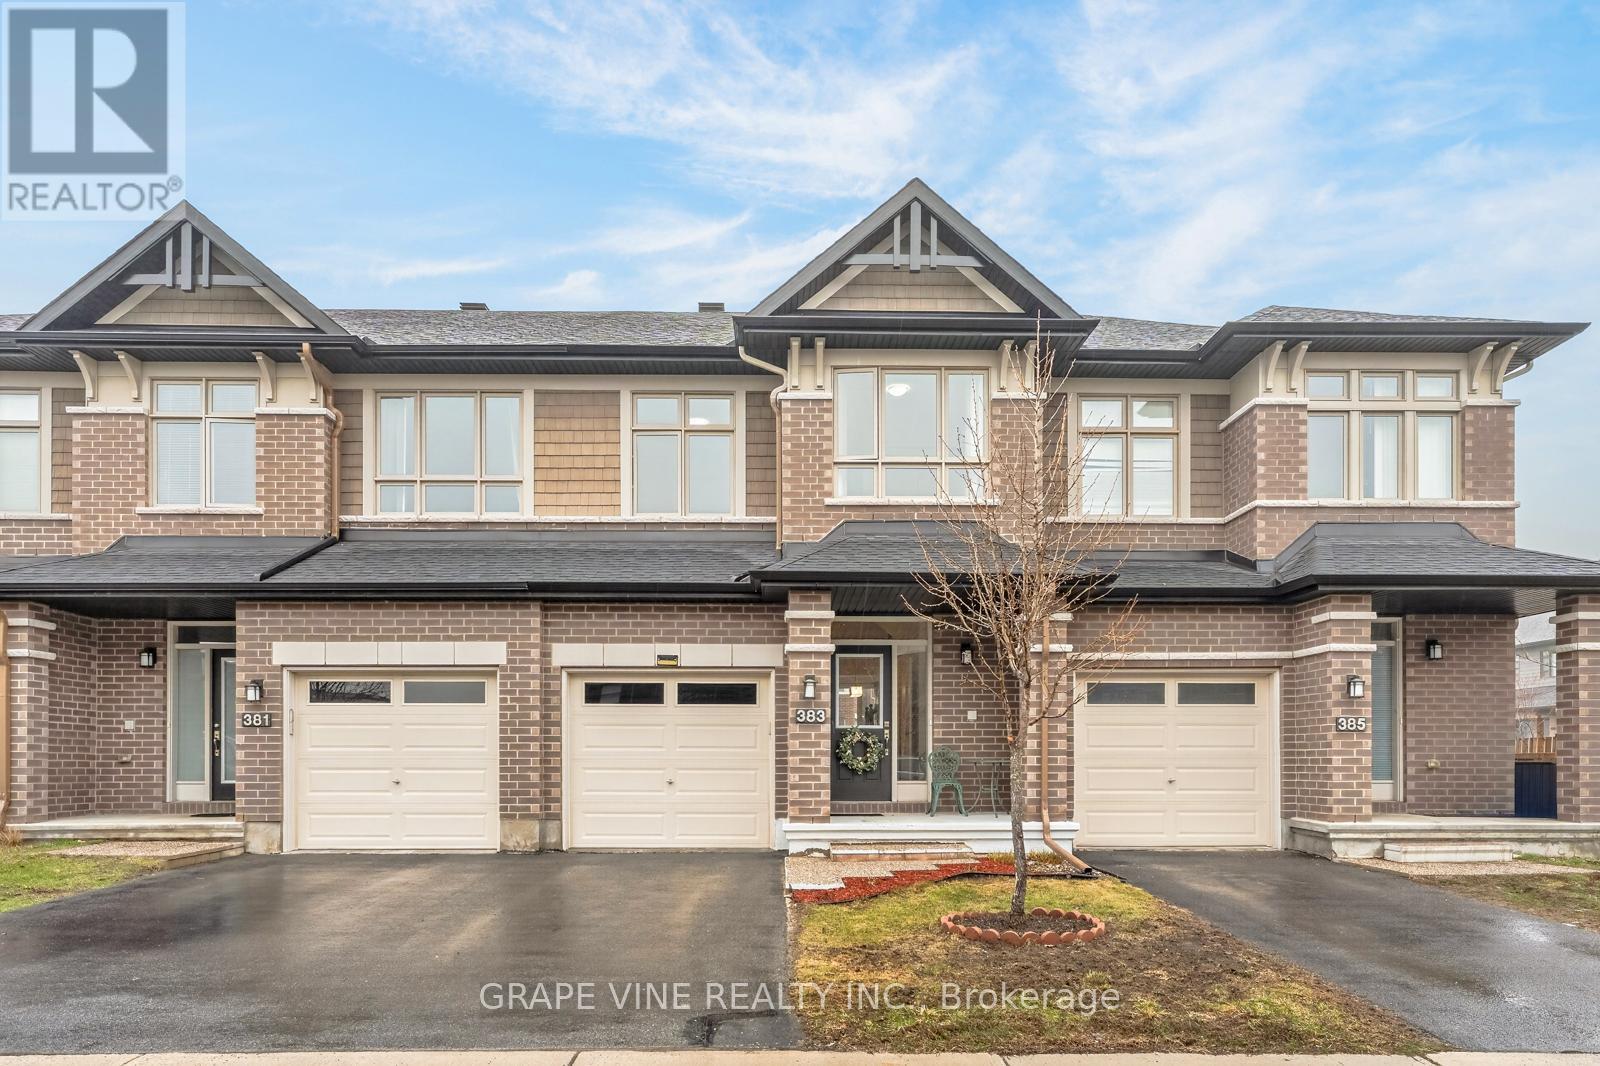
383 Memorial Grove
Ottawa, Ontario
OVER $60,000 IN UPGRADES, FAIRHAVEN MODEL SITUATED ON A PREMIUM DEEP LOT! Welcome to this beautifully maintained, Energy Star certified home in the highly desirable community of Riverside South. Offering over 2,500 sq ft of thoughtfully designed living space, this residence combines modern elegance with everyday comfort-delivering the feel of a detached home.A stunning 10-ft sunken foyer creates a grand first impression, leading into a bright and airy open-concept main floor with 9-ft ceilings, rich hardwood flooring throughout the main and second levels, and upgraded pot lighting. Designed for both entertaining and daily living, the layout flows seamlessly from room to room.The chef’s kitchen is a true showpiece, featuring extended cabinetry, gleaming granite countertops, stainless steel appliances, and a professional-grade hood fan. The oversized island with breakfast bar seating anchors the space and overlooks the sun-filled Great Room, where an upgraded fireplace with modern tile surround adds warmth and style.Upstairs, a spacious loft offers flexibility as a home office, lounge, or additional family space. The primary suite is a private retreat with a walk-in closet and spa-inspired 4-piece ensuite complete with quartz vanity and an oversized Roman soaker tub. Two additional well-proportioned bedrooms, a full bath with glass shower doors, and convenient second-floor laundry complete the level.The fully finished basement extends your living space with a large recreation area, abundant storage, and rough-in plumbing for future possibilities. Step outside to your premium deep backyard featuring two expansive decks and a storage shed-perfect for relaxing or hosting summer gatherings.Ideally located just minutes to the Limebank LRT Station and a short walk to Memorial Grove Park, schools, and everyday amenities.Move-in ready and meticulously cared for-this is a home you won’t want to miss. Book your private showing today. (id:50982)
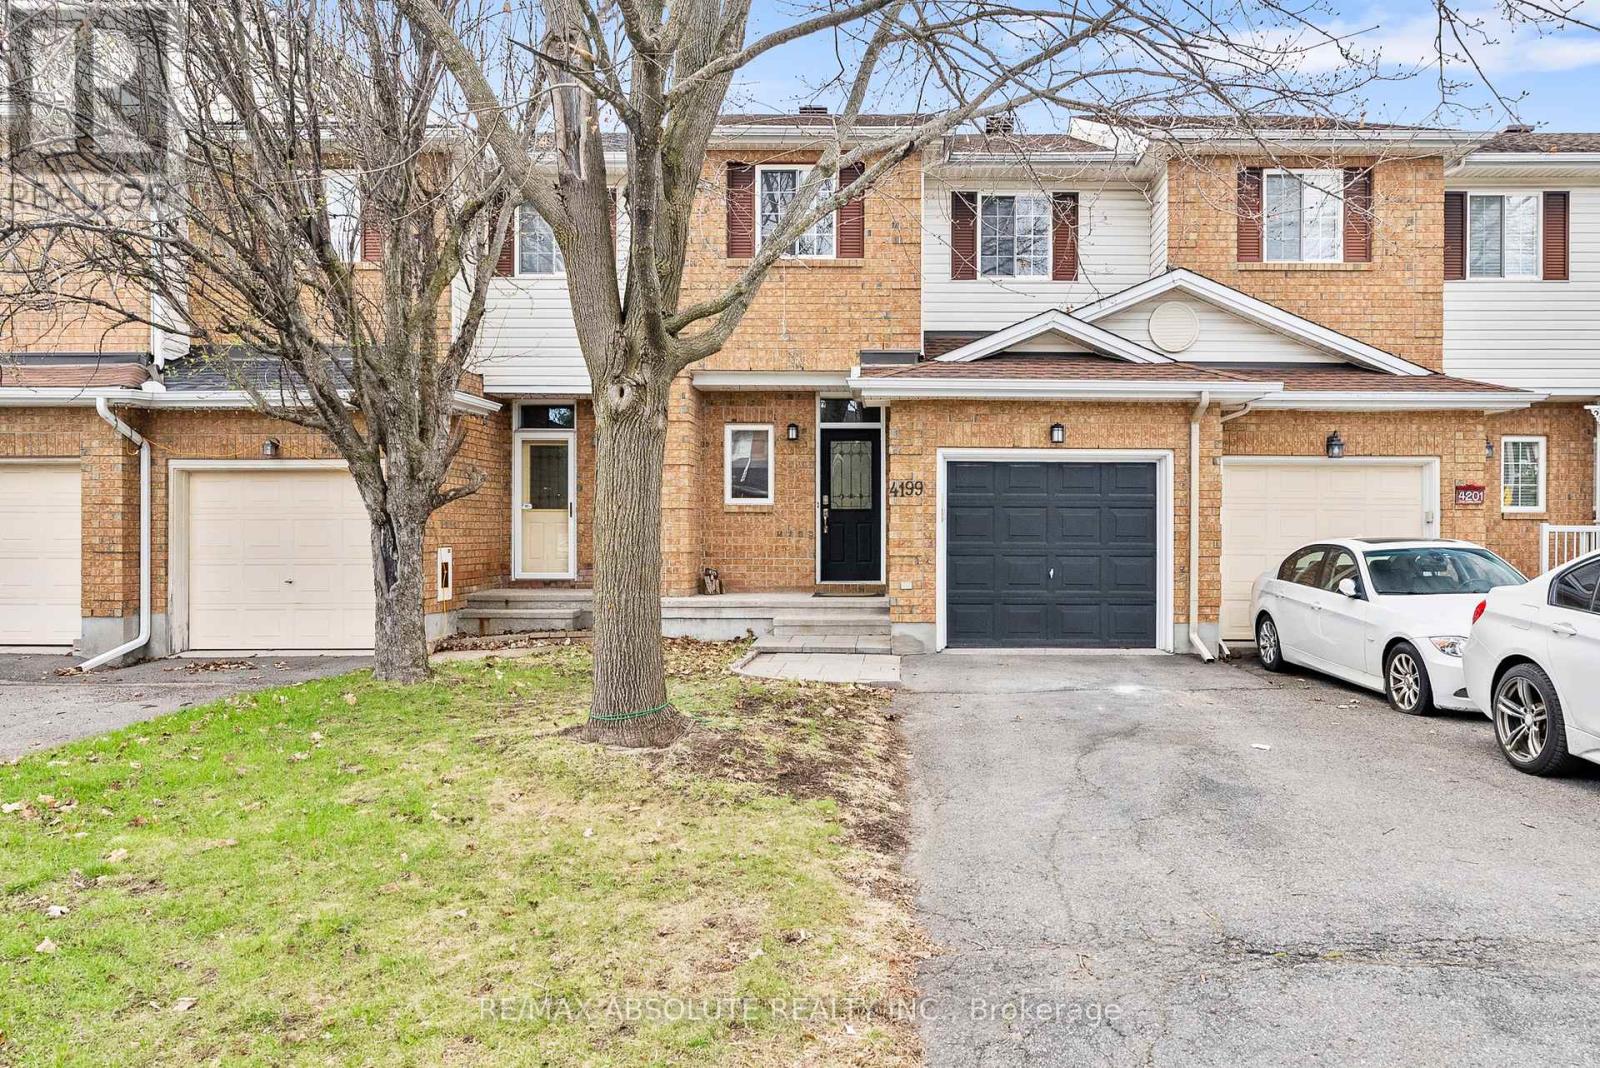
4199 Owl Valley Drive
Ottawa, Ontario
Welcome to this bright and inviting townhome in the heart of Riverside South, a community known for its balance of nature, connection, and everyday convenience. Framed by a mature tree, this home offers both front and back outdoor spaces, with a generous backyard, perfect for gardening, pets, or simply unwinding. Inside, the layout is designed for real life. The kitchen features a chef’s gas range, oversized fridge, and extended counter space and pantry, with room for a coffee bar, while the living and dining areas are warm and welcoming, with a vaulted ceiling in the living room, centred around a cozy gas fireplace, and filled with natural light. Hardwood floors, a functional foyer, and a convenient powder room, complete the main level. Upstairs, you’ll find three comfortable bedrooms, including a bright primary with a large walk-in closet, along with a well-appointed full bathroom featuring ceramic tile and an upgraded shower-spa that brings a refreshing feel to your daily routine. The fully finished basement adds even more living space with a freshly painted rec room, a second gas fireplace, and plenty of storage. Located in one of Ottawa’s most sought-after neighbourhoods, Riverside South offers access to parks, schools, trails, and everyday amenities, along with the convenience of the new LRT station nearby – making it ideal for families, professionals, or investors alike. A home that feels welcoming, and ready for its next chapter. (id:50982)
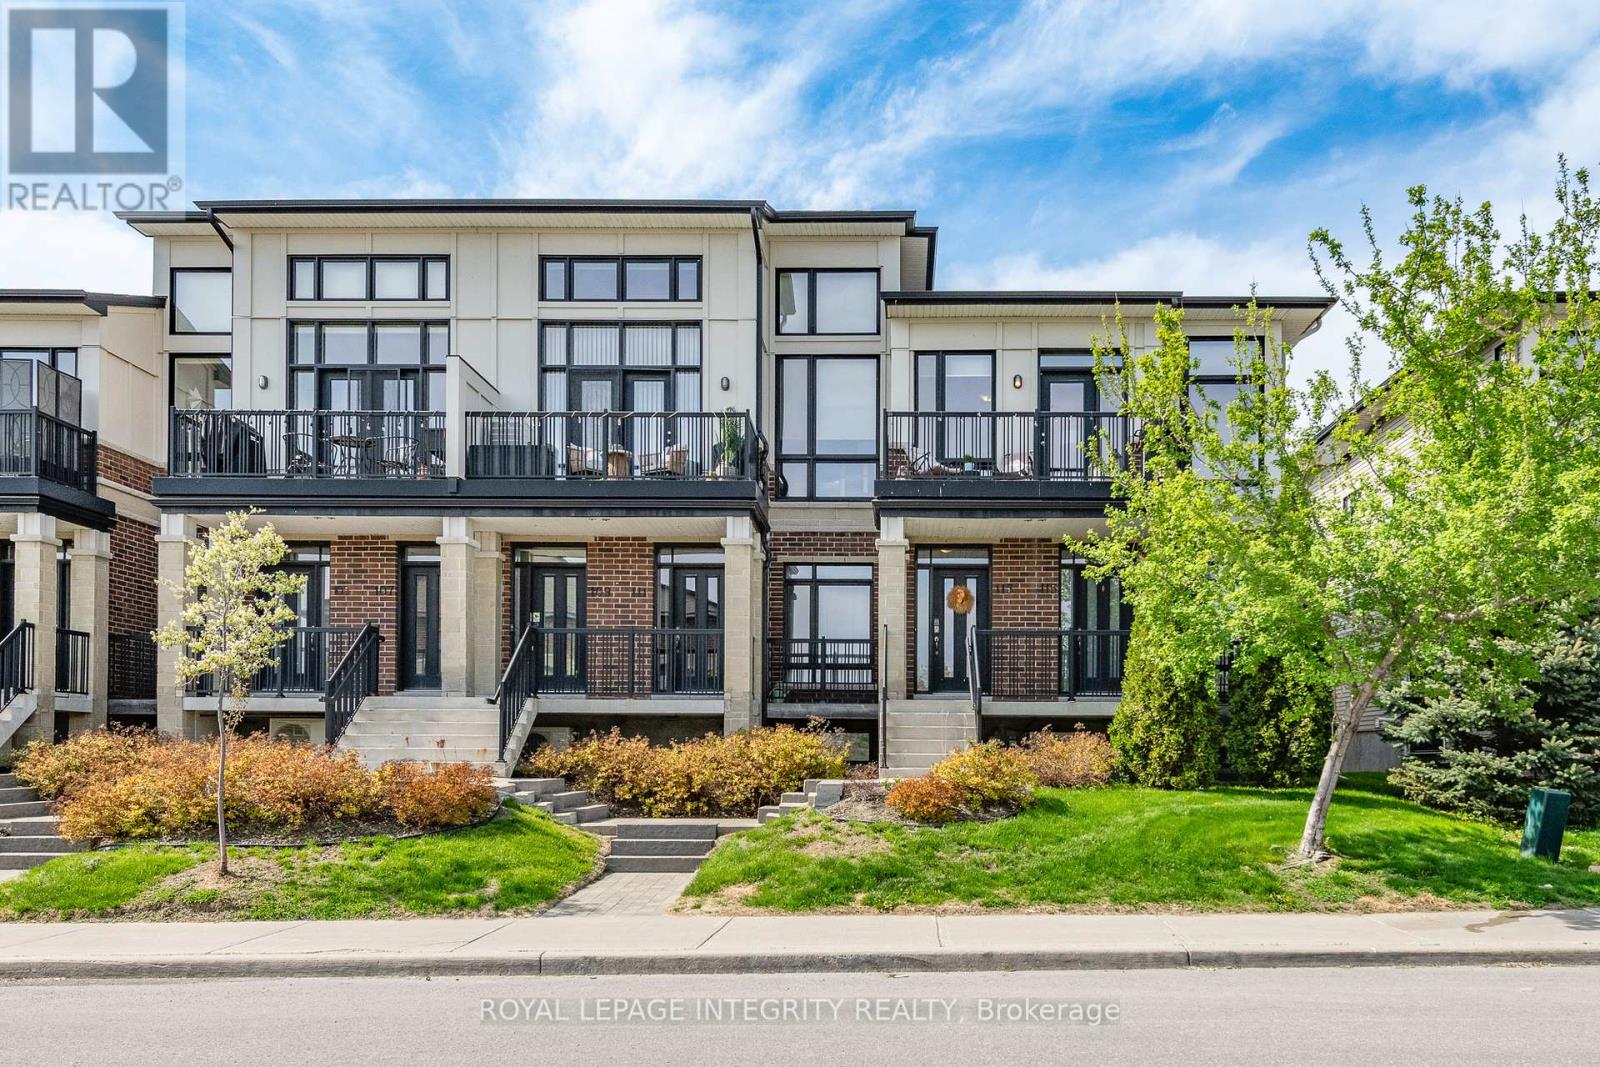
49 – 113 Poplin Street
Ottawa, Ontario
Welcome to 113 Poplin St-a sun-drenched, modern upper-level condo in the heart of Riverside South. This 2-bed, 1-bath home boasts soaring 11′ ceilings and 9 south-facing windows, flooding the wide-plank hardwood floors with natural light. The chef-inspired kitchen features upgraded flat-panel cabinetry, quartz countertops, and a massive 10′ peninsula with seating. Enjoy an open-concept flow to the private balcony with no front-facing neighbors for added privacy. The primary retreat features an inverted ceiling, while the second bedroom is perfect for a home office. Bonus Features: A single car garage with direct access (with additional outdoor parking), in-unit laundry, and custom window treatments. Located in a quiet, walkable enclave near parks, trails, and the future Limebank LRT. A low-maintenance, stylish, and smart investment in a rapidly growing community. Move-in ready! (id:50982)
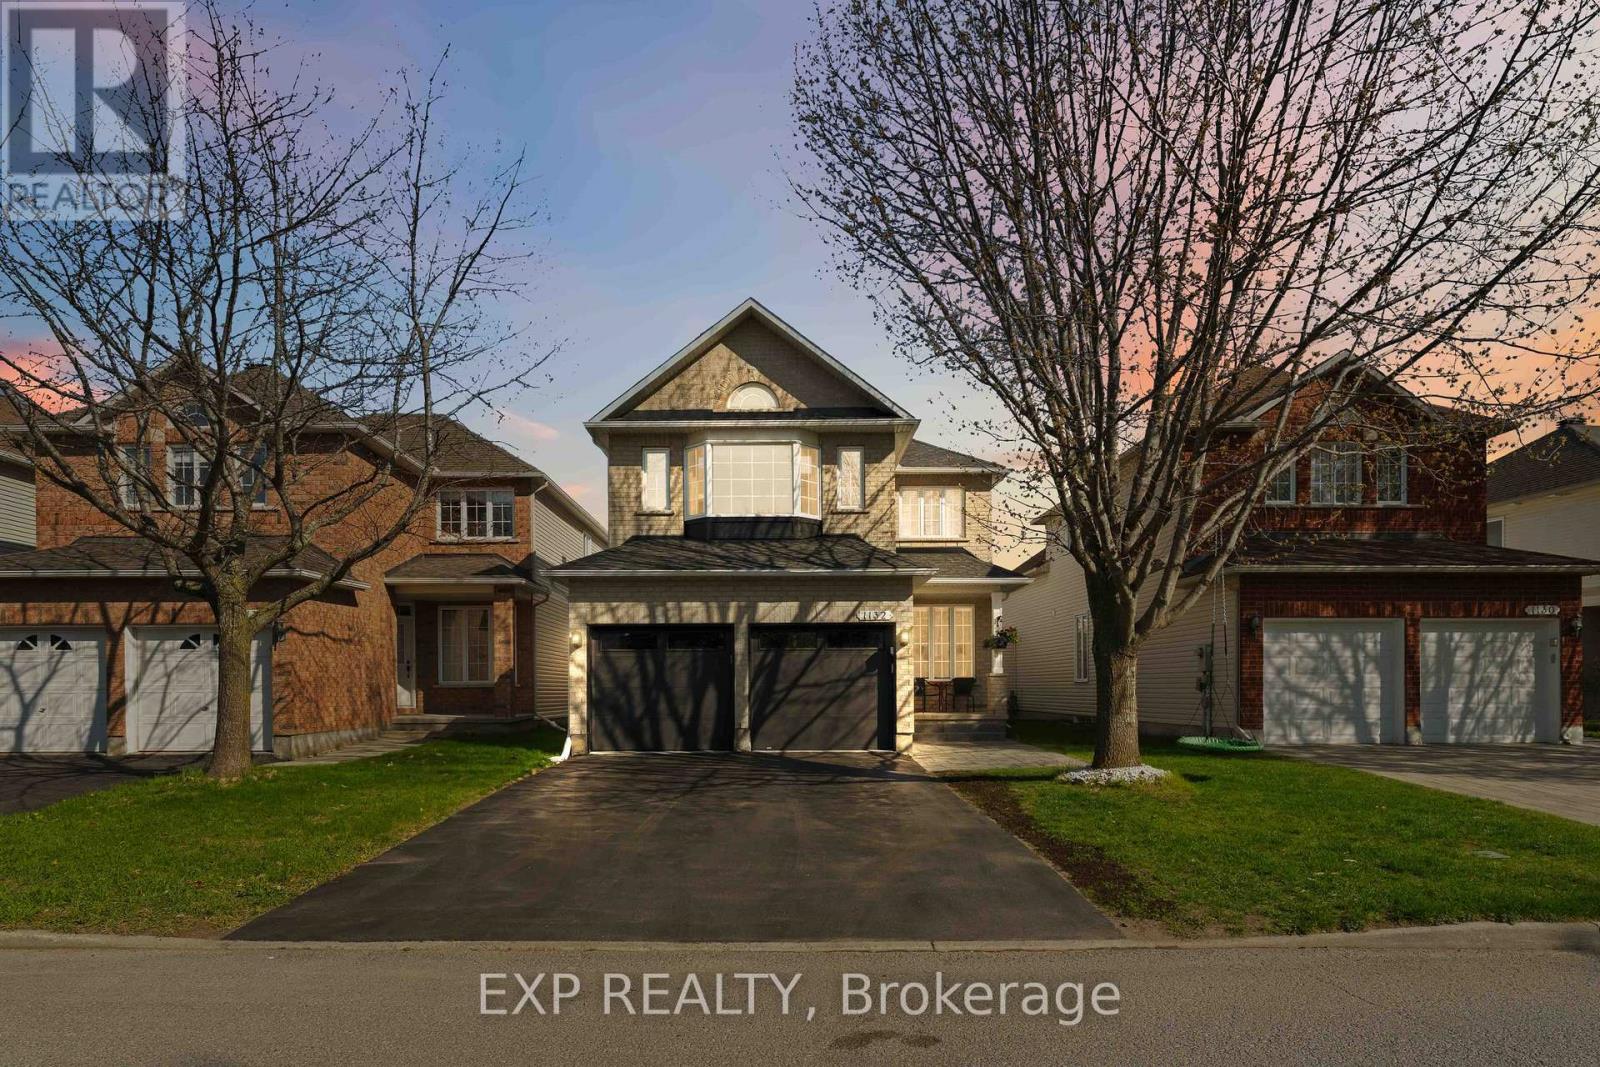
1132 Rocky Harbour Crescent
Ottawa, Ontario
Welcome to this stunning two-storey home on a quiet, family-friendly street in one of Riverside South’s most sought-after neighbourhoods, within walking distance to several schools. This beautifully maintained 3+1 bedroom, 3.5 bathroom home offers the perfect blend of space, style, and everyday comfort. The charming curb appeal, double-car garage, and EV-ready setup make a strong first impression.Inside, the bright open-concept main floor features hardwood floors, neutral tones, and spacious living and dining areas filled with natural light. The kitchen offers expanded storage with a thoughtfully designed coffee bar area, adding both functionality and charm to your everyday routine. The family room stands out with soaring vaulted ceilings, a gas fireplace with a crisp white mantle, and large windows that create a warm, inviting space. Upstairs, you’ll find three generously sized bedrooms and two full bathrooms. The fully finished basement adds even more living space, including a rec room, additional bedroom, full bathroom, and plenty of storage.Step outside to a beautiful backyard, your own private oasis for summer entertaining, morning coffee, or letting the kids play freely. Thoughtfully updated with over $45,000 spent in the last four years, this move-in ready home is a must-see. Offers accepted on Monday May 25th at 6pm. (id:50982)
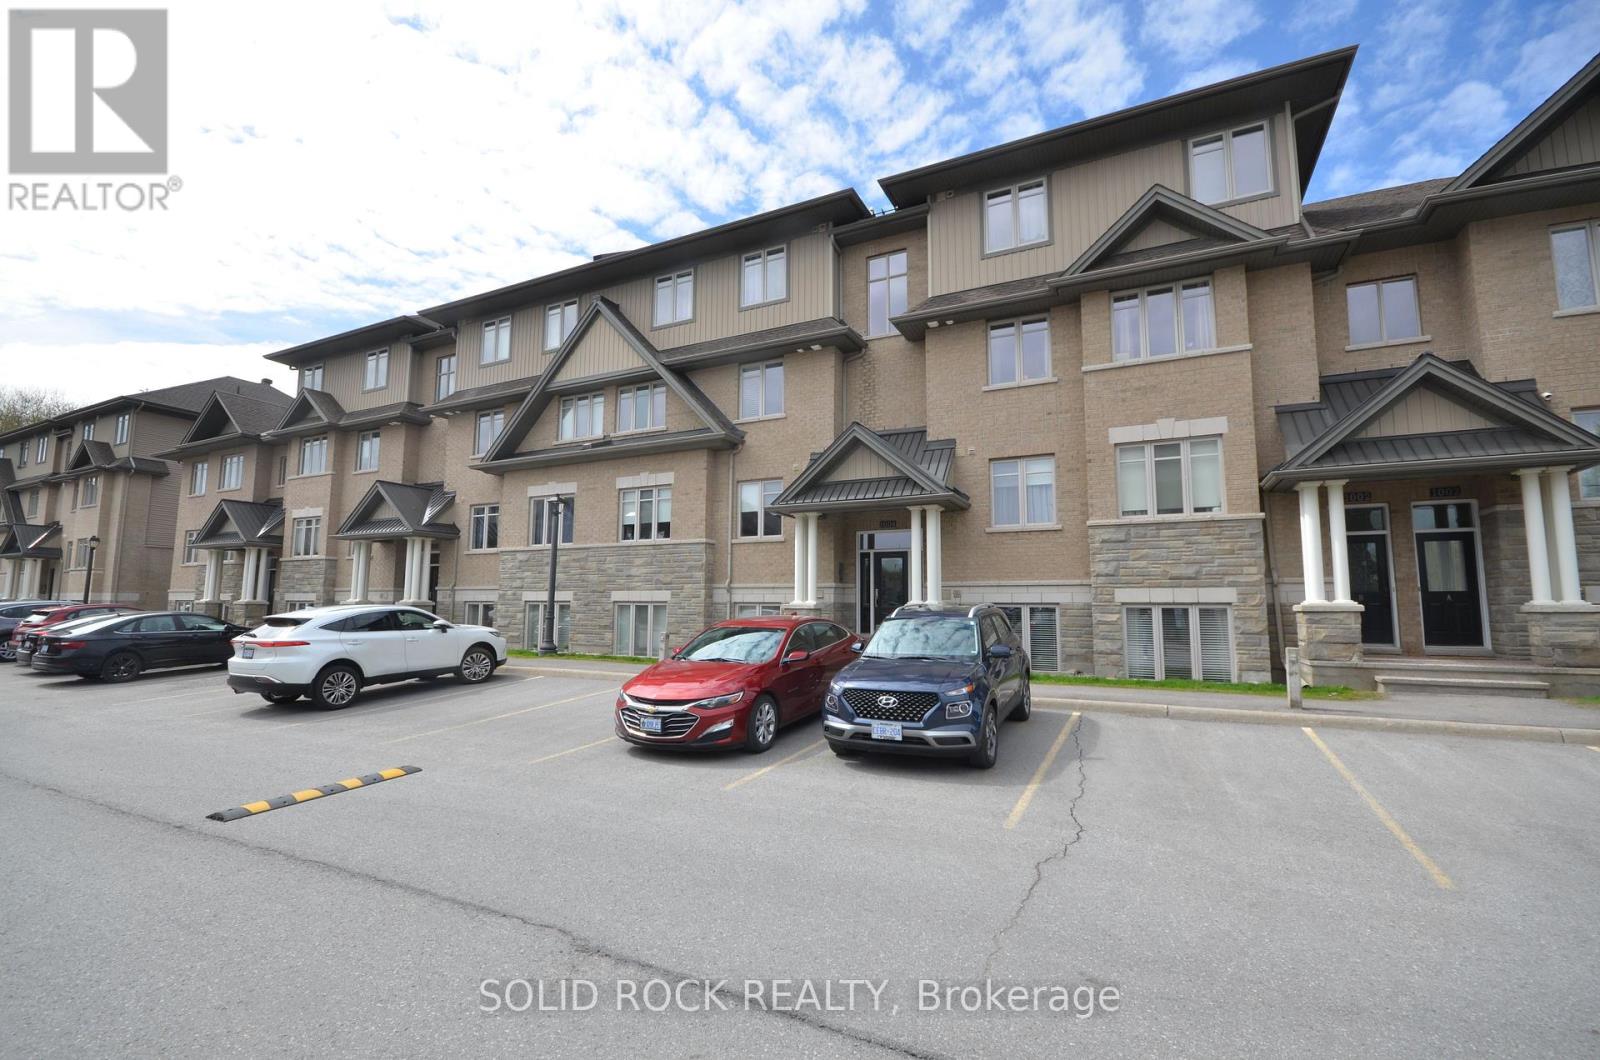
B – 1004 Beryl Private
Ottawa, Ontario
Beautifully updated 2-bedroom condo in the heart of Riverside South, backing onto a quiet and private treed area with no through traffic. This bright ground unit offers modern open-concept living with engineered hardwood flooring on the main level and 9-ft ceilings. The kitchen features solid wood cabinets, stainless-steel appliances (2024), pantry, backsplash, and under-cabinet lighting. Spacious living and dining areas make for easy entertaining. Both bedrooms offer comfortable layout with carpeted flooring; the primary includes a 3-piece ensuite and walk-in closet. A second full 4-piece bath, in-unit laundry (2025), and a large utility/storage room complete the space. Enjoy a very private walkout patio overlooking the wooded area. Parking spot included. Well-managed condo with low fees that include water. Non-smoking building with convenient garbage room and attached bicycle storage. Steps to parks, schools, shopping, walking paths, and LRT. Ideal for first-time buyers, downsizers, or investors. (id:50982)
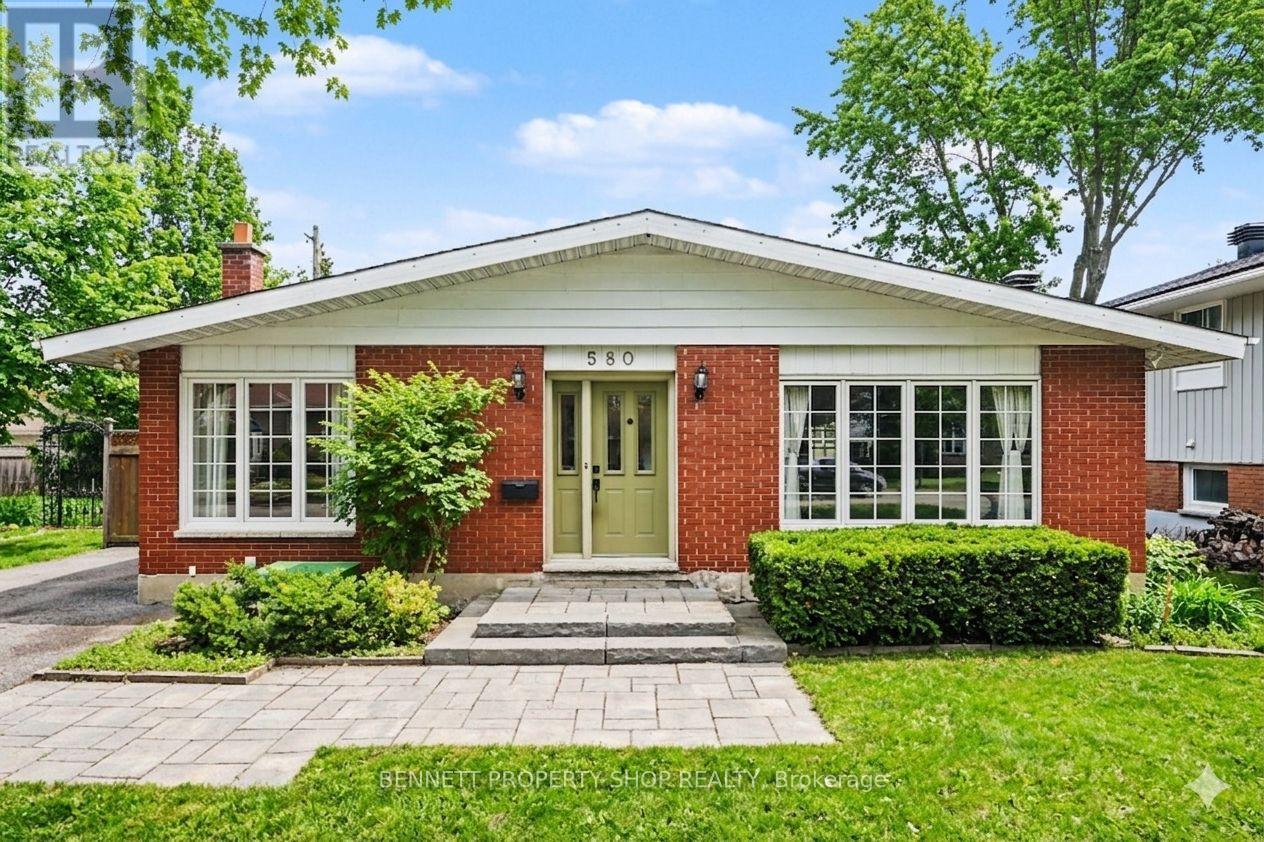
580 Blanchard Crescent
Ottawa, Ontario
MUST SEE – not your cookie cutter home!!! This charming 4-Bedroom Family Home in Desirable Riverside Park has been lovingly maintained by the same owners since 1983, this property offers a unique backsplit layout with excellent flow, generous living spaces, and a private fully landscaped backyard, perfect for families who value comfort, storage, and outdoor enjoyment. Step inside through a large, welcoming foyer that sets a warm tone for the home. The main level features a gorgeous living room with a cozy sunroom addition that floods the space with natural light and provides direct access to the beautiful backyard. Adjacent is a formal dining room ideal for entertaining, and a well-appointed kitchen ready for family meals or casual gatherings. Upstairs, you’ll find three spacious bedrooms and a full main bathroom. The versatile lower level includes a bright family room, a flex room (bedroom, office, den, gym), a convenient powder room, and access to the lower basement area featuring tons of storage plus a dedicated workshop, ideal for hobbies, projects, or extra seasonal storage. Located in a mature, family-friendly community, this home is close to excellent schools, parks (including nearby Mooney’s Bay and Hog’s Back), shopping, and transit. Whether you’re looking for your first family home or a solid property with great potential to personalize, 580 Blanchard Crescent offers timeless appeal and fantastic value in a prime Ottawa South location. This home is ready for its next chapter!! 24 hours irrevocable on all offers. Some photos are digitally enhanced. (id:50982)
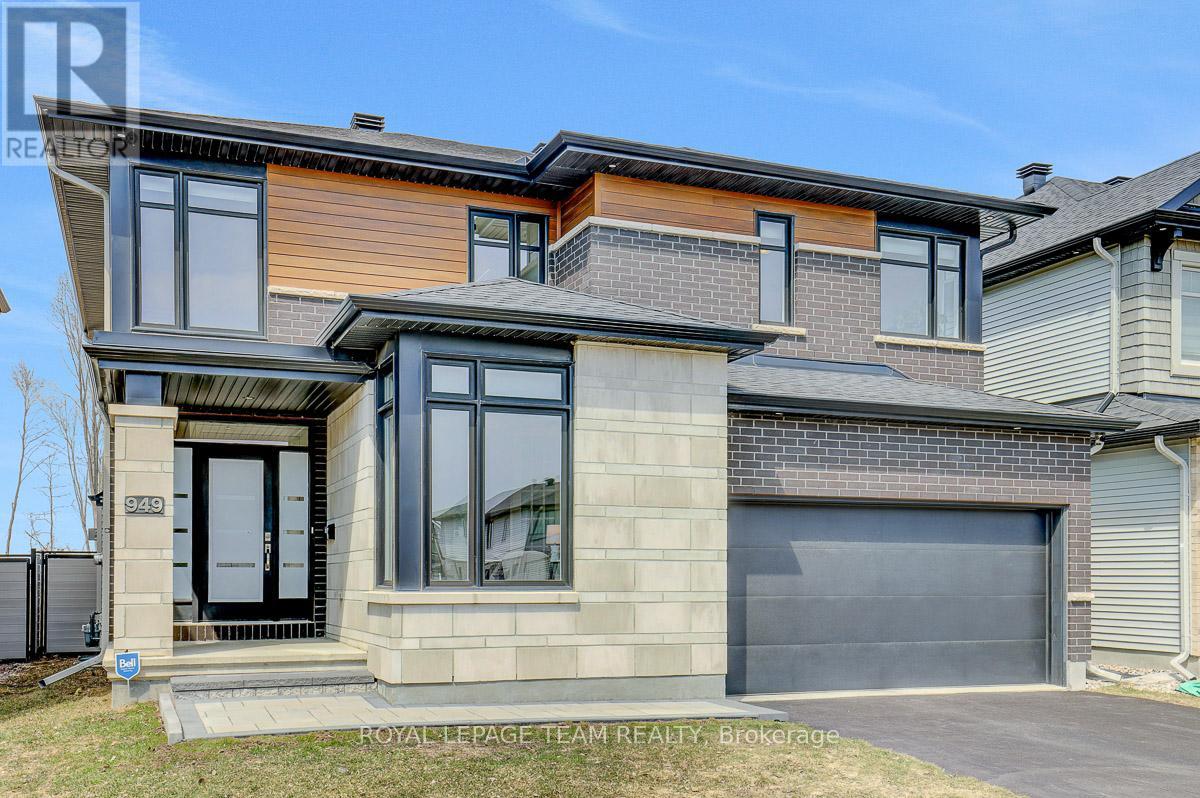
949 Atrium Ridge
Ottawa, Ontario
Beautifully upgraded and meticulously maintained 2021 Richcraft home on a PREMIUM 44-ft lot backing onto open space with NO REAR NEIGHBOURS – offering exceptional privacy and long-term value in this family-friendly pocket of Riverside South. Striking curb appeal features modern exterior finishes, upgraded steel cedar siding, exterior pot lights, and an interlock walkway. Inside, the bright open-concept main floor features soaring ceilings, expansive windows, and a sleek linear fireplace with marble surround. The gourmet kitchen includes an oversized island, quartz countertops, upgraded cabinetry, marble backsplash, pantry, and a modern range hood. A versatile front room functions perfectly as a home office or additional bedroom. Powder room and a mudroom with garage access complete this level. Upstairs, the spacious primary retreat offers a walk-in closet and spa-inspired ensuite with a freestanding tub, oversized glass shower with a niche, and a double floating vanity with quartz countertops. Two additional large bedrooms each feature walk-in closets – one with its own ensuite, the other with a full bath across the hall. Convenient second-floor laundry. The partially finished basement includes a finished extra bedroom and offers outstanding potential for an in-law suite or income opportunity, with a separate garage entrance (or option for a dedicated side door) and rough-in for an additional bathroom. Fully fenced backyard provides a peaceful private outdoor setting with no rear neighbours. Close to schools, parks, transit, LRT, the river, and walking distance to amenities, this home delivers modern comfort, privacy, and exceptional value in one of Ottawa’s fastest-growing communities. (id:50982)
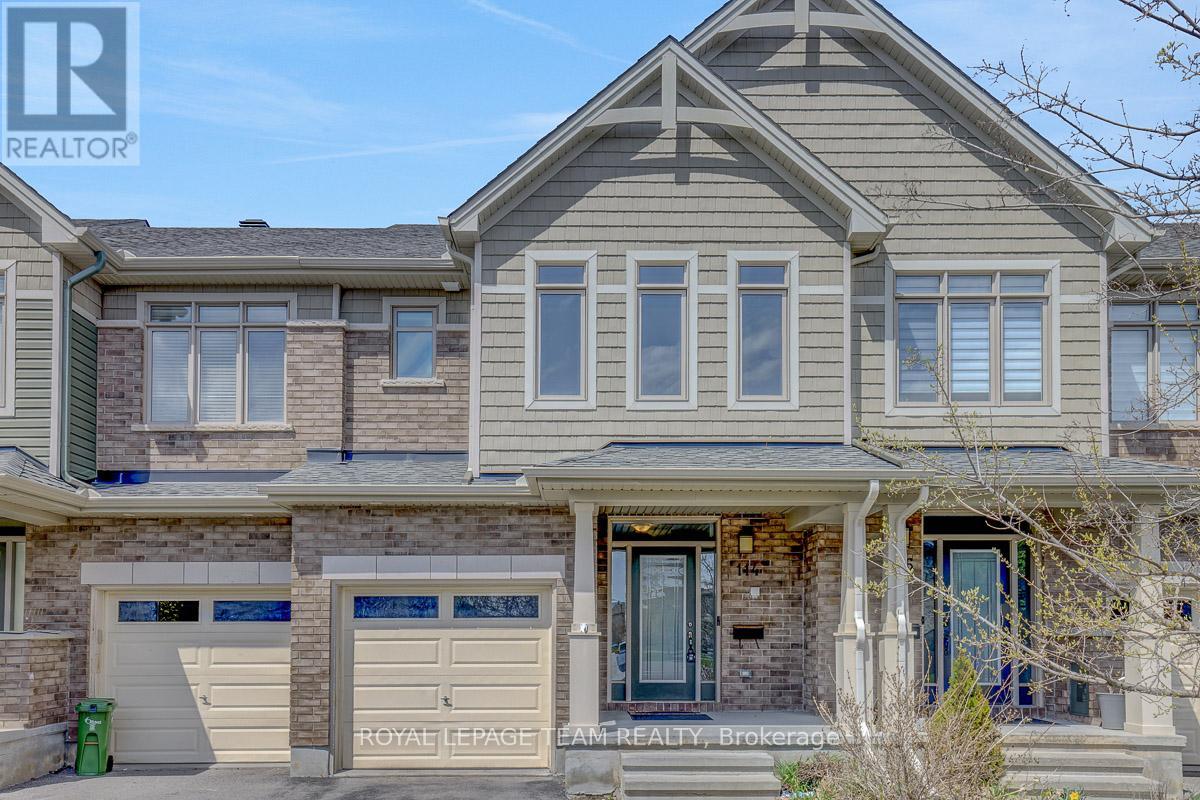
114 Hawkeswood Drive
Ottawa, Ontario
Built by well-known builder Claridge Homes, this beautifully maintained 3-bedroom, 4-bathroom townhome in Riverside South offers a bright layout, stylish finishes, a finished basement, and a rare private backyard with NO DIRECT REAR NEIGHBOURS. From the front, the home features a welcoming exterior with stone accents, an attached garage and parking for up to 3 vehicles. Step inside to a spacious foyer leading into a warm, functional main floor designed for everyday living and entertaining. The bright living room overlooks the private, treed backyard, while the separate dining area adds character with custom lighting and a feature wall. The kitchen features a large island, crisp white cabinetry, granite countertops, an upgraded hood fan, a stylish backsplash, and a custom pantry with a barn door, blending function with modern charm. A convenient 2-piece powder room completes the main level. Upstairs, the curved staircase leads to 3 generous bedrooms, a 4-piece main bathroom, and second-floor laundry. The spacious primary bedroom offers a large walk-in closet, an additional wardrobe closet, and a private 4-piece ensuite with double sinks and a walk-in shower. The finished basement adds excellent bonus space, complete with a large window, gas fireplace, 3-piece bathroom, and a flexible den area ideal for a family room, guest area, home office, gym, or play space. The backyard is one of the home’s biggest highlights, featuring a deck, fenced outdoor space, and a treed backdrop with no rear neighbours, giving you the privacy many townhome buyers want. Additional features include SMOOTH CEILINGS throughout all 3 levels and a practical freehold layout. Located in desirable Riverside South, a 2-minute drive from the LRT station, just 400 meters from a bus stop, close to parks, public transit, schools, shopping, trails, and everyday amenities, this move-in-ready home offers a great combination of style, space, privacy, and convenience. (id:50982)
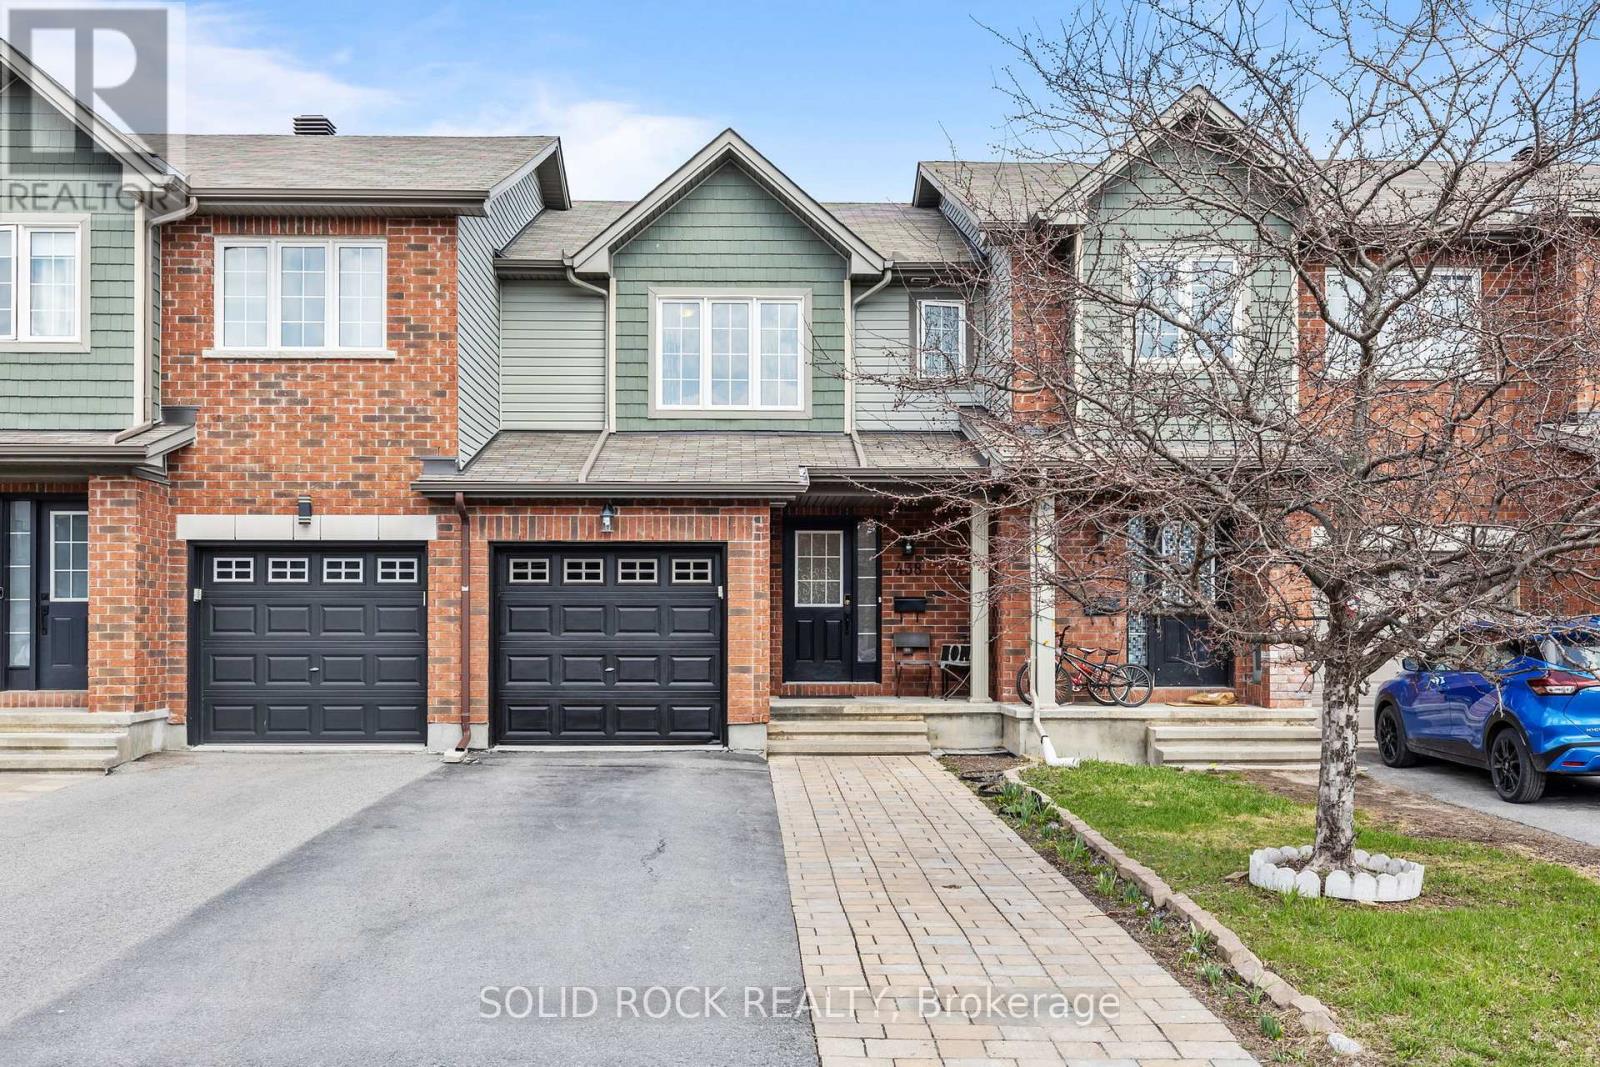
438 Haresfield Court
Ottawa, Ontario
If you saw it before, take another look-because this is not the same opportunity!. Step inside and you’ll immediately feel the difference: a bright, open layout that actually makes sense, spaces that connect naturally, and a home that doesn’t feel tight or boxed in like so many others. The main level flows effortlessly-perfect for everyday living and even better when you have people over. Downstairs, the finished basement gives you that bonus space everyone ends up needing (and wishing they had). Upstairs? Comfortable bedrooms, a true primary retreat, and a layout that works for real life-not just for photos. Now here’s the part most townhomes can’t offer: No direct backyard exposure. That means no awkward eye contact with your neighbors while you’re having your morning coffee. Just a more private, relaxed outdoor space you’ll actually use. And the location delivers: Family-friendly streets, Close to schools, parks, and trails, Minutes to shopping & daily essentials, Easy transit + O-Train access Near the Rideau River for outdoor living and now-reintroduced at a level that demands attention. In a market where buyers are watching value closely, this one stands out for all the right reasons. If you passed on it before… this is your second chance. If you’re seeing it for the first time… don’t wait. (id:50982)
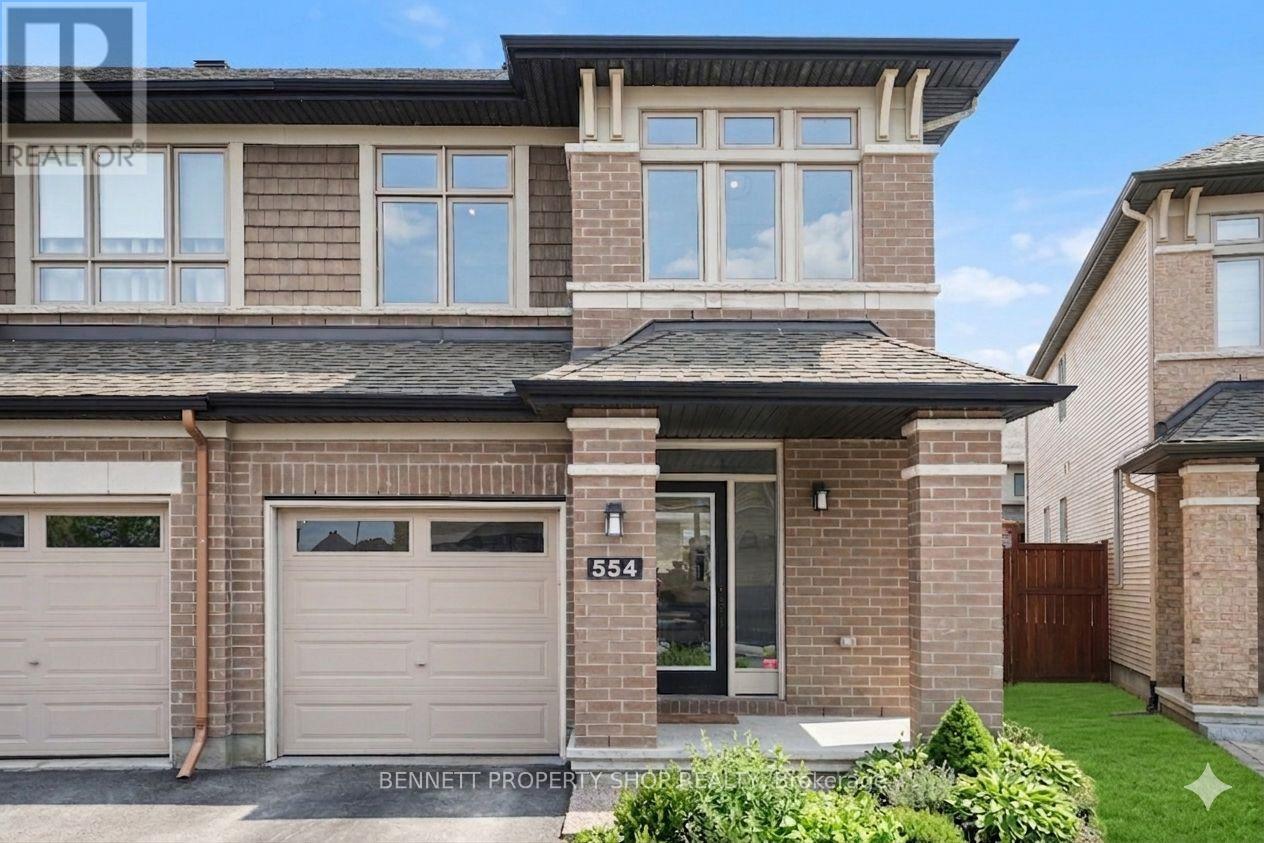
554 Stargazer Crescent
Ottawa, Ontario
Imagine enjoying the generous living space of a single-family home – without the endless upkeep. With three distinct living areas and 2539 sqft of living space, this end unit townhome has enough room for everyone to spread out, relax, or pursue their own interests – no more fighting over shared spaces! On the main level, rich hardwood flooring sets a warm and welcoming tone. A cozy gas fireplace becomes the heart of the home for chilly evenings, while the separate formal dining room and elegant built-in cabinetry provide both sophisticated style and practical storage. Whether you’re hosting family dinners or casual gatherings, this level flows beautifully for both daily living and entertaining. Upstairs, offers even three spacious bedrooms plus a bright, flexible bonus living area. This extra space is perfect for a productive home office, a relaxing media lounge, a quiet reading nook, or a dedicated kids’ playroom – giving every member of the household a place to call their own. The fully finished lower level adds another generous rec room, ideal for family movie nights, game days, homework sessions, or an active play area for younger children. Nestled in a mature, fully completed section of Riverside South, this home offers the peace and quiet of an established neighborhood with **no construction noise or dust** to disrupt your daily life. Step outside to your private interlock patio – a low-maintenance outdoor oasis perfect for weekend barbecues. Inside, a fresh, modern paint palette chosen straight from the pages of a design magazine creates a bright, move-in-ready atmosphere that feels both stylish and inviting the moment you walk through the door. Best of all, this exceptional property puts everything you need within easy reach. Top-rated schools, shopping, parks, and the LRT are all just minutes away. (id:50982)
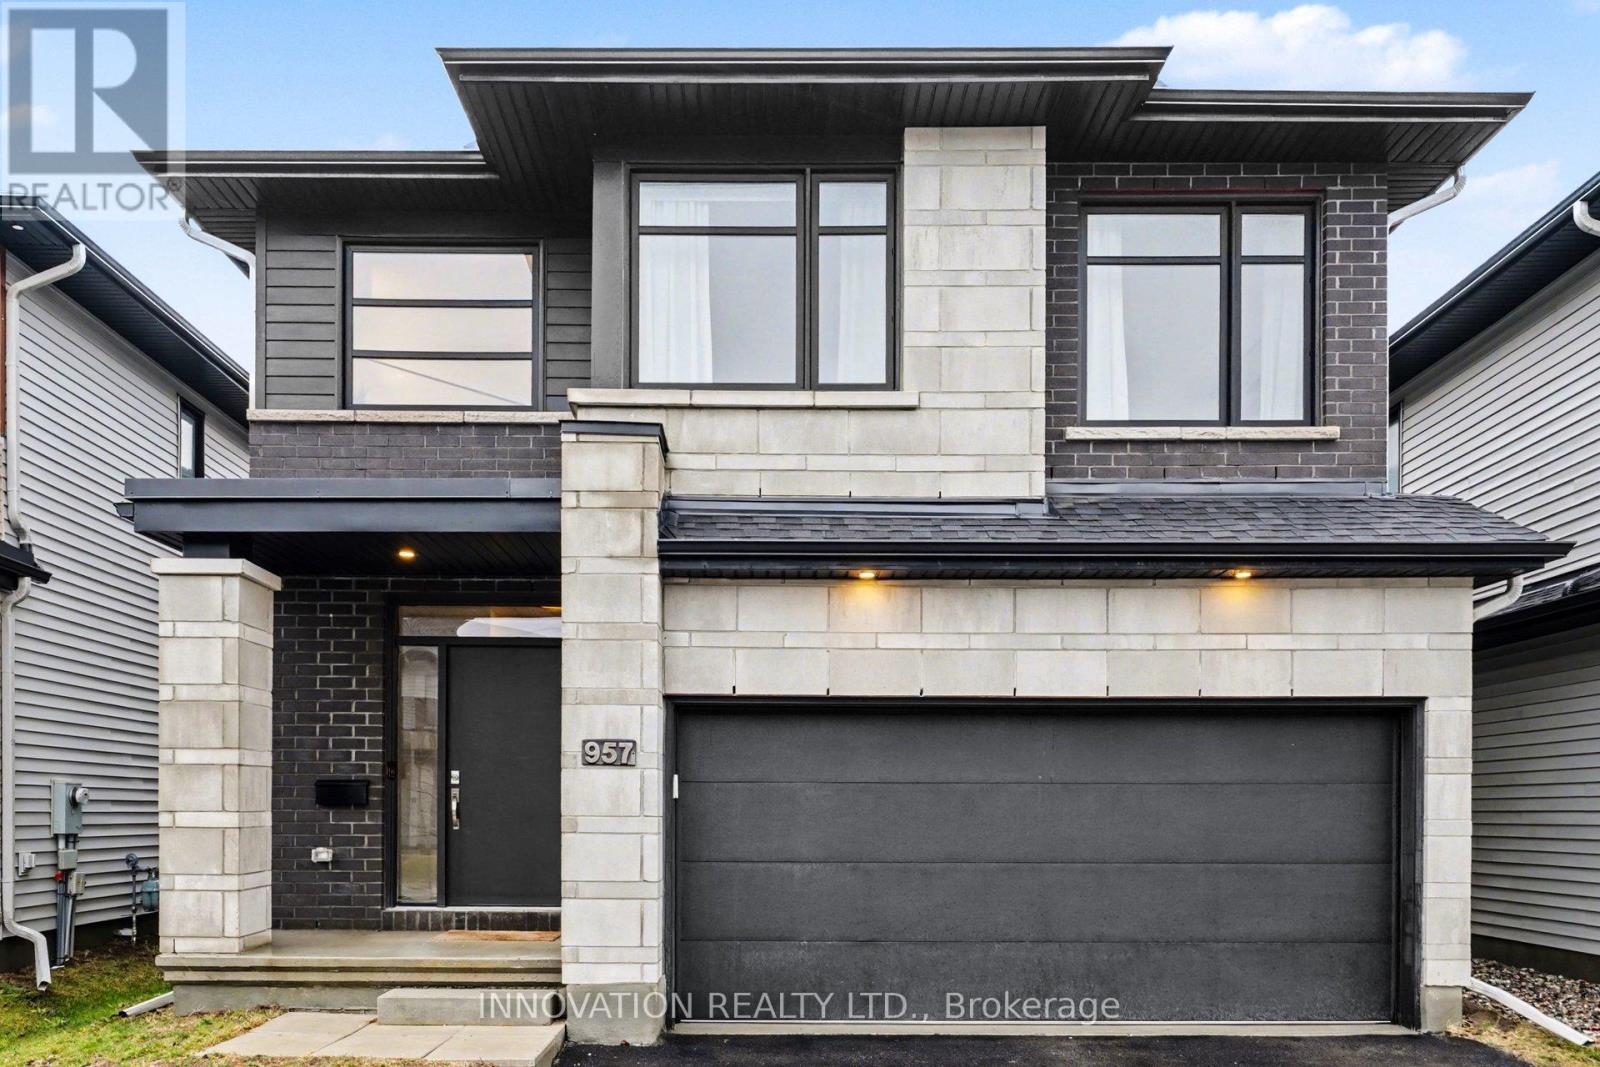
957 Atrium Ridge
Ottawa, Ontario
Welcome to 957 Atruim Ridge. A Stunning home set in family oriented Riverside South. The Baldwin model home was built by Richcraft in 2021. With dynamic curb appeal in front and a peaceful private oasis in the back. This home features many upgrades- A fully landscaped rear yard with a new permanent gazebo,deck and patio stones. Bright open concept main level lets in plenty of light and features soaring ceilings. Inside the heart of the home features a true chef’s kitchen. Custom Potvin cabinetry, soft close hinges and draws throughout. Natural oak floating shelves and a beautiful and efficient gas range! The large kitchen island -10’9 x 3’2 is the gathering place for friends and family. The spa-like ensuite has upgraded floor and tile, quartz counter tops and quartz back splash, and a beautiful soaker tub. 2nd floor laundry for your convenience. The mudroom with direct access to garage has upgraded 12×24 floor tiles. Beneath your feet you will feel upgraded level 3 carpet and underpad, as well as upgraded 7″ hardwood-white oak. In the basement you will find a fully finished office and a lot of potential for extra living space with a rough-in for an additional bathroom. This beautiful home full of upgrades is located close to schools, parks ,shopping and transit. (id:50982)
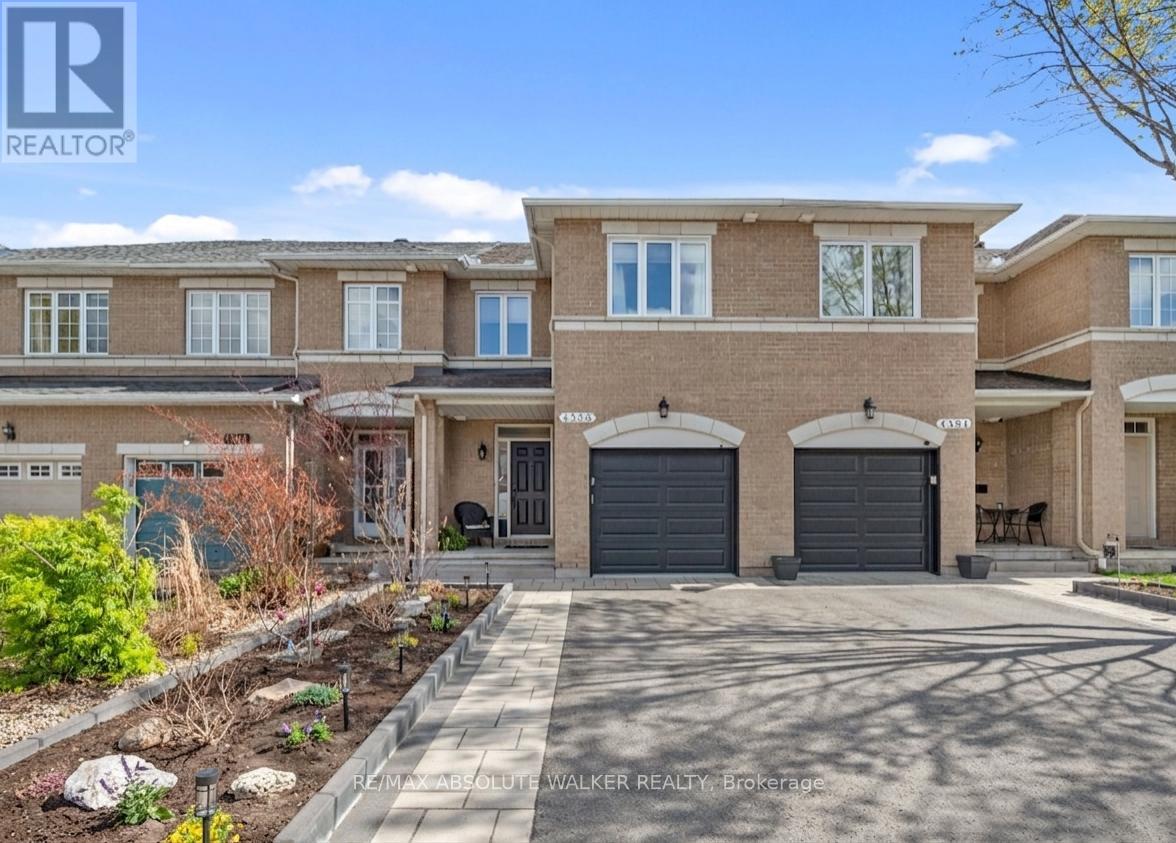
4396 Goldeneye Way
Ottawa, Ontario
Immaculate, fully renovated 3-bed, 2.5-bath townhouse offering exceptional value, modern finishes, and a bright, living space. The main floor features a separate den/office, formal dining room, and a stunning living room with vaulted ceilings and floor-to-ceiling windows-an impressive showpiece that fills the home with natural light. A beautifully updated kitchen (2024) with eat-in area, new engineered hardwood floors (2026) and updated powder room (2024) complete this highly functional layout.The second floor offers commercial-grade vinyl flooring, a large updated laundry room (2026), updated family bathroom (2024) and three generously sized bedrooms. The spacious primary suite includes a walk-in closet and updated private ensuite (2024), creating a comfortable retreat.The finished basement adds major versatility with a cozy fireplace and a flexible space ideal for a guest room, rec room or home gym.Extensive upgrades provide peace of mind: new windows (2022), new furnace, A/C and HWT (2024), front landscaping with asphalt (2019), and backyard patio with gazebo (2024).This low-maintenance, move-in-ready home is steps from parks, schools, amenities, and just a 16-minute walk to Limebank LRT Station. A rare opportunity-fully updated homes with this level of light and space are hard to find. (id:50982)
Riverside South Real Estate
When you choose Paul Rushforth Real Estate, you’re partnering with Riverside South specialists who understand the unique appeal of each neighbourhood and can guide you to the perfect property for your needs.
So what are you waiting for?

Paul Rushforth Real Estate
Our Riverside South real estate agents have years of experience finding homes that check off the items on your wishlist. When you find that dream home, we can handle the negotiations and handle the paperwork when it’s time to close.
About Riverside South
Riverside South is one of Ottawa’s fastest-growing communities, offering scenic streets, modern homes, and easy access to parks and the Rideau River. It’s a peaceful area with plenty of new development and nearby amenities.
Learn more about Riverside South and see why it’s a great place to call home.


Risk Free Guarantees
- We will sell your home guaranteed – or we’ll buy it ourselves!
- If you ever feel as though we are not holding up our end of our contract – you can cancel our agreement at any time.
- As a loyal client of ours, you have access to our moving truck for free!
- If you decide you’re not happy with your new home within 12 months, just let us know. We will buy it back or sell it for free.
Get the Newest Homes in Your Inbox, Sometimes Before They Hit MLS!


