Riverside South Homes For Sale

124 results | Page 10 of 11
12 24 48


LOADING

For sale
$1,048,800
616 SUMMERHILL STREET, Ottawa, Ontario

616 Summerhill Street

Ottawa, Ontario

This exceptional & customized Mayfair model, a former HN Model Home is set on a premium lot across from Hawkeswood Park in a quiet, low-traffic neighbourhood. Thoughtfully customized & meticulously maintained, this home offers a blend of design, functionality, everyday comfort & convenience. Step inside to the bright, welcoming foyer w/ large tile, front closet & abundant natural light. The main lvl feat. hardwood flooring, 9ft ceilings & pot lights t/o, anchored by the open-to-above living rm w/ soaring 18.5ft ceilings, expansive windows & a gas fireplace focal point w/ TV area above. The kitchen is designed for daily living & entertaining, offering a 9.5ft centre island w/ plenty of room for seating, granite counters, tile backsplash, under-cabinet lighting, SS appliances & a built-in bar area w/ add’l shelving & display niches. A sun-filled dining area w/ patio doors connects seamlessly to the backyard, while a functional mudroom w/ built-ins & garage access adds convenience. A 2pc bath completes the lvl. Hardwood flooring continues through the staircase, the hall & loft on the 2nd flr overlooking the main Living area. The primary suite is a true retreat w/ dual walk-in closets & a 5pc ensuite feat. double vanity, glass shower & soaker tub. The add’l beds are well-sized w/ ample storage & large windows, & offers a full bath nearby & convenient 2nd lvl laundry. The fully finished LL expands the living space w/ a spacious rec rm w/ lush carpeting, custom wet bar w/ cabinetry, shelving, microwave & dishwasher niches as well as tile underneath for easy cleaning, flexible bonus rm ideal for bedroom, office or guest use, 3pc bath & extensive storage options/dry pantry. Outside, enjoy a fully fenced yard w/ raised deck, gas BBQ hookup, interlock patio, mature trees & landscaped beds. Double garage w/ 9ft ceilings & a 4+ car driveway. Steps to parks, schools, LRT, Park n Ride & key routes for an easy commute, an exceptional opportunity in sought-after Riverside South! (id:50982)

4 Bedroom 4 Bathroom 2,000 – 2,500 ft2
For sale
$1,298,000
525 SUPERNOVA STREET, Ottawa, Ontario

525 Supernova Street

Ottawa, Ontario

SPECTACULAR. STUNNING luxury 5BED home in desirable Riverside South. Built in 2021. This 3956 sq.ft Richcraft Custom Spoke is Bursting w/ upgrades & MODERN designer finishes. IMPRESSIVE CRAFTSMANSHIP, superb contemporary style, open concept layout ideal for everyday living or hosting. Featuring TWO ENSUITES (primary & 2nd bedrm), a JACK’n’JILL (3rd/4th bedrms) and a full bath on main floor. YES, This beauty has it all: impressive curb appeal, 9ft ceilings, custom lighting, custom blinds, formal living/dining rms, MAIN FLOOR OFFICE (or 5th bedrm), gorgeous wide plank hardwood flooring, DREAM CHEF’s KITCHEN (cooktop wall oven, quartz counters, huge pantry, centre island) mudroom off garage, 2nd floor laundry, LAVISH PRINCIPAL RETREAT w/ MASSIVE walk-in closet & luxury ensuite (double vanities, glass shower, freestanding soaker tub). BONUS LOFT SPACE on 2nd offers plenty of potential used. FINISHED BASEMENT with sprawling rec room. ABSOLUTELY FABULOUS. OVERSIZED WINDOWS = SUNNY/BRIGHT.. Prime location in family friendly Riverside South on a preferred crescent. Some photos have been virtually staged. JUST PERFECT! 10/10 (id:50982)

5 Bedroom 4 Bathroom 3,500 – 5,000 ft2
For sale
$549,900
167 POPLIN STREET, Ottawa, Ontario

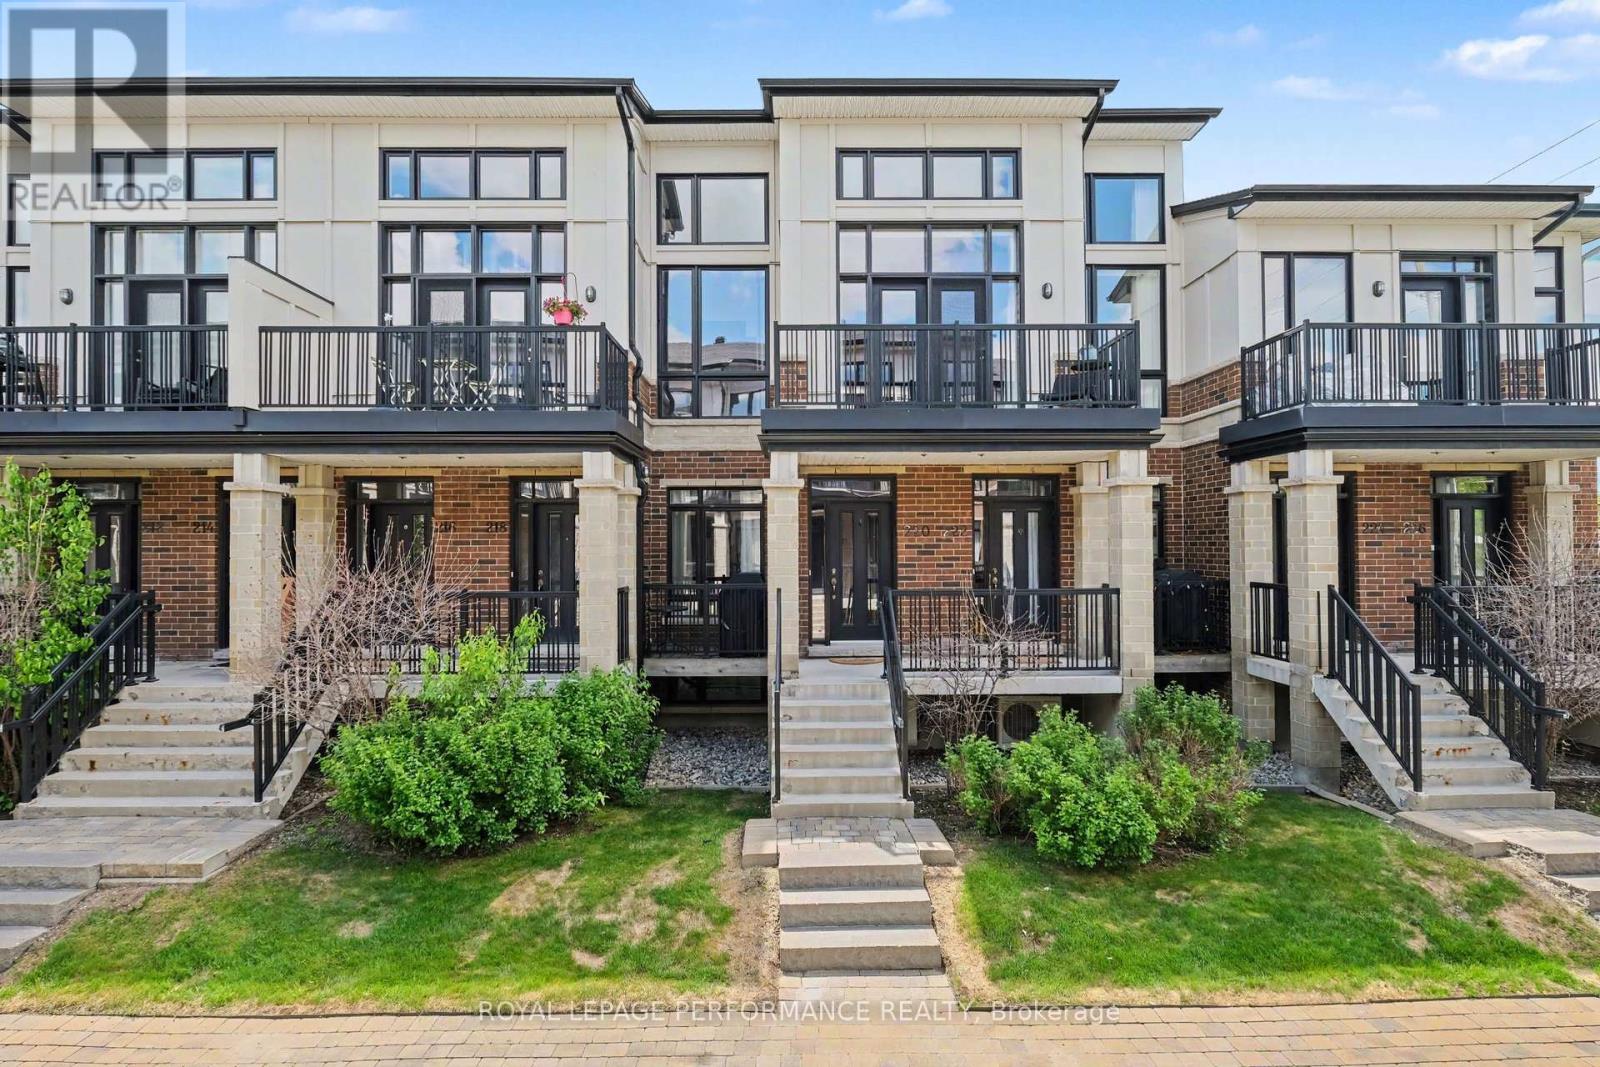
167 Poplin Street

Ottawa, Ontario

Excellent Location! Executive modern loft condo in immaculate condition. This sought-after Harmony model is one of the largest units with 2037 SQFT per builder paln. Sophisticated elegance throughout. Great streetscape. Soaring ceilings and floor to ceiling windows. This sun drenched home has a sophisticated feel. Beautifully upgraded. Contemporary open concept living, dining & kitchen. spacious south facing balcony. Kitchen has quartz counters, additional cabinetry, upgraded glass & space saving sliders. Spacious bedroom with its own walk-in closet, full bath & a laundry room complete this level. Engineered hardwood throughout. Stylish second level open loft is perfect for family room, home office, etc. Master retreat with upgraded ensuite, walk-in closet & second balcony. Neutral paint throughout. Private garage with ample storage. No direct facing front neighbours makes this a peaceful retreat. Close to all amenities including shopping, transit, schools & recreation. A Must See! (id:50982)

2 Bedroom 2 Bathroom 2,000 – 2,249 ft2
For sale
$769,900
725 CAPRICORN CIRCLE, Ottawa, Ontario

725 Capricorn Circle

Ottawa, Ontario

Welcome to this beautifully upgraded end-unit townhome in the heart of Riverside South/Manotick, where thoughtful design, elevated finishes, and everyday comfort come together seamlessly. From the moment you step inside, you’ll appreciate the attention to detail and the quality upgrades that make this home truly stand out. At the heart of the home is a stunning, redesigned kitchen featuring an alternate layout that enhances flow and functionality. Upgraded quartz countertops with a waterfall edge, a stylish backsplash, soft-close cabinetry, deeper upper cabinets, and under-cabinet lighting create a space that is both sophisticated and highly practical – perfect for everything from busy mornings to effortless entertaining. The main living areas feel warm and inviting, enhanced by pot lighting, upgraded trim and doors, and beautifully selected flooring with upgraded carpet underpad. A striking staircase with upgraded railings and spindles adds a touch of architectural elegance, while the cozy basement fireplace creates the perfect setting for relaxing evenings or movie nights. A flow-through humidifier ensures year-round comfort.Upstairs, the serene primary suite offers a spa-inspired ensuite with a glass shower, quartz counters, and modern finishes. Two additional bedrooms and a full family bath provide flexible space for family, guests, or a home office Step outside to enjoy the added benefit of an end-unit lot – offering a larger yard, and beautifully finished outdoor spaces. A spacious 400 sq. ft. deck, and a partially fenced yard create the perfect backdrop for summer entertaining, outdoor dining, or simply unwinding at the end of the day.With over $50,000 in upgrades, custom blinds already in place, and a location close to parks, schools, trails, and everyday amenities, this move-in ready home delivers the perfect blend of style, comfort, and lifestyle. (id:50982)

3 Bedroom 3 Bathroom 1,500 – 2,000 ft2
For sale
$848,000
220 DAVE SMITH CRESCENT, Ottawa, Ontario

220 Dave Smith Crescent

Ottawa, Ontario

Welcome to this beautifully upgraded (too many to list) & designed Claridge Oslo model set on a premium (backyard) 50ft wide lot in the heart of Riverside South. Meticulously maintained home, by the original owners, offers extensive builder upgrades & thoughtful owner improvements, a true turn-key experience. Step inside to 9ft ceilings, rich Hardwood floors throughout + Staircases to 2nd & Lower Levels & a bright, functional layout for everyday living & entertaining. Living & dining areas filled w/ natural light from windows at the side & rear, while the separate great rm feat. gas fplc w/ stone surround, solid wood mantle & added pot lights for an, inviting atmosphere. The upgraded kitchen is stylish & functional & offers solid maple cabinetry w/ crown moulding, granite countertops, lg L-shaped island w/ breakfast bar seating (4), built-in microwave, extended pantry wall & SS appl. incl. 2026 gas range/DW & pro-style hood fan. Patio drs provide direct access to the fully PVC fenced backyard, complete w/ patio ,storage sheds & plenty of space to relax or entertain outdoors. The hwd staircase leads to the 2nd lvl w/ 3 spacious bds. The primary retreat offers oversized windows, a WIC w/ built-in shelving & a 5pc ensuite feat. dual vanity, soaker tub & an enlarged glass shower w/ tile surround & waterproofing system. Two add’l bds offer generous closet space & a full bath, while an oversized linen closet adds everyday practicality. The LL offers egress windows & excellent potential for future finishing w/ a rough-in for a bath, dedicated laundry area, convenient cold storage, Seasonal Wardrobe + Pantry Shelving, all included! Notable feat. incl. A/C, furnace humidifier, on-demand hot water, alarm system, central vac + accs, insulated & finished dbl garage w/ overhead storage, PVC fence, updated lighting, fresh paint, Stove + DW (26′) & much more. Steps to parks, schools, transit incl. OC Transpo Park|Ride, LRT stations Limebank & Bowesville. Quiet & No thru Crescent! (id:50982)

3 Bedroom 3 Bathroom 2,000 – 2,500 ft2
For sale
$695,000
289 BIG DIPPER STREET, Ottawa, Ontario

289 Big Dipper Street

Ottawa, Ontario

Welcome to this beautifully maintained 2021 Richcraft END UNIT Addison, offering upgraded finishes and a thoughtful, well-designed layout. From the moment you step inside, the sense of space is undeniable. A striking two-storey living room with floor-to-ceiling windows fills the home with natural light, while relocating the gas fireplace to the lower level opens up a more expansive and functional main floor, an uncommon and highly effective layout improvement. Maple hardwood runs throughout both the main and upper levels, complemented by clean lines, pot lighting, and a seamless, modern aesthetic. The kitchen is both stylish and functional, featuring quartz countertops, upgraded cabinetry, a tile backsplash, stainless steel appliances, along with a water line to the fridge and gas rough-in for the stove. Upstairs, you’ll find three well-proportioned bedrooms, including a spacious primary retreat with a walk-in closet and a 4-piece ensuite. Second-floor laundry adds everyday convenience exactly where you need it. The finished basement extends the living space beautifully, complete with pot lighting, a gas fireplace, and a large window that keeps the space bright. It’s a comfortable area for relaxing or entertaining, while still offering plenty of storage and a rough-in for a future fourth bathroom. And an added bonus you won’t see, but will appreciate: enhanced QuietRock insulation along the party wall on the main and upper levels, designed to reduce sound transfer and add an extra layer of comfort. Enjoy low-maintenance clover lawn in the front and rear yards; it stays green with less upkeep than traditional grass. Set in sought-after Riverside South, close to schools, parks, amenities, and LRT access-this home offers a connected, convenient lifestyle with the right balance of space, finish, and location (id:50982)

3 Bedroom 3 Bathroom 1,100 – 1,500 ft2
For sale
$1,149,900
793 RIVER ROAD, Ottawa, Ontario

793 River Road

Ottawa, Ontario

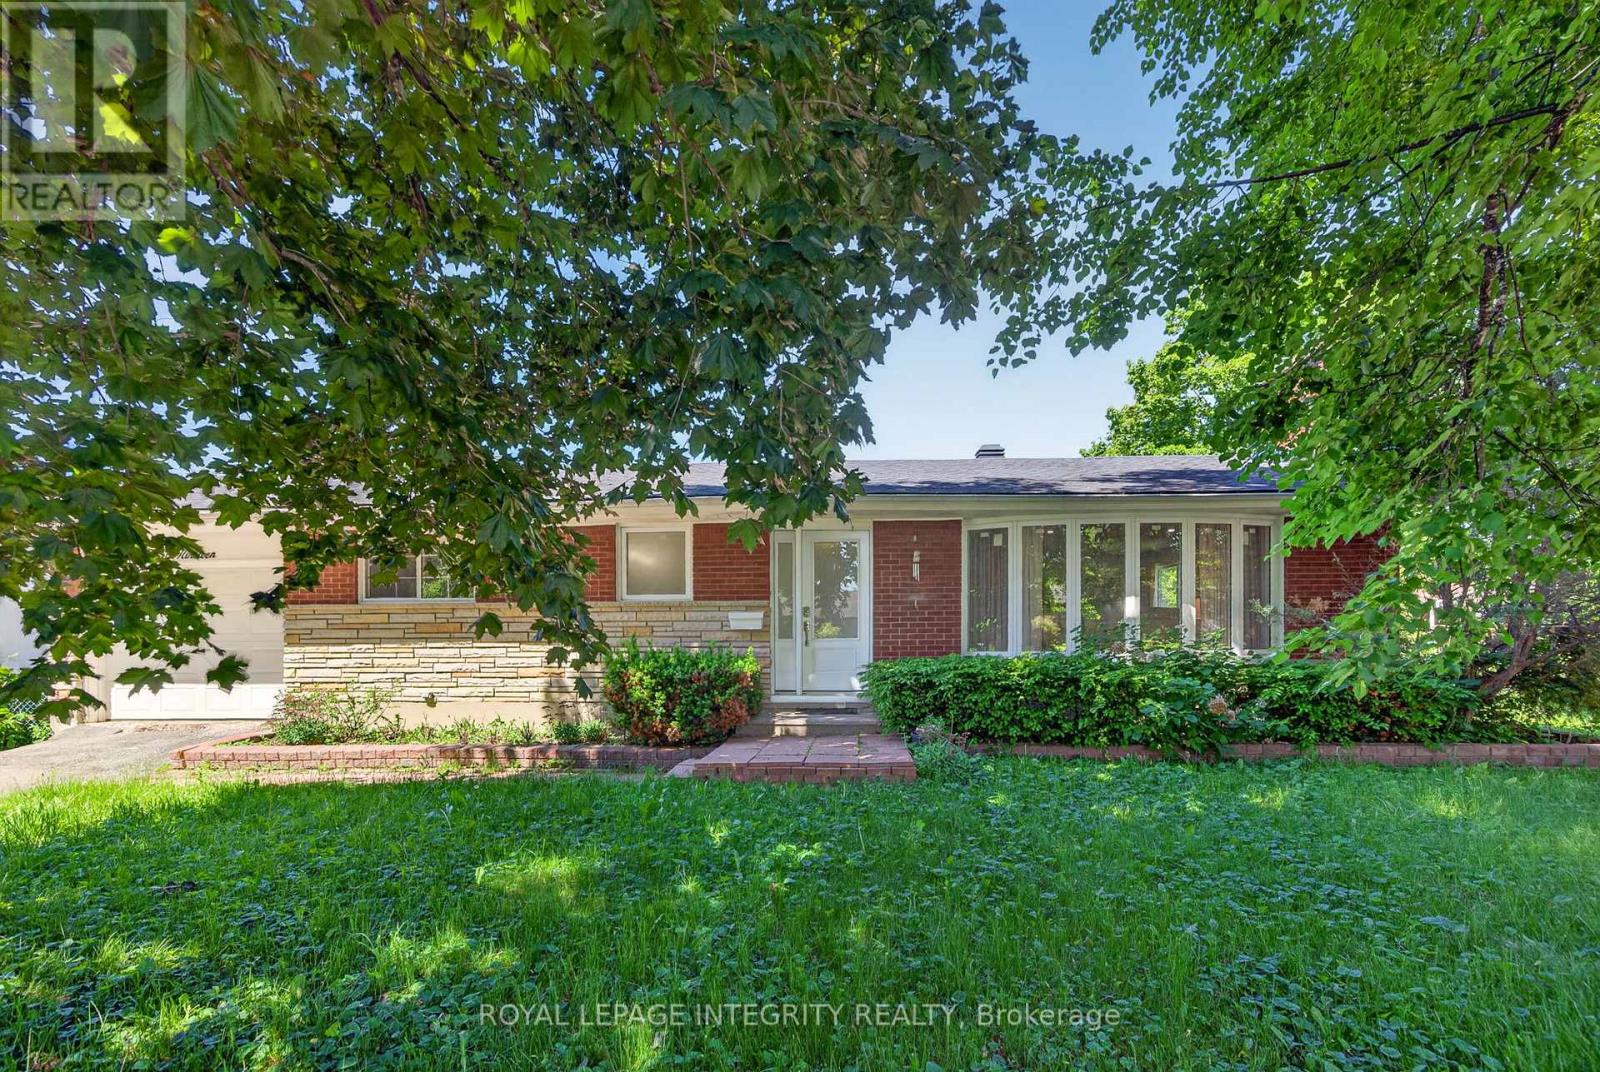
Attention investors and developers, exceptional opportunity to own a 134′ x 275′ lot in the heart of Riverside South. This unique property offers dual access from River Road at the front and Moosonee Crescent at the rear, presenting excellent potential for severance and development of multiple homes (buyer to verify with the city). The existing 3-bedroom, 1-bathroom bungalow can serve as a temporary residence or rental while planning your development. Rarely offered, this property provides outstanding potential in a rapidly growing community, don’t miss this opportunity. City services have been brought in, just needs to be connected. (id:50982)

3 Bedroom 1 Bathroom 1,100 – 1,500 ft2
For sale
$784,900
4624 ALBION ROAD, Ottawa, Ontario

4624 Albion Road

Ottawa, Ontario

Discover this stunning modern brick bungalow in the highly sought-after Riverside South neighborhood, perfectly positioned on over half an acre of serene, private land with no rear neighbors and surrounded by nature. Exceptional parking accommodates up to 4 vehicles. The main level welcomes you with a spacious living room featuring a cozy gas fireplace that flows seamlessly into the dining area, bathed in natural light from oversized windows and complemented by gleaming hardwood floors throughout. The renovated kitchen (2018) offers quartz countertops, ample pantry storage, stainless steel appliances, and a charming eating area, flowing effortlessly to the convenient main-level laundry room (2015). The primary bedroom is generously sized, accompanied by 2 additional bright bedrooms, a beautifully renovated full bathroom (2017) with a roomy stand-up shower, and abundant closet space refreshed in 2016. The versatile lower level presents a full bathroom, expansive space for a family room or a small business with RU2 zoning, plus a large storage area. Enjoy your backyard oasis, boasting a quiet, newly updated 3-season sunroom with powder room (2021), a heated above-ground pool with new deck and liner (2024), open lawn, wooded tranquility, and a relaxing fire pit, true cottage-style living in the city. Prime location: only 20 minutes to downtown, a short walk to the Hard Rock Hotel & Casino for fun and entertainment, 10 minutes to the International Airport, 5 minutes to Leitrim LRT Station, and close to all major amenities. Your dream home awaits! (id:50982)

3 Bedroom 4 Bathroom 1,500 – 2,000 ft2
For sale
$689,900
168 EYE BRIGHT CRESCENT, Ottawa, Ontario

168 Eye Bright Crescent

Ottawa, Ontario

Welcome to 168 Eye Bright Crescent, a stunning end-unit townhouse nestled in the highly desirable, family-friendly community of Riverside South. This spacious and thoughtfully designed home offers 4 bedrooms plus a versatile den, all set on an oversized, sun filled pie-shaped private lot with no rear neighbors – providing both privacy and plenty of outdoor enjoyment. The bright main floor features large windows that flood the space with natural light, complemented by elegant hardwood flooring. You’ll find a convenient den, a formal dining area, and an open concept kitchen with eat-in space that flows seamlessly into and living room – perfect for entertaining or everyday family living with views of the backyard patio. Upstairs, the generous primary room includes a beautiful updated 4-piece ensuite and walk-in closet. Three additional well sized bedrooms, a full bathroom, and a convenient laundry room. The finished lower level offers a cozy recreation room with a gas fireplace – ideal for movie nights or relaxing evenings – along with large utility room and ample storage space featuring built-in shelving. Step outside to enjoy your private backyard oasis, complete with fully fenced yard, raised garden boxes, and a relaxing hot tub – perfect for unwinding or hosting gatherings. This is a fantastic opportunity to own a beautiful home in a welcoming neighborhood closet to schools, parks, and everyday amenities. Be sure to explore the virtual tour to truly appreciate everything this exceptional property has to offer. (id:50982)

4 Bedroom 3 Bathroom 2,000 – 2,500 ft2
For sale
$499,900
671 BALLYCASTLE CRESCENT, Ottawa, Ontario

671 Ballycastle Crescent

Ottawa, Ontario

. (id:50982)

1 Acres
For sale
$2,649,000
699 BALLYCASTLE CRESCENT, Ottawa, Ontario

699 Ballycastle Crescent

Ottawa, Ontario

699 Ballycastle Crescent – Custom Luxury Home | Walkout Lot | No Rear Neighbours | Improved Price. Welcome to this luxurious5-bedroom, 5-bathroom custom home on a premium walkout lot in Emerald Creek Estates. Emerald Creek Estates is a prestigious, low-density community known for its peaceful ambiance, mature landscaping, and architecturally distinct homes. Tucked away yet conveniently located near schools, shops, transit, and major routes, this enclave offers both seclusion and accessibility. Backing onto green space with no rear neighbors, this home offers 4000+ sq ft of finished living space, a private saltwater pool, and flexible layout ideal for multigenerational living. The main level features formal living and dining rooms, a family room with wood-burning fireplace, and a chef’s kitchen with granite countertops, high-end appliances, and custom cabinetry. A built-in bar, four-season sunroom, and screened-in porch overlook the backyard oasis. Upstairs includes four bedrooms-two with private ensuites and walk-in closets-plus a third full bath and second-floor laundry. The fully finished walkout lower level offers a complete in-law or teen suite with its own bedroom, full bathroom, family room with gas fireplace, and wet bar with fridge and sink. Additional highlights include hardwood flooring, 9-ft ceilings, double garage, in-ground irrigation, and updated mechanicals. Located in one of Ottawa’s most sought-after neighborhoods near schools, shopping, and golf. Immediate occupancy available. If you’ve been dreaming of a home that truly has it all-space, luxury, privacy, and presence-your wait is over. This is a place where memories are made, legacies are built, and dreams become reality. Schedule your private viewing today, and discover why 699 Ballycastle Crescent is not just a home… it’s your castle. (id:50982)

5 Bedroom 5 Bathroom 3,500 – 5,000 ft2
For sale
$499,900
671 BALLYCASTLE CRESCENT, Ottawa, Ontario

671 Ballycastle Crescent

Ottawa, Ontario

Don’t miss this rare opportunity to build in a prestigious enclave offering privacy, space, and long-term value! This exceptional vacant lot measures approximately 153.37 ft x 238.92 ft, representing about 0.84 acres, and features a highly desirable north-south orientation. With no rear neighbour and city-owned conservation land directly behind, the setting provides an added layer of natural privacy that is increasingly difficult to find. Located in a quiet, established neighbourhood of long-term homeowners, the property benefits from proven drainage and hard rock conditions, which may help support lower foundation costs compared to less established sites. The lot’s orientation allows for excellent natural light throughout the day while minimizing west-facing heat, making it particularly well suited for an energy-efficient custom home design. The property offers municipal road frontage and, while not currently serviced, is considered serviceable, providing greater certainty than raw rural land. The lot is residentially zoned with no known restrictions, offering incredible flexibility for future plans. Buyers are advised to verify zoning, servicing, and building requirements to their own satisfaction. Plans and professional renderings are available upon request, providing a strong starting point for envisioning the potential of this remarkable site. Convenient access to Bowesville LRT and future transit expansion further enhances long-term value and connectivity, making this an outstanding opportunity for those looking to build in a sought-after and forward-looking location. Book your private showing today! (id:50982)

About Riverside South

Riverside South is one of Ottawa’s fastest-growing communities, offering scenic streets, modern homes, and easy access to parks and the Rideau River. It’s a peaceful area with plenty of new development and nearby amenities.

Learn more about Riverside South and see why it’s a great place to call home.

Riverside South

Risk Free Guarantees

  • We will sell your home guaranteed – or we’ll buy it ourselves!
  • If you ever feel as though we are not holding up our end of our contract – you can cancel our agreement at any time.
  • As a loyal client of ours, you have access to our moving truck for free!
  • If you decide you’re not happy with your new home within 12 months, just let us know. We will buy it back or sell it for free.

Get the Newest Homes in Your Inbox, Sometimes Before They Hit MLS!

Fixer Upper Hotlist
We scour the latest listings for Riverside South Homes in need of some DIY.
Distressed Homes Hotlist
Get informed about the upcoming availability of Forced Sales, Riverside South Foreclosure Listings or Distressed Homes in Riverside South.
Luxury Homes Hotlist
The latest listings of some of the hottest, most luxurious Homes for sale in Riverside South.

Hear From Our Clients